
Active
915 Hickory Fork Dr
Seffner, FL 33584
$875,000
- 6 Beds
- 4 Baths
- 4,173 sqft
- HOA $125/mo
Listing courtesy of David Small and June Asher, KELLER WILLIAMS REALTY SMART 1
(863) 508-3000
About this home
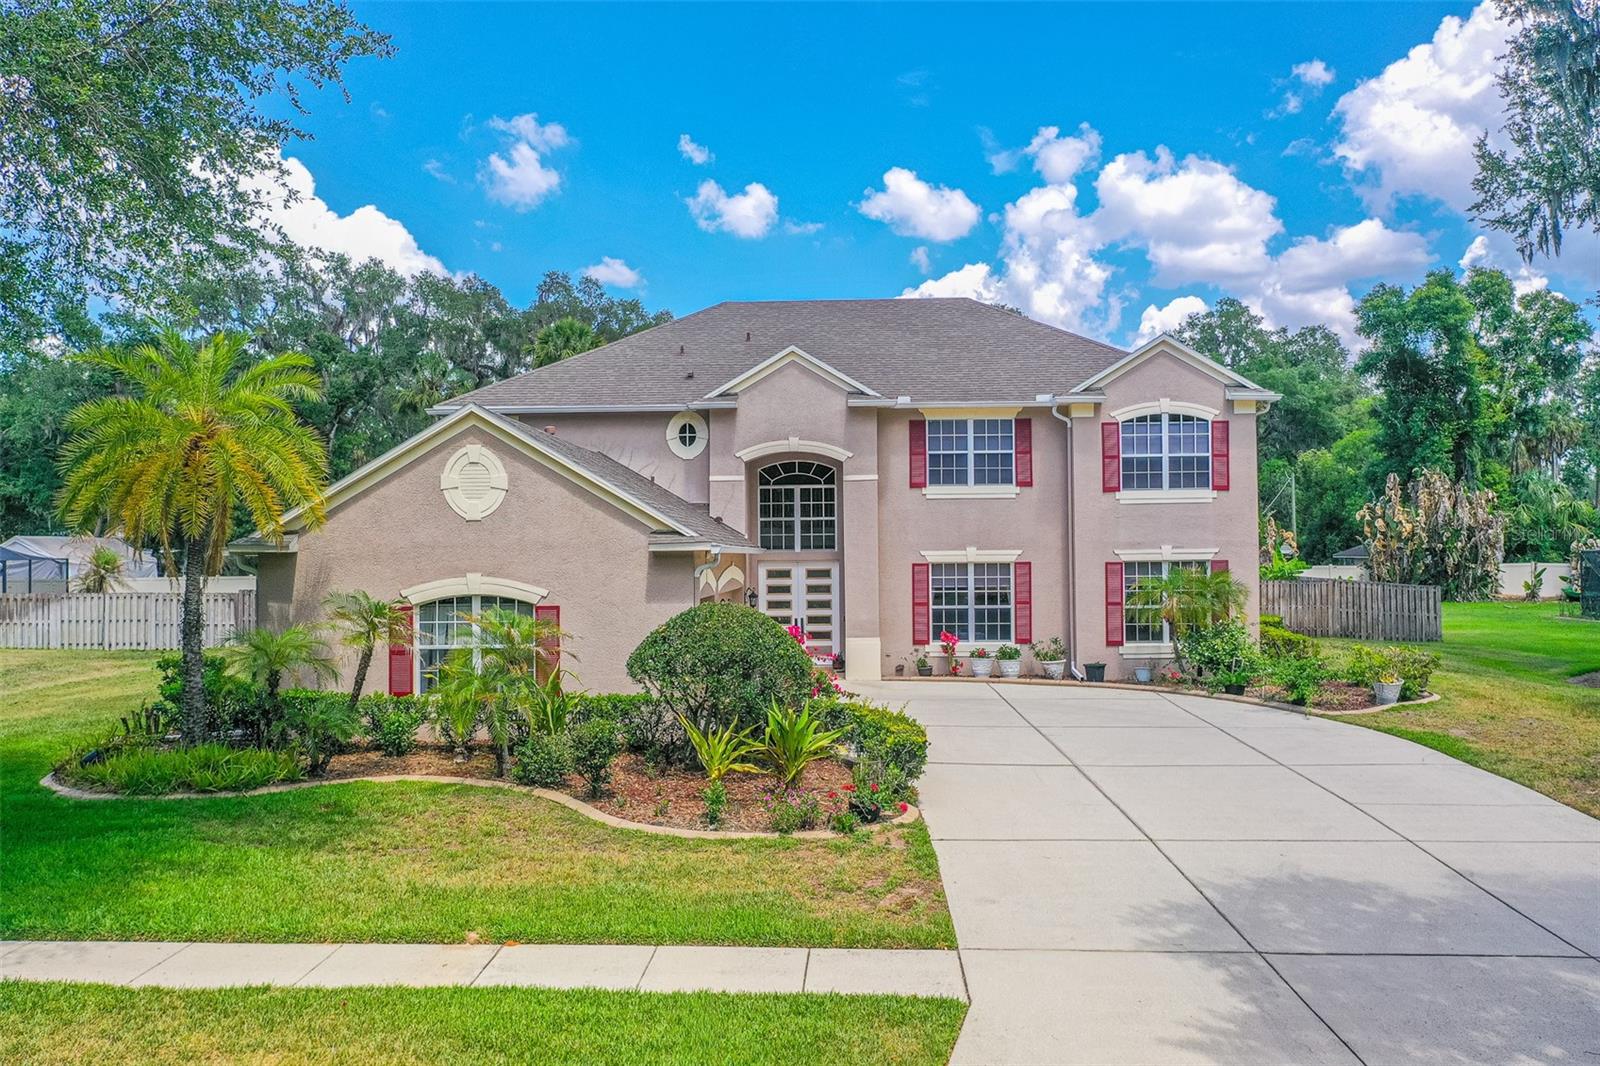
25k PRICE DROP! Welcome to this spacious and beautifully maintained two-story home in desirable Seffner, offering 6 bedrooms, 4 bathrooms, and an impressive layout designed for comfortable living and entertaining. Built with durable stucco block construction and topped with a 3-year-old shingle roof, this exceptional residence combines generous living space, quality upgrades, and timeless appeal. From the moment you arrive, you'll be captivated by the mature landscaping, oversized 3-car garage, elegant French front doors, whole-home STANDBY GENERATOR, THREE BRAND NEW A/C units, OWNED WATER SOFTENER SYSTEM, and numerous major mechanical updates that provide exceptional value and peace of mind. Additional improvements include a 5-year-old water heater and a gas-powered heating system, ensuring year-round comfort and efficiency. Inside, soaring dramatic 36-FOOT CEILINGS and expansive open-concept living areas filled with natural light create the perfect blend of comfort and sophistication. The home features beautiful wood flooring throughout the main living areas, ceramic tile in the kitchen, and comfortable carpeted bedrooms designed for warmth and relaxation. Designed with versatility in mind, this home offers two separate living rooms plus a LARGE GAME ROOM, providing endless possibilities for entertaining, relaxing, working from home, creating a media room, or designing the ultimate recreation space. The oversized kitchen serves as the heart of the home, showcasing a massive center island, elegant granite countertops, extensive cabinetry, and abundant storage space ideal for both everyday living and hosting gatherings. Conveniently connected to the spacious screened and enclosed patio, the kitchen provides seamless indoor-outdoor flow, making entertaining and family gatherings effortless while enjoying Florida living year-round. The generously sized primary suite serves as a private retreat featuring a large walk-in closet and a luxurious ensuite bathroom complete with dual sinks, a relaxing garden tub, separate shower, and private water closet. Conveniently located near Interstate 4 and Interstate 75, this home offers easy access to Tampa, Brandon, shopping, dining, entertainment, parks, medical facilities, and Brandon Town Center. Combining abundant living space, major system upgrades, energy-efficient features, and a prime location, this move-in-ready property delivers everything today's buyers have been searching for.
Facts
- Property type
- Single family
- Year built
- 2003
- Lot size
- 0.52 acres
- Garage
- 3 cars
- On market
- 157 days
- Price per sqft
- $210
- HOA fees
- $125/mo
- Listing ID
- L4961879


Full details
Property Info
- Property Type
- Residential
- Property Subtype
- SingleFamilyResidence
- Year Built
- 2003
- Levels
- One
- Direction Faces
- West
- District
- Seffner Community Alliance
- Lot Size (acres)
- 0.52
- Lot Size (sqft)
- 22625.0
- Contract Date
- 2026-05-12
- On Market Date
- 2026-05-19
- Cumulative Days on Market
- 157
Interior Features
- Interior Features
- Eat-In Kitchen, High Ceilings, Stone Counters
- Flooring
- Carpet, Ceramic Tile, Wood
- Laundry Features
- Inside, Laundry Room
- Levels
- One
- Window Features
- Window Coverings, Blinds, Window Treatments
- Door Features
- French Doors
Appliances
- Appliances
- Dishwasher, Dryer, Microwave, Range, Refrigerator, Washer, Water Softener
Heating & Cooling
- Heating
- Central, Electric
- Cooling
- Central Air
Exterior Features
- Patio & Porch Features
- Covered, Enclosed, Front Porch, Patio
- Construction Materials
- Block, Stucco
- Foundation
- Slab
- Roof
- Shingle
- Fencing
- Barbed Wire, Fenced
- View
- Trees/Woods
- View
- Yes
Features & Amenities
- Garage Spaces
- 3.0
- Garage
- Yes
- Attached Garage
- Yes
- Parking Features
- Driveway, Garage Door Opener, Attached
- Lot Features
- Landscaped, Level
Community/Association
- HOA
- Yes
- HOA Name
- Artemis Lifestyles
- HOA Phone
- 4077052190
- HOA Fee
- $375
- HOA Fee Frequency
- Quarterly
Utilities
- Utilities
- Electricity Connected, Sewer Connected, Water Connected
- Sewer
- Public Sewer
- Water Source
- Public
Taxes
- Annual Tax Amount
- 4092
- Tax Year
- 2025
- Legal Description
- LAKE WEEKS PHASE 1 LOT 11 BLOCK 6
Other
- Derived Previous List Price
- 900000.0
- Normalized Address Line
- 915 Hickory Fork Dr
- Co List Agent Mls Id
- 255002458
- Co List Agent Full Name
- June Asher
- Co List Office Name
- KELLER WILLIAMS REALTY SMART 1
- Co List Office Mls Id
- 255000256
Listing last updated: Oct 23, 2026, 3:35 PM EDT. SURF LOCAL last checked: Nov 20, 2026, 6:38 AM EST.
Data courtesy of: Stellar MLS

Listings courtesy of Stellar MLS as distributed by MLS GRID. Based on information submitted to the MLS GRID. All data is obtained from various sources and may not have been verified by broker or MLS GRID. Supplied Open House Information is subject to change without notice. All information should be independently reviewed and verified for accuracy. Properties may or may not be listed by the office/agent presenting the information. Listing information is provided for consumers’ personal, non-commercial use, solely to identify prospective properties for potential purchase; all other use is strictly prohibited and may violate relevant federal and state law. Information deemed reliable but not guaranteed. Copyright © 2026 MLS GRID. All Rights Reserved.
