
 Active



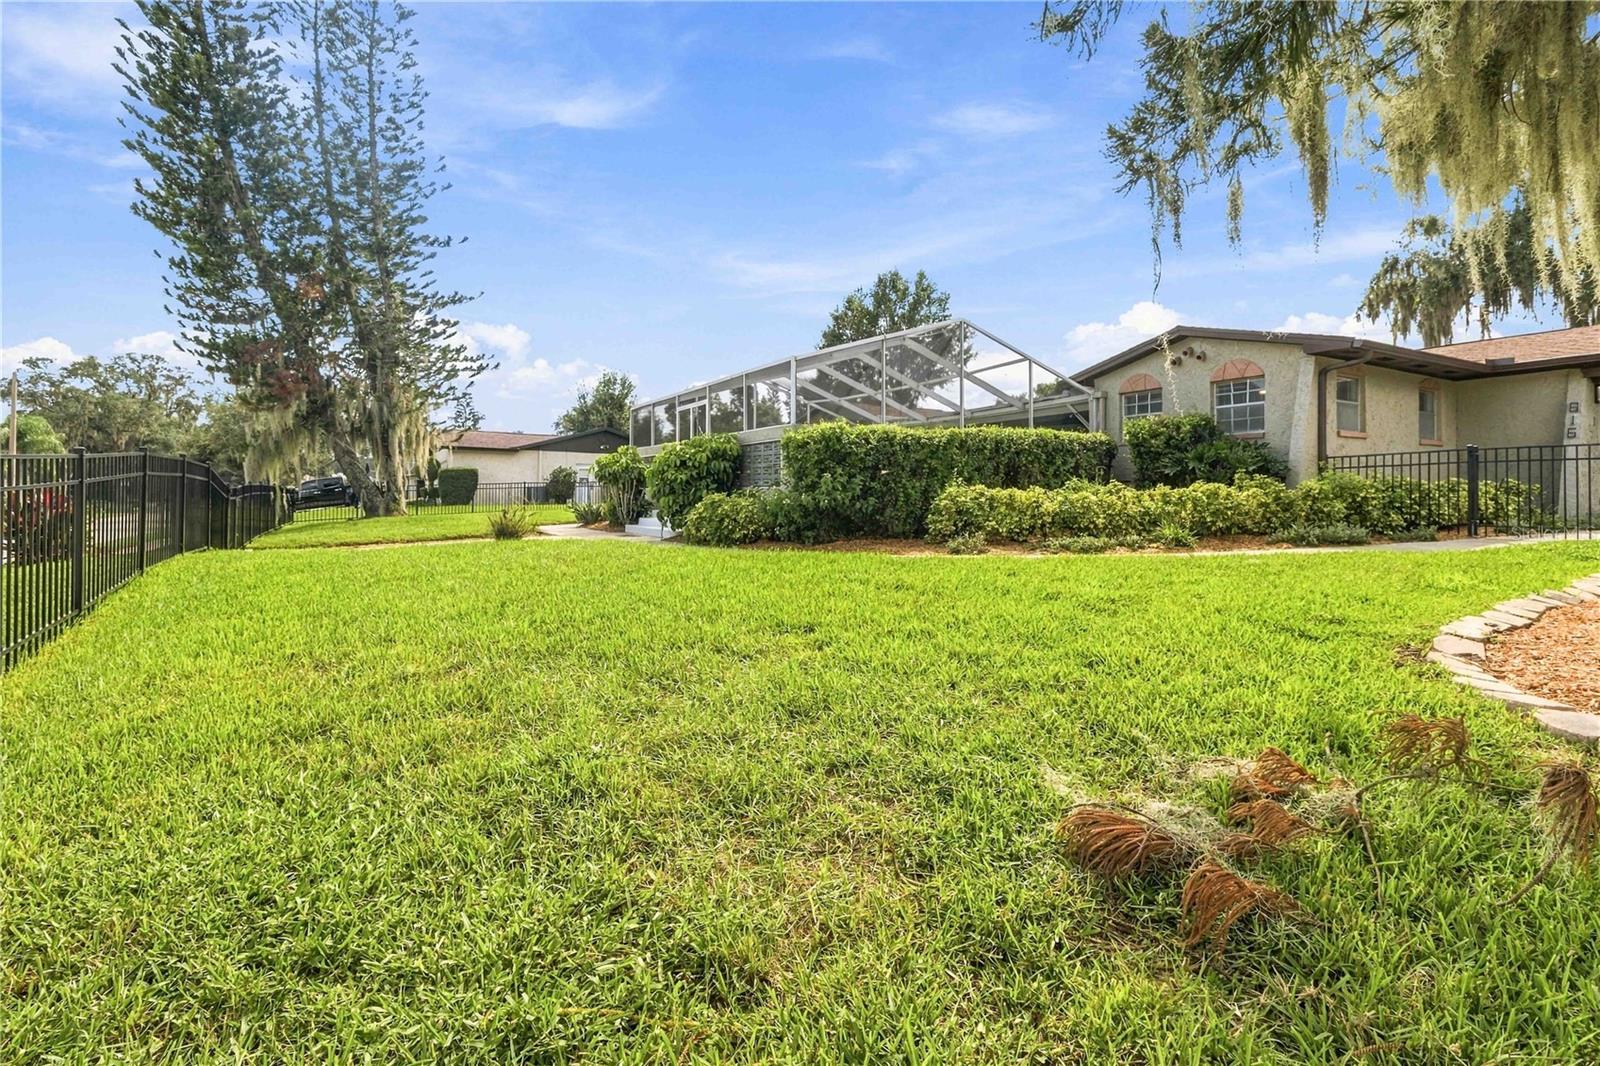
816 Knight St
Seffner, FL 33584 · Single family
$425,000
Listing courtesy of Tony Baroni, KELLER WILLIAMS SUBURBAN TAMPA
- 3 Beds
- 3 Baths
- 1,980 sqft
Cynthia's Insights On This Property
- Built 1975 — before Florida's 2002 building code
- Last recorded sale: $380,000 in May 2025
- Typical sale in 33584 over the last year: $359,900, $228 per sq ft
- Owners in 33584 stay about 9 years; 3% of homes changed hands last year
- County record lists a private pool


📊 Price Pulse
What would you pay for this place?
Sale prices come from county public records, not MLS data.Listing agent
Contact
Send a message and we'll pass it to the listing agent. Nothing is sent until you ask.
About this home
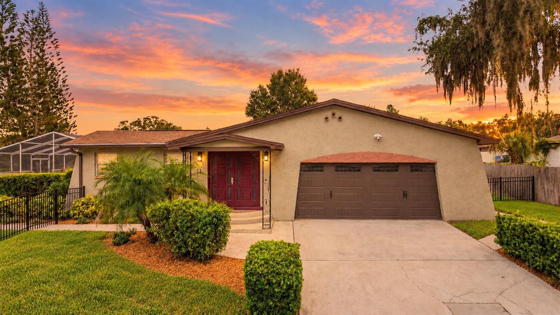
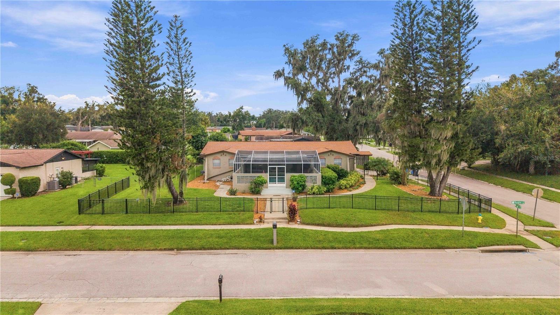
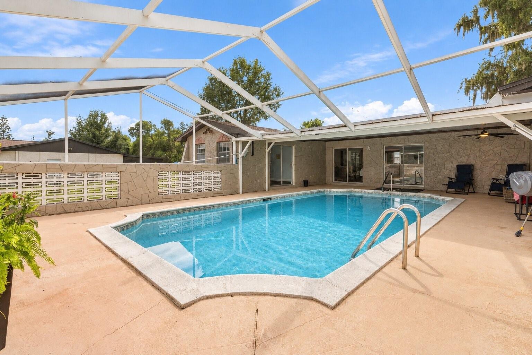
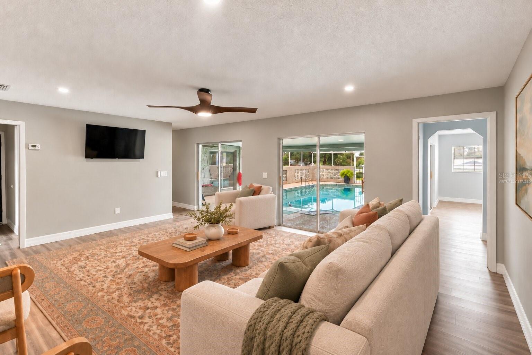
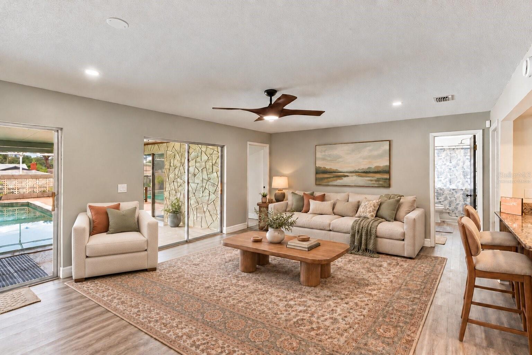
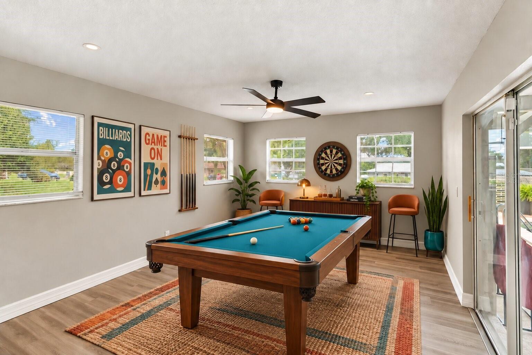
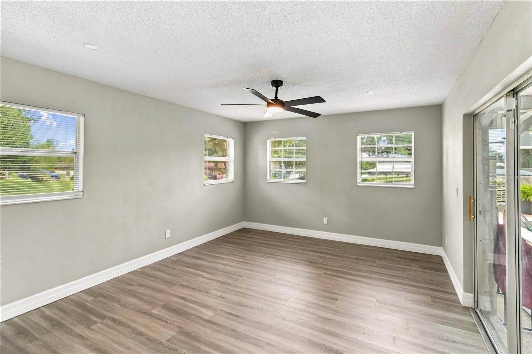
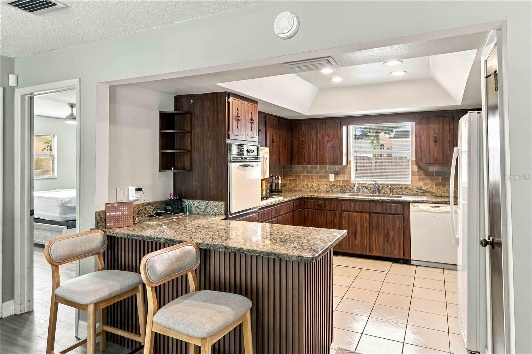
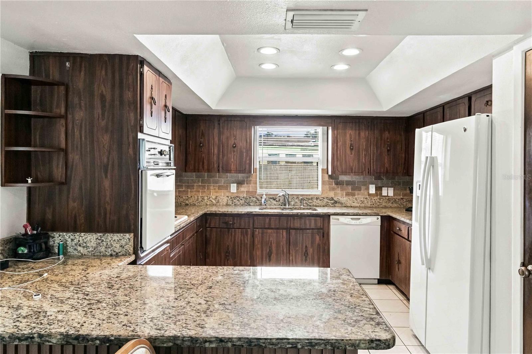
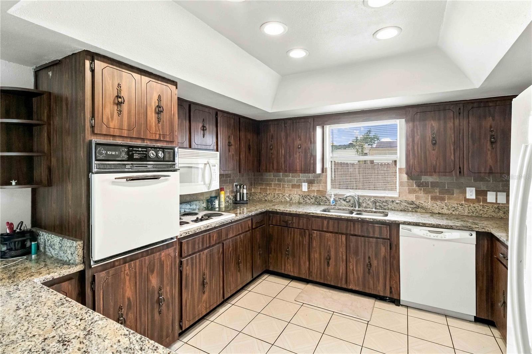
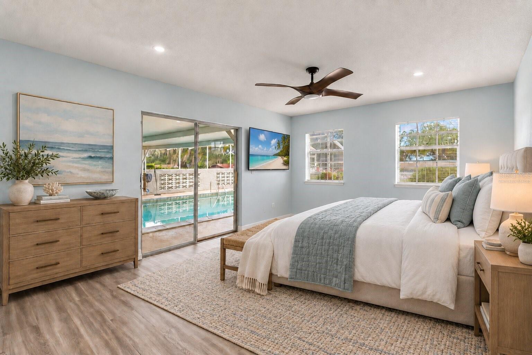
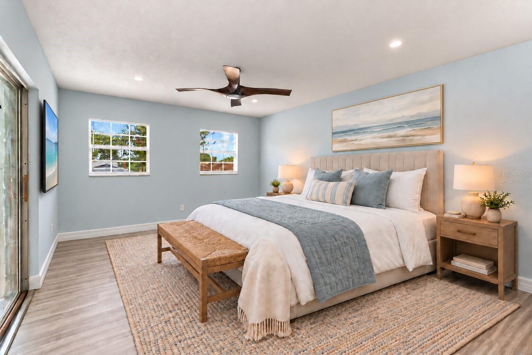
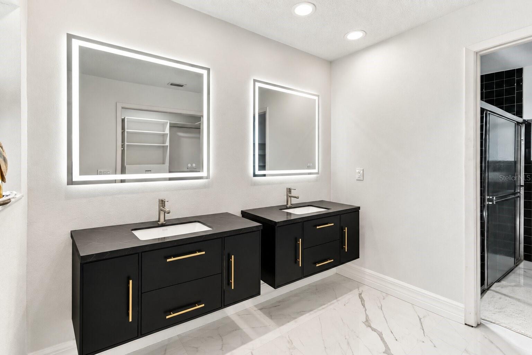
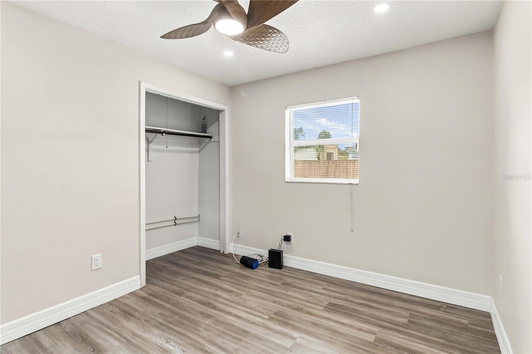
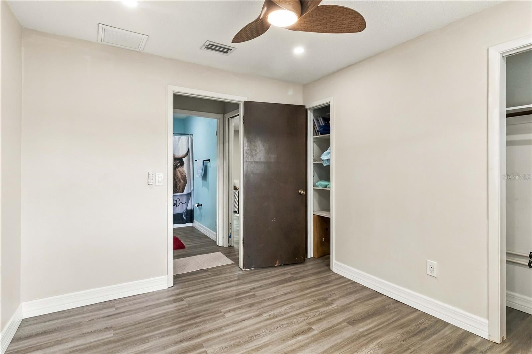
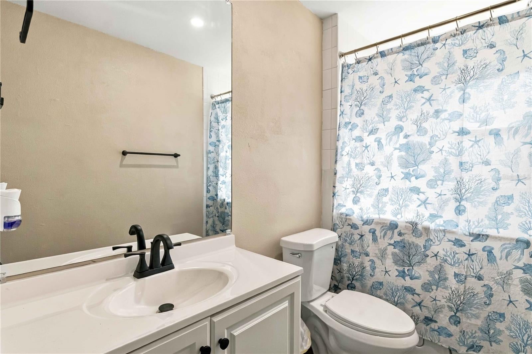
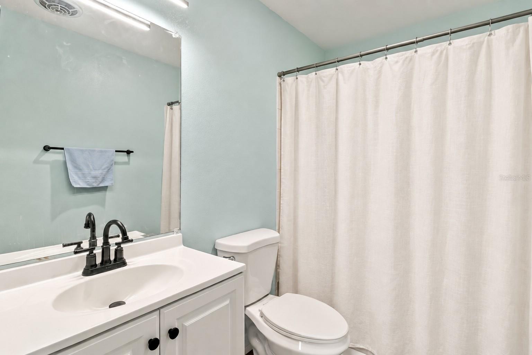
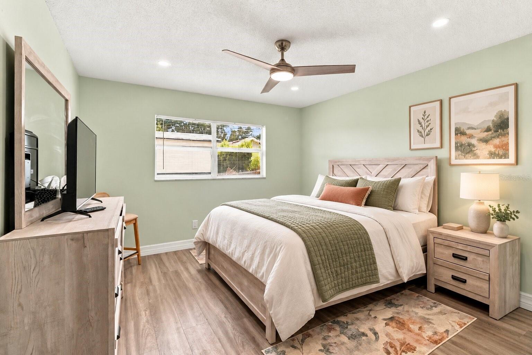
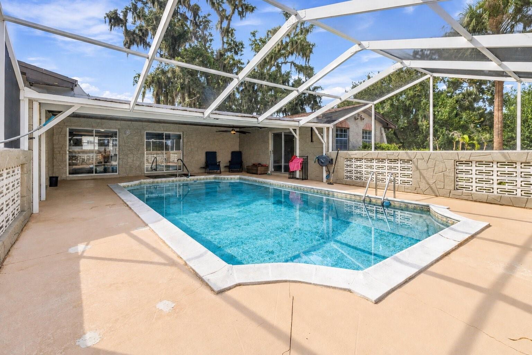
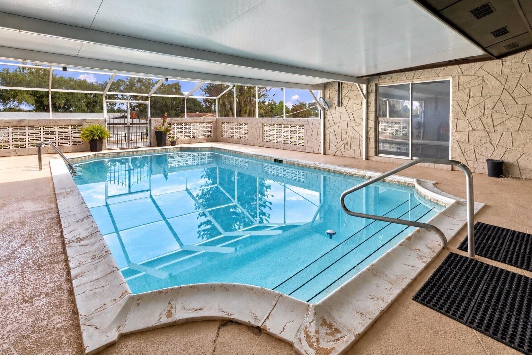
Virtually Staged. A POOLSIDE COURTYARD FOR EVERYDAY FLORIDA LIVING! Set on an oversized corner lot on a quiet cul-de-sac in Seffner, this 3 bedroom, 3 bath home offers multiple living areas, thoughtful updates, and a screened pool courtyard that creates its own private outdoor gathering space. Originally built in 1975 as the model home and developer’s office, the home has a unique layout with plenty of room to spread out, entertain, and make the space your own. Double front doors open to a bright sitting room with windows overlooking the yard. It’s a welcoming place to start the day with coffee or catch up with friends away from the activity of the main living area. Across the home, the larger family room provides plenty of space for movie nights and get-togethers, with sliding glass doors keeping the pool area in view. Having two distinct living spaces makes it easy to host a crowd while still having a comfortable place to unwind. The kitchen has been well maintained and offers generous cabinetry, workspace, and bar seating for casual meals or conversation while dinner comes together. Step outside and the screened pool area feels like a private Florida courtyard. The 32 foot by 8 foot pool reaches eight feet at its deepest point and is surrounded by an expansive screened patio. A large section beneath a solid roof provides shade for an outdoor dining or lounge setup, while the remaining screened area lets you enjoy the sunshine and fresh air. Decorative block walls and mature greenery add privacy and character to the setting. The primary suite offers a Closet By Design walk-in closet, an oversized sunken shower, dual sinks, bidet, and toilet area. The two additional bedrooms provide flexibility for family, guests, a home office, or hobbies, with three full bathrooms offering added convenience throughout the home. A newly customized utility room features Closet By Design cabinetry along with a utility sink, creating organized storage for laundry and household essentials. The home has also been freshly painted inside and out, with updated knockdown texture on the interior walls for a refreshed look. Additional improvements include a refurbished air-conditioning system with filtered return and fresh-air circulation in each room, a newer 200-amp main electrical breaker panel with arc-fault style breakers, LED lighting, updated switches and dimmers, plus updated vanities, toilets, sinks, and service valves throughout the plumbing fixtures. Outside, a newer custom metal fence encloses the property and offers a low-maintenance option for pets and outdoor living. A four-zone sprinkler system helps maintain the landscaping, while the oversized corner lot provides additional lawn space beyond the pool enclosure. A two-car garage adds everyday convenience, and an installed ADT alarm system is another feature already in place. With multiple living areas, extensive updates, a generous corner lot, and a screened pool, this home offers a floor plan and lifestyle that stand apart. Enjoy nearby parks and convenient access throughout the greater Tampa Bay area, then come home to your own poolside setting ready for quiet evenings, sunny afternoons, and weekends with friends.
moreless
- Property type
- Single family
- Year built
- 1975
- Lot size
- 0.30 acres
- Garage
- 2 cars
- On market
- 51 days
- Price per sqft
- $215
- Listing ID
- TB8551590
Show Full Details
Property Info
- Property Type
- Residential
- Property Subtype
- SingleFamilyResidence
- Year Built
- 1975
- Levels
- One
- Direction Faces
- North
- District
- Seffner Community Alliance
- Lot Size (acres)
- 0.3
- Lot Size (sqft)
- 12880.0
- Contract Date
- 2026-09-25
- On Market Date
- 2026-09-25
- Cumulative Days on Market
- 51
Interior Features
- Flooring
- Carpet, Tile, Wood
- Laundry Features
- In Garage
- Levels
- One
- Door Features
- Sliding Doors
Appliances
- Appliances
- Cooktop, Dishwasher, Dryer, Microwave
Heating & Cooling
- Heating
- Central
- Cooling
- Central Air
Exterior Features
- Patio & Porch Features
- Covered, Screened
- Construction Materials
- Stucco
- Foundation
- Slab
- Roof
- Shingle
- Pool Features
- In Ground, Screen Enclosure, Private
- Private Pool
- Yes
Features & Amenities
- Garage Spaces
- 2.0
- Garage
- Yes
- Attached Garage
- Yes
- Parking Features
- Attached
- Lot Features
- Corner Lot
Utilities
- Utilities
- Electricity Connected, Water Connected
- Sewer
- Septic Tank
- Water Source
- Public
Taxes
- Annual Tax Amount
- $739
- Tax Year
- $2,025
- Legal Description
- SHANGRI LA II SUBDIVISION PHASE ONE LOT 1 BLOCK 6
Other
- Derived Previous List Price
- $437,500
Data freshness
- SURF LOCAL last checked
- Nov 20, 2026, 10:42 PM EST
Location
Approximate location, shown from the displayed address.
Similar homes nearby
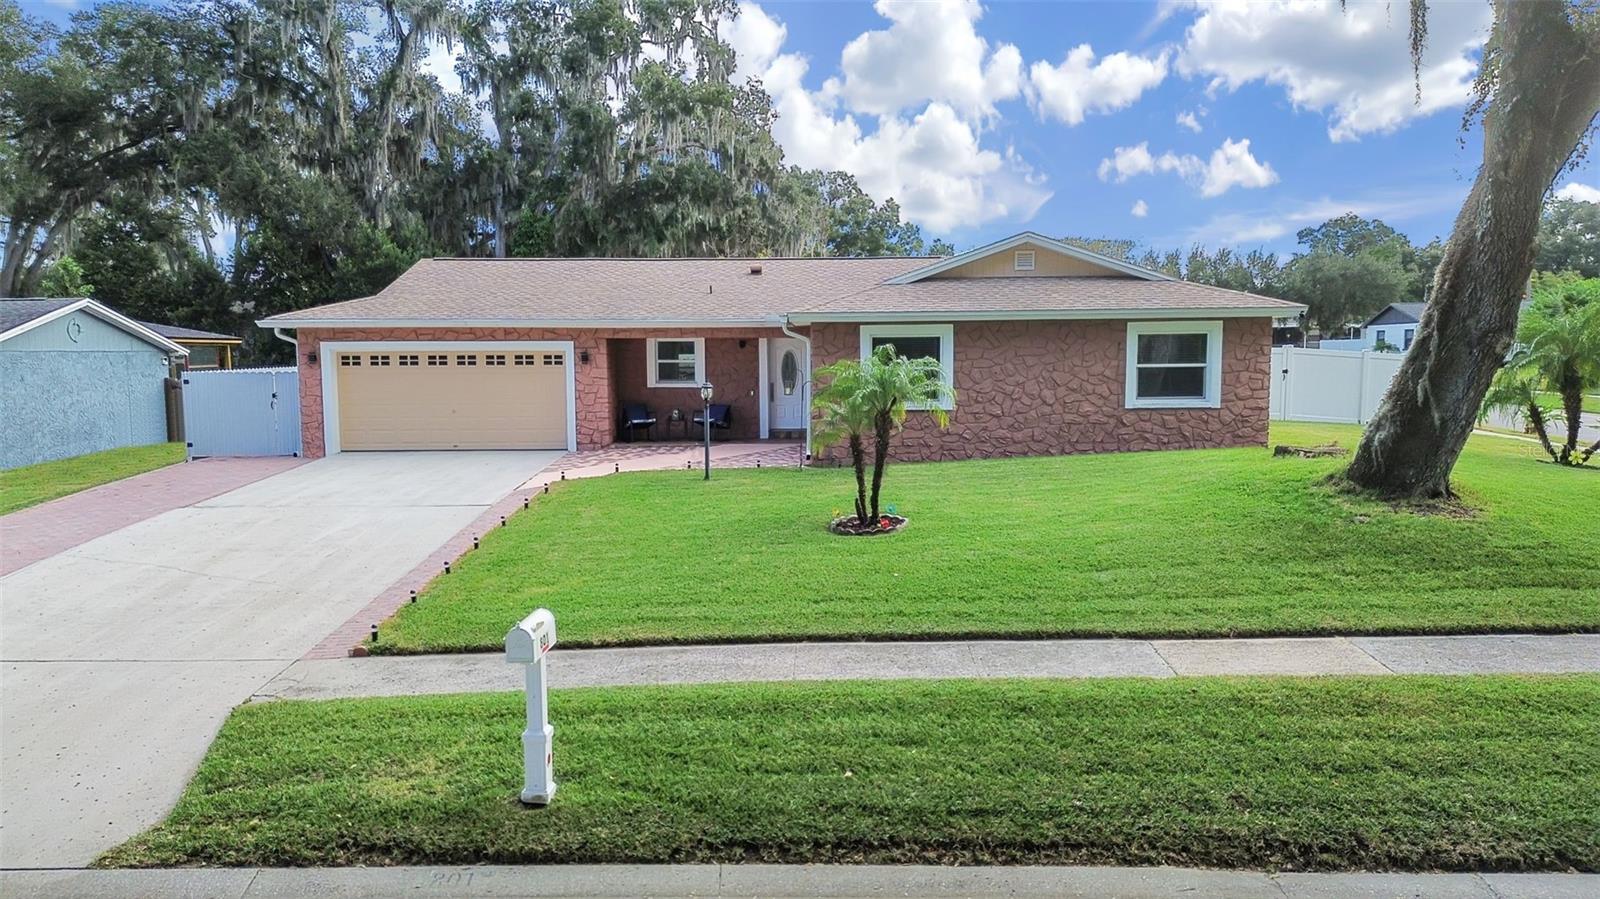
- $440,000801 Shangri La Dr, Seffner, FL 335843 Beds2 Baths1,362 sqftListing courtesy of FUTURE HOME REALTY INC · Data courtesy of: Stellar MLS
 Active
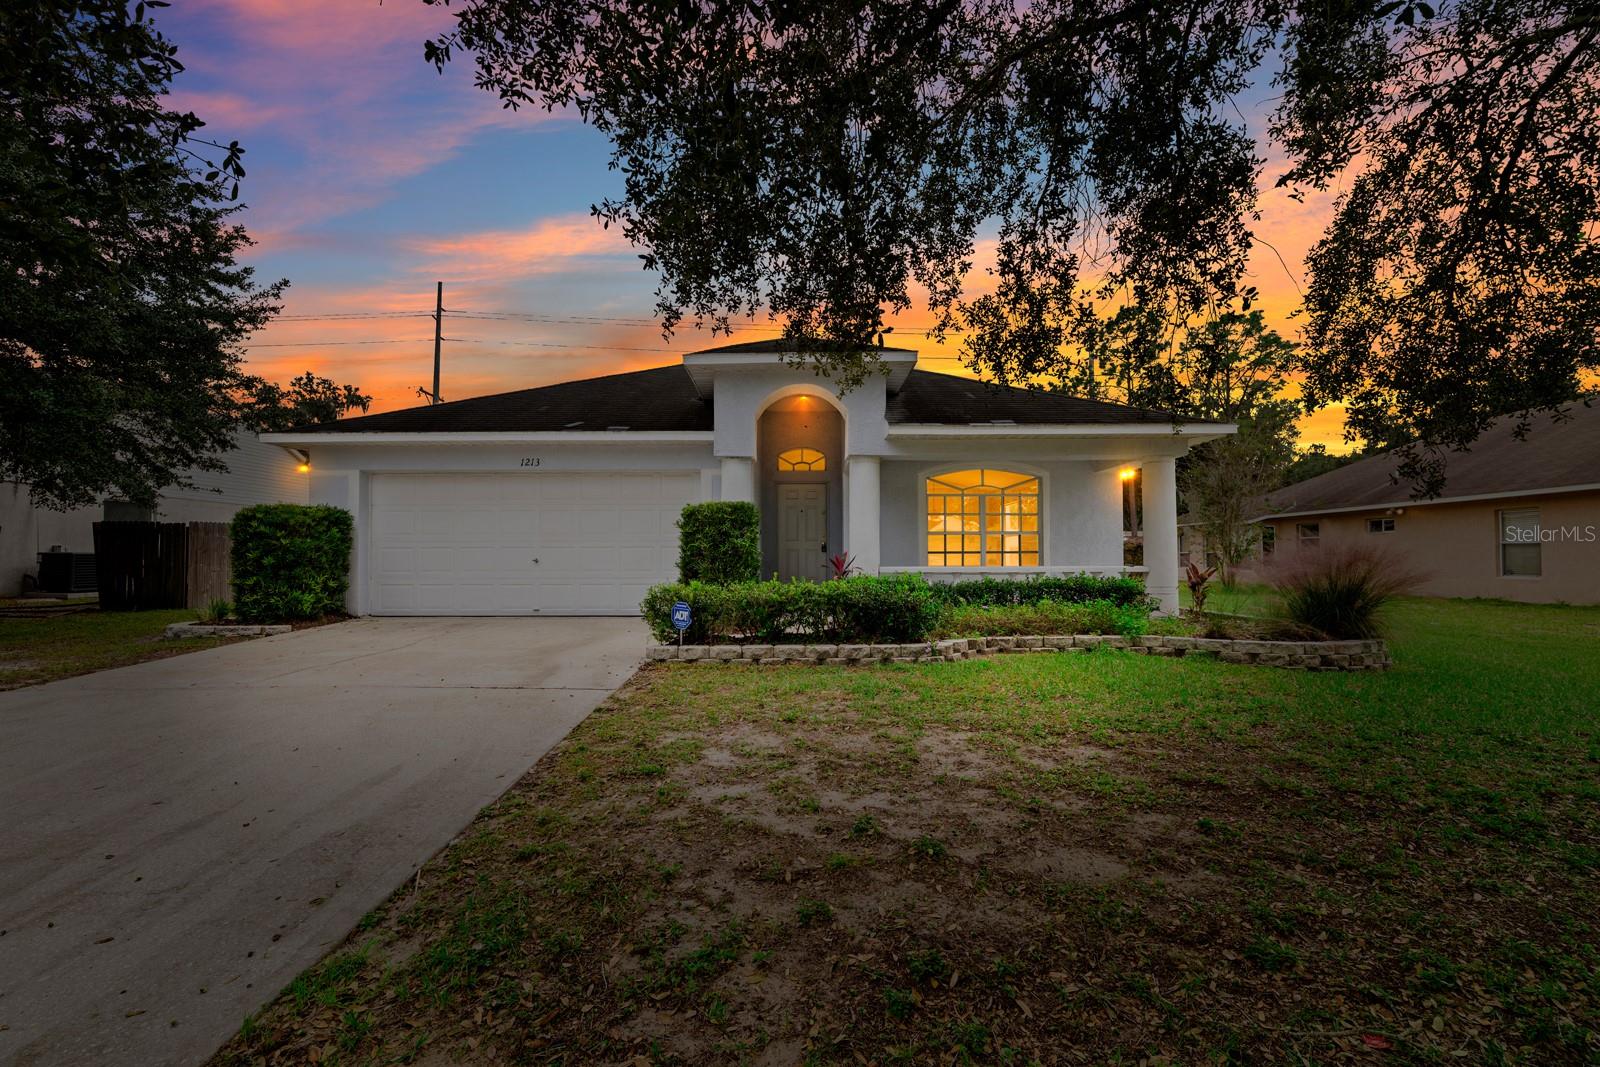
- $379,9001213 Lake Shore Ranch Dr, Seffner, FL 335844 Beds2 Baths2,061 sqftListing courtesy of KELLER WILLIAMS SUBURBAN TAMPA · Data courtesy of: Stellar MLS
 Active
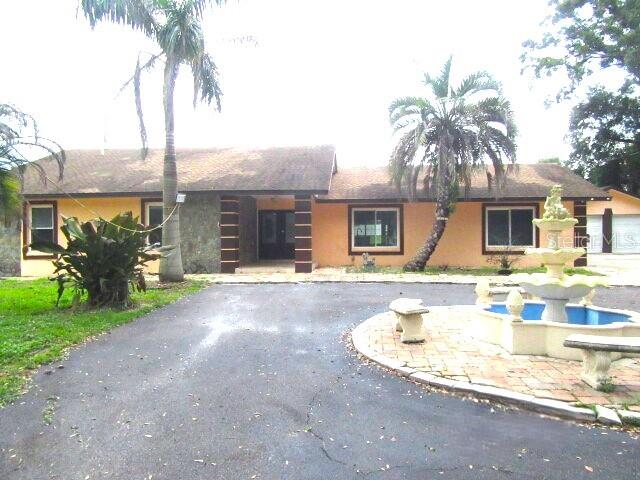
- $440,0001212 S Taylor Rd, Seffner, FL 335844 Beds3 Baths2,466 sqftListing courtesy of TAMPA BAY PREMIER REALTY · Data courtesy of: Stellar MLS
 Active
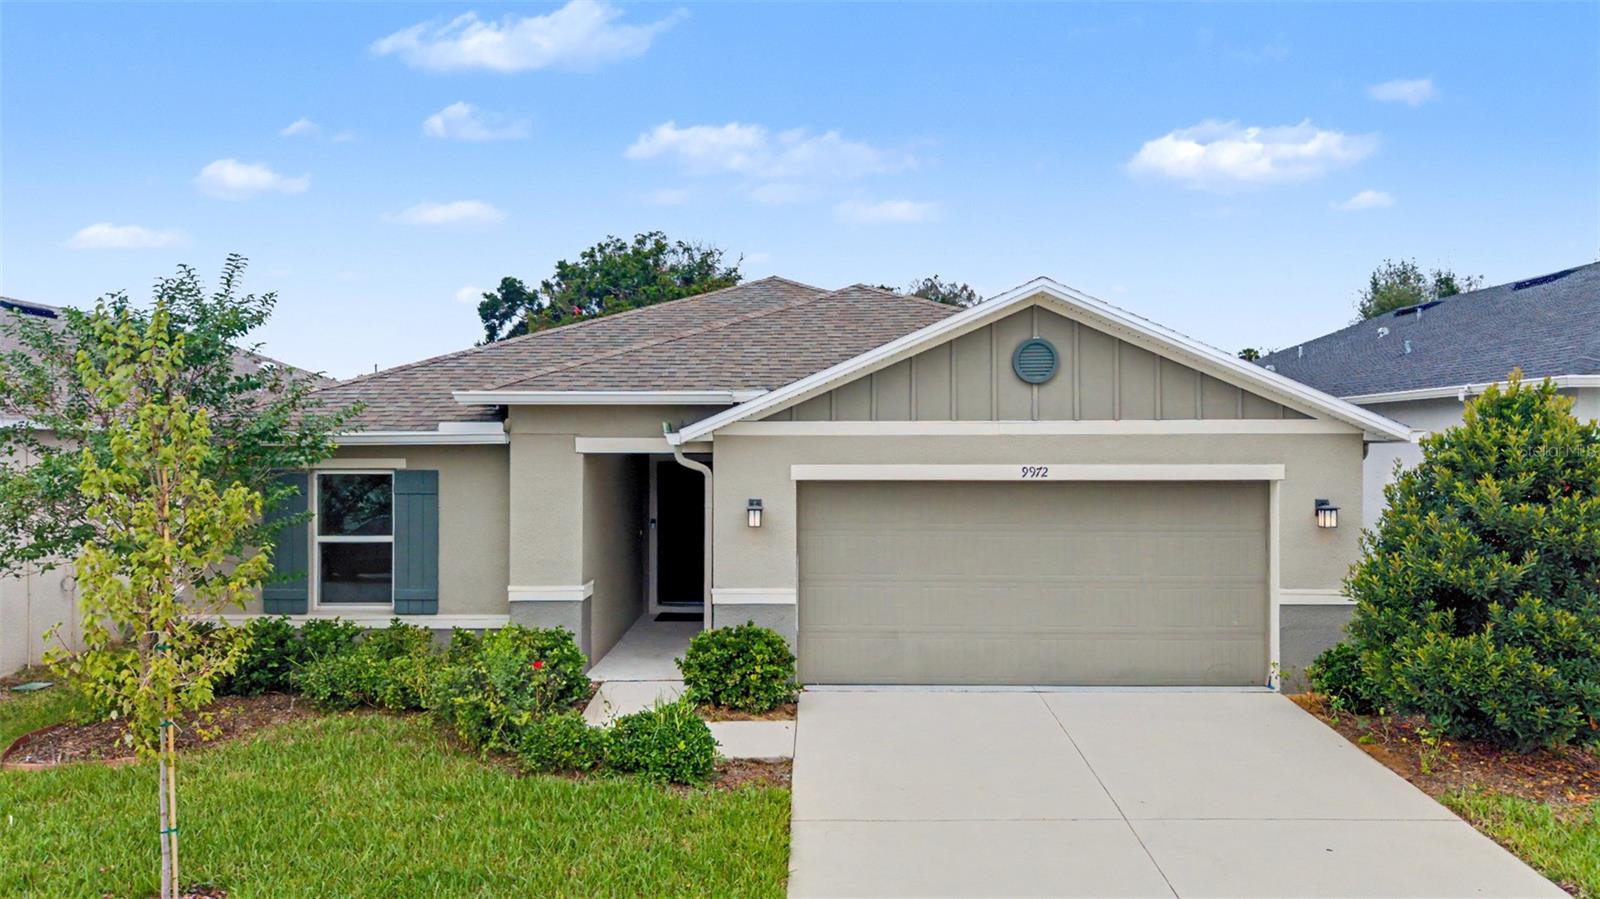
- $399,0009972 Mesic Woods Ave, Seffner, FL 335844 Beds2 Baths1,701 sqftListing courtesy of GREEN STAR REALTY, INC. · Data courtesy of: Stellar MLS
 Active
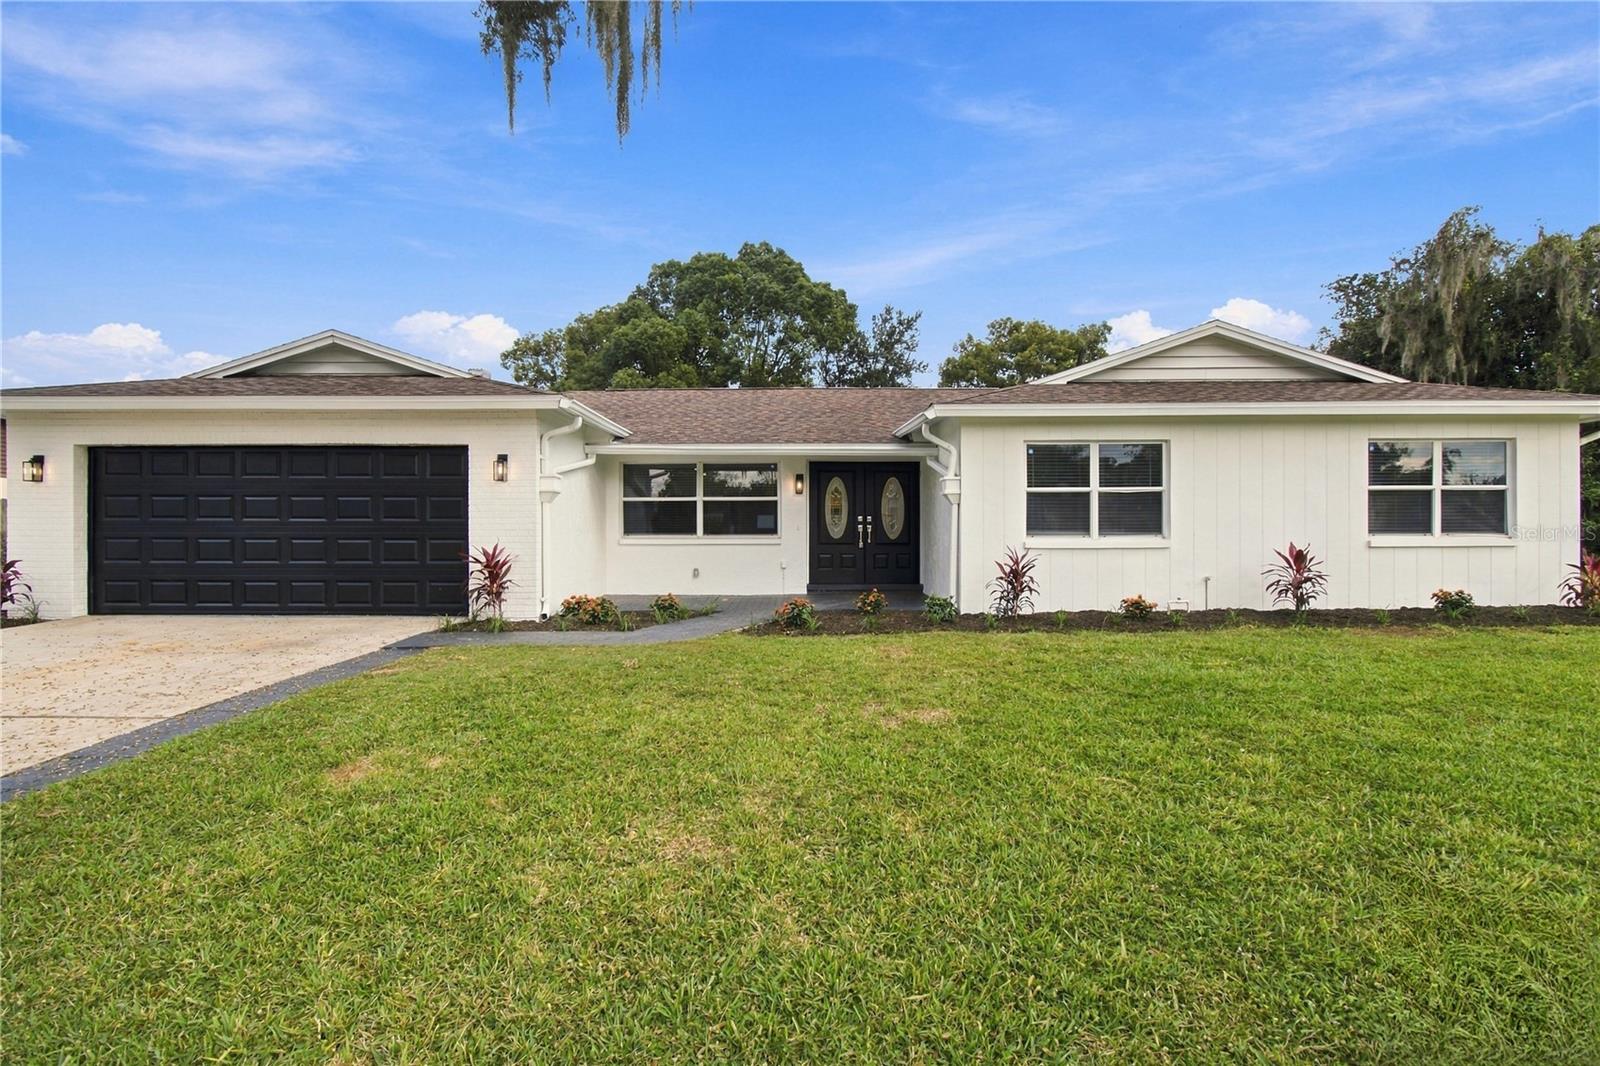
- $499,7002969 Forest Cir Cir, Seffner, FL 335844 Beds2 Baths1,848 sqftListing courtesy of MIRANDA LANDA REALTY GROUP LLC · Data courtesy of: Stellar MLS
 Active
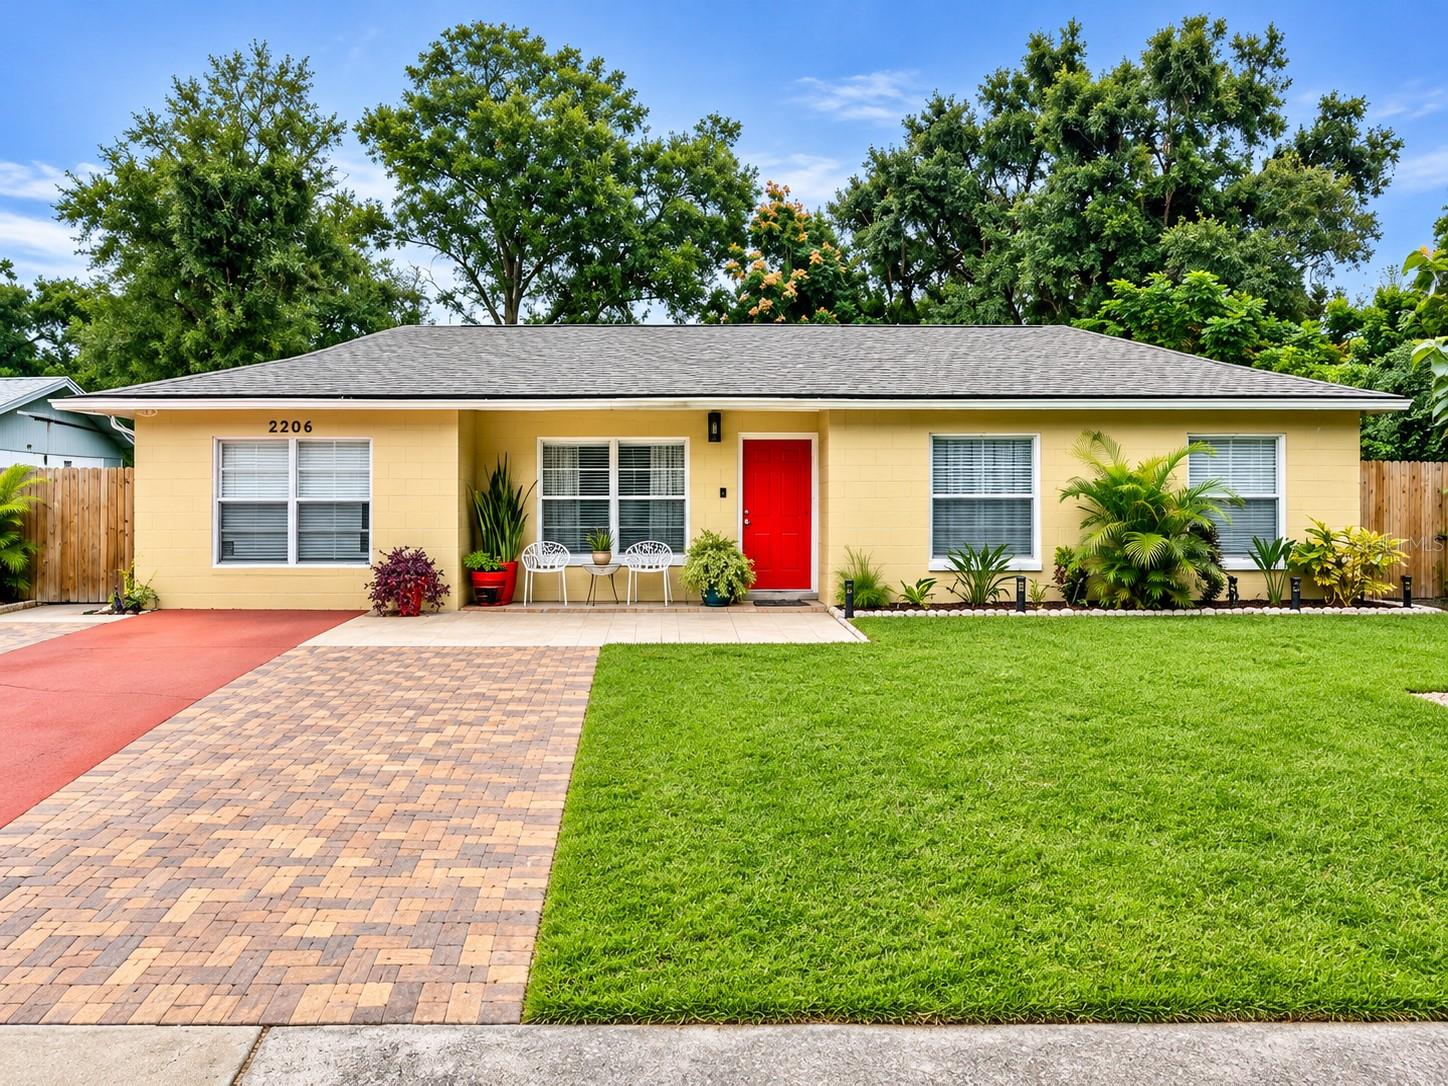
- $349,9002206 Elise Marie Dr, Seffner, FL 335844 Beds2 Baths1,400 sqftListing courtesy of RUIZ REALTY SERVICES INC. · Data courtesy of: Stellar MLS
 Active
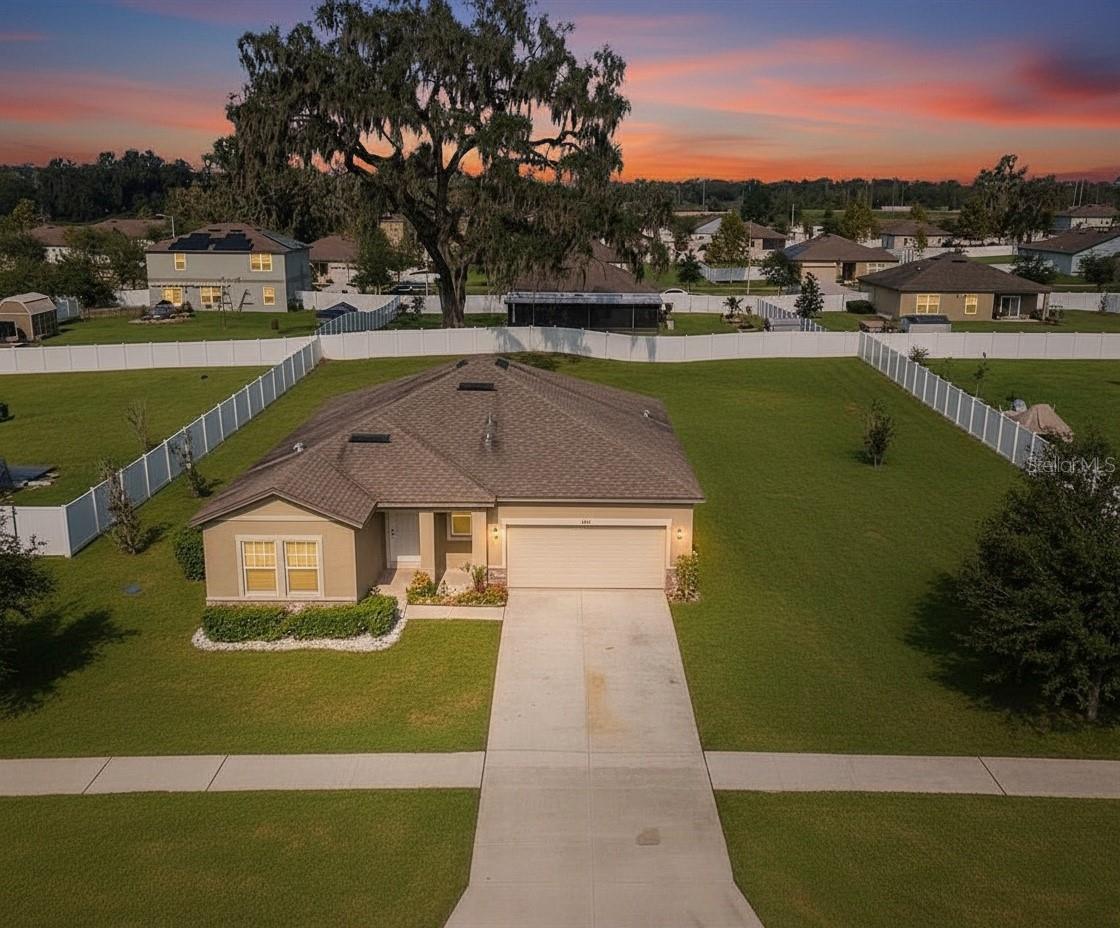
- $415,000726 Garden Oaks Sq, Seffner, FL 335843 Beds2 Baths1,679 sqftListing courtesy of KELLER WILLIAMS SOUTH SHORE · Data courtesy of: Stellar MLS
 Active
- $389,900607 Parsons Reserve Ct, Seffner, FL 335843 Beds2 Baths1,420 sqftListing courtesy of VINTAGE REAL ESTATE SERVICES · Data courtesy of: Stellar MLS
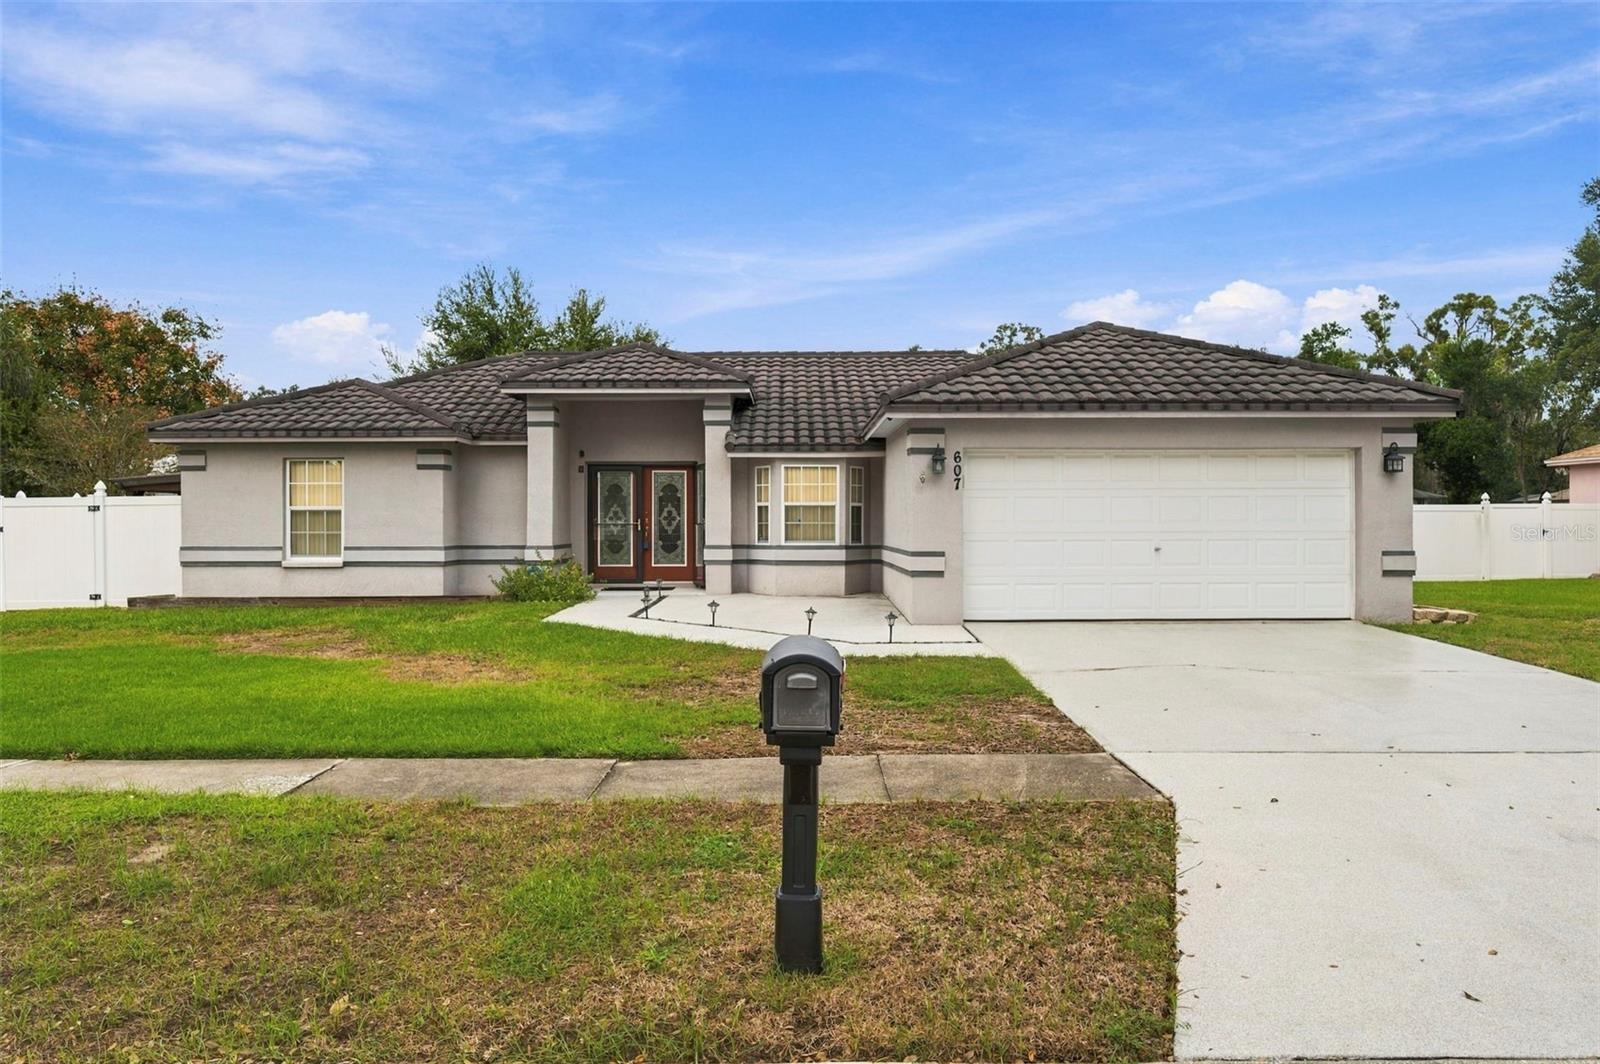 Under Contract
What Sold Nearby
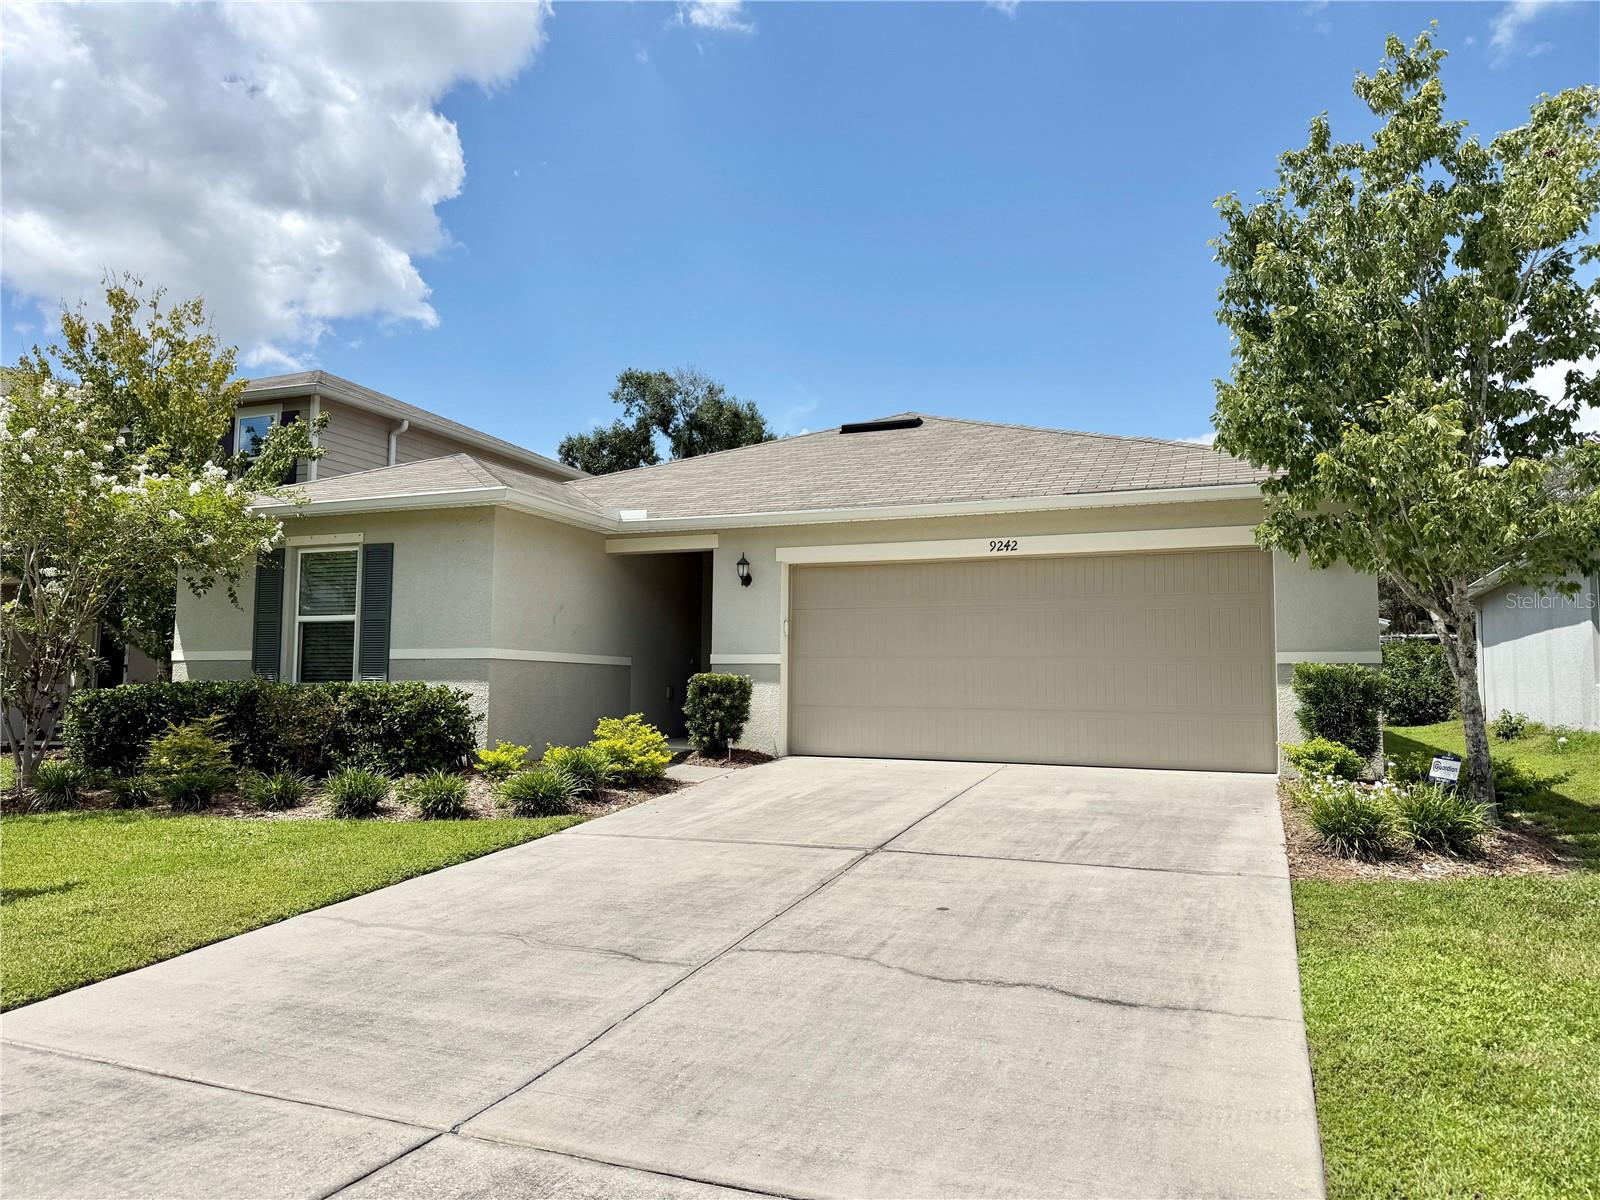 $345,9009242 Freedom Hill Dr DrSeffner, FL · Sold 2026-10-30
 $365,0002302 Towering Oaks CirSeffner, FL · Sold 2026-10-29
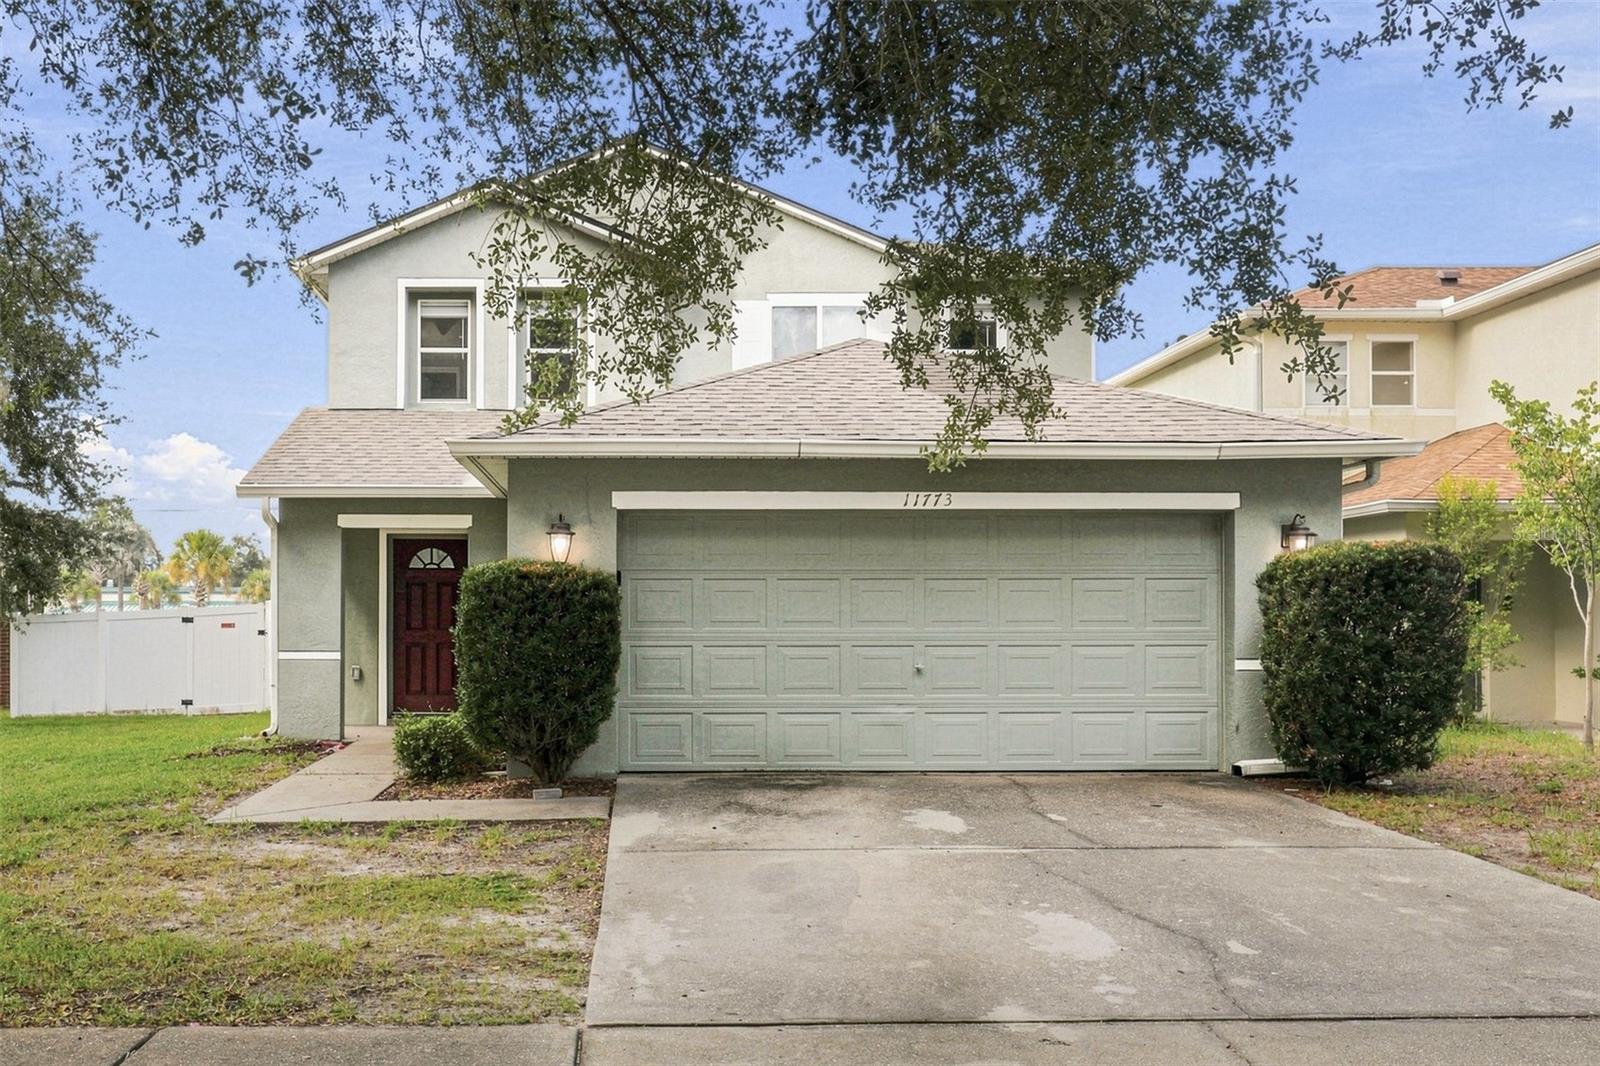 $330,00011773 Mango Cross CtSeffner, FL · Sold 2026-10-29
 $420,0002928 Forest CirSeffner, FL · Sold 2026-10-27
 $364,5002901 Beagle Place PlSeffner, FL · Sold 2026-10-23
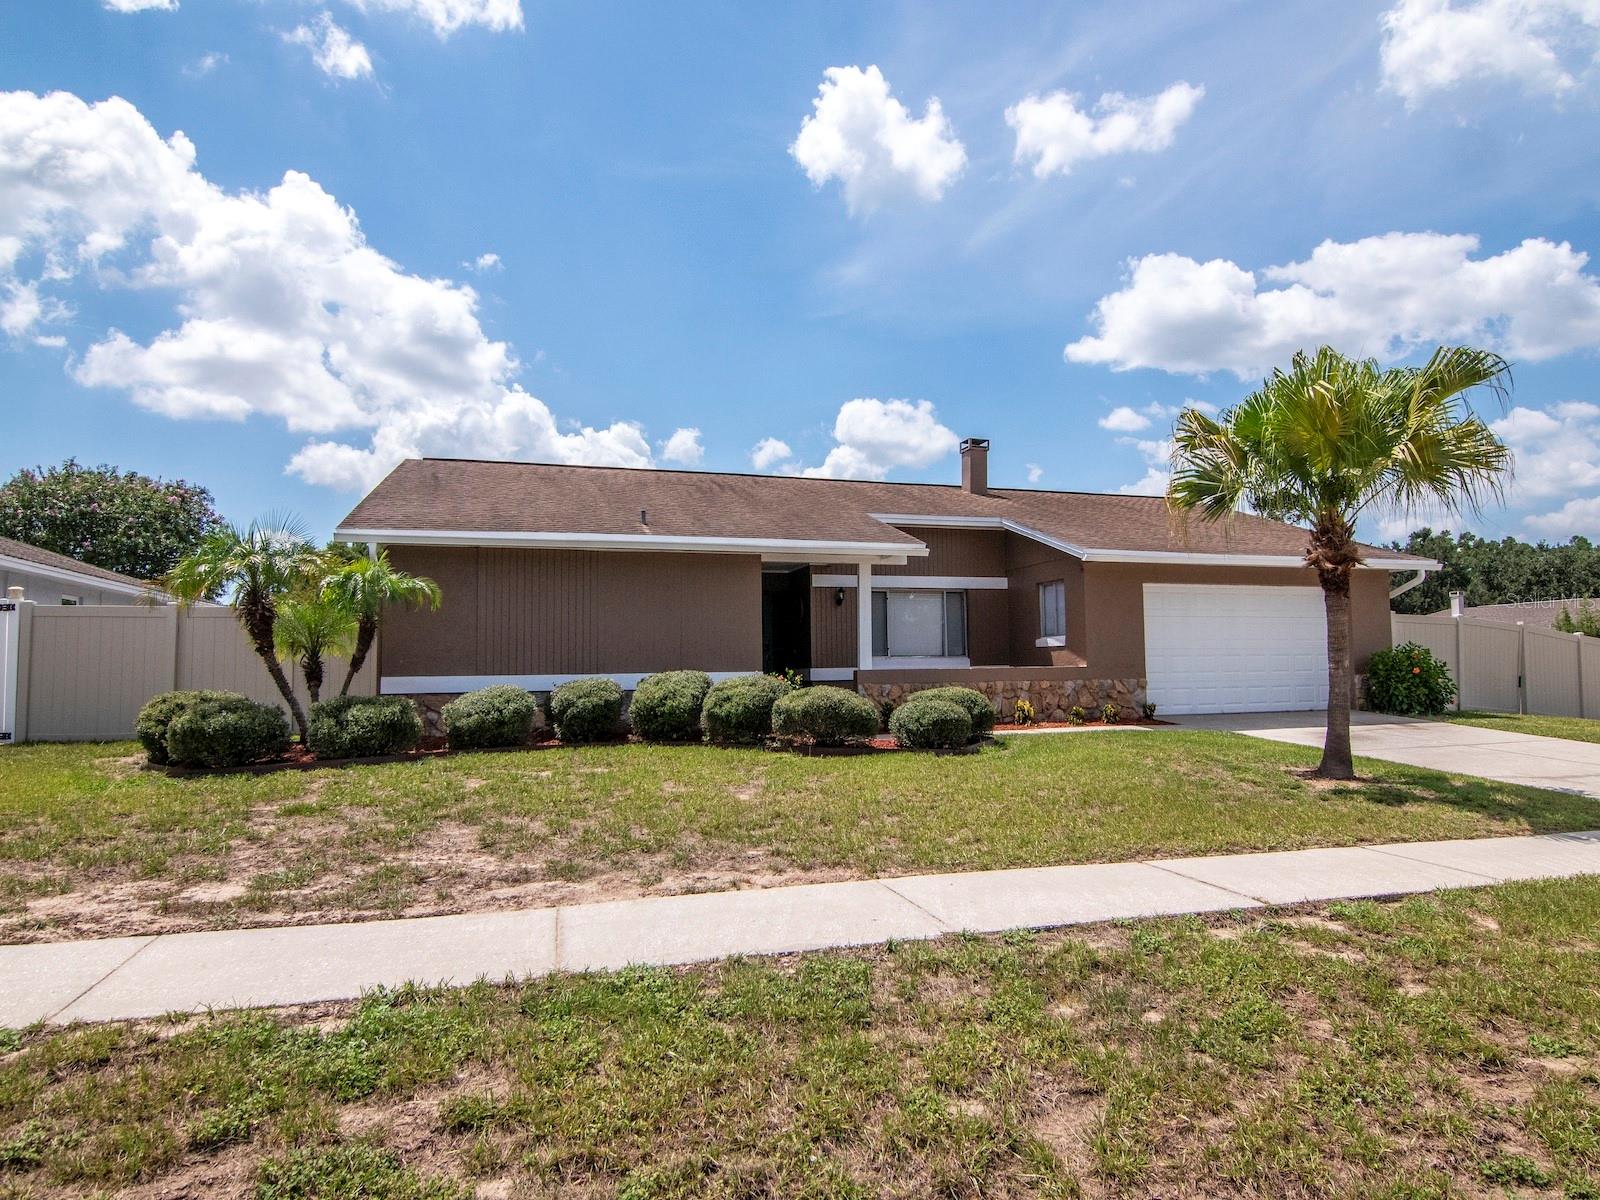 $418,0003116 Indigo PlSeffner, FL · Sold 2026-10-15
 $405,000304 Scarlet Oak CtSeffner, FL · Sold 2026-10-05
 $380,0002023 Darlington Oak DrSeffner, FL · Sold 2026-10-05
Flood
Flood zone X · Minimal flood risk
What's Nearby
Restaurants
- Bob Evans11720 CR 579, Thonotosassa, FL 33584, United States of America1.8 mi
Groceries
- Save-A-LotDab Drive, Seffner, FL 33584, United States of America1.8 mi
Schools
- Gordon Burnett Middle School1010 North Kingsway Road, Seffner, FL 33584, United States of America0.5 mi
- Lopez Elementry School200 North Kingsway Road, Seffner, FL 33584, United States of America0.7 mi
- Blanche Armwood High SchoolUS 92, Seffner, FL 33584, United States of America1.5 mi
- Colson Elementry School1520 Lakeview Avenue, Seffner, FL 33584, United States of America1.6 mi
Parks
- Higginbotham Park1104, Seffner, FL 33584, United States of America0.5 mi
- Seffner Comminty Park and GardensSeffner, Florida, United States of America0.5 mi
- Lake Weeks ParkSeffner, Florida, United States of America1.1 mi
- Seffner Civic Center1209, Seffner, FL 33584, United States of America1.4 mi
- E. L. Bing Park7402, Seffner, FL 33584, United States of America1.5 mi
- Rodney Colson Park720, Seffner, FL 33584, United States of America1.6 mi
More homes in Seffner
Homes for sale near Seffner
Data courtesy of: Stellar MLSDisclaimers and data details

Listings courtesy of Stellar MLS as distributed by MLS GRID. Based on information submitted to the MLS GRID. All data is obtained from various sources and may not have been verified by broker or MLS GRID. Supplied Open House Information is subject to change without notice. All information should be independently reviewed and verified for accuracy. Properties may or may not be listed by the office/agent presenting the information. Listing information is provided for consumers’ personal, non-commercial use, solely to identify prospective properties for potential purchase; all other use is strictly prohibited and may violate relevant federal and state law. Information deemed reliable but not guaranteed. Copyright © 2026 MLS GRID. All Rights Reserved.

Continental Real Estate Group, Inc
Broker: Derek Eisenberg
Listing last updated: Nov 15, 2026, 4:09 PM EST. SURF LOCAL last checked: Nov 20, 2026, 10:42 PM EST.