
Active
11634 Davis Pool Rd
Seffner, FL 33584
$3,500,000
- 5 Beds
- 4 Baths
- 3,989 sqft
Listing courtesy of Blake Plesco, DALTON WADE INC
(888) 668-8283
About this home
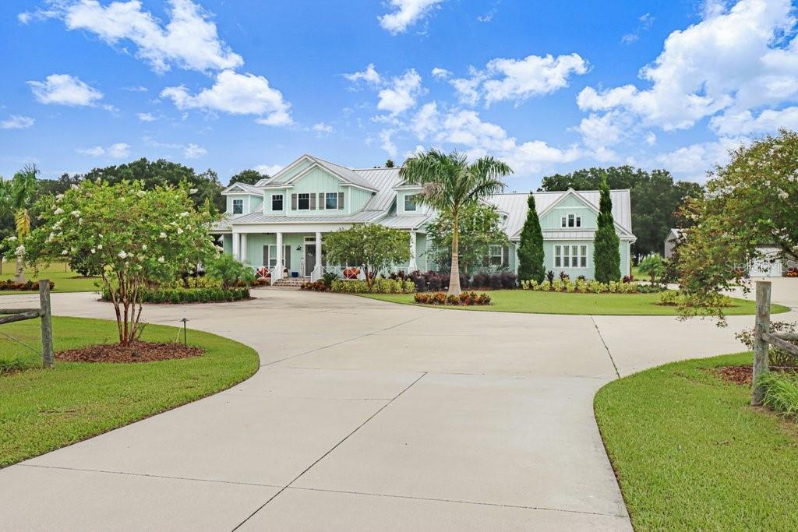
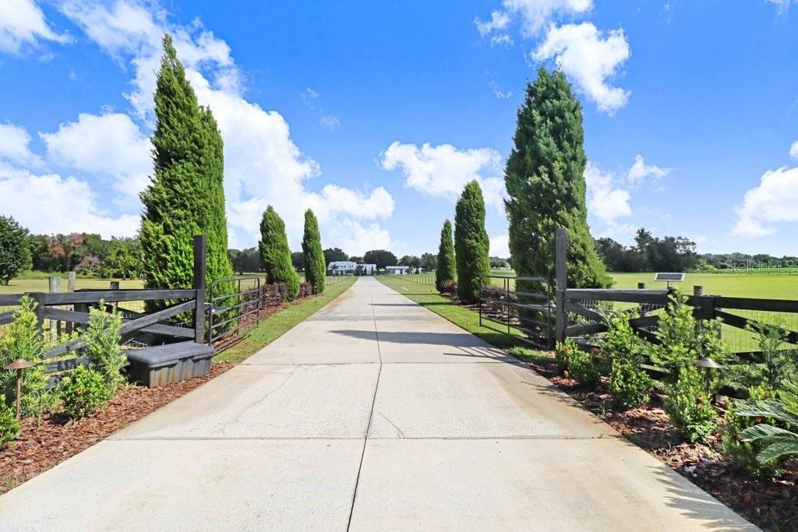
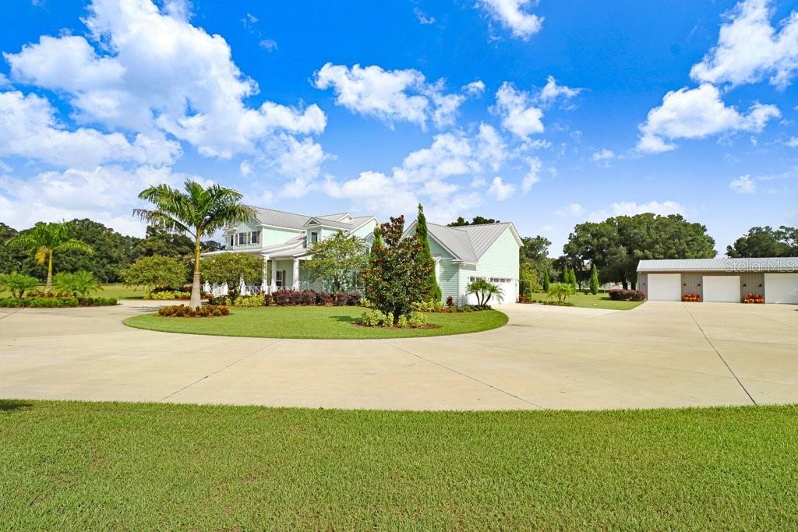
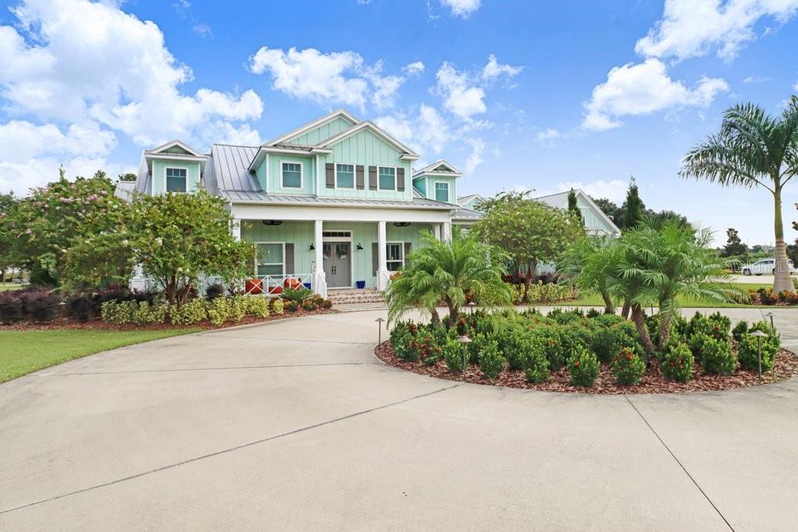
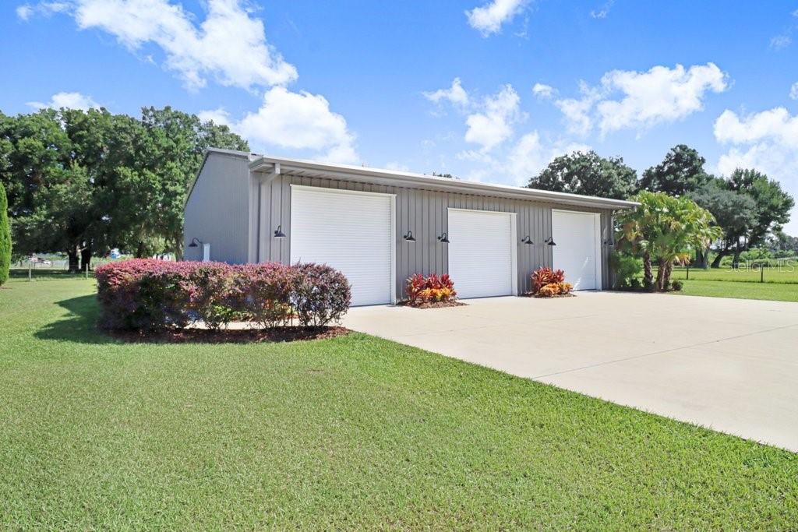
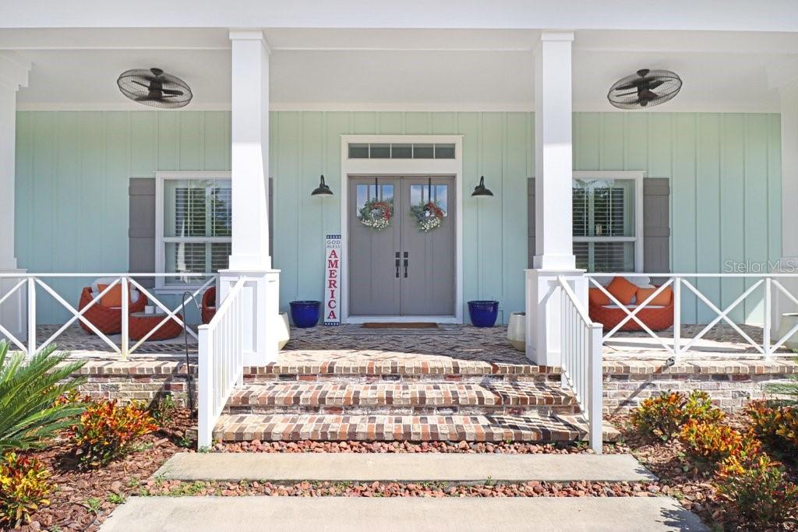
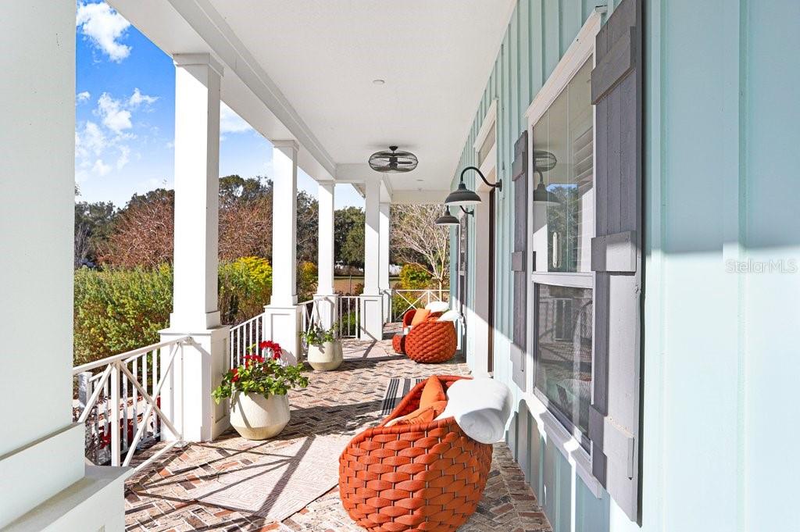
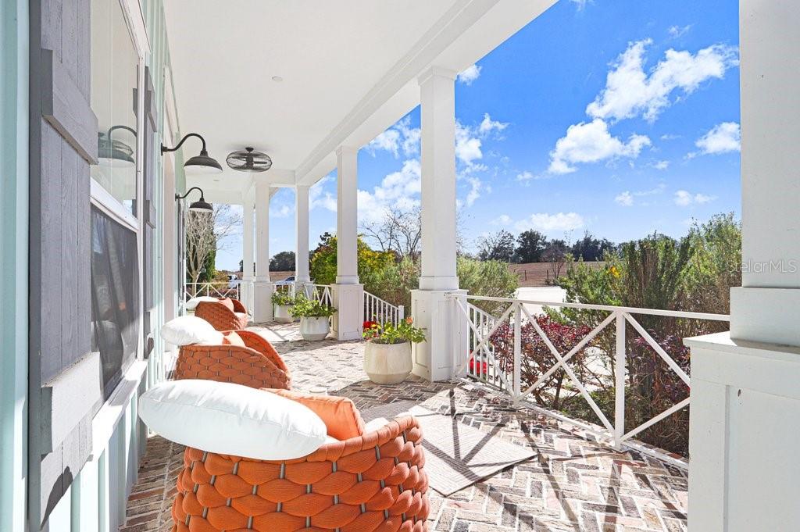
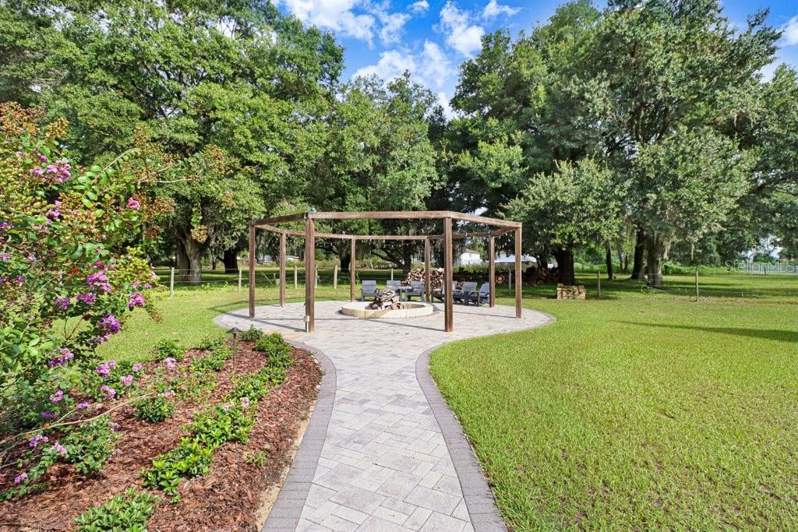
**Exceptional 5-Bedroom, 4-Bath Country Estate on Approximately 21 Acres** This remarkable residence, custom-built in 2018 by its original owner, exemplifies superior craftsmanship with no detail overlooked. Encompassing just under 4,000 square feet of thoughtfully designed living space, this estate features expansive open living areas, including a great room, kitchen, and dining area. The home showcases exceptional custom woodwork throughout, highlighted by a striking brick arch in the living room and kitchen, as well as a floor-to-ceiling gas fireplace in the great room. High-end wood tile flooring spans all living areas. The kitchen is a standout feature, measuring 18x18 and equipped with a generous center island, complete with water service and a farmhouse sink. The granite countertops complement an abundance of custom hardwood cabinetry, which ensures ample storage, alongside a spacious pantry with additional built-in cabinetry. Premium stainless steel appliances, including a 6-burner gas cooktop with a hood exhaust, are provided for the culinary enthusiast. Adjacent to the kitchen, the expansive 20x14 laundry room offers built-in lockers, a large dog washing station, and a sink with water service, leading seamlessly to the oversized attached three-car garage. This home boasts a well-planned triple split bedroom layout, each with large walk-in closets and custom shelving, providing exceptional privacy. The impressive 23x17 master suite features an attached, luxurious master bath measuring 20x14, complete with double vanities, a center soaking tub, and an extensive subway-tiled walk-in shower equipped with rain shower heads and additional dual shower heads. The secondary bedrooms, each with private baths, are spacious and exceed standard dimensions (14x14, 14x14, 13x13). A well-appointed front office with built-ins, a large closet, and coffered ceiling adds further value to the home, potentially serving as a fifth bedroom if needed. For leisure, enjoy movie nights in the personal theater room, outfitted with high-end sound and comfortable seating. Stepping through the French doors at the rear of the home reveals an inviting outdoor space that includes a vast covered lanai with a brick fireplace, a generous lounging area, and a summer kitchen that overlooks a pristine private pool featuring a pebble finish and swim-out area. The property also includes a substantial 40x60 stand alone garage, equipped with five large doors and fully insulated for optimum use. Additionally, enjoy the firepit area adjacent to the pool, accessible via a pavered walkway, offers abundant opportunities for evening enjoyment with family and friends. Spanning approximately 21 acres (all high and dry), the property is entirely fenced and includes a remote front gate and wood-fenced perimeter, making it suitable for housing cattle, horses, and other livestock. The home is also supported by a 500-gallon standalone propane tank that powers a whole-home generator, alongside a 350-gallon tank used for a gas fireplace, cooktop, and tankless water heater. One of the key advantages of this location is its tranquil countryside setting while being just 2 miles from I-4, providing swift access to key destinations: downtown Tampa (12 miles), Tampa Executive Airport (7 miles), Tampa International Airport (19 miles) and approximately an hour's drive to Disney World. This exceptional home truly embodies the perfect balance of rural charm and urban convenience.
Facts
- Property type
- Single family
- Year built
- 2018
- Lot size
- 20 acres
- Garage
- 3 cars
- On market
- 66 days
- Price per sqft
- $877
- Listing ID
- TB8504466
Full details
Property Info
- Property Type
- Residential
- Property Subtype
- SingleFamilyResidence
- Year Built
- 2018
- Levels
- One
- Direction Faces
- South
- District
- Greater Thonotosassa
- Lot Size (acres)
- 20.99
- Lot Size (sqft)
- 914324.0
- Contract Date
- 2026-05-07
- On Market Date
- 2026-05-07
- Cumulative Days on Market
- 66
Interior Features
- Interior Features
- Cathedral Ceiling(S), Eat-In Kitchen, High Ceilings, Open Floorplan, Walk-In Closet(S)
- Flooring
- Tile
- Fireplace
- Yes
- Fireplace Features
- Family Room, Gas, Living Room, Outside, Wood Burning
- Laundry Features
- Inside, Laundry Room, Washer Hookup
- Levels
- One
Appliances
- Appliances
- Convection Oven, Dishwasher, Disposal, Dryer, Exhaust Fan, Microwave, Range, Range Hood, Refrigerator, Tankless Water Heater, Washer, Water Softener
Heating & Cooling
- Heating
- Electric, Heat Pump
- Cooling
- Central Air
Exterior Features
- Exterior Features
- Fire Pit, Outdoor Kitchen, Rain Gutters, Rv Hookup
- Patio & Porch Features
- Deck, Front Porch
- Construction Materials
- Block, Stucco, Wood Siding
- Foundation
- Slab
- Roof
- Metal
- Fencing
- Wire, Wood
- Other Structures
- Outdoor Kitchen, Workshop
- Pool Features
- Gunite, Salt Water, Private
- Private Pool
- Yes
Features & Amenities
- Garage Spaces
- 3.0
- Garage
- Yes
- Attached Garage
- Yes
- Parking Features
- Boat, Covered, Driveway, Garage Door Opener, Garage Faces Side, Oversized, Rv Garage, Rv Access/Parking, Attached
- Lot Features
- Cleared, Landscaped, Level, Paved
Utilities
- Utilities
- Cable Available, Cable Connected, Electricity Connected
- Sewer
- Septic Tank
- Water Source
- Private, Well
Taxes
- Annual Tax Amount
- 17585
- Tax Year
- 2025
- Legal Description
- E 1/2 OF SW 1/4 OF SW 1/4 AND E 1/4 OF NW 1/4 OF SW 1/4 OF SW 1/4 LESS W 210 FT OF S 210 FT OF SE 1/4 OF SW 1/4 OF SW 1/4
Other
- Normalized Address Line
- 11634 Davis Pool Rd
Listing last updated: Oct 21, 2026, 10:38 AM EDT. SURF LOCAL last checked: Nov 18, 2026, 8:24 PM EST.
Data courtesy of: Stellar MLS

Listings courtesy of Stellar MLS as distributed by MLS GRID. Based on information submitted to the MLS GRID. All data is obtained from various sources and may not have been verified by broker or MLS GRID. Supplied Open House Information is subject to change without notice. All information should be independently reviewed and verified for accuracy. Properties may or may not be listed by the office/agent presenting the information. Listing information is provided for consumers’ personal, non-commercial use, solely to identify prospective properties for potential purchase; all other use is strictly prohibited and may violate relevant federal and state law. Information deemed reliable but not guaranteed. Copyright © 2026 MLS GRID. All Rights Reserved.
