
 Active
1020 Brinwood Dr
Seffner, FL 33584 · Manufactured
$299,900
Listing courtesy of Michael Rolinski and Brenda Rolinski, DALTON WADE INC
- 4 Beds
- 2 Baths
- 2,052 sqft
Cynthia's Insights On This Property
- Built 2003
- Last recorded sale: $270,000 in June 2023
- Typical sale in 33584 over the last year: $360,000, $228 per sq ft
- Owners in 33584 stay about 9 years; 3% of homes changed hands last year


📊 Price Pulse
What would you pay for this place?
Sale prices come from county public records, not MLS data.Listing agent
Contact
Send a message and we'll pass it to the listing agent. Nothing is sent until you ask.
About this home
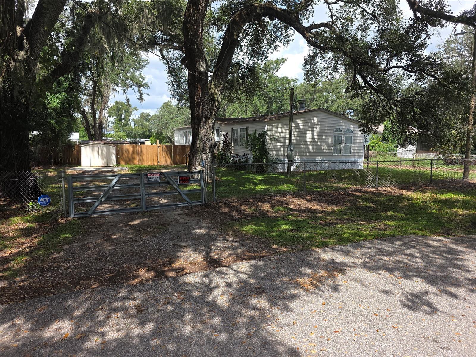
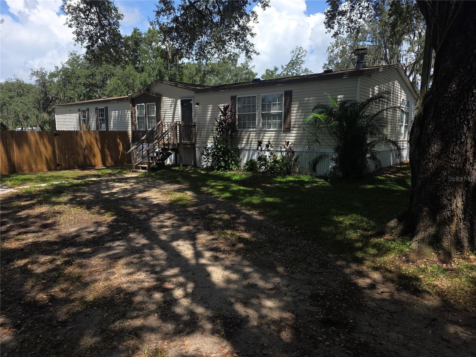
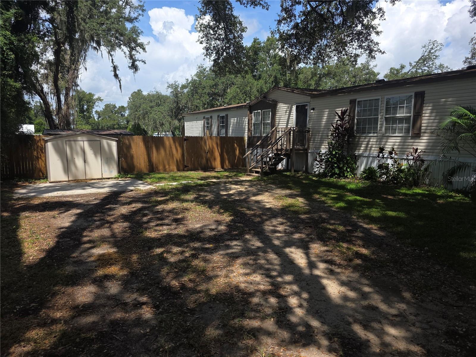
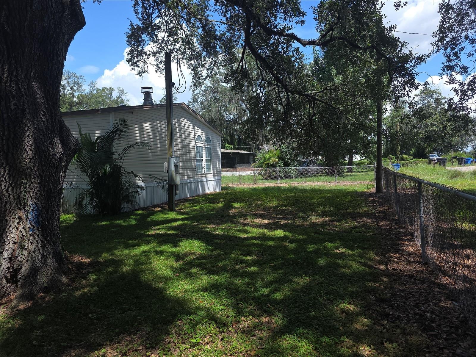
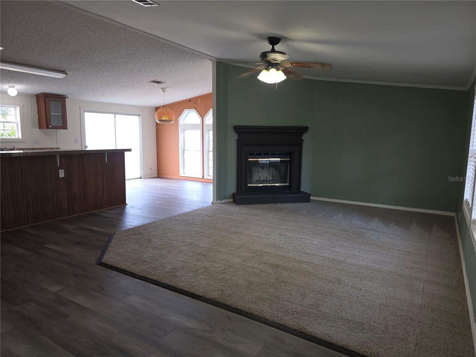
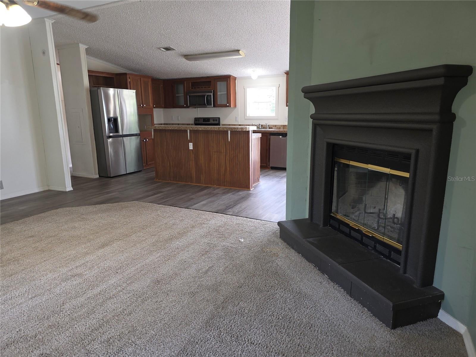
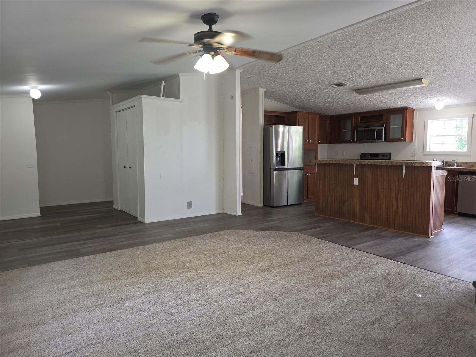
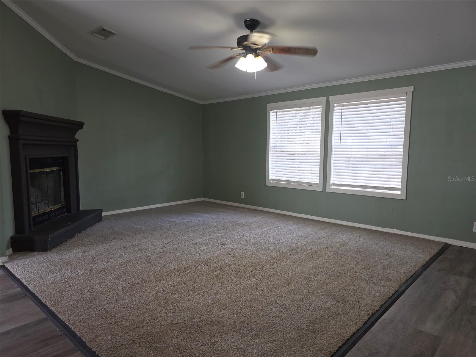
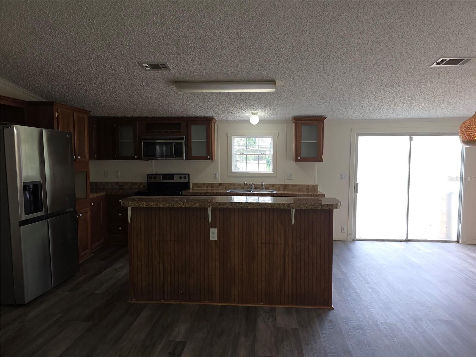
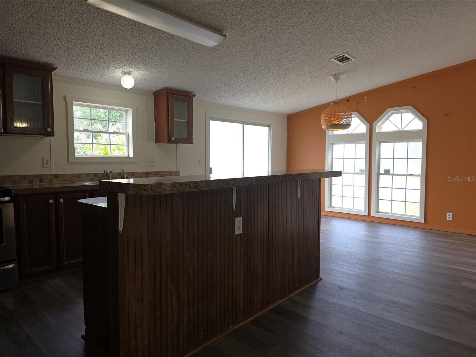
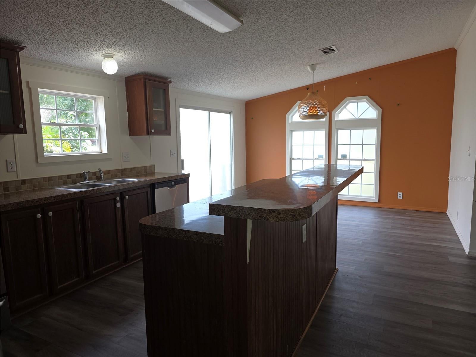
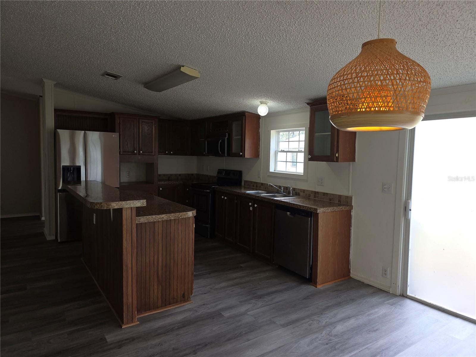
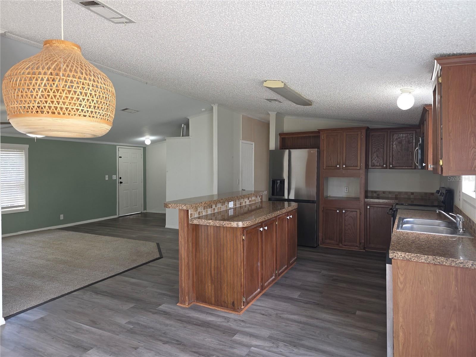
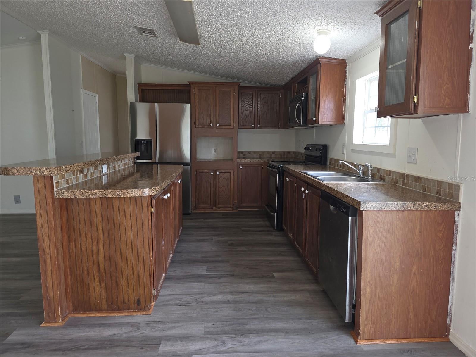
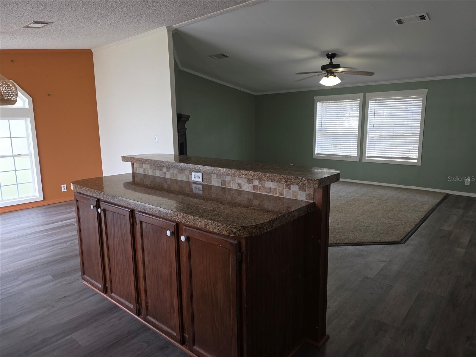
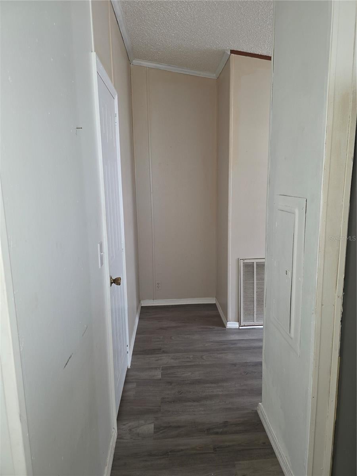
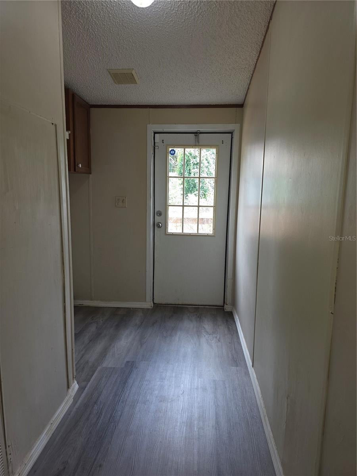
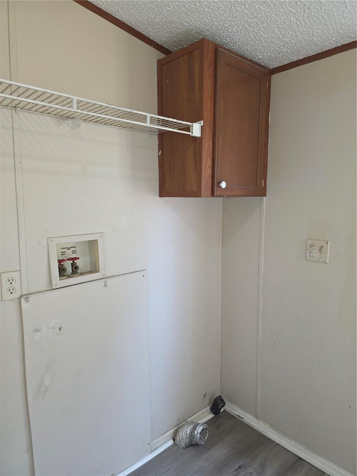
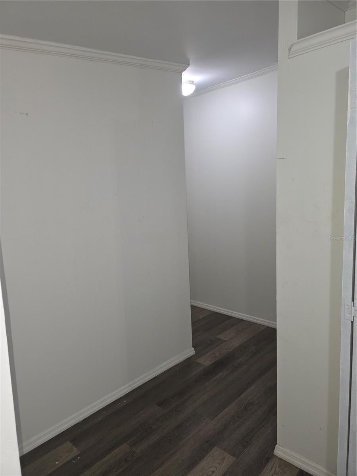
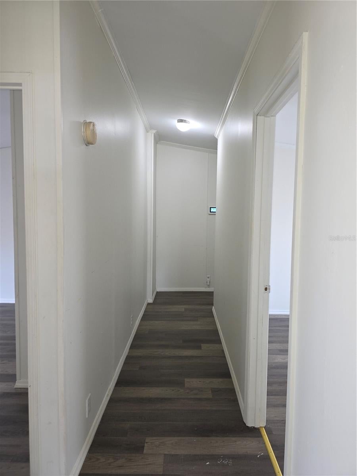
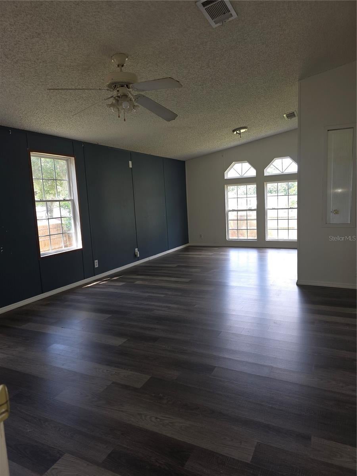
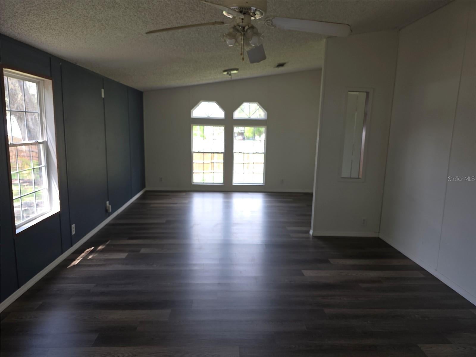
HUGE PRICE IMPROVEMENT!! Don't Miss This One! Nicely updated and secluded property. 4 Bedroom/2 full bath home on .29 acres of land and a dead-end street. Fenced front yard with gate and New wood fence on the back section of the property making the large back yard your own private oasis. Property also has 2 separate sheds for storage. As you enter the home from the main entrance you will walk into the open floor plan of the kitchen and living room combination with a large eat-in/formal dining section off the kitchen. The kitchen is spacious with ample cabinet space and a center island for preparing your meals or for entertaining at the center island bar. The living room has a functioning wood-burning fireplace for those chilly winter evenings. Off the dining area of the kitchen you will have double sliding glass doors to your deck and the second access/egress point of the home with stairs down to the front/side yard. In the hallway behind the kitchen you will have your interior laundry room and a 3rd access/egress door to a small deck with stairs that lead into the back yard/side yard area. As you leave the living room you will walk down the hallway to all 4 bedrooms and a full bathroom on the right. Once you enter the primary bedroom at the end of the hallway you will be immediately impressed with the size and layout. Plenty of room in the primary bedroom for a large king bedroom set as well as a sitting area if you like to get comfortable with a good book or just a nice morning cup of coffee. The primary bedroom also contains the spacious second full bathroom with dual sinks, a large soaking tub and a tiled walk-in shower. Seller has used ADT security system for live monitoring and the security system equipment is paid off and Seller is leaving the equipment on the property for the new owner. This property is conveniently located near I-4 and I-75, minutes from Westfield Brandon Town Center, Ybor City, Downtown Tampa and more. Call today for your private tour of this rare find!
moreless
- Property type
- Manufactured
- Year built
- 2003
- Lot size
- 0.29 acres
- On market
- 75 days
- Price per sqft
- $146
- Listing ID
- TB8542665
Show Full Details
Property Info
- Property Type
- Residential
- Property Subtype
- ManufacturedHome
- Year Built
- 2003
- Levels
- One
- Direction Faces
- East
- District
- Seffner Community Alliance
- Lot Size (acres)
- 0.29
- Lot Size (sqft)
- 12615.0
- Contract Date
- 2026-08-26
- On Market Date
- 2026-08-27
- Cumulative Days on Market
- 75
Interior Features
- Interior Features
- Eat-In Kitchen, Open Floorplan, Smart Home
- Flooring
- Vinyl
- Fireplace
- Yes
- Fireplace Features
- Living Room, Wood Burning
- Laundry Features
- Laundry Room
- Levels
- One
- Basement
- Crawl Space
- Door Features
- Sliding Doors
Appliances
- Appliances
- Disposal, Electric Water Heater, Microwave, Range, Refrigerator
Heating & Cooling
- Heating
- Central, Heat Pump
- Cooling
- Central Air
Exterior Features
- Exterior Features
- Private Yard, Storage
- Patio & Porch Features
- Porch, Side Porch
- Construction Materials
- Vinyl Siding, Frame
- Roof
- Shingle
- Fencing
- Fenced, Wood
Features & Amenities
- Parking Features
- Driveway, Off Street, On Street
- Security Features
- Security System, Security System Owned, Smoke Detector(S)
- Lot Features
- Paved
Utilities
- Utilities
- Cable Available, Electricity Connected, Water Connected
- Sewer
- Septic Tank
- Water Source
- Public
Taxes
- Annual Tax Amount
- $4,697
- Tax Year
- $2,025
- Legal Description
- COM AT NE COR OF LOT 10 SUBURBAN PARK SUB PLAT 46-84 RUN N 64.72 FT S 68 DEG W 141.74 FT THN S 34 DEG W ALONG CH OF CURVE 117.43 FT THN S 34.81 FT TO POB THN S 87.10 FT W 145 FT N 87.10 FT AND E 145 FT TO POB
Other
- Derived Previous List Price
- $315,000
- Co List Agent Mls Id
- 261558775
- Co List Agent Full Name
- Brenda Rolinski
- Co List Office Name
- DALTON WADE INC
- Co List Office Mls Id
- 260031661
Data freshness
- SURF LOCAL last checked
- Nov 21, 2026, 10:50 PM EST
Location
Approximate location, shown from the displayed address.
Similar homes nearby
- $309,000806 Lenna Ave, Seffner, FL 335843 Beds3 Baths1,341 sqftListing courtesy of MCGRATH POPPELL & CO., INC. · Data courtesy of: Stellar MLS
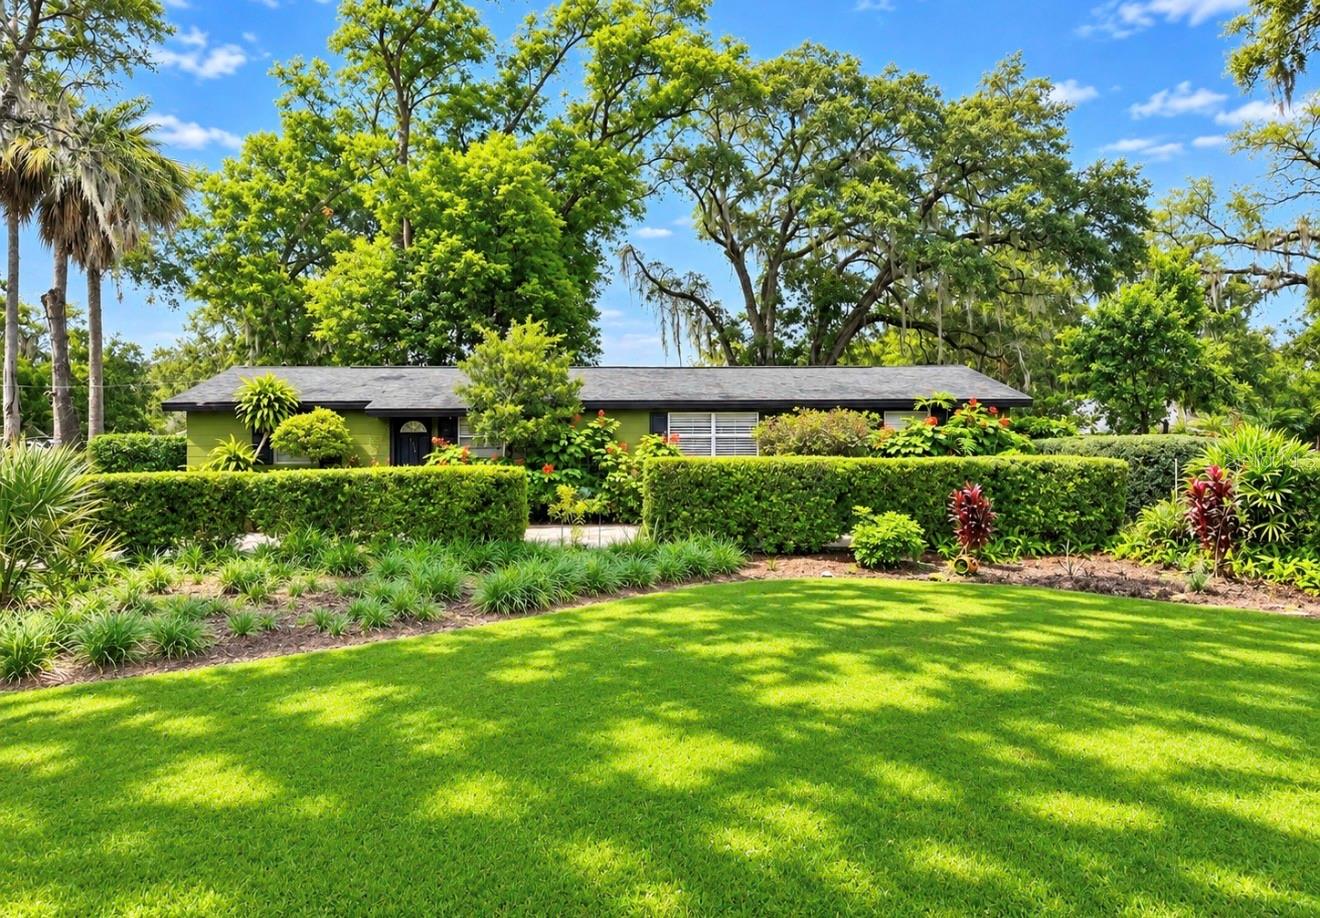 Active
- $349,9002206 Elise Marie Dr, Seffner, FL 335844 Beds2 Baths1,400 sqftListing courtesy of RUIZ REALTY SERVICES INC. · Data courtesy of: Stellar MLS
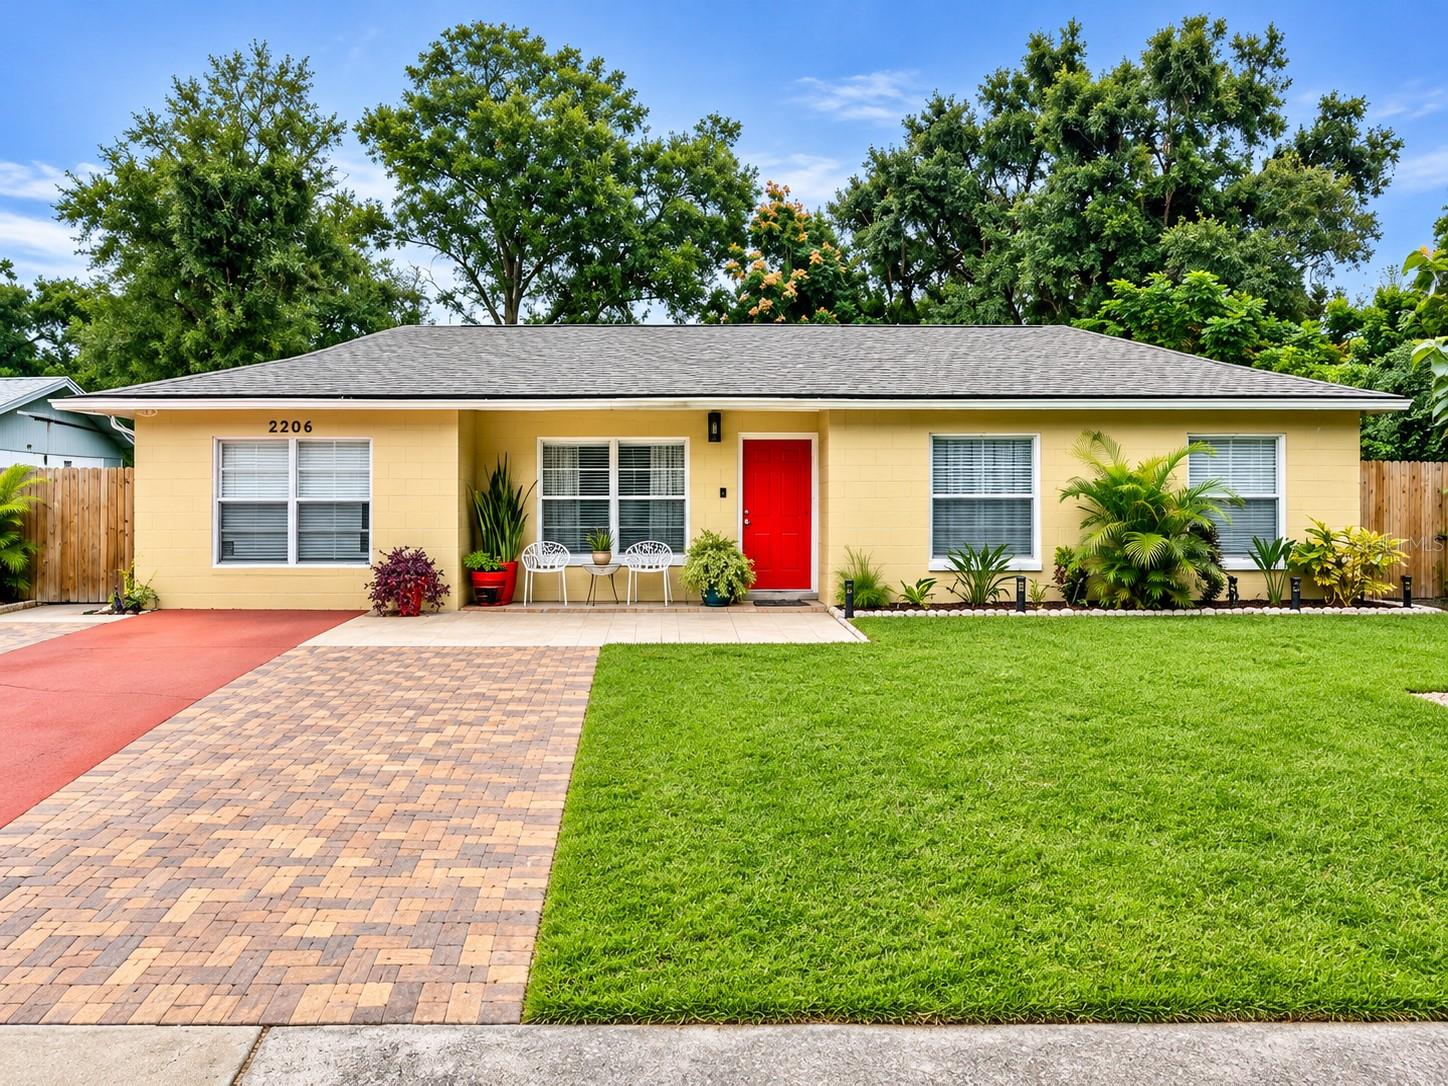 Active
- $349,9003301 King William Cir, Seffner, FL 335844 Beds2 Baths1,355 sqftListing courtesy of EXP REALTY LLC · Data courtesy of: Stellar MLS
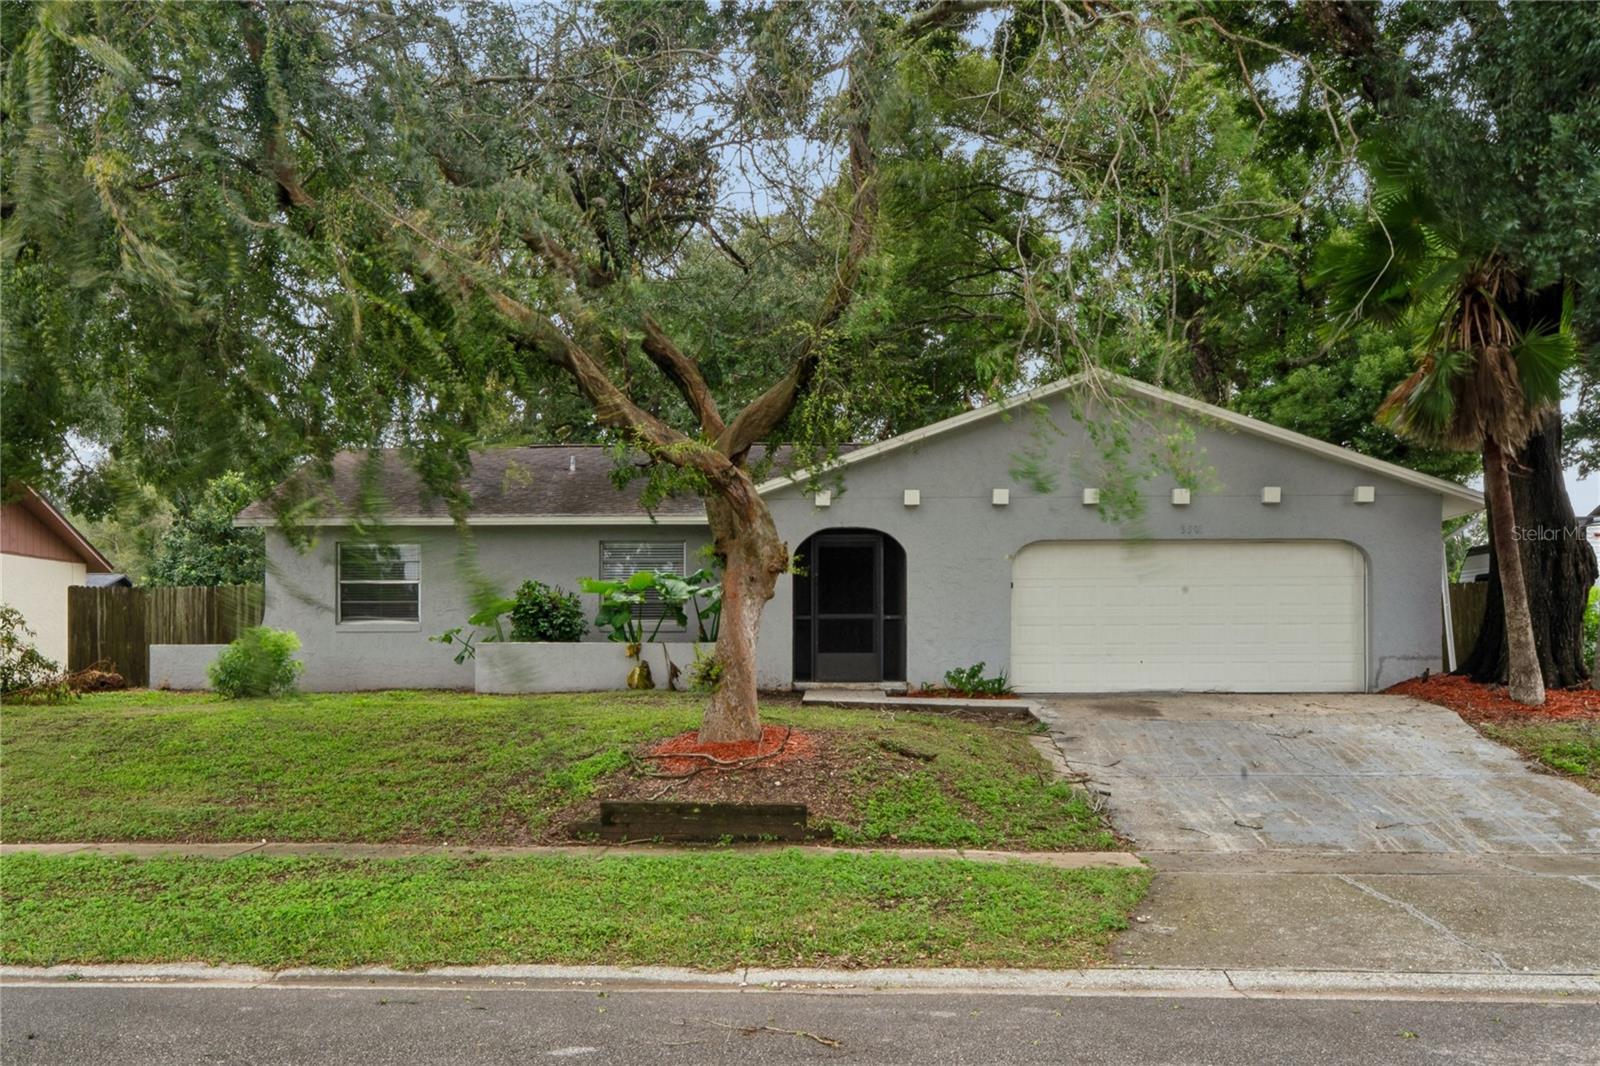 Active
- $299,9005233 Bogdonoff Dr, Seffner, FL 335843 Beds2 Baths1,240 sqftListing courtesy of ENTERA REALTY LLC · Data courtesy of: Stellar MLS
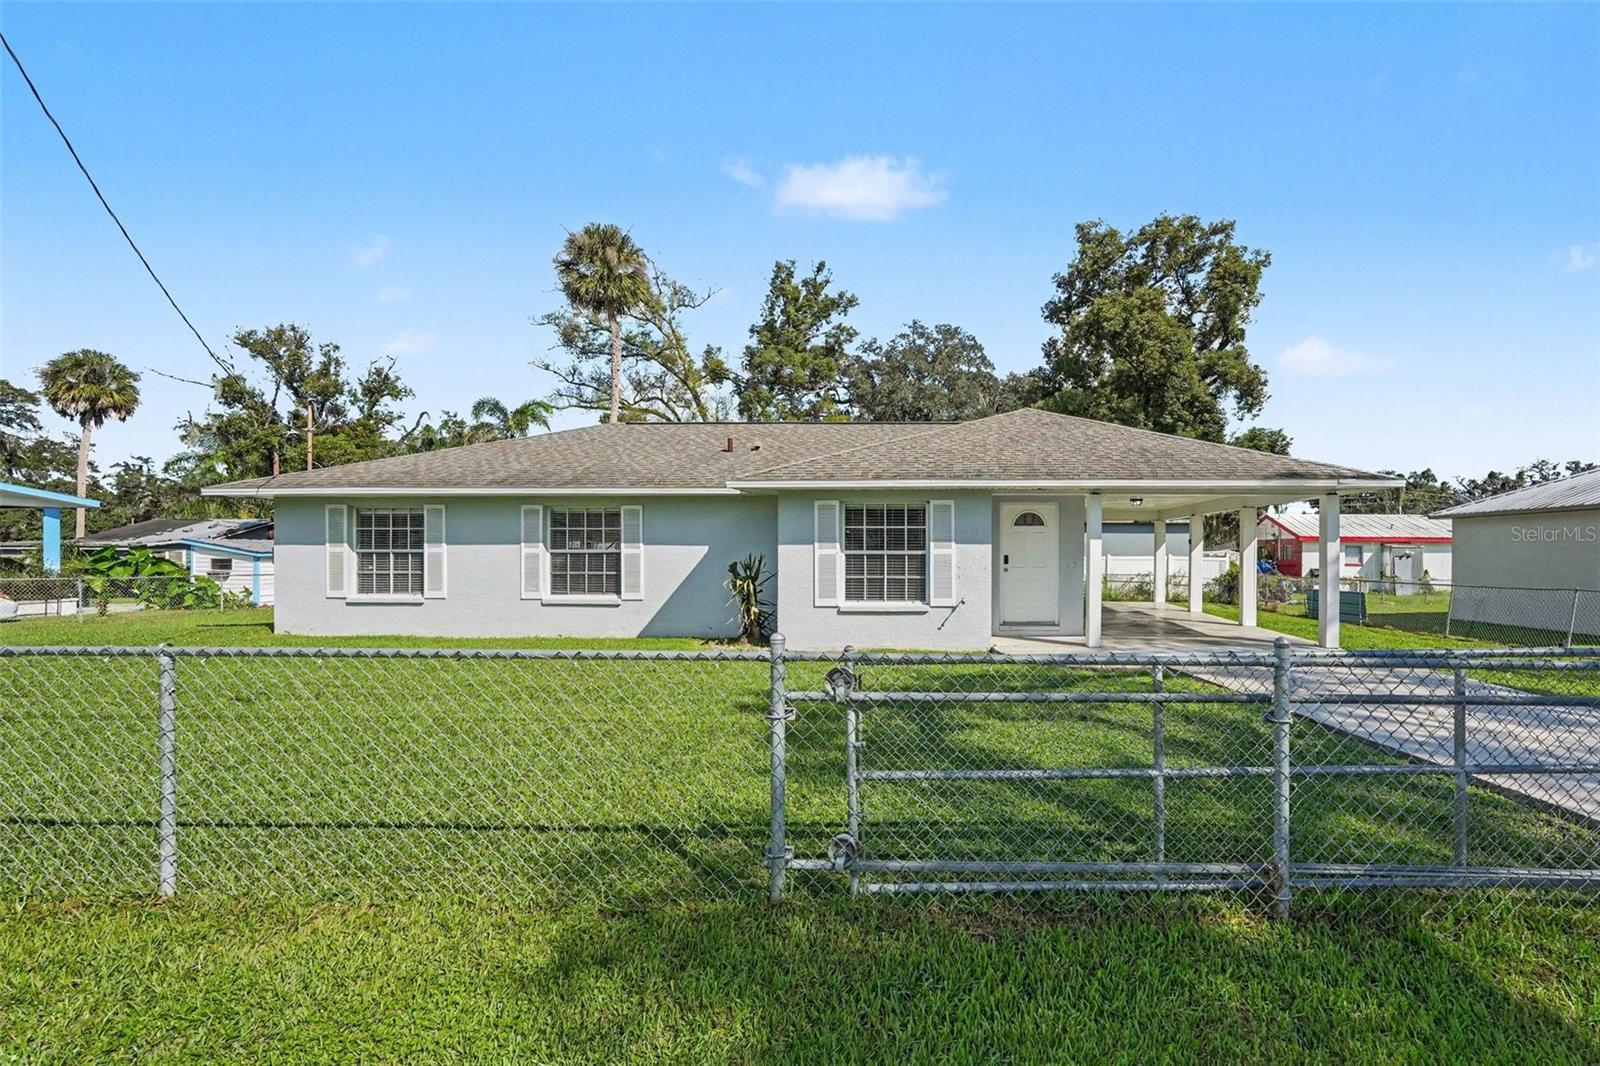 Under Contract
- $292,2004901 Reagan Avenue Ave, Seffner, FL 335842 Beds2 Baths1,125 sqftListing courtesy of BHHS FLORIDA PROPERTIES GROUP · Data courtesy of: Stellar MLS
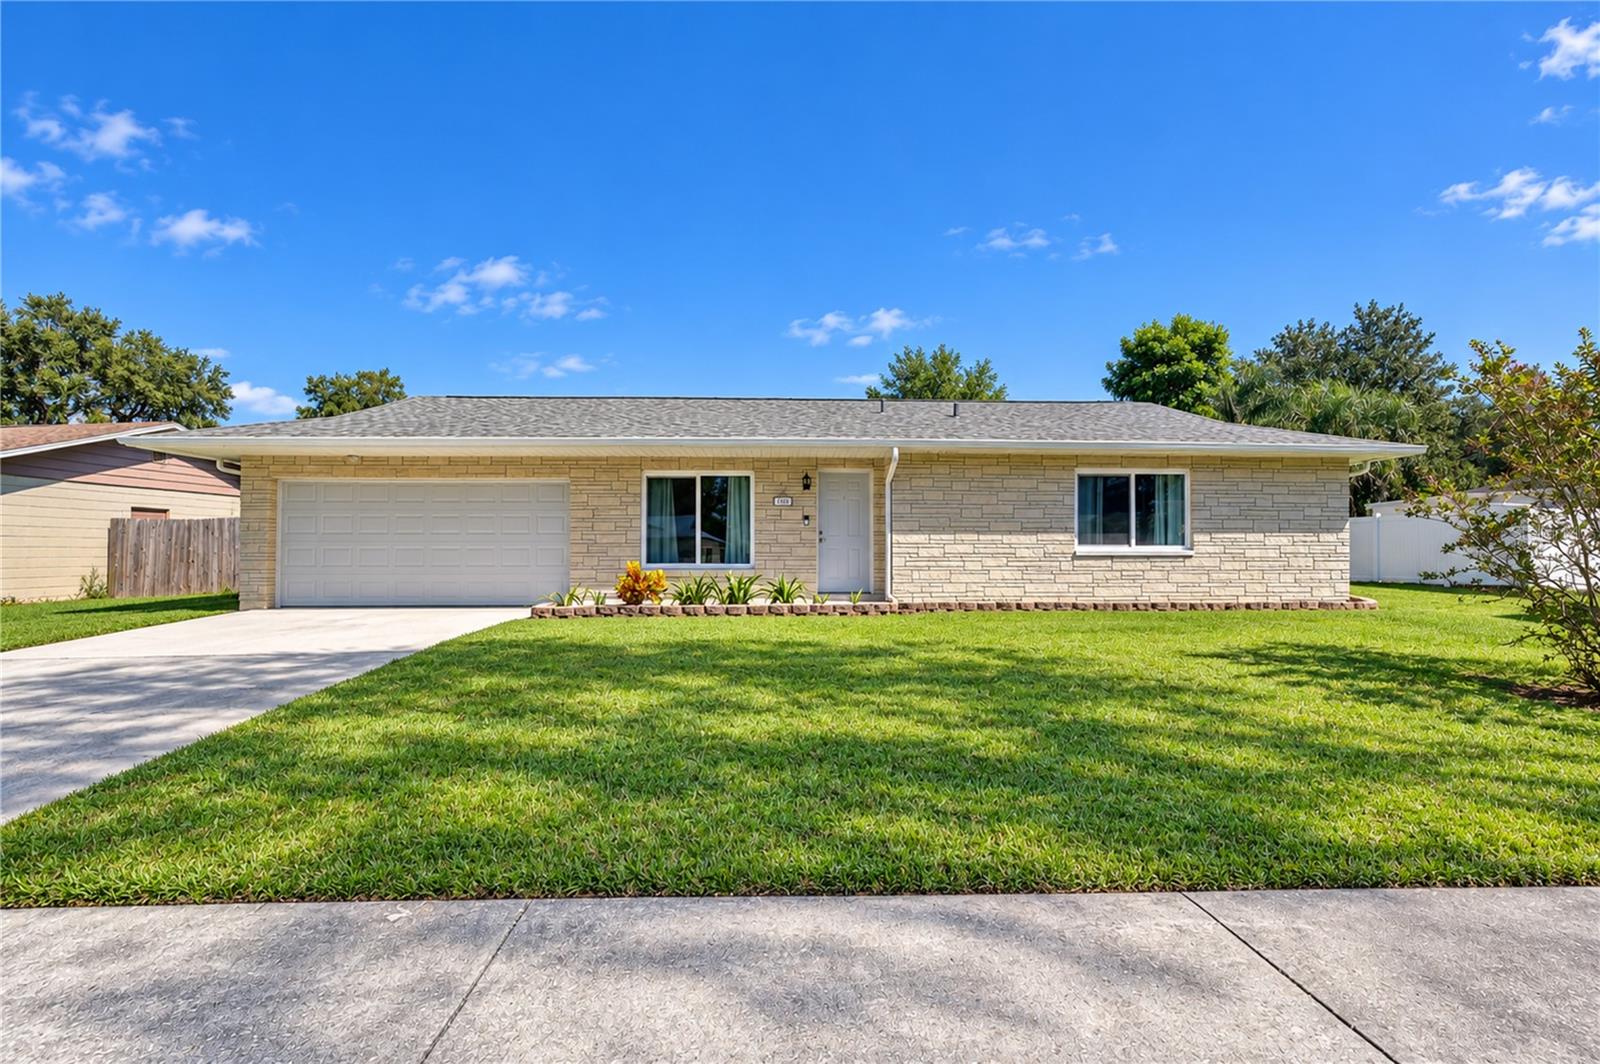 Under Contract
- $349,000702 Camellia Ct, Seffner, FL 335843 Beds2 Baths1,743 sqftListing courtesy of KELLER WILLIAMS TAMPA PROPERTIES · Data courtesy of: Stellar MLS
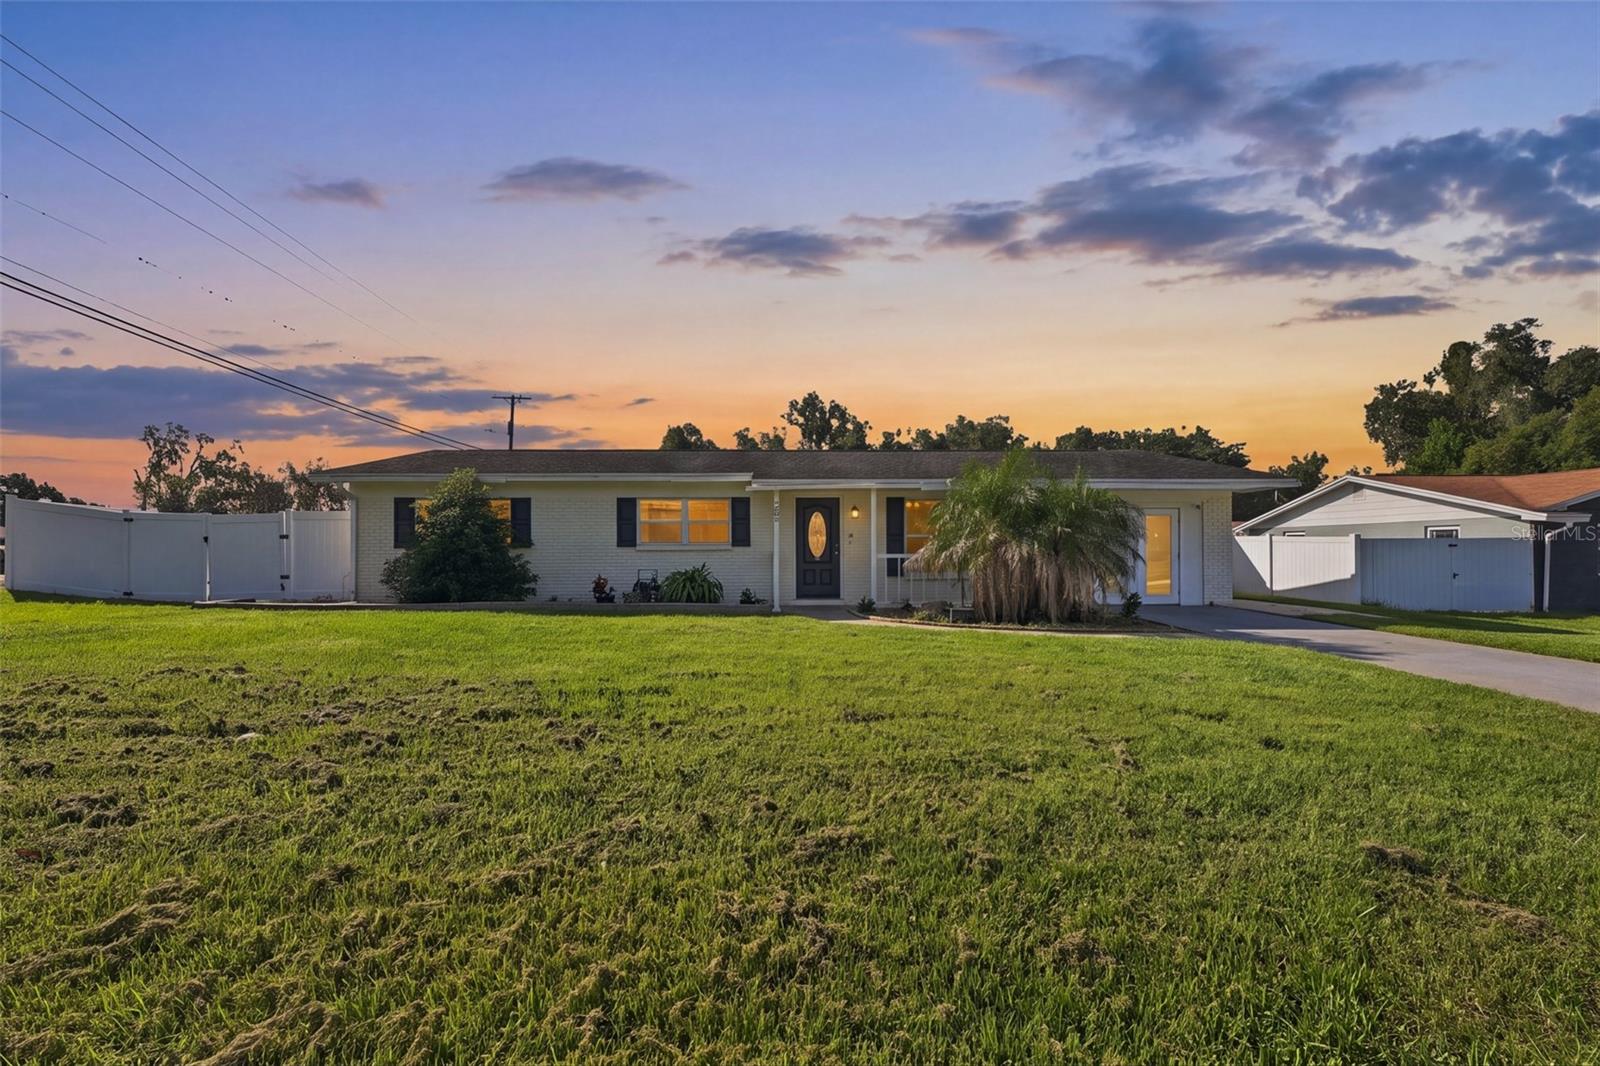 Active
- $359,0002614 Fairview Ave, Seffner, FL 335844 Beds3 Baths1,910 sqftListing courtesy of FLA REAL ESTATE SERVICES · Data courtesy of: Stellar MLS
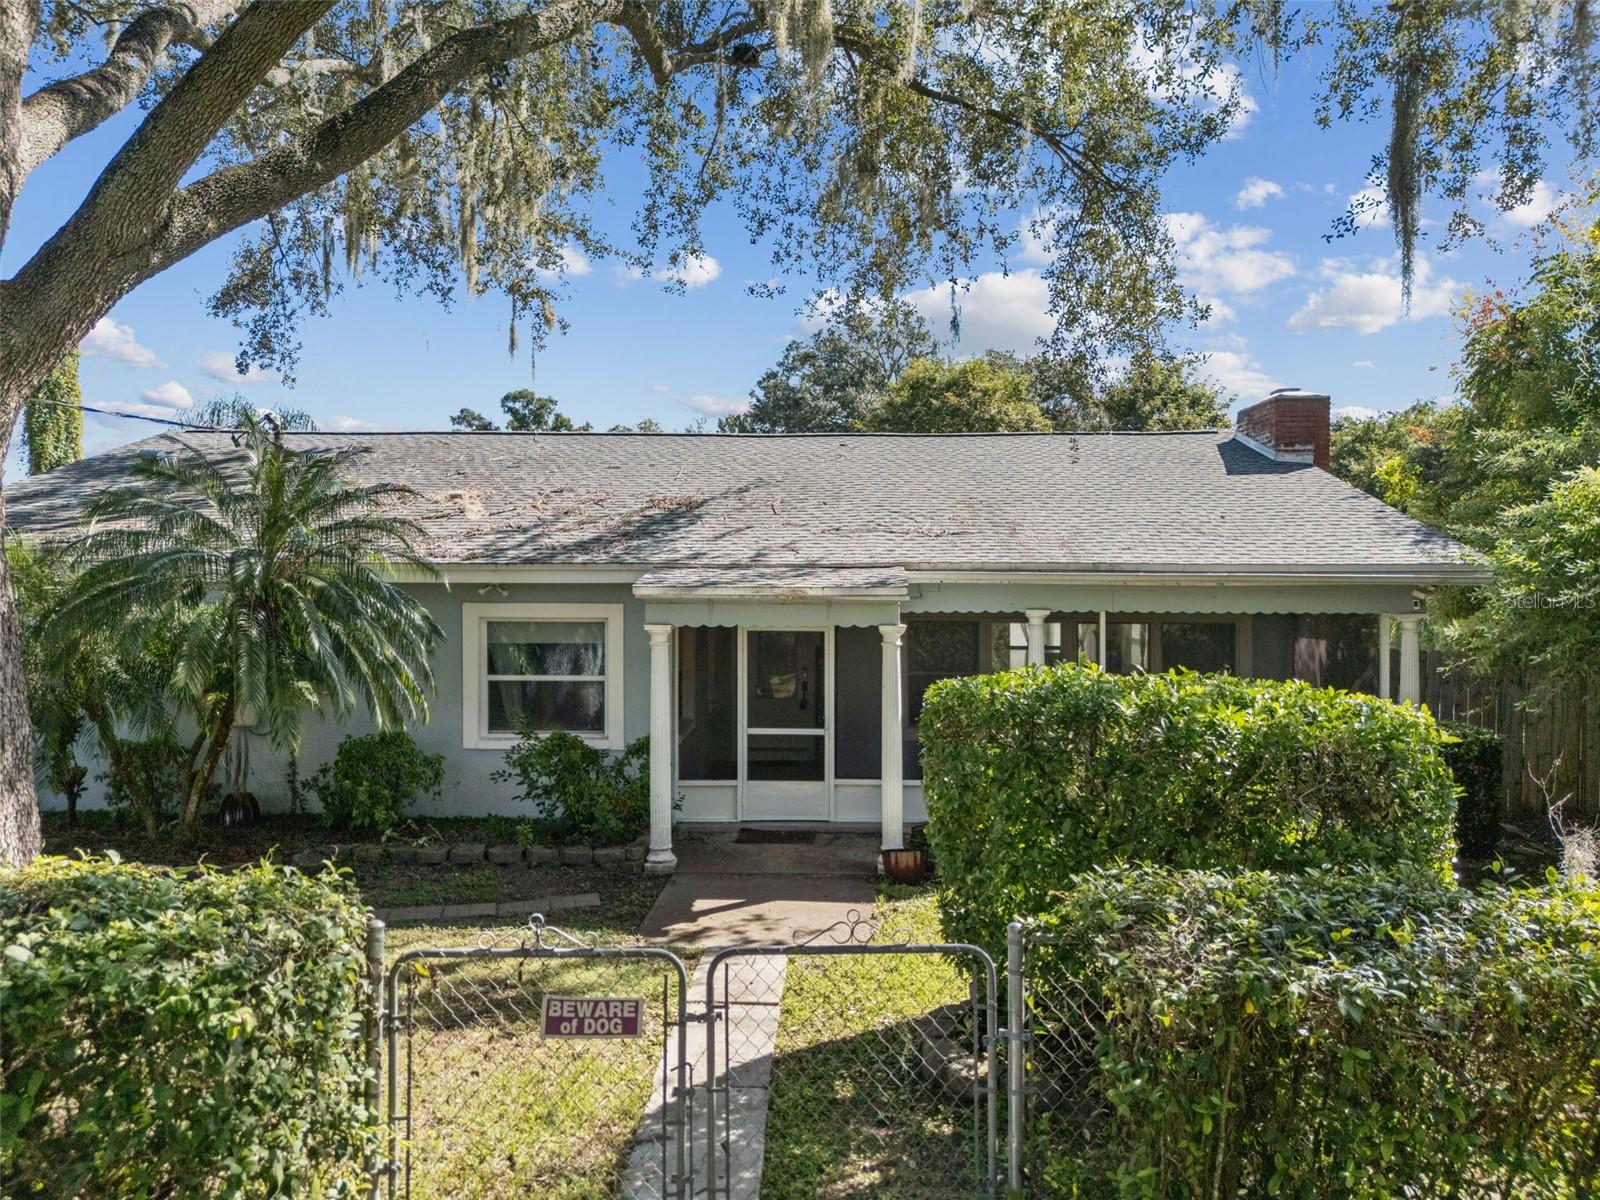 Active
- $300,0003108 Elderwood Pl, Seffner, FL 335843 Beds2 Baths1,495 sqftListing courtesy of BHHS FLORIDA PROPERTIES GROUP · Data courtesy of: Stellar MLS
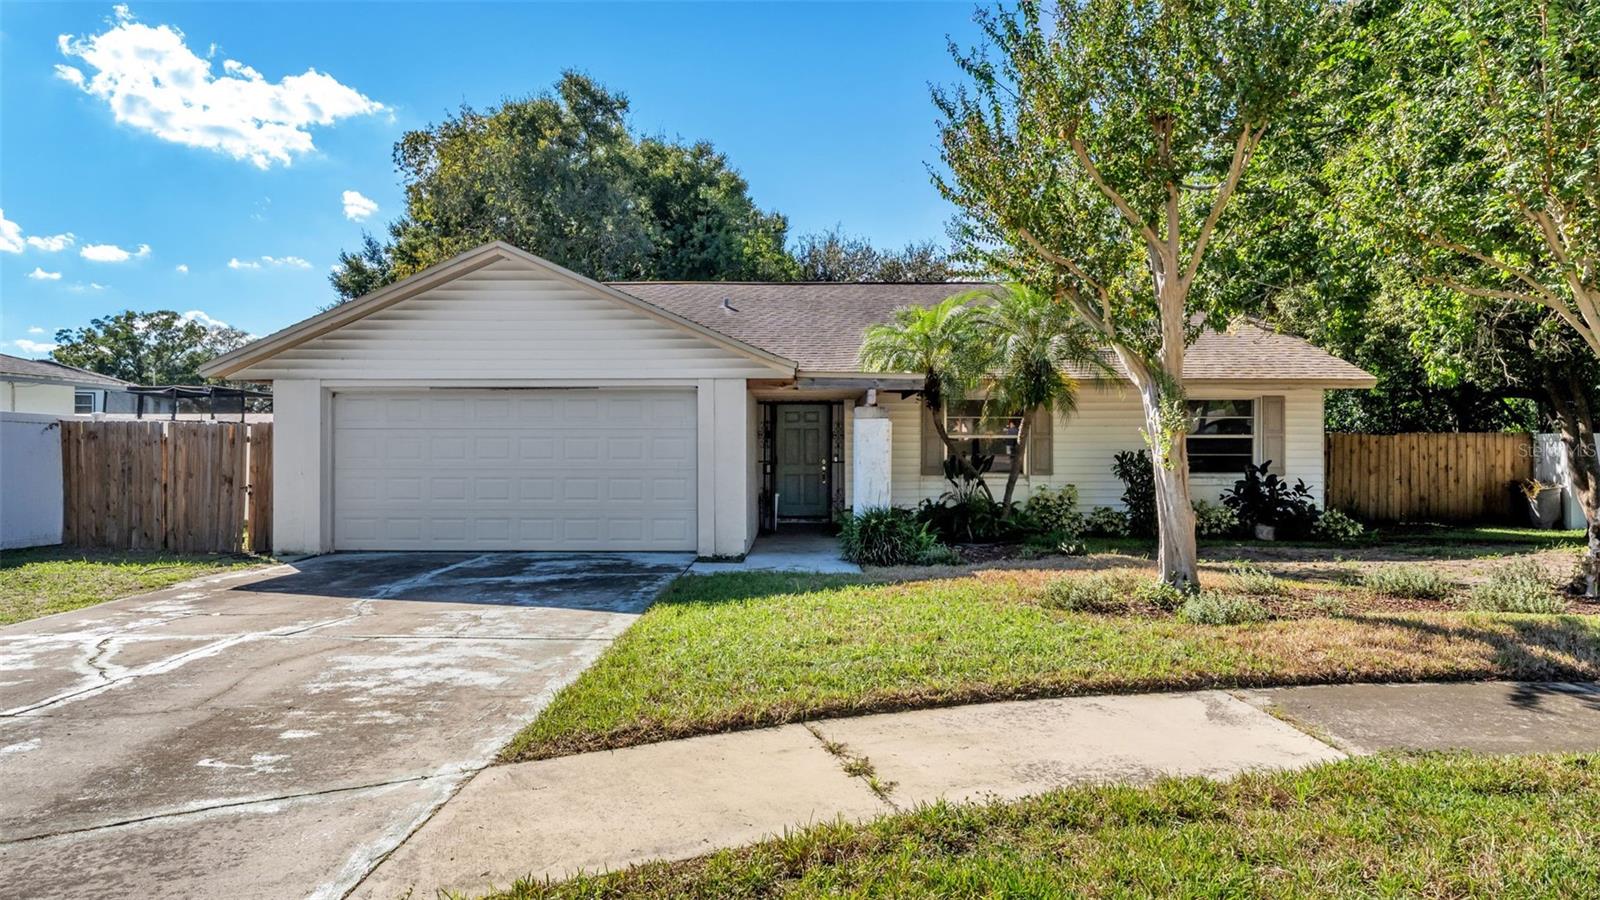 Under Contract
What Sold Nearby
 $365,0002302 Towering Oaks CirSeffner, FL · Sold 2026-10-29
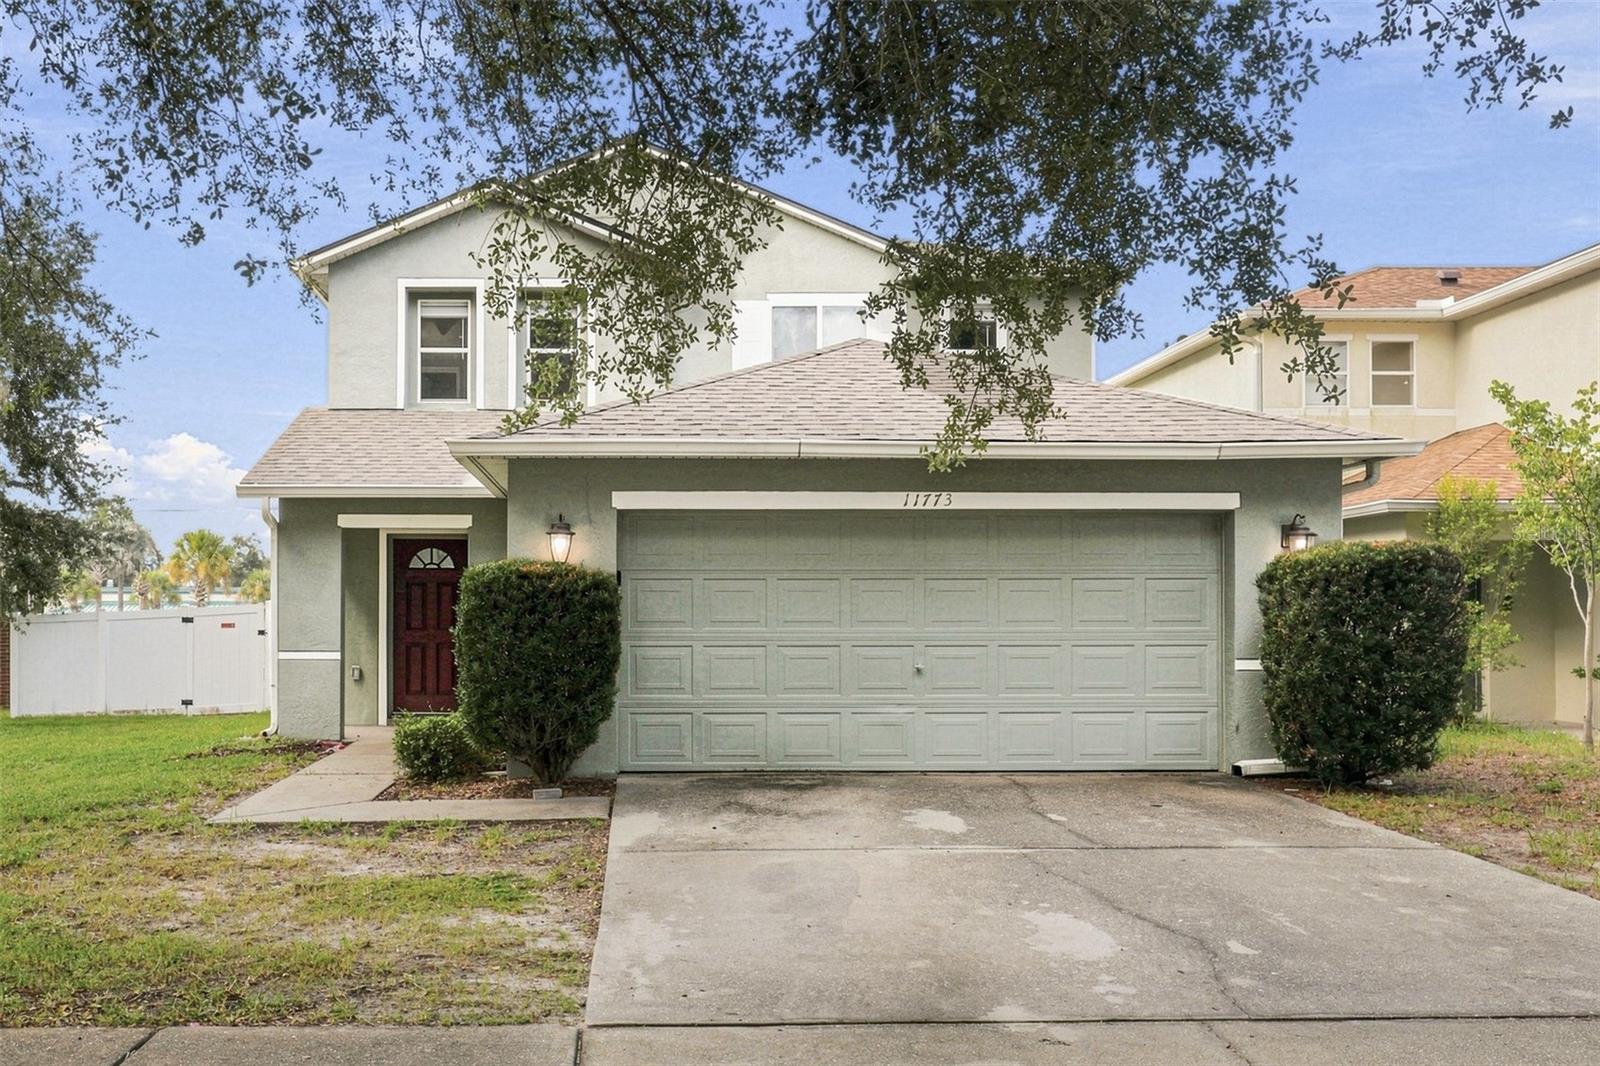 $330,00011773 Mango Cross CtSeffner, FL · Sold 2026-10-29
 $420,0002928 Forest CirSeffner, FL · Sold 2026-10-27
 $364,5002901 Beagle Place PlSeffner, FL · Sold 2026-10-23
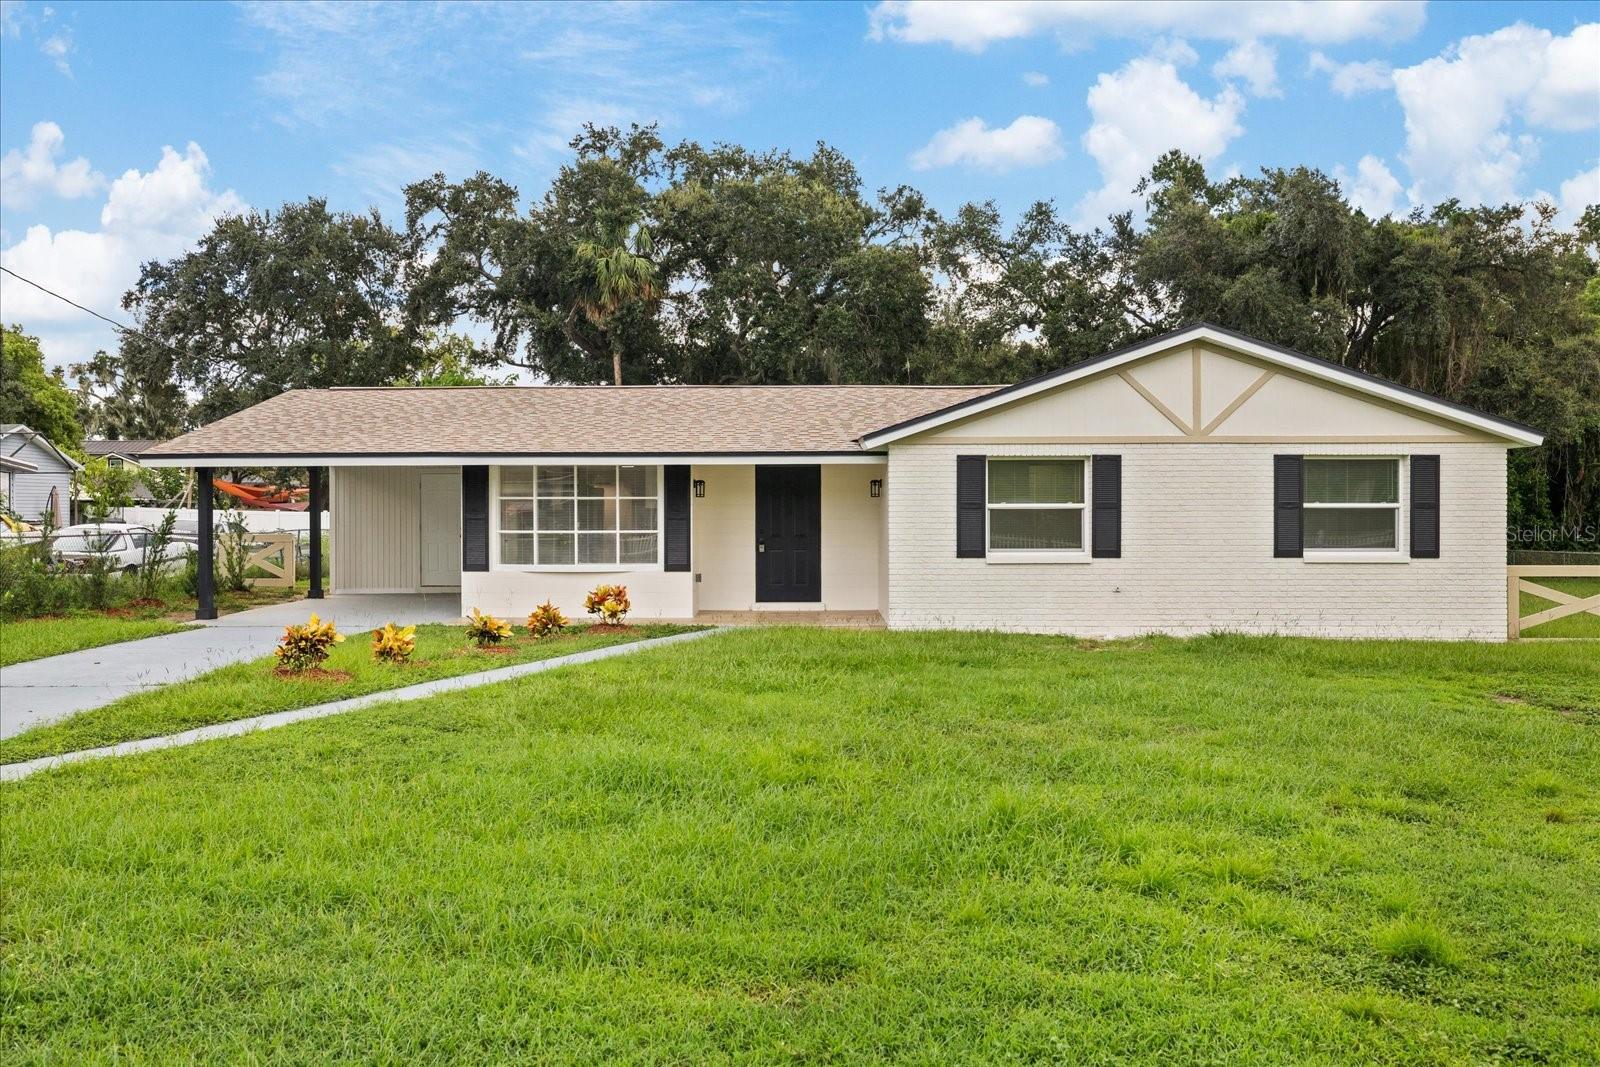 $409,000110 Virginia AveSeffner, FL · Sold 2026-10-20
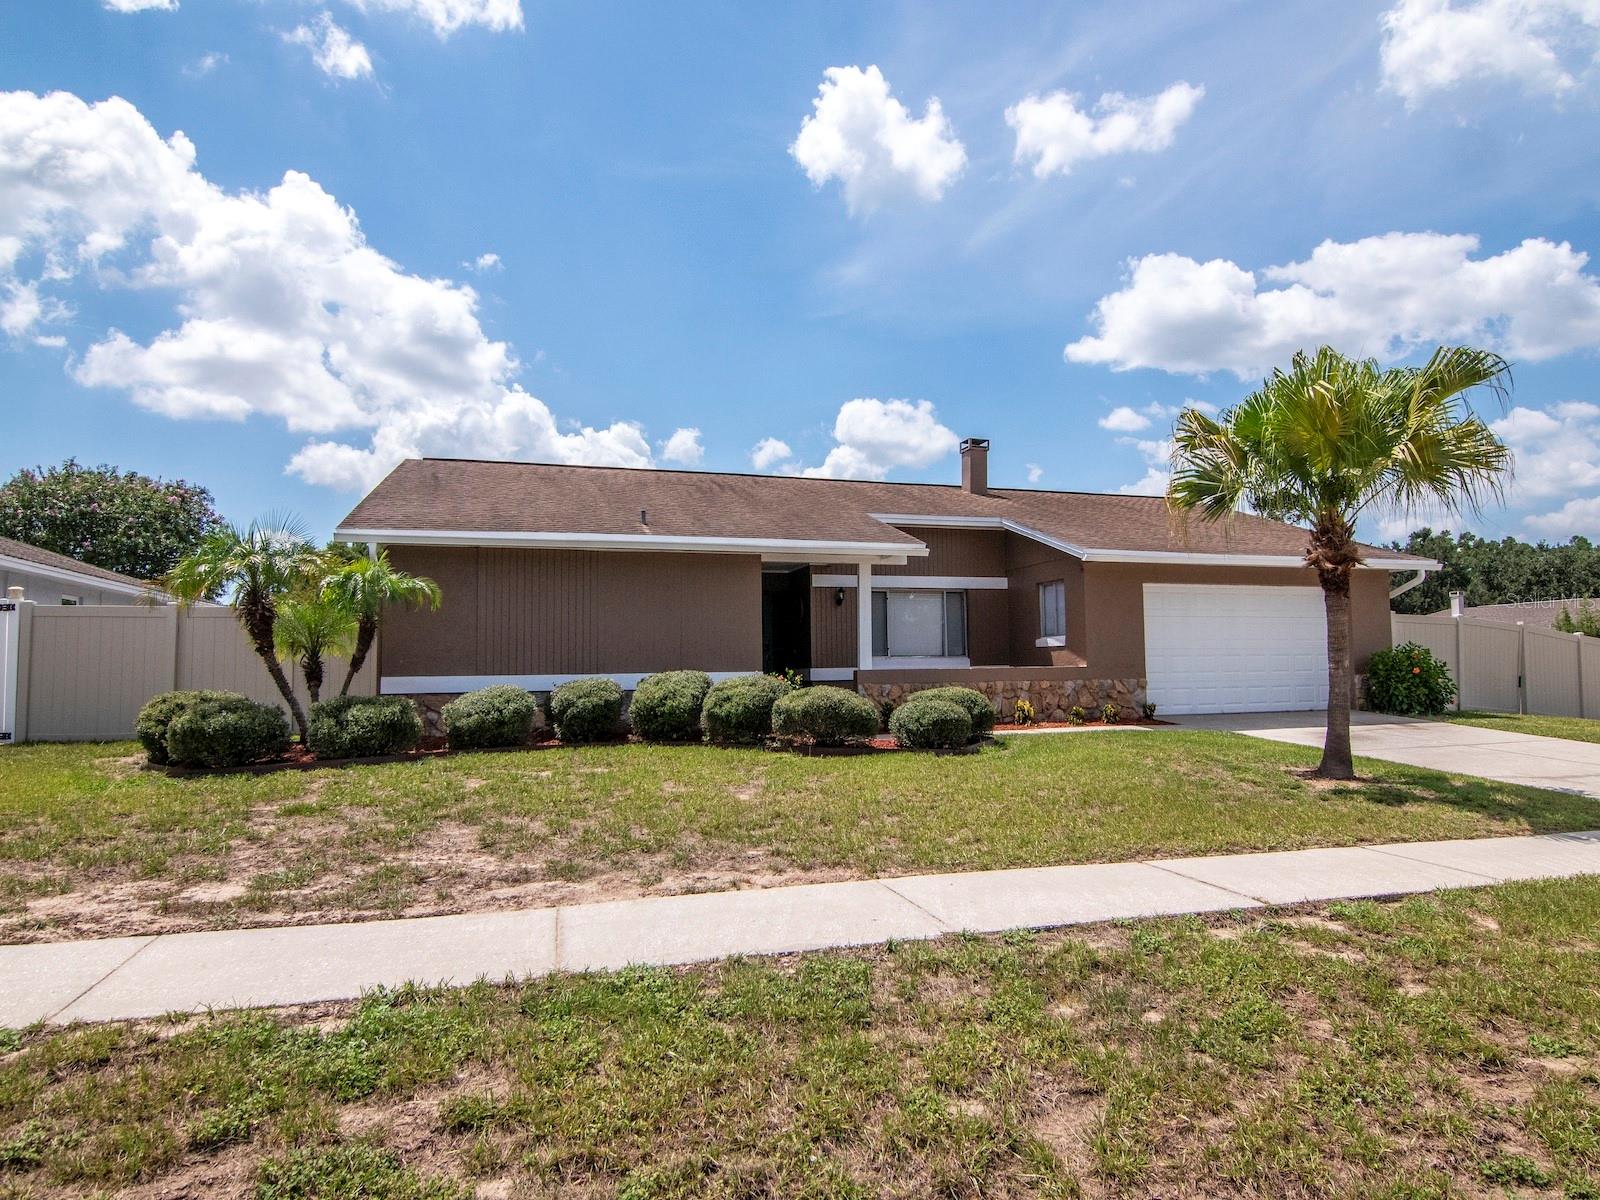 $418,0003116 Indigo PlSeffner, FL · Sold 2026-10-15
 $405,000304 Scarlet Oak CtSeffner, FL · Sold 2026-10-05
 $380,0002023 Darlington Oak DrSeffner, FL · Sold 2026-10-05
Flood
Flood zone X · Minimal flood risk
What's Nearby
Restaurants
- Bob Evans11720 CR 579, Thonotosassa, FL 33584, United States of America1.1 mi
- Cracker Barrel6150 Lazy Days Boulevard, Seffner, FL 33584, United States of America1.4 mi
Groceries
- Save-A-LotDab Drive, Seffner, FL 33584, United States of America1.8 mi
Schools
- Gordon Burnett Middle School1010 North Kingsway Road, Seffner, FL 33584, United States of America0.2 mi
- Lopez Elementry School200 North Kingsway Road, Seffner, FL 33584, United States of America0.8 mi
- Blanche Armwood High SchoolUS 92, Seffner, FL 33584, United States of America0.9 mi
Parks
- Higginbotham Park1104, Seffner, FL 33584, United States of America0.2 mi
- Seffner Comminty Park and GardensSeffner, Florida, United States of America0.6 mi
- E. L. Bing Park7402, Seffner, FL 33584, United States of America0.9 mi
- Lake Weeks ParkSeffner, Florida, United States of America1.5 mi
- Seffner Civic Center1209, Seffner, FL 33584, United States of America1.6 mi
- Mango Park11717, Seffner, FL 33584, United States of America1.8 mi
More homes in Seffner
Homes for sale near Seffner
Data courtesy of: Stellar MLSDisclaimers and data details

Listings courtesy of Stellar MLS as distributed by MLS GRID. Based on information submitted to the MLS GRID. All data is obtained from various sources and may not have been verified by broker or MLS GRID. Supplied Open House Information is subject to change without notice. All information should be independently reviewed and verified for accuracy. Properties may or may not be listed by the office/agent presenting the information. Listing information is provided for consumers’ personal, non-commercial use, solely to identify prospective properties for potential purchase; all other use is strictly prohibited and may violate relevant federal and state law. Information deemed reliable but not guaranteed. Copyright © 2026 MLS GRID. All Rights Reserved.

Continental Real Estate Group, Inc
Broker: Derek Eisenberg
Listing last updated: Nov 10, 2026, 11:59 AM EST. SURF LOCAL last checked: Nov 21, 2026, 10:50 PM EST.