
 Active





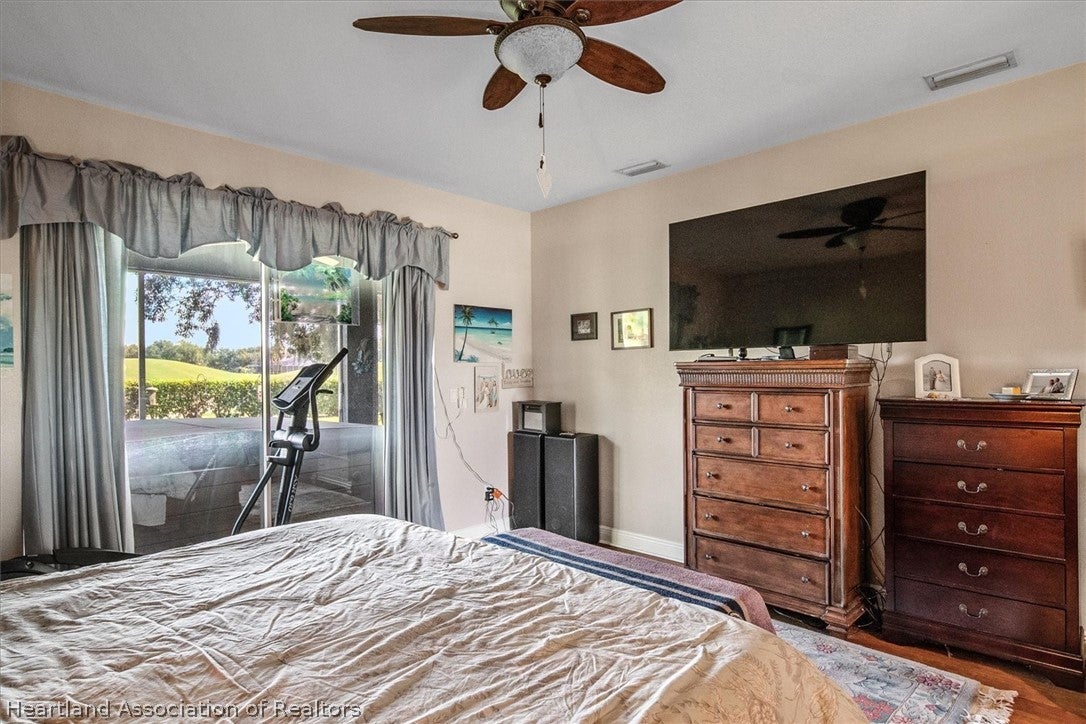
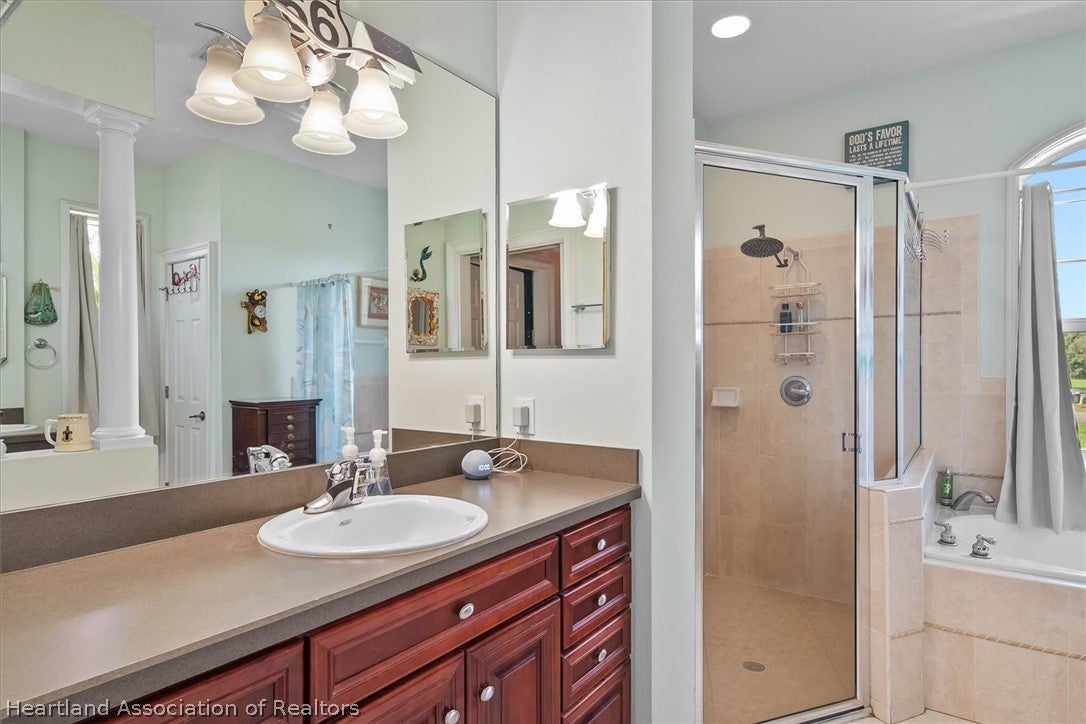
7026 Strafford Oaks Dr
Sebring, FL 33875 · Single family
$475,000
Listing courtesy of Helen Ferry, BHHS Florida Properties Group
- 4 Beds
- 3 Baths
- 2,630 sqft
Cynthia's Insights On This Property
- Built 2006
- Last recorded sale: $225,000 in April 2015
- Typical sale in 33875 over the last year: $270,000, $141 per sq ft
- Owners in 33875 stay about 7 years; 5% of homes changed hands last year


📊 Price Pulse
What would you pay for this place?
Sale prices come from county public records, not MLS data.Listing agent
Contact
Send a message and we'll pass it to the listing agent. Nothing is sent until you ask.
About this home
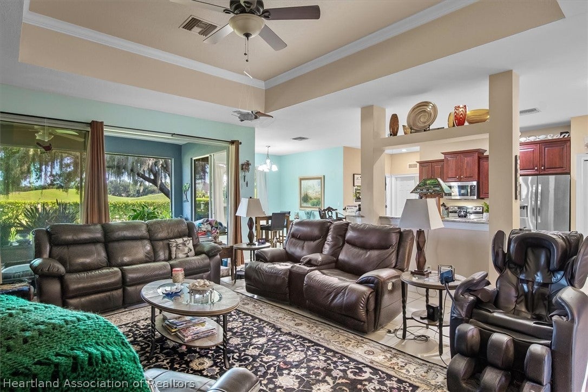
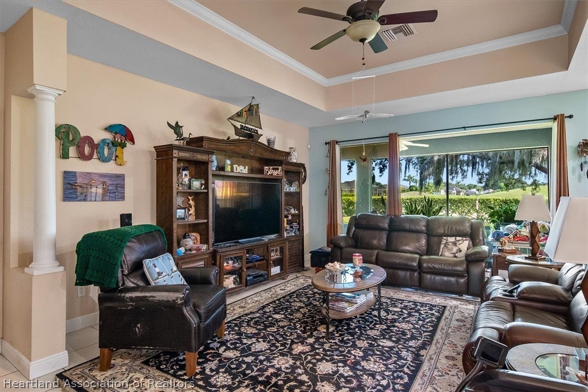
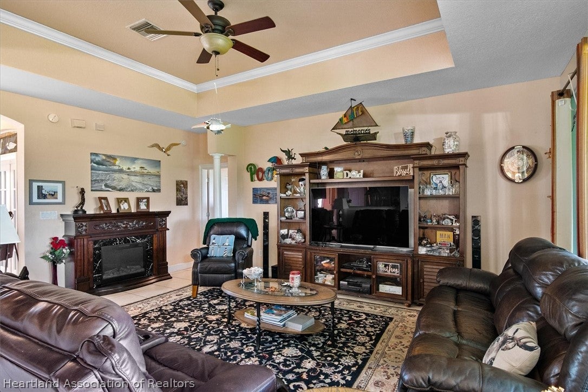
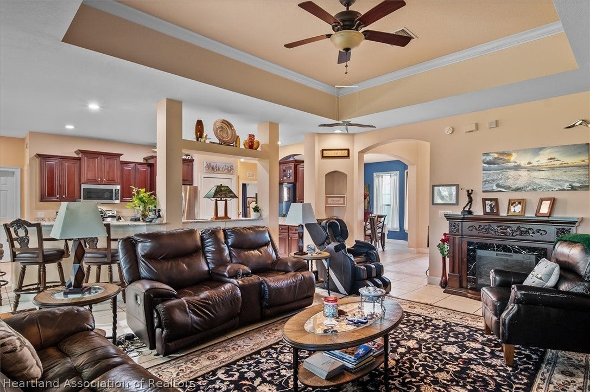
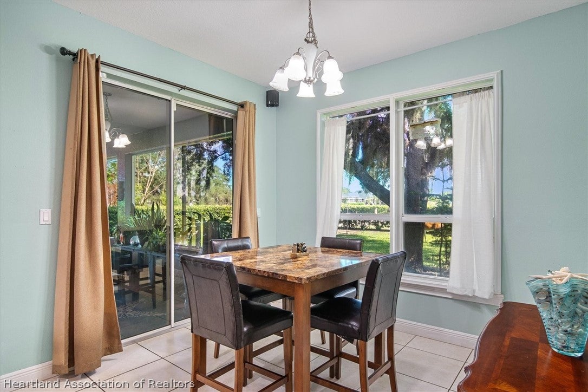
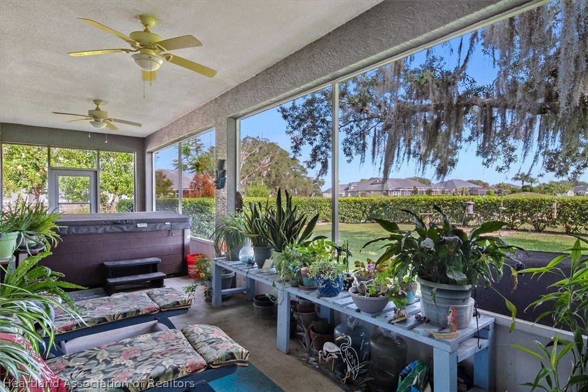
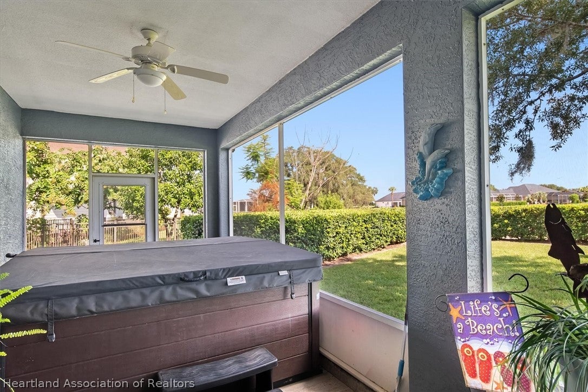
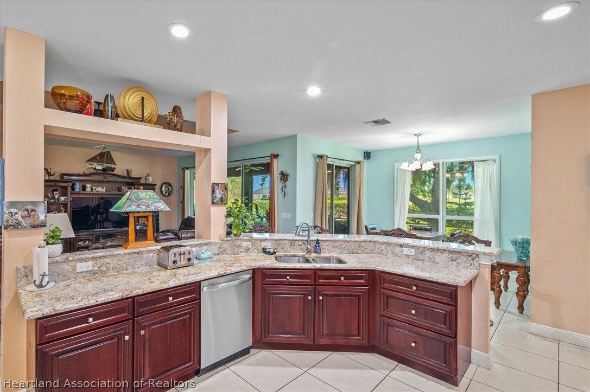
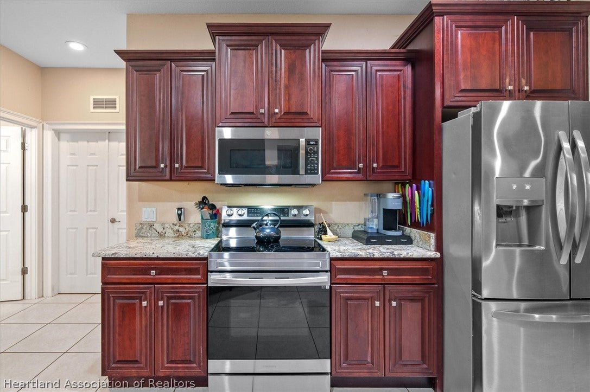
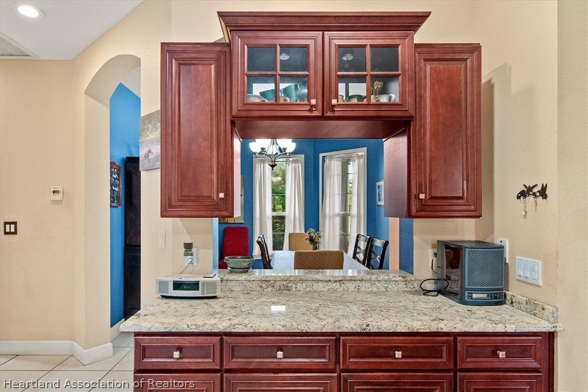
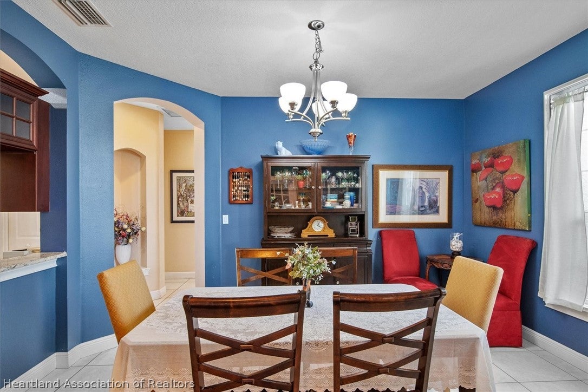
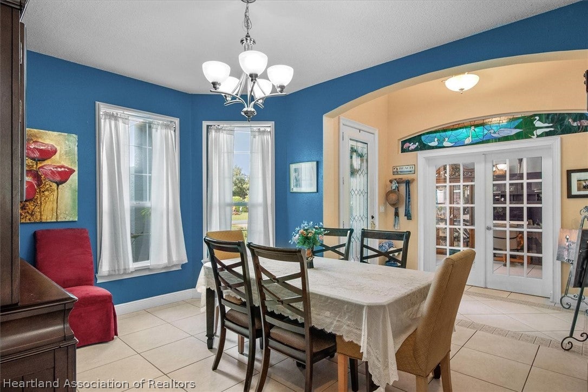
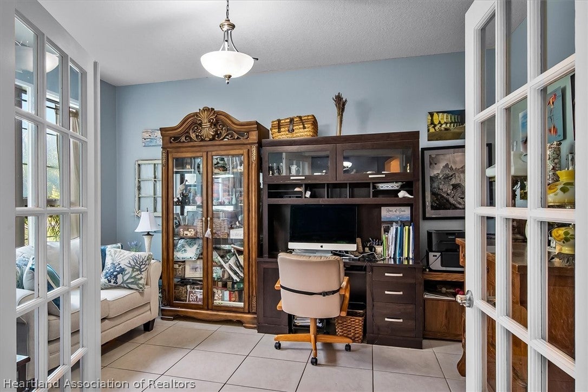
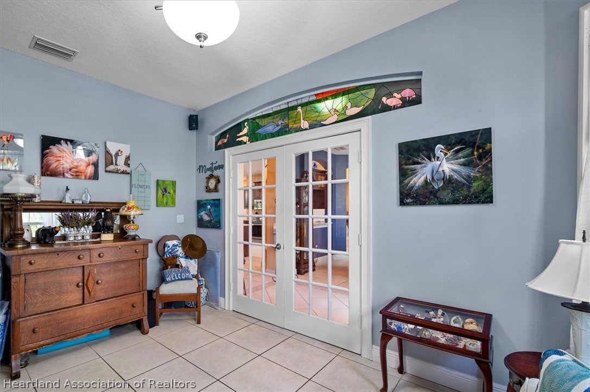
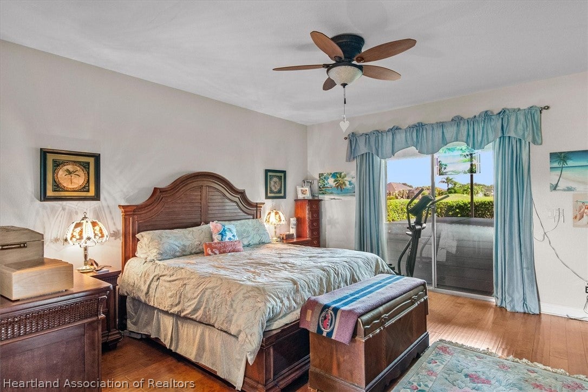
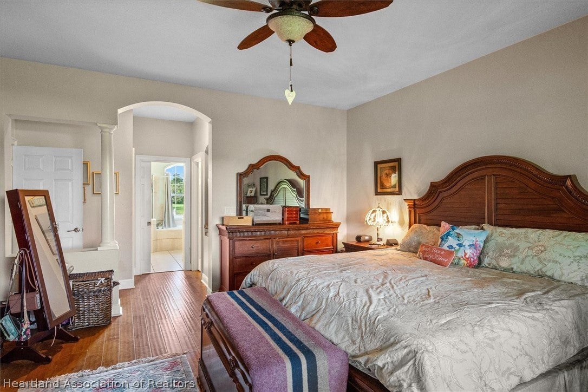
BEAUTIFUL GOLF COURSE HOME in The Country Club of Sebring. This tastefully appointed residence offers a bright, open split-bedroom floor plan with plenty of space for family and entertaining. A welcoming foyer is flanked by a private office and formal dining room, creating an elegant first impression. The spacious living room flows seamlessly into the well-designed kitchen featuring granite countertops, beautiful cherry cabinetry, stainless steel appliances, a breakfast area, and picturesque golf course views. Large sliding glass doors open from both the living room and the owner's suite to an expansive screened lanai with hot tub - perfect for relaxing, entertaining, or simply enjoying the peacefulness overlooking the lovely backyard & golf course beyond. The generous owner's suite features an oversized walk-in closet and a luxurious ensuite bath with a garden tub, walk-in shower, dual vanities, and abundant counter space. Three additional bedrooms and two full guest baths provide comfortable accommodations for family and visitors alike. Additional highlights include a 2025 roof, solar panels (which will be paid off at closing), an inside laundry room, a spacious two-car garage, freshly painted exterior, MasterSpas hot tub, attractive landscaping, and well irrigation system that keeps the lawn looking its best. This exceptional home combines comfort, style, and beautiful golf course living. Don't miss your opportunity to make this Country Club gem your own!
moreless
- Property type
- Single family
- Year built
- 2006
- Lot size
- 10,625 sqft
- Garage
- 2 cars
- On market
- 120 days
- Price per sqft
- $181
- HOA fees
- $63/mo
- Listing ID
- 326435
Show Full Details
Property Info
- Property Type
- Residential
- Property Subtype
- SingleFamilyResidence
- Year Built
- 2006
- Stories
- 1
- Levels
- One
- Lot Size (acres)
- 0.24
- Lot Size (sqft)
- 10625.0
- Contract Date
- 2026-07-07
Interior Features
- Interior Features
- Ceiling Fan(S), High Speed Internet
- Flooring
- Tile
- Levels
- One
Appliances
- Appliances
- Dishwasher, Disposal, Microwave, Oven, Range, Refrigerator, Tankless Water Heater
Heating & Cooling
- Heating
- Central, Electric
- Cooling
- Central Air, Electric
Exterior Features
- Patio & Porch Features
- Rear Porch, Front Porch, Screened
- Construction Materials
- Block, Concrete, Stucco
- Roof
- Shingle
- Pool Features
- None, Community
- View
- Golf Course
- Frontage Type
- Golf Course
Features & Amenities
- Garage Spaces
- 2.0
- Garage
- Yes
- Parking Features
- Garage, Garage Door Opener
Community/Association
- HOA
- Yes
- HOA Fee
- $750
- HOA Fee Frequency
- Annually
- Community Features
- Golf, Playground, Pool, Tennis Court(S)
Utilities
- Utilities
- Cable Available
- Sewer
- Public Sewer
- Water Source
- Public
Taxes
- Annual Tax Amount
- $3,241
- Tax Year
- $2,026
- Legal Description
- CTRY CLUB OF SEB PH 2 SEC 6 NATURES WALK PB 16 PG 62 LOT 22 BLK 1
Data freshness
- SURF LOCAL last checked
- Nov 21, 2026, 12:10 AM EST
Location
Approximate location, shown from the displayed address.
Similar homes nearby
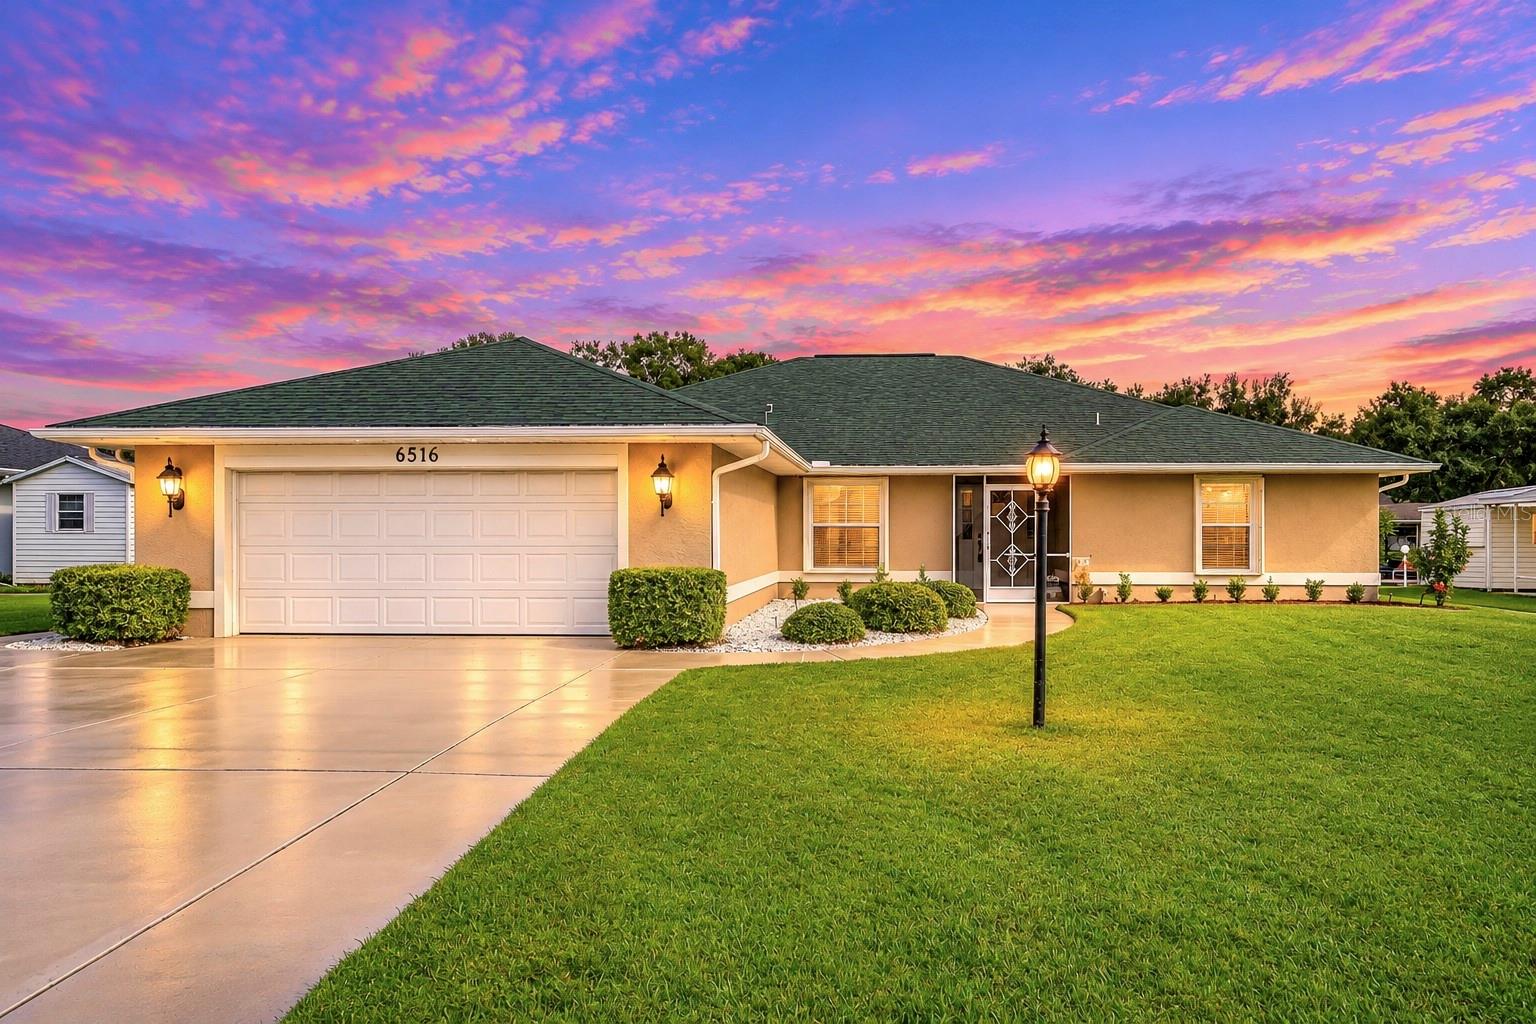
- $434,9006516 Ashton Dr, Sebring, FL 338763 Beds2 Baths2,584 sqftListing courtesy of RE/MAX REALTY PLUS · Data courtesy of: Stellar MLS
 Active
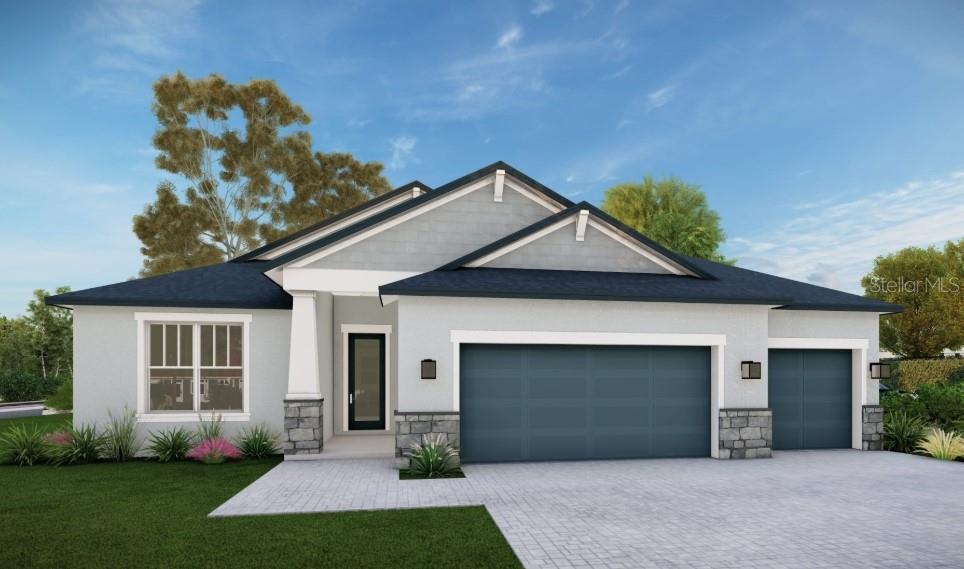
- $398,9004807 Columbus Blvd, Sebring, FL 338724 Beds3 Baths2,106 sqftListing courtesy of NEW BUILD SERVICES · Data courtesy of: Stellar MLS
 Active
- $409,9004661 San Lorenzo Dr, Sebring, FL 338724 Beds3 Baths2,106 sqftListing courtesy of NEW BUILD SERVICES · Data courtesy of: Stellar MLS
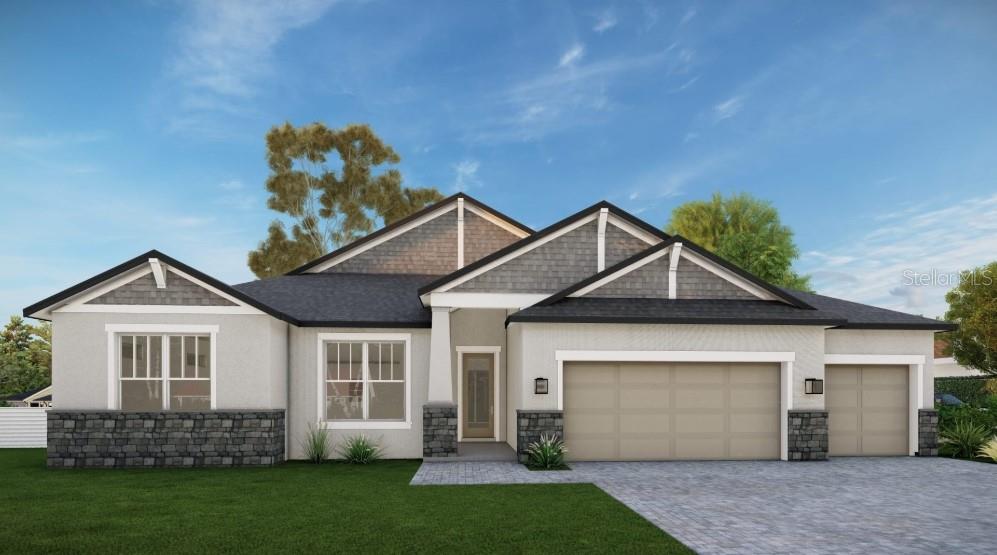 Active
- $500,0006090/6092 Granada Blvd, Sebring, FL 33872Listing courtesy of Arod Partners Realty · Data courtesy of: BeachesMLS
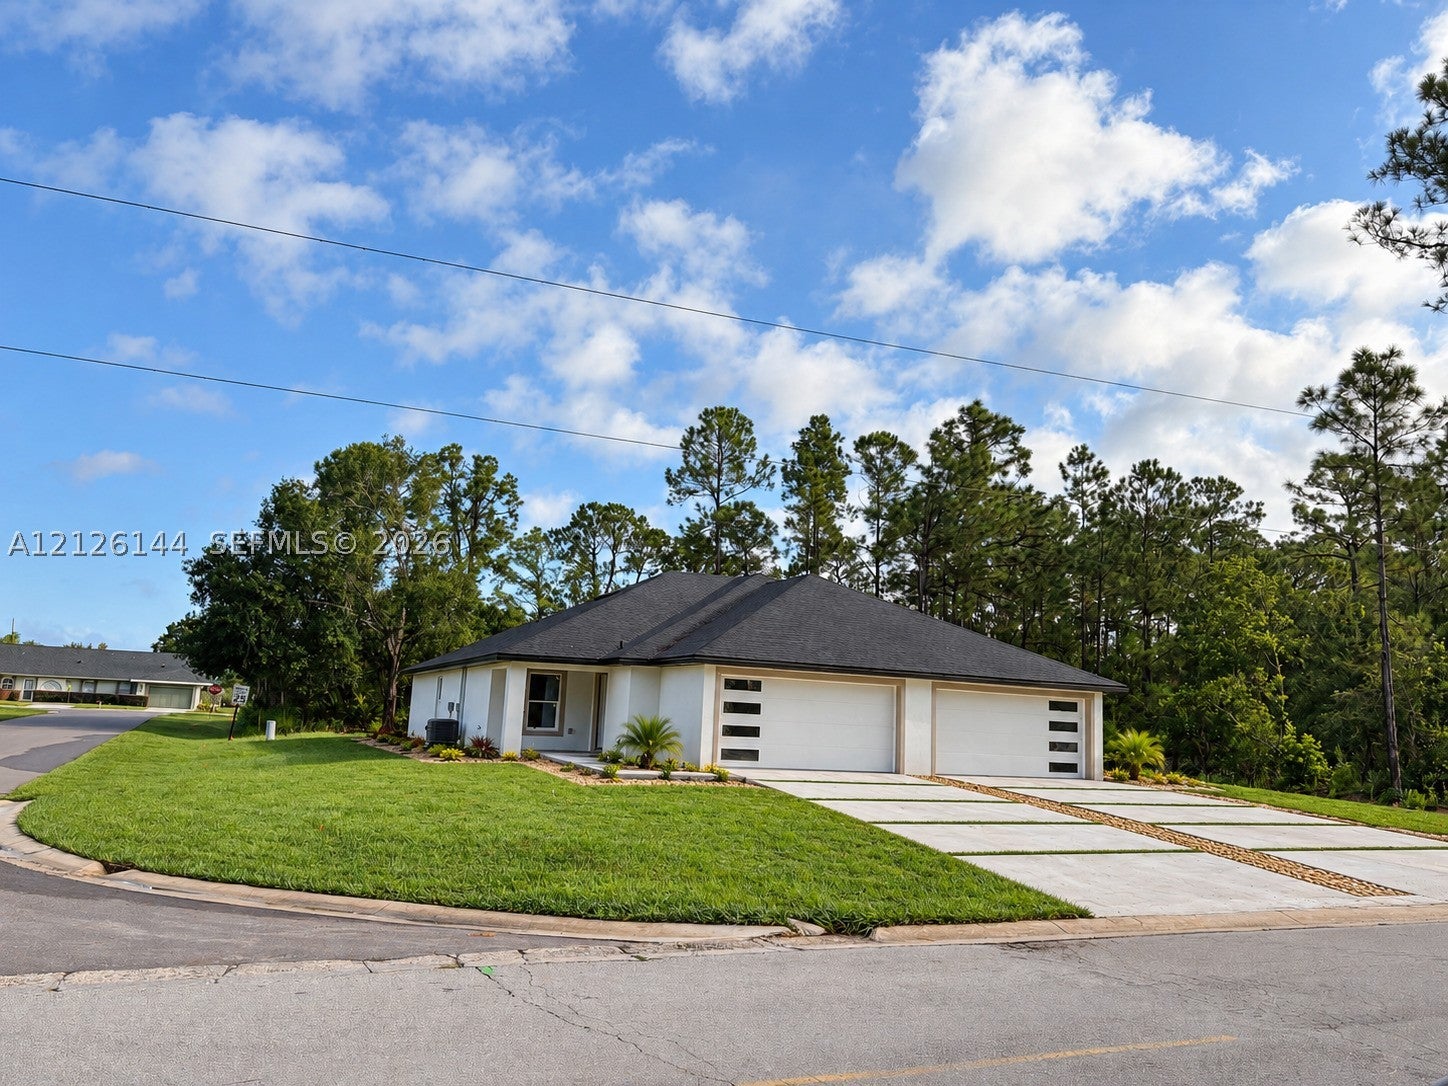 Active
- $450,000440 Moon Ranch Rd, Sebring, FL 338703 Beds2 Baths1,857 sqftListing courtesy of SAMMY D SMITH PLLC · Data courtesy of: Stellar MLS
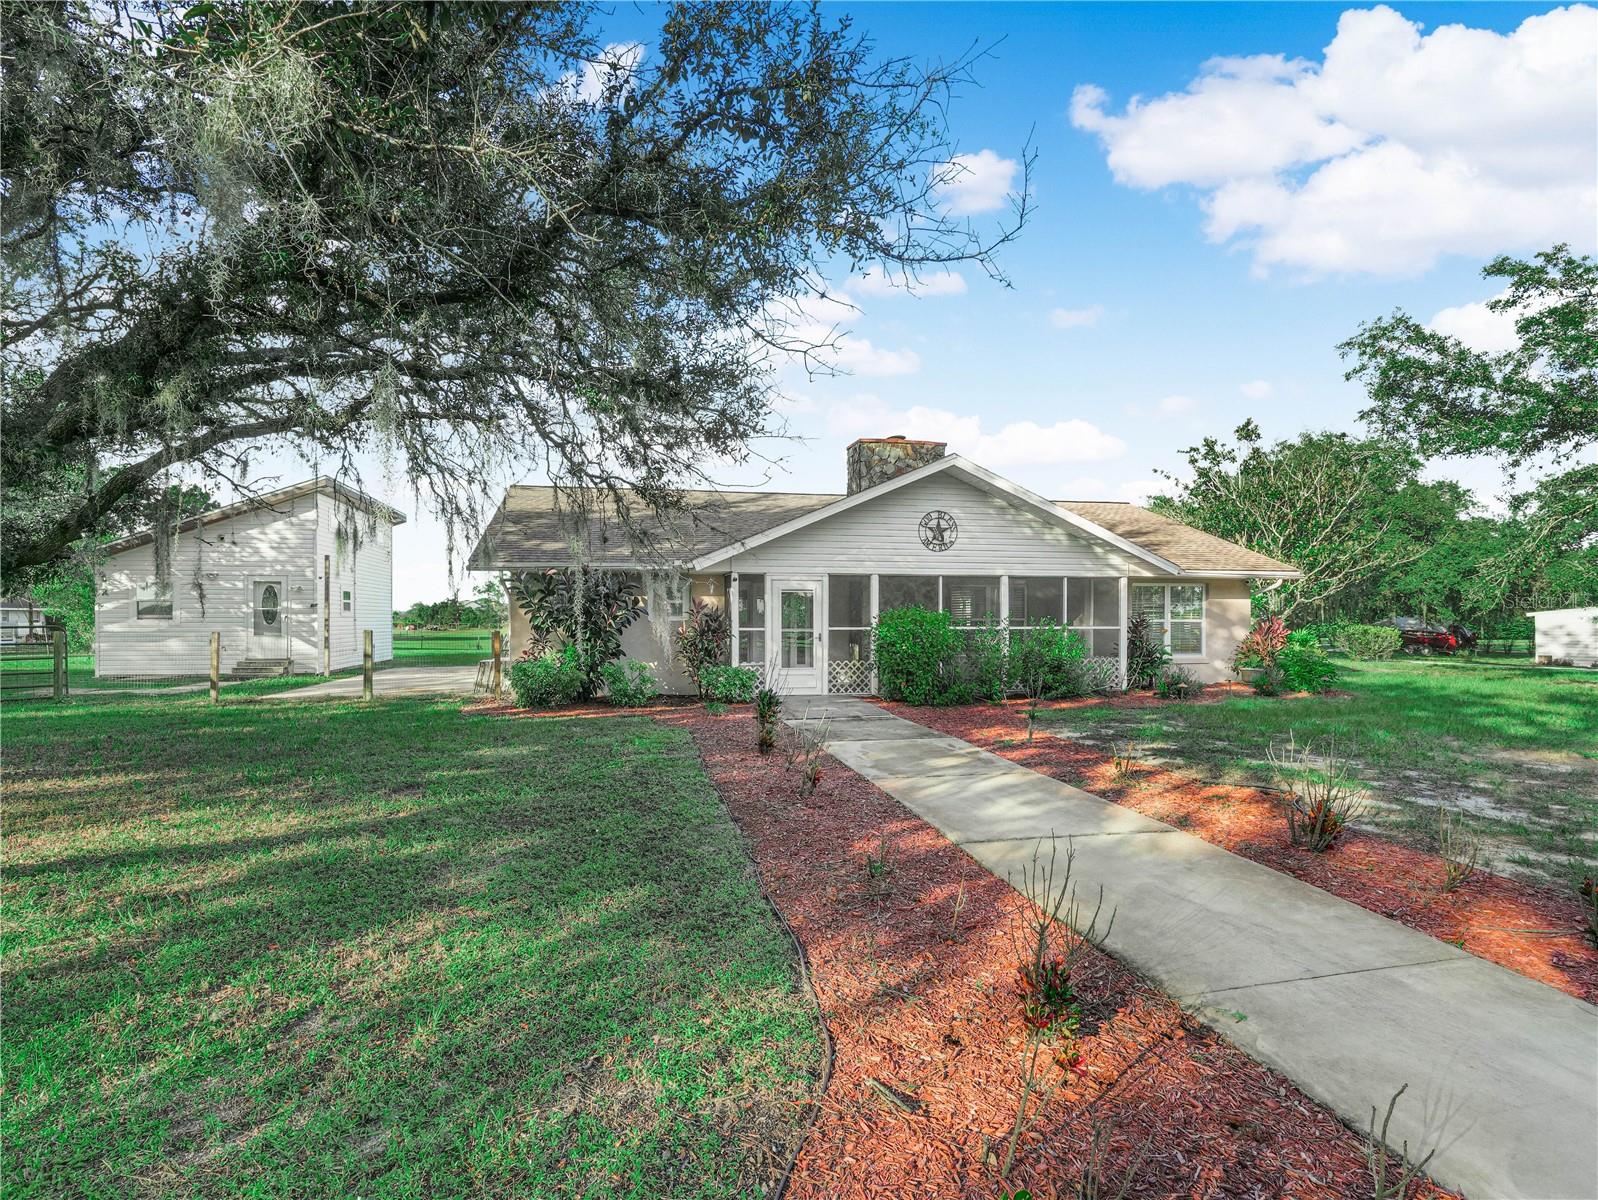 Active
- $478,9004837 San Lorenzo Dr, Sebring, FL 338724 Beds3 Baths2,281 sqftListing courtesy of NEW BUILD SERVICES · Data courtesy of: Stellar MLS
 Active
- $488,9005044 San Ignacio Dr, Sebring, FL 338724 Beds3 Baths2,478 sqftListing courtesy of NEW BUILD SERVICES · Data courtesy of: Stellar MLS
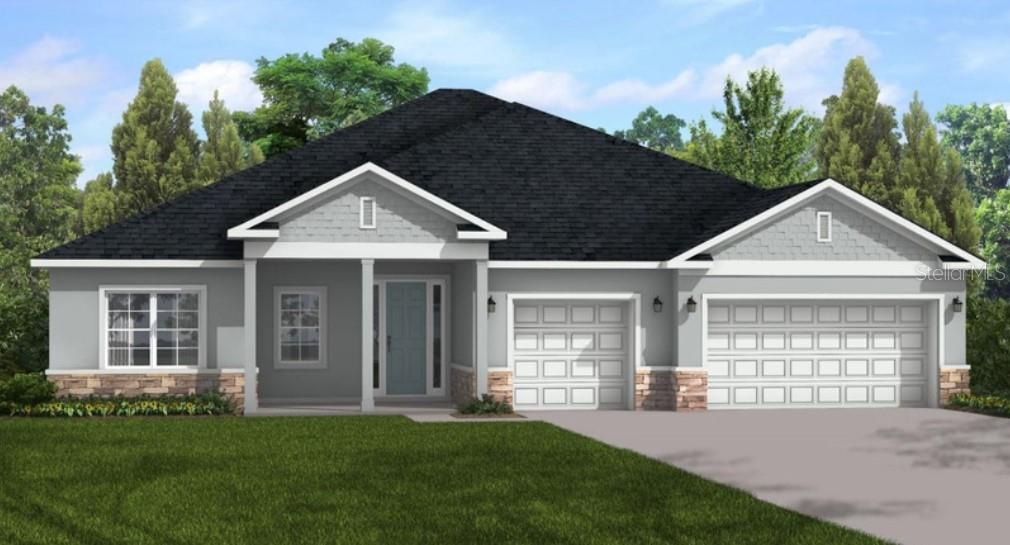 Active
- $509,9007048 San Benito Dr, Sebring, FL 338724 Beds3 Baths2,265 sqftListing courtesy of NEW BUILD SERVICES · Data courtesy of: Stellar MLS
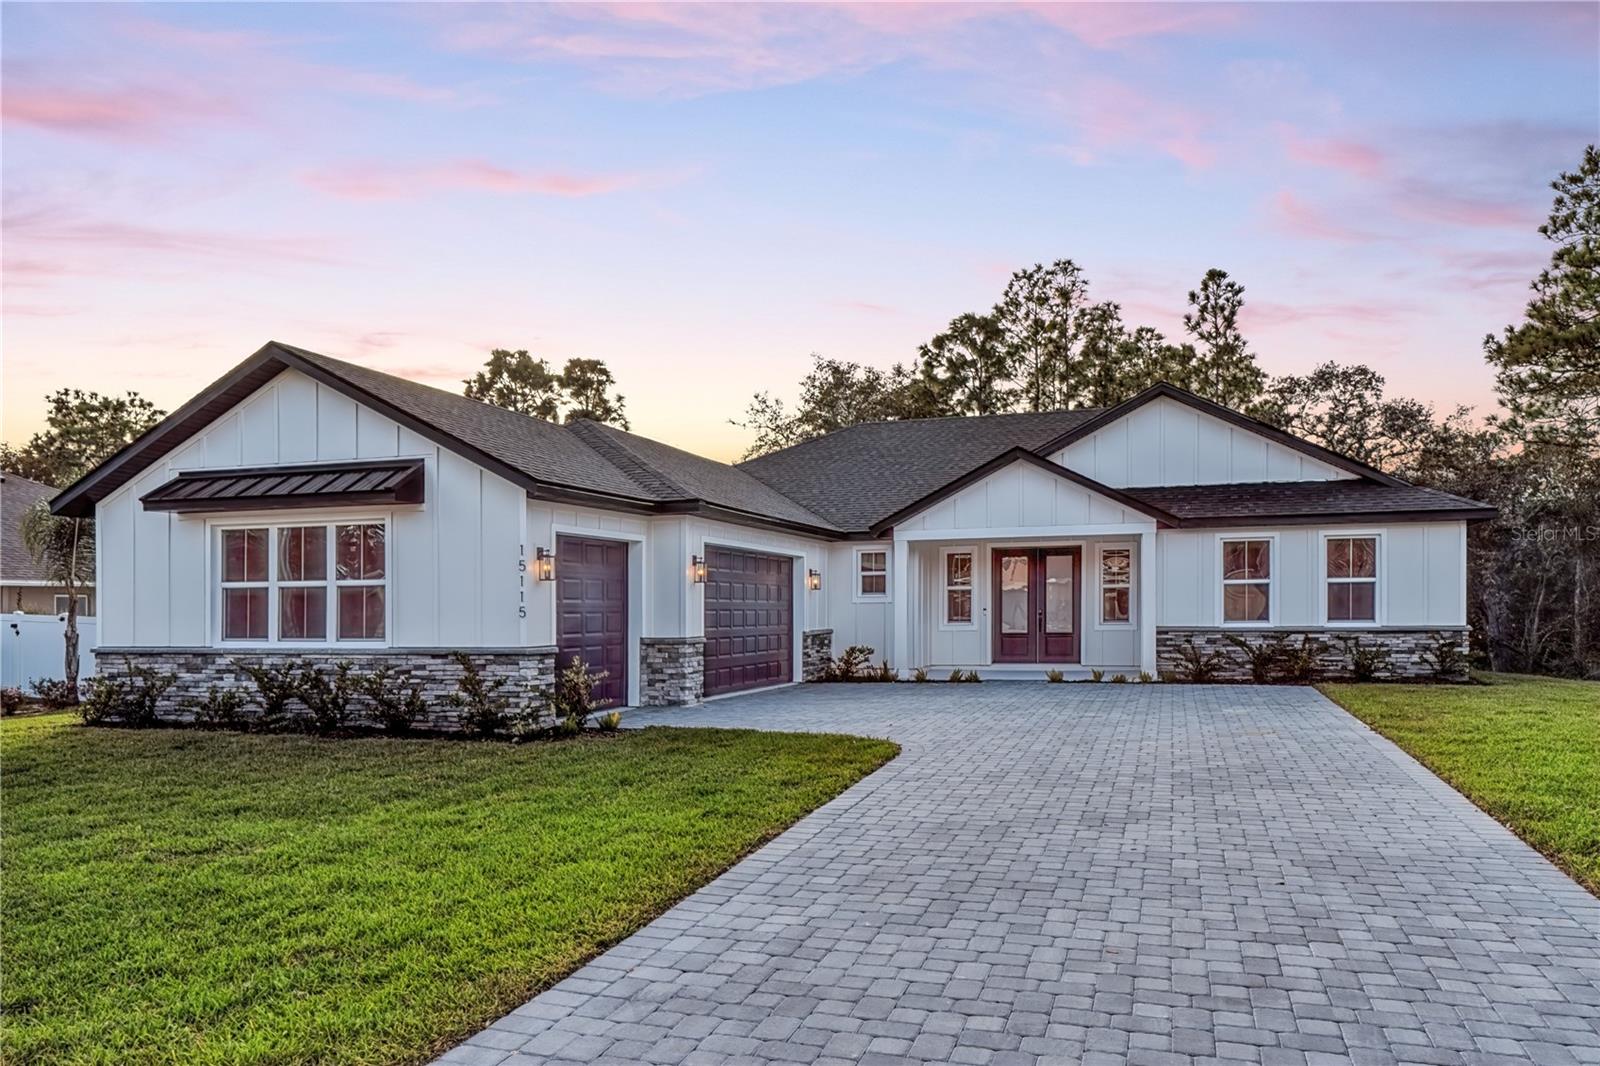 Active
What Sold Nearby
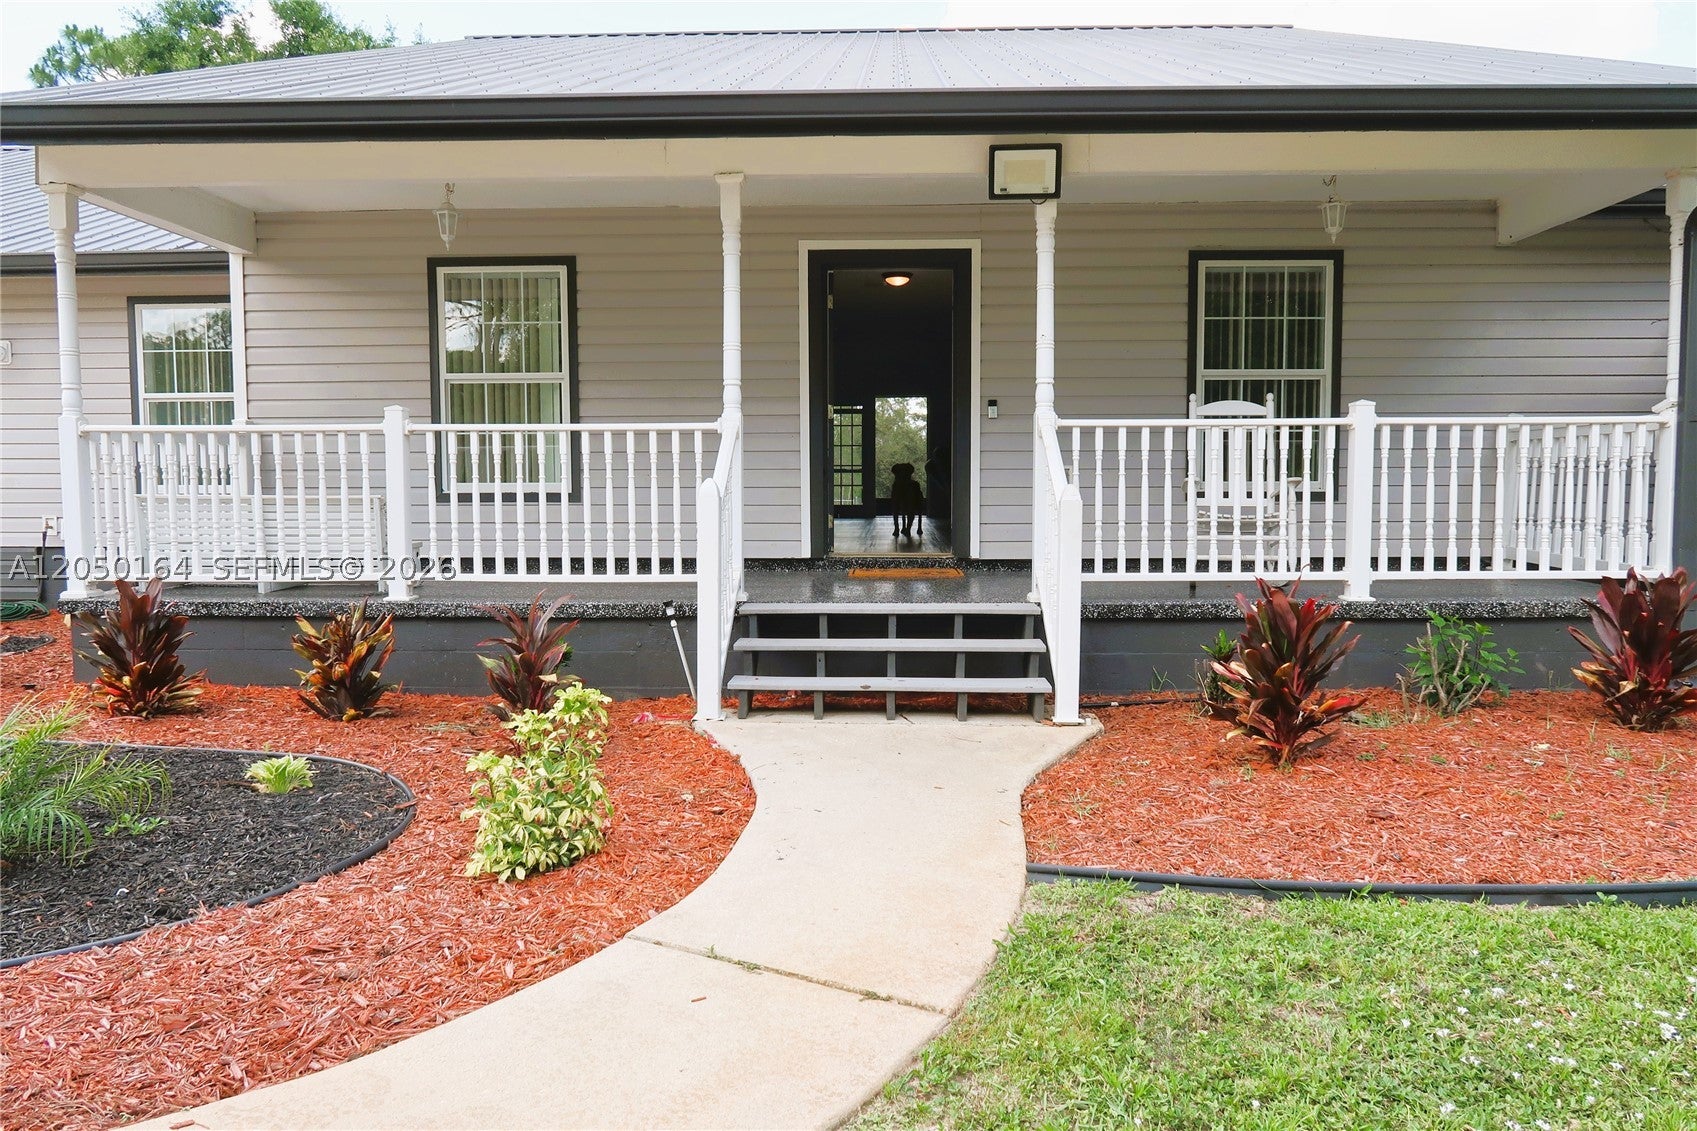 $408,5002010 2010 Everlast TerSebring, FL · Sold 2026-10-30
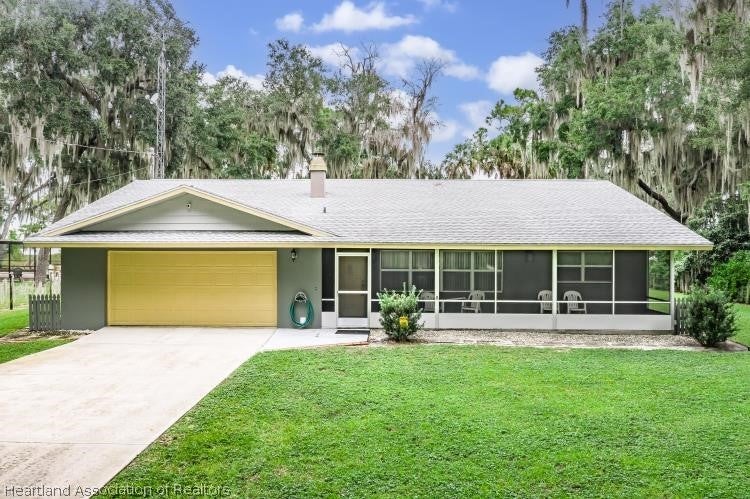 $443,5001242 Josephine CtSebring, FL · Sold 2026-10-30
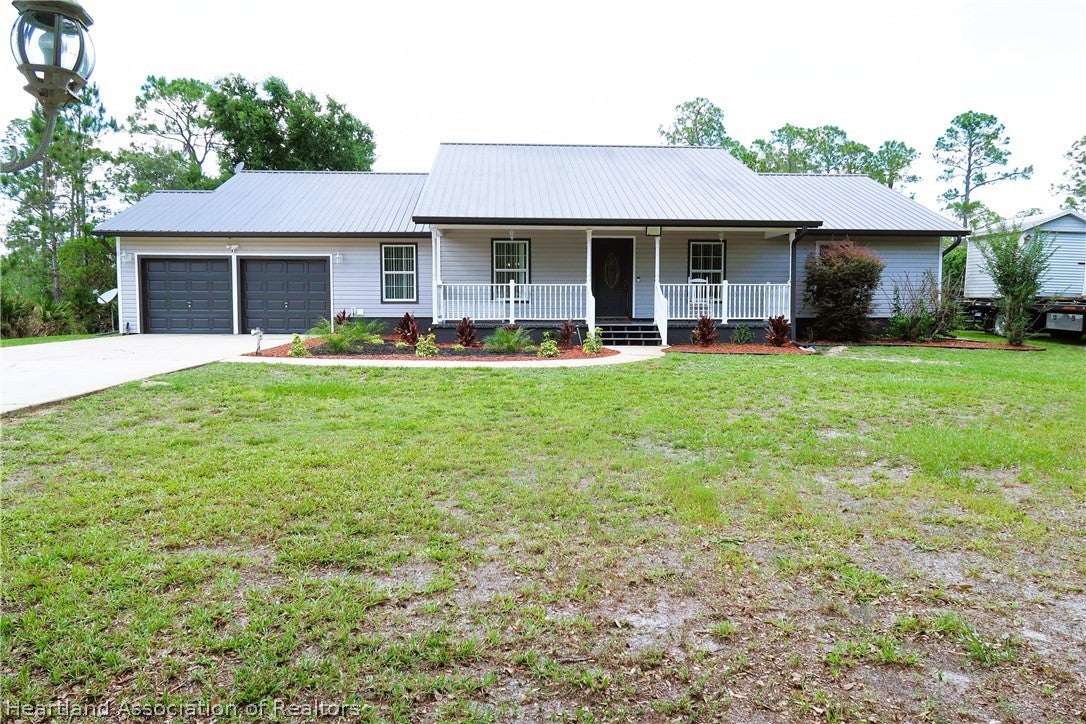 $408,5002010 Everlast TerSebring, FL · Sold 2026-10-30
 $330,0003608 Creekside DrSebring, FL · Sold 2026-10-27
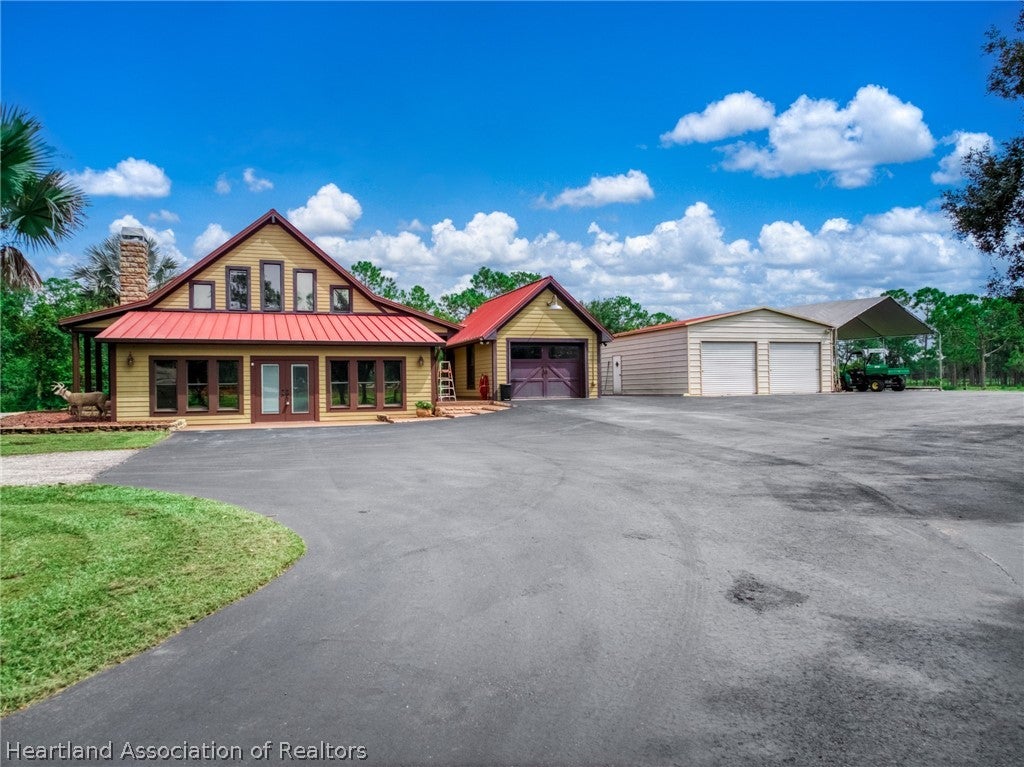 $699,000301 Ruffians WaySebring, FL · Sold 2026-10-16
 $370,0002910 Meadowood LnSebring, FL · Sold 2026-10-14
 $385,0007066 Strafford Oaks DrSebring, FL · Sold 2026-09-29
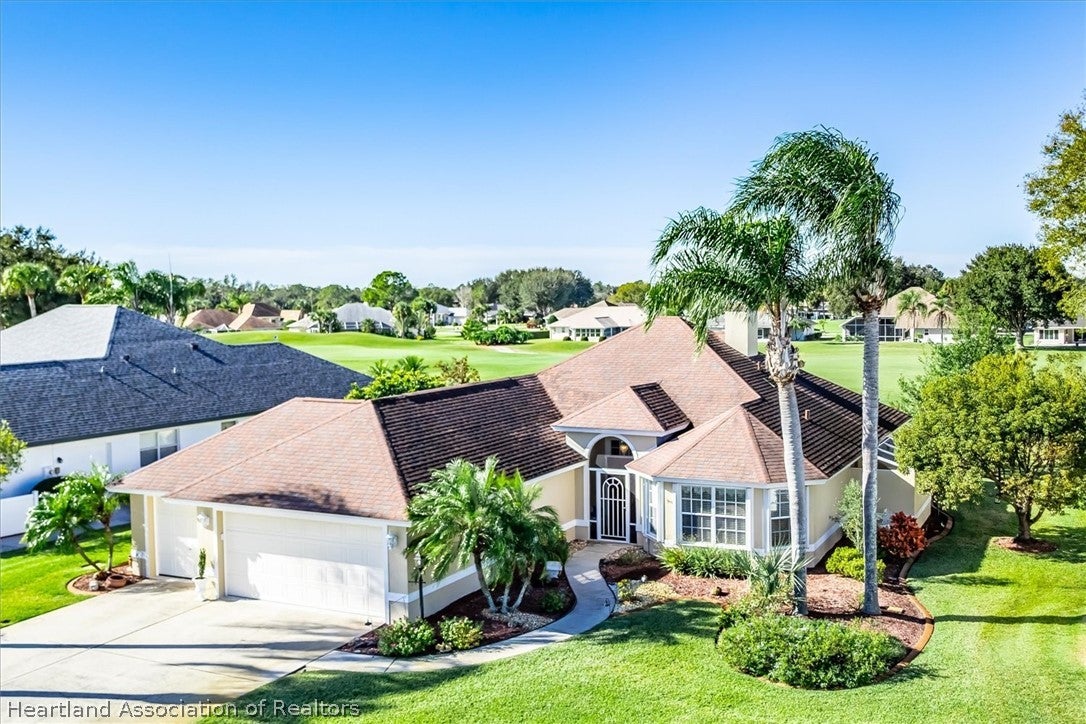 $340,9002921 Wynstone DrSebring, FL · Sold 2026-09-25
Flood
Flood zone X · Minimal flood risk
More homes in Sebring
Homes for sale near Sebring
Data courtesy of: Heartland Association of REALTORSDisclaimers and data details

The data relating to real estate on this website comes in part from the Internet Data Exchange (IDX) Program of the Heartland Association of REALTORS®. IDX information is provided exclusively for consumers’ personal non-commercial use and may not be used for any purpose other than to identify prospective properties consumers may be interested in purchasing. All Information Is Deemed Reliable But Is Not Guaranteed Accurate. Copyright © 2026 Heartland Association of REALTORS®. All rights reserved.

Continental Real Estate Group, Inc
Broker: Derek Eisenberg
Listing last updated: Nov 4, 2026, 4:13 PM EST. SURF LOCAL last checked: Nov 21, 2026, 12:10 AM EST.