
 Active







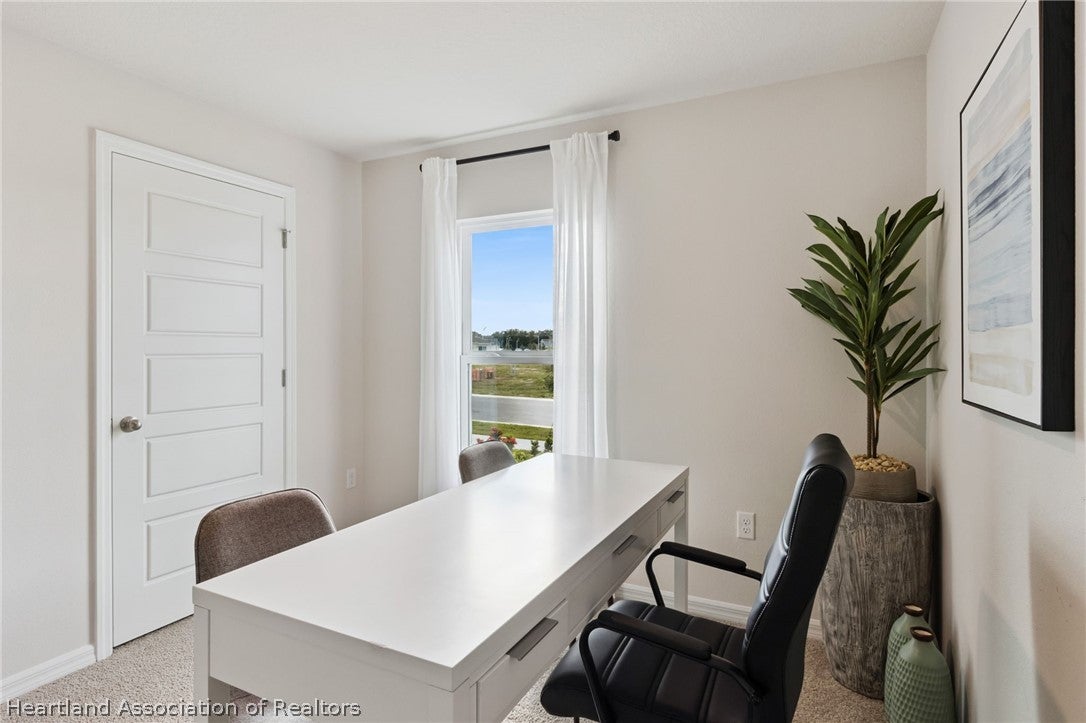

6771 Coconut Grove Dr
Sebring, FL 33872 · Single family
$274,400
Listing courtesy of Stephen Cline, DR Horton Realty of Central Florida, LLC
- 3 Beds
- 2 Baths
- 1,328 sqft
Cynthia's Insights On This Property
- Last recorded sale: $792,000 in June 2024
- Typical sale in 33872 over the last year: $262,000, $138 per sq ft
- Owners in 33872 stay about 6 years; 4% of homes changed hands last year


📊 Price Pulse
What would you pay for this place?
Sale prices come from county public records, not MLS data.Listing agent
Contact
Send a message and we'll pass it to the listing agent. Nothing is sent until you ask.
About this home
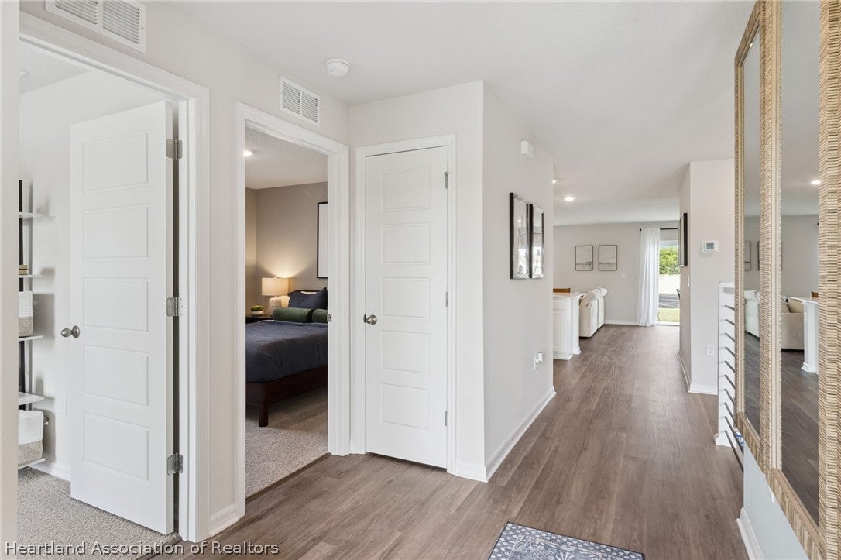
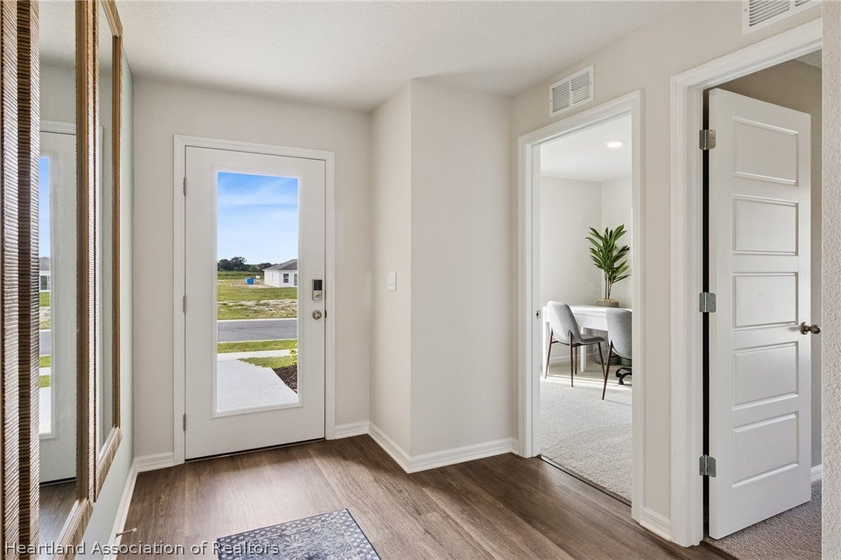
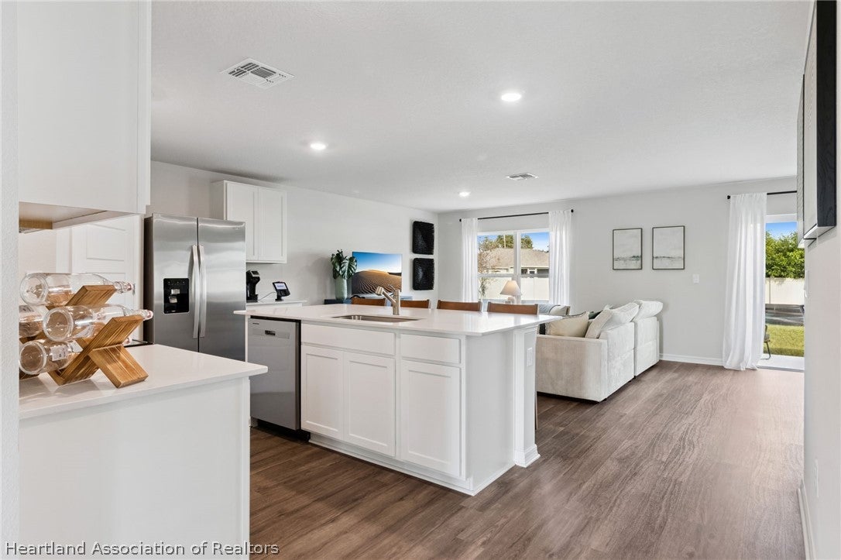
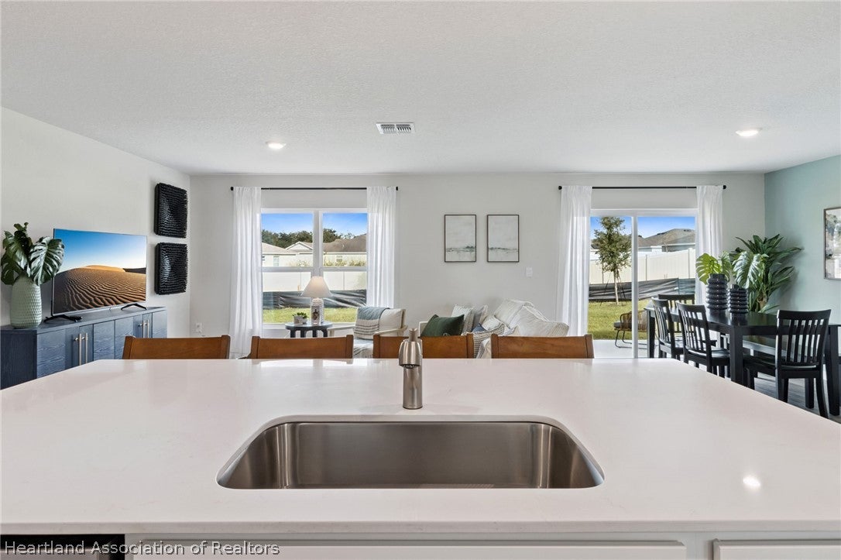
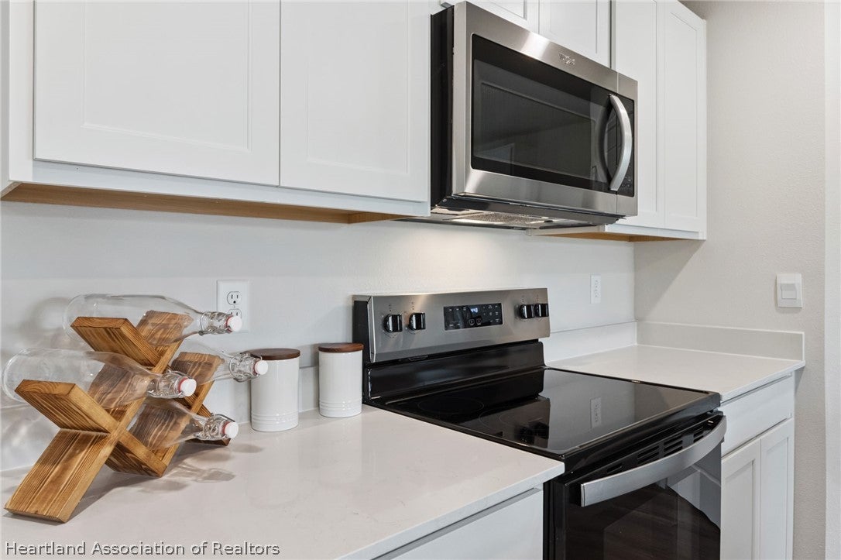
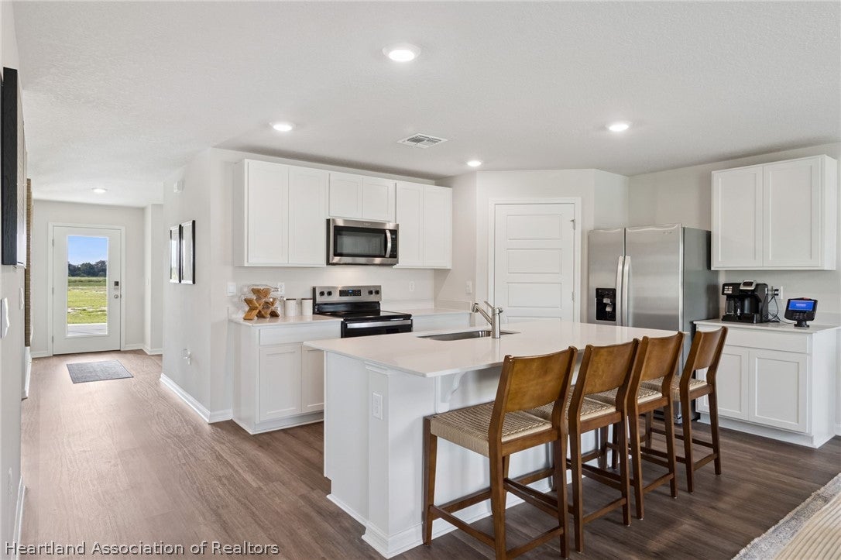
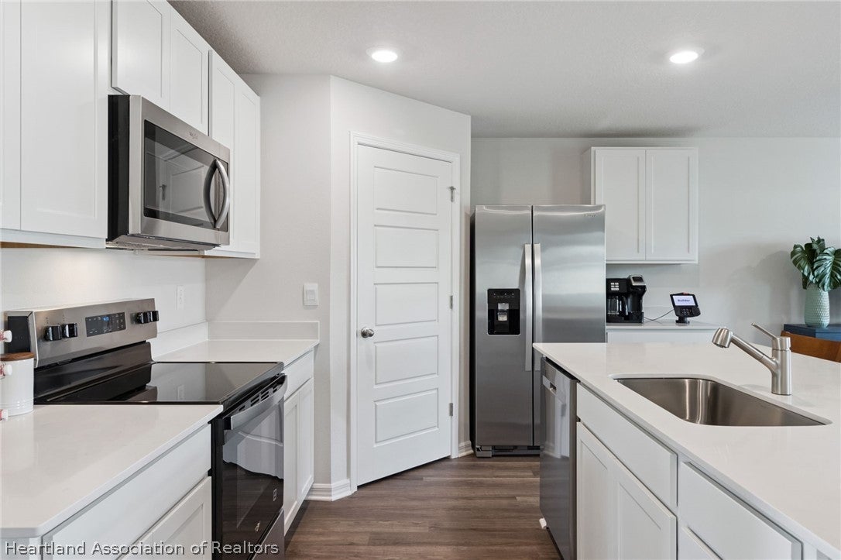
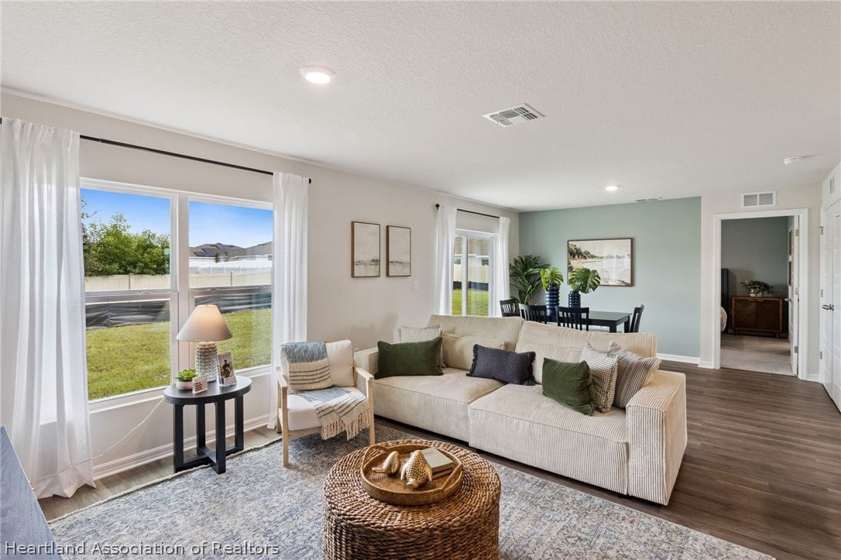
The Archer is one of our one-story floorplans features in our Sun N Lake community in Sebring, Florida. Take your pick between two sleek exterior options when choosing this floorplan. Inside this 3 bedroom, 2 bathroom home you’ll find 1,328 square feet of comfortable living. The open concept layout allows for seamless movement between spaces making entertaining guests a breeze. It also provides homeowners versatile design options. The kitchen features shaker-style cabinets, quartz countertops, and stainless steel appliances, which are sure to both turn heads and make meal prep easy. You’ll bever be too far from the action with the living and dining area right there. In every bedroom, besides the primary bedroom, you’ll have carpeted floors and a closet in each room. Whether these rooms become bedrooms, office spaces, or other bonus rooms, there is sure to be comfort. The primary bedroom features luxury vinyl plank flooring that will be sure to stand out. It also has its own attached bathroom that features a walk-in closet and all the space you need to get ready in the morning. Sharing a sink isn’t a worry with the double vanity, and you also get additional privacy with a separate door for the toilet and shower. Contact us today and find your home at Sun N Lake. *Photos are of similar model but not that of the exact house. Pictures, photographs, colors, features, and sizes are for illustration purposes only and will vary from the homes as built. Home and community information including pricing, included features, terms, availability, and amenities are subject to change and prior sale at any time without notice or obligation. Please note that no representations or warranties are made regarding school districts or school assignments; you should conduct your own investigation regarding current and future schools and school boundaries.*
moreless
- Property type
- Single family
- Year built
- 2026
- Lot size
- 0.28 acres
- Garage
- 2 cars
- On market
- 212 days
- Price per sqft
- $207
- Listing ID
- 324803
Show Full Details
Property Info
- Property Type
- Residential
- Property Subtype
- SingleFamilyResidence
- Year Built
- 2026
- Stories
- 1
- Levels
- One
- Lot Size (acres)
- 0.28
- Lot Size (sqft)
- 12625.0
- Contract Date
- 2026-04-22
Interior Features
- Flooring
- Carpet, Vinyl
- Levels
- One
- Window Features
- Blinds
Appliances
- Appliances
- Dryer, Dishwasher, Disposal, Microwave, Oven, Range, Refrigerator, Washer
Heating & Cooling
- Heating
- Central, Electric
- Cooling
- Central Air, Electric
Exterior Features
- Patio & Porch Features
- Rear Porch
- Construction Materials
- Block, Concrete, Stucco
- Roof
- Shingle
- Pool Features
- None, Community
Features & Amenities
- Garage Spaces
- 2.0
- Garage
- Yes
- Parking Features
- Garage
Community/Association
- Community Features
- Clubhouse, Fitness Center, Golf, Playground, Pool
Utilities
- Utilities
- Cable Available
- Sewer
- Public Sewer
- Water Source
- Public
Taxes
- Annual Tax Amount
- $773
- Tax Year
- $2,025
- Legal Description
- SUN N LAKE EST OF SEBRING UNIT 16 PB 10 PG 4 LOT 11 BLK 335
Other
- Derived Previous List Price
- $275,400
Data freshness
- SURF LOCAL last checked
- Nov 21, 2026, 12:16 AM EST
Location
Approximate location, shown from the displayed address.
Similar homes nearby
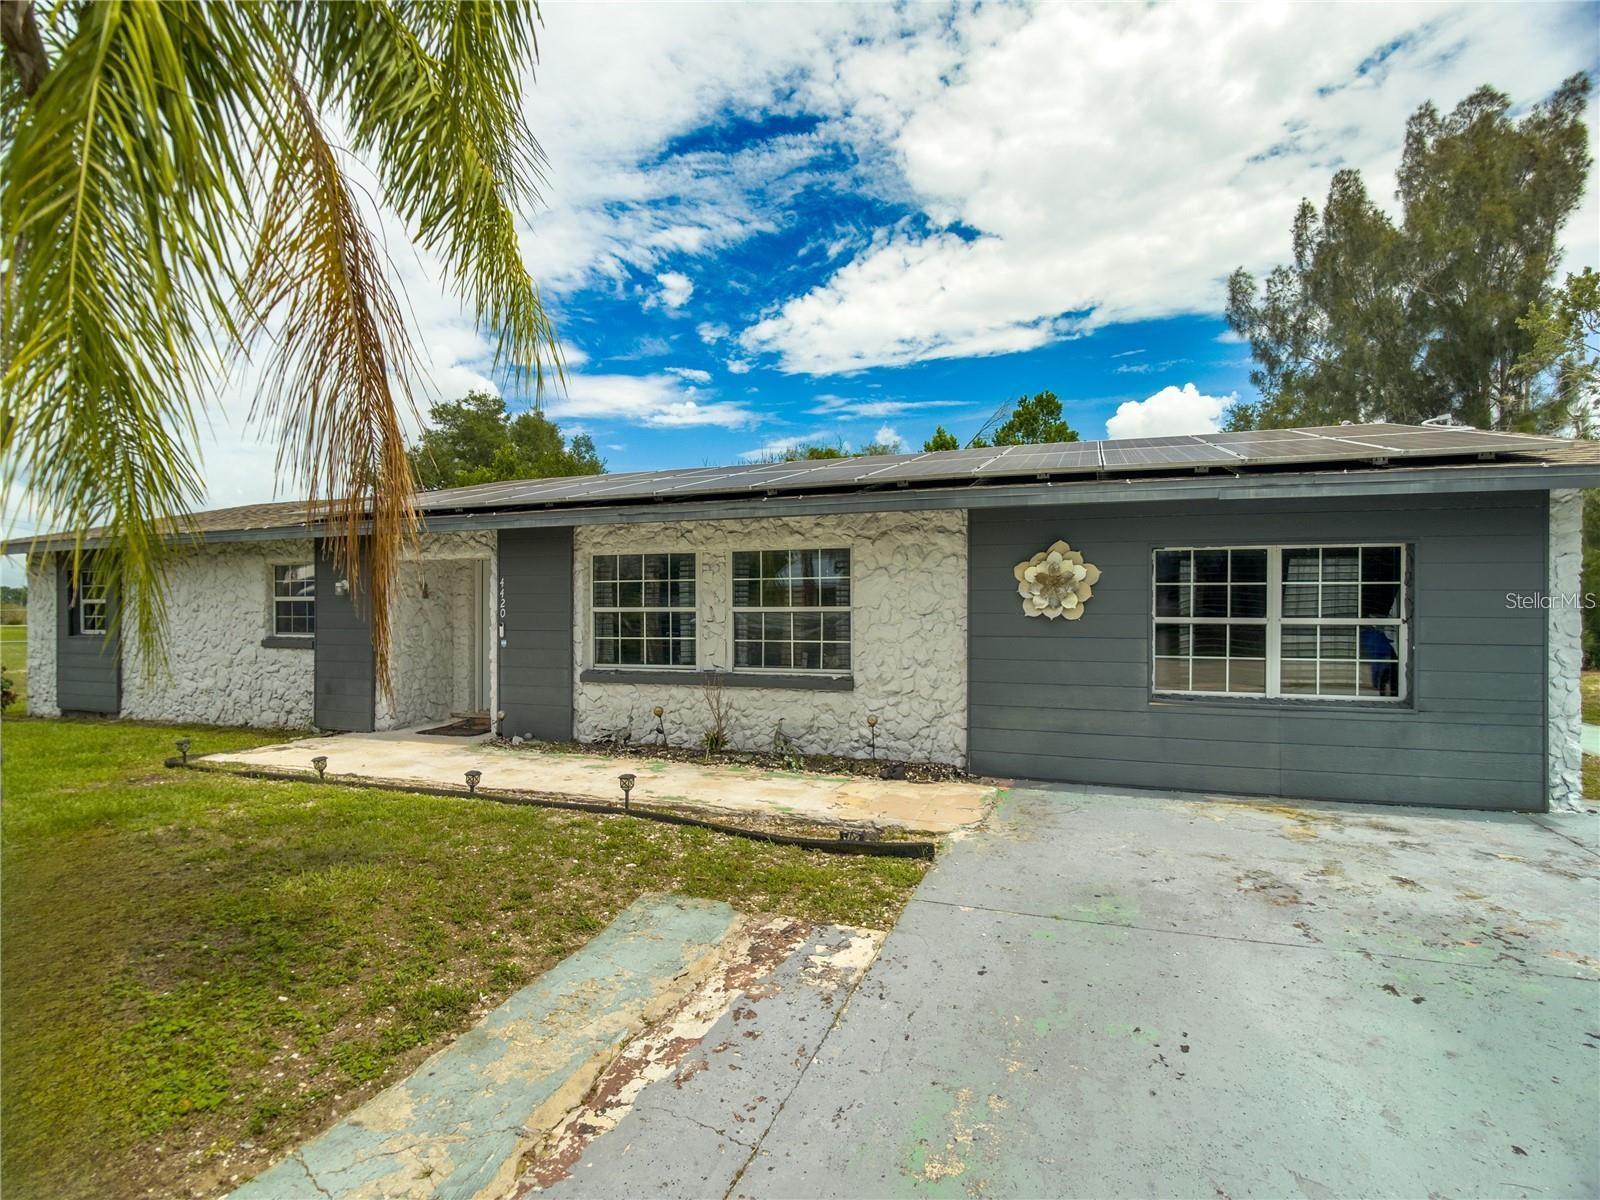
- $245,0004420 Avista St, Sebring, FL 338704 Beds2 Baths1,748 sqftListing courtesy of MARVIEW INTERNATIONAL REALTY LLC · Data courtesy of: Stellar MLS
 Active
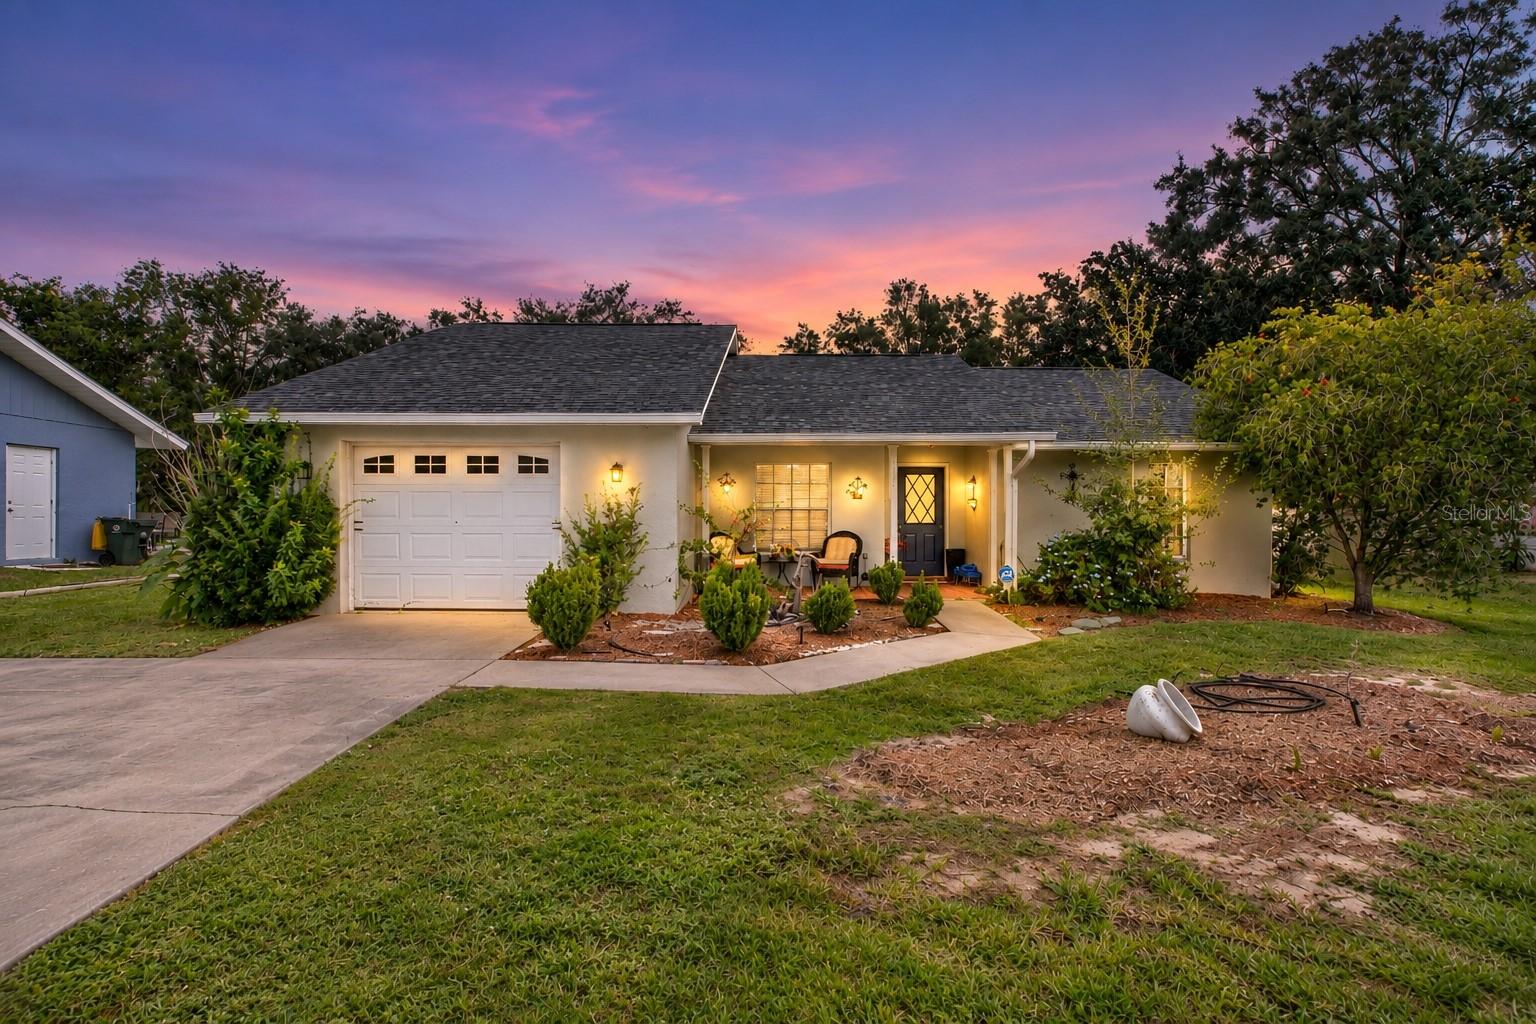
- $239,9003808 Almeria Ave, Sebring, FL 338722 Beds2 Baths1,216 sqftListing courtesy of RE/MAX REALTY PLUS · Data courtesy of: Stellar MLS
 Active
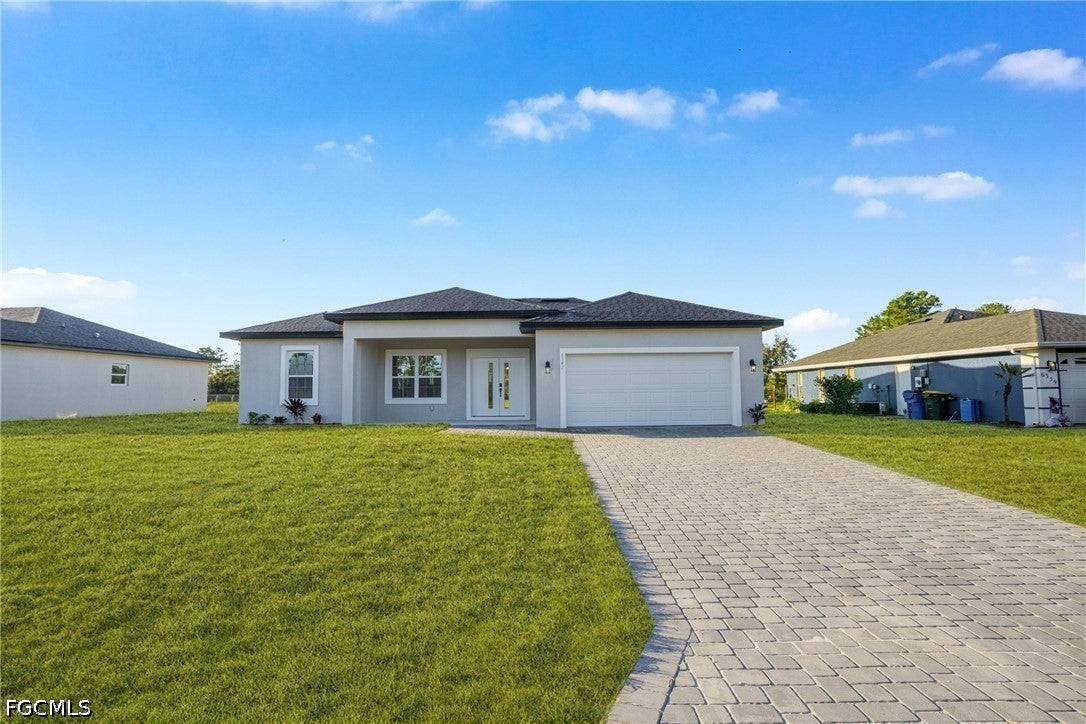
- $299,9006347 Columbus Blvd, Sebring, FL 338723 Beds2 Baths1,530 sqftListing courtesy of Riverside Real Estate Inc · Data courtesy of: Florida Gulf Coast Multiple Listing Service
 Active
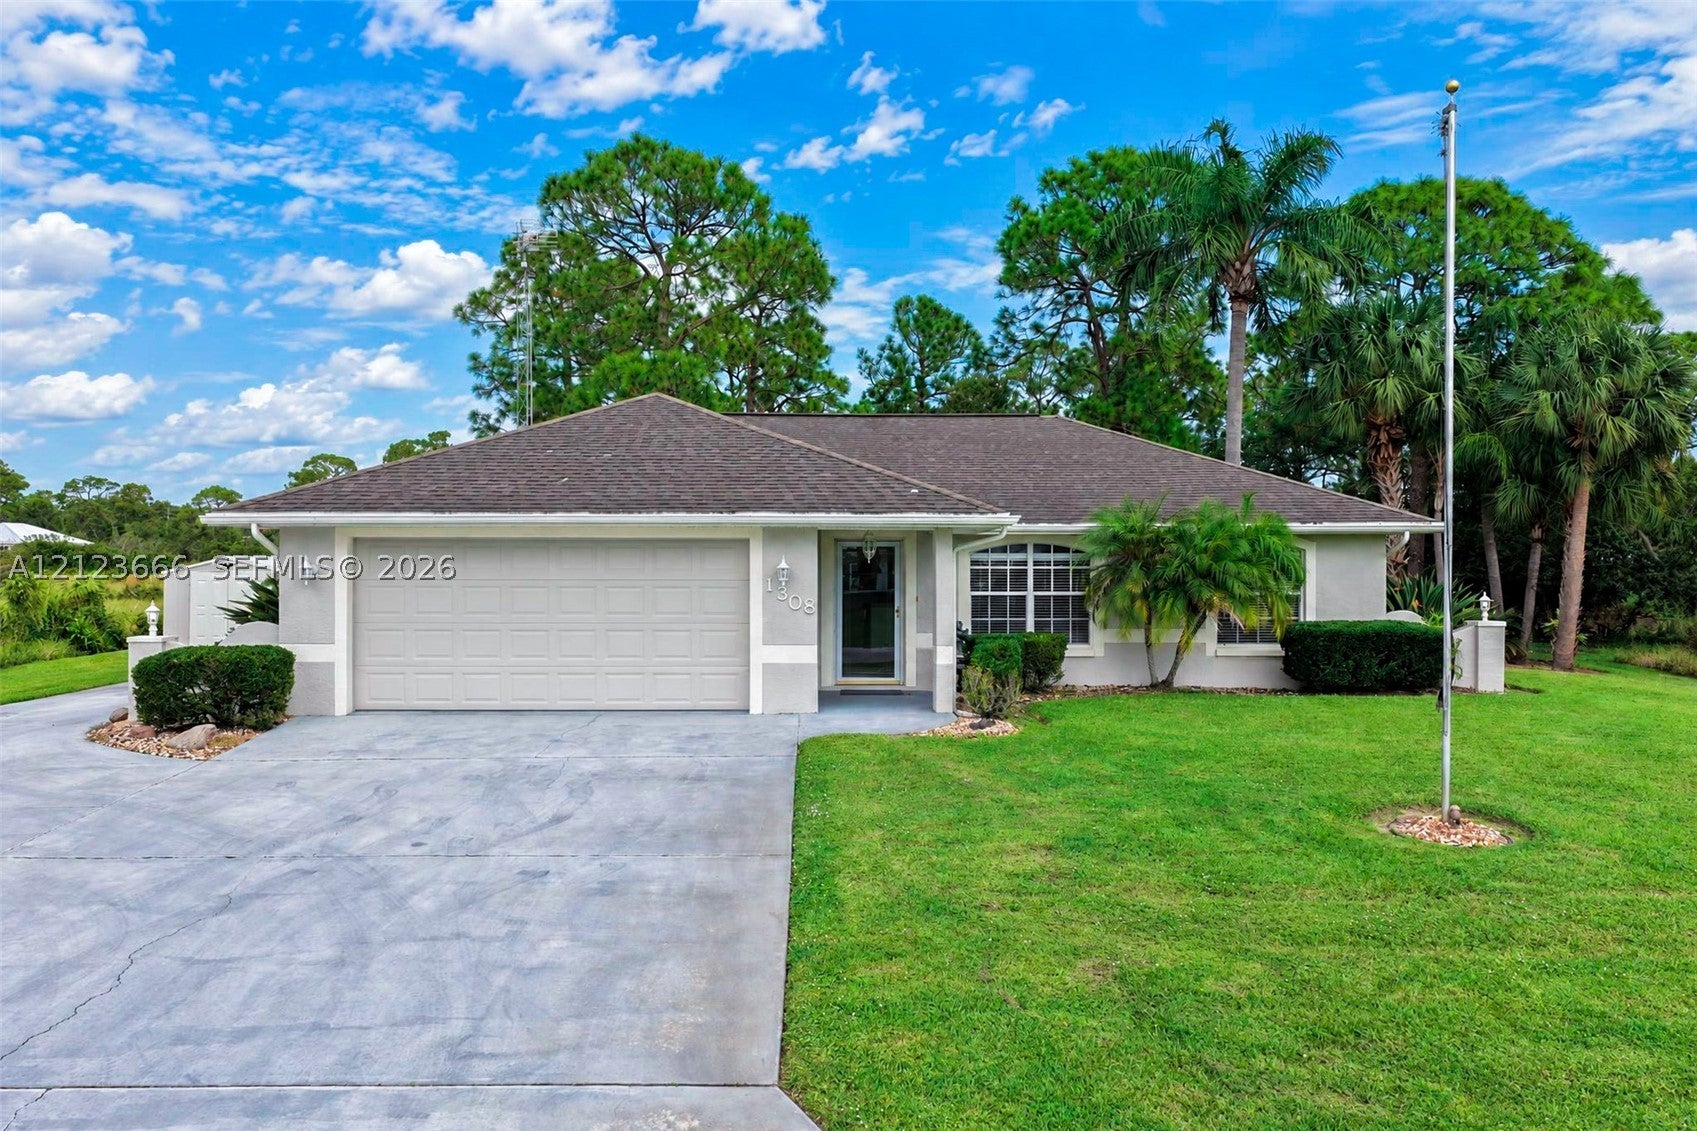
- $300,0001308 Krouse St, Sebring, FL 338752 Beds2 Baths1,416 sqftListing courtesy of Compass Florida, LLC · Data courtesy of: BeachesMLS
 Active
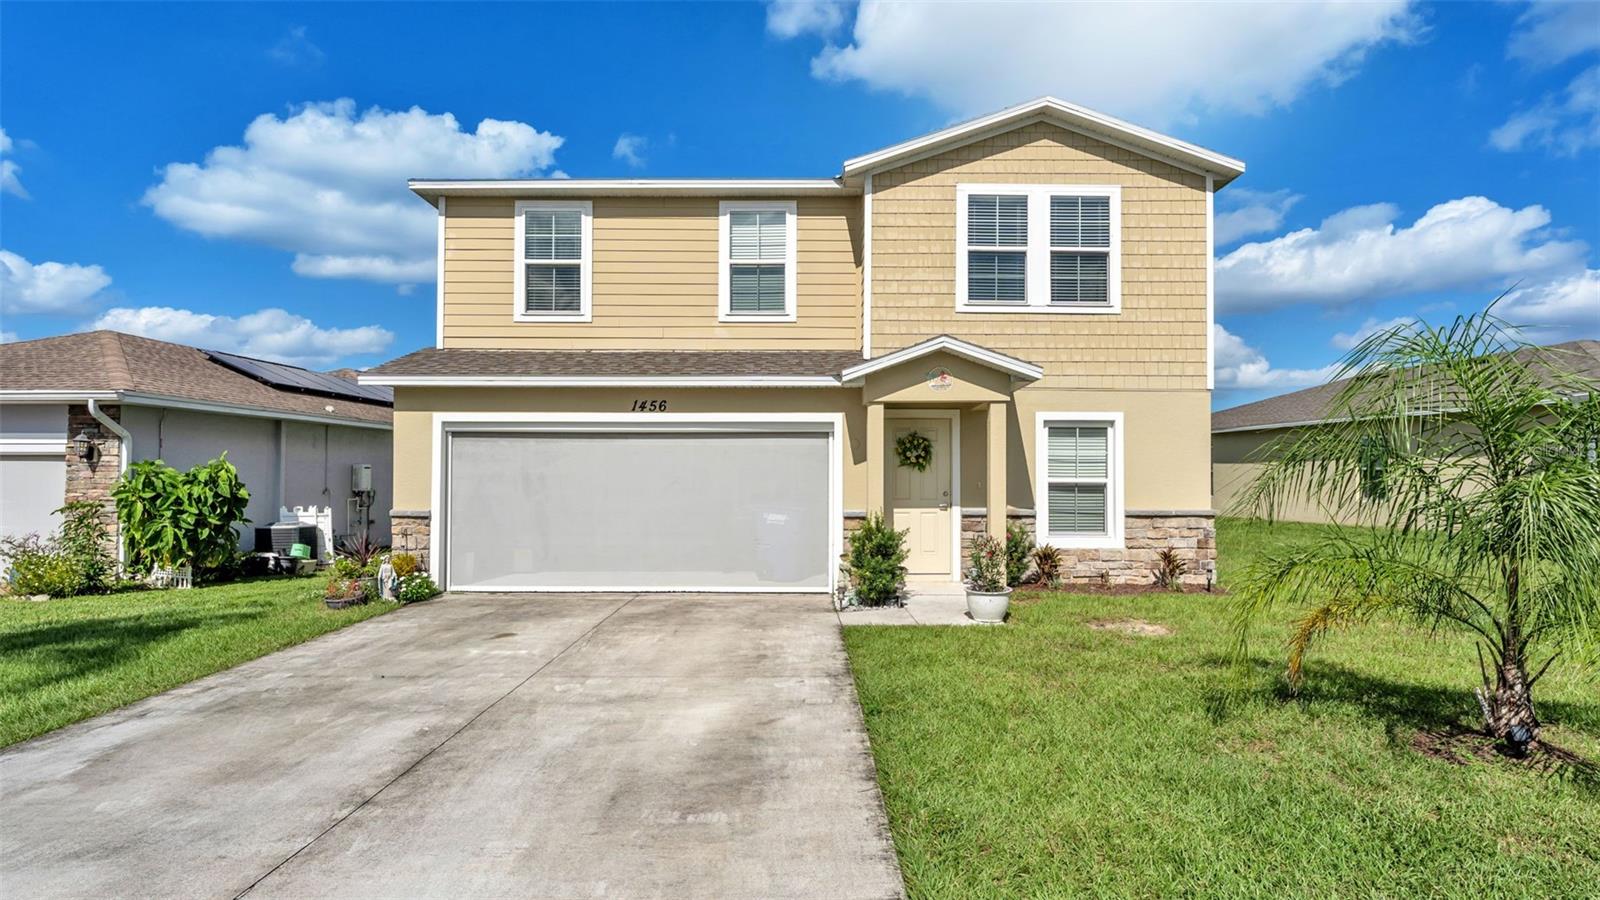
- $294,9001456 Stone Ridge Cir, Sebring, FL 338705 Beds3 Baths1,913 sqftListing courtesy of KELLER WILLIAMS REALTY · Data courtesy of: Stellar MLS
 Active
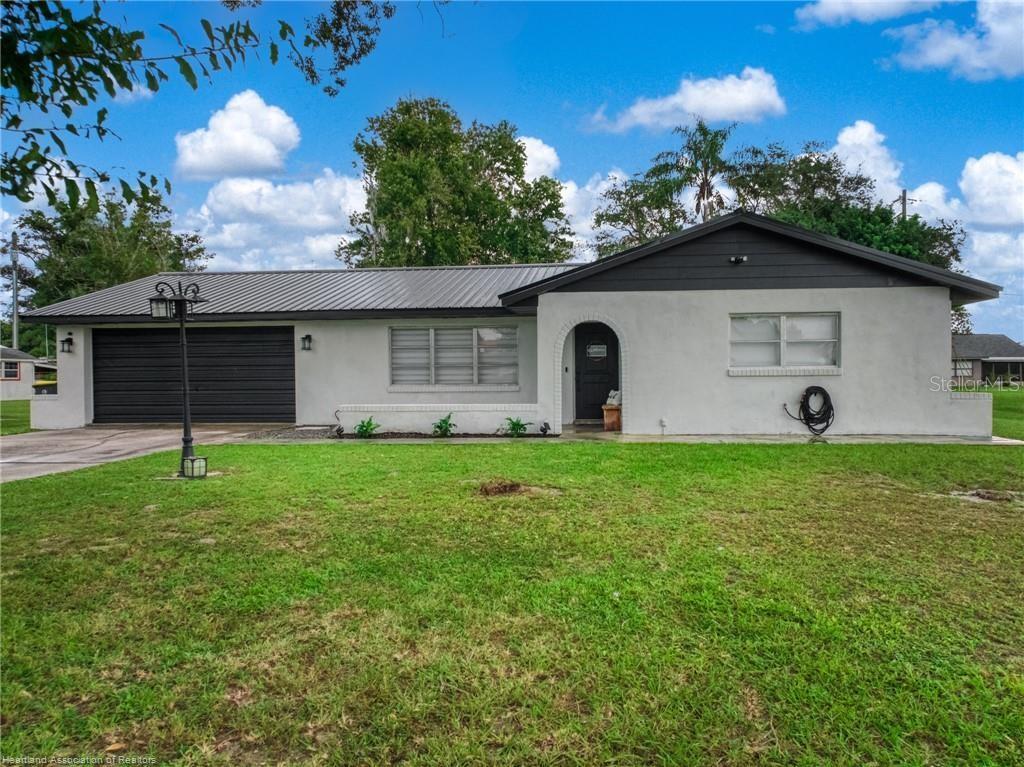
- $289,000305 Lark Ave, Sebring, FL 338702 Beds2 Baths1,452 sqftListing courtesy of LPT REALTY, LLC · Data courtesy of: Stellar MLS
 Active
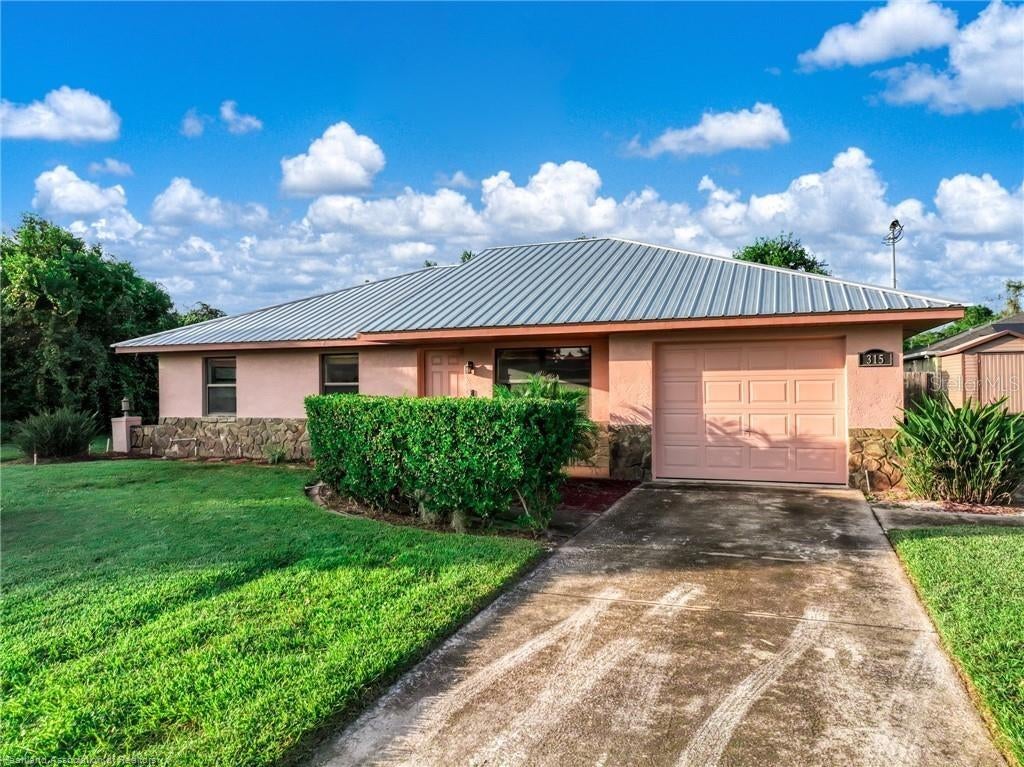
- $230,000315 Raven Ave, Sebring, FL 338703 Beds2 Baths1,193 sqftListing courtesy of LPT REALTY, LLC · Data courtesy of: Stellar MLS
 Active
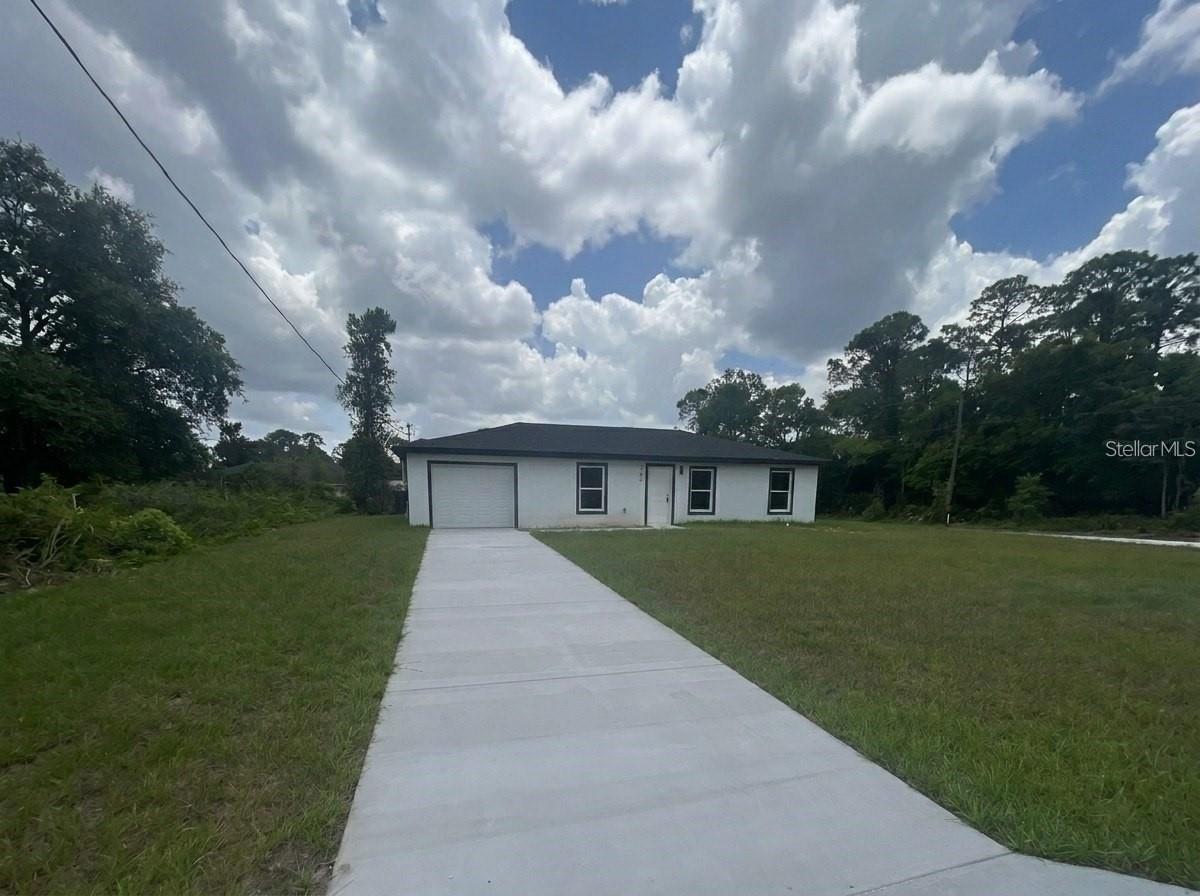
- $249,900344 Vireo Ave, Sebring, FL 338703 Beds2 Baths1,036 sqftListing courtesy of ADAN INVESTMENTS REAL ESTATE GROUP, PLLC · Data courtesy of: Stellar MLS
 Active
What Sold Nearby
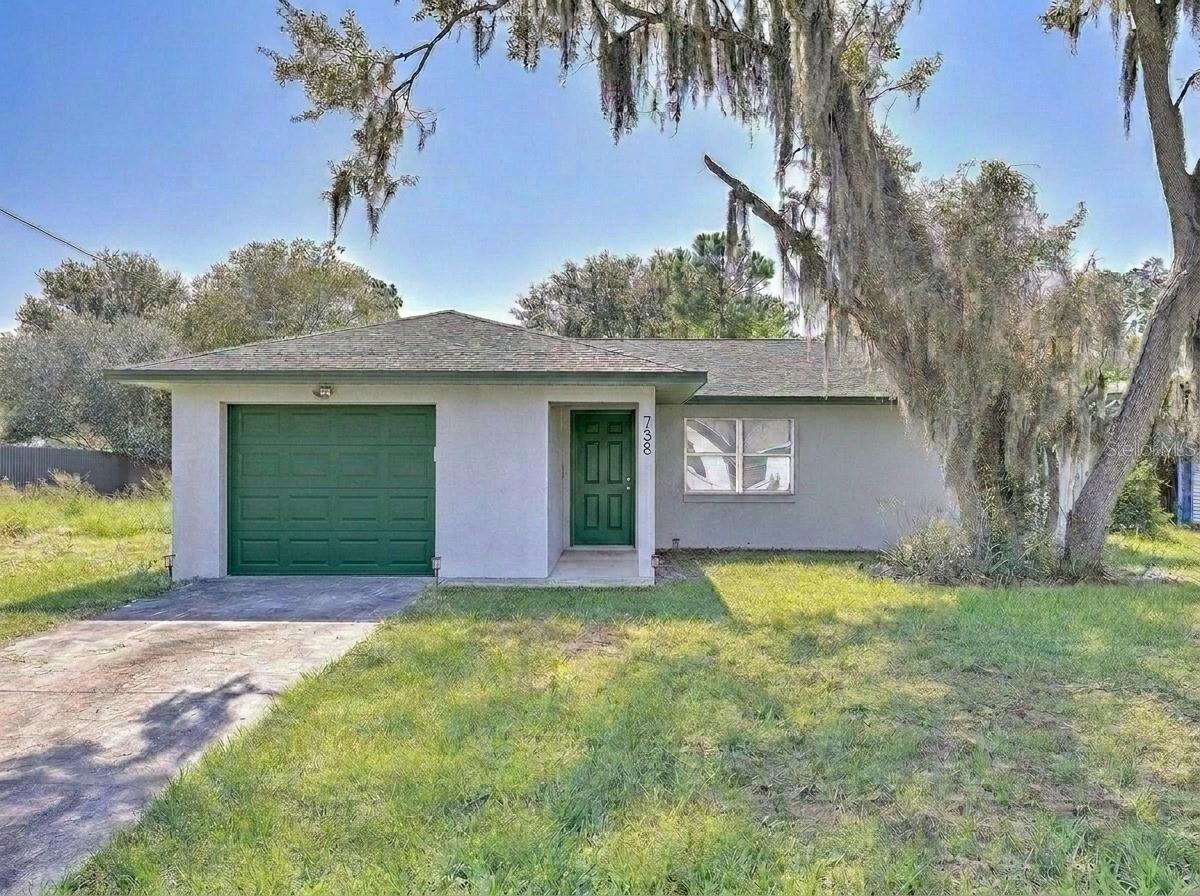 $218,000738 Lemans Drive DrSebring, FL · Sold 2026-10-30
 $259,9004015 Fonseca AveSebring, FL · Sold 2026-10-30
 $187,5003728 Sunbird CirSebring, FL · Sold 2026-10-30
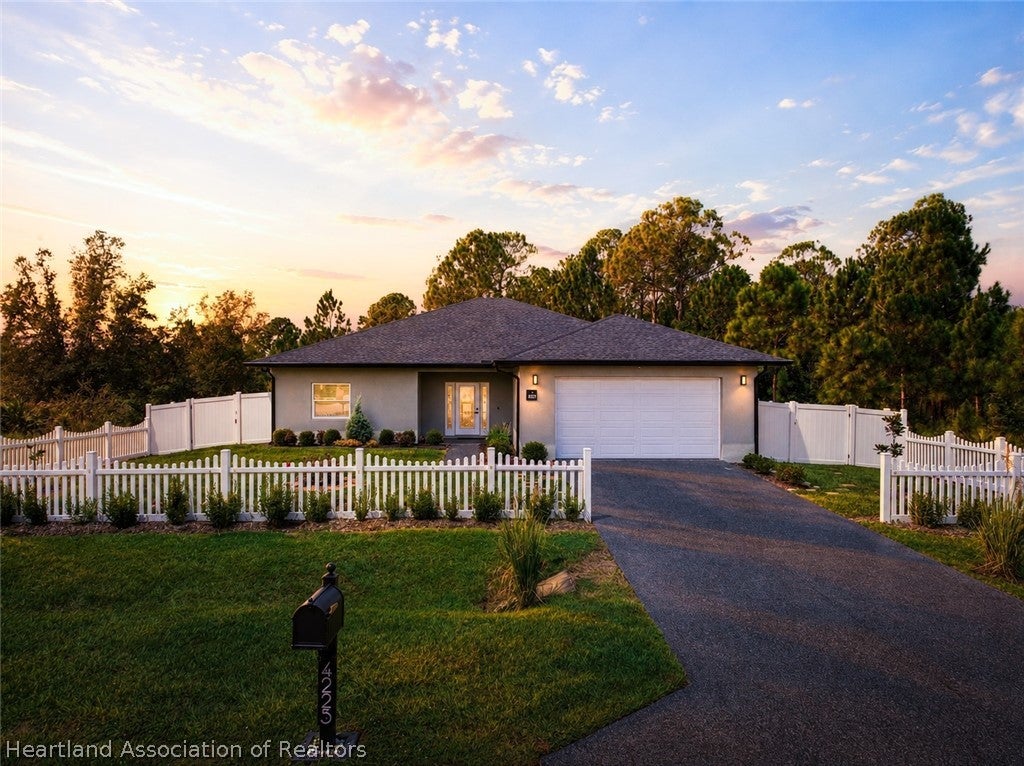 $315,0004225 Cortez BlvdSebring, FL · Sold 2026-10-29
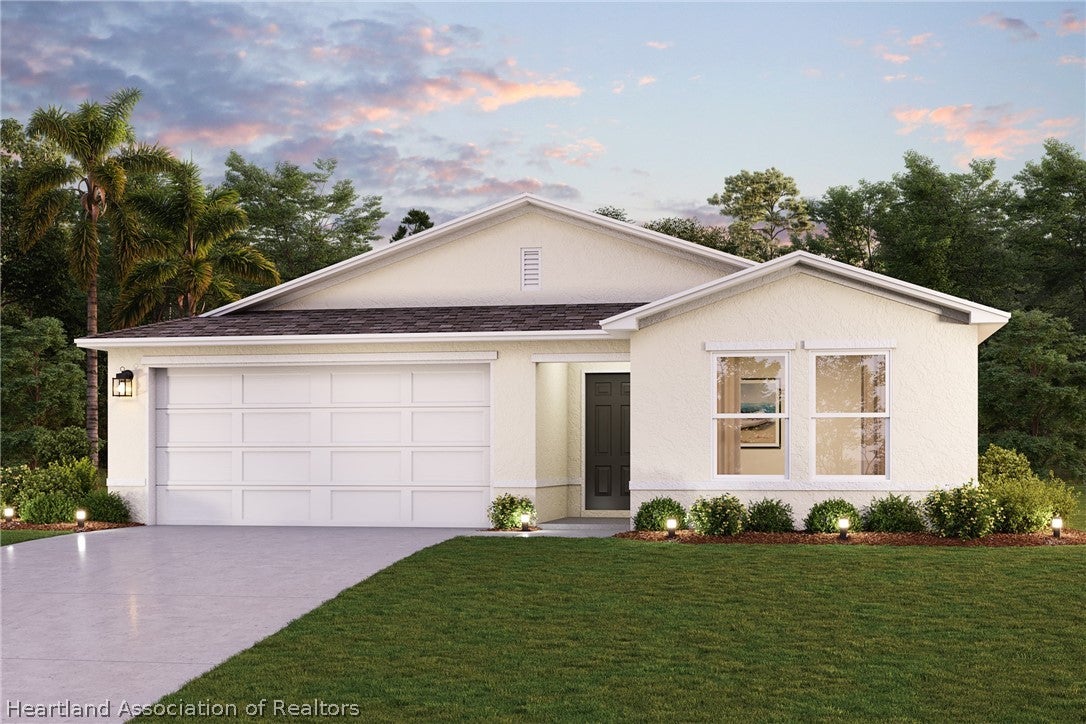 $256,8886761 San Benito DrSebring, FL · Sold 2026-10-28
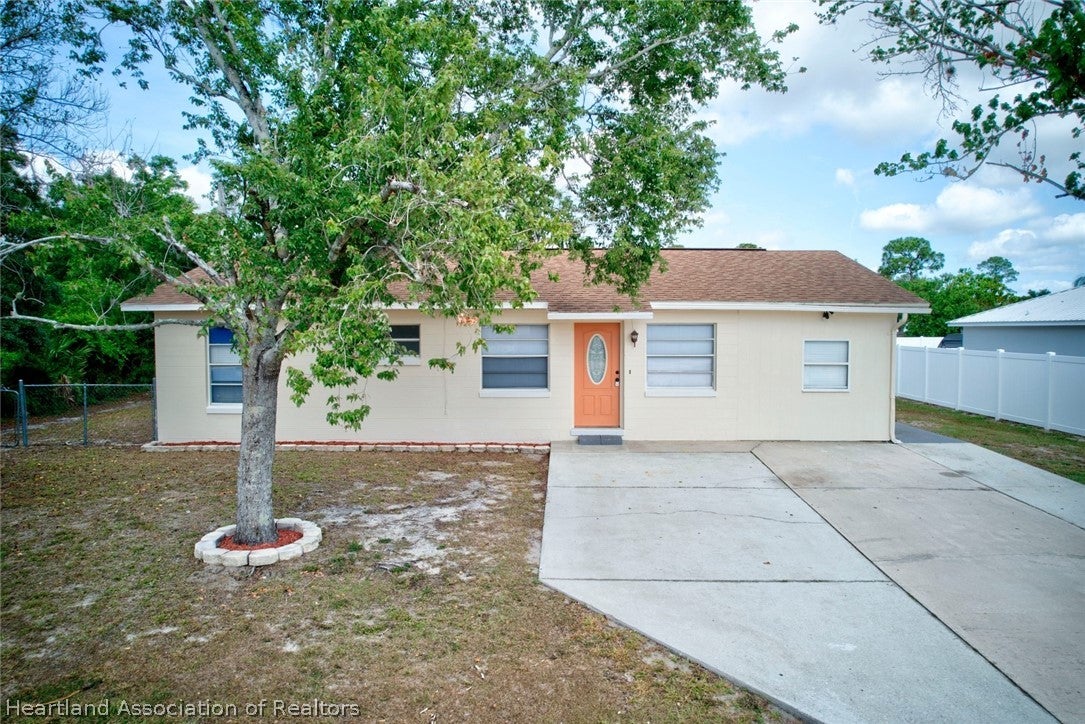 $226,000409 Citroen DrSebring, FL · Sold 2026-10-27
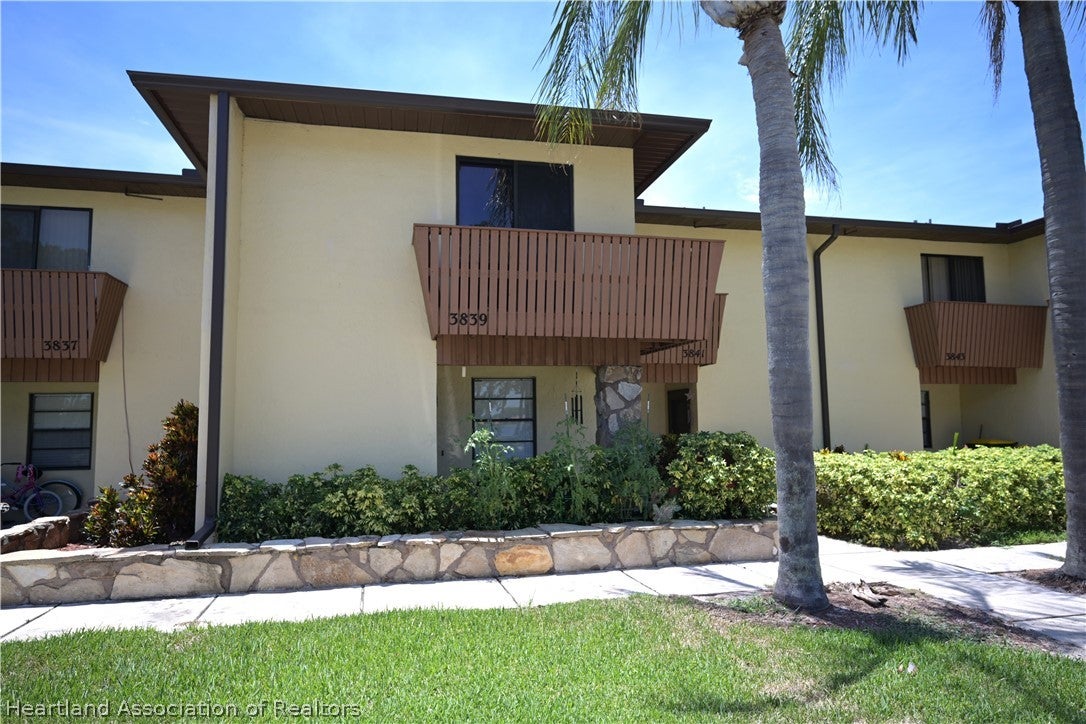 $153,0003839 Edgewater DrSebring, FL · Sold 2026-10-27
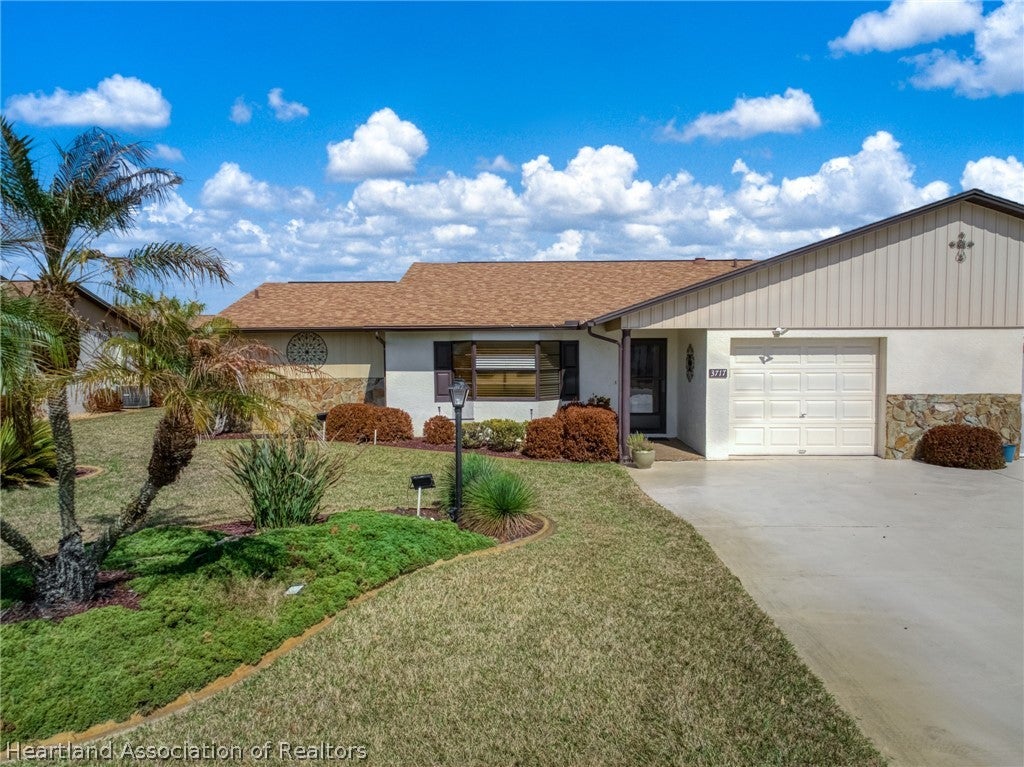 $205,0003717 Sunbird CirSebring, FL · Sold 2026-10-16
Flood
Flood zone X · Minimal flood risk
What's Nearby
Schools
- Sun N Lake Elementary4515 Ponce de Leon Boulevard, Sebring, FL 33872, United States of America1.4 mi
Parks
- Sun 'n Lake PreserveHighlands County, Florida, United States of America1.4 mi
More homes in Sebring
Homes for sale near Sebring
Data courtesy of: Heartland Association of REALTORSDisclaimers and data details

The data relating to real estate on this website comes in part from the Internet Data Exchange (IDX) Program of the Heartland Association of REALTORS®. IDX information is provided exclusively for consumers’ personal non-commercial use and may not be used for any purpose other than to identify prospective properties consumers may be interested in purchasing. All Information Is Deemed Reliable But Is Not Guaranteed Accurate. Copyright © 2026 Heartland Association of REALTORS®. All rights reserved.

Continental Real Estate Group, Inc
Broker: Derek Eisenberg
Listing last updated: Nov 20, 2026, 12:23 PM EST. SURF LOCAL last checked: Nov 21, 2026, 12:16 AM EST.