
 Active
5924 Glens Ct
Sebring, FL 33876 · Single family
$599,900
Listing courtesy of Will Dibble Jr, RE/MAX REALTY PLUS
- 4 Beds
- 4 Baths
- 3,284 sqft
Cynthia's Insights On This Property
- Built 1998 — before Florida's 2002 building code
- Last recorded sale: $500,000 in October 2022
- Typical sale in 33876 over the last year: $237,450, $124 per sq ft
- Owners in 33876 stay about 7 years; 4% of homes changed hands last year
- County record lists a private pool


📊 Price Pulse
What would you pay for this place?
Sale prices come from county public records, not MLS data.Listing agent

Contact
Send a message and we'll pass it to the listing agent. Nothing is sent until you ask.
About this home
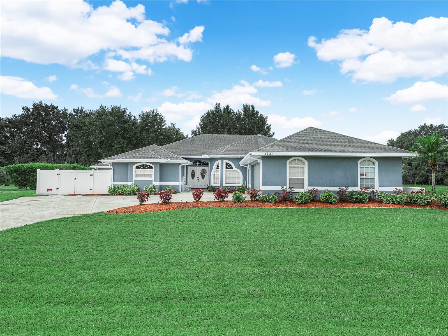
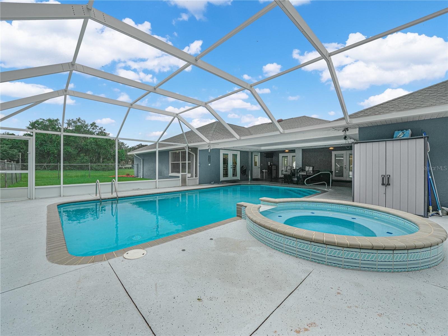
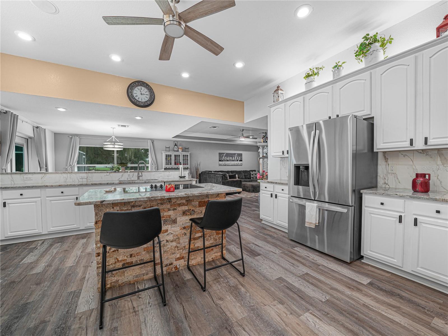
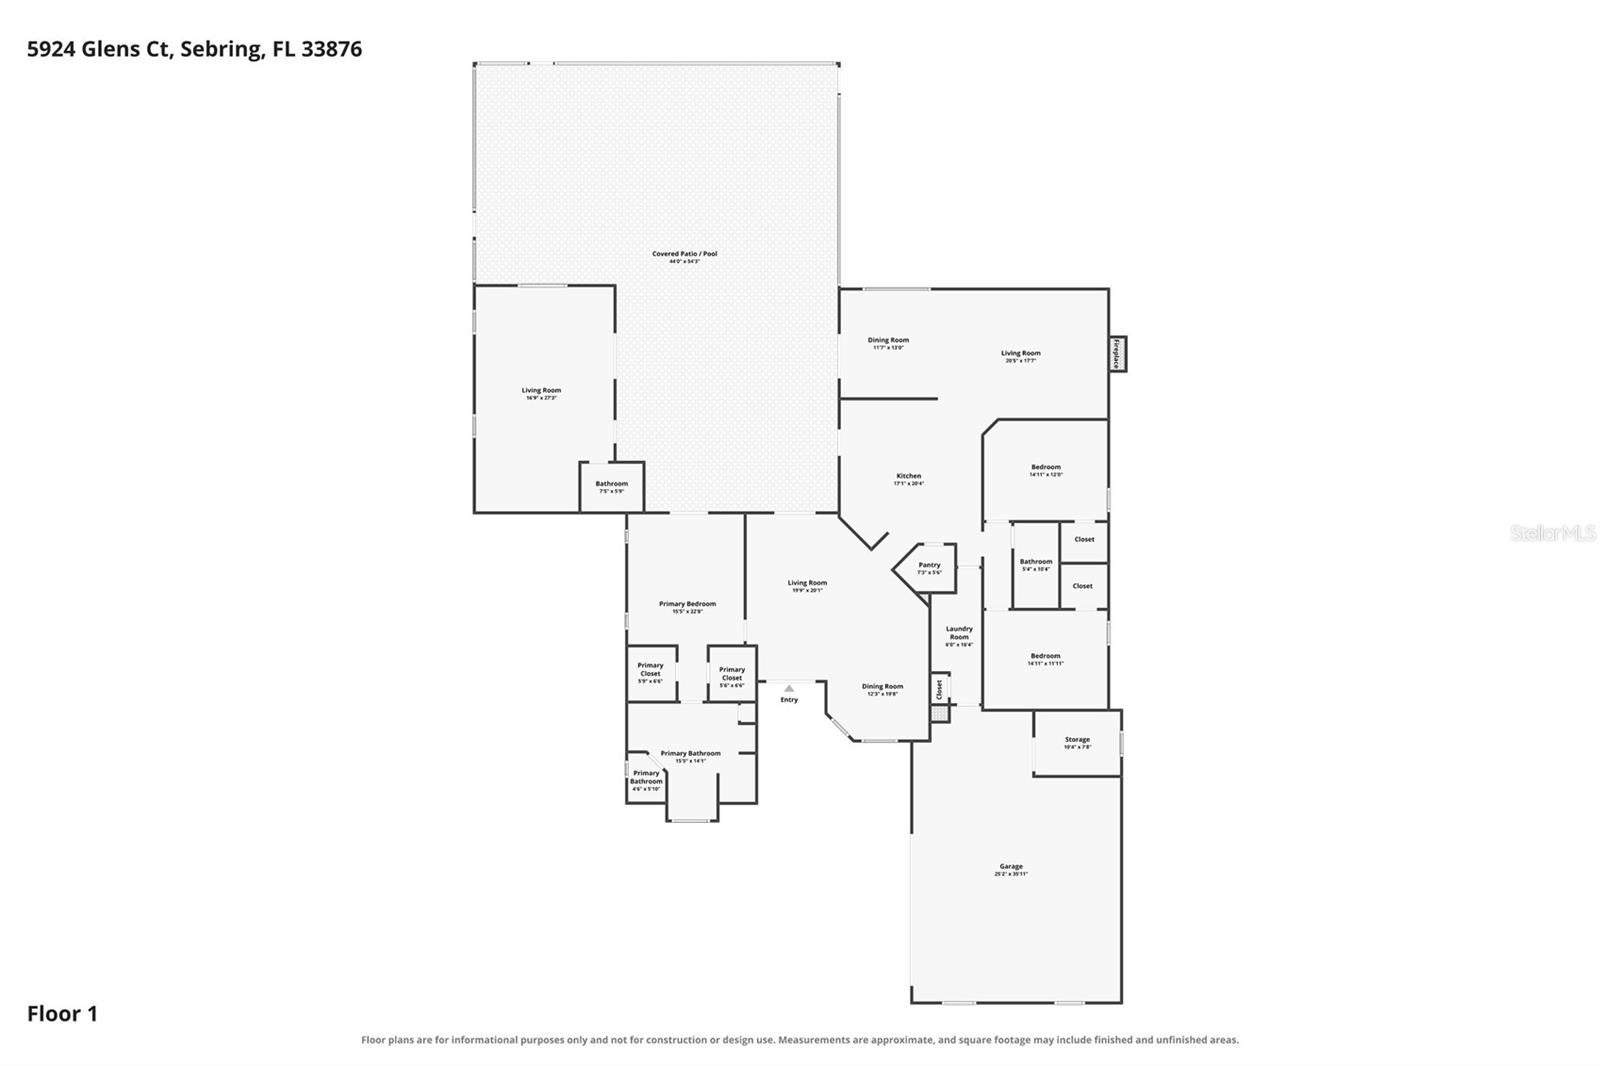
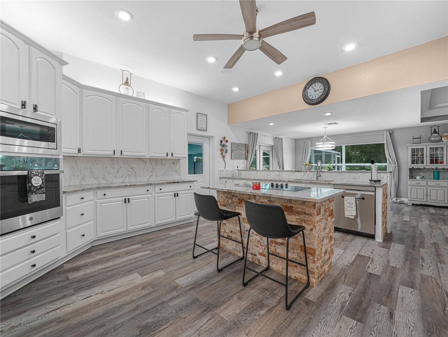
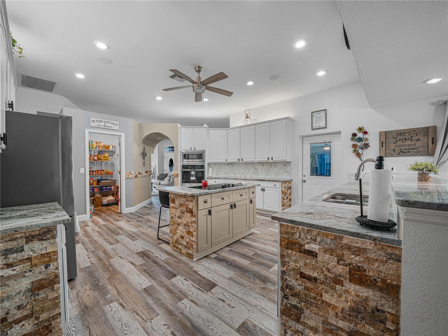
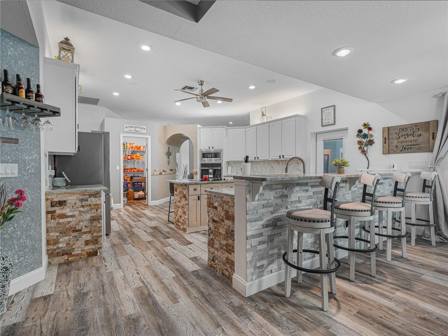
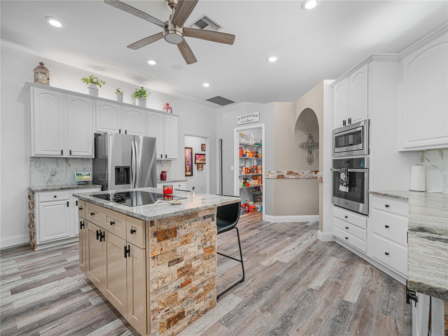
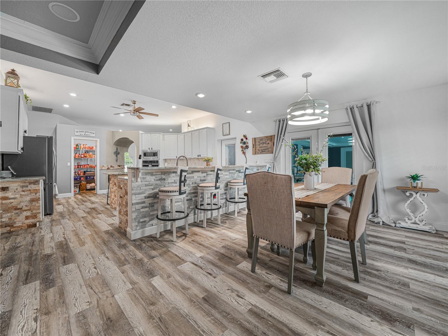
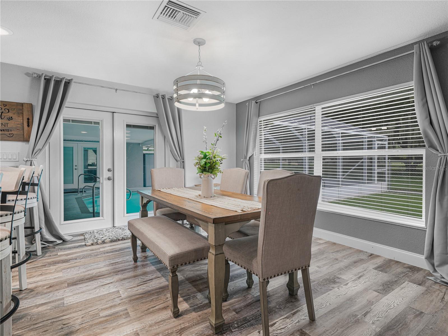
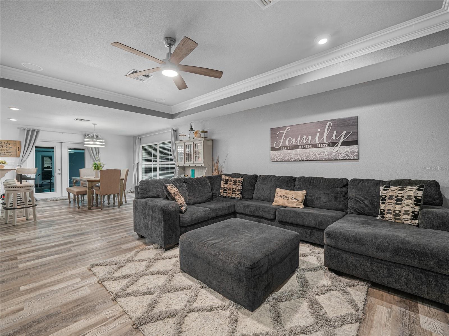
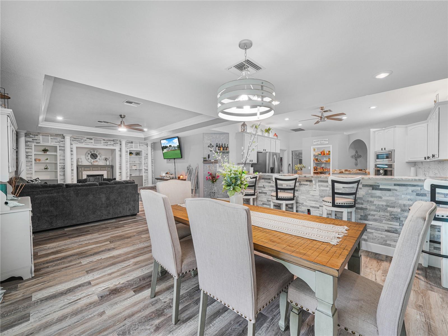
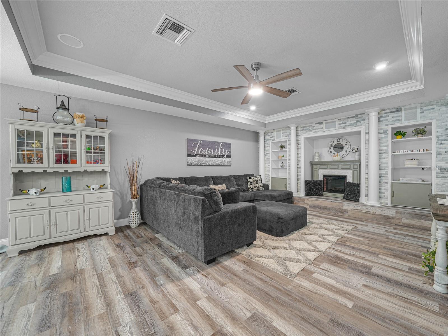
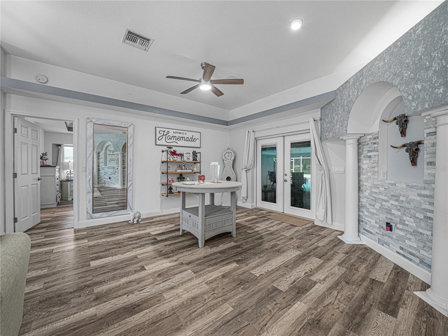
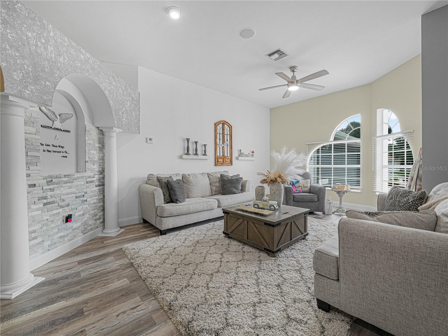
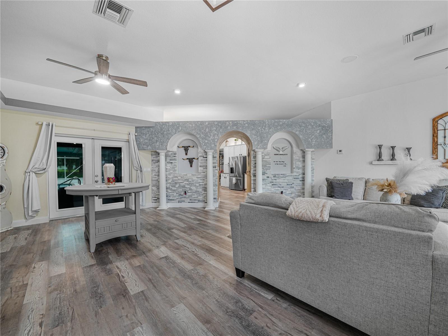
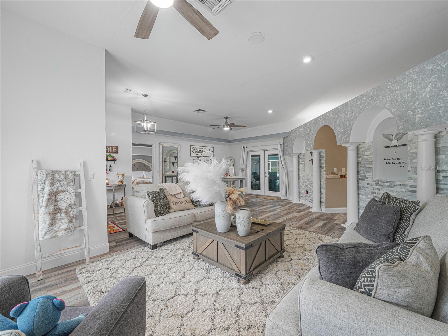
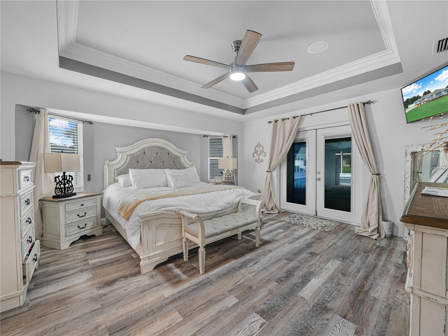
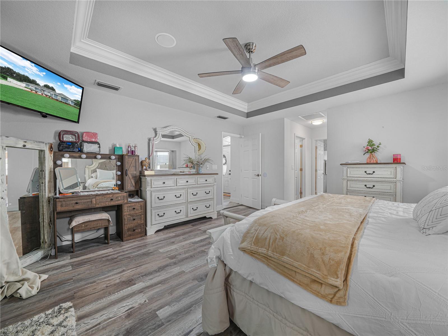
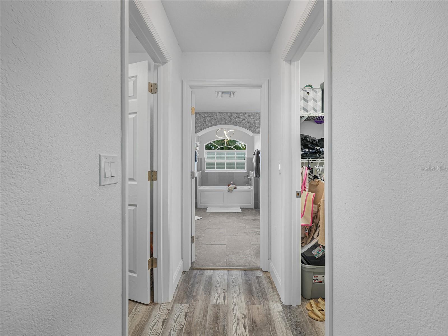
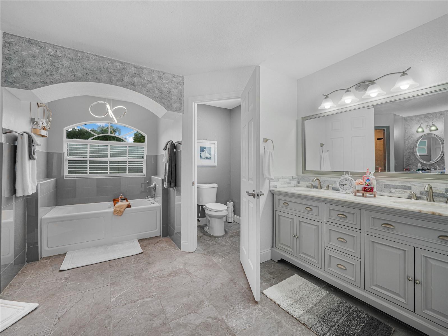
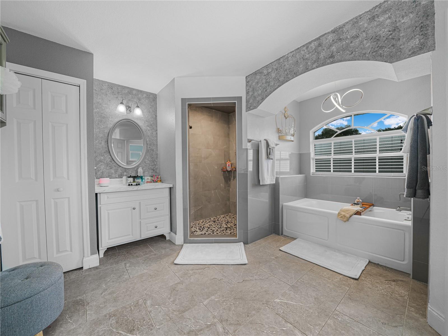
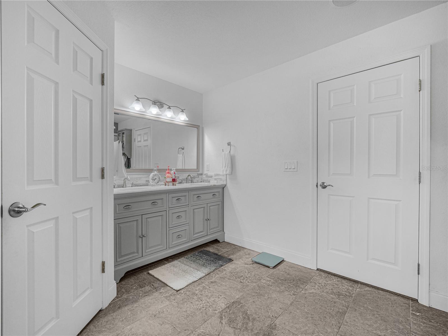
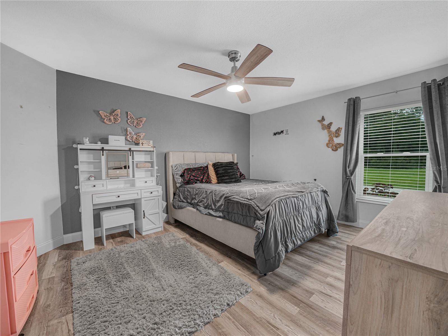
I’m ready for my new occupants!!!—and endless pool days to begin! Step inside this custom-built home on an oversized corner lot and your eyes are drawn straight through the foyer to the pool area. High ceilings, decorative arches and display niches give the formal living and dining areas an inviting sense of space. At the heart of the home, the kitchen is ready for everything from quick breakfasts to a full house of guests. It features granite countertops, a cooktop island, stainless steel appliances, a pantry and generous prep space. The breakfast bar opens to the family room, where built-in entertainment shelving and pool access keep everyone connected. The split floor plan gives the primary suite its own side of the home. Start your morning with a view of the pool through the sliding glass doors, and wind down in the remodeled bath with a jetted tub, walk-in shower, double vanity and dressing table. Two walk-in closets complete the primary suite. Across the home are two spacious bedrooms with ample closet space and a remodeled guest bath. There’s even room for extended family or guests to feel at home. Beside the pool, the 500-square-foot mother-in-law suite has its own kitchen, living and dining areas, full bath with a walk-in shower, and mini-split A/C. Outside, choose a sunny spot by the screened pool and spa or relax under the covered patio. This home also has a fenced area and spacious backyard that offers plenty of room to enjoy beyond the screen. An indoor laundry area and an 11-by-11-foot air-conditioned room in the two+ car garage add flexible space for an office or hobbies. Come see how easily this home could fit the life you’re ready to live!
moreless
- Property type
- Single family
- Year built
- 1998
- Lot size
- 0.57 acres
- Garage
- 3 cars
- On market
- 1 day
- Price per sqft
- $183
- HOA fees
- $8/mo
- Listing ID
- OM733919
Show Full Details
Property Info
- Property Type
- Residential
- Property Subtype
- SingleFamilyResidence
- Year Built
- 1998
- Levels
- One
- Direction Faces
- Northwest
- Lot Size (acres)
- 0.57
- Lot Size (sqft)
- 24840.0
- Contract Date
- 2026-11-09
- On Market Date
- 2026-11-09
- Cumulative Days on Market
- 1
Interior Features
- Interior Features
- Built-In Features, Cathedral Ceiling(S), High Ceilings, Walk-In Closet(S), In-Law Floorplan
- Fireplace
- Yes
- Fireplace Features
- Masonry
- Laundry Features
- Inside, Laundry Room
- Levels
- One
- Door Features
- French Doors
Appliances
- Appliances
- Cooktop, Dishwasher, Dryer, Refrigerator, Washer
Heating & Cooling
- Heating
- Heat Pump
- Cooling
- Central Air
Exterior Features
- Exterior Features
- Lighting, Misting System, Private Yard, Storage
- Patio & Porch Features
- Covered, Enclosed, Front Porch, Porch, Rear Porch, Screened
- Construction Materials
- Stucco
- Foundation
- Slab
- Roof
- Shingle
- Fencing
- Chain Link
- Other Structures
- Guest House
- Pool Features
- In Ground, Heated, Screen Enclosure, Waterfall, Private
- Private Pool
- Yes
- Spa Features
- In Ground
- Spa
- Yes
- View
- Pool
Features & Amenities
- Garage Spaces
- 3.0
- Garage
- Yes
- Attached Garage
- Yes
- Parking Features
- Garage Door Opener, Workshop In Garage, Attached
- Security Features
- Closed Circuit Camera(S), Smoke Detector(S)
- Lot Features
- Cleared, Corner Lot, Paved
Community/Association
- HOA
- Yes
- HOA Name
- SPRING LAKE IMPROVEMENT DISTRICT
- HOA Fee
- $50
- HOA Fee Frequency
- Annually
- HOA Fee 2
- $50
- HOA Fee 2 Frequency
- Annually
Utilities
- Utilities
- Cable Available, Cable Connected, Electricity Connected, Propane
- Sewer
- Septic Tank
- Water Source
- Public
Taxes
- Annual Tax Amount
- $6,710
- Tax Year
- $2,025
- Legal Description
- SPRING LAKE VILLAGE VI PB 10 PG 21 LOT 5 + NWLY 1/2 LOT 6 BLK K
Data freshness
- SURF LOCAL last checked
- Nov 20, 2026, 9:46 PM EST
Location
Approximate location, shown from the displayed address.
Similar homes nearby
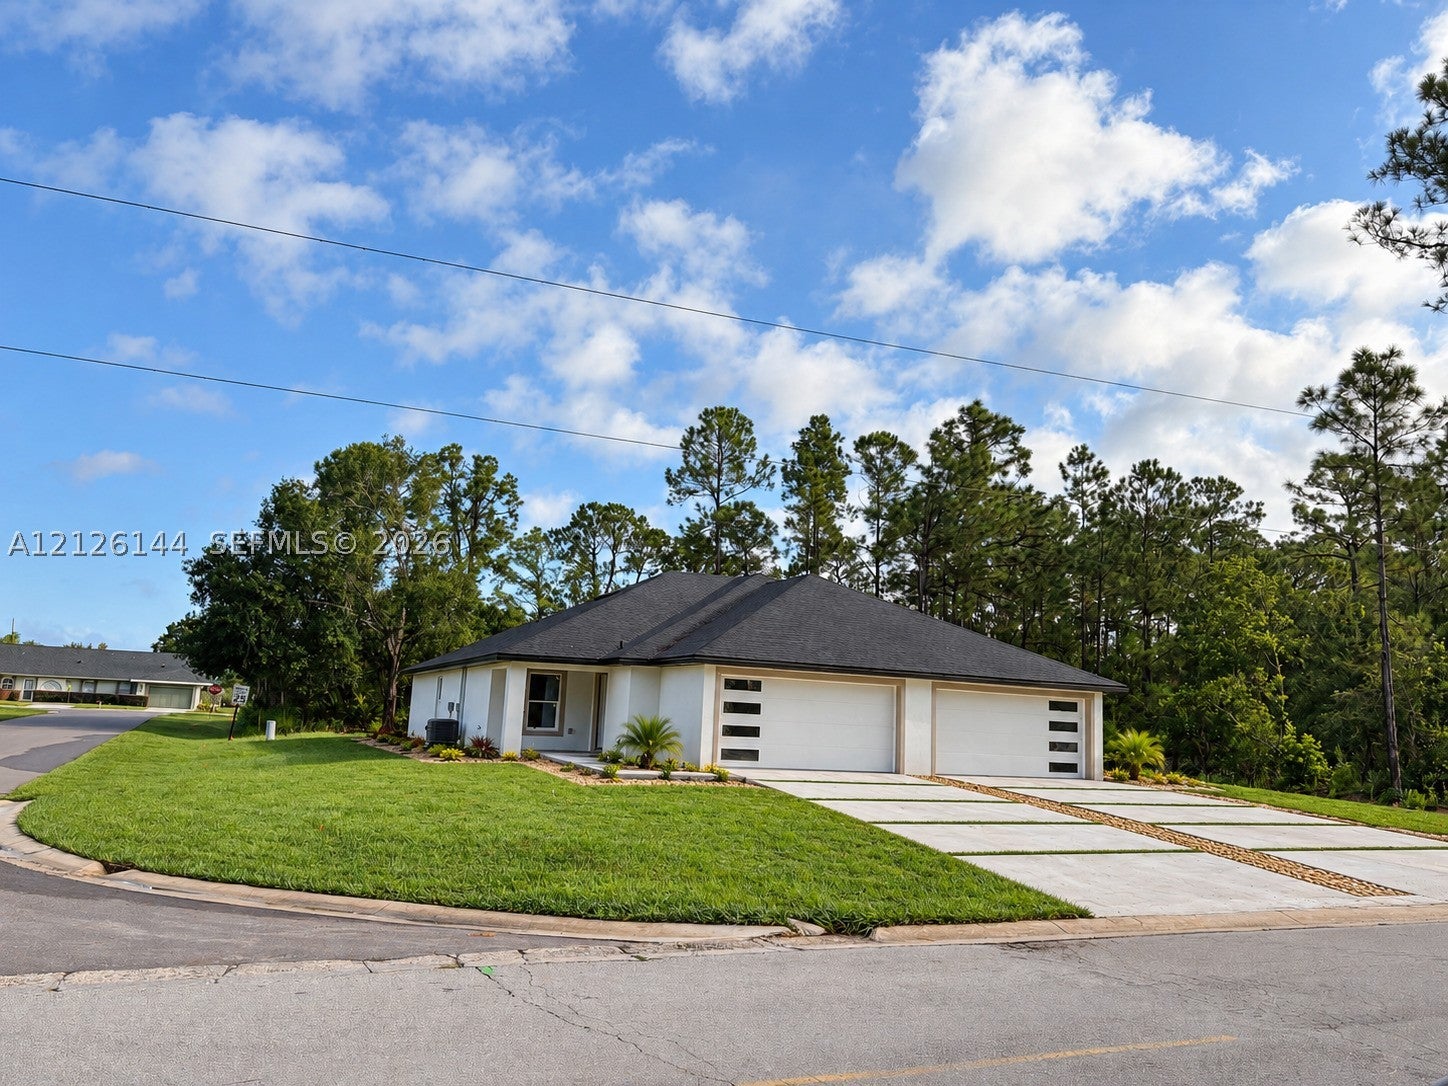
- $500,0006090/6092 Granada Blvd, Sebring, FL 33872Listing courtesy of Arod Partners Realty · Data courtesy of: BeachesMLS
 Active
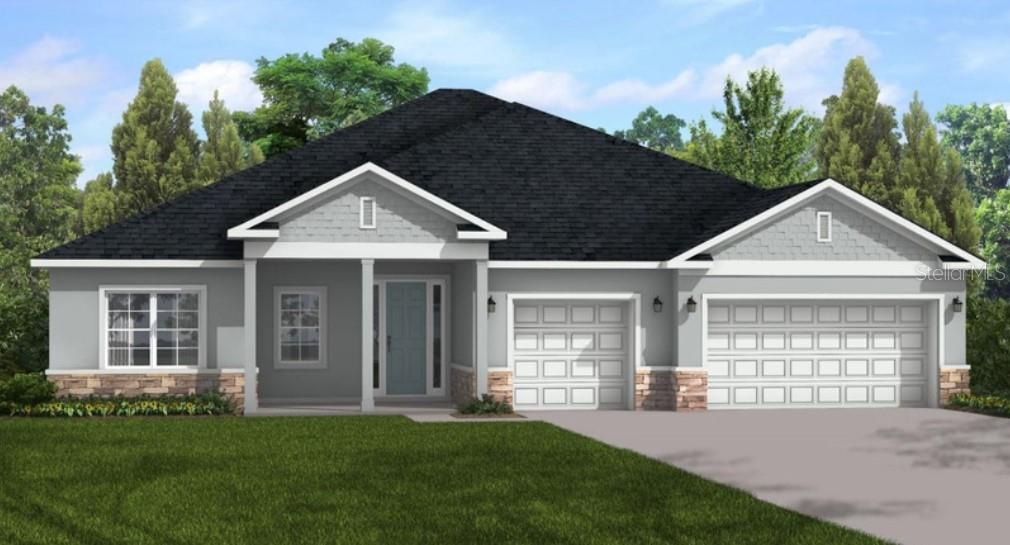
- $488,9005044 San Ignacio Dr, Sebring, FL 338724 Beds3 Baths2,478 sqftListing courtesy of NEW BUILD SERVICES · Data courtesy of: Stellar MLS
 Active
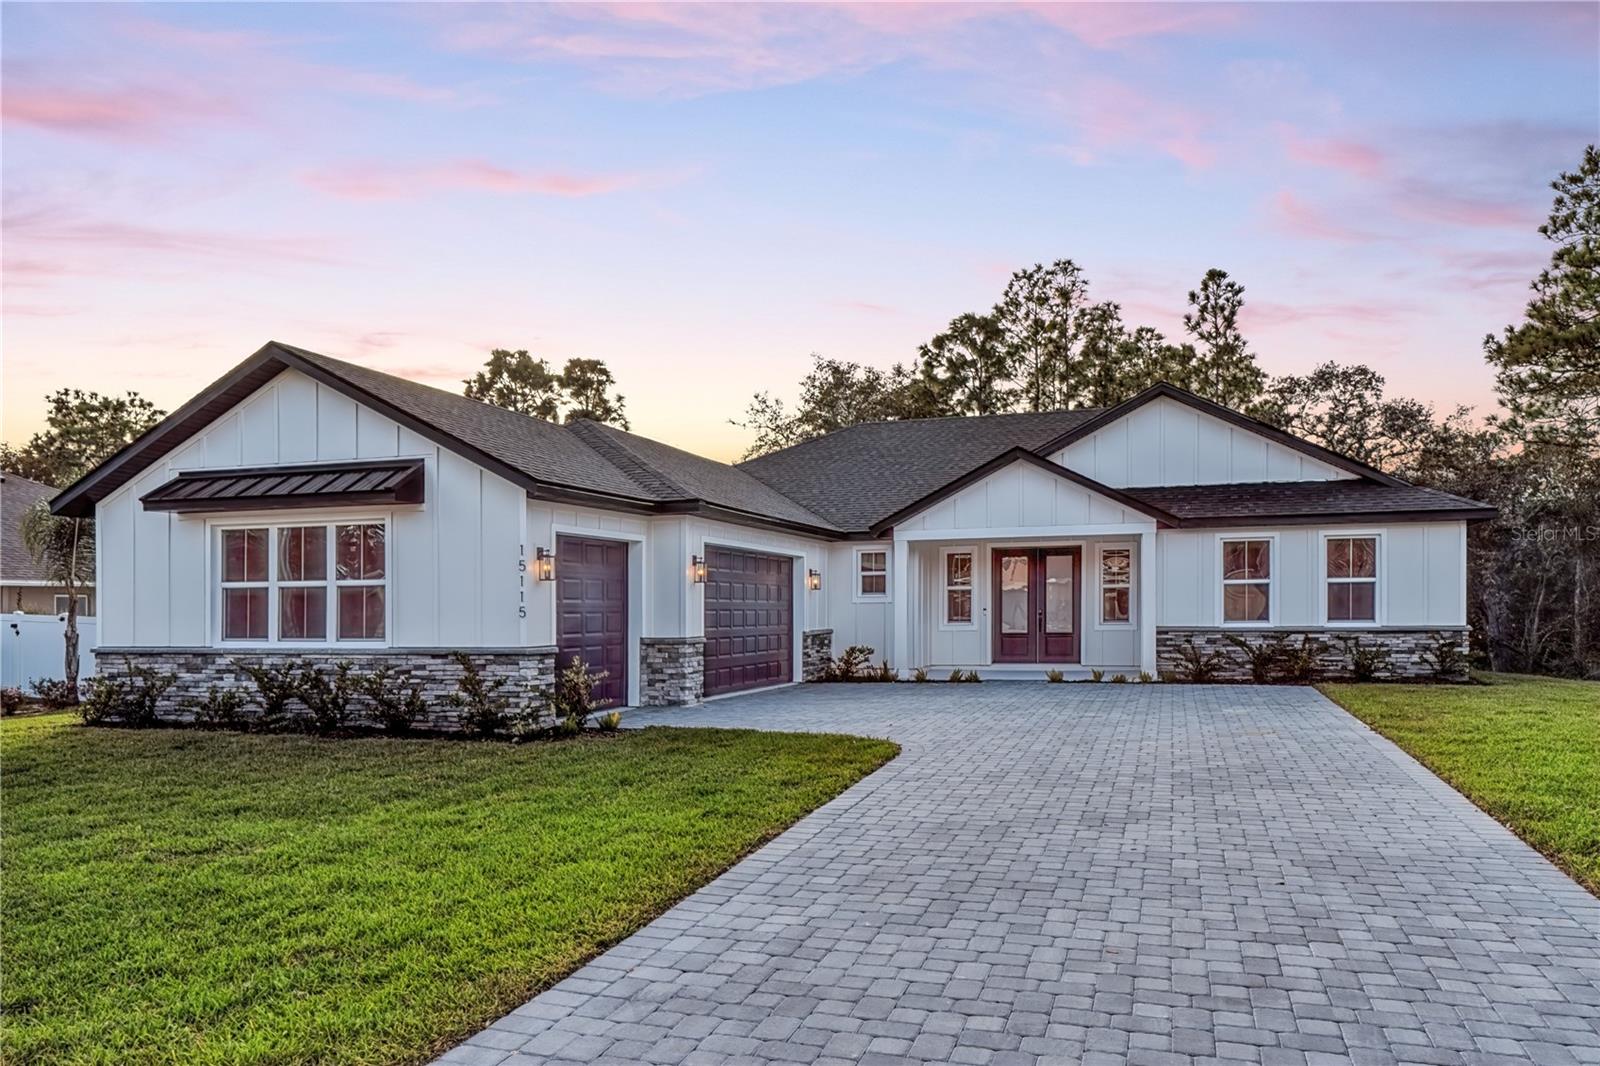
- $509,9007048 San Benito Dr, Sebring, FL 338724 Beds3 Baths2,265 sqftListing courtesy of NEW BUILD SERVICES · Data courtesy of: Stellar MLS
 Active
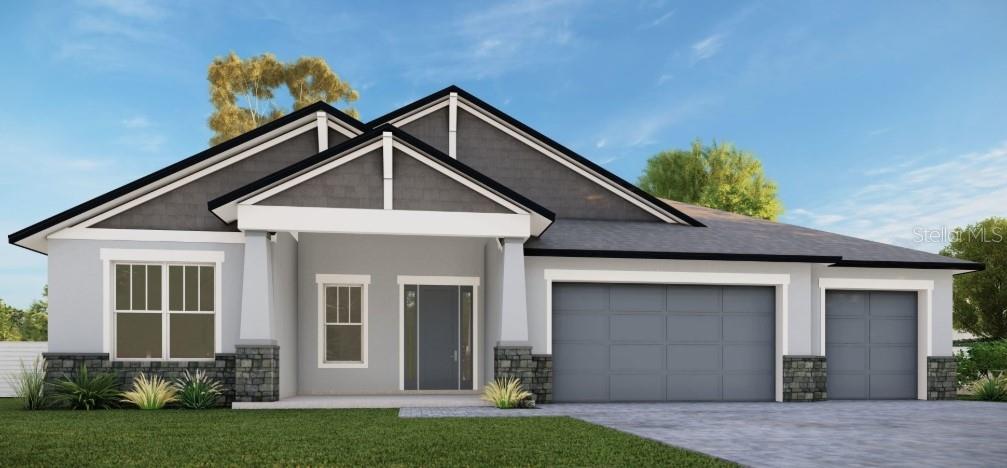
- $498,9004962 San Lorenzo Dr, Sebring, FL 338724 Beds4 Baths2,511 sqftListing courtesy of NEW BUILD SERVICES · Data courtesy of: Stellar MLS
 Active
- $485,9006039 Michelangelo St, Sebring, FL 338724 Beds3 Baths2,252 sqftListing courtesy of NEW BUILD SERVICES · Data courtesy of: Stellar MLS
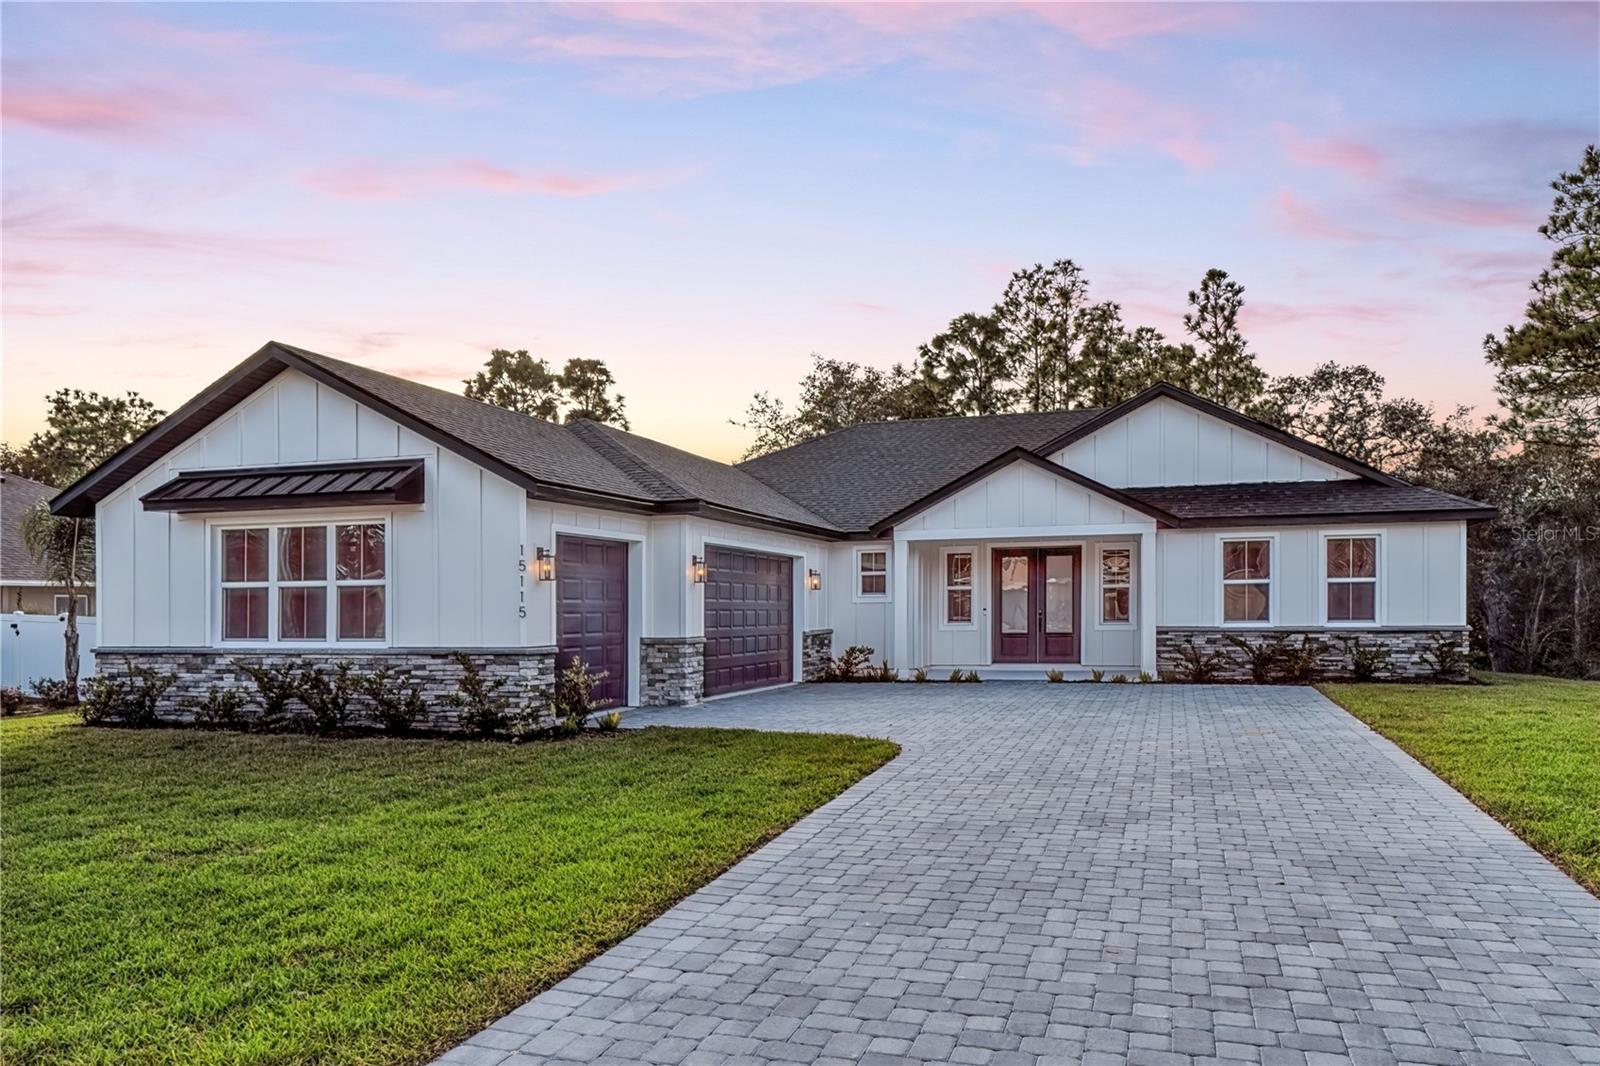 Active
- $500,0006090/6092 Granada Blvd Blvd, Sebring, FL 338726 Beds4 Baths2,534 sqftListing courtesy of AROD PARTNERS REALTY · Data courtesy of: Stellar MLS
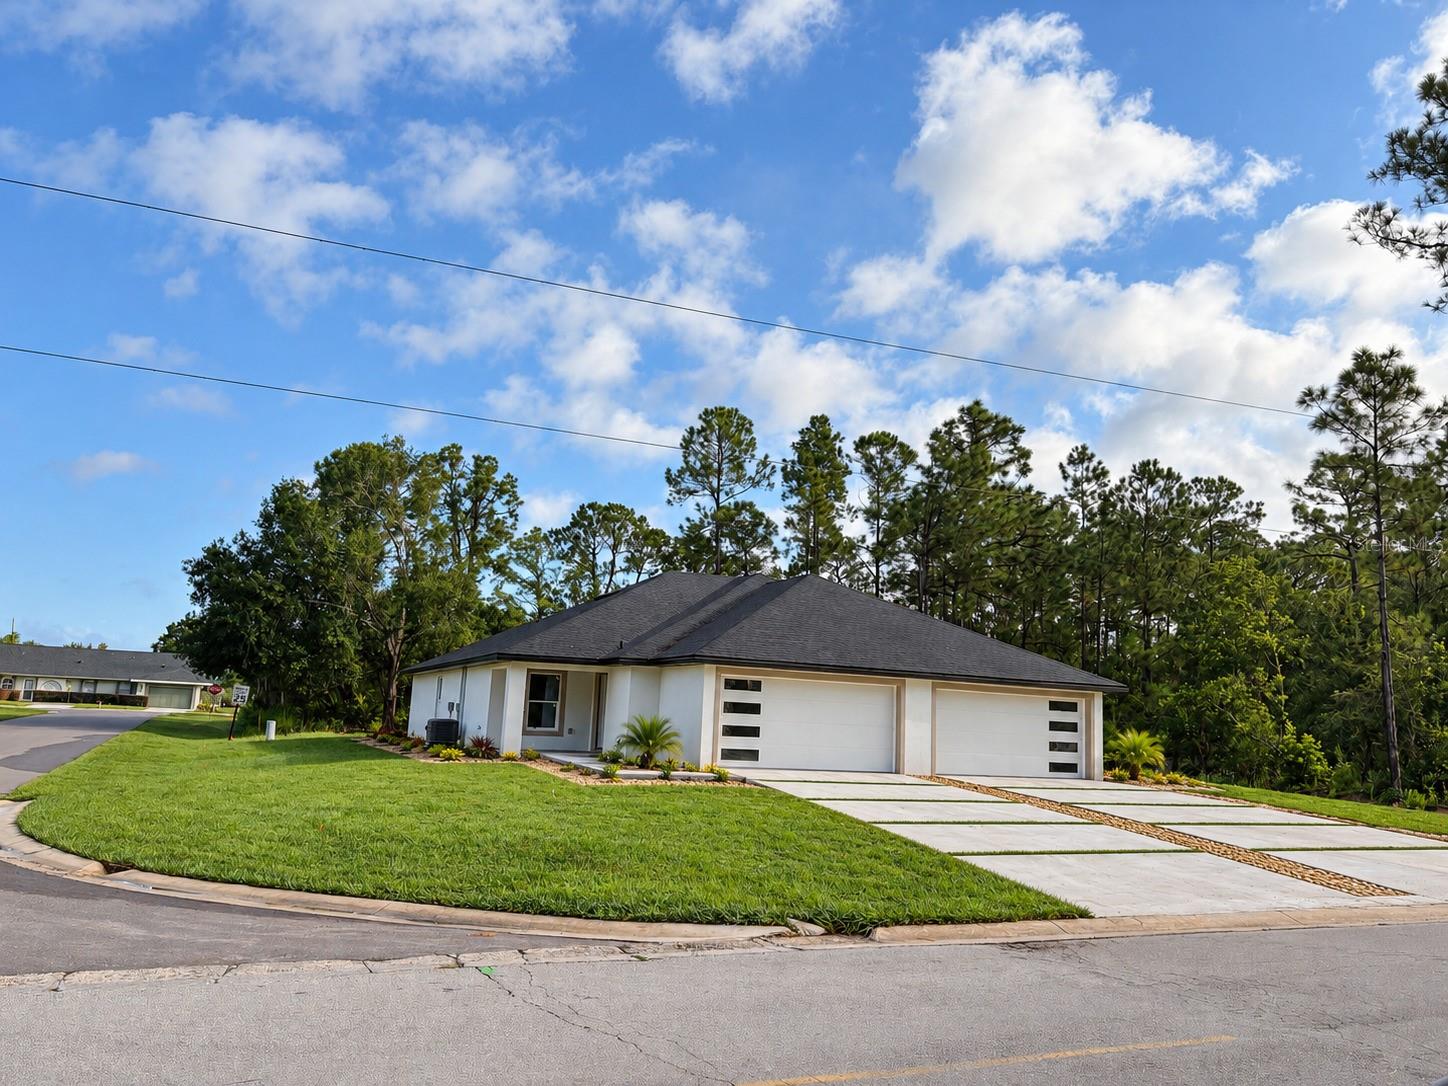 Active
- $525,0004600 Lakeview Dr, Sebring, FL 338703 Beds3 Baths2,083 sqftListing courtesy of KELLER WILLIAMS REALTY SMART 1 · Data courtesy of: Stellar MLS
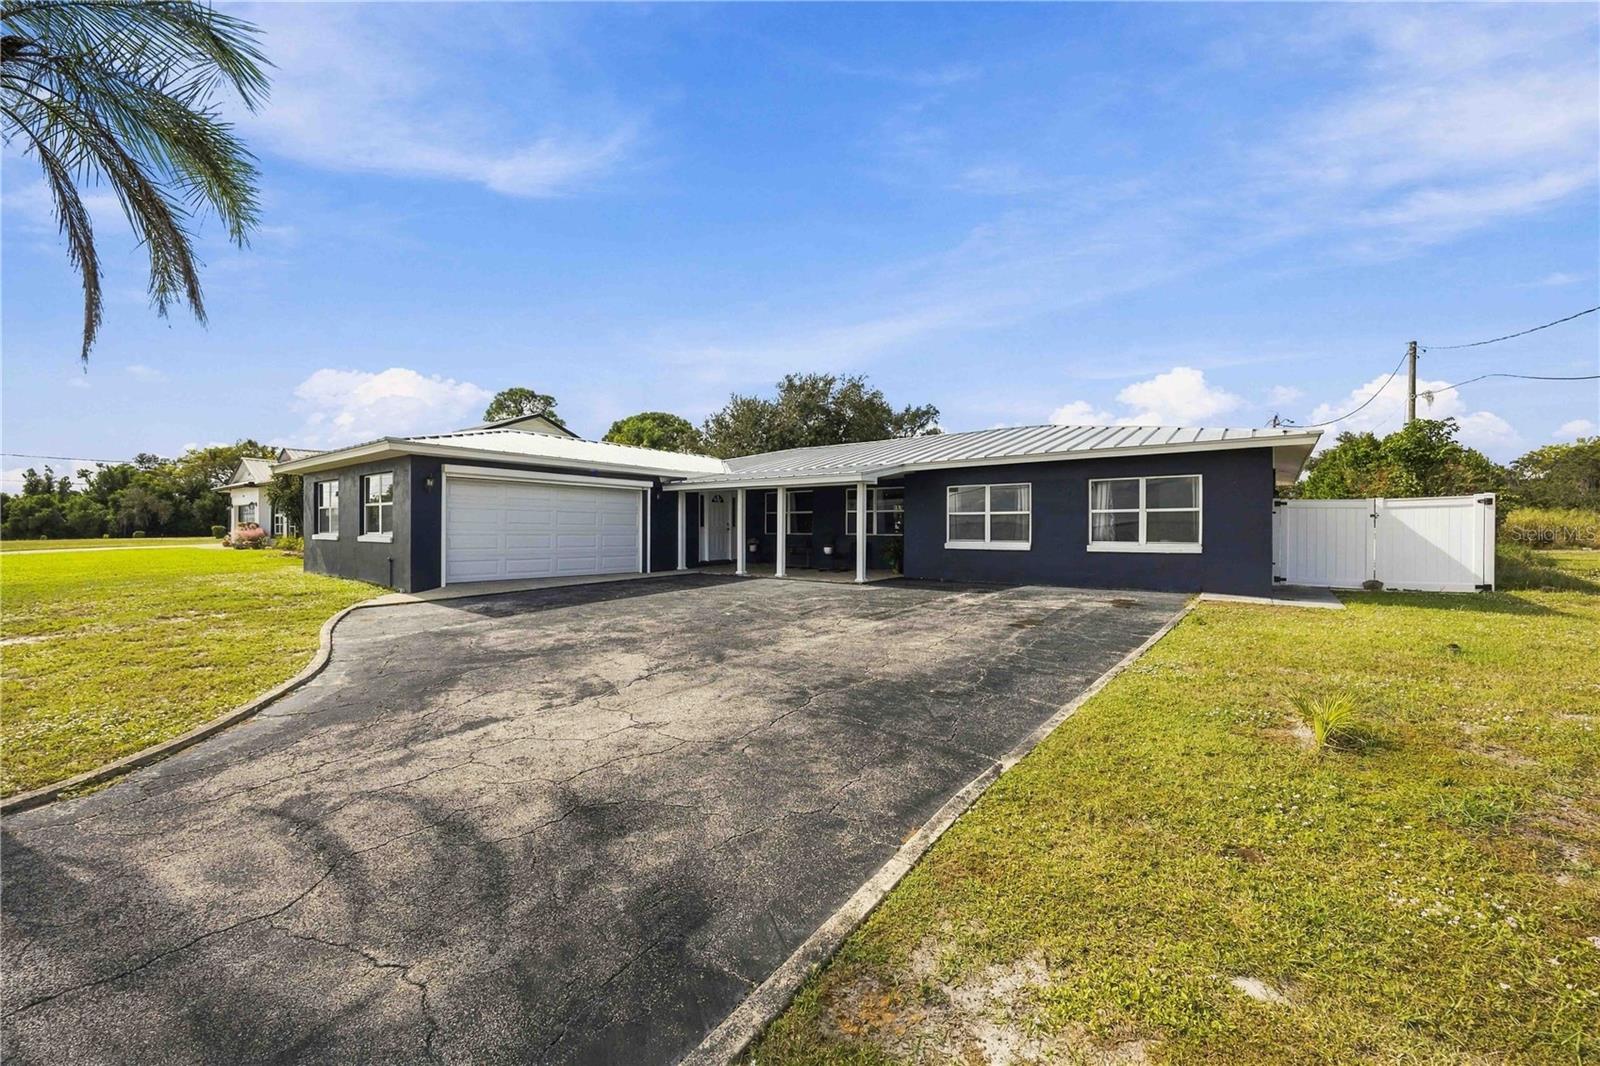 Active
- $650,0001354 Lake Josephine Dr, Sebring, FL 338754 Beds2 Baths1,536 sqftListing courtesy of A American Capital Leasing Inc · Data courtesy of: BeachesMLS
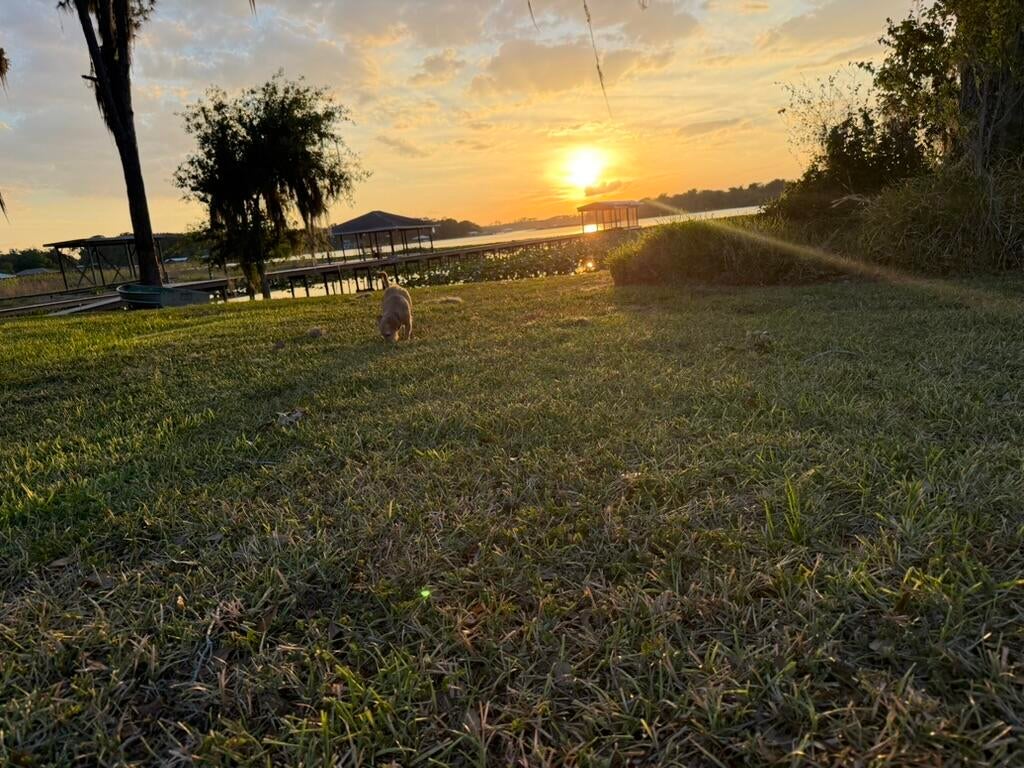 Active
What Sold Nearby
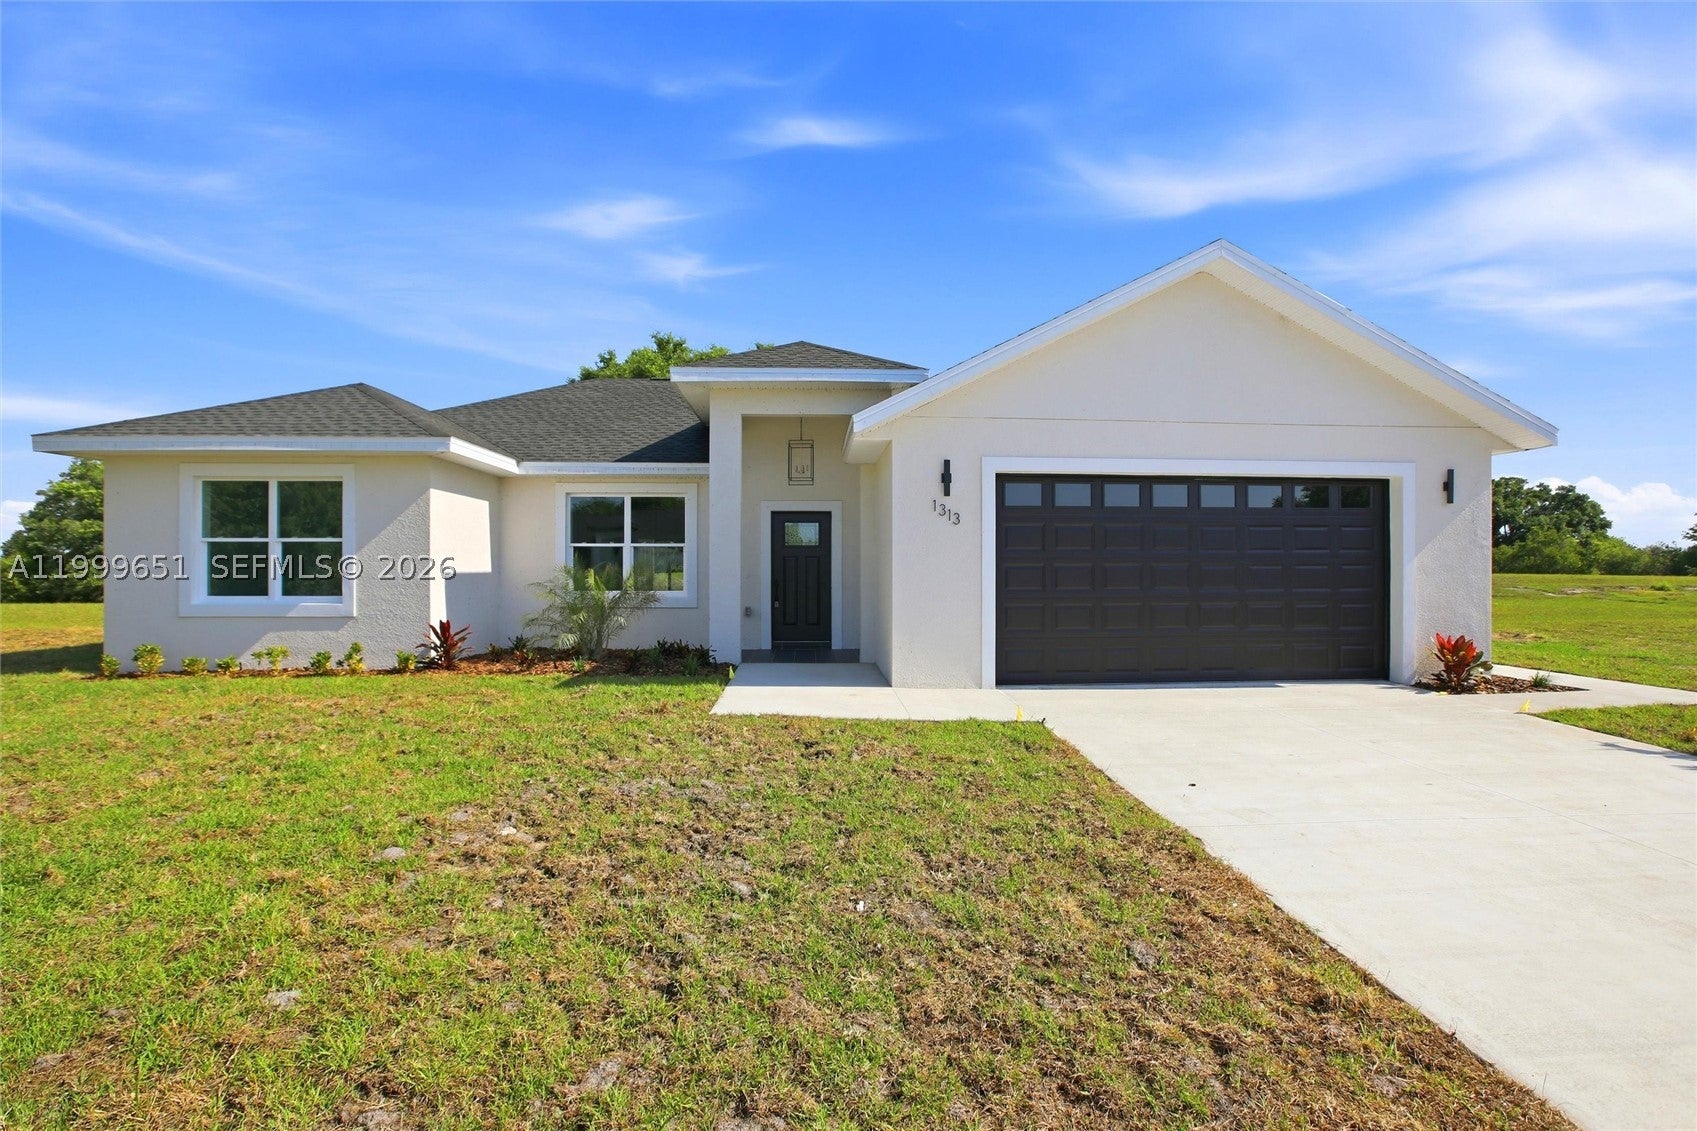 $315,5001313 Blue Heron DrSebring, FL · Sold 2026-10-20
 $385,000517 San Marco DrSebring, FL · Sold 2026-09-15
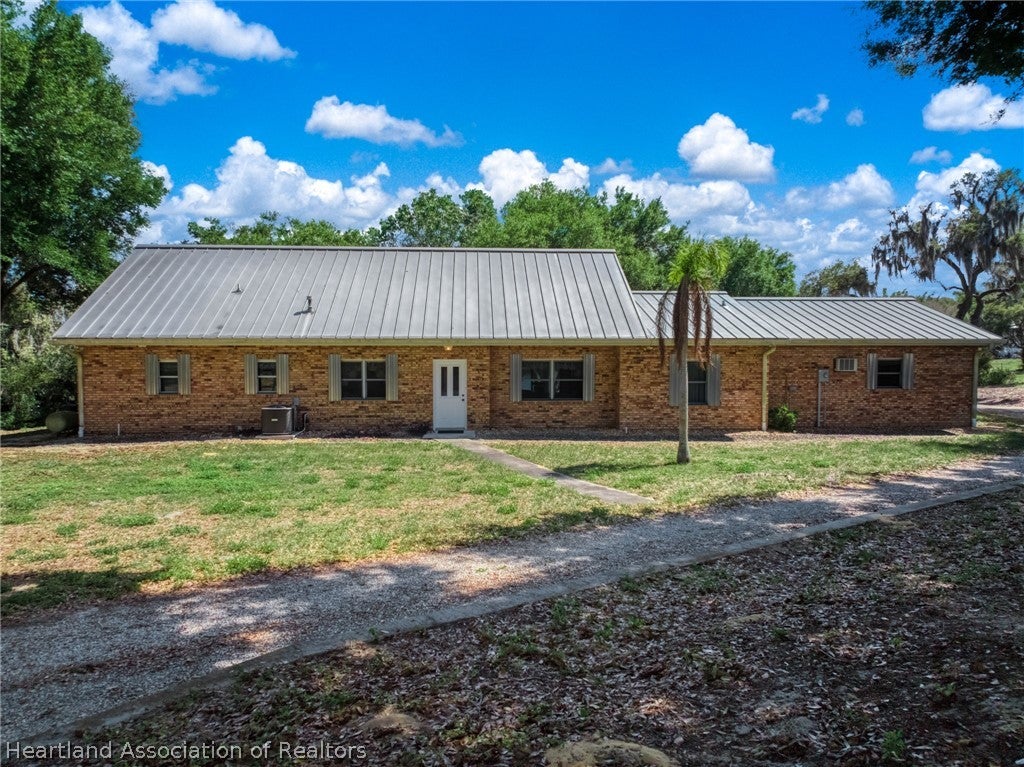 $475,0008977 Lake Lynn DrSebring, FL · Sold 2026-06-10
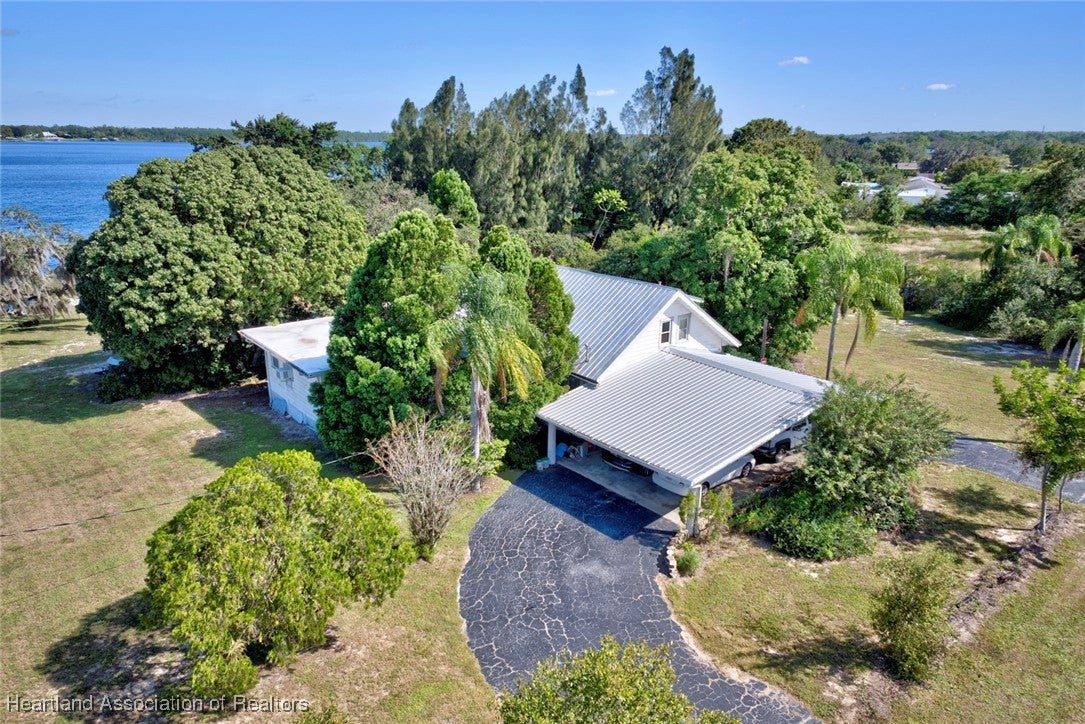 $280,00013110 Us Hwy 98th HwySebring, FL · Sold 2025-12-30
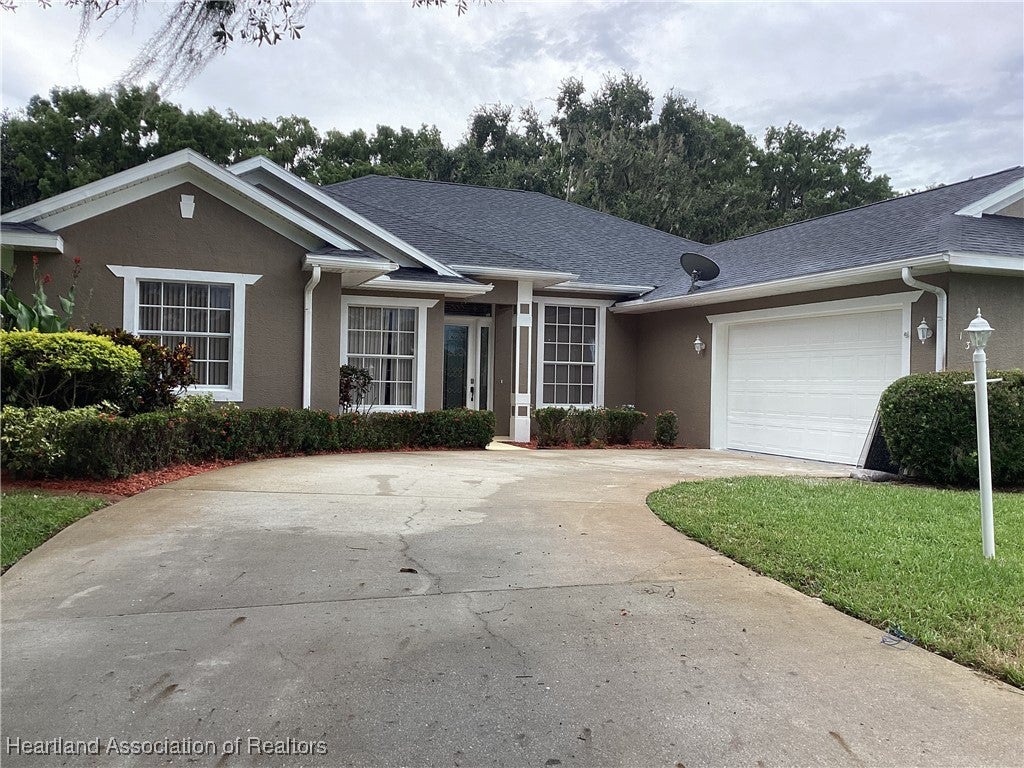 $570,0001309 Lakeside WaySebring, FL · Sold 2025-10-16
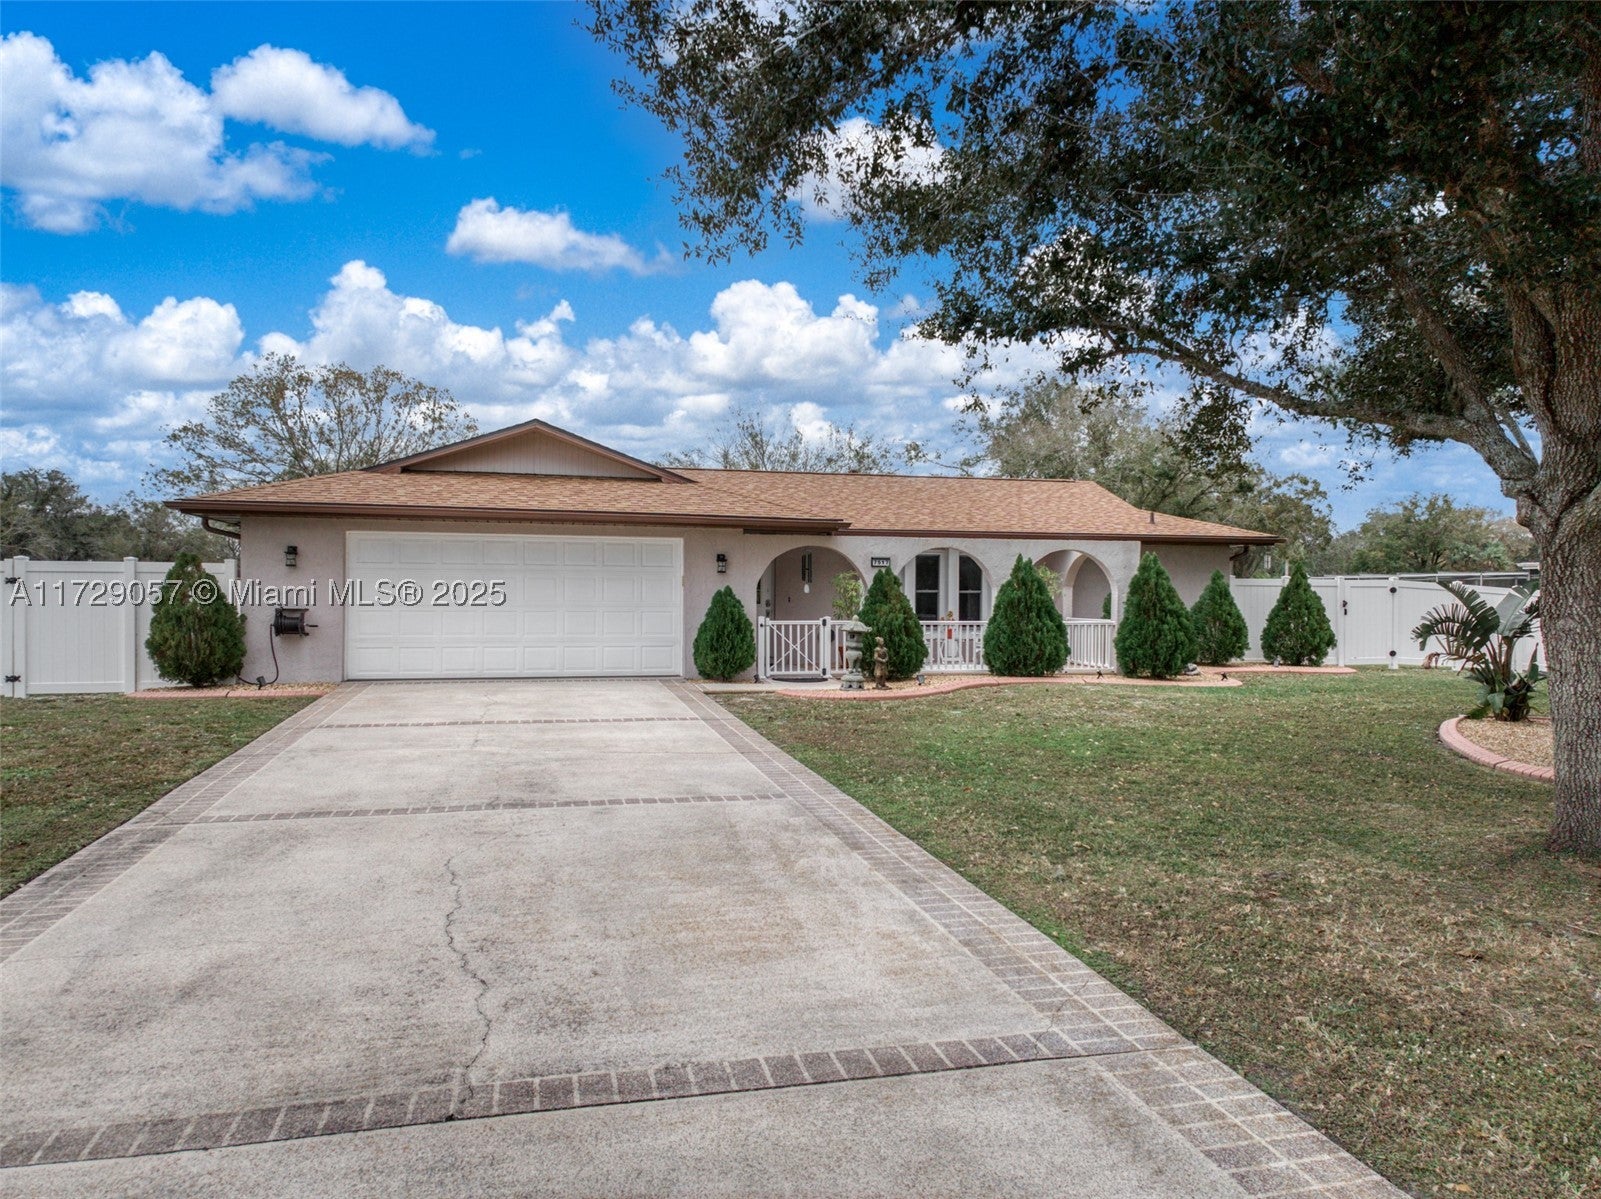 $329,0007517 Honeysuckle DrSebring, FL · Sold 2025-03-03
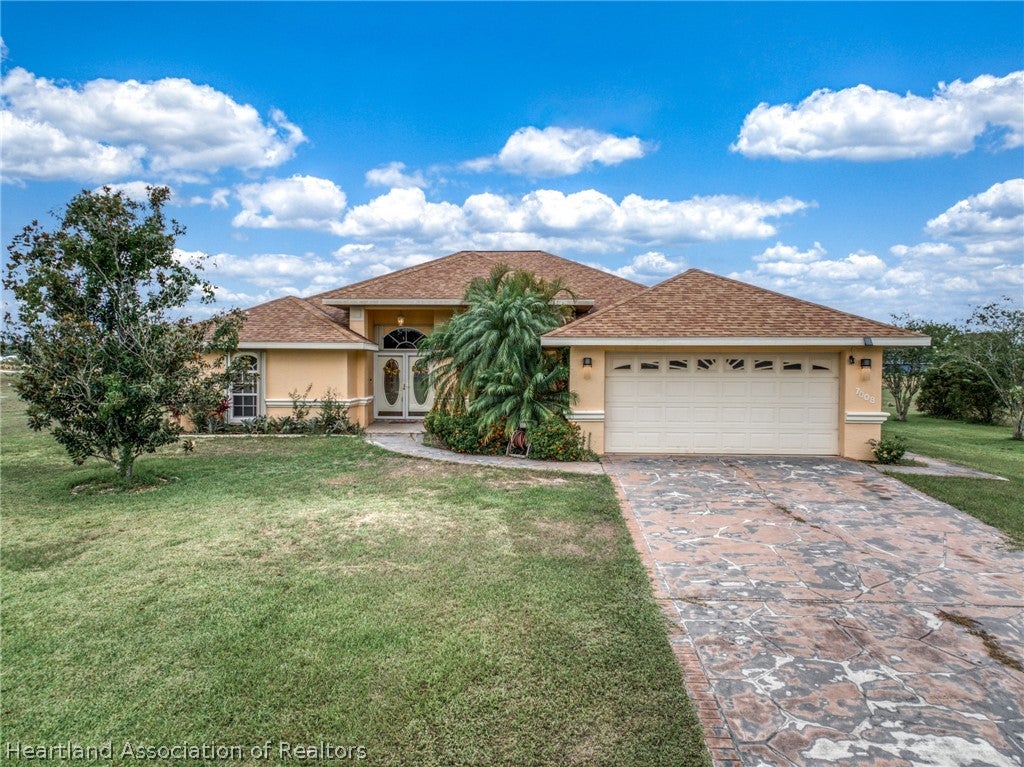 $300,0007008 Kenwood PlSebring, FL · Sold 2025-01-03
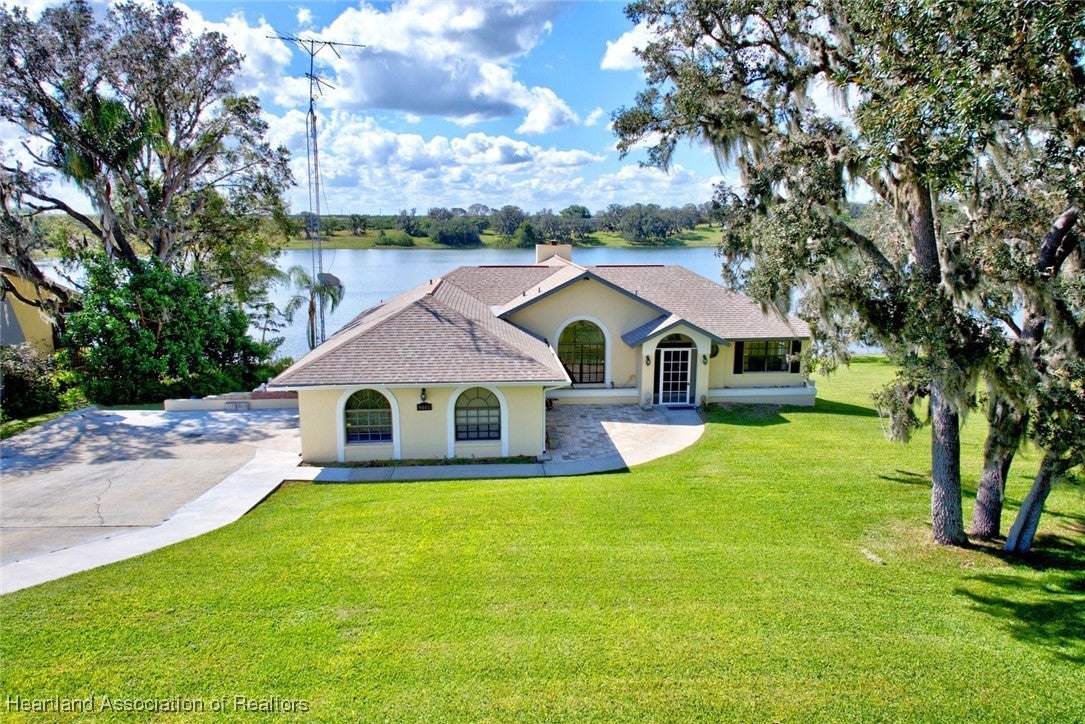 $600,0009041 Lake Lynn DrSebring, FL · Sold 2024-12-10
Flood
Flood zone X · Minimal flood risk
What's Nearby
Restaurants
- Zack's Breakfast CafeRed Cedar Road, Highlands County, FL 33876, United States of America0.4 mi
Parks
- William J. Gentry, Jr. Memorial Eco ParkHighlands County, Florida, United States of America0.9 mi
- Istokpoga ParkHighlands County, Florida, United States of America1.5 mi
More homes in Sebring
Homes for sale near Sebring
Data courtesy of: Stellar MLSDisclaimers and data details

Listings courtesy of Stellar MLS as distributed by MLS GRID. Based on information submitted to the MLS GRID. All data is obtained from various sources and may not have been verified by broker or MLS GRID. Supplied Open House Information is subject to change without notice. All information should be independently reviewed and verified for accuracy. Properties may or may not be listed by the office/agent presenting the information. Listing information is provided for consumers’ personal, non-commercial use, solely to identify prospective properties for potential purchase; all other use is strictly prohibited and may violate relevant federal and state law. Information deemed reliable but not guaranteed. Copyright © 2026 MLS GRID. All Rights Reserved.

Continental Real Estate Group, Inc
Broker: Derek Eisenberg
Listing last updated: Nov 10, 2026, 6:50 AM EST. SURF LOCAL last checked: Nov 20, 2026, 9:46 PM EST.