
 Active






4900 Myrtle Beach Dr
Sebring, FL 33872 · Single family
$475,000
Listing courtesy of Lisa Kneram PA, RE/MAX REALTY PLUS
- 4 Beds
- 4 Baths
- 2,120 sqft
Cynthia's Insights On This Property
- Built 2025
- Last recorded sale: $70,000 in April 2025
- Typical sale in 33872 over the last year: $262,000, $138 per sq ft
- Owners in 33872 stay about 6 years; 4% of homes changed hands last year


📊 Price Pulse
What would you pay for this place?
Sale prices come from county public records, not MLS data.Listing agent
Contact
Send a message and we'll pass it to the listing agent. Nothing is sent until you ask.
About this home
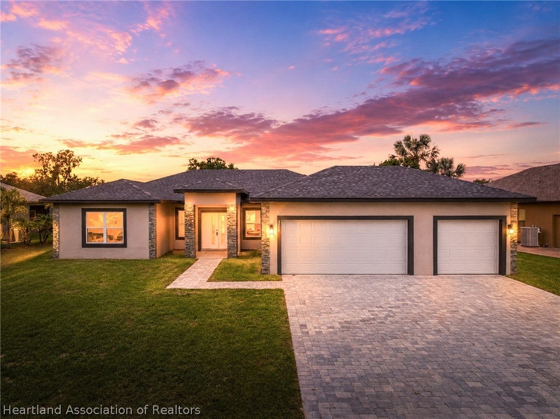
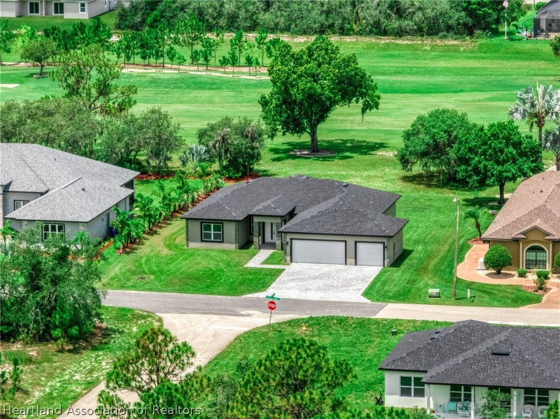
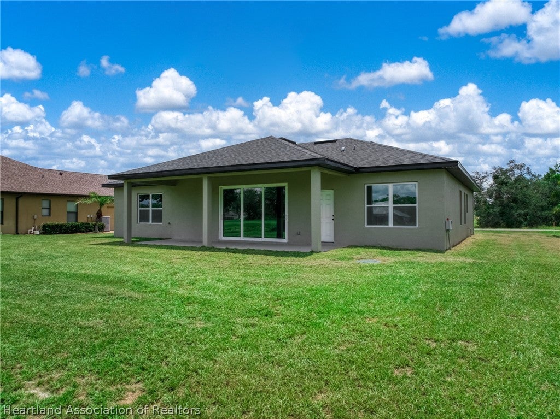
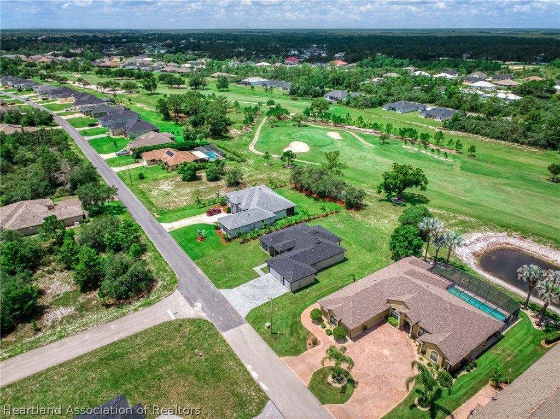
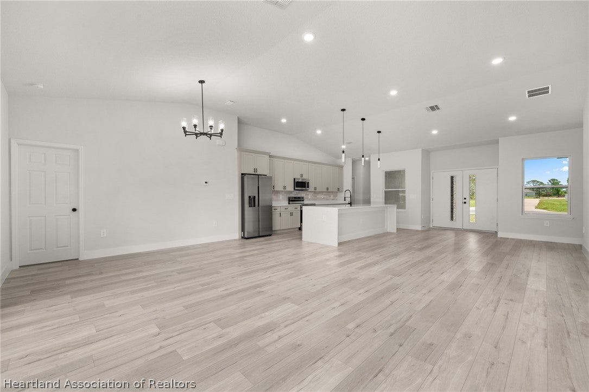
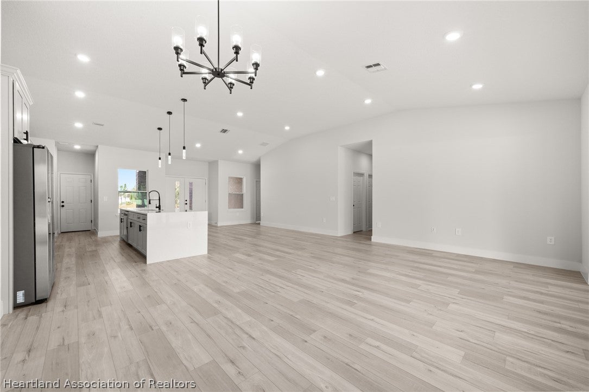
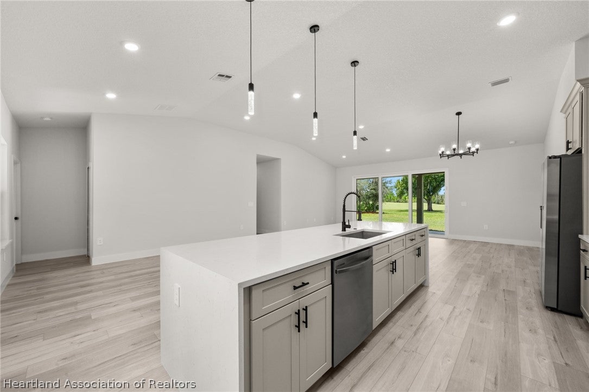
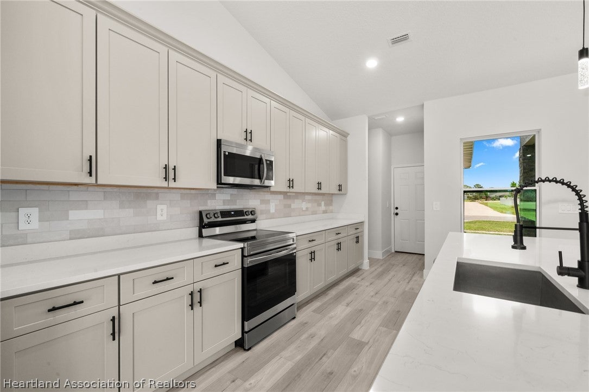
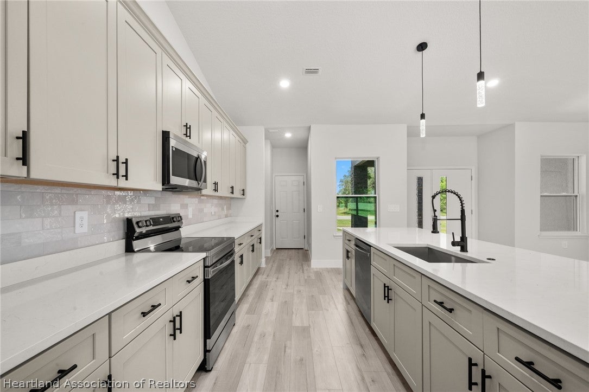
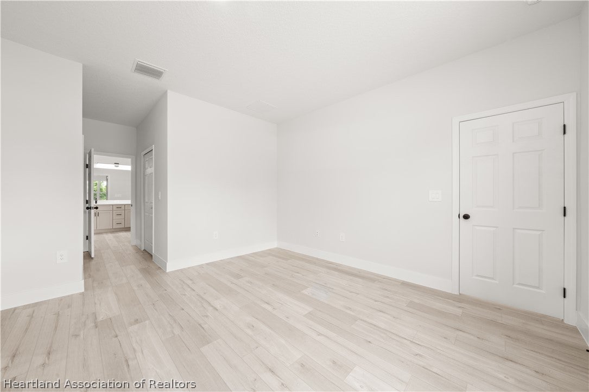
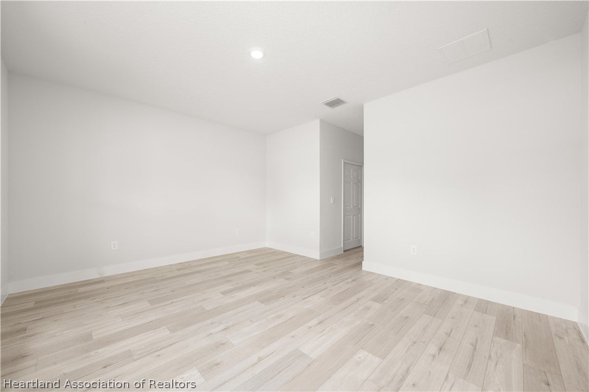
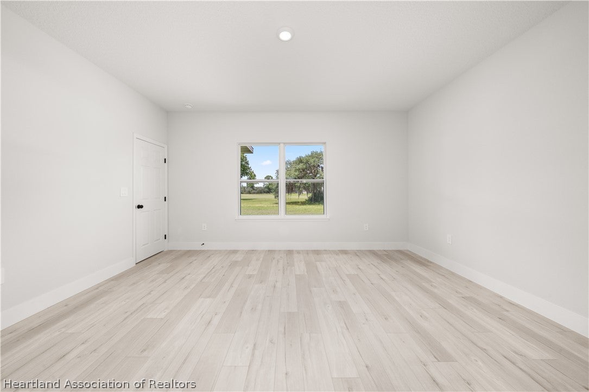
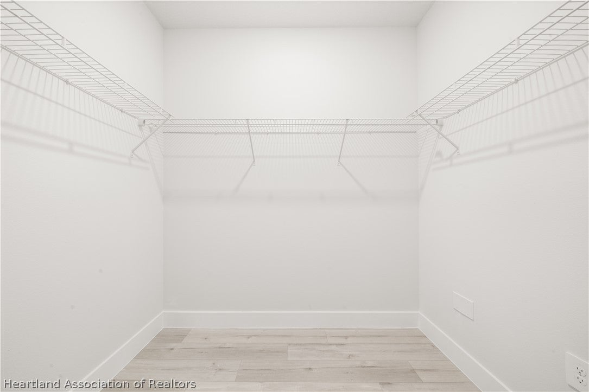
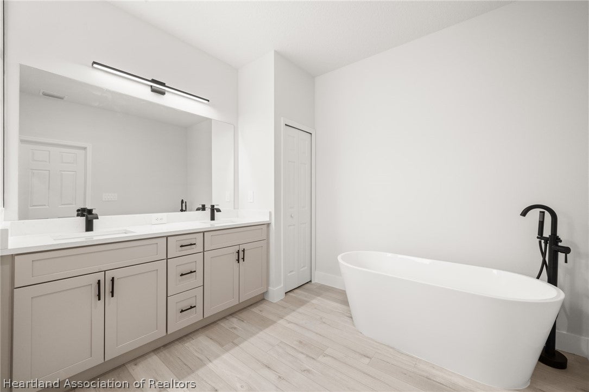
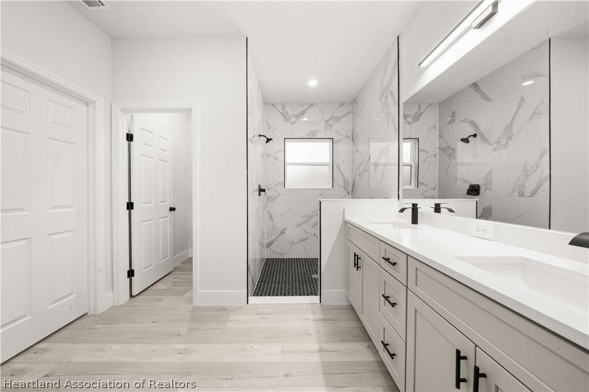
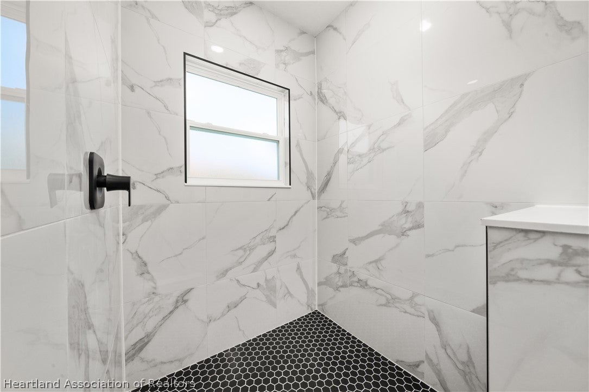
As you arrive, the clean architectural lines and spacious three-car garage create an impressive first impression, hinting at the thoughtful design that awaits inside. Step through the front door, and you're immediately welcomed by soaring 11-foot ceilings, an abundance of natural light, and luxury vinyl plank flooring that flows seamlessly throughout the home. The open-concept living space unfolds effortlessly, drawing your eyes to the heart of the home—a stunning chef's kitchen featuring a dramatic quartz waterfall island, a beautiful farmhouse sink, and ample space for gathering with family and friends. Whether you're entertaining guests or enjoying a quiet evening, every detail has been designed with both style and function in mind. Just beyond the main living area, the covered lanai overlooks the Deer Run Golf Course, offering peaceful views and the perfect setting for morning coffee or evening sunsets. A convenient cabana bath provides direct access to the backyard, making the home completely pool-ready for your future outdoor oasis. The primary suite is a private retreat, where the spa-inspired bathroom invites you to unwind with a freestanding soaking tub, an oversized, floor-to-ceiling tiled shower, dual vanities, and generous closet space, including dual walk-in closets. Three additional bedrooms and beautifully appointed full baths, each featuring floor-to-ceiling tiled showers, ensure comfort and privacy for family and guests alike. Perfectly situated in the sought-after Sun 'N Lake community, this exceptional new construction home blends luxury finishes, thoughtful design, and breathtaking golf course views into a lifestyle you'll love coming home to. Enjoy all the amenities Sun 'N Lake has to offer, including championship golf, tennis, pickleball, community pool, fitness center, and more.
moreless
- Property type
- Single family
- Year built
- 2025
- Lot size
- 0.34 acres
- Garage
- 3 cars
- On market
- 89 days
- Price per sqft
- $224
- HOA fees
- $4/mo
- Listing ID
- 326471
Show Full Details
Property Info
- Property Type
- Residential
- Property Subtype
- SingleFamilyResidence
- Year Built
- 2025
- Stories
- 1
- Levels
- One
- Lot Size (acres)
- 0.34
- New Construction
- Yes
- Contract Date
- 2026-07-09
Interior Features
- Flooring
- Vinyl
- Levels
- One
Appliances
- Appliances
- Dishwasher, Electric Water Heater, Microwave, Oven, Range
Heating & Cooling
- Heating
- Central, Electric, Heat Pump
- Cooling
- Central Air, Electric
Exterior Features
- Patio & Porch Features
- Rear Porch
- Construction Materials
- Block, Concrete
- Roof
- Shingle
- Pool Features
- None, Community
- Frontage Type
- Golf Course
Features & Amenities
- Garage Spaces
- 3.0
- Garage
- Yes
- Parking Features
- Garage, Golf Cart Garage
Community/Association
- HOA
- Yes
- HOA Fee
- $50
- HOA Fee Frequency
- Annually
- Community Features
- Clubhouse, Golf, Pool
Utilities
- Sewer
- Public Sewer
- Water Source
- Public
Taxes
- Annual Tax Amount
- $1,369
- Tax Year
- $2,025
- Legal Description
- SUN N LAKE EST OF SEBRING UNIT 16 PB 10 PG 4 LOT 43 BLK 344
Other
- Derived Previous List Price
- $499,900
Data freshness
- SURF LOCAL last checked
- Nov 20, 2026, 9:20 PM EST
Location
Approximate location, shown from the displayed address.
Similar homes nearby
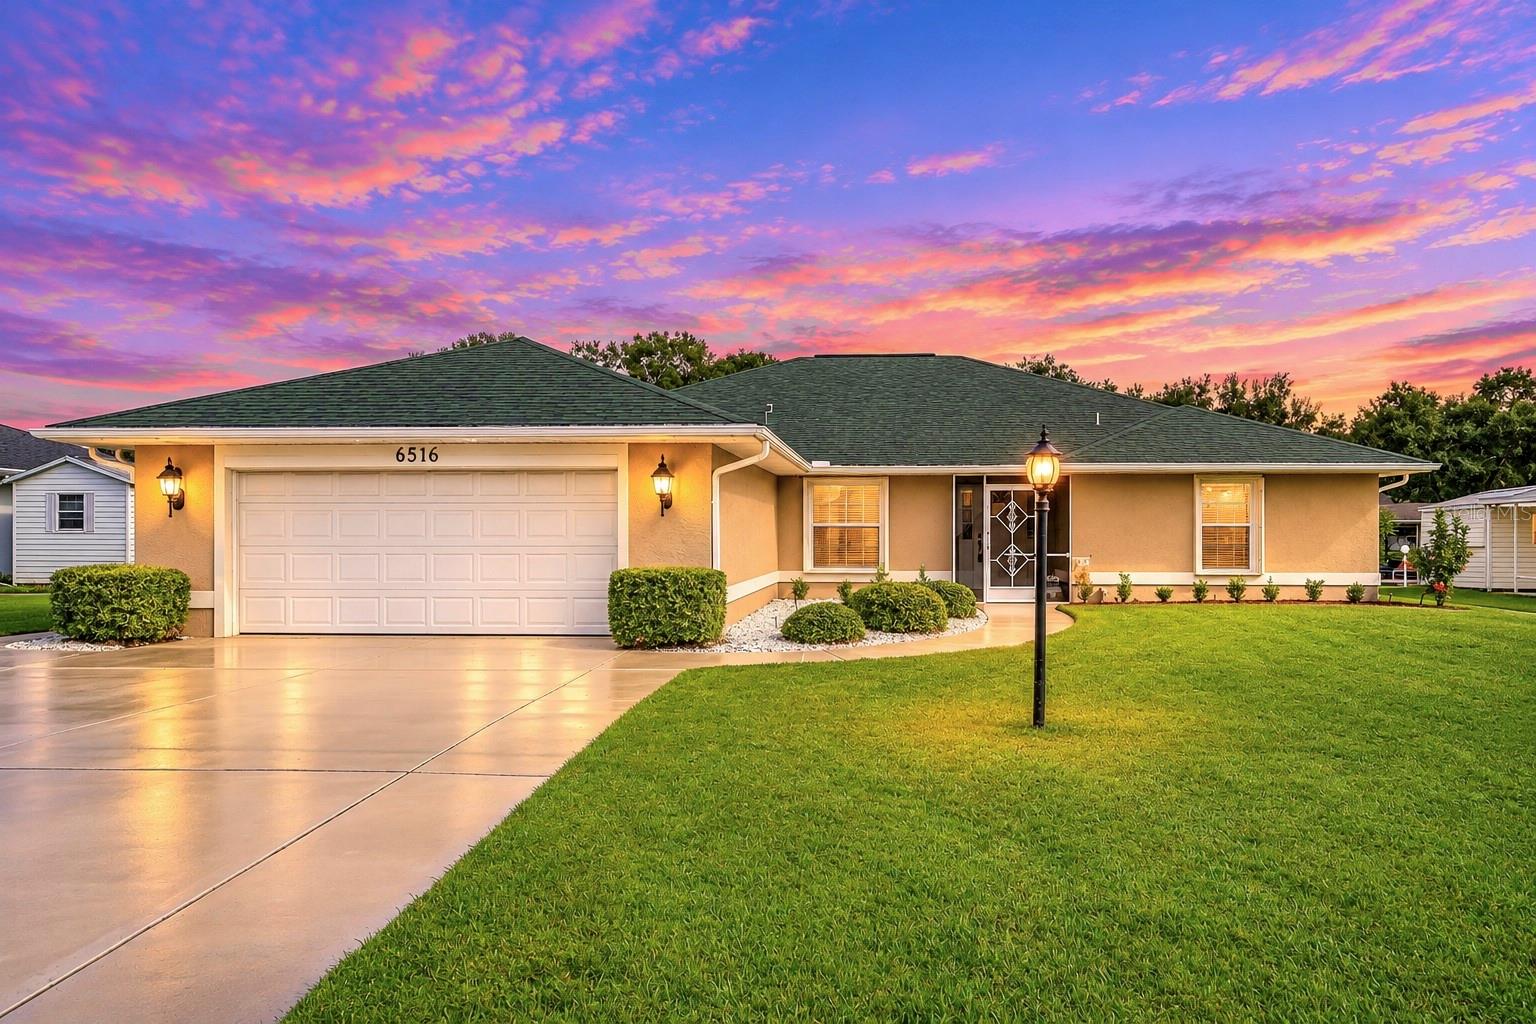
- $434,9006516 Ashton Dr, Sebring, FL 338763 Beds2 Baths2,584 sqftListing courtesy of RE/MAX REALTY PLUS · Data courtesy of: Stellar MLS
 Active
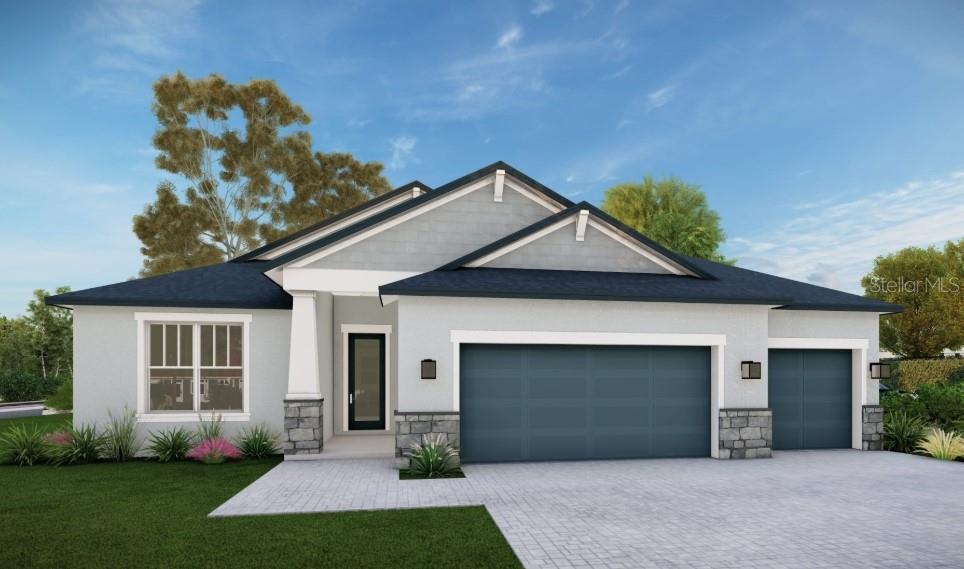
- $398,9004807 Columbus Blvd, Sebring, FL 338724 Beds3 Baths2,106 sqftListing courtesy of NEW BUILD SERVICES · Data courtesy of: Stellar MLS
 Active
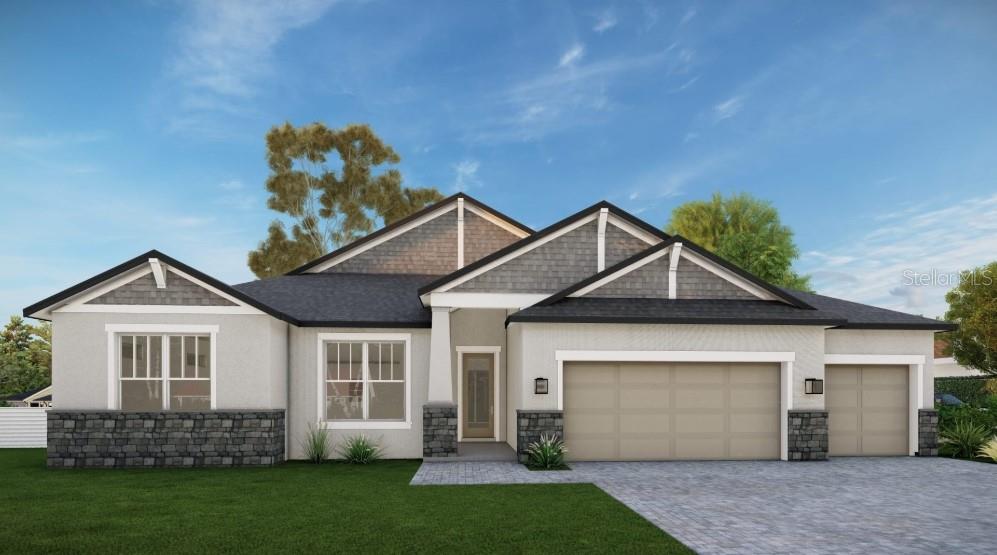
- $409,9004661 San Lorenzo Dr, Sebring, FL 338724 Beds3 Baths2,106 sqftListing courtesy of NEW BUILD SERVICES · Data courtesy of: Stellar MLS
 Active
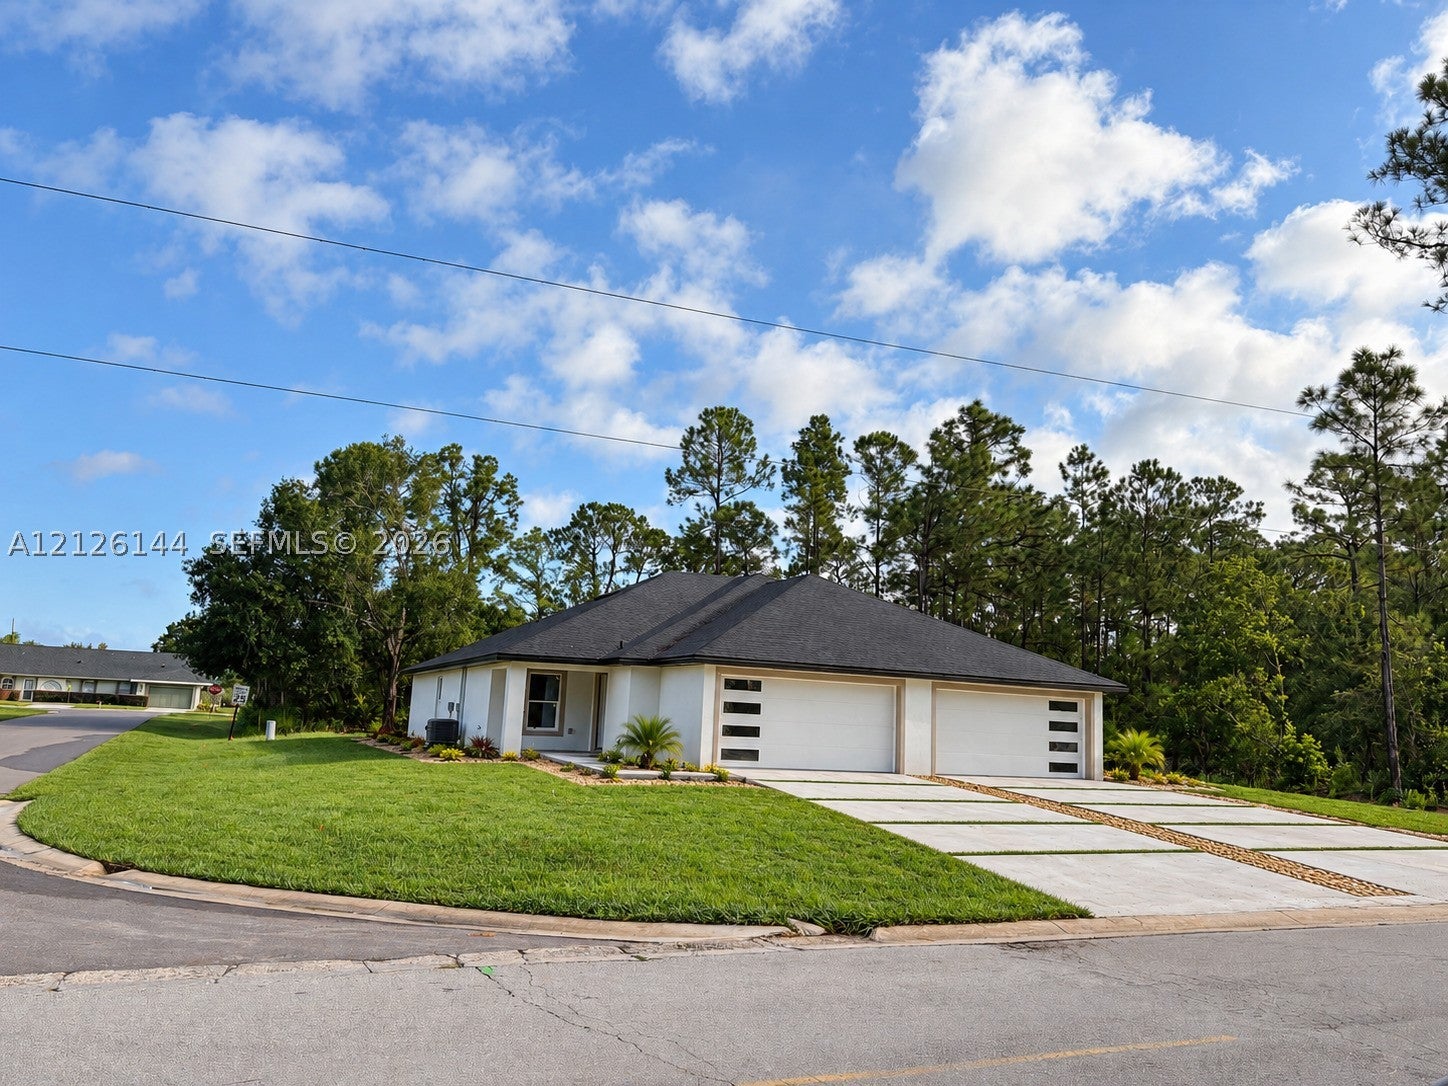
- $500,0006090/6092 Granada Blvd, Sebring, FL 33872Listing courtesy of Arod Partners Realty · Data courtesy of: BeachesMLS
 Active
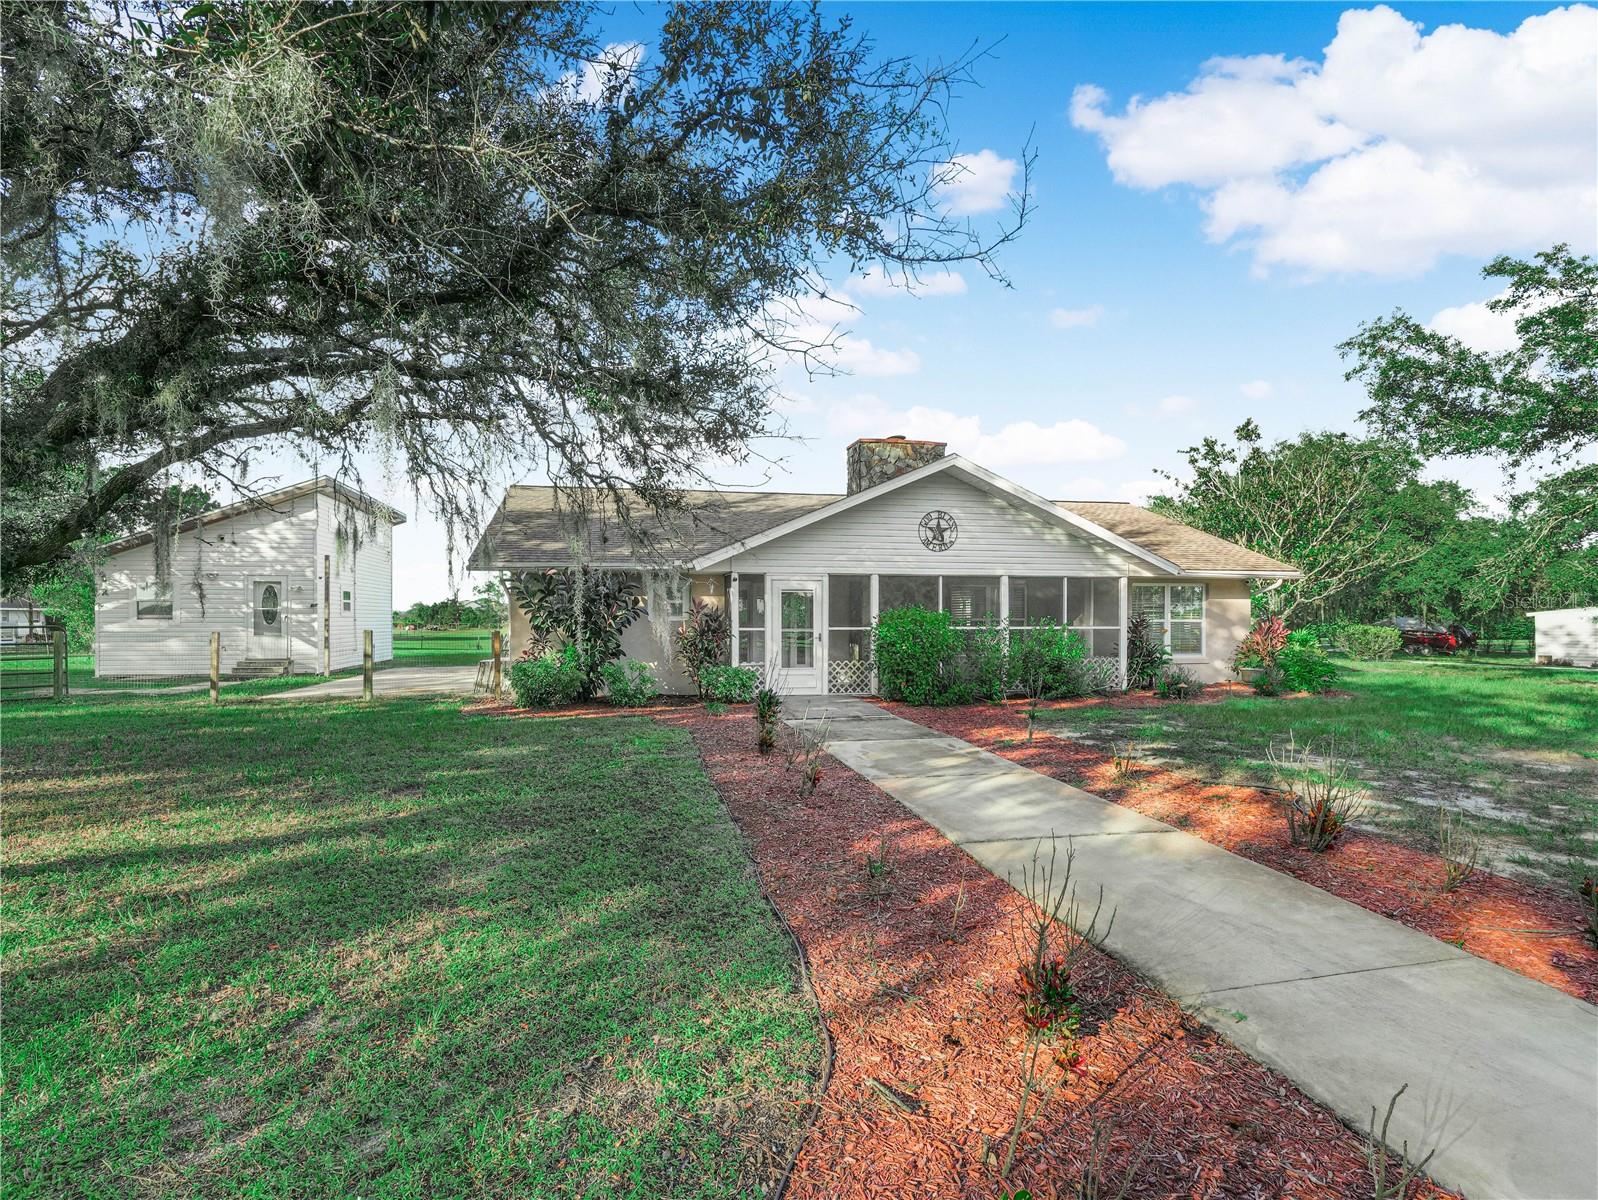
- $450,000440 Moon Ranch Rd, Sebring, FL 338703 Beds2 Baths1,857 sqftListing courtesy of SAMMY D SMITH PLLC · Data courtesy of: Stellar MLS
 Active
- $478,9004837 San Lorenzo Dr, Sebring, FL 338724 Beds3 Baths2,281 sqftListing courtesy of NEW BUILD SERVICES · Data courtesy of: Stellar MLS
 Active
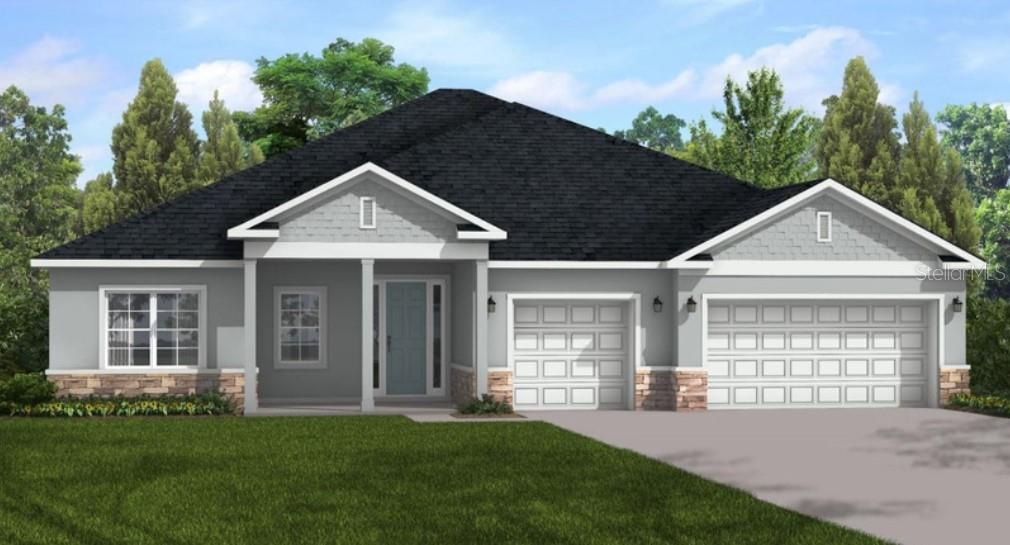
- $488,9005044 San Ignacio Dr, Sebring, FL 338724 Beds3 Baths2,478 sqftListing courtesy of NEW BUILD SERVICES · Data courtesy of: Stellar MLS
 Active
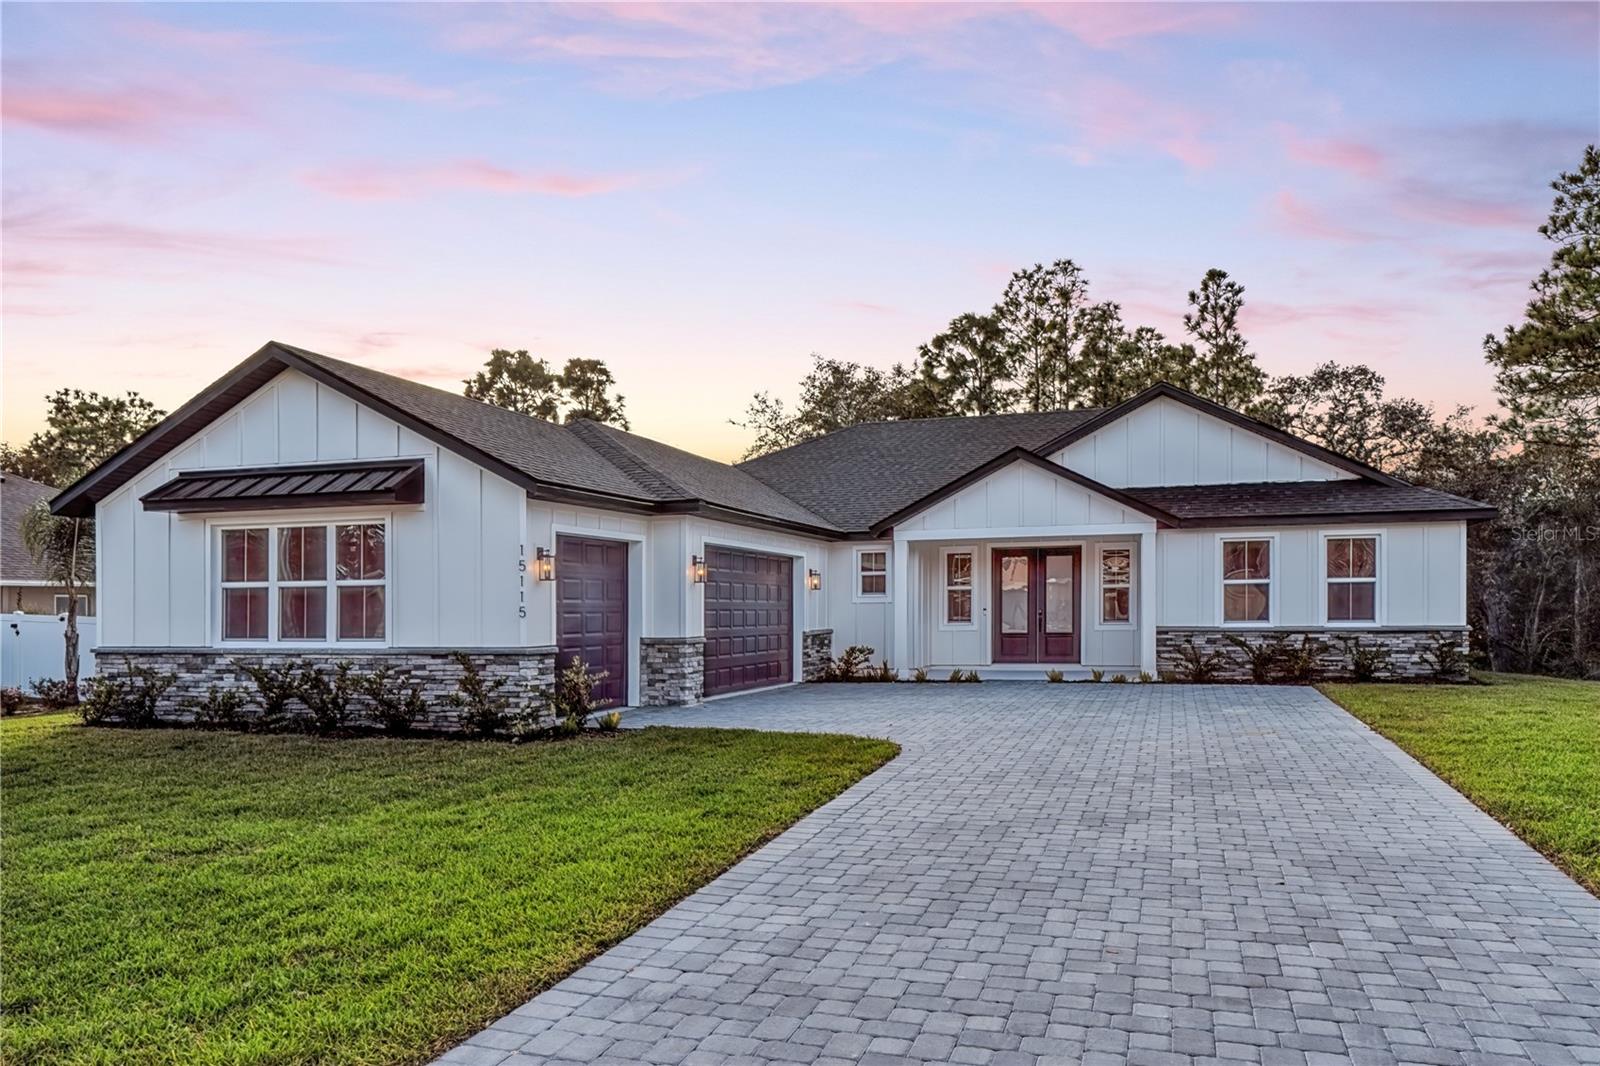
- $509,9007048 San Benito Dr, Sebring, FL 338724 Beds3 Baths2,265 sqftListing courtesy of NEW BUILD SERVICES · Data courtesy of: Stellar MLS
 Active
What Sold Nearby
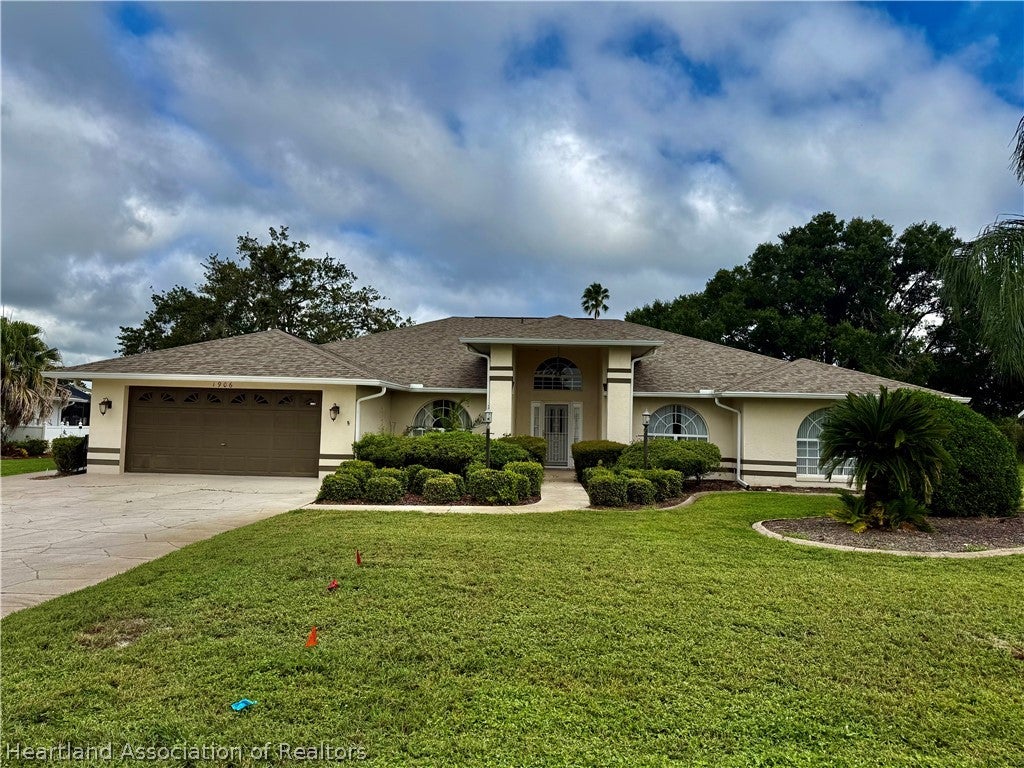
 $383,9005300 Ponce De Leon BlvdSebring, FL · Sold 2026-10-30
 $420,0001906 Sunrise DrSebring, FL · Sold 2026-10-27
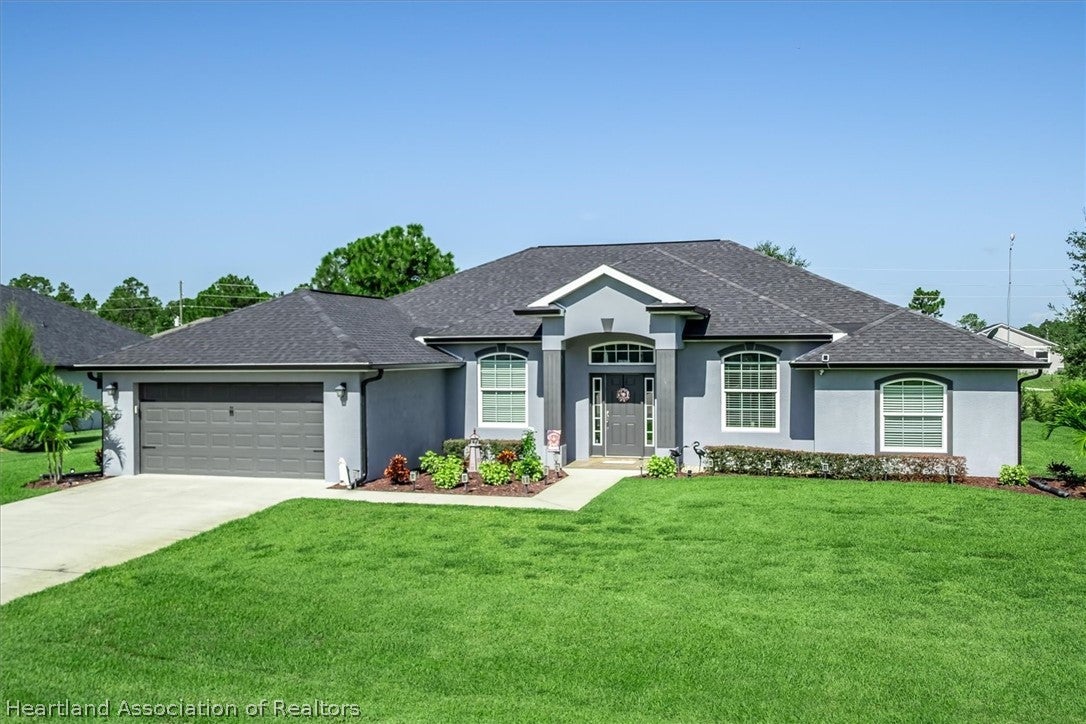 $425,0005025 Friars Cove StSebring, FL · Sold 2026-10-15
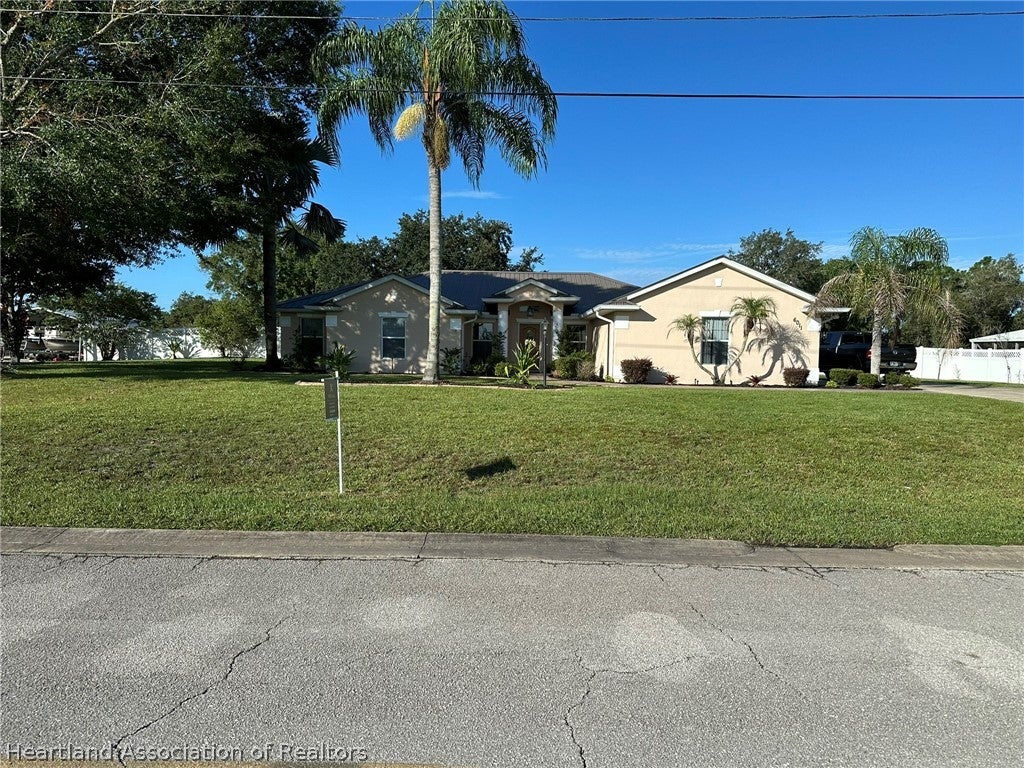 $467,0006011 Columbus BlvdSebring, FL · Sold 2026-10-15
 $315,0004823 San Ignacio DrSebring, FL · Sold 2026-10-10
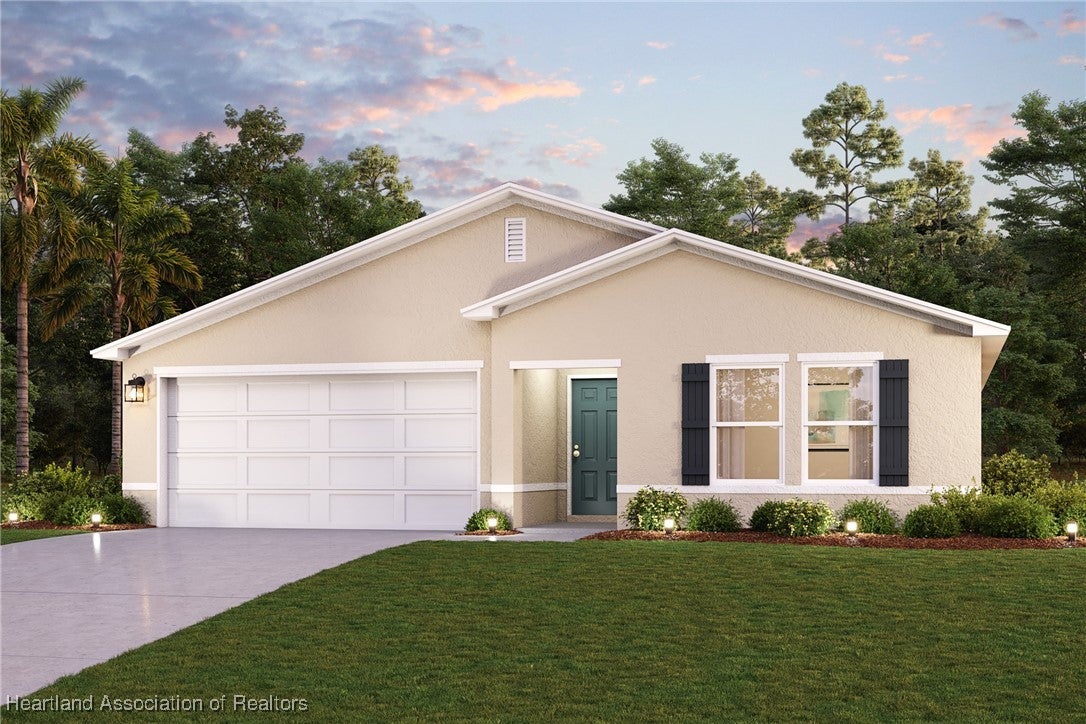 $259,0004287 Gerona AveSebring, FL · Sold 2026-09-30
 $259,8888706 Granada BlvdSebring, FL · Sold 2026-09-25
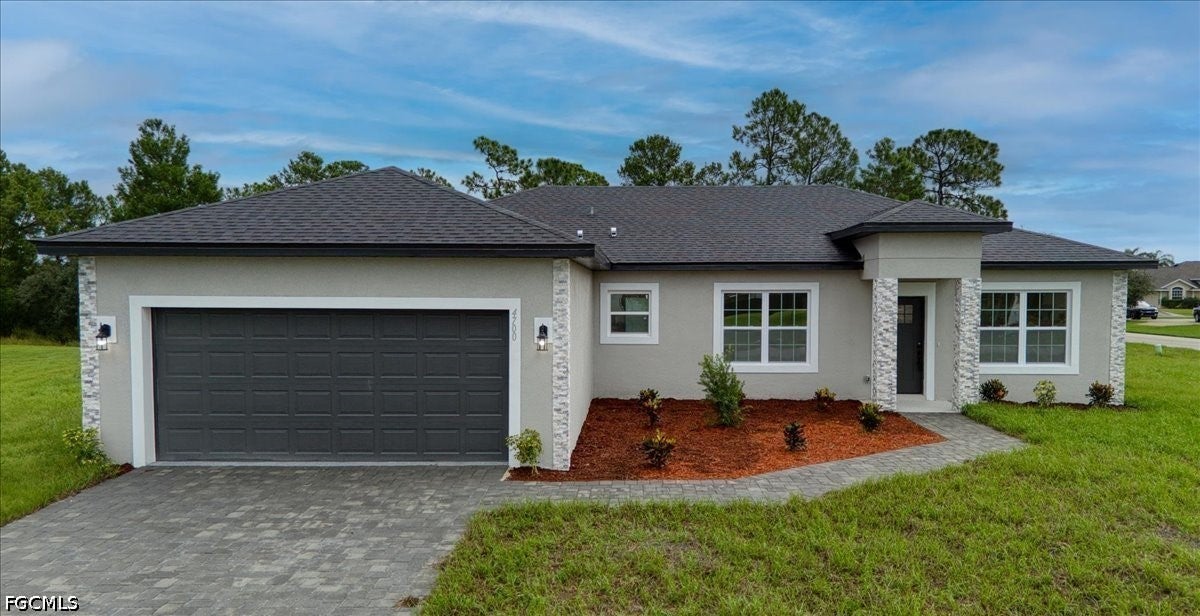 $332,0004700 San Ignacio DrSebring, FL · Sold 2026-09-25
Flood
Flood zone X · Minimal flood risk
What's Nearby
Schools
- Sun N Lake Elementary4515 Ponce de Leon Boulevard, Sebring, FL 33872, United States of America1.1 mi
Parks
- Sun 'n Lake PreserveHighlands County, Florida, United States of America1.8 mi
More homes in Sebring
Homes for sale near Sebring
Data courtesy of: Heartland Association of REALTORSDisclaimers and data details

The data relating to real estate on this website comes in part from the Internet Data Exchange (IDX) Program of the Heartland Association of REALTORS®. IDX information is provided exclusively for consumers’ personal non-commercial use and may not be used for any purpose other than to identify prospective properties consumers may be interested in purchasing. All Information Is Deemed Reliable But Is Not Guaranteed Accurate. Copyright © 2026 Heartland Association of REALTORS®. All rights reserved.

Continental Real Estate Group, Inc
Broker: Derek Eisenberg
Listing last updated: Oct 6, 2026, 9:59 PM EDT. SURF LOCAL last checked: Nov 20, 2026, 9:20 PM EST.