
 Under Contract
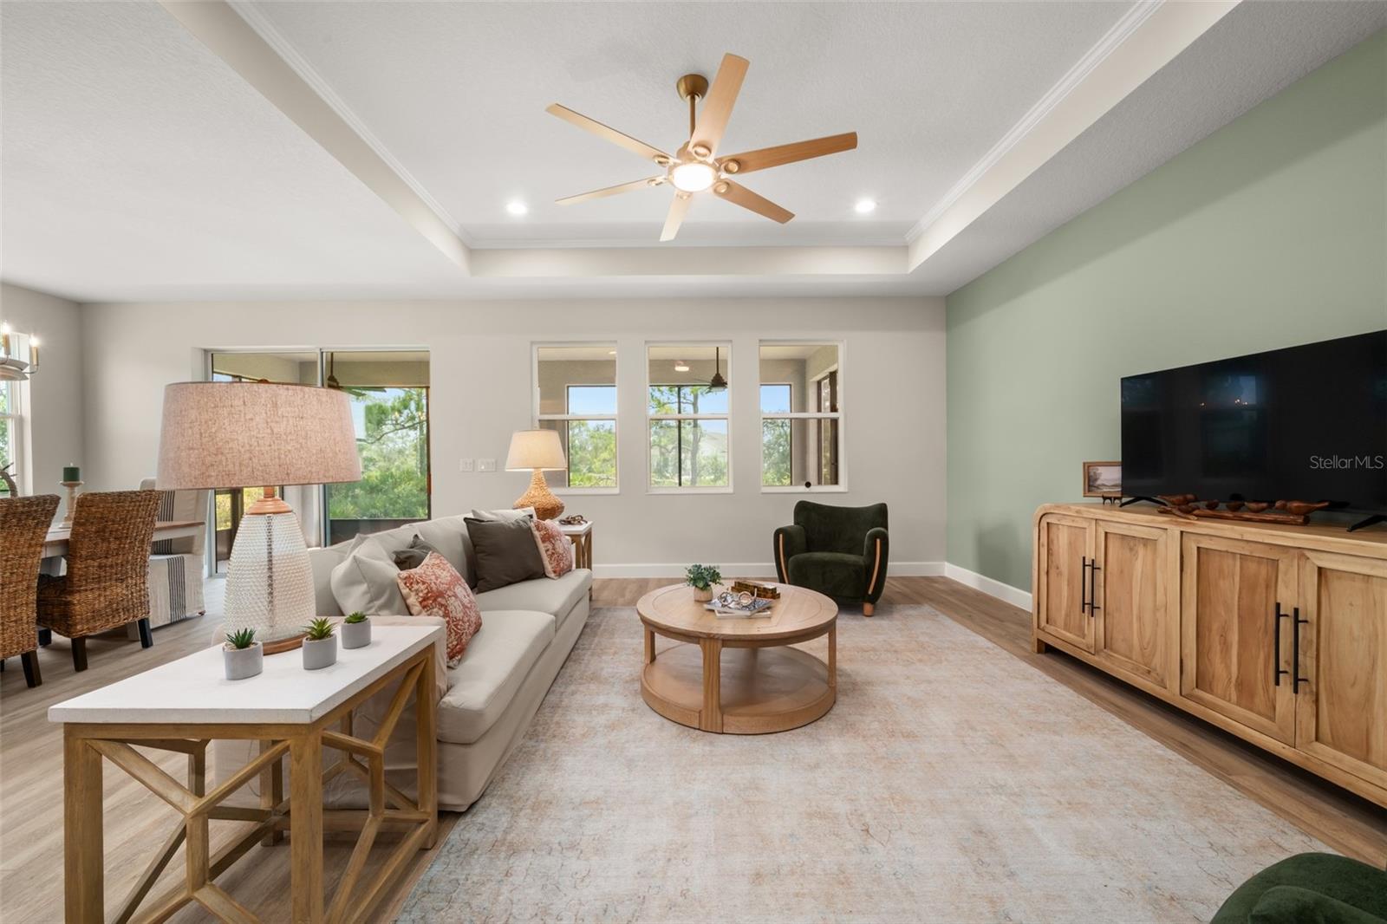
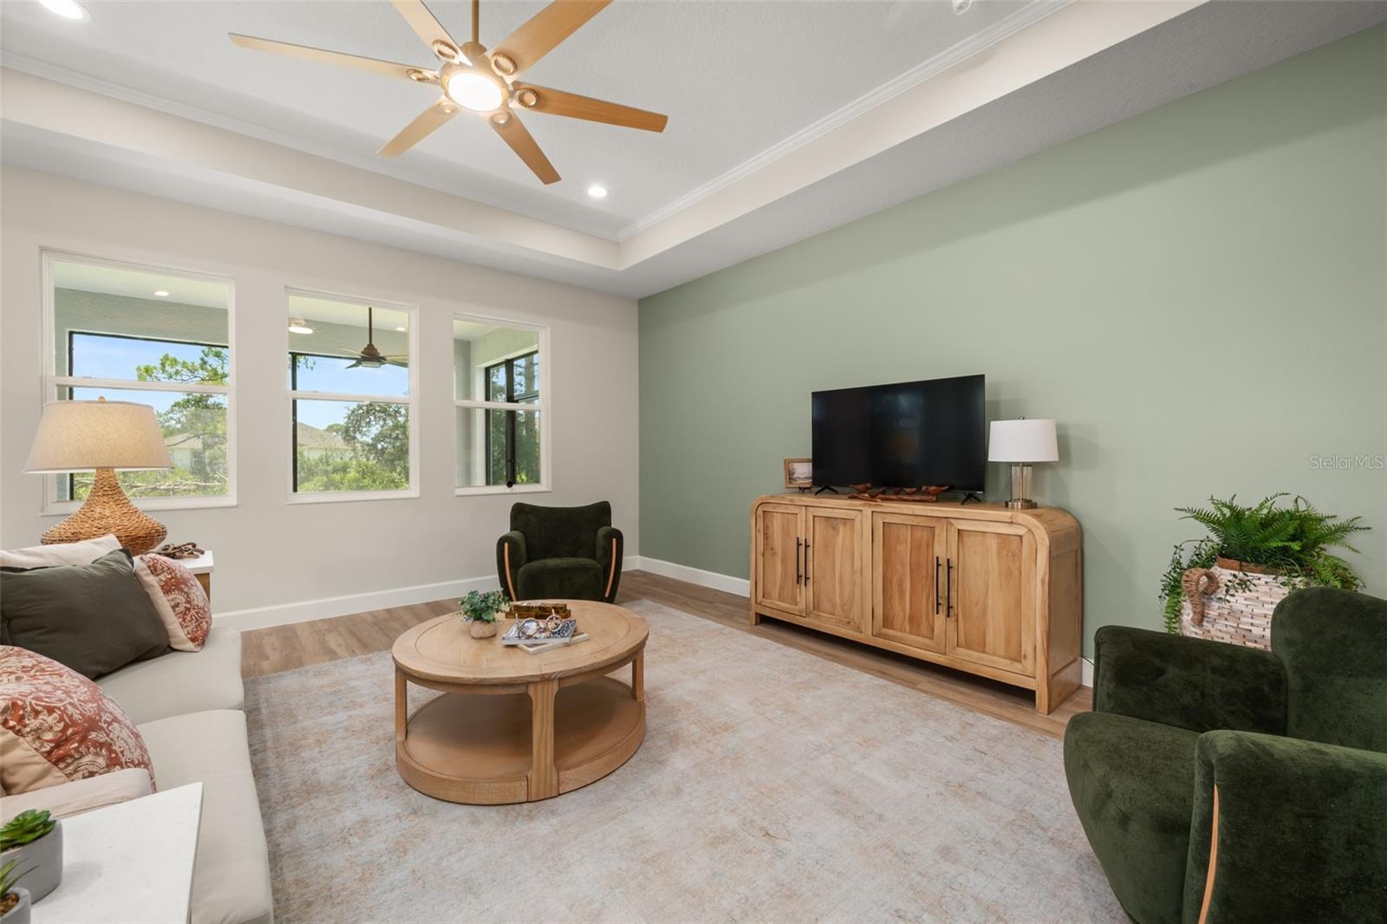
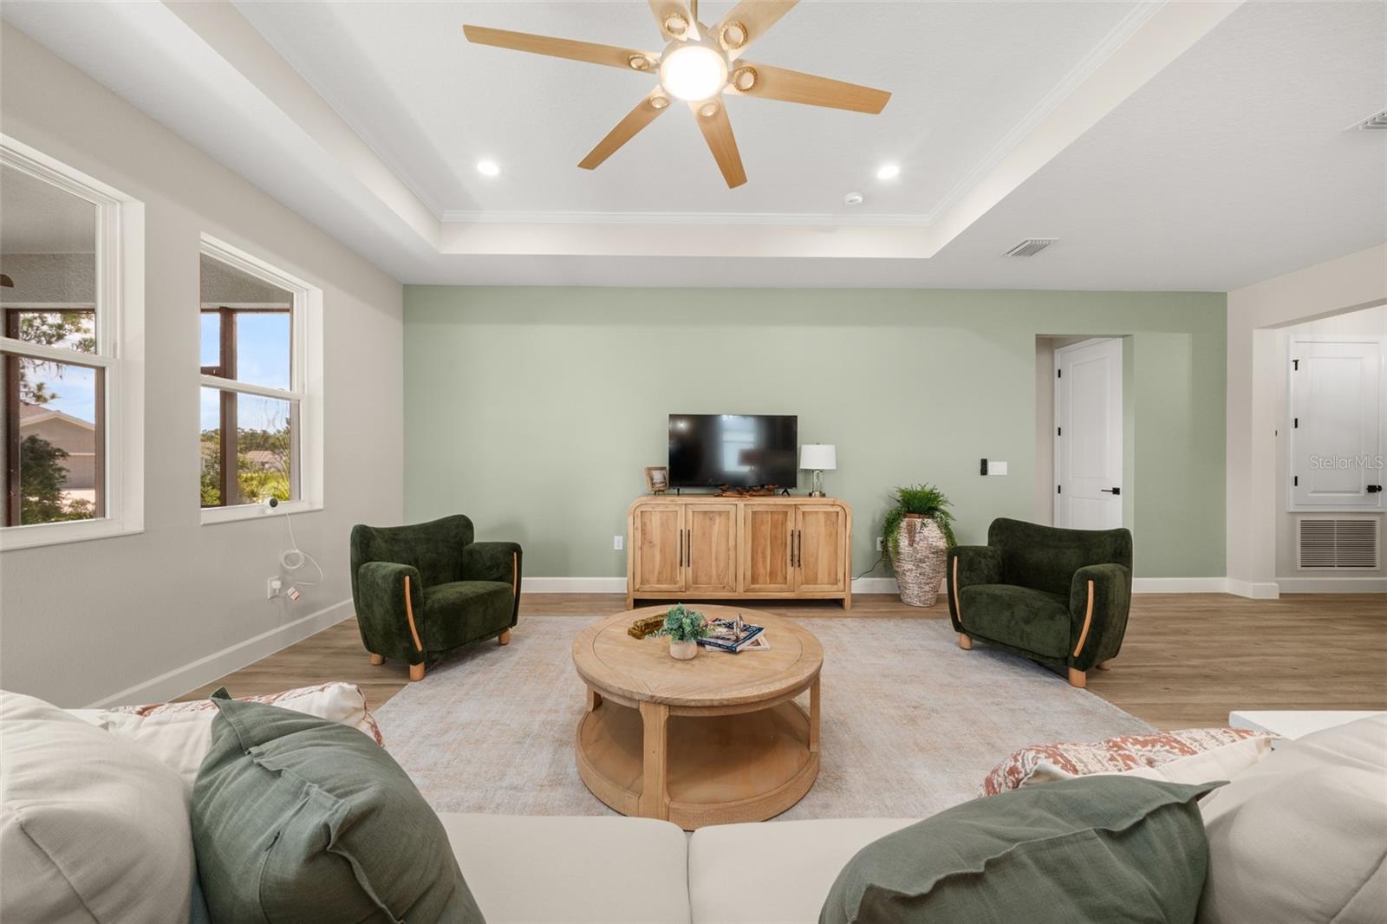
4659 Mignon Dr
Sebring, FL 33872 · Single family
$482,900
Listing courtesy of Robyn Phillips, ROBYN PHILLIPS REAL ESTATE SERVICES LLC
- 4 Beds
- 3 Baths
- 2,268 sqft
Cynthia's Insights On This Property
- Last recorded sale: $57,000 in October 2025
- Typical sale in 33872 over the last year: $262,000, $138 per sq ft
- Owners in 33872 stay about 6 years; 4% of homes changed hands last year


📊 Price Pulse
What would you pay for this place?
Sale prices come from county public records, not MLS data.Listing agent
Contact
Send a message and we'll pass it to the listing agent. Nothing is sent until you ask.
About this home
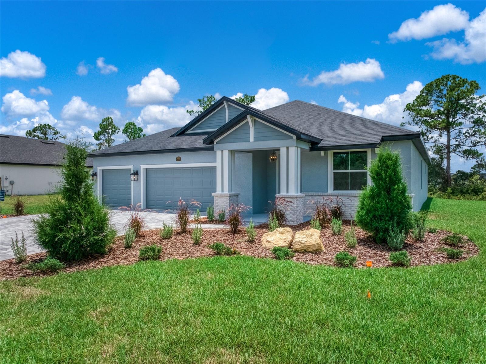
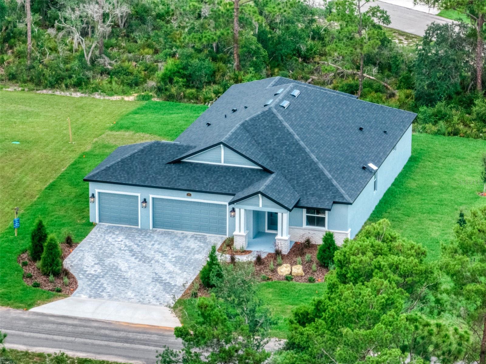
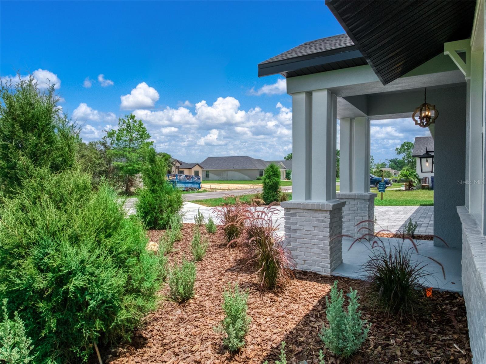
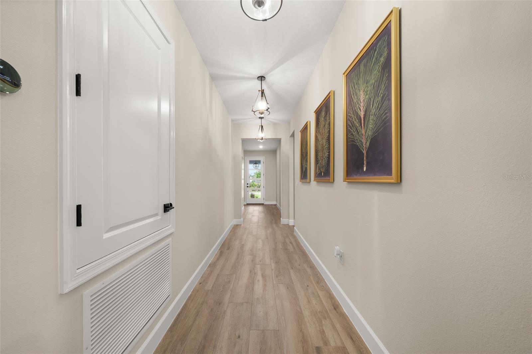
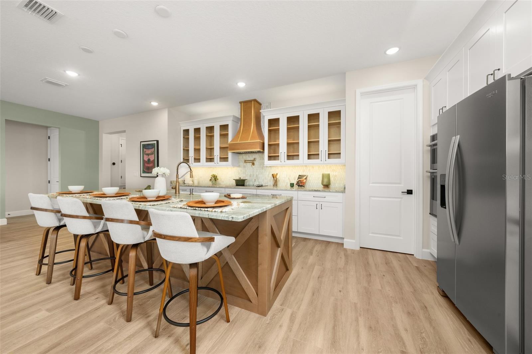
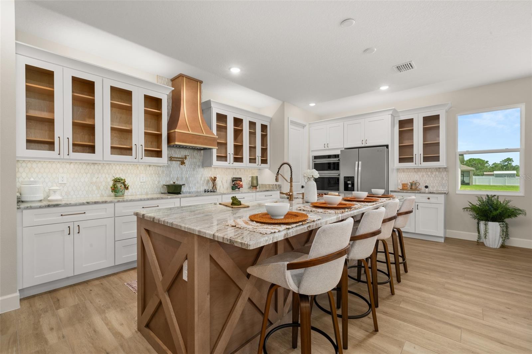
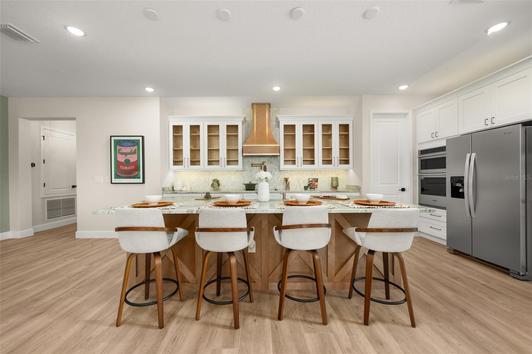
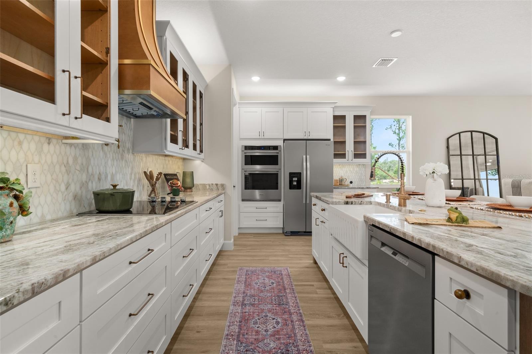
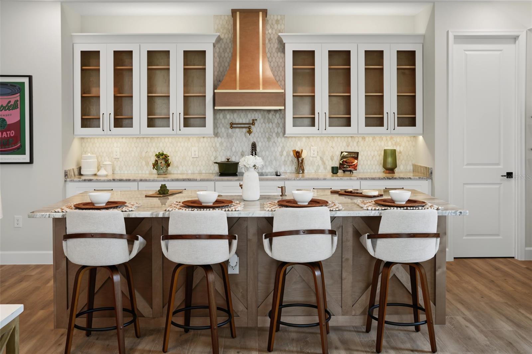
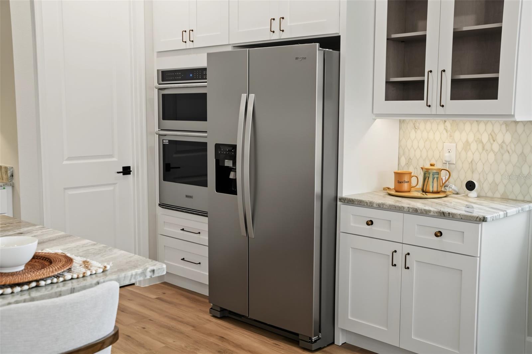
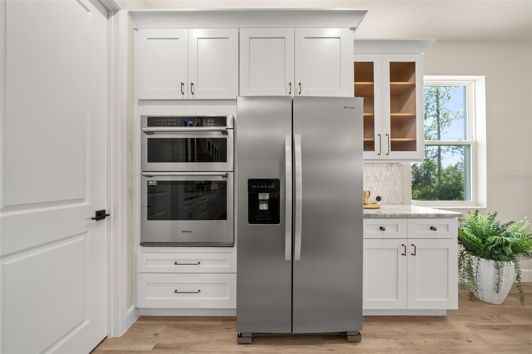
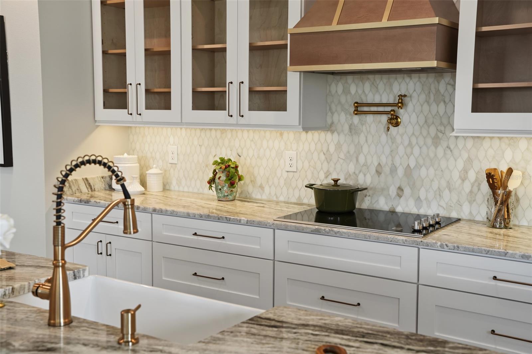
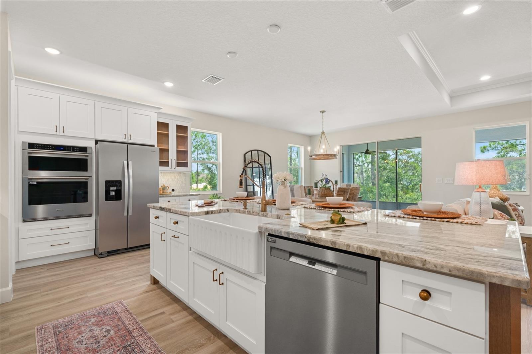
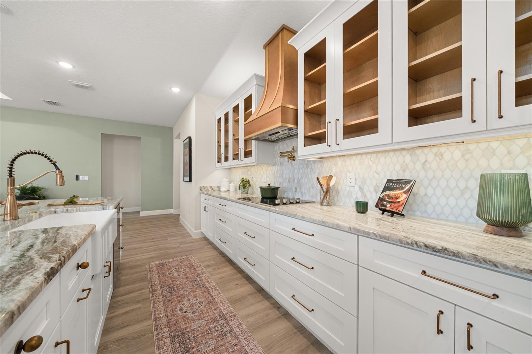
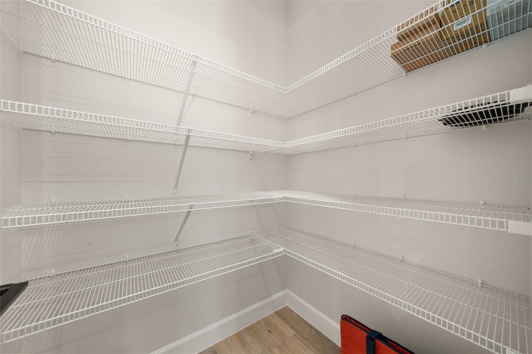
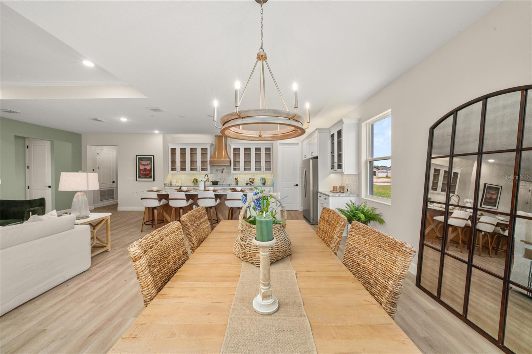
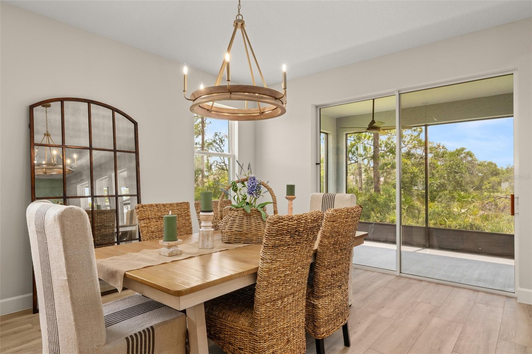
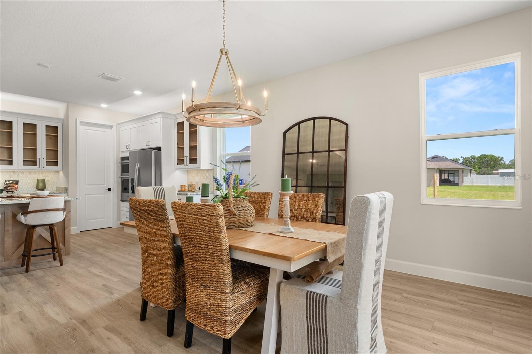
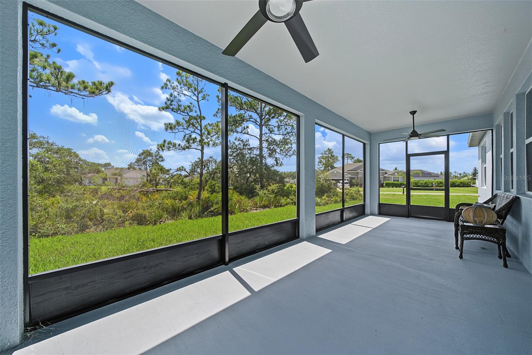
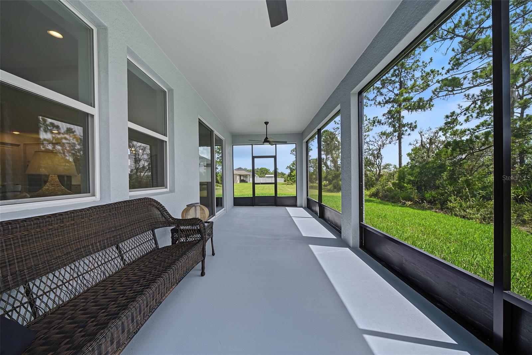
Under contract-accepting backup offers. MOVE-IN READY NEW Construction by Amaral Homes – Quality Craftsmanship, Exceptional Value. Ask about Builder incentives and concessions when you purchase this beautiful home. Completed and ready for immediate occupancy, this beautifully designed Oak floor plan by Amaral Homes combines thoughtful design, upscale finishes, and everyday comfort in a spacious 4-bedroom, 3-bathroom home. Designed with flexibility in mind, the private fourth bedroom and full bath are tucked away from the main living areas, creating the perfect guest suite, home office, or multi-generational living space. The impressive 13' x 15' owner's suite is privately situated at the rear of the home and offers a luxurious retreat featuring a spacious walk-in closet and a spa-inspired en-suite bath complete with dual vanities, granite countertops, a stunning tiled walk-in shower, and a relaxing rain shower head. From the moment you enter, you'll appreciate the open-concept design highlighted by 9'4" ceilings throughout and elegant tray ceilings in both the living room and owner's suite. Premium tile flooring flows through the main living areas, complemented by 5" baseboards, two-panel doors, and carefully selected designer fixtures and finishes. Every bathroom showcases ceramic tile flooring and beautifully tiled tub and shower surrounds. The heart of the home is the stunning gourmet kitchen, where you'll enjoy views of the backyard while preparing meals. Features include a large 9-foot island with bar seating, soft-close cabinetry, gorgeous granite countertops, a stylish tile backsplash, pendant lighting, and even a convenient pot filler for the home chef. Additional thoughtful details continue throughout the home, including a functional drop zone located between the laundry room and guest suite, complete with cabinetry, granite countertops, and a full tile backsplash. Need extra space for vehicles, toys, or a golf cart? The oversized 3-car garage includes a dedicated golf cart charging outlet and is complemented by an attractive concrete paver driveway. Situated on a generous corner lot, the home features professional landscaping, irrigation, and a spacious 10' x 28' covered/screened in lanai—perfect for enjoying Florida's beautiful weather and entertaining family and friends all year long. Best of all, ALL appliances are included, making your move even easier. Simply bring your furniture and start enjoying the lifestyle you've been dreaming of in a beautiful new Amaral home.
moreless
- Property type
- Single family
- Year built
- 2026
- Lot size
- 0.37 acres
- Garage
- 3 cars
- On market
- 142 days
- Price per sqft
- $213
- Listing ID
- O6420523
Show Full Details
Property Info
- Property Type
- Residential
- Property Subtype
- SingleFamilyResidence
- Year Built
- 2026
- Levels
- One
- Direction Faces
- East
- Lot Size (acres)
- 0.37
- Lot Size (sqft)
- 16250.0
- New Construction
- Yes
- Home Warranty
- Yes
- Contract Date
- 2026-06-26
- On Market Date
- 2026-07-01
- Cumulative Days on Market
- 142
Interior Features
- Interior Features
- Crown Molding, Eat-In Kitchen, High Ceilings, Open Floorplan, Stone Counters, Tray Ceiling(S), Walk-In Closet(S)
- Flooring
- Ceramic Tile
- Laundry Features
- Electric Dryer Hookup, Inside, Washer Hookup
- Levels
- One
- Window Features
- Blinds, Double Pane Windows
Appliances
- Appliances
- Convection Oven, Cooktop, Dishwasher, Disposal, Dryer, Electric Water Heater, Exhaust Fan, Microwave, Range Hood, Refrigerator, Washer
Heating & Cooling
- Heating
- Electric, Heat Pump
- Cooling
- Central Air
Exterior Features
- Exterior Features
- Private Yard
- Patio & Porch Features
- Covered, Rear Porch
- Construction Materials
- Block, Stucco
- Foundation
- Slab
- Roof
- Shingle
Features & Amenities
- Garage Spaces
- 3.0
- Garage
- Yes
- Attached Garage
- Yes
- Parking Features
- Attached
- Lot Features
- Corner Lot, Landscaped, Near Golf Course, Paved
Community/Association
- Community Features
- Clubhouse, Fitness Center, Golf, Park, Playground, Pool, Sidewalks, Tennis Court(S)
Utilities
- Utilities
- Cable Available, Electricity Connected, Sewer Connected, Underground Utilities, Water Connected
- Sewer
- Public Sewer
- Water Source
- Public
Taxes
- Annual Tax Amount
- $920
- Tax Year
- $2,025
- Legal Description
- SUN N LAKE EST OF SEBRING UNIT 16 PB 10 PG 4 LOT 1 BLK 350
Other
- Derived Previous List Price
- $499,900
Data freshness
- SURF LOCAL last checked
- Nov 21, 2026, 12:50 AM EST
Location
Approximate location, shown from the displayed address.
Similar homes nearby
- $434,9006516 Ashton Dr, Sebring, FL 338763 Beds2 Baths2,584 sqftListing courtesy of RE/MAX REALTY PLUS · Data courtesy of: Stellar MLS
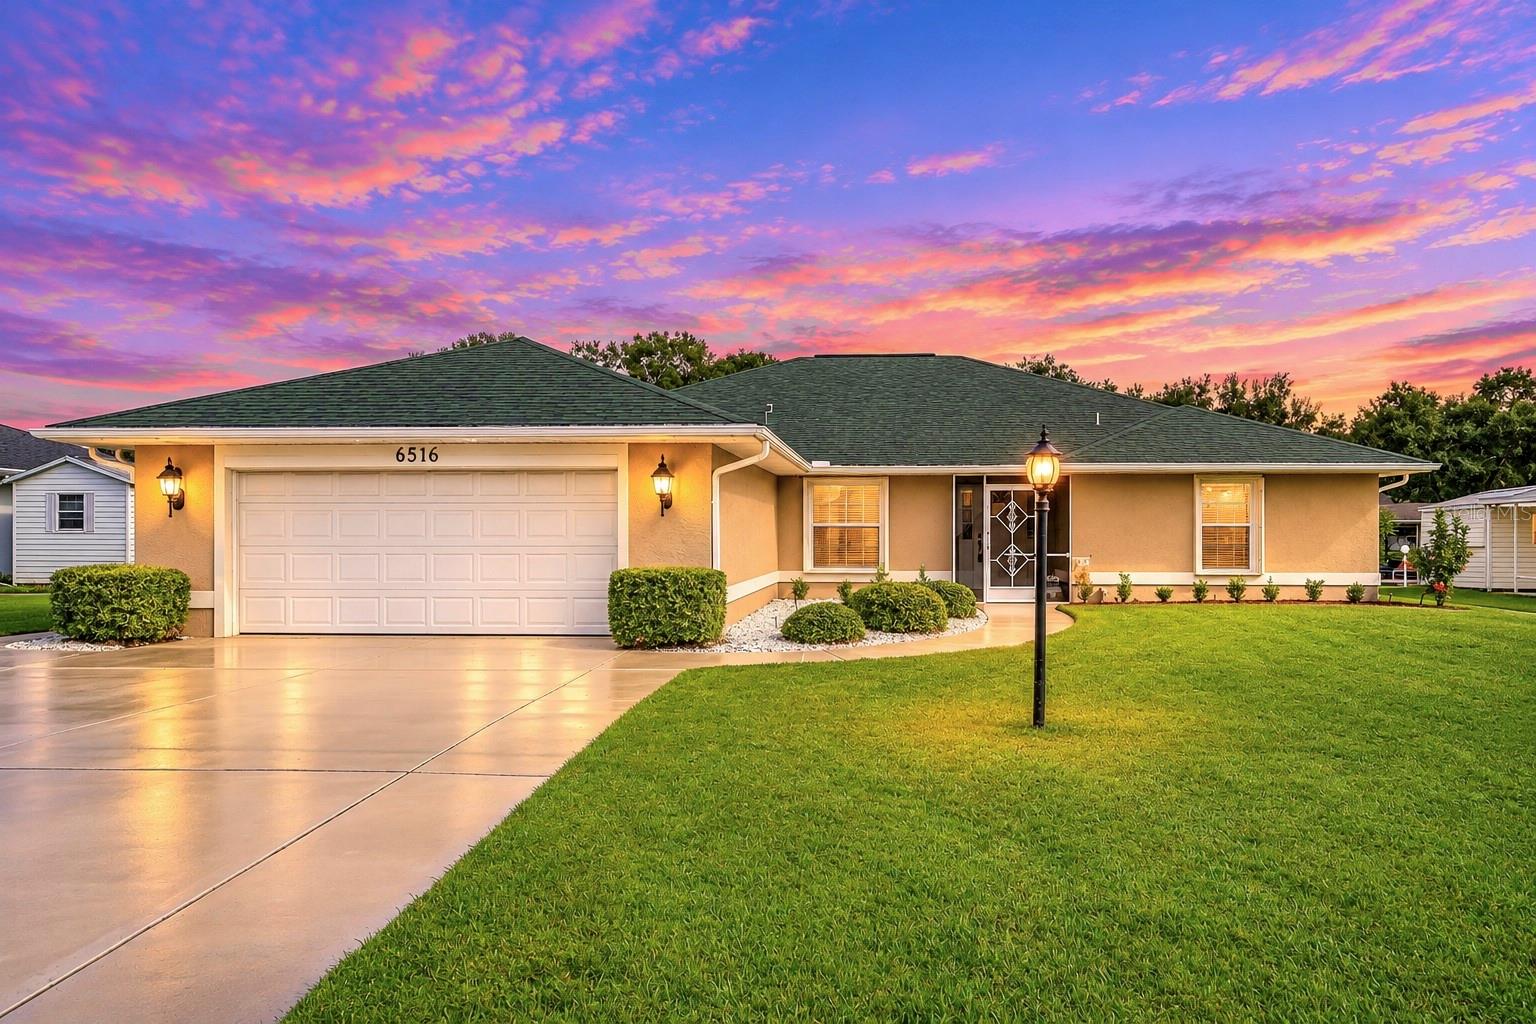 Active
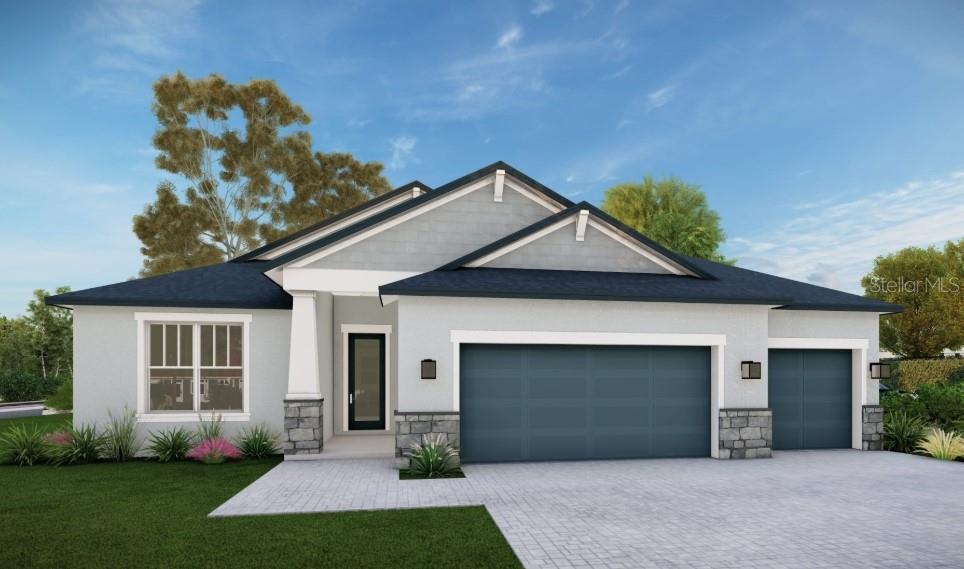
- $398,9004807 Columbus Blvd, Sebring, FL 338724 Beds3 Baths2,106 sqftListing courtesy of NEW BUILD SERVICES · Data courtesy of: Stellar MLS
 Active
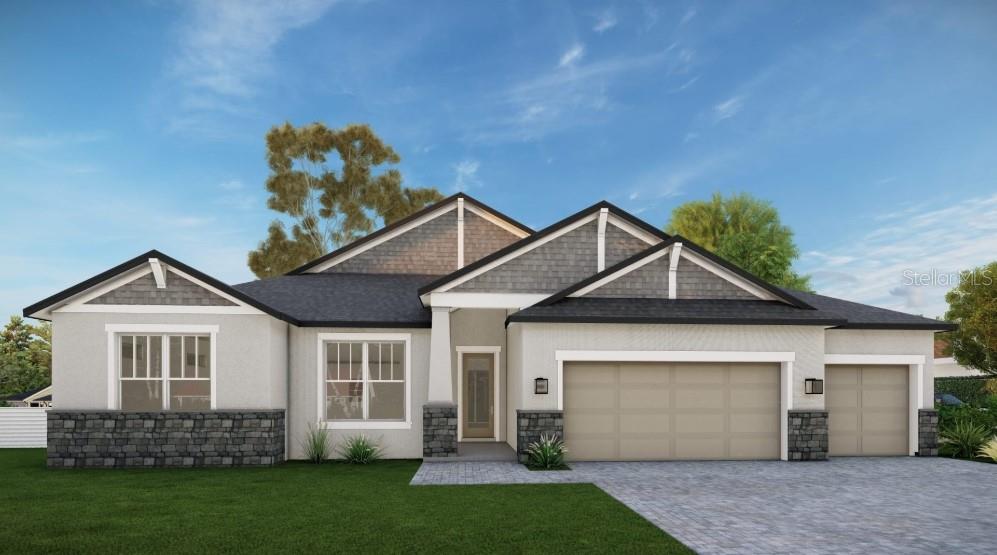
- $409,9004661 San Lorenzo Dr, Sebring, FL 338724 Beds3 Baths2,106 sqftListing courtesy of NEW BUILD SERVICES · Data courtesy of: Stellar MLS
 Active
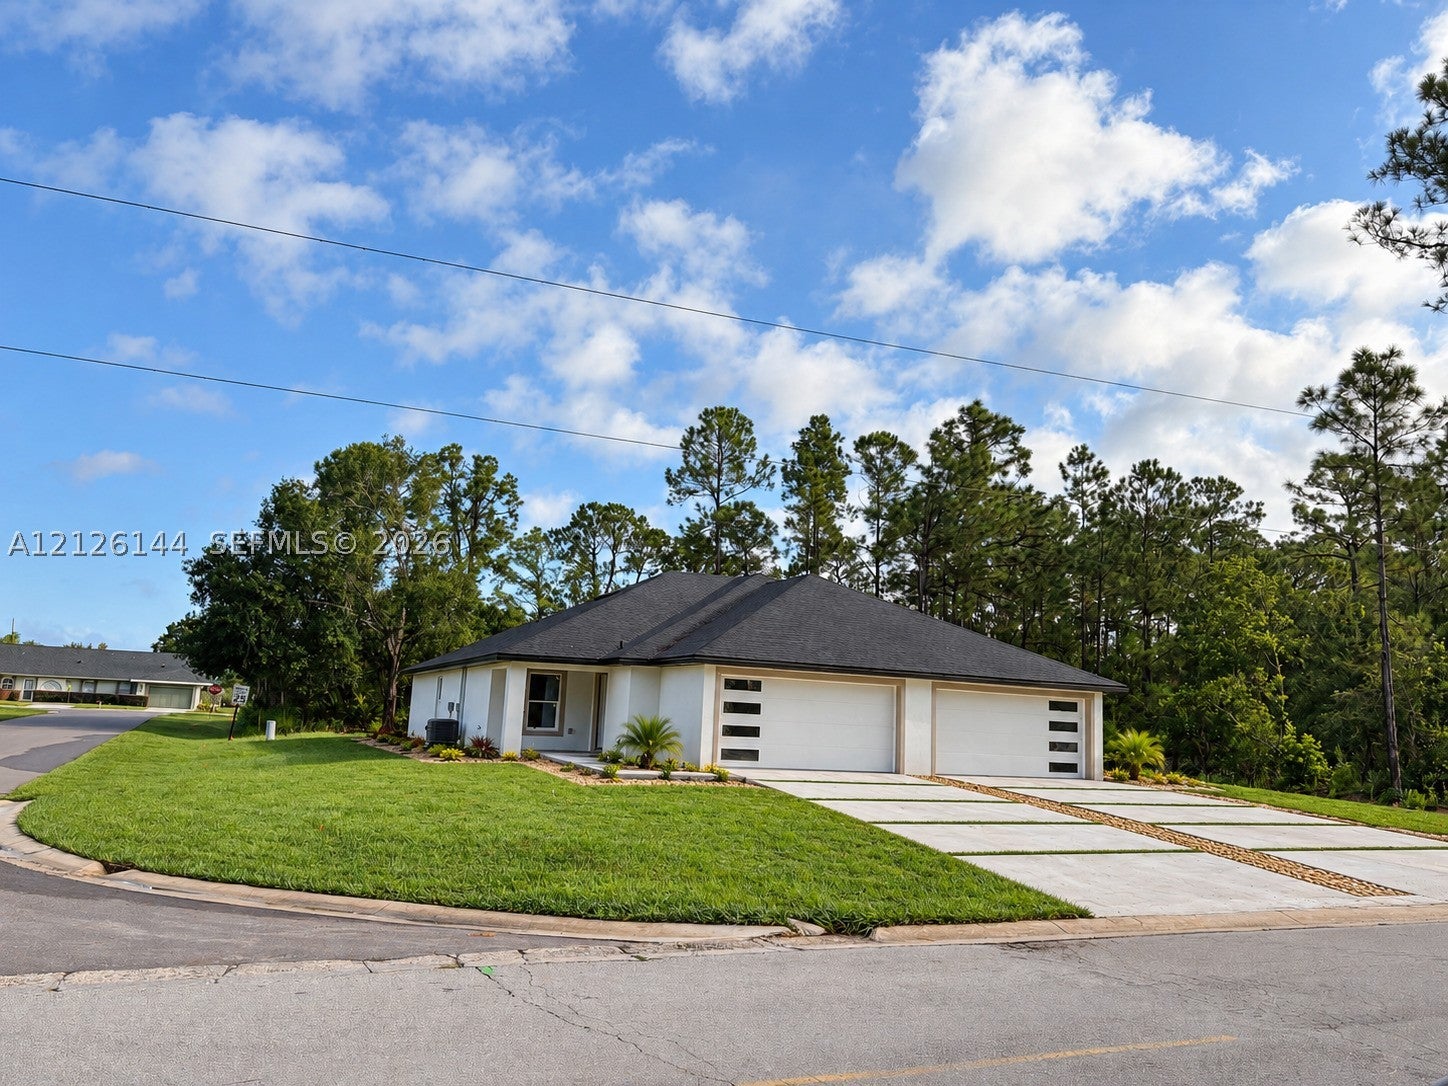
- $500,0006090/6092 Granada Blvd, Sebring, FL 33872Listing courtesy of Arod Partners Realty · Data courtesy of: BeachesMLS
 Active
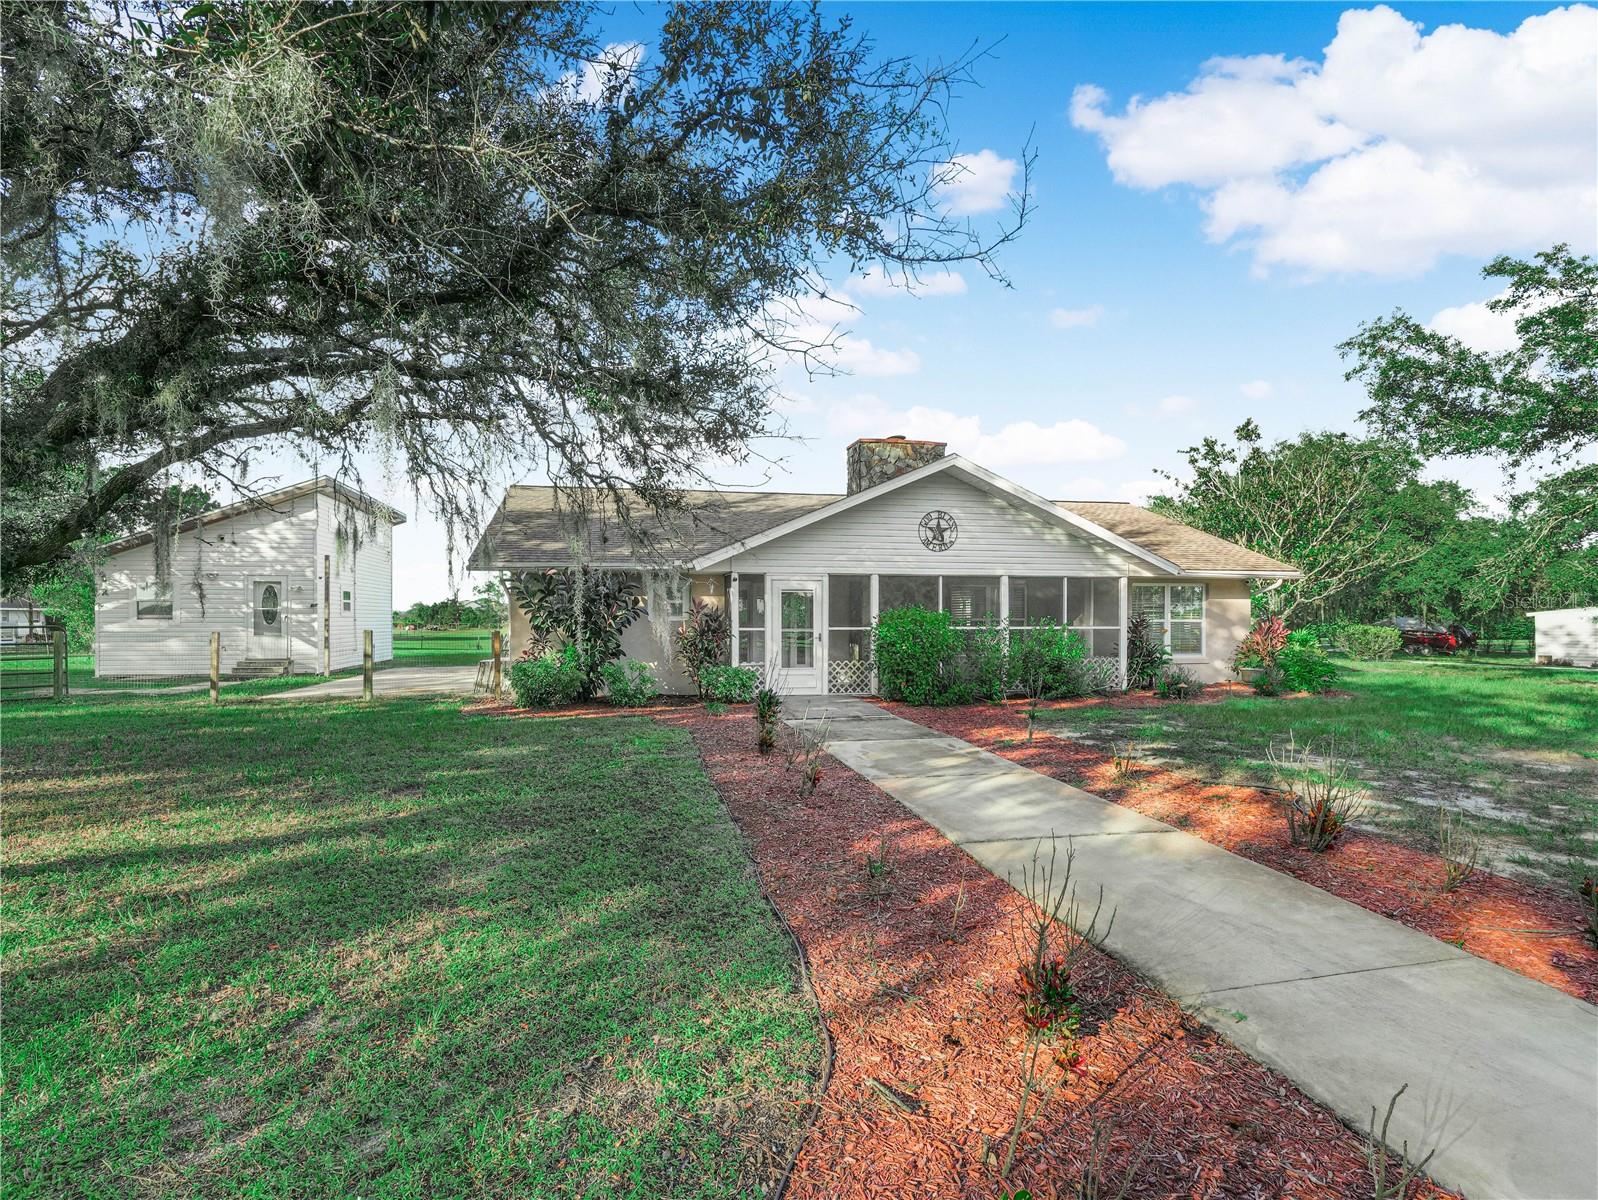
- $450,000440 Moon Ranch Rd, Sebring, FL 338703 Beds2 Baths1,857 sqftListing courtesy of SAMMY D SMITH PLLC · Data courtesy of: Stellar MLS
 Active
- $478,9004837 San Lorenzo Dr, Sebring, FL 338724 Beds3 Baths2,281 sqftListing courtesy of NEW BUILD SERVICES · Data courtesy of: Stellar MLS
 Active
- $488,9005044 San Ignacio Dr, Sebring, FL 338724 Beds3 Baths2,478 sqftListing courtesy of NEW BUILD SERVICES · Data courtesy of: Stellar MLS
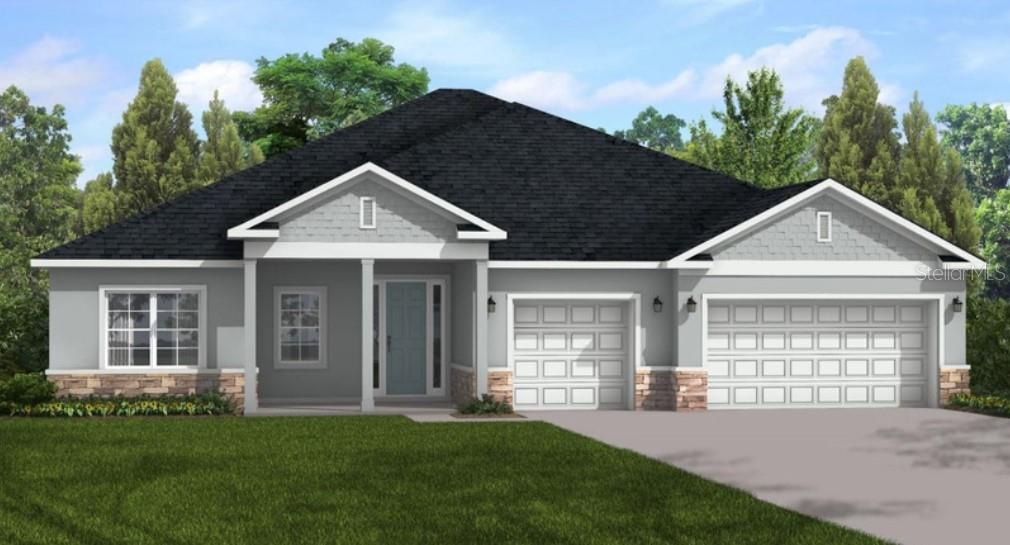 Active
- $509,9007048 San Benito Dr, Sebring, FL 338724 Beds3 Baths2,265 sqftListing courtesy of NEW BUILD SERVICES · Data courtesy of: Stellar MLS
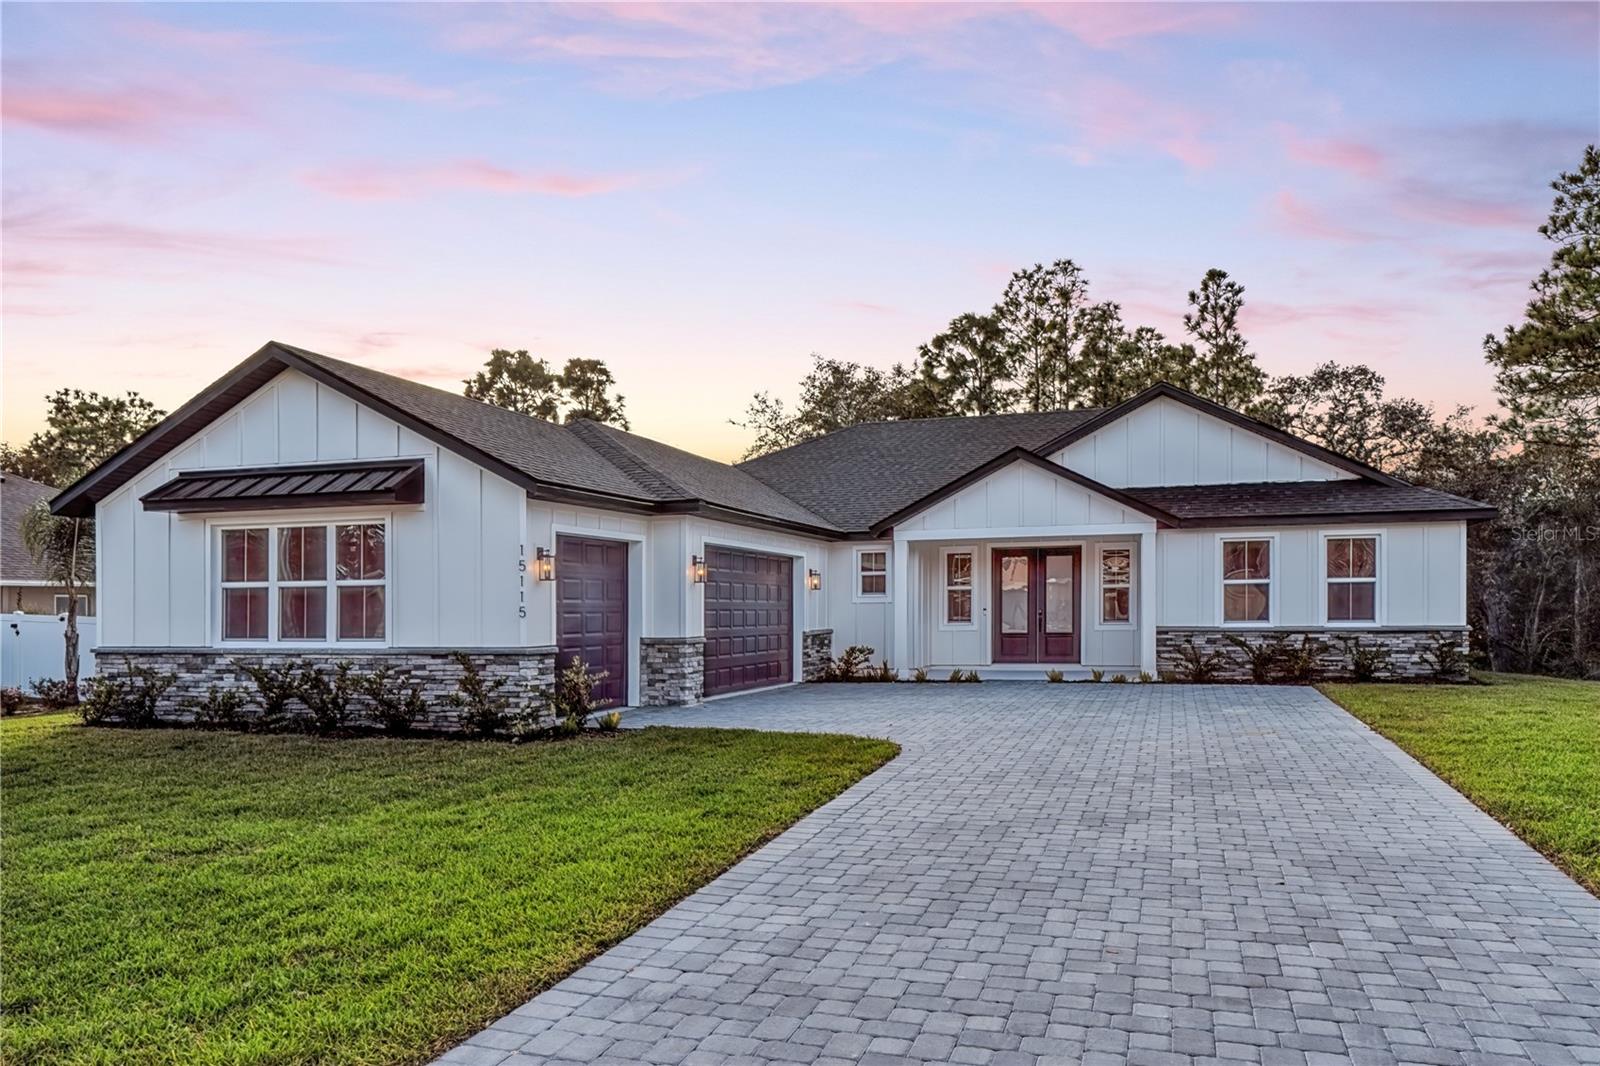 Active
What Sold Nearby
 $383,9005300 Ponce De Leon BlvdSebring, FL · Sold 2026-10-30
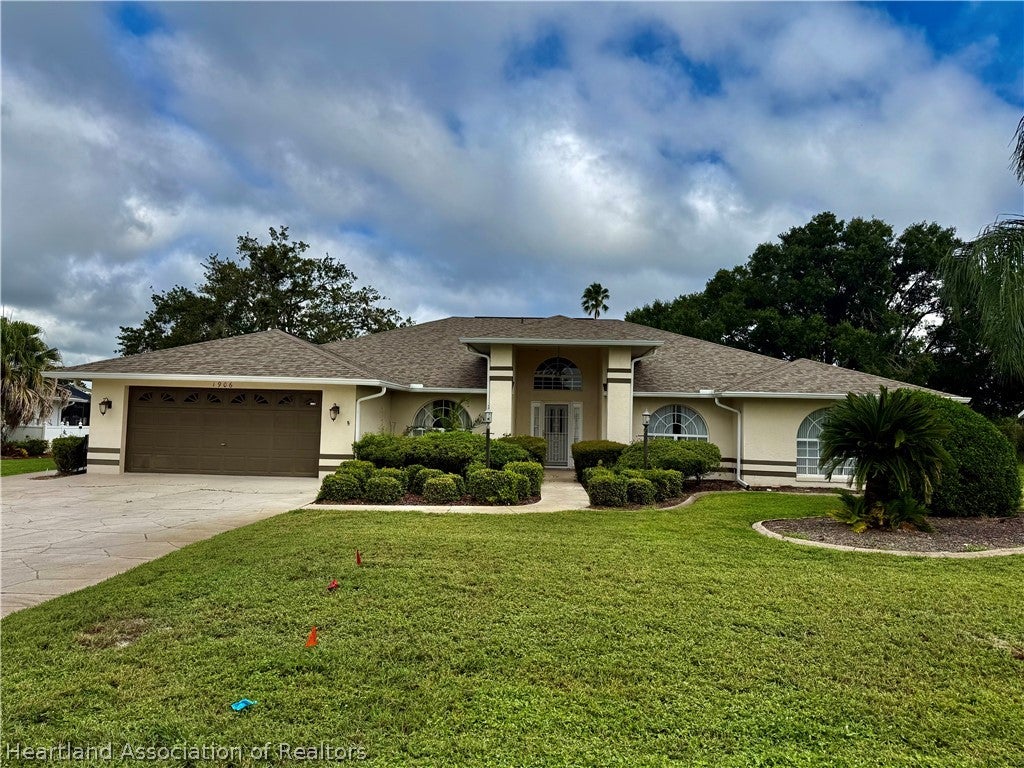 $420,0001906 Sunrise DrSebring, FL · Sold 2026-10-27
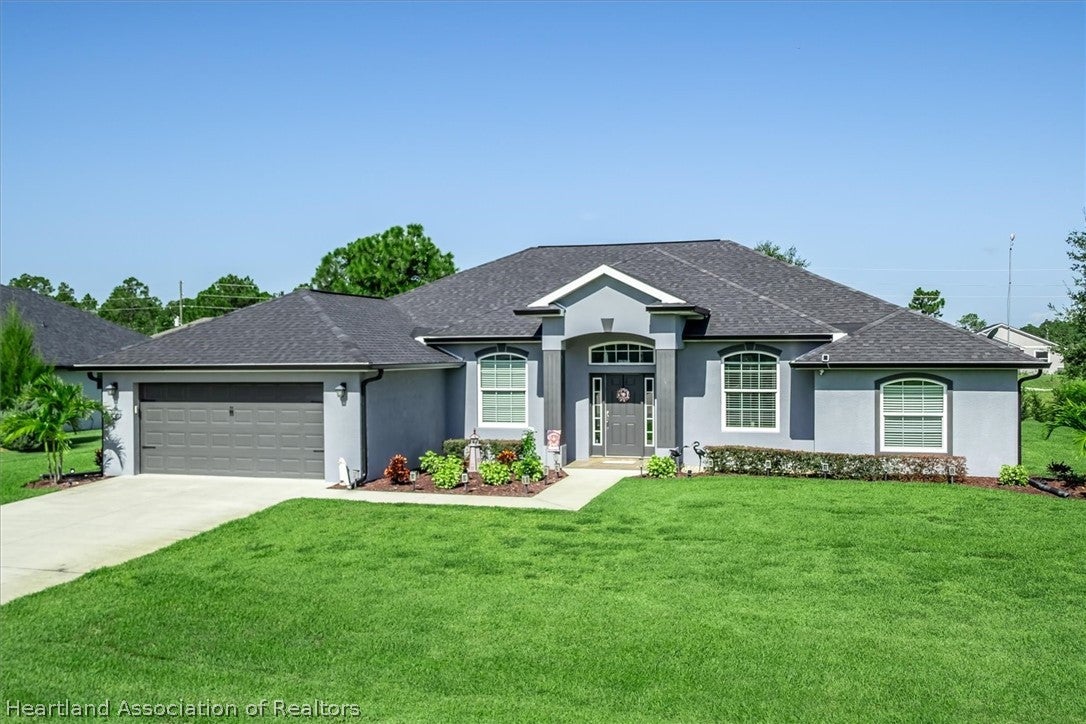 $425,0005025 Friars Cove StSebring, FL · Sold 2026-10-15
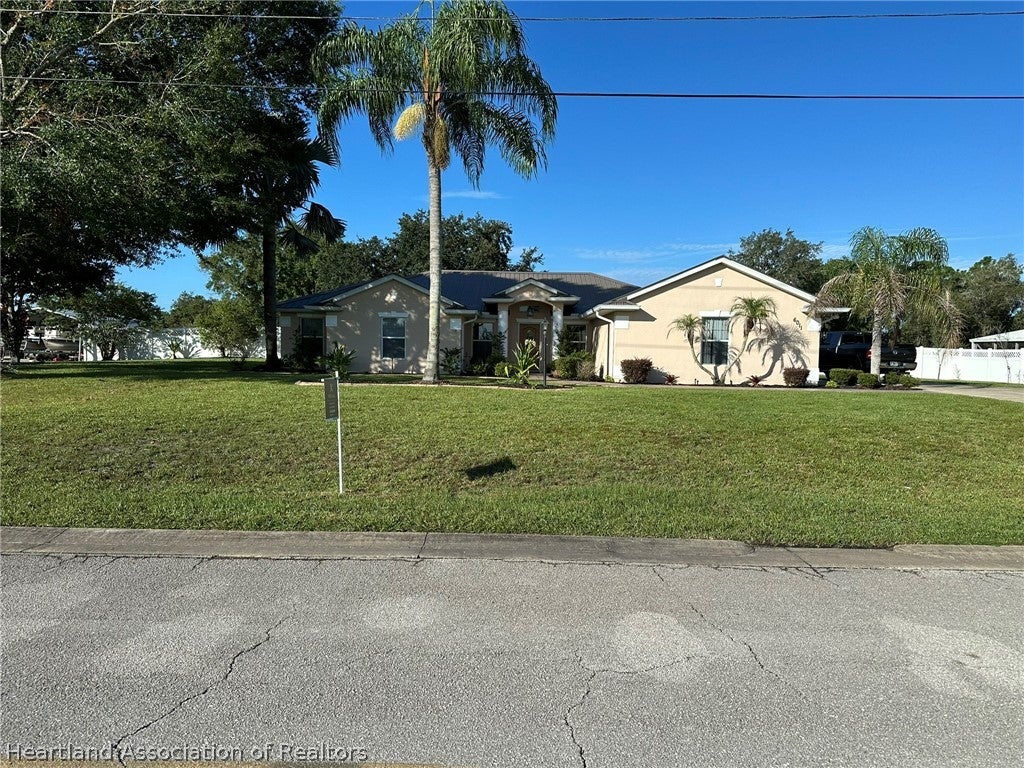 $467,0006011 Columbus BlvdSebring, FL · Sold 2026-10-15
 $315,0004823 San Ignacio DrSebring, FL · Sold 2026-10-10
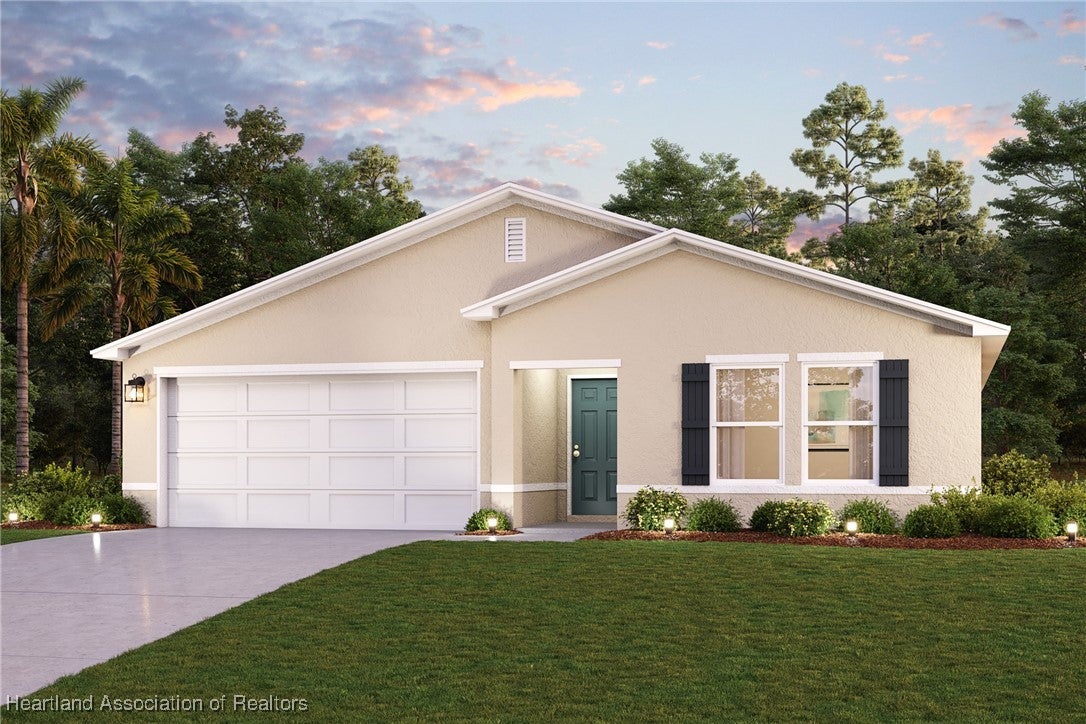 $259,0004287 Gerona AveSebring, FL · Sold 2026-09-30
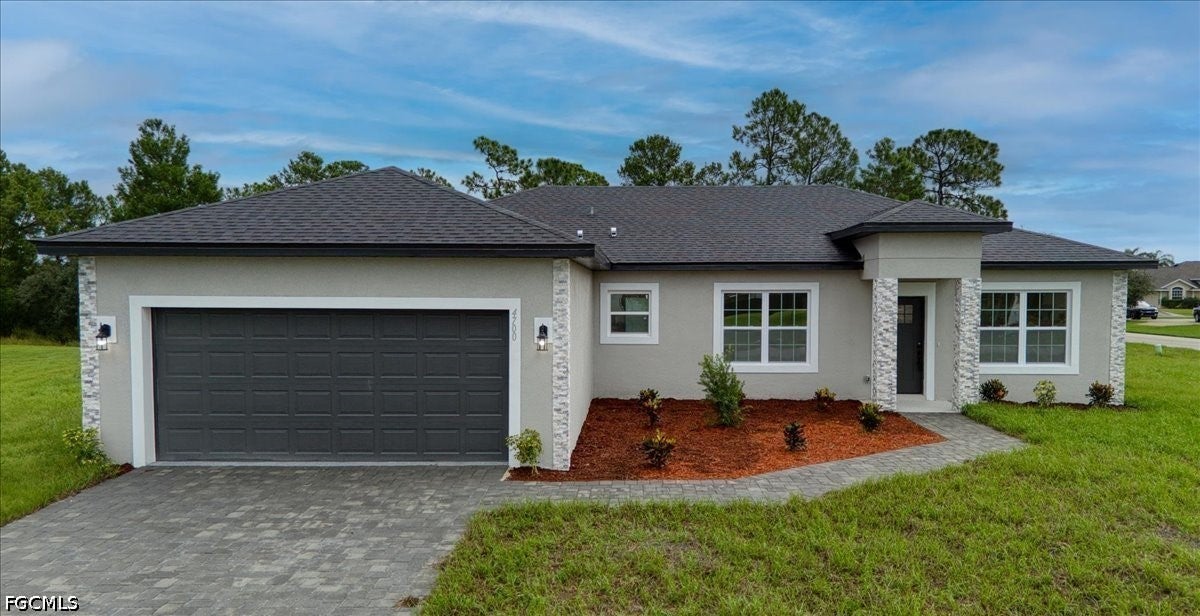 $332,0004700 San Ignacio DrSebring, FL · Sold 2026-09-25
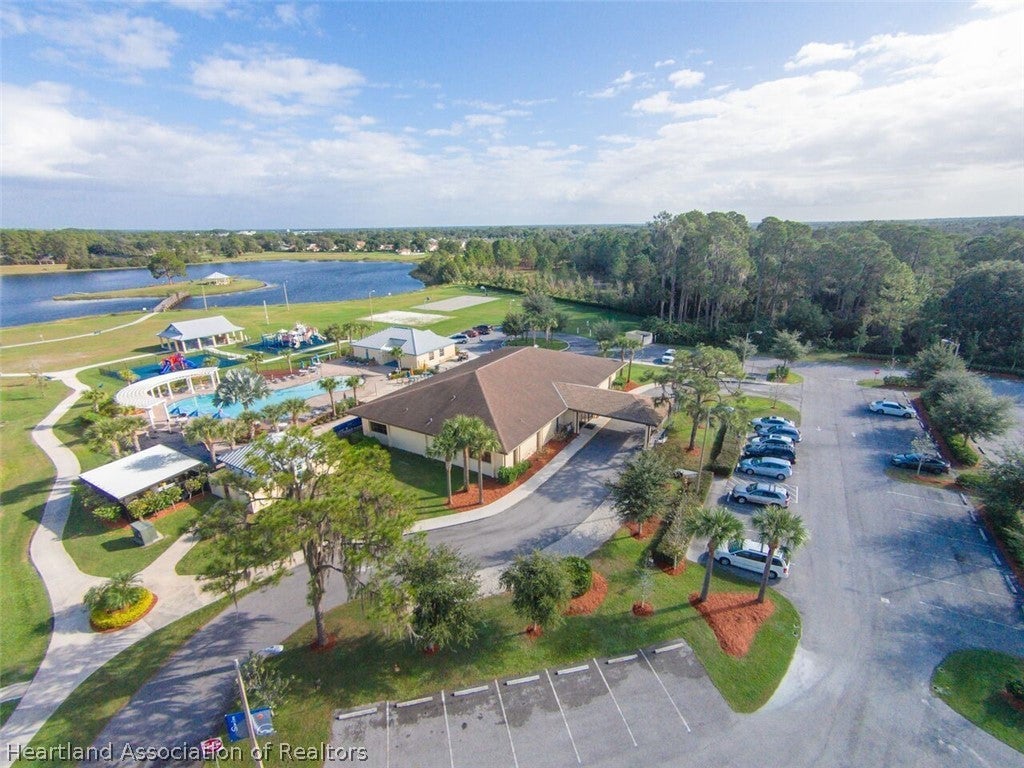 $335,0005299 Pebble Beach DrSebring, FL · Sold 2026-09-25
Flood
Flood zone X · Minimal flood risk
What's Nearby
Schools
- Sun N Lake Elementary4515 Ponce de Leon Boulevard, Sebring, FL 33872, United States of America1.0 mi
More homes in Sebring
Homes for sale near Sebring
Data courtesy of: Stellar MLSDisclaimers and data details

Listings courtesy of Stellar MLS as distributed by MLS GRID. Based on information submitted to the MLS GRID. All data is obtained from various sources and may not have been verified by broker or MLS GRID. Supplied Open House Information is subject to change without notice. All information should be independently reviewed and verified for accuracy. Properties may or may not be listed by the office/agent presenting the information. Listing information is provided for consumers’ personal, non-commercial use, solely to identify prospective properties for potential purchase; all other use is strictly prohibited and may violate relevant federal and state law. Information deemed reliable but not guaranteed. Copyright © 2026 MLS GRID. All Rights Reserved.

Continental Real Estate Group, Inc
Broker: Derek Eisenberg
Listing last updated: Nov 20, 2026, 10:58 AM EST. SURF LOCAL last checked: Nov 21, 2026, 12:50 AM EST.