
 Active
4128 Loquat Rd
Sebring, FL 33875 · Single family
$459,500
Listing courtesy of Jeanny Campbell, RE/MAX REALTY PLUS
- 3 Beds
- 2 Baths
- 1,718 sqft
Cynthia's Insights On This Property
- Built 2006
- Last recorded sale: $20,000 in May 2005
- Typical sale in 33875 over the last year: $270,000, $141 per sq ft
- Owners in 33875 stay about 7 years; 5% of homes changed hands last year
- County record lists a private pool


📊 Price Pulse
What would you pay for this place?
Sale prices come from county public records, not MLS data.Listing agent
Contact
Send a message and we'll pass it to the listing agent. Nothing is sent until you ask.
About this home
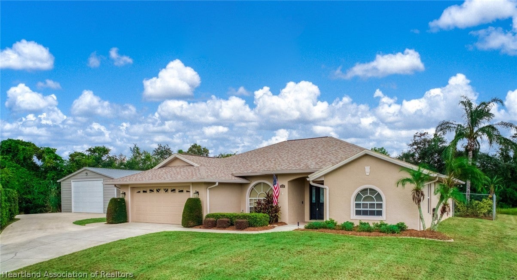
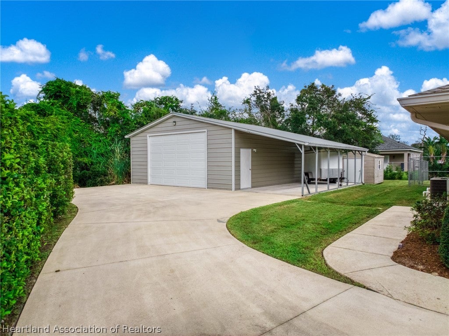
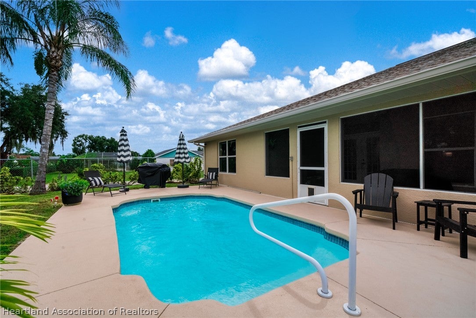
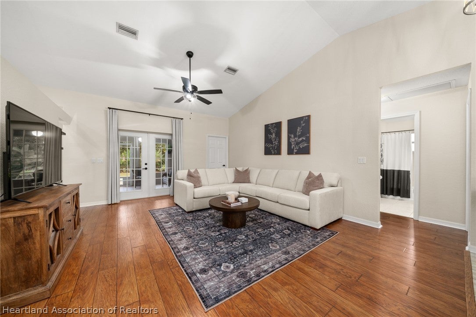
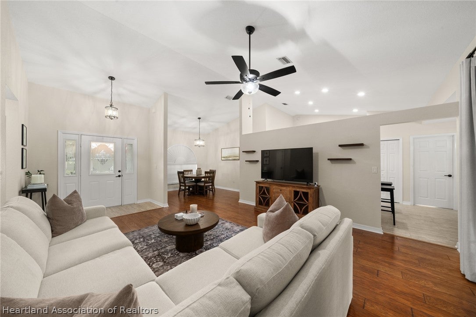
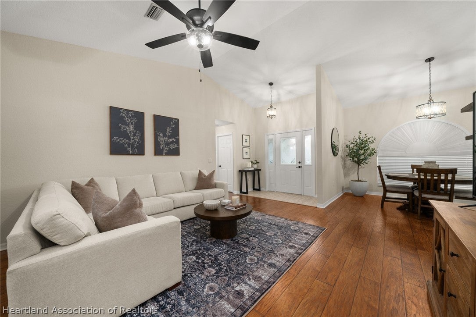
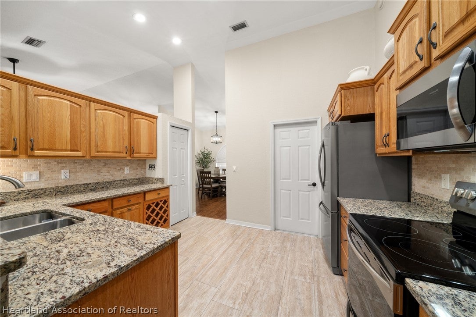
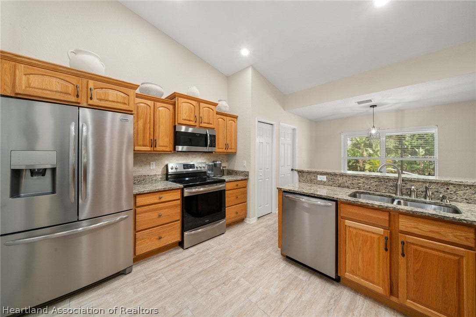
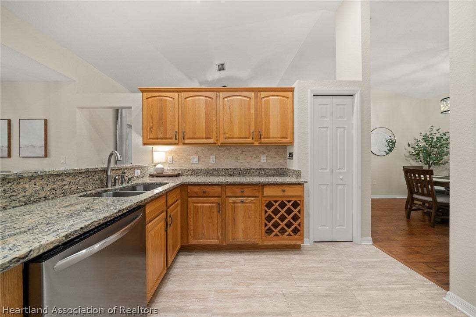
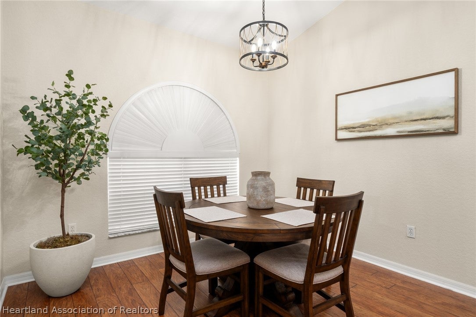
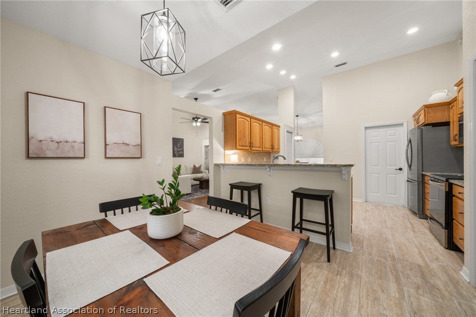
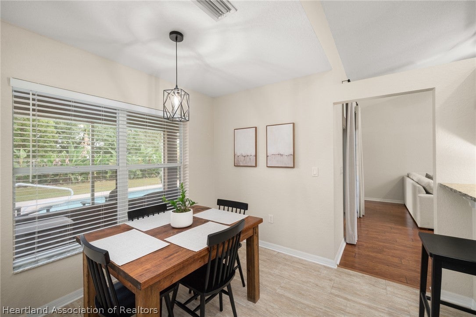
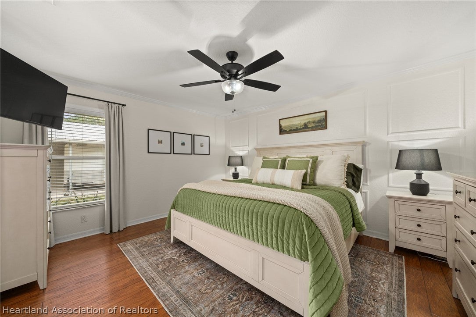
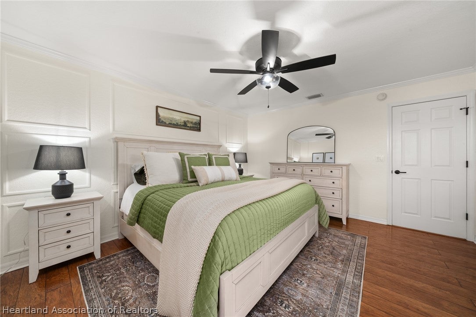
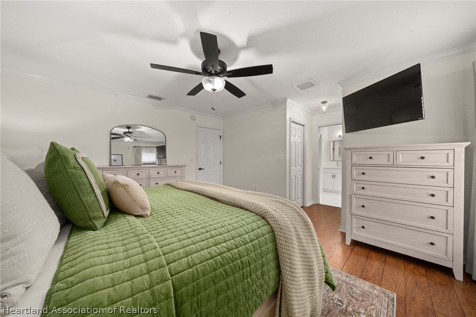
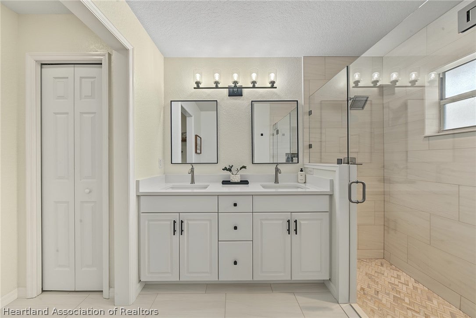
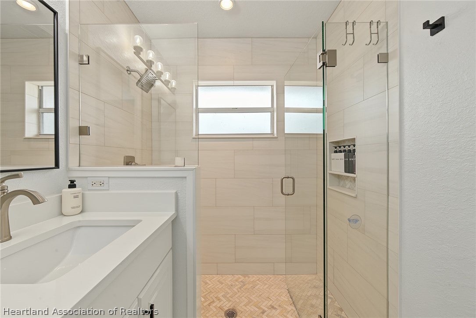
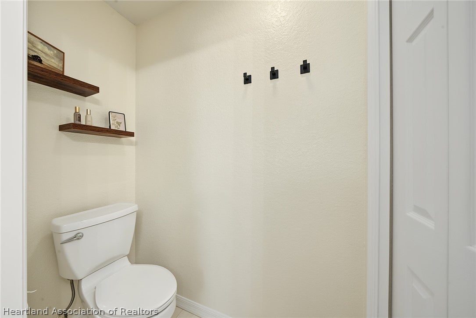
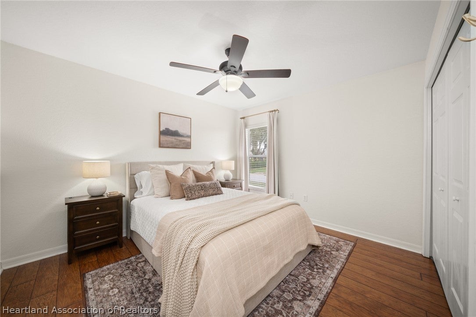
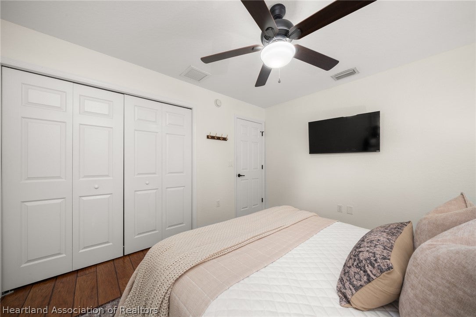
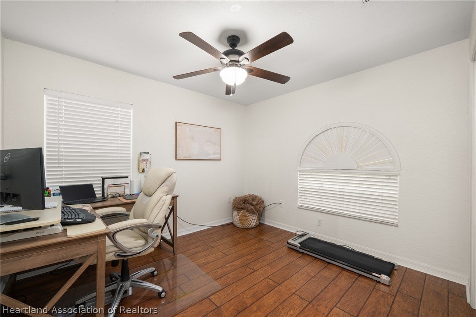
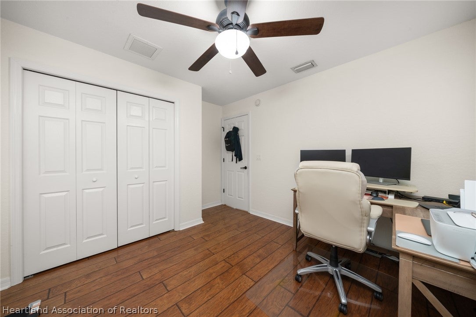
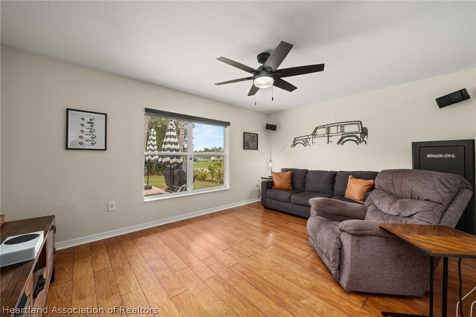
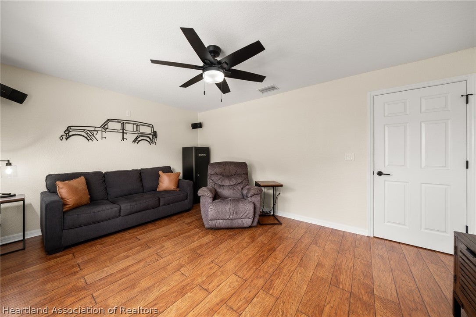
WOW! IMMACULATE! Gorgeous, one-owner, pool home with an awesome 28' x 30' detached garage/workshop on a separate lot! Set on a nice corner, nearly half an acre and boasting wonderful curb appeal. You're greeted by a spacious, open living room showcasing high cathedral ceiling, lovely wood-like flooring & tile throughout with lots of modern details. You'll love the split floor plan featuring 3 bedrooms, bonus room and 2 bathrooms. The chef in the family will feel right at home in the beautiful kitchen highlighted by granite countertops, stainless steel appliances, tile backsplash, breakfast bar, pantry and lattice wine rack cabinet. Enjoy your favorite meals from the cozy breakfast nook or spacious dining room. Grand master suite featuring frame wall accent molding, crown molding and dual walk-in closets. Luxuriously updated ensuite bathroom has a beautiful quartz double sink vanity and modern walk-in tile shower with glass door. The bonus room, currently used as a den, has plenty of space to add a closet and create a 4th bedroom. Relax in the large, screened porch with tile floors and great pool views. Unwind in your backyard oasis with a sparkling blue in-ground pool highlighted by palms & birds of paradise plants, plus room to grill poolside while your fur babies roam around the fenced yard. Follow the extra wide driveway to the detached garage with electric, 11" high cathedral ceiling, deep carport, worktable, peg boards and garage door opener. Need more storage space? Included is also a 10'x 10' Smithbuilt shed. Other great features include 2024 roof, 2026 water heater, plug input for portable generator that's set up on its own panel, gutters and well irrigation. Conveniently located in Harder Hall area with no HOA, less than a mile from YMCA, only about 4 miles from Highlands Hammock State Park and less than 2 miles from US Hwy 27.
moreless
- Property type
- Single family
- Year built
- 2006
- Lot size
- 0.43 acres
- Garage
- 3 cars
- On market
- 42 days
- Price per sqft
- $267
- Listing ID
- 328350
Show Full Details
Property Info
- Property Type
- Residential
- Property Subtype
- SingleFamilyResidence
- Year Built
- 2006
- Stories
- 1
- Levels
- One
- Lot Size (acres)
- 0.43
- Lot Size (sqft)
- 18984.0
- Contract Date
- 2026-09-28
Interior Features
- Interior Features
- Ceiling Fan(S), Cathedral Ceiling(S), High Ceilings, Vaulted Ceiling(S)
- Flooring
- Laminate, Simulated Wood, Tile
- Levels
- One
- Window Features
- Blinds
Appliances
- Appliances
- Dryer, Dishwasher, Disposal, Microwave, Oven, Range, Refrigerator, Washer
Heating & Cooling
- Heating
- Central, Electric
- Cooling
- Central Air, Electric
Exterior Features
- Patio & Porch Features
- Rear Porch, Front Porch, Screened
- Construction Materials
- Block, Concrete, Stucco
- Roof
- Shingle
- Fencing
- Fenced
- Other Structures
- Shed(S), Workshop
- Pool Features
- In Ground
- View
- Pool
Features & Amenities
- Garage Spaces
- 3.0
- Garage
- Yes
- Carport
- Yes
- Parking Features
- Carport, Garage, Garage Door Opener
Utilities
- Sewer
- Septic Tank
- Water Source
- Public
Taxes
- Annual Tax Amount
- $2,114
- Tax Year
- $2,026
- Legal Description
- LOTS 1 AND 2, BLOCK 3, OF ORANGE BLOSSOM ESTATES, UNIT 9, PB 7, PG 50
Other
- Derived Previous List Price
- $468,500
Data freshness
- SURF LOCAL last checked
- Nov 21, 2026, 2:02 AM EST
Location
Approximate location, shown from the displayed address.
Similar homes nearby
- $434,9006516 Ashton Dr, Sebring, FL 338763 Beds2 Baths2,584 sqftListing courtesy of RE/MAX REALTY PLUS · Data courtesy of: Stellar MLS
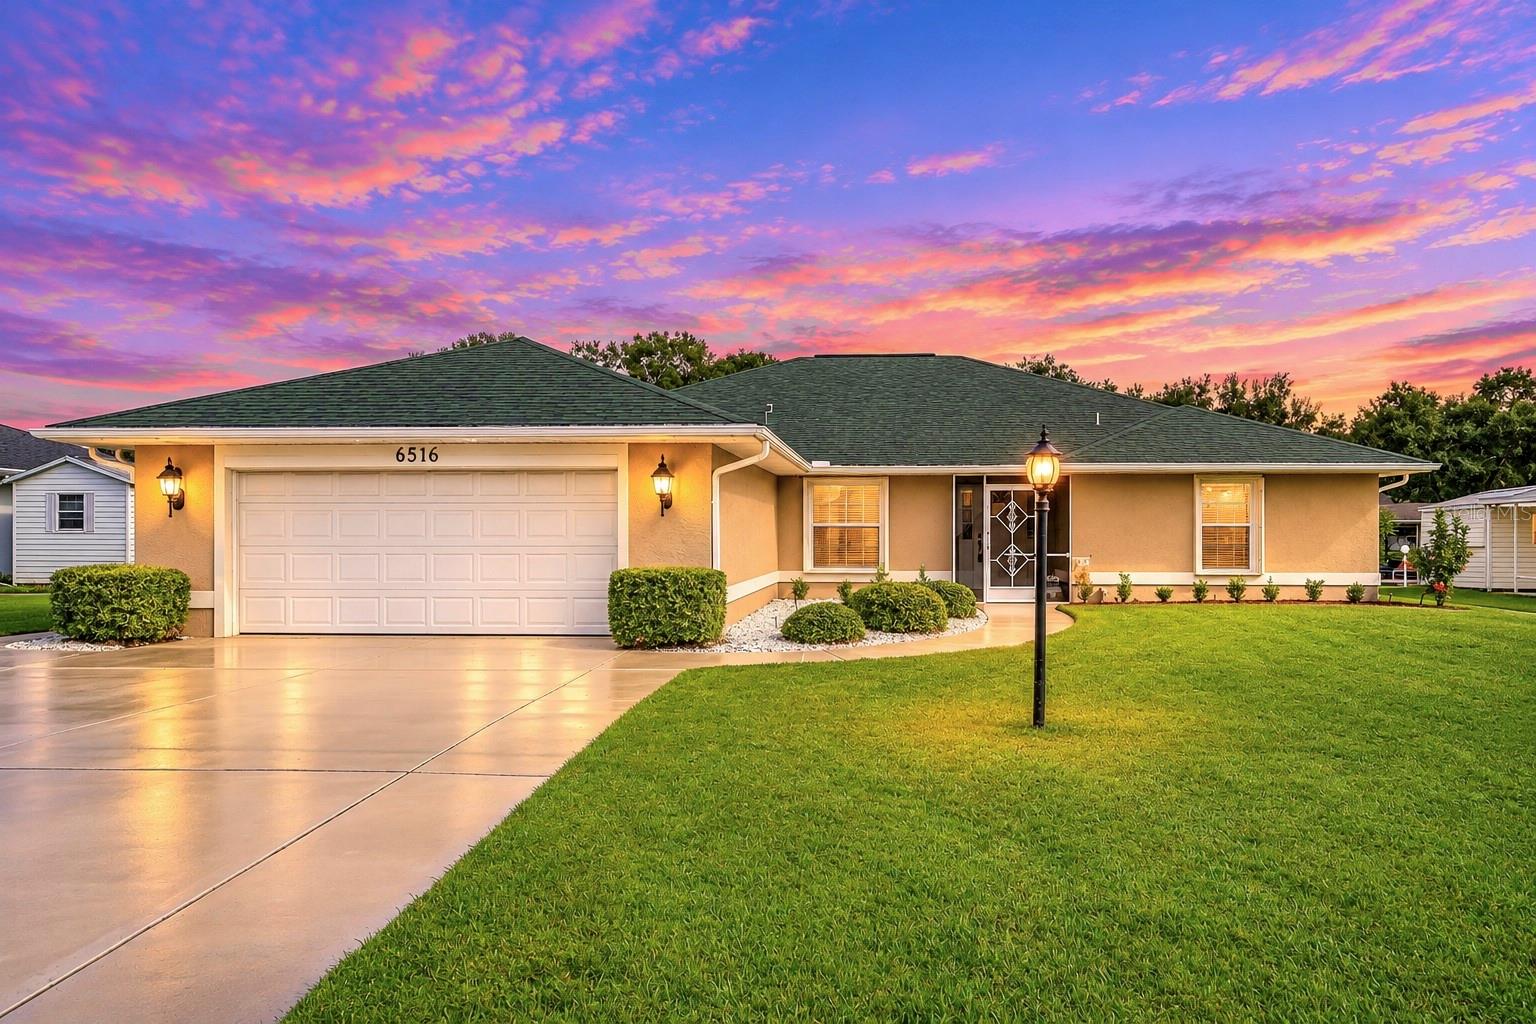 Active
- $398,9004807 Columbus Blvd, Sebring, FL 338724 Beds3 Baths2,106 sqftListing courtesy of NEW BUILD SERVICES · Data courtesy of: Stellar MLS
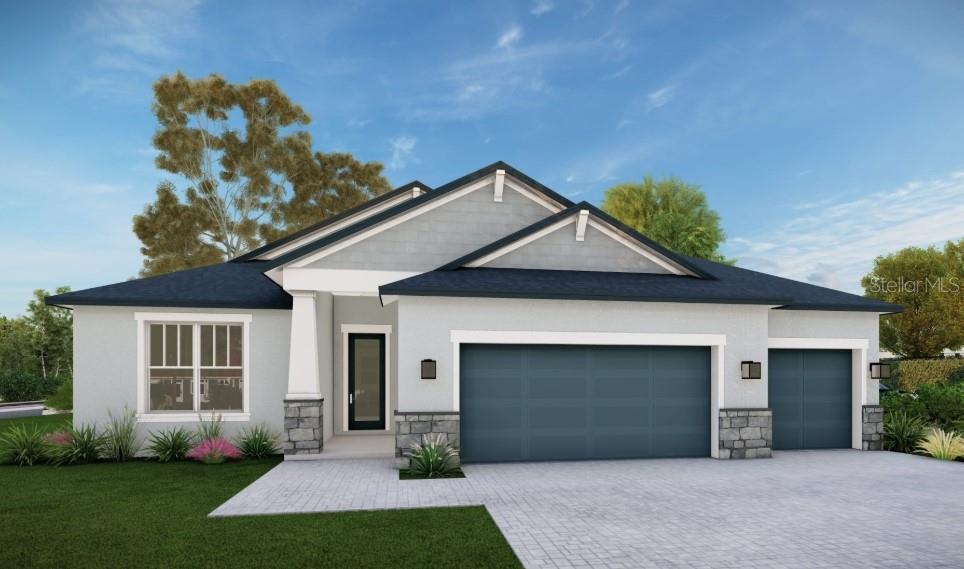 Active
- $409,9004661 San Lorenzo Dr, Sebring, FL 338724 Beds3 Baths2,106 sqftListing courtesy of NEW BUILD SERVICES · Data courtesy of: Stellar MLS
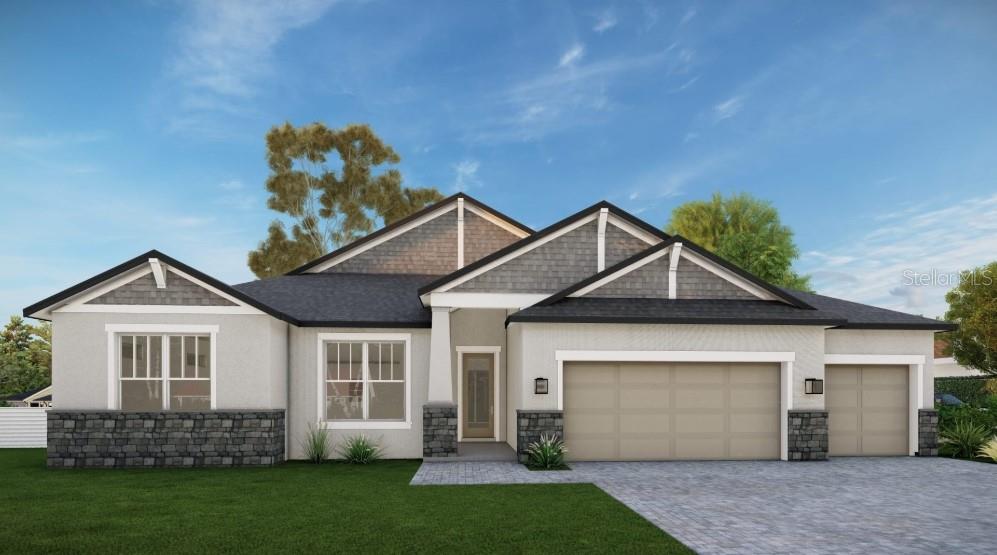 Active
- $500,0006090/6092 Granada Blvd, Sebring, FL 33872Listing courtesy of Arod Partners Realty · Data courtesy of: BeachesMLS
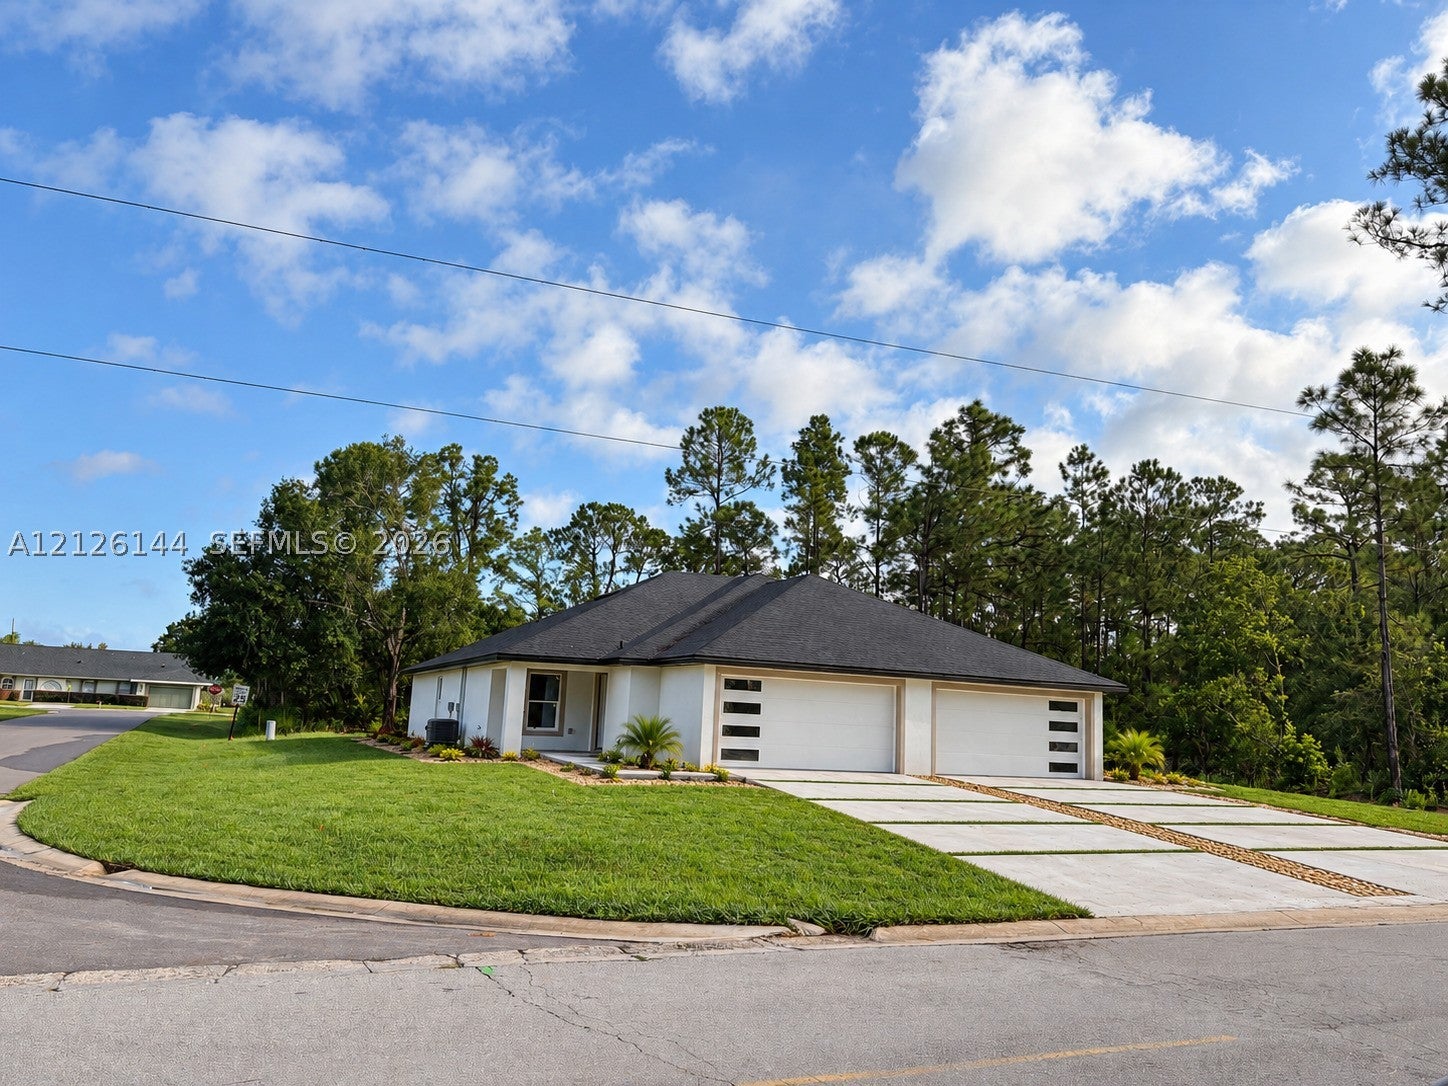 Active
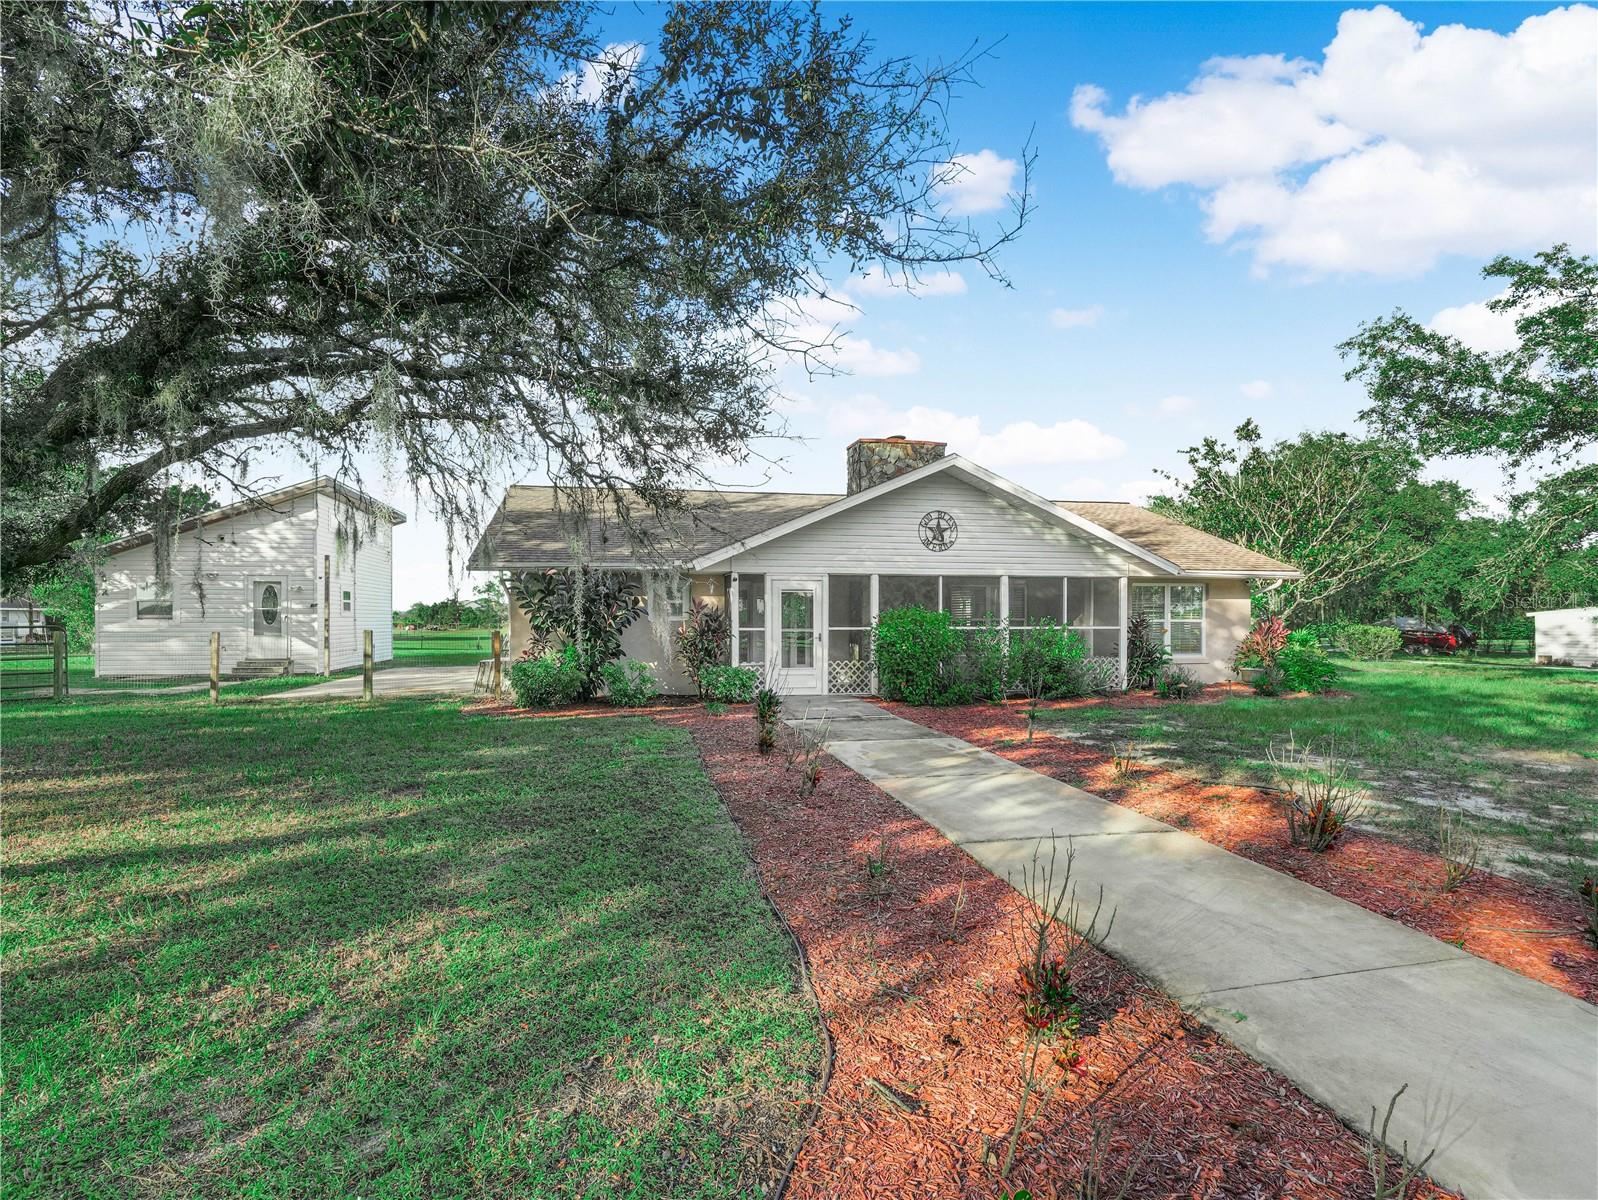
- $450,000440 Moon Ranch Rd, Sebring, FL 338703 Beds2 Baths1,857 sqftListing courtesy of SAMMY D SMITH PLLC · Data courtesy of: Stellar MLS
 Active
- $478,9004837 San Lorenzo Dr, Sebring, FL 338724 Beds3 Baths2,281 sqftListing courtesy of NEW BUILD SERVICES · Data courtesy of: Stellar MLS
 Active
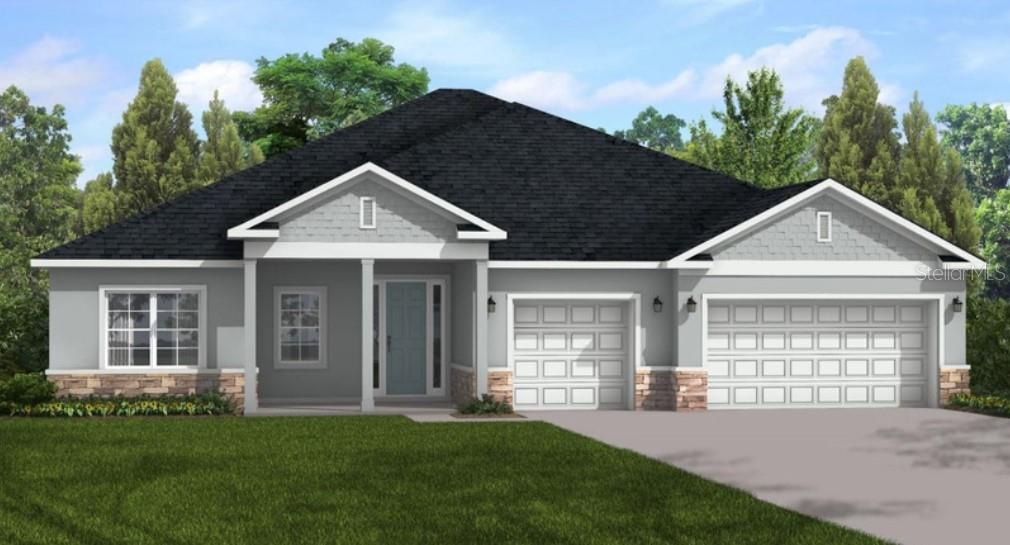
- $488,9005044 San Ignacio Dr, Sebring, FL 338724 Beds3 Baths2,478 sqftListing courtesy of NEW BUILD SERVICES · Data courtesy of: Stellar MLS
 Active
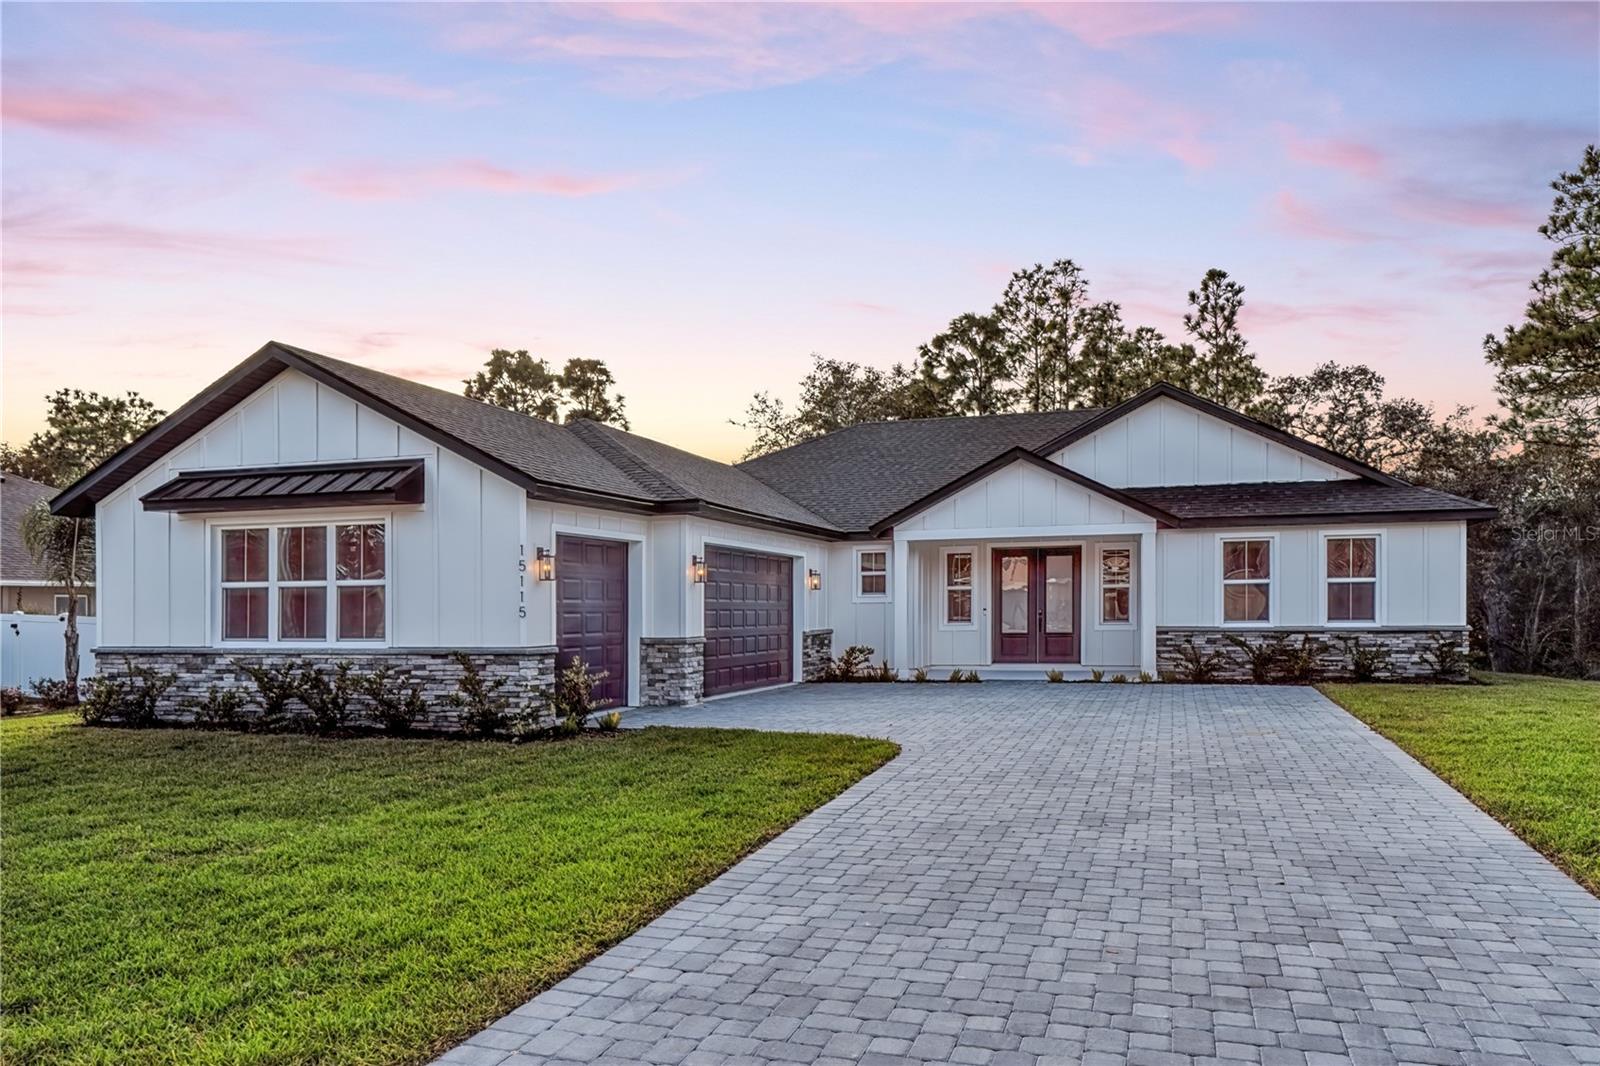
- $509,9007048 San Benito Dr, Sebring, FL 338724 Beds3 Baths2,265 sqftListing courtesy of NEW BUILD SERVICES · Data courtesy of: Stellar MLS
 Active
What Sold Nearby
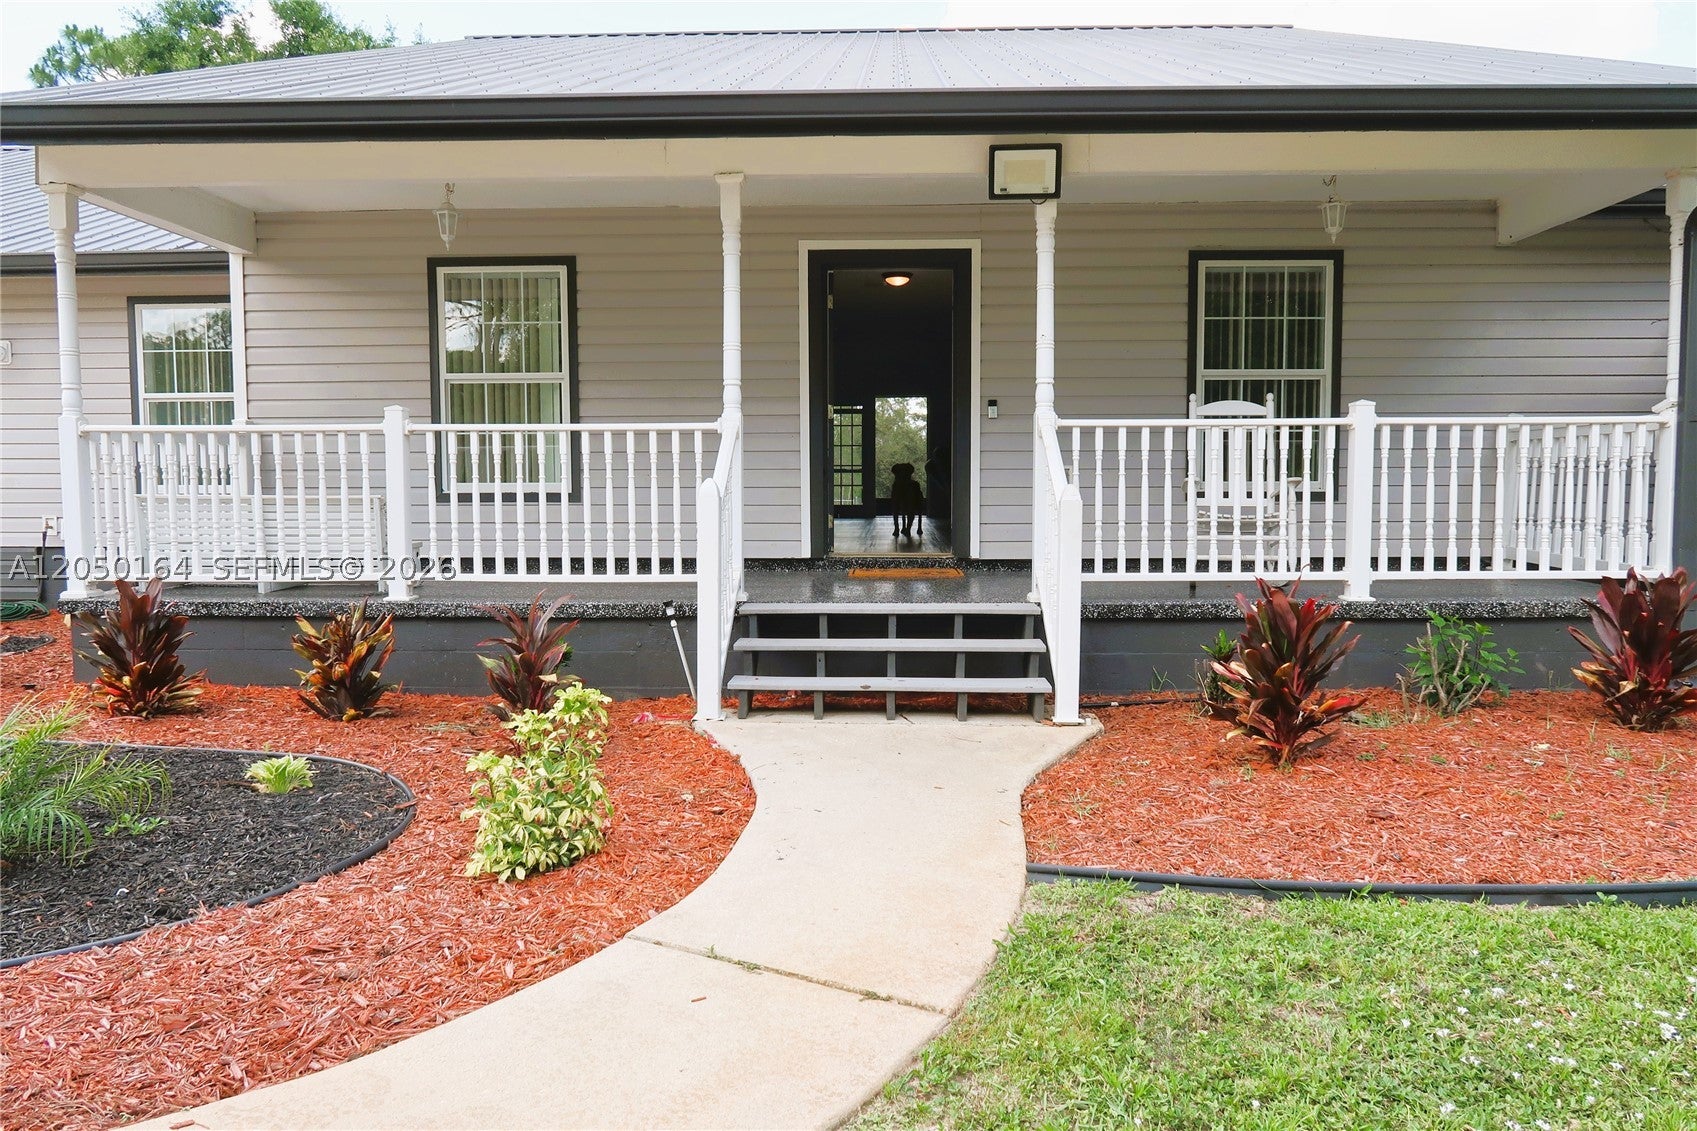 $408,5002010 2010 Everlast TerSebring, FL · Sold 2026-10-30
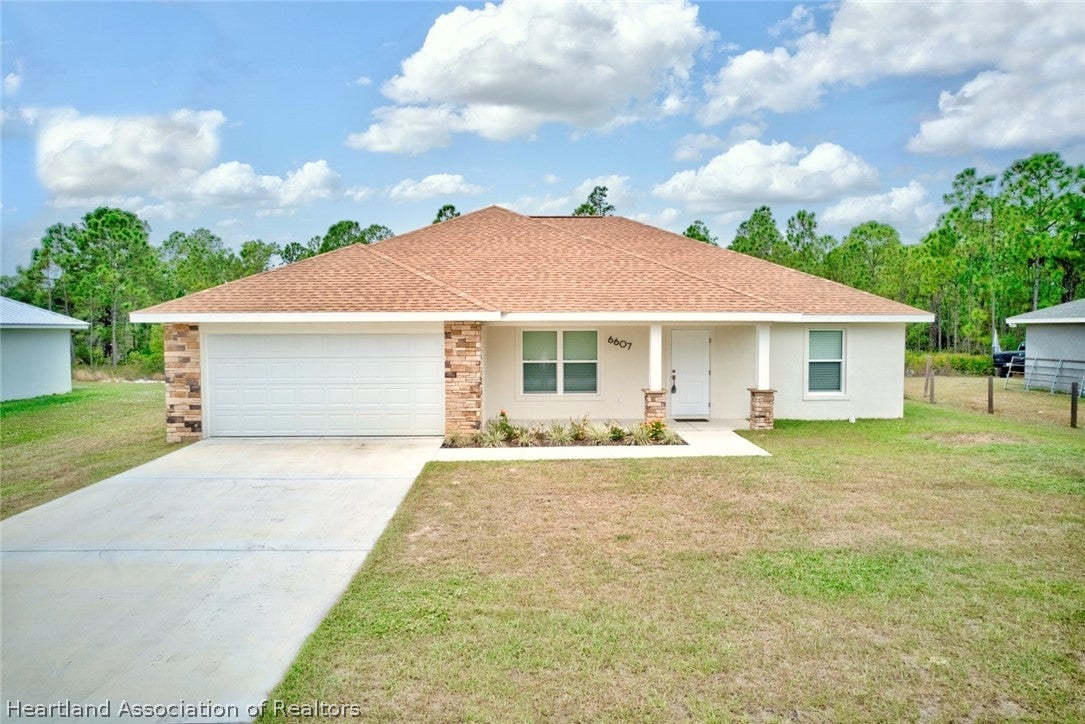 $300,0006607 Burkett AveSebring, FL · Sold 2026-10-30
 $289,9002630 Gresham StSebring, FL · Sold 2026-10-29
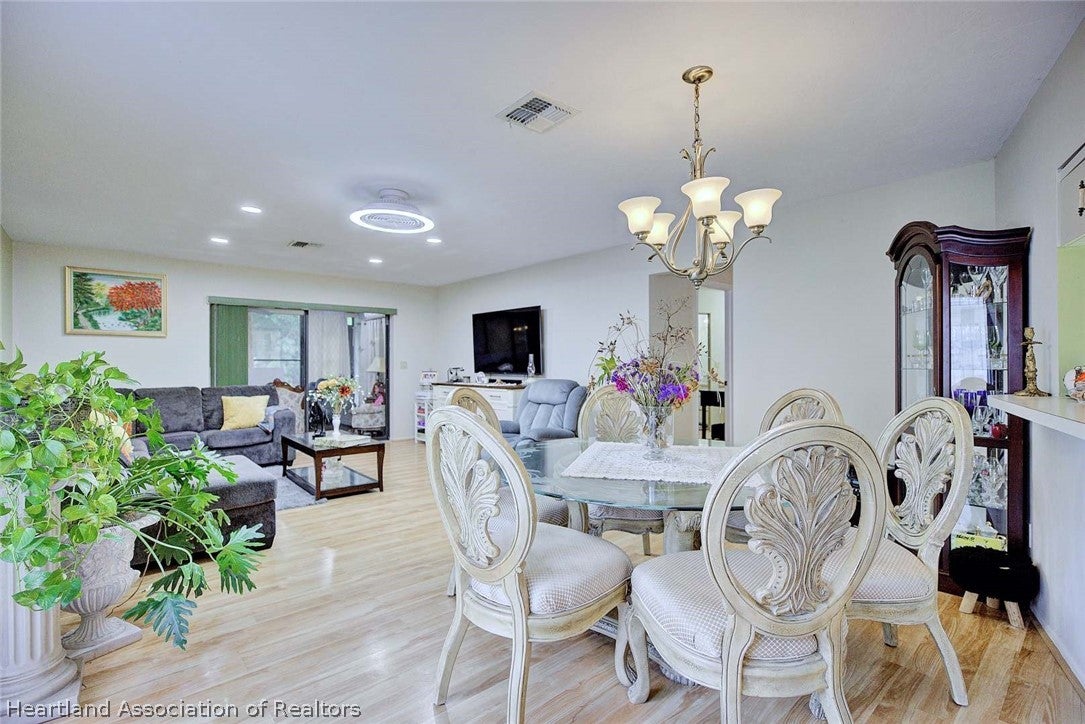 $173,0004007 Golfview RdSebring, FL · Sold 2026-10-29
 $240,0003755 Wynstone DrSebring, FL · Sold 2026-10-29
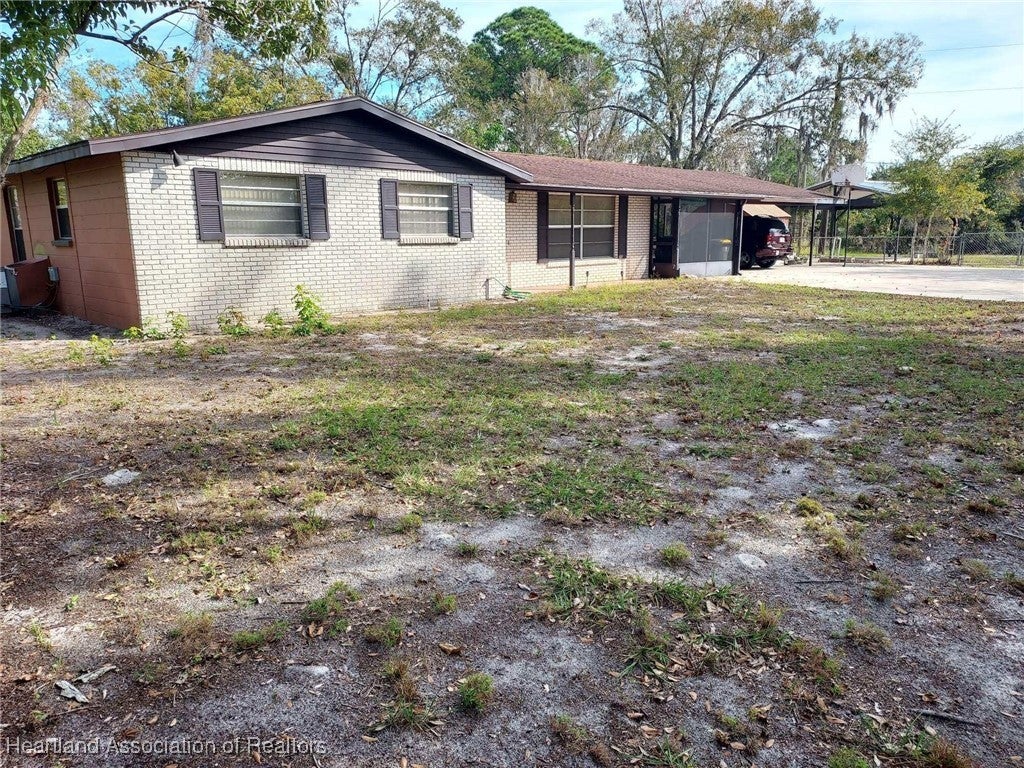 $330,0006600 Sparta RdSebring, FL · Sold 2026-10-29
 $330,0003608 Creekside DrSebring, FL · Sold 2026-10-27
 $475,0002009 Flower TerSebring, FL · Sold 2026-10-23
Flood
Flood zone X · Minimal flood risk
What's Nearby
Restaurants
- The Grill at Lake Jackson751 US 27;US 98, Sebring, FL 33870, United States of America1.3 mi
- Don Jose4731 Southwest Lakeview Drive, Sebring, FL 33870, United States of America1.8 mi
Parks
- YMCA PARKSebring, Florida, United States of America0.7 mi
More homes in Sebring
Homes for sale near Sebring
Data courtesy of: Heartland Association of REALTORSDisclaimers and data details

The data relating to real estate on this website comes in part from the Internet Data Exchange (IDX) Program of the Heartland Association of REALTORS®. IDX information is provided exclusively for consumers’ personal non-commercial use and may not be used for any purpose other than to identify prospective properties consumers may be interested in purchasing. All Information Is Deemed Reliable But Is Not Guaranteed Accurate. Copyright © 2026 Heartland Association of REALTORS®. All rights reserved.

Continental Real Estate Group, Inc
Broker: Derek Eisenberg
Listing last updated: Nov 9, 2026, 10:53 AM EST. SURF LOCAL last checked: Nov 21, 2026, 2:02 AM EST.