
 Active
3786 Enchanted Oaks Ln
Sebring, FL 33875 · Single family
$990,000
Listing courtesy of Matthew Christian, Home Town Realty Pros
- 4 Beds
- 4 Baths
- 3,895 sqft
Cynthia's Insights On This Property
- Built 2000 — before Florida's 2002 building code
- Last recorded sale: $510,000 in November 2009
- Typical sale in 33875 over the last year: $270,000, $141 per sq ft
- Owners in 33875 stay about 7 years; 5% of homes changed hands last year
- County record lists a private pool


📊 Price Pulse
What would you pay for this place?
Sale prices come from county public records, not MLS data.Listing agent
Contact
Send a message and we'll pass it to the listing agent. Nothing is sent until you ask.
About this home
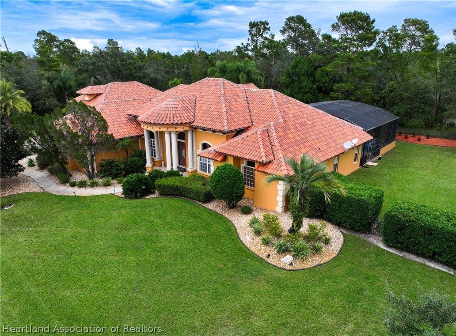
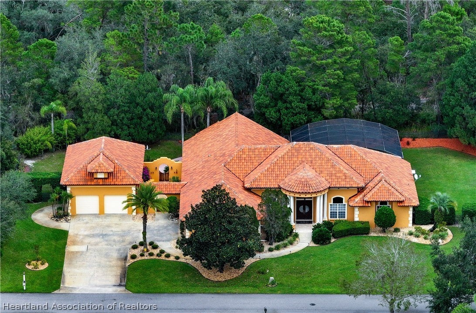
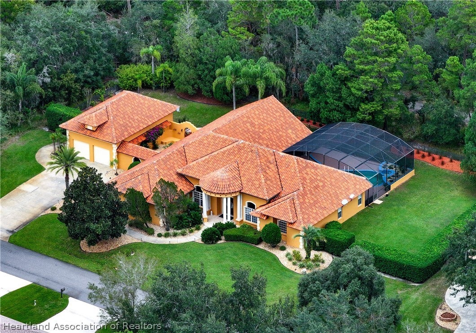
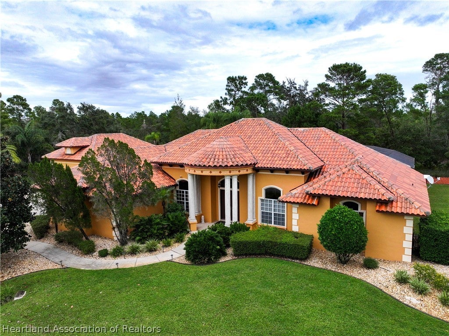
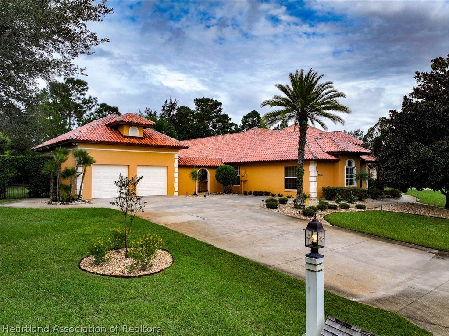
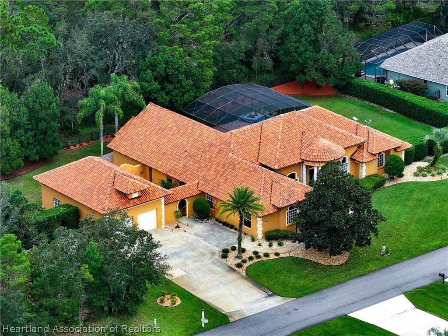
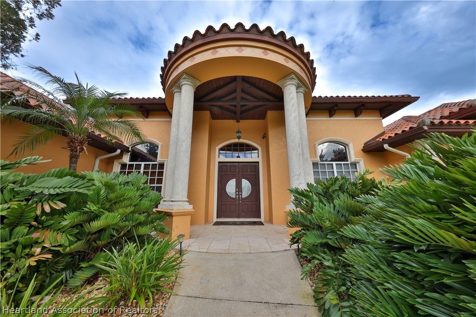
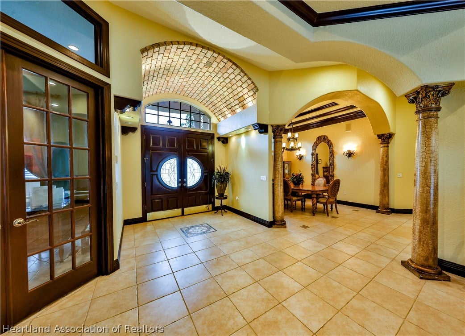
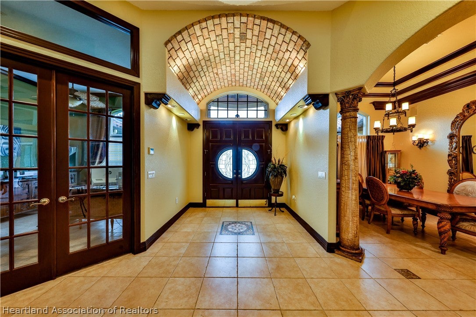
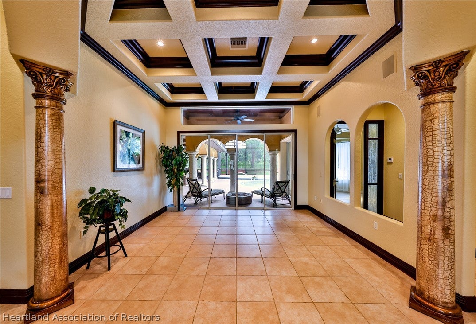
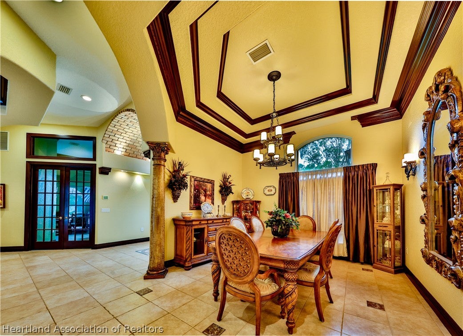
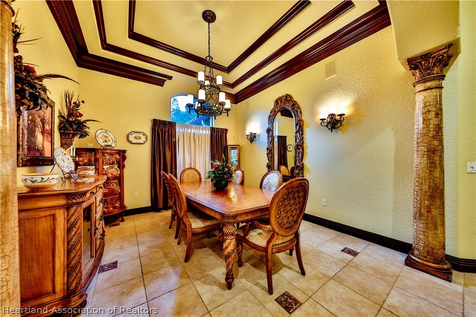
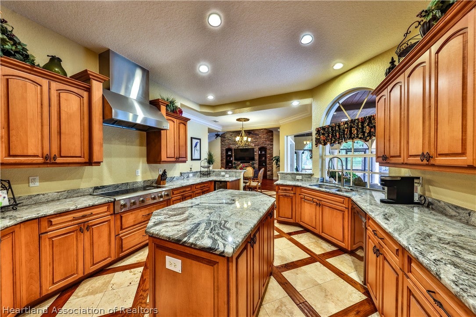
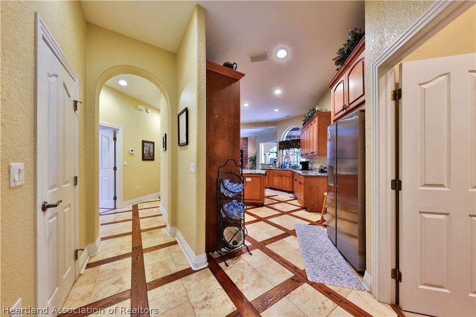
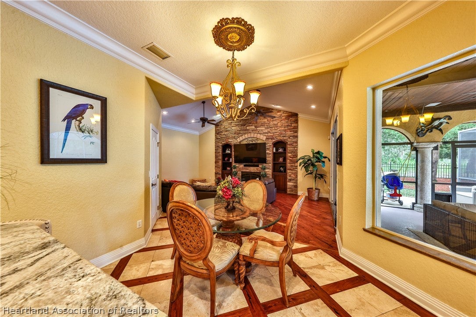
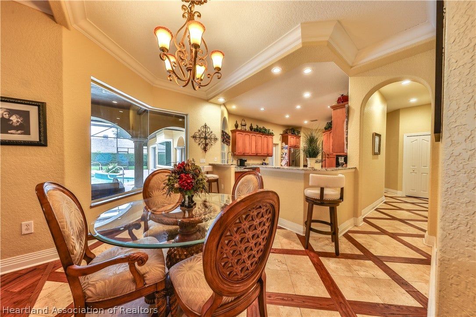
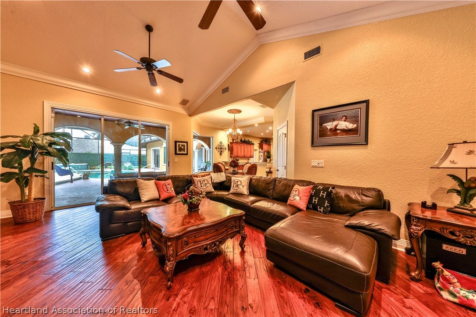
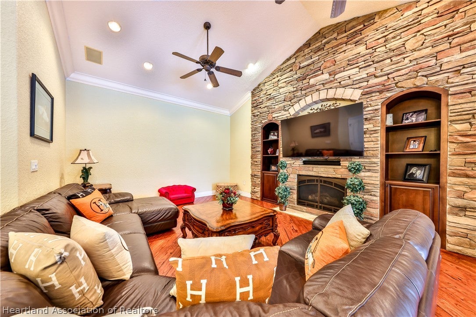
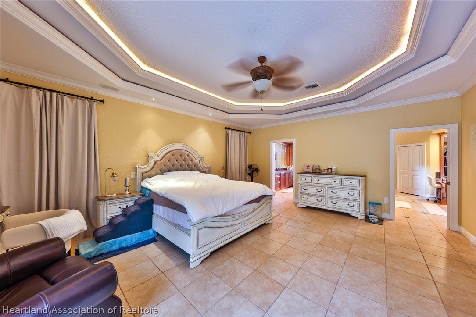
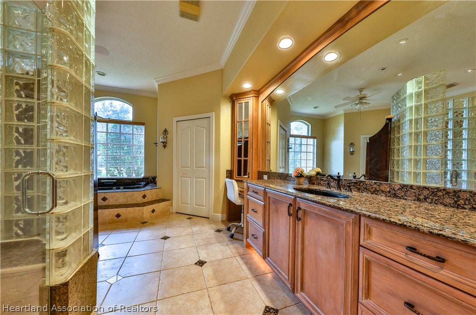
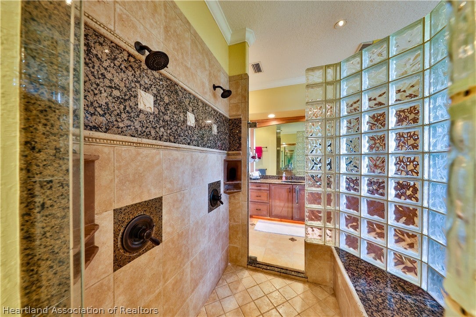
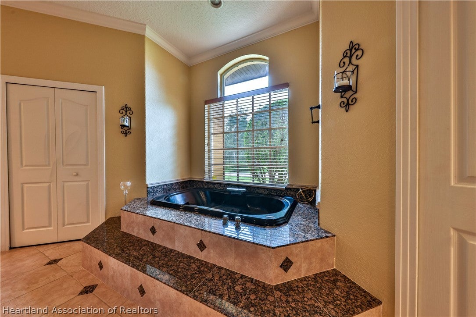
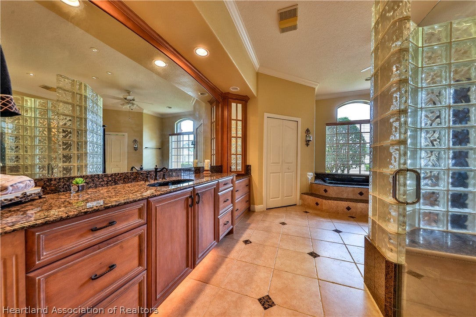
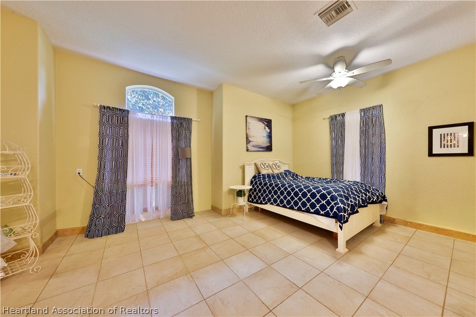
MEDITERRANEAN-INSPIRED LUXURY NESTLED IN THE PRESTIGIOUS PRAIRIE OAKS AT THE COUNTRY CLUB OF SEBRING! This gorgeous 4 bedroom, 3-1/2. bath home will capture your attention from the moment you walk into the high arched brick front entry overlooking the pool area oasis, complete with a flowing fountain, terraced garden and outdoor shower and start your tour through the awe-inspiring living spaces. The kitchen is a chef's dream with warm wood cabinetry, granite tops, double wall ovens and counter space galore. A spacious living room with gas fireplace is adjacent with exit doors to the pool area as well. Master suite is opulent, including a huge sitting room and 21' x 20' master bath with his 'n hers vanities, walk-in dual head shower and jetted garden tub. This side of the plan also includes a 14' x 12' office/craft room and a beautiful formal dining room. Heading to the other side of the home you'll find a wine cellar with custom-painted ceiling, insulation and specialized climate control system. The three bedrooms on the other side of the home are roomy as well including one that could be utilized as a mother-in law suite with its own full bath. Entering the side of the home, you'll step through a gated entrance to a lovely Tuscan-style garden, complete with a flowing pond filled with koi fish, leading to the beautifully landscaped & fully fenced backyard. The garage is huge with a workshop area included. Country Club community boasts its own 18-hole golf course, restaurant and lots of great amenities as well. Don't miss out on your opportunity to see this great home today!
moreless
- Property type
- Single family
- Year built
- 2000
- Lot size
- 0.66 acres
- Garage
- 3 cars
- Price per sqft
- $254
- HOA fees
- $63/mo
- Listing ID
- 330031
Show Full Details
Property Info
- Property Type
- Residential
- Property Subtype
- SingleFamilyResidence
- Year Built
- 2000
- Stories
- 1
- Levels
- One
- Lot Size (acres)
- 0.66
- Lot Size (sqft)
- 28968.0
- Contract Date
- 2026-11-13
Interior Features
- Interior Features
- Ceiling Fan(S), Cathedral Ceiling(S), High Ceilings, High Speed Internet, Vaulted Ceiling(S)
- Flooring
- Laminate, Simulated Wood, Tile
- Fireplace
- Yes
- Fireplace Features
- Gas
- Levels
- One
- Window Features
- Blinds
Appliances
- Appliances
- Cooktop, Double Oven, Dishwasher, Microwave, Refrigerator, Oven
Heating & Cooling
- Heating
- Central, Electric
- Cooling
- Central Air, Electric
Exterior Features
- Patio & Porch Features
- Rear Porch, Front Porch, Screened
- Construction Materials
- Block, Concrete, Stucco
- Roof
- Barrel
- Fencing
- Fenced
- Pool Features
- Fenced, Heated, In Ground
- View
- Pool
Features & Amenities
- Garage Spaces
- 3.0
- Garage
- Yes
- Parking Features
- Garage
Community/Association
- HOA
- Yes
- HOA Fee
- $750
- HOA Fee Frequency
- Annually
- Community Features
- Clubhouse, Golf, Tennis Court(S)
Utilities
- Utilities
- Cable Available
- Sewer
- Public Sewer
- Water Source
- Public
Taxes
- Annual Tax Amount
- $6,304
- Tax Year
- $2,025
- Legal Description
- CTRY CLB OF SEB PH 2 SEC 5 ENCHANTED OAKS PB 16 PG 44 LOT 9 BLK B
Data freshness
- SURF LOCAL last checked
- Nov 21, 2026, 2:02 AM EST
Location
Approximate location, shown from the displayed address.
Similar homes nearby
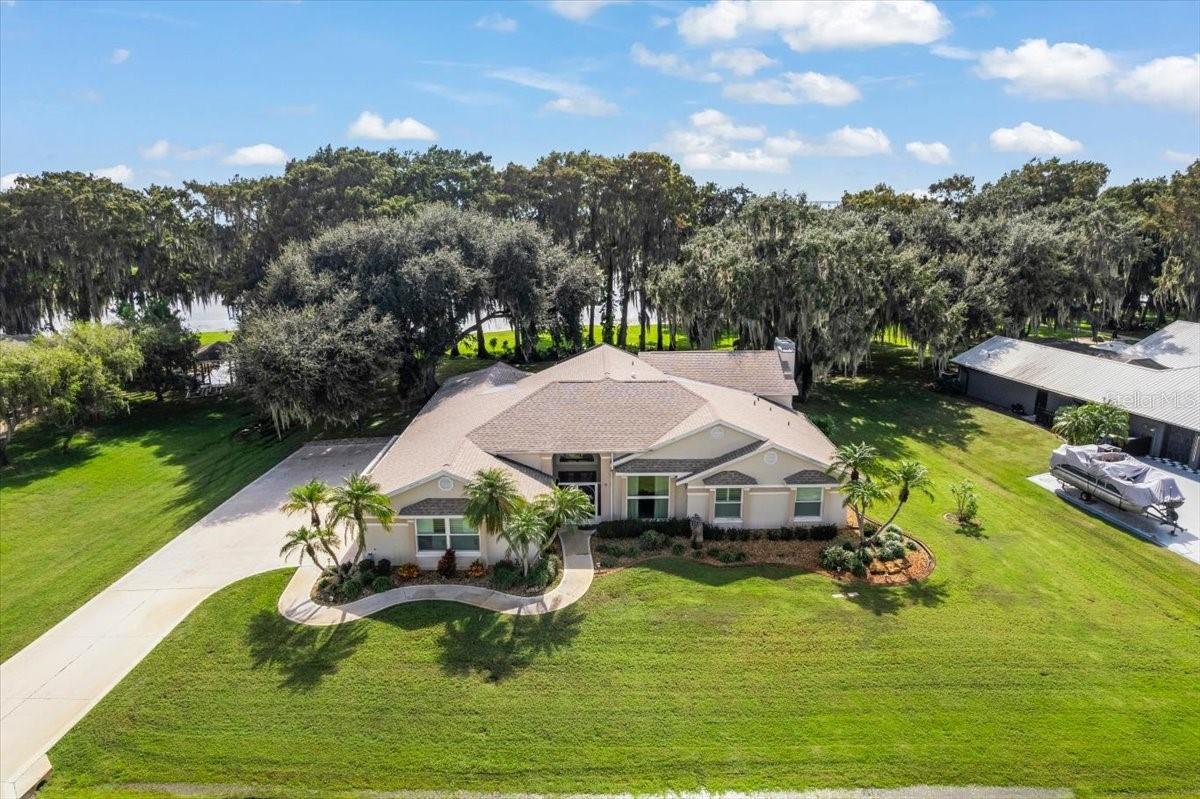
- $950,0001221 Lakeside Way, Sebring, FL 338764 Beds4 Baths3,283 sqftListing courtesy of EXP REALTY LLC · Data courtesy of: Stellar MLS
 Active
- $859,9503416 Sunrise Dr, Sebring, FL 338725 Beds5 Baths5,919 sqftListing courtesy of CHARLES RUTENBERG REALTY INC · Data courtesy of: Stellar MLS
 Active
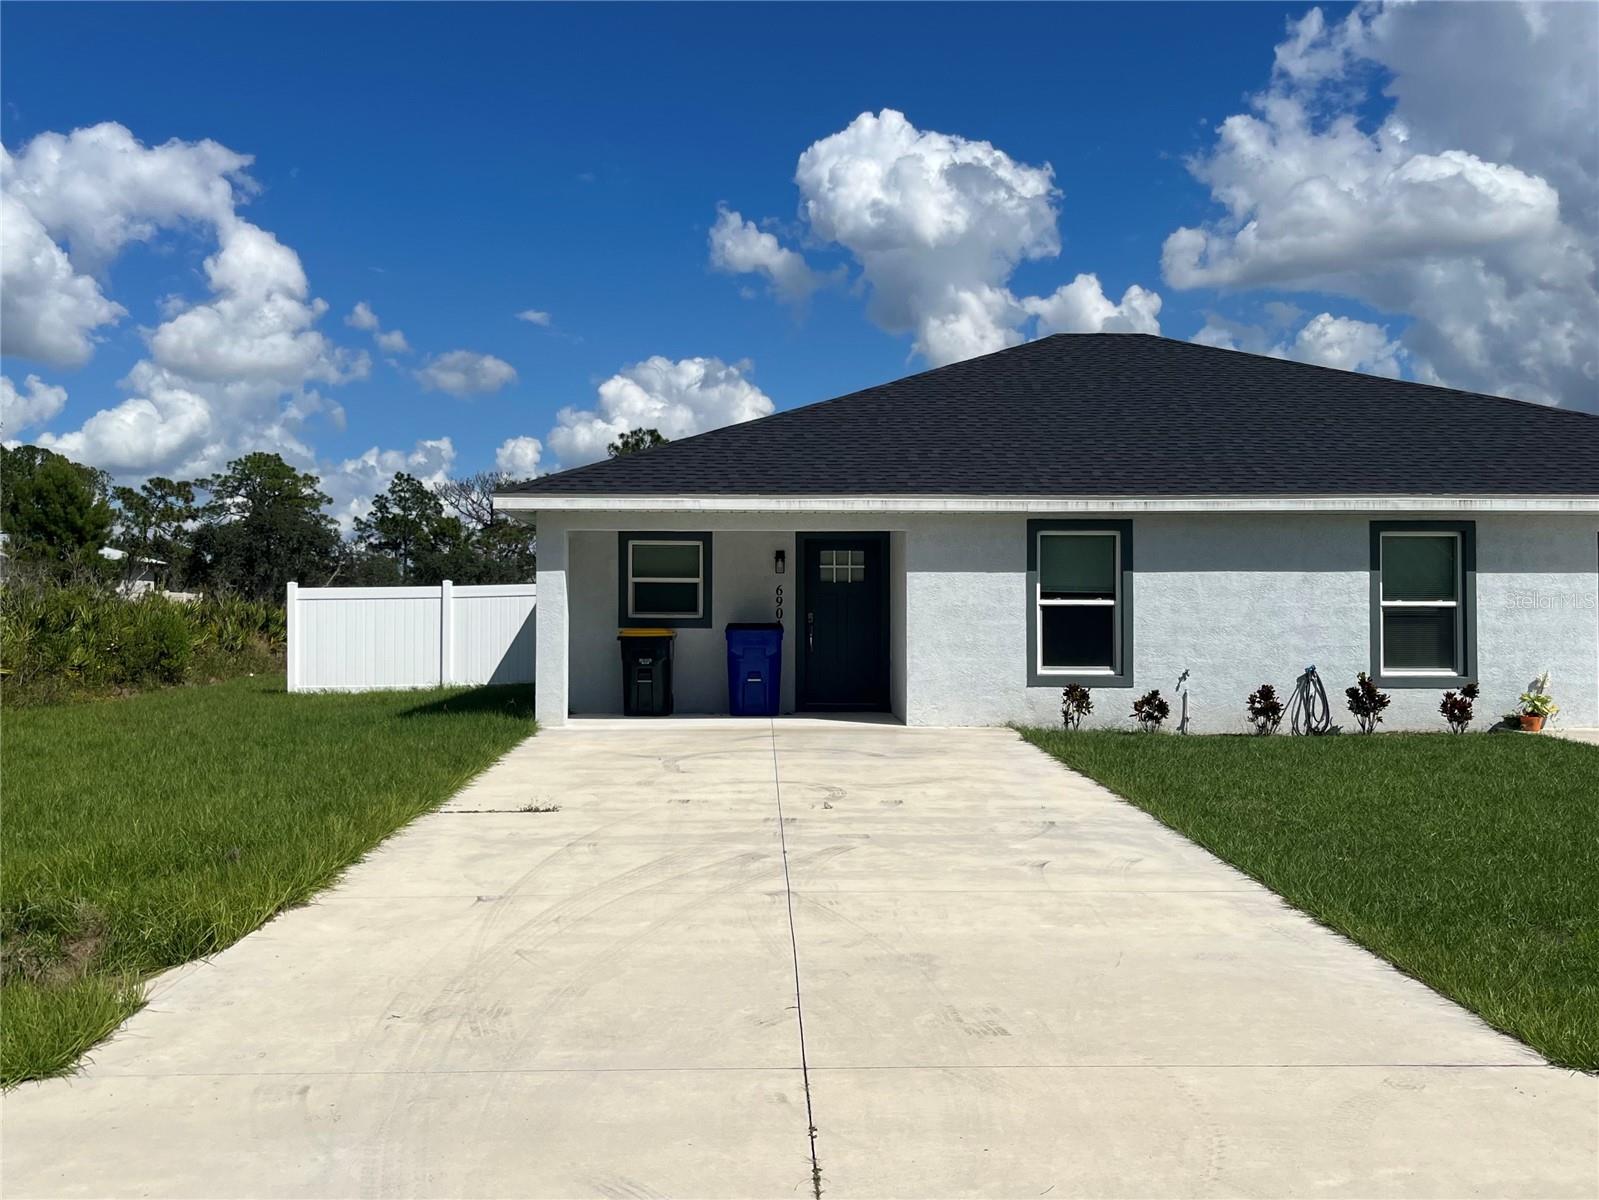
- $1,045,0006801 Dickinson Dr, Sebring, FL 3387210 Beds10 Baths5,050 sqftListing courtesy of ADVANTAGE REALTY 1 · Data courtesy of: Stellar MLS
 Active
- $1,091,200Panther Parkway, Sebring, FL 33870Listing courtesy of SAUNDERS REAL ESTATE, LLC · Data courtesy of: Stellar MLS
 Active
- $1,150,0003600 Desoto City Rd, Sebring, FL 33870Listing courtesy of BB GROUP REALTY CORP · Data courtesy of: Stellar MLS
 Active
- $850,00010602 Us-27 S, Sebring, FL 33876Listing courtesy of BB GROUP REALTY CORP · Data courtesy of: Stellar MLS
 Active
- $799,9007377 Us Hwy 27 S, Sebring, FL 33876Listing courtesy of ADVANTAGE REALTY 1 · Data courtesy of: Stellar MLS
 Active
- $1,164,9008308 Black Wolf Dr, Sebring, FL 338763 Beds4 Baths3,525 sqftListing courtesy of APEX REALTY ADVISORS LLC · Data courtesy of: Stellar MLS
 Active
What Sold Nearby
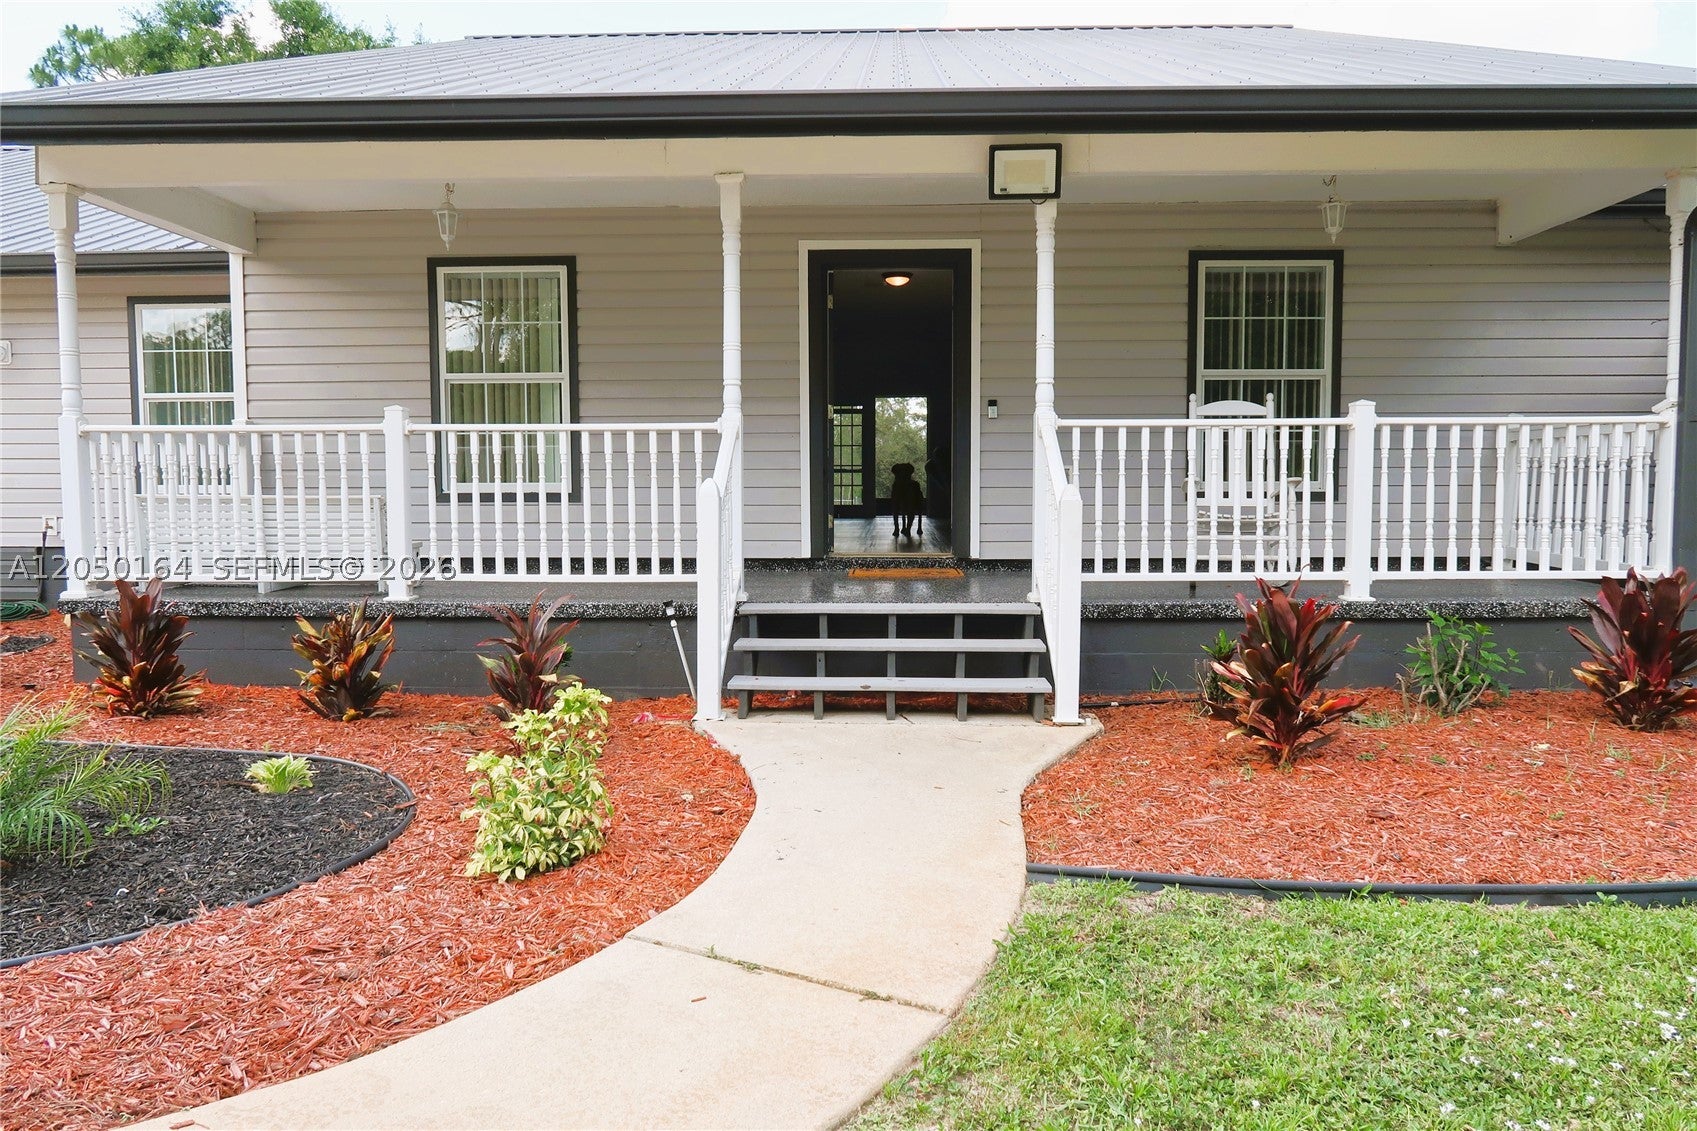 $408,5002010 2010 Everlast TerSebring, FL · Sold 2026-10-30
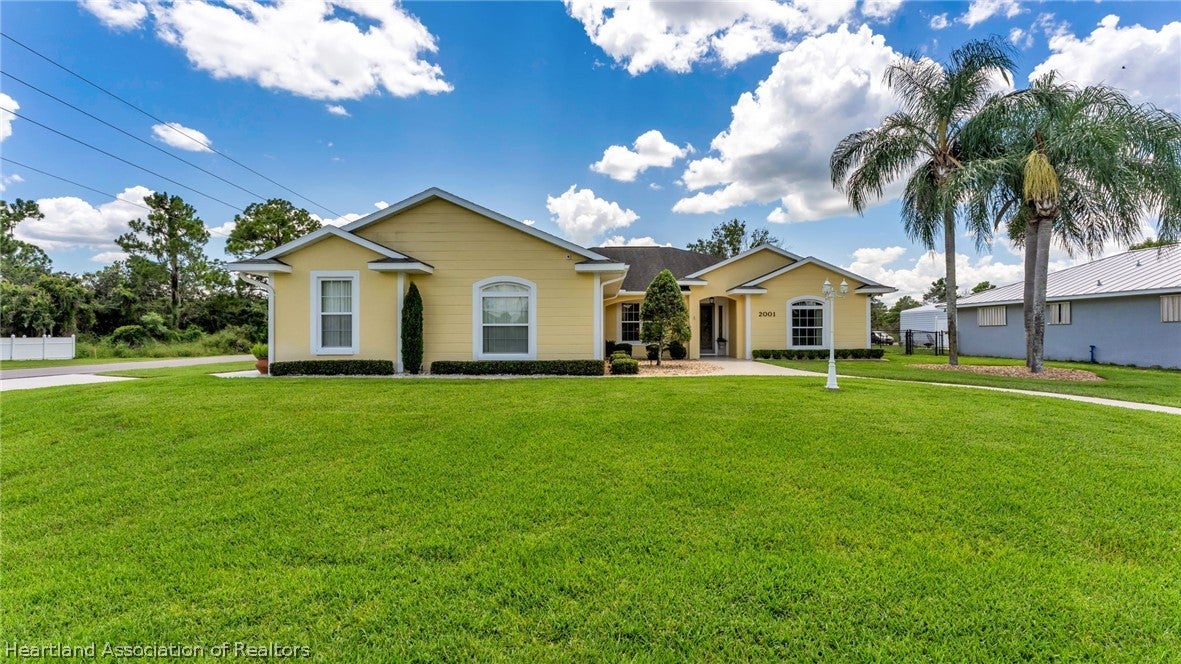 $505,0002001 Alan StSebring, FL · Sold 2026-10-21
 $499,9003017 Creekside CtSebring, FL · Sold 2026-09-04
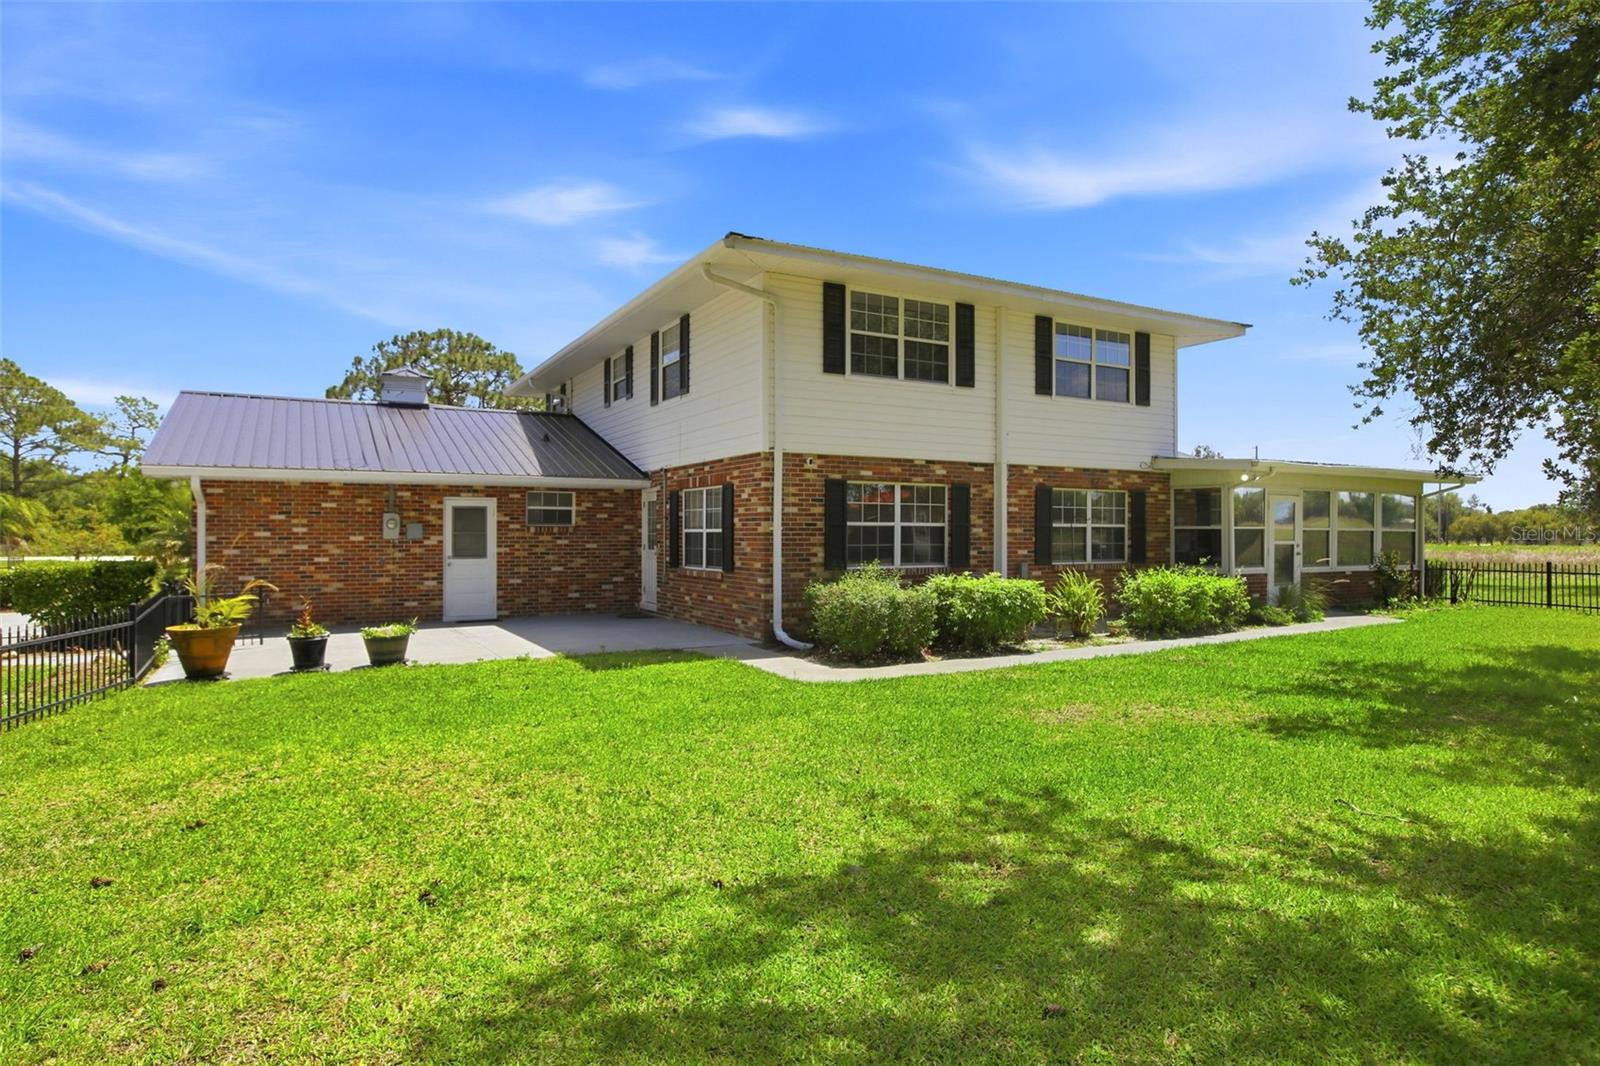 $560,0003919 Sparta RdSebring, FL · Sold 2026-09-02
 $735,0009680 Payne RdSebring, FL · Sold 2026-06-30
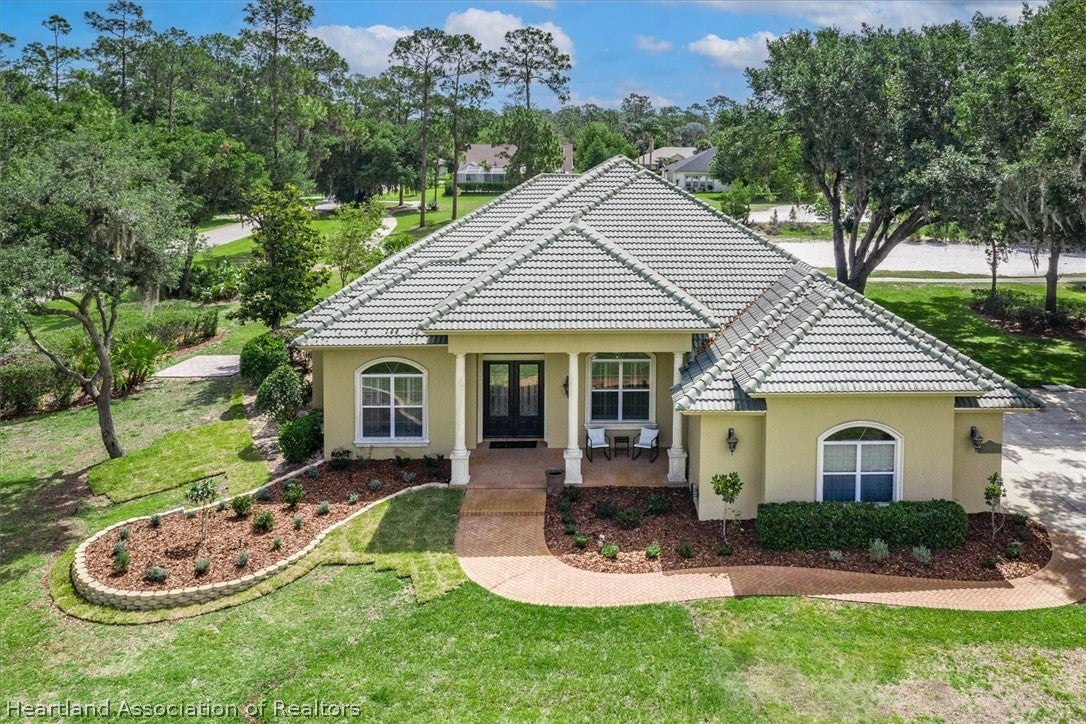 $635,0003859 Enchanted Oaks LnSebring, FL · Sold 2026-06-08
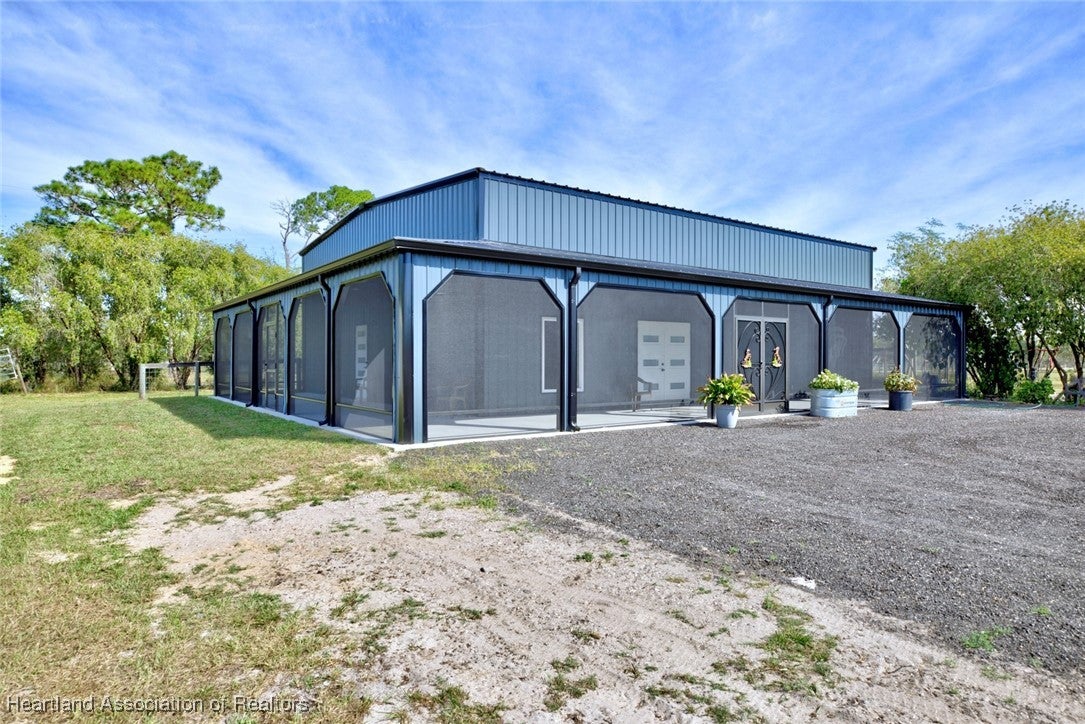 $620,0009620 Payne RdSebring, FL · Sold 2026-05-18
 $620,0009620 Payne RdSebring, FL · Sold 2026-04-21
Flood
Flood zone X · Minimal flood risk
More homes in Sebring
Homes for sale near Sebring
Data courtesy of: Heartland Association of REALTORSDisclaimers and data details

The data relating to real estate on this website comes in part from the Internet Data Exchange (IDX) Program of the Heartland Association of REALTORS®. IDX information is provided exclusively for consumers’ personal non-commercial use and may not be used for any purpose other than to identify prospective properties consumers may be interested in purchasing. All Information Is Deemed Reliable But Is Not Guaranteed Accurate. Copyright © 2026 Heartland Association of REALTORS®. All rights reserved.

Continental Real Estate Group, Inc
Broker: Derek Eisenberg
Listing last updated: Nov 13, 2026, 1:58 PM EST. SURF LOCAL last checked: Nov 21, 2026, 2:02 AM EST.