
 Active
3029 Cedora Ter
Sebring, FL 33870 · Single family
$775,000
Listing courtesy of Rachel Lovett, Heartland Real Estate Co.
- 3 Beds
- 4 Baths
- 3,183 sqft
Cynthia's Insights On This Property
- Built 2015
- Last recorded sale: $45,000 in August 2014
- Typical sale in 33870 over the last year: $160,000, $119 per sq ft
- Owners in 33870 stay about 7 years; 4% of homes changed hands last year


📊 Price Pulse
What would you pay for this place?
Sale prices come from county public records, not MLS data.Listing agent
Contact
Send a message and we'll pass it to the listing agent. Nothing is sent until you ask.
About this home
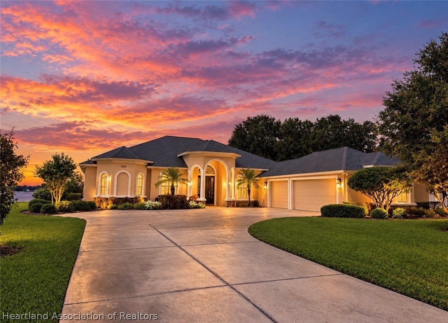
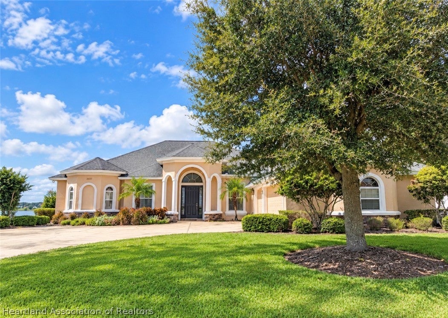
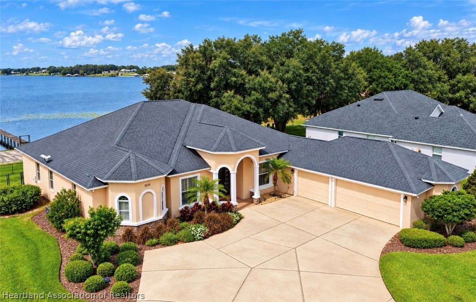
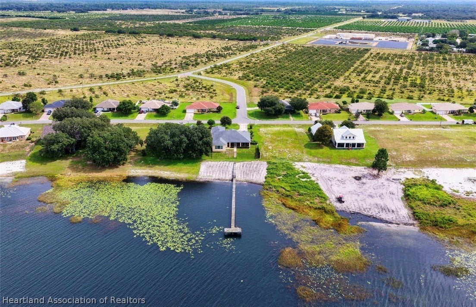
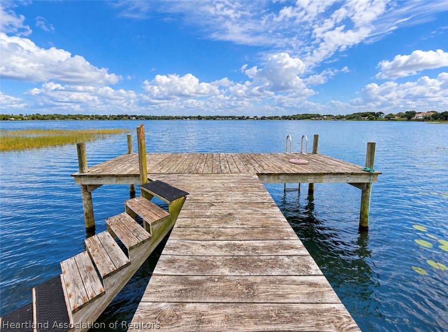
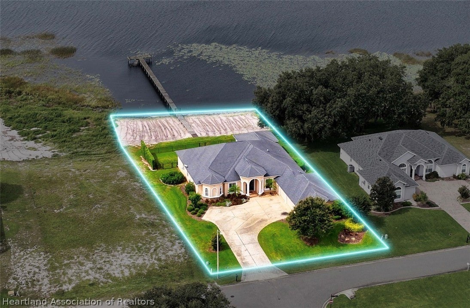
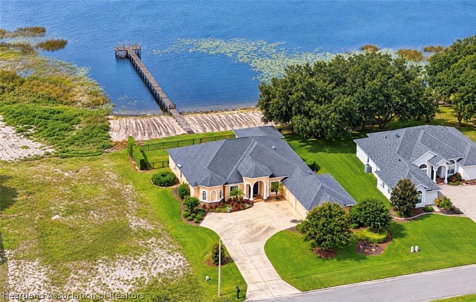
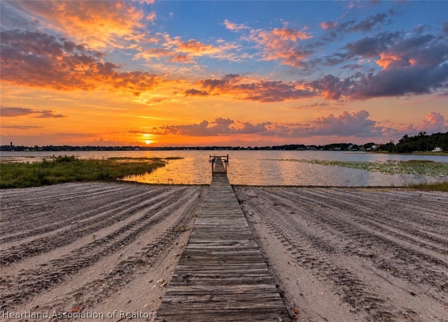
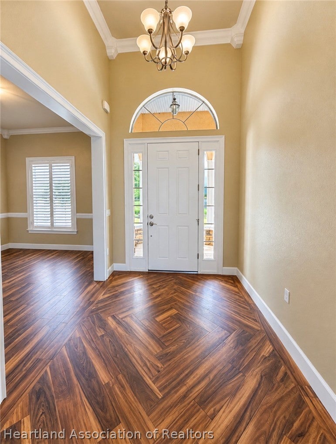
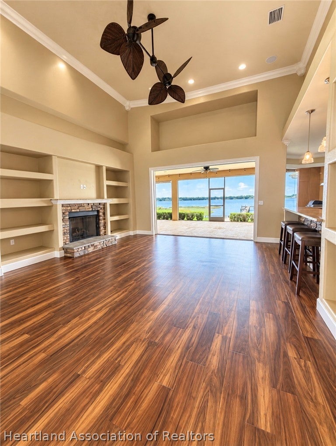
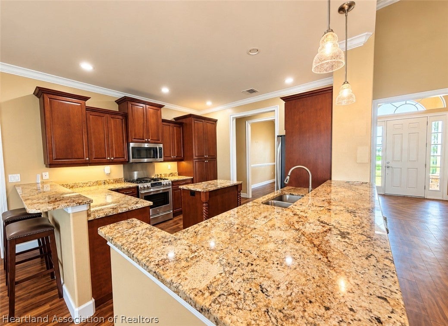
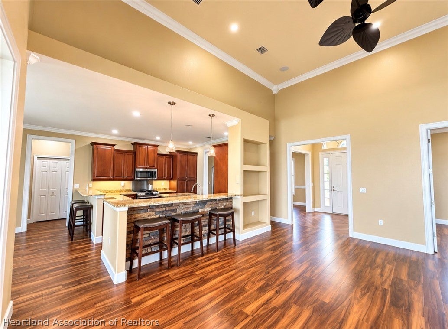
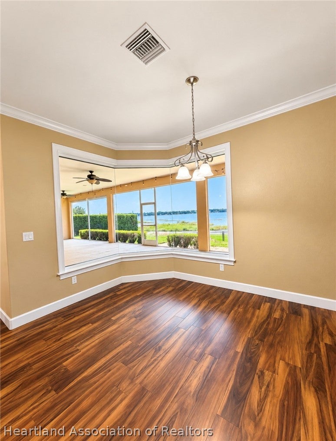
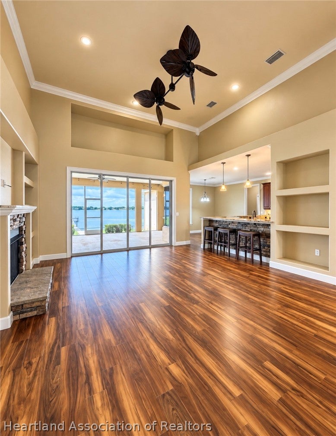
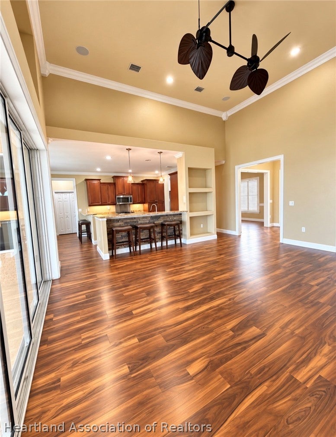
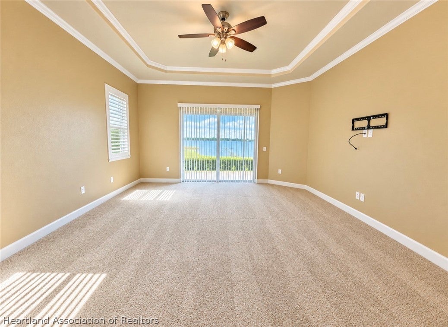
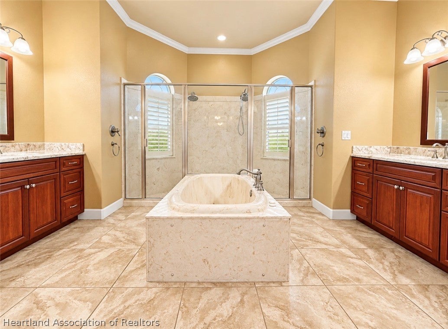
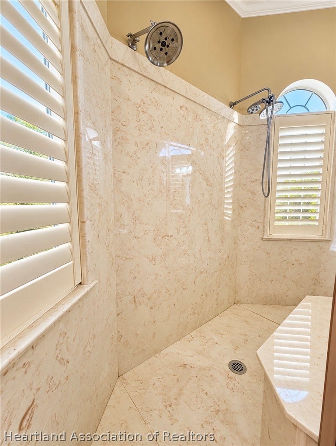
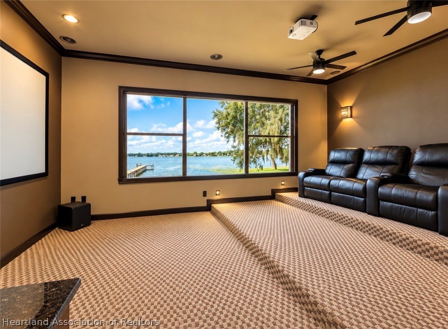
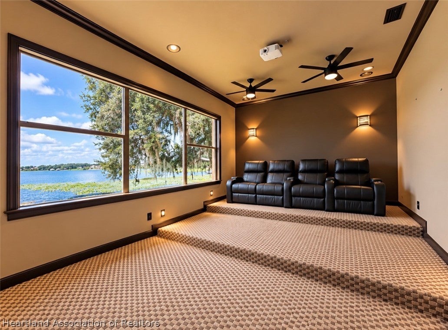
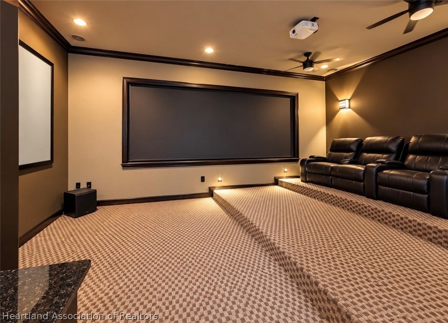
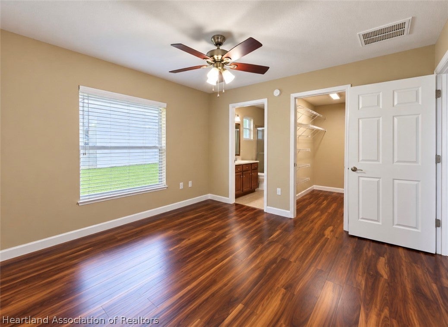
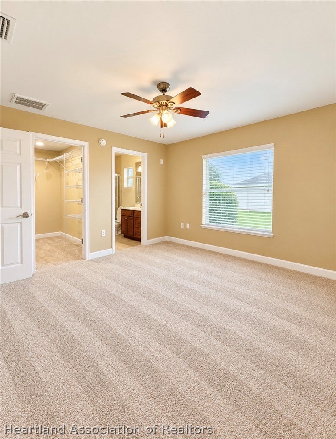
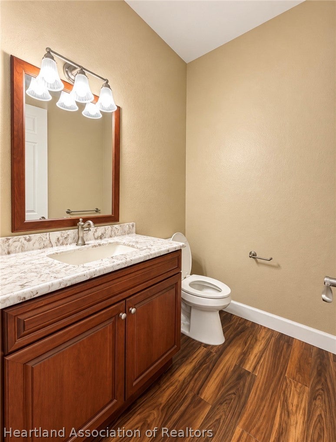
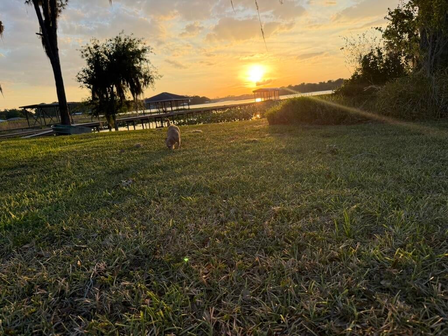
Exceptional lakefront living with a floor plan that was thoughtfully designed to maximize water views, privacy and indoor-outdoor living. This 3-bedroom, 3.5-bath home offers three private bedroom suites, generous living spaces and direct lake access, with many of the home’s primary rooms positioned to take advantage of the waterfront setting. The main living area is defined by soaring ceilings, a fireplace and an impressive wall of sliding glass doors that opens completely to the screened lanai. When fully opened, the living room and lanai function as one expansive entertaining space overlooking the lake, creating a natural connection between the interior and waterfront. The centrally located kitchen offers a gas range, brand-new refrigerator, breakfast bar with seating on two sides and a breakfast nook positioned at a large picture window with direct lake views. A dedicated home theater features retractable blackout shades for a true theater experience, while a separate office with French doors provides a private workspace without sacrificing a bedroom. The split bedroom arrangement provides excellent privacy, with each of the three bedrooms functioning as its own suite with a private full bath and walk-in closet. The primary suite is positioned along the lakefront and takes full advantage of the view. Its spacious bath features a centrally located walk-through shower, garden tub, separate vanities and walk-in closets. An oversized laundry room provides substantial additional storage, while the three-car garage offers ample space for vehicles, recreational equipment and lake gear. The half bath is especially well placed for waterfront living, with a separate exterior entrance allowing convenient access from the lanai and lake without having to walk through the main living areas. An outdoor shower adds another practical feature for days spent on the water. The screened lanai extends the home’s usable living and entertaining space while maintaining an unobstructed connection to the lake. From there, a long private dock leads directly to the water and includes steps into the lake as well as a ladder at the end for convenient swimming and water access. From the en-suite bedroom configuration to the fully opening sliders, exterior-access half bath and direct lake access, this home was designed with both everyday functionality and the lake lifestyle in mind. A well-planned waterfront property offering the space, privacy and features to truly enjoy life on the water.
moreless
- Property type
- Single family
- Year built
- 2015
- Lot size
- 0.54 acres
- Garage
- 3 cars
- On market
- 14 days
- Price per sqft
- $243
- Listing ID
- 328514
Show Full Details
Property Info
- Property Type
- Residential
- Property Subtype
- SingleFamilyResidence
- Year Built
- 2015
- Stories
- 1
- Levels
- One
- Lot Size (acres)
- 0.54
- Contract Date
- 2026-10-06
Interior Features
- Interior Features
- Ceiling Fan(S)
- Flooring
- Carpet, Vinyl
- Fireplace
- Yes
- Fireplace Features
- Gas
- Levels
- One
- Window Features
- Blinds
Appliances
- Appliances
- Dryer, Gas Range, Microwave, Oven, Range, Refrigerator
Heating & Cooling
- Heating
- Central, Electric
- Cooling
- Central Air, Electric
Exterior Features
- Exterior Features
- Dock
- Patio & Porch Features
- Rear Porch, Screened
- Construction Materials
- Block, Concrete, Stucco
- Roof
- Shingle
- Fencing
- Fenced
- View
- Lake
- Frontage Type
- Lakefront
Features & Amenities
- Garage Spaces
- 3.0
- Garage
- Yes
- Parking Features
- Garage
Community/Association
- HOA
- Yes
Utilities
- Utilities
- Cable Available
- Sewer
- Public Sewer
- Water Source
- Public
Taxes
- Annual Tax Amount
- $5,901
- Tax Year
- $2,025
- Legal Description
- SUNSET POINTE ON DINNER LAKE PB 16-PG 55 LOT 7
Other
- Derived Previous List Price
- $799,000
Data freshness
- SURF LOCAL last checked
- Nov 21, 2026, 5:02 AM EST
Location
Approximate location, shown from the displayed address.
Similar homes nearby
- $650,0001354 Lake Josephine Dr, Sebring, FL 338754 Beds2 Baths1,536 sqftListing courtesy of A American Capital Leasing Inc · Data courtesy of: BeachesMLS
 Active
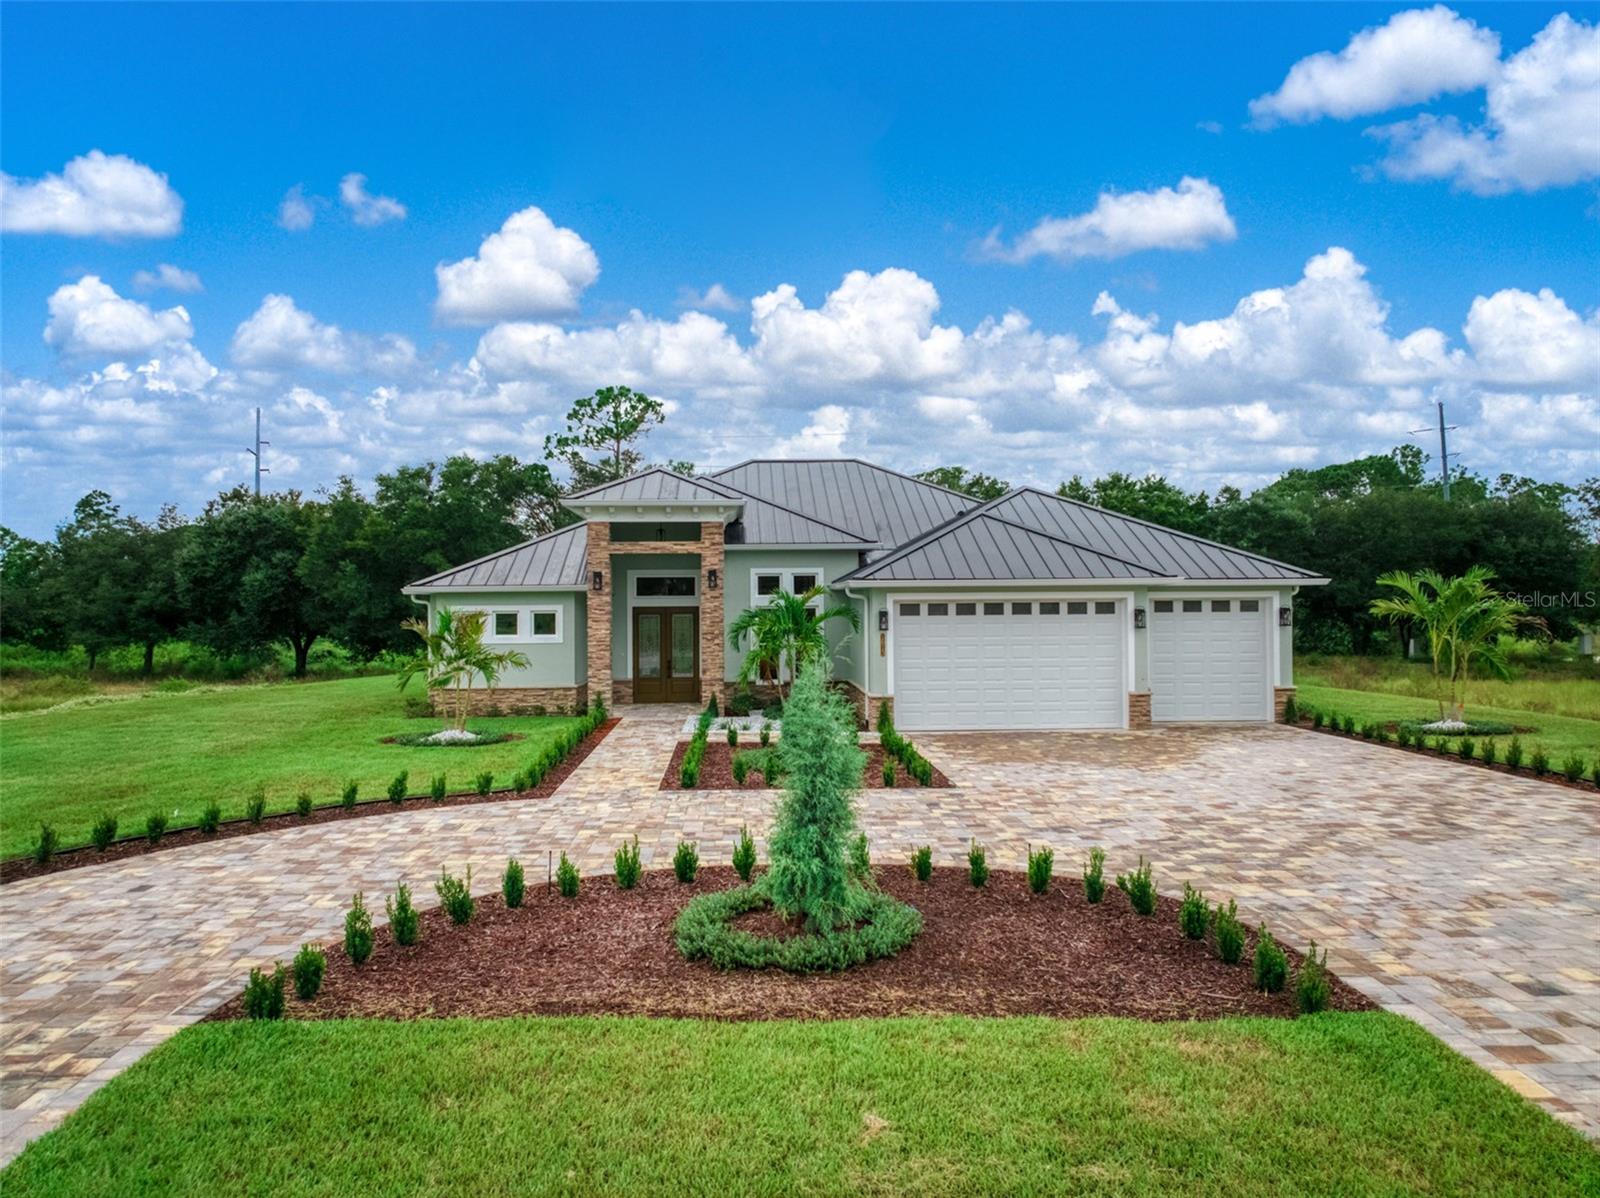
- $629,0001613 Tuscany Ct, Sebring, FL 338724 Beds3 Baths2,826 sqftListing courtesy of CENTURY 21 SUNBELT REALTY · Data courtesy of: Stellar MLS
 Active
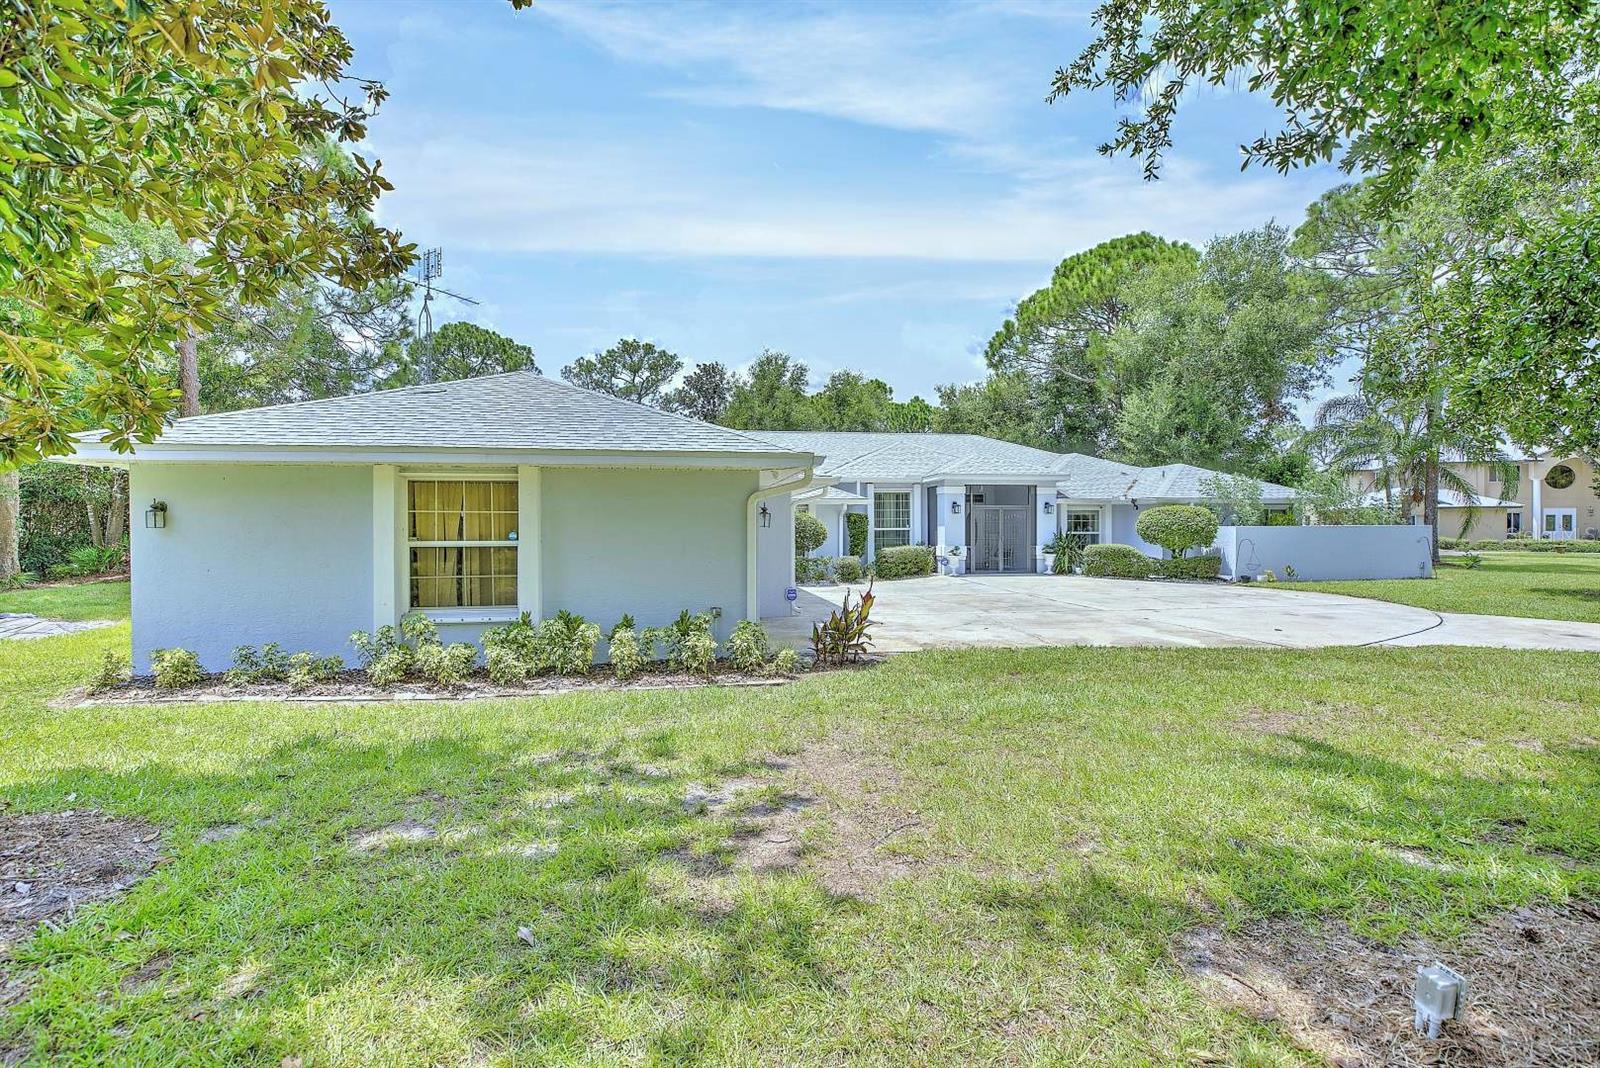
- $650,0002307 Fairway Ln, Sebring, FL 338724 Beds3 Baths3,760 sqftListing courtesy of DREAM REALTY GROUP · Data courtesy of: Stellar MLS
 Active
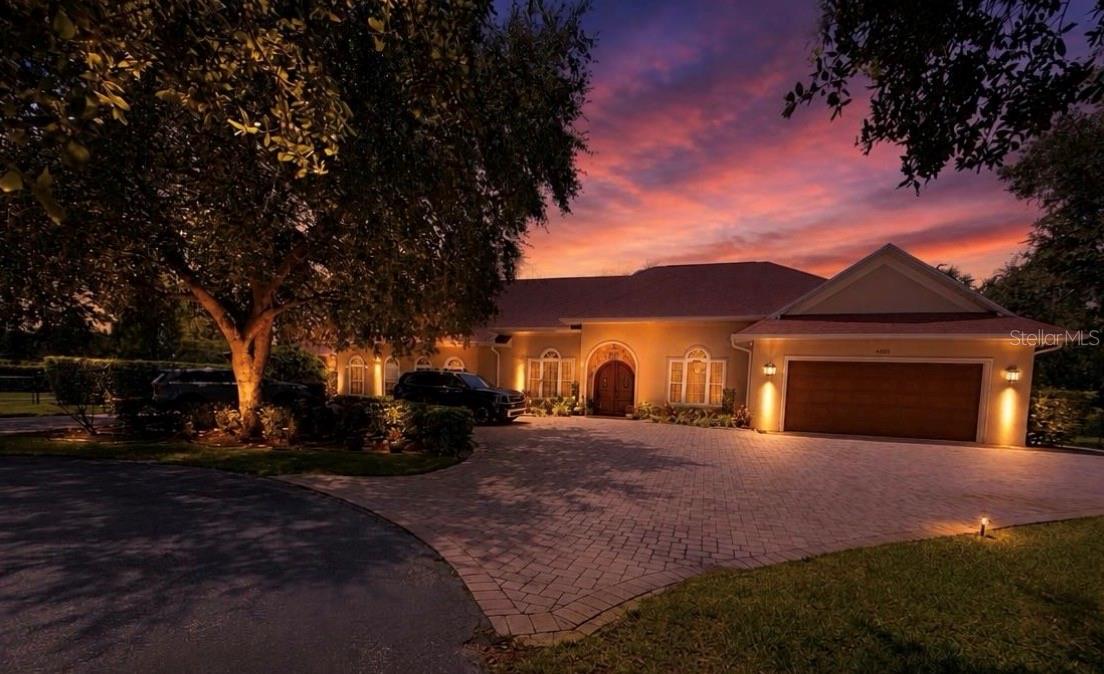
- $725,0004205 Cremona Ct, Sebring, FL 338727 Beds7 Baths5,116 sqftListing courtesy of BLUE ORCHID REALTY INC · Data courtesy of: Stellar MLS
 Active
- $859,9503416 Sunrise Dr, Sebring, FL 338725 Beds5 Baths5,919 sqftListing courtesy of CHARLES RUTENBERG REALTY INC · Data courtesy of: Stellar MLS
 Active
- $746,0007655 Crk 17 S, Sebring, FL 33876Listing courtesy of QUICKSILVER REAL ESTATE GROUP · Data courtesy of: Stellar MLS
 Active
- $850,00010602 Us-27 S, Sebring, FL 33876Listing courtesy of BB GROUP REALTY CORP · Data courtesy of: Stellar MLS
 Active
- $700,0007820 Twitty Rd, Sebring, FL 33876Listing courtesy of BB GROUP REALTY CORP · Data courtesy of: Stellar MLS
 Active
What Sold Nearby
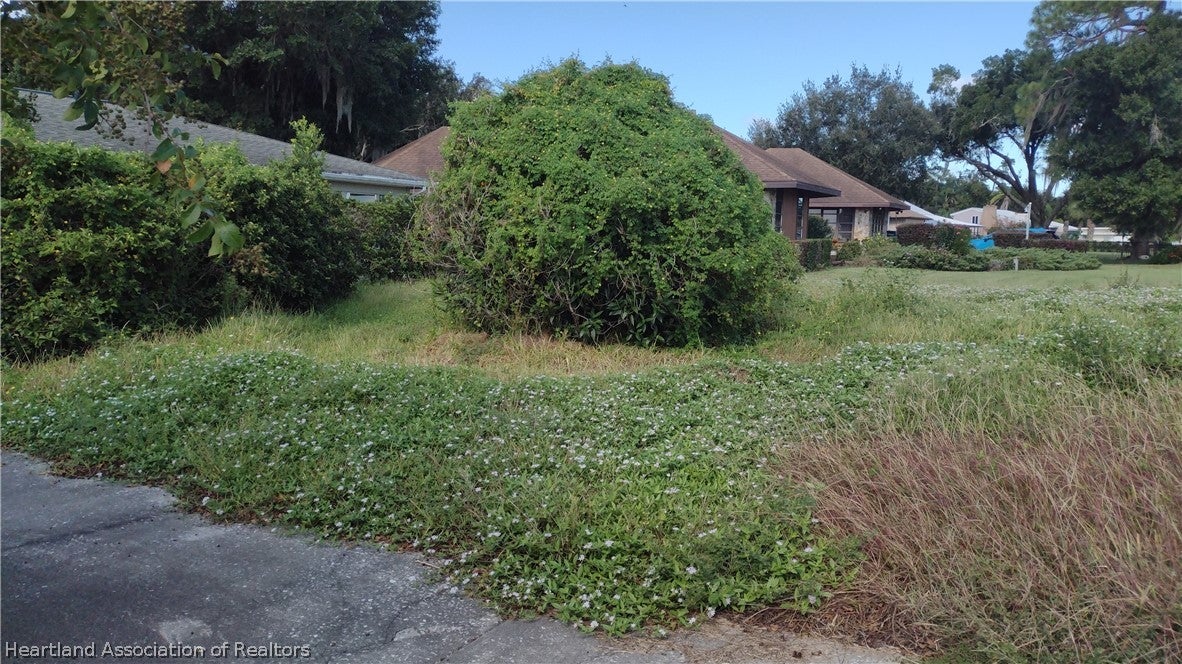 $350,0004130 Lakeview DrSebring, FL · Sold 2026-10-30
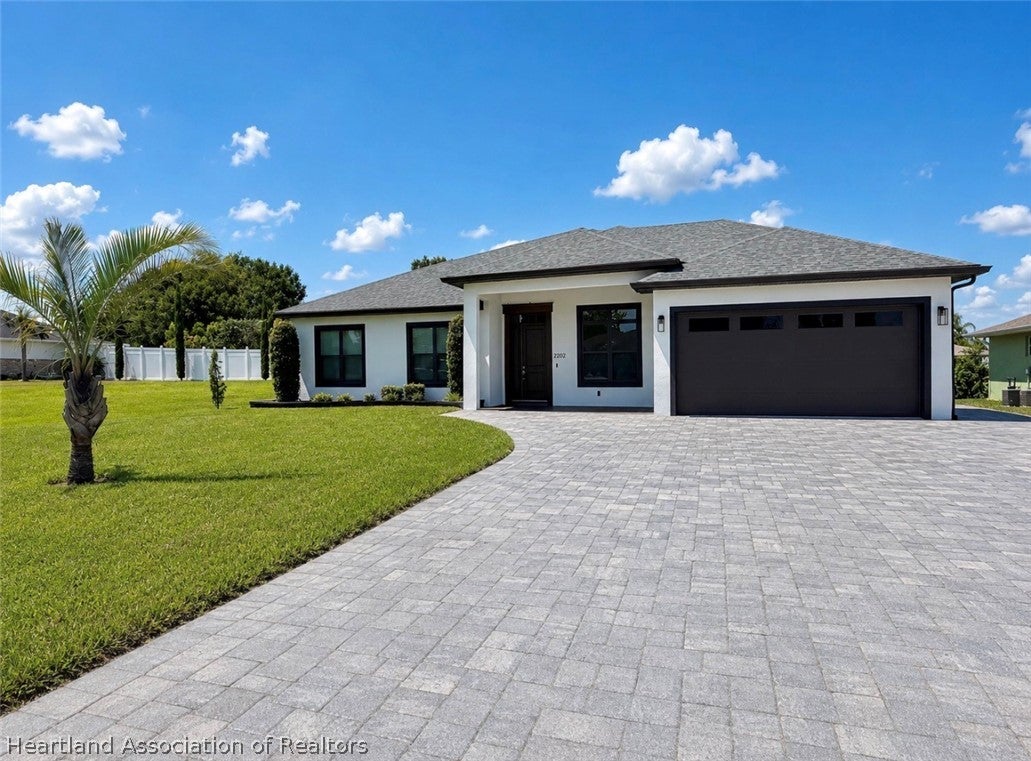 $524,0002202 Jackson DrSebring, FL · Sold 2026-09-22
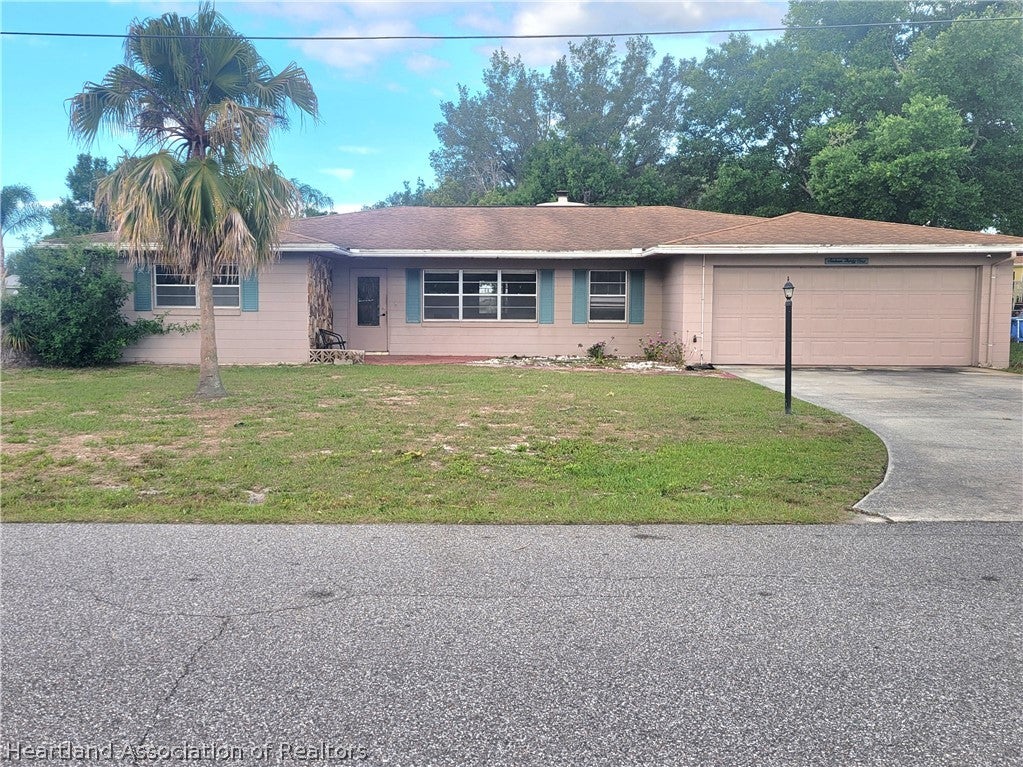 $230,0001631 Jackson Heights DrSebring, FL · Sold 2026-08-26
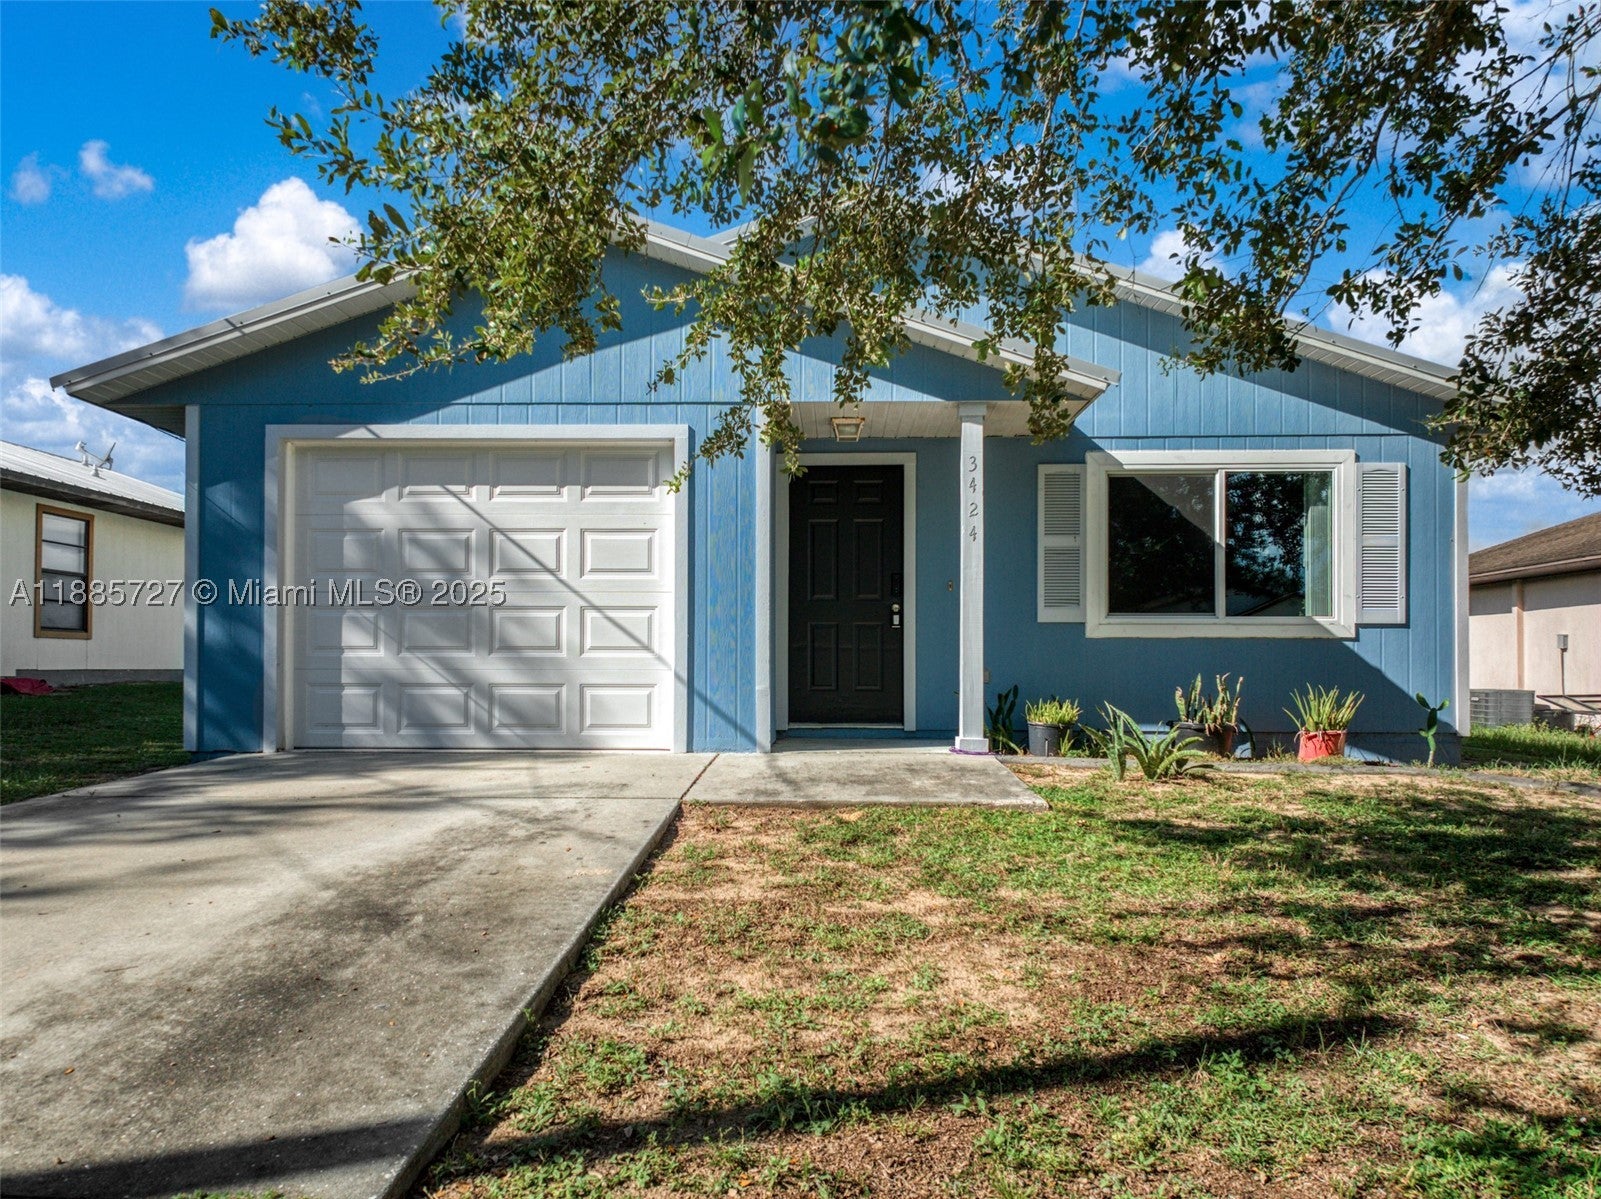 $185,0003424 Ellington AveSebring, FL · Sold 2026-08-10
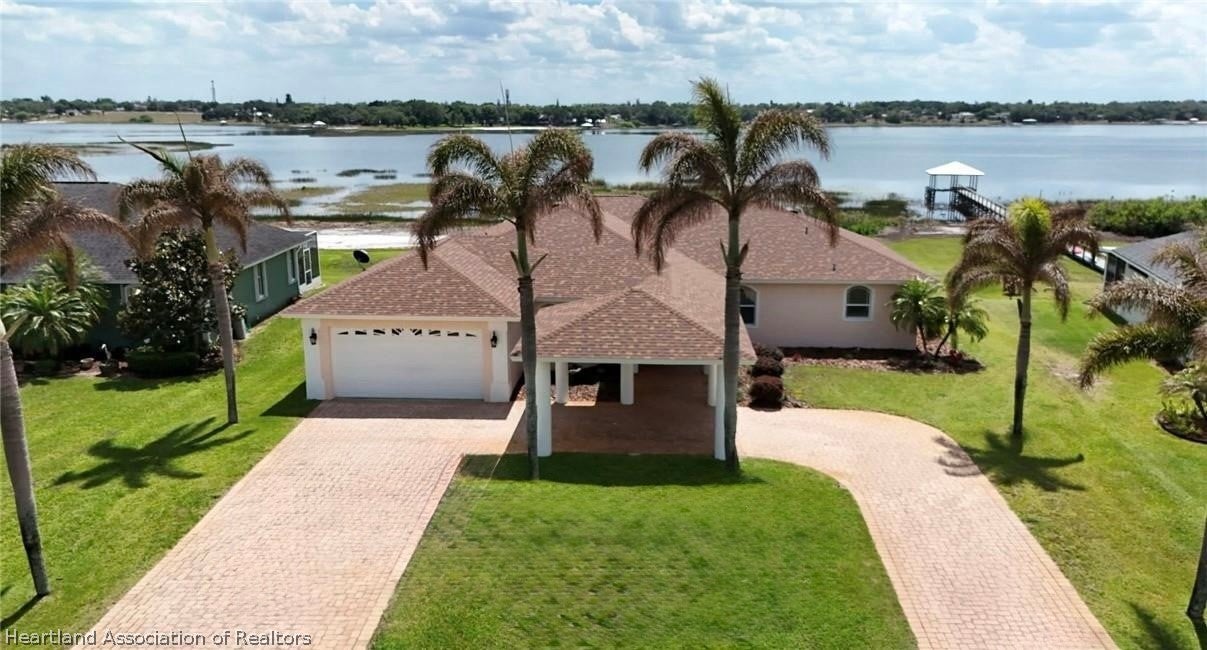 $485,0003011 Cedora TerSebring, FL · Sold 2026-07-16
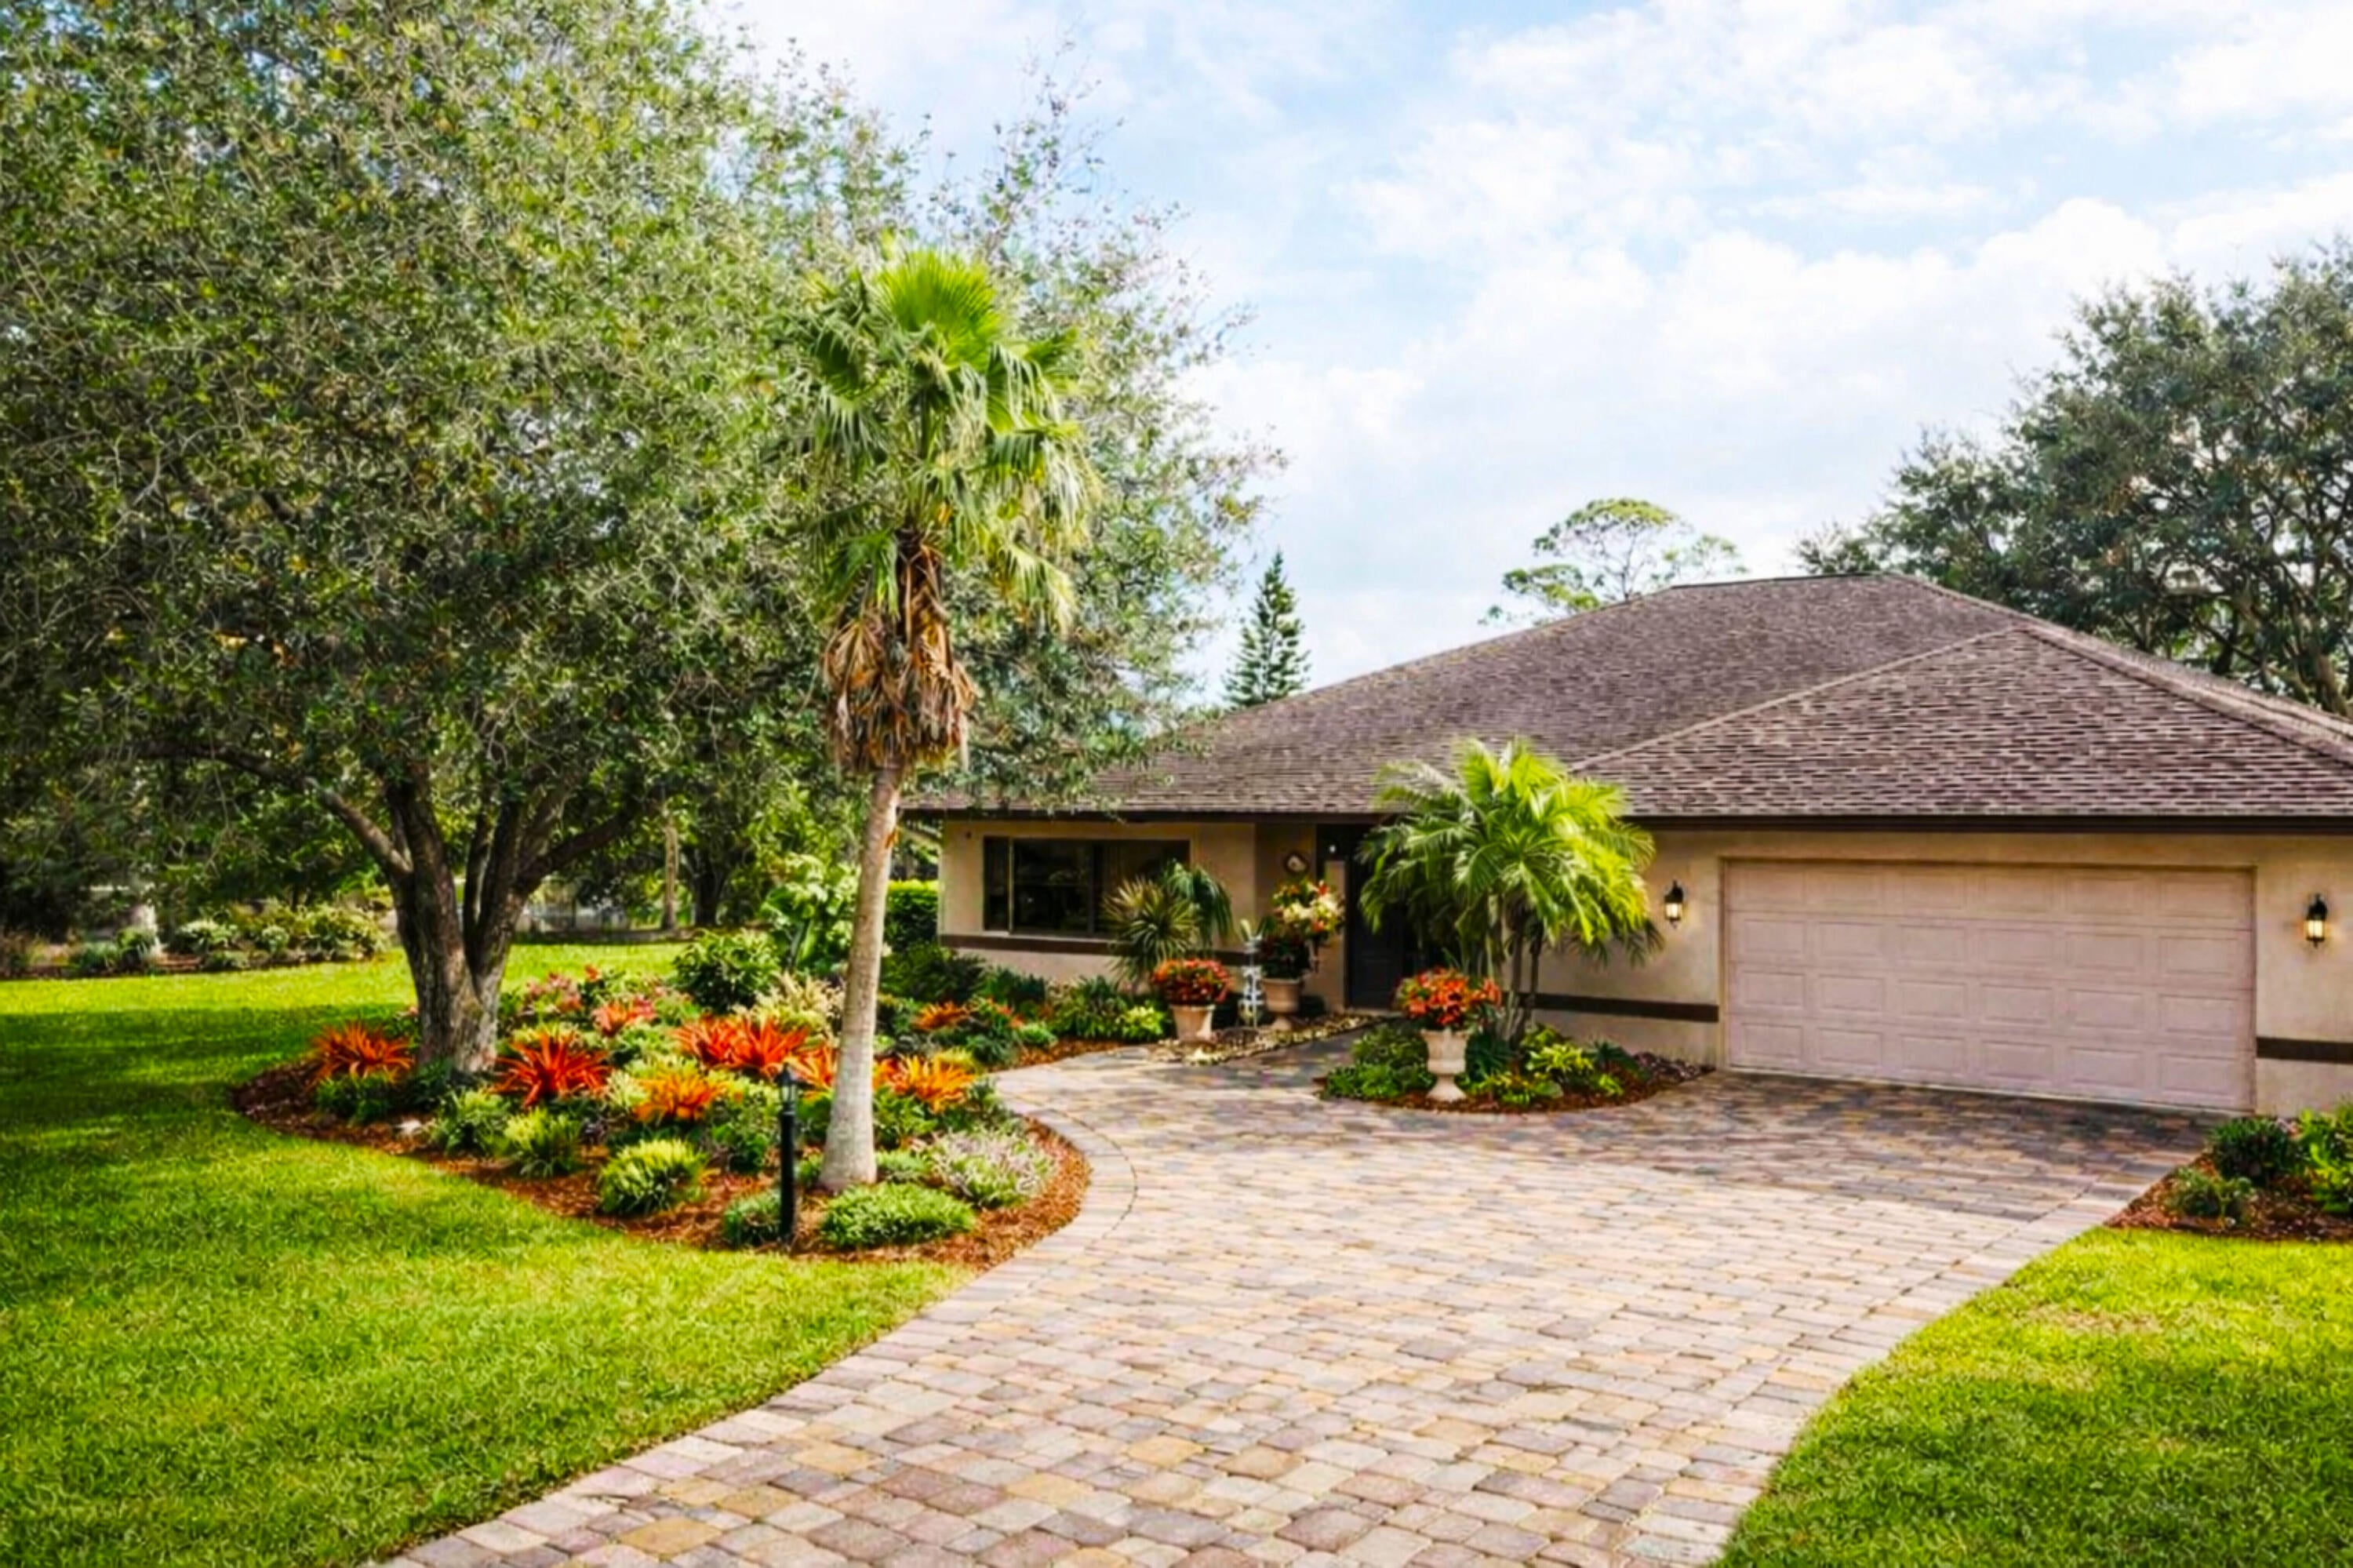 $365,000680 Memorial DrSebring, FL · Sold 2026-07-07
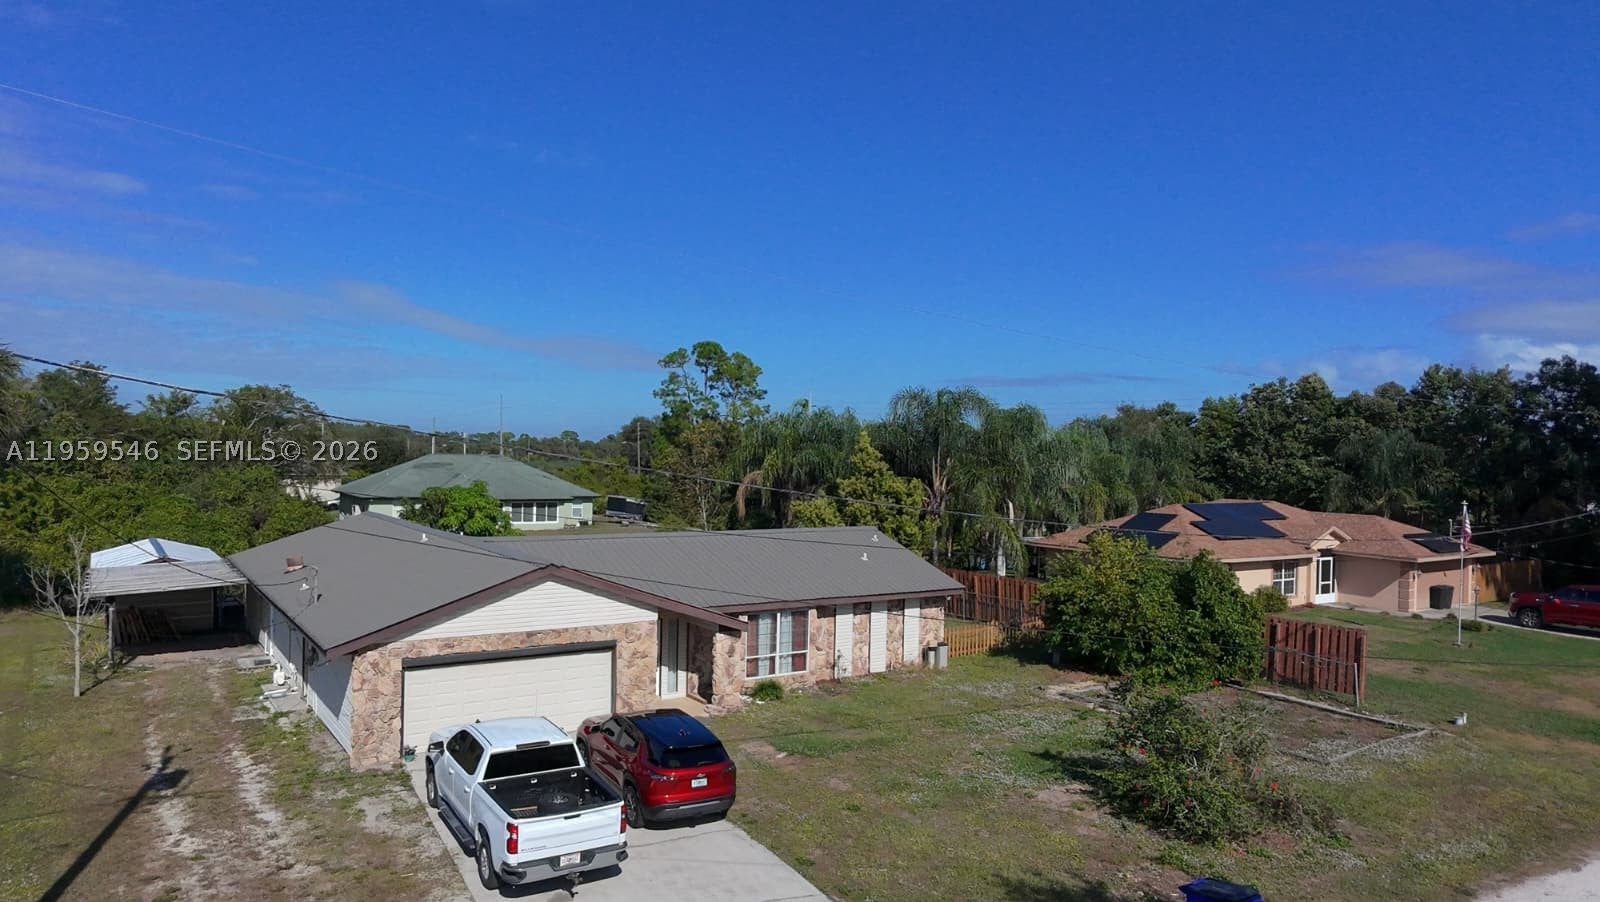 $325,0001014 S Canal BlvdSebring, FL · Sold 2026-06-29
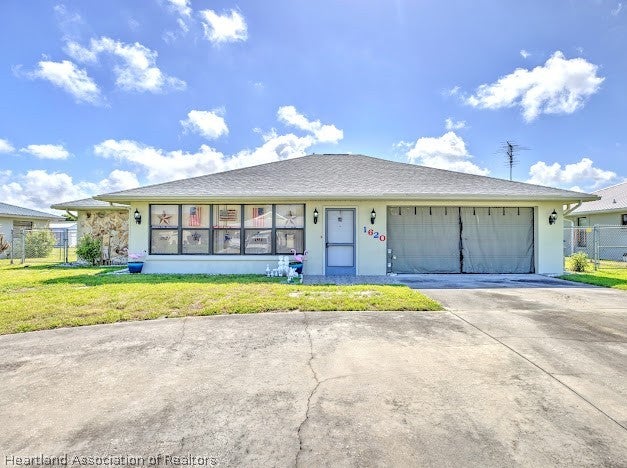 $275,0001620 Prospect StSebring, FL · Sold 2026-06-11
Flood
Flood zone X · Minimal flood risk
What's Nearby
Restaurants
- Hardie Doctor Saloon & RestaurantLemon Street, Sebring, FL 33870, United States of America1.4 mi
- Hardie Doctor Saloon & RestaurantLemon Street, Sebring, FL 33870, United States of America1.4 mi
- South Course Clubhouse3455 East Fairway Vista Drive, Highlands County, FL 33825, United States of America1.5 mi
- Faded Bistro420 North Ridgewood Drive, Sebring, FL 33870, United States of America1.5 mi
- Dee's Place138 North Ridgewood Drive, Sebring, FL 33870, United States of America1.7 mi
- Organically LocalNorth Ridgewood Drive, Sebring, FL 33870, United States of America1.7 mi
- Fork and Folk Bistro115 West Center Avenue, Sebring, FL 33870, United States of America1.8 mi
Schools
- Woodlawn Elementary School817 Woodlawn Drive, Sebring, FL 33870, United States of America1.0 mi
- Morning Star Christian SchoolNorth Pine Street, Sebring, FL 33870, United States of America1.6 mi
- Sebring Middle School500 East Center Avenue, Sebring, FL 33870, United States of America1.6 mi
Parks
- Charlie Brown ParkSebring, Florida, United States of America1.2 mi
- Mary Toney ParkSebring, Florida, United States of America1.4 mi
- Hidden Beach ParkSebring, Florida, United States of America1.4 mi
- Hidden Beach ParkSebring, FL 33870, United States of America1.4 mi
- Lottie Shannon Event ParkSebring, Florida, United States of America1.4 mi
- Circle ParkSebring, FL 33870, United States of America1.7 mi
- Circle ParkSebring, Florida, United States of America1.7 mi
- Sebring Rotary ParkSebring, Florida, United States of America1.8 mi
Coffee
- Mae Lee's445 North Ridgewood Drive, Sebring, FL 33870, United States of America1.5 mi
- Sebring Soda & Ice Cream Works201 Circle Park Drive, Sebring, FL 33870, United States of America1.8 mi
More homes in Sebring
Homes for sale near Sebring
Data courtesy of: Heartland Association of REALTORSDisclaimers and data details

The data relating to real estate on this website comes in part from the Internet Data Exchange (IDX) Program of the Heartland Association of REALTORS®. IDX information is provided exclusively for consumers’ personal non-commercial use and may not be used for any purpose other than to identify prospective properties consumers may be interested in purchasing. All Information Is Deemed Reliable But Is Not Guaranteed Accurate. Copyright © 2026 Heartland Association of REALTORS®. All rights reserved.

Continental Real Estate Group, Inc
Broker: Derek Eisenberg
Listing last updated: Oct 20, 2026, 6:52 AM EDT. SURF LOCAL last checked: Nov 21, 2026, 5:02 AM EST.