
 Active


1717 Elf Dr
Sebring, FL 33875 · Single family
$269,900
Listing courtesy of Angela Ruckman, ADVANCED ALL SERVICE/ SEBRING
- 2 Beds
- 2 Baths
- 1,346 sqft
Cynthia's Insights On This Property
- Built 1983 — before Florida's 2002 building code
- Typical sale in 33875 over the last year: $270,000, $141 per sq ft
- Owners in 33875 stay about 7 years; 5% of homes changed hands last year


📊 Price Pulse
What would you pay for this place?
Sale prices come from county public records, not MLS data.Listing agent
Contact
Send a message and we'll pass it to the listing agent. Nothing is sent until you ask.
About this home
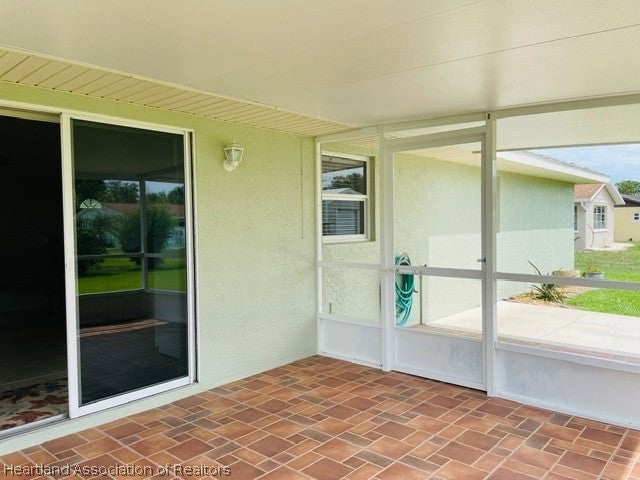
Prime location! Close to downtown Sebring, this stylish single-family home features an inviting open split floor plan enhanced by sleek ultra core flooring for modern elegance. The open kitchen, delightfully arranged for entertaining, connects to the living and dining room. It highlights beautiful Kraft Maid maple glazed kitchen cabinets with egg and dart detail, soft close drawers, a lazy Susan, an appliance garage, a glass-door lighted cabinet, granite countertops, a breakfast bar adorned with corbel detail, a gas stove, a volcano black granite under mount double-bowl sink, and a stainless-steel tub dishwasher. The living room includes custom cabinets, shiplap behind the TV mount, high-performance in-ceiling speakers. Cornice boards and crown molding. The master bedroom features a luxurious custom reach-in lighted closet complete with a hidden wall-mounted television that stays. The main bathroom also has a clothing and linen closet. The master bathroom includes a Kohler tank less toilet and a remodeled shower with large Satori tile, light gold tone finishes and heater/exhaust fan. The completely remodeled guest bathroom includes a deep underscore Kohler bathtub with wall mounted slide bar shower system, including rain shower system with handheld option, a wall-mounted vanity and a heater/exhaust fan. The home also includes a two-car garage with an insulated steel door. Craftsman storage unit and work bench included. Additional structures feature a separate detached garage/workshop equipped with electricity and keypad entry, and a well sprinkler system. Pella windows throughout the home except the guest bedroom (owner intended to put a French door). Roof 2019. A/C 2016. Electrical panel updated December 2022. Outside, the property sits on a quiet paved road ending in a cul-de-sac ideal for evening walks, offering wide-open views and a fenced yard. Note: A sprinkler previously leaked into the home near the back french doors.
moreless
- Property type
- Single family
- Year built
- 1983
- Lot size
- 0.26 acres
- Garage
- 2 cars
- Price per sqft
- $201
- Listing ID
- 328801
Show Full Details
Property Info
- Property Type
- Residential
- Property Subtype
- SingleFamilyResidence
- Year Built
- 1983
- Stories
- 1
- Levels
- One
- Lot Size (acres)
- 0.26
- Lot Size (sqft)
- 11200.0
- Contract Date
- 2026-11-01
Interior Features
- Interior Features
- Ceiling Fan(S)
- Flooring
- Laminate, Simulated Wood, Tile
- Levels
- One
Heating & Cooling
- Heating
- Central, Electric
- Cooling
- Central Air, Electric
Exterior Features
- Patio & Porch Features
- Front Porch
- Construction Materials
- Block, Brick, Concrete
- Roof
- Shingle
Features & Amenities
- Garage Spaces
- 2.0
- Garage
- Yes
- Parking Features
- Garage
Utilities
- Sewer
- Septic Tank
- Water Source
- Public, Private, Well
Taxes
- Annual Tax Amount
- $2,746
- Tax Year
- $2,025
- Legal Description
- FRANCIS SPARTA EST PB 13 PG 51 LOT 12
Other
- Derived Previous List Price
- $254,900
Data freshness
- SURF LOCAL last checked
- Nov 21, 2026, 5:44 AM EST
Location
Approximate location, shown from the displayed address.
Similar homes nearby
- $245,0004420 Avista St, Sebring, FL 338704 Beds2 Baths1,748 sqftListing courtesy of MARVIEW INTERNATIONAL REALTY LLC · Data courtesy of: Stellar MLS
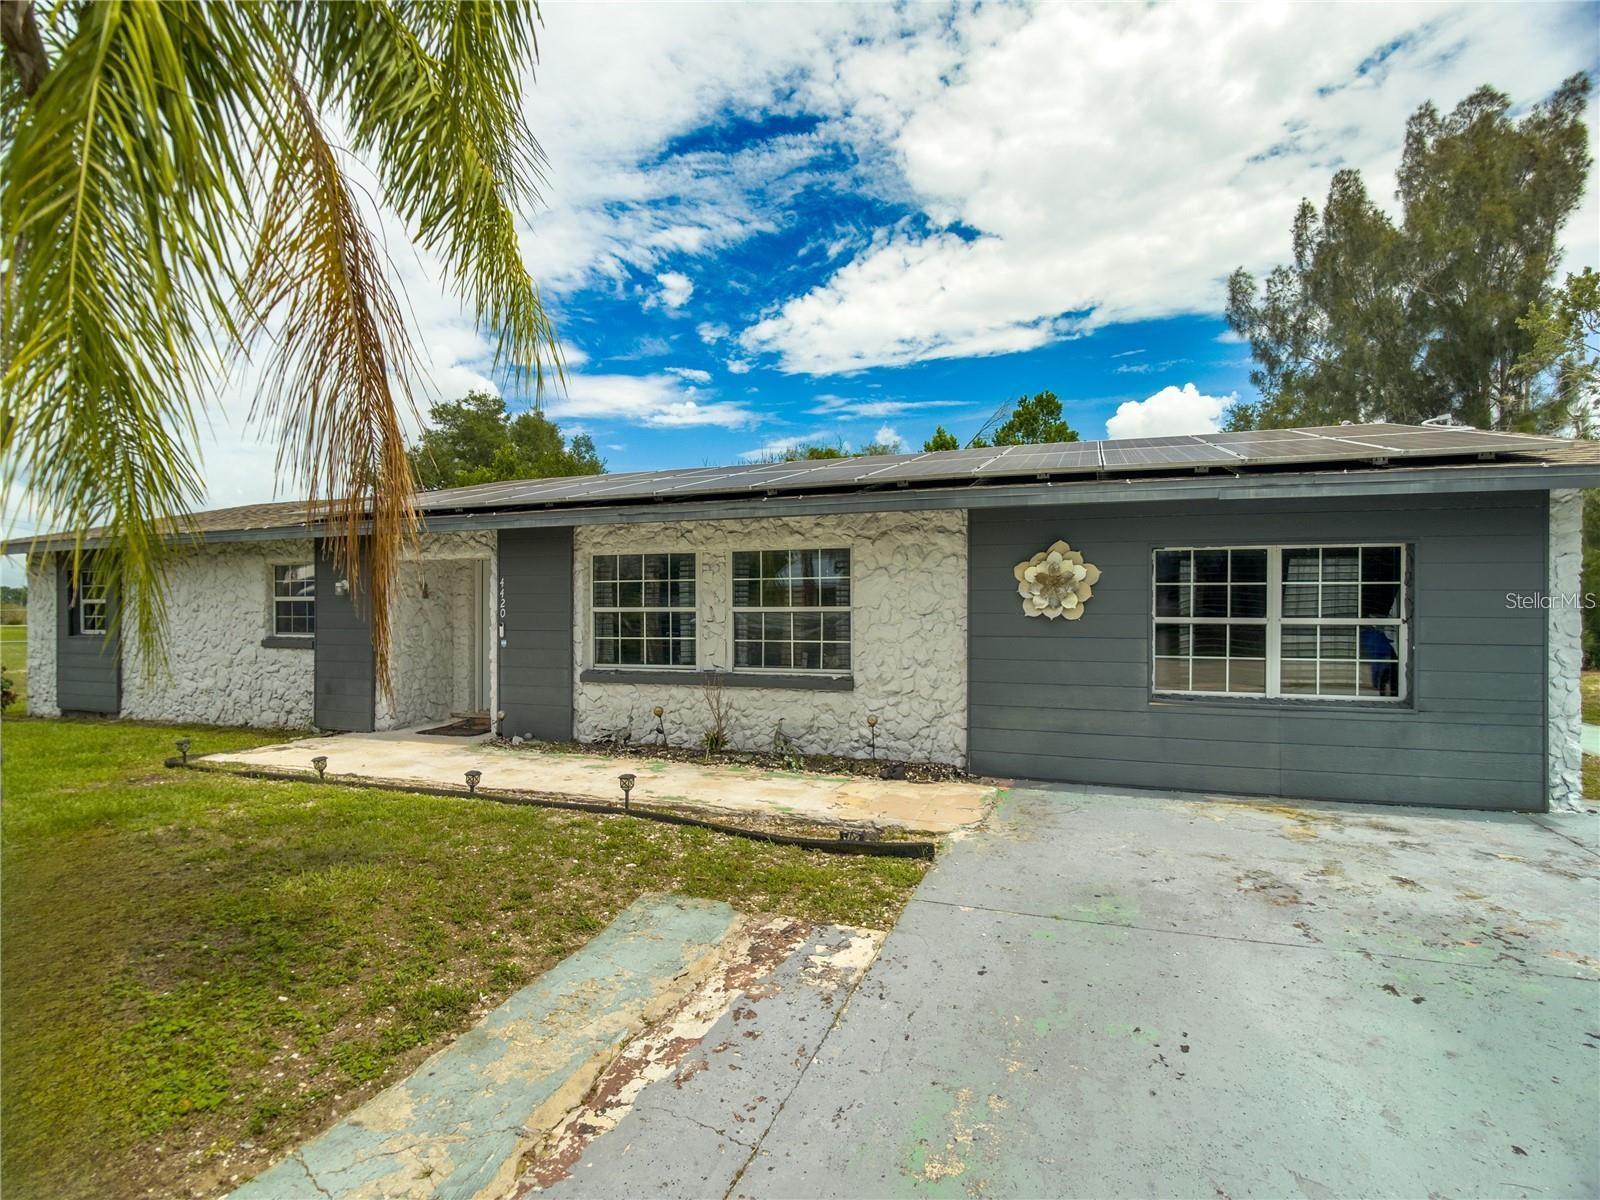 Active
- $239,9003808 Almeria Ave, Sebring, FL 338722 Beds2 Baths1,216 sqftListing courtesy of RE/MAX REALTY PLUS · Data courtesy of: Stellar MLS
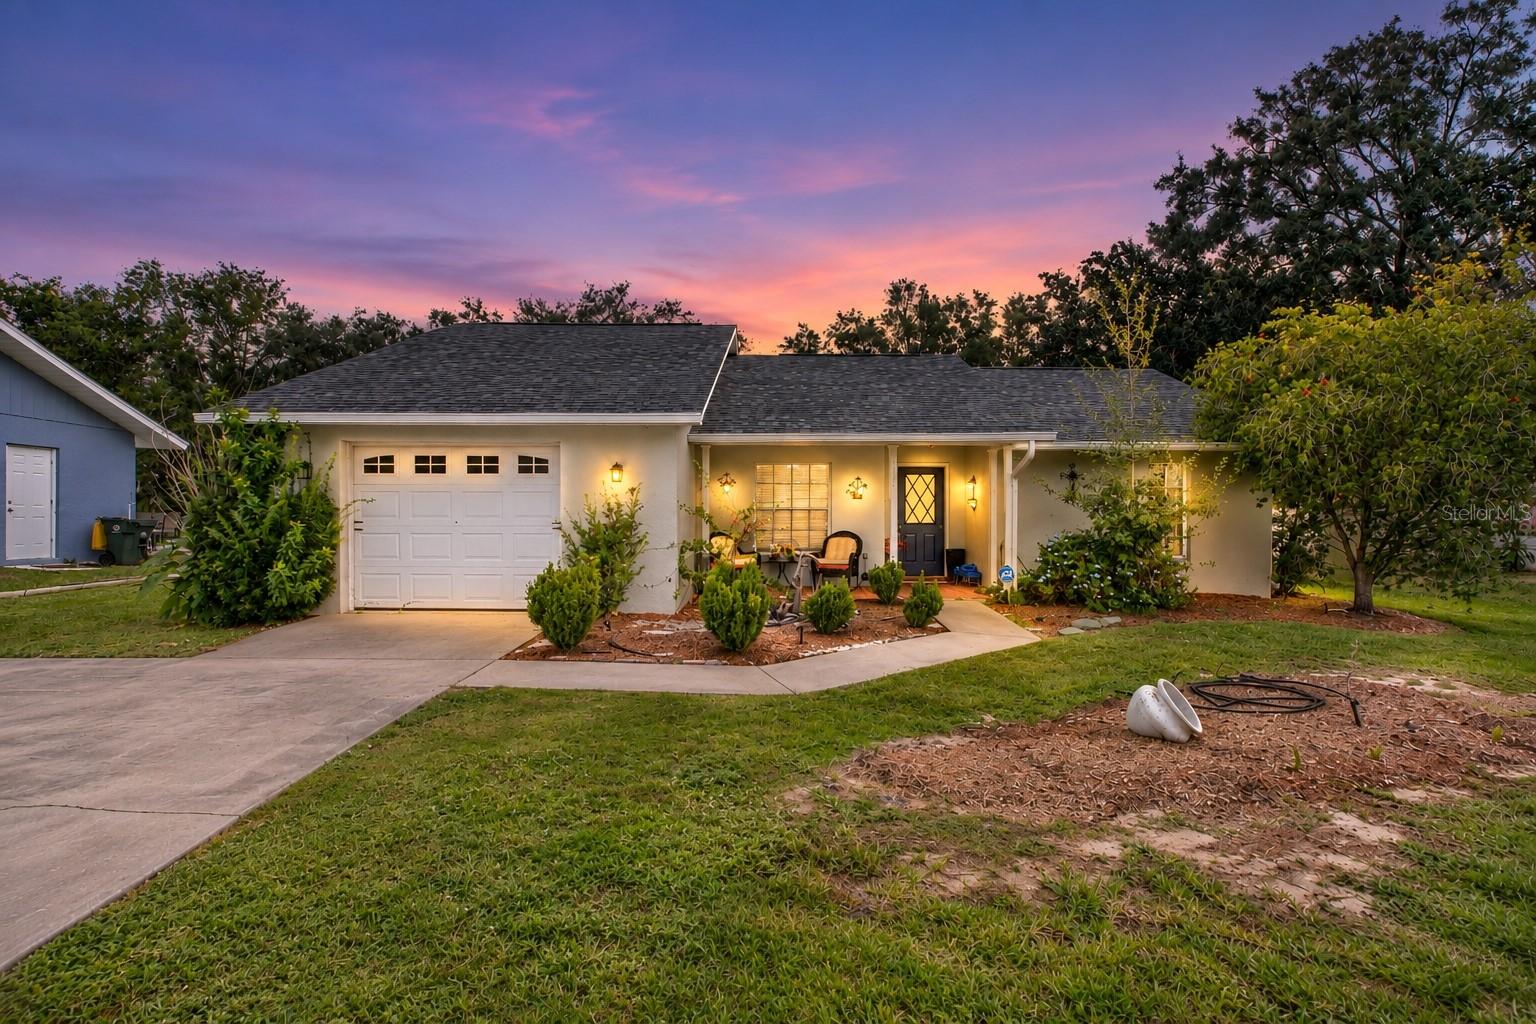 Active
- $299,9006347 Columbus Blvd, Sebring, FL 338723 Beds2 Baths1,530 sqftListing courtesy of Riverside Real Estate Inc · Data courtesy of: Florida Gulf Coast Multiple Listing Service
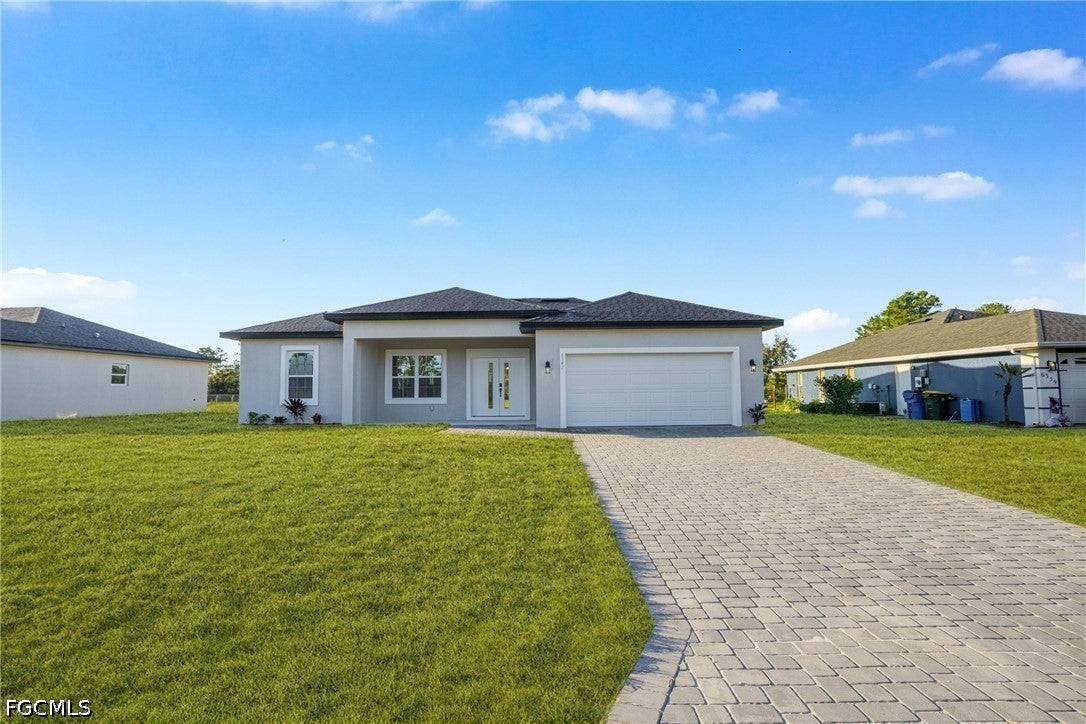 Active
- $300,0001308 Krouse St, Sebring, FL 338752 Beds2 Baths1,416 sqftListing courtesy of Compass Florida, LLC · Data courtesy of: BeachesMLS
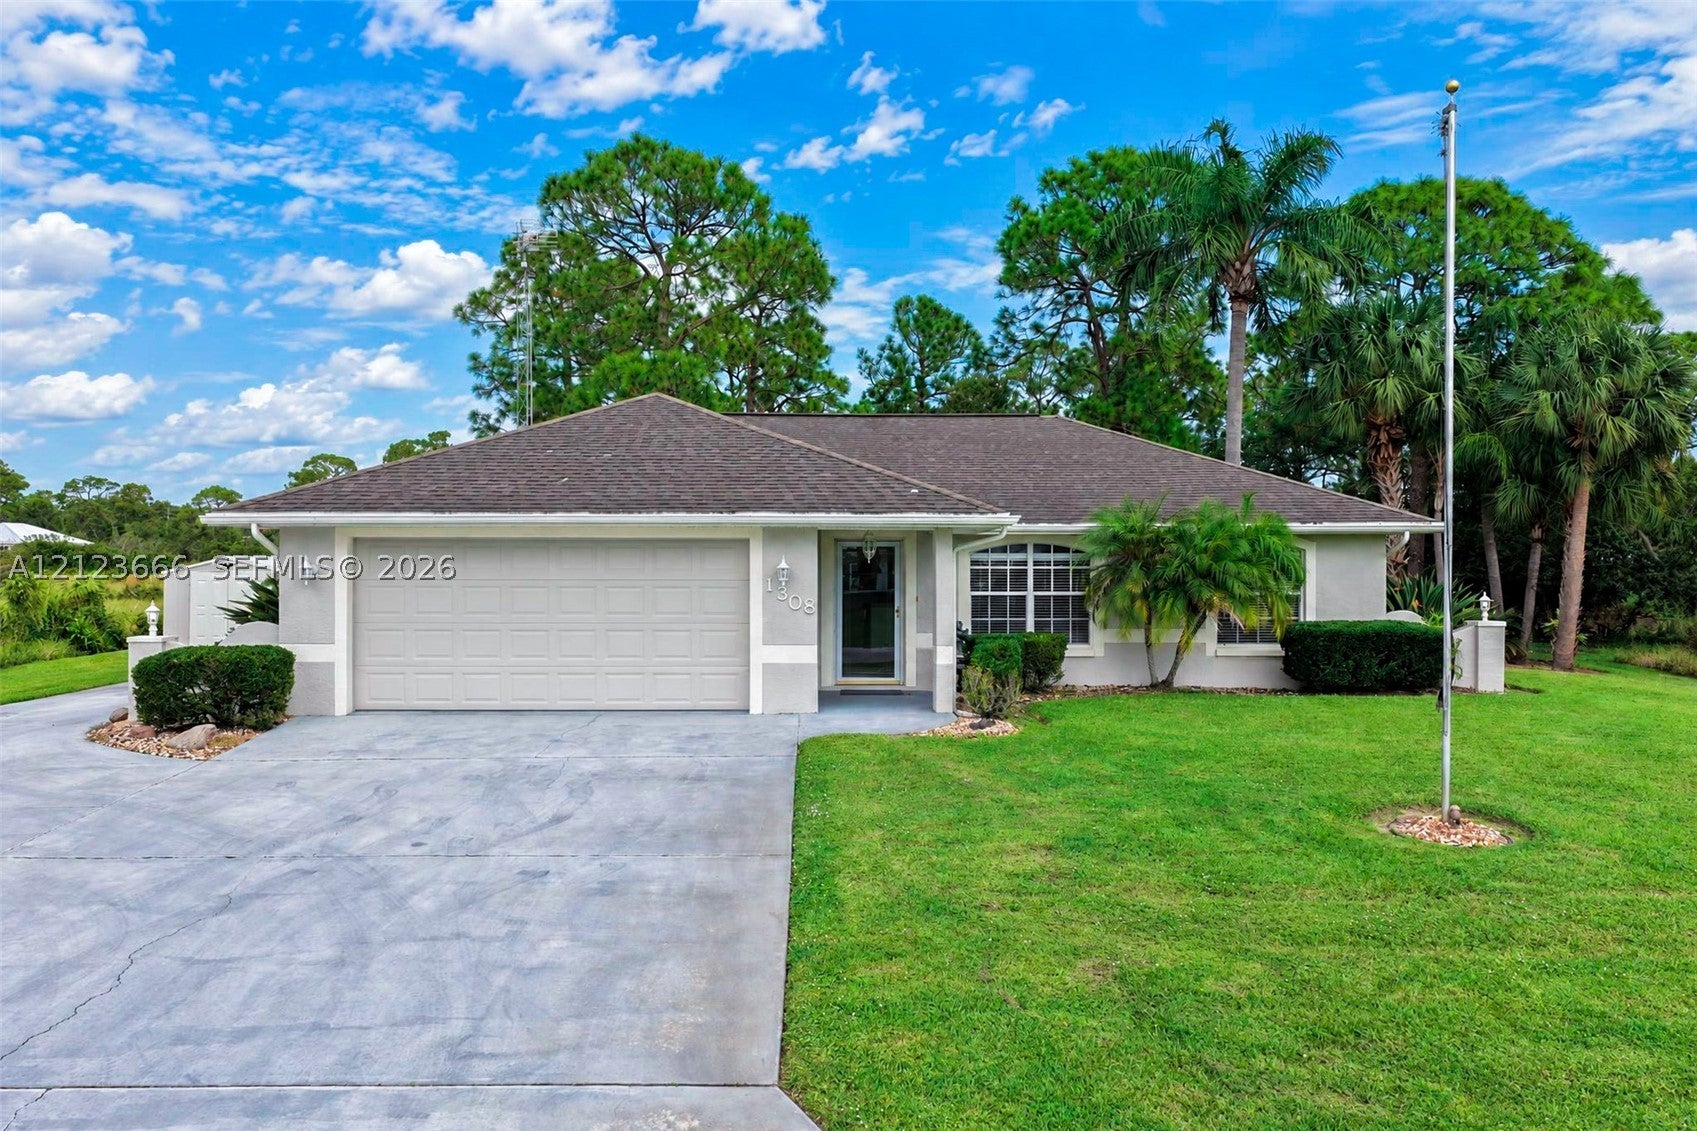 Active
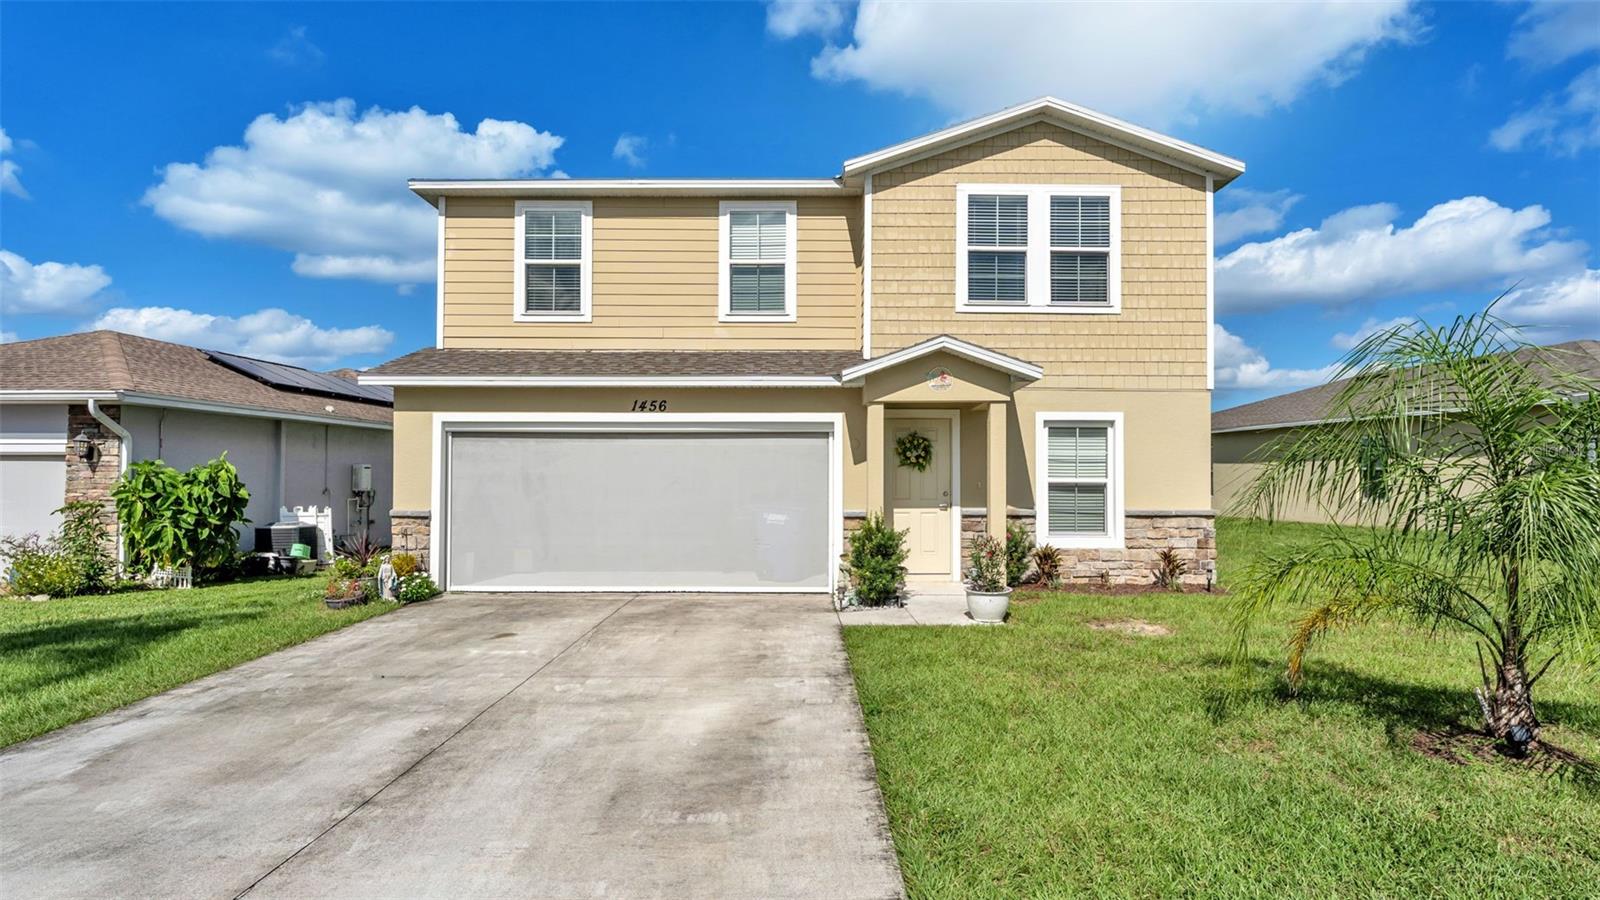
- $294,9001456 Stone Ridge Cir, Sebring, FL 338705 Beds3 Baths1,913 sqftListing courtesy of KELLER WILLIAMS REALTY · Data courtesy of: Stellar MLS
 Active
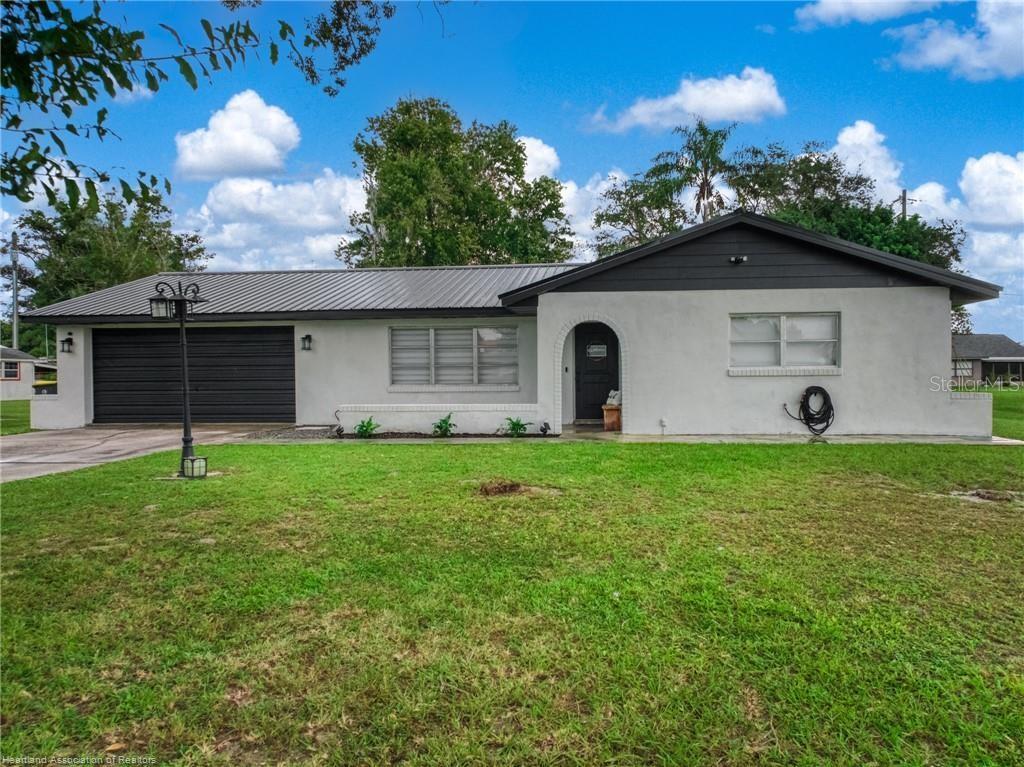
- $289,000305 Lark Ave, Sebring, FL 338702 Beds2 Baths1,452 sqftListing courtesy of LPT REALTY, LLC · Data courtesy of: Stellar MLS
 Active
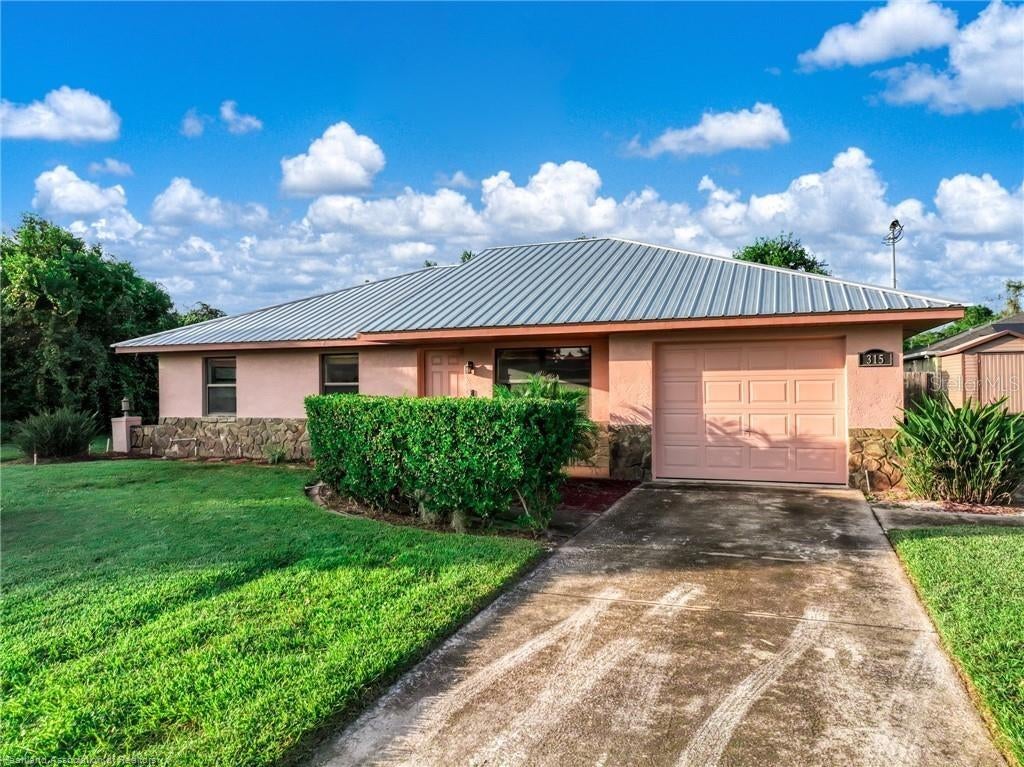
- $230,000315 Raven Ave, Sebring, FL 338703 Beds2 Baths1,193 sqftListing courtesy of LPT REALTY, LLC · Data courtesy of: Stellar MLS
 Active
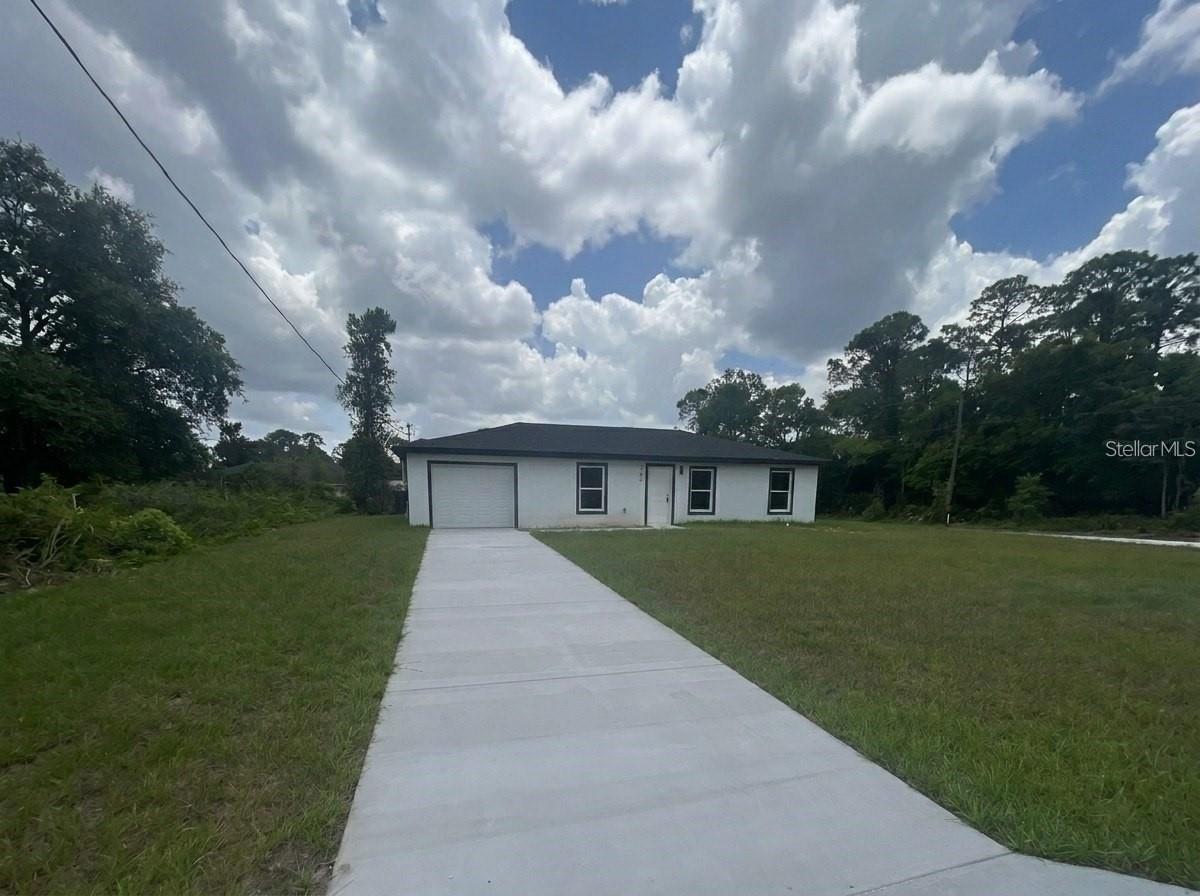
- $249,900344 Vireo Ave, Sebring, FL 338703 Beds2 Baths1,036 sqftListing courtesy of ADAN INVESTMENTS REAL ESTATE GROUP, PLLC · Data courtesy of: Stellar MLS
 Active
What Sold Nearby
 $229,0003121 Vistabrook DrSebring, FL · Sold 2026-10-30
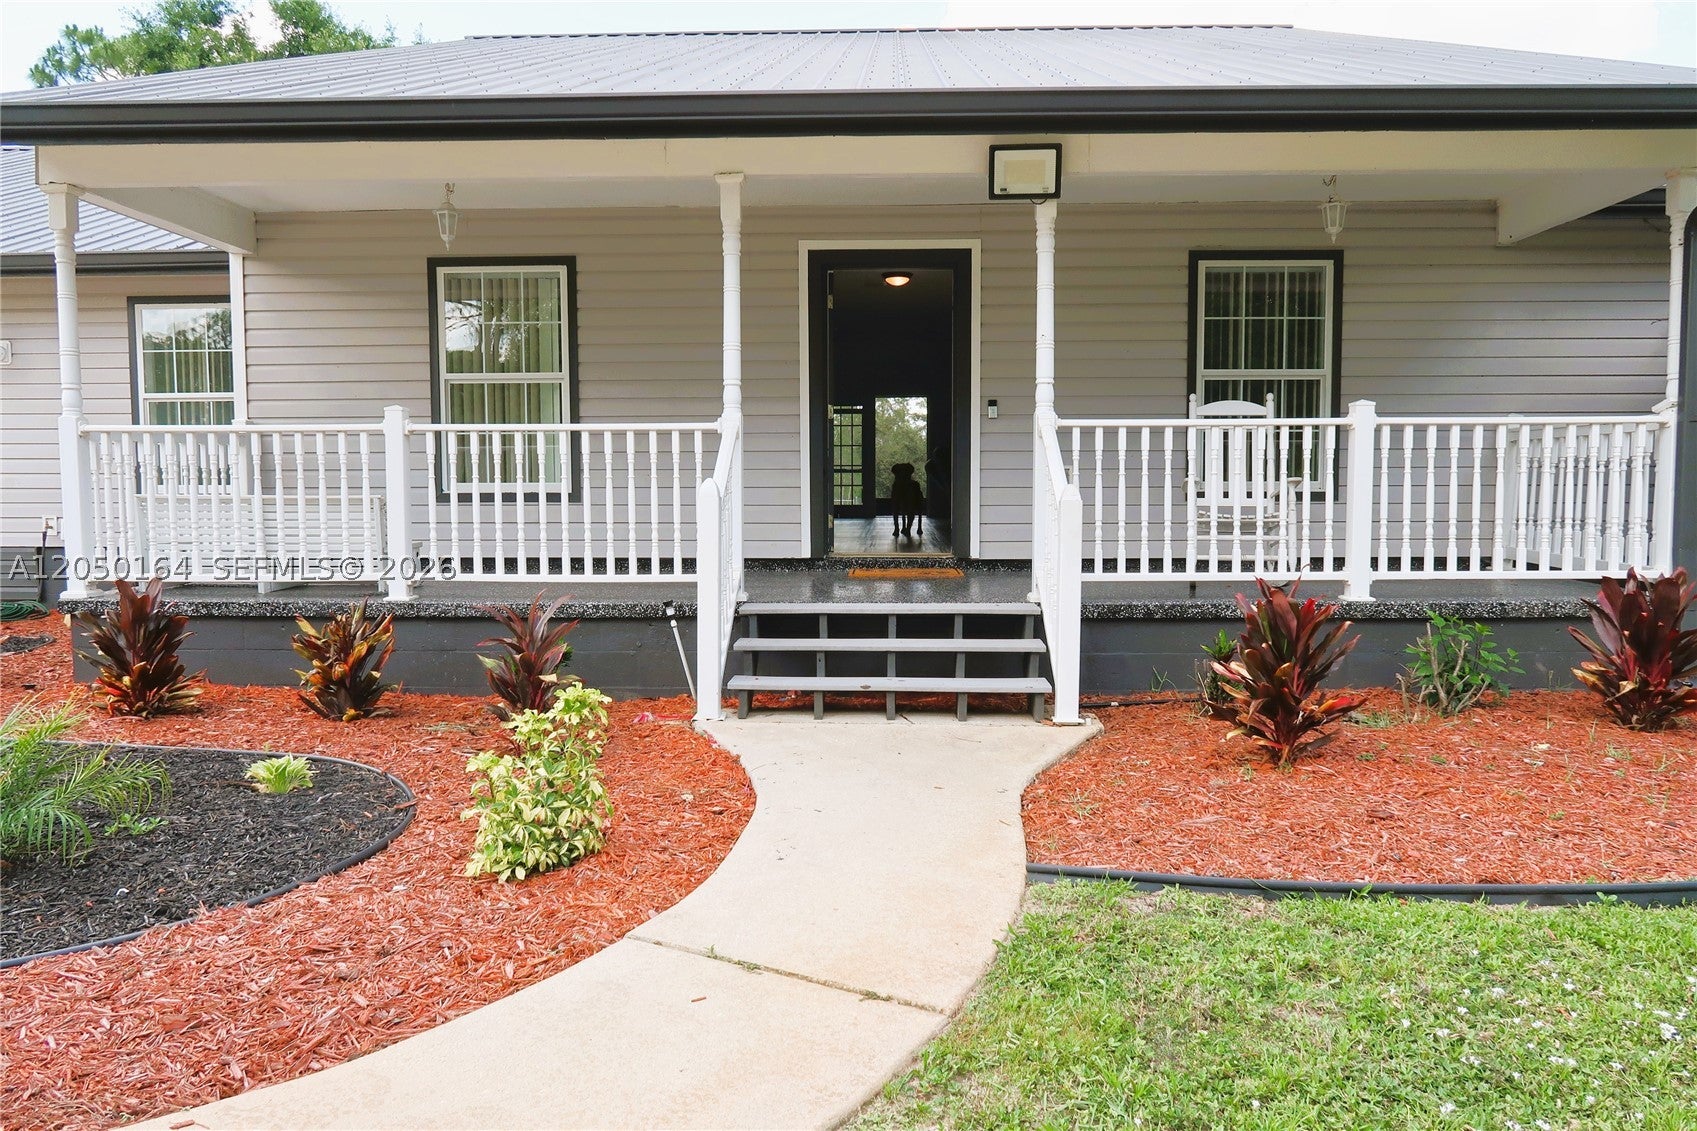 $408,5002010 2010 Everlast TerSebring, FL · Sold 2026-10-30
 $289,9002630 Gresham StSebring, FL · Sold 2026-10-29
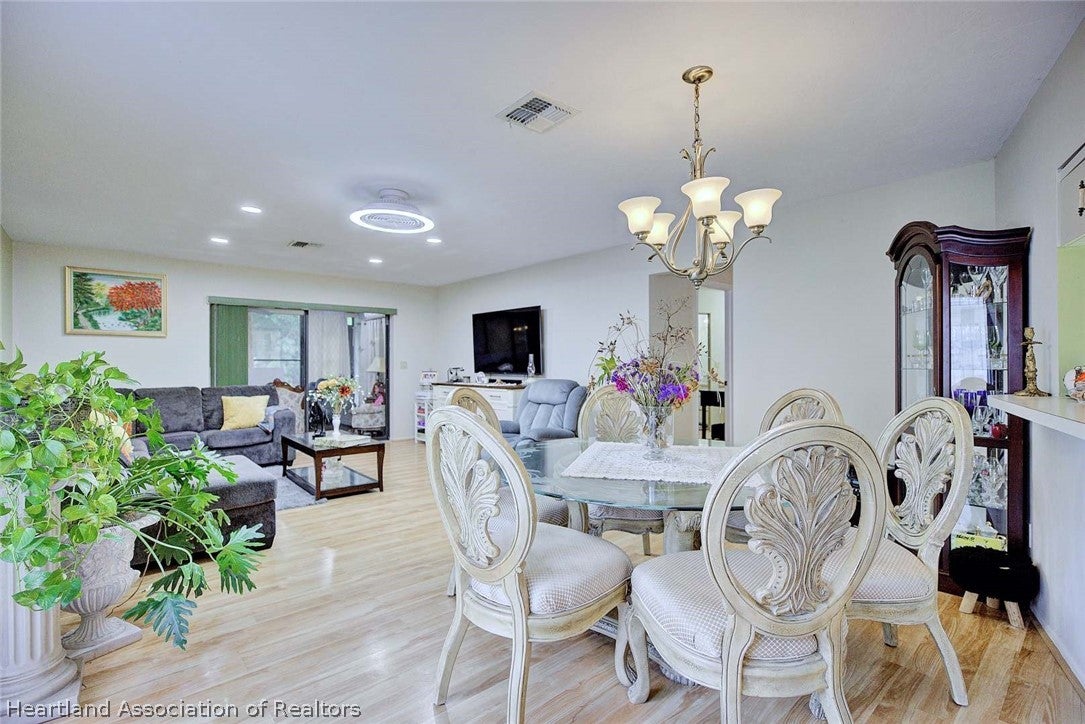 $173,0004007 Golfview RdSebring, FL · Sold 2026-10-29
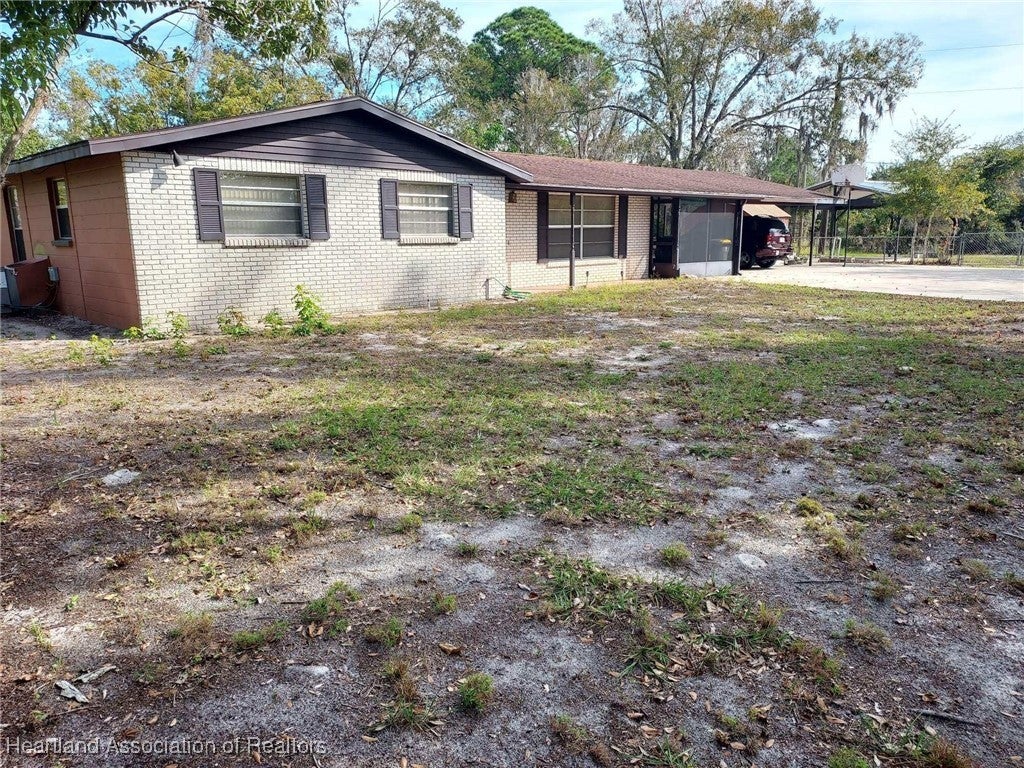 $330,0006600 Sparta RdSebring, FL · Sold 2026-10-29
 $475,0002009 Flower TerSebring, FL · Sold 2026-10-23
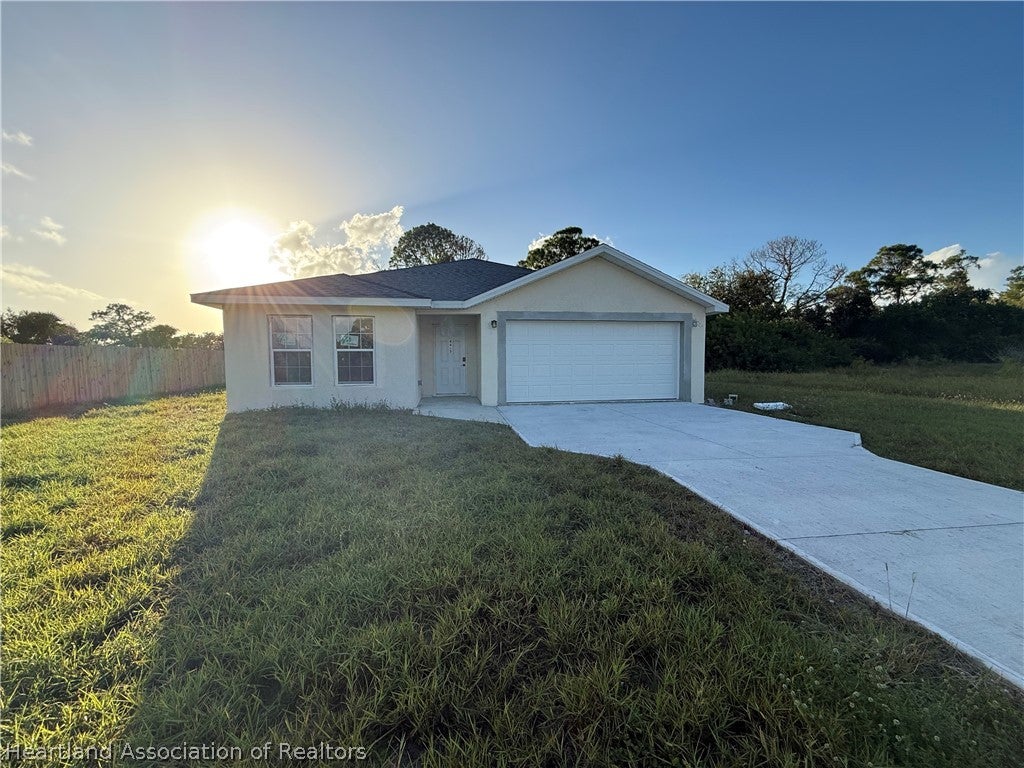 $180,0004615 Medina WaySebring, FL · Sold 2026-10-16
 $255,0003215 Peace StSebring, FL · Sold 2026-10-09
Flood
Flood zone X · Minimal flood risk
What's Nearby
Restaurants
- Pizza Hut2109 US 27;US 98, Sebring, FL 33870, United States of America1.0 mi
Groceries
- Publix2848 Southeast Lakeview Drive, Sebring, FL 33870, United States of America1.1 mi
- Winn-Dixie3250 Desoto Road, Sebring, FL 33870, United States of America1.1 mi
Schools
- Kindergarten Learning Center3560 US 27;US 98, Sebring, FL 33870, United States of America1.0 mi
- Sebring Christian SchoolCrescent Drive, Sebring, FL 33870, United States of America1.6 mi
- Highlands County Achievement CenterJoann Street, Highlands County, FL 33870, United States of America1.8 mi
More homes in Sebring
Homes for sale near Sebring
Data courtesy of: Heartland Association of REALTORSDisclaimers and data details

The data relating to real estate on this website comes in part from the Internet Data Exchange (IDX) Program of the Heartland Association of REALTORS®. IDX information is provided exclusively for consumers’ personal non-commercial use and may not be used for any purpose other than to identify prospective properties consumers may be interested in purchasing. All Information Is Deemed Reliable But Is Not Guaranteed Accurate. Copyright © 2026 Heartland Association of REALTORS®. All rights reserved.

Continental Real Estate Group, Inc
Broker: Derek Eisenberg
Listing last updated: Nov 1, 2026, 1:52 PM EST. SURF LOCAL last checked: Nov 21, 2026, 5:44 AM EST.