
 Active
769 Tulip Dr
Sebastian, FL 32958 · Single family
$459,900
Listing courtesy of Olivia Ball, New Home Star Florida LLC
- 4 Beds
- 3 Baths
- 2,198 sqft
Cynthia's Insights On This Property
- Typical sale in 32958 over the last year: $355,000, $212 per sq ft
- Owners in 32958 stay about 8 years; 4% of homes changed hands last year


📊 Price Pulse
What would you pay for this place?
Sale prices come from county public records, not MLS data.Listing agent
Contact
Send a message and we'll pass it to the listing agent. Nothing is sent until you ask.
About this home
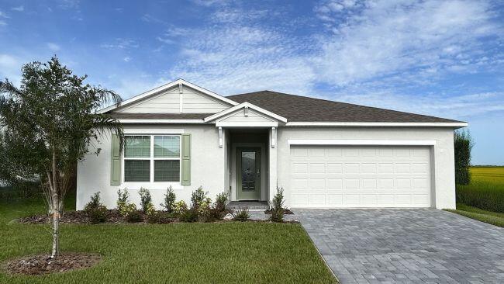
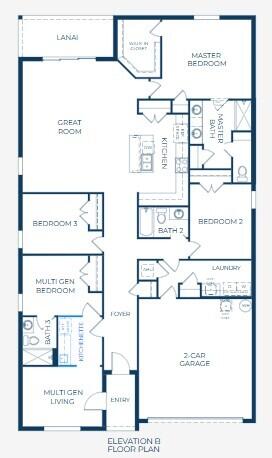
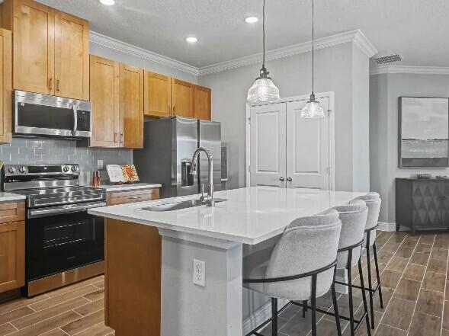
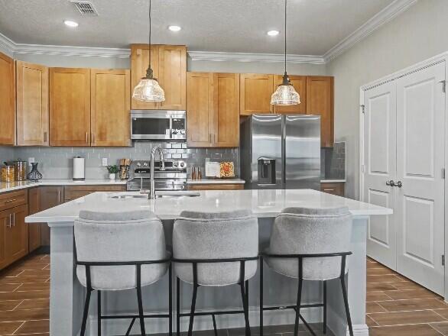
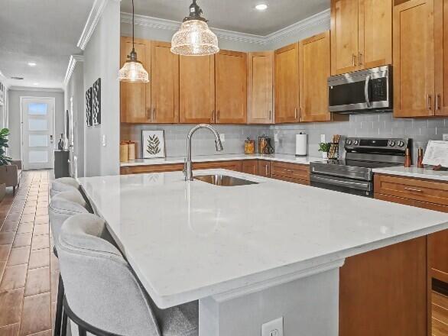
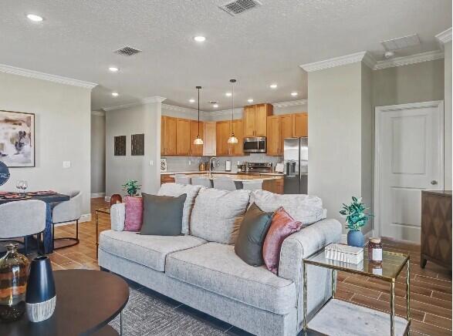
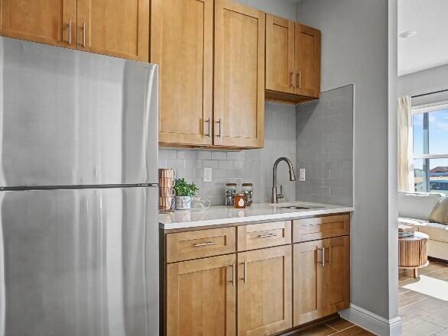
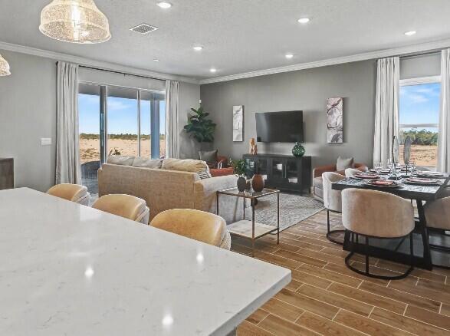
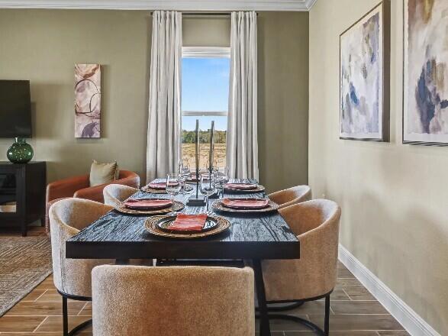
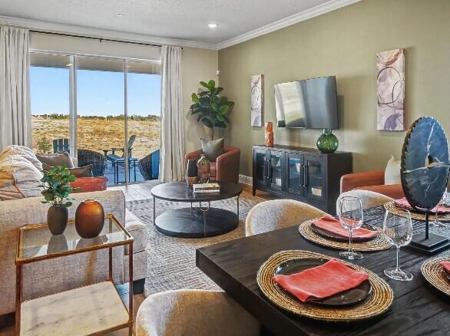
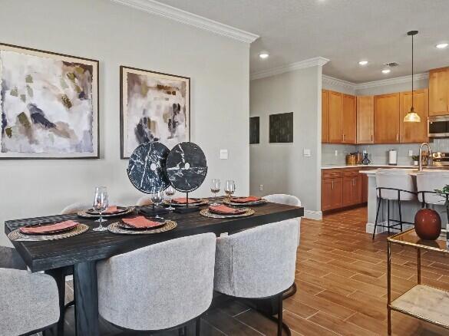
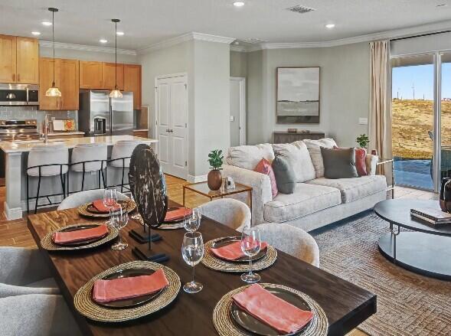
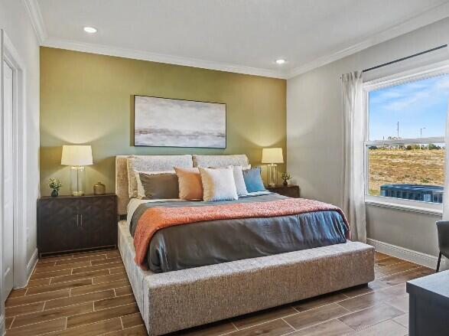
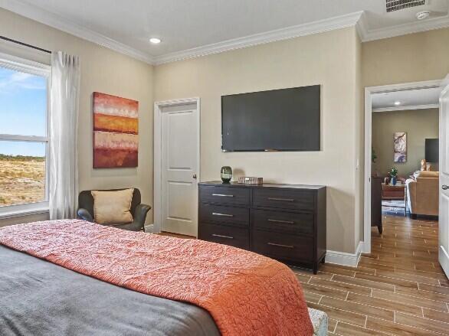
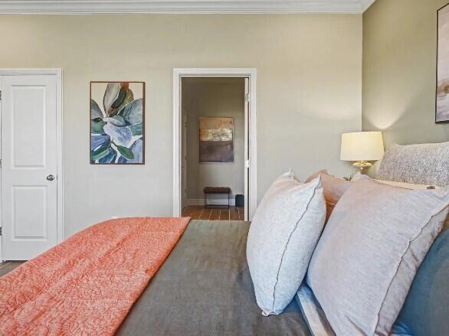
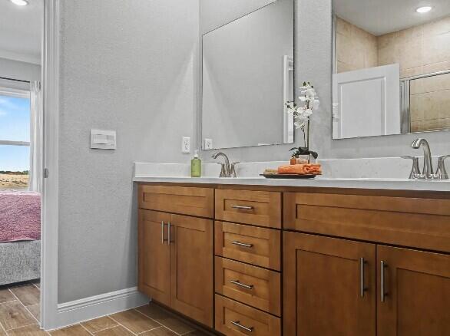
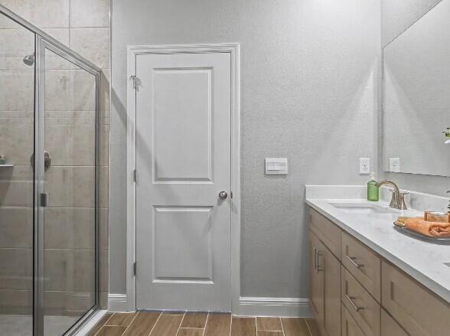
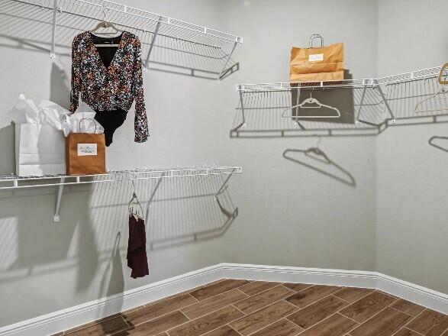
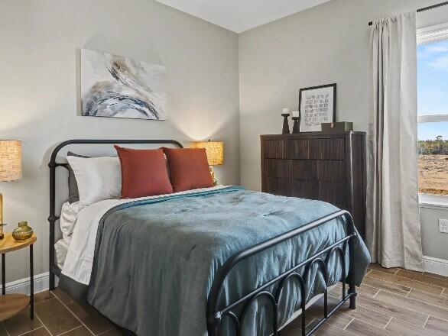
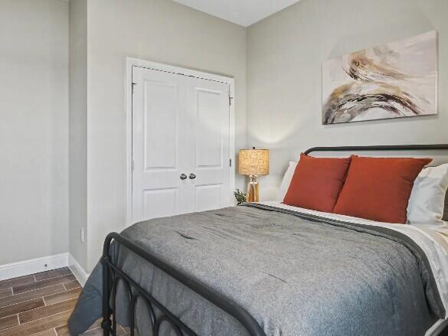
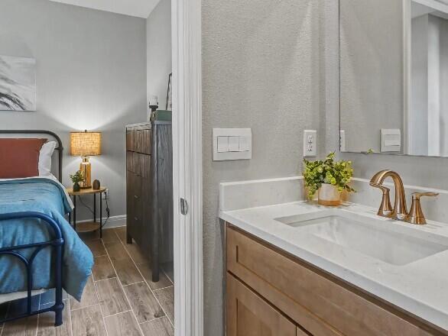
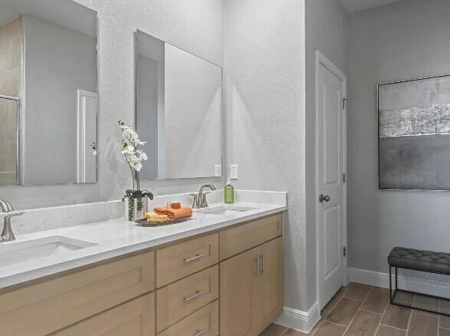
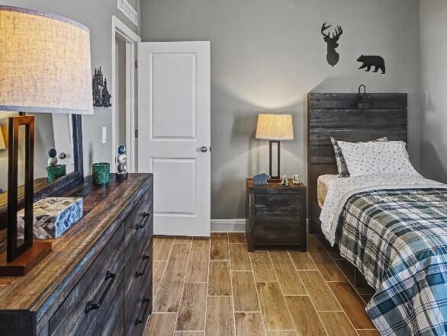
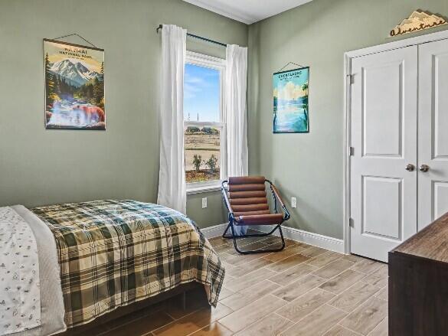
Pre-Construction. To Be Built. Experience the relaxed coastal lifestyle of Sebastian, where Old Florida charm meets scenic waterfront beauty and a welcoming community atmosphere. Enjoy fishing, boating, and kayaking along the Indian River Lagoon, or spend the day exploring the shoreline at Sebastian Inlet. Located in this desirable coastal setting, The Sheffield showcases a thoughtfully designed floor plan, upgraded finishes, and a distinctive multigenerational living arrangement with a private front entry door for added independence. A covered front porch, decorative exterior window shutters, and a professionally finished exterior create an inviting first impression. Inside, 9'4" ceilings, ceramic tile flooring, upgraded door hardware, and cordless blinds enhance the home's interior. The versatile multigenerational suite features its own private exterior entrance, bedroom, separate living room, kitchenette, and private bath with a walk-in shower. This well-appointed space provides a distinct living area within the home while maintaining a functional overall layout. The kitchen combines style and functionality with 42" Shaker cabinets featuring soft-close doors and drawers, granite countertops, a spacious island, pantry, and stainless steel appliances. Brushed nickel faucets add a coordinated finishing touch, while the open design connects the kitchen to the Great Room, creating a comfortable central gathering space. Deako light switches in the Great Room add modern convenience, and triple-panel, floor-to-ceiling patio doors fill the living area with natural light while opening to the covered lanai for an inviting indoor-outdoor connection. Privately positioned at the rear of the home, the primary suite provides a relaxing retreat with a spacious bedroom and large walk-in closet. The upgraded deluxe primary bath features an upgraded ceramic tile wall surround in the walk-in shower, an enclosure, granite countertops, and refined finishes. Comfort-height toilets and brushed nickel faucets add thoughtful details throughout the bathrooms. The guest bath includes a tub/shower combination with a ceramic tile shower wall surround, providing a practical and attractive finish for the secondary bedrooms. Two additional secondary bedrooms further enhance the main home's layout, while a centrally located laundry room with a walk-through to the spacious two-car garage adds everyday functionality. Architectural shingles, professional landscaping, decorative exterior window shutters, and hurricane shutters complete the home's exterior features. Modern smart home technology includes a Deako Switches, Honeywell Thermostat, Kwikset Keyless Door Entry, combining convenience with contemporary functionality. Backed by a full builder warranty, The Sheffield brings together distinctive multigenerational design, well-appointed living spaces, and upgraded finishes in a desirable Sebastian location. Schedule your private tour today to experience this versatile home and its thoughtfully selected features.
moreless
- Property type
- Single family
- Year built
- 2027
- Lot size
- 20,038 sqft
- Garage
- 3 cars
- On market
- 36 days
- Price per sqft
- $209
- Listing ID
- B26087664
Show Full Details
Property Info
- Property Type
- Residential
- Property Subtype
- SingleFamilyResidence
- Year Built
- 2027
- Stories
- 1
- Levels
- One
- Direction Faces
- Southeast
- Neighborhood
- Sebastian Highlands
- Lot Size (acres)
- 0.23
- Lot Size (sqft)
- 20038.0
- On Market Date
- 2026-10-13
- Cumulative Days on Market
- 36
Interior Features
- Interior Features
- Master Downstairs, Breakfast Bar, Entrance Foyer, Eat-In Kitchen, High Ceilings, Kitchen Island, Walk-In Closet(S), Pantry, Double Vanity
- Flooring
- Ceramic Tile
- Laundry Features
- Washer Hookup
- Levels
- One
- Window Features
- Insulated Windows, Blinds
Appliances
- Appliances
- Dishwasher, Electric Range, Electric Water Heater, Microwave
Heating & Cooling
- Heating
- Central, Electric
- Cooling
- Central Air, Electric
Exterior Features
- Patio & Porch Features
- Patio
- Construction Materials
- Block, Stucco
- Foundation
- Slab
- Roof
- Composition, Shingle
Features & Amenities
- Garage Spaces
- 3.0
- Garage
- Yes
- Attached Garage
- Yes
- Parking Features
- Attached, Driveway, Garage
- Security Features
- Smoke Detector(S)
Utilities
- Utilities
- Cable Available
- Sewer
- Septic Tank
- Water Source
- Public
Taxes
- Annual Tax Amount
- $1,269
- Tax Year
- $2,025
- Legal Description
- SEBASTIAN HIGHLANDS UNIT NO 10 BLK 265 LOTS 18 & 19 PBI 6-37B
Data freshness
- SURF LOCAL last checked
- Nov 22, 2026, 10:36 AM EST
Location
Approximate location, shown from the displayed address.
Similar homes nearby
- $450,0009805 Fleming Grant Rd, Sebastian, FL 329762 Beds2 Baths1,783 sqftListing courtesy of Keller Williams Rlty Vero Bch · Data courtesy of: Space Coast MLS (Space Coast Association of REALTORS)
 Active
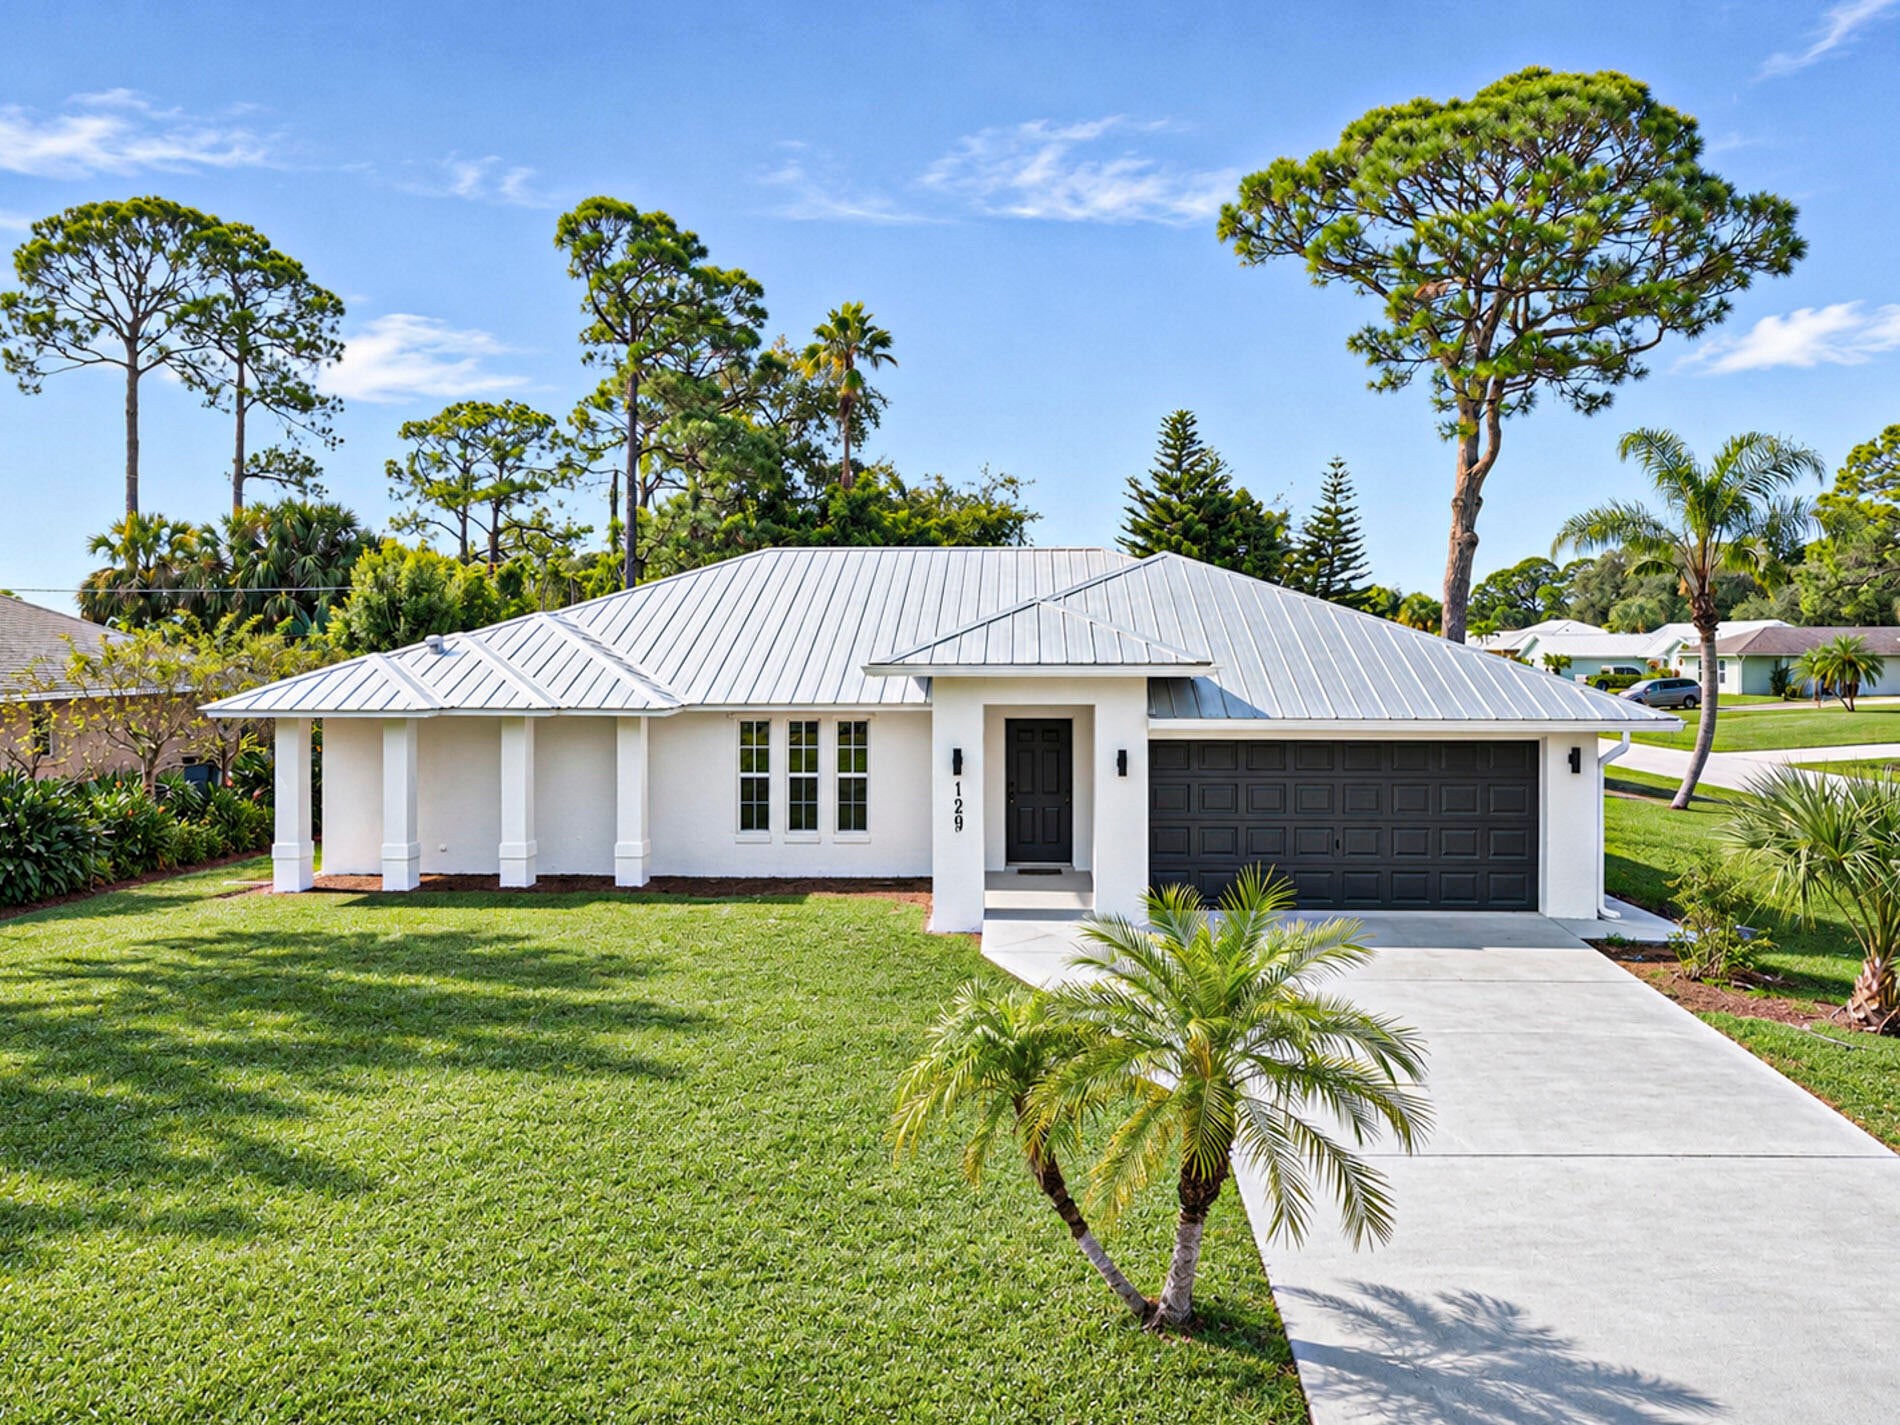
- $369,900129 Redgrave Dr, Sebastian, FL 329583 Beds2 Baths1,638 sqftListing courtesy of EXP Realty LLC · Data courtesy of: BeachesMLS
 Active
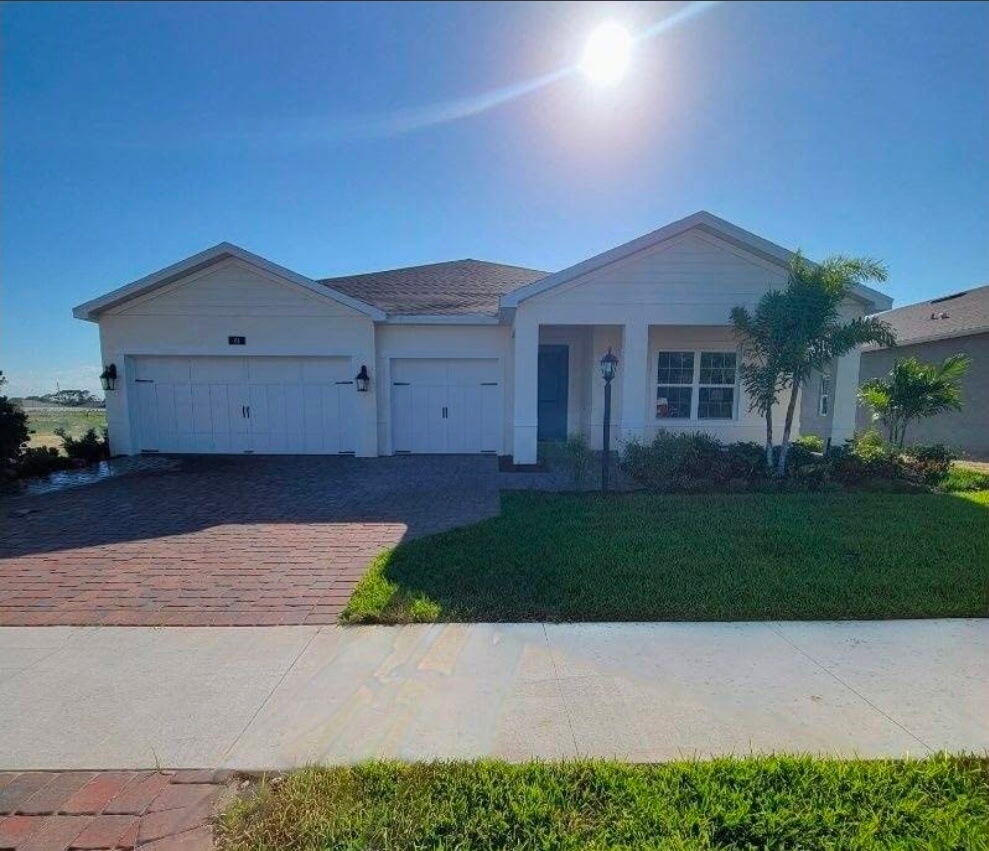
- $524,99061 White Pelican Ln, Sebastian, FL 329584 Beds3 Baths2,535 sqftListing courtesy of Coldwell Banker Realty · Data courtesy of: BeachesMLS
 Active
- $409,900785 Brookedge Ter, Sebastian, FL 329583 Beds2 Baths1,873 sqftListing courtesy of RE/MAX Crown Realty · Data courtesy of: Space Coast MLS (Space Coast Association of REALTORS)
 Active
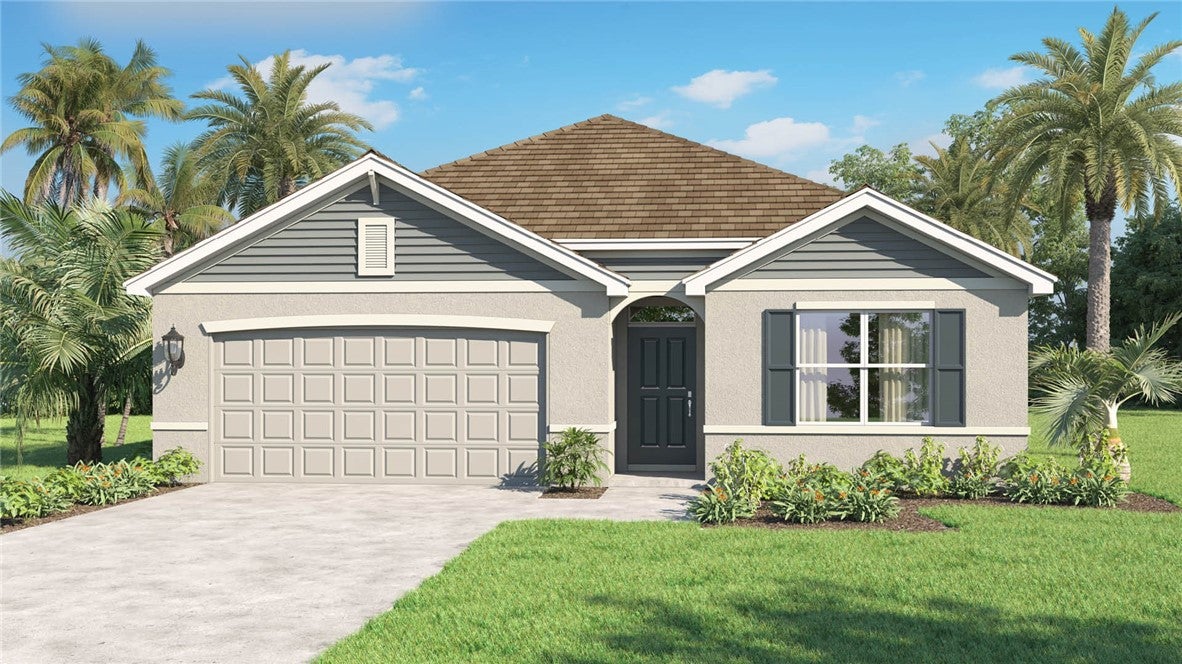
- $379,000187 Del Monte Rd, Sebastian, FL 329584 Beds2 Baths1,828 sqftListing courtesy of D R Horton Realty of Melbourne · Data courtesy of: REALTORS Association of Indian River County
 Active
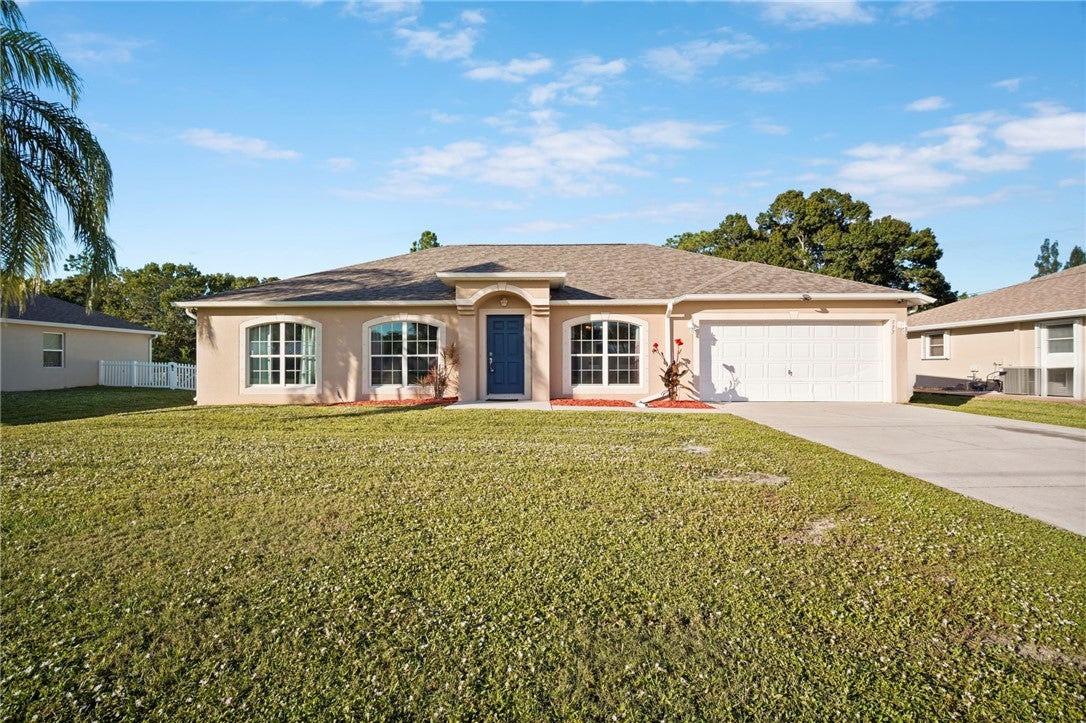
- $379,999777 George St, Sebastian, FL 329584 Beds2 Baths2,236 sqftListing courtesy of Blue Marlin Real Estate · Data courtesy of: REALTORS Association of Indian River County
 Active
- $399,990100 Jetty Ln, Sebastian, FL 329583 Beds2 Baths1,937 sqftListing courtesy of Holiday Builders Gulf Coast · Data courtesy of: Space Coast MLS (Space Coast Association of REALTORS)
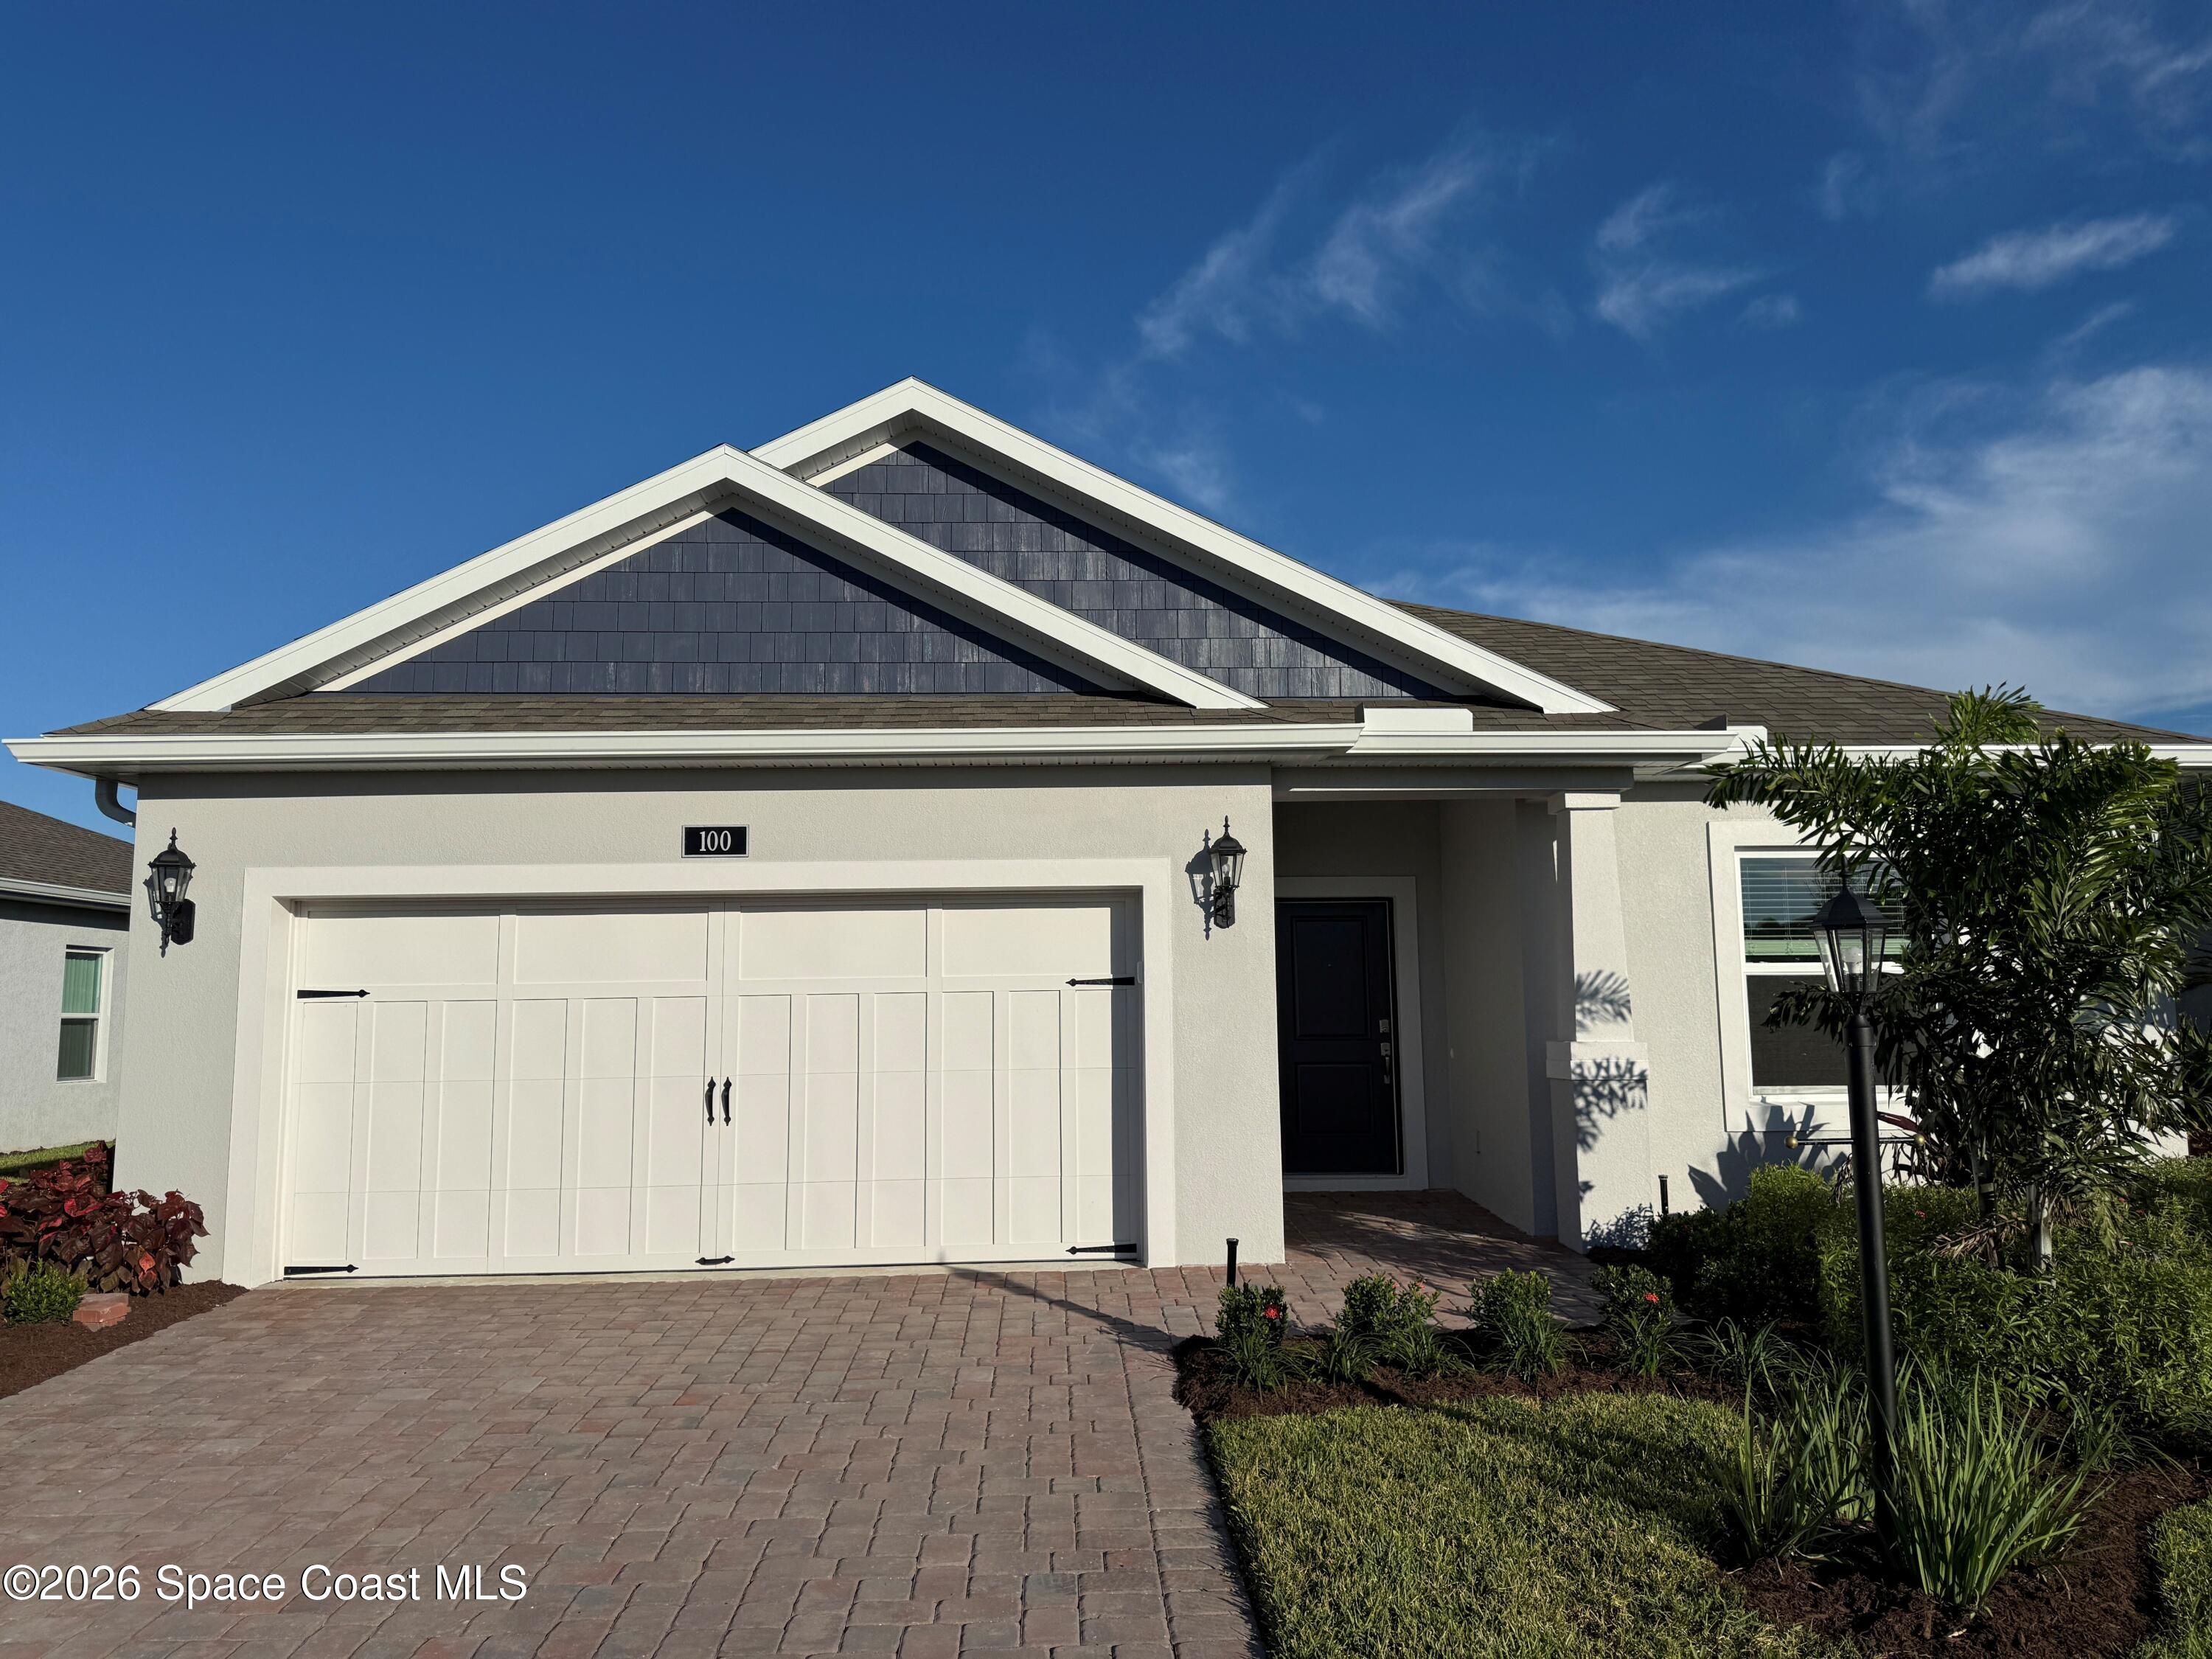 Active
- $399,99096 Jetty Ln, Sebastian, FL 329583 Beds2 Baths1,663 sqftListing courtesy of Holiday Builders Gulf Coast · Data courtesy of: Space Coast MLS (Space Coast Association of REALTORS)
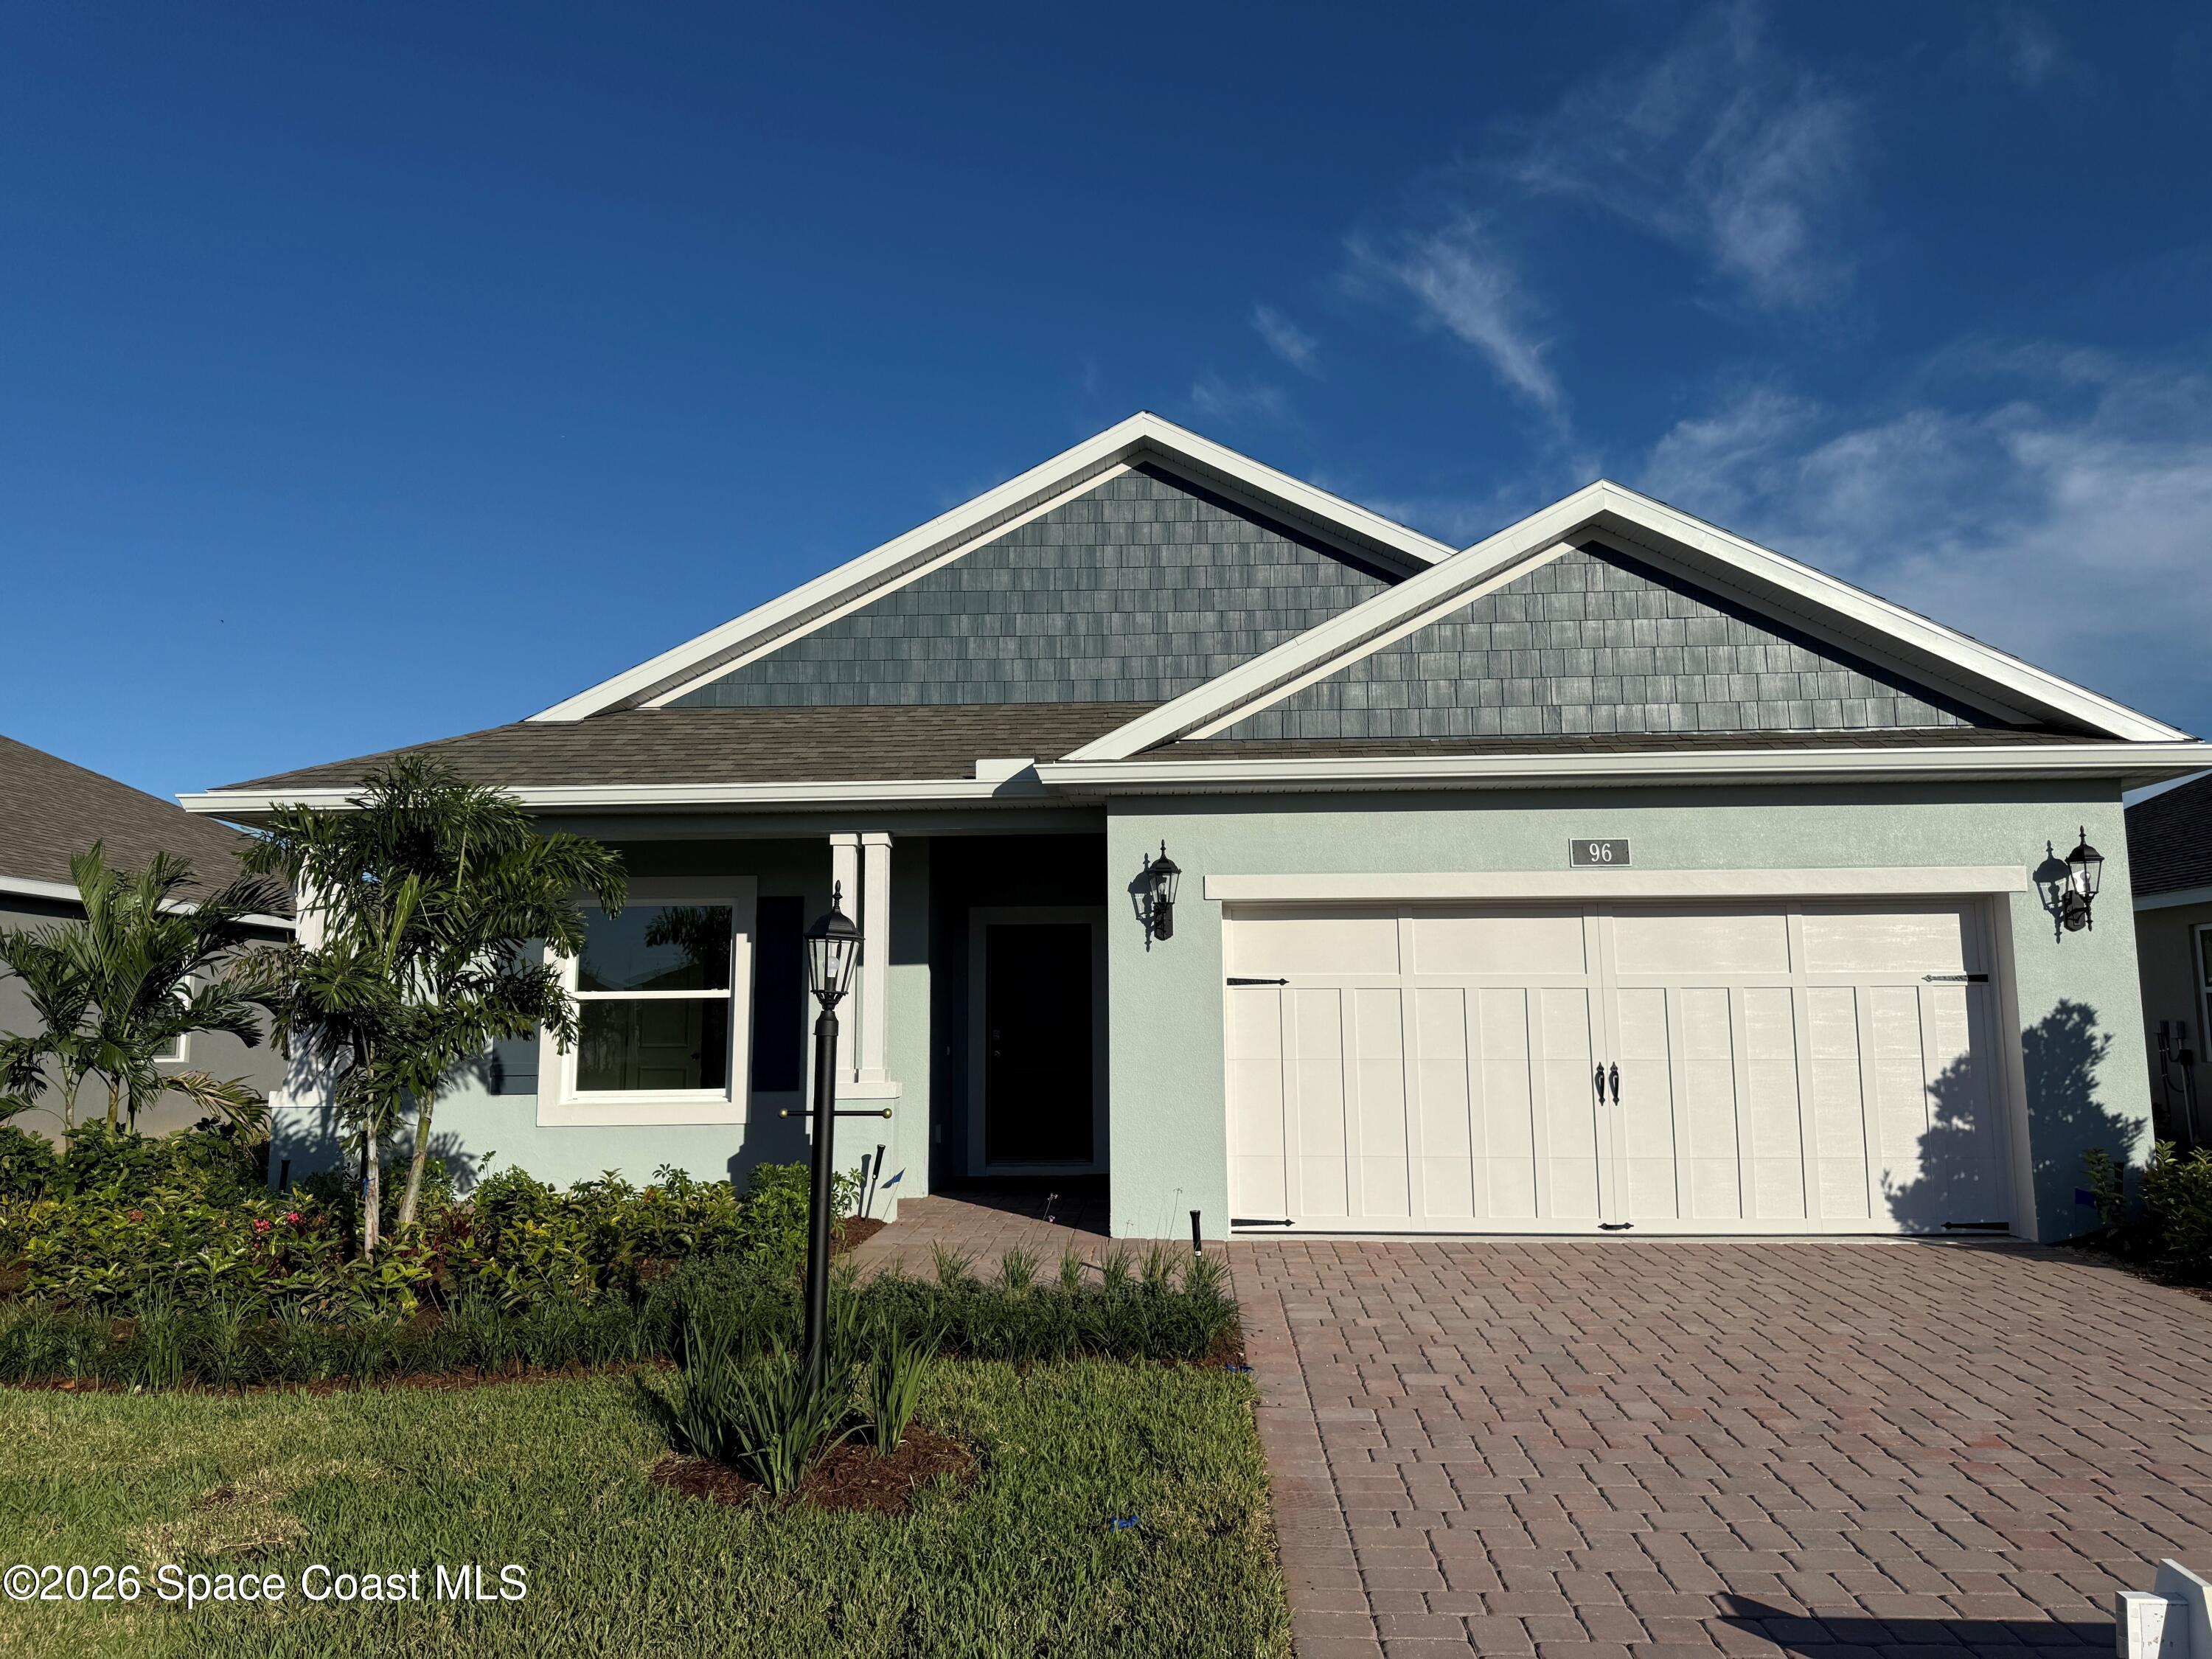 Active
What Sold Nearby
 $449,300644 Gossamer Wing WaySebastian, FL · Sold 2026-10-30
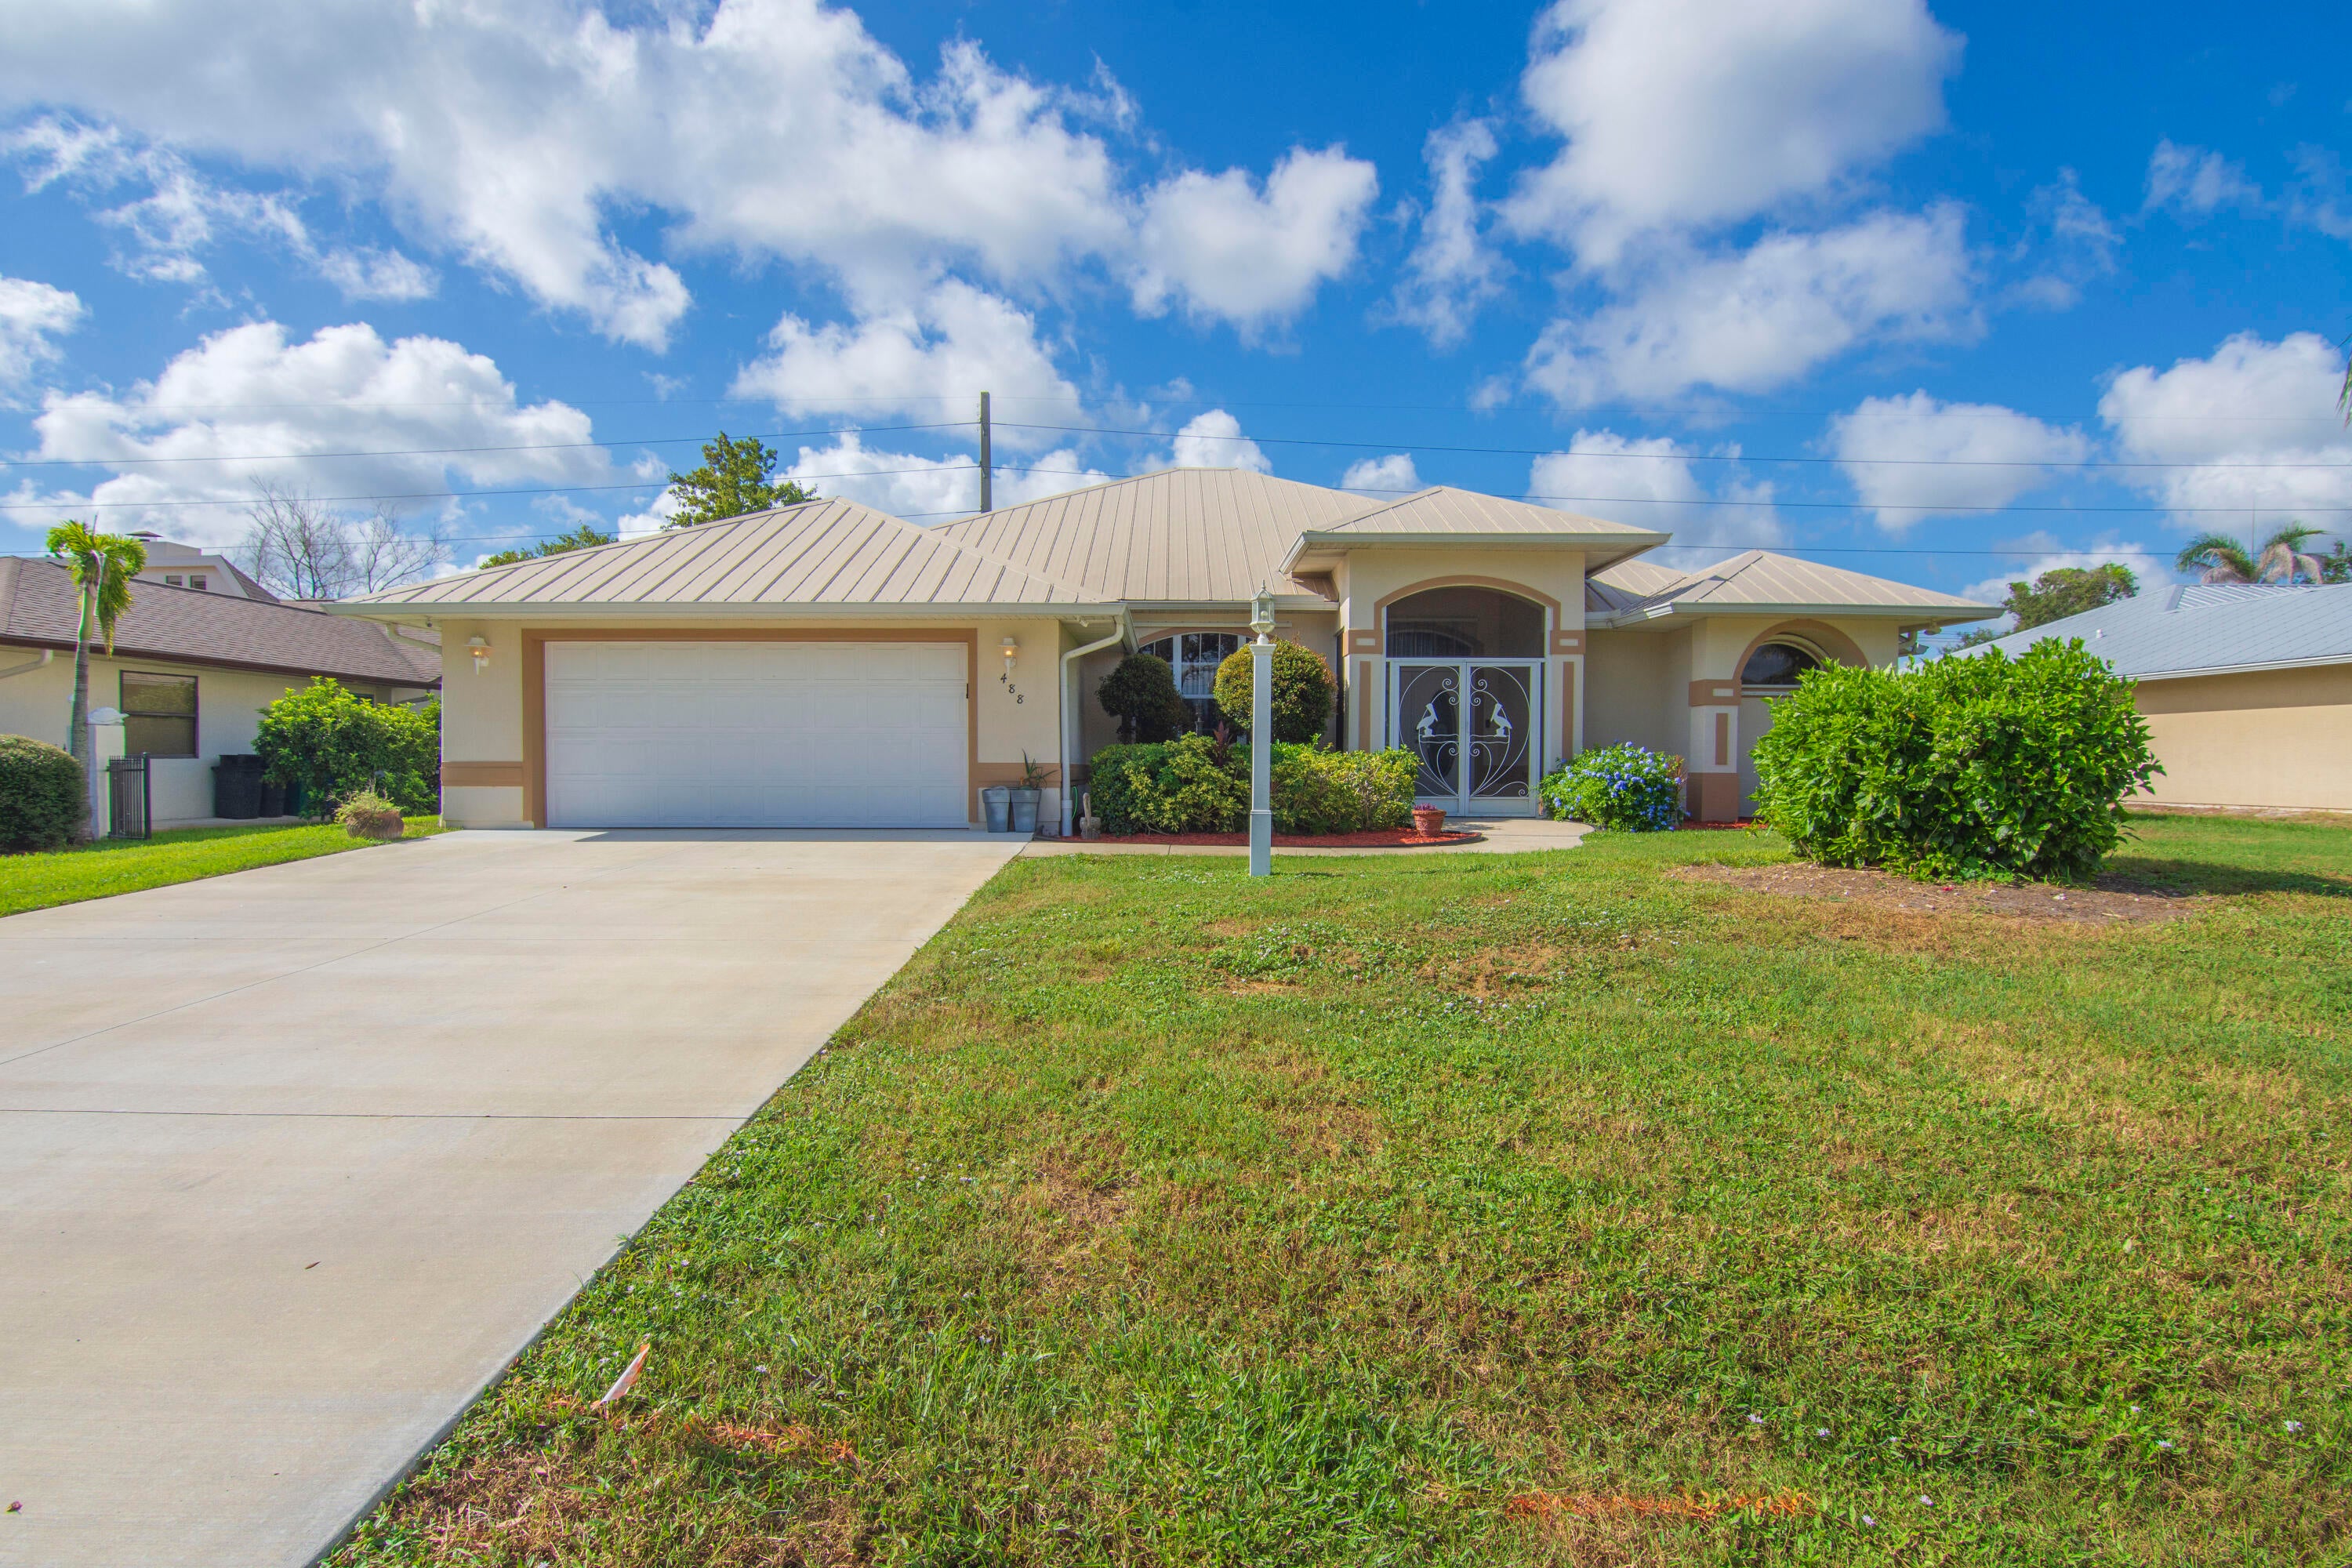 $450,000488 Arbor StSebastian, FL · Sold 2026-10-29
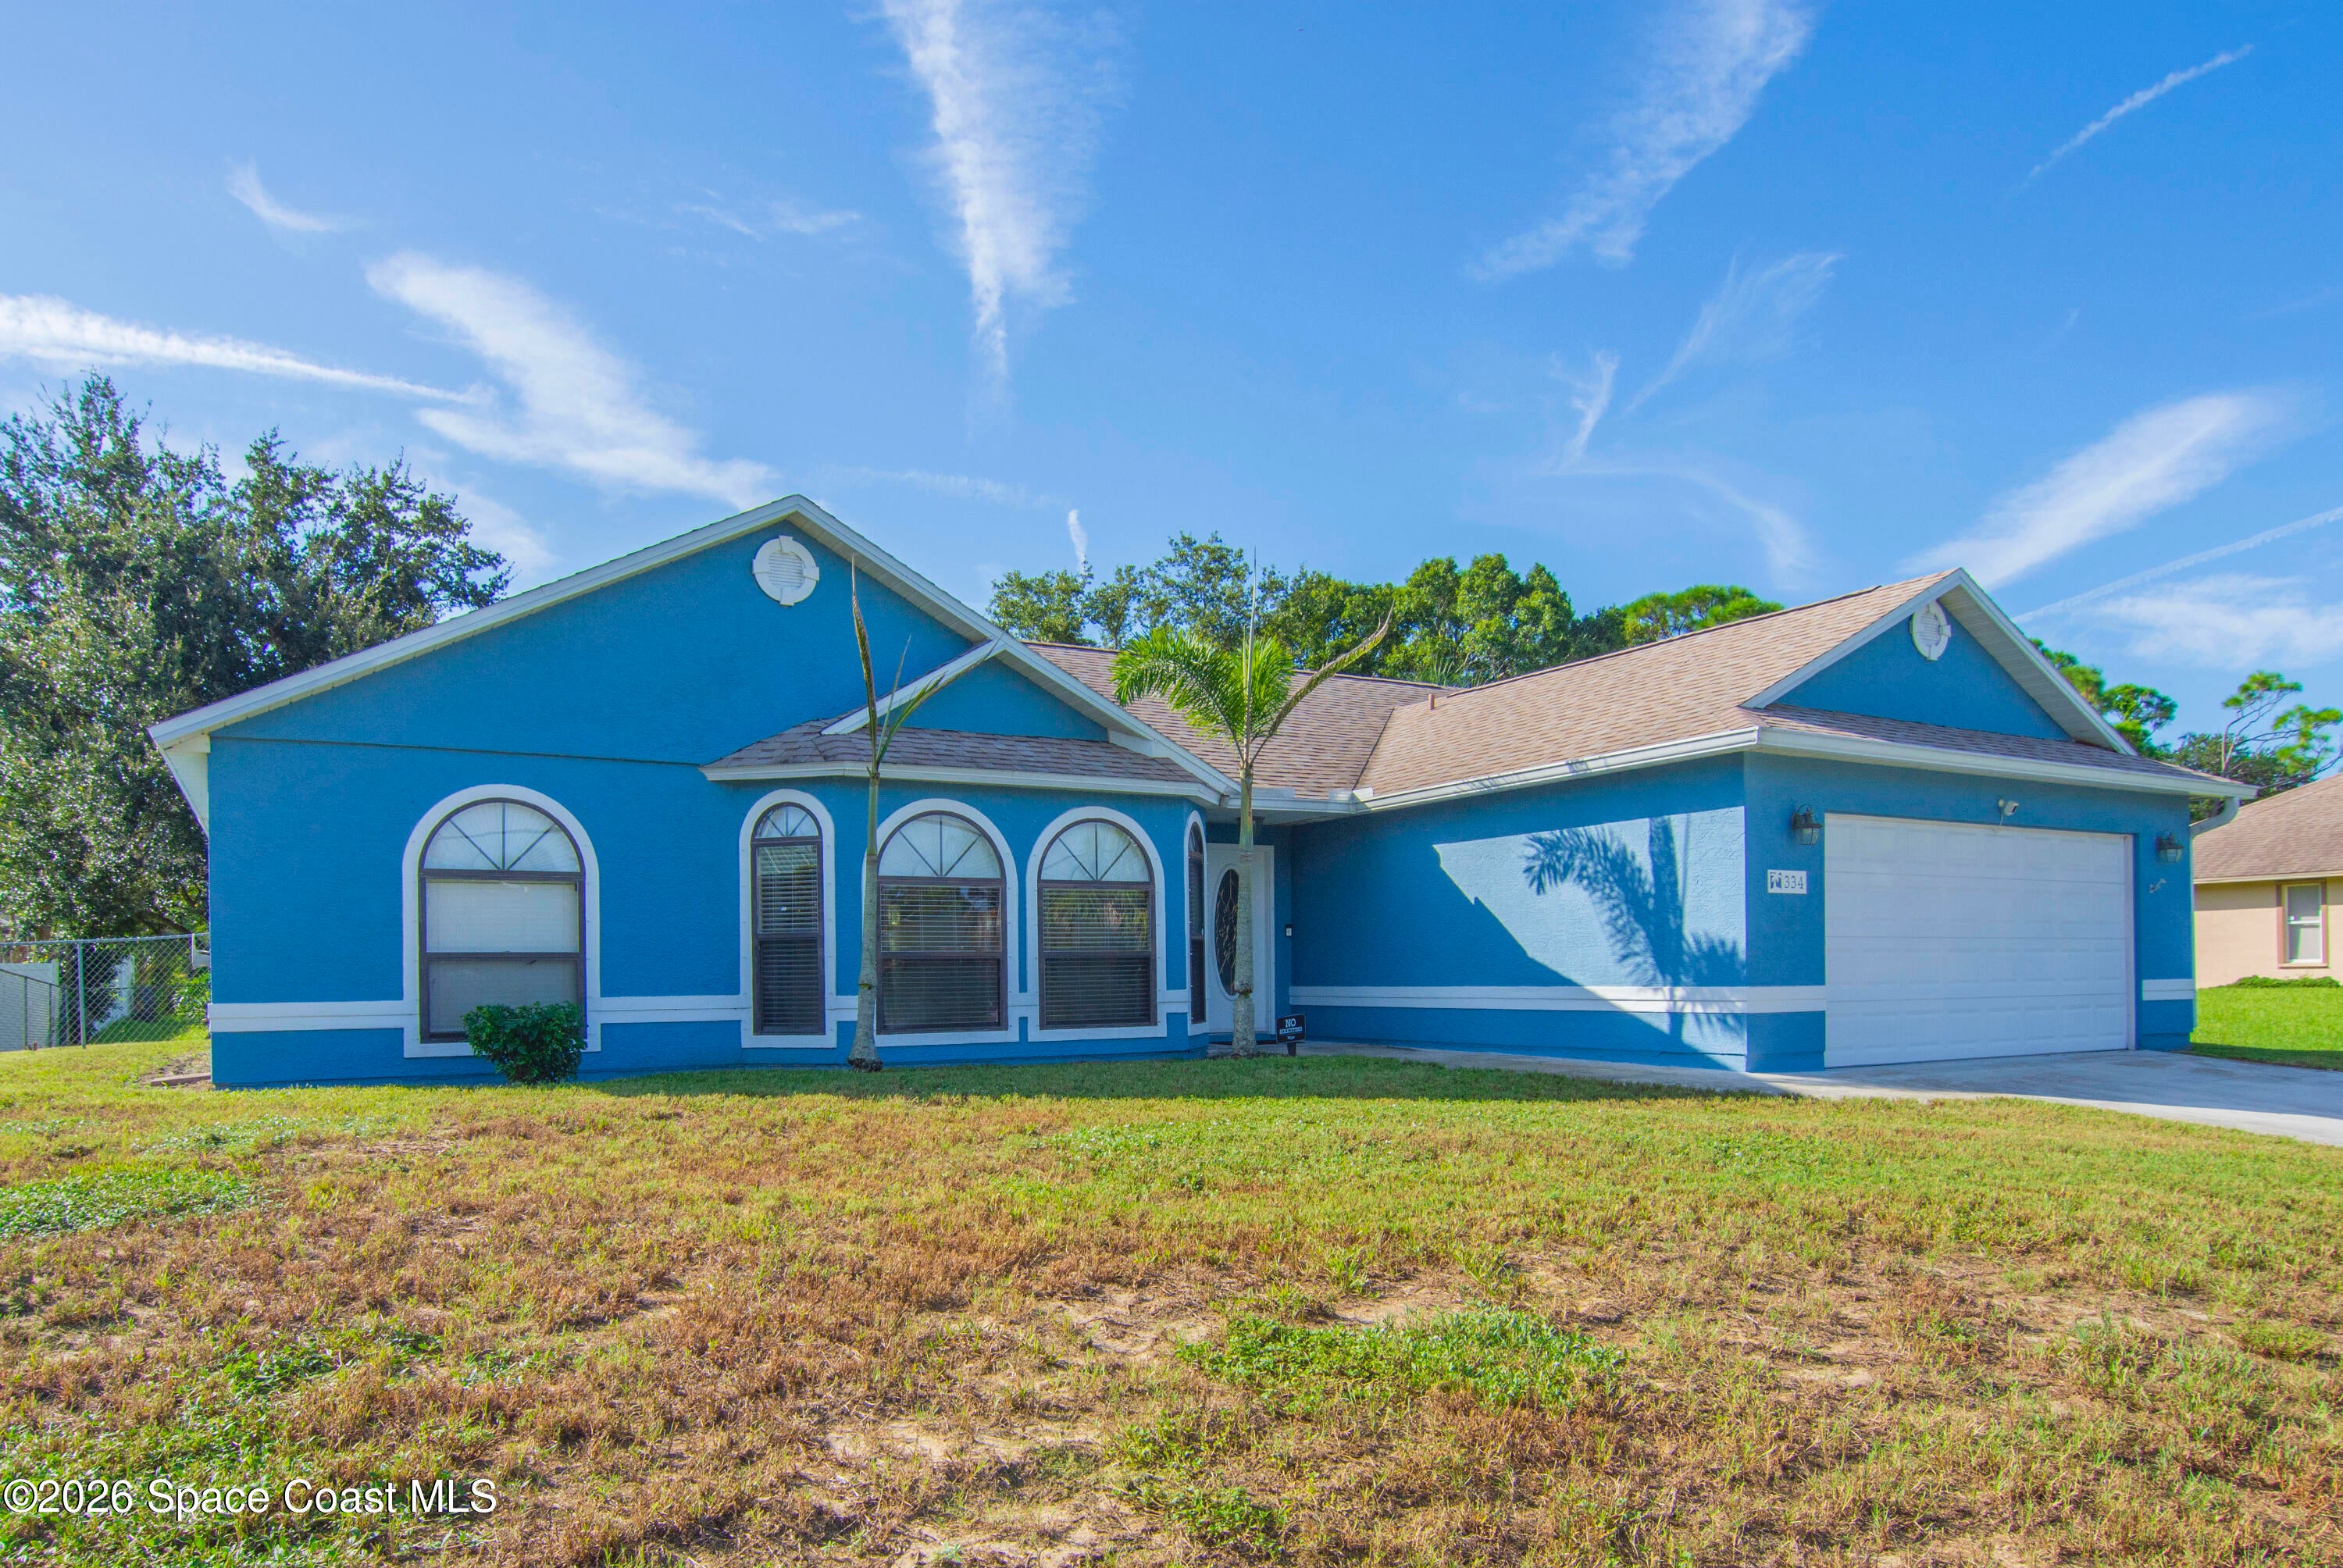 $309,900334 Joy Haven DrSebastian, FL · Sold 2026-10-29
 $495,0008045 142nd StSebastian, FL · Sold 2026-10-29
 $360,0001336 Shoreline CirSebastian, FL · Sold 2026-10-27
 $362,000650 S Easy StSebastian, FL · Sold 2026-10-26
 $515,00093 Judah LnSebastian, FL · Sold 2026-10-23
 $465,000821 Robin LnSebastian, FL · Sold 2026-10-22
Flood
Flood zone X · Minimal flood risk
What's Nearby
Restaurants
- TJ's New York Style Pizzeria967 Sebastian Boulevard, Sebastian, FL 32958, United States of America0.6 mi
- Giuseppe's Pizzeria935 Sebastian Boulevard, Sebastian, FL 32958, United States of America0.7 mi
- Taco Mobil825 Sebastian Boulevard, Sebastian, FL 32958, United States of America1.0 mi
- No. 1 China738 South Fleming Street, Sebastian, FL 32958, United States of America1.2 mi
Groceries
- Winn-Dixie995 Sebastian Boulevard, Sebastian, FL 32958, United States of America0.4 mi
- Publix1451 Sebastian Boulevard, Sebastian, FL 32958, United States of America1.2 mi
Schools
- Wave StreetSebastian, FL 32958, United States of America1.2 mi
- Sebastian River Middle School9400 Fellsmere Road, Sebastian, FL 32958, United States of America1.6 mi
- Sebastian River High School9001 Hammerhead Way, Sebastian, FL 32958, United States of America1.8 mi
Parks
- Sebastian Barber Street Sports ComplexSebastian, Florida, United States of America0.4 mi
- Garden Club ParkSebastian, Florida, United States of America0.6 mi
- George Street ParkSebastian, Florida, United States of America0.8 mi
- Stormwater parkSebastian, Florida, United States of America1.1 mi
- Periwinkle ParkSebastian, Florida, United States of America1.4 mi
- Sebastian Bark ParkSebastian, Florida, United States of America1.6 mi
- Schumann ParkSebastian, Florida, United States of America1.6 mi
- L K Hardee Park530, Sebastian, FL 32958, United States of America1.7 mi
More homes in Sebastian
Homes for sale near Sebastian
Data courtesy of: BeachesMLSDisclaimers and data details

All listings featuring the BMLS logo are provided by Beaches MLS, Inc. This information is not verified for authenticity or accuracy and is not guaranteed. Copyright 2026 Beaches Multiple Listing Service, Inc. Information is provided exclusively for consumers’ personal, non-commercial use and may not be used for any purpose other than to identify prospective properties consumers may be interested in purchasing. The listing broker’s offer of compensation is made to participants of BeachesMLS, where the listing is filed, as well as participants of MLSs participating in MLSAdvantage or a data share with BeachesMLS.

Continental Real Estate Group, Inc
Broker: Derek Eisenberg
Listing last updated: Nov 18, 2026, 11:15 PM EST. SURF LOCAL last checked: Nov 22, 2026, 10:36 AM EST.