
 Active
717 Cavern Ter
Sebastian, FL 32958 · Single family
$414,900
Listing courtesy of Olivia Ball, New Home Star Florida LLC
- 3 Beds
- 2 Baths
- 2,044 sqft
Cynthia's Insights On This Property
- Typical sale in 32958 over the last year: $355,000, $212 per sq ft
- Owners in 32958 stay about 8 years; 4% of homes changed hands last year


📊 Price Pulse
What would you pay for this place?
Sale prices come from county public records, not MLS data.Listing agent
Contact
Send a message and we'll pass it to the listing agent. Nothing is sent until you ask.
About this home
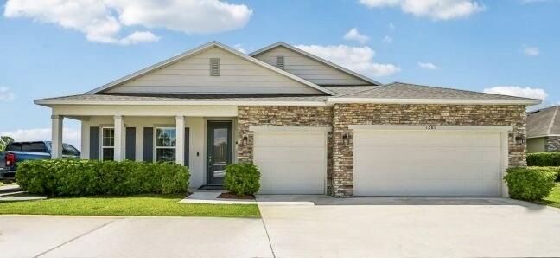
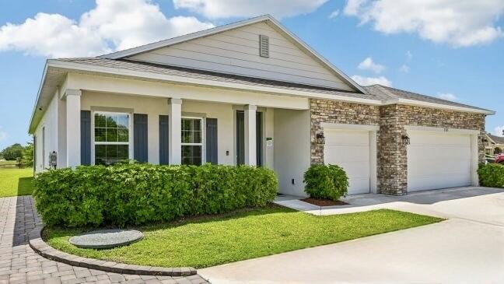
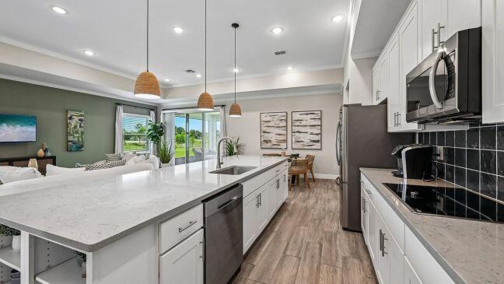
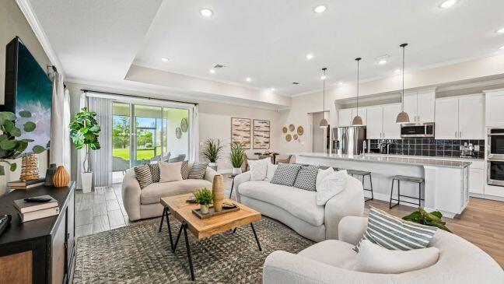
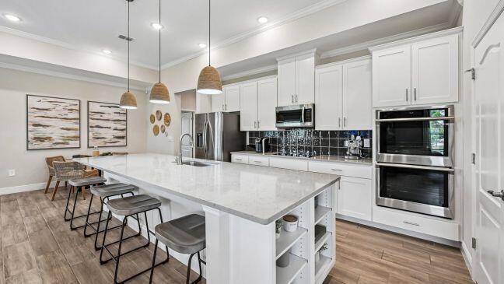
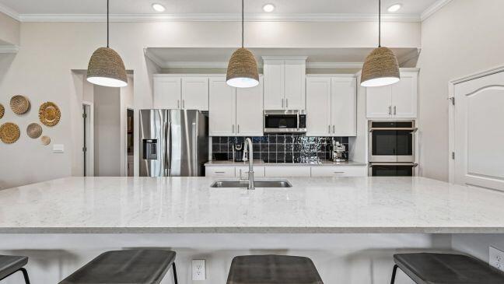
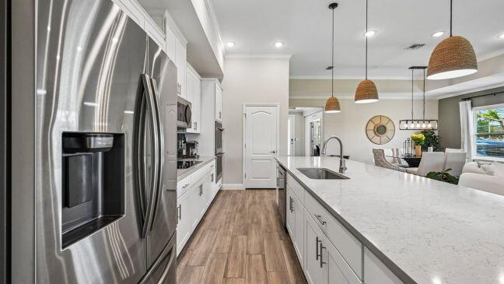
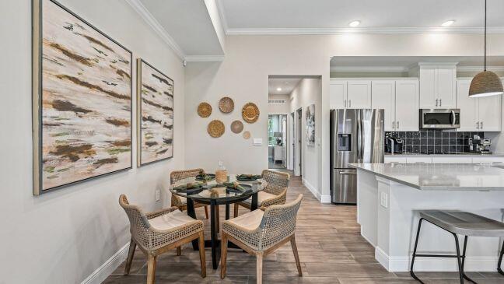
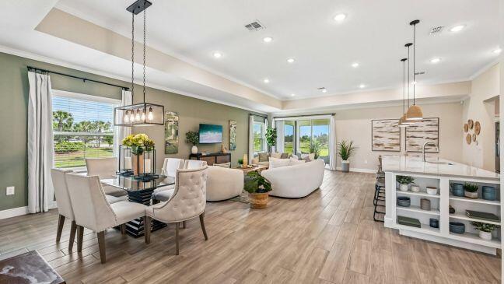
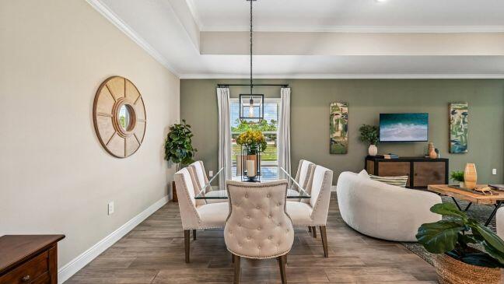
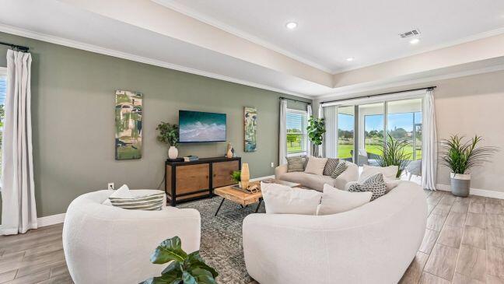
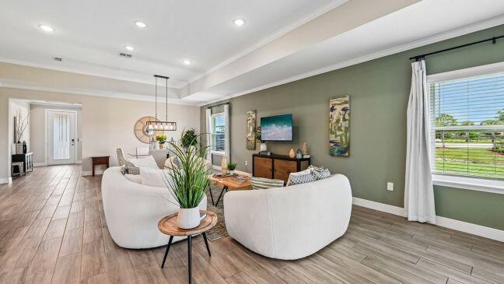
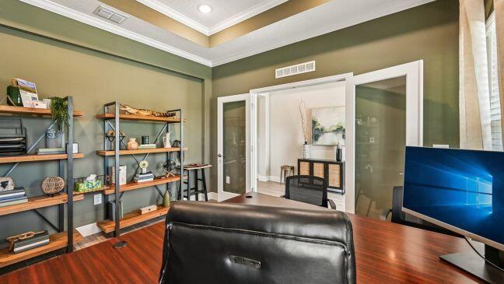
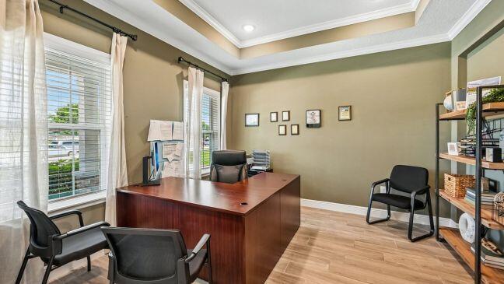
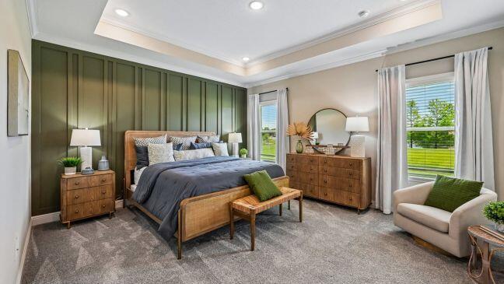
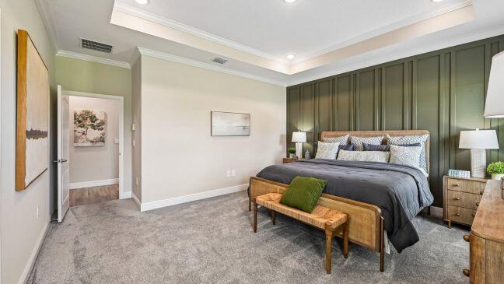
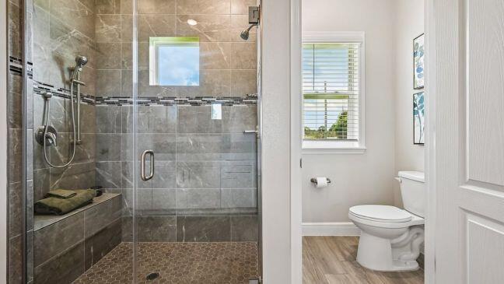
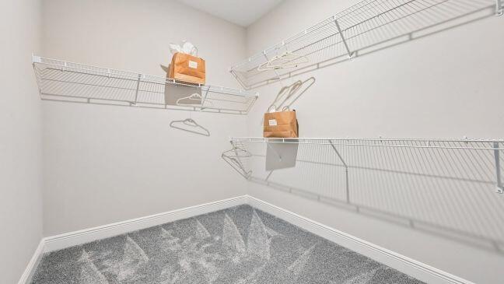
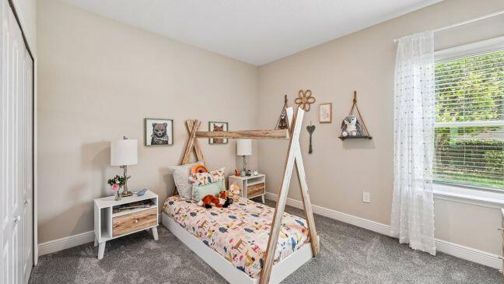
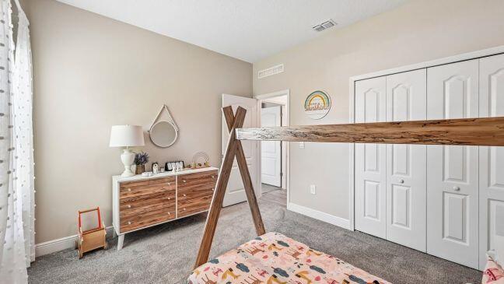
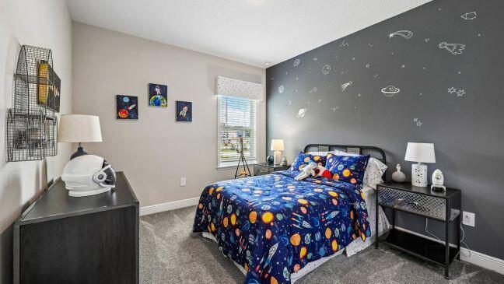
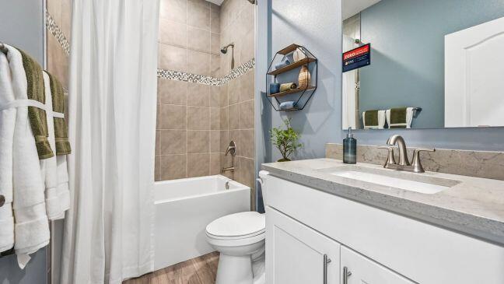
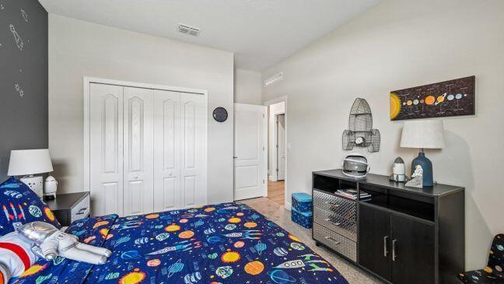
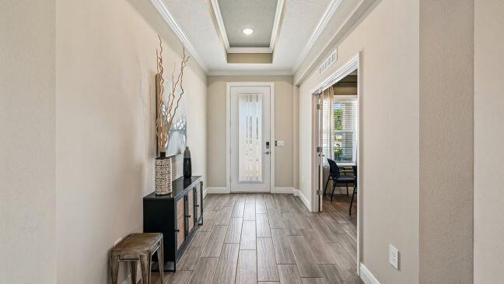
Pre-Construction. To Be Built. Building soon in Sebastian! Discover the beautifully appointed Wilmington, Conveniently located 5 miles to I-95, this home provides easy access for commuters while keeping you just minutes from shopping, dining, parks, and the beautiful Treasure Coast beaches. Enjoy the added benefit of no HOA on select scattered homesites, giving you the freedom and flexibility to truly make your home your own. A welcoming covered front porch and professionally landscaped exterior create an inviting first impression. Inside, 9'4'' flat ceilings and 20x20 graphite porcelain tile flooring extend throughout the main living areas, enhancing the bright, open layout. Just off the foyer, the private den with double French glass doors provides a versatile space for a home office, library, or hobby room. The expansive Great Room serves as the heart of the home, flowing seamlessly into the dining area and chef-inspired kitchen. Ornamental White granite countertops, Pearl shaker cabinets, a spacious center island, stainless steel kitchen appliances, and abundant workspace create a beautiful and functional setting for everyday living and entertaining. Sliding glass doors extend the living space to the patio, creating an ideal indoor and outdoor connection. The split-bedroom design enhances privacy, with the secondary bedrooms positioned separately from the primary suite. Soft stone-colored carpet adds warmth to each bedroom. The spacious primary suite is enhanced by a tray ceiling, elegant crown molding, and a generous walk-in closet. The luxurious primary bath features dual vanities with Ornamental White granite countertops, a walk-in shower with a 13x13 porcelain tile wall surround, upgraded door hardware, and a convenient linen closet. On the opposite side of the home, two spacious secondary bedrooms provide comfort and privacy while sharing a well-appointed bath with a tiled tub and shower combination. Additional highlights include a spacious 3-car garage, hurricane shutters, Zip System sheathing, and smart home features including a Ring Video Doorbell, Smart Thermostat, Keyless Entry Smart Door Lock, and Deako Smart Switches for added comfort, convenience, and peace of mind. Sebastian Highlands is surrounded by beautiful natural scenery, waterfront recreation, golf, parks, shopping, dining, and the Treasure Coast's renowned beaches, while select scattered homesites provide the added benefit of no HOA. Complete with a full builder warranty, this exceptional new home is ready to become your own. Experience the craftsmanship, modern finishes, and thoughtful design of this exceptional new construction home. Schedule your private tour today. We can't wait to welcome you home!
moreless
- Property type
- Single family
- Year built
- 2027
- Lot size
- 10,019 sqft
- Garage
- 3 cars
- On market
- 118 days
- Price per sqft
- $203
- Listing ID
- B26055805
Show Full Details
Property Info
- Property Type
- Residential
- Property Subtype
- SingleFamilyResidence
- Year Built
- 2027
- Stories
- 1
- Levels
- One
- Direction Faces
- Southeast
- Neighborhood
- Sebastian Highlands
- Lot Size (acres)
- 0.22
- Lot Size (sqft)
- 10019.0
- On Market Date
- 2026-07-23
- Cumulative Days on Market
- 118
Interior Features
- Interior Features
- Master Downstairs, Entrance Foyer, Kitchen Island, Walk-In Closet(S), Pantry, Double Vanity
- Flooring
- Carpet, Ceramic Tile
- Laundry Features
- Washer Hookup
- Levels
- One
- Window Features
- Insulated Windows
Appliances
- Appliances
- Dishwasher, Electric Range, Electric Water Heater, Disposal, Microwave
Heating & Cooling
- Heating
- Central, Electric
- Cooling
- Central Air, Electric
Exterior Features
- Patio & Porch Features
- Patio
- Construction Materials
- Block, Stucco
- Foundation
- Slab
- Roof
- Composition, Shingle
Features & Amenities
- Garage Spaces
- 3.0
- Garage
- Yes
- Attached Garage
- Yes
- Parking Features
- Attached, Driveway, Garage
- Security Features
- Smoke Detector(S)
Utilities
- Utilities
- Cable Available
- Sewer
- Septic Tank
- Water Source
- Public
Taxes
- Annual Tax Amount
- $719
- Tax Year
- $2,025
- Legal Description
- SEBASTIAN HIGHLANDS UNIT 11 BLK 350 LOT 5 PBI 7-56A
Data freshness
- SURF LOCAL last checked
- Nov 20, 2026, 10:12 PM EST
Location
Approximate location, shown from the displayed address.
Similar homes nearby
- $409,900785 Brookedge Ter, Sebastian, FL 329583 Beds2 Baths1,873 sqftListing courtesy of RE/MAX Crown Realty · Data courtesy of: Space Coast MLS (Space Coast Association of REALTORS)
 Active
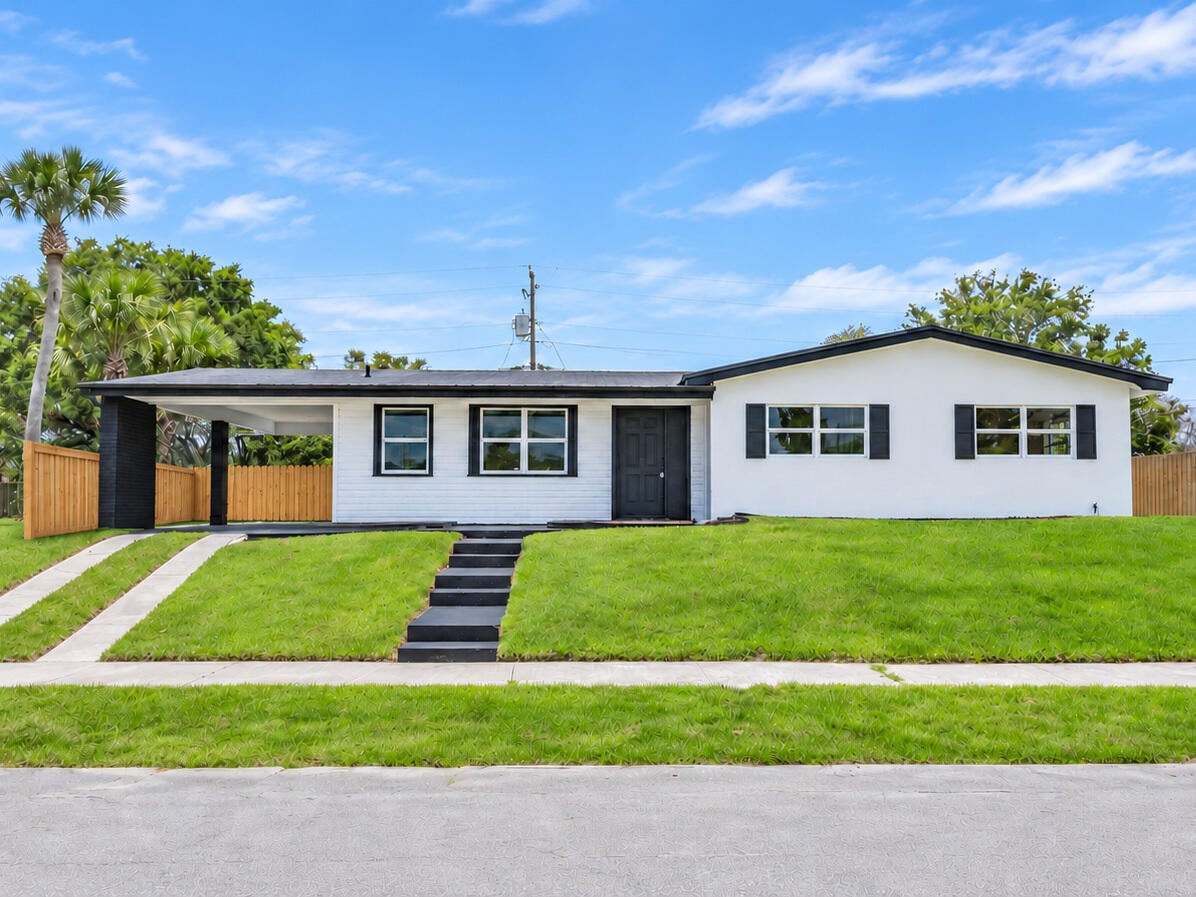
- $349,900375 Manly Ave, Sebastian, FL 329583 Beds2 Baths1,916 sqftListing courtesy of EXP Realty LLC · Data courtesy of: BeachesMLS
 Active
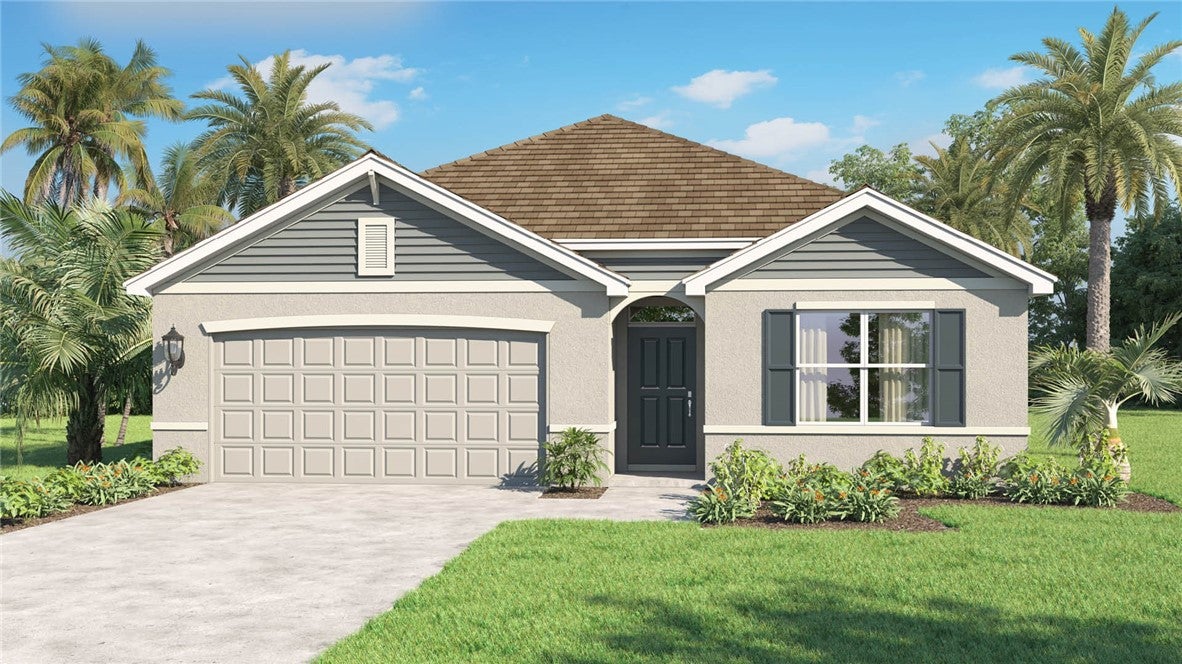
- $379,000187 Del Monte Rd, Sebastian, FL 329584 Beds2 Baths1,828 sqftListing courtesy of D R Horton Realty of Melbourne · Data courtesy of: REALTORS Association of Indian River County
 Active
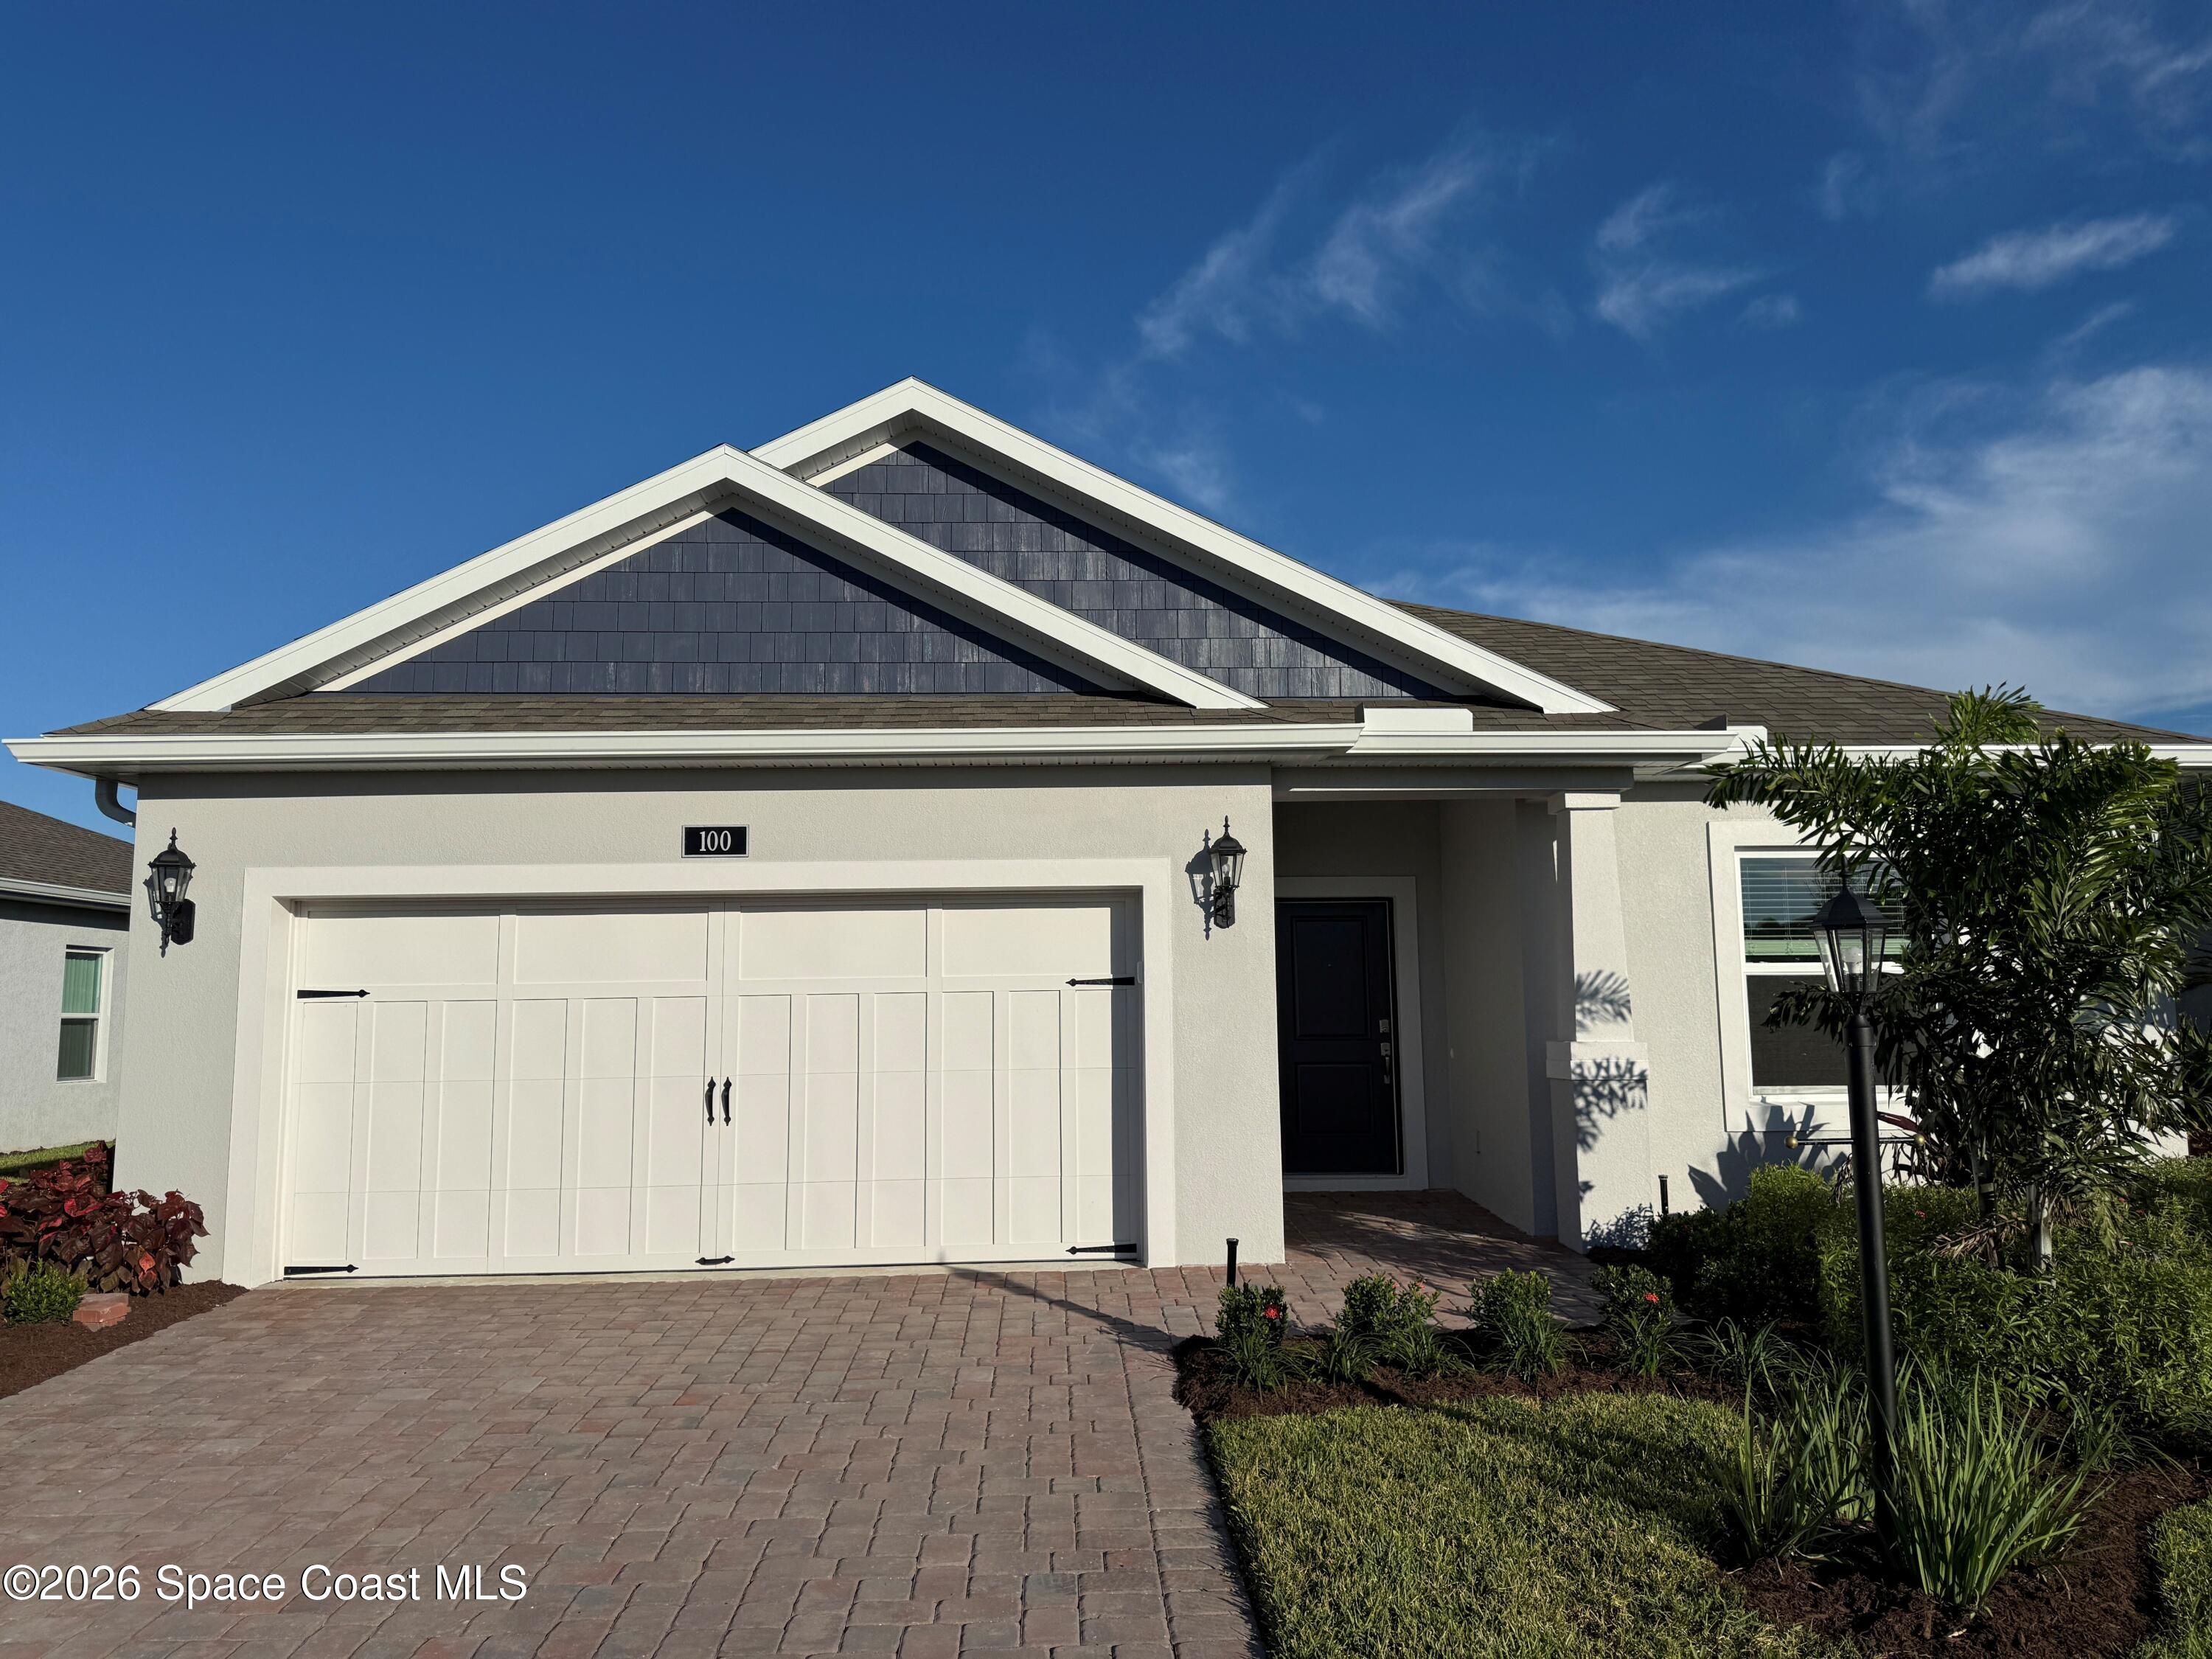
- $399,990100 Jetty Ln, Sebastian, FL 329583 Beds2 Baths1,937 sqftListing courtesy of Holiday Builders Gulf Coast · Data courtesy of: Space Coast MLS (Space Coast Association of REALTORS)
 Active
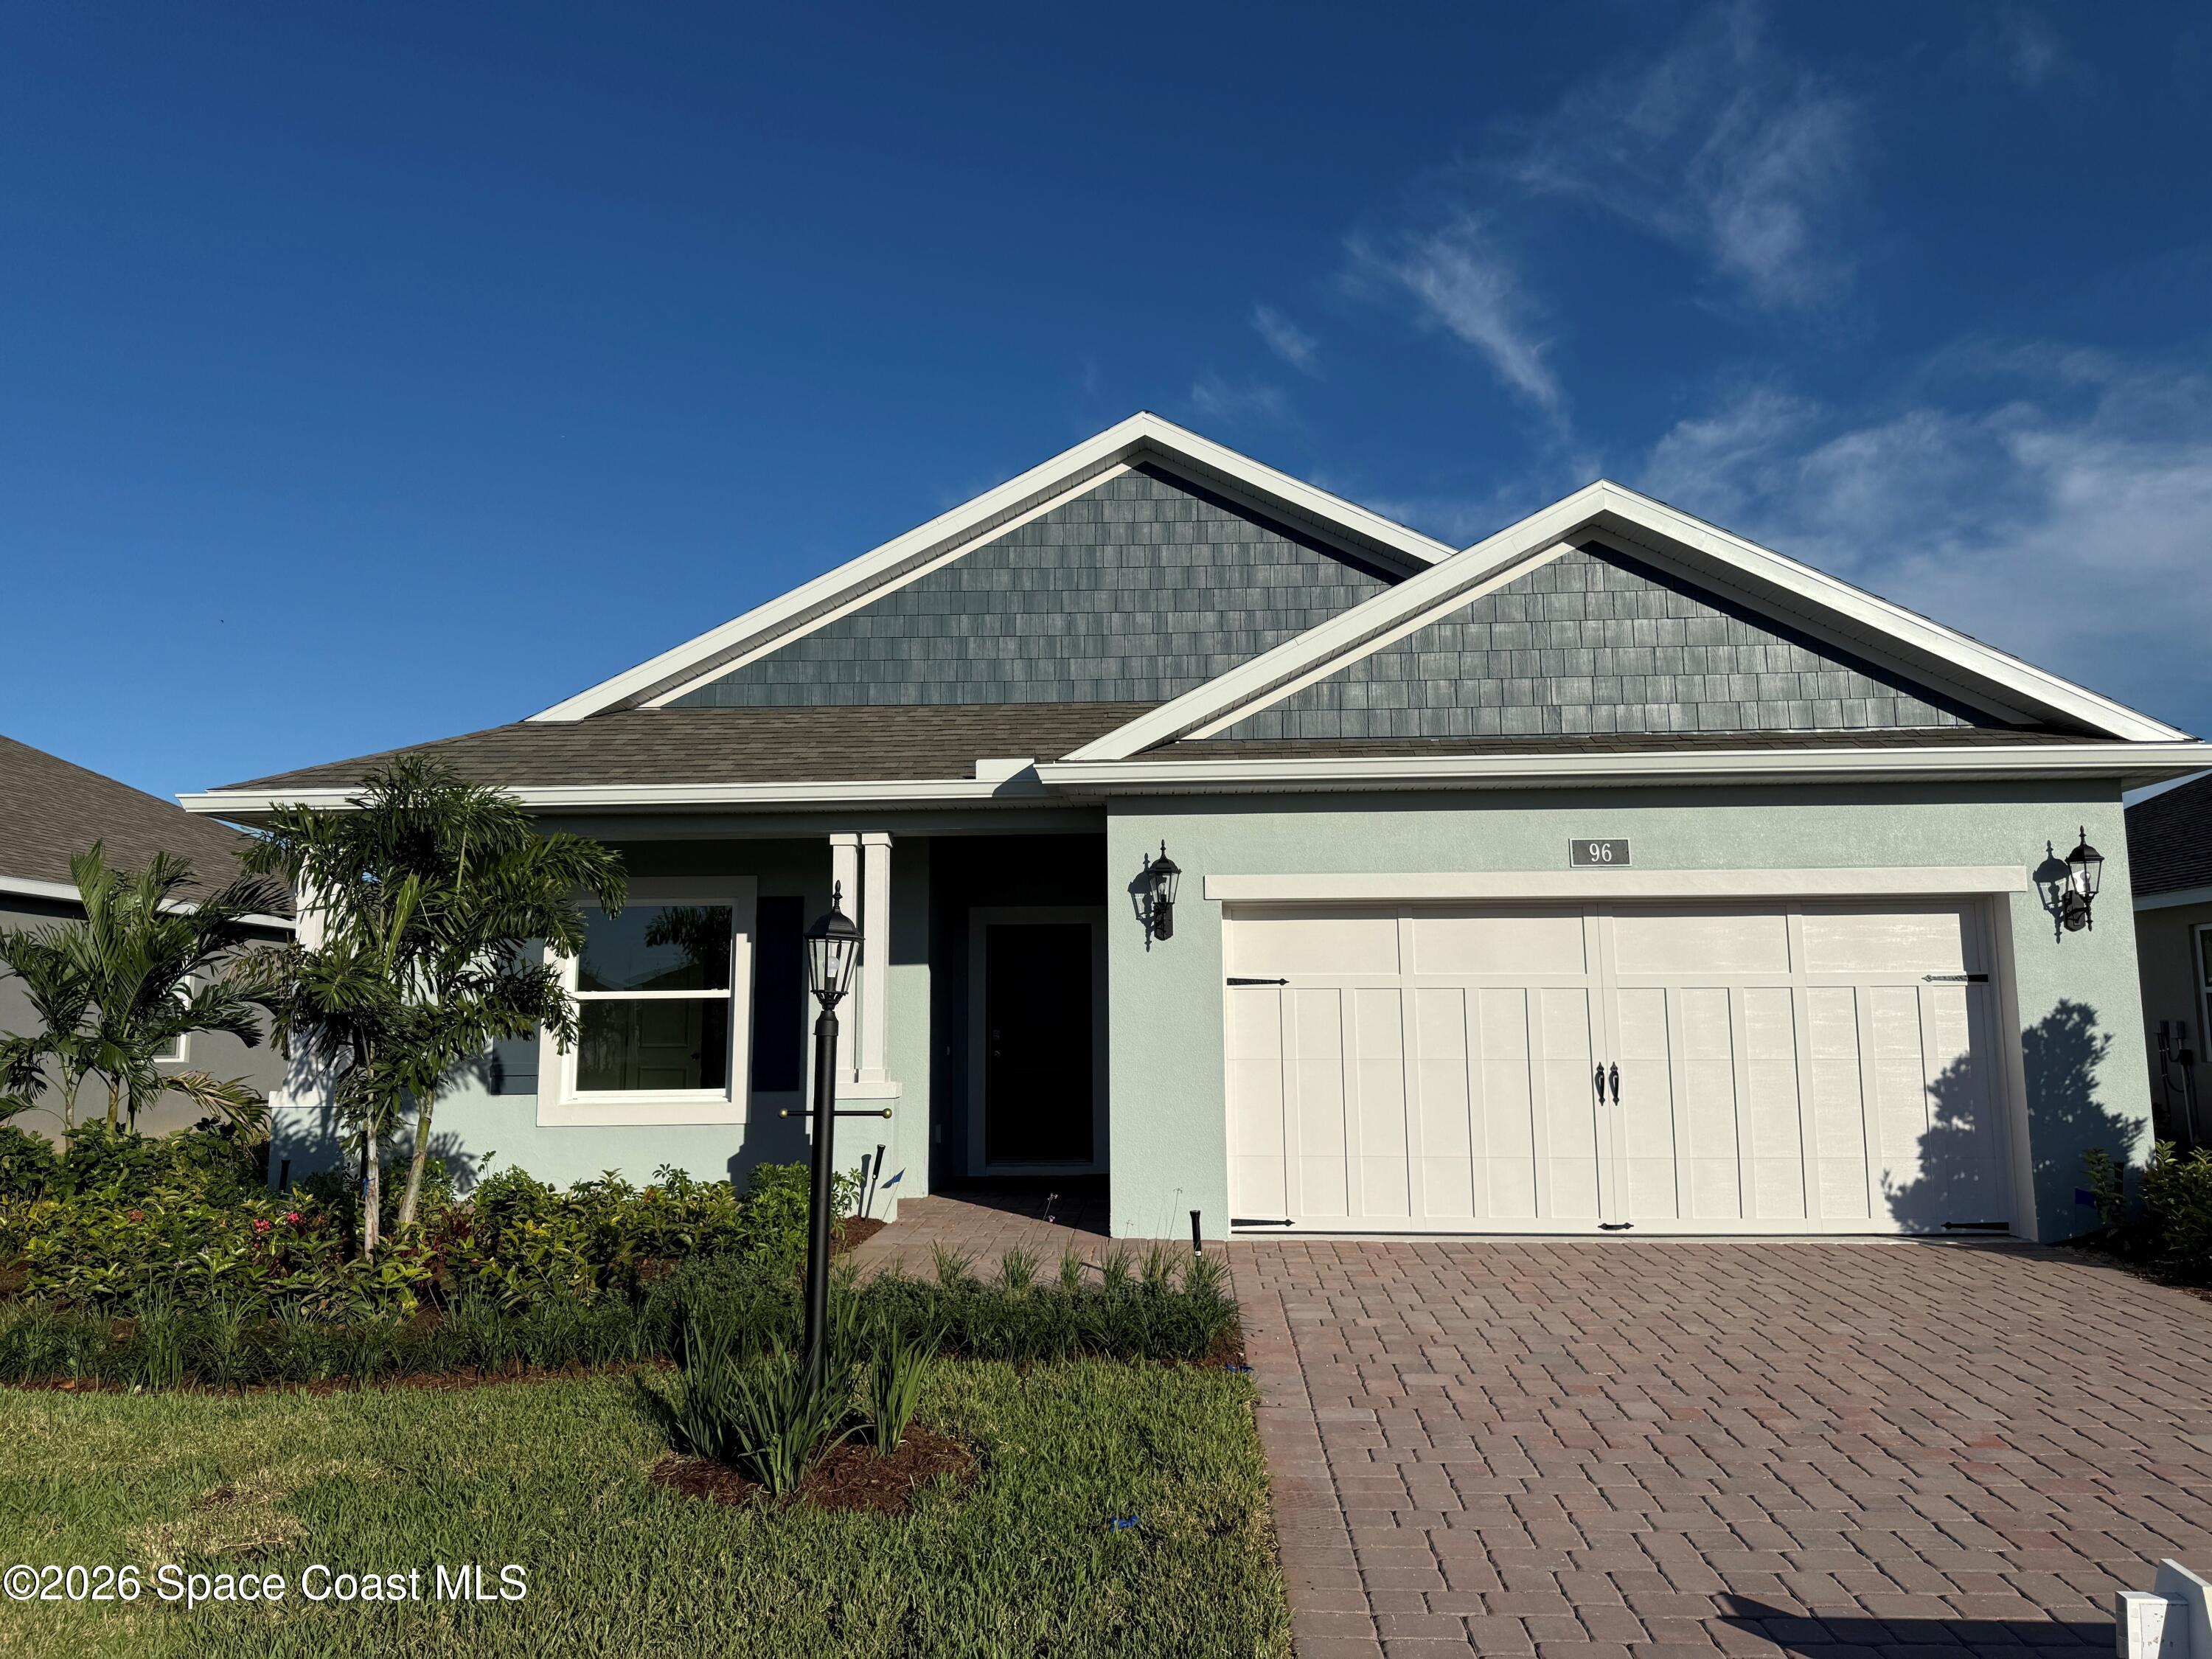
- $399,99096 Jetty Ln, Sebastian, FL 329583 Beds2 Baths1,663 sqftListing courtesy of Holiday Builders Gulf Coast · Data courtesy of: Space Coast MLS (Space Coast Association of REALTORS)
 Active
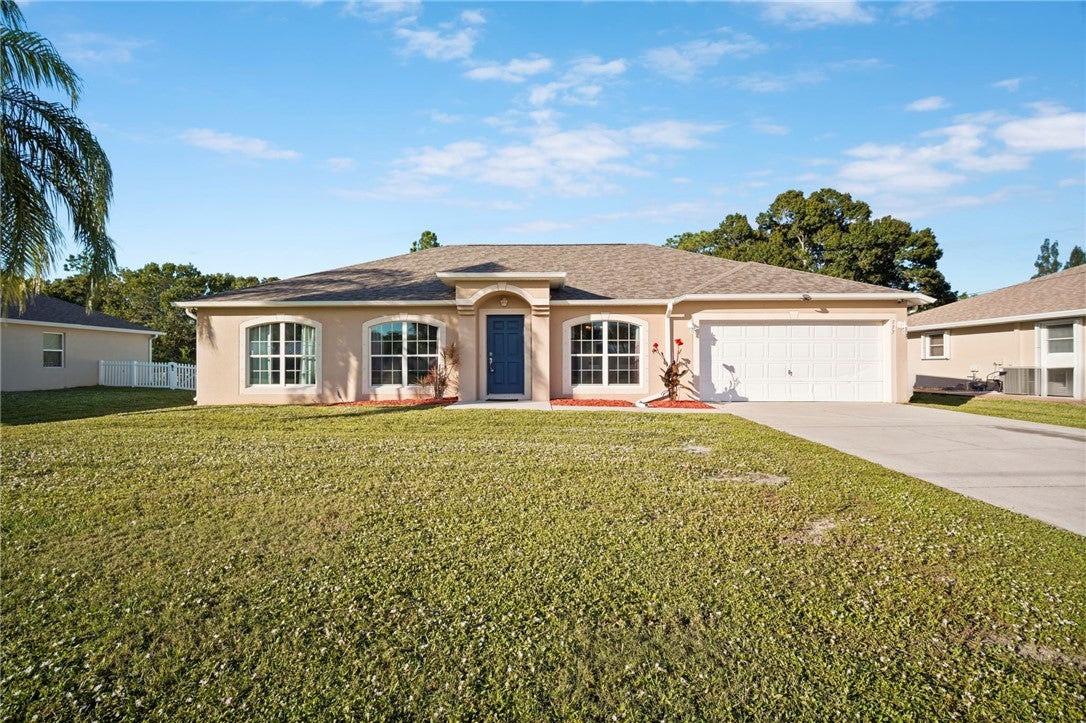
- $379,999777 George St, Sebastian, FL 329584 Beds2 Baths2,236 sqftListing courtesy of Blue Marlin Real Estate · Data courtesy of: REALTORS Association of Indian River County
 Active
- $375,0009665 Honeysuckle Dr, Sebastian, FL 329761 Bed1 Bath894 sqftListing courtesy of Florida East Coast Real Estate · Data courtesy of: Space Coast MLS (Space Coast Association of REALTORS)
 Active
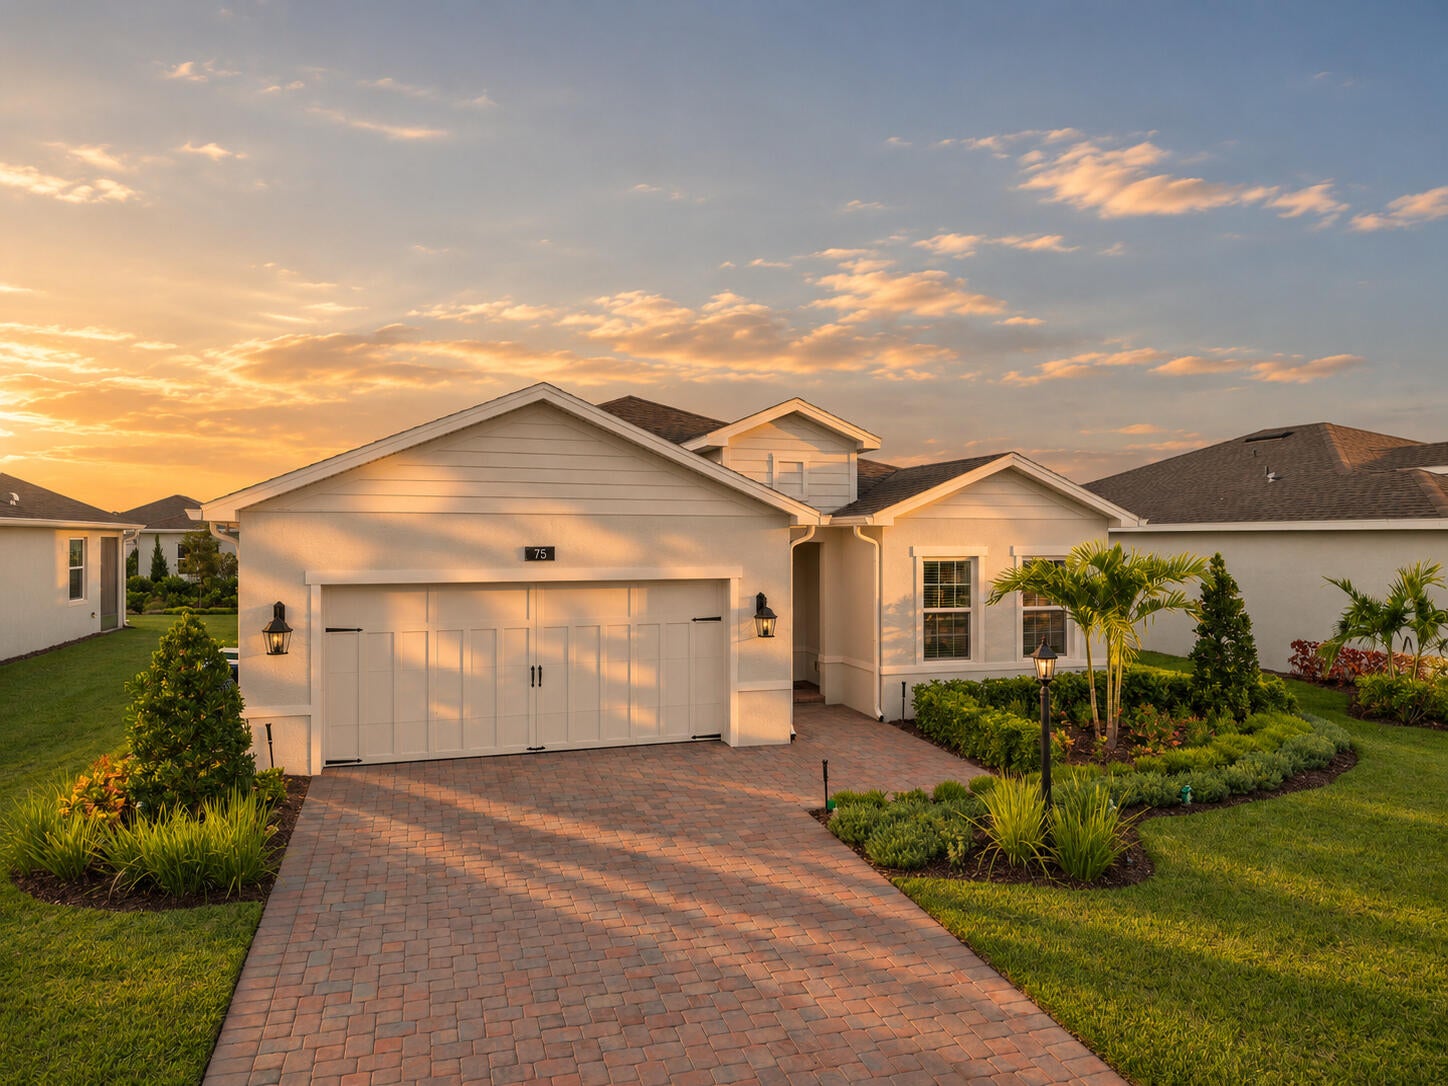
- $439,90075 White Pelican Ln, Sebastian, FL 329583 Beds2 Baths1,815 sqftListing courtesy of Keller Williams Realty of Vero · Data courtesy of: BeachesMLS
 Active
What Sold Nearby
 $449,300644 Gossamer Wing WaySebastian, FL · Sold 2026-10-30
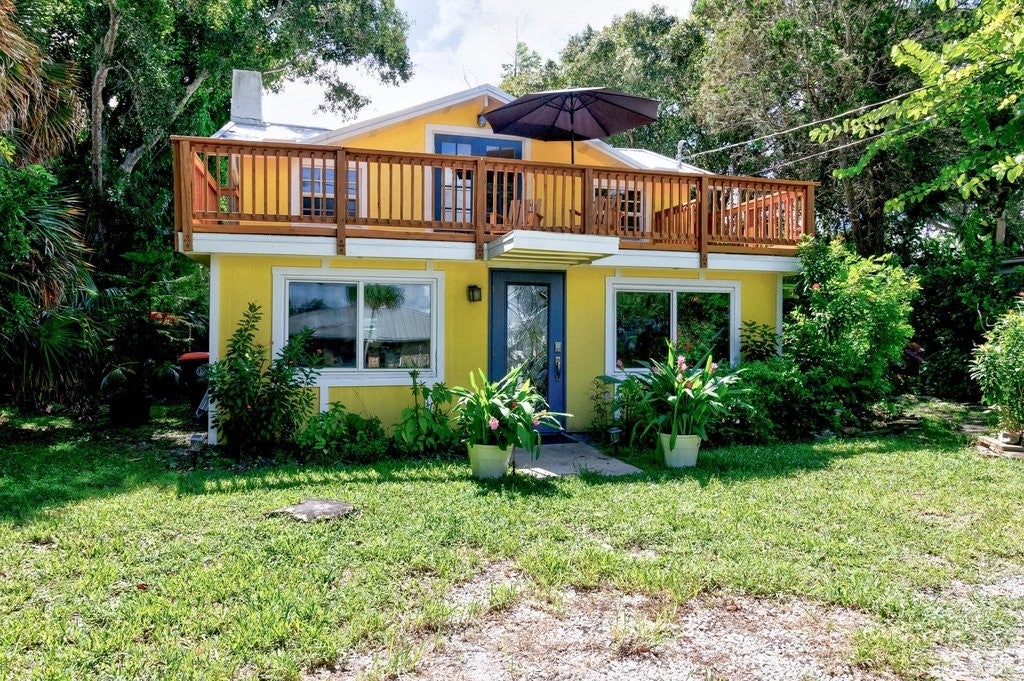 $345,00012870 83rd AveSebastian, FL · Sold 2026-10-30
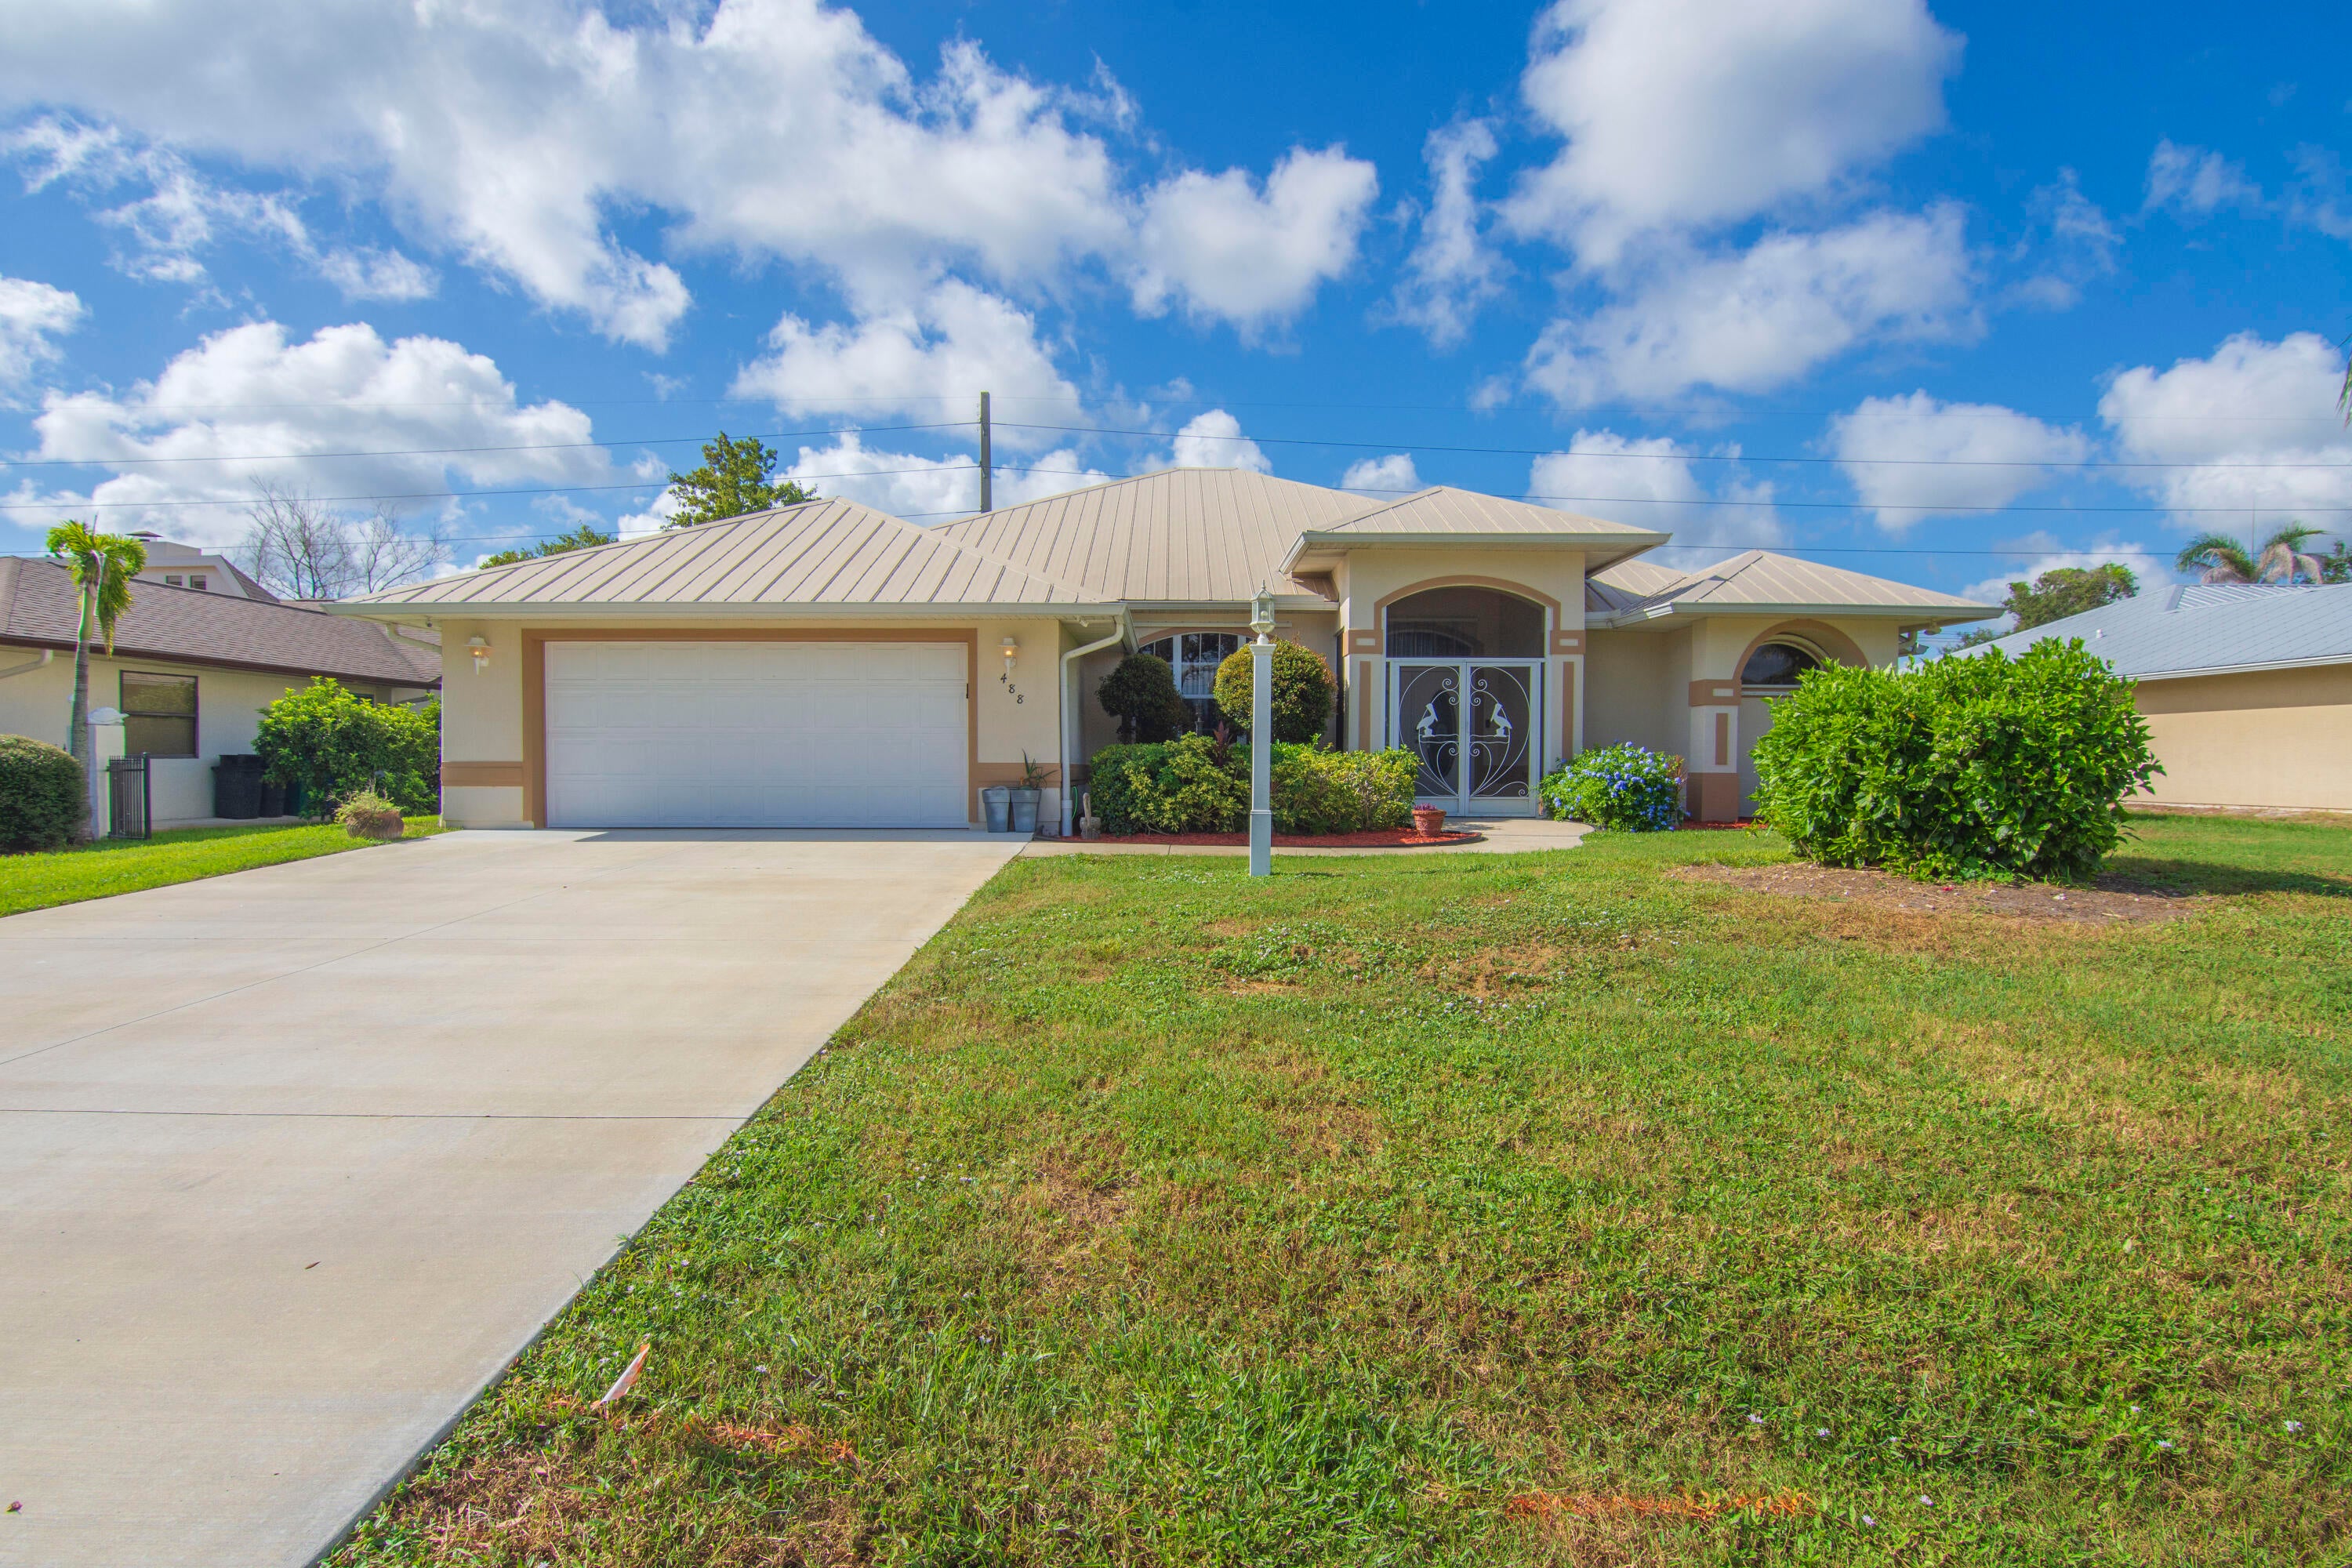 $450,000488 Arbor StSebastian, FL · Sold 2026-10-29
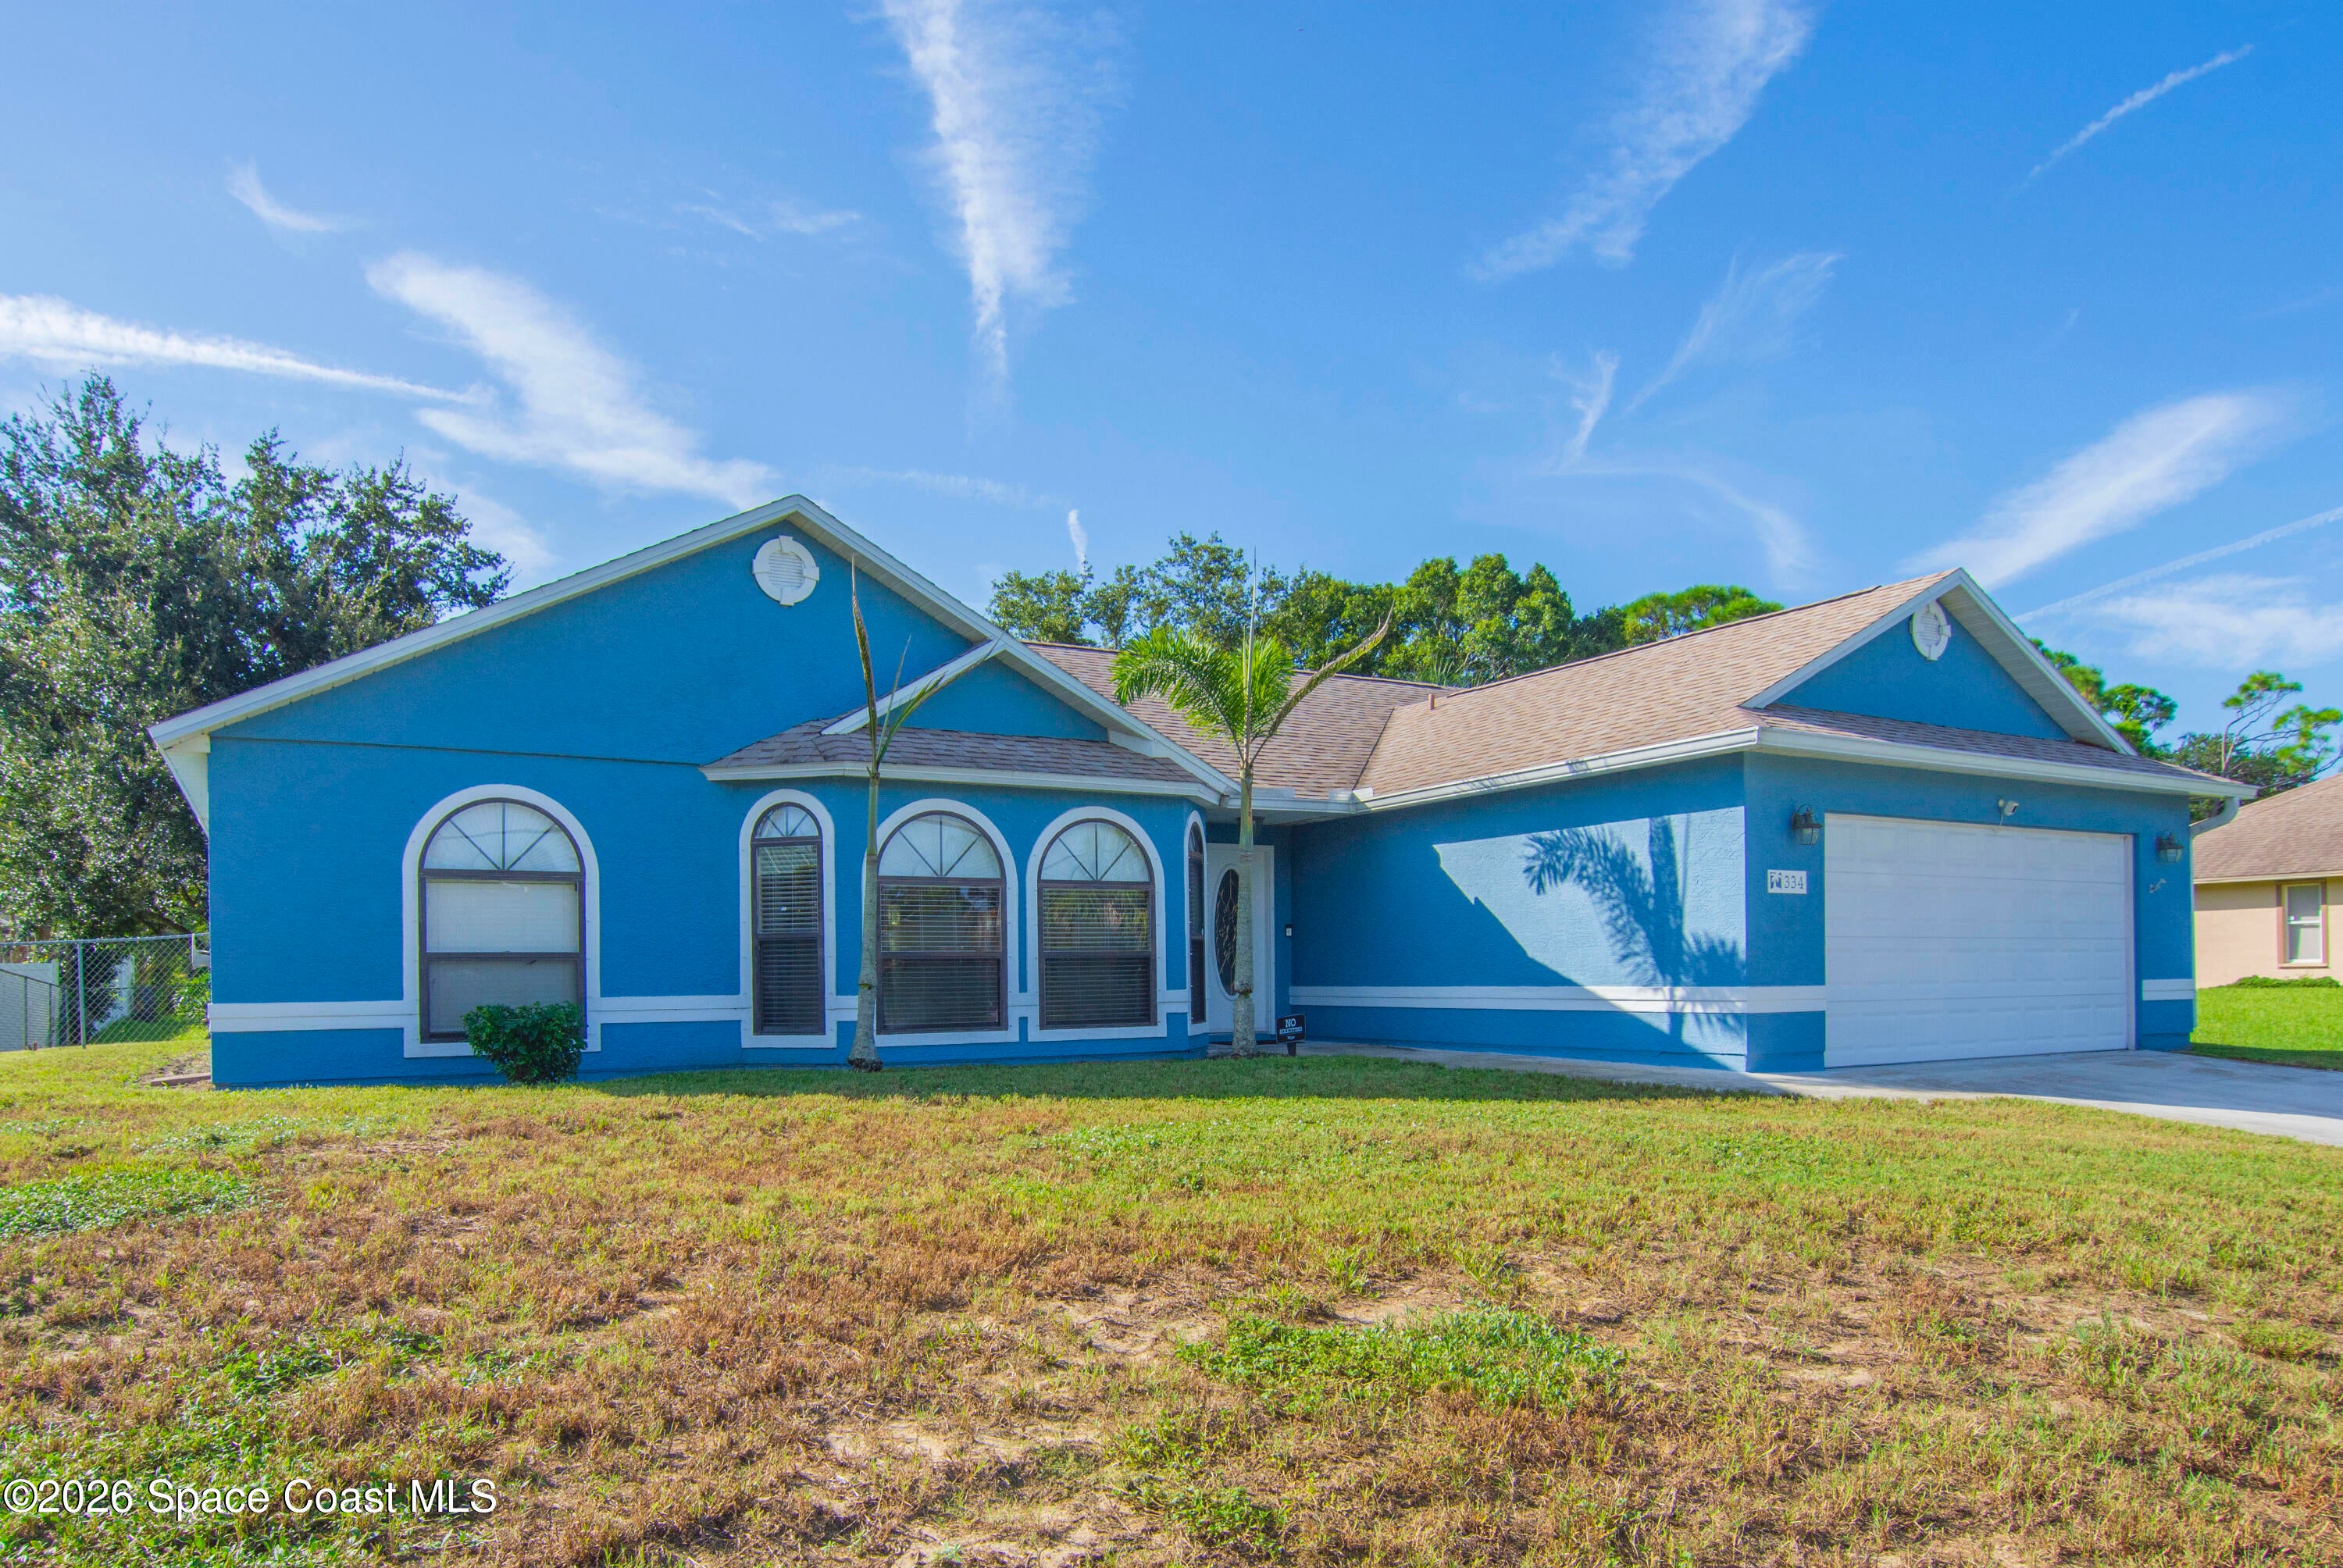 $309,900334 Joy Haven DrSebastian, FL · Sold 2026-10-29
 $495,0008045 142nd StSebastian, FL · Sold 2026-10-29
 $360,0001336 Shoreline CirSebastian, FL · Sold 2026-10-27
 $362,000650 S Easy StSebastian, FL · Sold 2026-10-26
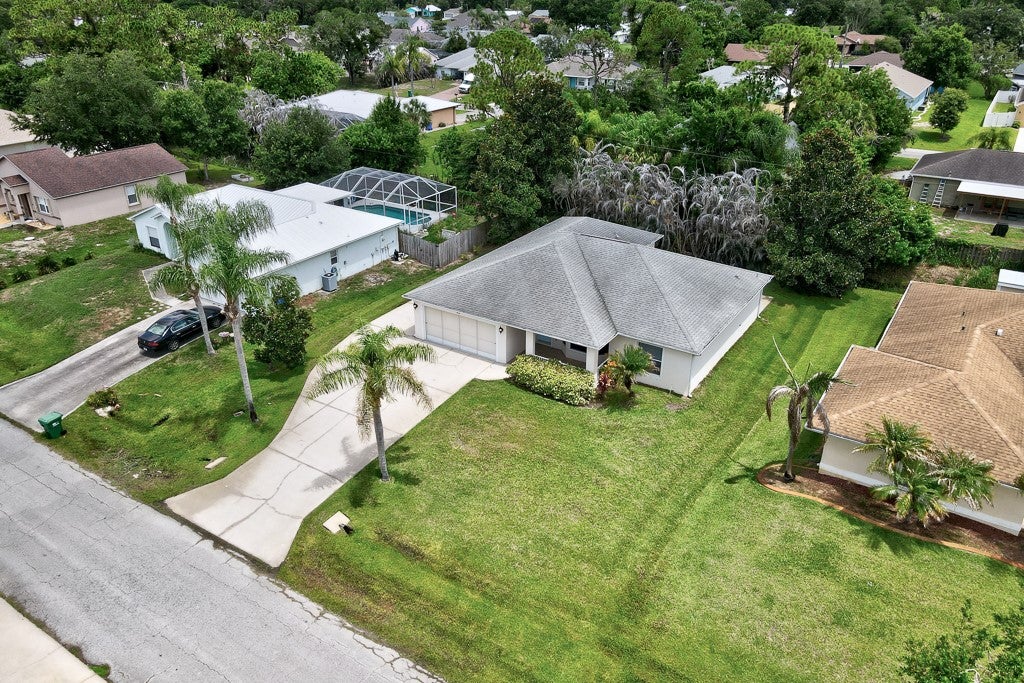 $325,000934 Bermuda AveSebastian, FL · Sold 2026-10-23
Flood
Flood zone X · Minimal flood risk
What's Nearby
Restaurants
- TJ's New York Style Pizzeria967 Sebastian Boulevard, Sebastian, FL 32958, United States of America1.6 mi
- Giuseppe's Pizzeria935 Sebastian Boulevard, Sebastian, FL 32958, United States of America1.7 mi
Groceries
- Publix1451 Sebastian Boulevard, Sebastian, FL 32958, United States of America1.2 mi
- Winn-Dixie995 Sebastian Boulevard, Sebastian, FL 32958, United States of America1.4 mi
Schools
- Treasure Coast Elementary School8955 85th Street, Sebastian, FL 32958, United States of America1.3 mi
- Sebastian River High School9001 Hammerhead Way, Sebastian, FL 32958, United States of America1.4 mi
- Sebastian River Middle School9400 Fellsmere Road, Sebastian, FL 32958, United States of America1.7 mi
- Pelican Island Elementary SchoolCurtis Circle, Sebastian, FL 32970, United States of America1.8 mi
Parks
- Periwinkle ParkSebastian, Florida, United States of America0.6 mi
- George Street ParkSebastian, Florida, United States of America1.1 mi
- Sebastian Barber Street Sports ComplexSebastian, Florida, United States of America1.3 mi
- Stormwater parkSebastian, Florida, United States of America1.5 mi
- Filbert Street ParkSebastian, Florida, United States of America1.5 mi
- Garden Club ParkSebastian, Florida, United States of America1.6 mi
- Bryant Court ParkSebastian, Florida, United States of America1.7 mi
More homes in Sebastian
Homes for sale near Sebastian
Data courtesy of: BeachesMLSDisclaimers and data details

All listings featuring the BMLS logo are provided by Beaches MLS, Inc. This information is not verified for authenticity or accuracy and is not guaranteed. Copyright 2026 Beaches Multiple Listing Service, Inc. Information is provided exclusively for consumers’ personal, non-commercial use and may not be used for any purpose other than to identify prospective properties consumers may be interested in purchasing. The listing broker’s offer of compensation is made to participants of BeachesMLS, where the listing is filed, as well as participants of MLSs participating in MLSAdvantage or a data share with BeachesMLS.

Continental Real Estate Group, Inc
Broker: Derek Eisenberg
Listing last updated: Nov 18, 2026, 11:14 PM EST. SURF LOCAL last checked: Nov 20, 2026, 10:12 PM EST.