
 Under Contract
9303 Starry Night Ave
Sarasota, FL 34241 · Single family
$749,900
Listing courtesy of Elizabeth Smith and Erica Giesler, COMPASS FLORIDA LLC
- 4 Beds
- 4 Baths
- 2,653 sqft
Cynthia's Insights On This Property
- Built 2021
- Last recorded sale: $830,000 in December 2023
- Typical sale in 34241 over the last year: $551,000, $282 per sq ft
- Owners in 34241 stay about 6 years; 5% of homes changed hands last year
- County record lists a private pool, a waterfront lot and a water view


📊 Price Pulse
What would you pay for this place?
Sale prices come from county public records, not MLS data.Listing agent

Contact
Send a message and we'll pass it to the listing agent. Nothing is sent until you ask.
About this home
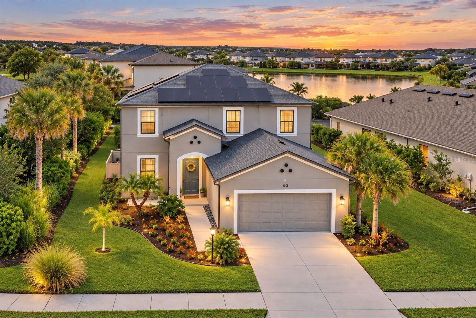
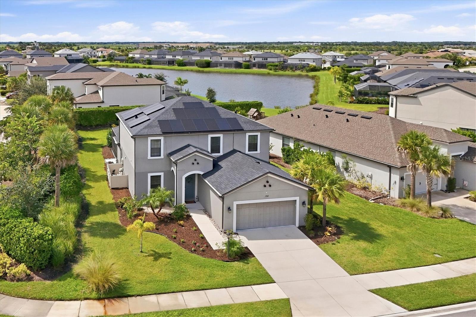
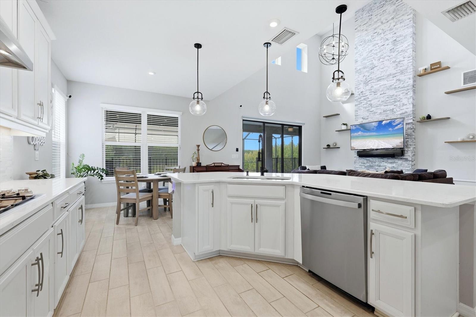
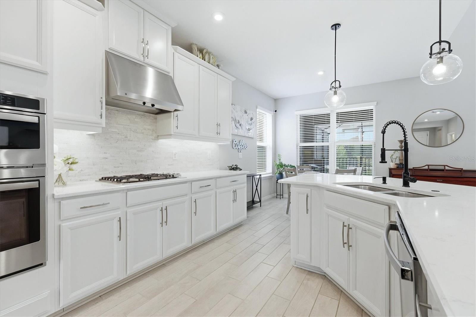
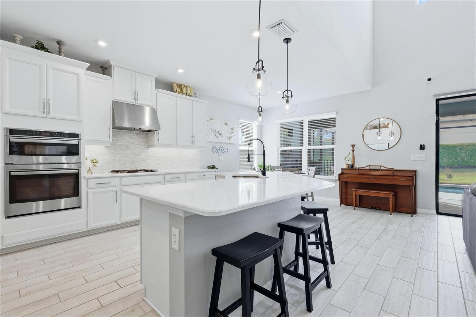
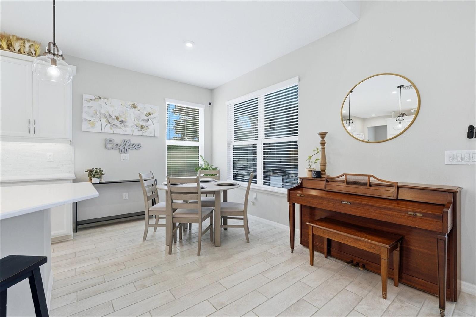
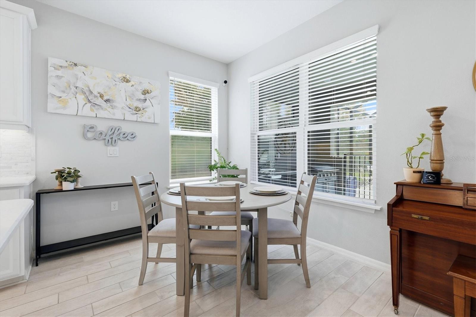
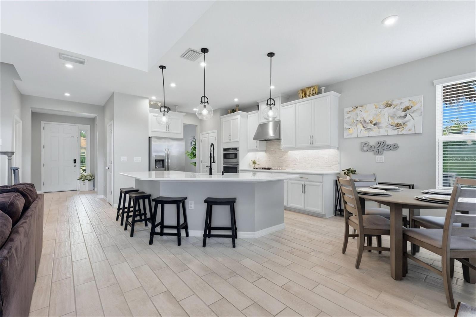
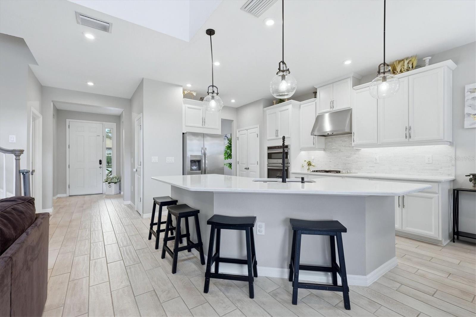
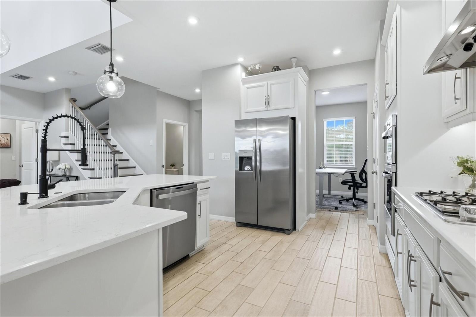
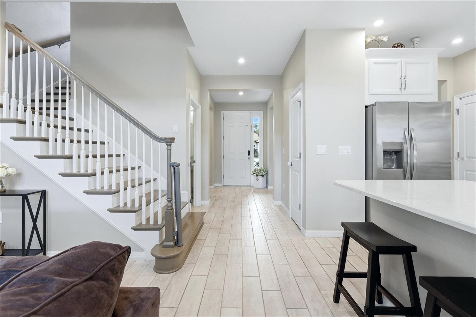
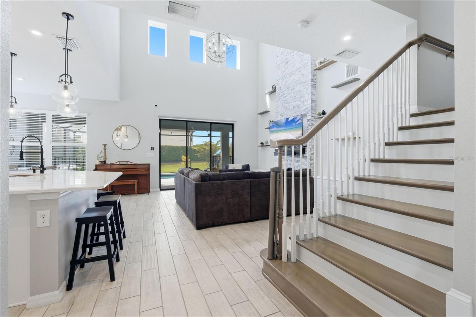
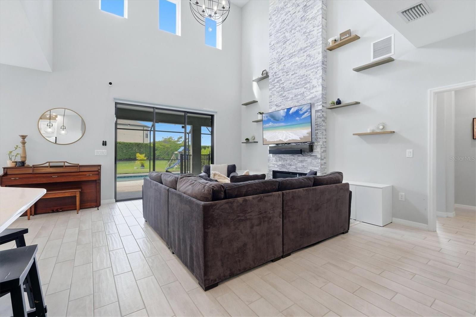
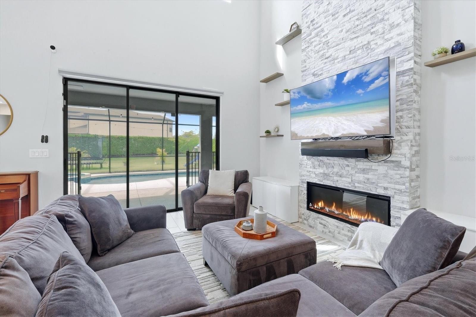
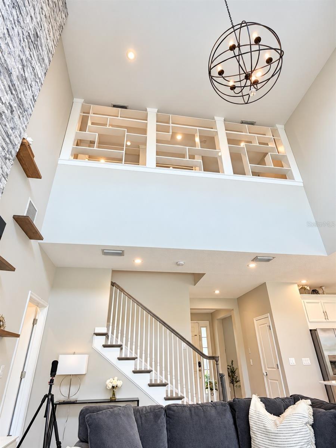
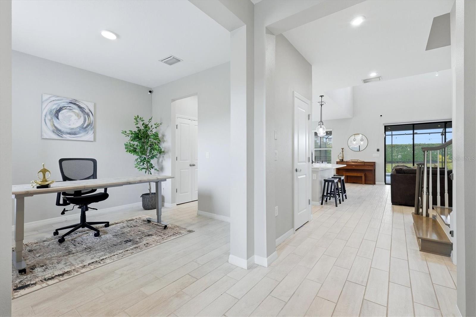
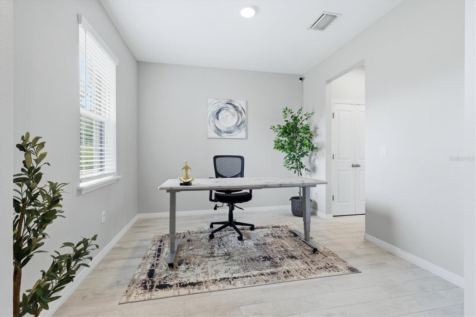
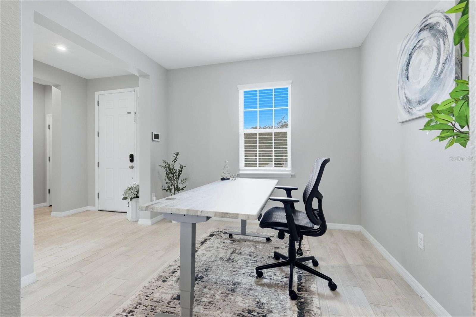
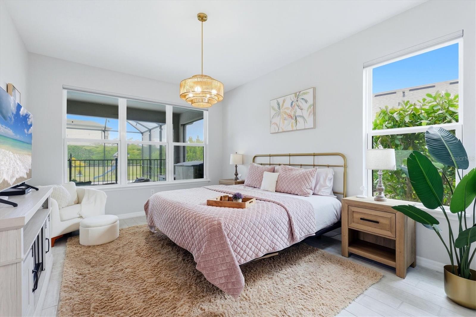
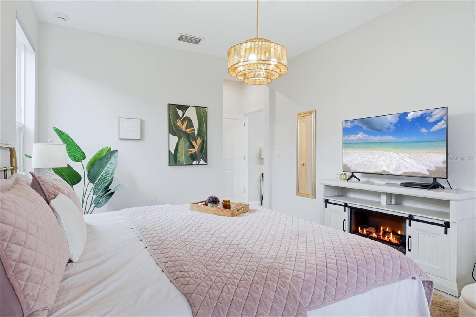
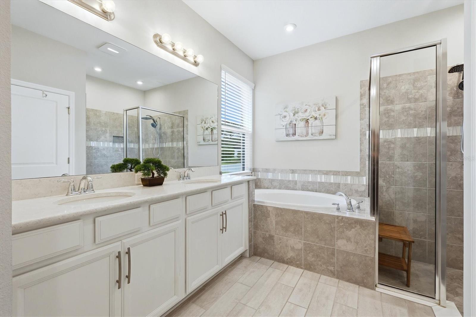
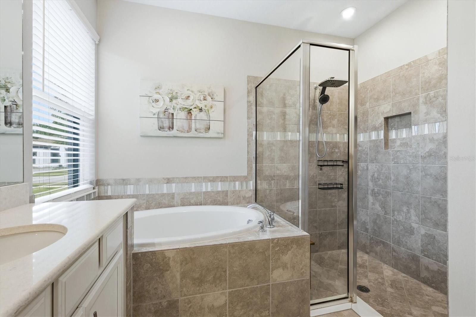
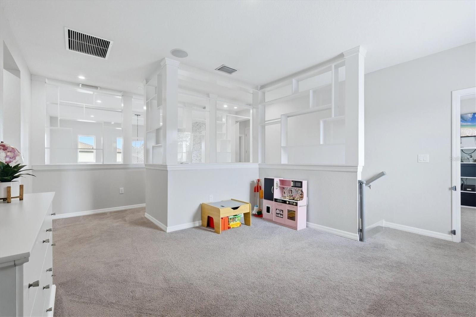
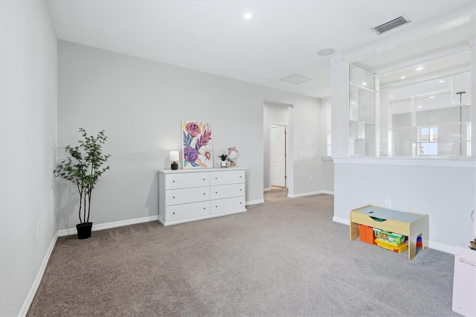
Under contract-accepting backup offers. Welcome to your own private oasis in the highly sought-after Skye Ranch! Perfectly positioned on a desirable private corner lot, this spacious two-story pool home offers 4 bedrooms, 3.5 bathrooms, a loft, a bonus room, and an incredible outdoor retreat featuring a private heated pool and spa surrounded by lush privacy landscaping. Step inside to a welcoming foyer, wood-plank tile throughout the main living areas, and a flexible formal dining room currently being used as a home office. At the heart of the home, the bright, open-concept designer kitchen is made for entertaining, featuring chef-grade stainless steel appliances, a gas cooktop, wall oven, quartz countertops, an oversized center island, and an eat-in kitchen area. Sliding glass doors extend the living outdoors to the oversized screened lanai looking out over the pool and spa. Surrounded by fresh, lush landscaping for added privacy, the generous backyard retreat offers plenty of room for outdoor dining, grilling, lounging, and enjoying the Florida lifestyle as if it were your own private resort. The pool area offers added safety with a beautiful wrought-iron fence that securely locks. The main fence panels open to create an easy flow between the lanai and pool for entertaining. The kitchen flows seamlessly into the impressive great room, where soaring ceilings and a custom stone floor-to-ceiling electric fireplace creates a dramatic focal point. The first-floor primary suite offers a peaceful retreat with motorized roller shades, two custom well-appointed closets with built-in shelving, and an en-suite bath featuring dual vanities, a garden tub, and walk-in shower. Upstairs, the wrought-iron staircase opens to a spacious loft ideal for a playroom, media space, or second office. Three additional bedrooms, two full baths, a linen closet, and a versatile bonus/den provide plenty of room for family and guests. An open concept sound reducing see-through feature wall with built in shelving was added upstairs to create separation while maintaining an open, airy feel. Additional features include solar panels, hurricane shutters, a two-car garage, overhead hanging storage, and additional above-garage storage. Out your front door are the resident bald eagle nest and entrance to the extensive walking and hiking trail Skye Ranch is known for. Within the 1,000-acre master-planned community of Skye Ranch, residents enjoy an impressive collection of amenities including the community HUB and its resort-style pool, jr. Olympic pool, splash pad, children's pool, fitness center, cafe, meeting rooms, game room, event lawn, basketball and more. Walk, bike or golf cart to the HUB for weekly food truck, craft class, book club, swim, or yoga. Turner Park adds even more opportunities for recreation and outdoor enjoyment complete with baseball, soccer and lacrosse fields, sand volleyball, tennis and pickleball courts, plus a community lake and dock. The new Skye Ranch K-8 school means one commute to school for almost a decade! With a private pool and spa, lush privacy landscaping, flexible living spaces, energy-saving solar, and a prime corner-lot location, not to mention one of the lowest CDD's in the neighborhood, this Skye Ranch home delivers the space, privacy, and Florida lifestyle you've been searching for. Schedule your private showing today!
moreless
- Property type
- Single family
- Year built
- 2021
- Lot size
- 9,154 sqft
- Garage
- 2 cars
- On market
- 30 days
- Price per sqft
- $283
- HOA fees
- $251/mo
- Listing ID
- A4706032
Show Full Details
Property Info
- Property Type
- Residential
- Property Subtype
- SingleFamilyResidence
- Year Built
- 2021
- Levels
- Two
- Direction Faces
- Southeast
- Neighborhood
- Sky Ranch
- Lot Size (acres)
- 0.21
- Lot Size (sqft)
- 9154.0
- Contract Date
- 2026-09-17
- On Market Date
- 2026-09-25
- Cumulative Days on Market
- 30
Interior Features
- Interior Features
- Built-In Features, Cathedral Ceiling(S), Crown Molding, Eat-In Kitchen, High Ceilings, Open Floorplan, Smart Home, Stone Counters, Vaulted Ceiling(S), Walk-In Closet(S)
- Flooring
- Carpet, Tile
- Fireplace
- Yes
- Fireplace Features
- Electric, Family Room, Living Room
- Laundry Features
- Electric Dryer Hookup, Gas Dryer Hookup, Inside, Laundry Room
- Levels
- Two
- Window Features
- Window Coverings, Blinds, Shutters, Window Treatments
- Door Features
- Sliding Doors
Appliances
- Appliances
- Cooktop, Dishwasher, Disposal, Dryer, Exhaust Fan, Freezer, Gas Water Heater, Ice Maker, Microwave, Range, Range Hood, Refrigerator, Tankless Water Heater, Washer
Heating & Cooling
- Heating
- Central
- Cooling
- Central Air
Exterior Features
- Exterior Features
- Private Entrance, Private Yard, Rain Gutters
- Patio & Porch Features
- Covered, Deck, Rear Porch, Screened
- Construction Materials
- Block, Hardiplank Type, Stucco
- Foundation
- Slab
- Roof
- Shingle
- Pool Features
- Gunite, Heated, In Ground, Screen Enclosure, Private
- Private Pool
- Yes
- Spa Features
- Heated, In Ground
- Spa
- Yes
- View
- Garden, Park/Greenbelt, Pool, Trees/Woods
Features & Amenities
- Garage Spaces
- 2.0
- Garage
- Yes
- Attached Garage
- Yes
- Parking Features
- Deeded, Driveway, Garage Door Opener, Attached
- Security Features
- Gated Community, Secured Garage/Parking, Smoke Detector(S)
- Lot Features
- Corner Lot, Landscaped, Private, Paved
Community/Association
- HOA
- Yes
- HOA Name
- Brittany Bergeron with Troon
- HOA Phone
- $6,562,338,150
- HOA Fee
- $753
- HOA Fee Frequency
- Quarterly
- HOA Fee Includes
- Maintenance Grounds
- Association Amenities
- Basketball Court, Clubhouse, Fitness Center, Gated, Maintenance, Park, Playground, Pool, Recreation Facilities, Spa/Hot Tub, Tennis Court(S), Trail(S)
- Community Features
- Gated, Clubhouse, Fitness Center, Park, Playground, Pool, Sidewalks, Tennis Court(S), Street Lights
Utilities
- Utilities
- Natural Gas Available, Cable Available, Electricity Connected, Natural Gas Connected, Sewer Connected, Underground Utilities, Water Connected
- Sewer
- Public Sewer
Taxes
- Annual Tax Amount
- $10,597
- Tax Year
- $2,025
- Legal Description
- LOT 1195, LT RANCH NEIGHBORHOOD ONE, PB 53 PG 175-224
Other
- Co List Agent Mls Id
- 274506544
- Co List Agent Full Name
- Erica Giesler
- Co List Office Name
- COMPASS FLORIDA LLC
- Co List Office Mls Id
- 274501900
Data freshness
- SURF LOCAL last checked
- Nov 22, 2026, 1:04 AM EST
Location
Approximate location, shown from the displayed address.
Similar homes nearby
- $649,0004660 Ocean Blvd #D1, Sarasota, FL 342422 Beds2 Baths1,200 sqftListing courtesy of KELLER WILLIAMS ON THE WATER S · Data courtesy of: Stellar MLS
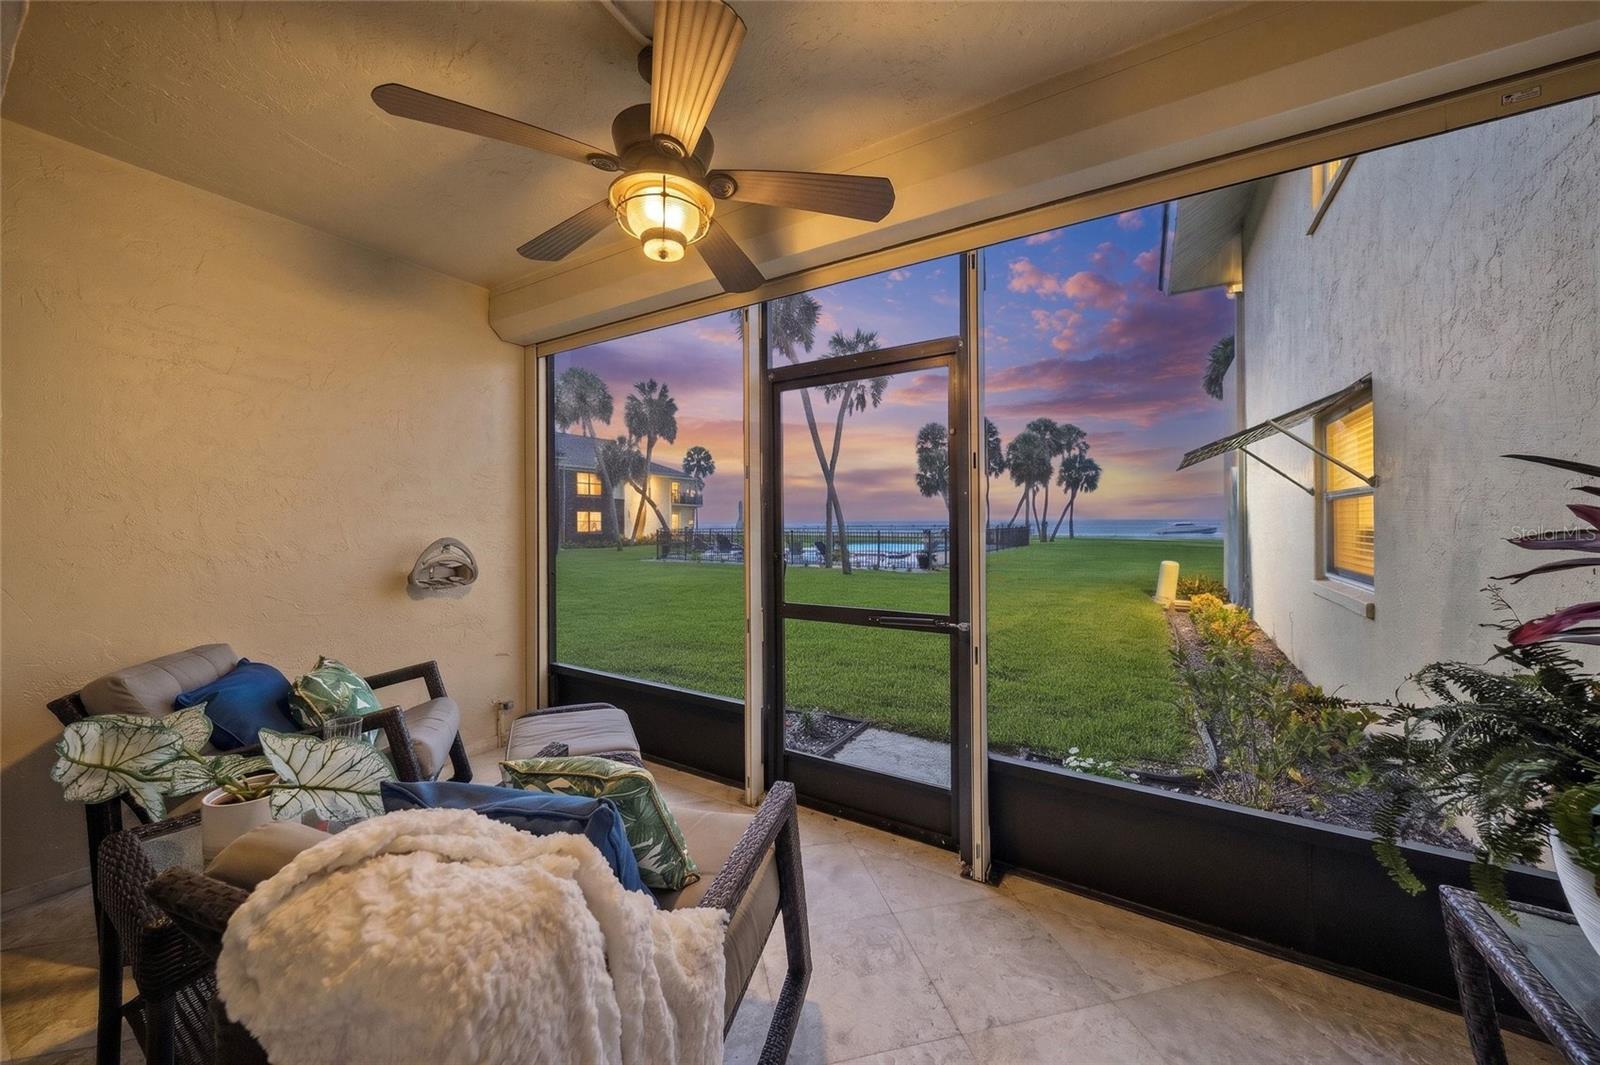 Active
- $699,0001221 N Palm Ave #106, Sarasota, FL 342362 Beds2 Baths1,593 sqftListing courtesy of PREFERRED SHORE LLC · Data courtesy of: Stellar MLS
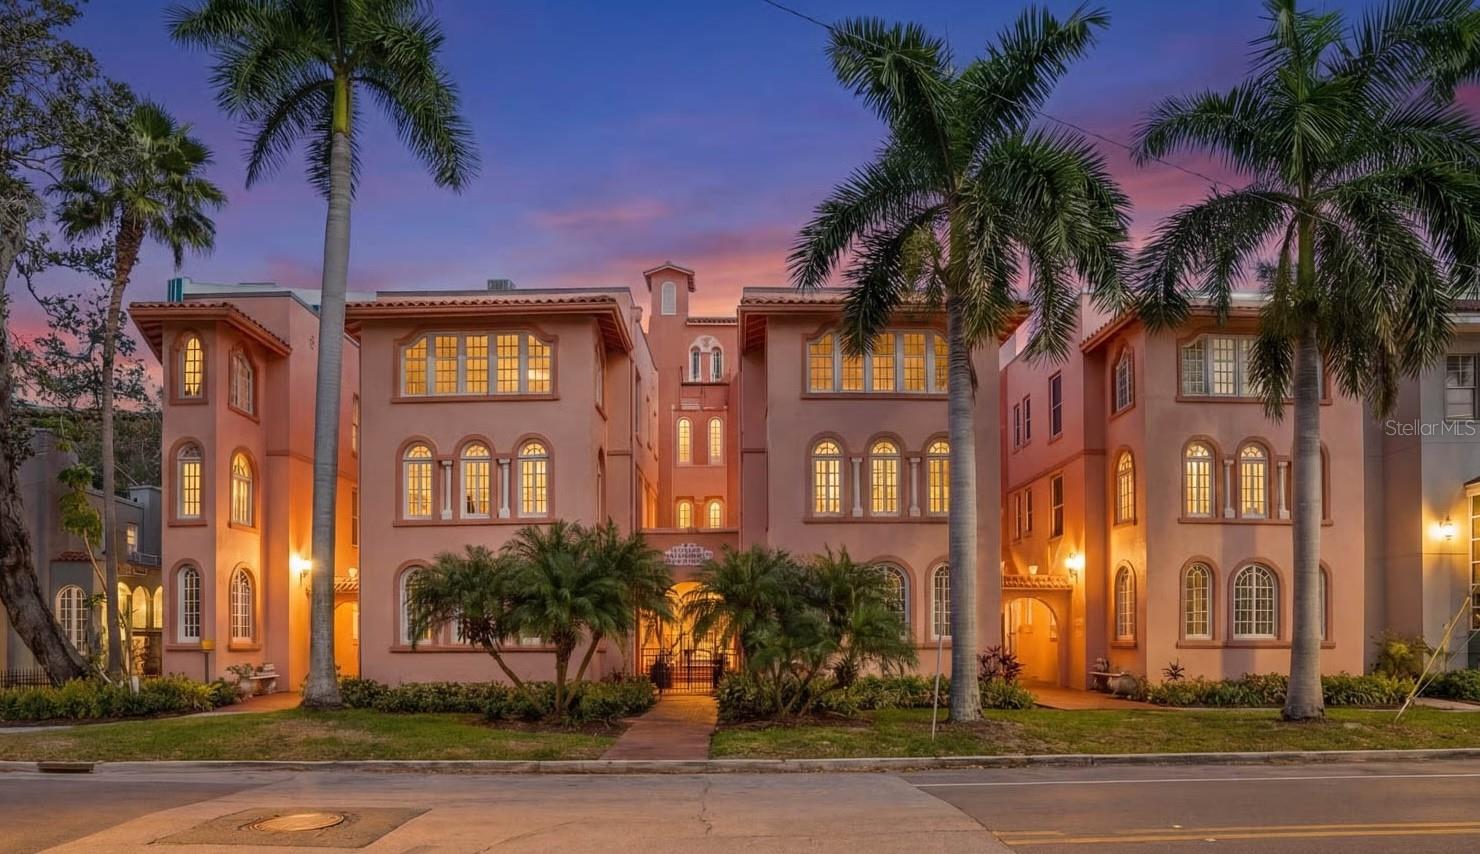 Active
- $625,0004066 Via Mirada, Sarasota, FL 342382 Beds2 Baths2,121 sqftListing courtesy of RE/MAX ALLIANCE GROUP · Data courtesy of: Stellar MLS
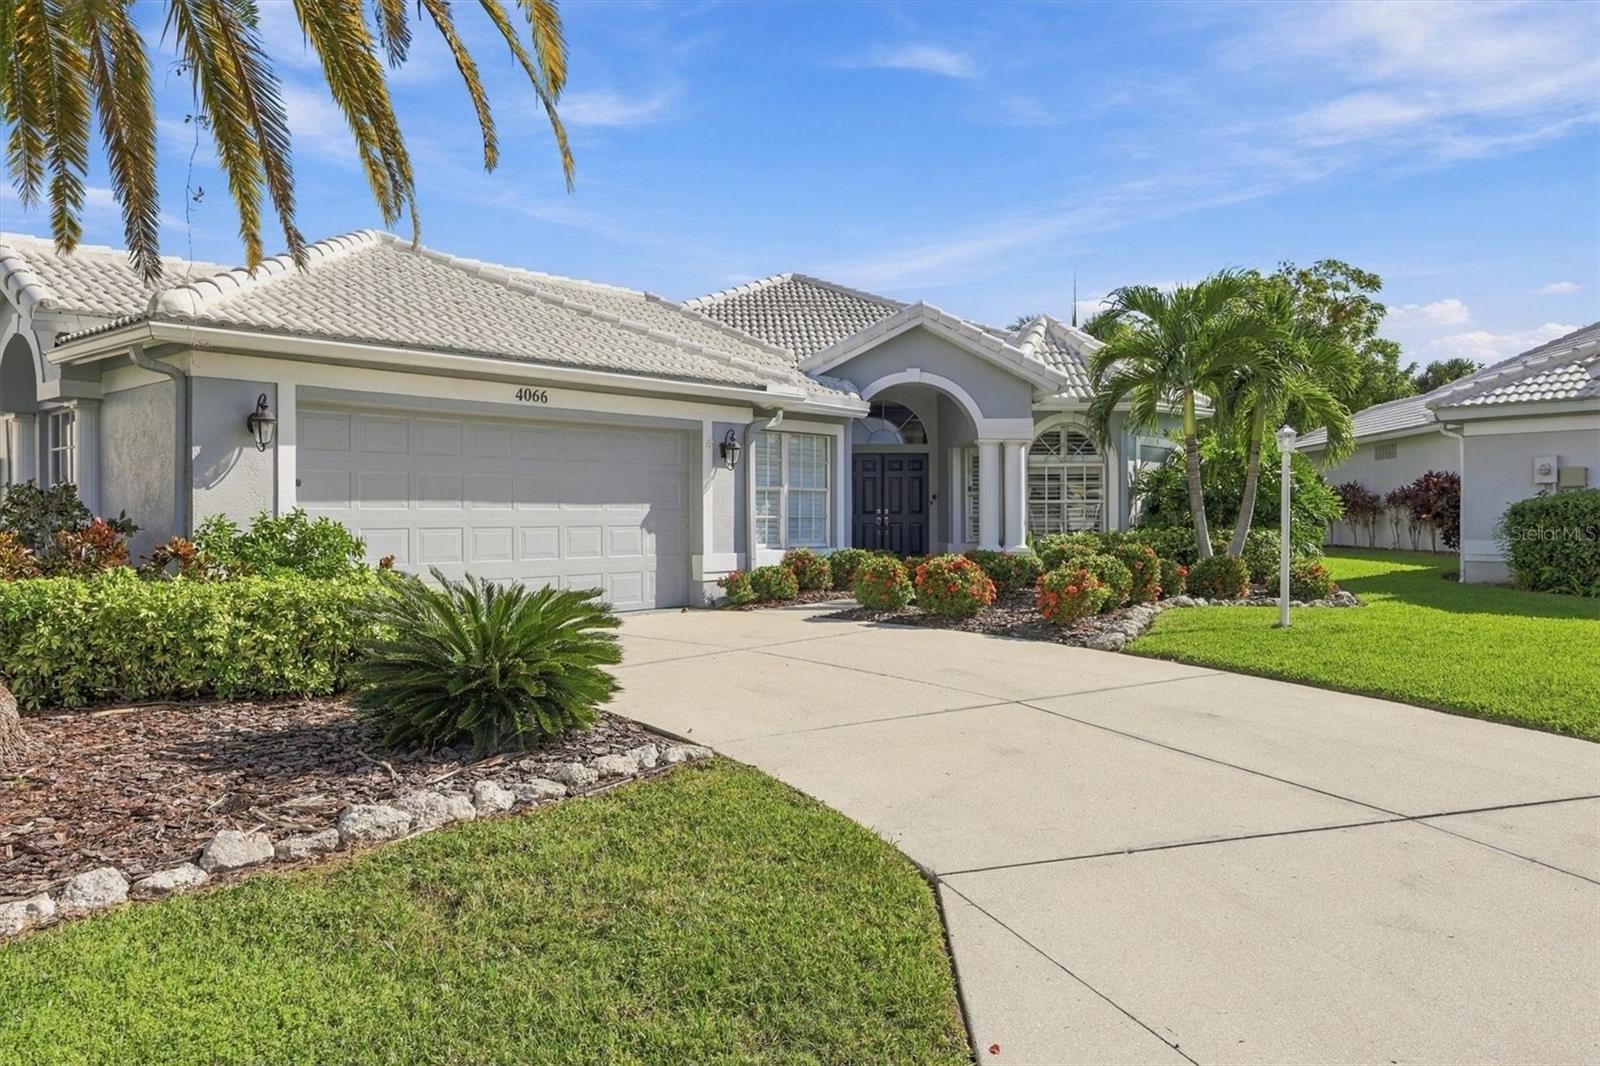 Active
- $599,9992907 Marshall Dr, Sarasota, FL 342392 Beds2 Baths1,138 sqftListing courtesy of DOUGLAS ELLIMAN · Data courtesy of: Stellar MLS
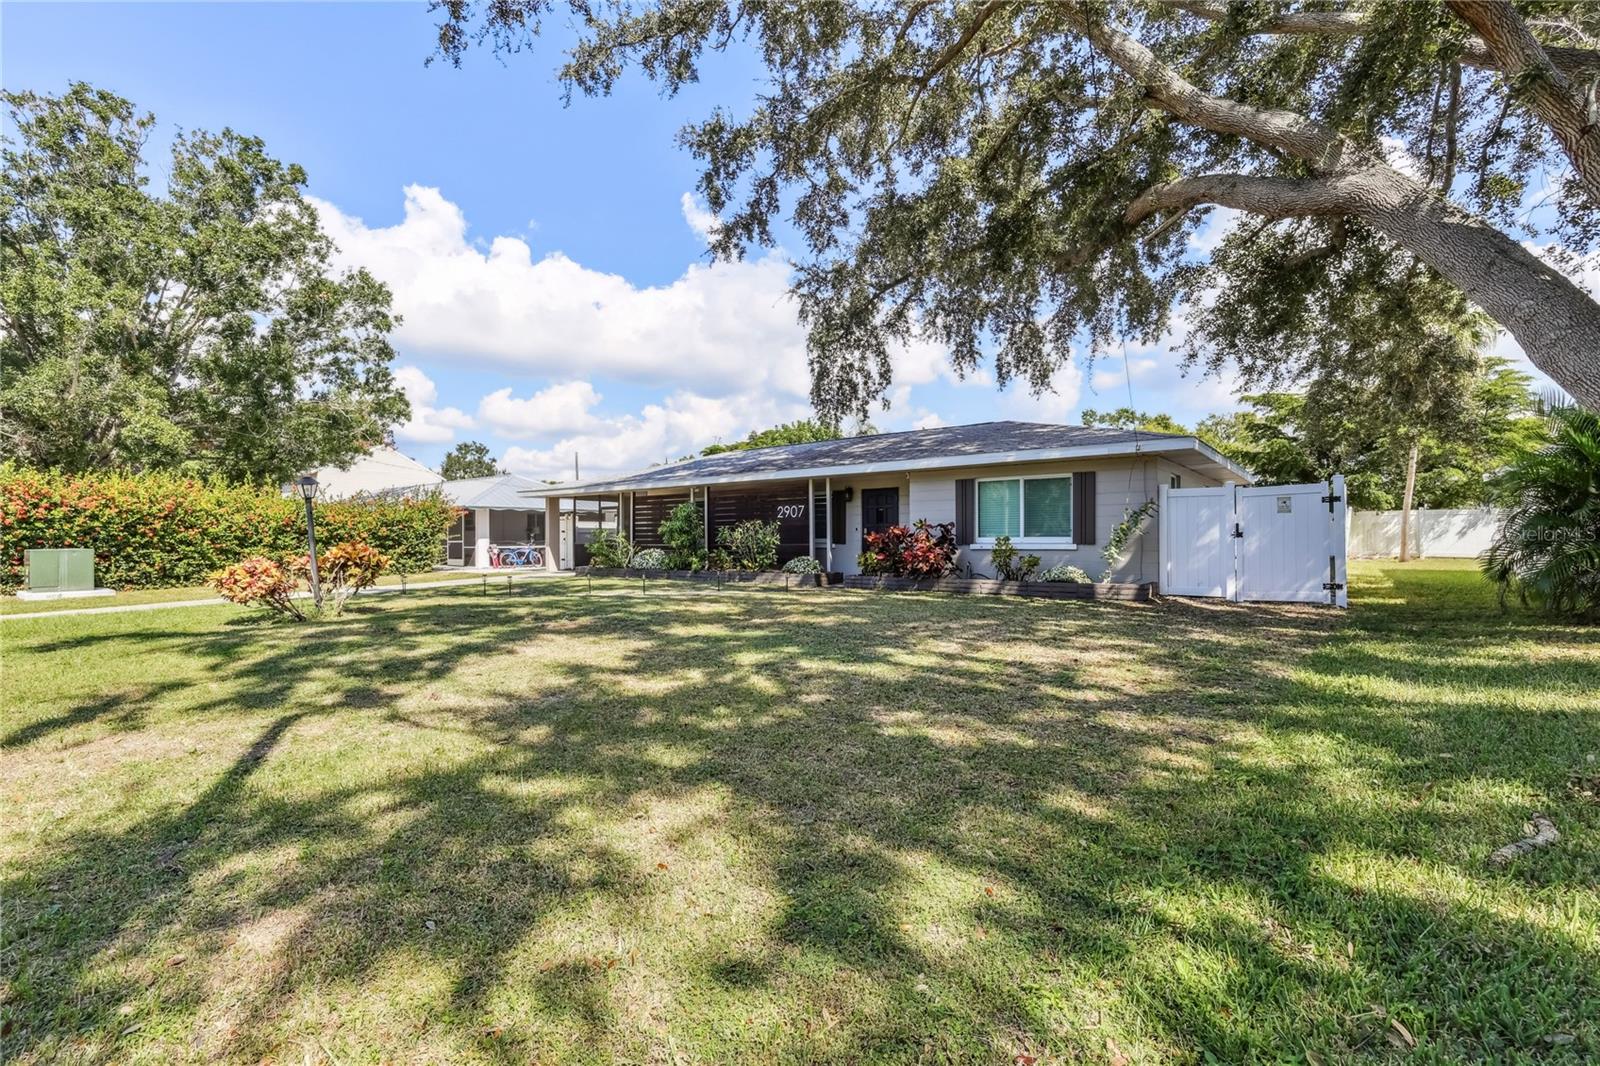 Active
- $699,0004779 Maid Marian Ln, Sarasota, FL 342324 Beds2 Baths2,365 sqftListing courtesy of NESTLY, LLC · Data courtesy of: Stellar MLS
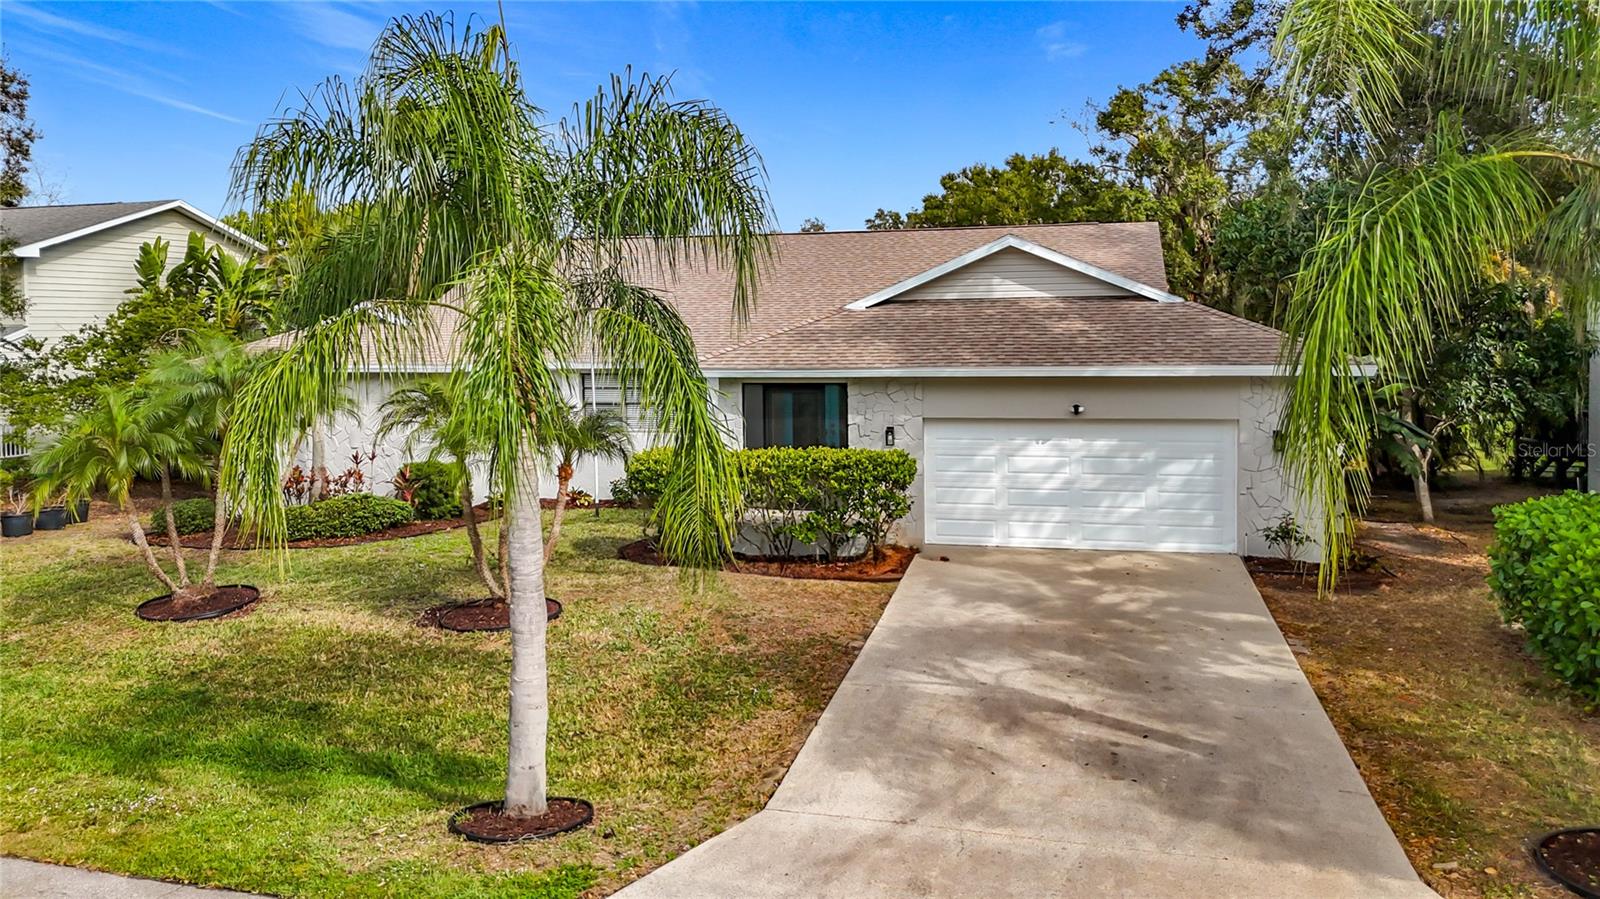 Active
- $875,0005450 Eagles Point Cir #404, Sarasota, FL 342313 Beds2 Baths1,514 sqftListing courtesy of WILLIAM RAVEIS - FLORIDA LLC · Data courtesy of: Stellar MLS
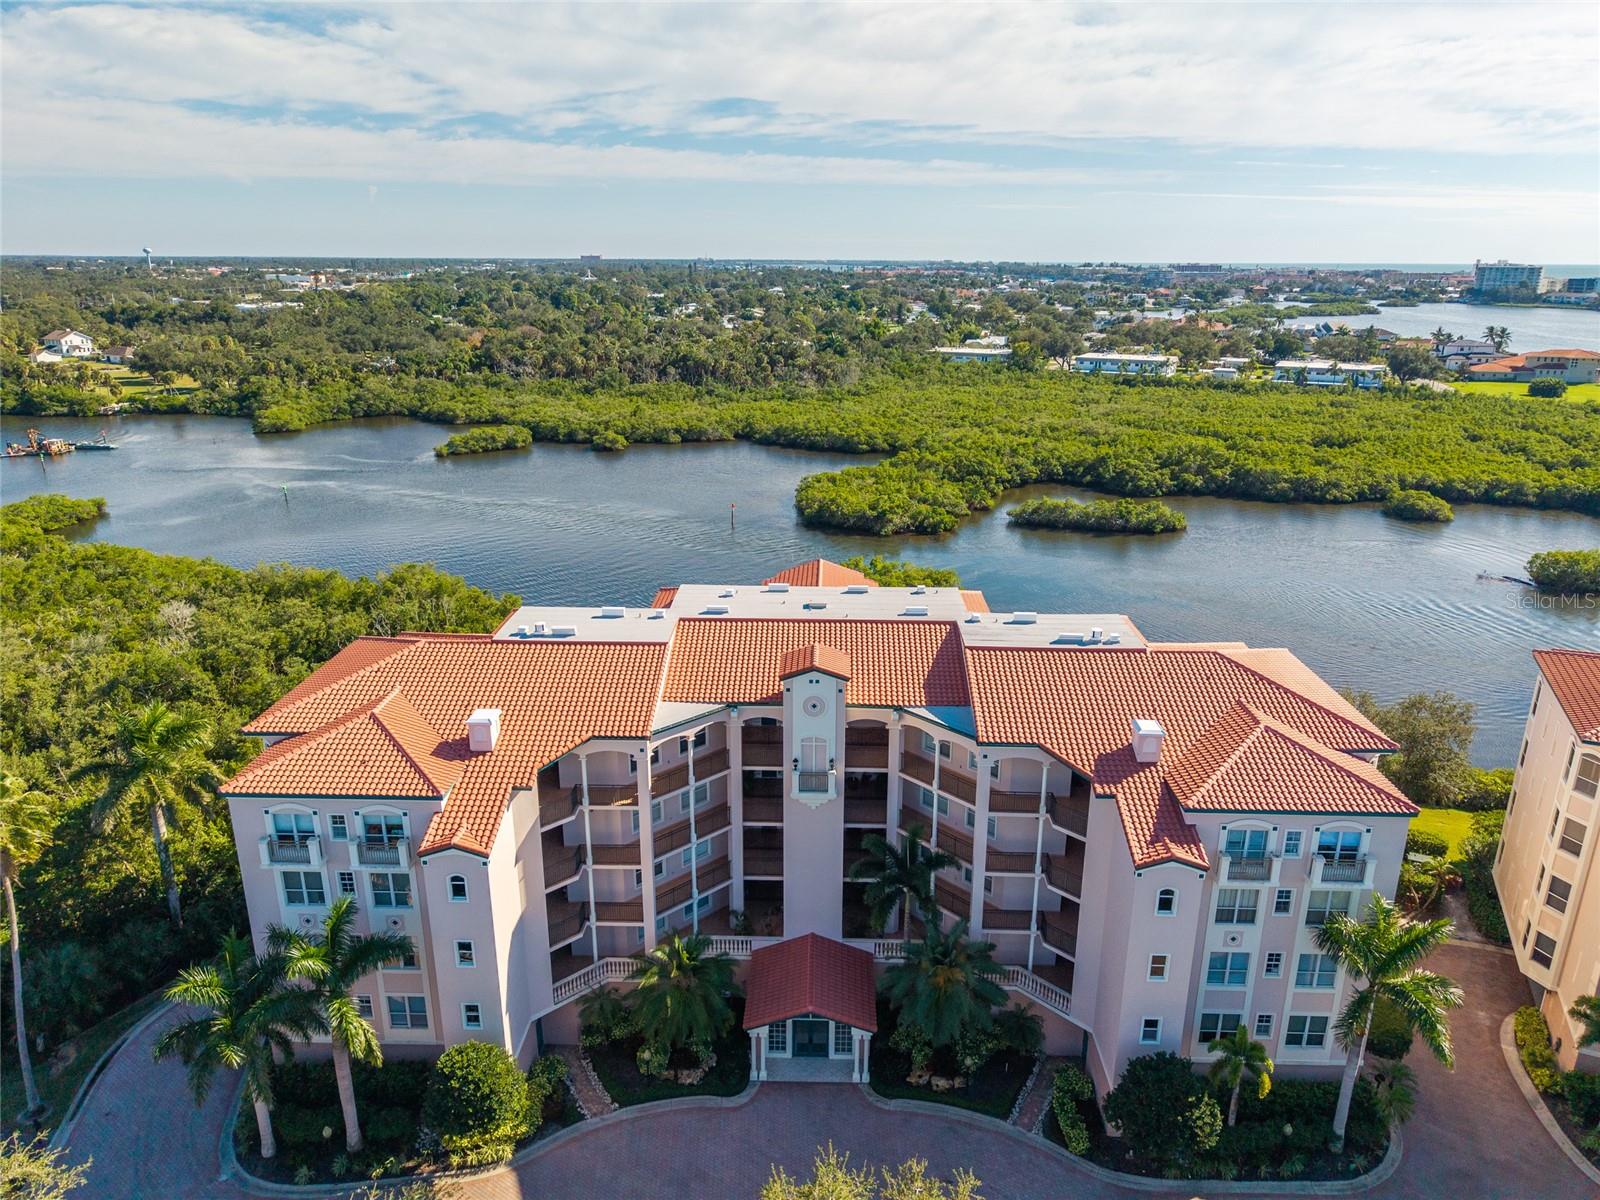 Active
- $715,0004739 Old Farm Rd, Sarasota, FL 342333 Beds2 Baths2,324 sqftListing courtesy of PLATINUM REAL ESTATE · Data courtesy of: Stellar MLS
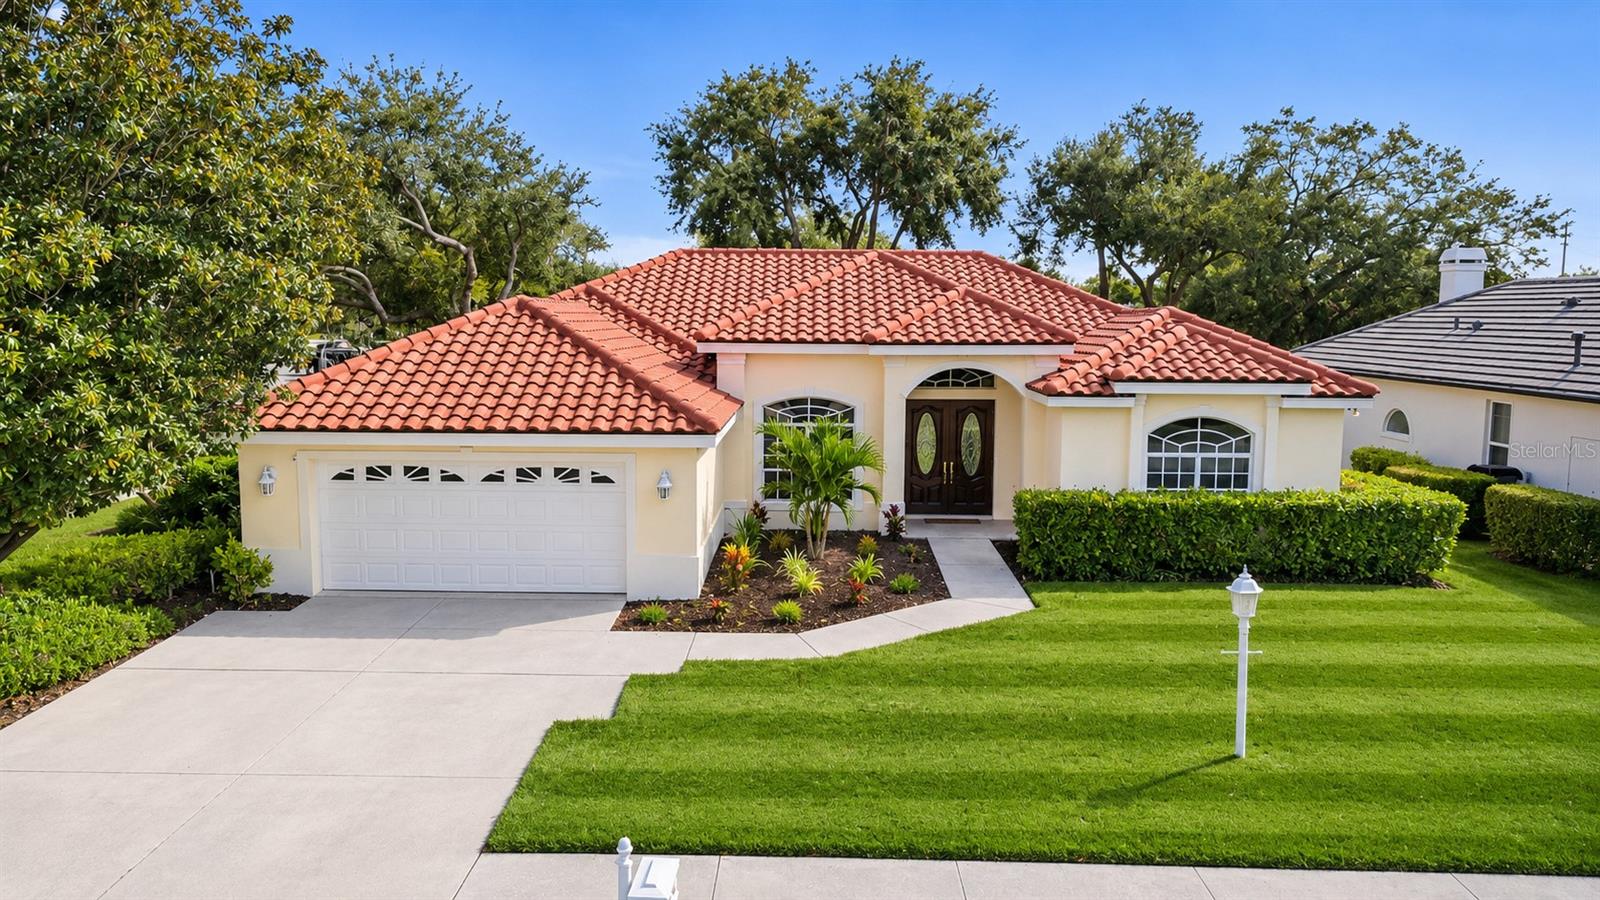 Active
- $648,0004900 Ocean Blvd #201, Sarasota, FL 342422 Beds2 Baths1,200 sqftListing courtesy of PINPOINT REALTY GROUP LLC · Data courtesy of: Stellar MLS
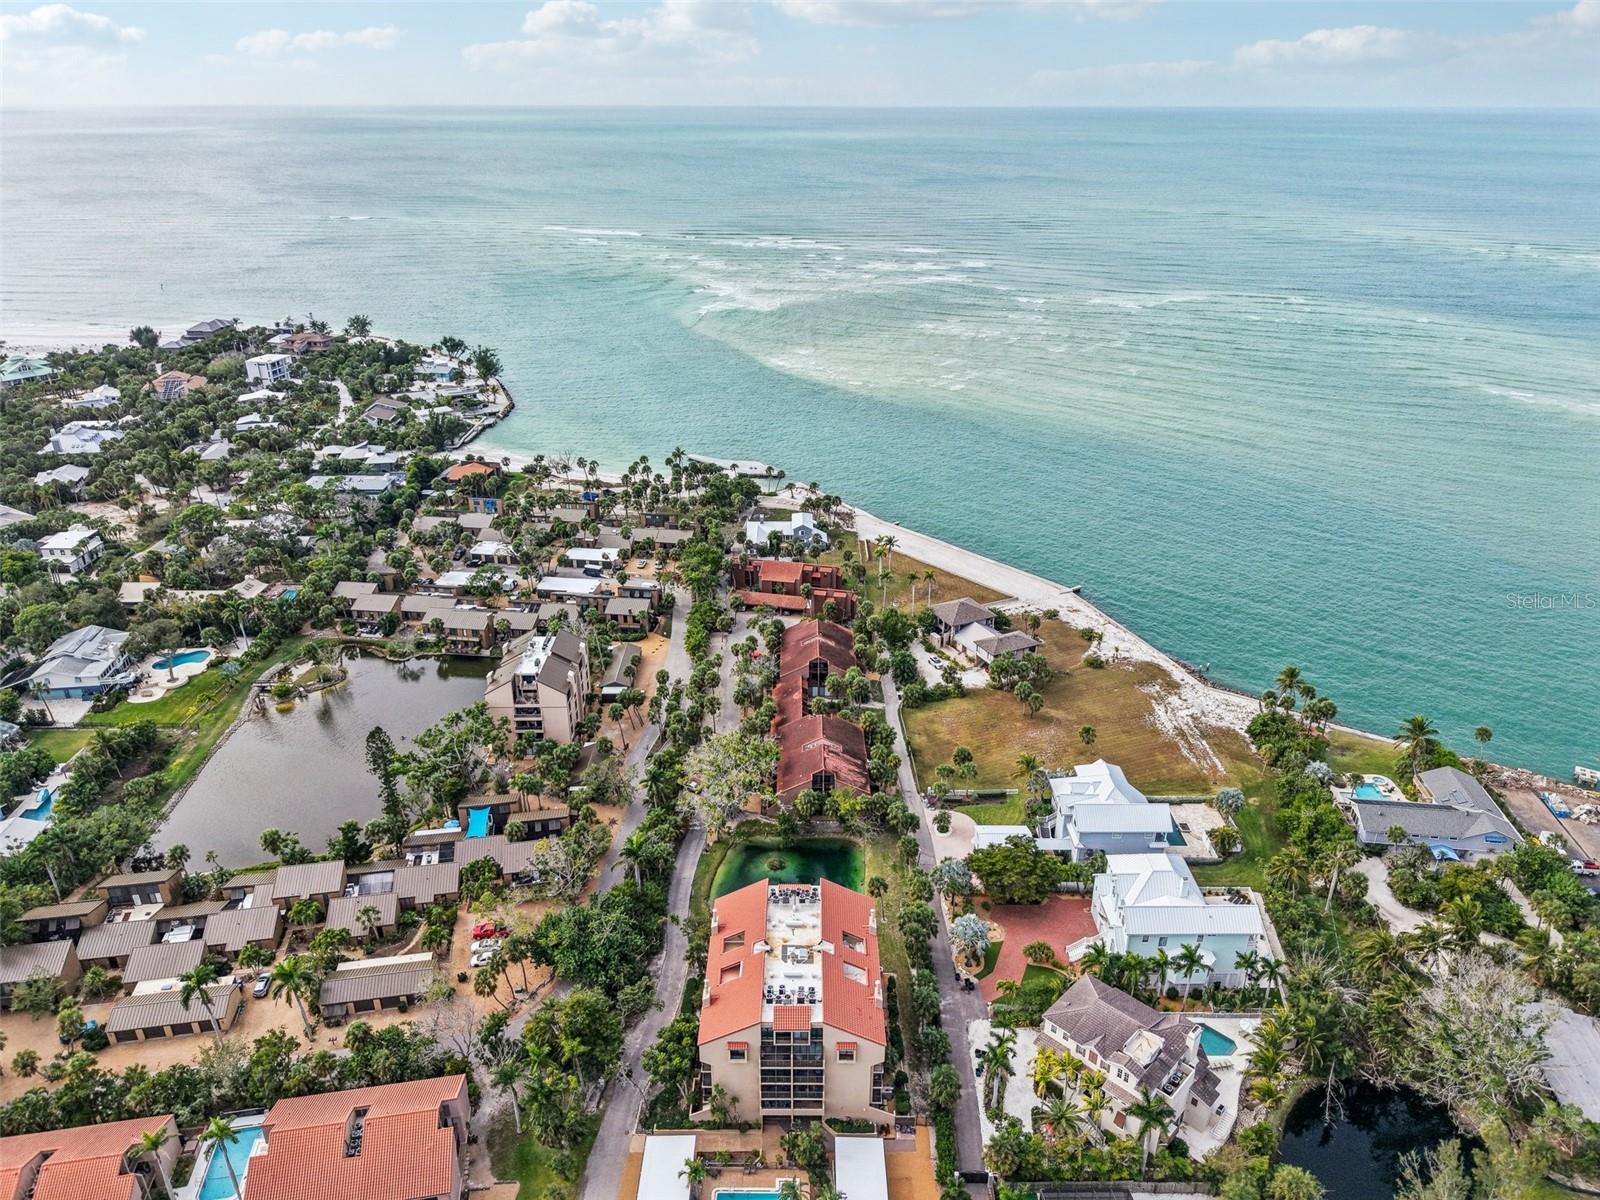 Active
What Sold Nearby
 $722,0007701 Blue Moon RunSarasota, FL · Sold 2026-10-30
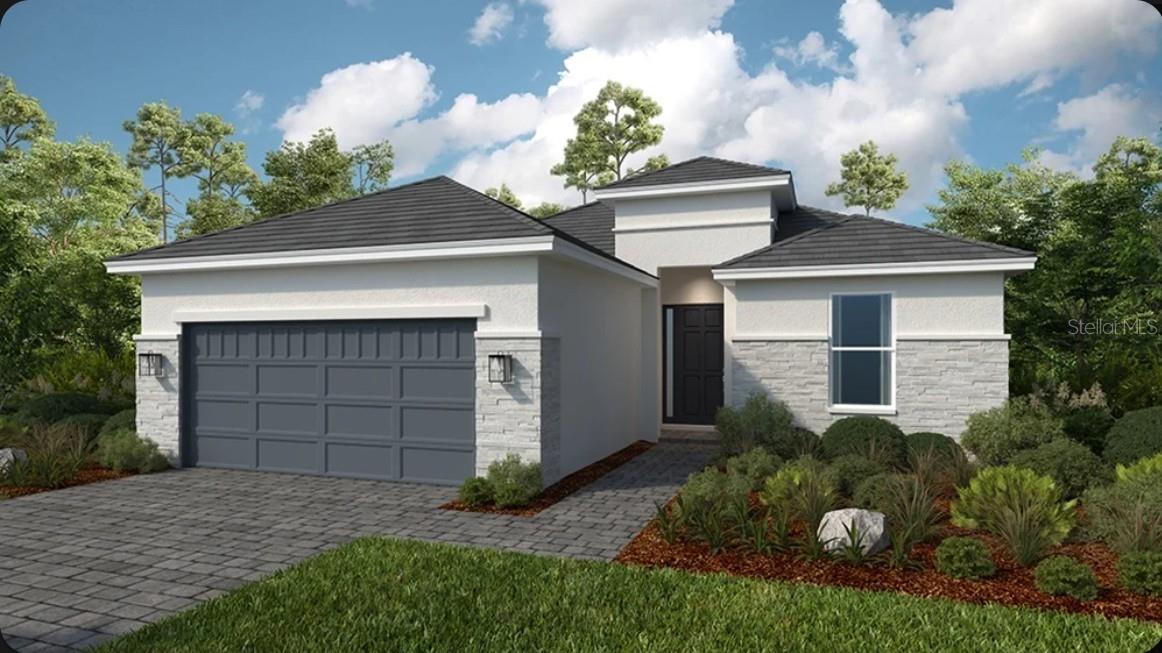 $639,6787652 Moonbeam AveSarasota, FL · Sold 2026-10-28
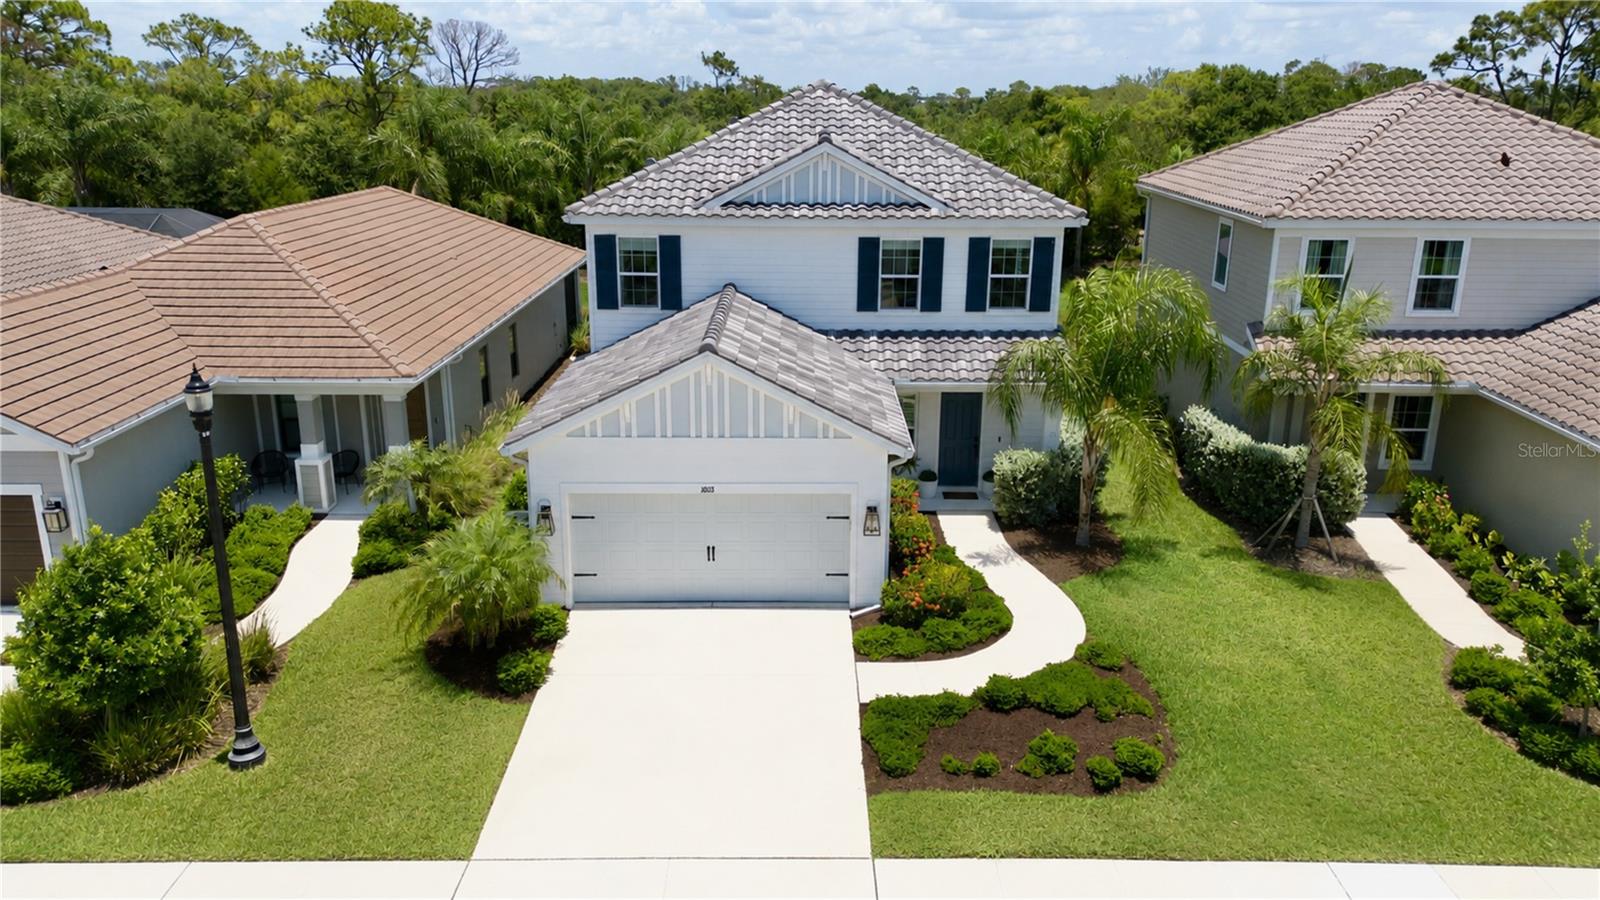 $630,00010113 Canaveral CirSarasota, FL · Sold 2026-10-28
 $860,4379673 Crystal Isles CirSarasota, FL · Sold 2026-10-27
 $699,90010214 Crystal Isles CirSarasota, FL · Sold 2026-10-27
 $325,0007147 Lago StSarasota, FL · Sold 2026-10-27
 $723,5797562 Hawkstone DrSarasota, FL · Sold 2026-10-23
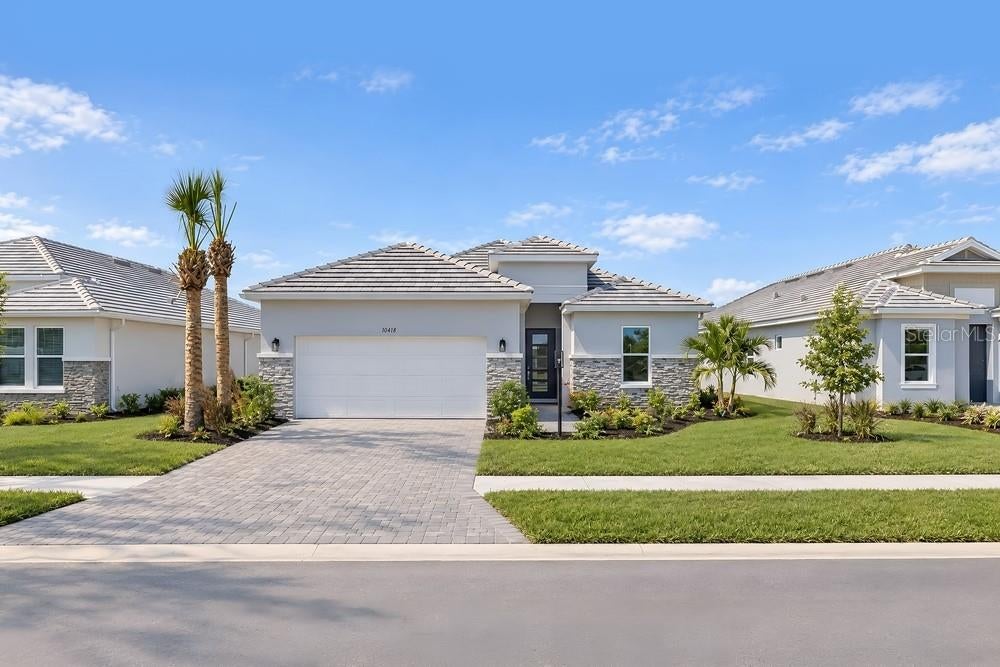 $830,00010418 Morning Mist LnSarasota, FL · Sold 2026-10-23
Flood
Flood zone Not mapped · Not mapped
What's Nearby
Schools
- Hawkins RoadSarasota County, FL 34241, United States of America1.6 mi
Parks
- Skye Ranch, FloridaUnited States of America0.2 mi
- Skye Ranch, FloridaUnited States of America0.2 mi
- Skye Ranch, FloridaUnited States of America0.3 mi
- Skye Ranch, FloridaUnited States of America0.4 mi
- Skye Ranch, FloridaUnited States of America0.4 mi
- Skye Ranch, FloridaUnited States of America0.4 mi
- Skye Ranch, FloridaUnited States of America0.7 mi
- Luna ParkSkye Ranch, Florida, United States of America0.9 mi
More homes in Sarasota
Homes for sale near Sarasota
Data courtesy of: Stellar MLSDisclaimers and data details

Listings courtesy of Stellar MLS as distributed by MLS GRID. Based on information submitted to the MLS GRID. All data is obtained from various sources and may not have been verified by broker or MLS GRID. Supplied Open House Information is subject to change without notice. All information should be independently reviewed and verified for accuracy. Properties may or may not be listed by the office/agent presenting the information. Listing information is provided for consumers’ personal, non-commercial use, solely to identify prospective properties for potential purchase; all other use is strictly prohibited and may violate relevant federal and state law. Information deemed reliable but not guaranteed. Copyright © 2026 MLS GRID. All Rights Reserved.

Continental Real Estate Group, Inc
Broker: Derek Eisenberg
Listing last updated: Oct 25, 2026, 12:50 PM EDT. SURF LOCAL last checked: Nov 22, 2026, 1:04 AM EST.