
 Under Contract
9220 Starry Night Ave
Sarasota, FL 34241 · Single family
$1,825,000
Listing courtesy of Robert Sherman, PREMIER SOTHEBY'S INTERNATIONAL REALTY
- 3 Beds
- 3 Baths
- 3,236 sqft
Cynthia's Insights On This Property
- Built 2023
- Last recorded sale: $292,500 in January 2022
- Typical sale in 34241 over the last year: $551,000, $282 per sq ft
- Owners in 34241 stay about 6 years; 5% of homes changed hands last year
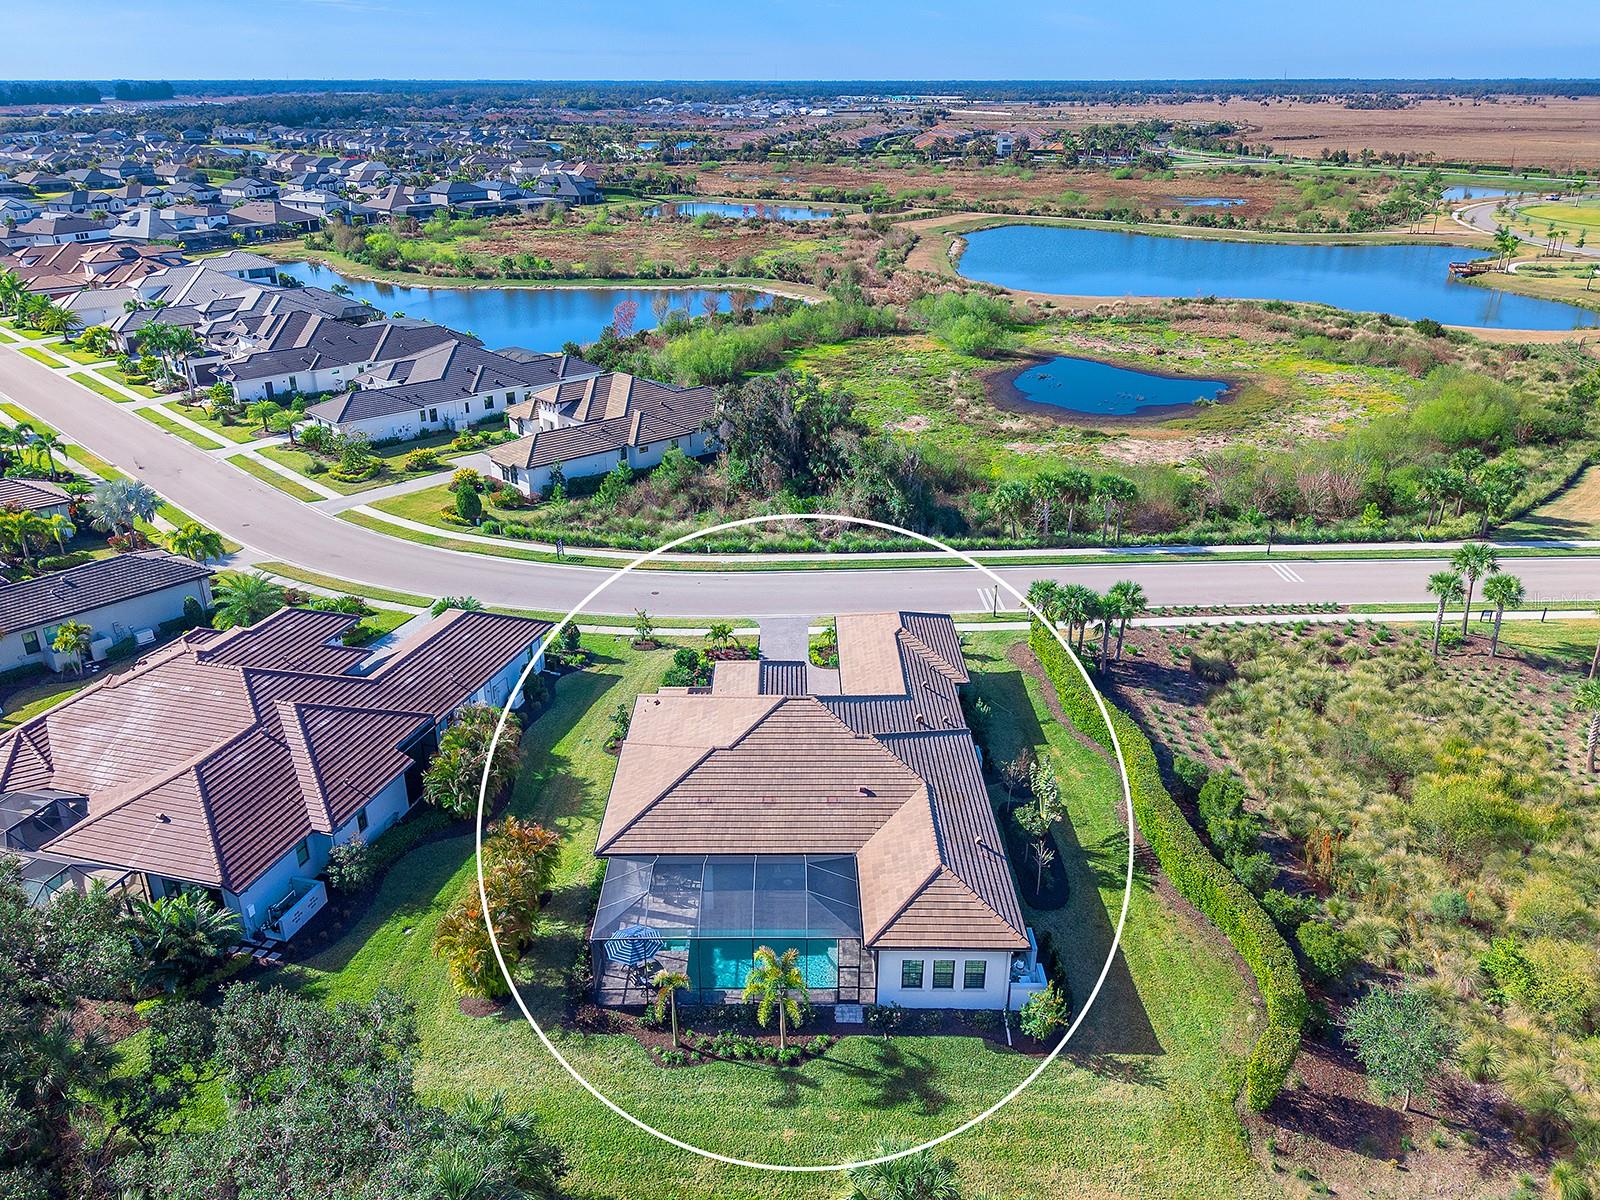
- County record lists a private pool, a waterfront lot and a water view


📊 Price Pulse
What would you pay for this place?
Sale prices come from county public records, not MLS data.Listing agent
Contact
Send a message and we'll pass it to the listing agent. Nothing is sent until you ask.
About this home
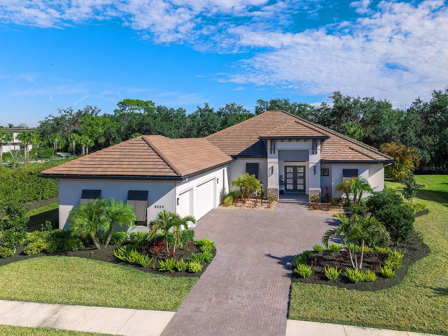
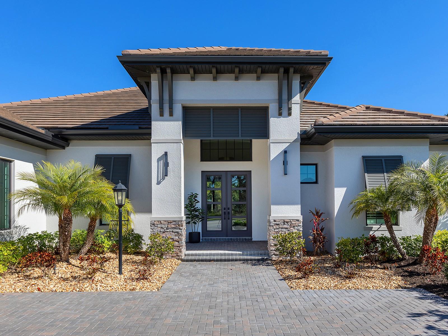
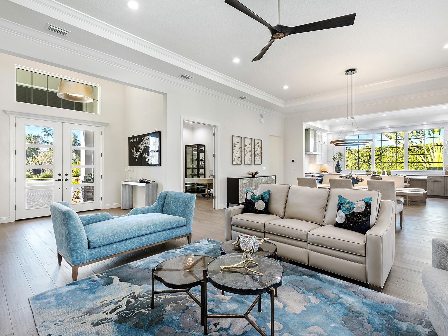
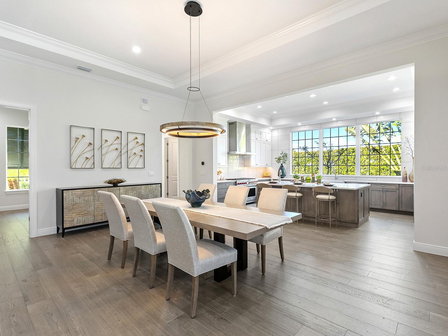
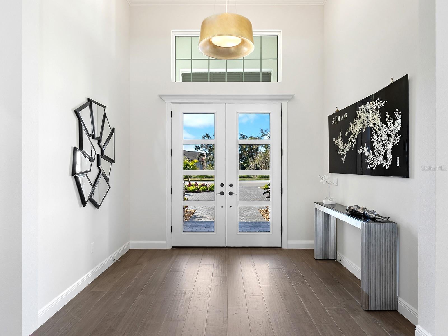
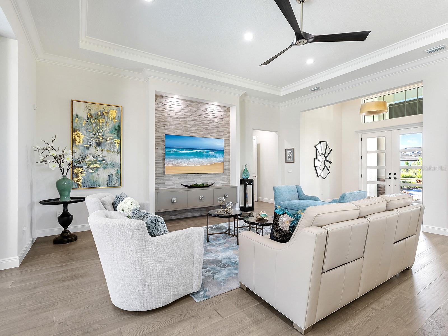
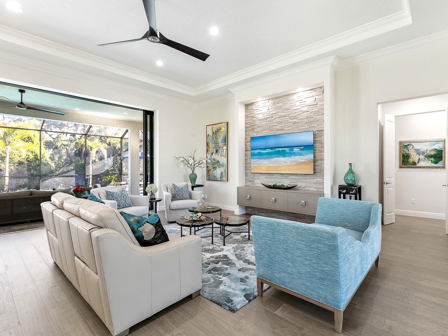
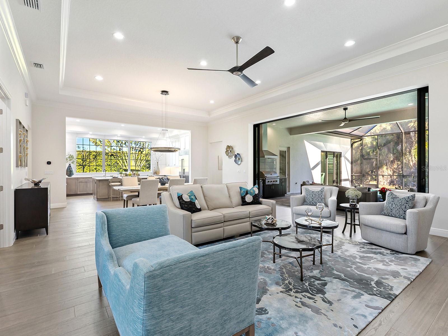
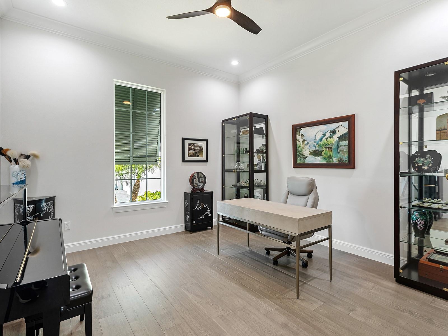
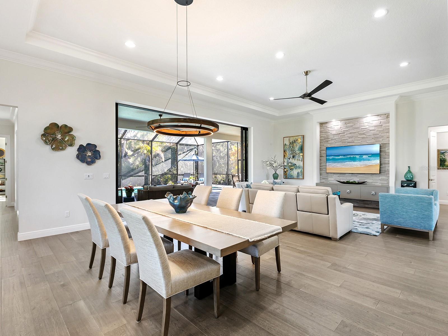
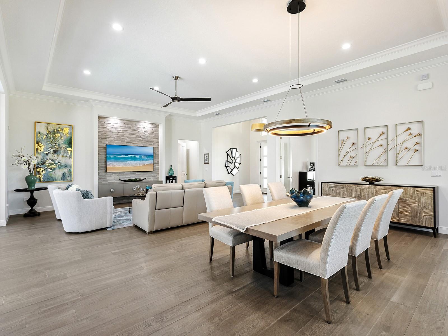
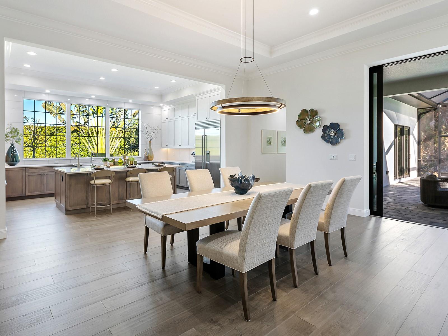
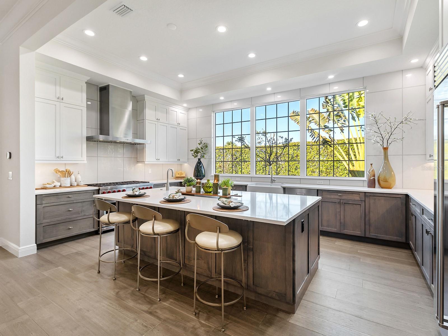
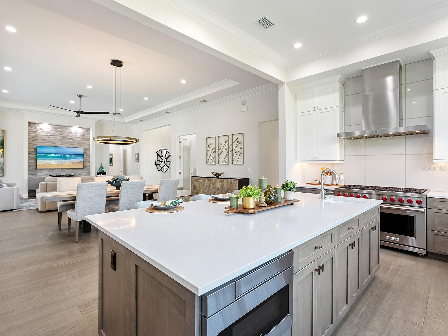
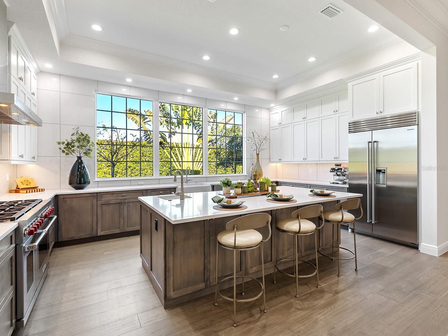
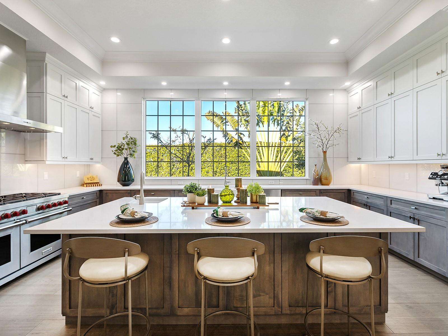
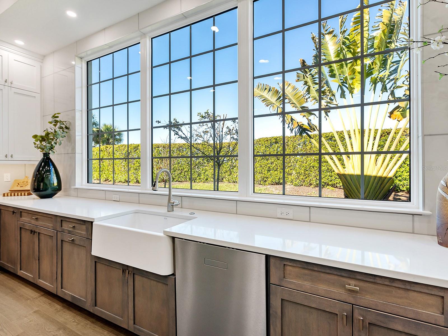
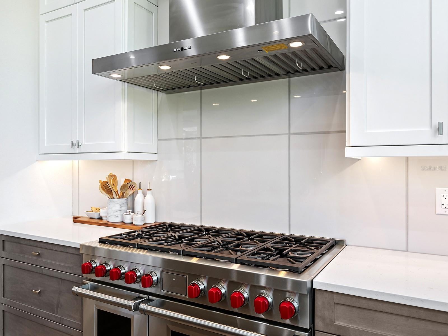
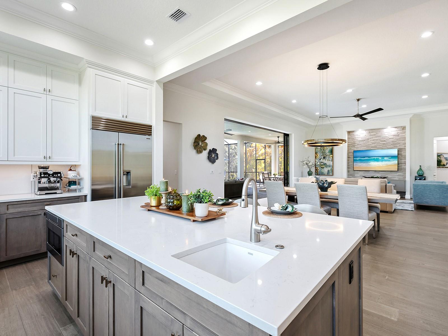
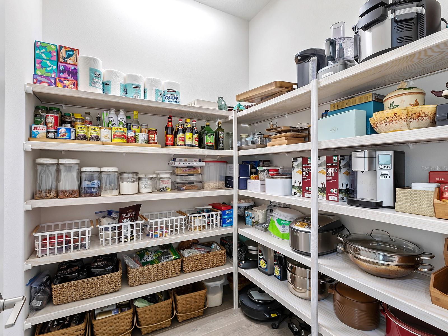
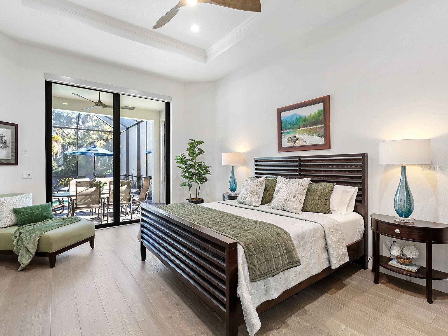
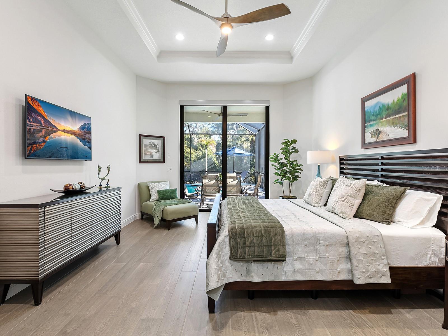
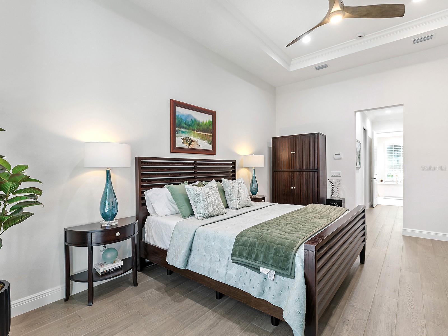
Under contract-accepting backup offers. Custom-built by renowned John Cannon Homes, this exceptional residence blends architectural refinement with resort-style living in the heart of Skye Ranch. Thoughtfully designed with 12-foot ceilings, crown molding, engineered wood floors and hurricane-impact windows, the home is filled with natural light and elevated finishes throughout. The expansive family room is anchored by a striking stone feature wall and flows seamlessly through 18-foot-wide sliding glass doors to a private lanai with saltwater pool, spa and fully equipped outdoor kitchen, ideal for indoor-outdoor entertaining. At the center of the home, the chef’s kitchen is functional and visually stunning, framed by a wall of windows overlooking lush native plantings for exceptional privacy. Premium appointments include top-tier appliances with a Sub-Zero refrigerator and Wolf eight-burner gas range with 1.5 ovens, soft-close full-overlay wood cabinetry, quartz countertops, an oversized statement island with prep sink and a generous walk-in pantry. The formal dining area is open to the kitchen and family room, highlighted by a custom light fixture and abundant natural light. The primary suite is a serene retreat, featuring sliding glass doors to the lanai, two walk-in closets with Spartan custom shelving, and a luxurious spa-inspired en suite with seamless glass walk-in shower, soaking tub and dual vanity. Two additional spacious bedrooms, each with their en-suite bath, are privately situated from the main living areas, ideal for guests or family members. Additional highlights include a dramatic double-entry door, remote-controlled shades, EV charging station and a three-car garage. Residents of Skye Ranch enjoy access to an impressive 25,000-square-foot amenity center offering fitness rooms, indoor basketball courts, rock-climbing walls, a café/coffee shop, and resort-style aquatics with pools and splash zone, all conveniently near top-rated schools and everyday conveniences. This is luxury living thoughtfully designed for comfort and lifestyle.
moreless
- Property type
- Single family
- Year built
- 2023
- Lot size
- 0.34 acres
- Price per sqft
- $564
- HOA fees
- $251/mo
- Listing ID
- A4712921
Show Full Details
Property Info
- Property Type
- Residential
- Property Subtype
- SingleFamilyResidence
- Year Built
- 2023
- Levels
- One
- Direction Faces
- Southwest
- Neighborhood
- Sky Ranch
- Lot Size (acres)
- 0.34
- Lot Size (sqft)
- 14655.0
- Contract Date
- 2026-11-11
- On Market Date
- 2026-11-12
Interior Features
- Interior Features
- High Ceilings, Open Floorplan, Walk-In Closet(S)
- Flooring
- Hardwood, Tile
- Laundry Features
- Inside, Laundry Room
- Levels
- One
- Window Features
- Blinds
- Door Features
- Sliding Doors
Appliances
- Appliances
- Dishwasher, Disposal, Dryer, Microwave, Refrigerator, Tankless Water Heater, Washer
Heating & Cooling
- Heating
- Central, Electric
- Cooling
- Central Air
Exterior Features
- Exterior Features
- Outdoor Grill, Outdoor Kitchen, Private Yard
- Patio & Porch Features
- Covered, Deck, Patio, Screened
- Construction Materials
- Block, Stucco
- Foundation
- Slab
- Roof
- Tile
- Pool Features
- Gunite, Heated, In Ground, Salt Water, Screen Enclosure, Private
- Private Pool
- Yes
- Spa Features
- Heated, In Ground
- Spa
- Yes
- View
- Trees/Woods
Features & Amenities
- Garage
- Yes
- Attached Garage
- Yes
- Parking Features
- Driveway, Electric Vehicle Charging Station(S), Attached
Community/Association
- HOA
- Yes
- HOA Name
- Brittany Bergeron
- HOA Phone
- $9,414,686,891
- HOA Fee
- $753
- HOA Fee Frequency
- Quarterly
- HOA Fee Includes
- Maintenance Grounds
- Association Amenities
- Basketball Court, Clubhouse, Fitness Center, Gated, Park, Playground, Pool, Recreation Facilities, Spa/Hot Tub, Tennis Court(S), Trail(S)
- Community Features
- Clubhouse, Fitness Center, Playground, Pool, Restaurant, Sidewalks, Tennis Court(S)
Utilities
- Utilities
- Cable Available, Cable Connected, Electricity Connected, Underground Utilities, Water Connected
- Sewer
- Public Sewer
- Water Source
- Public
Taxes
- Annual Tax Amount
- $18,068
- Tax Year
- $2,025
- Legal Description
- LOT 1125, LT RANCH NEIGHBORHOOD ONE, PB 53 PG 175-224
Data freshness
- SURF LOCAL last checked
- Nov 21, 2026, 10:56 PM EST
Location
Approximate location, shown from the displayed address.
Similar homes nearby
- $1,799,9994761 Pine Harrier Dr, Sarasota, FL 342313 Beds3 Baths2,795 sqftListing courtesy of THE AGENCY SARASOTA · Data courtesy of: Stellar MLS
 Active
- $1,534,9908056 Scarletbush Dr, Sarasota, FL 342403 Beds3 Baths2,868 sqftListing courtesy of NEAL COMMUNITIES REALTY, INC. · Data courtesy of: Stellar MLS
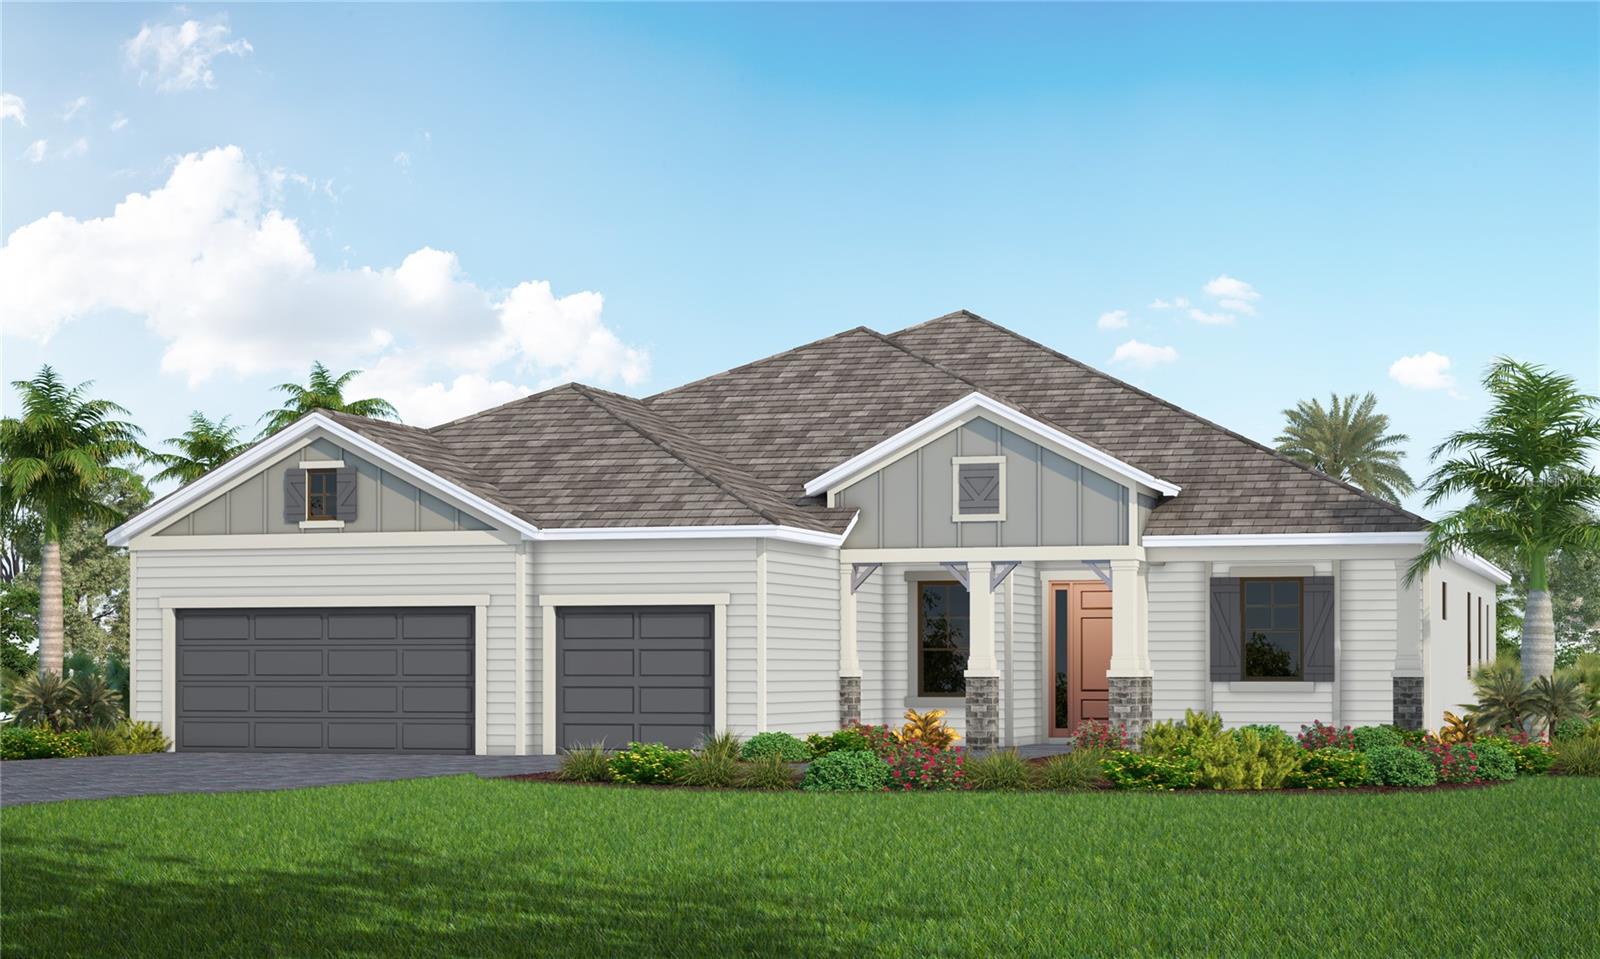 Active
- $1,900,0007419 Albert Tillinghast Dr, Sarasota, FL 342405 Beds6 Baths5,075 sqftListing courtesy of RONNIE DEWITT AND ASSOCIATES · Data courtesy of: Stellar MLS
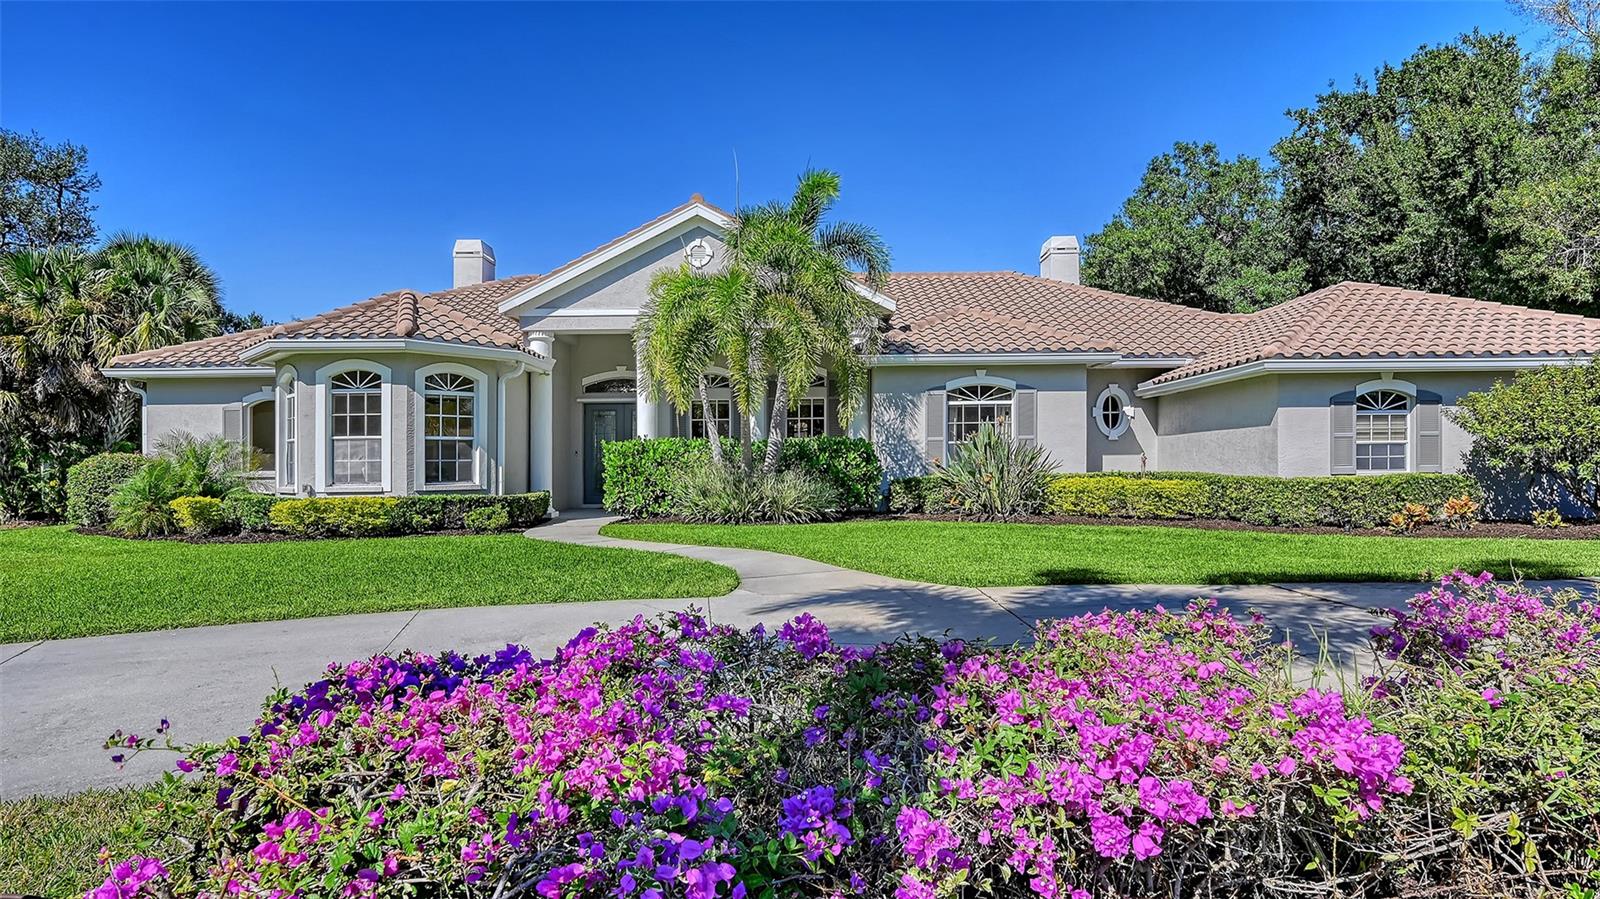 Active
- $1,799,9997221 Plovers Way, Sarasota, FL 342423 Beds4 Baths2,748 sqftListing courtesy of MICHAEL SAUNDERS & COMPANY · Data courtesy of: Stellar MLS
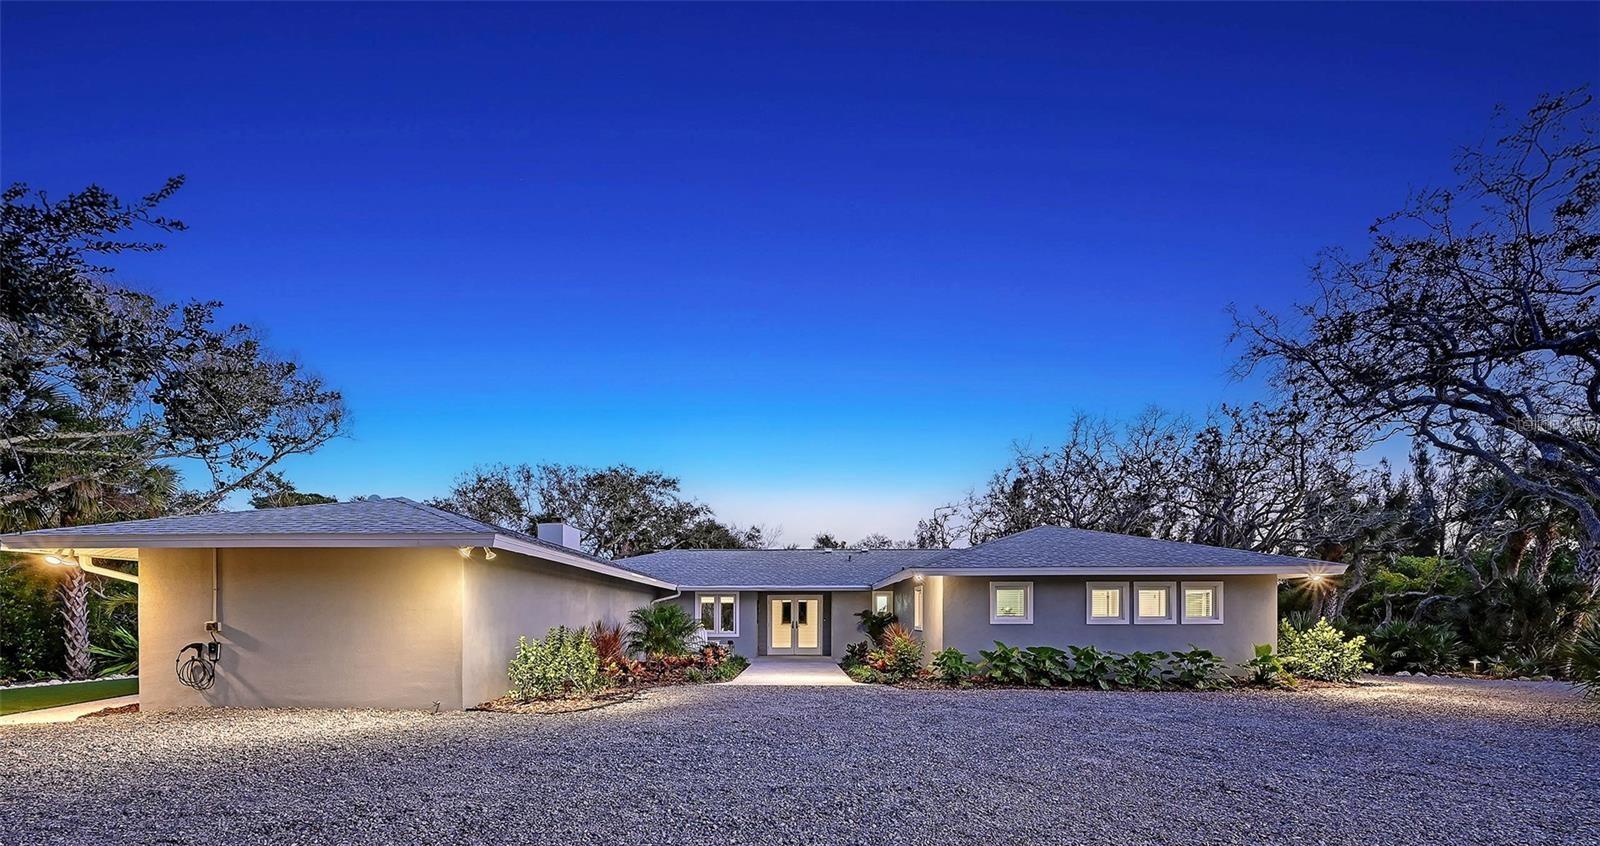 Active
- $1,699,0002468 Waterfront Cir, Sarasota, FL 342404 Beds4 Baths3,340 sqftListing courtesy of LPT REALTY, LLC · Data courtesy of: Stellar MLS
 Active
- $1,849,0007305 Links Ct, Sarasota, FL 342434 Beds4 Baths4,038 sqftListing courtesy of KELLER WILLIAMS ON THE WATER S · Data courtesy of: Stellar MLS
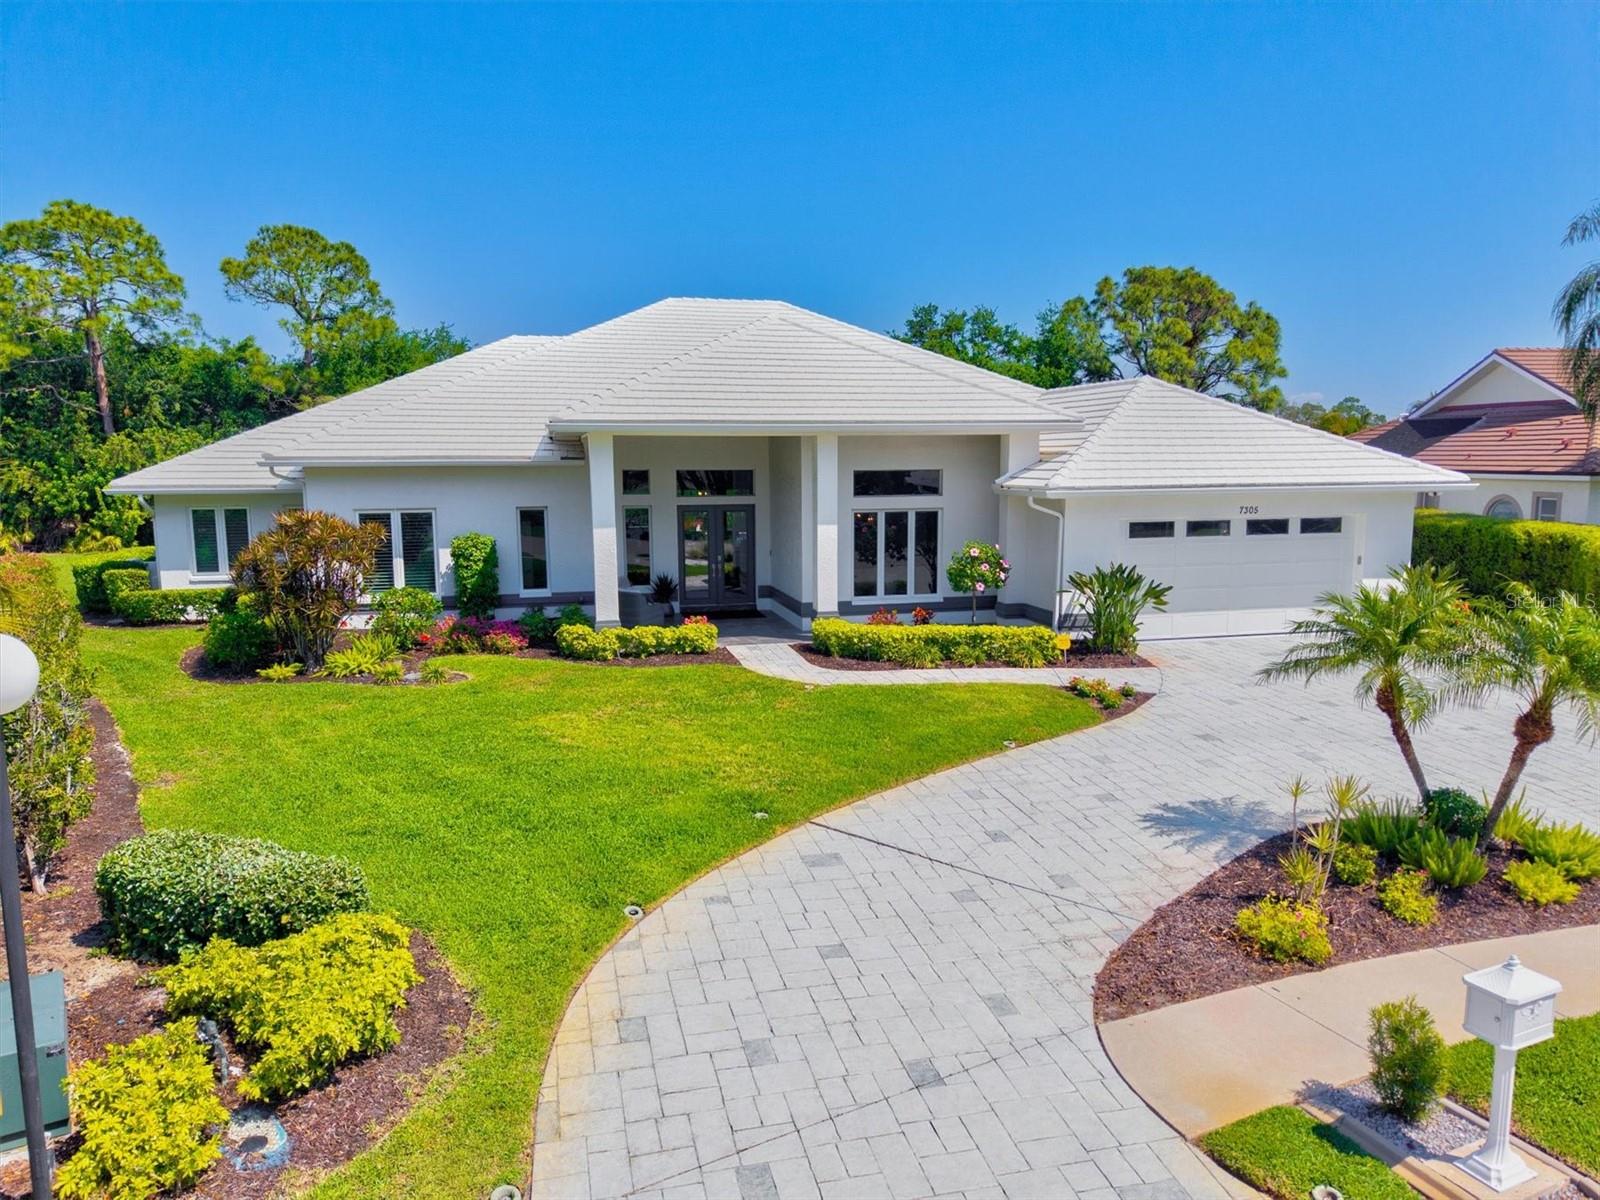 Active
- $1,495,000300 S Pineapple Ave #302, Sarasota, FL 342363 Beds3 Baths2,291 sqftListing courtesy of MICHAEL SAUNDERS & COMPANY · Data courtesy of: Stellar MLS
 Active
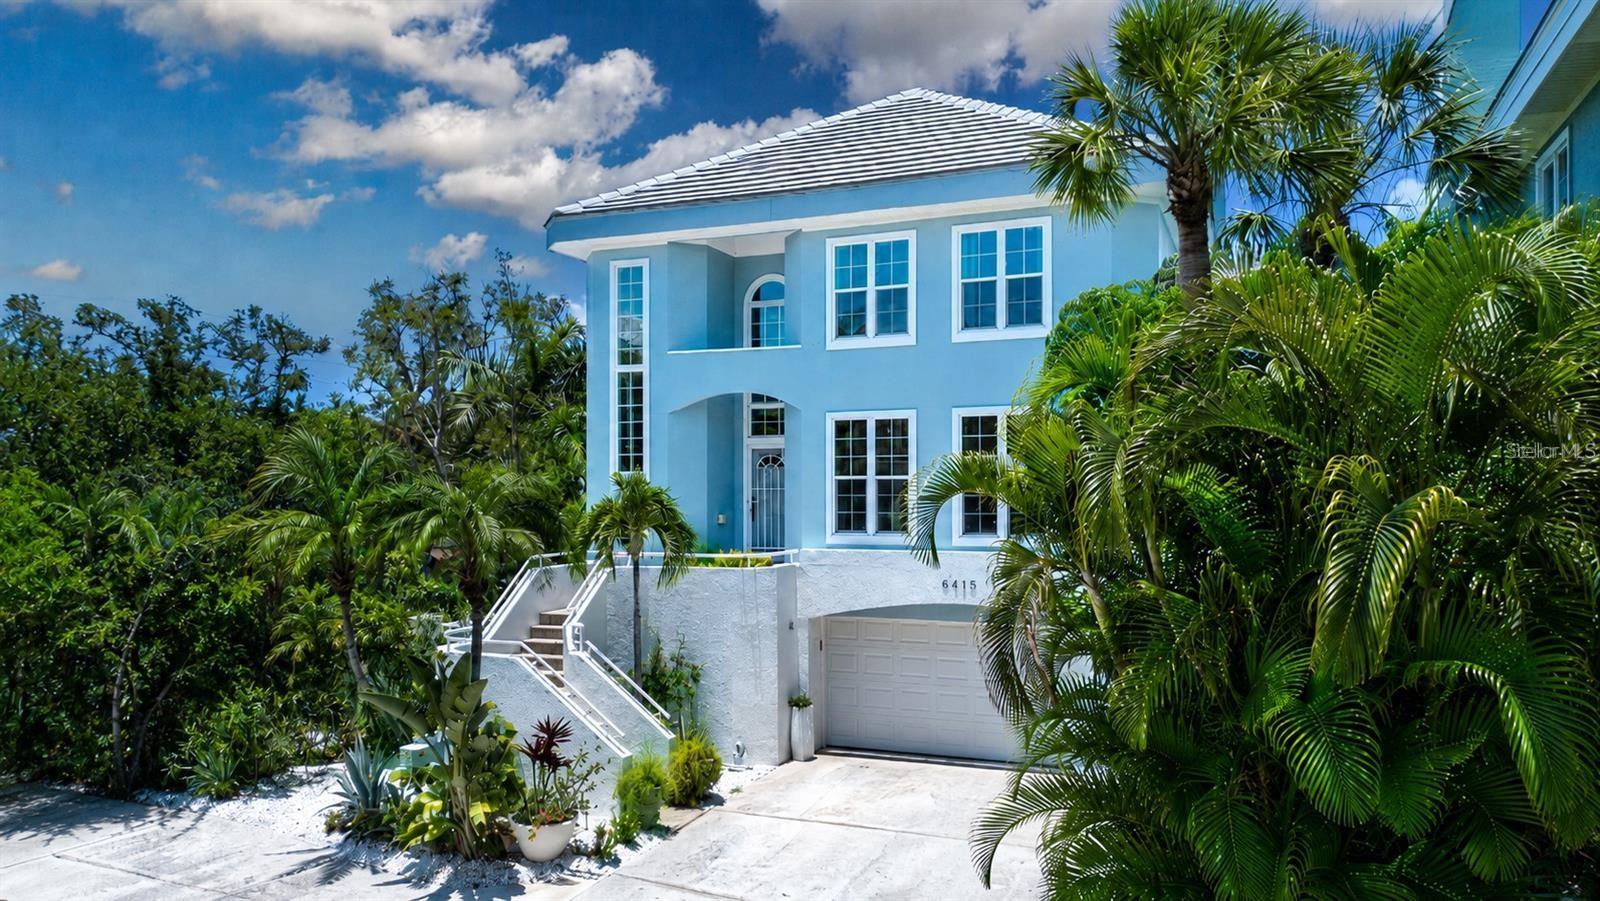
- $1,995,0003915 Somerset Dr #9, Sarasota, FL 342424 Beds4 Baths2,758 sqftListing courtesy of WATERSIDE REALTY LLC · Data courtesy of: Stellar MLS
 Active
What Sold Nearby
 $965,0007809 Passionflower DrSarasota, FL · Sold 2026-10-30
 $860,4379673 Crystal Isles CirSarasota, FL · Sold 2026-10-27
 $699,90010214 Crystal Isles CirSarasota, FL · Sold 2026-10-27
 $912,0008215 Larkspur CirSarasota, FL · Sold 2026-10-21
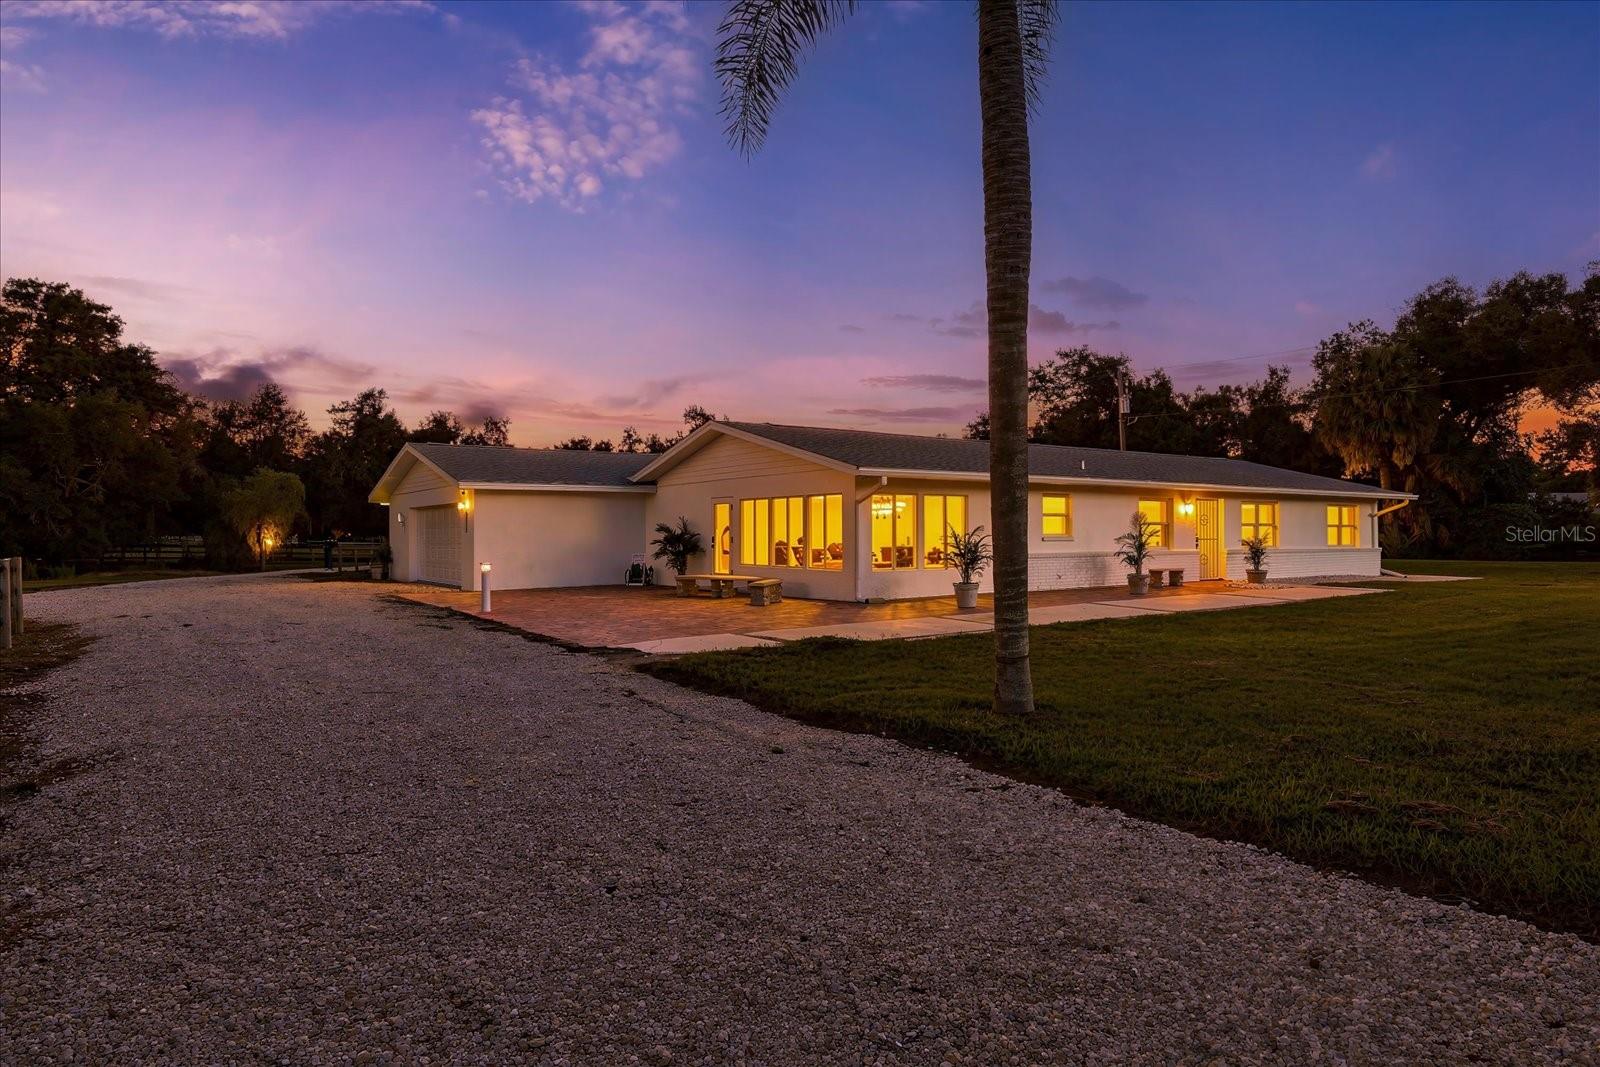 $1,025,0005640 Howard Creek RdSarasota, FL · Sold 2026-10-20
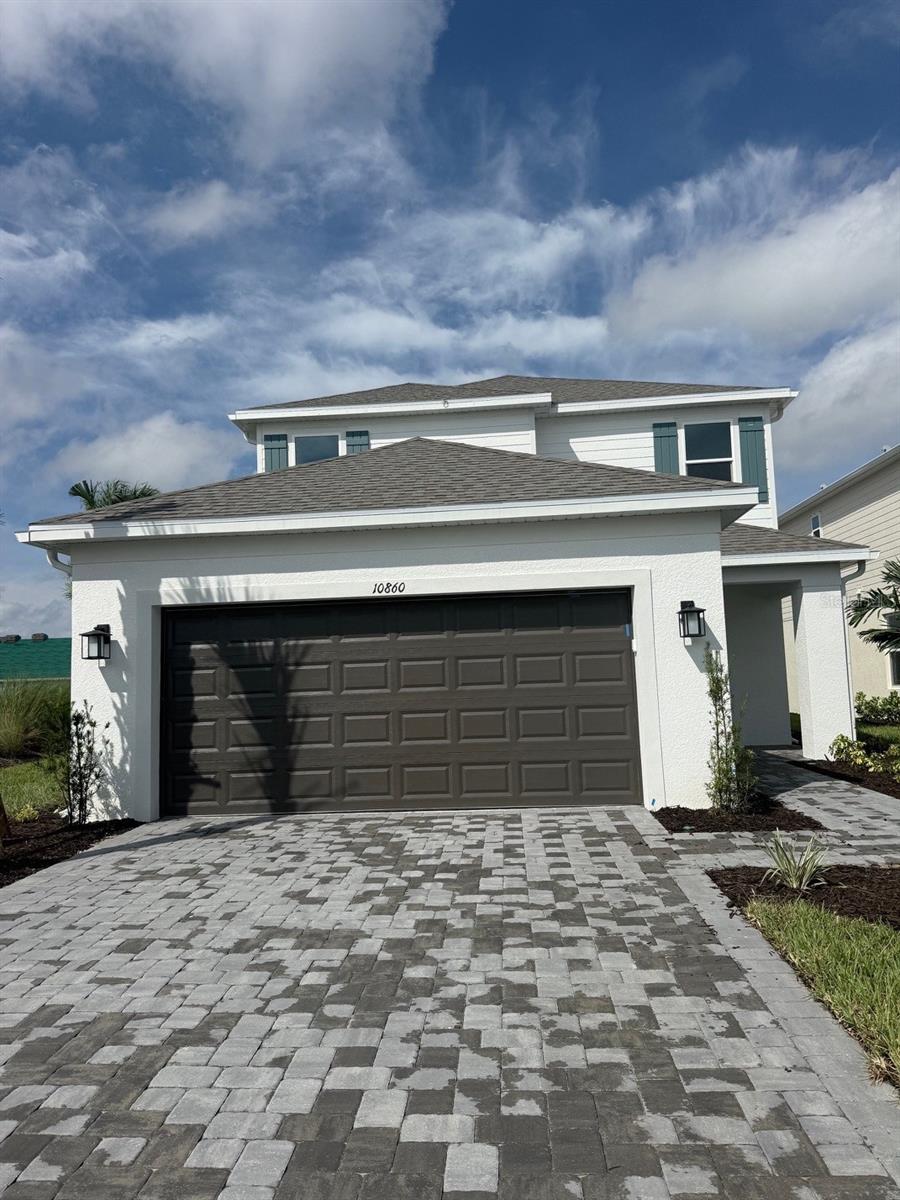 $776,70110860 Eclipse StSarasota, FL · Sold 2026-10-16
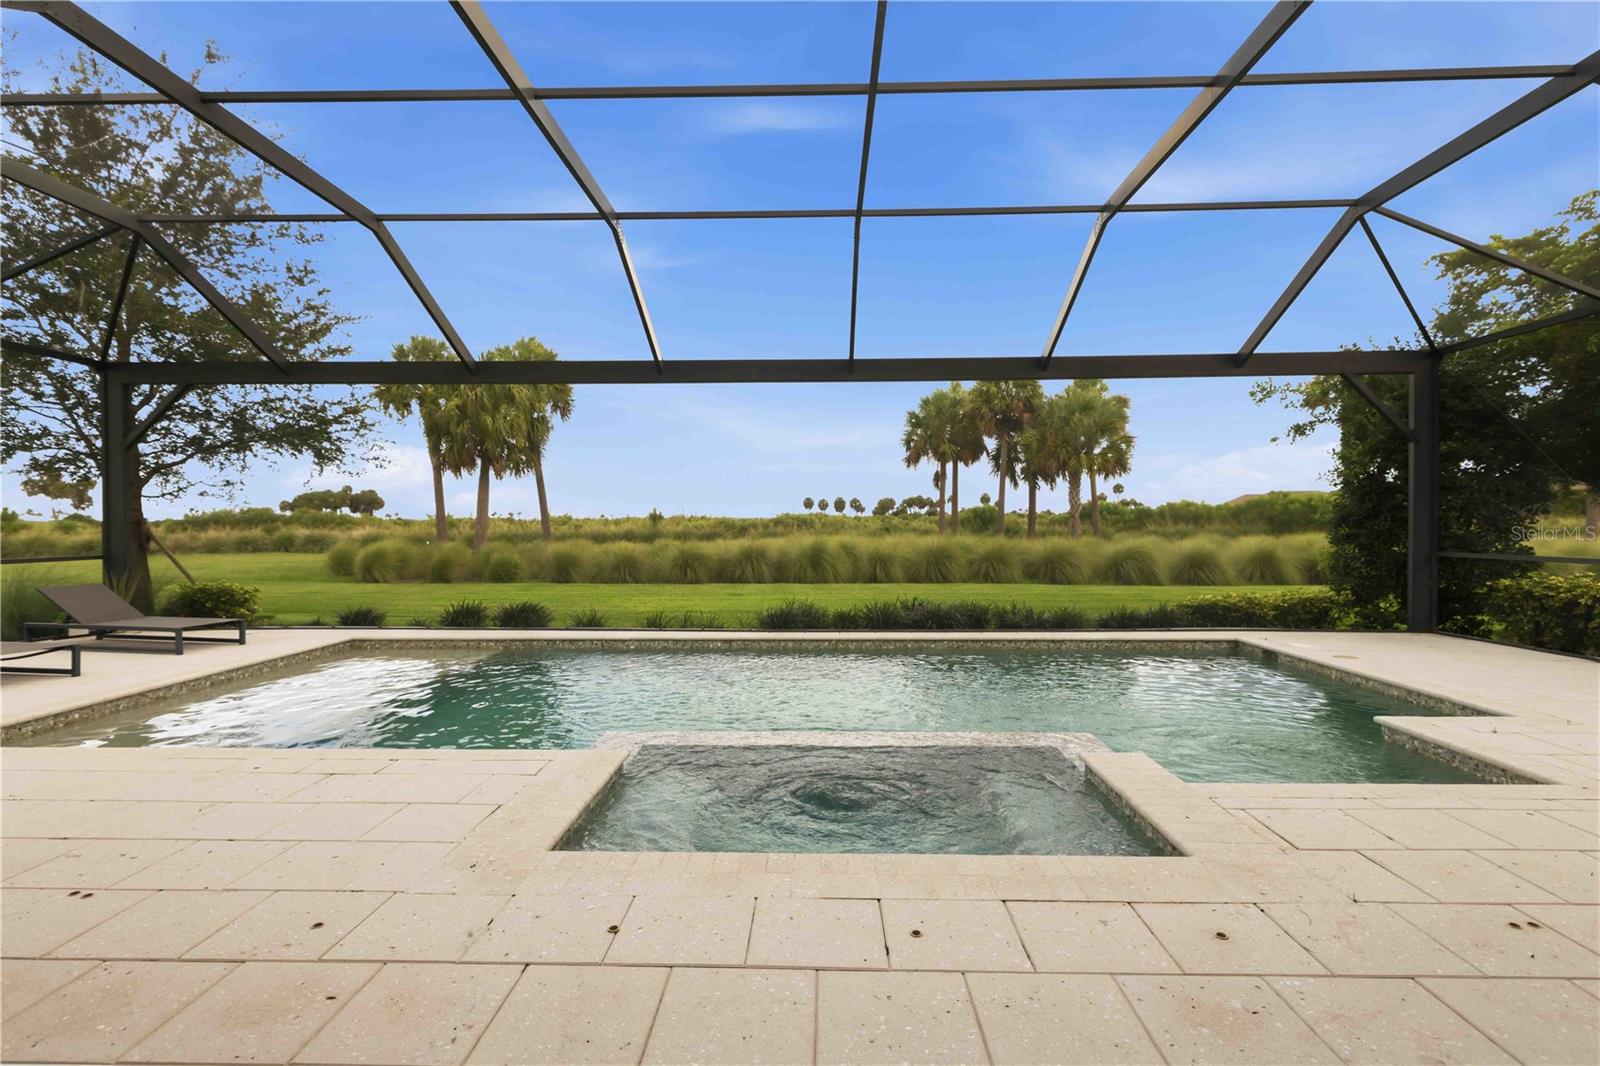 $1,240,0007704 Moonbeam AveSarasota, FL · Sold 2026-10-15
 $632,0009882 Crystal Isles CirSarasota, FL · Sold 2026-10-15
Flood
Flood zone Not mapped · Not mapped
What's Nearby
Schools
- Hawkins RoadSarasota County, FL 34241, United States of America1.3 mi
Parks
- Skye Ranch, FloridaUnited States of America0.5 mi
- Skye Ranch, FloridaUnited States of America0.5 mi
- Skye Ranch, FloridaUnited States of America0.6 mi
- Luna ParkSkye Ranch, Florida, United States of America0.6 mi
- Skye Ranch, FloridaUnited States of America0.7 mi
- Skye Ranch, FloridaUnited States of America0.7 mi
- Skye Ranch, FloridaUnited States of America0.7 mi
- Skye Ranch, FloridaUnited States of America1.0 mi
More homes in Sarasota
Homes for sale near Sarasota
Data courtesy of: Stellar MLSDisclaimers and data details

Listings courtesy of Stellar MLS as distributed by MLS GRID. Based on information submitted to the MLS GRID. All data is obtained from various sources and may not have been verified by broker or MLS GRID. Supplied Open House Information is subject to change without notice. All information should be independently reviewed and verified for accuracy. Properties may or may not be listed by the office/agent presenting the information. Listing information is provided for consumers’ personal, non-commercial use, solely to identify prospective properties for potential purchase; all other use is strictly prohibited and may violate relevant federal and state law. Information deemed reliable but not guaranteed. Copyright © 2026 MLS GRID. All Rights Reserved.

Continental Real Estate Group, Inc
Broker: Derek Eisenberg
Listing last updated: Nov 14, 2026, 6:29 PM EST. SURF LOCAL last checked: Nov 21, 2026, 10:56 PM EST.