
 Active
8938 Wild Dunes Dr
Sarasota, FL 34241 · Single family
$979,900
Listing courtesy of Lynne Zettergren and Mark Klecka, COLDWELL BANKER REALTY
- 3 Beds
- 4 Baths
- 3,210 sqft
Cynthia's Insights On This Property
- Built 1993 — before Florida's 2002 building code
- Last recorded sale: $580,000 in April 2019
- Typical sale in 34241 over the last year: $550,000, $282 per sq ft
- Owners in 34241 stay about 6 years; 5% of homes changed hands last year
- County record lists a private pool, a waterfront lot and a water view


📊 Price Pulse
What would you pay for this place?
Sale prices come from county public records, not MLS data.Listing agent
Contact
Send a message and we'll pass it to the listing agent. Nothing is sent until you ask.
About this home
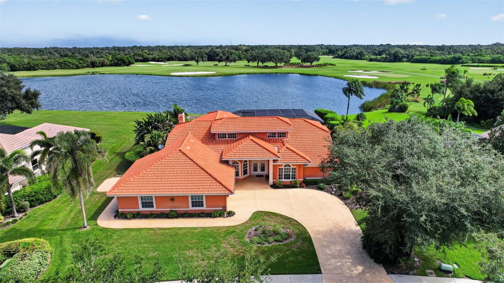
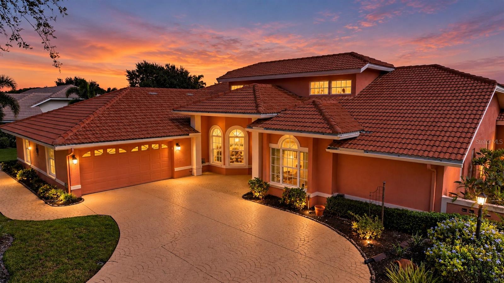
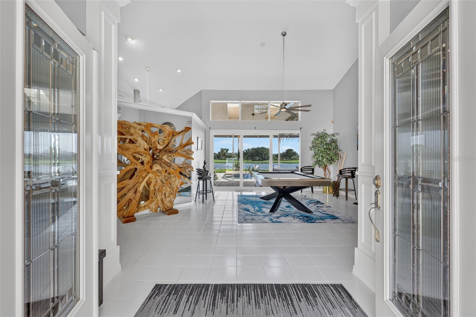
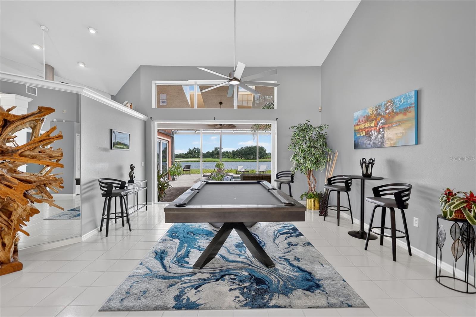
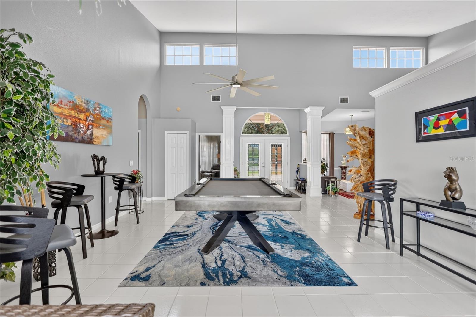
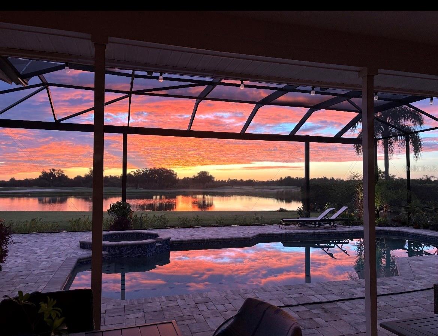
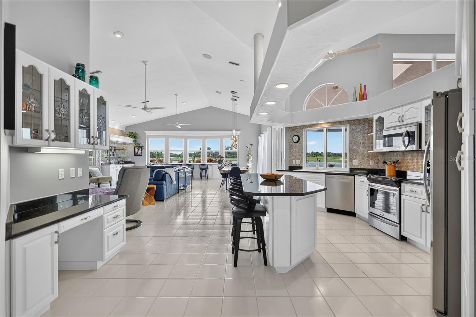
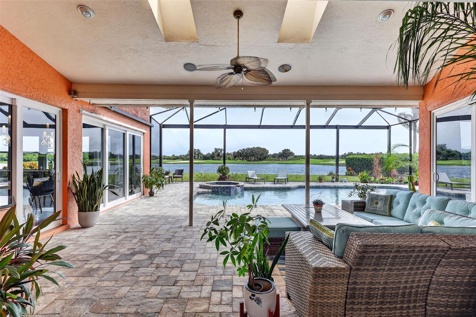
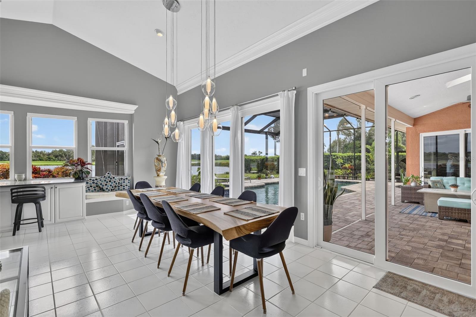
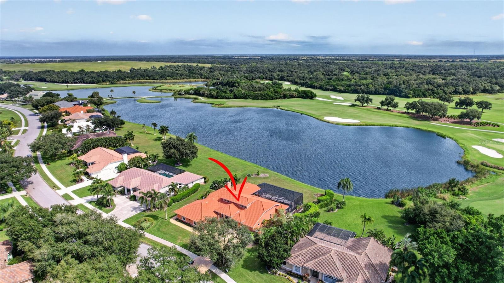
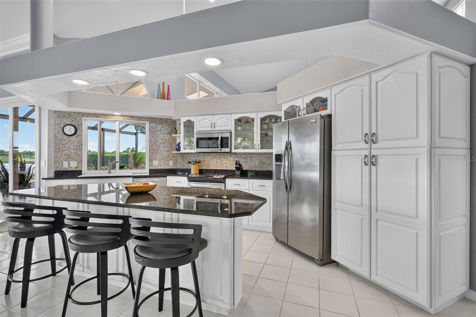
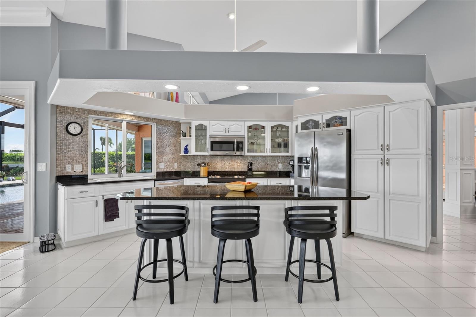
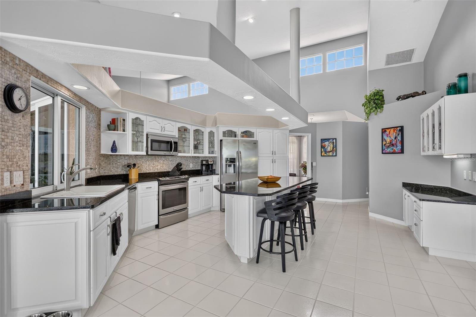
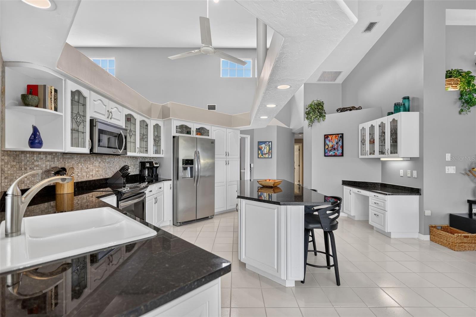
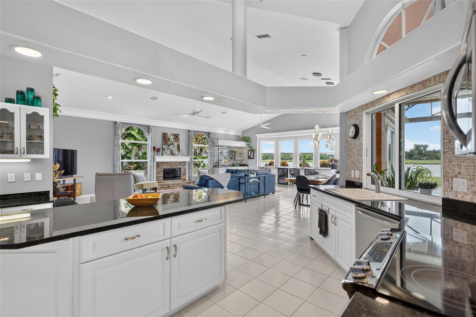
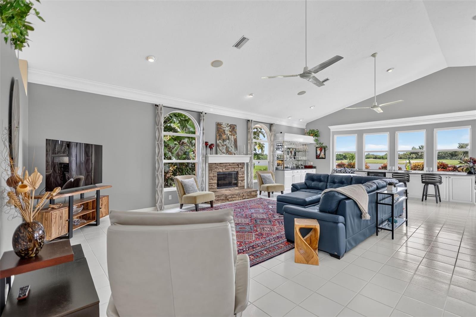
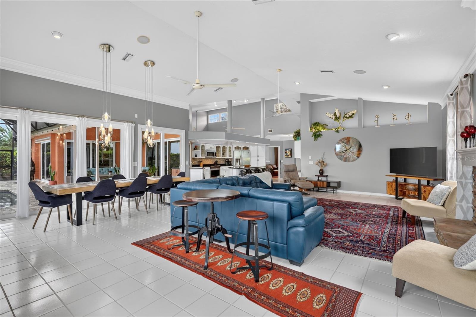
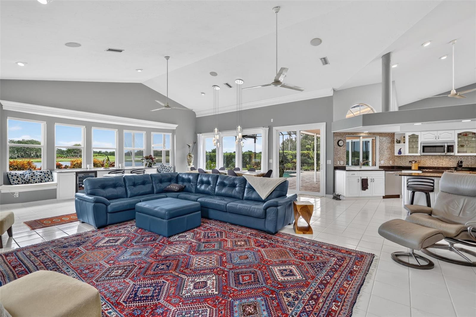
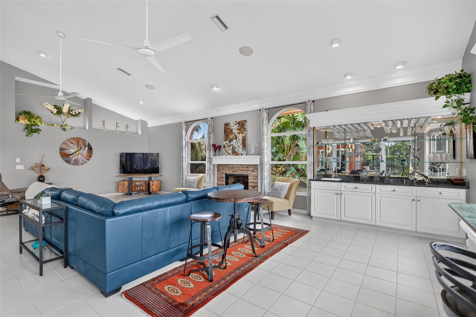
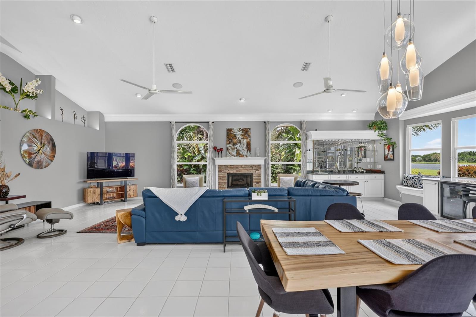
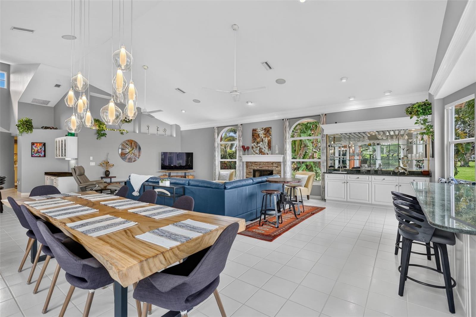
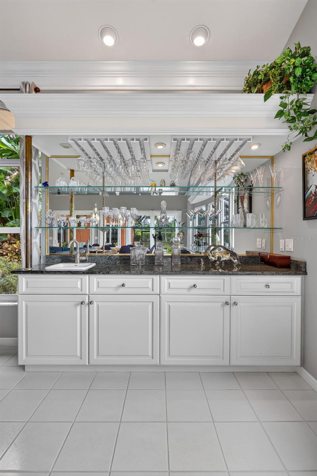
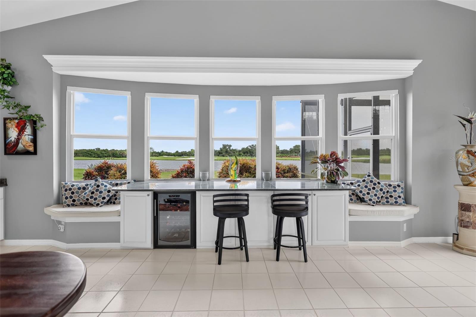
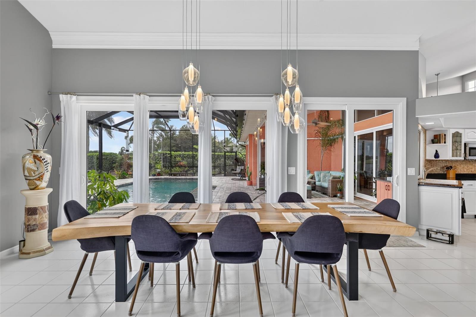
**Panoramic & Peaceful VIEWS, Exceptional PRIVACY and the coveted Florida Lifestyle in The Preserve at Misty Creek** Spacious living, timeless architecture and unparalleled water and golf course views come together in one of Sarasota's established gated communities. Situated on nearly half an acre, this custom John Cannon-built residence offers 3,210 square feet of thoughtfully designed, single-level living with three bedrooms, two full bathrooms, two half bathrooms and a separate den/office (can add a 4th bedroom). With an abundance of natural light, beautiful clerestory windows and voluminous vaulted ceilings found in nearly every room. Thoughtful architectural details, accent lighting, updated ceiling fans and lighting fixtures, and a cushioned, countertop bay window contribute to the home's inviting character. The formal living and dining rooms provide sophisticated spaces for entertaining, while the split-bedroom floor plan offers ever needed privacy for its residents and guests alike. An open kitchen and family room blend to form the heart of the home. Features of the kitchen include a large center island, granite countertops, stainless steel appliances, glass-front upper cabinetry, convenient cabinet pull-outs and generous preparation and storage space. The adjoining family room offers custom built-ins, a beautiful gas fireplace and an expansive mirrored wet bar creating the perfect setting for casual gatherings. The generous primary suite is a private sanctuary accented by clerestory windows exchanging light between bed and bath. Additional features include a walk-in closet, dual vanities, an oversized double-size Jacuzzi soaking tub and a separate shower. *What truly sets this property apart is the VIEW and the extraordinary outdoor living experience.* With no rear neighbors, the home overlooks peaceful water, natural wildlife and the ninth-hole fairway and green of Misty Creek Golf Club. The spectacular setting is enhanced by a beautifully updated outdoor entertainment area, featuring a new swimming pool/spa and pavers completed in 2020 and a brand-new pool cage installed in 2025 with panoramic Clear-View screening. Skylights in the lanai bring additional natural light, while an outdoor shower and convenient outdoor half bathroom add to the functionality of this exceptional outdoor retreat. Hurricane-impact windows and doors were installed in 2022, complemented by Teflon hurricane shades for additional storm protection and the convenience of not having to move the outdoor furniture into the house or garage should a storm roll in. Air-conditioning systems were replaced in 2019, and a 2015 roof provides reassurance. An oversized three-car tandem garage provides abundant room for vehicles and storage. A separate, air-conditioned golf cart garage adds a level of convenience seldom found in comparable properties. Located within the 24-hour gated Preserve at Misty Creek, residents enjoy a soothing, peaceful setting surrounded by established landscaping, abundant wildlife and the beauty of the Misty Creek Golf Club. Golf membership is optional, allowing homeowners to enjoy the community without a mandatory club commitment. Conveniently positioned near shopping, dining, parks and the many attractions of Sarasota, including its vibrant downtown and world-renowned Gulf Coast beaches, this property offers an appealing combination of privacy, convenience and Florida living. Schedule your private showing and experience it for yourself.
moreless
- Property type
- Single family
- Year built
- 1993
- Lot size
- 0.43 acres
- Garage
- 3 cars
- On market
- 22 days
- Price per sqft
- $305
- HOA fees
- $183/mo
- Listing ID
- A4710173
Show Full Details
Property Info
- Property Type
- Residential
- Property Subtype
- SingleFamilyResidence
- Year Built
- 1993
- Levels
- One
- Direction Faces
- West
- Neighborhood
- The Preserve At Misty Creek
- Lot Size (acres)
- 0.43
- Lot Size (sqft)
- 18819.0
- Contract Date
- 2026-10-16
- On Market Date
- 2026-10-21
- Cumulative Days on Market
- 22
Interior Features
- Interior Features
- Built-In Features, Crown Molding, High Ceilings, Stone Counters, Walk-In Closet(S)
- Flooring
- Carpet, Ceramic Tile
- Fireplace
- Yes
- Fireplace Features
- Gas, Living Room
- Laundry Features
- Laundry Room
- Levels
- One
- Window Features
- Bay Window(S), Blinds, Display Window(S), Storm Window(S)
- Door Features
- Sliding Doors
Appliances
- Appliances
- Bar Fridge, Dishwasher, Dryer, Microwave, Range, Refrigerator, Washer, Wine Refrigerator
Heating & Cooling
- Heating
- Central
- Cooling
- Central Air
Exterior Features
- Exterior Features
- Garden, Outdoor Shower, Private Yard, Rain Gutters, Storage
- Patio & Porch Features
- Covered, Deck, Enclosed, Screened
- Construction Materials
- Block, Stucco
- Foundation
- Slab
- Roof
- Tile
- Other Structures
- Other
- Pool Features
- In Ground, Heated, Other, Screen Enclosure, Waterfall, Private
- Private Pool
- Yes
- Spa Features
- In Ground
- Spa
- Yes
- View
- Lake, Water, Golf Course
Features & Amenities
- Garage Spaces
- 3.0
- Garage
- Yes
- Attached Garage
- Yes
- Parking Features
- Driveway, Garage Door Opener, Garage Faces Side, Golf Cart Garage, Garage, Tandem, Attached
- Security Features
- Gated Community, Security Gate, Smoke Detector(S)
- Lot Features
- Landscaped, Near Golf Course, Private, Paved
Community/Association
- HOA
- Yes
- HOA Name
- LYNN PECHARICH
- HOA Phone
- $3,039,171,011
- HOA Fee
- $2,193
- HOA Fee Frequency
- Annually
- HOA Fee Includes
- Sewer, Trash, Water
- Association Amenities
- Clubhouse, Gated, Golf Course
- Community Features
- Gated, Clubhouse, Golf, Restaurant, Sidewalks
Utilities
- Utilities
- Electricity Connected, Sewer Connected, Water Connected
- Sewer
- Public Sewer
- Water Source
- Private, Public, Well
Taxes
- Annual Tax Amount
- $5,295
- Tax Year
- $2,025
- Legal Description
- LOT 120 & BEG AT SELY COR OF LOT 120 TH NWLY 143.26 FT TO NELY COR OF SAID LOT 120 TH N-76-41- 39-E 42.89 FT TH S-3-35-43-W 24.4 FT TH S-2-33-52-W 67.8 FT TH S-10-34-51-E 64.16 FT TH
Other
- Derived Previous List Price
- $979,500
- Co List Agent Mls Id
- 281505391
- Co List Agent Full Name
- Mark Klecka
- Co List Office Name
- COLDWELL BANKER REALTY
- Co List Office Mls Id
- 281502380
Data freshness
- SURF LOCAL last checked
- Nov 21, 2026, 5:12 PM EST
Location
Approximate location, shown from the displayed address.
Similar homes nearby
- $850,0002747 Jefferson Cir, Sarasota, FL 342392 Beds2 Baths1,308 sqftListing courtesy of COMPASS FLORIDA LLC · Data courtesy of: Stellar MLS
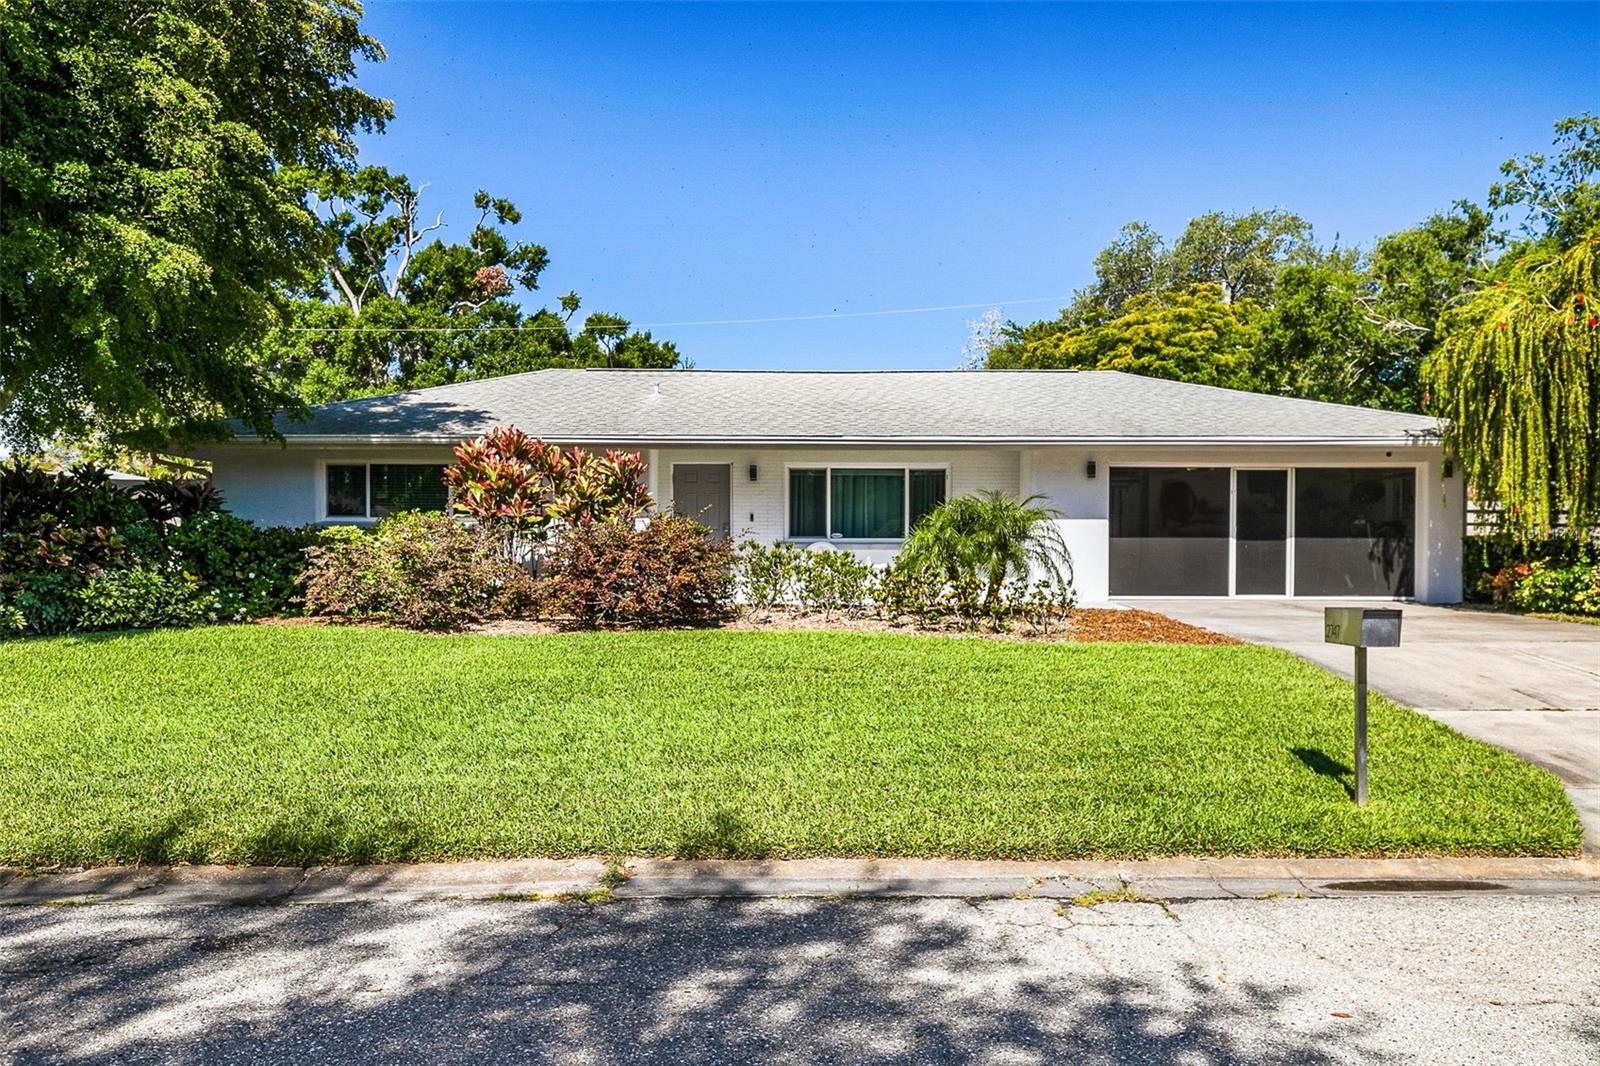 Active
- $995,0002444 Loma Linda St, Sarasota, FL 342393 Beds3 Baths2,376 sqftListing courtesy of RE/MAX ALLIANCE GROUP · Data courtesy of: Stellar MLS
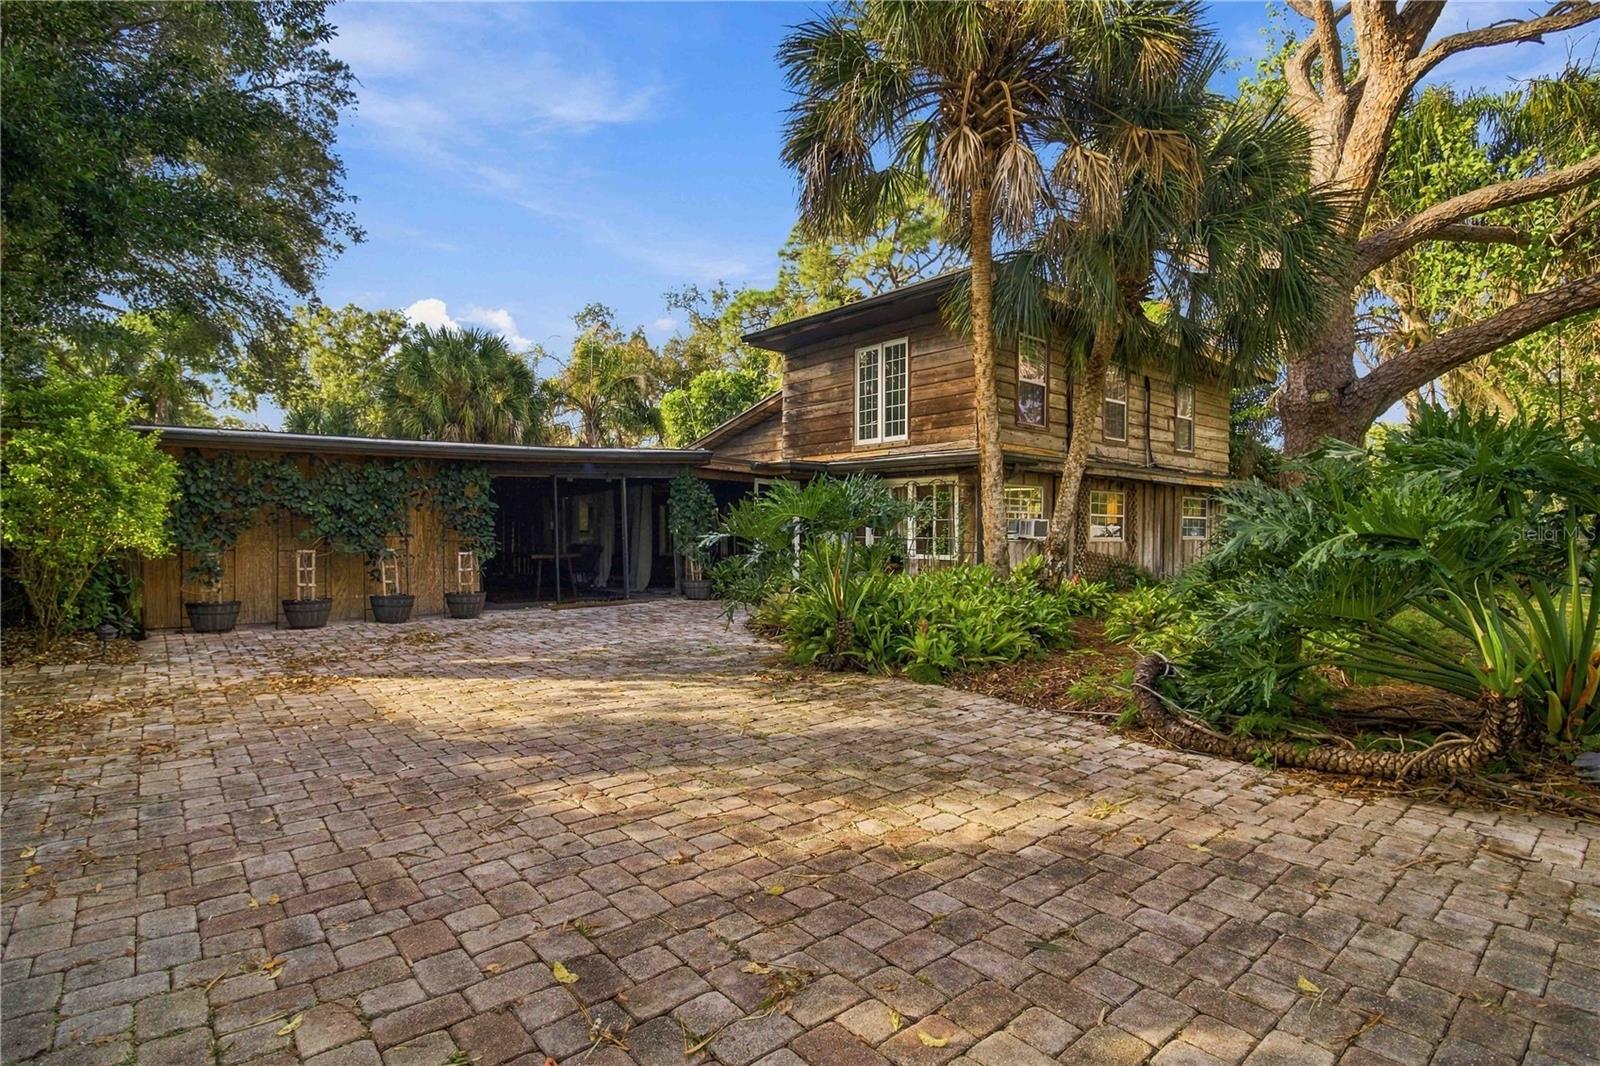 Active
- $875,0005450 Eagles Point Cir #404, Sarasota, FL 342313 Beds2 Baths1,514 sqftListing courtesy of WILLIAM RAVEIS - FLORIDA LLC · Data courtesy of: Stellar MLS
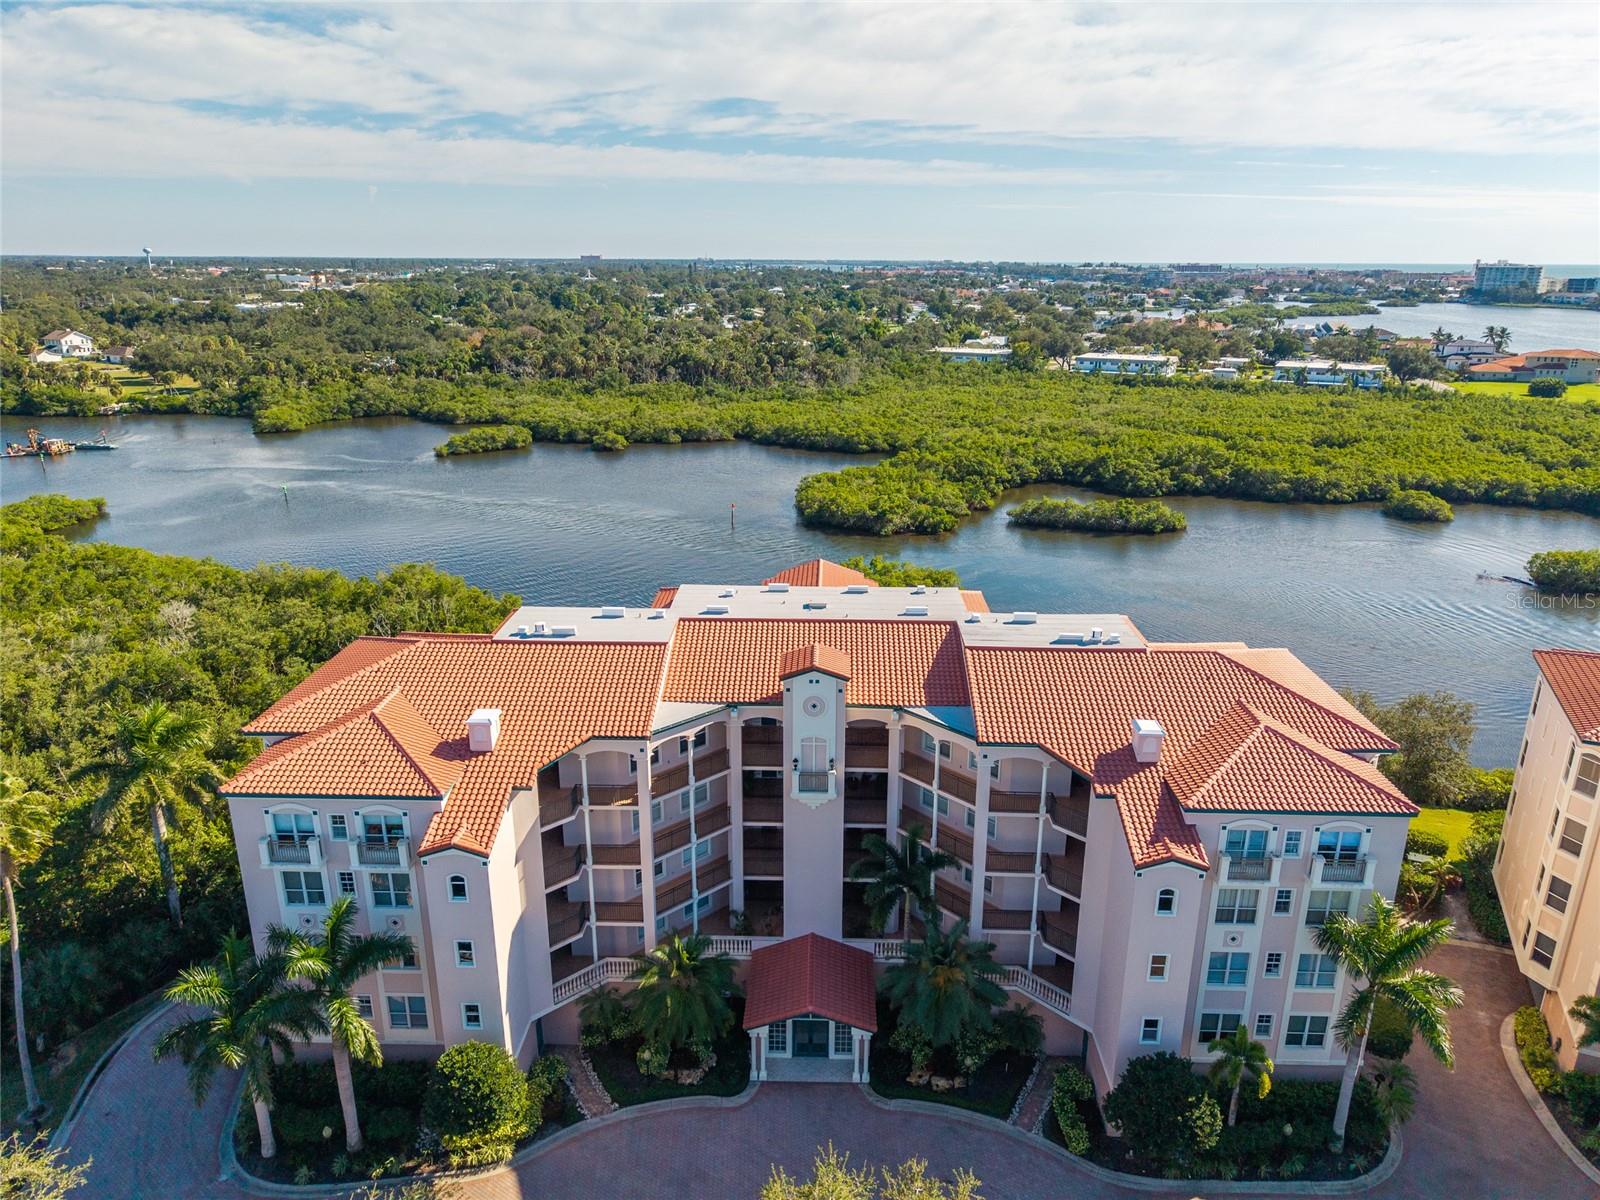 Active
- $1,131,76711344 Longleaf Pines Blvd, Sarasota, FL 342414 Beds3 Baths2,535 sqftListing courtesy of HOMES BY WESTBAY REALTY · Data courtesy of: Stellar MLS
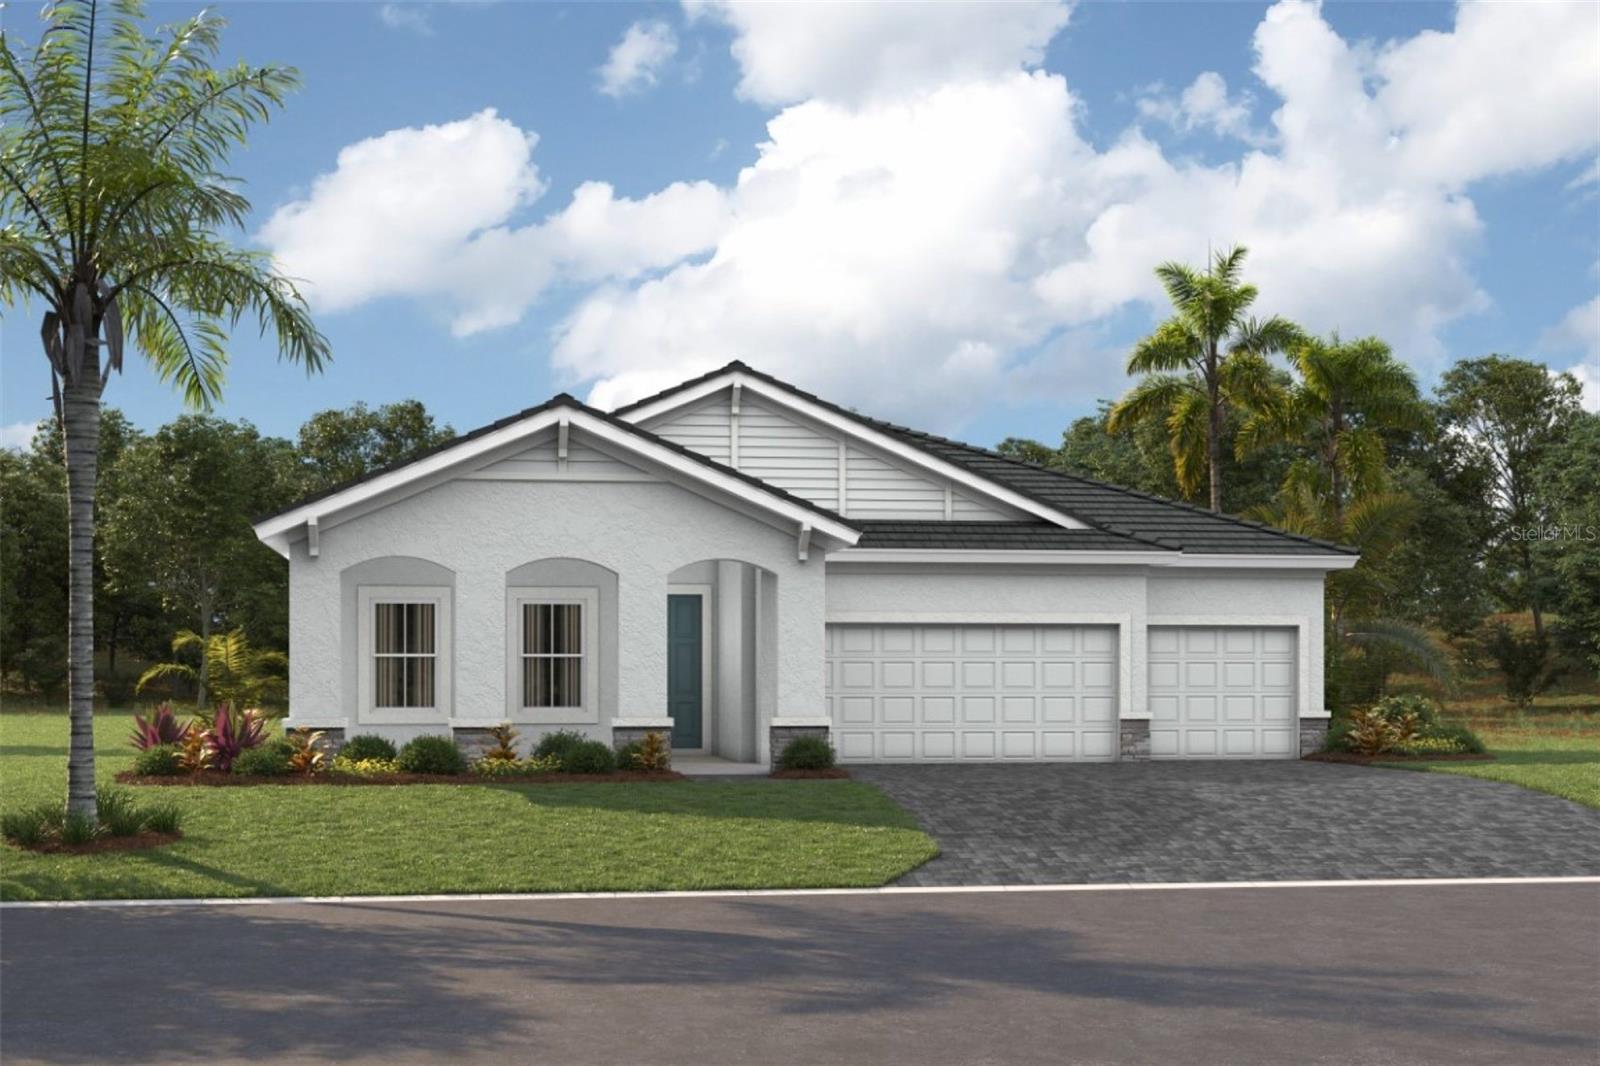 Active
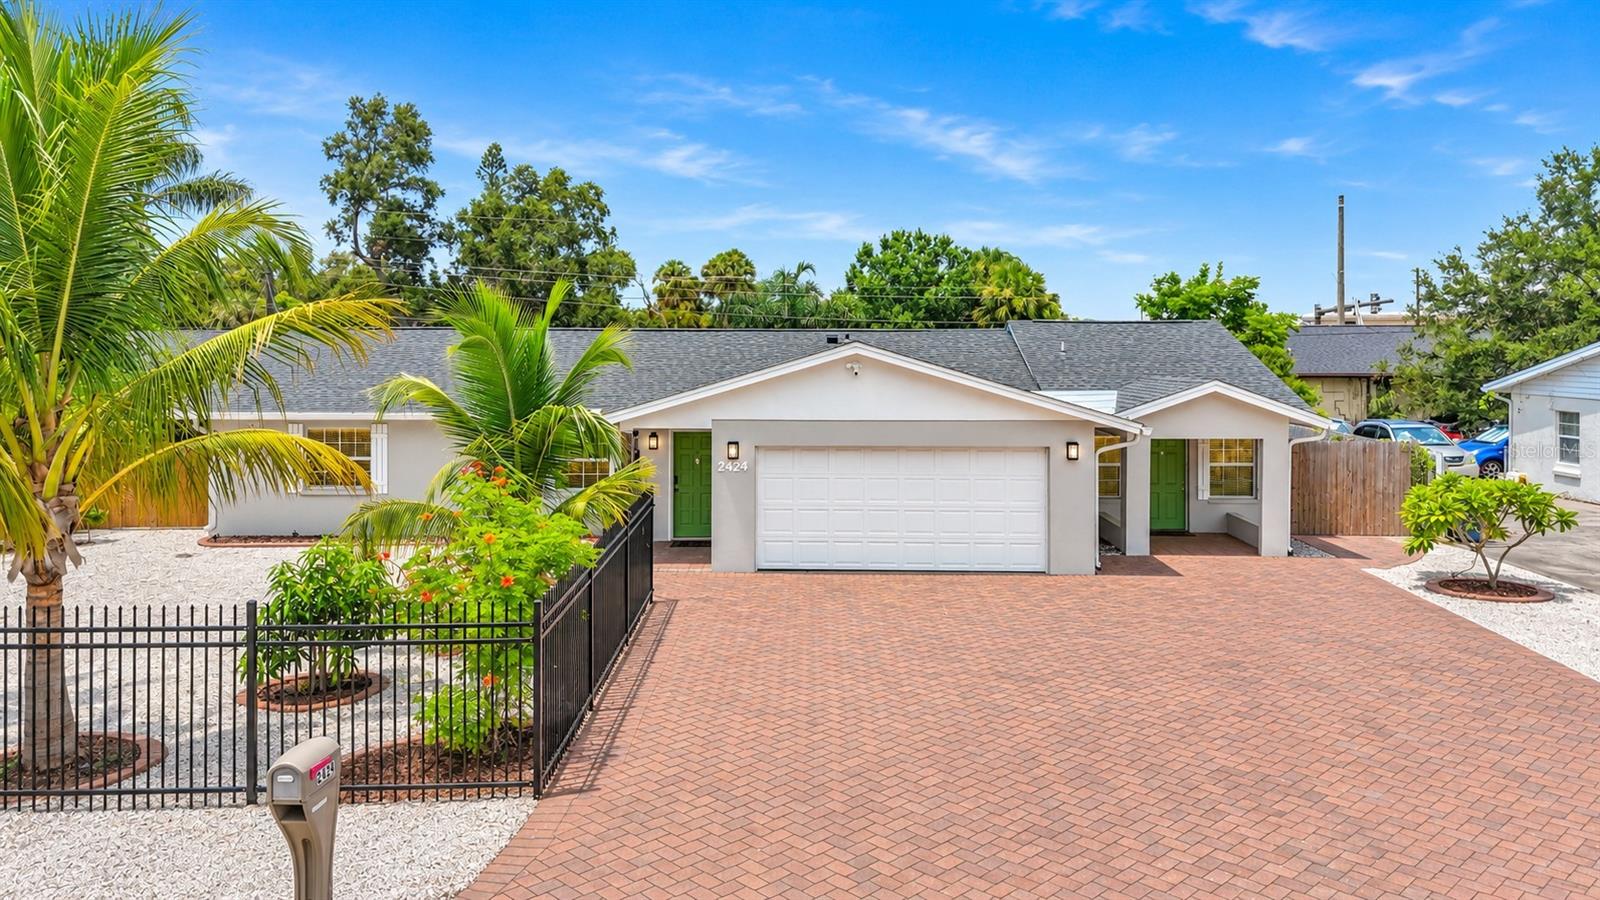
- $999,0002424 Whippoorwill Cir, Sarasota, FL 342315 Beds4 Baths2,959 sqftListing courtesy of NESTLY, LLC · Data courtesy of: Stellar MLS
 Active
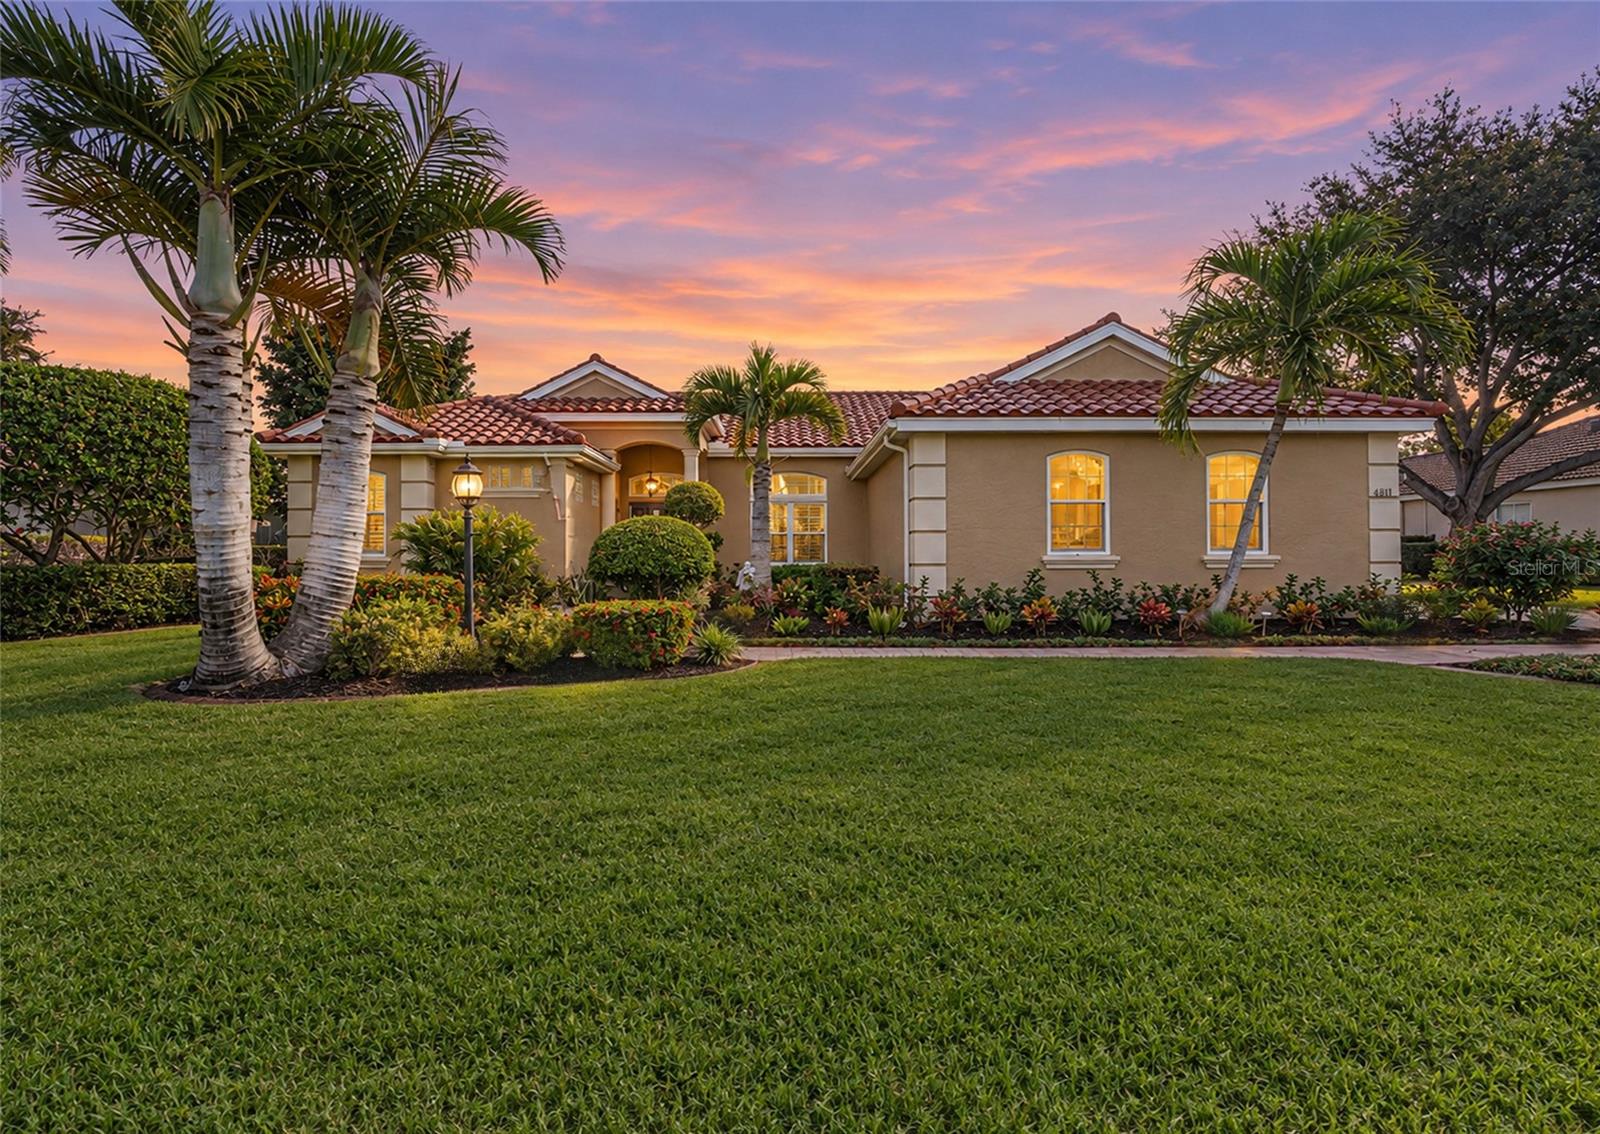
- $820,0004811 Edgemont Ct, Sarasota, FL 342334 Beds3 Baths2,504 sqftListing courtesy of KW COASTAL LIVING III · Data courtesy of: Stellar MLS
 Active
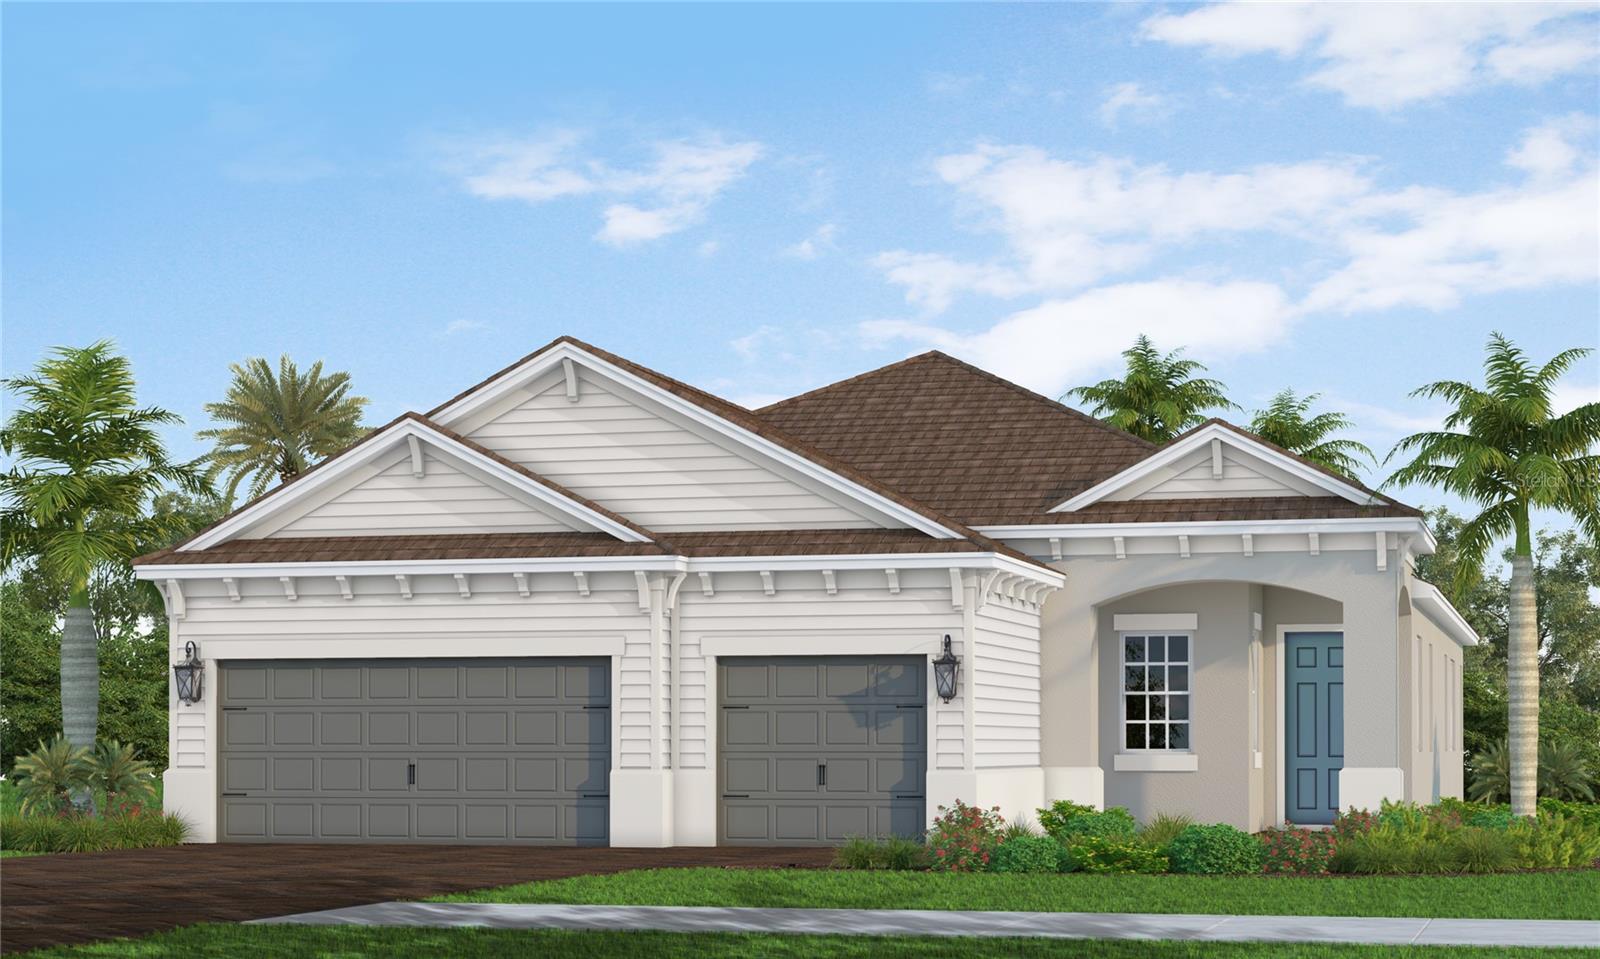
- $824,99010078 Crystal Isles Cir, Sarasota, FL 342413 Beds3 Baths2,427 sqftListing courtesy of NEAL COMMUNITIES REALTY, INC. · Data courtesy of: Stellar MLS
 Active
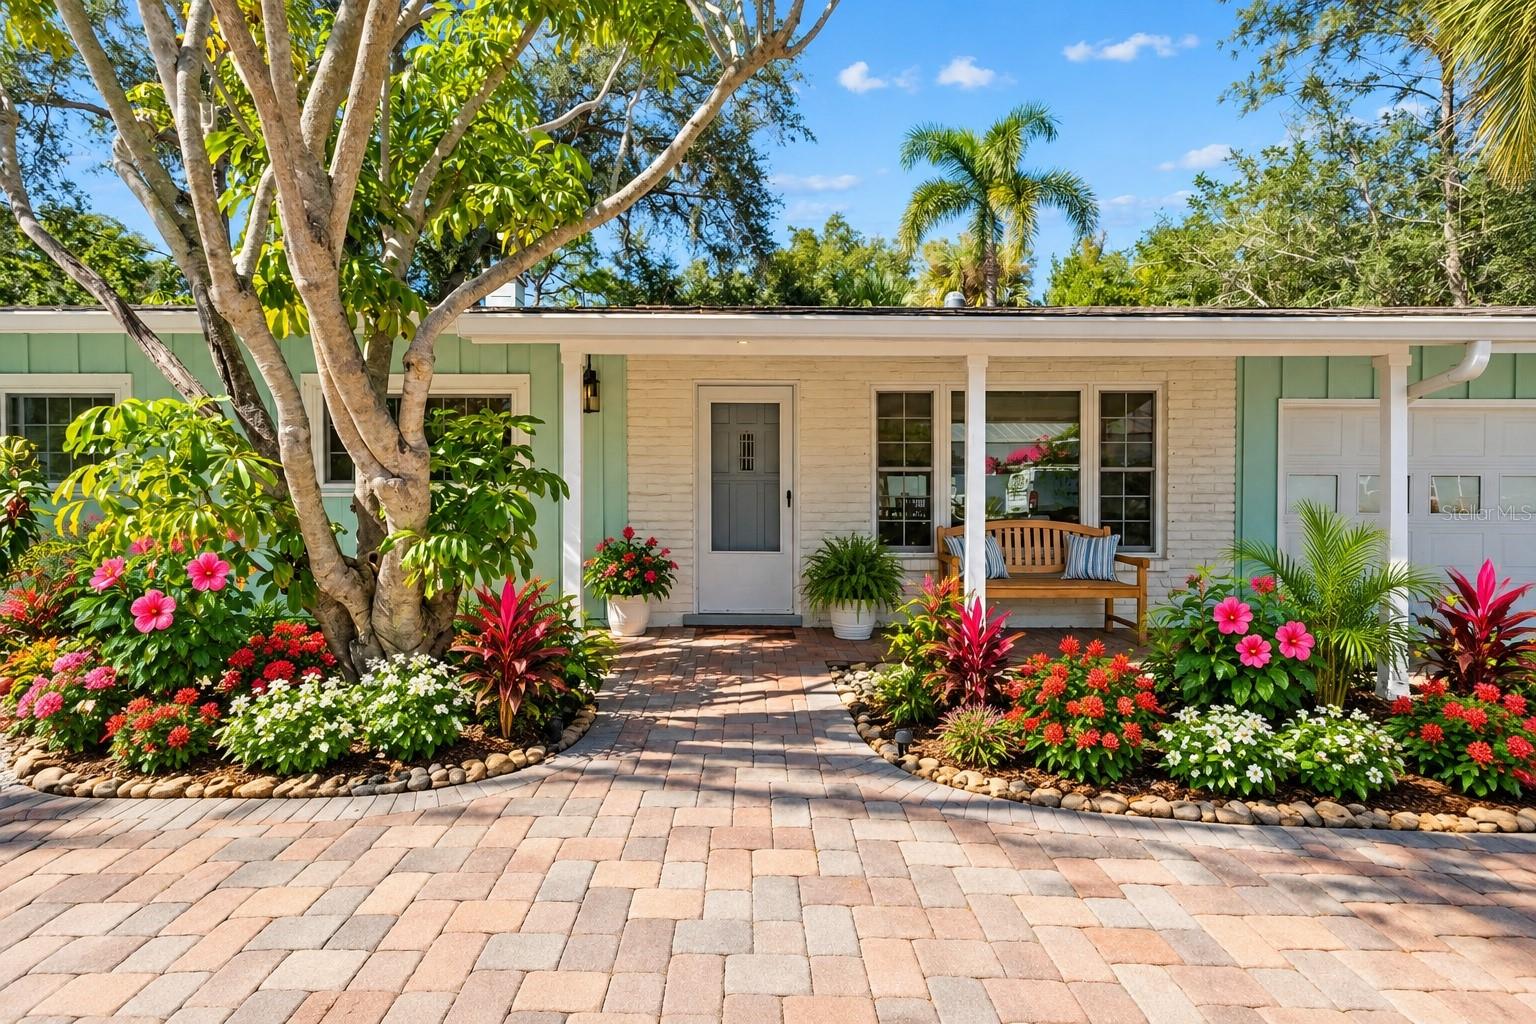
- $925,0001310 Pomelo Ave, Sarasota, FL 342393 Beds2 Baths1,385 sqftListing courtesy of COLDWELL BANKER REALTY · Data courtesy of: Stellar MLS
 Active
What Sold Nearby
 $965,0007809 Passionflower DrSarasota, FL · Sold 2026-10-30
 $860,4379673 Crystal Isles CirSarasota, FL · Sold 2026-10-27
 $699,90010214 Crystal Isles CirSarasota, FL · Sold 2026-10-27
 $912,0008215 Larkspur CirSarasota, FL · Sold 2026-10-21
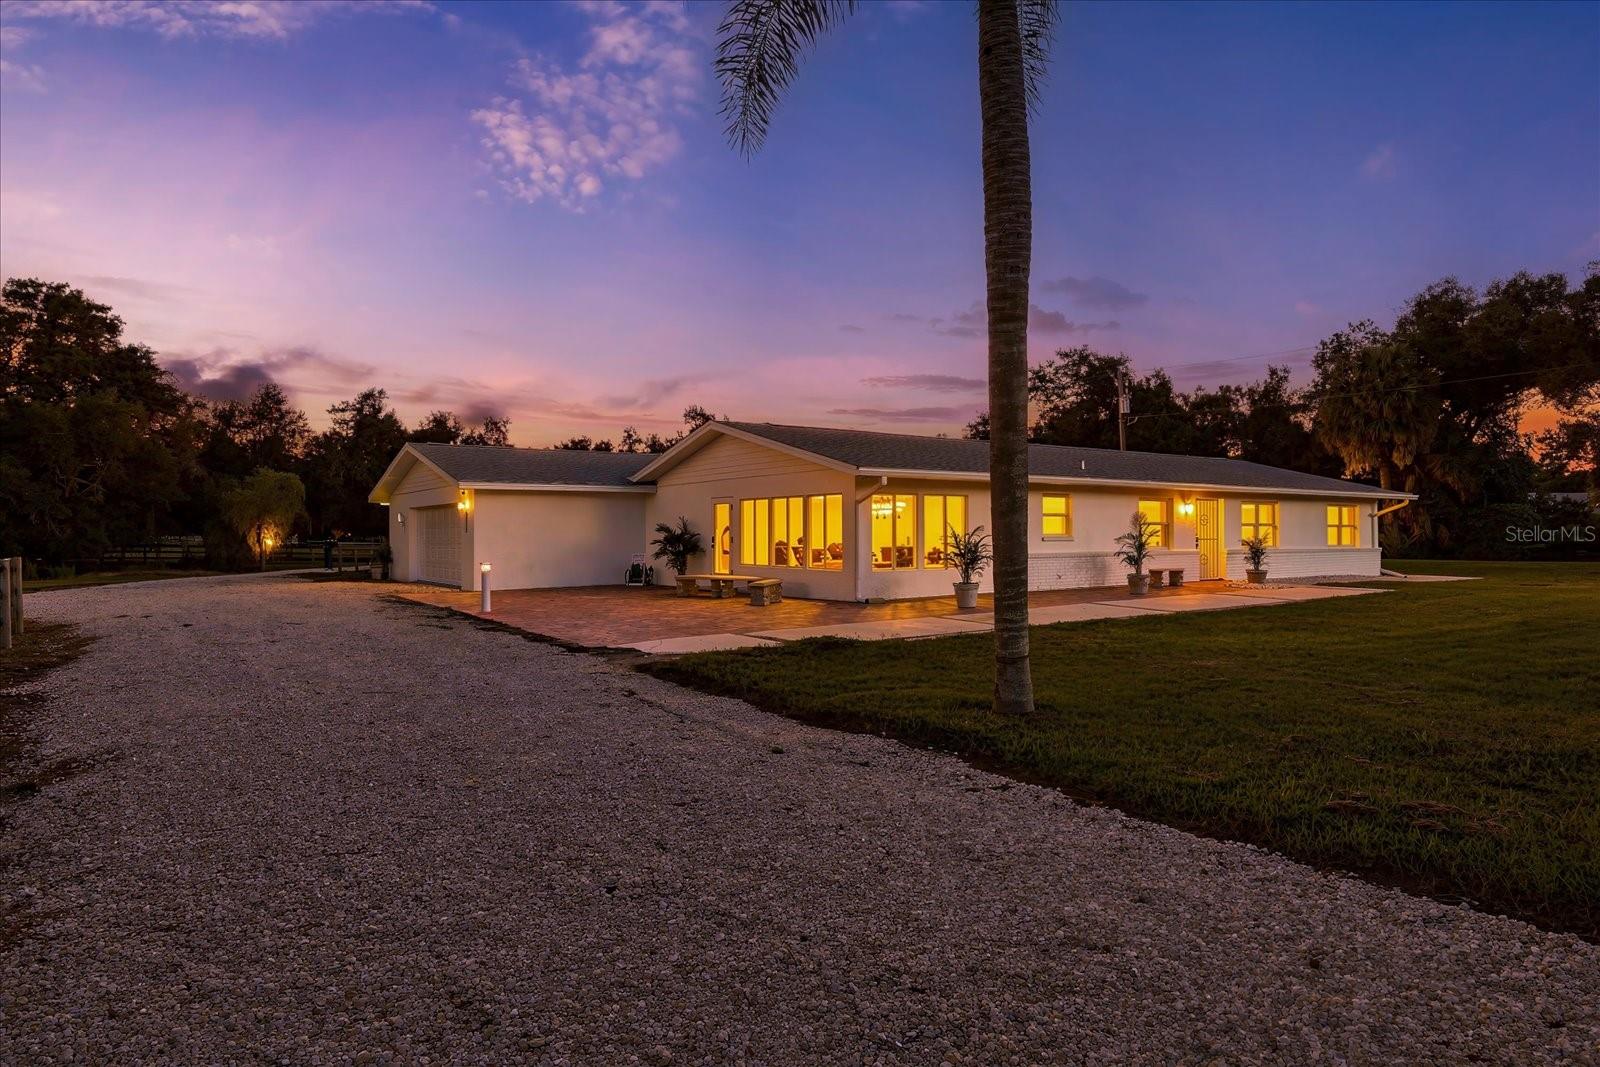 $1,025,0005640 Howard Creek RdSarasota, FL · Sold 2026-10-20
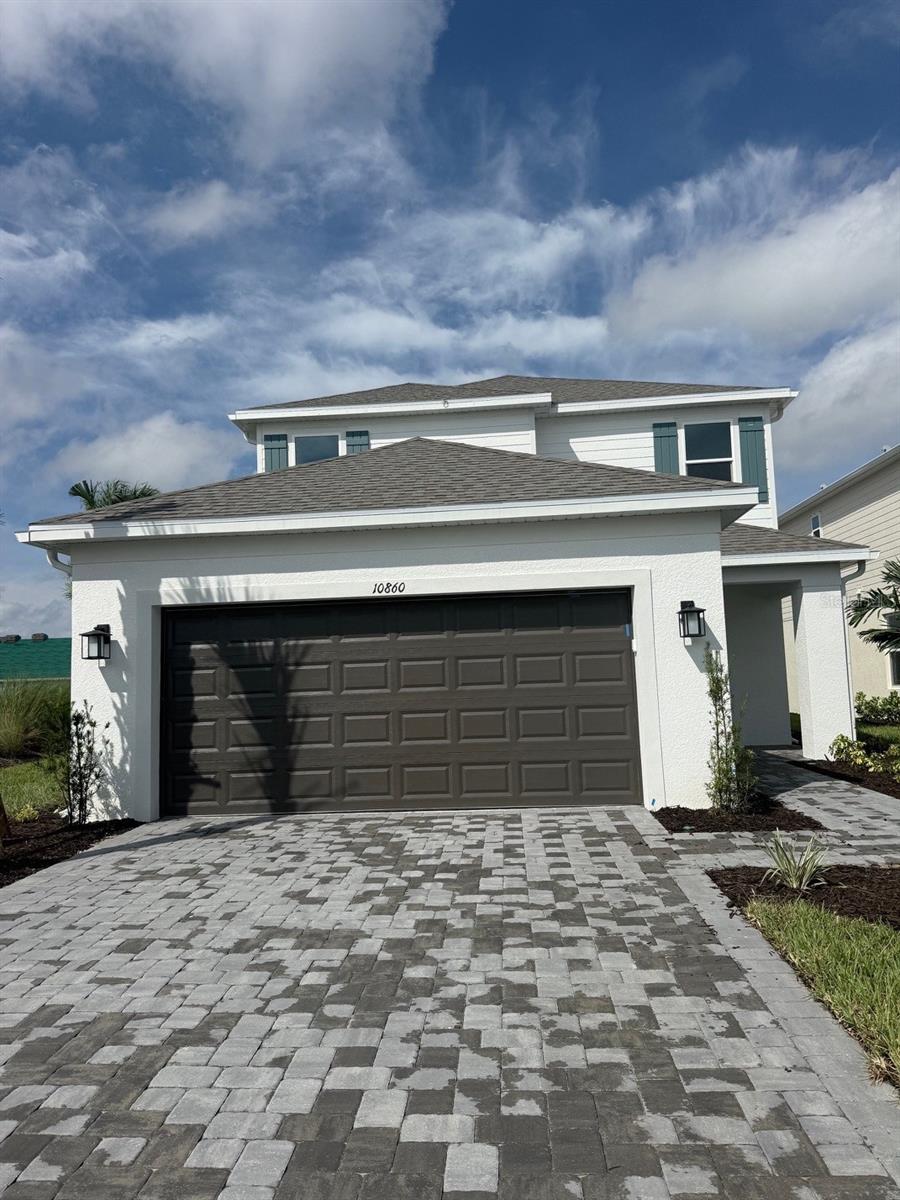 $776,70110860 Eclipse StSarasota, FL · Sold 2026-10-16
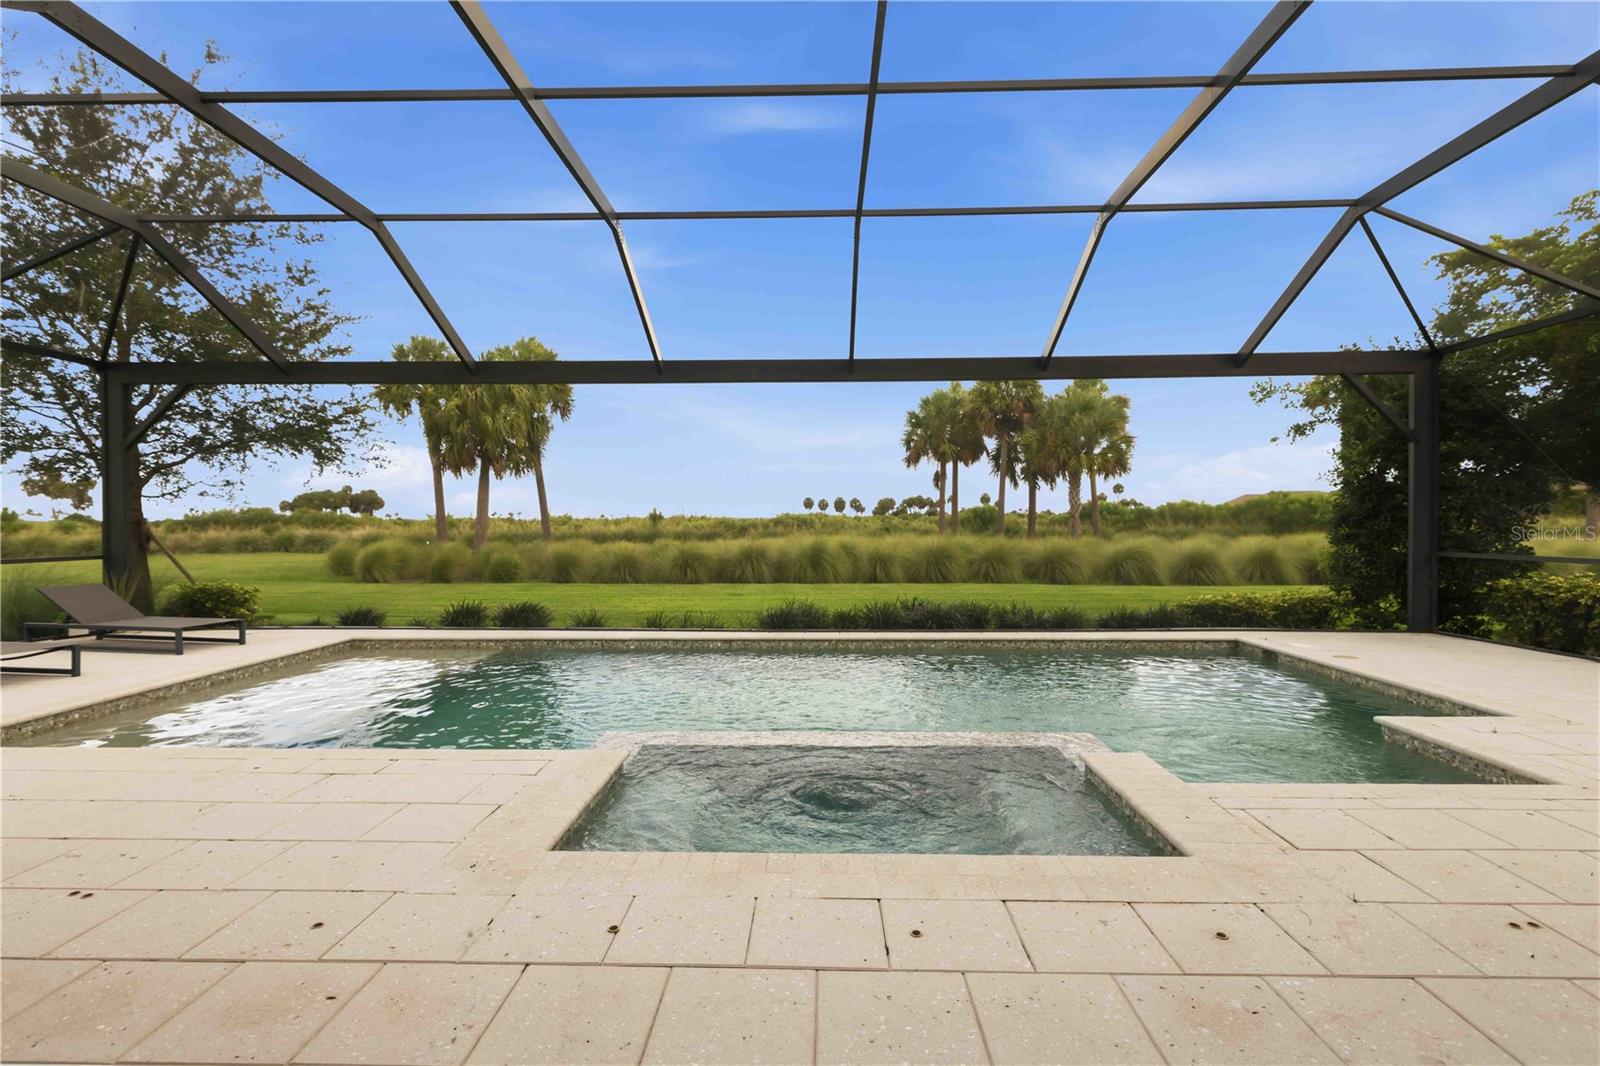 $1,240,0007704 Moonbeam AveSarasota, FL · Sold 2026-10-15
 $632,0009882 Crystal Isles CirSarasota, FL · Sold 2026-10-15
Flood
Flood zone Not mapped · Not mapped
What's Nearby
Groceries
- Publix8300 Bee Ridge Road, Sarasota County, FL 34241, United States of America1.1 mi
Schools
- Hawkins RoadSarasota County, FL 34241, United States of America1.8 mi
Parks
- Rothenbach Park8650, Sarasota, FL 34241, United States of America0.7 mi
More homes in Sarasota
Homes for sale near Sarasota
Data courtesy of: Stellar MLSDisclaimers and data details

Listings courtesy of Stellar MLS as distributed by MLS GRID. Based on information submitted to the MLS GRID. All data is obtained from various sources and may not have been verified by broker or MLS GRID. Supplied Open House Information is subject to change without notice. All information should be independently reviewed and verified for accuracy. Properties may or may not be listed by the office/agent presenting the information. Listing information is provided for consumers’ personal, non-commercial use, solely to identify prospective properties for potential purchase; all other use is strictly prohibited and may violate relevant federal and state law. Information deemed reliable but not guaranteed. Copyright © 2026 MLS GRID. All Rights Reserved.

Continental Real Estate Group, Inc
Broker: Derek Eisenberg
Listing last updated: Nov 12, 2026, 12:50 PM EST. SURF LOCAL last checked: Nov 21, 2026, 5:12 PM EST.