
 Active
8924 Bernini Pl
Sarasota, FL 34240 · Single family
$975,000
Listing courtesy of Mary Vargo, RE/MAX ALLIANCE GROUP
- 3 Beds
- 4 Baths
- 2,563 sqft
Cynthia's Insights On This Property
- Built 2017
- Last recorded sale: $565,600 in November 2017
- Typical sale in 34240 over the last year: $905,000, $394 per sq ft
- Owners in 34240 stay about 6 years; 6% of homes changed hands last year
- County record lists a private pool, a waterfront lot and a water view


📊 Price Pulse
What would you pay for this place?
Sale prices come from county public records, not MLS data.Listing agent
Contact
Send a message and we'll pass it to the listing agent. Nothing is sent until you ask.
About this home
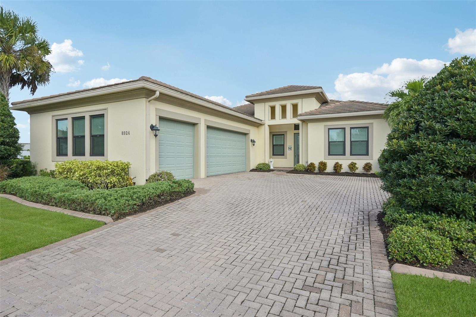
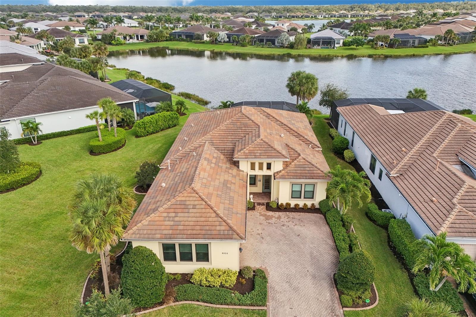
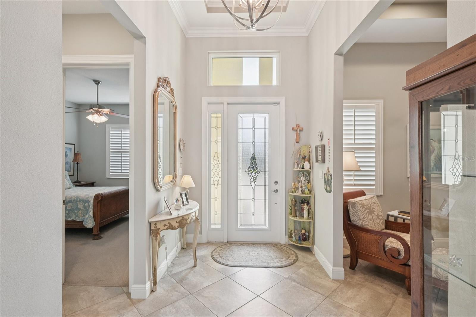
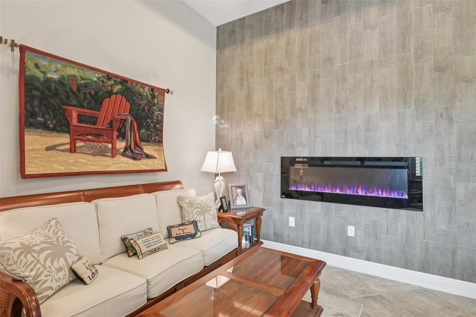
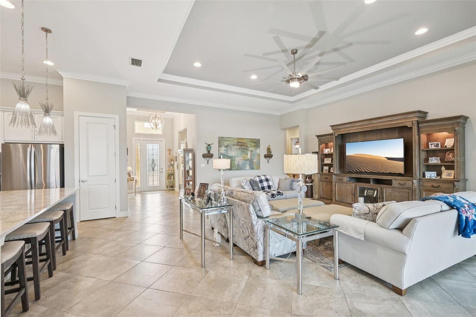
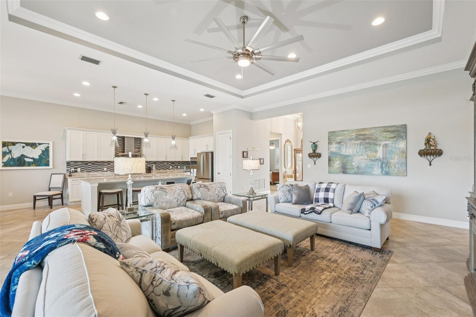
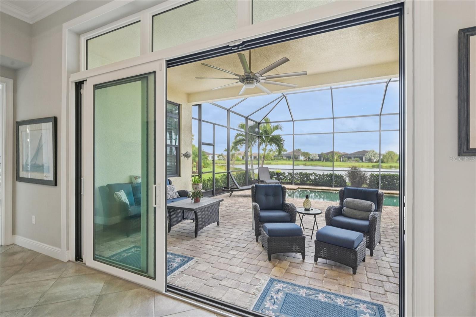
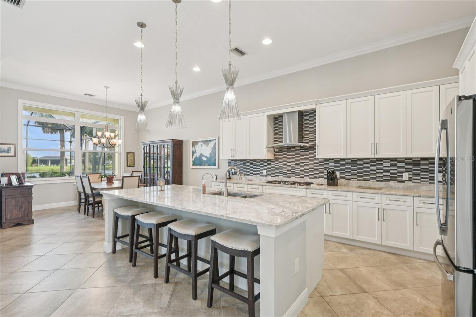
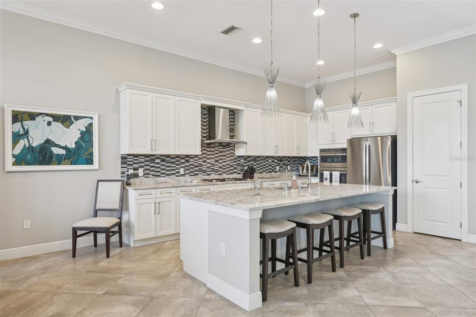
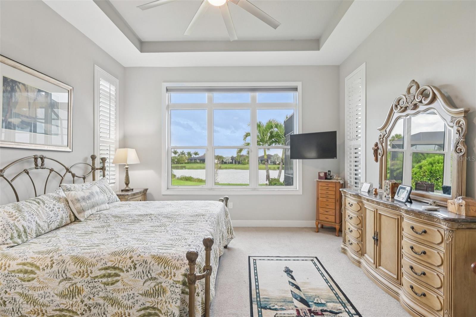
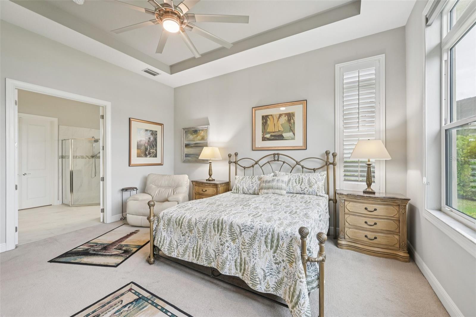
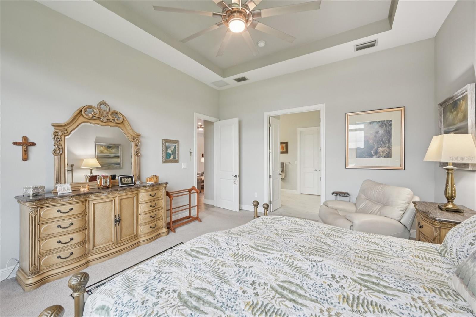
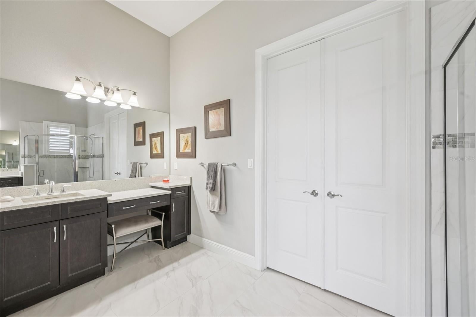
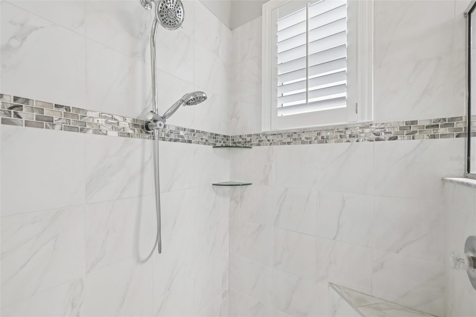
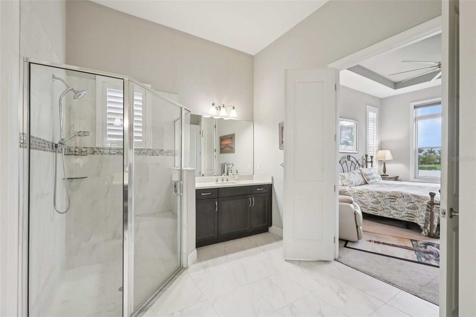
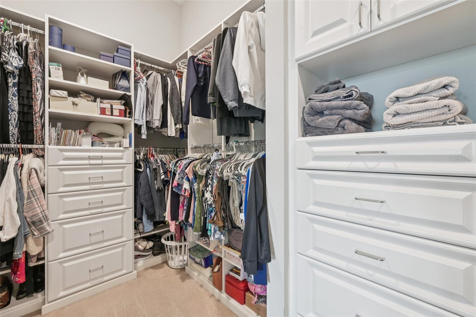
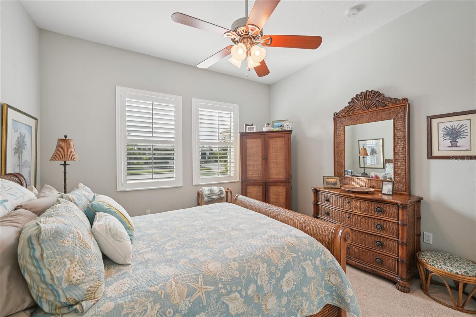
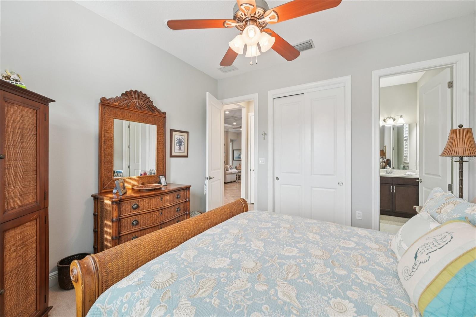
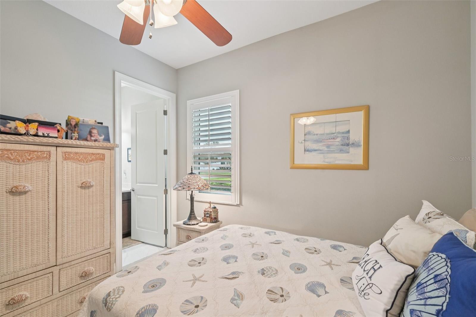
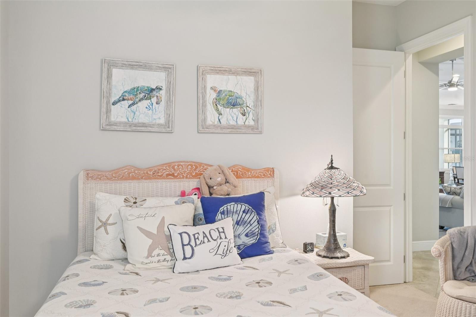
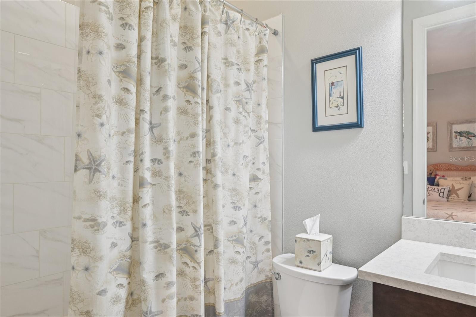
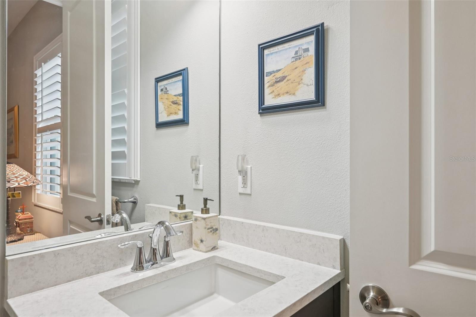
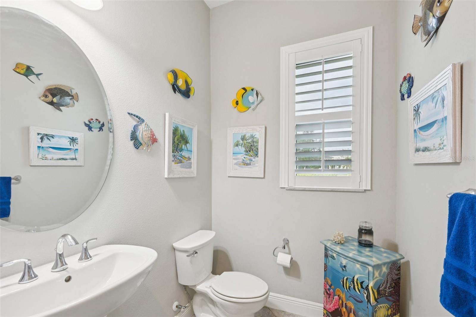
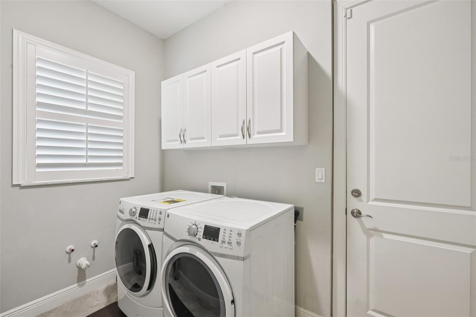
Discover exceptional lakefront living in Artistry Sarasota! Situated on one of the community's larger homesites with desirable south/east rear exposure, this customized Monet model with POOL and SPA, by Kolter Homes offers an impressive combination of architectural elegance, thoughtful design, and Florida's indoor outdoor lifestyle. Featuring three bedrooms, each with a private en-suite bath, a den, powder room, and oversized three-car garage, this residence is beautifully suited for both comfortable living and entertaining. From the welcoming foyer with its decorative glass entry door and transom window, discover refined architectural details including tray and coffered ceilings, crown molding, eight-foot interior doors, 11’ ceilings, and designer lighting. The private den, featuring plantation shutters, a dramatic floor-to-ceiling tiled accent wall, and contemporary linear fireplace, provides an inviting retreat. The expansive great room flows seamlessly into the dining area and gourmet kitchen, where generous windows and oversized sliding glass doors frame tranquil lake views. The beautifully appointed gourmet kitchen features Cambria quartz countertops, an expansive gathering island, five-burner gas cooktop, designer range hood, stainless steel appliances, built-in oven and microwave, pantry, and distinctive tile backsplash. The thoughtfully designed split-bedroom floor plan offers privacy for owners and guests alike. The primary suite features an elegant coffered ceiling, spacious bath with dual vanities, quartz countertops, walk-in shower, and separate walk-in closet. Two additional bedrooms, each with its own en-suite bath, provide comfortable guest accommodations. Step outside to an extended screened lanai overlooking the peaceful lake. A sparkling pool and spa, expansive brick-paver decking, and covered seating area create a beautiful setting for relaxation and entertaining. South-east rear exposure enhances the appeal of this inviting outdoor retreat, which is also pre-plumbed for a future outdoor kitchen. Among the home's valuable enhancements is an approximately $65,000 investment in impact resistant windows, exterior doors, and sliding glass doors, providing an important measure of storm protection. Additional features include ceramic tile flooring throughout the main living areas, plantation shutters, a spacious laundry room, and an oversized three-car garage. Beyond the home, enjoy the exceptional lifestyle offered within gated Artistry Sarasota. The community amenity center features a resort-style swimming pool, fitness center, pickleball court, basketball court, and playground. Scenic walking and biking trails complement the beautifully landscaped surroundings. Conveniently located near Sarasota's shopping, dining, cultural attractions, and renowned Gulf Coast beaches. More than a beautiful home, this is an invitation to embrace the Florida lifestyle you've always envisioned—where elegant living, tranquil lake views, and resort-style amenities come together in one exceptional setting.
moreless
- Property type
- Single family
- Year built
- 2017
- Lot size
- 0.34 acres
- Garage
- 3 cars
- On market
- 13 days
- Price per sqft
- $380
- HOA fees
- $445/mo
- Listing ID
- A4711731
Show Full Details
Property Info
- Property Type
- Residential
- Property Subtype
- SingleFamilyResidence
- Year Built
- 2017
- Levels
- One
- Direction Faces
- North
- Neighborhood
- Artistry
- Lot Size (acres)
- 0.34
- Lot Size (sqft)
- 14916.0
- Contract Date
- 2026-11-05
- On Market Date
- 2026-11-05
- Cumulative Days on Market
- 13
Interior Features
- Interior Features
- Coffered Ceiling(S), Crown Molding, Eat-In Kitchen, High Ceilings, Open Floorplan, Stone Counters, Walk-In Closet(S)
- Flooring
- Carpet, Ceramic Tile
- Fireplace
- Yes
- Fireplace Features
- Decorative, Ventless
- Laundry Features
- Electric Dryer Hookup, Gas Dryer Hookup, Inside, Washer Hookup
- Levels
- One
- Window Features
- Aluminum Frames, Blinds
- Door Features
- Sliding Doors
Appliances
- Appliances
- Cooktop, Dishwasher, Disposal, Dryer, Exhaust Fan, Gas Cooktop, Gas Water Heater, Microwave, Range Hood, Refrigerator, Washer
Heating & Cooling
- Heating
- Electric, Exhaust Fan, Heat Pump
- Cooling
- Central Air
Exterior Features
- Exterior Features
- Rain Gutters
- Patio & Porch Features
- Covered, Patio, Screened
- Construction Materials
- Block, Stucco
- Foundation
- Slab
- Roof
- Tile
- Pool Features
- In Ground, Gunite, Salt Water, Screen Enclosure, Private
- Private Pool
- Yes
- Spa Features
- Above Ground
- Spa
- Yes
- View
- Lake, Water
Features & Amenities
- Garage Spaces
- 3.0
- Garage
- Yes
- Attached Garage
- Yes
- Parking Features
- Driveway, Garage Door Opener, Garage Faces Side, Attached
- Security Features
- Gated Community, Security System, Smoke Detector(S)
- Lot Features
- Landscaped, Level, Paved, Private
Community/Association
- HOA
- Yes
- HOA Name
- KAI Management Co/Melainie Fernandez
- HOA Phone
- $8,134,151,663
- HOA Fee
- $1,335
- HOA Fee Frequency
- Quarterly
- HOA Fee Includes
- Maintenance Grounds
- Association Amenities
- Fitness Center, Gated, Pool, Trail(S)
- Community Features
- Gated, Clubhouse, Fitness Center, Playground, Pool, Sidewalks, Street Lights
Utilities
- Utilities
- Cable Available, Natural Gas Available, Cable Connected, Electricity Connected, Natural Gas Connected, Sewer Connected, Underground Utilities
- Sewer
- Public Sewer
- Water Source
- Public
Taxes
- Annual Tax Amount
- $5,033
- Tax Year
- $2,026
- Legal Description
- LOT 275, ARTISTRY PHASE 1A, PB 50 PG 45
Other
- Derived Previous List Price
- $1,025,000
Data freshness
- SURF LOCAL last checked
- Nov 21, 2026, 3:20 AM EST
Location
Approximate location, shown from the displayed address.
Similar homes nearby
- $995,0002444 Loma Linda St, Sarasota, FL 342393 Beds3 Baths2,376 sqftListing courtesy of RE/MAX ALLIANCE GROUP · Data courtesy of: Stellar MLS
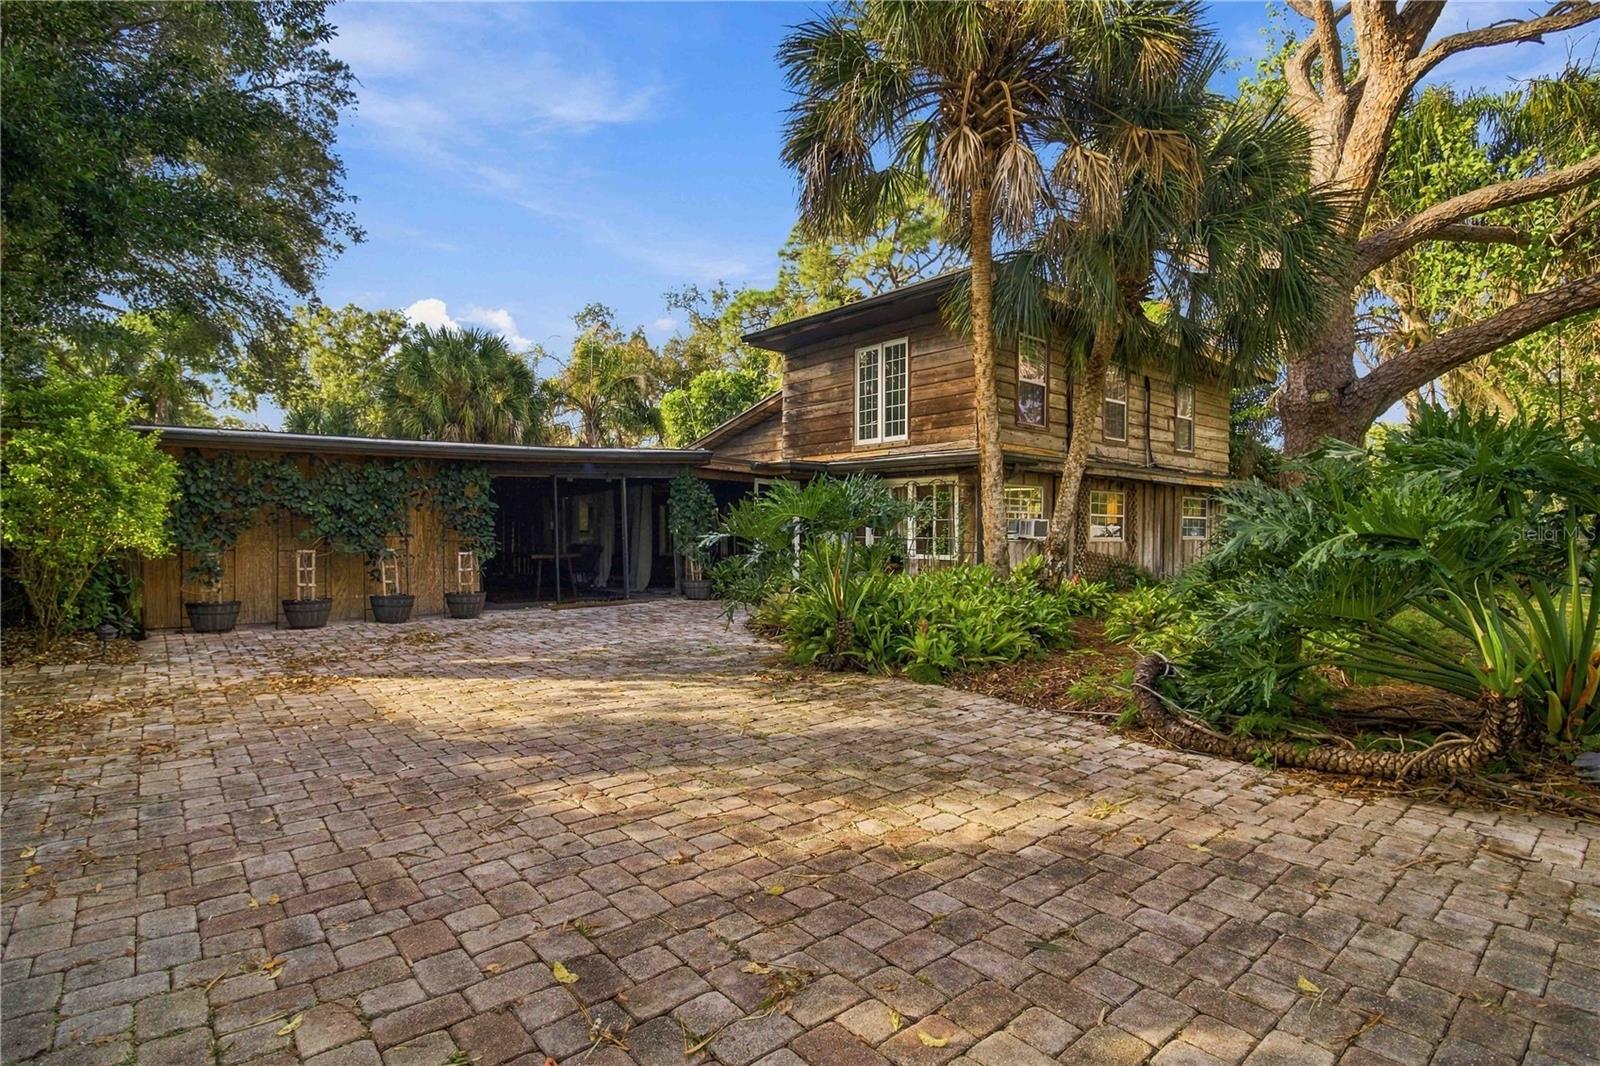 Active
- $875,0005450 Eagles Point Cir #404, Sarasota, FL 342313 Beds2 Baths1,514 sqftListing courtesy of WILLIAM RAVEIS - FLORIDA LLC · Data courtesy of: Stellar MLS
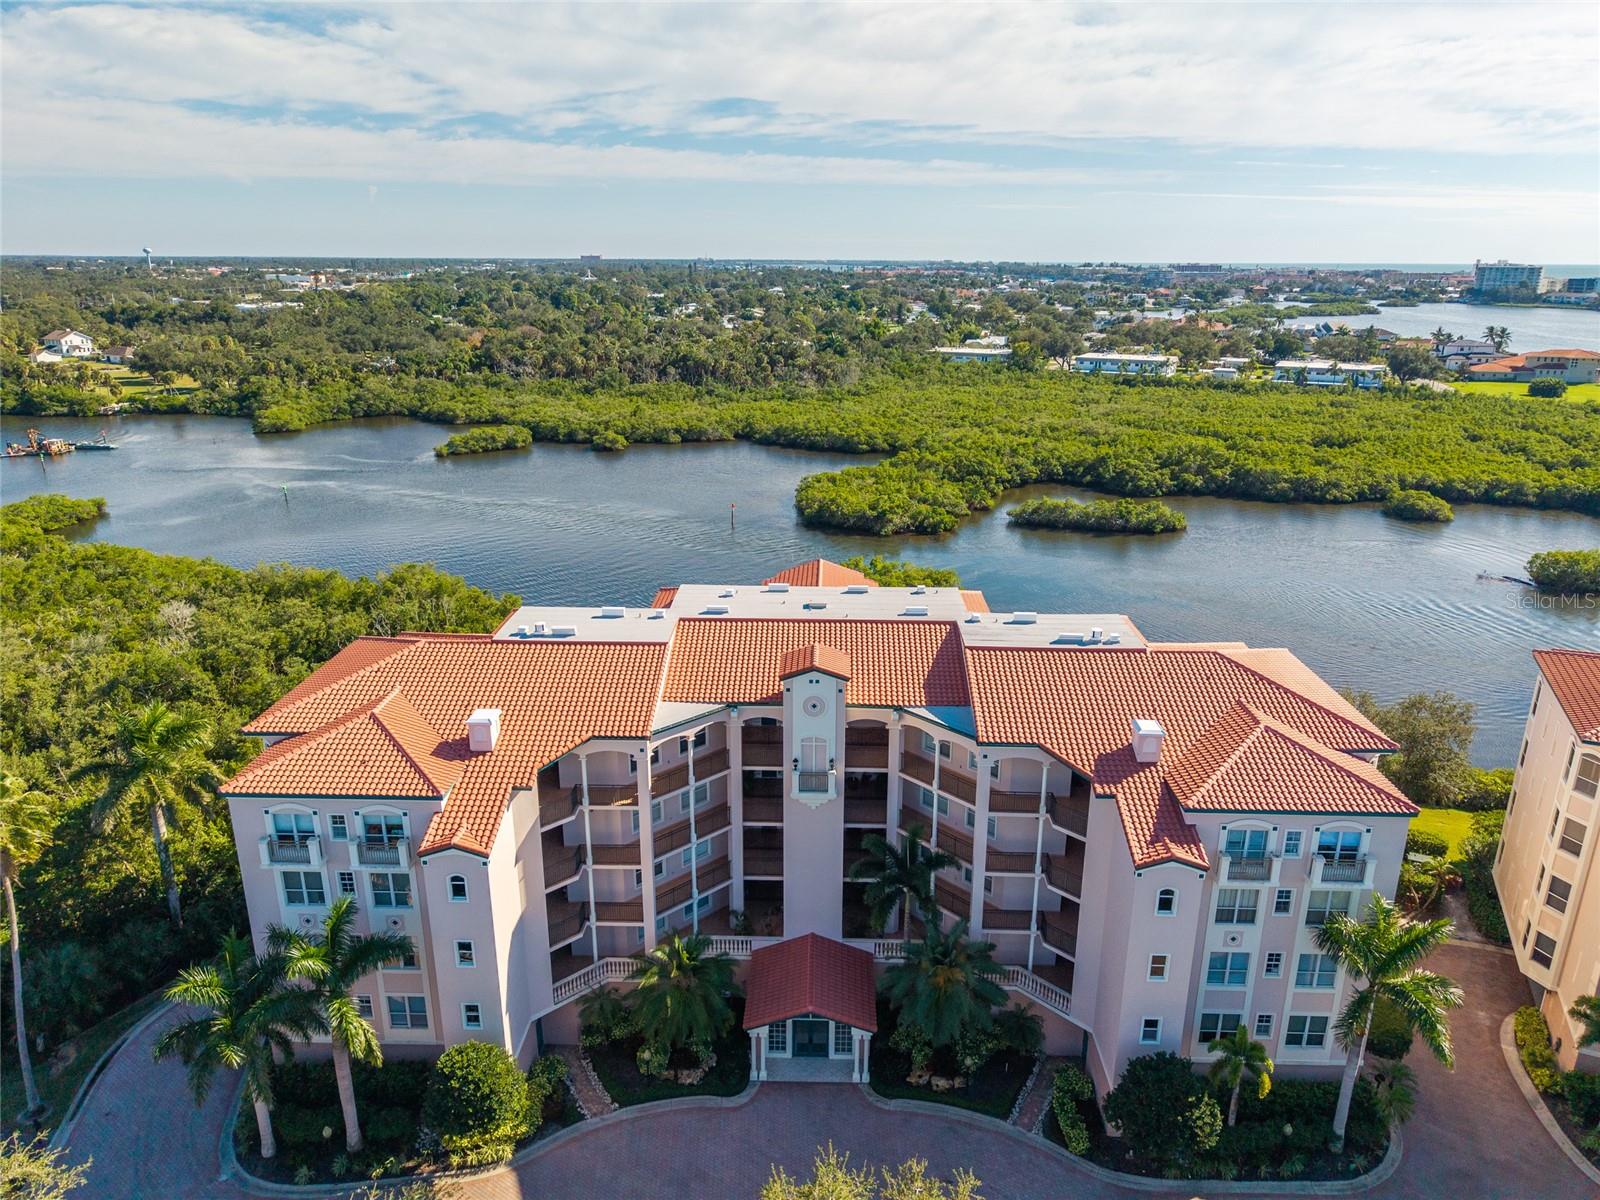 Active
- $850,0002747 Jefferson Cir, Sarasota, FL 342392 Beds2 Baths1,308 sqftListing courtesy of COMPASS FLORIDA LLC · Data courtesy of: Stellar MLS
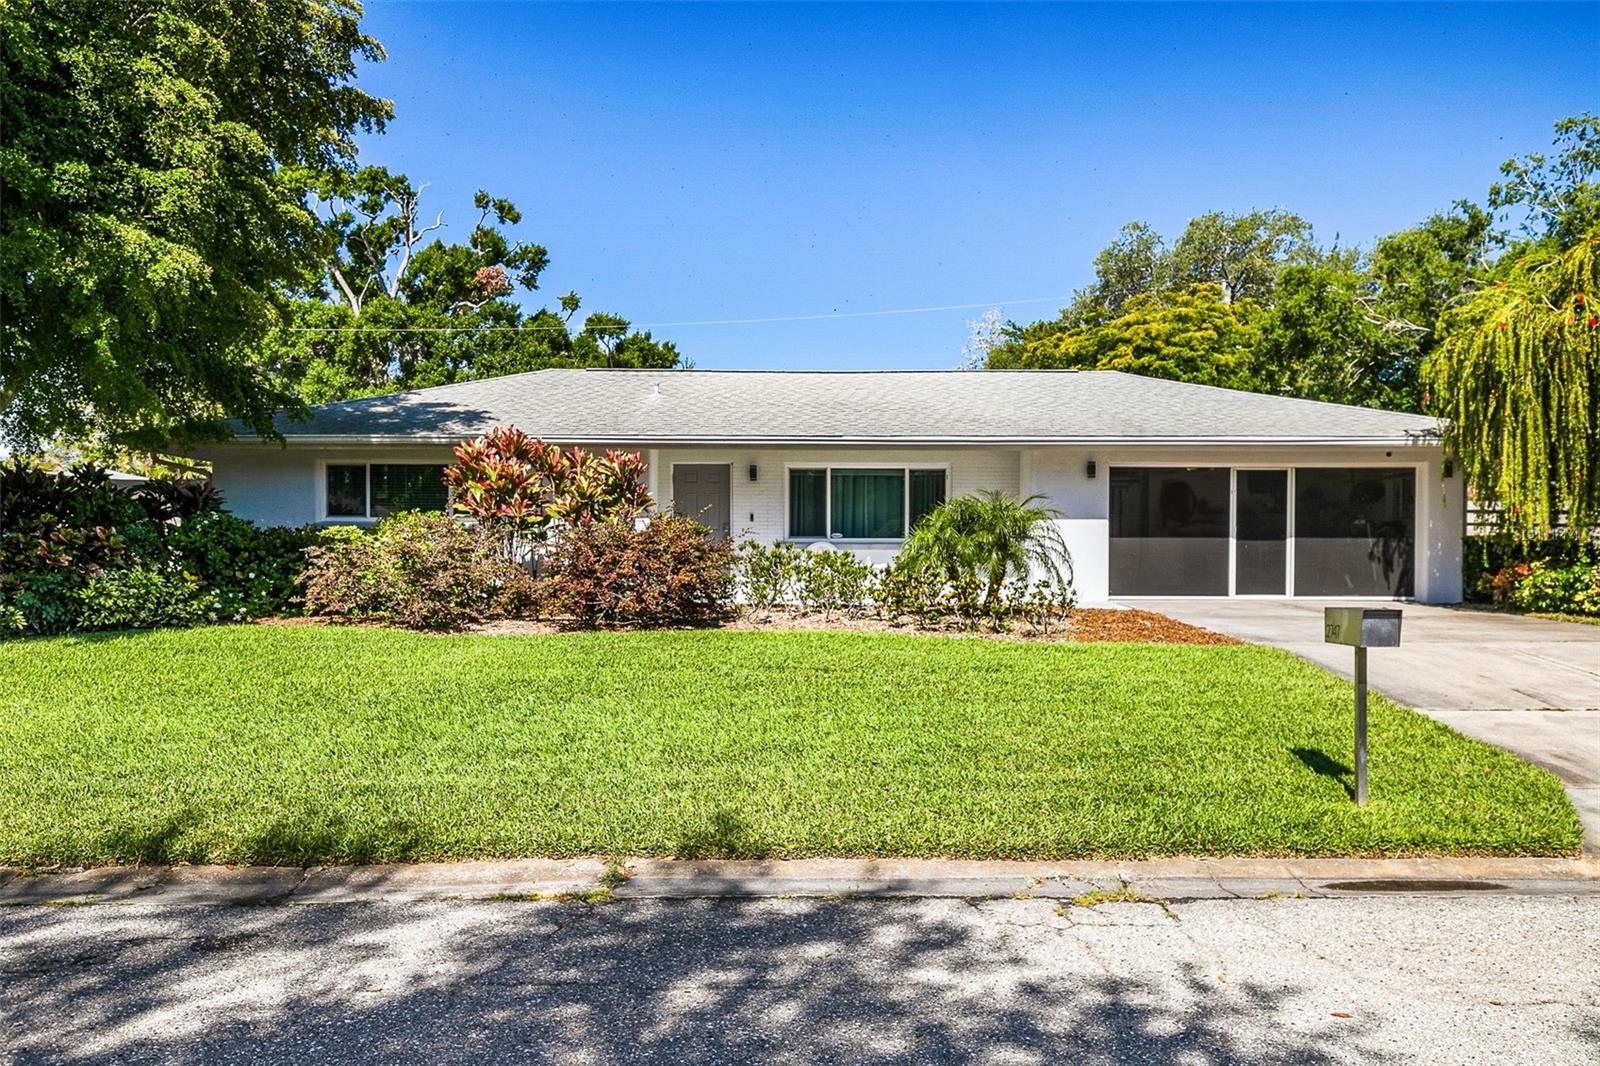 Active
- $1,131,76711344 Longleaf Pines Blvd, Sarasota, FL 342414 Beds3 Baths2,535 sqftListing courtesy of HOMES BY WESTBAY REALTY · Data courtesy of: Stellar MLS
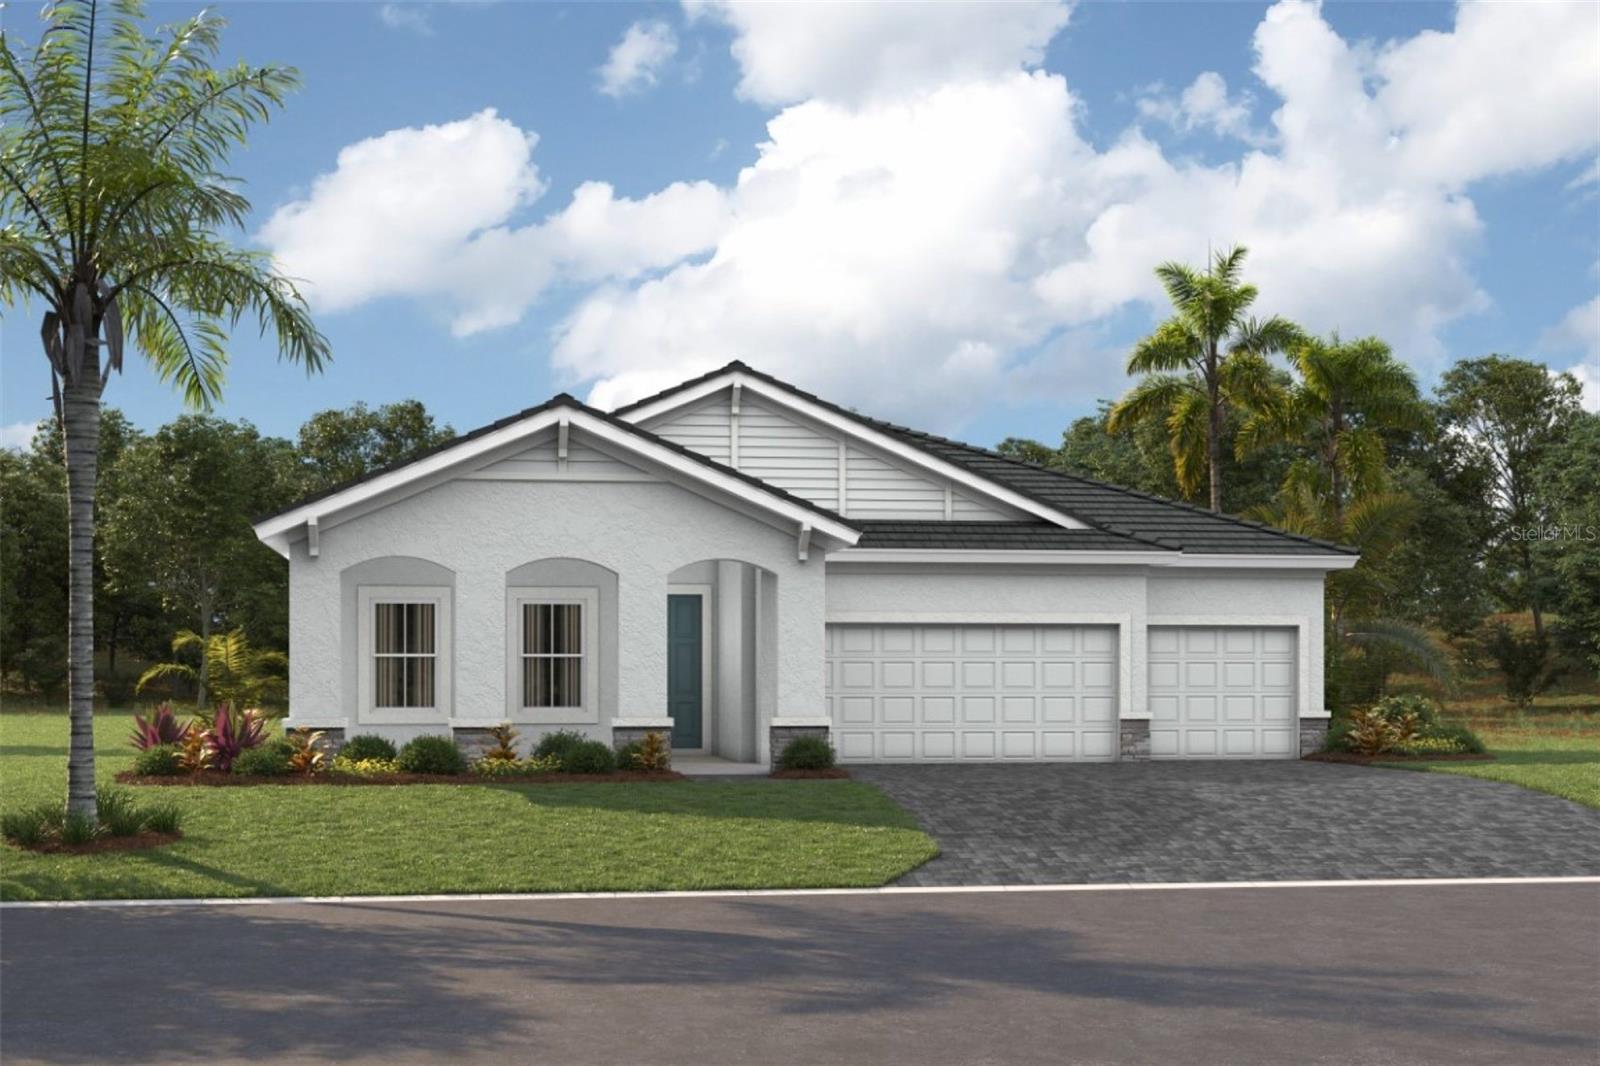 Active
- $999,0002424 Whippoorwill Cir, Sarasota, FL 342315 Beds4 Baths2,959 sqftListing courtesy of NESTLY, LLC · Data courtesy of: Stellar MLS
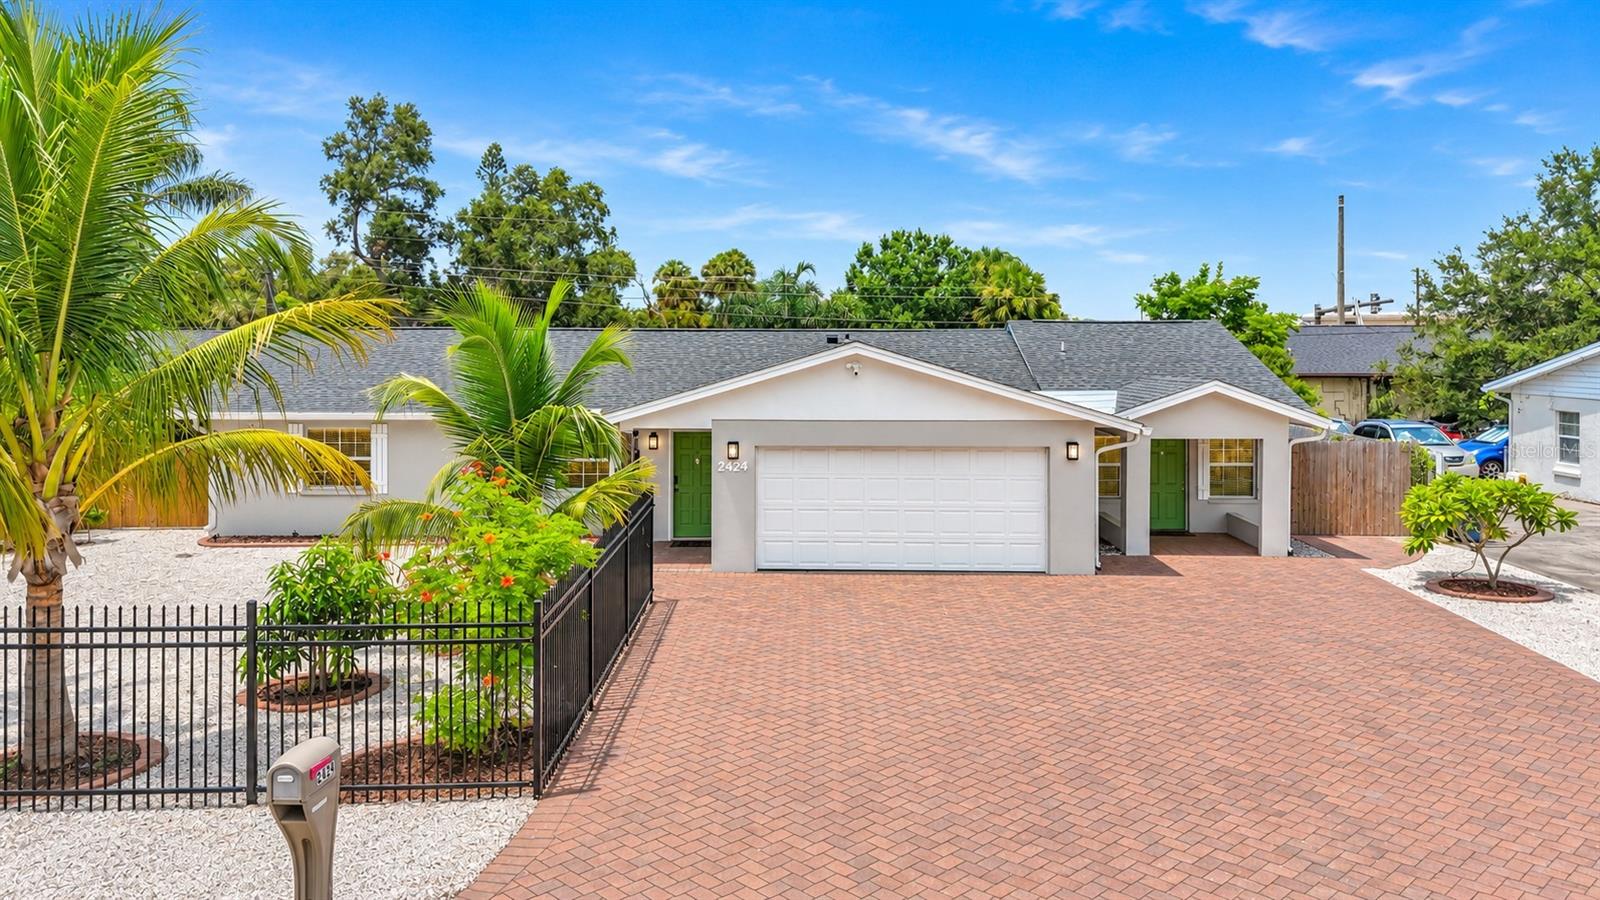 Active
- $820,0004811 Edgemont Ct, Sarasota, FL 342334 Beds3 Baths2,504 sqftListing courtesy of KW COASTAL LIVING III · Data courtesy of: Stellar MLS
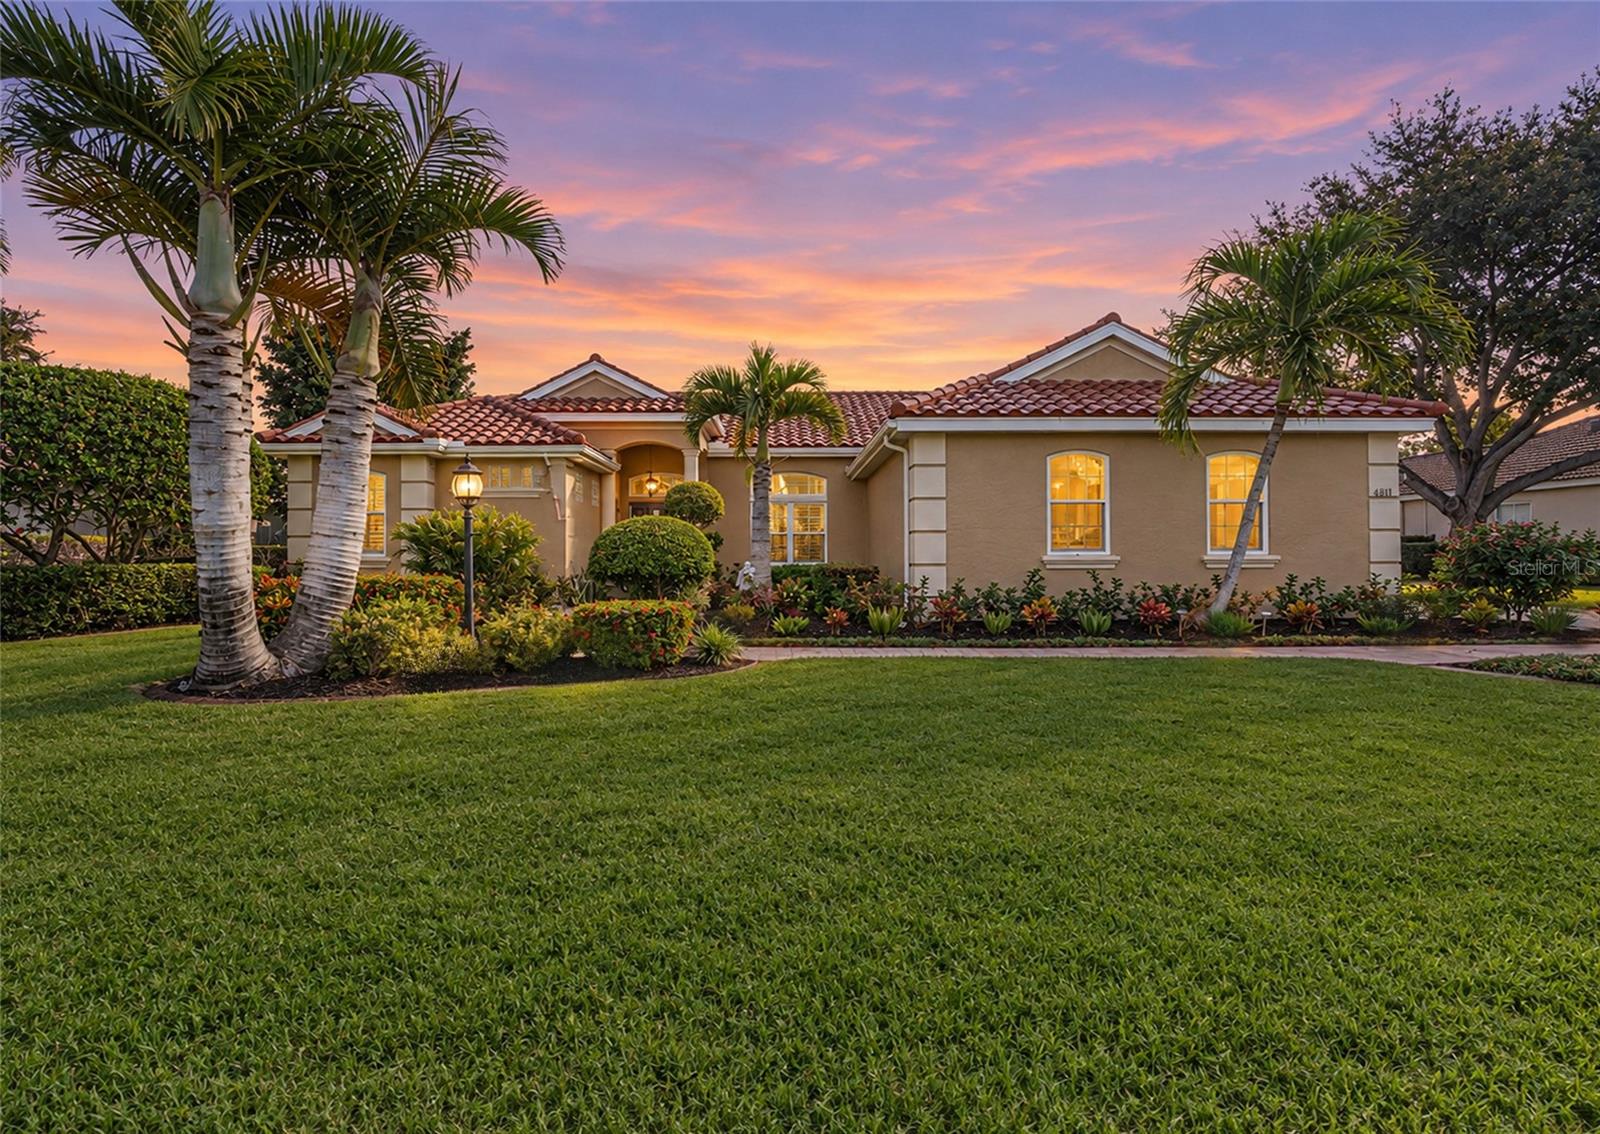 Active
- $824,99010078 Crystal Isles Cir, Sarasota, FL 342413 Beds3 Baths2,427 sqftListing courtesy of NEAL COMMUNITIES REALTY, INC. · Data courtesy of: Stellar MLS
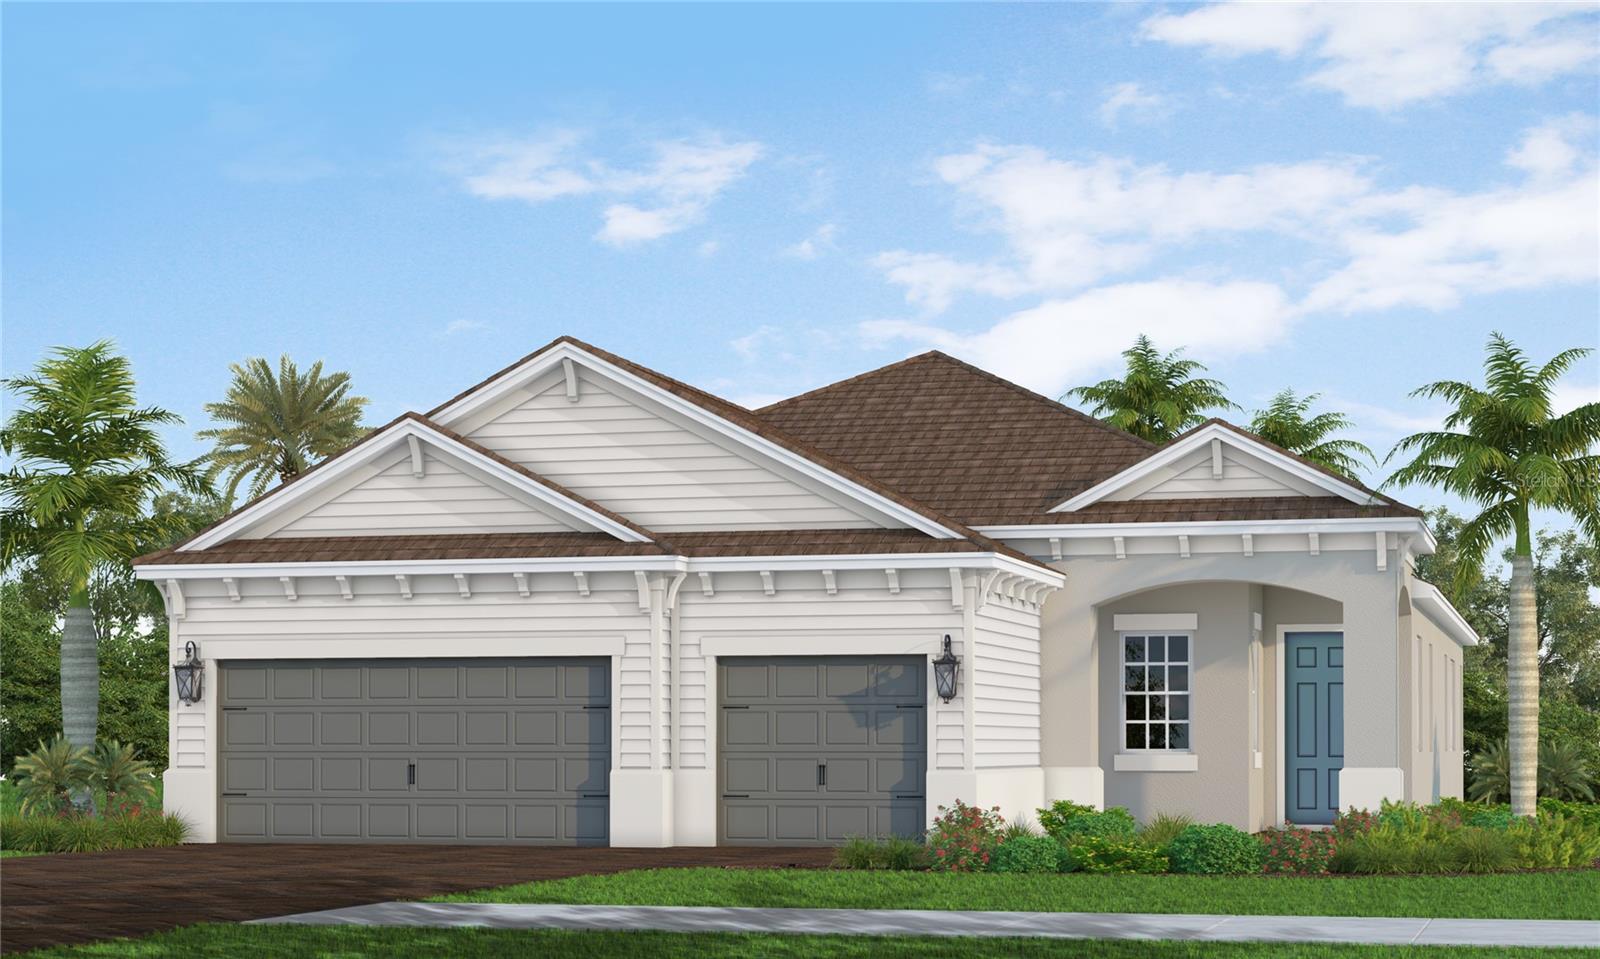 Active
- $925,0001310 Pomelo Ave, Sarasota, FL 342393 Beds2 Baths1,385 sqftListing courtesy of COLDWELL BANKER REALTY · Data courtesy of: Stellar MLS
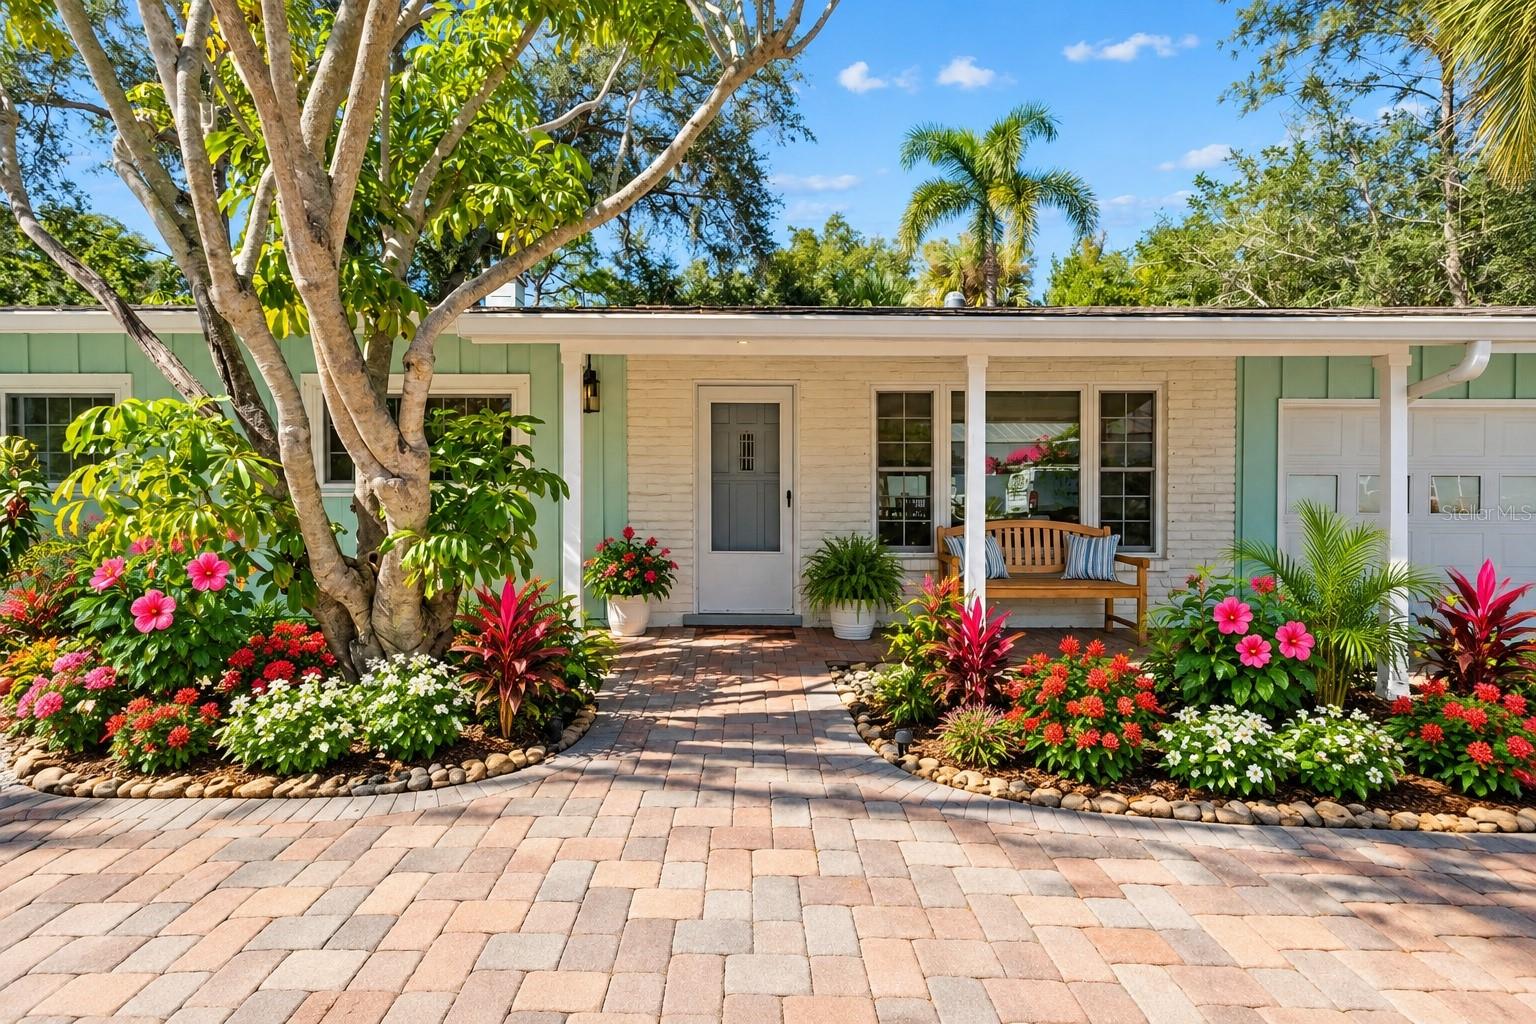 Active
What Sold Nearby
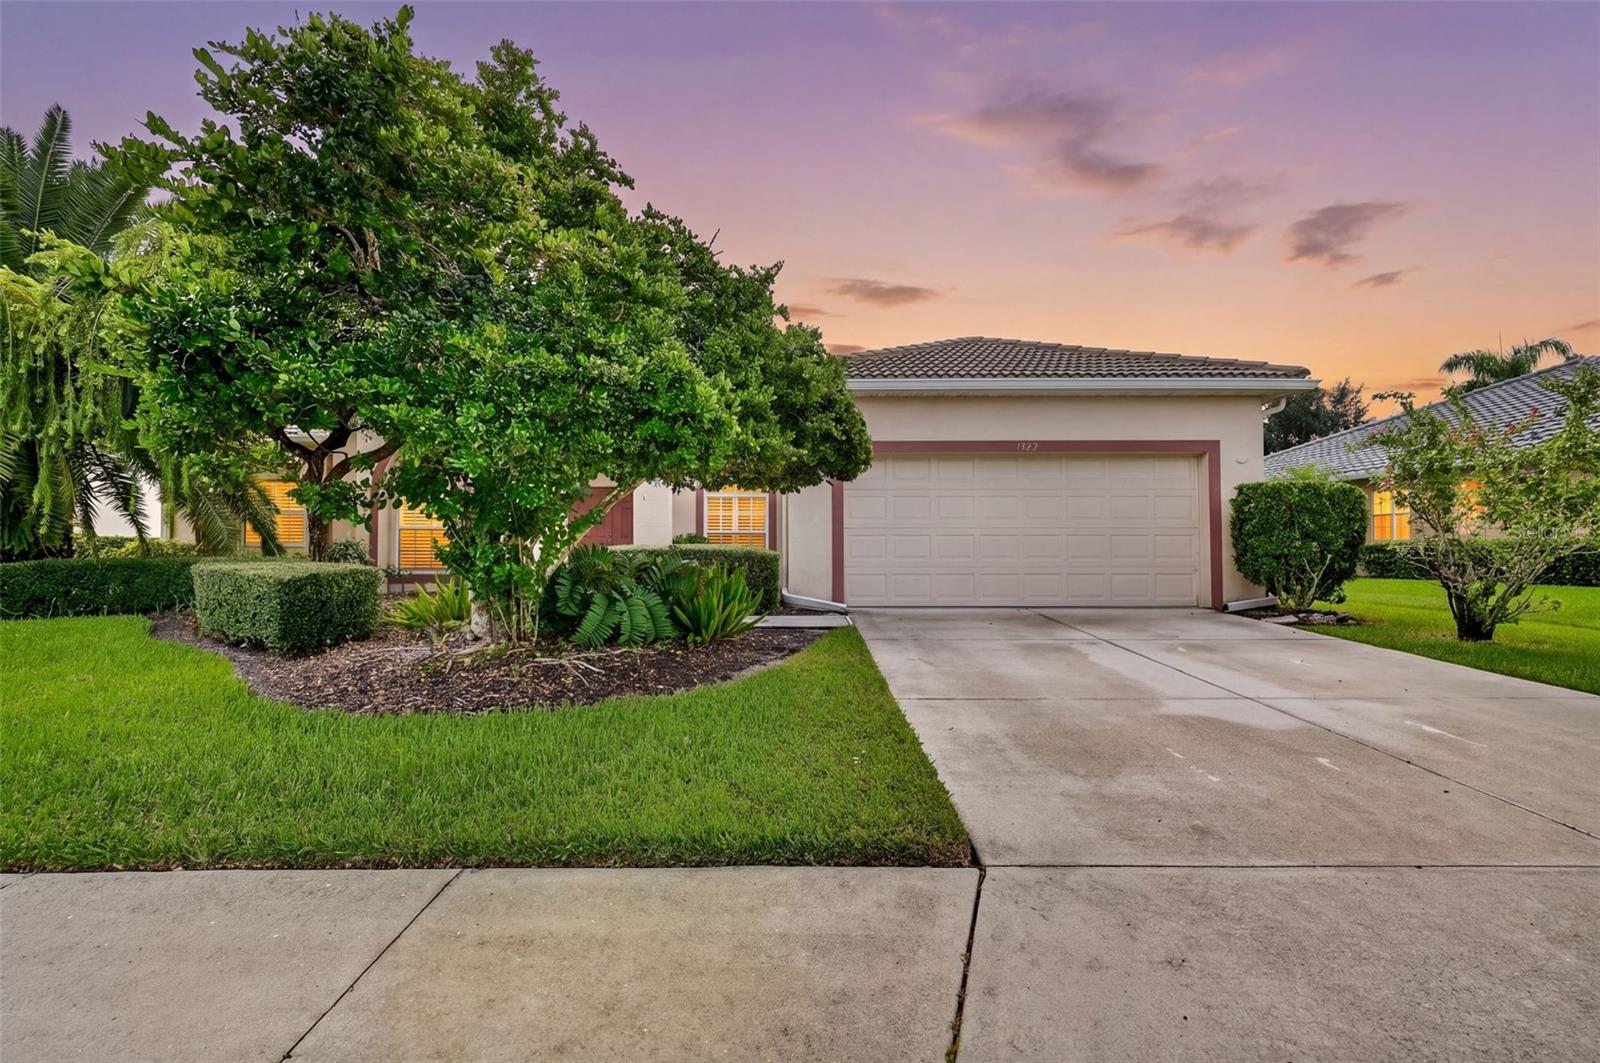
 $839,9901658 Springwell LnSarasota, FL · Sold 2026-10-29
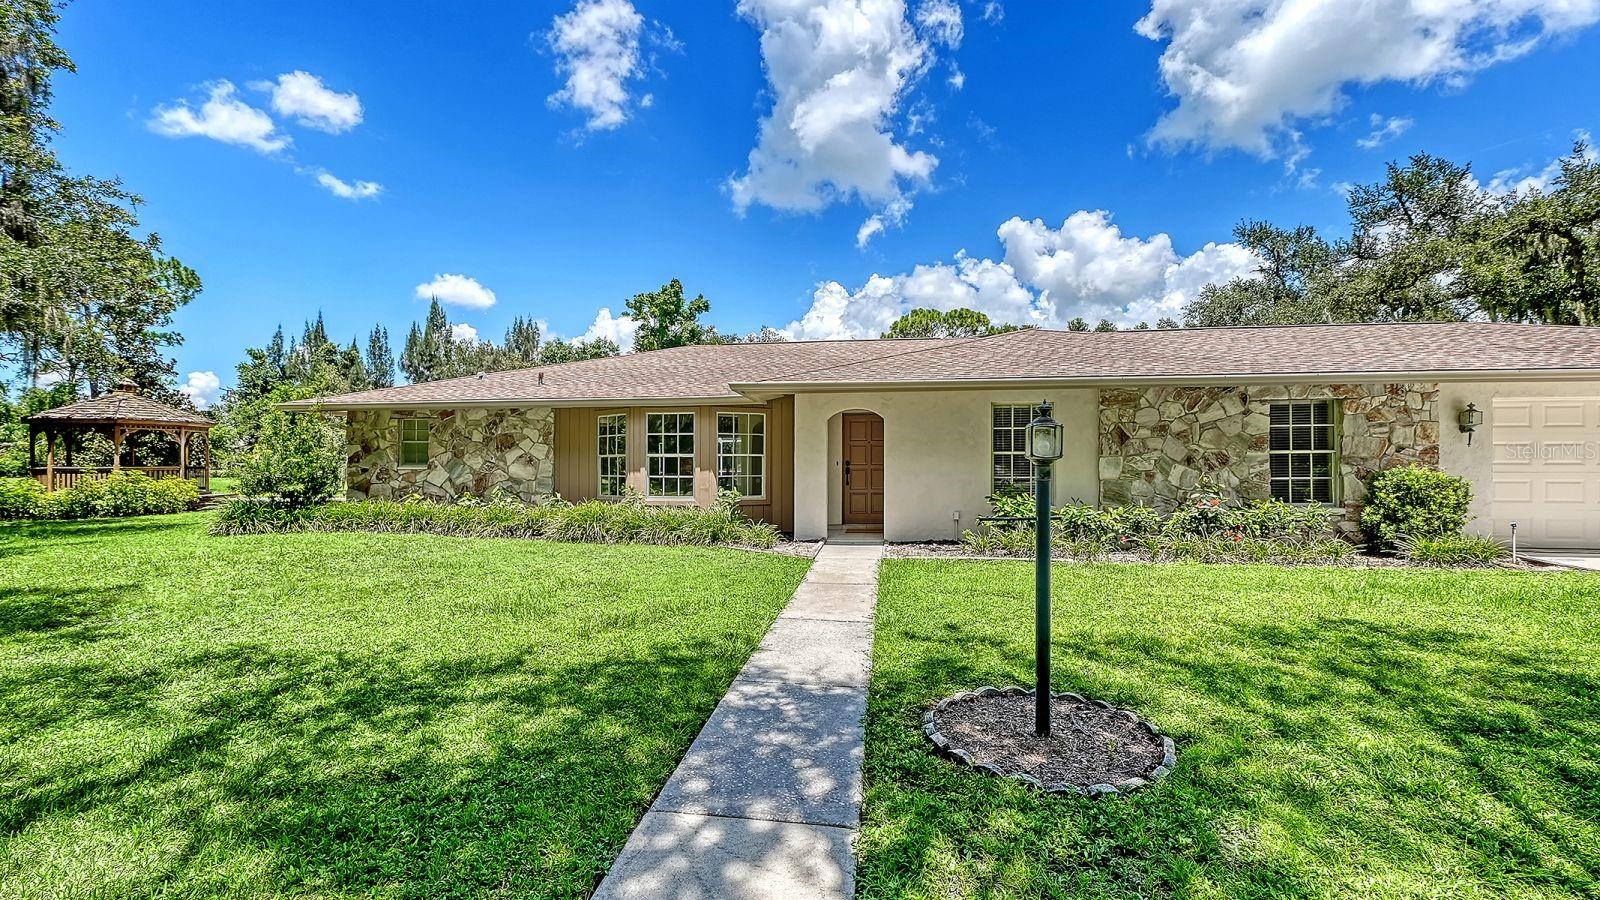
 $555,0001322 Western Pine CirSarasota, FL · Sold 2026-10-29
 $1,325,0006455 Mckown RdSarasota, FL · Sold 2026-10-29
 $1,300,0002566 Paradise Plum DrSarasota, FL · Sold 2026-10-29
 $775,000803 Bel Air Star PkwySarasota, FL · Sold 2026-10-29
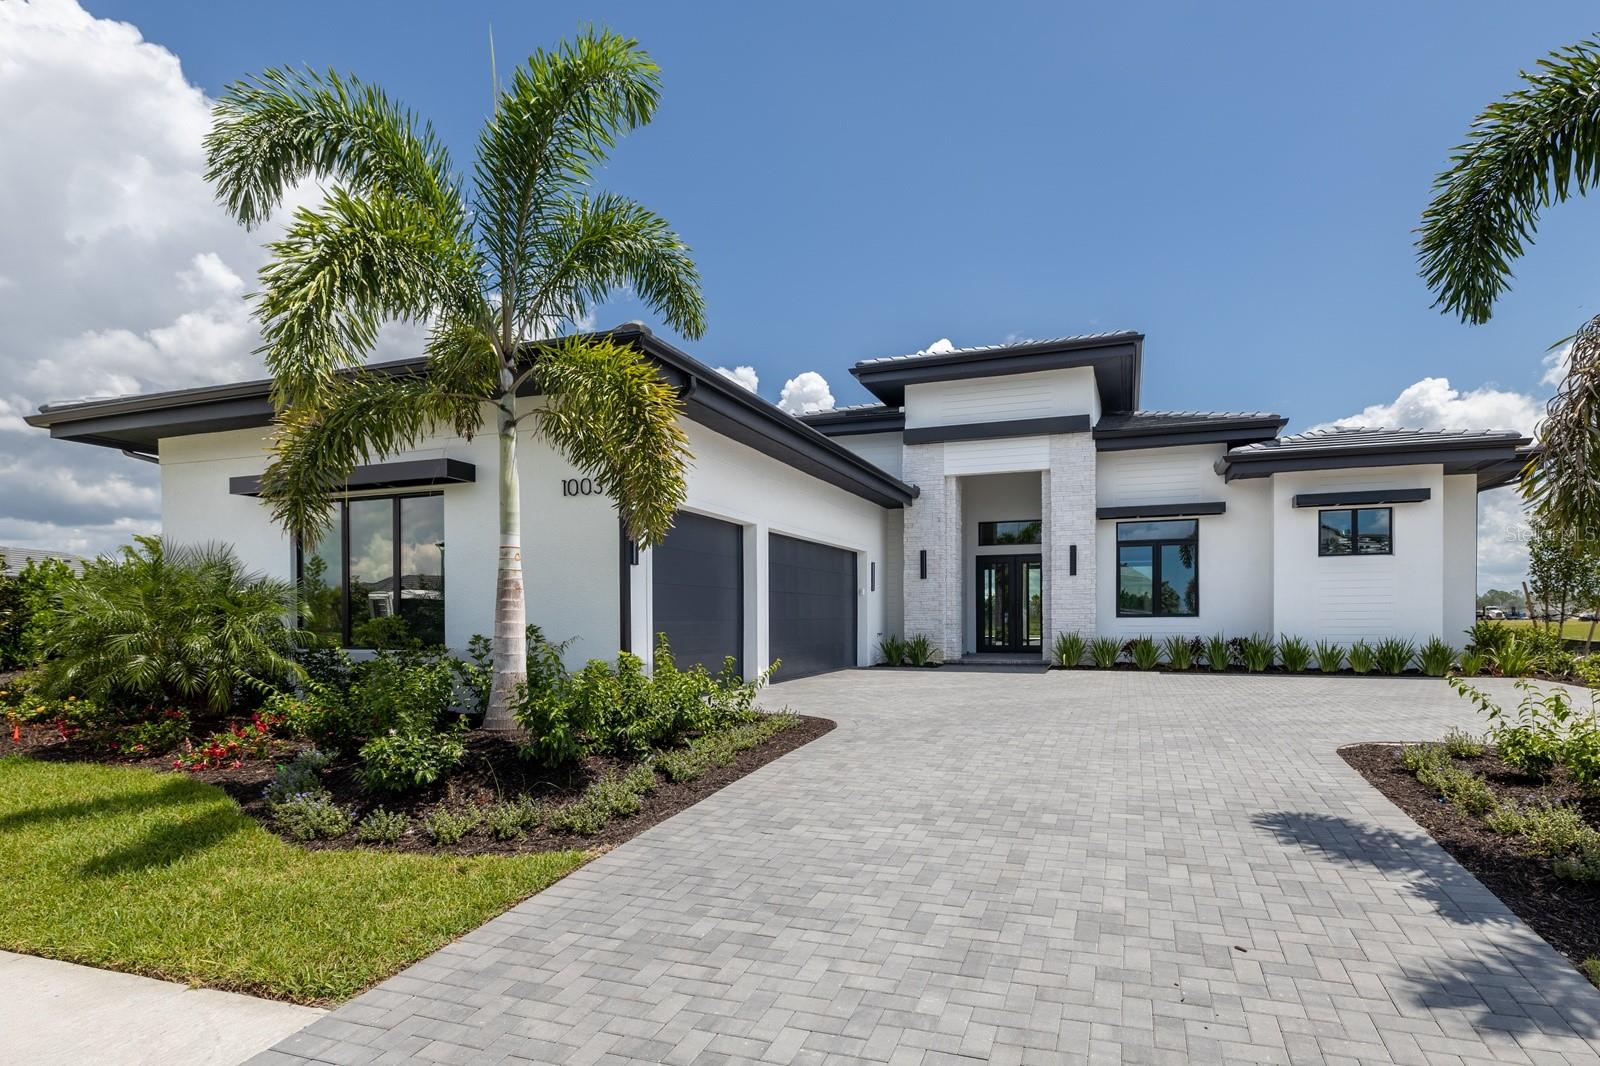 $2,370,0001003 Blue Shell Loop LoopSarasota, FL · Sold 2026-10-27
 $800,0008100 Slipway DrSarasota, FL · Sold 2026-10-23
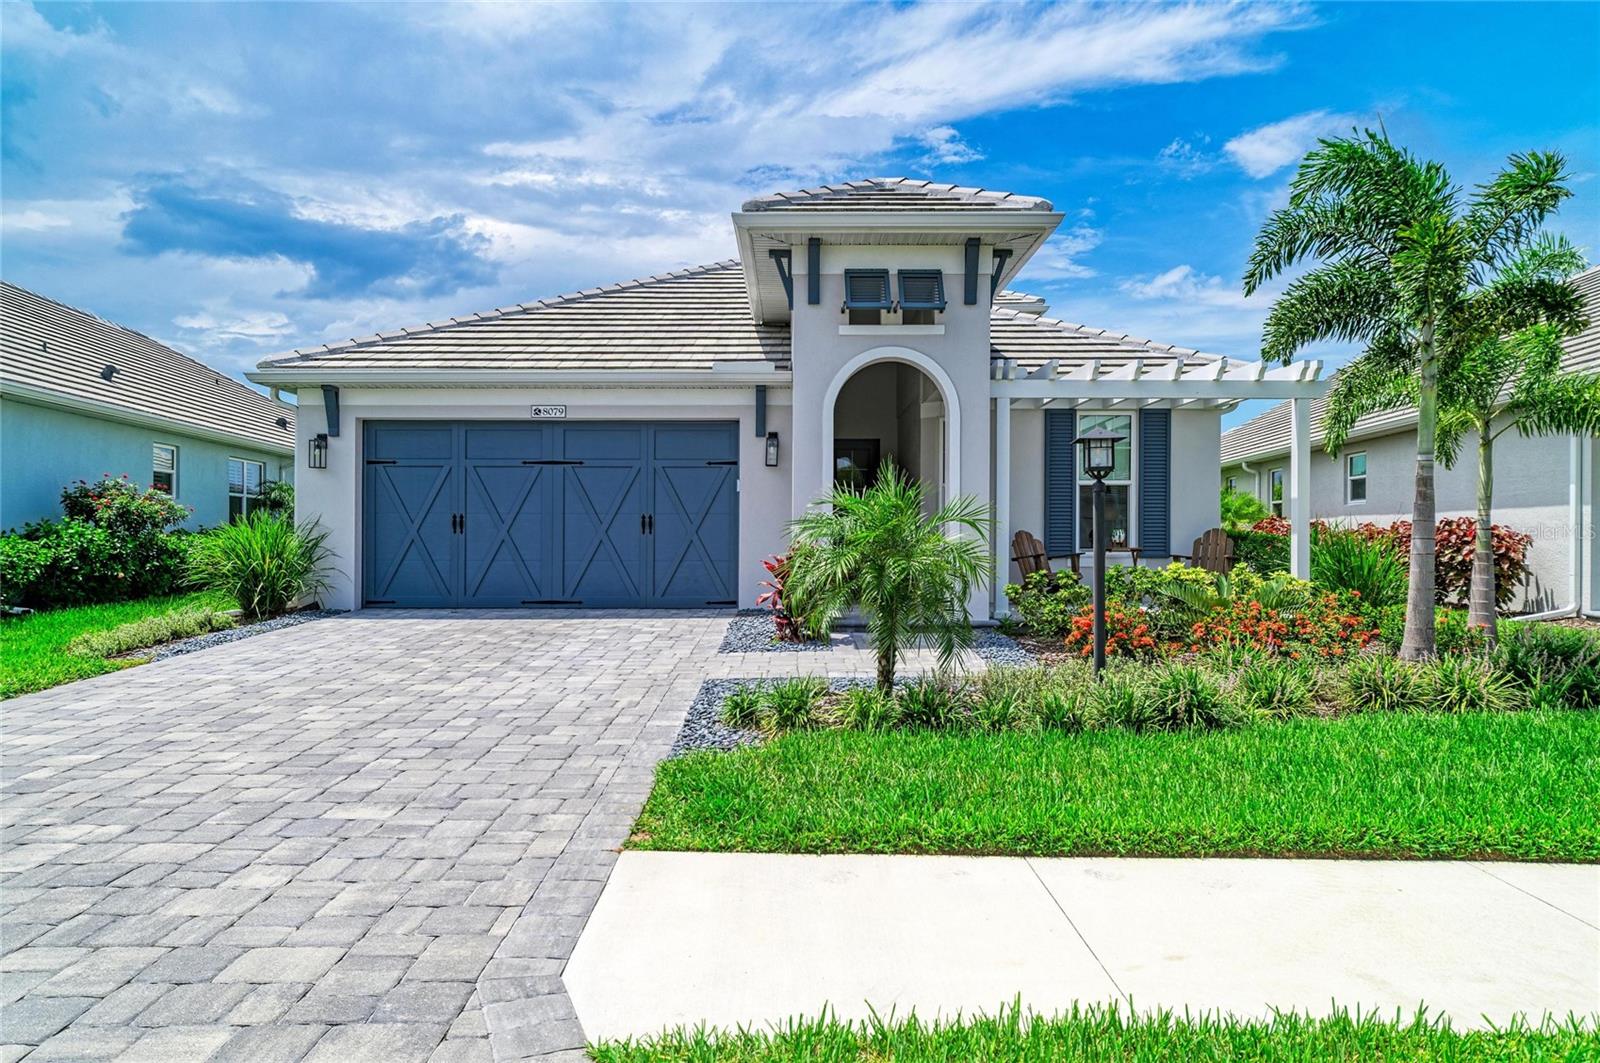 $1,125,0008079 Slipway Dr DrSarasota, FL · Sold 2026-10-22
Flood
Flood zone X · Minimal flood risk
What's Nearby
Groceries
- Publix8300 Bee Ridge Road, Sarasota County, FL 34241, United States of America1.1 mi
Parks
- Rothenbach Park8650, Sarasota, FL 34241, United States of America1.4 mi
More homes in Sarasota
Homes for sale near Sarasota
Data courtesy of: Stellar MLSDisclaimers and data details

Listings courtesy of Stellar MLS as distributed by MLS GRID. Based on information submitted to the MLS GRID. All data is obtained from various sources and may not have been verified by broker or MLS GRID. Supplied Open House Information is subject to change without notice. All information should be independently reviewed and verified for accuracy. Properties may or may not be listed by the office/agent presenting the information. Listing information is provided for consumers’ personal, non-commercial use, solely to identify prospective properties for potential purchase; all other use is strictly prohibited and may violate relevant federal and state law. Information deemed reliable but not guaranteed. Copyright © 2026 MLS GRID. All Rights Reserved.

Continental Real Estate Group, Inc
Broker: Derek Eisenberg
Listing last updated: Nov 18, 2026, 3:07 PM EST. SURF LOCAL last checked: Nov 21, 2026, 3:20 AM EST.