
 Active
844 Blue Shell Loop
Sarasota, FL 34240 · Single family
$1,750,000
Listing courtesy of Joe Murphy and Michael Novak, COLDWELL BANKER REALTY
- 3 Beds
- 3 Baths
- 2,871 sqft


📊 Price Pulse
What would you pay for this place?
Sale prices come from county public records, not MLS data.Listing agent
Contact
Send a message and we'll pass it to the listing agent. Nothing is sent until you ask.
About this home
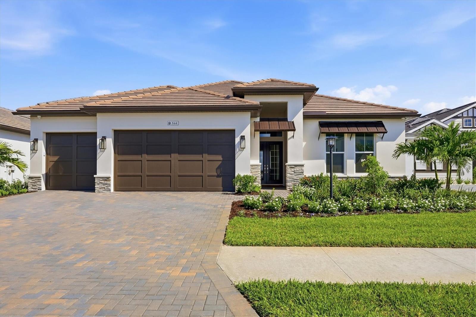
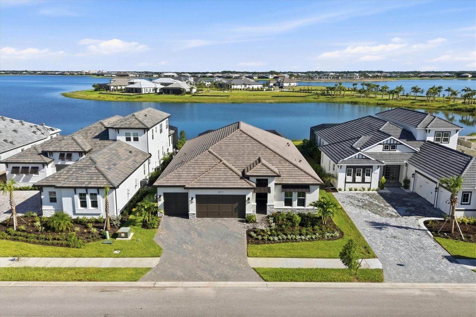
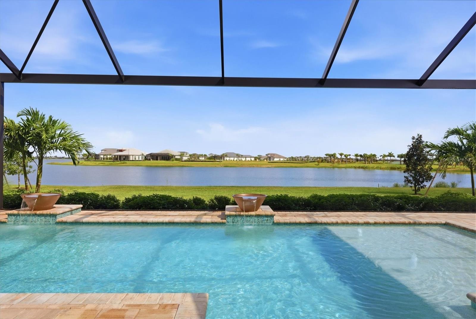
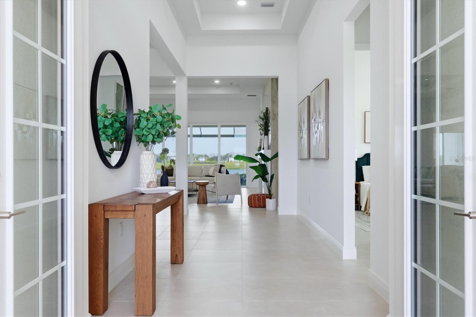
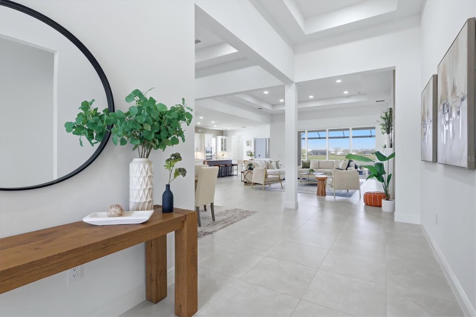
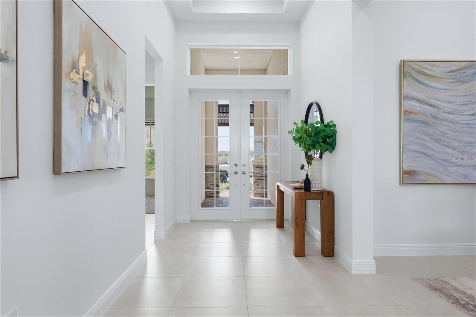
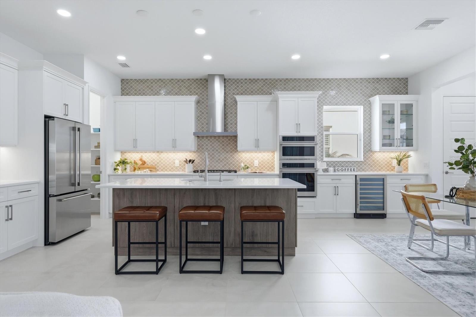
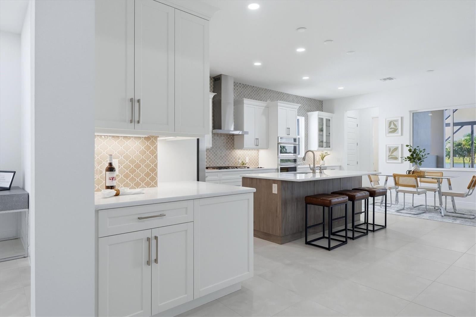
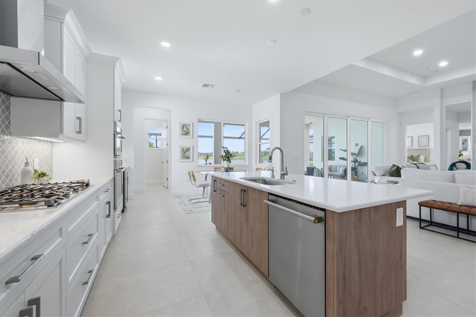
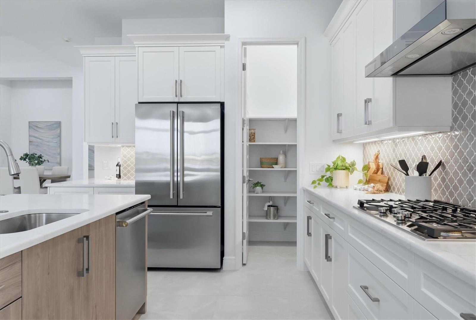
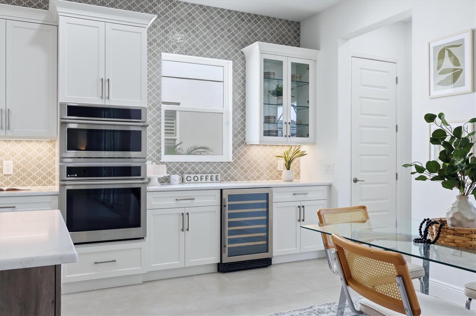
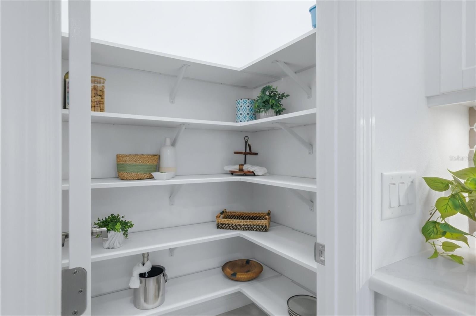
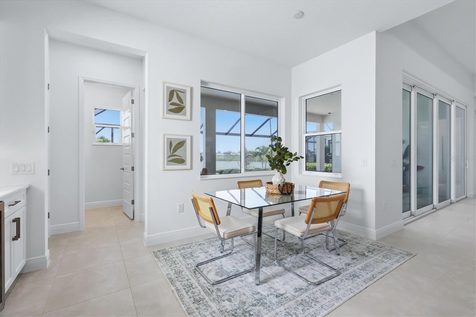
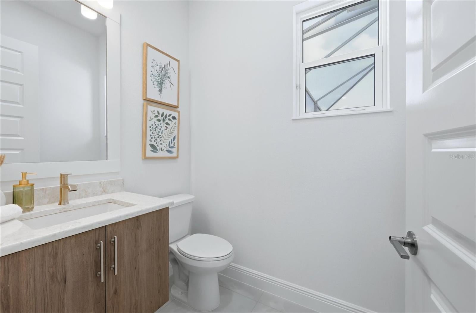
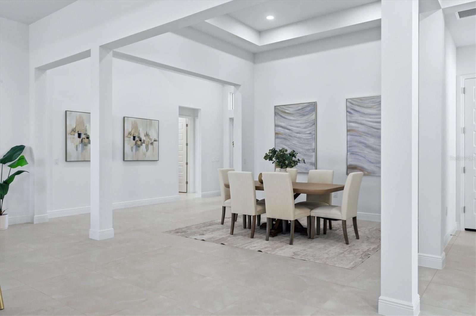
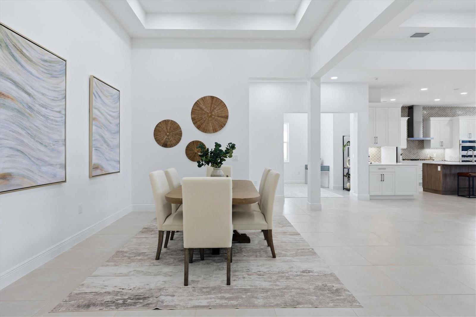
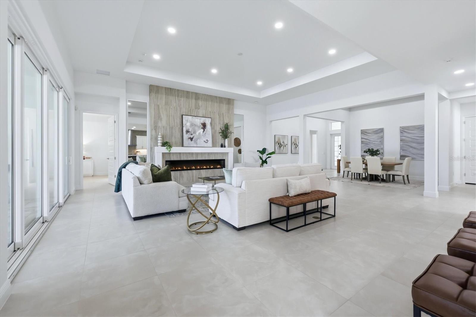
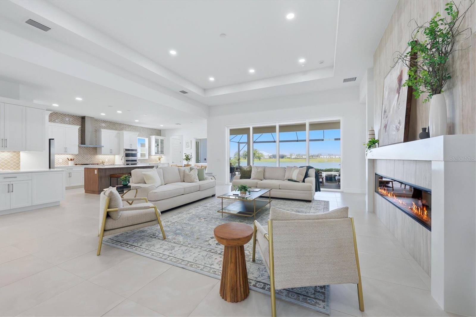
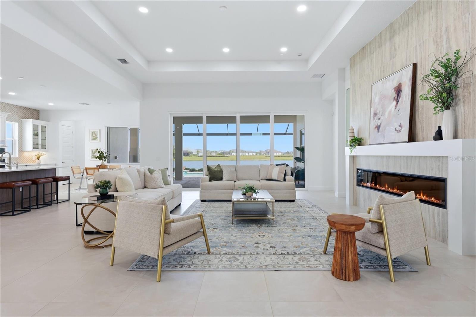
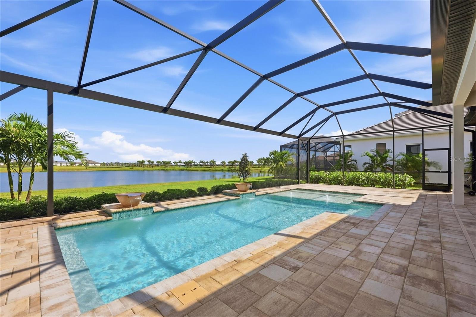
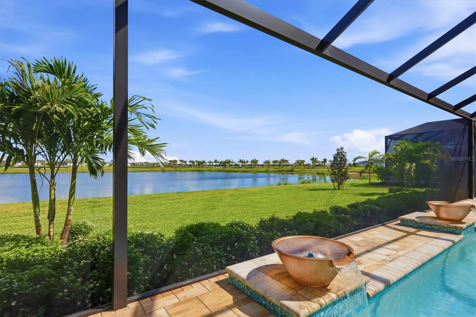
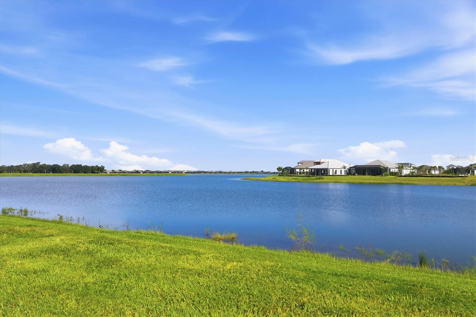
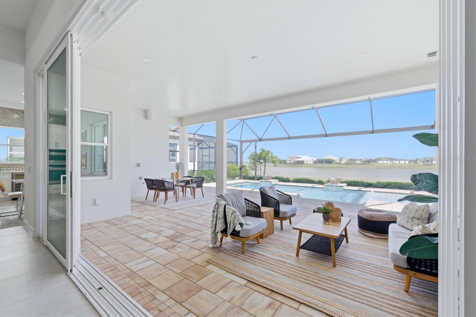
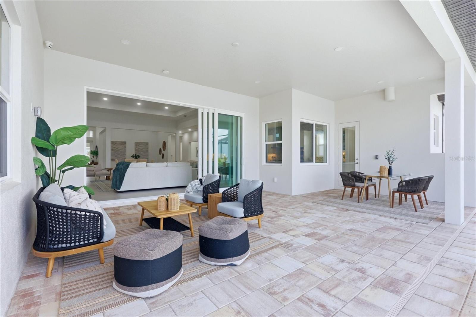
Experience elevated waterfront living in this newly completed Outrigger Model by Homes by Towne, ideally positioned on a premium lakefront homesite within the highly sought-after community of Shellstone. Blending modern Mediterranean-inspired architecture with sophisticated contemporary interiors, this exceptional residence offers a refined combination of designer finishes, thoughtful functionality, and effortless indoor-outdoor living. From the moment you enter, the home makes a striking impression with an elegant double-door entry, soaring tray ceilings, and expansive oversized porcelain tile flooring throughout—no carpet. A curated collection of designer upgrades enhances every space, including custom cabinetry with under-cabinet LED lighting, decorative counter-to-ceiling tile, and luxurious Calacatta quartz countertops. At the heart of the home, the chef’s kitchen pairs exceptional style with functionality and features a premium GE Monogram appliance suite, including a 36-inch gas cooktop and Advantium oven. A dedicated sommelier’s station and sophisticated dry bar create an inviting setting for entertaining, while the custom Good Morning Room offers a serene space to start the day while taking in expansive lake views. The dramatic Great Room serves as the centerpiece of the residence, highlighted by a modern electric fireplace framed by a floor-to-ceiling tile surround and designer mirrors. The open-concept design flows seamlessly through expansive glass doors to a remarkable outdoor living environment created to embrace the Florida lifestyle. Step onto the generous screened lanai, featuring upgraded pavers, summer kitchen rough-ins, and an optional pool bath. The centerpiece is a breathtaking PebbleTec saltwater pool with a sun shelf, tranquil water features, and sweeping panoramic lake views. Whether entertaining beneath the stars or enjoying a quiet afternoon poolside, this private outdoor retreat delivers a true resort-style experience. Beyond its sophisticated design, the home has been thoughtfully enhanced for comfort, efficiency, and peace of mind. Notable features include hurricane-impact glass windows and doors, a tankless gas water heater, and a four-camera CCTV security system. The spacious three-car garage features upgraded polyaspartic flooring and an EV charging station, while additional enhancements include generator-ready gas lines, pre-plumbing for a whole-home water softener, enhanced landscaping, and numerous additional designer upgrades throughout. Life at Shellstone is designed around a carefree, resort-inspired lifestyle, with lawn maintenance included to provide effortless, low-maintenance living. Residents enjoy an impressive collection of amenities, including a private clubhouse with pool and spa, state-of-the-art fitness center, fitness lawn, tennis and pickleball courts, scenic walking and jogging trails, kayak launch, and dedicated dog parks. This extraordinary lakefront residence offers a rare blend of sophisticated design, exceptional indoor-outdoor living, resort-inspired amenities, and a coveted waterfront setting—all within a community designed for a maintenance-included lifestyle. Beautifully appointed, thoughtfully upgraded, and completely move-in ready, this is Florida living at its finest. Be sure to explore the virtual tour and immersive 3D walkthrough to experience this exceptional residence from anywhere.
moreless
- Property type
- Single family
- Year built
- 2026
- Lot size
- 9,910 sqft
- Garage
- 3 cars
- On market
- 1 day
- Price per sqft
- $610
- HOA fees
- $396/mo
- Listing ID
- A4705322
Show Full Details
Property Info
- Property Type
- Residential
- Property Subtype
- SingleFamilyResidence
- Year Built
- 2026
- Levels
- One
- Direction Faces
- South
- Lot Size (acres)
- 0.23
- Lot Size (sqft)
- 9910.0
- New Construction
- Yes
- Contract Date
- 2026-09-16
- On Market Date
- 2026-09-16
- Cumulative Days on Market
- 30
Interior Features
- Interior Features
- Built-In Features, Cathedral Ceiling(S), Dry Bar, Eat-In Kitchen, Open Floorplan, Tray Ceiling(S), Walk-In Closet(S)
- Flooring
- Ceramic Tile
- Fireplace
- Yes
- Fireplace Features
- Electric, Living Room
- Laundry Features
- Gas Dryer Hookup, Laundry Room
- Levels
- One
Appliances
- Appliances
- Dishwasher, Disposal, Microwave, Range, Range Hood, Refrigerator
Heating & Cooling
- Heating
- Central
- Cooling
- Central Air
Exterior Features
- Exterior Features
- Lighting, Rain Gutters
- Patio & Porch Features
- Patio, Rear Porch, Screened
- Construction Materials
- Block
- Foundation
- Slab
- Roof
- Tile
- Pool Features
- In Ground, Salt Water, Private
- Private Pool
- Yes
- View
- Lake, Water
- Waterfront Features
- Lake Privileges, Lake Front
- Waterfront
- Yes
Features & Amenities
- Garage Spaces
- 3.0
- Garage
- Yes
- Attached Garage
- Yes
- Parking Features
- Attached
- Security Features
- Security Lights, Security System
- Lot Features
- Waterfront
Community/Association
- HOA
- Yes
- HOA Name
- Shellstone Waterside Homeowners Association
- HOA Phone
- $9,413,874,061
- HOA Fee
- $1,189
- HOA Fee Frequency
- Quarterly
- HOA Fee Includes
- Maintenance Grounds
- Community Features
- Clubhouse, Fitness Center, Pool, Tennis Court(S), Street Lights
Utilities
- Utilities
- Cable Available, Natural Gas Available, Cable Connected, Electricity Connected, Natural Gas Connected, Sewer Connected, Underground Utilities, Water Connected
- Sewer
- Public Sewer
- Water Source
- Public
Taxes
- Annual Tax Amount
- $7,345
- Tax Year
- $2,025
- Legal Description
- LOT 54, SHELLSTONE AT WATERSIDE PHASES 1A & 1C, PB 57 PG 435-454
Other
- Co List Agent Mls Id
- 260048714
- Co List Agent Full Name
- Michael Novak
- Co List Office Name
- COLDWELL BANKER REALTY
- Co List Office Mls Id
- 281504941
Data freshness
- SURF LOCAL last checked
- Nov 20, 2026, 8:46 PM EST
Location
Approximate location, shown from the displayed address.
Similar homes nearby
- $1,534,9908056 Scarletbush Dr, Sarasota, FL 342403 Beds3 Baths2,868 sqftListing courtesy of NEAL COMMUNITIES REALTY, INC. · Data courtesy of: Stellar MLS
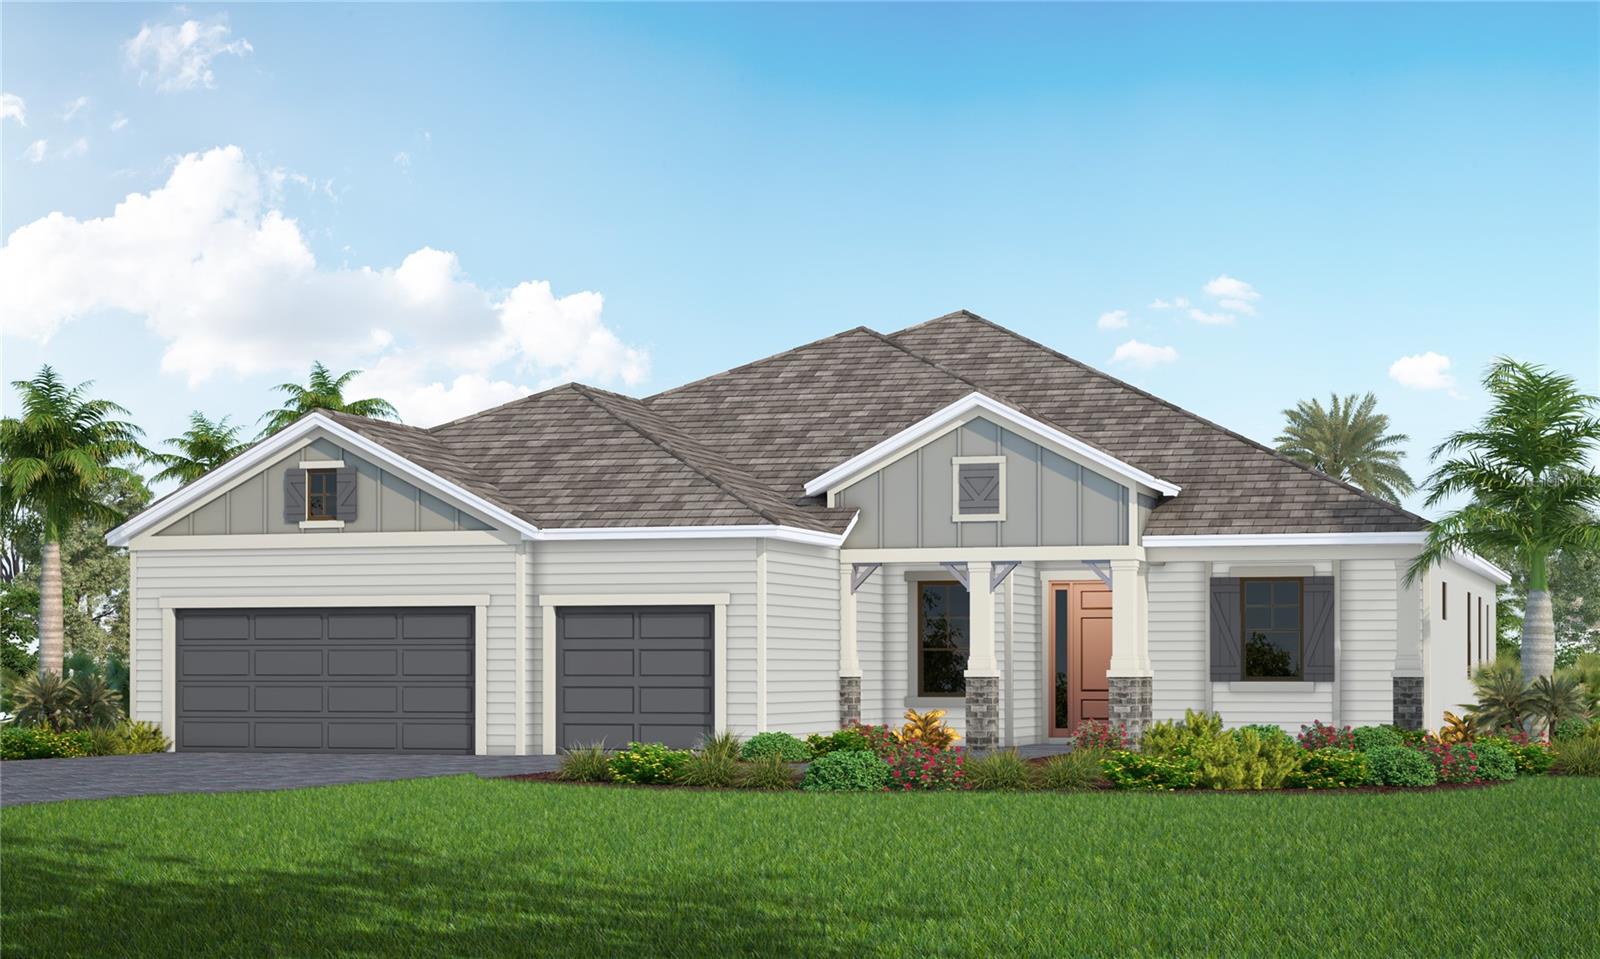 Active
- $1,450,0001678 Loma Linda St, Sarasota, FL 342394 Beds3 Baths2,088 sqftListing courtesy of PREMIER SOTHEBY'S INTERNATIONAL REALTY · Data courtesy of: Stellar MLS
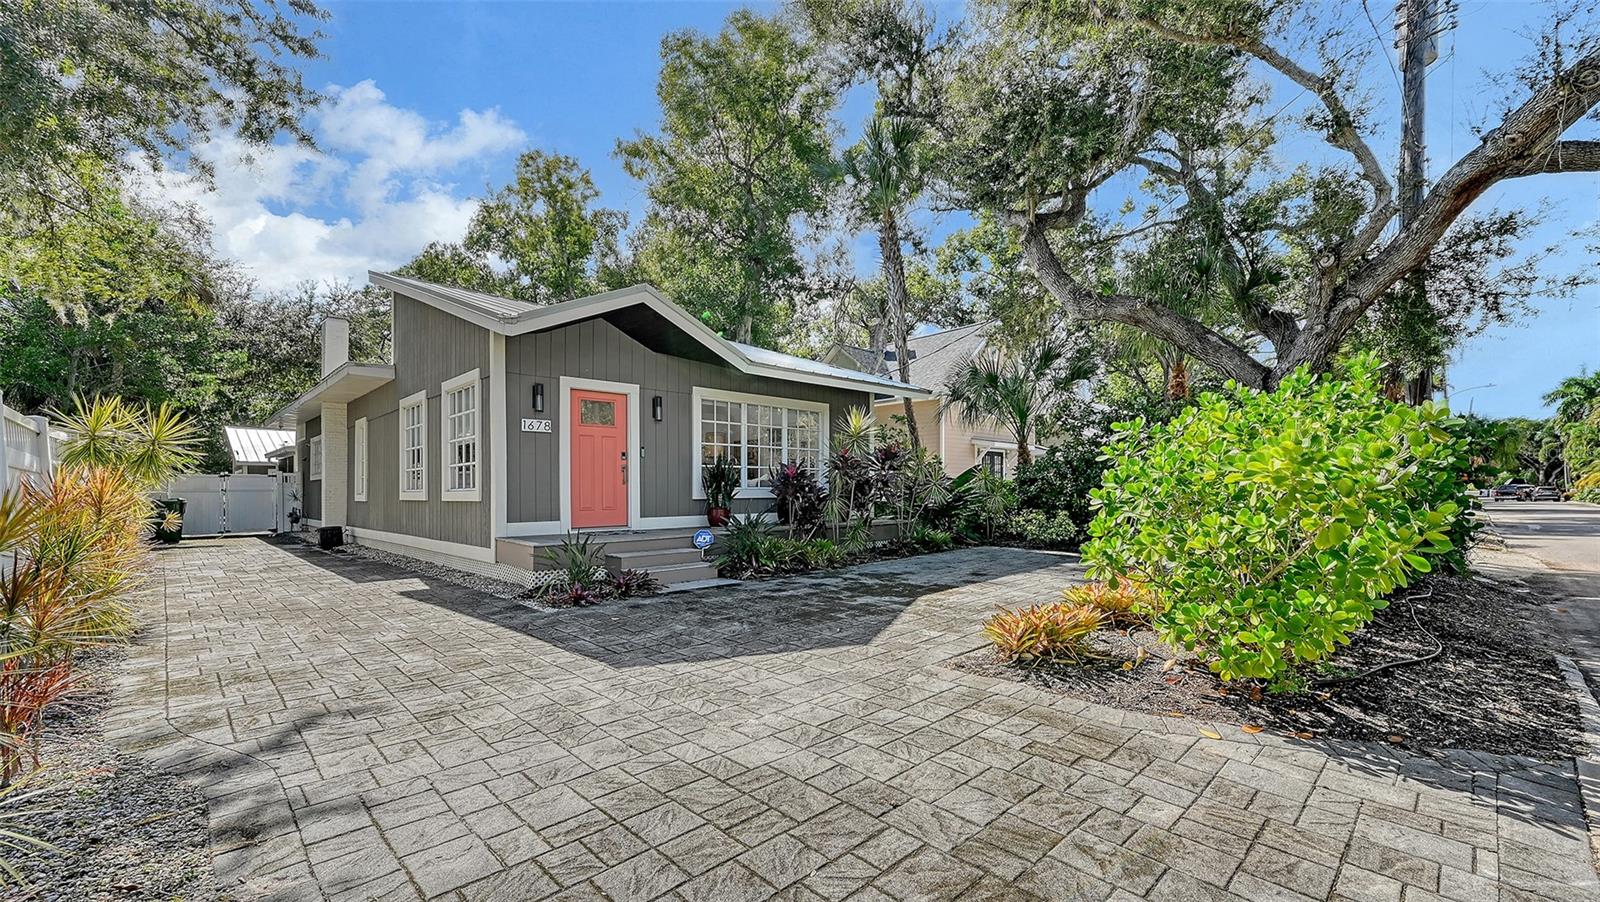 Active
- $1,799,9997221 Plovers Way, Sarasota, FL 342423 Beds4 Baths2,748 sqftListing courtesy of MICHAEL SAUNDERS & COMPANY · Data courtesy of: Stellar MLS
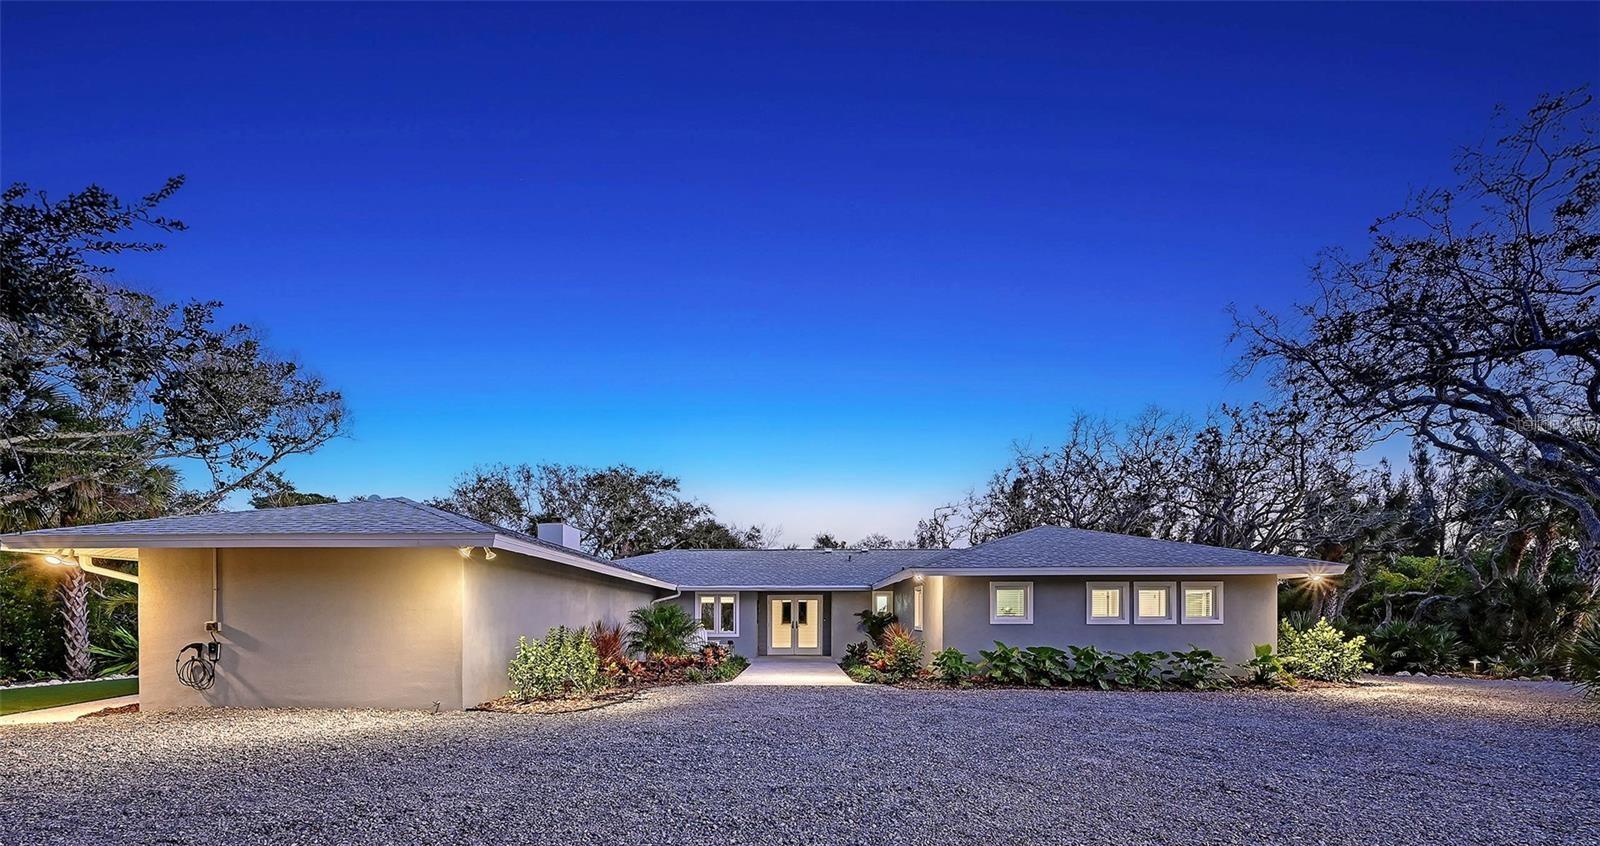 Active
- $1,900,0007419 Albert Tillinghast Dr, Sarasota, FL 342405 Beds6 Baths5,075 sqftListing courtesy of RONNIE DEWITT AND ASSOCIATES · Data courtesy of: Stellar MLS
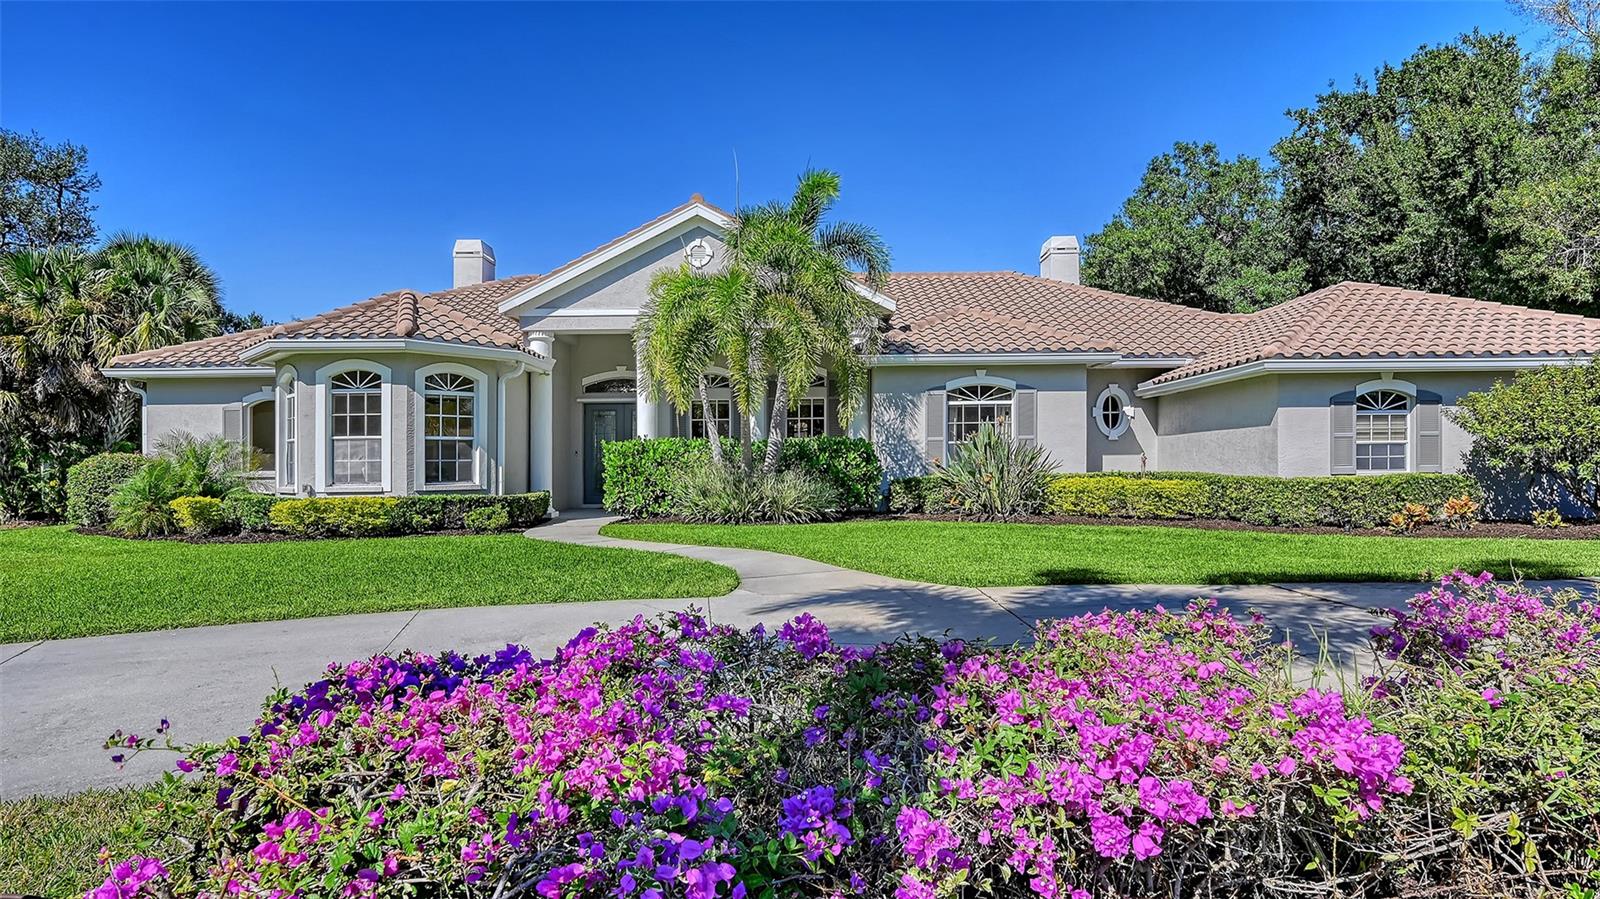 Active
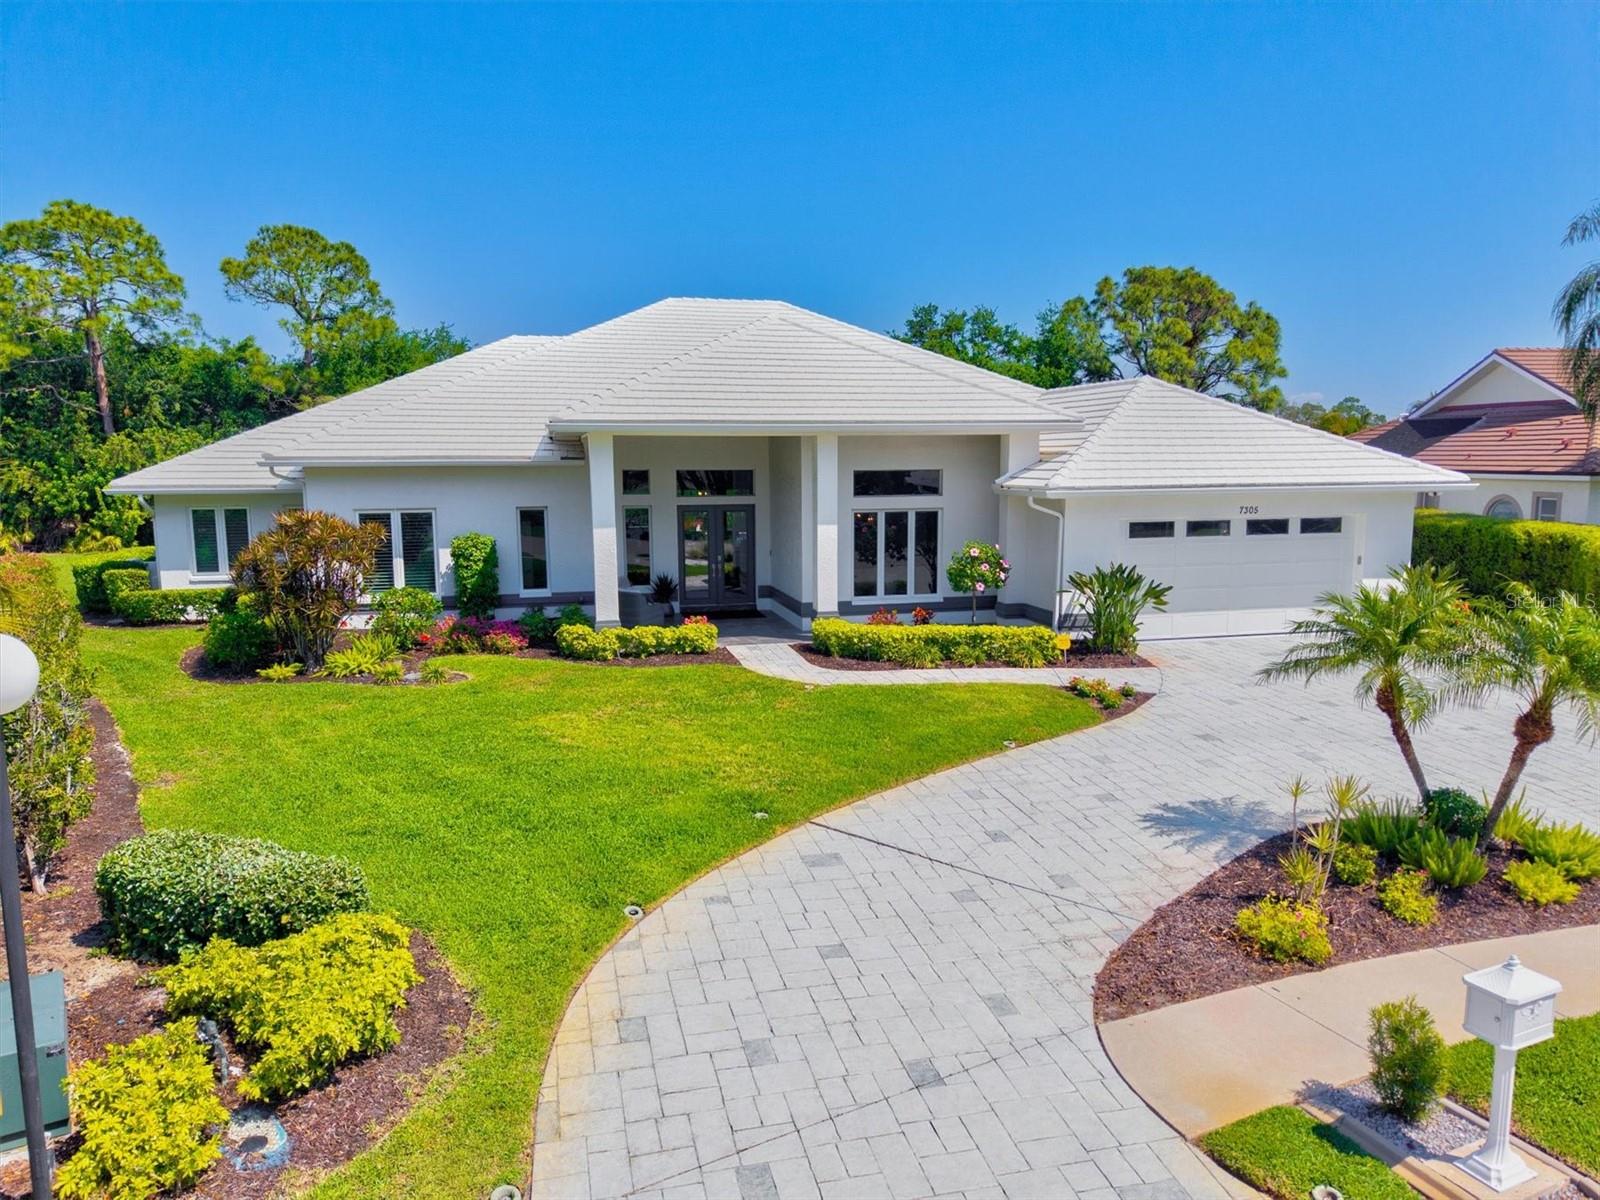
- $1,849,0007305 Links Ct, Sarasota, FL 342434 Beds4 Baths4,038 sqftListing courtesy of KELLER WILLIAMS ON THE WATER S · Data courtesy of: Stellar MLS
 Active
- $1,699,0002468 Waterfront Cir, Sarasota, FL 342404 Beds4 Baths3,340 sqftListing courtesy of LPT REALTY, LLC · Data courtesy of: Stellar MLS
 Active
- $1,495,000300 S Pineapple Ave #302, Sarasota, FL 342363 Beds3 Baths2,291 sqftListing courtesy of MICHAEL SAUNDERS & COMPANY · Data courtesy of: Stellar MLS
 Active
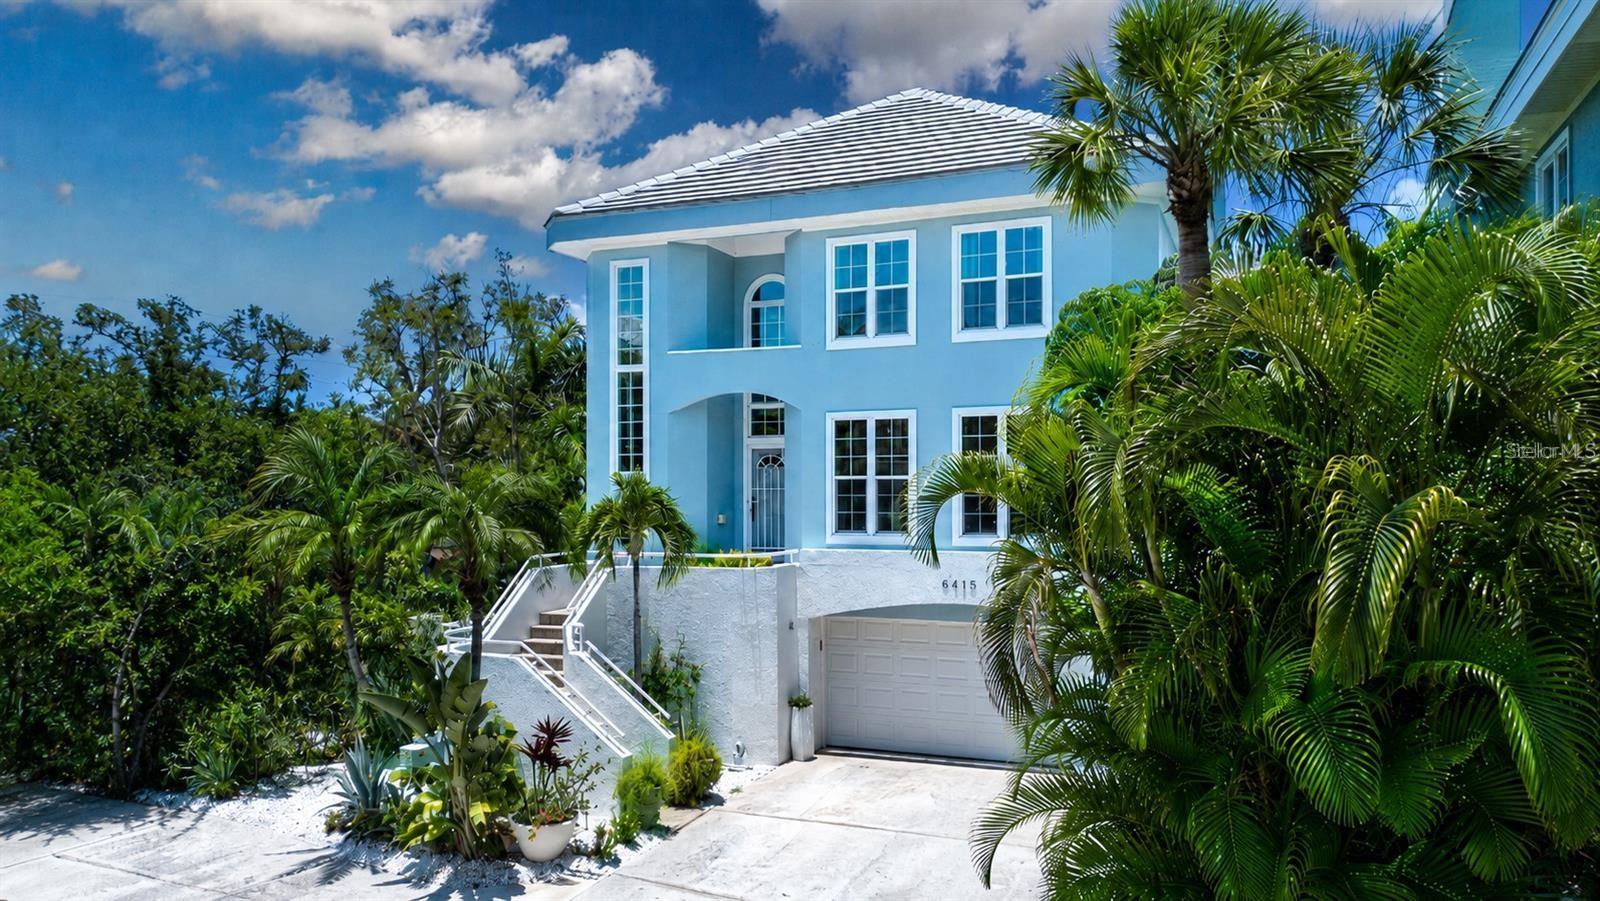
- $1,995,0003915 Somerset Dr #9, Sarasota, FL 342424 Beds4 Baths2,758 sqftListing courtesy of WATERSIDE REALTY LLC · Data courtesy of: Stellar MLS
 Active
What Sold Nearby
 $839,9901658 Springwell LnSarasota, FL · Sold 2026-10-29
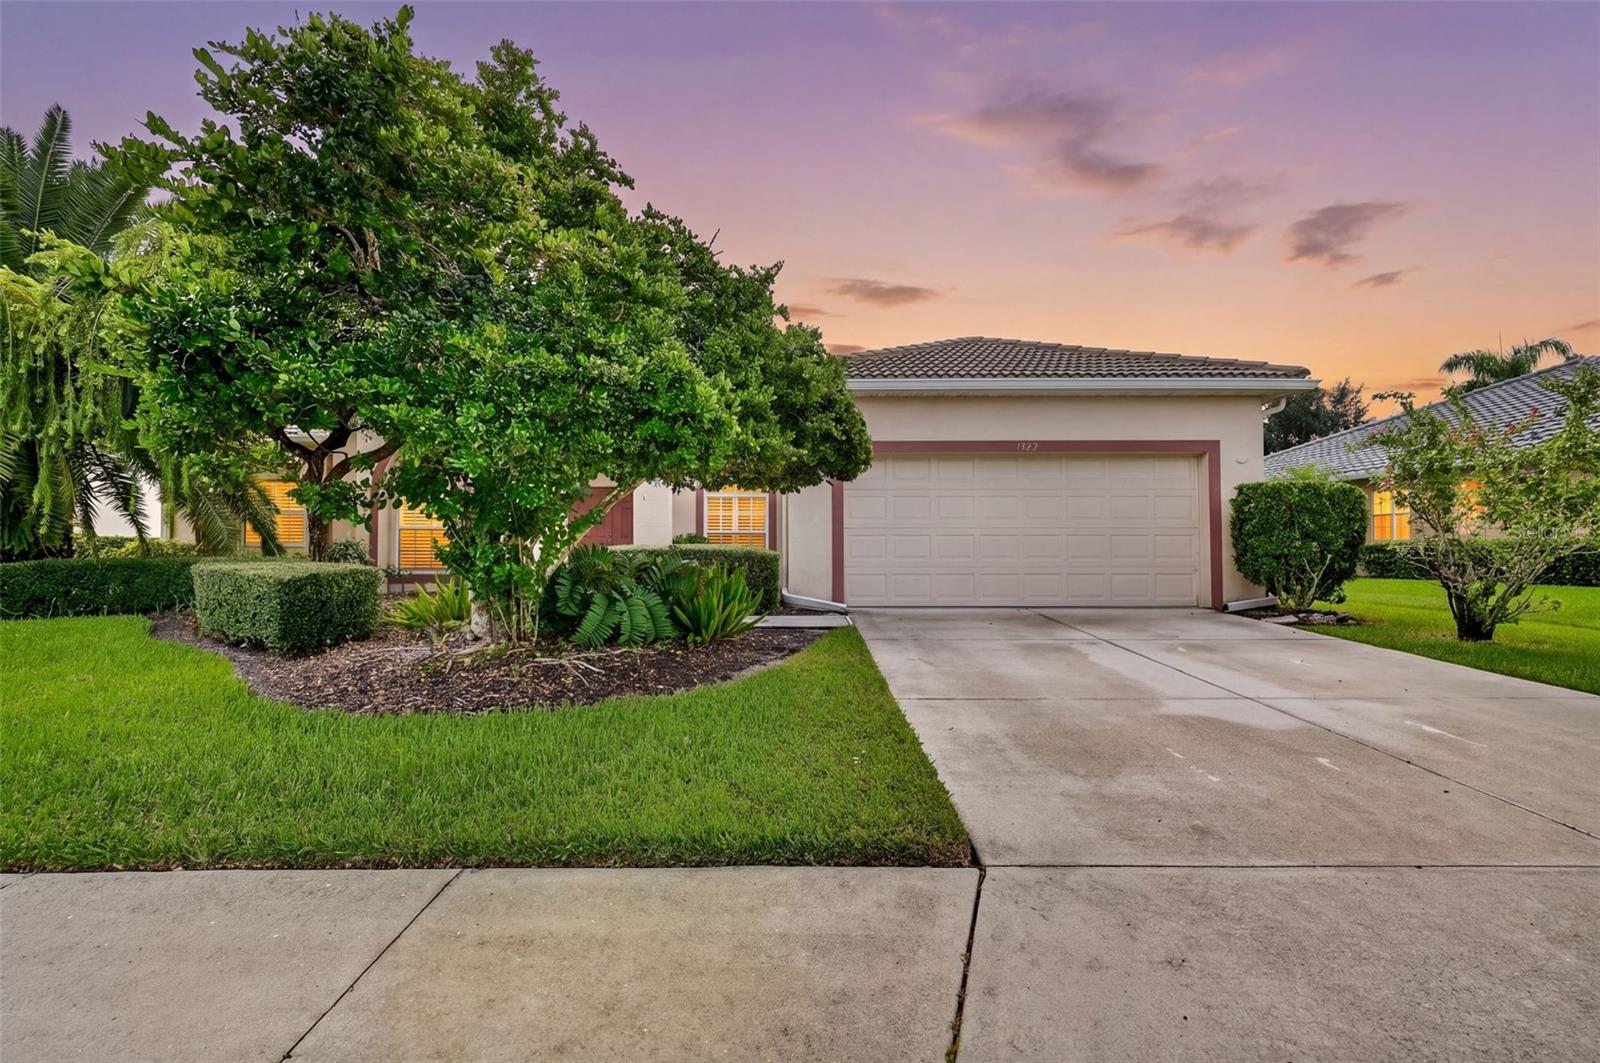 $555,0001322 Western Pine CirSarasota, FL · Sold 2026-10-29
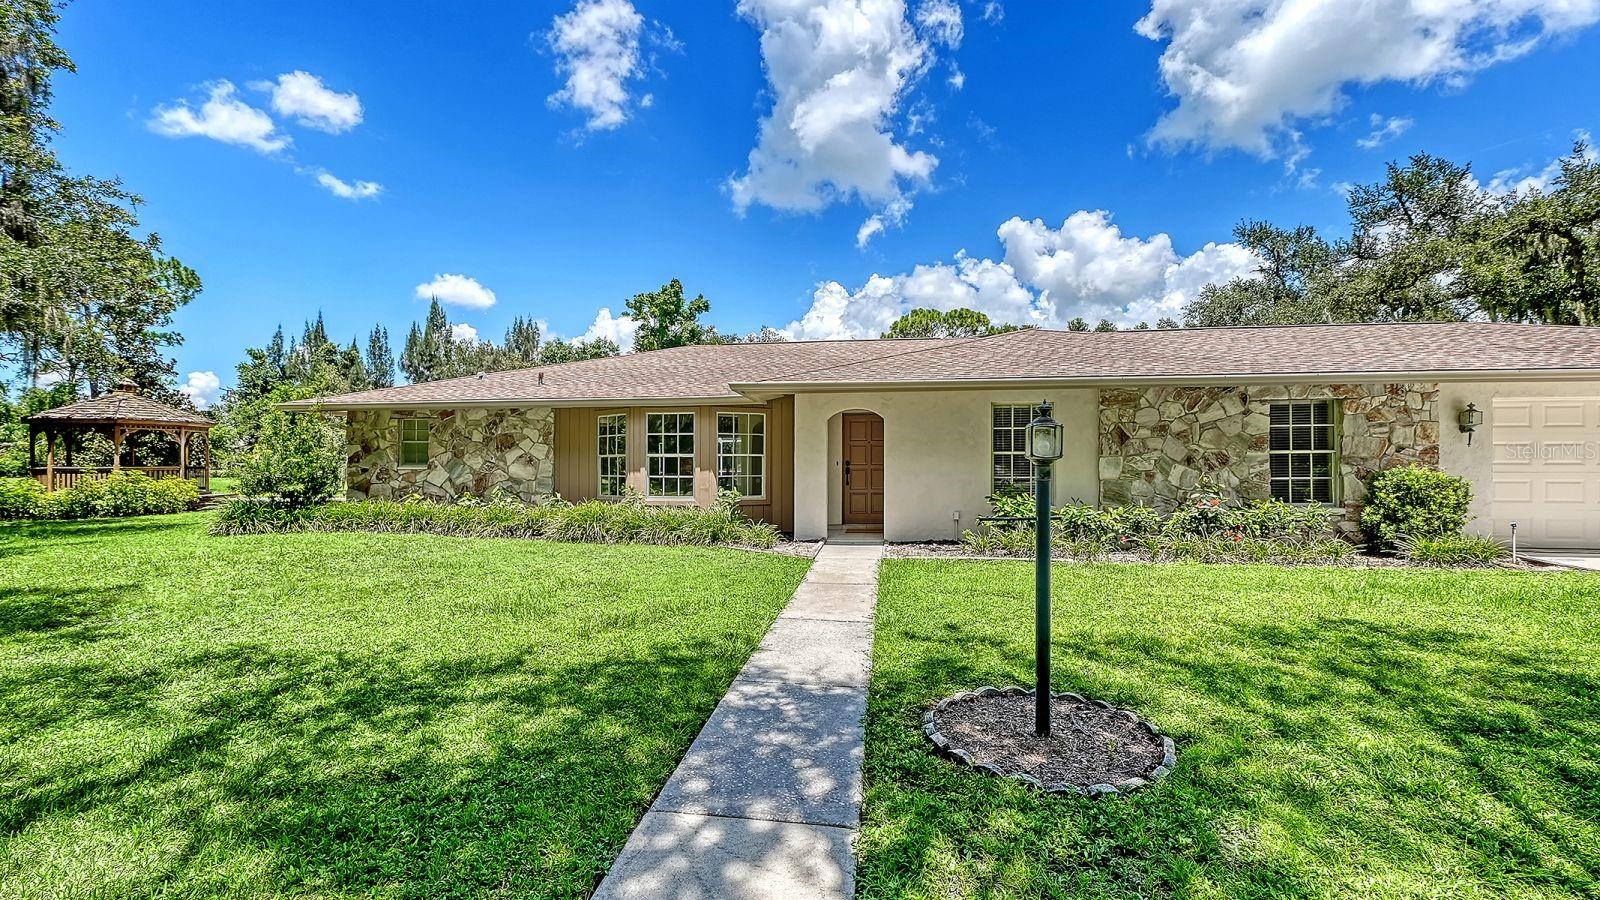 $1,325,0006455 Mckown RdSarasota, FL · Sold 2026-10-29
 $1,300,0002566 Paradise Plum DrSarasota, FL · Sold 2026-10-29
 $775,000803 Bel Air Star PkwySarasota, FL · Sold 2026-10-29
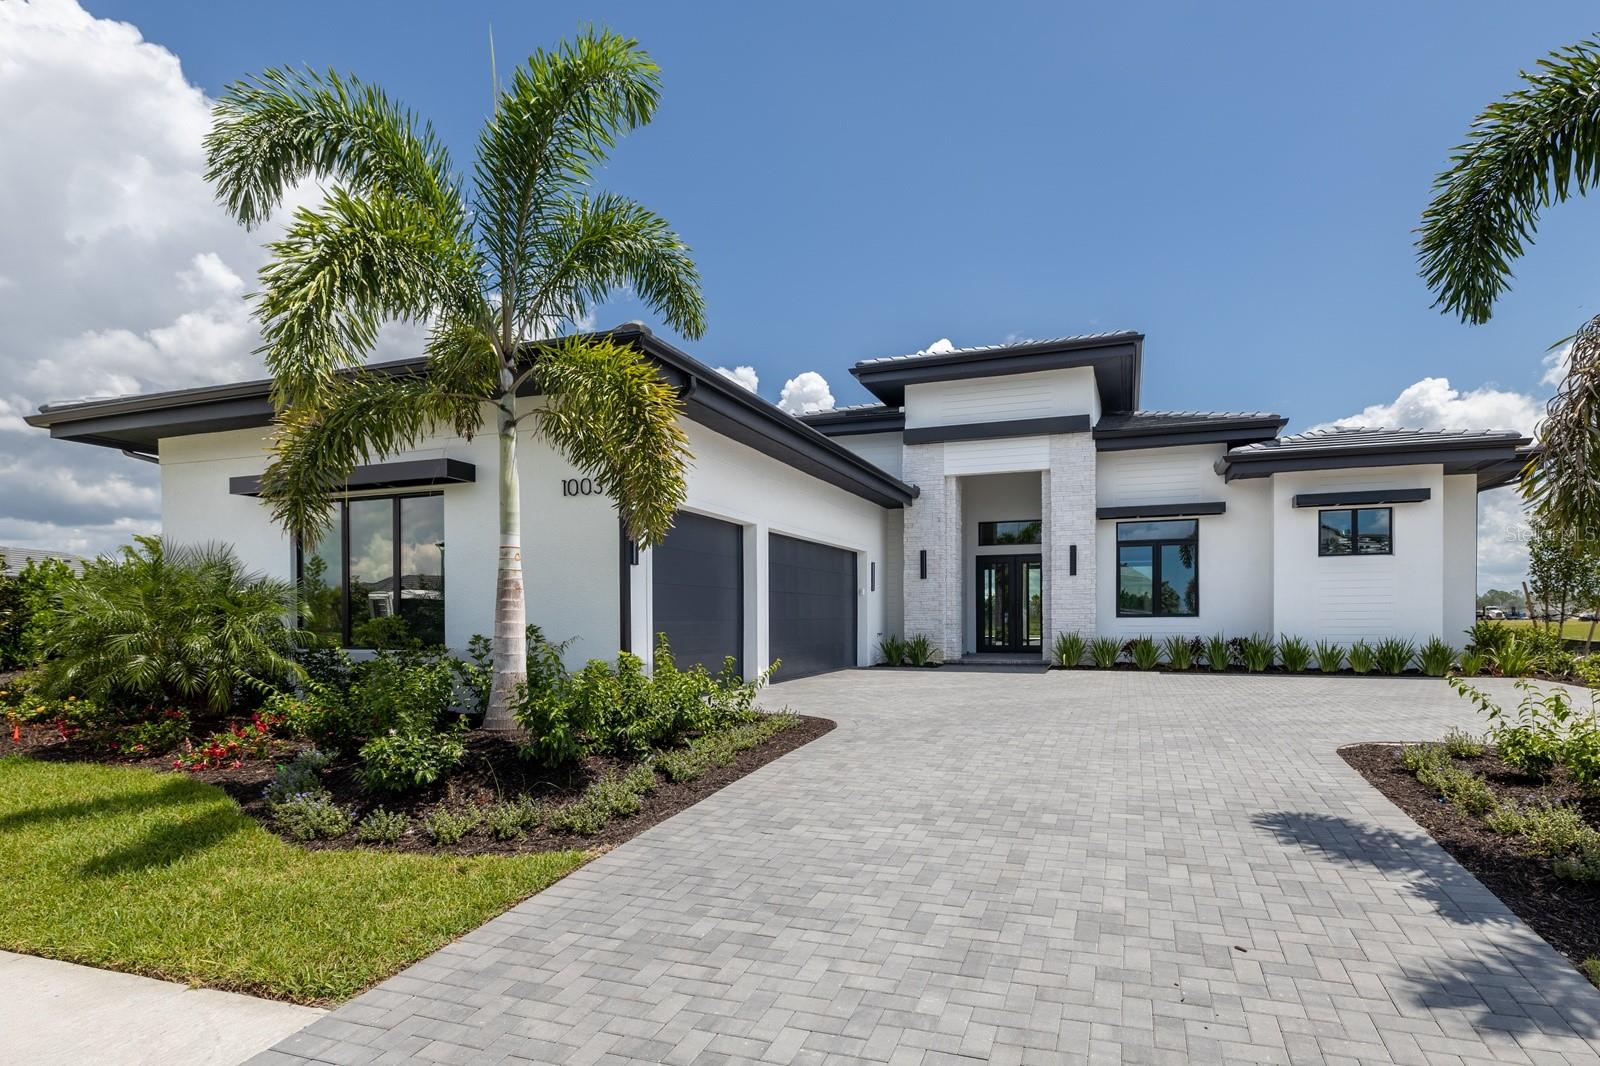 $2,370,0001003 Blue Shell Loop LoopSarasota, FL · Sold 2026-10-27
 $798,0008027 Anthirium LoopSarasota, FL · Sold 2026-10-27
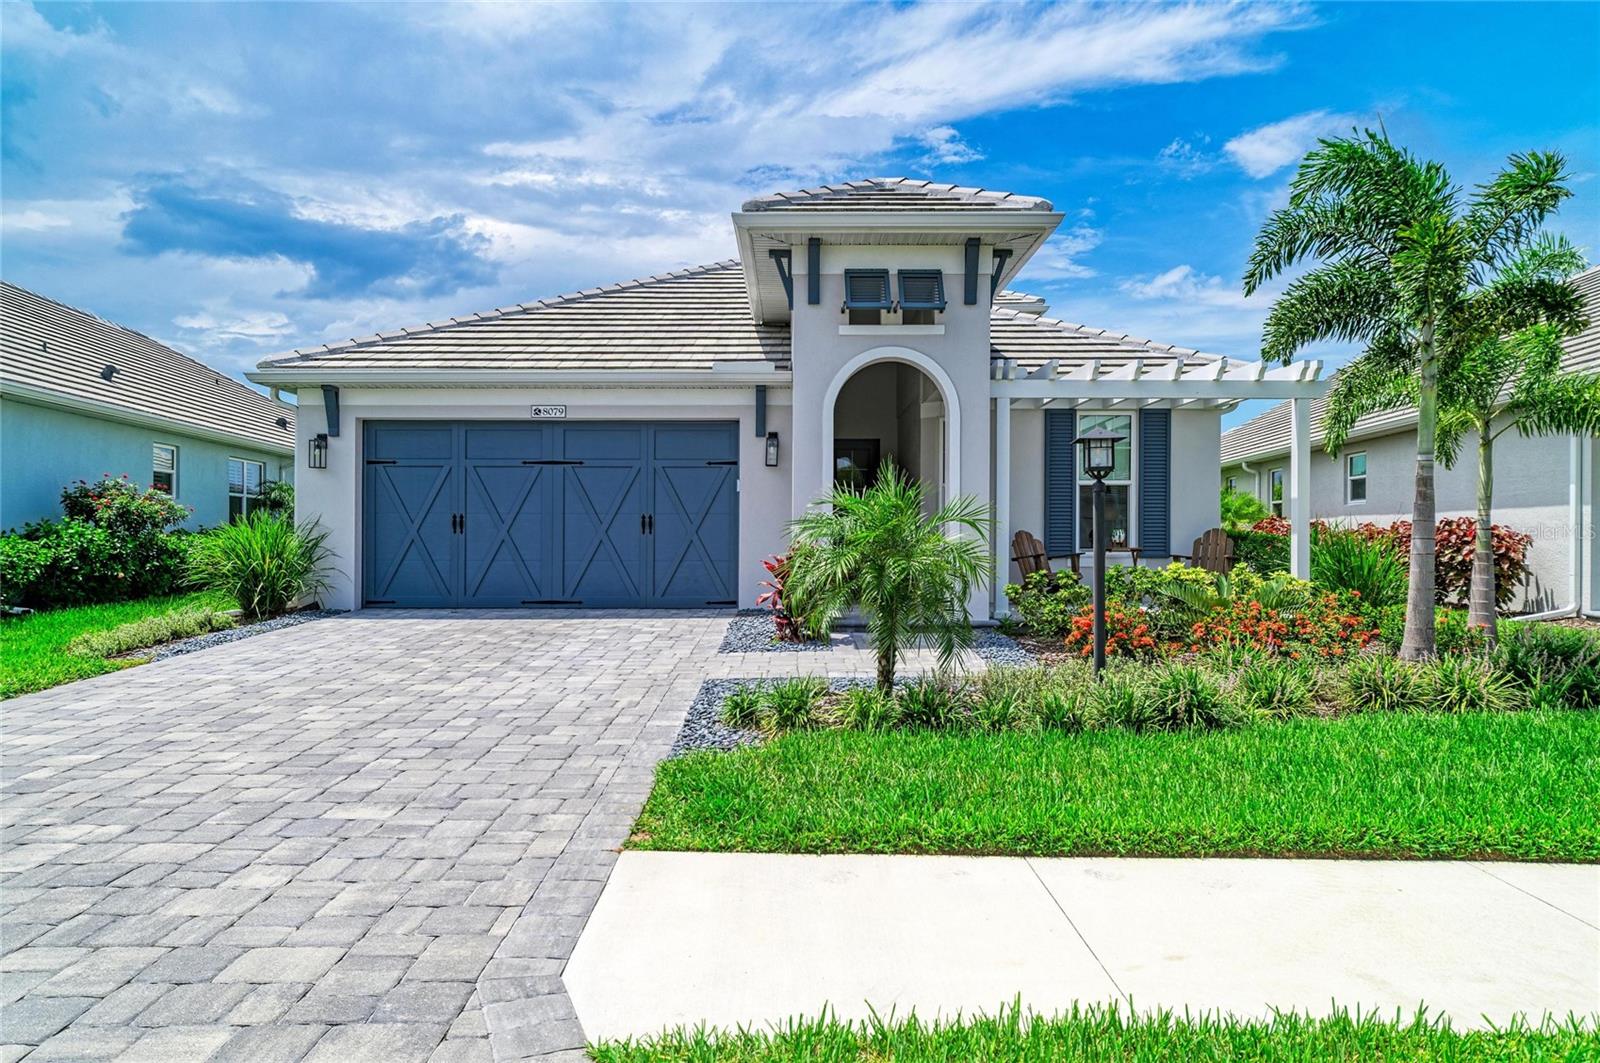 $1,125,0008079 Slipway Dr DrSarasota, FL · Sold 2026-10-22
Flood
Flood zone Not mapped · Not mapped
What's Nearby
Groceries
- ALDI7214 University Parkway, Lakewood Ranch, FL 34240, United States of America1.4 mi
- Publix7325 University Parkway, Lakewood Ranch, FL 34202, United States of America1.6 mi
Coffee
- StarbucksBlithe Avenue, Lakewood Ranch, FL 34202, United States of America1.4 mi
More homes in Sarasota
Homes for sale near Sarasota
Data courtesy of: Stellar MLSDisclaimers and data details

Listings courtesy of Stellar MLS as distributed by MLS GRID. Based on information submitted to the MLS GRID. All data is obtained from various sources and may not have been verified by broker or MLS GRID. Supplied Open House Information is subject to change without notice. All information should be independently reviewed and verified for accuracy. Properties may or may not be listed by the office/agent presenting the information. Listing information is provided for consumers’ personal, non-commercial use, solely to identify prospective properties for potential purchase; all other use is strictly prohibited and may violate relevant federal and state law. Information deemed reliable but not guaranteed. Copyright © 2026 MLS GRID. All Rights Reserved.

Continental Real Estate Group, Inc
Broker: Derek Eisenberg
Listing last updated: Sep 17, 2026, 6:48 AM EDT. SURF LOCAL last checked: Nov 20, 2026, 8:46 PM EST.