
 Active





8417 Lone Eagle Way
Sarasota, FL 34241 · Single family
$1,247,000
Listing courtesy of Samantha Callaway, RE/MAX ALLIANCE GROUP
- 4 Beds
- 4 Baths
- 4,733 sqft


📊 Price Pulse
What would you pay for this place?
Sale prices come from county public records, not MLS data.Listing agent

Contact
Send a message and we'll pass it to the listing agent. Nothing is sent until you ask.
About this home
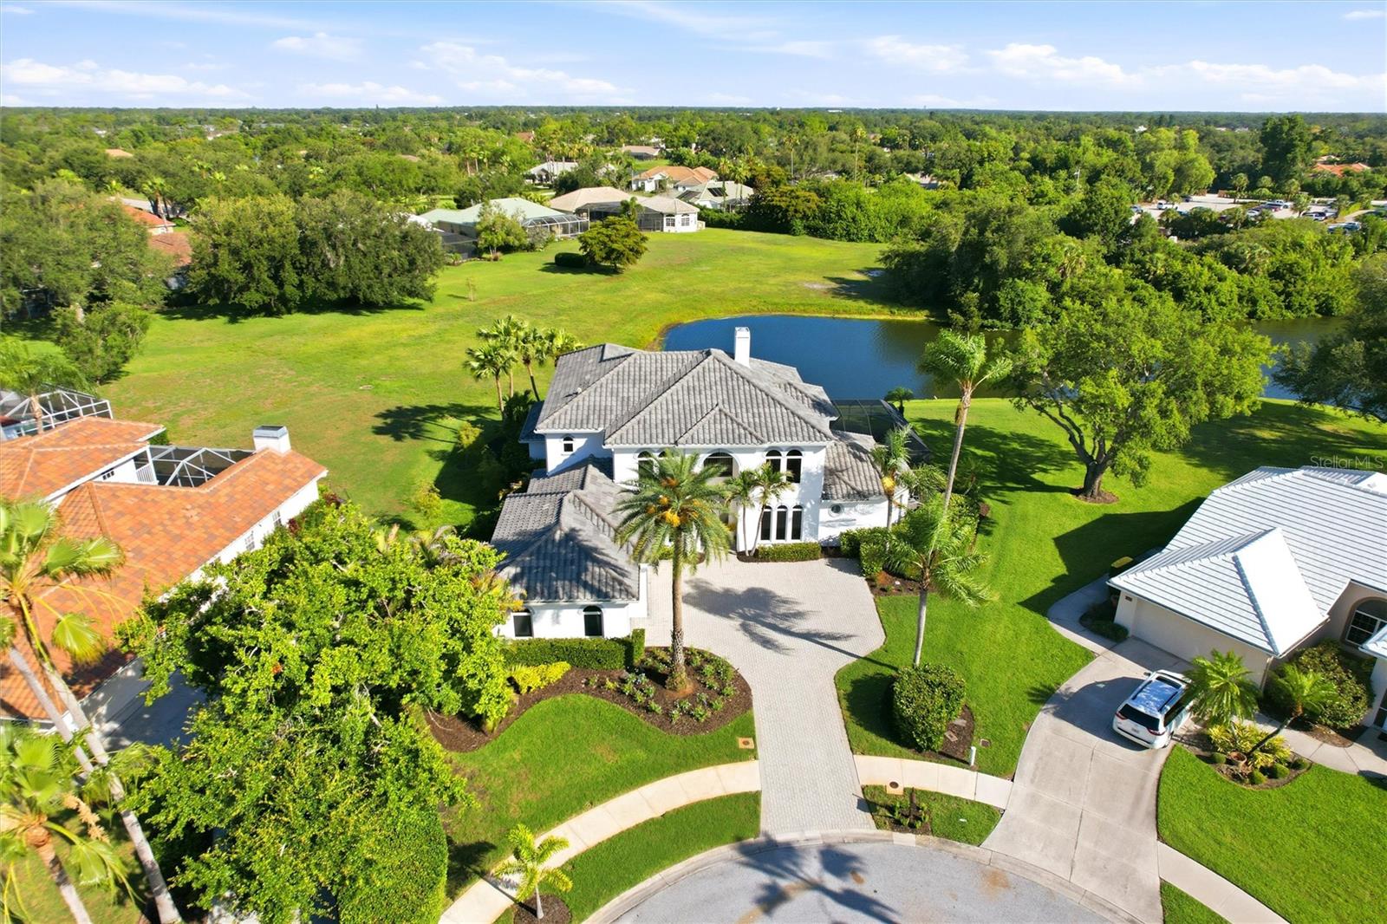
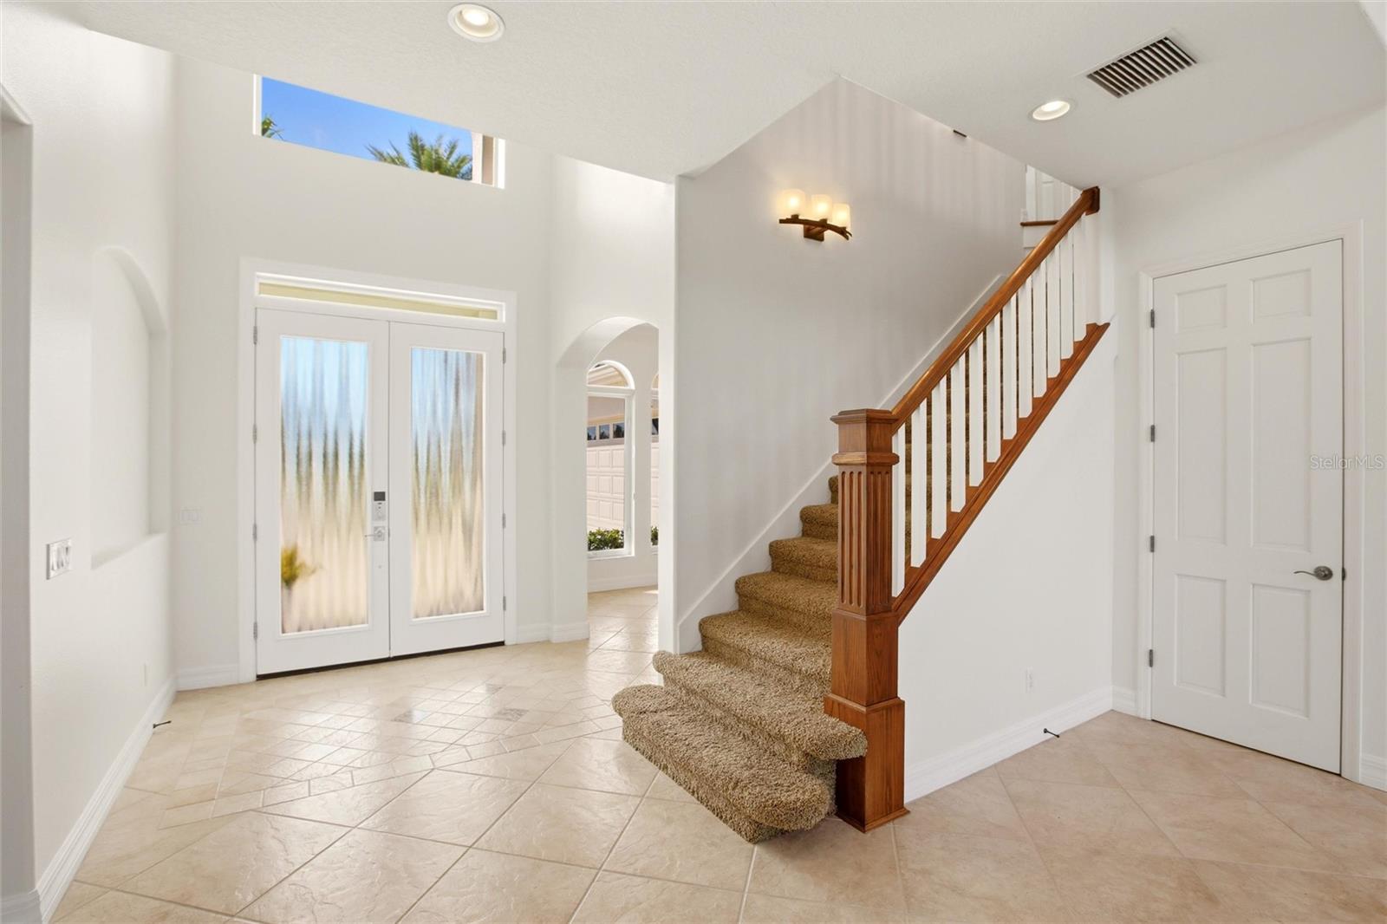
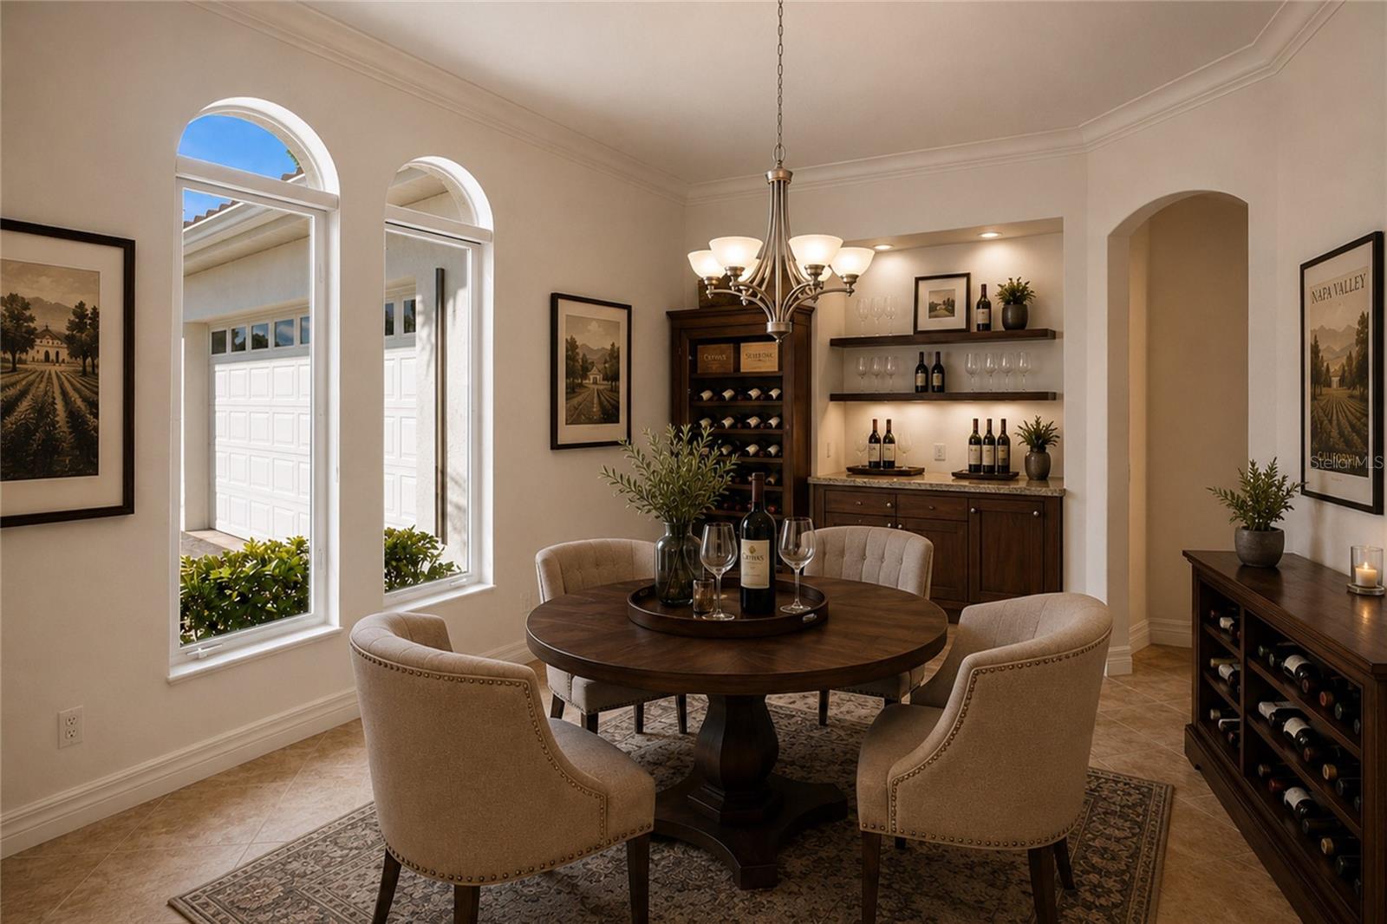
One or more photo(s) has been virtually staged. Located on a quiet cul-de-sac behind the gates of Misty Creek, this beautifully designed, move-in ready four-bedroom home offers stunning views of the 18th hole and lake from one of the community’s most desirable settings. A paver brick driveway and impressive curb appeal welcome you to this exceptional property. With the primary suite and private office on the first floor, and three additional bedrooms plus a large bonus room upstairs, the layout offers both comfort and flexibility. A grand entry with soaring cathedral ceilings opens to elegant living spaces featuring a fireplace with mantel, decorative built-in shelving, and sliding glass doors overlooking the lanai, pool, golf course, and water. Designed for entertaining, the kitchen features granite countertops, built-in double ovens, dual sinks, abundant cabinetry, a walk-in pantry, an expansive breakfast bar, and additional dining space — all overlooking the golf course and lake. Pocket sliding glass doors seamlessly extend the kitchen and living areas onto the expansive paver lanai, creating effortless indoor-outdoor living. The outdoor kitchen and bar, heated pool and spa, and pool bath make this home ideal for entertaining or relaxing in a private resort-style setting. A dumbwaiter provides convenient access from the kitchen to the upstairs bonus room. The spacious first-floor primary suite features private lanai access and a luxurious bath with a soaking tub, dual-head shower, separate vanities, water closet, linen closet, and dual walk-in closets with custom organizers. Upstairs includes a Jack-and-Jill suite with hardwood flooring, an additional bedroom, and a large bonus room complete with a wet bar, refrigerator, abundant cabinetry, washer and dryer, storage closet with shelving, and sliding glass doors leading to a private balcony with sweeping views of the golf course, lake, and the natural beauty of Misty Creek, where deer and native birds are often seen from this peaceful vantage point. The versatile bonus room offers endless possibilities and would make an ideal in-law suite, playroom, home gym, media room, or private guest retreat. Designed with exceptional storage throughout, the home offers large closets, custom built-ins, a walk-in pantry, and additional storage areas. The spacious first-floor laundry room includes abundant cabinetry, folding counter space, and a stand-up deep freezer. Additional features include a spacious side-load 3-car garage with EV charging capability, a three-zone HVAC system for enhanced comfort and efficiency, and a newer tile roof. Misty Creek Golf membership is not required as a resident.
moreless
- Property type
- Single family
- Year built
- 2003
- Lot size
- 0.37 acres
- Garage
- 3 cars
- On market
- 175 days
- Price per sqft
- $263
- HOA fees
- $183/mo
- Listing ID
- A4694803
Show Full Details
Property Info
- Property Type
- Residential
- Property Subtype
- SingleFamilyResidence
- Year Built
- 2003
- Levels
- Two
- Direction Faces
- Southeast
- Neighborhood
- The Preserve At Misty Creek
- Lot Size (acres)
- 0.37
- Lot Size (sqft)
- 15899.0
- Contract Date
- 2026-05-26
- On Market Date
- 2026-05-27
- Cumulative Days on Market
- 175
Interior Features
- Interior Features
- Cathedral Ceiling(S), Crown Molding, Dumbwaiter, Eat-In Kitchen, High Ceilings, Open Floorplan, Walk-In Closet(S)
- Flooring
- Carpet, Ceramic Tile, Wood
- Fireplace
- Yes
- Fireplace Features
- Family Room, Wood Burning
- Laundry Features
- Inside, Laundry Room
- Levels
- Two
- Window Features
- Window Coverings, Window Treatments
- Door Features
- Sliding Doors
Appliances
- Appliances
- Bar Fridge, Cooktop, Dishwasher, Disposal, Dryer, Electric Water Heater, Exhaust Fan, Freezer, Microwave, Refrigerator, Washer
Heating & Cooling
- Heating
- Electric, Zoned
- Cooling
- Central Air, Zoned
Exterior Features
- Exterior Features
- Lighting, Outdoor Grill, Outdoor Kitchen, Private Entrance, Private Yard
- Patio & Porch Features
- Covered, Screened
- Construction Materials
- Block, Stucco
- Foundation
- Slab
- Roof
- Tile
- Pool Features
- Heated, In Ground, Screen Enclosure, Private
- Private Pool
- Yes
- Spa Features
- Heated, In Ground
- Spa
- Yes
- View
- Lake, Water, Golf Course
Features & Amenities
- Garage Spaces
- 3.0
- Garage
- Yes
- Attached Garage
- Yes
- Parking Features
- Driveway, Electric Vehicle Charging Station(S), Garage Door Opener, Garage Faces Side, Attached
- Security Features
- Gated Community
- Lot Features
- Landscaped, On Golf Course, Paved
Community/Association
- HOA
- Yes
- HOA Name
- Lynn Pecharich
- HOA Phone
- $3,039,171,011
- HOA Fee
- $2,193
- HOA Fee Frequency
- Annually
- HOA Fee Includes
- Security
- Community Features
- Gated, Golf, Sidewalks
Utilities
- Utilities
- Cable Available, Electricity Connected, Propane, Sewer Connected, Water Connected
- Sewer
- Public Sewer
- Water Source
- Public
Taxes
- Annual Tax Amount
- $6,835
- Tax Year
- $2,025
- Legal Description
- LOT 173 PRESERVE AT MISTY CREEK THE EAGLES WATCH UNIT 3
Other
- Derived Previous List Price
- $1,347,000
Data freshness
- SURF LOCAL last checked
- Nov 21, 2026, 10:58 AM EST
Location
Approximate location, shown from the displayed address.
Similar homes nearby
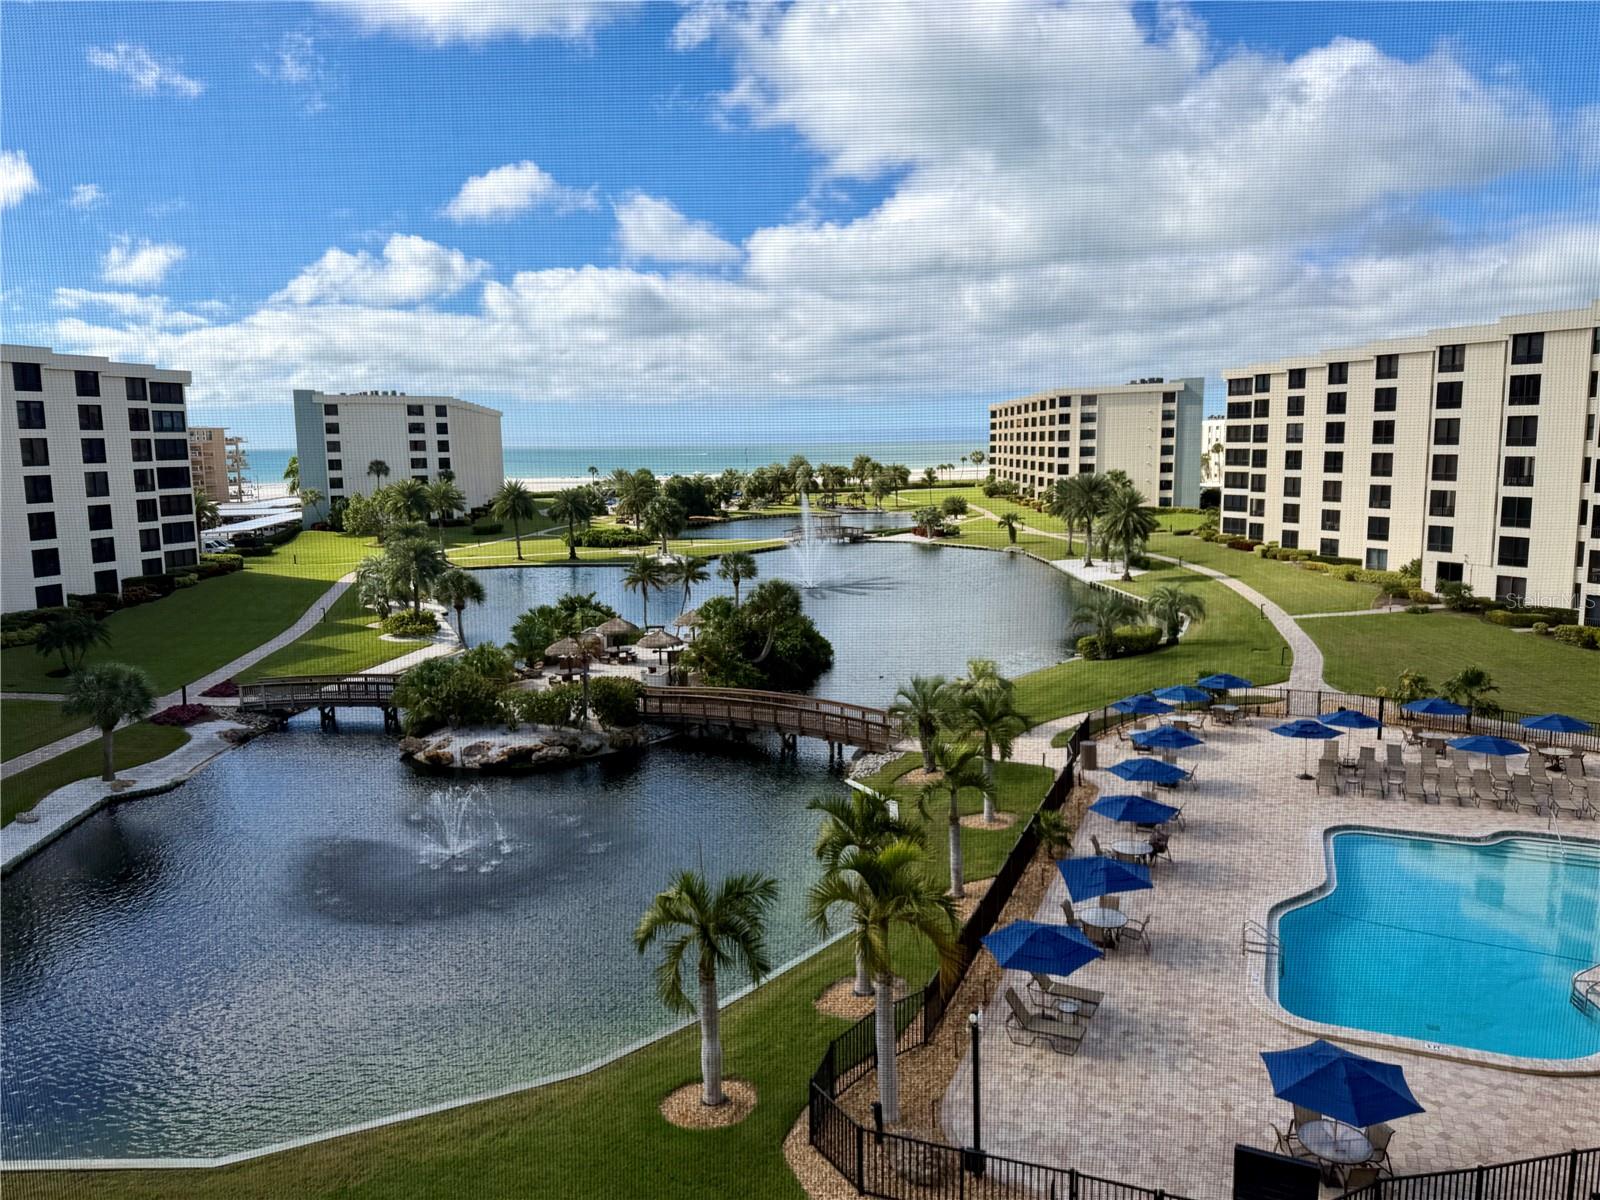
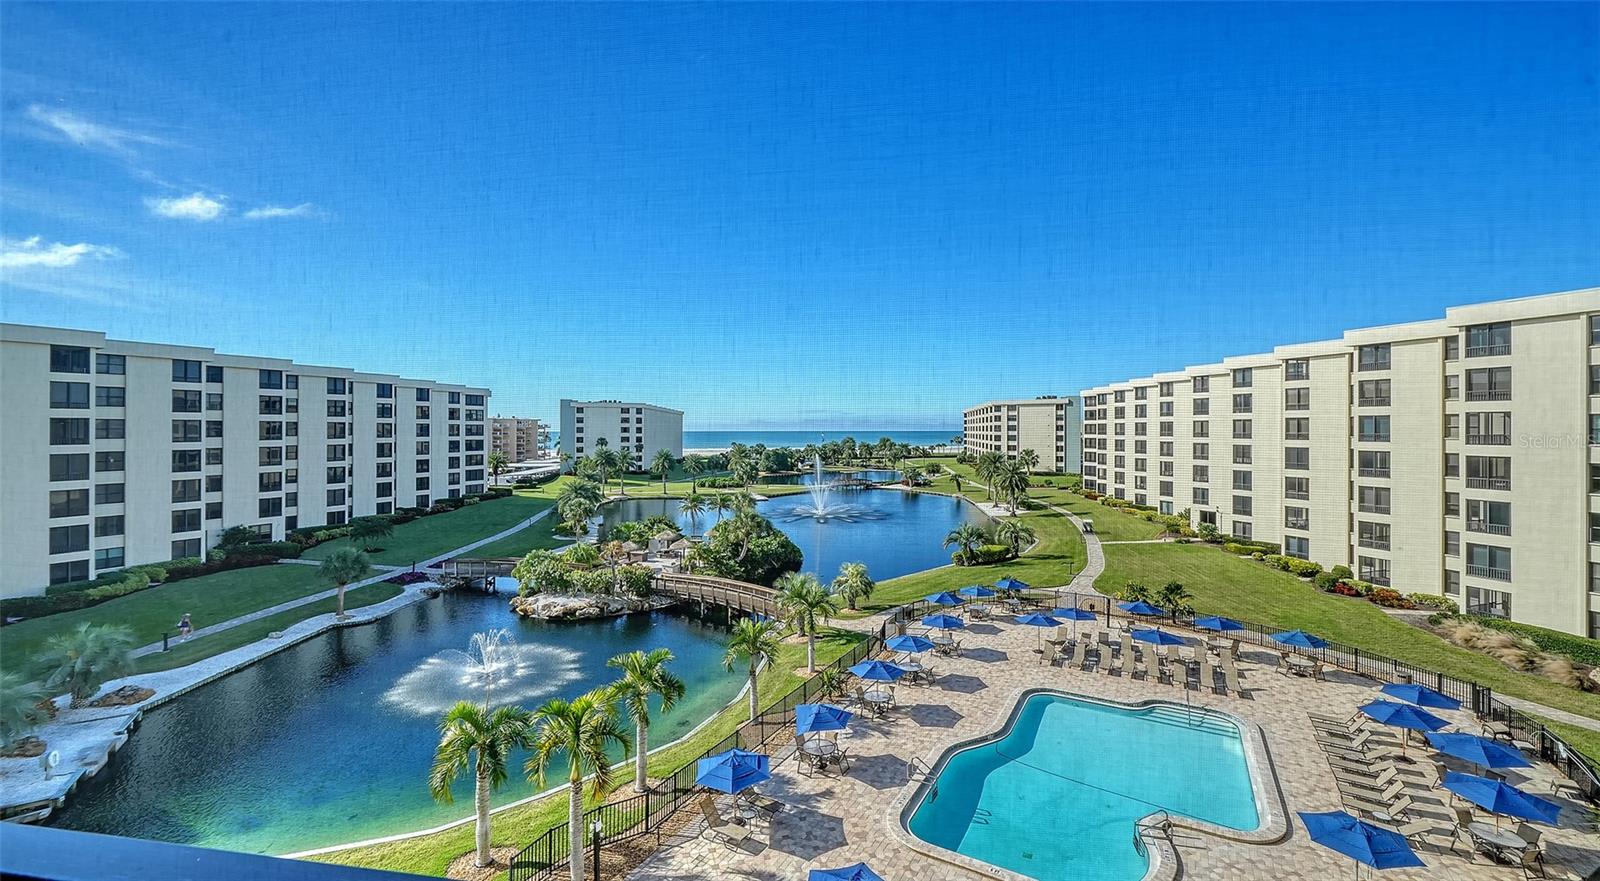
- $1,300,0005770 Midnight Pass Rd #506C, Sarasota, FL 342422 Beds2 Baths1,337 sqftListing courtesy of COLDWELL BANKER REALTY · Data courtesy of: Stellar MLS
 Active
- $1,300,0005770 Midnight Pass Rd #507C, Sarasota, FL 342422 Beds2 Baths1,337 sqftListing courtesy of COLDWELL BANKER REALTY · Data courtesy of: Stellar MLS
 Active
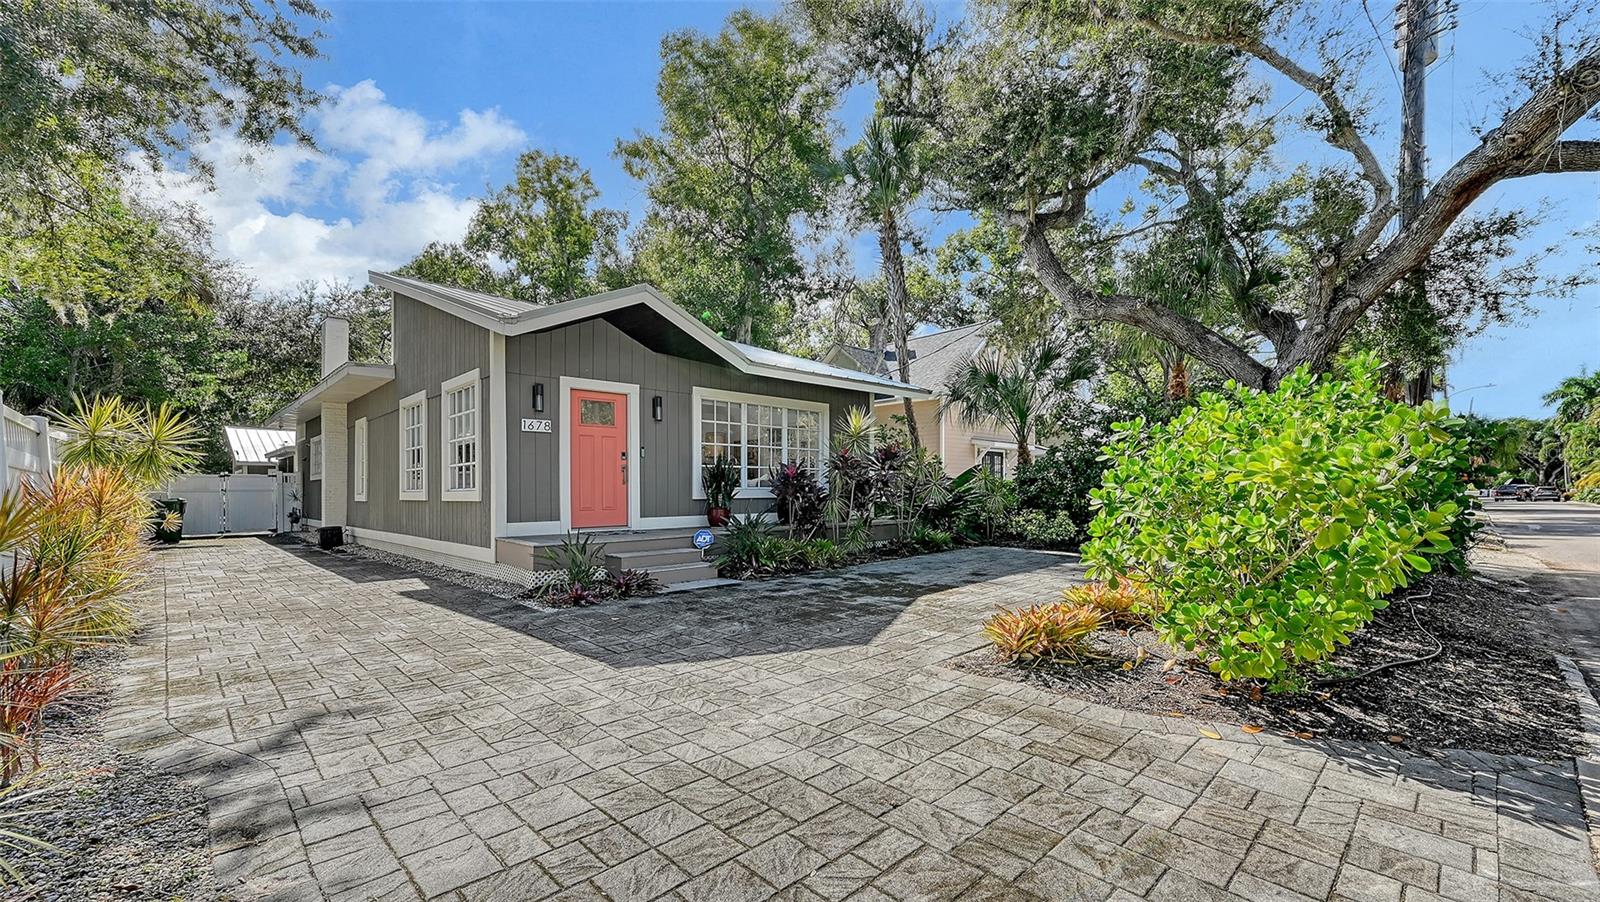
- $1,450,0001678 Loma Linda St, Sarasota, FL 342394 Beds3 Baths2,088 sqftListing courtesy of PREMIER SOTHEBY'S INTERNATIONAL REALTY · Data courtesy of: Stellar MLS
 Active
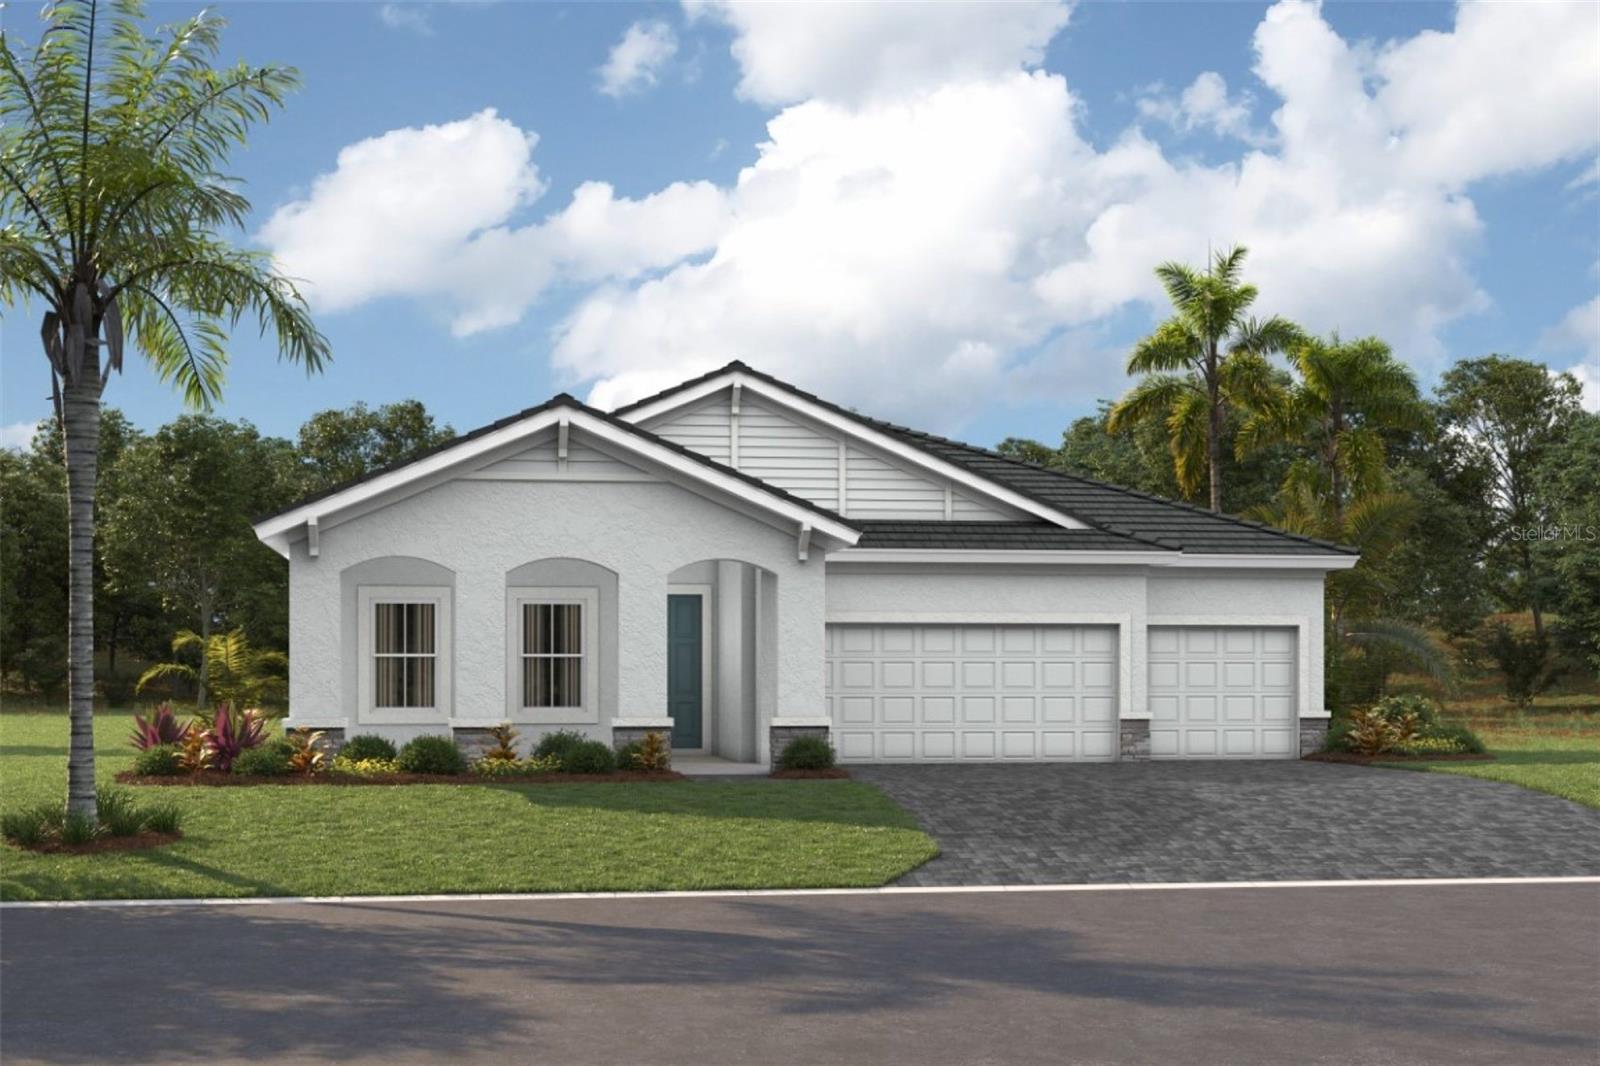
- $1,131,76711344 Longleaf Pines Blvd, Sarasota, FL 342414 Beds3 Baths2,535 sqftListing courtesy of HOMES BY WESTBAY REALTY · Data courtesy of: Stellar MLS
 Active
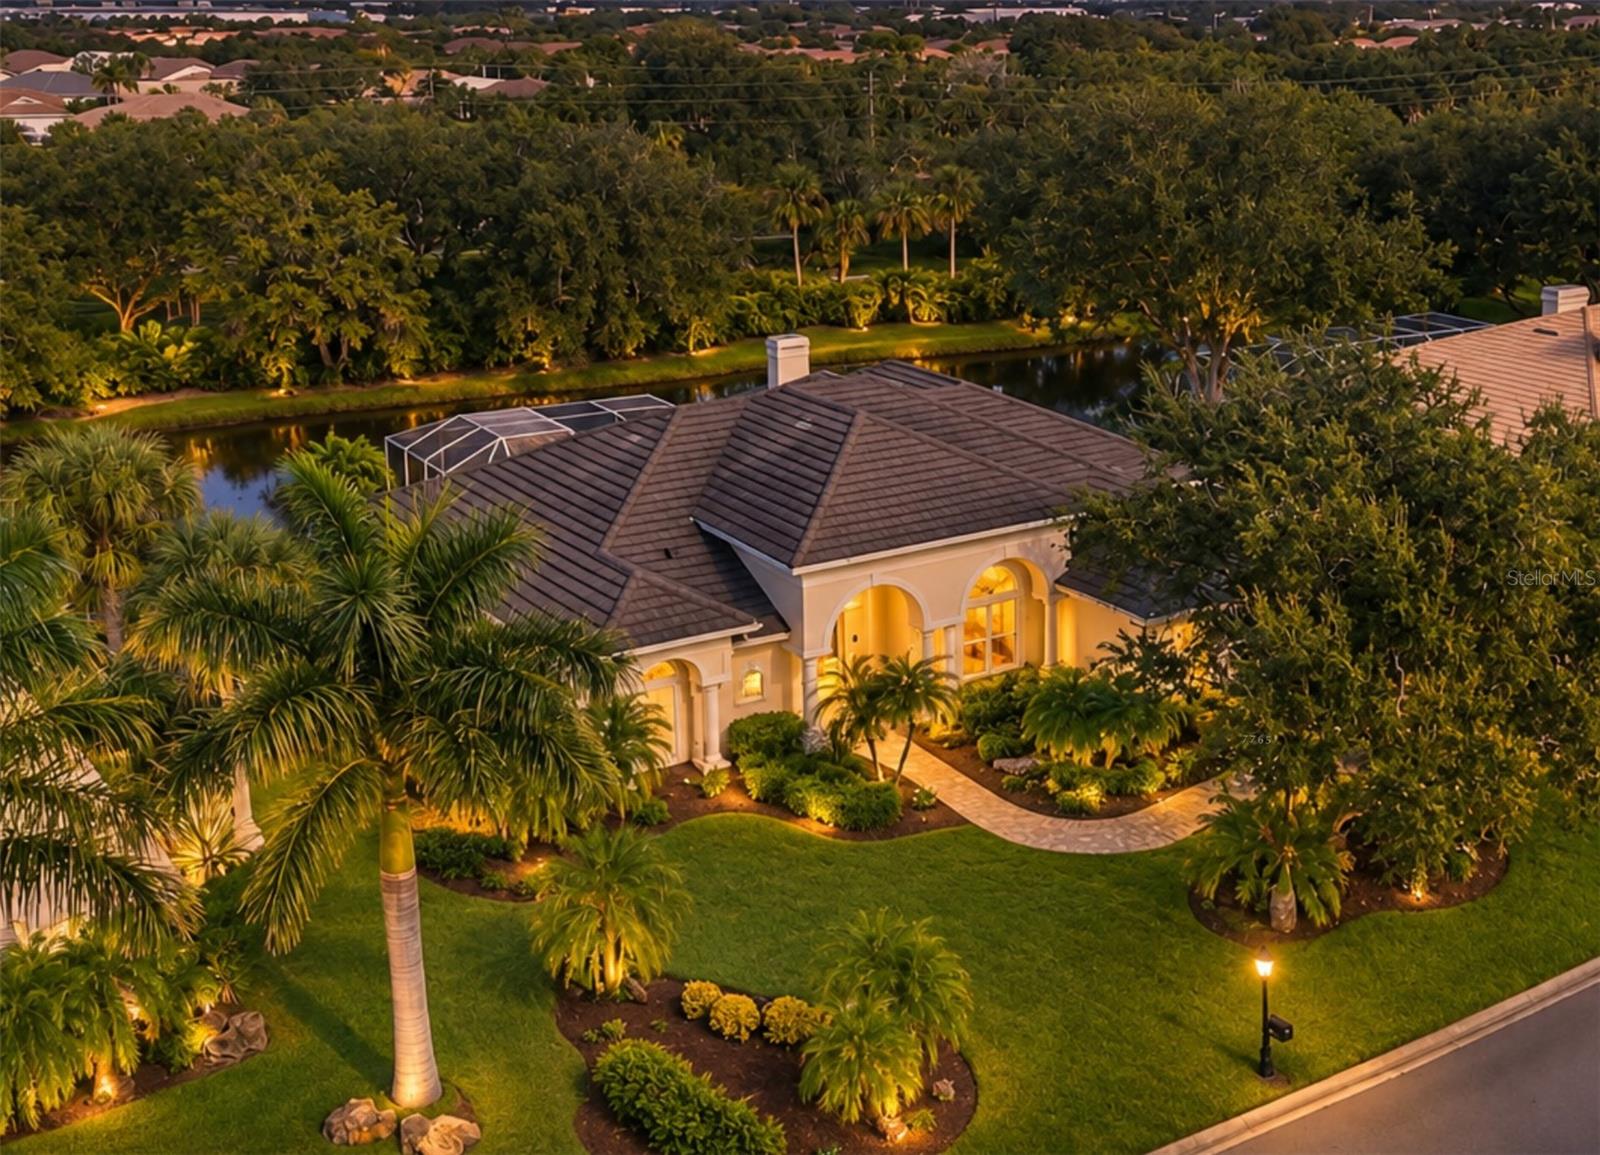
- $1,365,0004181 Escondito Circle Cir, Sarasota, FL 342383 Beds4 Baths3,335 sqftListing courtesy of DOUGLAS ELLIMAN · Data courtesy of: Stellar MLS
 Active
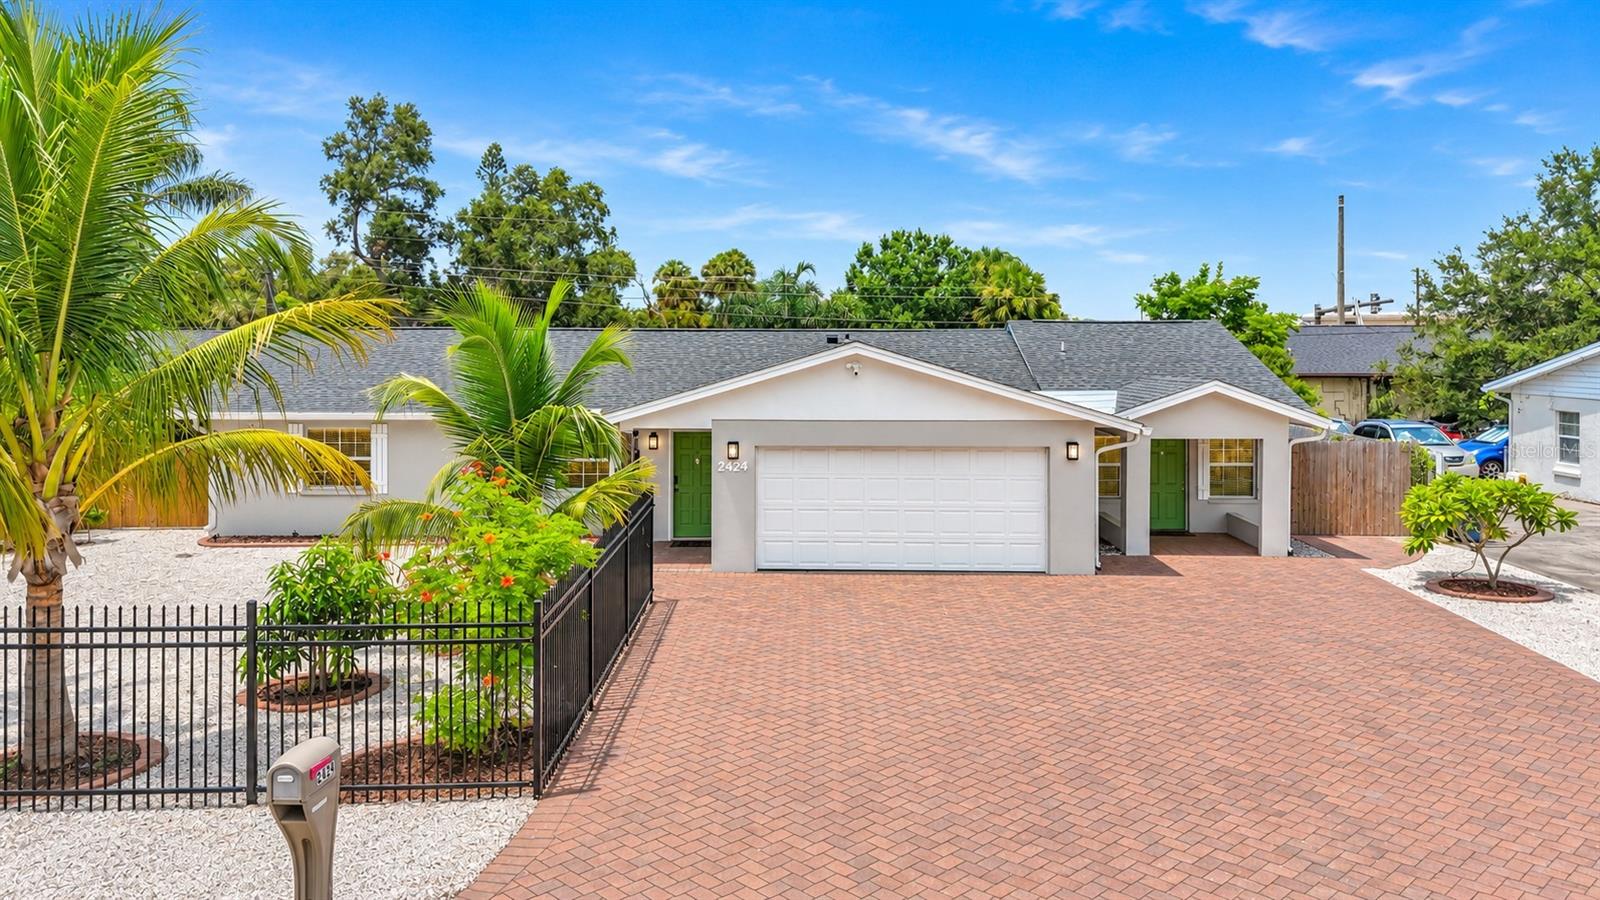
- $999,0002424 Whippoorwill Cir, Sarasota, FL 342315 Beds4 Baths2,959 sqftListing courtesy of NESTLY, LLC · Data courtesy of: Stellar MLS
 Active
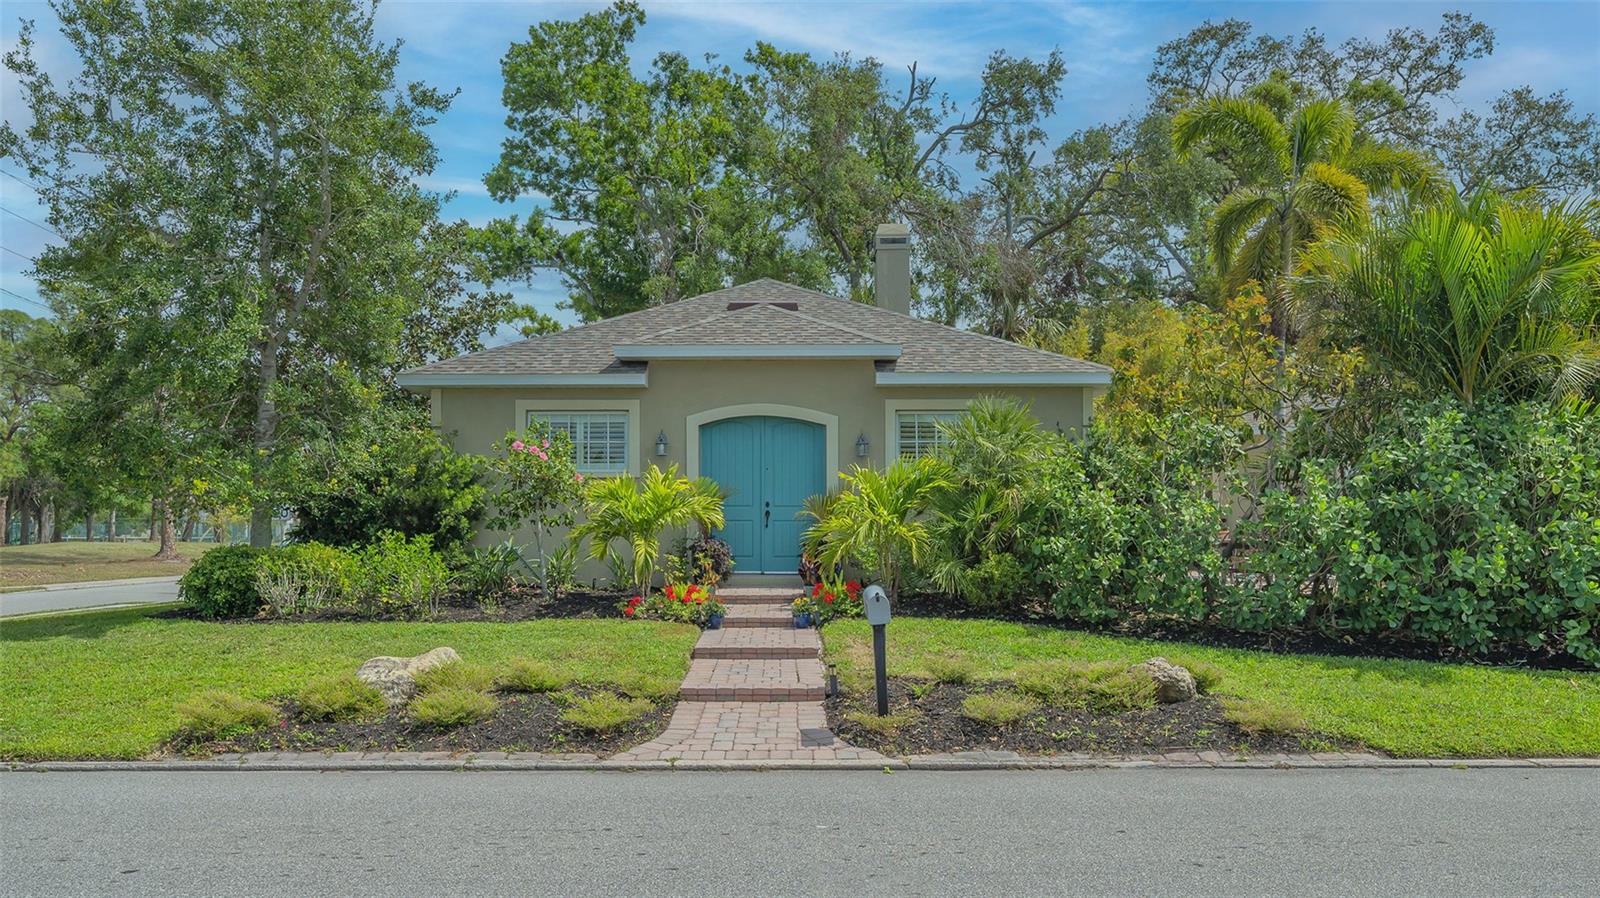
- $1,295,000640 N Osprey Ave, Sarasota, FL 342363 Beds3 Baths1,738 sqftListing courtesy of PREMIER SOTHEBY'S INTERNATIONAL REALTY · Data courtesy of: Stellar MLS
 Active
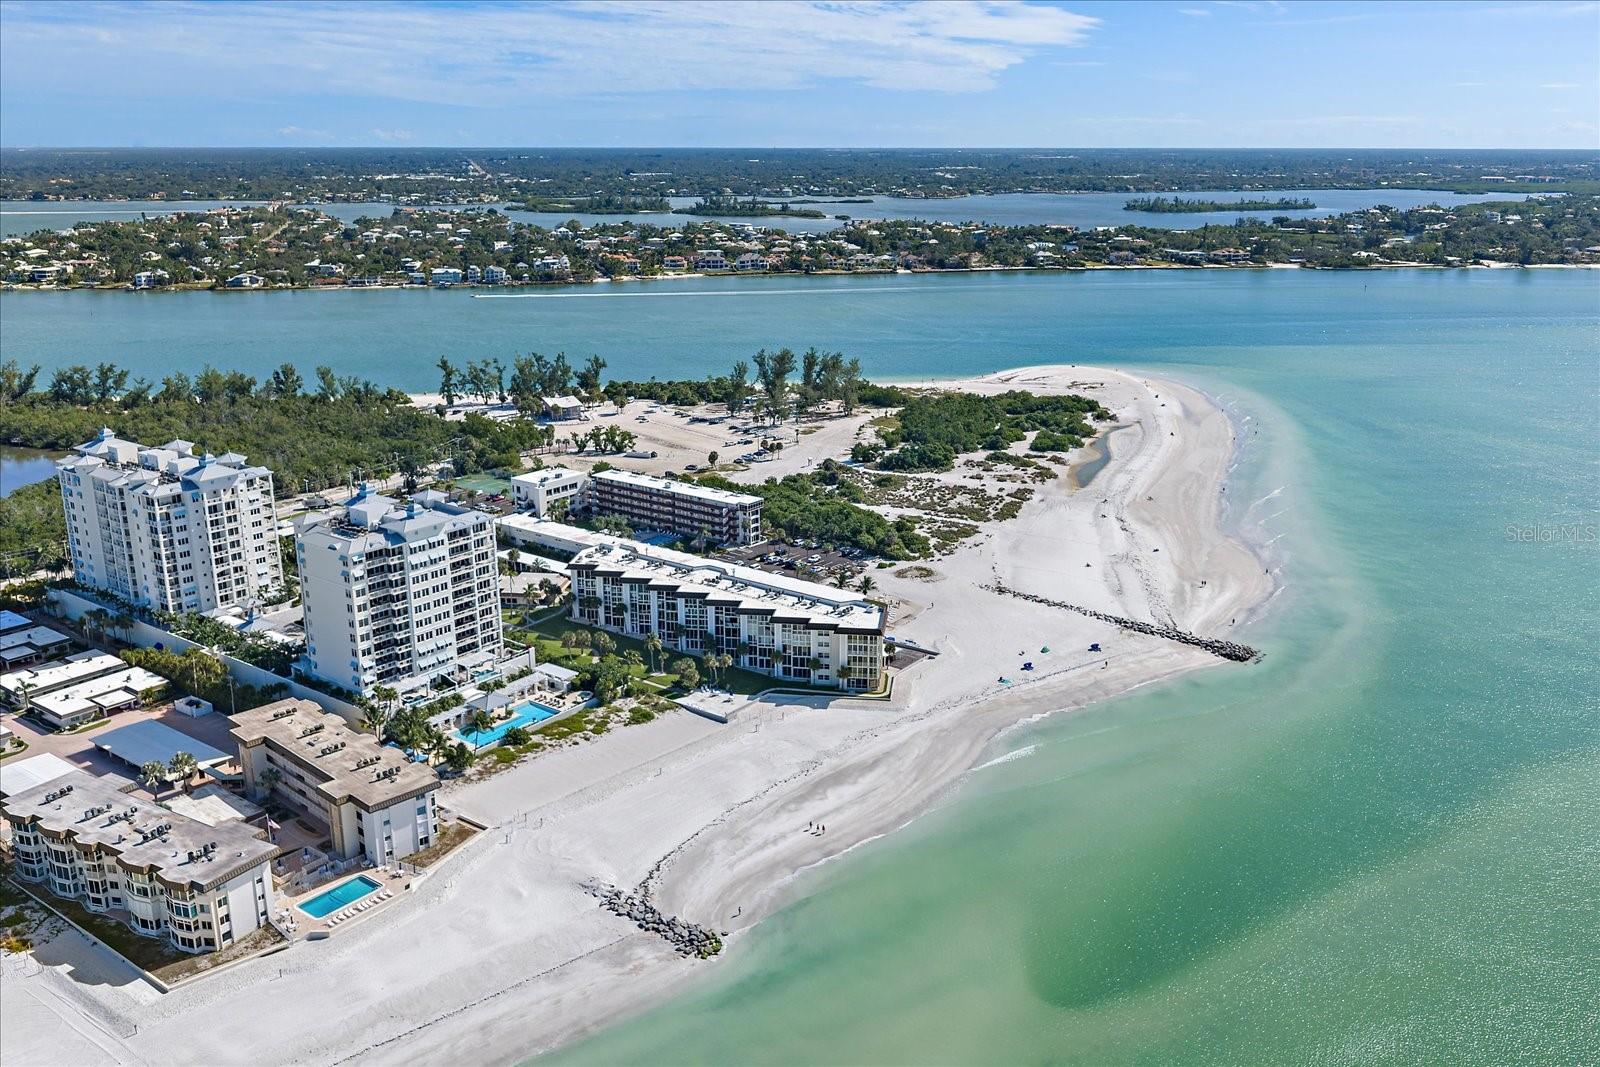
- $1,100,0002110 Benjamin Franklin Dr #109, Sarasota, FL 342363 Beds2 Baths1,724 sqftListing courtesy of CORCORAN DWELLINGS REALTY · Data courtesy of: Stellar MLS
 Under Contract
What Sold Nearby
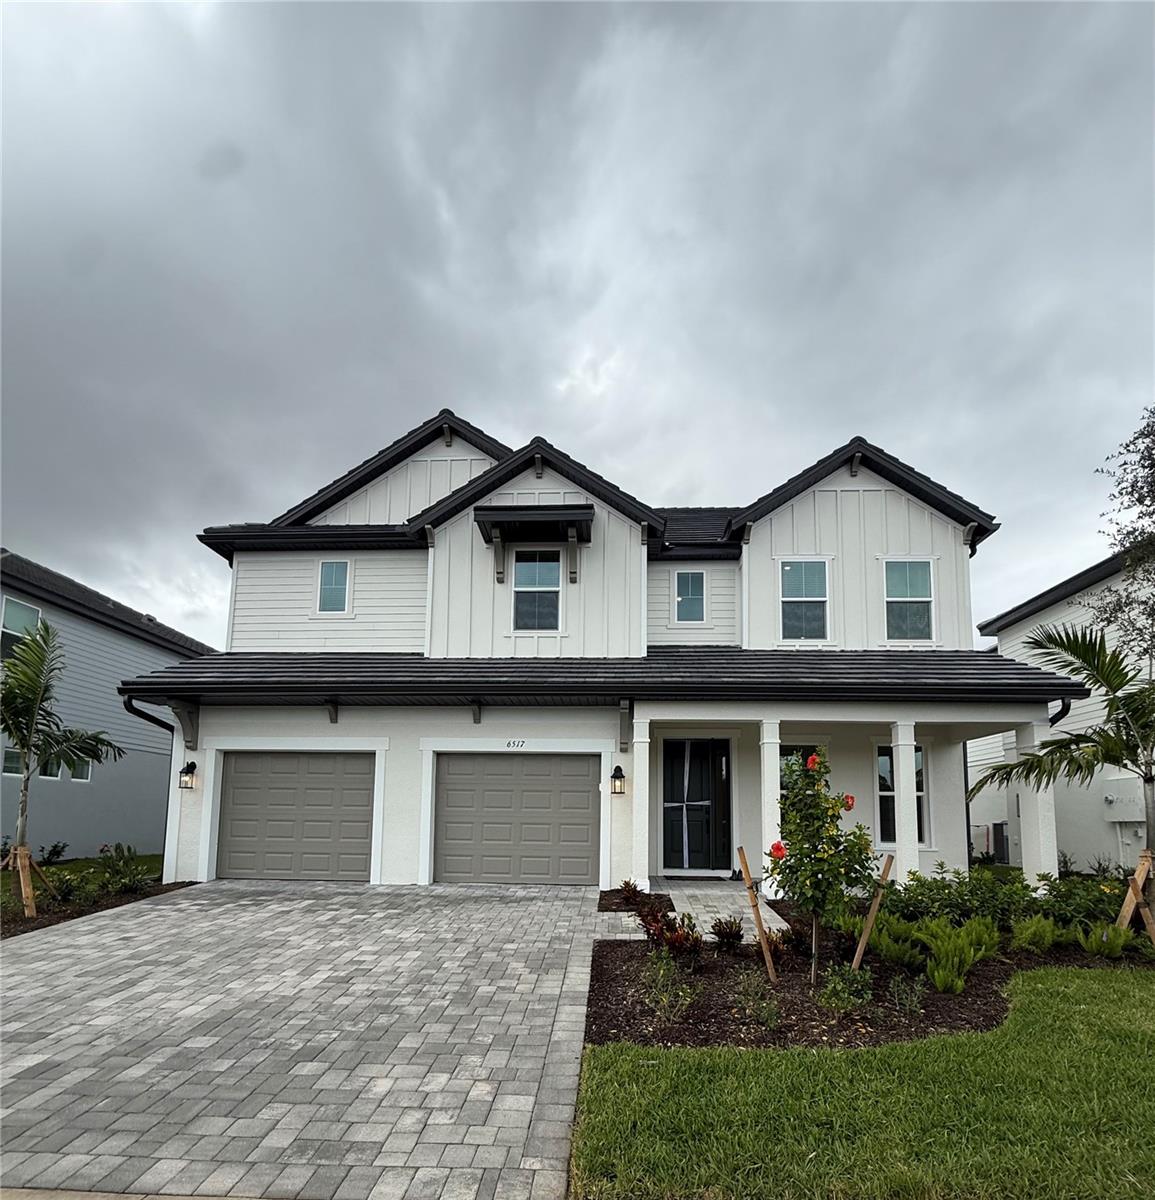 $1,014,9026517 Big Lagoon AveSarasota, FL · Sold 2026-10-29
 $1,200,0009217 Torrent Trail TrlSarasota, FL · Sold 2026-10-21
 $963,74210915 Eclipse StSarasota, FL · Sold 2026-10-01
 $1,257,5646321 Lake Woodruff CtSarasota, FL · Sold 2026-09-29
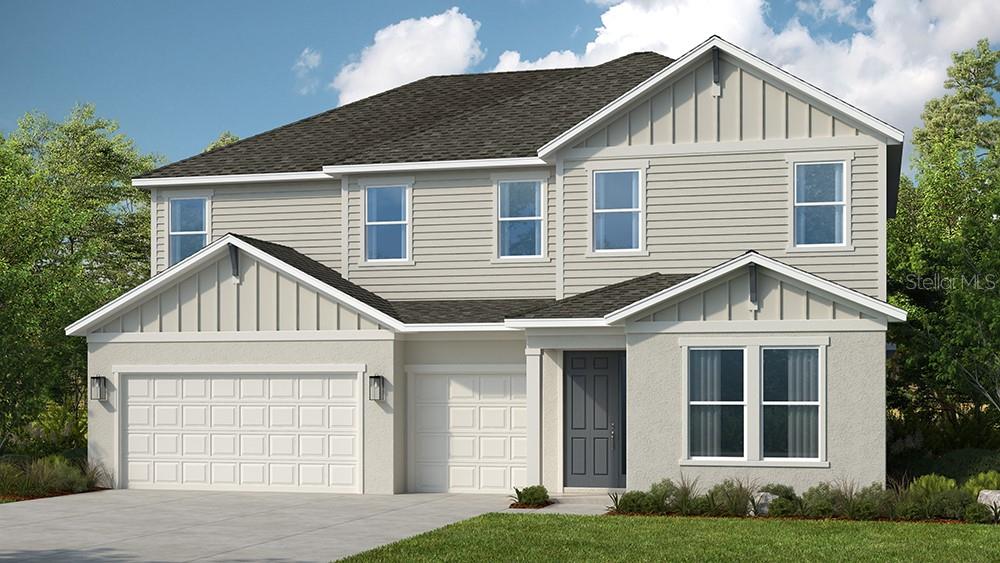 $996,92410899 Eclipse StSarasota, FL · Sold 2026-09-28
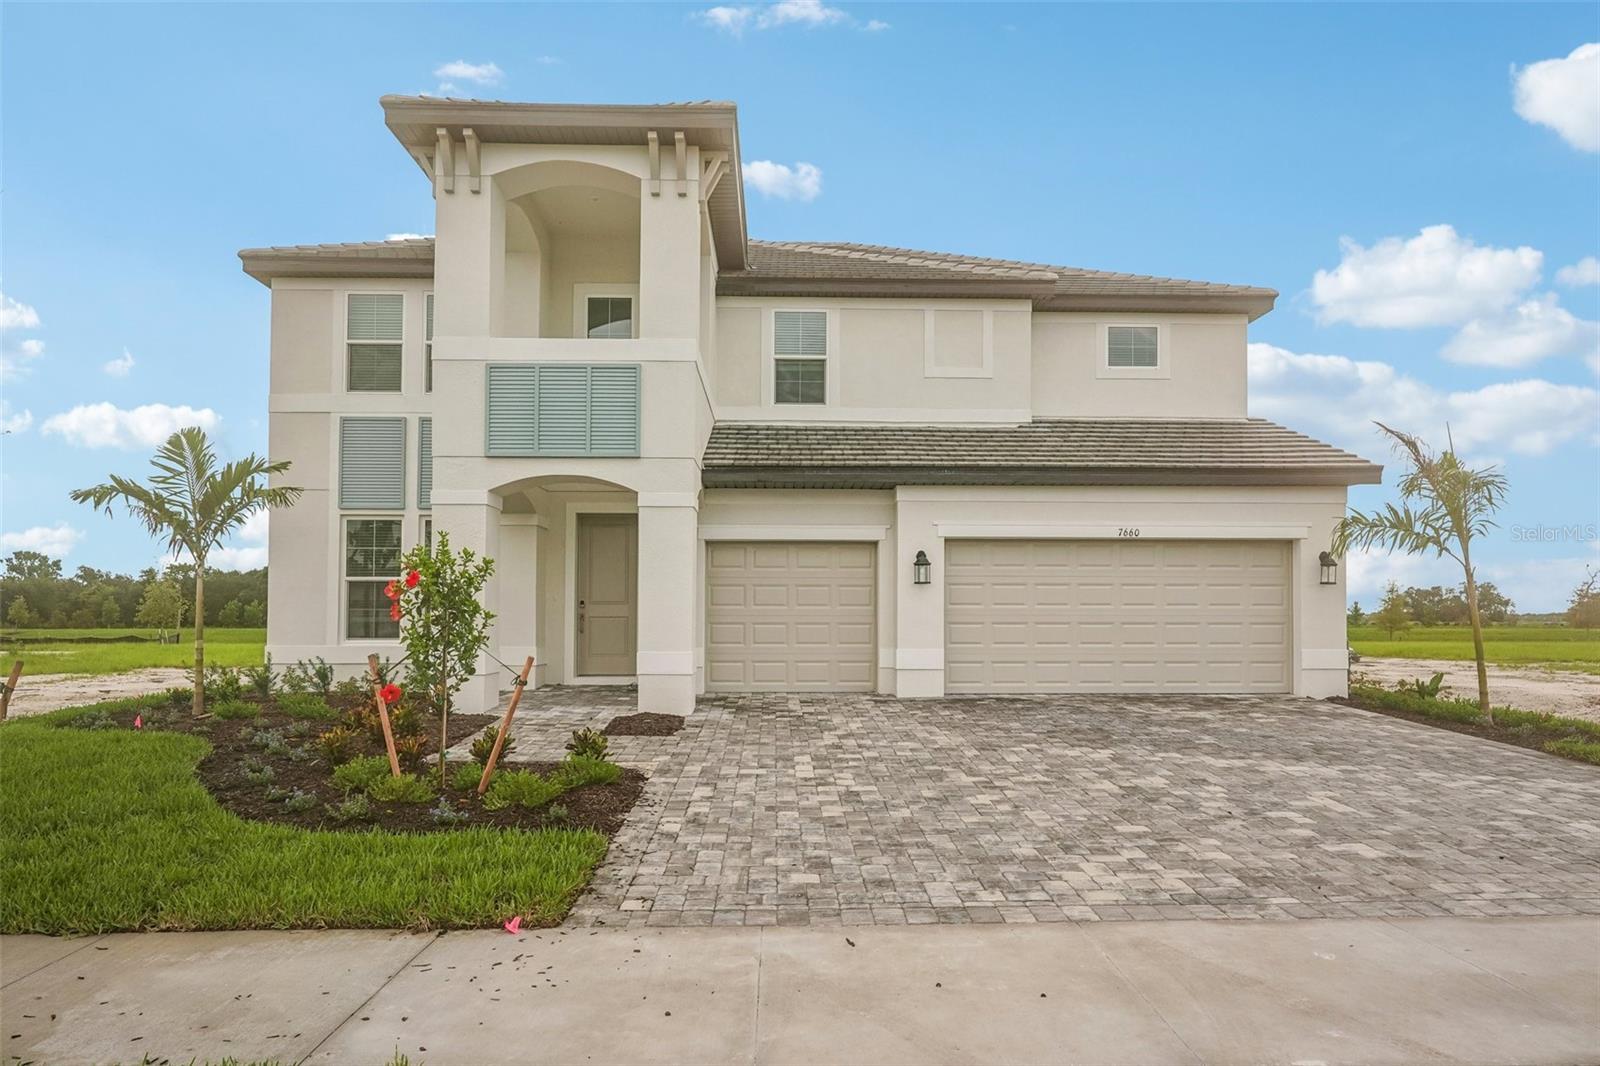 $875,0007660 Seahawk AveSarasota, FL · Sold 2026-09-24
 $2,075,0004981 Hubner CirSarasota, FL · Sold 2026-08-31
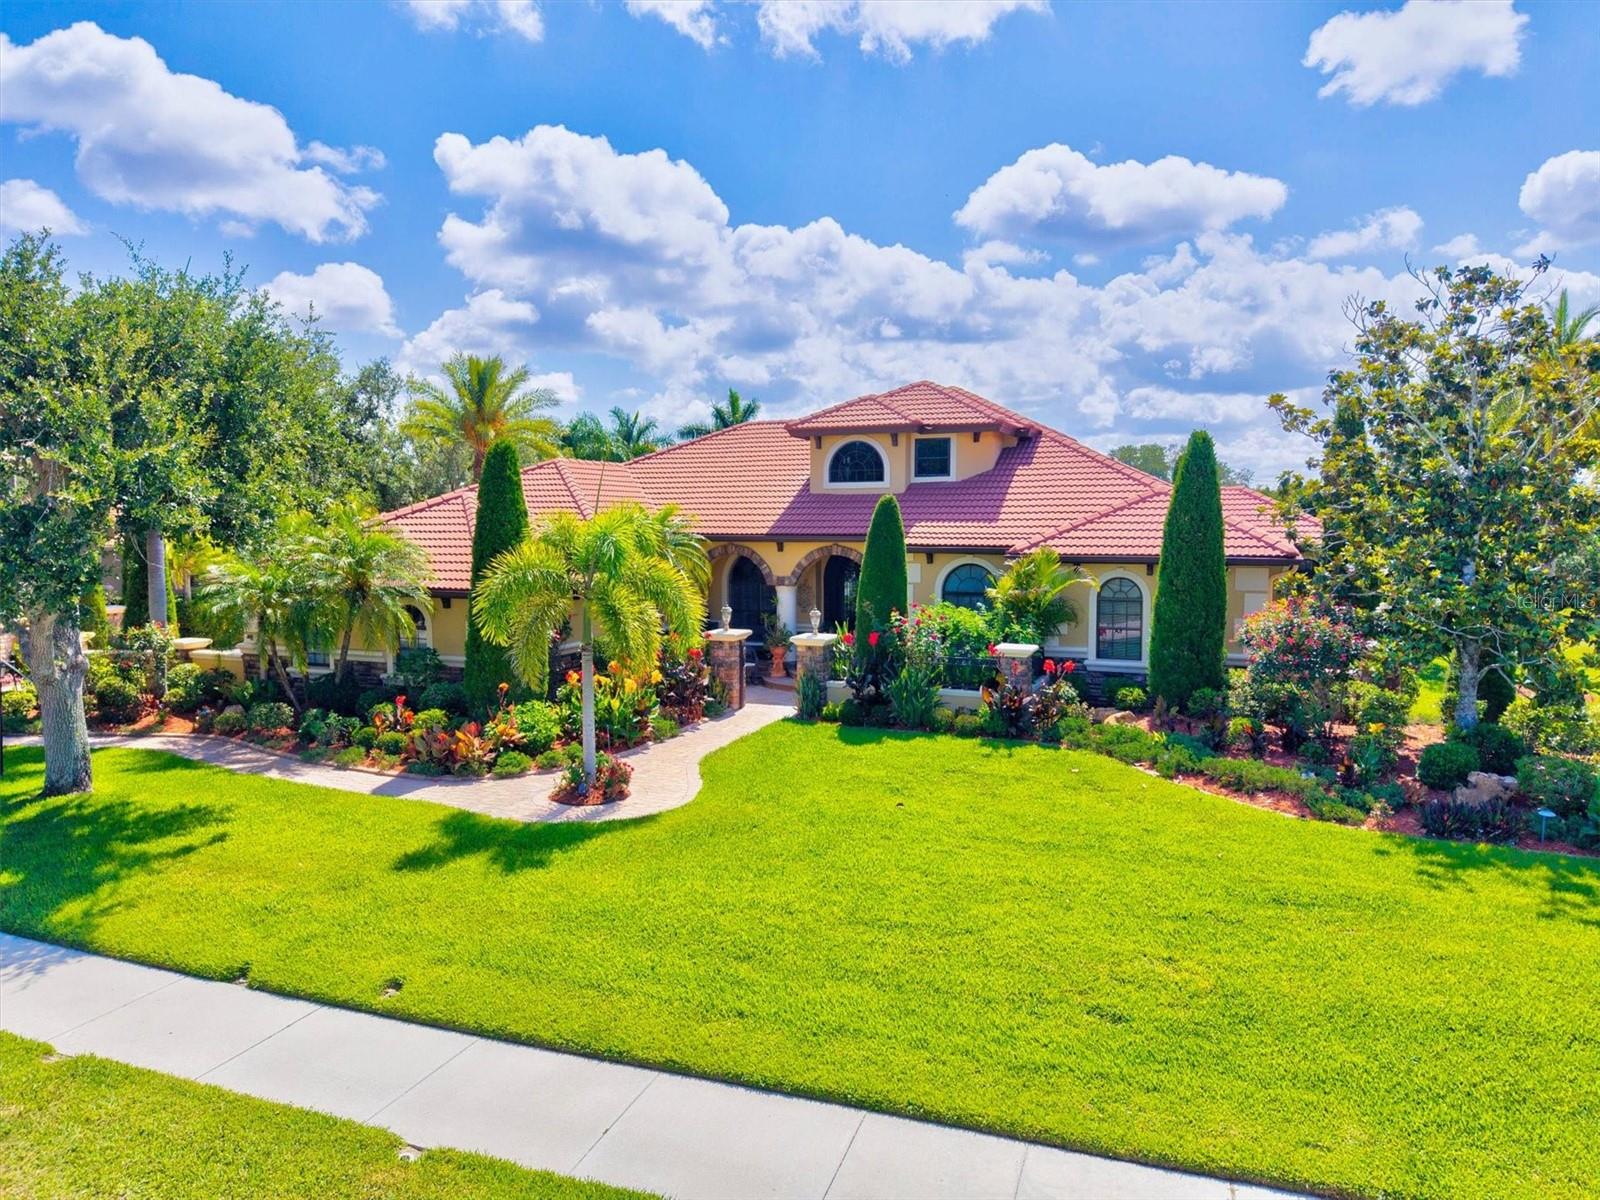 $1,400,0007365 S Serenoa DrSarasota, FL · Sold 2026-08-31
Flood
Flood zone X · Minimal flood risk
What's Nearby
Groceries
- Publix8300 Bee Ridge Road, Sarasota County, FL 34241, United States of America1.3 mi
Schools
- Hawkins RoadSarasota County, FL 34241, United States of America1.6 mi
Parks
- Rothenbach Park8650, Sarasota, FL 34241, United States of America0.9 mi
- Luna ParkSkye Ranch, Florida, United States of America1.8 mi
More homes in Sarasota
Homes for sale near Sarasota
Data courtesy of: Stellar MLSDisclaimers and data details

Listings courtesy of Stellar MLS as distributed by MLS GRID. Based on information submitted to the MLS GRID. All data is obtained from various sources and may not have been verified by broker or MLS GRID. Supplied Open House Information is subject to change without notice. All information should be independently reviewed and verified for accuracy. Properties may or may not be listed by the office/agent presenting the information. Listing information is provided for consumers’ personal, non-commercial use, solely to identify prospective properties for potential purchase; all other use is strictly prohibited and may violate relevant federal and state law. Information deemed reliable but not guaranteed. Copyright © 2026 MLS GRID. All Rights Reserved.

Continental Real Estate Group, Inc
Broker: Derek Eisenberg
Listing last updated: Nov 18, 2026, 12:43 PM EST. SURF LOCAL last checked: Nov 21, 2026, 10:58 AM EST.