
 Active
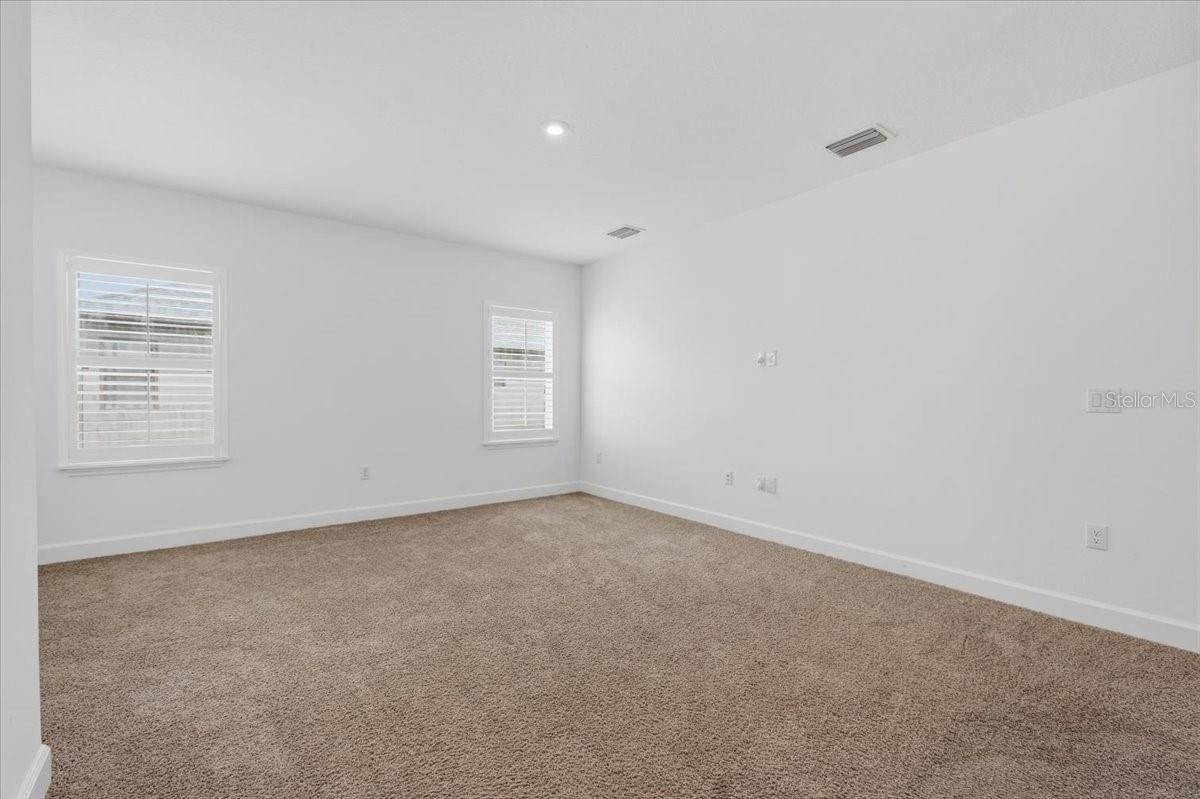
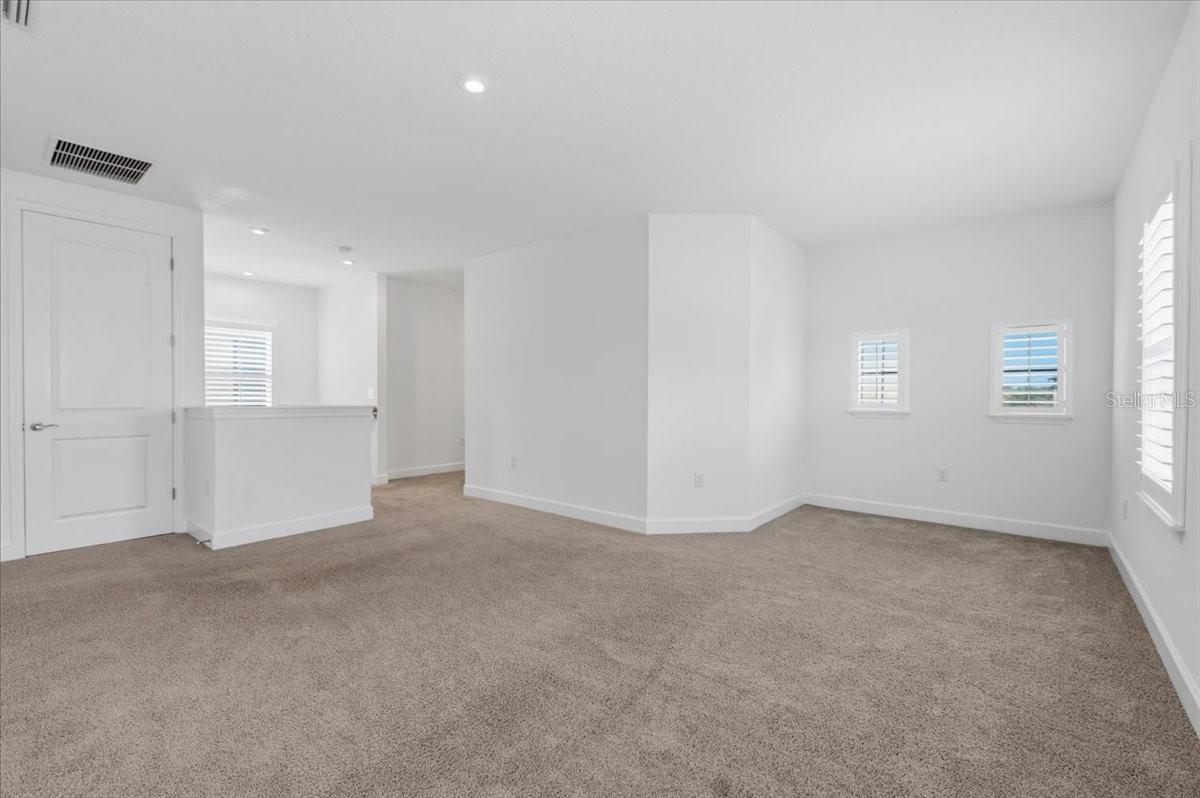
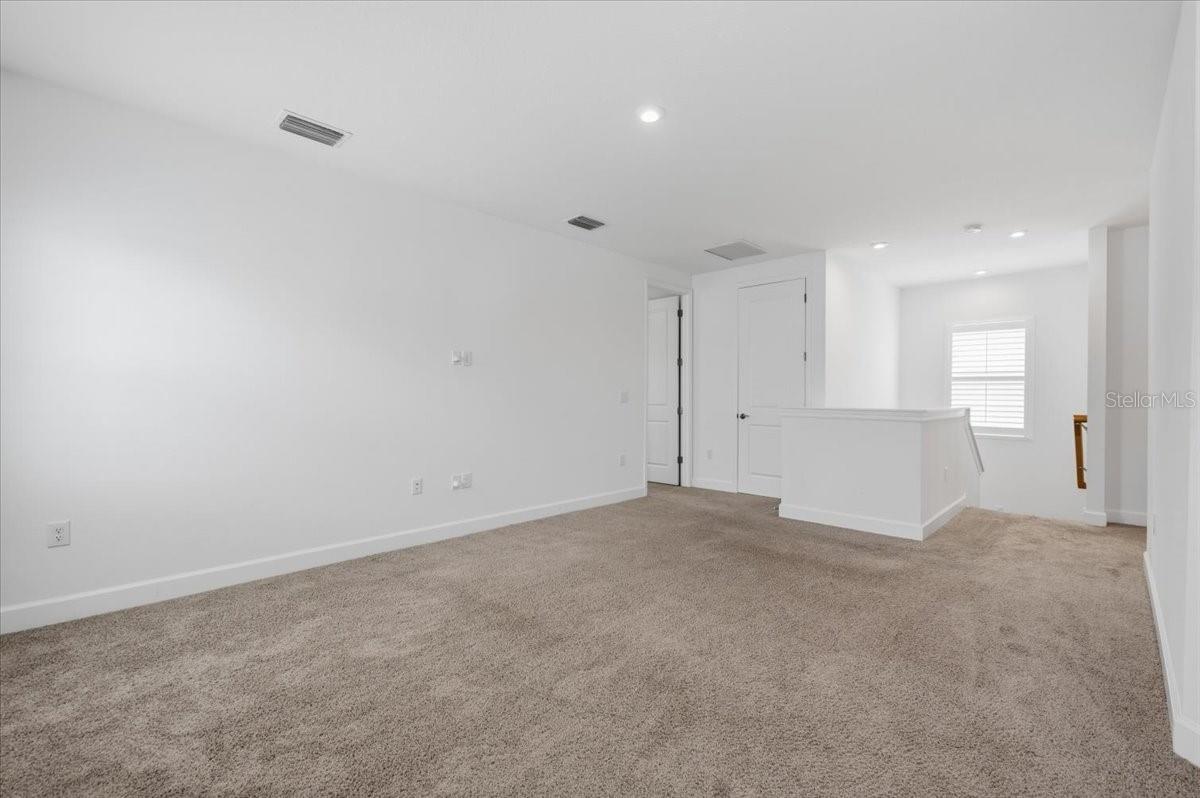

8370 Velda Trl
Sarasota, FL 34241 · Single family
$639,900
Listing courtesy of Mark Singer, FINE PROPERTIES
- 4 Beds
- 3 Baths
- 2,499 sqft
Cynthia's Insights On This Property
- Built 2022
- Last recorded sale: $503,600 in June 2022
- Typical sale in 34241 over the last year: $550,000, $282 per sq ft
- Owners in 34241 stay about 6 years; 5% of homes changed hands last year
- County record lists a waterfront lot and a water view


📊 Price Pulse
What would you pay for this place?
Sale prices come from county public records, not MLS data.Listing agent
Contact
Send a message and we'll pass it to the listing agent. Nothing is sent until you ask.
About this home
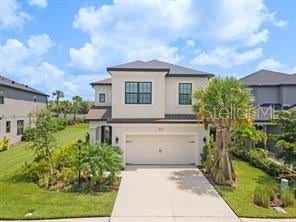
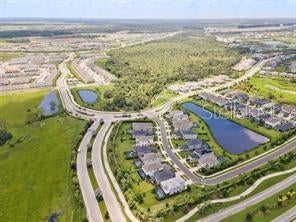
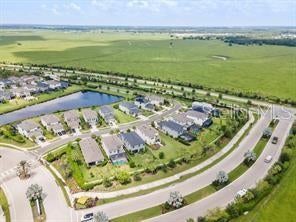
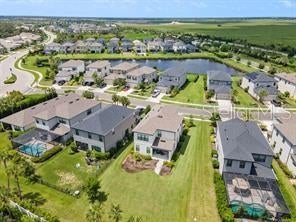
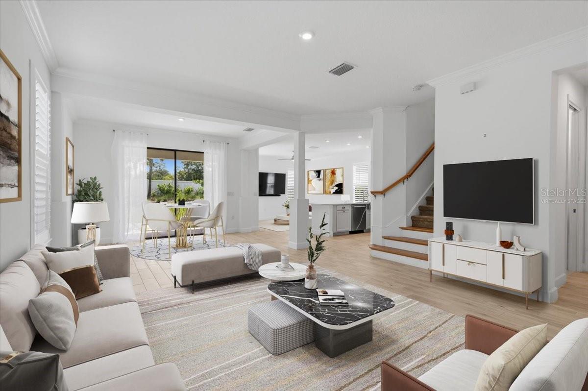
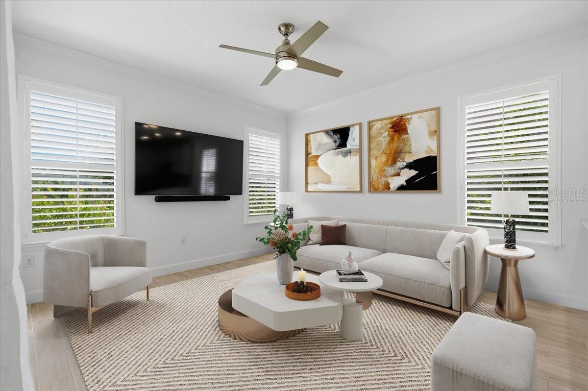
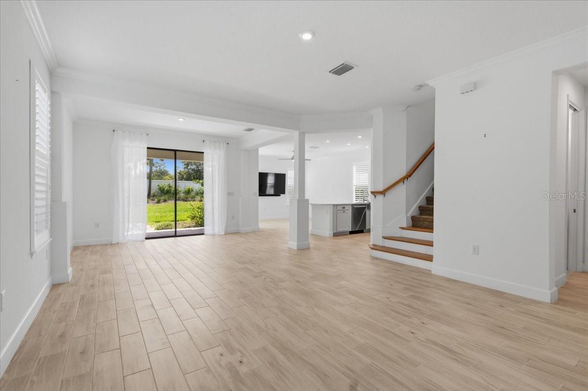
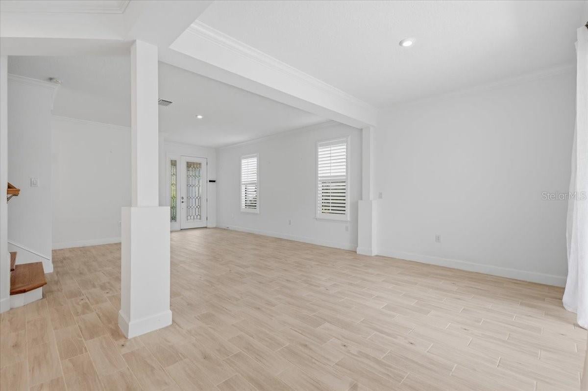
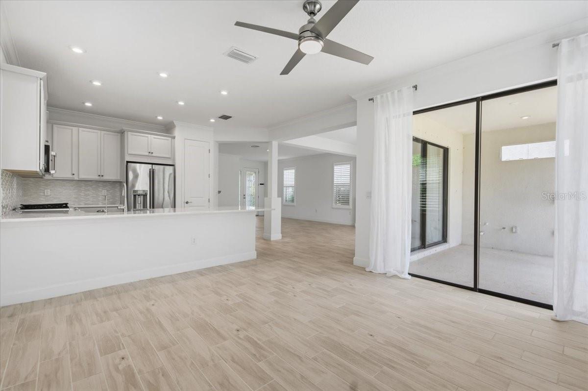
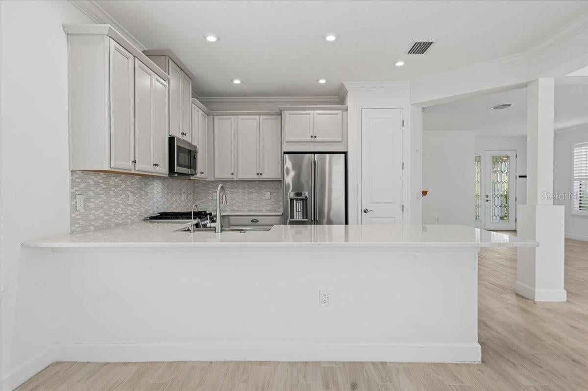
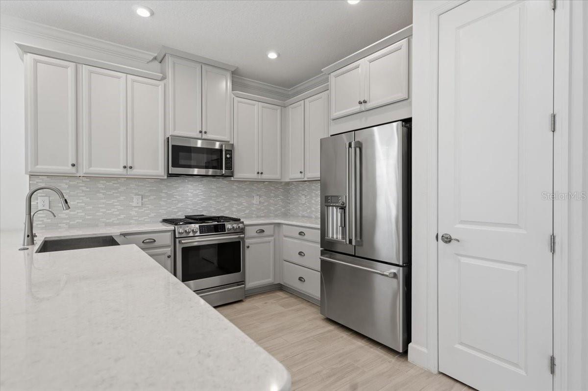
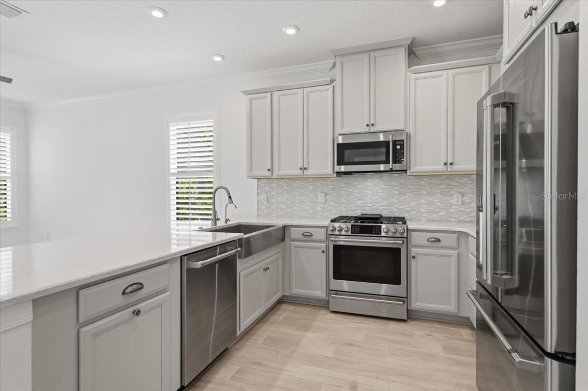
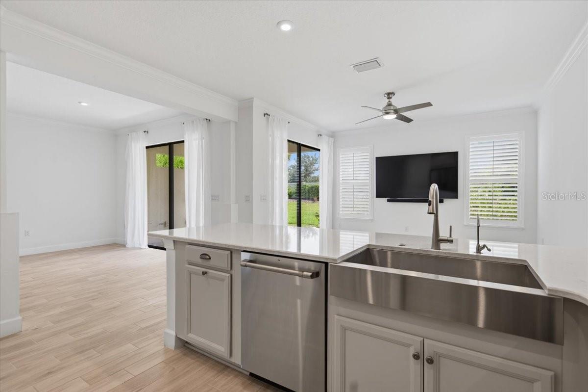
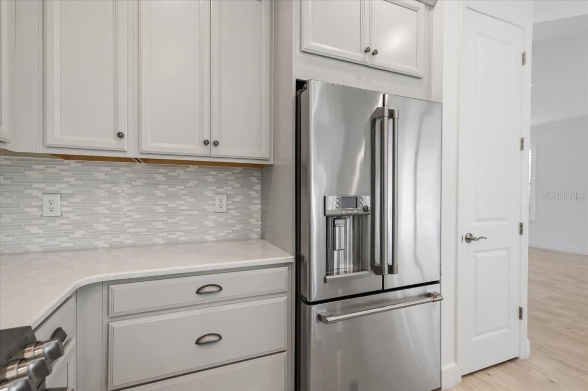
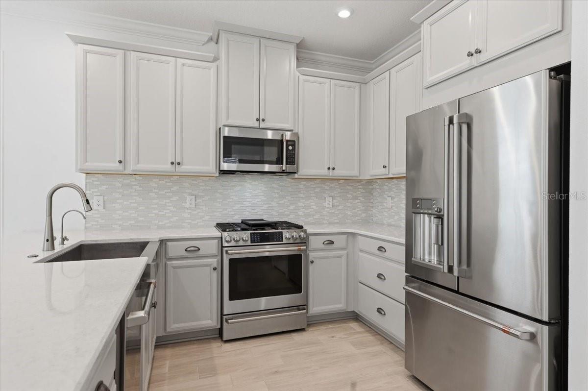
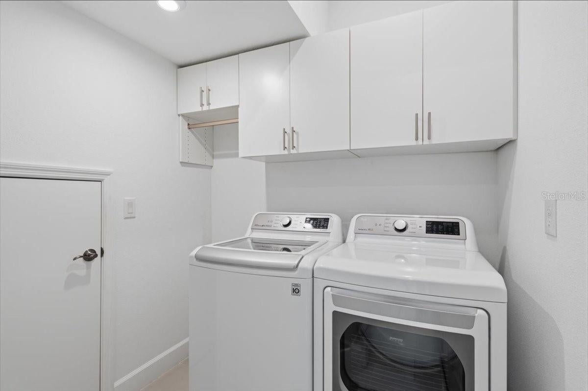
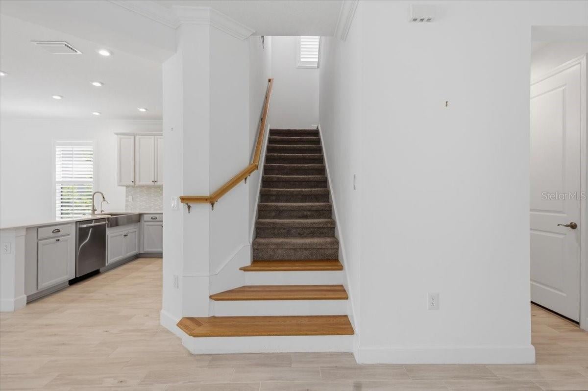
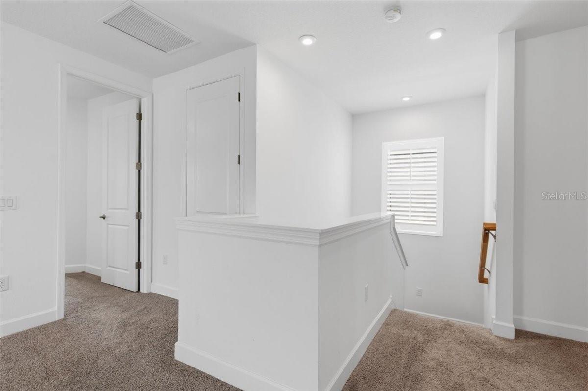
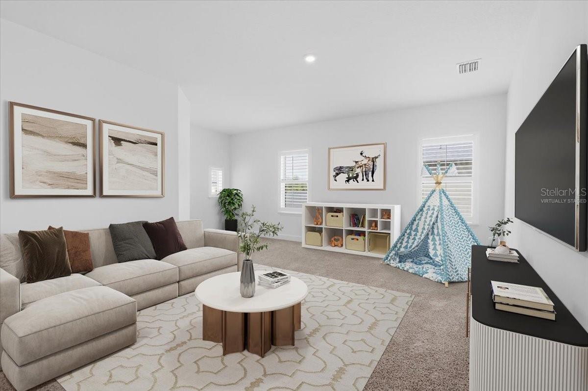
Virtually Staged. Welcome to Cassia at Skye Ranch, a gated community offering an exceptional resort-style lifestyle in a beautifully maintained setting. This spacious and thoughtfully updated 2,500-square-foot home features an open floor plan, wood-look tile flooring, and custom crown molding throughout the main living areas. The heart of the home is the expansive kitchen, featuring quartz countertops, a breakfast bar, ample cabinetry, and a natural gas range. The kitchen opens seamlessly to the generous living room, creating the perfect space for entertaining guests or enjoying time with family. A large pocket slider fills the space with natural light and opens to the spacious backyard, offering plenty of room to add a pool or create your own private outdoor oasis. The primary suite provides a peaceful retreat with a separate seating area, a large walk-in closet with custom built-ins, and a luxurious ensuite bathroom featuring dual vanities, a soaking tub, and a separate walk-in shower. All four bedrooms feature beautiful custom closet systems, providing exceptional storage throughout the home. Additional features include a two-car garage and energy-efficient windows. Residents of Skye Ranch enjoy an impressive collection of resort-style amenities at the brand-new amenity center, including a resort pool with splash pad, lap pool, fitness center, movement studio, rock-climbing wall, café, indoor basketball court, and more. Just across the street, Turner Park offers even more opportunities for recreation, including a large playground, dog park, soccer and baseball fields, basketball and tennis courts, pickleball, and sand volleyball. Beautiful community trails connect residents with nature and provide opportunities to enjoy the outdoors. A new K–8 school is within a short distance of many homes, adding even more convenience for families. Skye Ranch also hosts a variety of community events throughout the year, creating a welcoming neighborhood atmosphere and a true sense of community. With its spacious layout, thoughtful updates, extensive amenities, and desirable location, this home offers an incredible opportunity to enjoy the Skye Ranch lifestyle. CDD fee is included in the property tax bill.
moreless
- Property type
- Single family
- Year built
- 2022
- Lot size
- 8,135 sqft
- Garage
- 2 cars
- On market
- 29 days
- Price per sqft
- $256
- HOA fees
- $251/mo
- Listing ID
- A4703201
Show Full Details
Property Info
- Property Type
- Residential
- Property Subtype
- SingleFamilyResidence
- Year Built
- 2022
- Levels
- Two
- Direction Faces
- Southwest
- Neighborhood
- Sky Ranch
- Lot Size (acres)
- 0.19
- Lot Size (sqft)
- 8135.0
- Contract Date
- 2026-08-19
- On Market Date
- 2026-08-19
- Cumulative Days on Market
- 29
Interior Features
- Flooring
- Carpet, Ceramic Tile
- Laundry Features
- Inside, Laundry Room
- Levels
- Two
Appliances
- Appliances
- Dishwasher, Disposal, Dryer, Gas Water Heater, Microwave, Range, Refrigerator, Washer
Heating & Cooling
- Heating
- Central
- Cooling
- Central Air
Exterior Features
- Exterior Features
- Rain Gutters
- Patio & Porch Features
- Covered
- Construction Materials
- Block, Stucco, Frame
- Foundation
- Slab
- Roof
- Shingle
- View
- Garden
Features & Amenities
- Garage Spaces
- 2.0
- Garage
- Yes
- Attached Garage
- Yes
- Parking Features
- Attached
- Security Features
- Gated Community
Community/Association
- HOA
- Yes
- HOA Name
- Brittany Bergeron
- HOA Phone
- $6,562,338,150
- HOA Fee
- $753
- HOA Fee Frequency
- Quarterly
- HOA Fee Includes
- Maintenance Grounds
- Association Amenities
- Clubhouse, Fitness Center, Gated, Park, Pool
- Community Features
- Gated, Clubhouse, Fitness Center, Playground, Pool, Restaurant, Tennis Court(S)
Utilities
- Utilities
- Natural Gas Available
- Sewer
- Public Sewer
- Water Source
- Public
Taxes
- Annual Tax Amount
- $8,296
- Tax Year
- $2,025
- Legal Description
- LOT 1004, LT RANCH NEIGHBORHOOD ONE, PB 53 PG 175-224
Other
- Derived Previous List Price
- $649,900
Data freshness
- SURF LOCAL last checked
- Nov 21, 2026, 12:56 PM EST
Location
Approximate location, shown from the displayed address.
Similar homes nearby
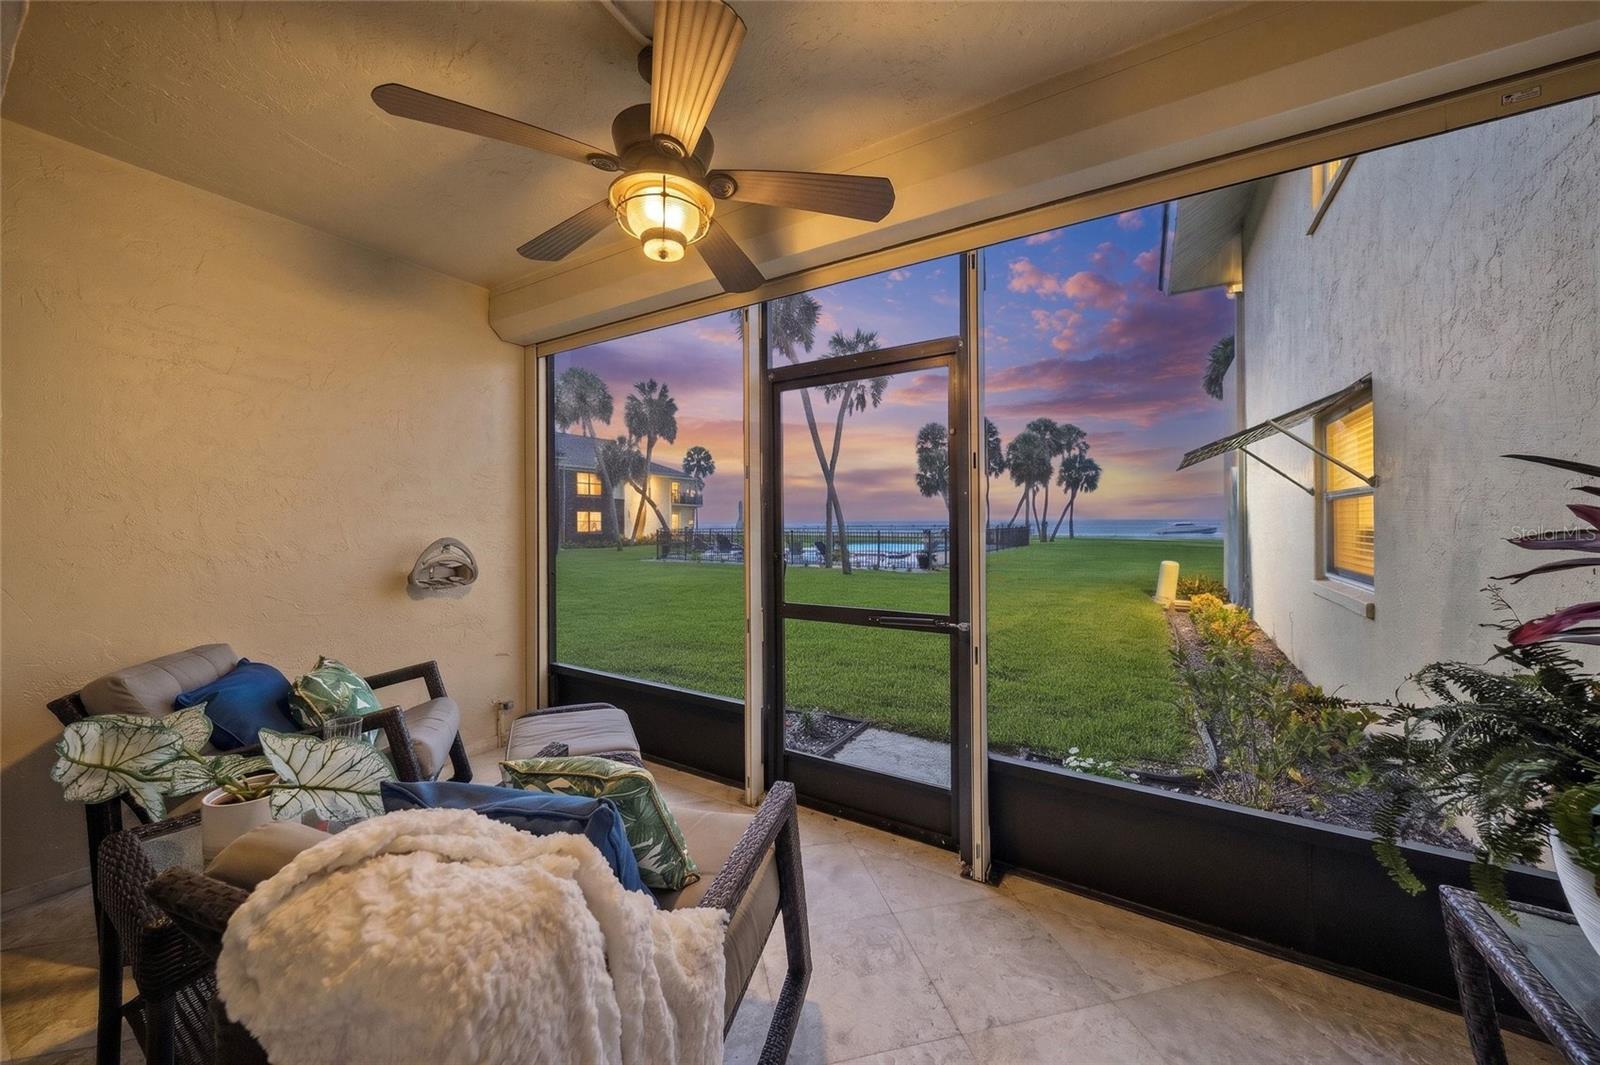
- $649,0004660 Ocean Blvd #D1, Sarasota, FL 342422 Beds2 Baths1,200 sqftListing courtesy of KELLER WILLIAMS ON THE WATER S · Data courtesy of: Stellar MLS
 Active
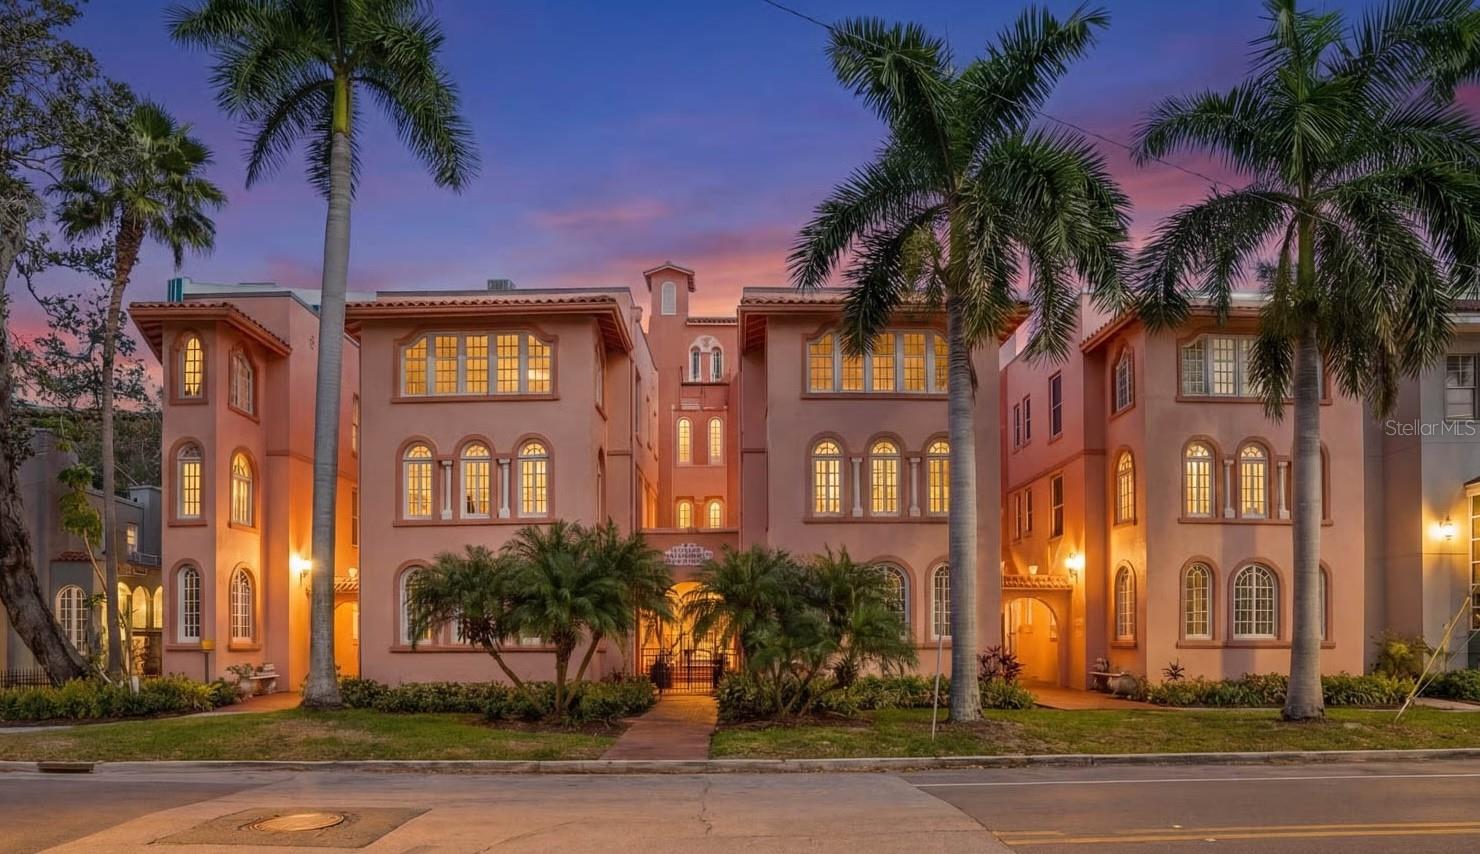
- $699,0001221 N Palm Ave #106, Sarasota, FL 342362 Beds2 Baths1,593 sqftListing courtesy of PREFERRED SHORE LLC · Data courtesy of: Stellar MLS
 Active
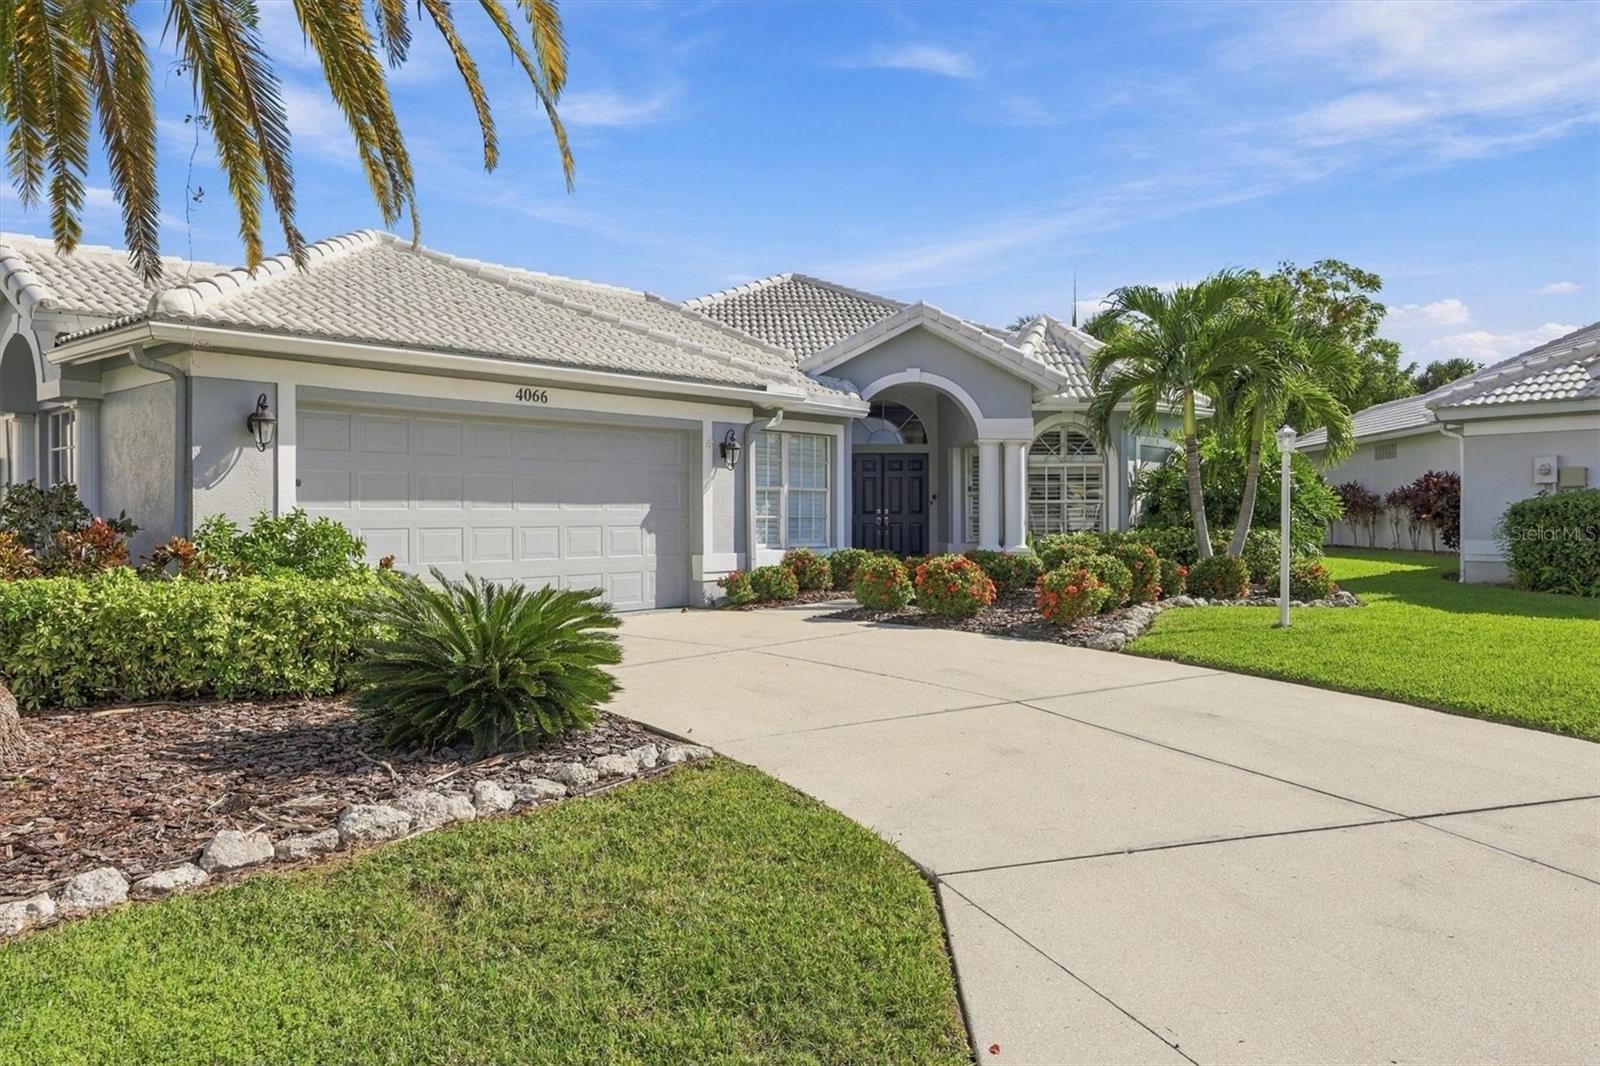
- $625,0004066 Via Mirada, Sarasota, FL 342382 Beds2 Baths2,121 sqftListing courtesy of RE/MAX ALLIANCE GROUP · Data courtesy of: Stellar MLS
 Active
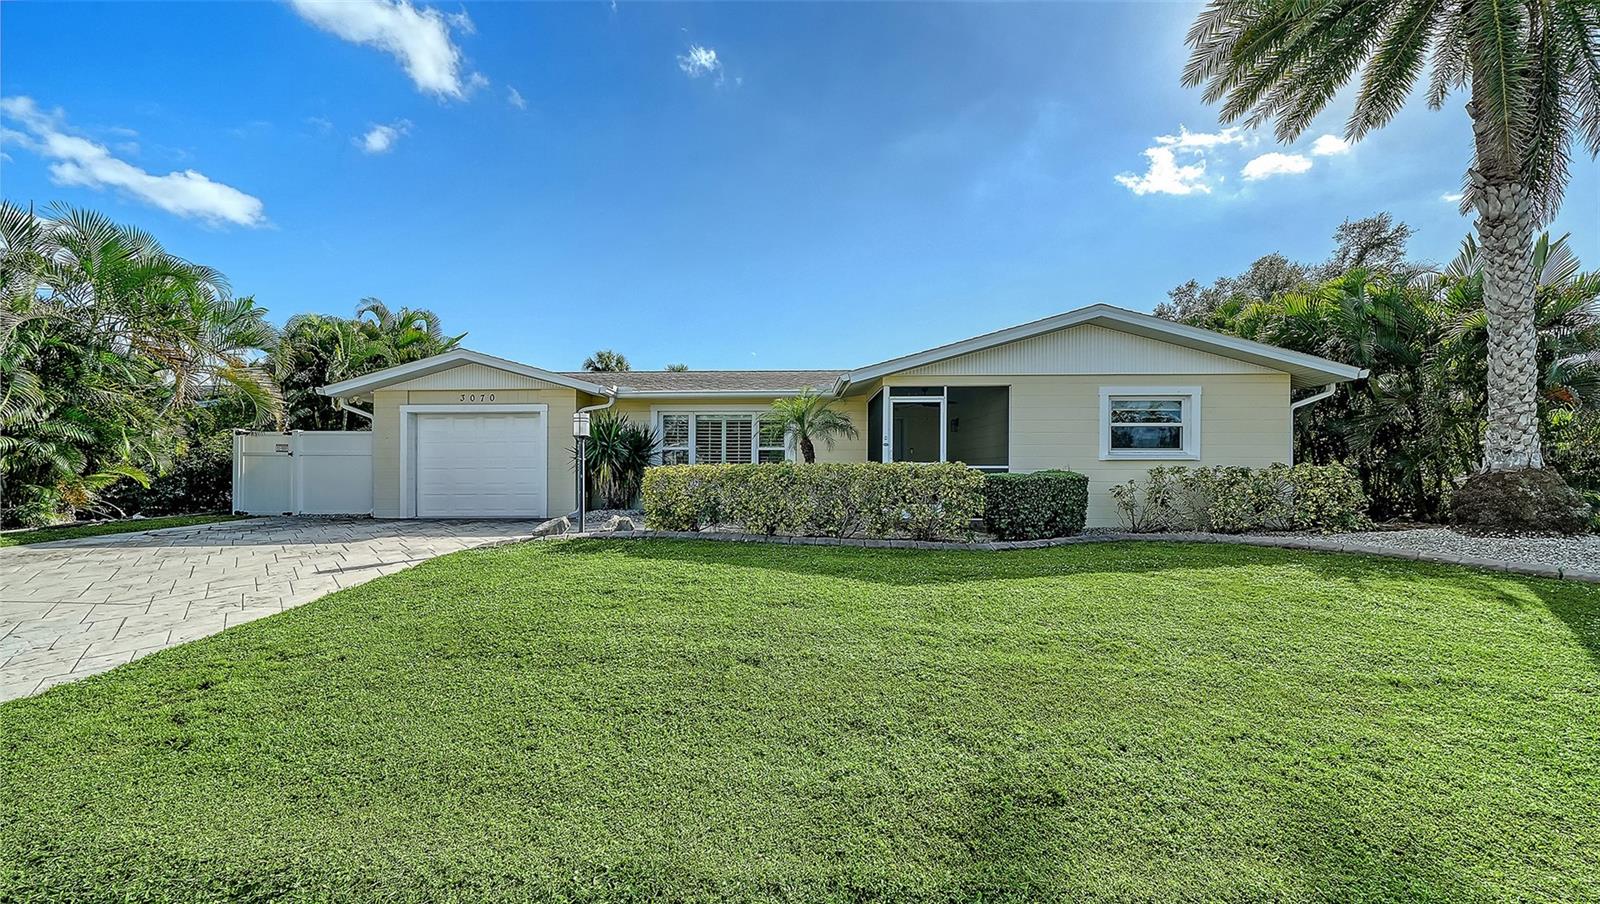
- $575,0003070 Gulf Gate Dr, Sarasota, FL 342312 Beds2 Baths1,524 sqftListing courtesy of MICHAEL SAUNDERS & COMPANY · Data courtesy of: Stellar MLS
 Active
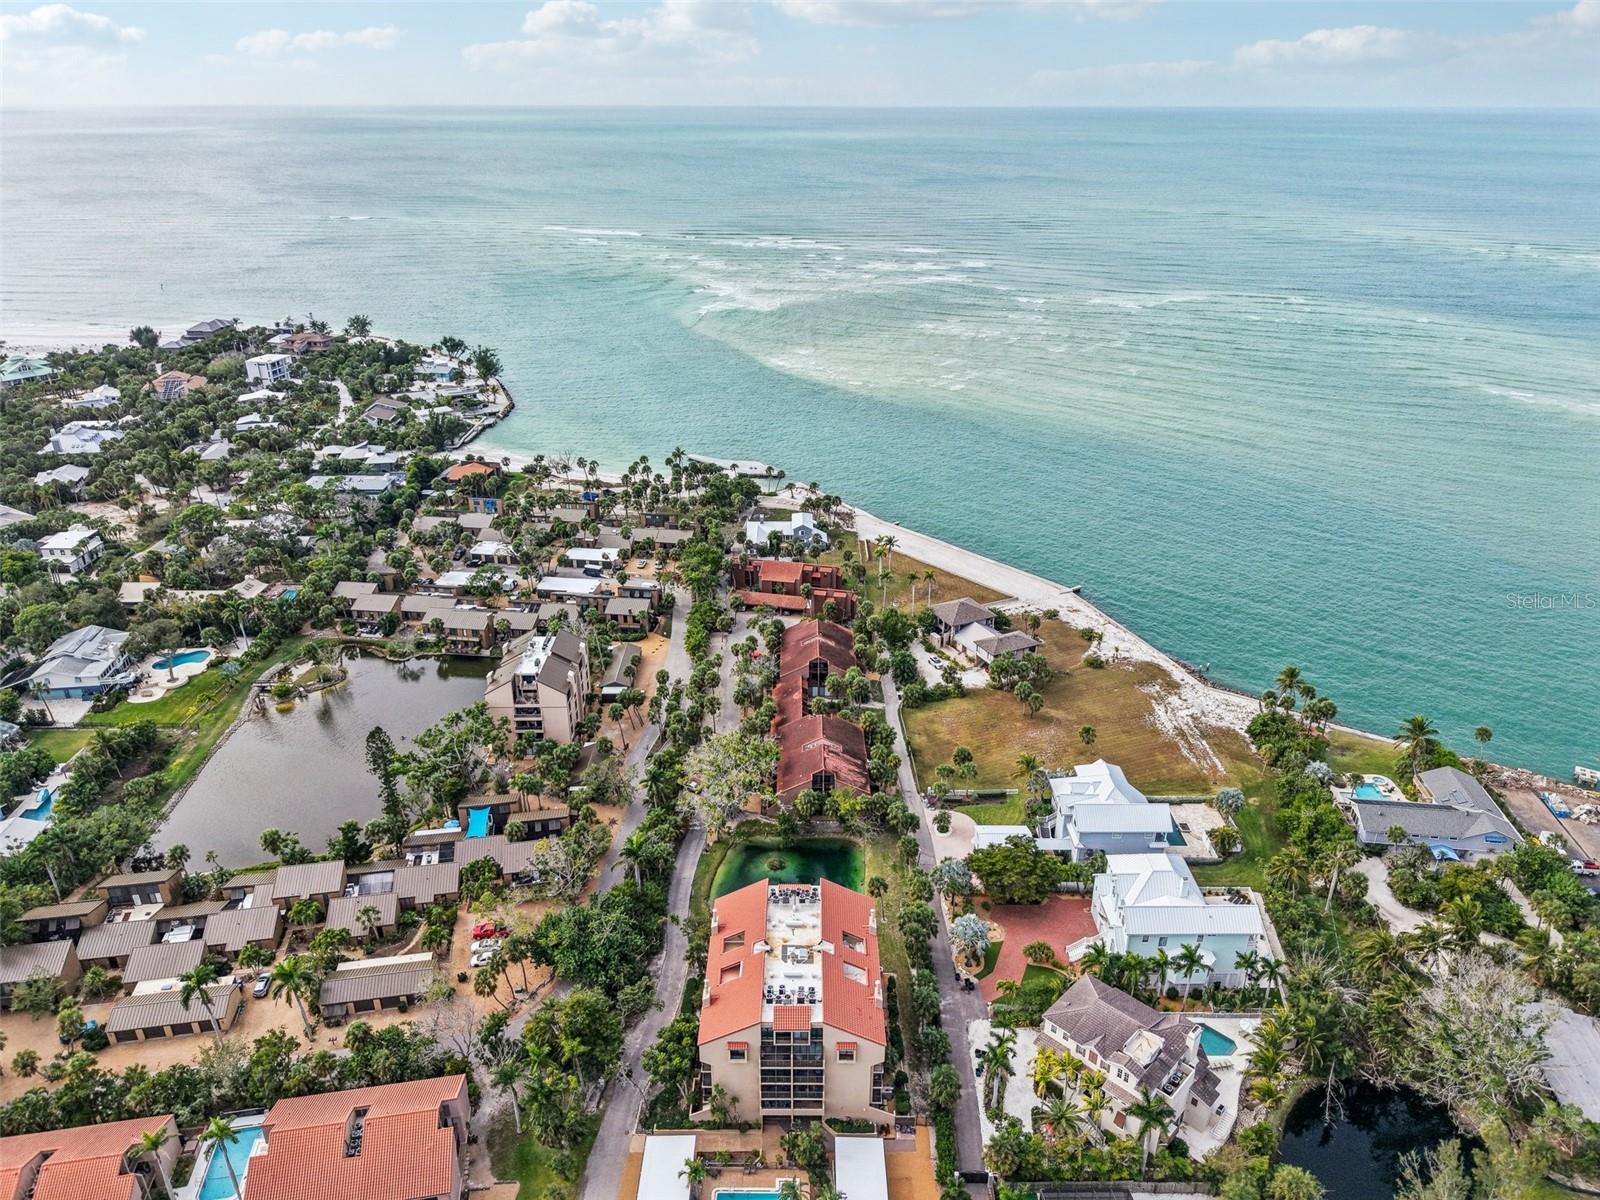
- $648,0004900 Ocean Blvd #201, Sarasota, FL 342422 Beds2 Baths1,200 sqftListing courtesy of PINPOINT REALTY GROUP LLC · Data courtesy of: Stellar MLS
 Active
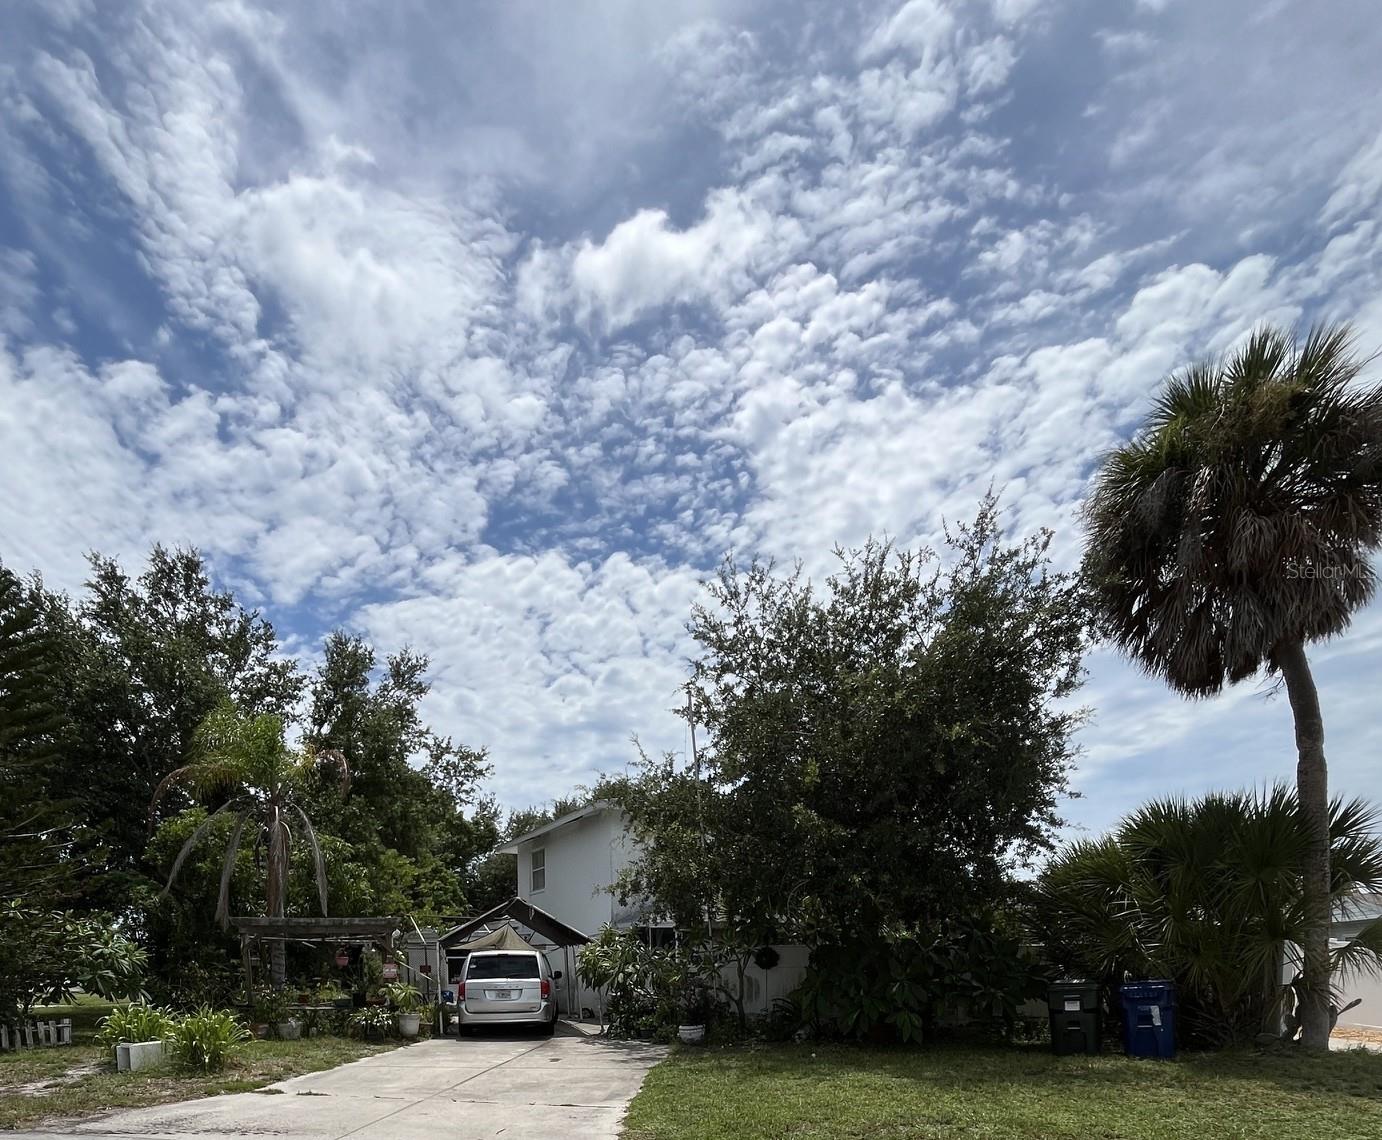
- $550,0006236 Brentwood Ave, Sarasota, FL 342313 Beds2 Baths1,984 sqftListing courtesy of MICHAEL SAUNDERS & COMPANY · Data courtesy of: Stellar MLS
 Active
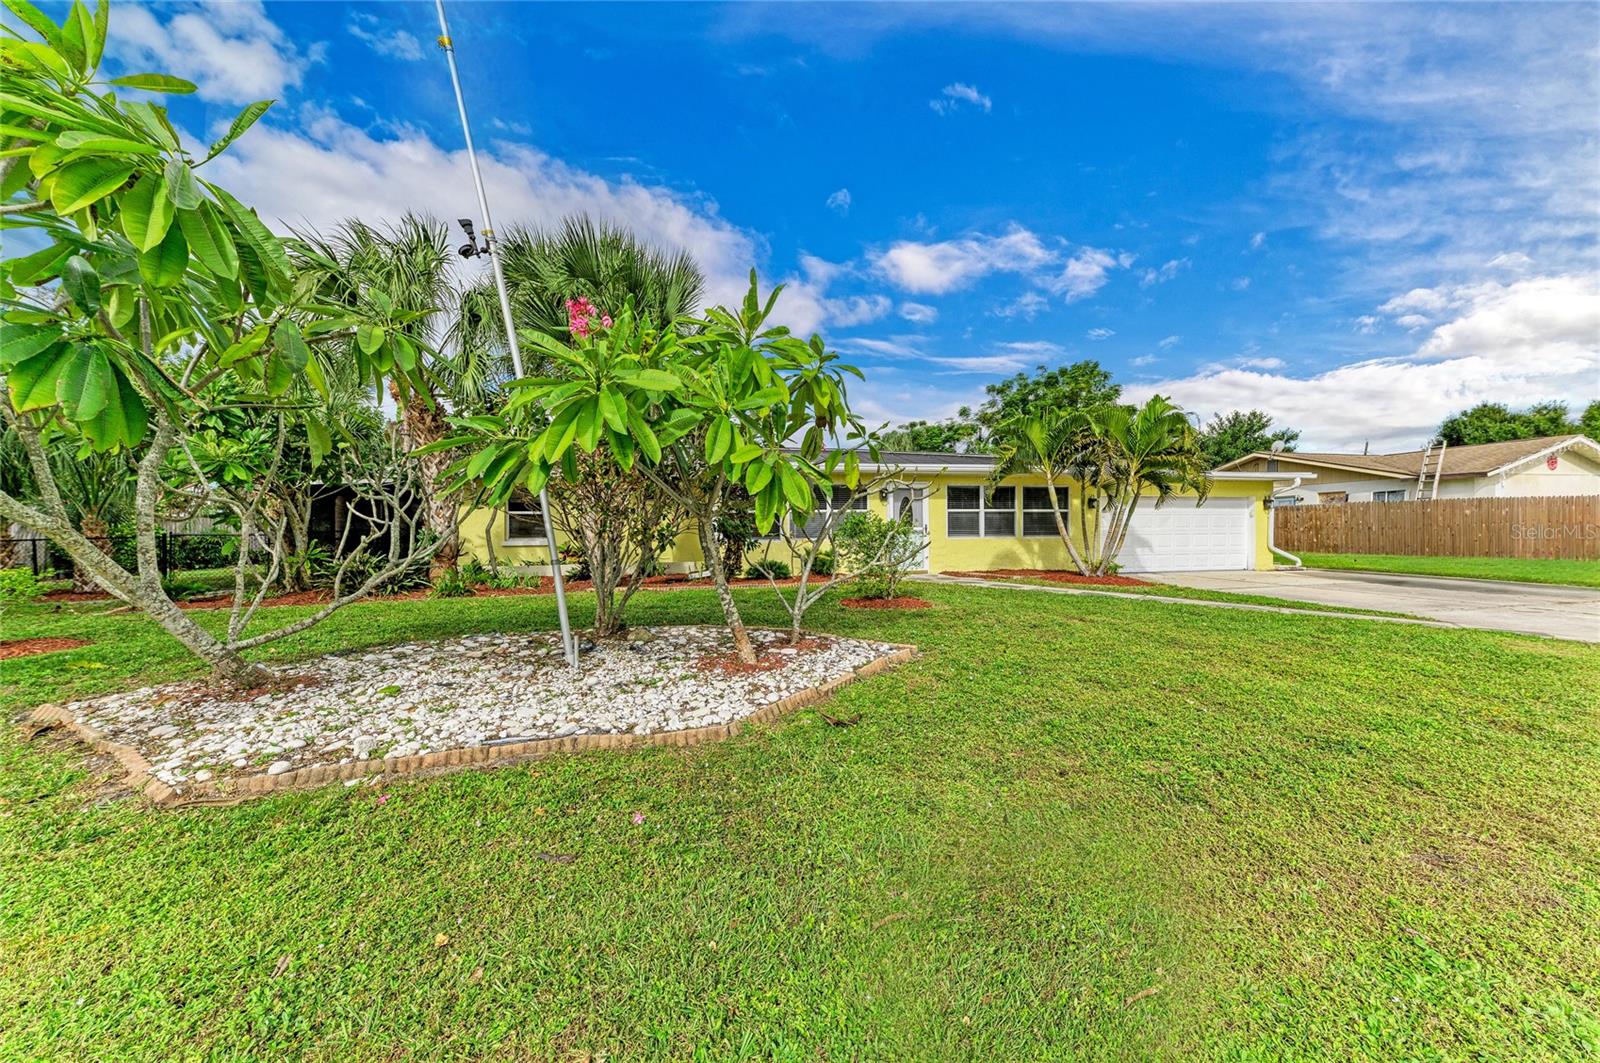
- $535,0002909 Yorktown St, Sarasota, FL 342314 Beds3 Baths2,044 sqftListing courtesy of KONA REALTY · Data courtesy of: Stellar MLS
 Active
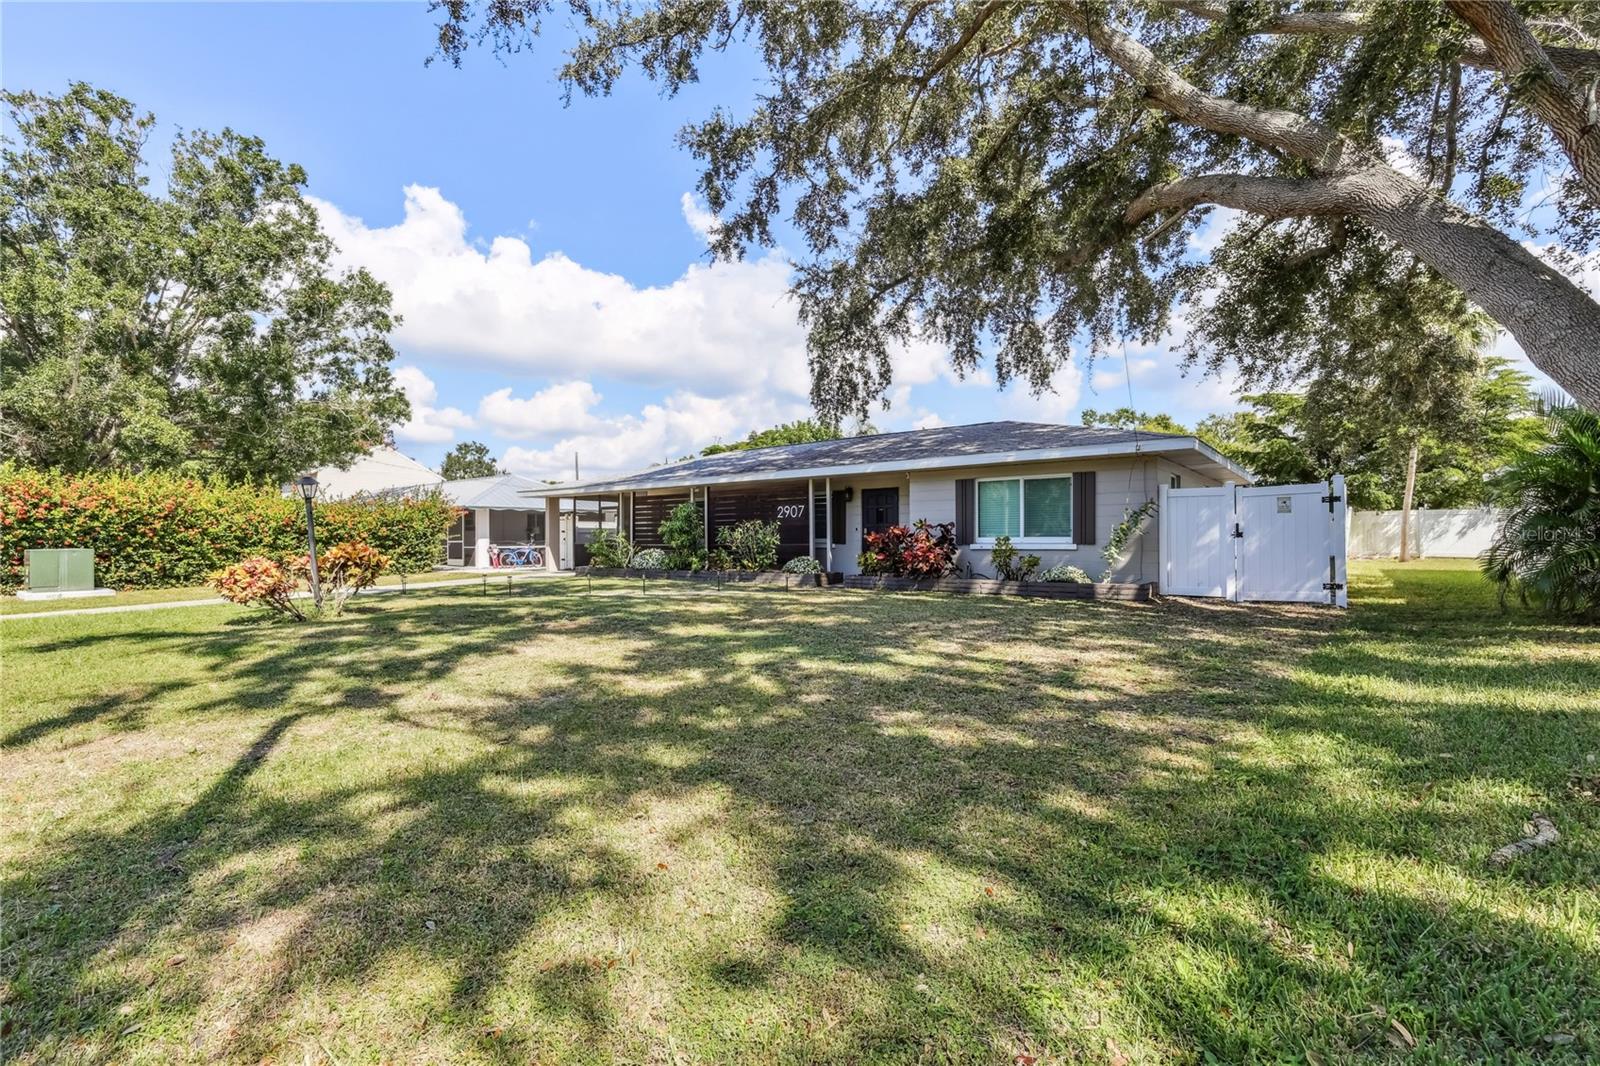
- $599,9992907 Marshall Dr, Sarasota, FL 342392 Beds2 Baths1,138 sqftListing courtesy of DOUGLAS ELLIMAN · Data courtesy of: Stellar MLS
 Active
What Sold Nearby
 $722,0007701 Blue Moon RunSarasota, FL · Sold 2026-10-30
 $450,0009076 Tequila Sunrise DrSarasota, FL · Sold 2026-10-29
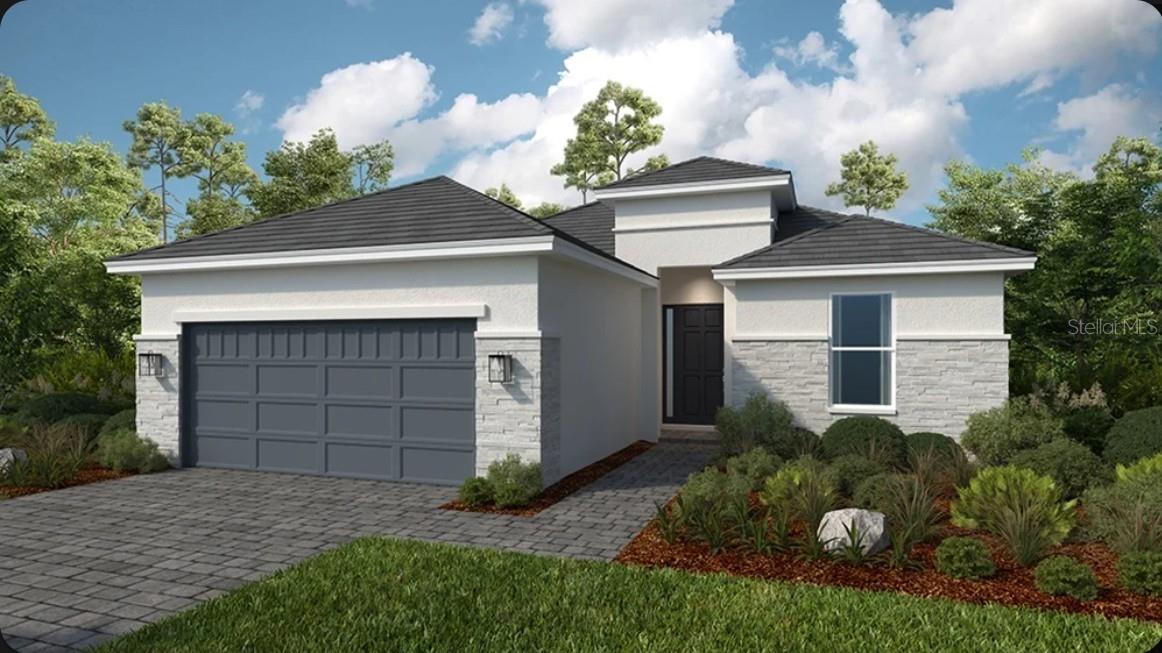 $639,6787652 Moonbeam AveSarasota, FL · Sold 2026-10-28
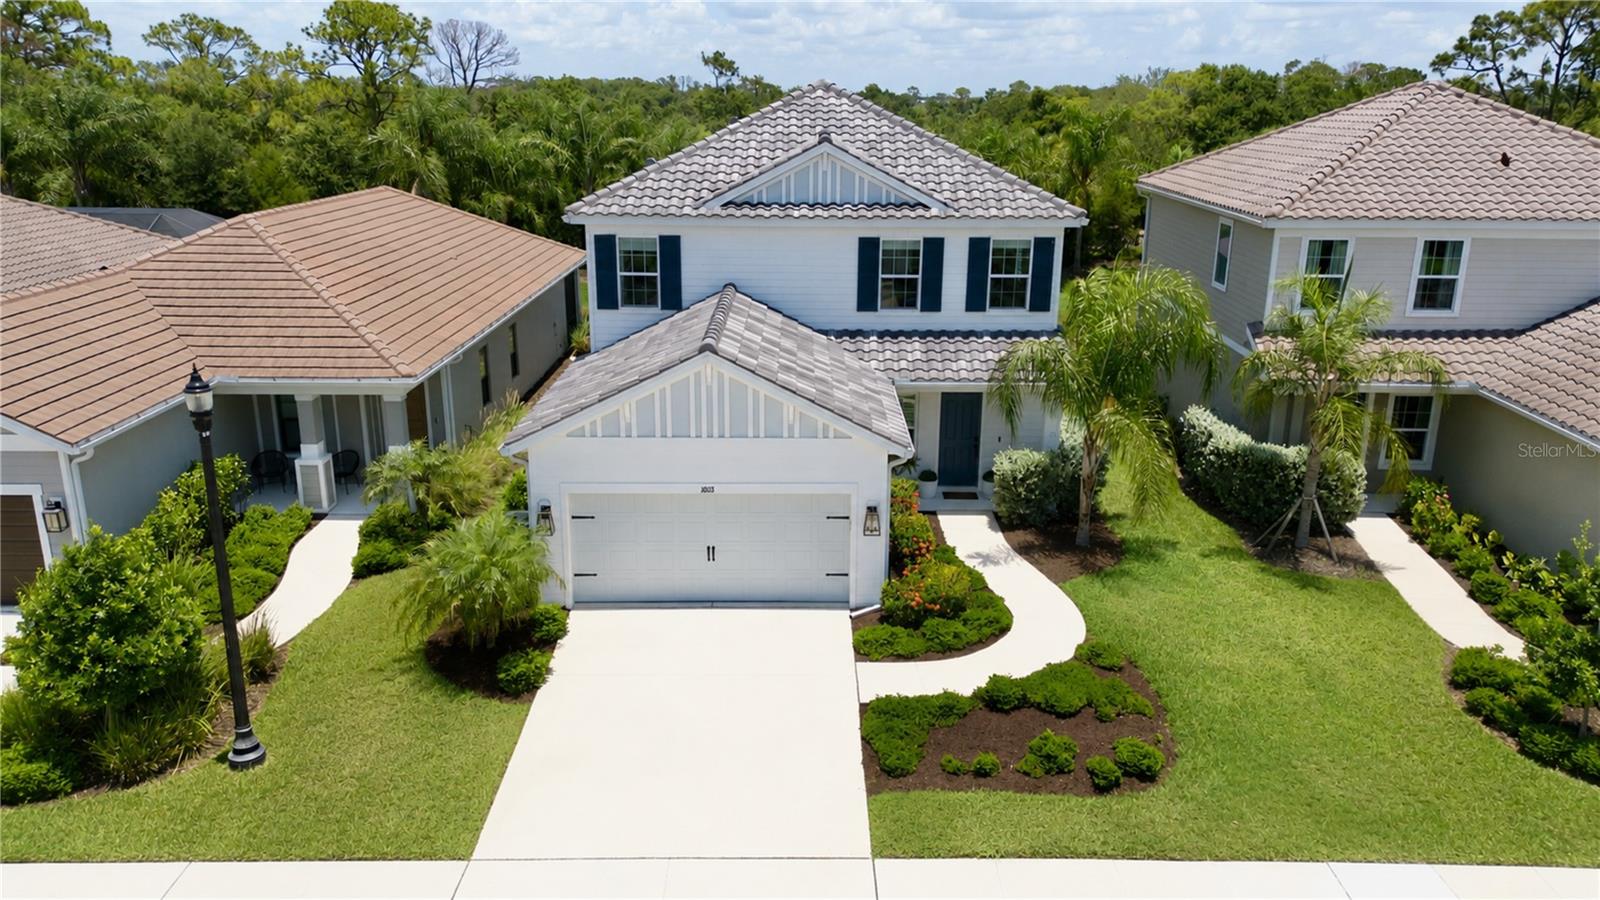 $630,00010113 Canaveral CirSarasota, FL · Sold 2026-10-28
 $860,4379673 Crystal Isles CirSarasota, FL · Sold 2026-10-27
 $699,90010214 Crystal Isles CirSarasota, FL · Sold 2026-10-27
 $325,0007147 Lago StSarasota, FL · Sold 2026-10-27
 $723,5797562 Hawkstone DrSarasota, FL · Sold 2026-10-23
Flood
Flood zone X · Minimal flood risk
What's Nearby
Schools
- Hawkins RoadSarasota County, FL 34241, United States of America0.7 mi
Parks
- Luna ParkSkye Ranch, Florida, United States of AmericaAdjacent
- Skye Ranch, FloridaUnited States of America1.1 mi
- Skye Ranch, FloridaUnited States of America1.1 mi
- Skye Ranch, FloridaUnited States of America1.2 mi
- Skye Ranch, FloridaUnited States of America1.3 mi
- Skye Ranch, FloridaUnited States of America1.3 mi
- Skye Ranch, FloridaUnited States of America1.3 mi
- Skye Ranch, FloridaUnited States of America1.6 mi
More homes in Sarasota
Homes for sale near Sarasota
Data courtesy of: Stellar MLSDisclaimers and data details

Listings courtesy of Stellar MLS as distributed by MLS GRID. Based on information submitted to the MLS GRID. All data is obtained from various sources and may not have been verified by broker or MLS GRID. Supplied Open House Information is subject to change without notice. All information should be independently reviewed and verified for accuracy. Properties may or may not be listed by the office/agent presenting the information. Listing information is provided for consumers’ personal, non-commercial use, solely to identify prospective properties for potential purchase; all other use is strictly prohibited and may violate relevant federal and state law. Information deemed reliable but not guaranteed. Copyright © 2026 MLS GRID. All Rights Reserved.

Continental Real Estate Group, Inc
Broker: Derek Eisenberg
Listing last updated: Sep 17, 2026, 9:45 AM EDT. SURF LOCAL last checked: Nov 21, 2026, 12:56 PM EST.