
 Active
8309 Shadow Pine Way
Sarasota, FL 34238 · Single family
$987,000
Listing courtesy of Jaya Brossard, MICHAEL SAUNDERS & COMPANY
- 4 Beds
- 3 Baths
- 2,790 sqft
Cynthia's Insights On This Property
- Built 1991 — before Florida's 2002 building code
- Last recorded sale: $510,000 in July 2015
- Typical sale in 34238 over the last year: $512,500, $262 per sq ft
- Owners in 34238 stay about 7 years; 5% of homes changed hands last year
- County record lists a private pool, a waterfront lot and a water view


📊 Price Pulse
What would you pay for this place?
Sale prices come from county public records, not MLS data.Listing agent
Contact
Send a message and we'll pass it to the listing agent. Nothing is sent until you ask.
About this home
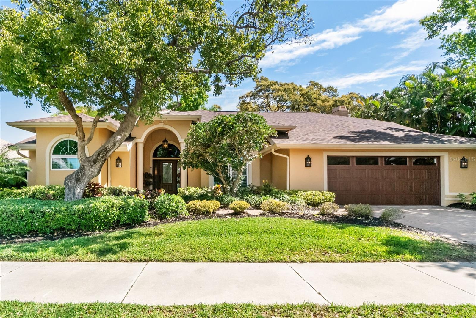
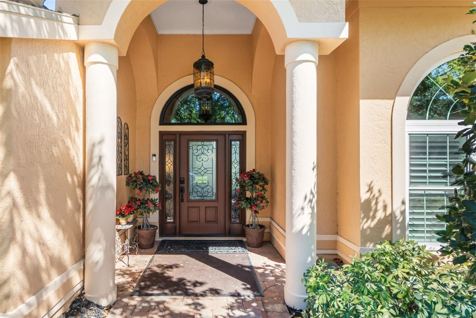
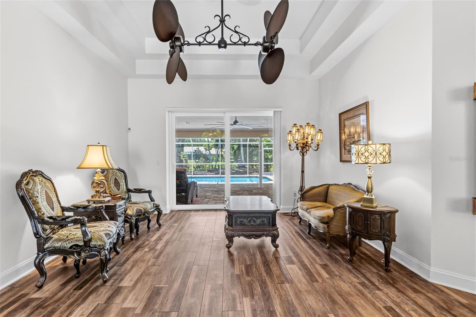
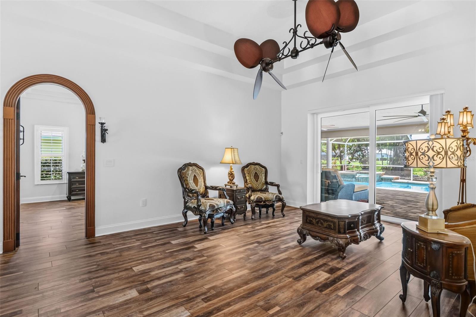
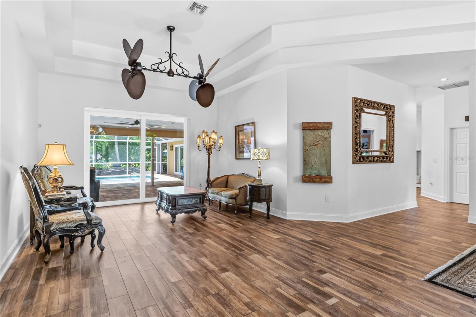
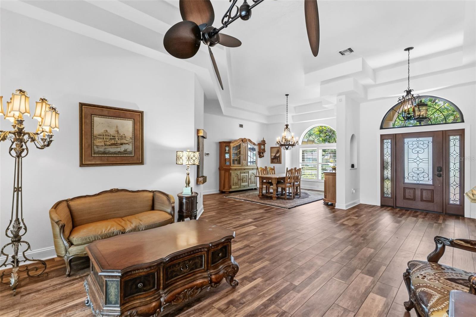
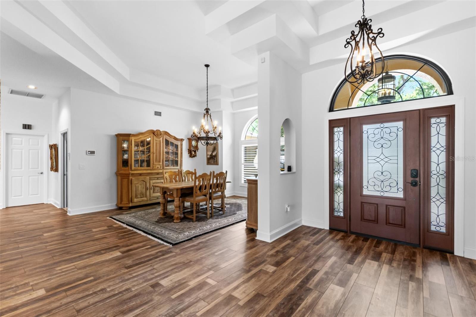
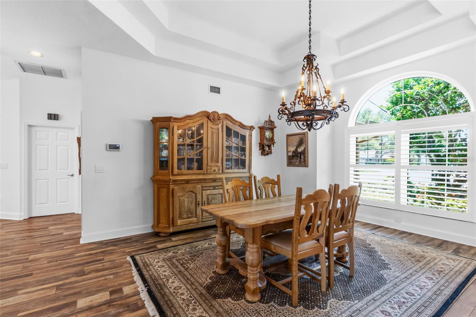
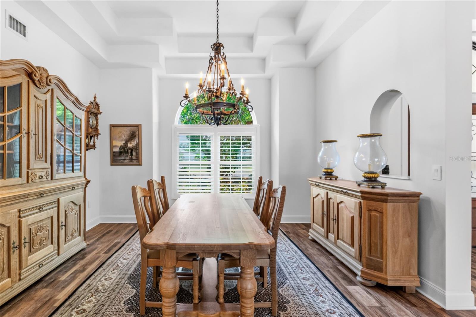
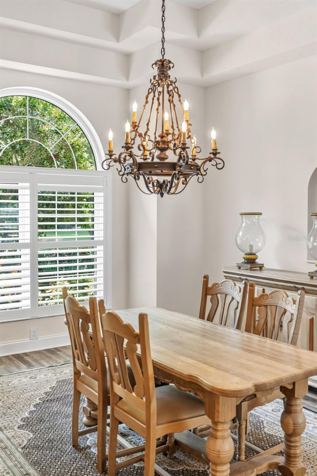
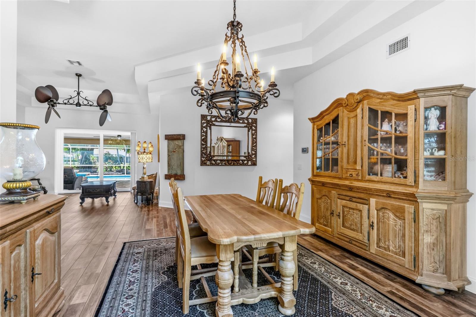
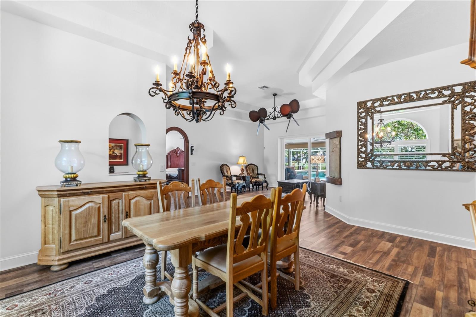
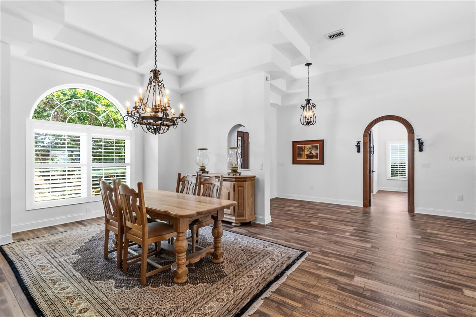
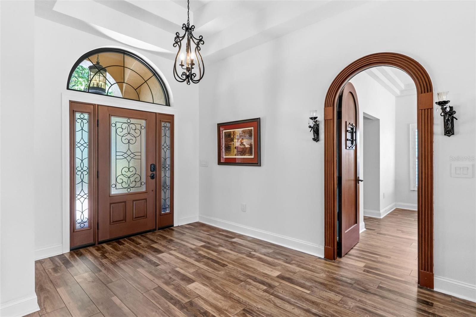
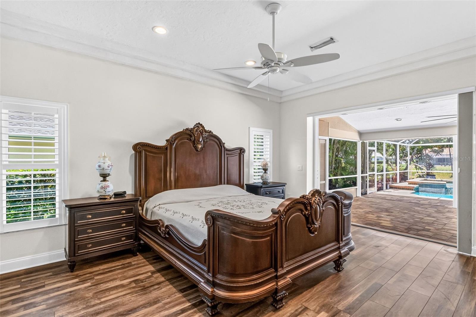
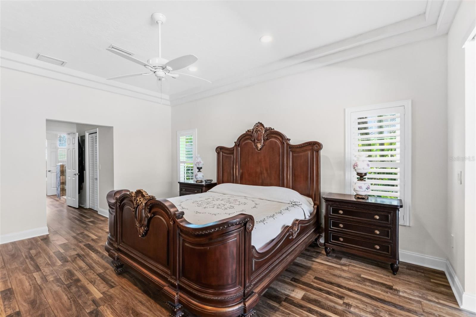
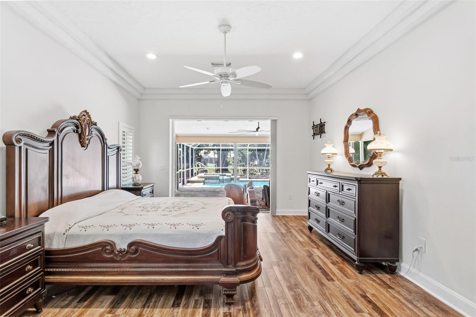
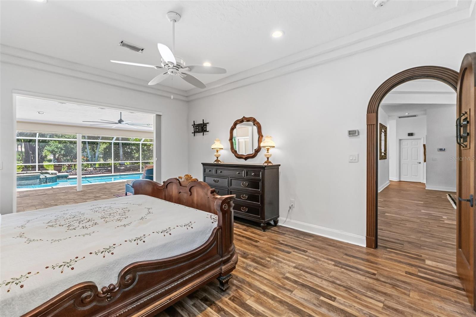
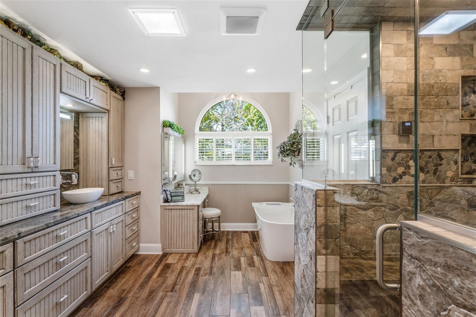
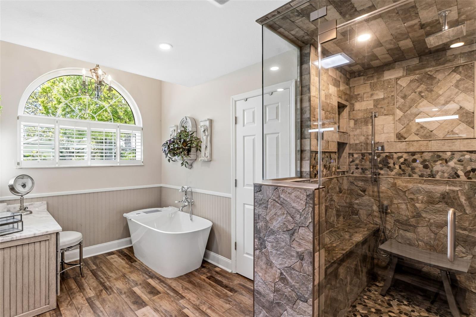
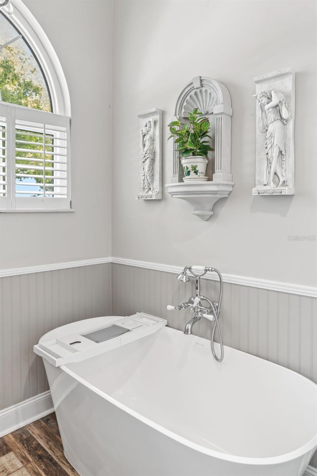
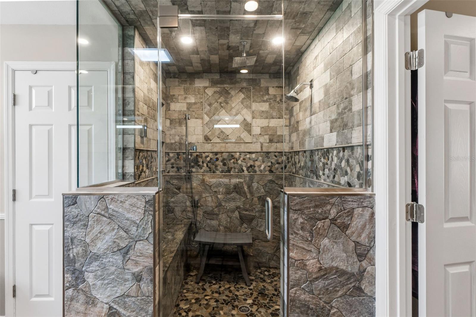
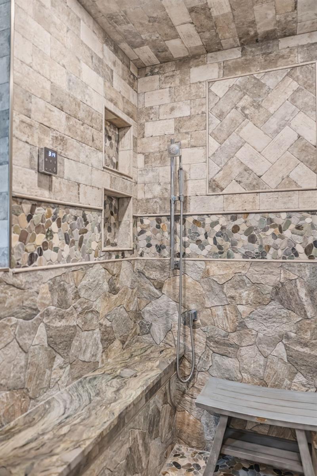
This exceptional four-bedroom lakefront pool home in Palmer Ranch's prestigious Deer Creek offers an extraordinary blend of luxury, comfort, and peace of mind. The elegant paver driveway and lush tropical landscaping create an unforgettable first impression. Extensively reimagined in 2022, this residence has also benefited from significant infrastructure upgrades, including a new roof (2021), PGT WinGuard impact windows and doors, hurricane-rated front and garage doors (2020), and HVAC replacement with duct reconfiguration (2017). Upon entry one is captivated by sweeping views of the expansive pool lanai and tranquil lake beyond. Tray ceilings elevate the living room, dining room, and primary suite, while arched windows and plantation shutters throughout the home celebrate Florida's Mediterranean architecture. LVP flooring flows seamlessly throughout the residence, complemented by the living room’s striking horizontal paddle fan and an elegant wrought-iron chandelier anchoring the dining room. The gourmet kitchen is a masterclass in functionality and craftsmanship. Every element has been carefully planned, featuring dedicated prep zones, premium multi-functional appliances, and exceptional storage. Highlights include a double range with convection and induction cooking, prep sink, pot filler, pull-out spice cabinets, under-cabinet lighting, and a charming bistro nook beside the refrigerator, perfect for recipe reviews & meal planning. Double-stacked custom cabinetry maximizes storage, while a cleverly concealed step stool provides easy access to upper cabinets. The oversized island features a farmhouse sink, dishwasher, dual recycling bins, and abundant storage. Skylights and strategically placed lighting brighten the space, while premium House of Rohl fixtures and KitchenAid appliances complete the chef's dream kitchen. The inviting family room is anchored by a stunning coquina-wrapped fireplace and hearth beneath a soaring vaulted ceiling. Sculpted arched windows frame the room, while a custom illuminated library wall creates a sophisticated and welcoming atmosphere. A Speakeasy door with peekaboo wrought iron window sets the tone for the owner’s private sanctuary. This haven of refined comfort offers the Victoria + Albert volcanic limestone soaking tub and basins and a luxurious steam shower finished in granite, river rock, and designer tile. Extensive built-in cabinetry provides exceptional storage for linens and an arsenal of wellness essentials. The House of Rohl fixtures, three lighted medicine cabinets, a dedicated makeup vanity, and exquisite granite countertops and backsplash complete this plush refuge. Three additional bedrooms and two full baths occupy the opposite wing of the home. One ensuite guest room features direct access to the pool, while another includes an Amish-built Murphy bed with integrated table and a spacious walk-in closet. The third guest bedroom is enhanced with a custom closet organization system. The beautifully renovated 2022 pool with waterfall spa creates an idyllic setting for alfresco dining overlooking the peaceful lake. Recent outdoor improvements include antiqued pavers, updated pool tile, coping and etched deck, oversized remote-controlled lanai fans, pool cage rescreening, new screen doors with freshly painted framing, pool heat pump, Pentair remote automation system, exterior lighting, gutters with LeafGuard protection.
moreless
- Property type
- Single family
- Year built
- 1991
- Lot size
- 0.25 acres
- Garage
- 2 cars
- On market
- 258 days
- Price per sqft
- $354
- HOA fees
- $205/mo
- Listing ID
- A4684119
Show Full Details
Property Info
- Property Type
- Residential
- Property Subtype
- SingleFamilyResidence
- Year Built
- 1991
- Levels
- One
- Direction Faces
- Southeast
- Lot Size (acres)
- 0.25
- Lot Size (sqft)
- 11056.0
- Contract Date
- 2026-02-26
- On Market Date
- 2026-02-26
- Cumulative Days on Market
- 258
Interior Features
- Interior Features
- Built-In Features, Eat-In Kitchen, High Ceilings, Stone Counters, Vaulted Ceiling(S), Walk-In Closet(S)
- Fireplace
- Yes
- Fireplace Features
- Family Room, Wood Burning
- Laundry Features
- Laundry Room
- Levels
- One
- Window Features
- Skylight(S), Storm Window(S)
- Door Features
- Sliding Doors
Appliances
- Appliances
- Cooktop, Dishwasher, Disposal, Dryer, Electric Water Heater, Freezer, Microwave, Refrigerator, Washer
Heating & Cooling
- Heating
- Electric
- Cooling
- Central Air
Exterior Features
- Exterior Features
- Awning(S), Garden, Lighting, Rain Gutters
- Patio & Porch Features
- Patio, Screened
- Construction Materials
- Block, Stucco
- Foundation
- Slab
- Roof
- Shingle
- Pool Features
- Heated, In Ground, Screen Enclosure, Private
- Private Pool
- Yes
- Spa Features
- Heated, In Ground
- Spa
- Yes
- View
- Pond, Water
- Waterfront Features
- Pond
- Waterfront
- Yes
Features & Amenities
- Garage Spaces
- 2.0
- Garage
- Yes
- Attached Garage
- Yes
- Parking Features
- Driveway, Electric Vehicle Charging Station(S), Garage Door Opener, Attached
- Security Features
- Gated Community
- Lot Features
- Landscaped, Near Golf Course, Paved, Waterfront
Community/Association
- HOA
- Yes
- HOA Name
- AMI / Tracy Goelz
- HOA Phone
- $9,413,591,134
- HOA Fee
- $615
- HOA Fee Frequency
- Quarterly
- Association Amenities
- Gated
- Community Features
- Gated, Sidewalks, Street Lights
Utilities
- Utilities
- Cable Available, Cable Connected, Electricity Connected, Sewer Connected, Water Connected
- Sewer
- Public Sewer
- Water Source
- Public
Taxes
- Annual Tax Amount
- $6,496
- Tax Year
- $2,025
- Legal Description
- LOT 59 DEER CREEK UNIT 1
Other
- Derived Previous List Price
- $999,900
Data freshness
- SURF LOCAL last checked
- Nov 21, 2026, 7:42 AM EST
Location
Approximate location, shown from the displayed address.
Similar homes nearby
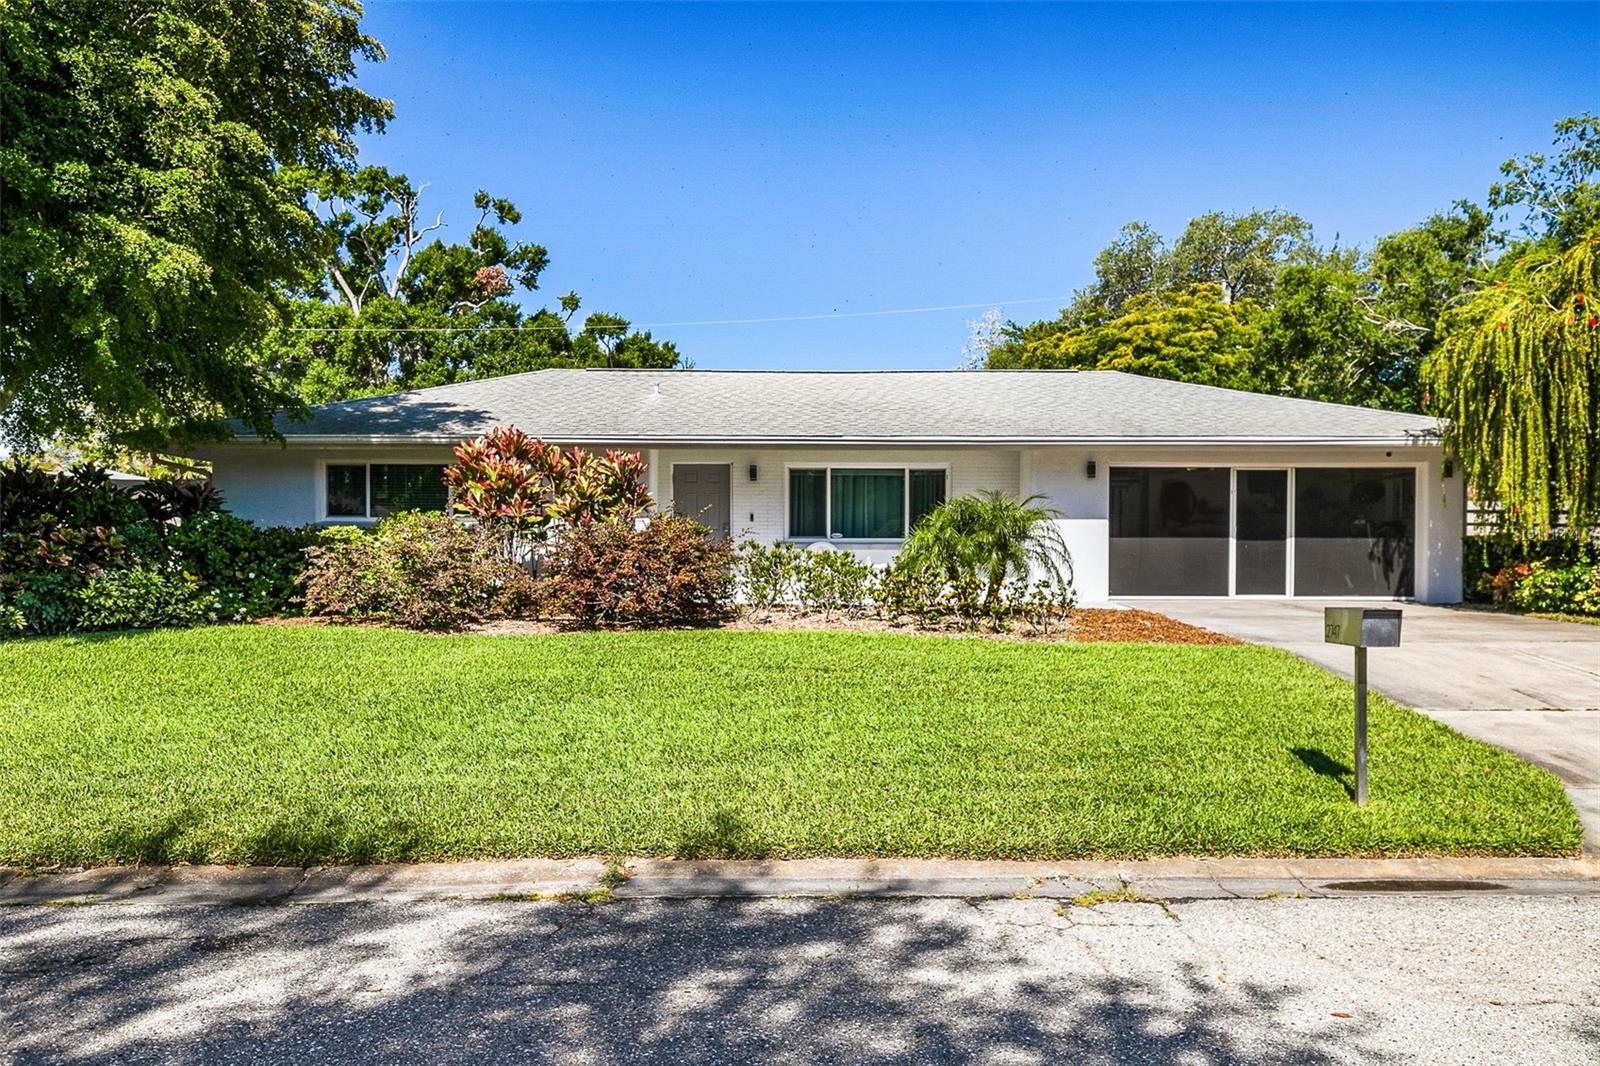
- $850,0002747 Jefferson Cir, Sarasota, FL 342392 Beds2 Baths1,308 sqftListing courtesy of COMPASS FLORIDA LLC · Data courtesy of: Stellar MLS
 Active
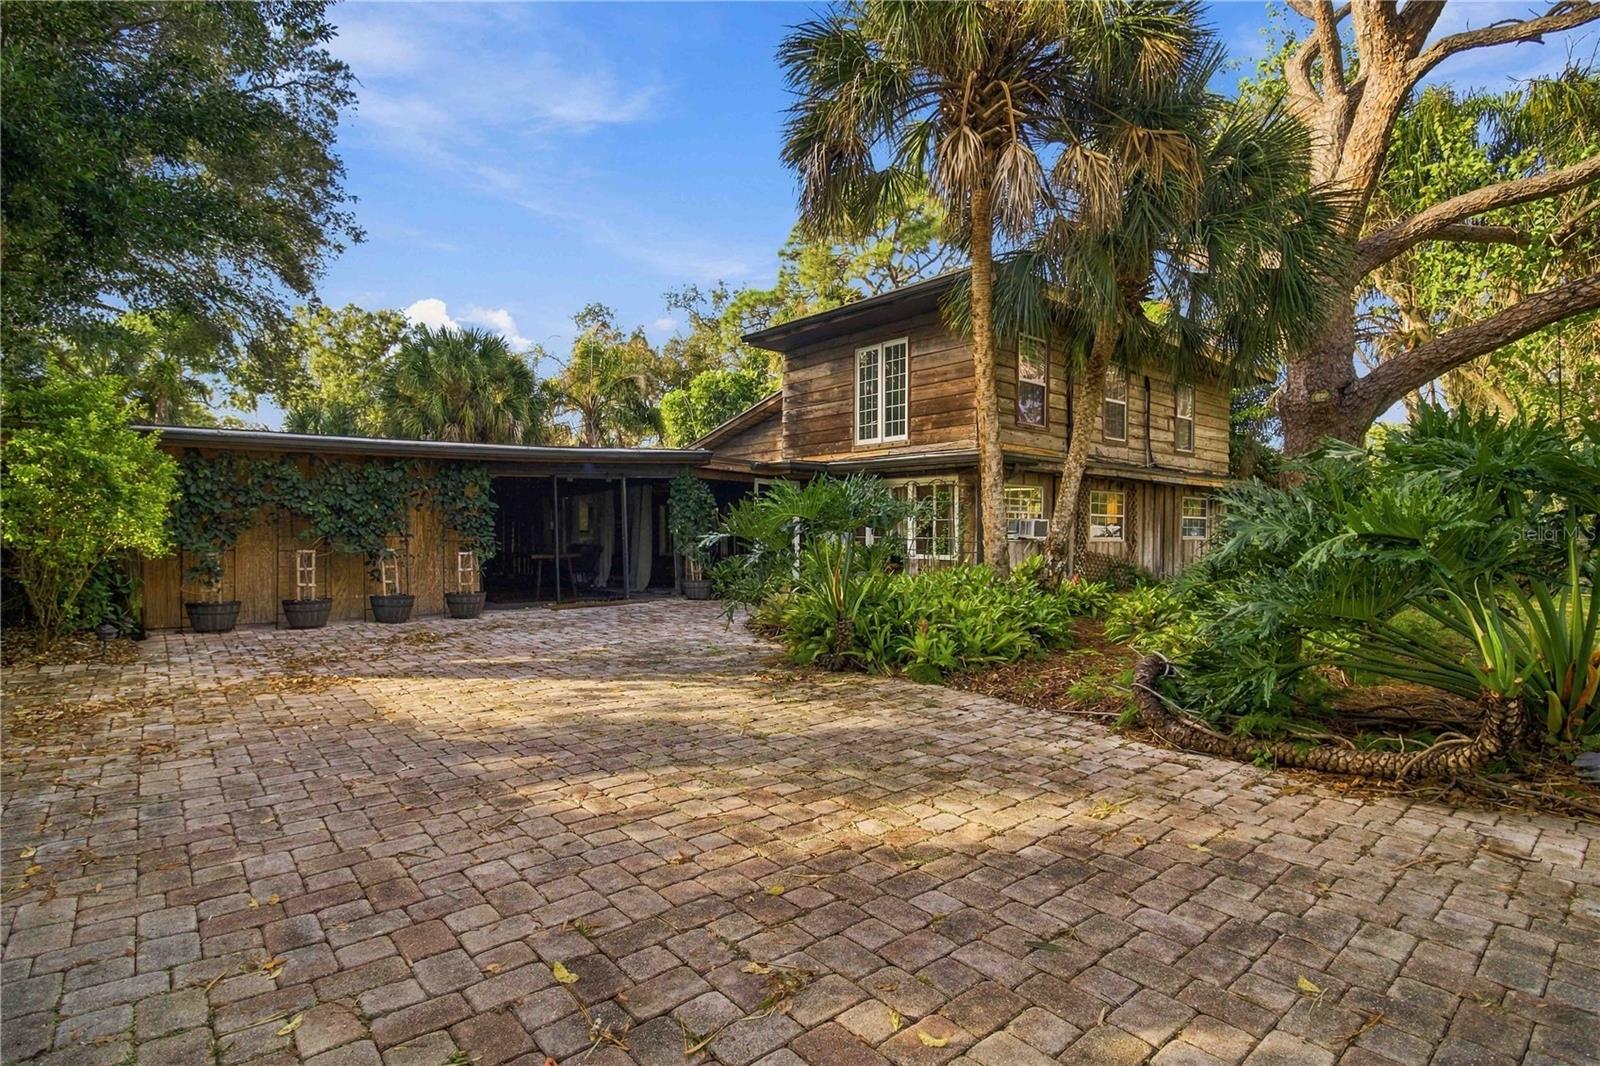
- $995,0002444 Loma Linda St, Sarasota, FL 342393 Beds3 Baths2,376 sqftListing courtesy of RE/MAX ALLIANCE GROUP · Data courtesy of: Stellar MLS
 Active
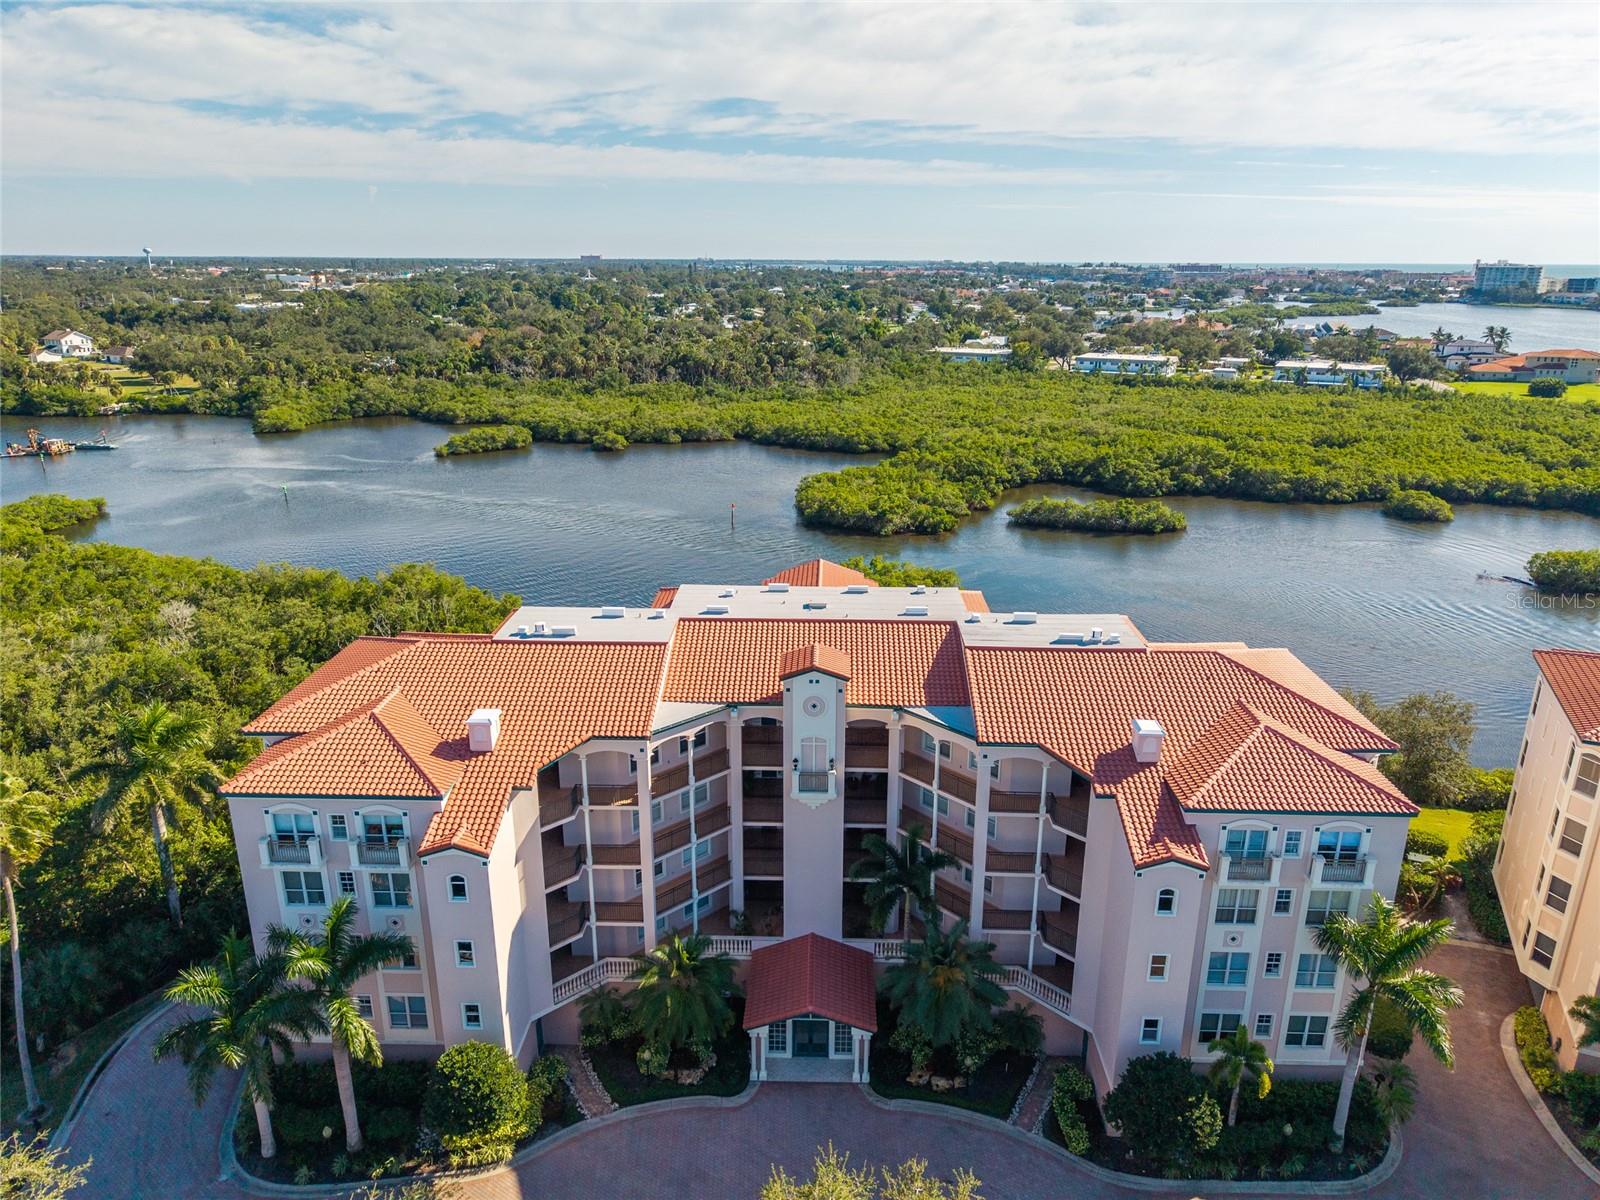
- $875,0005450 Eagles Point Cir #404, Sarasota, FL 342313 Beds2 Baths1,514 sqftListing courtesy of WILLIAM RAVEIS - FLORIDA LLC · Data courtesy of: Stellar MLS
 Active
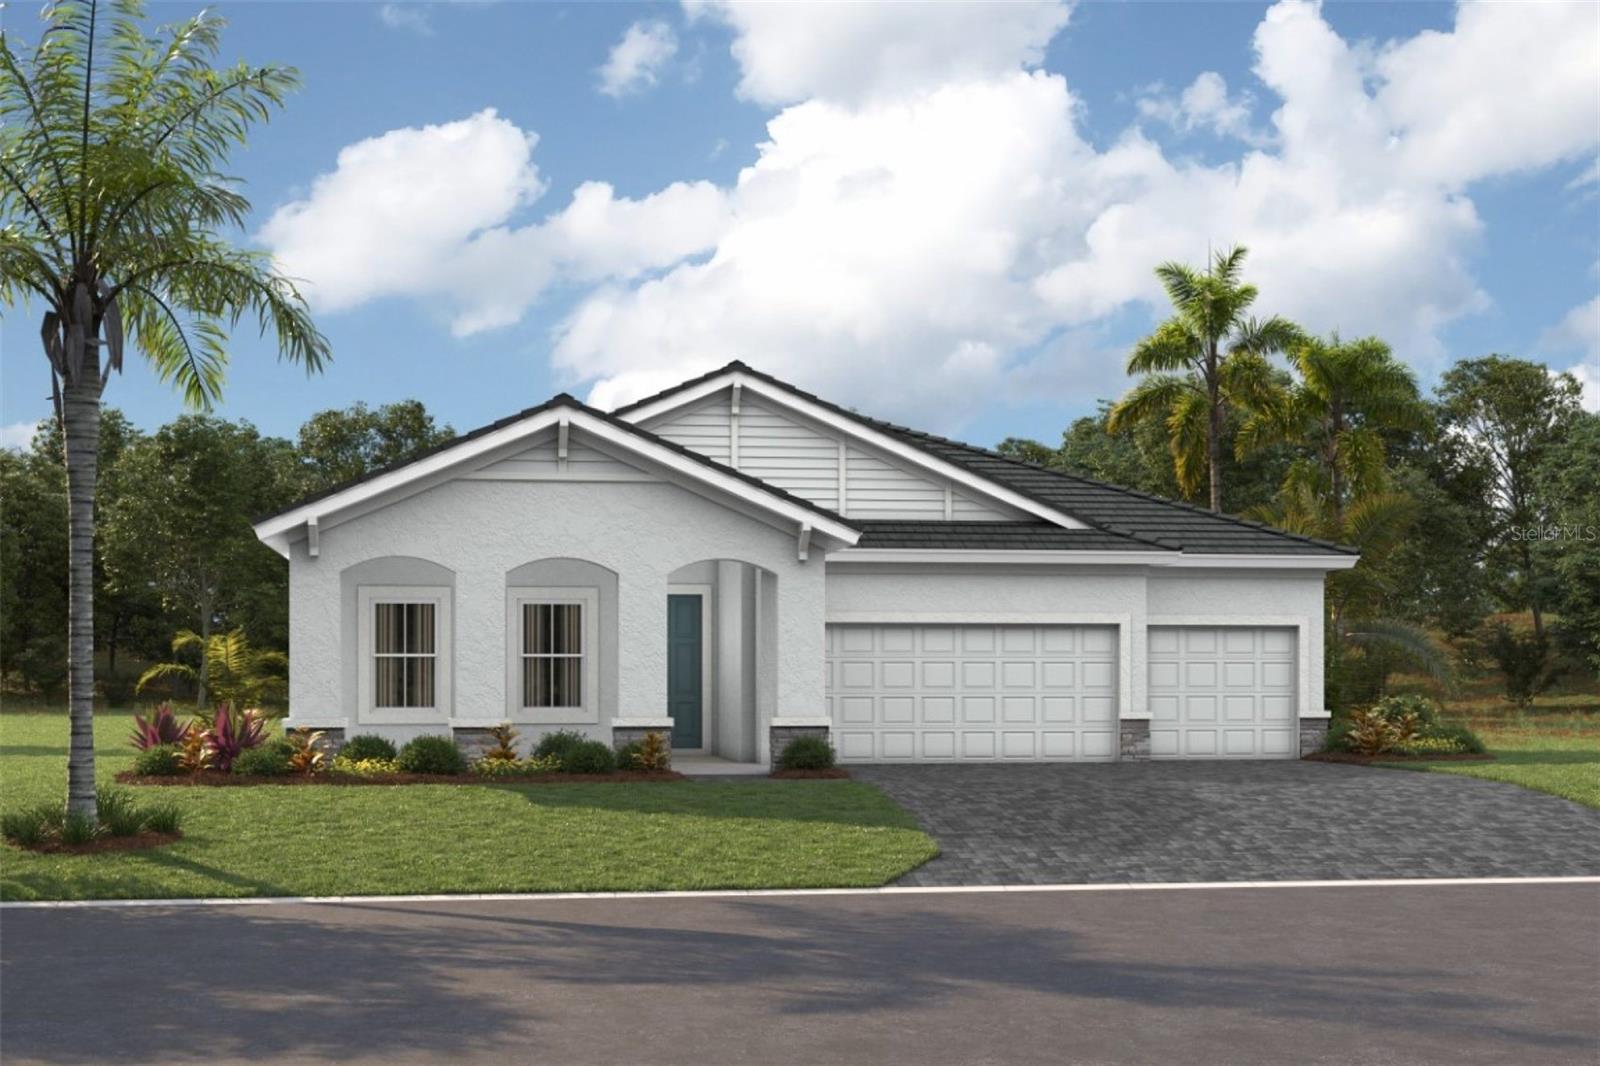
- $1,131,76711344 Longleaf Pines Blvd, Sarasota, FL 342414 Beds3 Baths2,535 sqftListing courtesy of HOMES BY WESTBAY REALTY · Data courtesy of: Stellar MLS
 Active
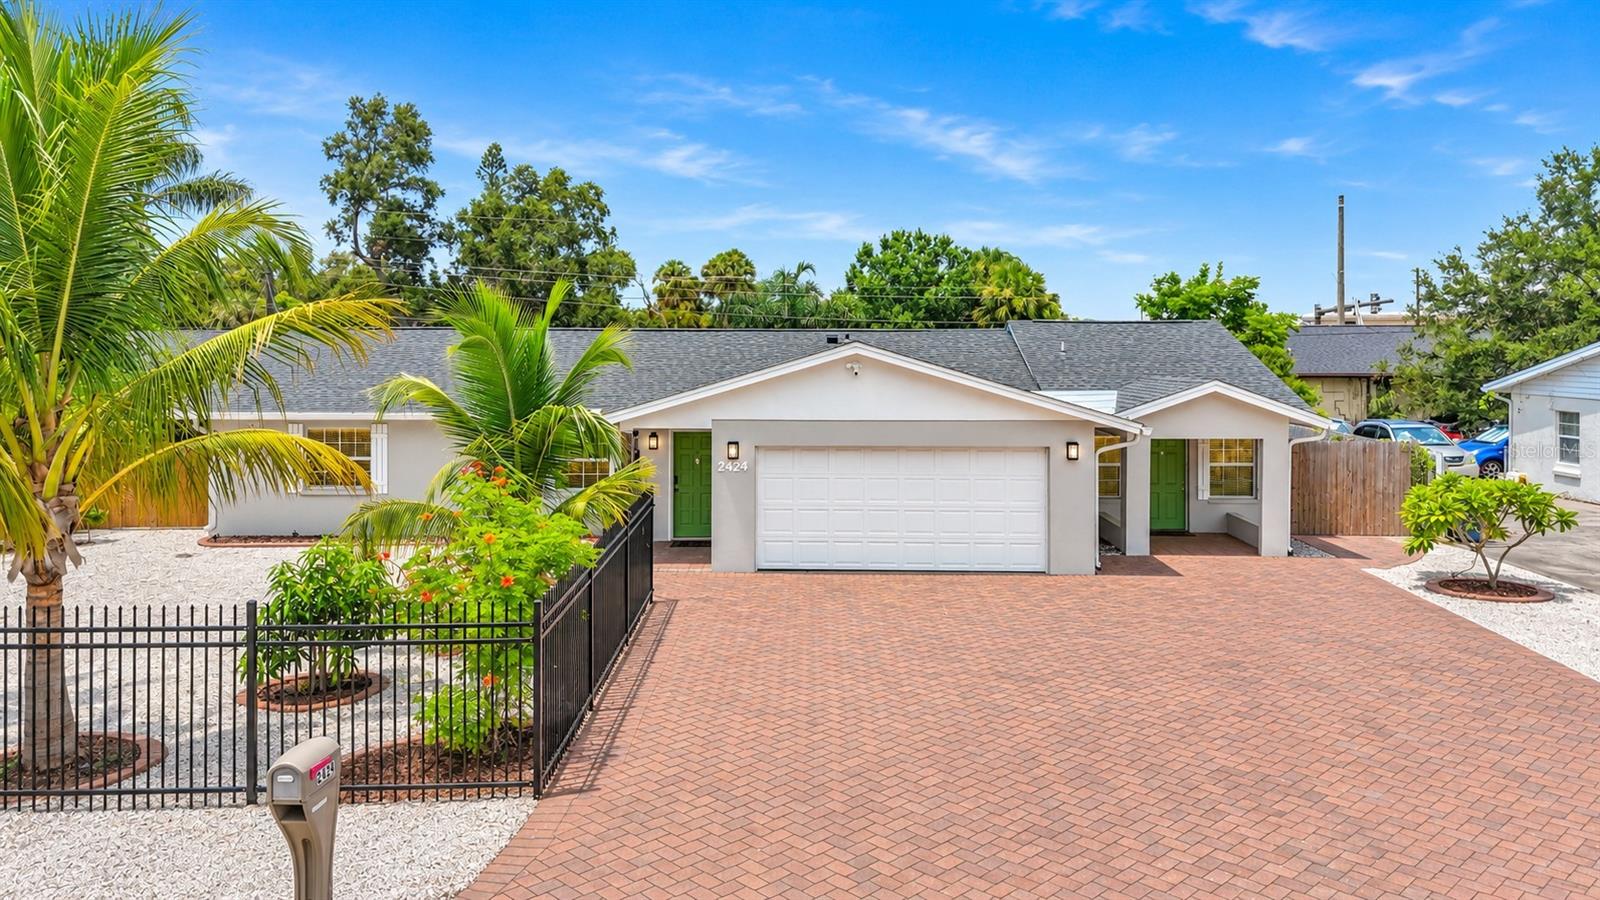
- $999,0002424 Whippoorwill Cir, Sarasota, FL 342315 Beds4 Baths2,959 sqftListing courtesy of NESTLY, LLC · Data courtesy of: Stellar MLS
 Active
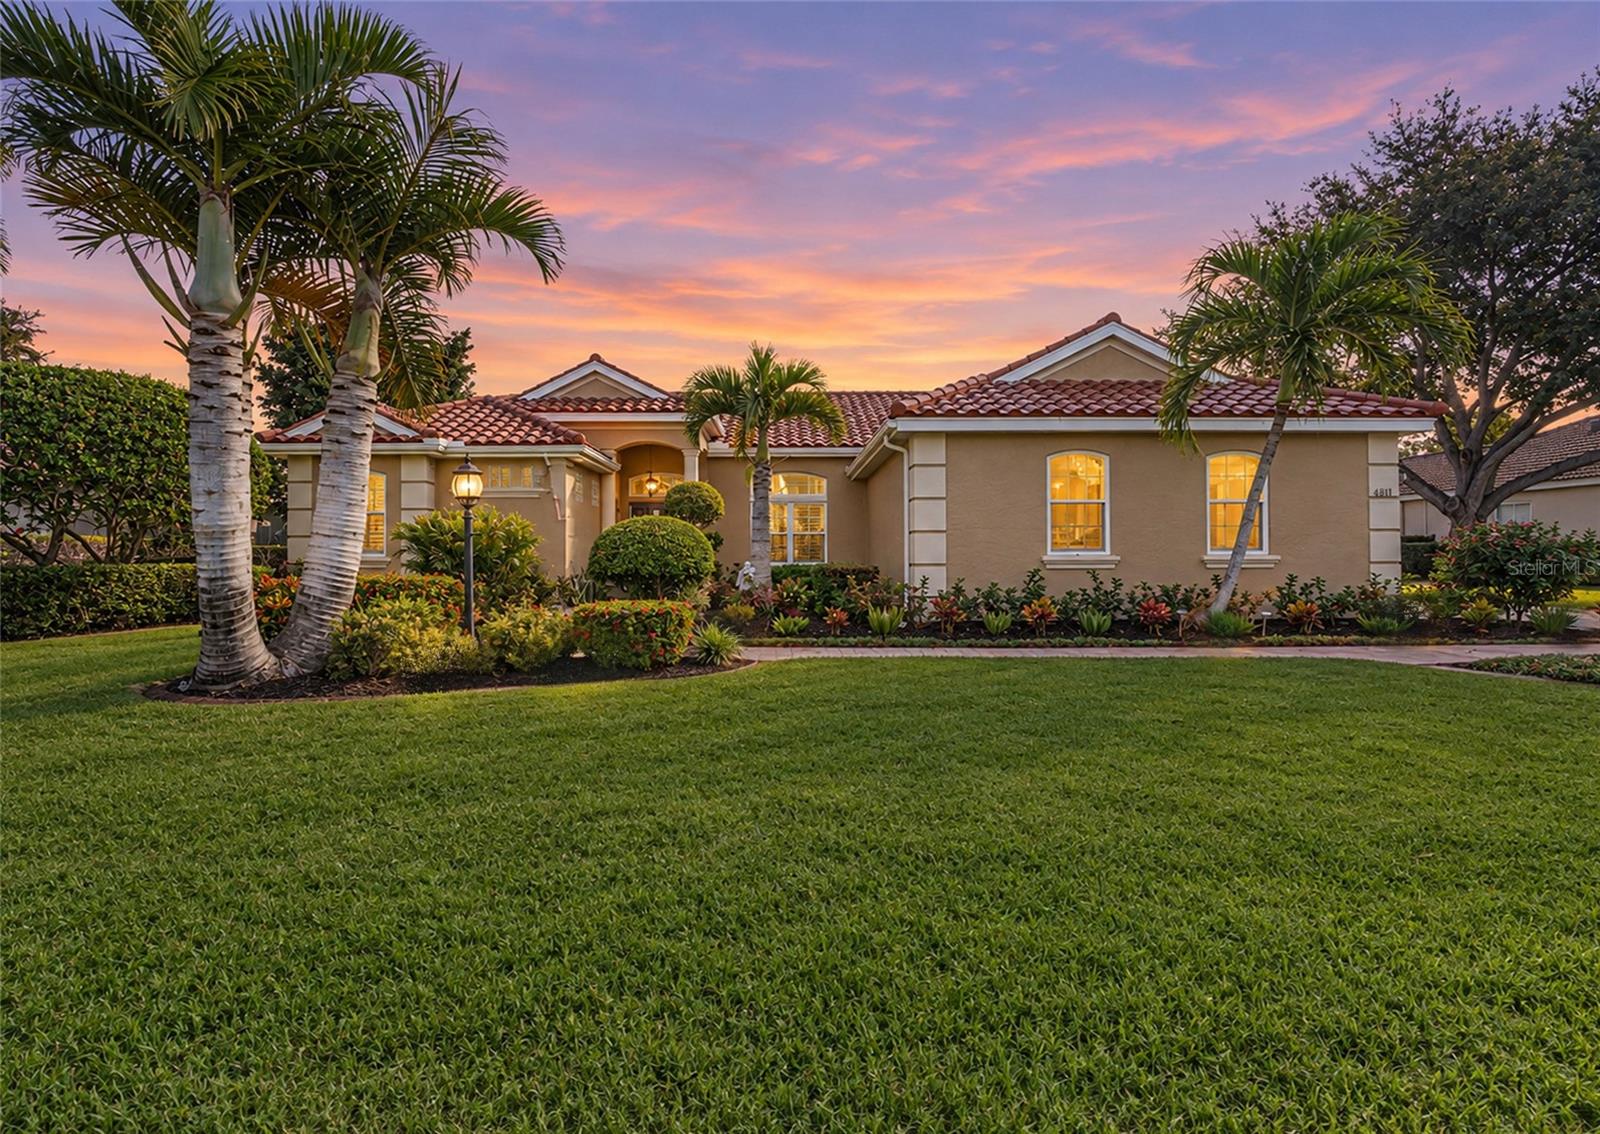
- $820,0004811 Edgemont Ct, Sarasota, FL 342334 Beds3 Baths2,504 sqftListing courtesy of KW COASTAL LIVING III · Data courtesy of: Stellar MLS
 Active
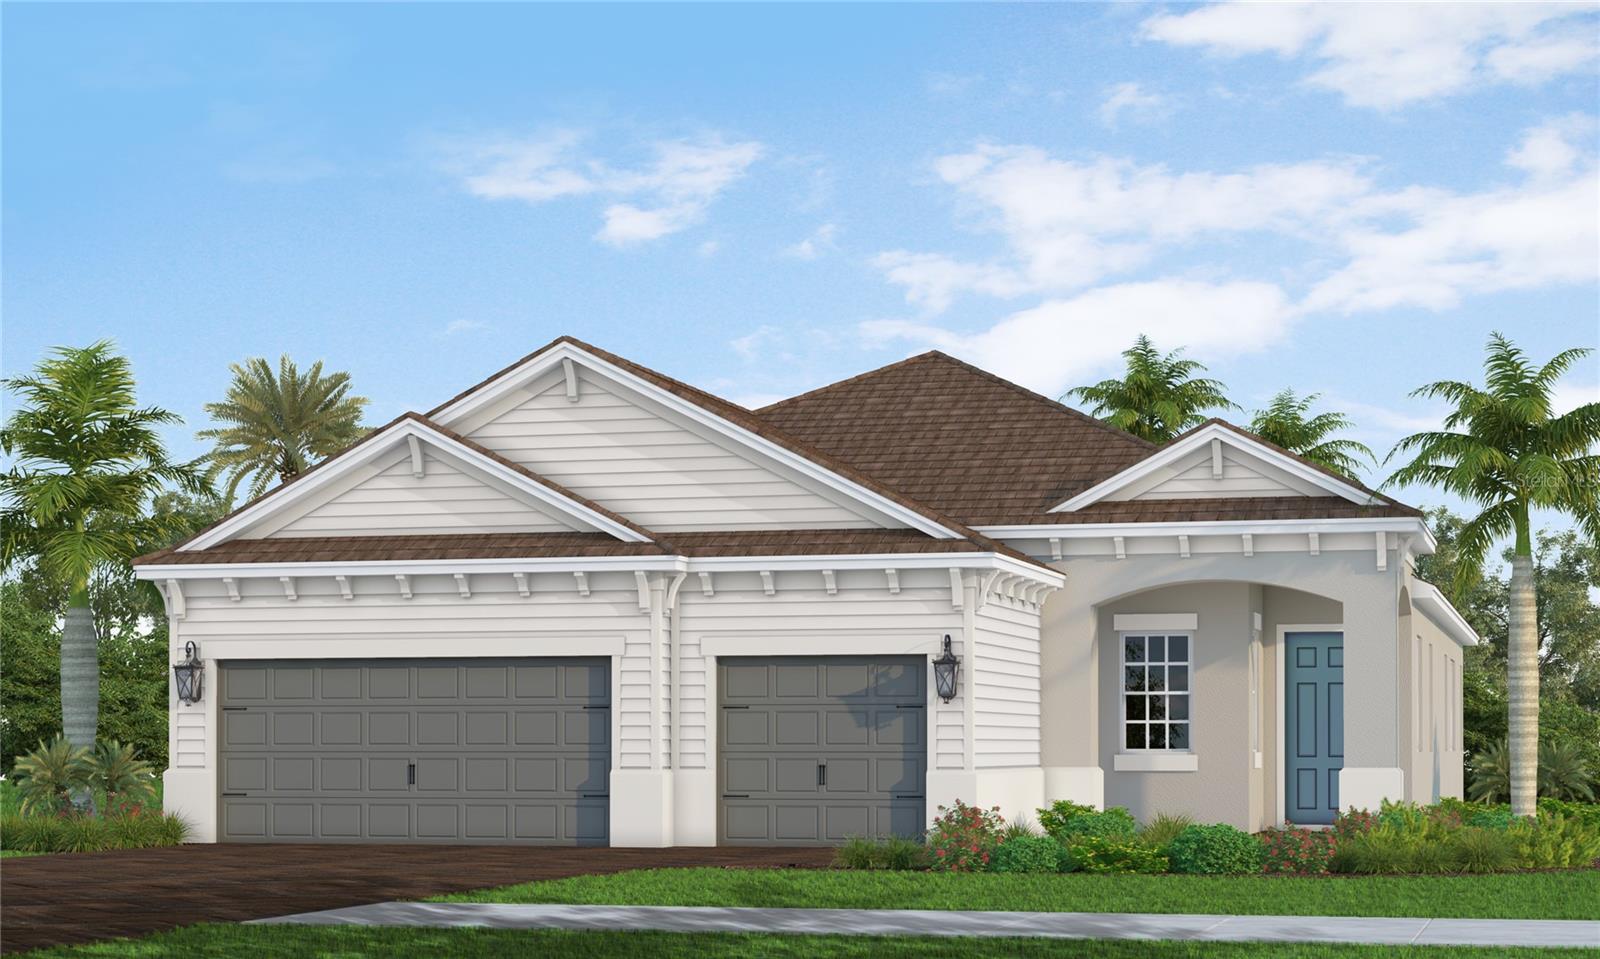
- $824,99010078 Crystal Isles Cir, Sarasota, FL 342413 Beds3 Baths2,427 sqftListing courtesy of NEAL COMMUNITIES REALTY, INC. · Data courtesy of: Stellar MLS
 Active
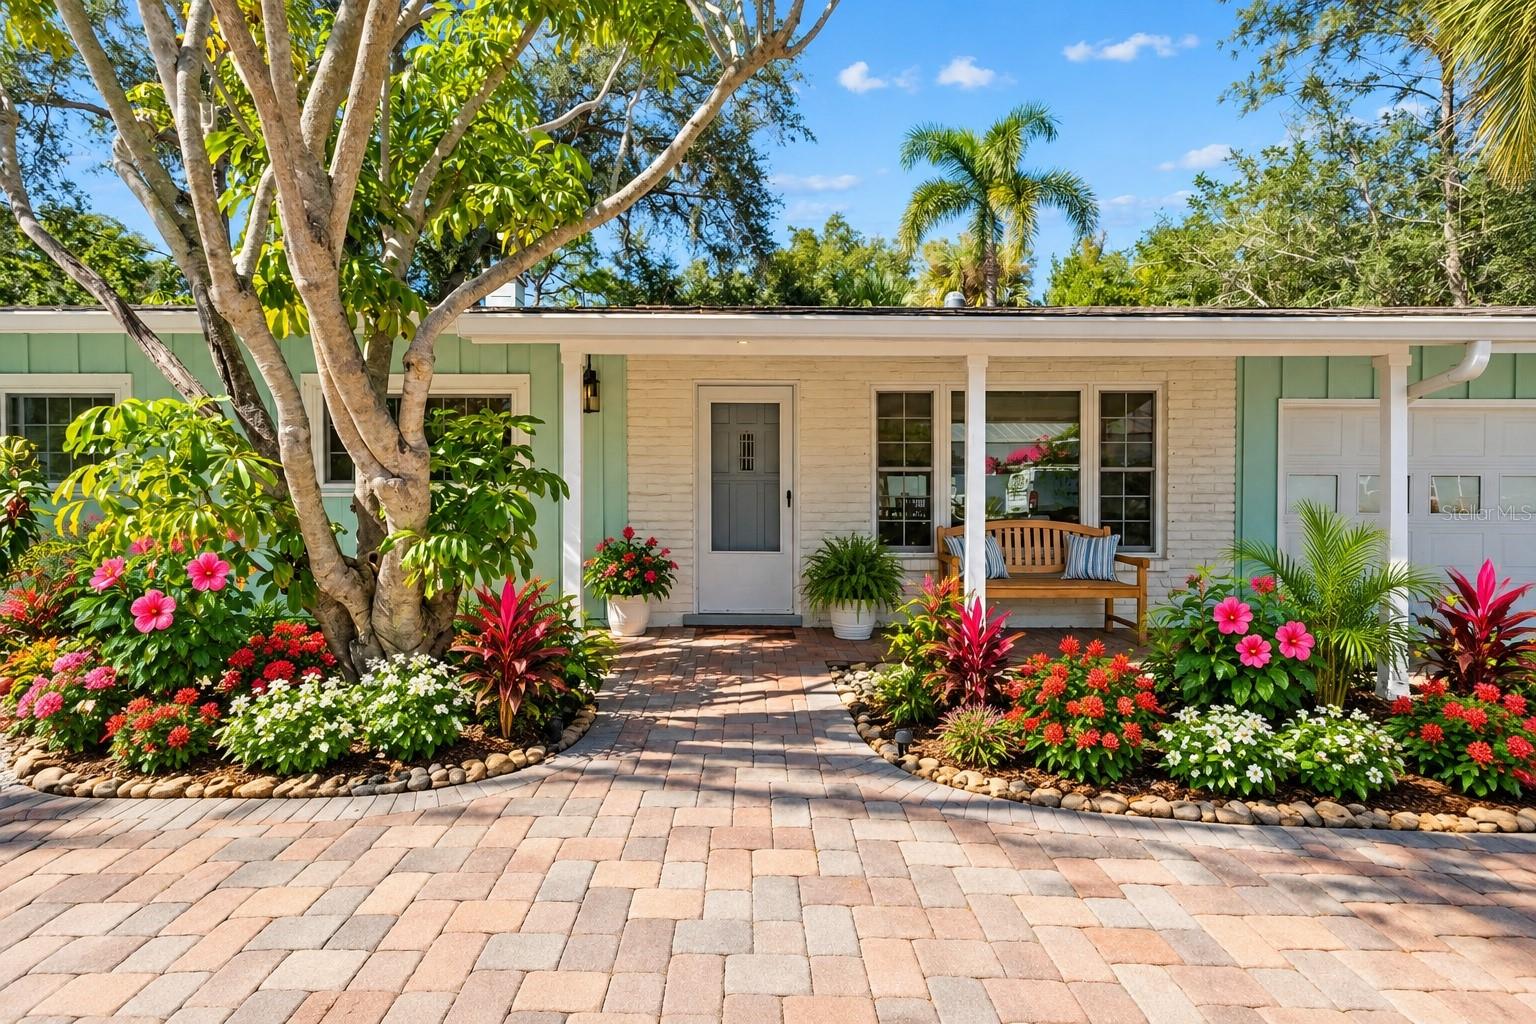
- $925,0001310 Pomelo Ave, Sarasota, FL 342393 Beds2 Baths1,385 sqftListing courtesy of COLDWELL BANKER REALTY · Data courtesy of: Stellar MLS
 Active
What Sold Nearby
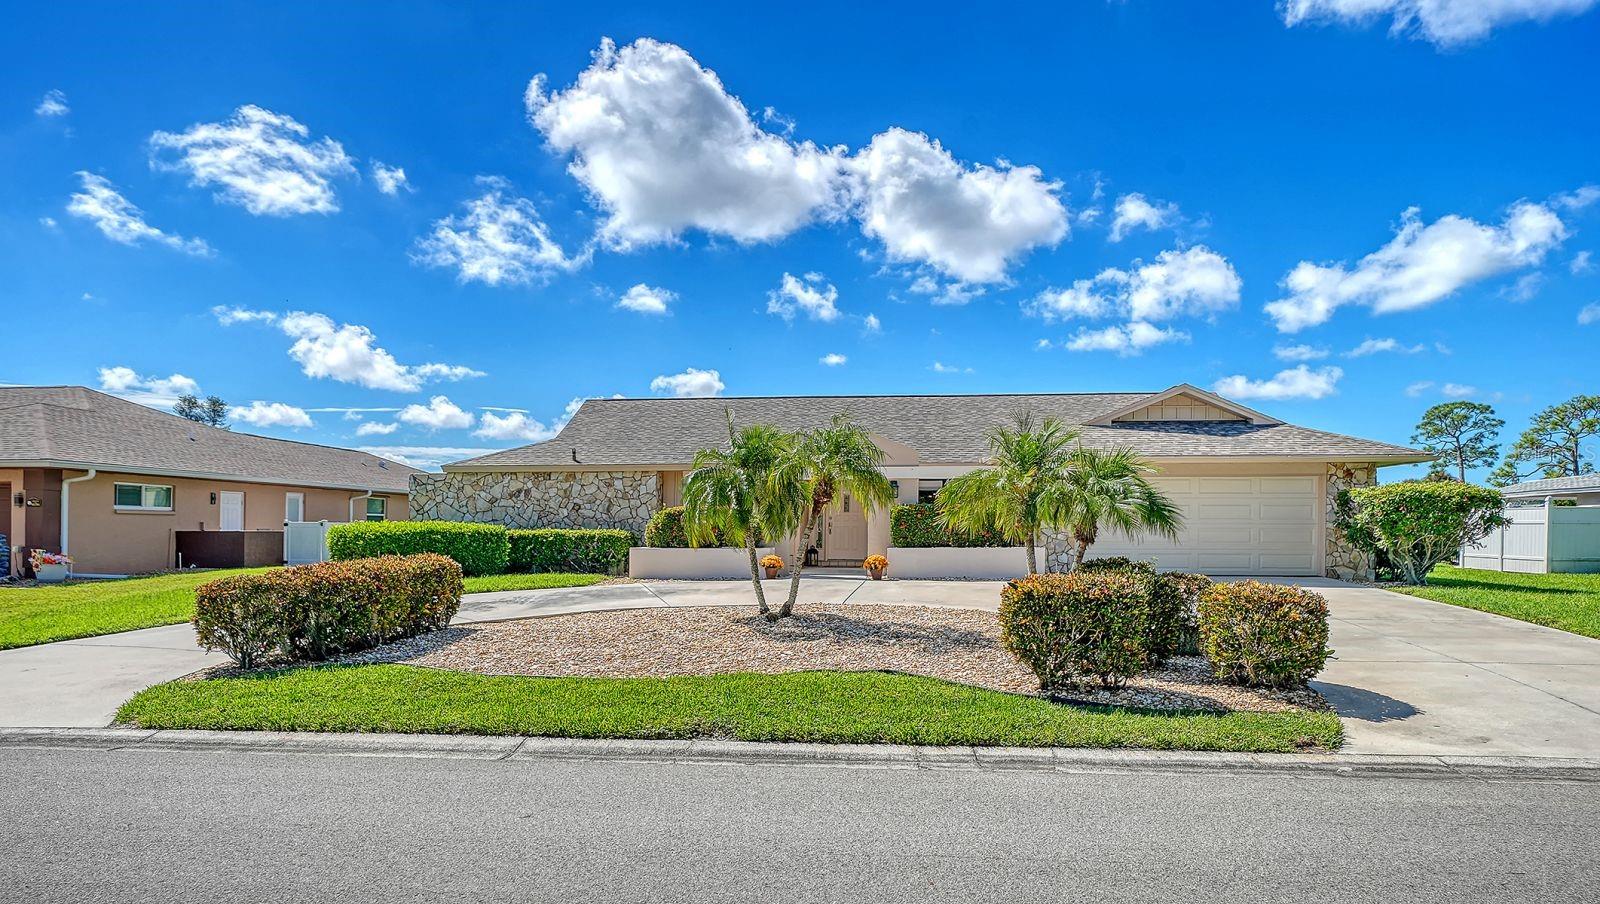 $675,0003708 Torrey Pines WaySarasota, FL · Sold 2026-10-30
 $685,0005700 Sweet Leaf WaySarasota, FL · Sold 2026-10-30
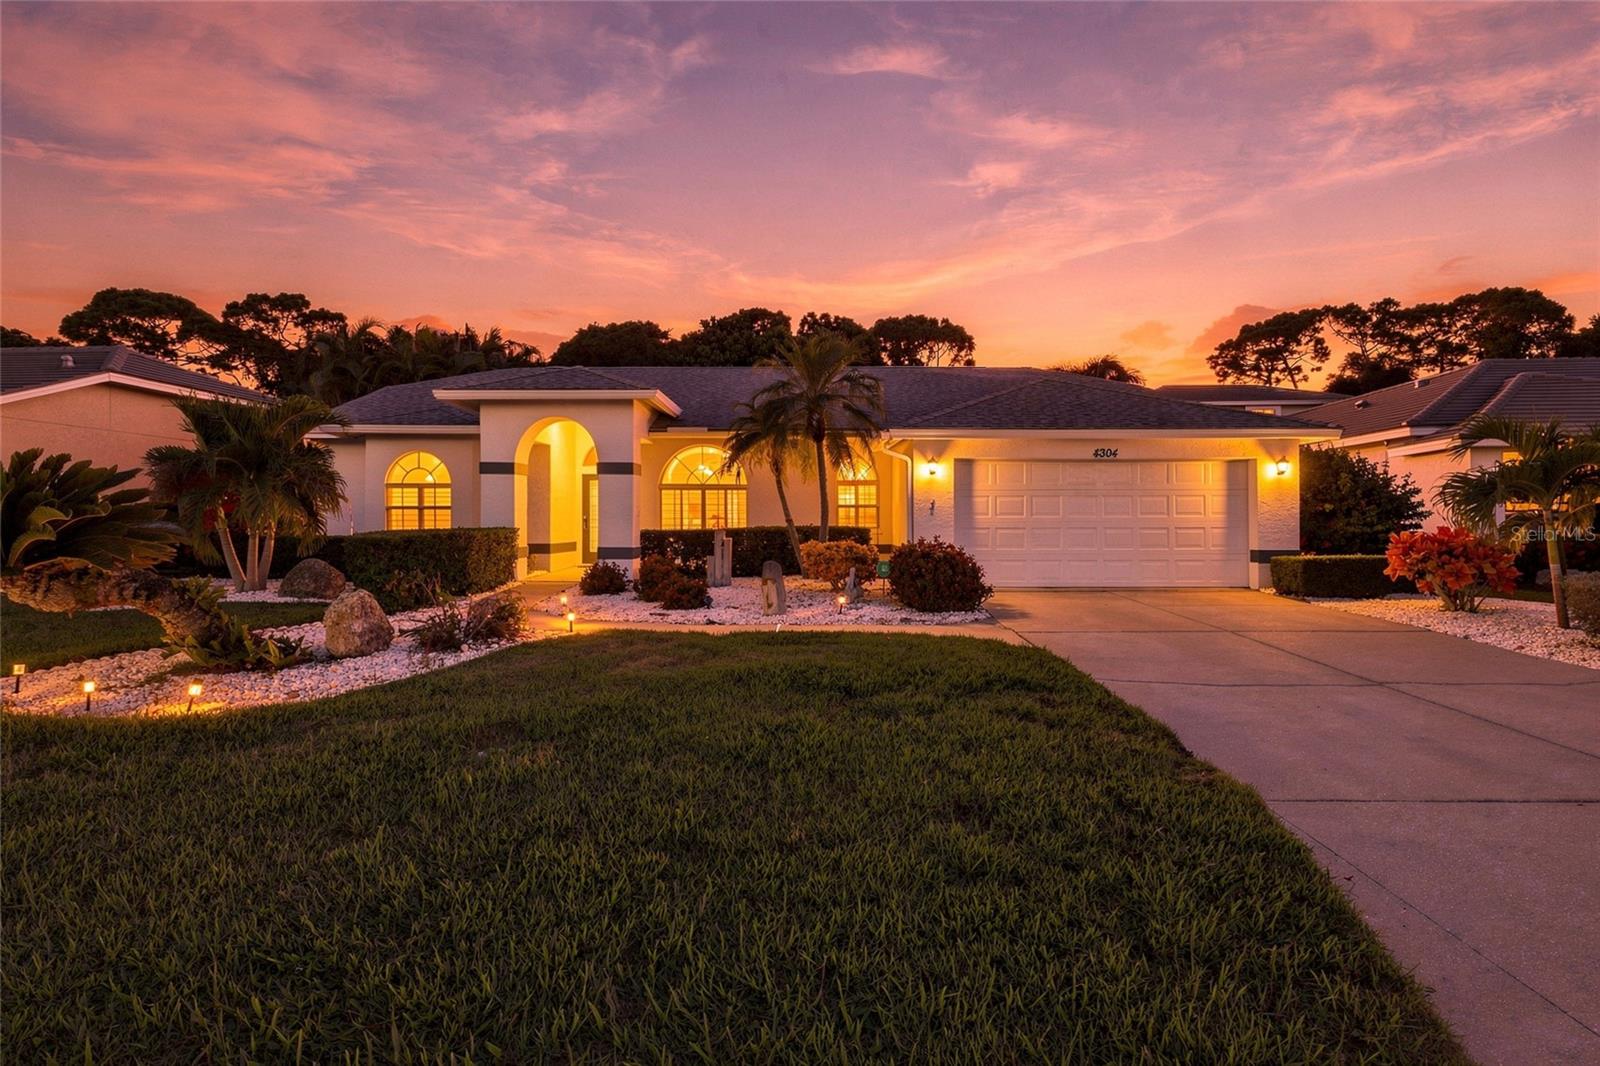 $560,0004304 Balmoral WaySarasota, FL · Sold 2026-10-29
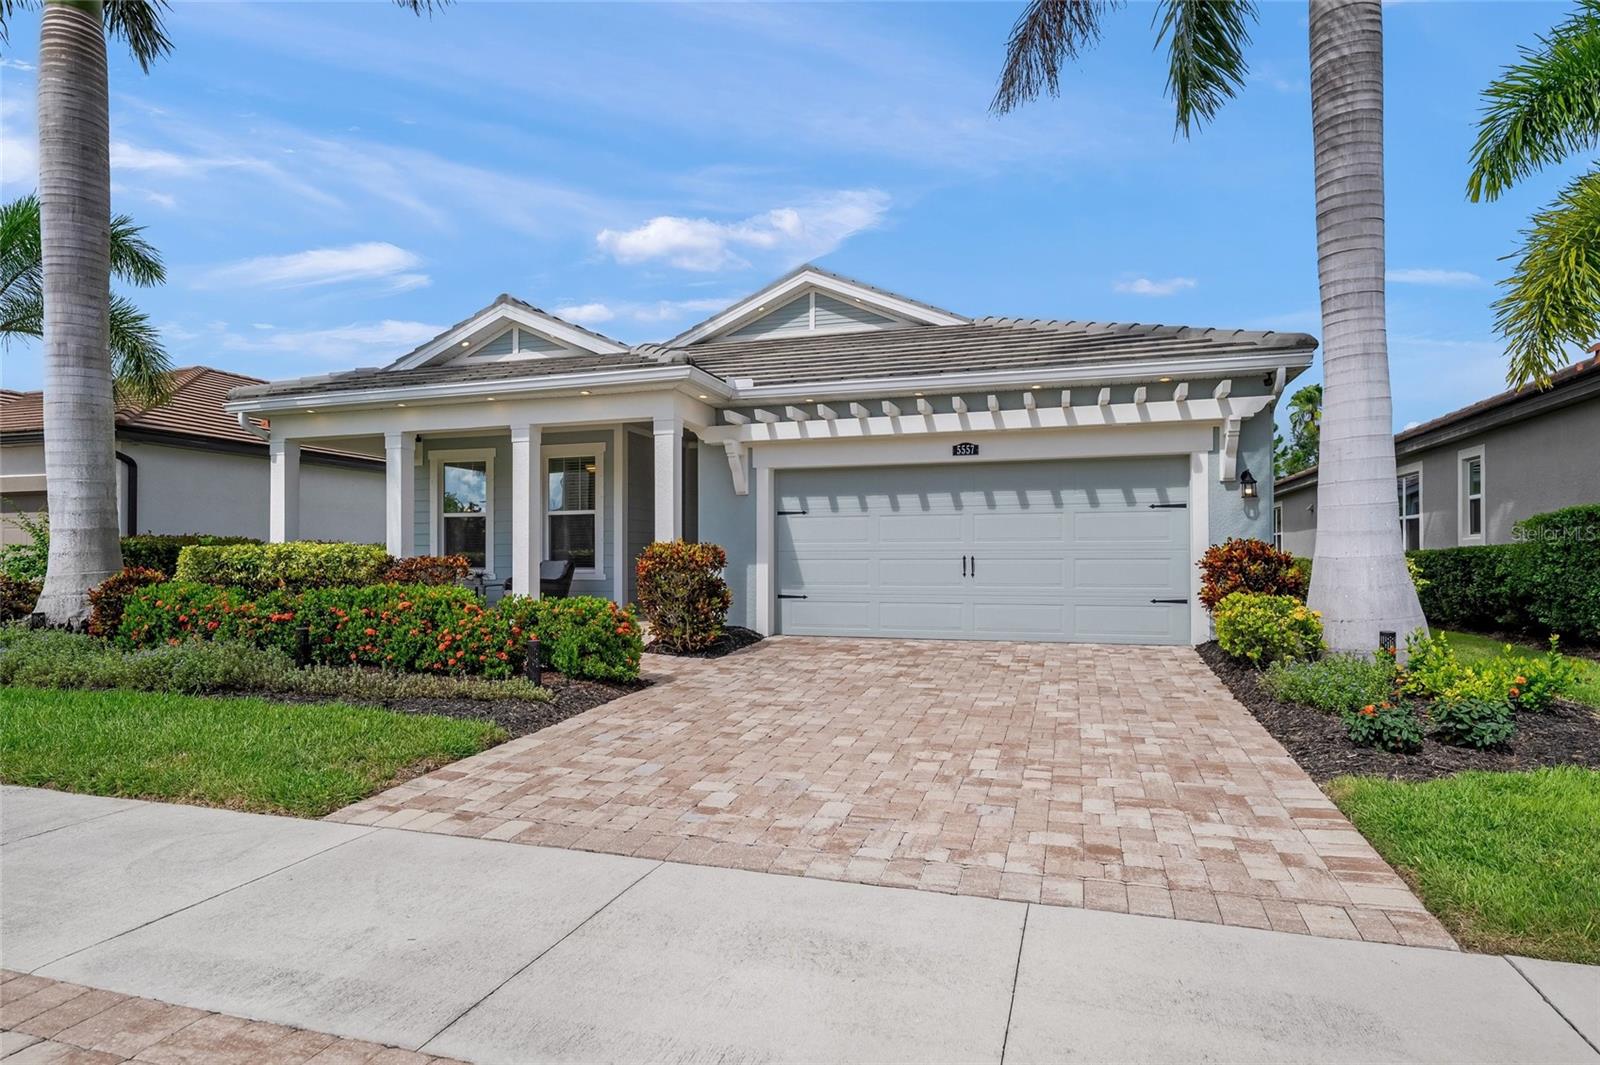 $778,0005557 Long Shore LoopSarasota, FL · Sold 2026-10-28
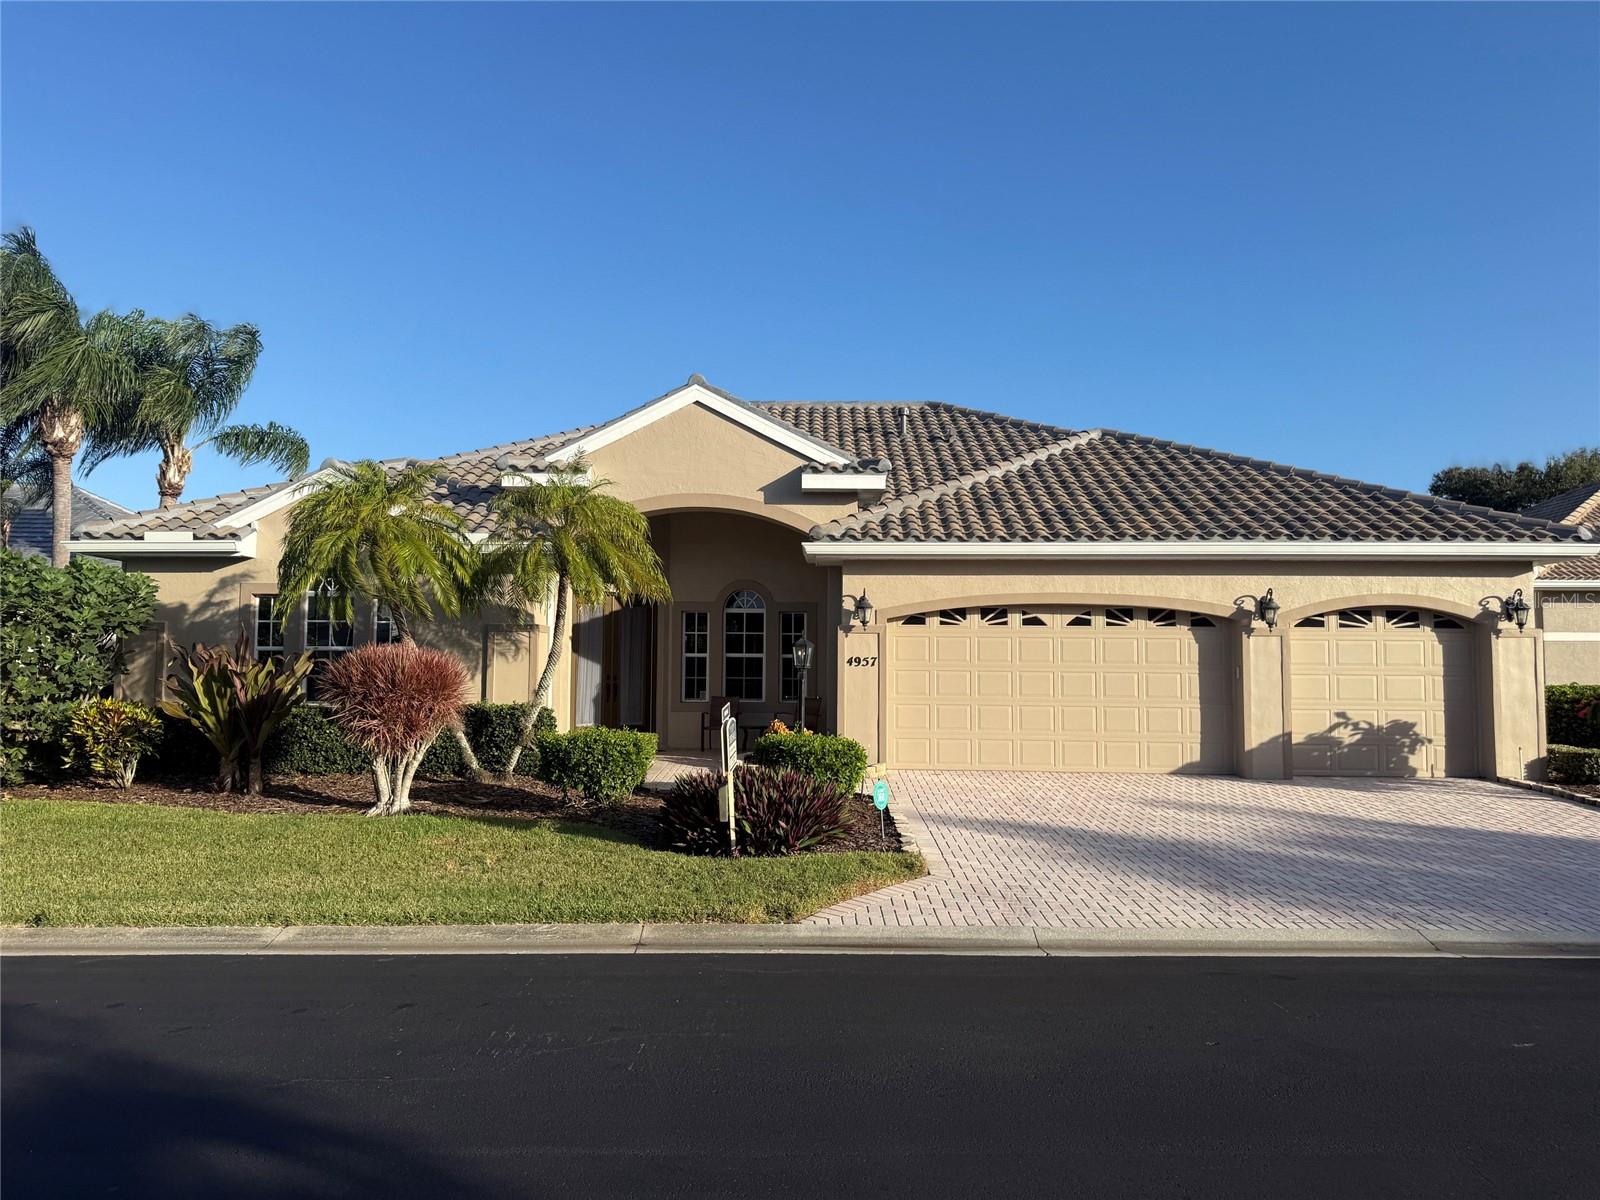 $945,0004957 Gardiners Bay CirSarasota, FL · Sold 2026-10-27
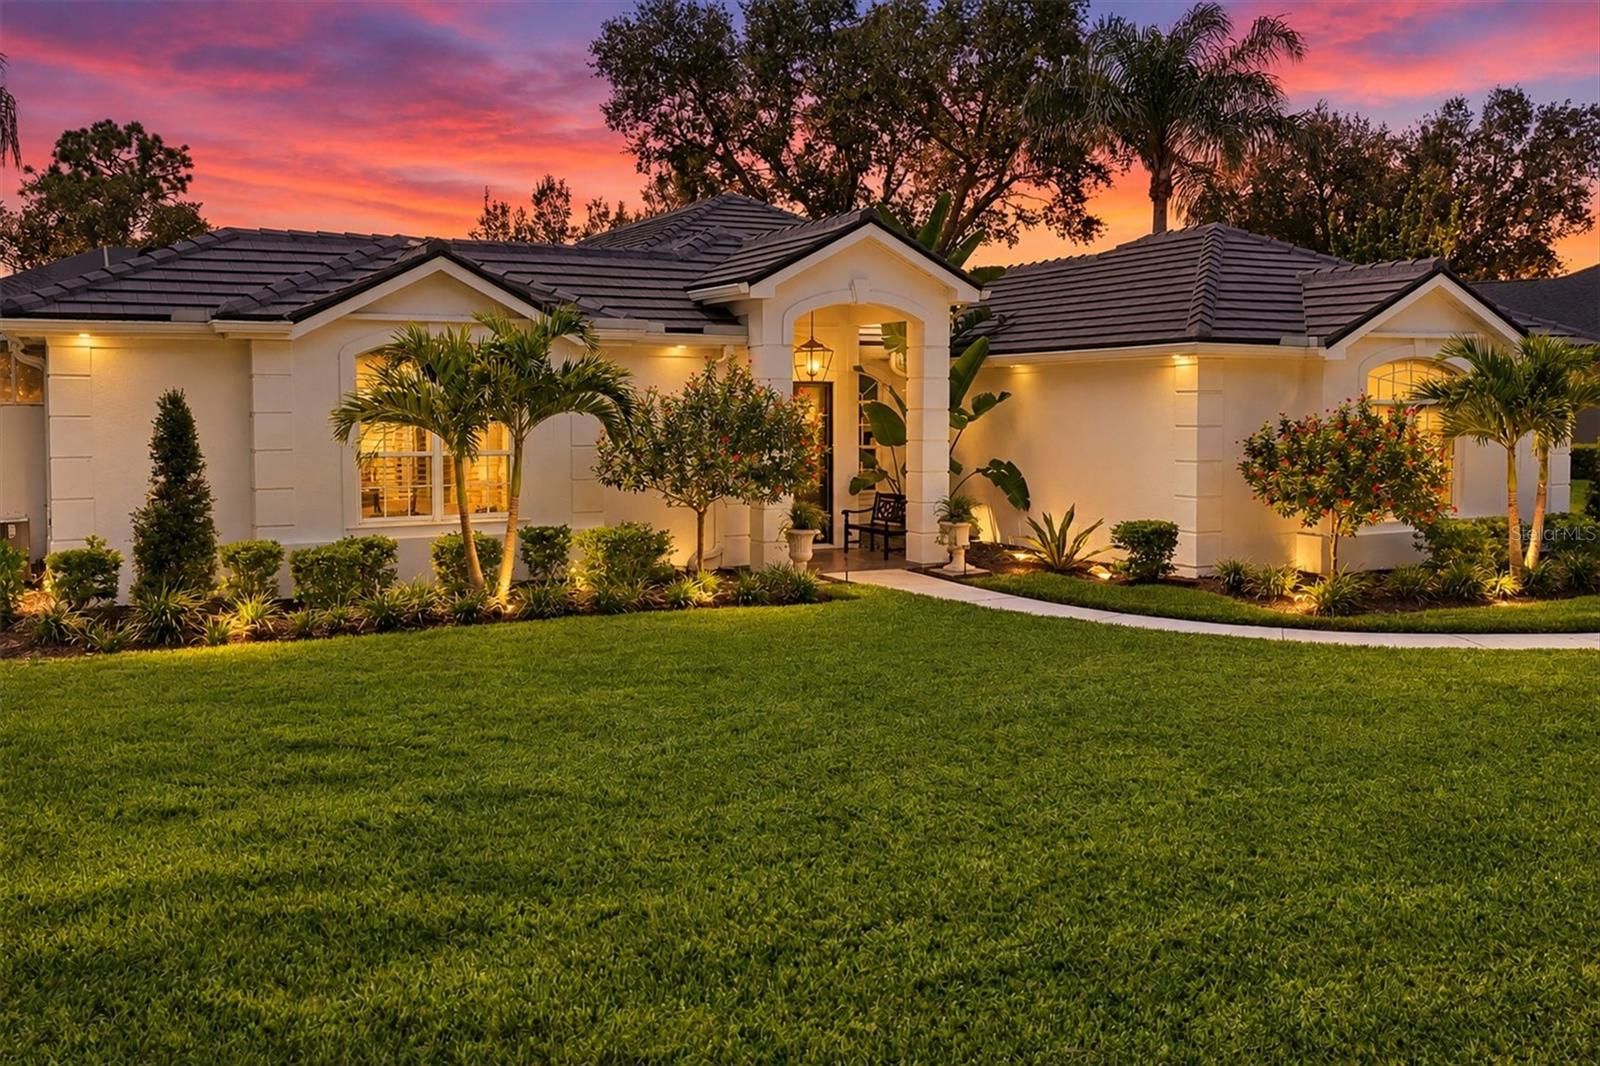 $985,0008708 Woodbriar DrSarasota, FL · Sold 2026-10-27
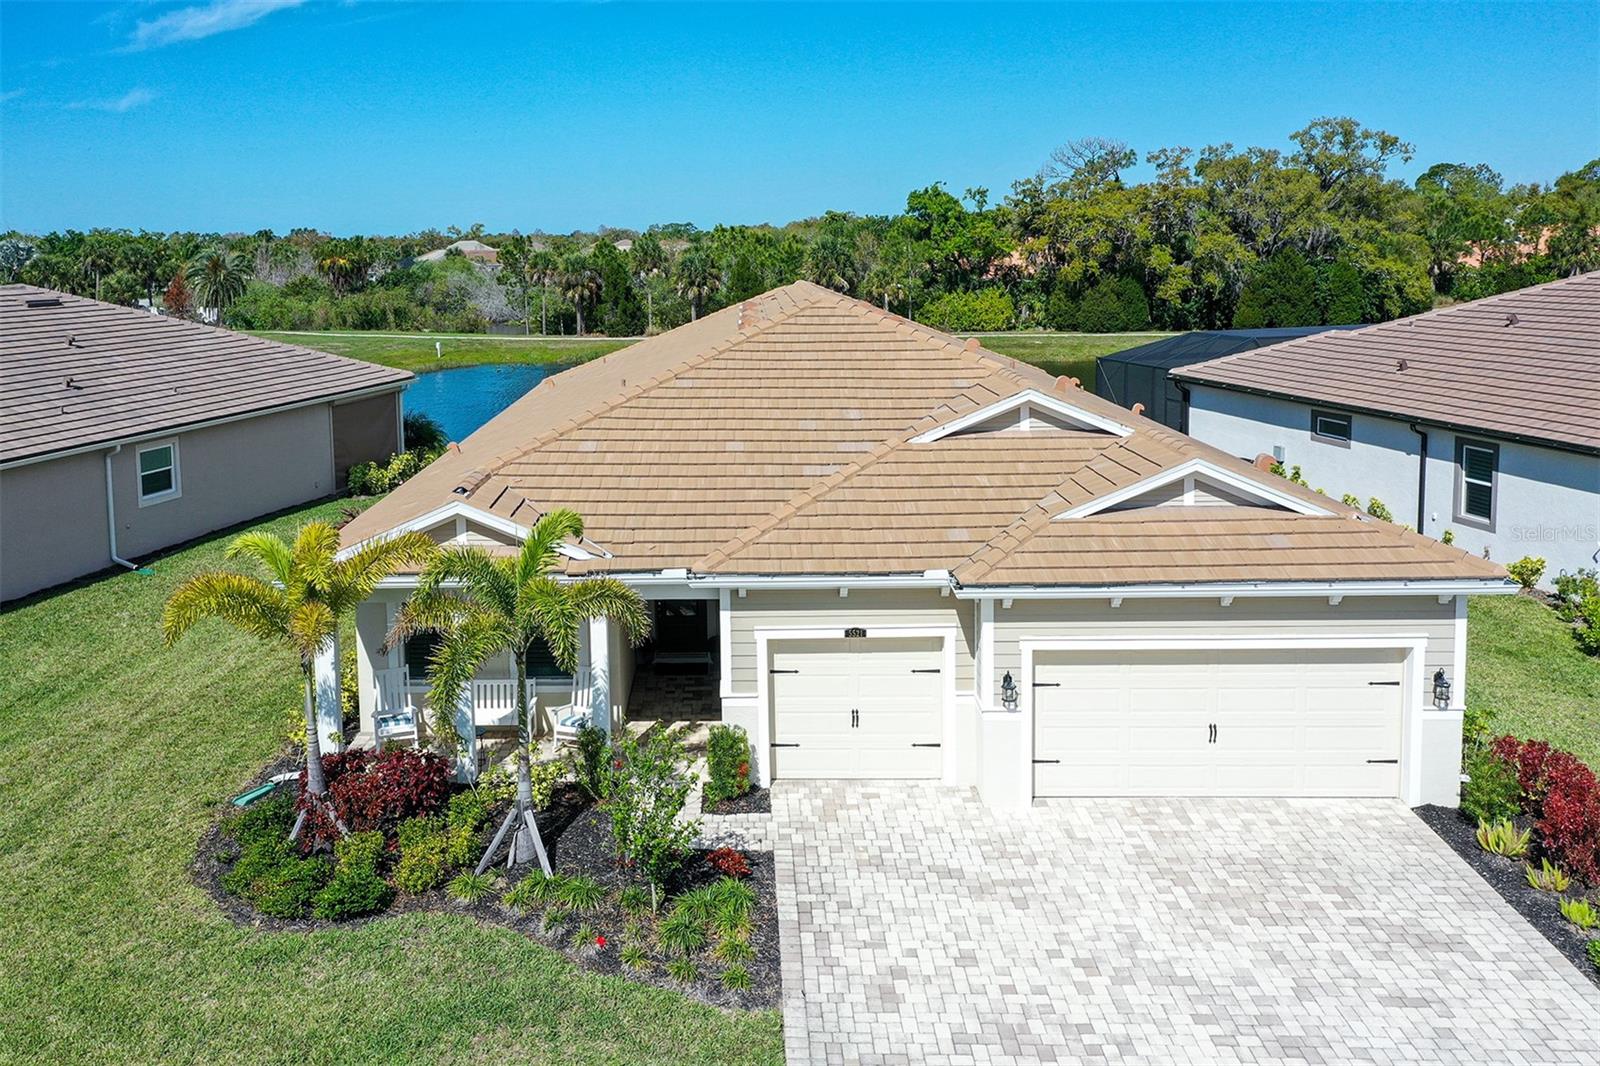 $995,0005521 Blue Water BlvdSarasota, FL · Sold 2026-10-22
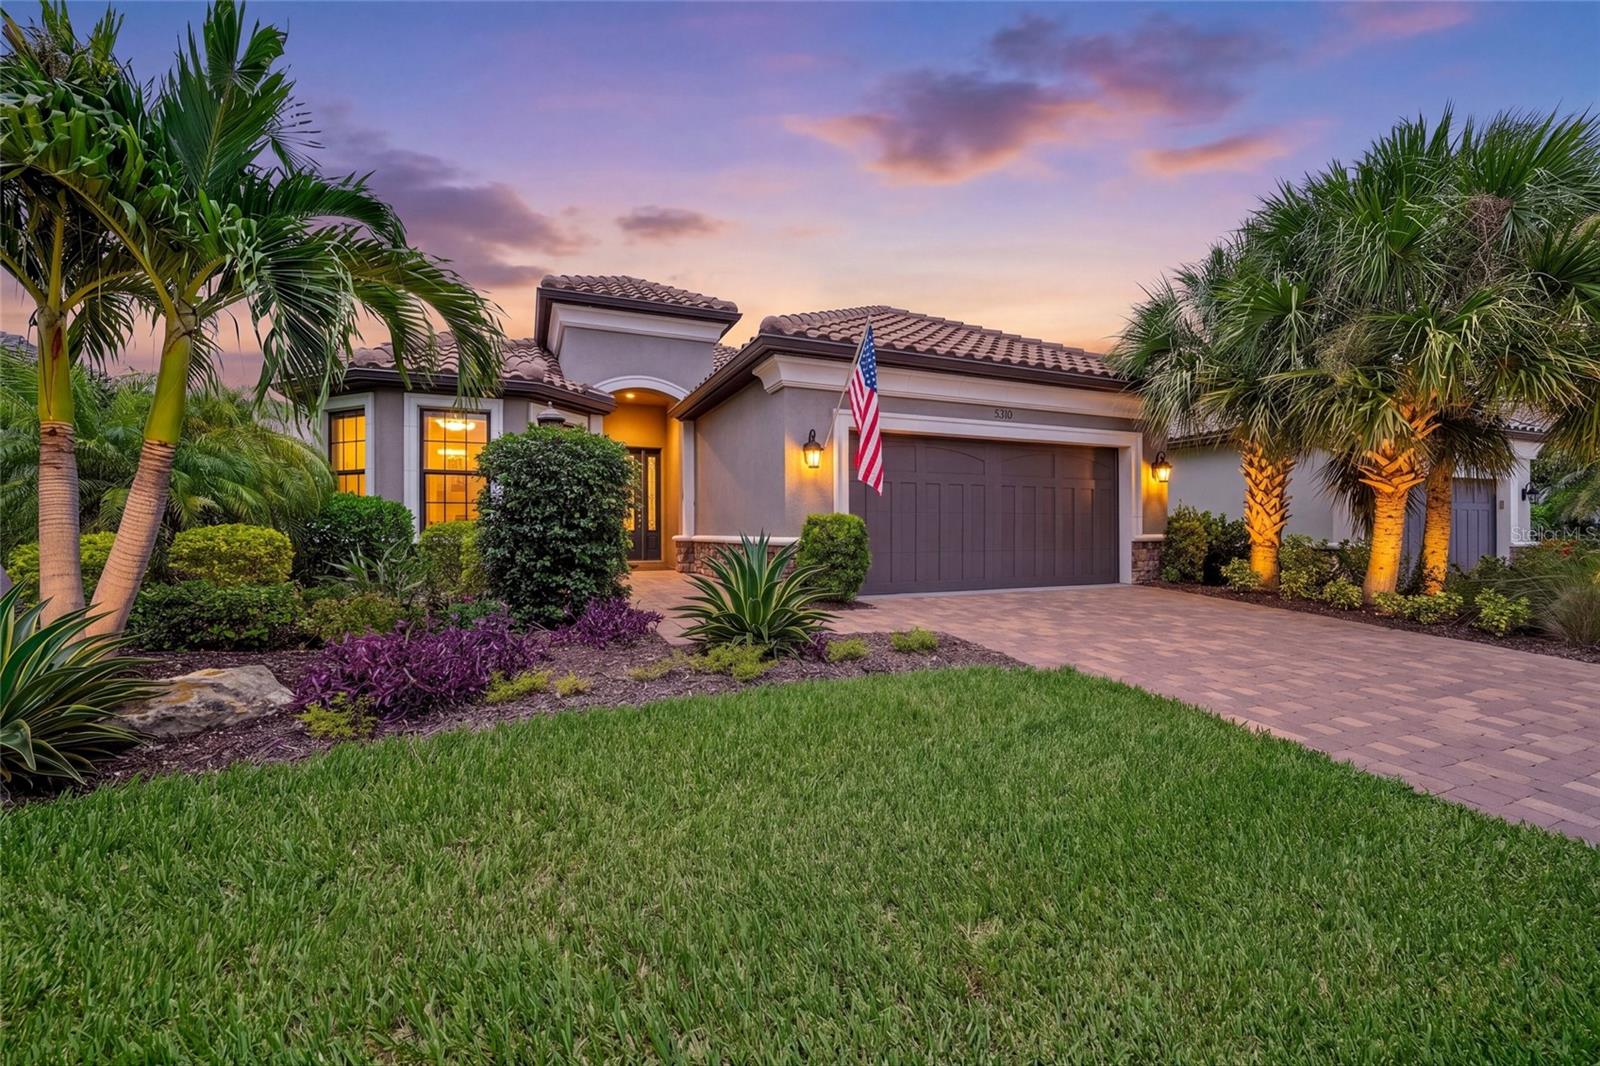 $1,030,0005310 Cicerone StSarasota, FL · Sold 2026-10-20
Flood
Flood zone Not mapped · Not mapped
What's Nearby
Restaurants
- Pizza Hut8197 South Tamiami Trail, Sarasota County, FL 34231, United States of America1.2 mi
Groceries
- Publix8409 South Tamiami Trail, Vamo, FL 34238, United States of America0.7 mi
- Kohl'sPalm Drive, Vamo, FL 34299, United States of America0.7 mi
- Sprouts Farmers Market8330 South Tamiami Trail, Vamo, FL 34238, United States of America1.0 mi
- Publix8405 Honore Avenue, Sarasota County, FL 34238, United States of America1.4 mi
Parks
- Potter ParkVamo, Florida, United States of America0.5 mi
- Culverhouse Nature ParkSarasota County, Florida, United States of America1.6 mi
More homes in Sarasota
Homes for sale near Sarasota
Data courtesy of: Stellar MLSDisclaimers and data details

Listings courtesy of Stellar MLS as distributed by MLS GRID. Based on information submitted to the MLS GRID. All data is obtained from various sources and may not have been verified by broker or MLS GRID. Supplied Open House Information is subject to change without notice. All information should be independently reviewed and verified for accuracy. Properties may or may not be listed by the office/agent presenting the information. Listing information is provided for consumers’ personal, non-commercial use, solely to identify prospective properties for potential purchase; all other use is strictly prohibited and may violate relevant federal and state law. Information deemed reliable but not guaranteed. Copyright © 2026 MLS GRID. All Rights Reserved.

Continental Real Estate Group, Inc
Broker: Derek Eisenberg
Listing last updated: Nov 19, 2026, 2:36 PM EST. SURF LOCAL last checked: Nov 21, 2026, 7:42 AM EST.