
 Active
8250 Hugh Alison Pl
Sarasota, FL 34240 · Single family
$2,999,000
Listing courtesy of Roger Pettingell and Kelly Rosenberg, COLDWELL BANKER REALTY
- 5 Beds
- 5 Baths
- 5,163 sqft
Cynthia's Insights On This Property
- Built 1995 — before Florida's 2002 building code
- Last recorded sale: $850,000 in December 2012
- Typical sale in 34240 over the last year: $905,000, $395 per sq ft
- Owners in 34240 stay about 6 years; 6% of homes changed hands last year
- County record lists a private pool, a waterfront lot and a water view


📊 Price Pulse
What would you pay for this place?
Sale prices come from county public records, not MLS data.Listing agent

Contact
Send a message and we'll pass it to the listing agent. Nothing is sent until you ask.
About this home
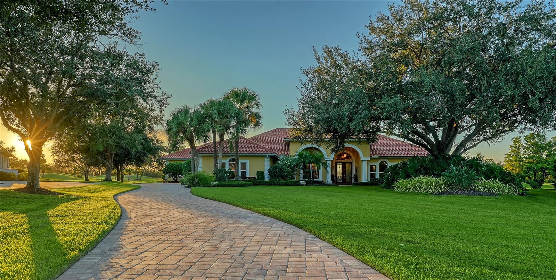
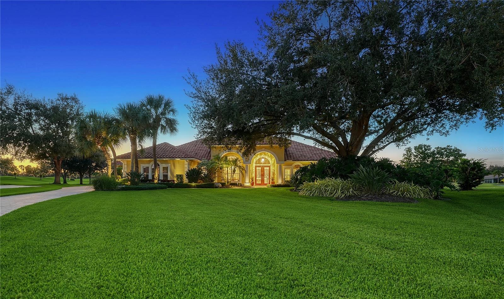
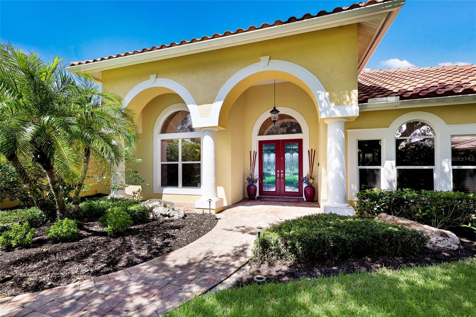
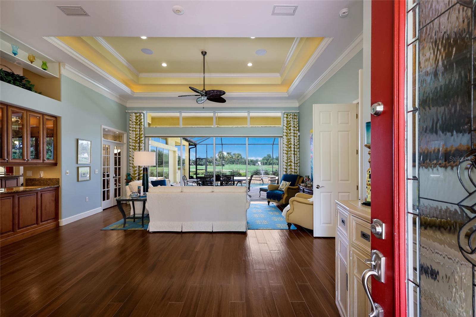
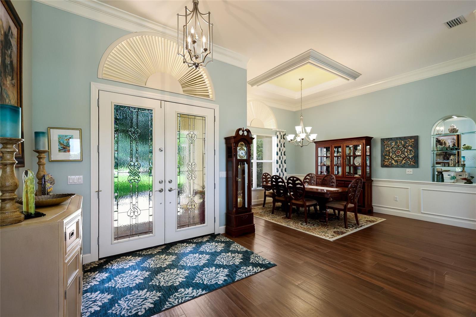
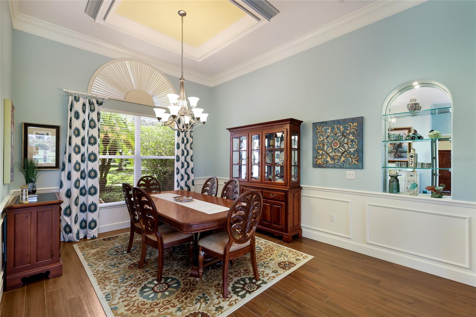
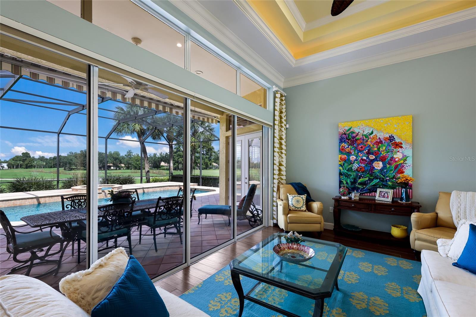
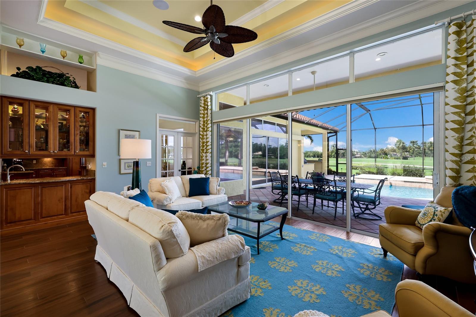
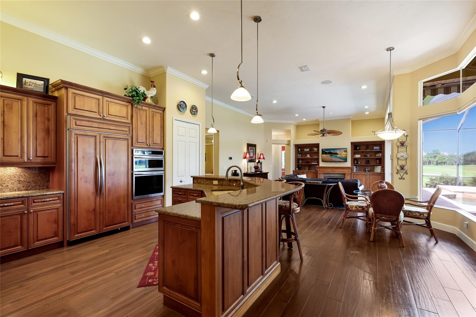
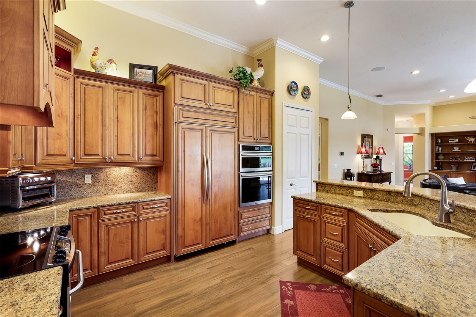
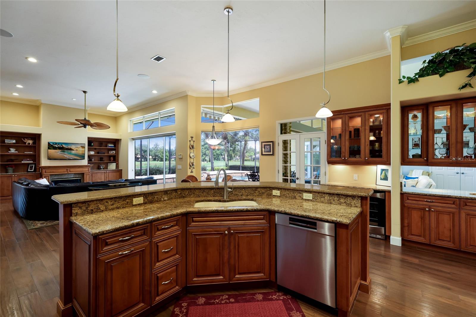
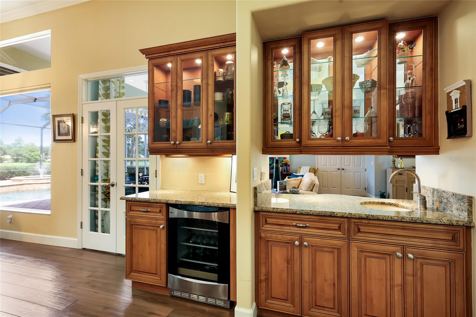
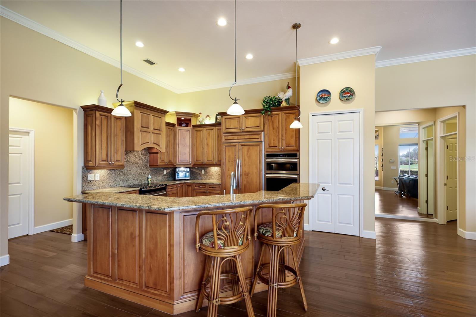
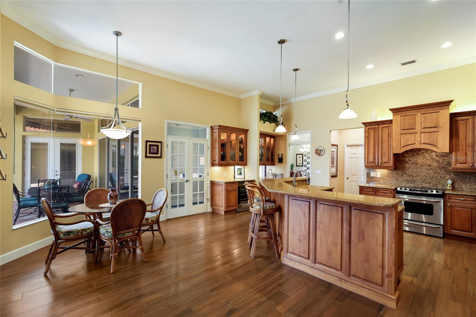
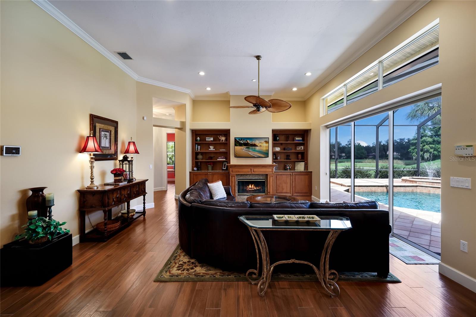
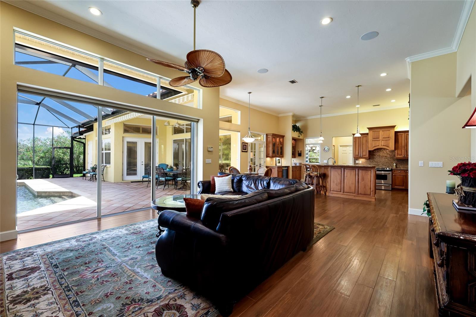
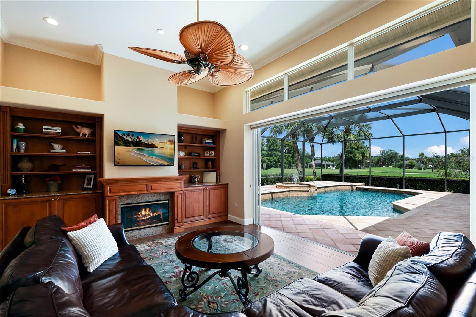
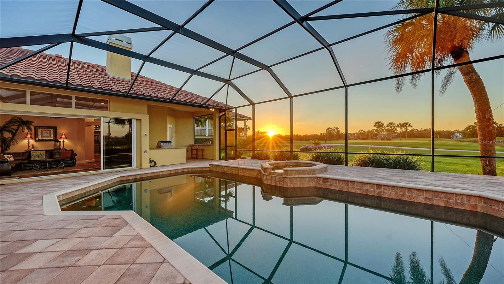
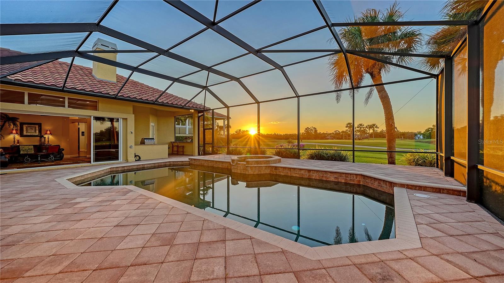
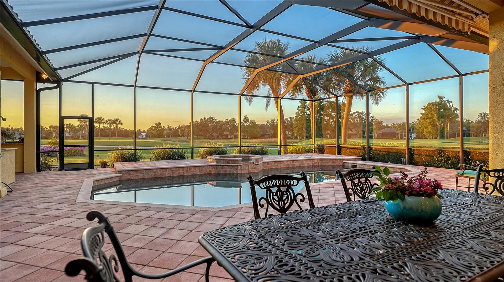
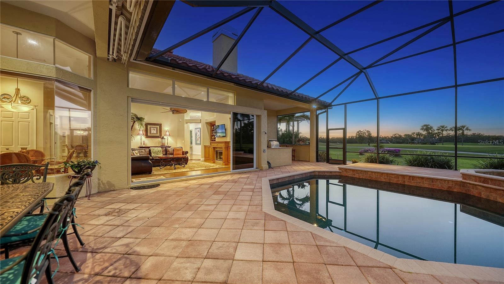
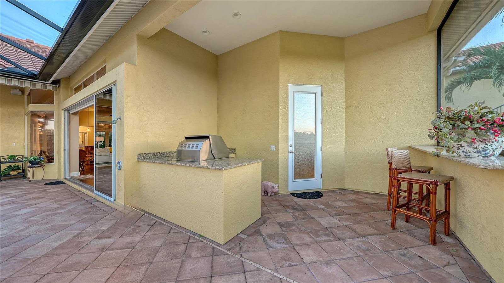
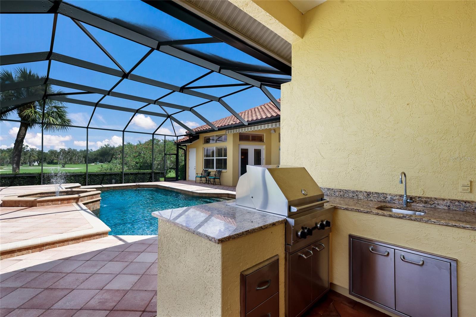
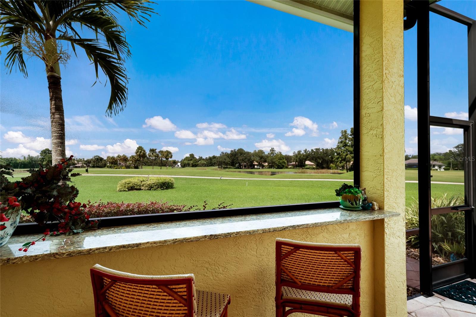
“Five Fairways” Estate in Laurel Oak. Set on a serene cul-de-sac within the prestigious Laurel Oak Estates, this custom-built residence captures the essence of Sarasota’s coveted golf-course lifestyle. Poised on nearly an acre with sweeping fairway and lake views, the home offers more than 5,100 square feet of beautifully designed living space enhanced by timeless architectural detail, modern functionality, and effortless indoor-outdoor flow. A private winding drive and manicured landscaping introduce the stately façade, where double entry doors open to a grand foyer with high ceilings and walls of large windows that fill the interiors with natural light. The spacious living and dining areas feature custom built-ins and millwork, with expansive sliders framing sunset views of the sparkling pool and golf course beyond. Perfect for entertaining, the gourmet kitchen combines rich wood cabinetry with granite countertops, double ovens, built-in refrigerator, wet bar area, and casual dining nook overlooking the fairway. The adjoining family room offers a warm gathering space anchored by solid wood built-ins and a gas fireplace, with seamless access to the screened lanai for alfresco living. The primary suite is a secluded retreat with peaceful golf and water views, custom walk-in closet, private laundry, and a spa-inspired bath complete with soaking tub, separate shower, dual vanities, and private water closet. Three additional guest suites provide generous accommodations—two sharing a Jack-and-Jill layout, and one with a full en-suite bath—each thoughtfully designed for comfort and privacy. The theater room is equipped with platform seating, custom cabinetry, 120” screen, surround sound, remote-controlled lighting, and 4K projector. A true highlight of the home is the second-floor bonus suite, currently used as an art studio, featuring vaulted tongue-and-groove ceiling, built-in desks, a full bathroom, and an expansive balcony capturing unforgettable sunset vistas across the course. The screened outdoor living area defines the Florida lifestyle, showcasing a heated pool and spa, outdoor kitchen, and multiple seating areas for relaxing or entertaining. Mature landscaping, accent lighting, and the home’s ideal southwest exposure create a tranquil backdrop year-round. Additional features include plantation shutters, central vacuum, a three-car side-entry garage with golf-cart parking, and a whole-house solar system offering efficiency and peace of mind. Nestled behind the gates of Laurel Oak Country Club, residents enjoy access to 36 championship holes of golf, tennis and pickleball courts, a junior Olympic pool, fitness facilities, and a vibrant social calendar—all available with optional membership. Beyond the gates, you’re moments from Sarasota’s best amenities, including UTC Mall’s upscale shopping and dining, Nathan Benderson Park, and downtown Sarasota’s world-class arts, culture, and waterfront entertainment. Siesta Key and Lido Key beaches are within easy reach, completing the perfect blend of privacy, luxury, and convenience. With its exquisite craftsmanship, prime location, and inspiring golf-course vistas, this Laurel Oak Estates residence delivers the ideal balance of sophistication and relaxed Sarasota living—an exceptional opportunity for those seeking elegance within one of the region’s most prestigious gated communities.
moreless
- Property type
- Single family
- Year built
- 1995
- Lot size
- 0.84 acres
- Garage
- 3 cars
- On market
- 20 days
- Price per sqft
- $581
- HOA fees
- $369/mo
- Listing ID
- A4707765
Show Full Details
Property Info
- Property Type
- Residential
- Property Subtype
- SingleFamilyResidence
- Year Built
- 1995
- Levels
- Two
- Direction Faces
- Southeast
- Neighborhood
- Laurel Oak Estates
- Lot Size (acres)
- 0.84
- Lot Size (sqft)
- 36417.0
- Contract Date
- 2026-10-01
- On Market Date
- 2026-10-01
- Cumulative Days on Market
- 20
Interior Features
- Interior Features
- Built-In Features, Crown Molding, Eat-In Kitchen, High Ceilings, Open Floorplan, Stone Counters, Tray Ceiling(S), Vaulted Ceiling(S), Walk-In Closet(S)
- Flooring
- Tile
- Fireplace
- Yes
- Fireplace Features
- Family Room, Gas
- Laundry Features
- Inside, Laundry Room
- Levels
- Two
- Window Features
- Shutters
- Door Features
- French Doors, Sliding Doors
Appliances
- Appliances
- Bar Fridge, Dishwasher, Disposal, Dryer, Microwave
Heating & Cooling
- Heating
- Central, Electric, Zoned
- Cooling
- Central Air, Zoned
Exterior Features
- Exterior Features
- Balcony, Lighting, Outdoor Grill, Outdoor Kitchen
- Patio & Porch Features
- Front Porch, Patio, Rear Porch, Screened
- Construction Materials
- Stucco
- Foundation
- Slab
- Roof
- Tile
- Other Structures
- Outdoor Kitchen
- Pool Features
- Gunite, Heated, In Ground, Screen Enclosure, Private
- Private Pool
- Yes
- Spa Features
- Heated, In Ground
- Spa
- Yes
- View
- Lake, Water, Golf Course, Pool
Features & Amenities
- Garage Spaces
- 3.0
- Garage
- Yes
- Attached Garage
- Yes
- Parking Features
- Driveway, Garage Door Opener, Garage Faces Side, Guest, Oversized, Garage, Attached
- Security Features
- Gated Community, Secured Garage/Parking, Security System Owned, Smoke Detector(S)
- Lot Features
- Cul-De-Sac, Landscaped, On Golf Course, Private
Community/Association
- HOA
- Yes
- HOA Name
- LAURA FERNANDEZ, MANAGER
- HOA Phone
- $9,413,772,974
- HOA Fee
- $1,107
- HOA Fee Frequency
- Quarterly
- Association Amenities
- Gated
- Community Features
- Gated, Golf
Utilities
- Utilities
- Cable Available, Electricity Connected, Phone Available, Propane, Sewer Connected, Underground Utilities, Water Connected
- Sewer
- Public Sewer
- Water Source
- Public
Taxes
- Annual Tax Amount
- $11,576
- Tax Year
- $2,025
- Legal Description
- LOT 311 LAUREL OAK ESTATES SEC 9
Other
- Co List Agent Mls Id
- 281522380
- Co List Agent Full Name
- Kelly Rosenberg
- Co List Office Name
- COLDWELL BANKER REALTY
- Co List Office Mls Id
- 231502433
Data freshness
- SURF LOCAL last checked
- Nov 22, 2026, 4:02 AM EST
Location
Approximate location, shown from the displayed address.
Similar homes nearby
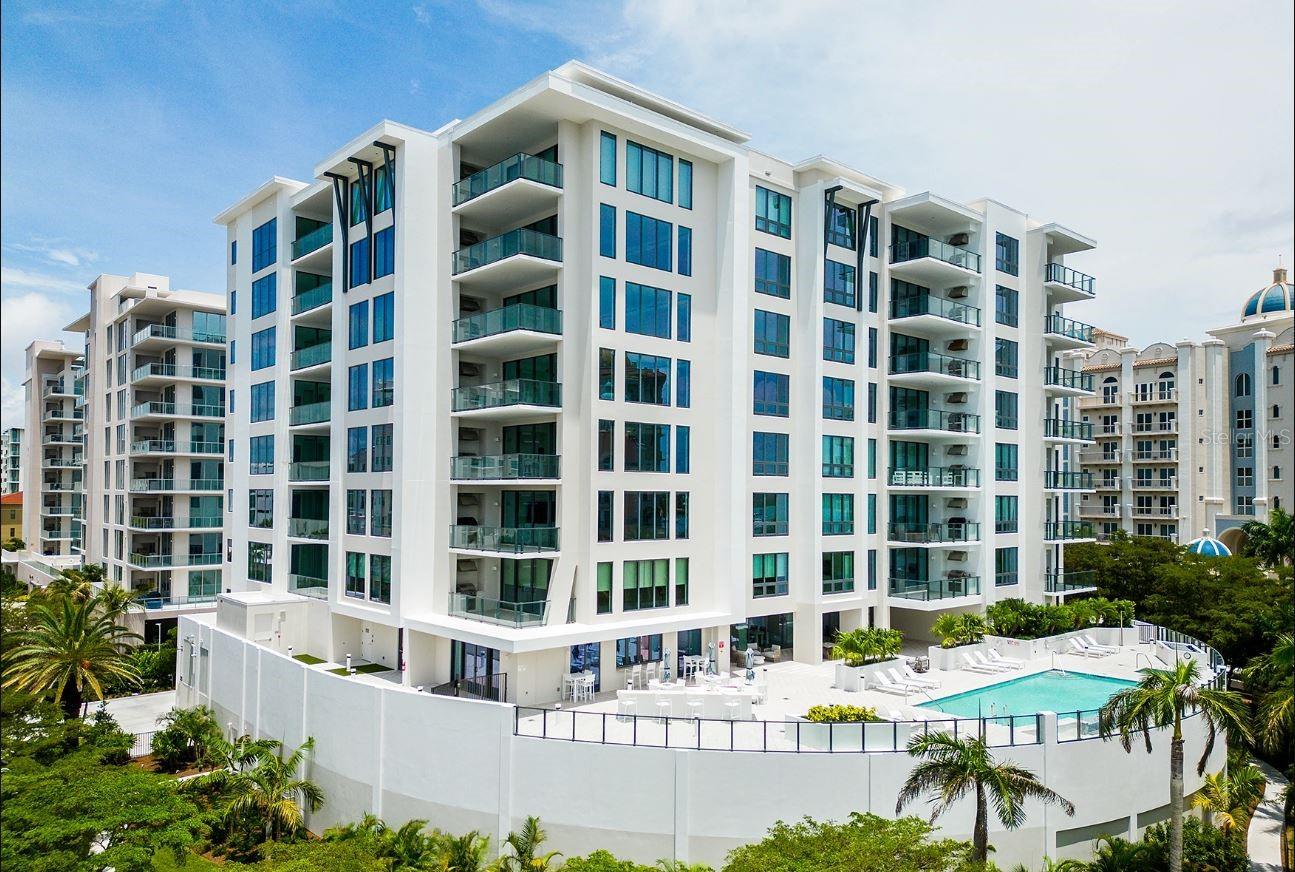
- $2,970,000325 Golden Gate Pt #802, Sarasota, FL 342363 Beds4 Baths2,263 sqftListing courtesy of RONTO REALTY LLC · Data courtesy of: Stellar MLS
 Active
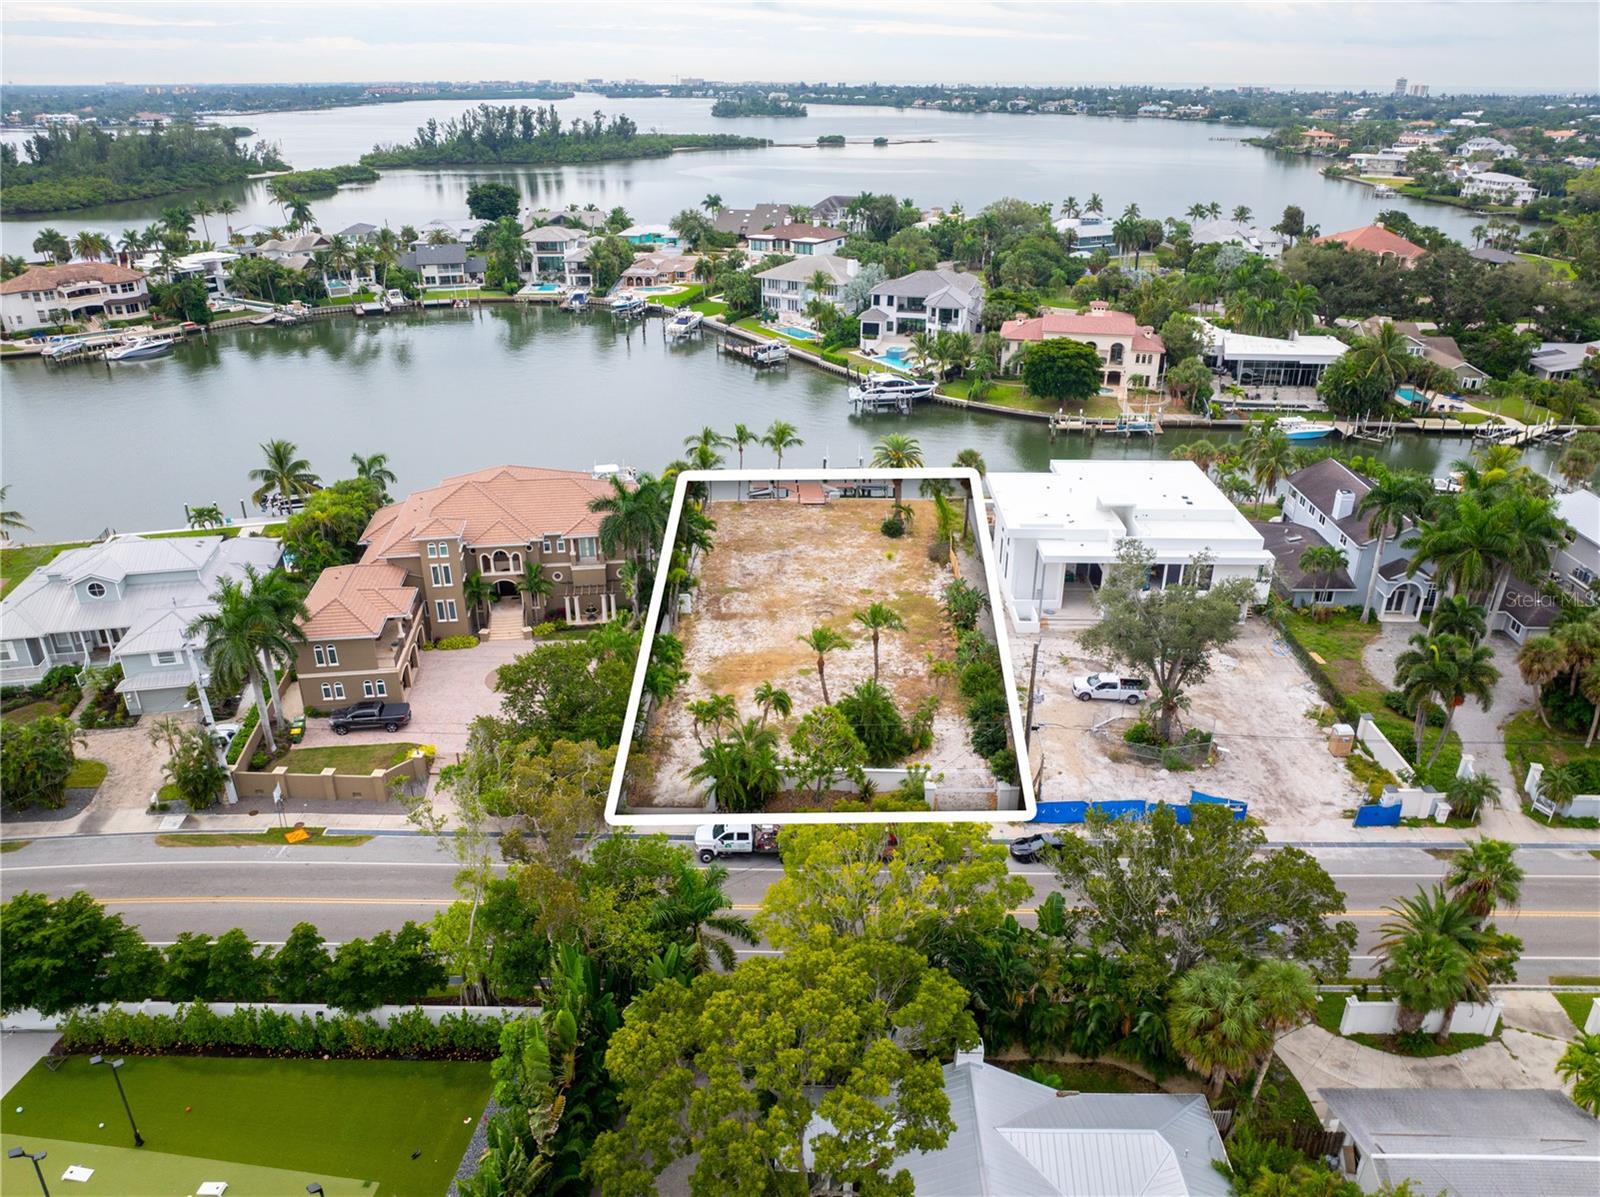
- $3,200,000762 Siesta Dr, Sarasota, FL 34242Listing courtesy of PREFERRED SHORE LLC · Data courtesy of: Stellar MLS
 Active
- $2,750,0004839 Primrose Path, Sarasota, FL 342424 Beds4 Baths3,074 sqftListing courtesy of KW COASTAL LIVING III · Data courtesy of: Stellar MLS
 Active
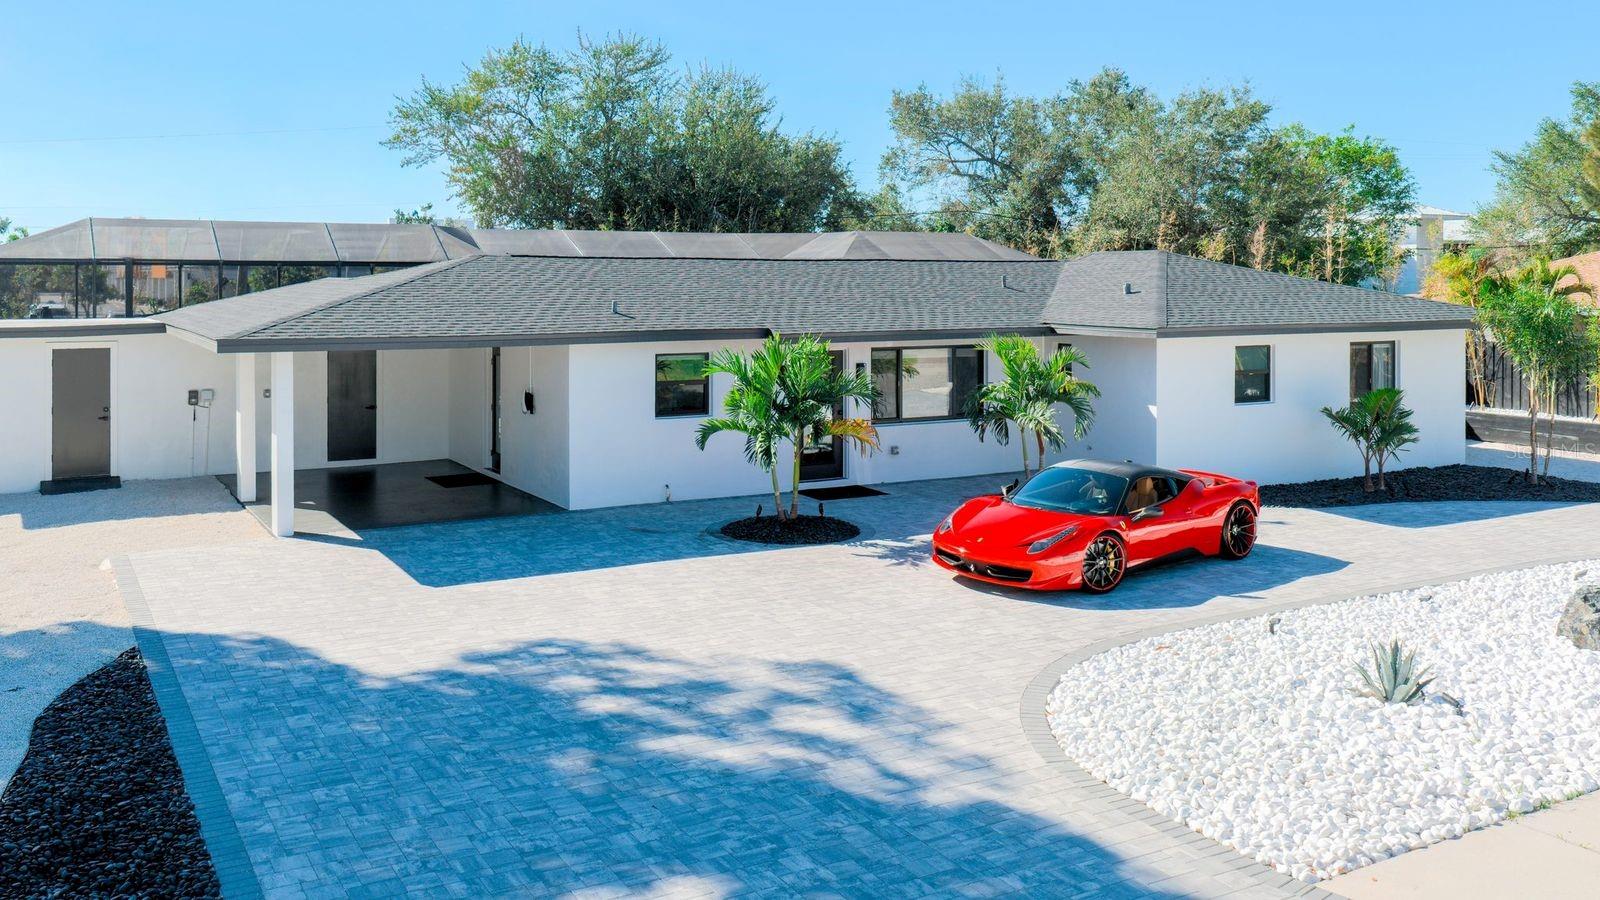
- $3,000,0001944 Jasmine Dr, Sarasota, FL 342393 Beds2 Baths1,754 sqftListing courtesy of EXP REALTY LLC · Data courtesy of: Stellar MLS
 Active
- $2,695,0001810 Grove St, Sarasota, FL 342394 Beds4 Baths3,281 sqftListing courtesy of COLDWELL BANKER REALTY · Data courtesy of: Stellar MLS
 Active
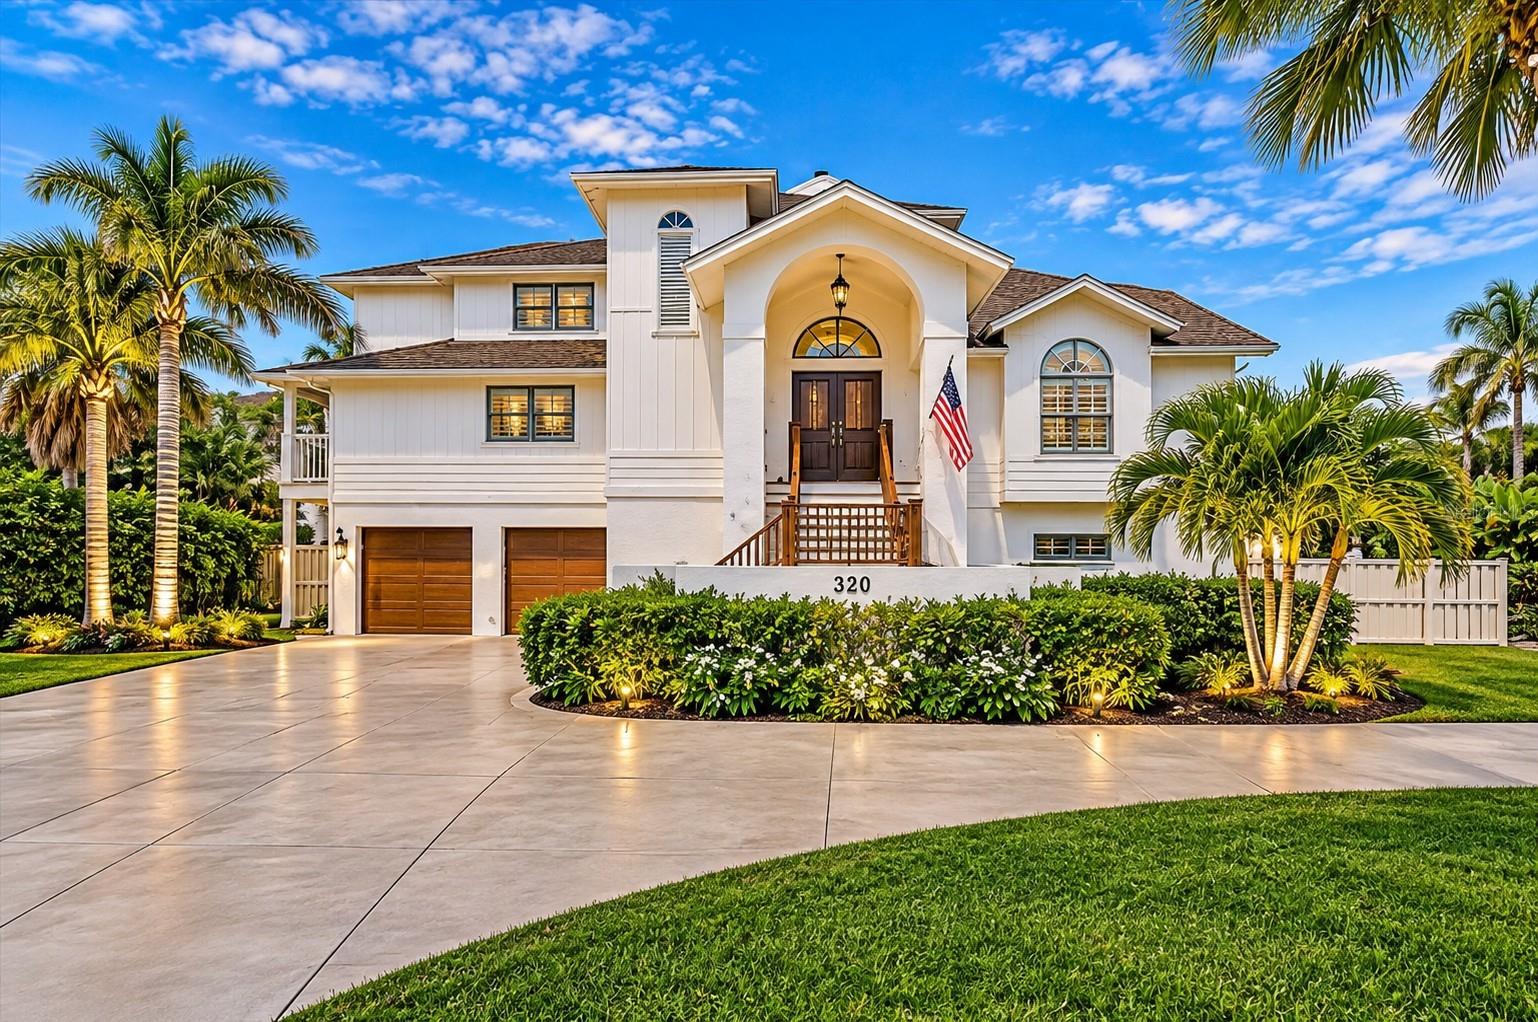
- $2,995,000320 Ringling Point Dr, Sarasota, FL 342344 Beds4 Baths5,106 sqftListing courtesy of RE/MAX ALLIANCE GROUP · Data courtesy of: Stellar MLS
 Active
- $3,500,0001243 Starboard Ln, Sarasota, FL 342424 Beds5 Baths5,142 sqftListing courtesy of COLDWELL BANKER REALTY · Data courtesy of: Stellar MLS
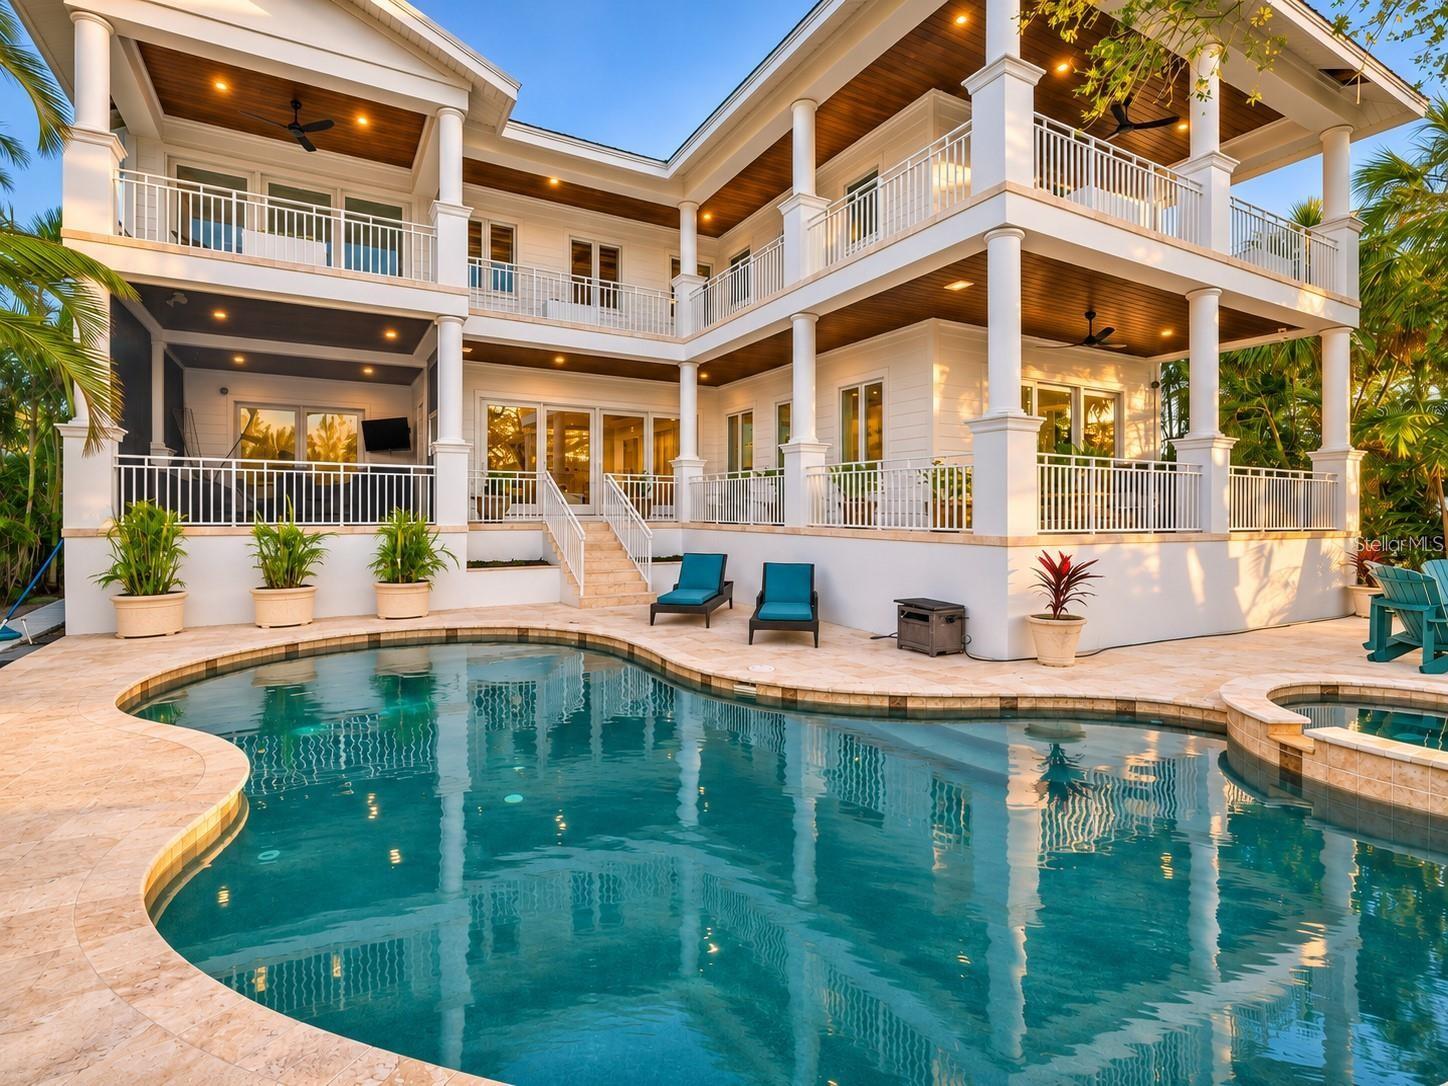 Active
- $3,250,000101 Benjamin Franklin Drive 85 & 86, Sarasota, FL 342364 Beds4 Baths2,550 sqftListing courtesy of MICHAEL SAUNDERS & COMPANY · Data courtesy of: Stellar MLS
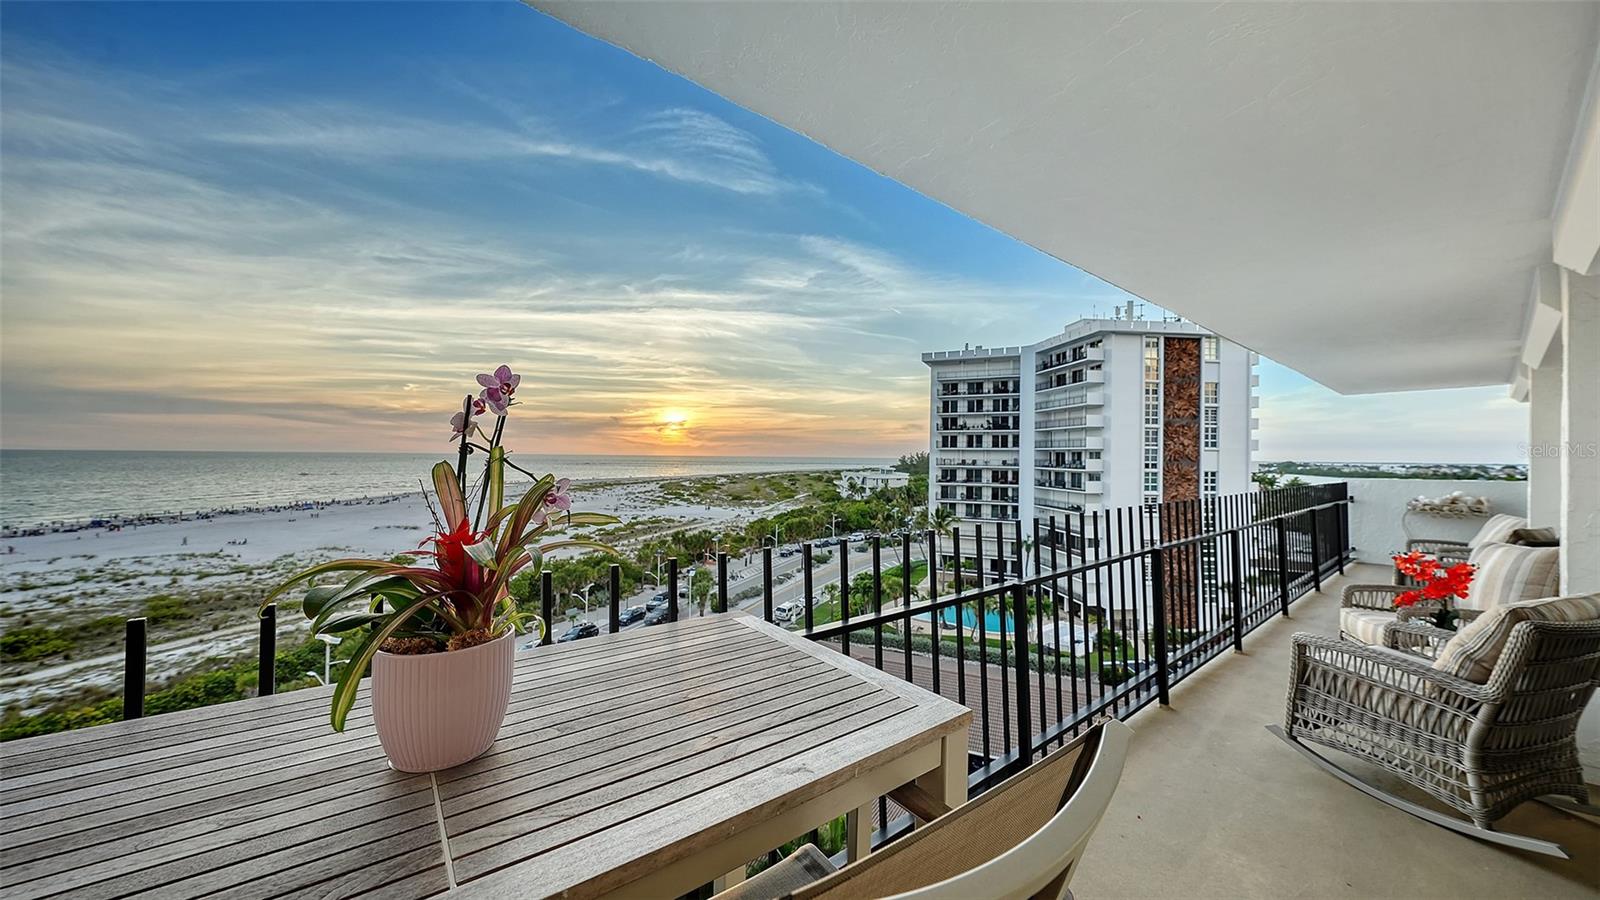 Active
What Sold Nearby
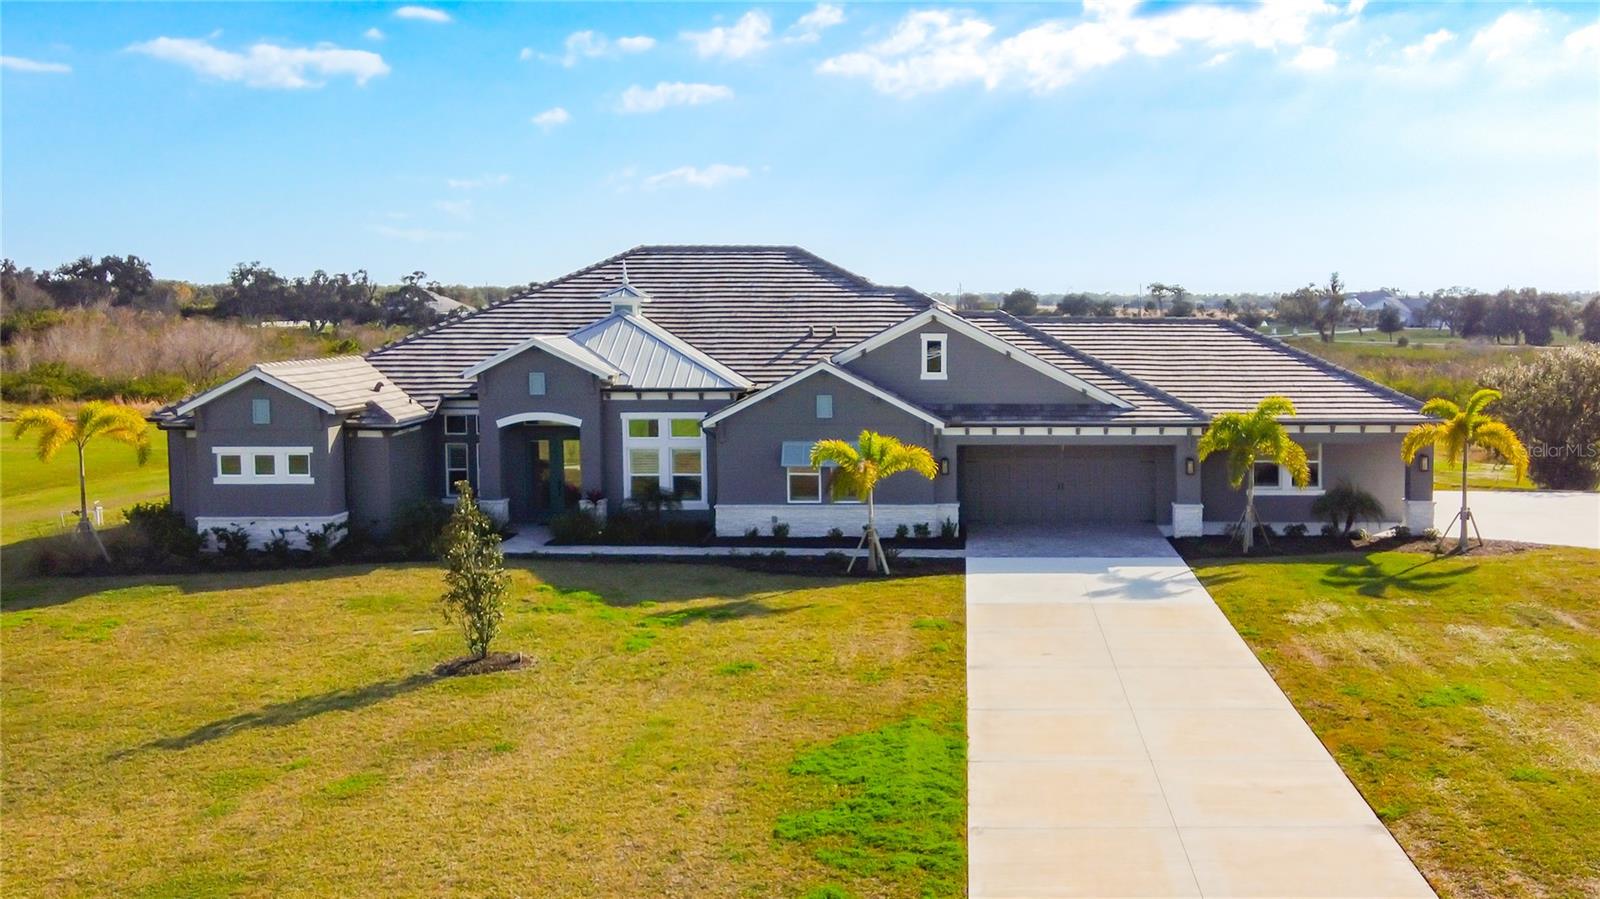 $1,681,4003586 Recurve CirSarasota, FL · Sold 2026-10-26
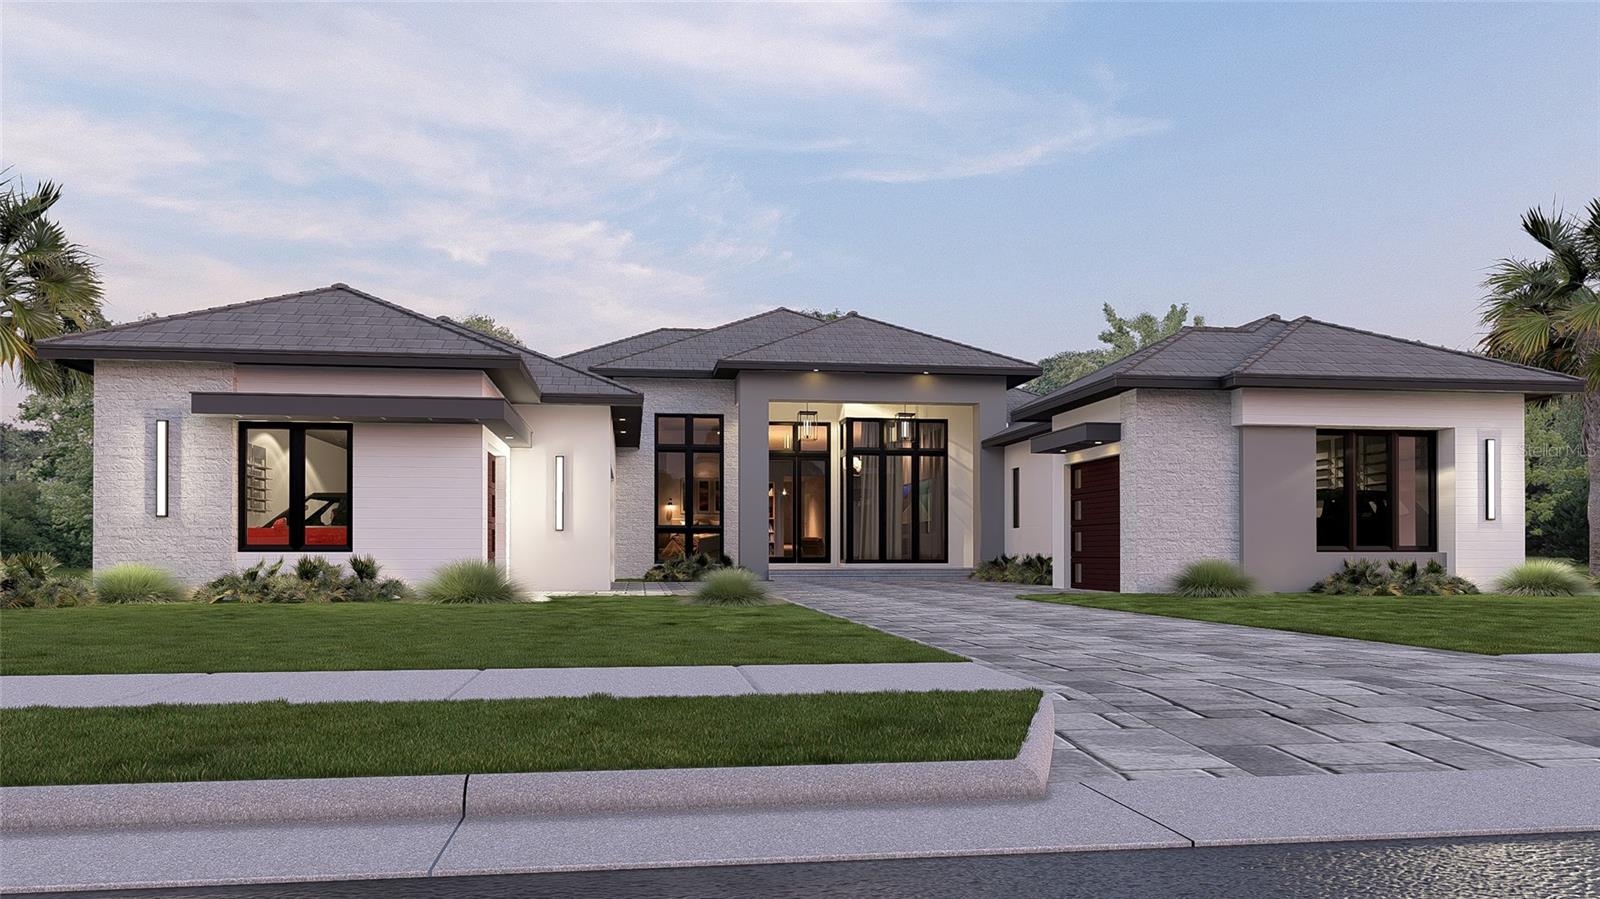 $5,169,0848588 Sandpoint StSarasota, FL · Sold 2026-10-01
 $1,700,0001408 Oak Hammock RdSarasota, FL · Sold 2026-09-10
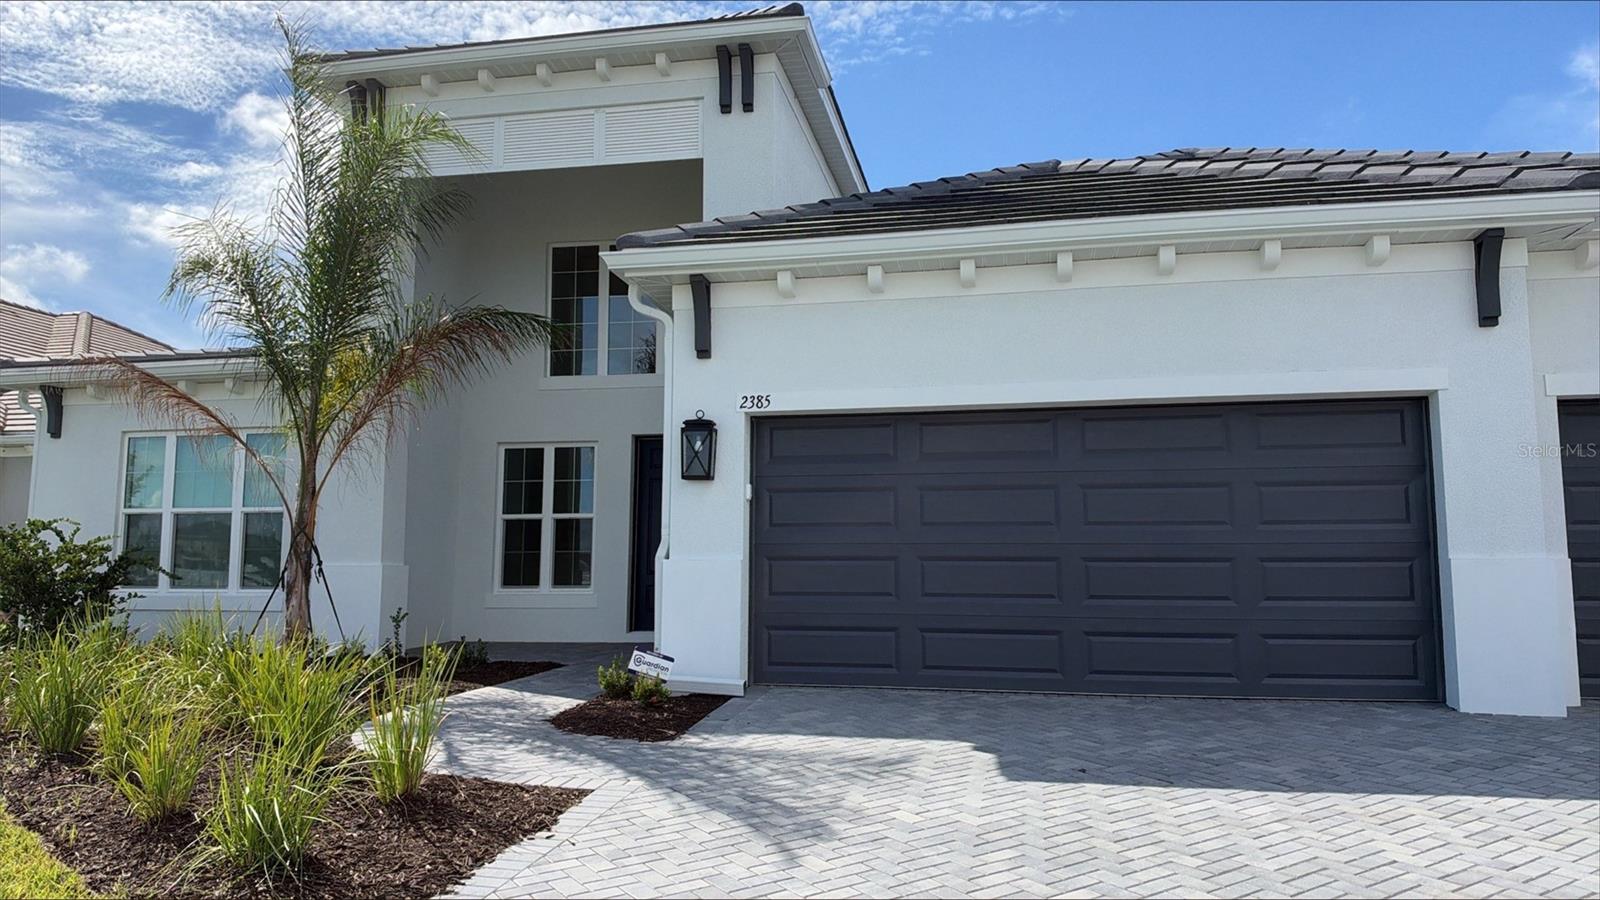 $1,519,2172385 Star Apple WaySarasota, FL · Sold 2026-08-25
 $1,275,0007499 Ripetta StSarasota, FL · Sold 2026-08-20
 $1,875,0002984 Jeff Myers CirSarasota, FL · Sold 2026-08-07
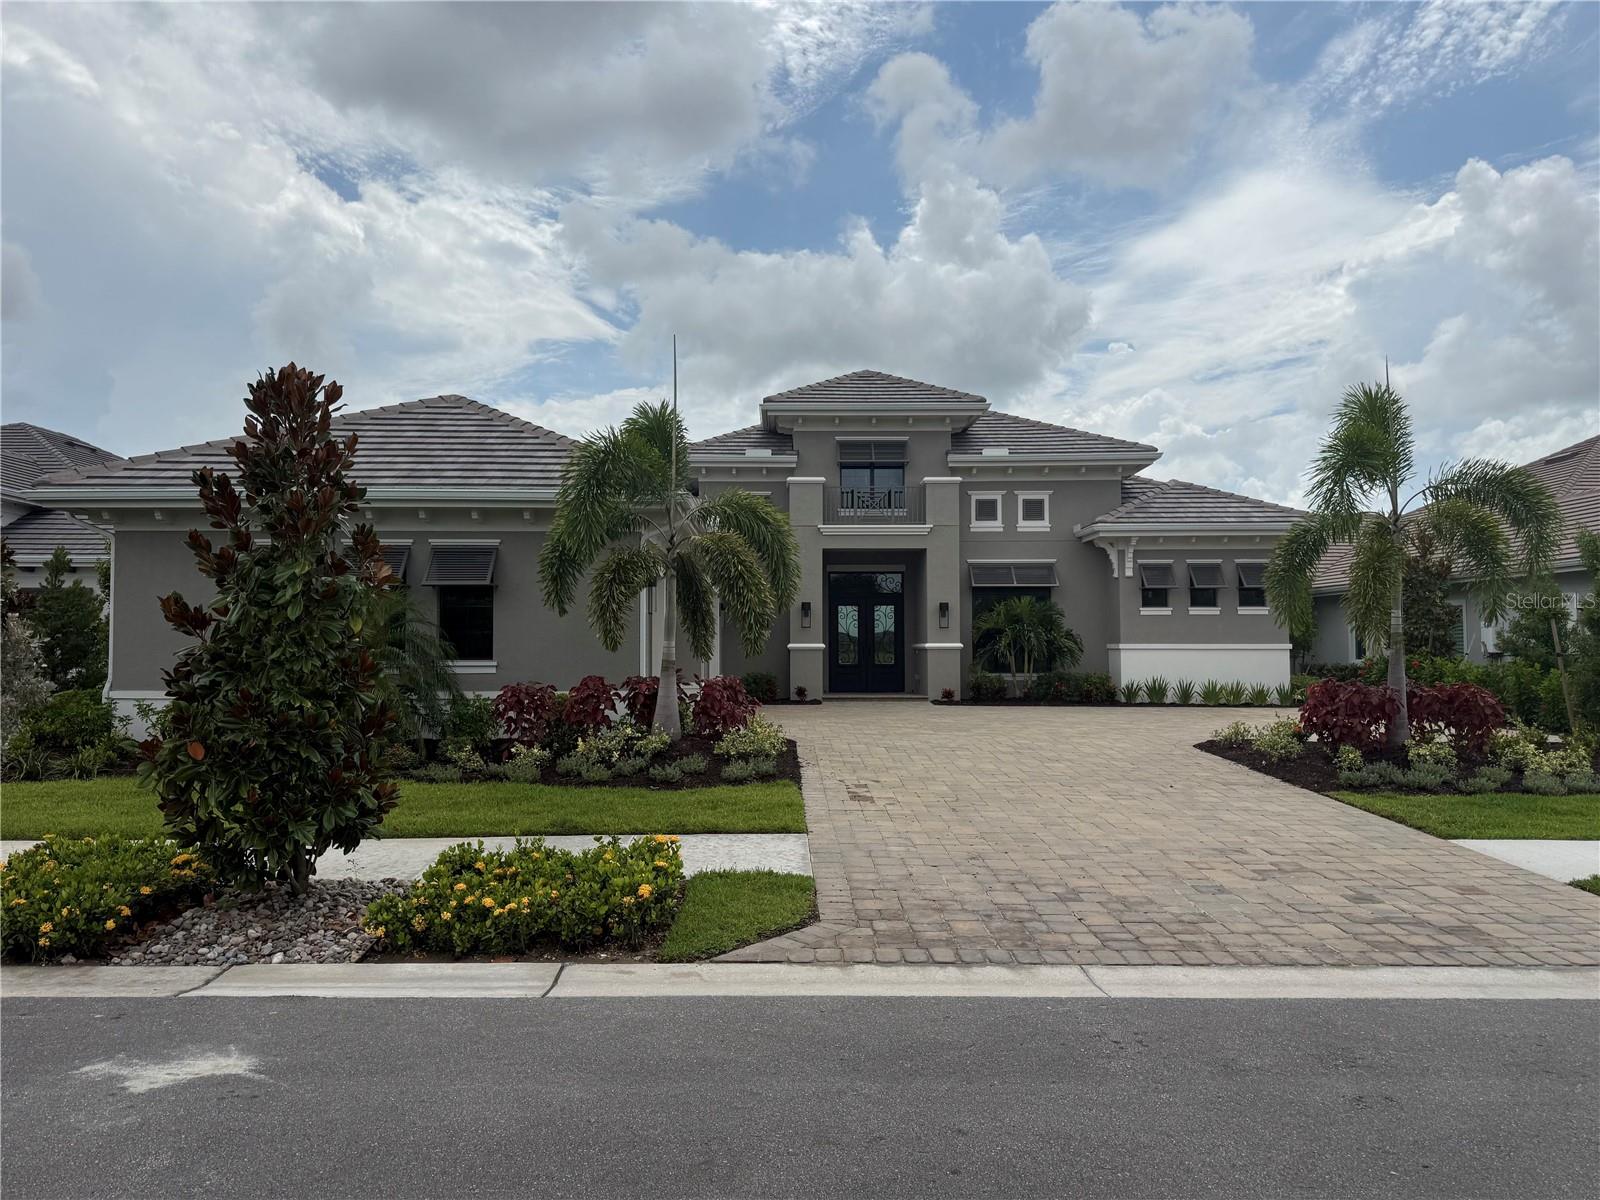 $3,946,385528 Blue Shell LoopSarasota, FL · Sold 2026-08-03
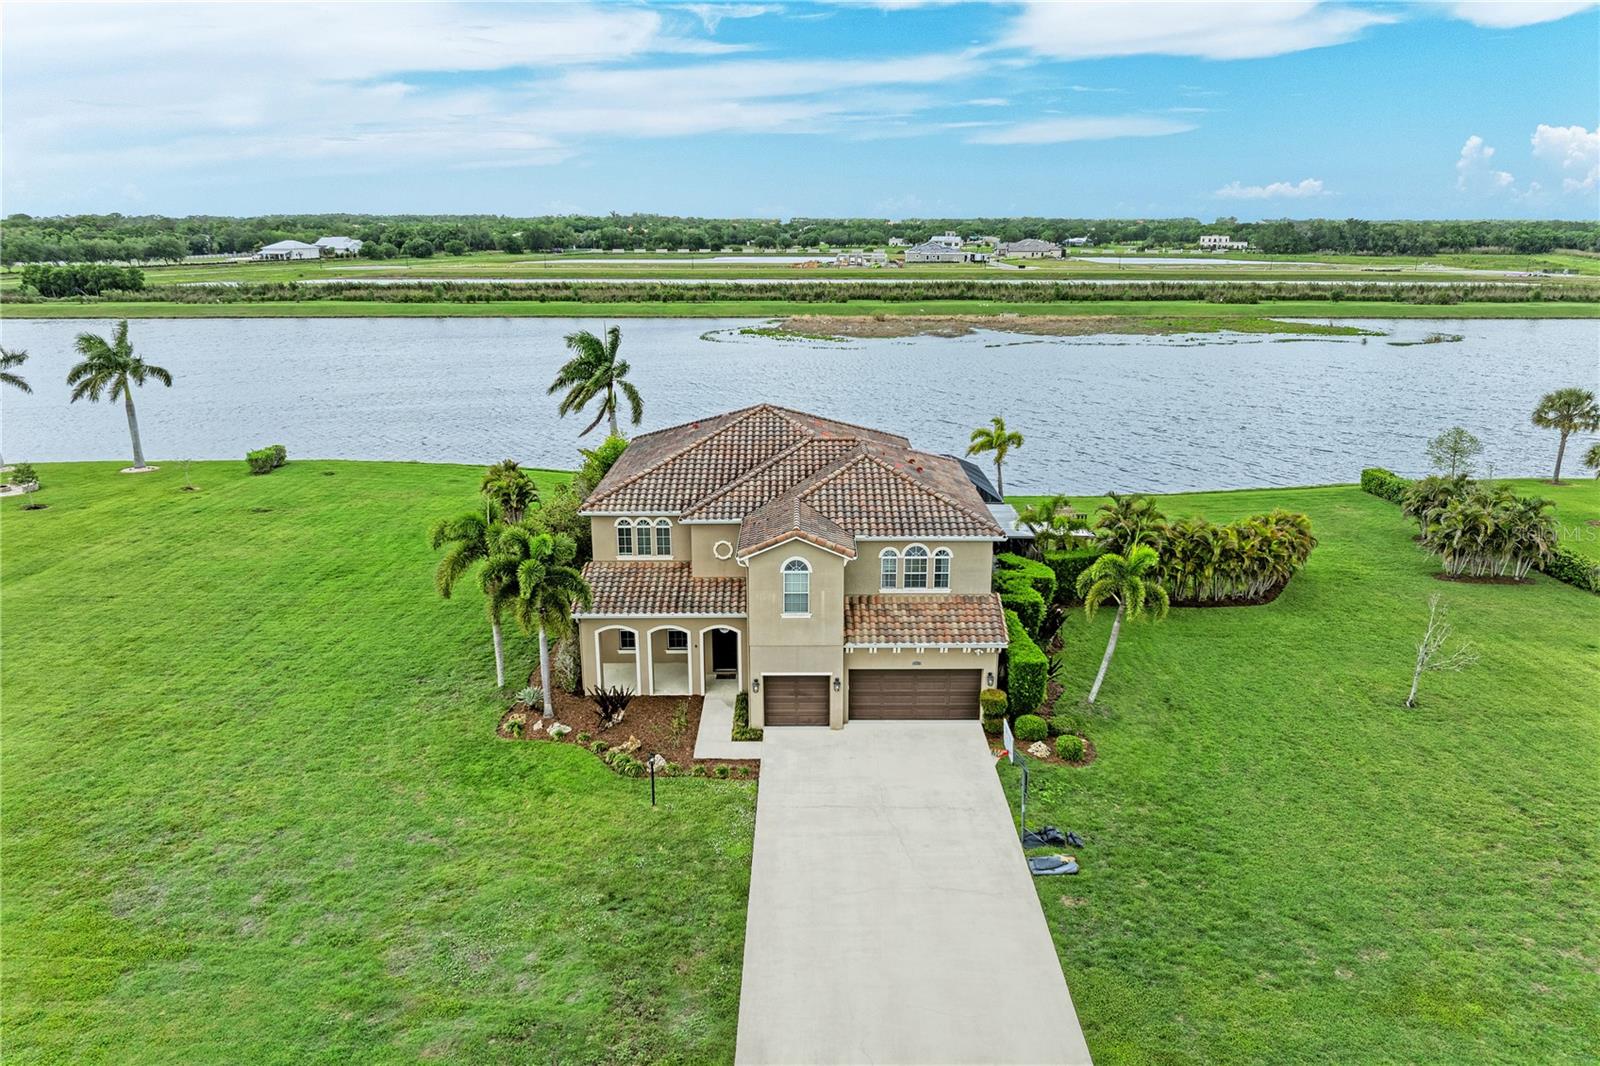 $1,175,0008438 Webber RdSarasota, FL · Sold 2026-07-29
Flood
Flood zone Not mapped · Not mapped
What's Nearby
Groceries
- Publix8300 Bee Ridge Road, Sarasota County, FL 34241, United States of America1.2 mi
Schools
- Tatum Ridge ElementaryTatum Road, Tatum, FL 34240, United States of America1.1 mi
Parks
- Hina Point ParkLake Sarasota, Florida, United States of America1.8 mi
- Celery FieldsTatum, Florida, United States of America1.8 mi
- Rothenbach Park8650, Sarasota, FL 34241, United States of America2.0 mi
More homes in Sarasota
Homes for sale near Sarasota
Data courtesy of: Stellar MLSDisclaimers and data details

Listings courtesy of Stellar MLS as distributed by MLS GRID. Based on information submitted to the MLS GRID. All data is obtained from various sources and may not have been verified by broker or MLS GRID. Supplied Open House Information is subject to change without notice. All information should be independently reviewed and verified for accuracy. Properties may or may not be listed by the office/agent presenting the information. Listing information is provided for consumers’ personal, non-commercial use, solely to identify prospective properties for potential purchase; all other use is strictly prohibited and may violate relevant federal and state law. Information deemed reliable but not guaranteed. Copyright © 2026 MLS GRID. All Rights Reserved.

Continental Real Estate Group, Inc
Broker: Derek Eisenberg
Listing last updated: Oct 21, 2026, 5:44 PM EDT. SURF LOCAL last checked: Nov 22, 2026, 4:02 AM EST.