
 Active

812 Blue Shell Loop
Sarasota, FL 34240 · Single family
$1,950,000
Listing courtesy of Sarah Lowry and Jacqueline Lowry, COLDWELL BANKER REALTY
- 3 Beds
- 4 Baths
- 3,078 sqft


📊 Price Pulse
What would you pay for this place?
Sale prices come from county public records, not MLS data.Listing agent
Contact
Send a message and we'll pass it to the listing agent. Nothing is sent until you ask.
About this home
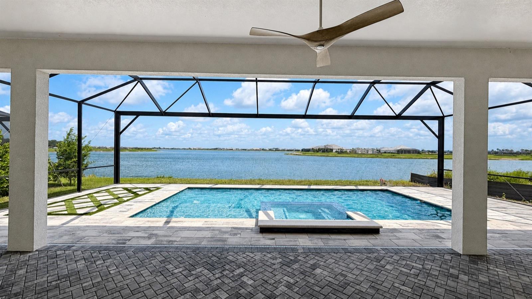
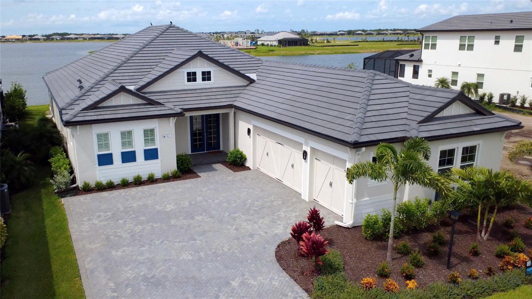
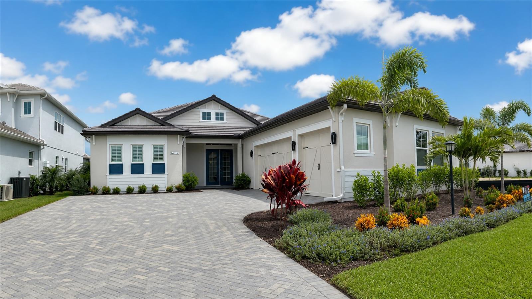
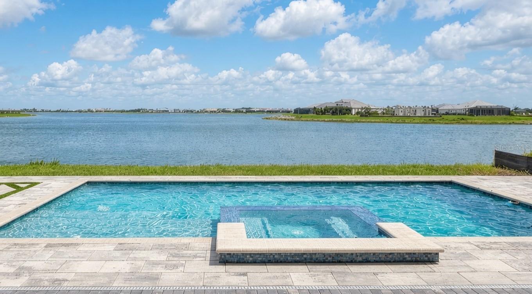
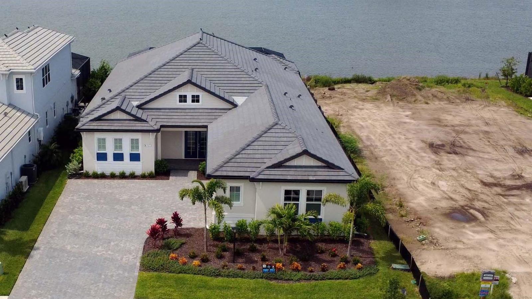
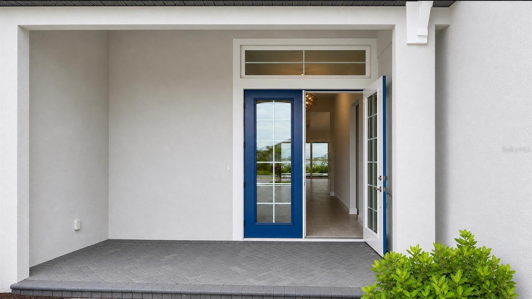
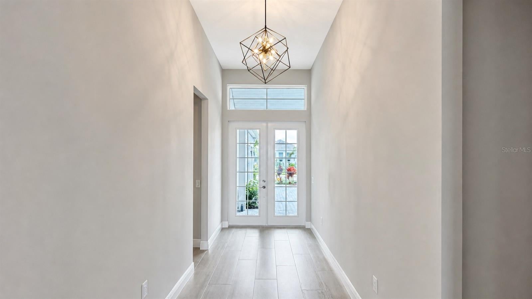
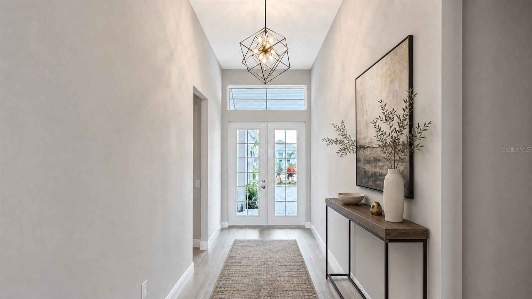
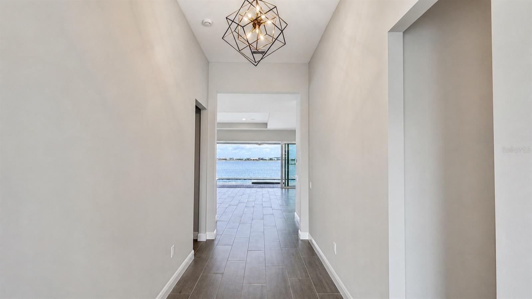
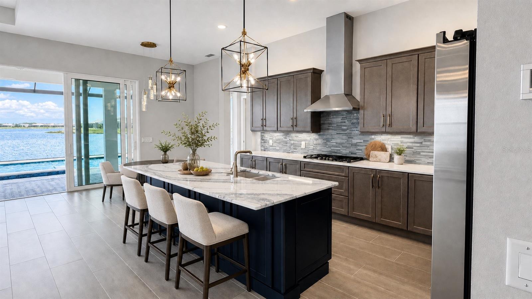
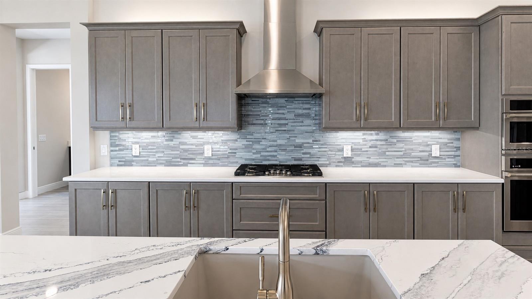
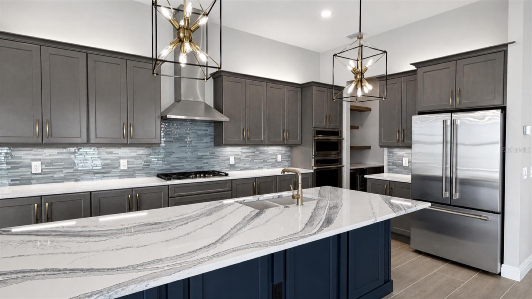
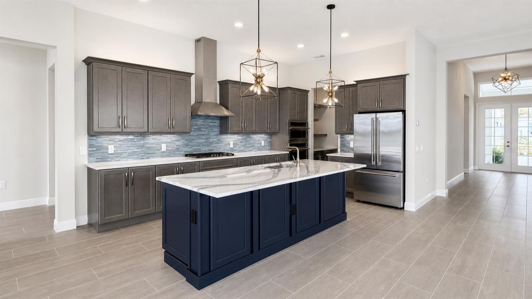
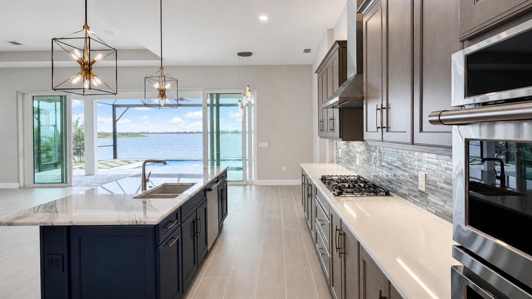
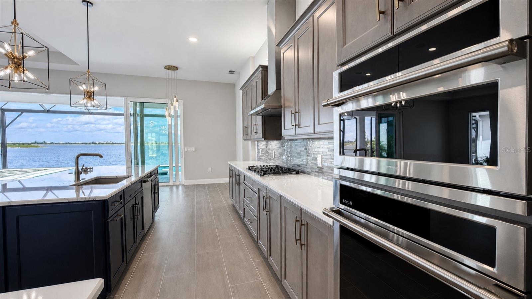
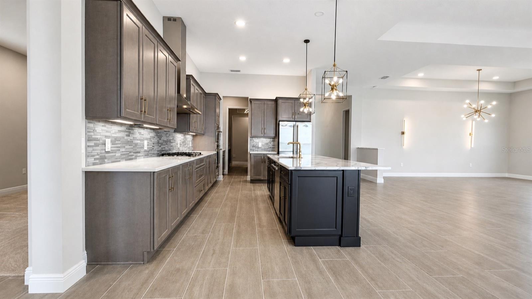
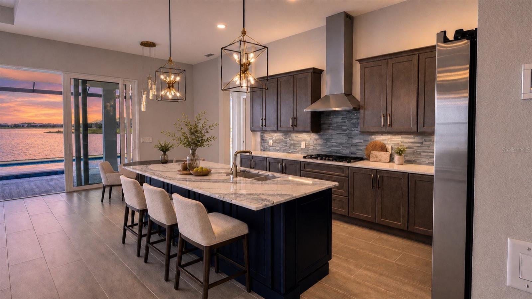
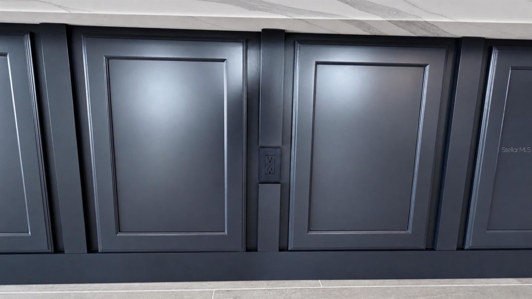
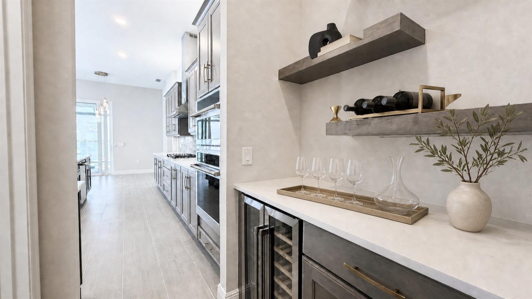
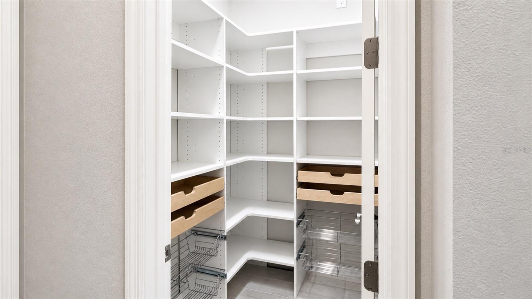
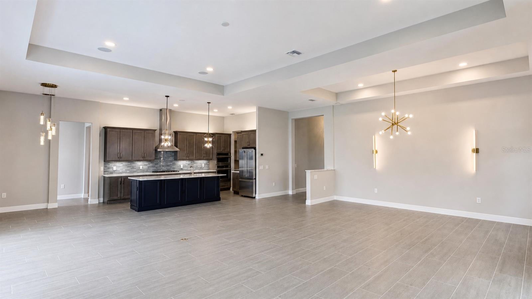
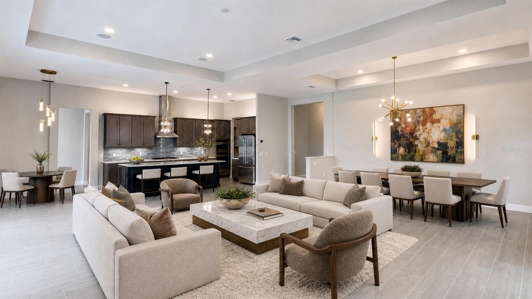
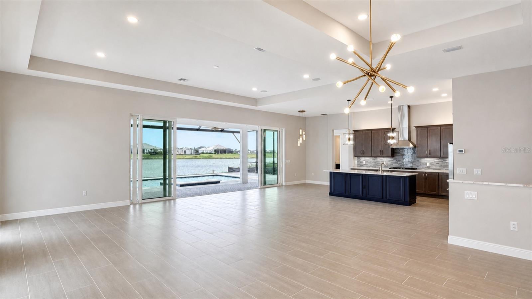
One or more phots digitally staged. SWEEPING WATER VIEWS - CUSTOM HOME - COMPLETE NOW! Experience an exceptional opportunity on one of Waterside’s most desirable big-water settings. This custom, expanded Camber residence is perfectly positioned to capture spectacular long-water views across the approximately 200-acre lake. From the moment you enter, the water takes center stage. Soaring ceilings, floor-to-ceiling windows and an impressive 22-foot wall of sliding glass doors create a dramatic connection between the interior, pool and expansive lake beyond. Unlike a standard Camber, this thoughtfully customized home offers a private en-suite bath for every bedroom, plus a spacious flex room with a closet and custom built-ins adjacent to a full bath—ideal for an office, media room or additional guest accommodations. At the heart of the home is a beautifully appointed chef’s kitchen with abundant cabinetry, a walk-in pantry with custom built-ins and a separate butler’s pantry with wine refrigerator. The expanded great room and dining area were specifically designed to take advantage of the home’s extraordinary water views and effortless indoor-outdoor entertaining. The owner’s retreat features a custom-designed walk-in closet with mirrored doors and generous storage, complemented by a spa-inspired bath with dual vanities and an oversized walk-in shower. Step outside and discover the Florida lifestyle already completed for you: an expansive covered lanai, custom outdoor kitchen, elegant saltwater pool and spa with sun shelf, and panoramic lake views providing a spectacular backdrop from morning through evening. Additional upgrades include custom closets throughout, impact windows and doors, dual HVAC systems, a floor-to-ceiling glass pocket door from the flex room to the lanai, custom mudroom cabinetry and a finished three-car garage. Why wait to build? This never-occupied custom residence is complete and ready to enjoy now. Shellstone at Waterside offers two amenity centers with resort-style pool, spa and cabanas, fitness center, clubhouse, tennis, pickleball, basketball, playground and community activities, all conveniently located near the dining, shopping and entertainment of Waterside Place. UNOBSTRUCTED WATER VIEWS. CUSTOM HOME. COMPLETE NOW!
moreless
- Property type
- Single family
- Year built
- 2026
- Lot size
- 9,910 sqft
- Garage
- 3 cars
- On market
- 109 days
- Price per sqft
- $634
- HOA fees
- $396/mo
- Listing ID
- A4701543
Show Full Details
Property Info
- Property Type
- Residential
- Property Subtype
- SingleFamilyResidence
- Year Built
- 2026
- Levels
- One
- Direction Faces
- South
- Lot Size (acres)
- 0.22
- Lot Size (sqft)
- 9910.0
- Contract Date
- 2026-07-30
- On Market Date
- 2026-07-31
- Cumulative Days on Market
- 109
Interior Features
- Interior Features
- Eat-In Kitchen, High Ceilings, Open Floorplan, Tray Ceiling(S), Walk-In Closet(S)
- Flooring
- Carpet, Tile
- Laundry Features
- Gas Dryer Hookup
- Levels
- One
- Window Features
- Blinds, Energy Star Qualified Windows, Insulated Windows
- Door Features
- Sliding Doors
Appliances
- Appliances
- Convection Oven, Cooktop, Dishwasher, Disposal, Dryer, Exhaust Fan, Gas Water Heater, Microwave, Refrigerator, Tankless Water Heater, Washer, Wine Refrigerator
Heating & Cooling
- Heating
- Central, Heat Pump
- Cooling
- Central Air
Exterior Features
- Exterior Features
- Outdoor Kitchen, Rain Gutters
- Patio & Porch Features
- Covered, Front Porch, Patio, Screened
- Construction Materials
- Block, Stucco
- Roof
- Tile
- Pool Features
- In Ground, Private
- Private Pool
- Yes
- Spa
- Yes
- View
- Lake, Water
- Waterfront Features
- Lake Front
- Waterfront
- Yes
Features & Amenities
- Garage Spaces
- 3.0
- Garage
- Yes
- Attached Garage
- Yes
- Parking Features
- Attached
- Security Features
- Security System Owned
- Lot Features
- Landscaped, Paved, Waterfront
Community/Association
- HOA
- Yes
- HOA Name
- Sarah Perkowski
- HOA Fee
- $1,189
- HOA Fee Frequency
- Quarterly
- HOA Fee Includes
- Maintenance Grounds
- Association Amenities
- Basketball Court, Clubhouse, Fitness Center, Park, Playground, Pool, Recreation Facilities, Spa/Hot Tub, Tennis Court(S), Trail(S)
- Community Features
- Clubhouse, Fitness Center, Park, Playground, Pool, Sidewalks, Tennis Court(S)
Utilities
- Utilities
- Natural Gas Available, Cable Available, Electricity Connected, Natural Gas Connected, Phone Available, Sewer Connected, Water Connected
- Sewer
- Public Sewer
- Water Source
- Public
Taxes
- Annual Tax Amount
- $7,345
- Tax Year
- $2,025
- Legal Description
- Lot 46, Shellstone at Waterside, Phases 1A & 1C, PB57, PG435-454
Other
- Derived Previous List Price
- $2,050,000
- Co List Agent Mls Id
- 869053461
- Co List Agent Full Name
- Jacqueline Lowry
- Co List Office Name
- COLDWELL BANKER REALTY
- Co List Office Mls Id
- 281504941
Data freshness
- SURF LOCAL last checked
- Nov 21, 2026, 11:42 AM EST
Location
Approximate location, shown from the displayed address.
Similar homes nearby
- $1,799,9994761 Pine Harrier Dr, Sarasota, FL 342313 Beds3 Baths2,795 sqftListing courtesy of THE AGENCY SARASOTA · Data courtesy of: Stellar MLS
 Active
- $1,799,9997221 Plovers Way, Sarasota, FL 342423 Beds4 Baths2,748 sqftListing courtesy of MICHAEL SAUNDERS & COMPANY · Data courtesy of: Stellar MLS
 Active
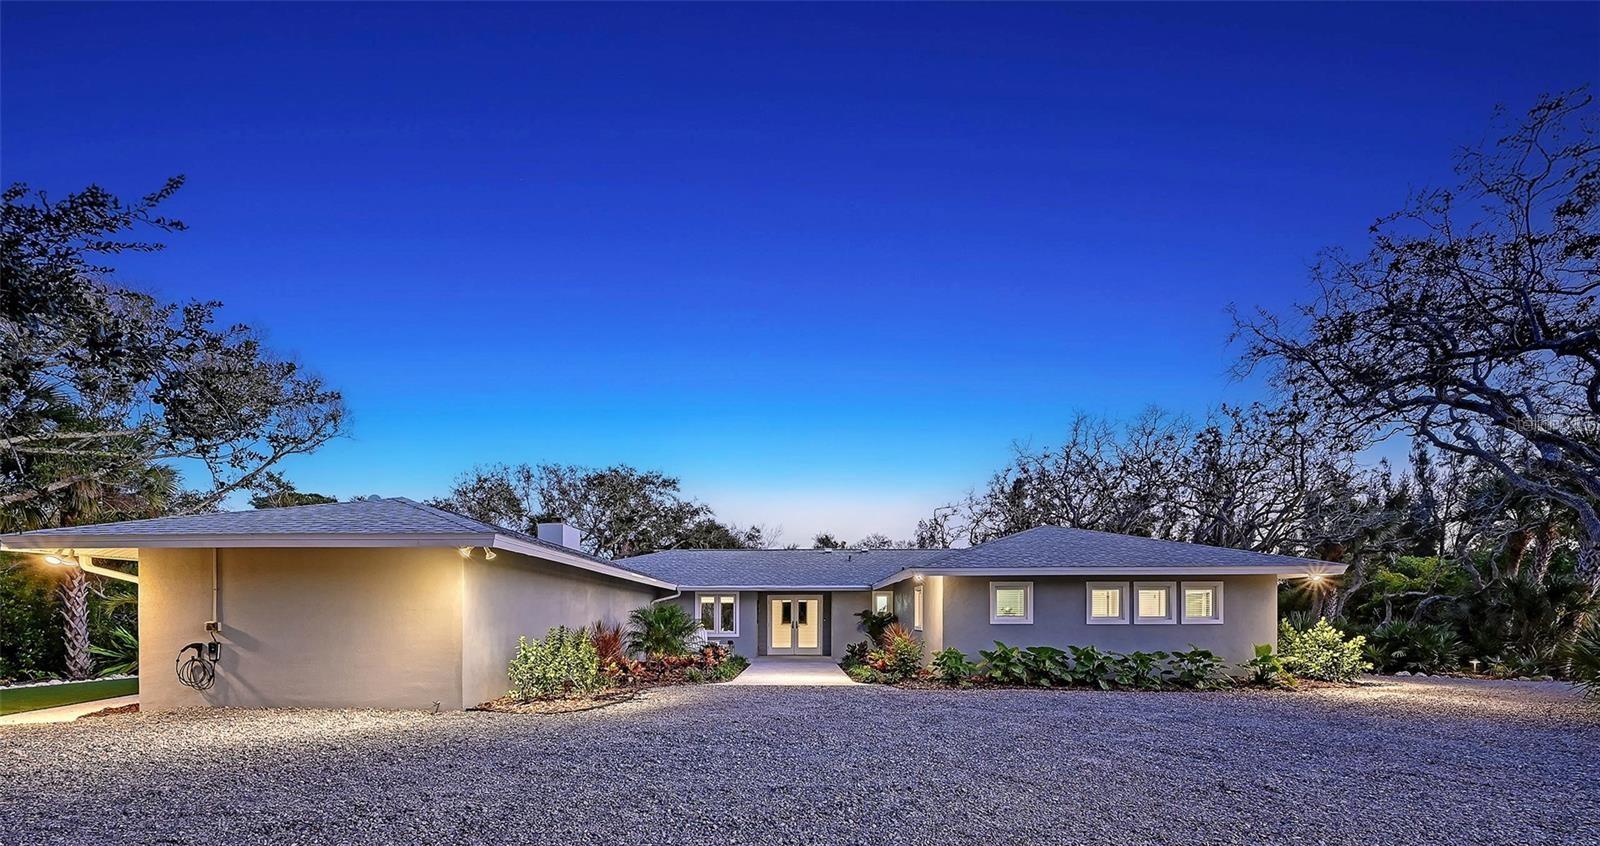
- $1,900,0007419 Albert Tillinghast Dr, Sarasota, FL 342405 Beds6 Baths5,075 sqftListing courtesy of RONNIE DEWITT AND ASSOCIATES · Data courtesy of: Stellar MLS
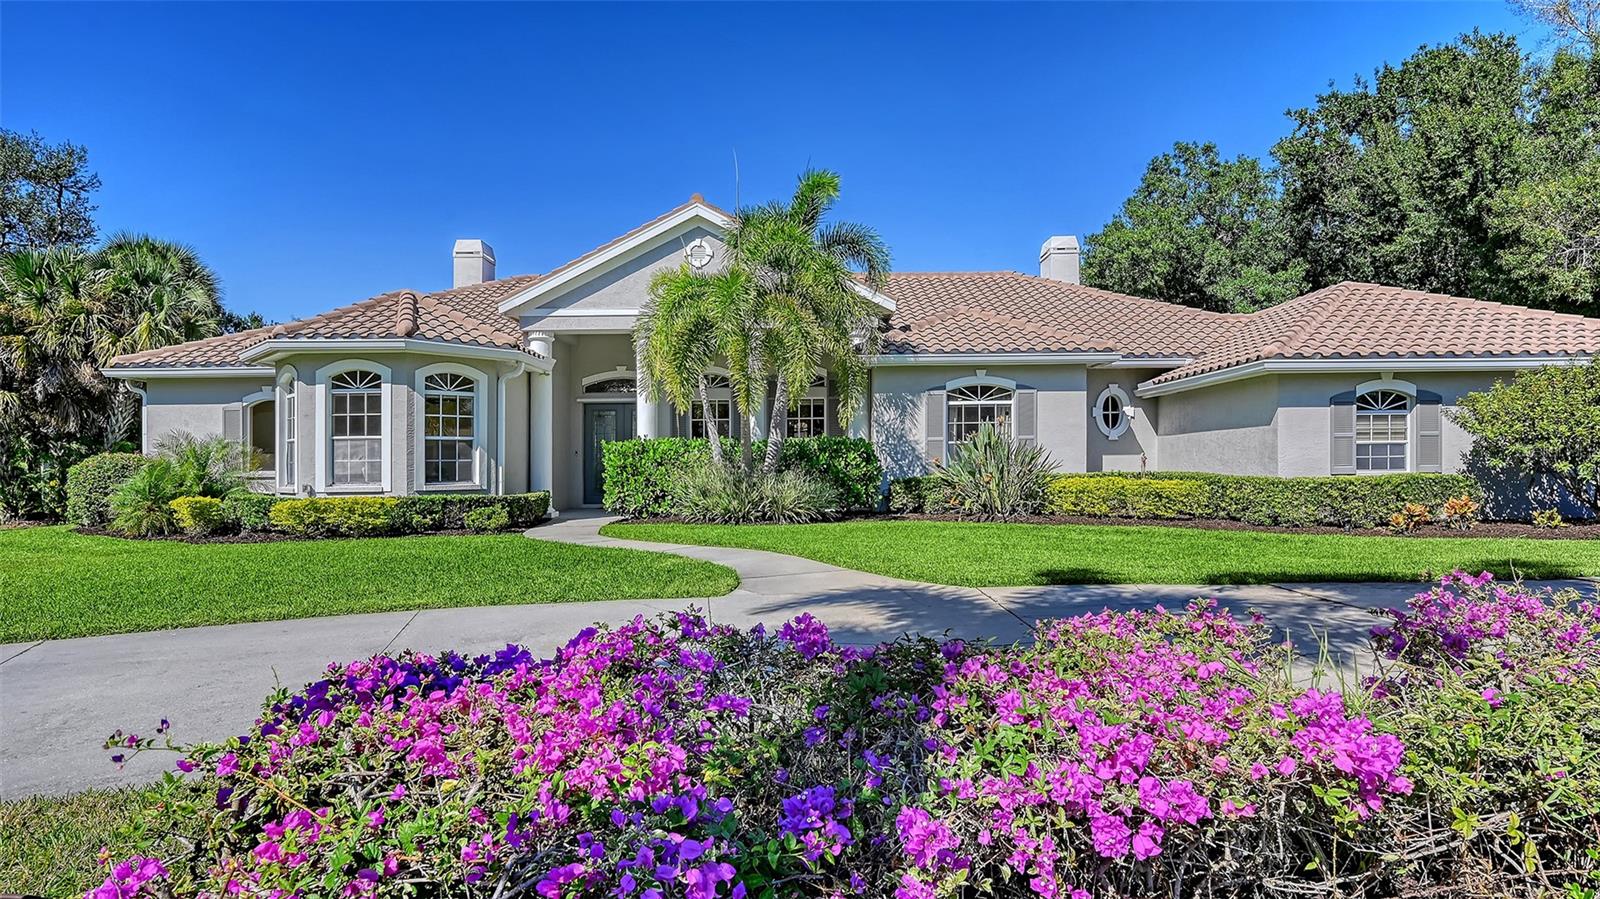 Active
- $1,699,0002468 Waterfront Cir, Sarasota, FL 342404 Beds4 Baths3,340 sqftListing courtesy of LPT REALTY, LLC · Data courtesy of: Stellar MLS
 Active
- $1,849,0007305 Links Ct, Sarasota, FL 342434 Beds4 Baths4,038 sqftListing courtesy of KELLER WILLIAMS ON THE WATER S · Data courtesy of: Stellar MLS
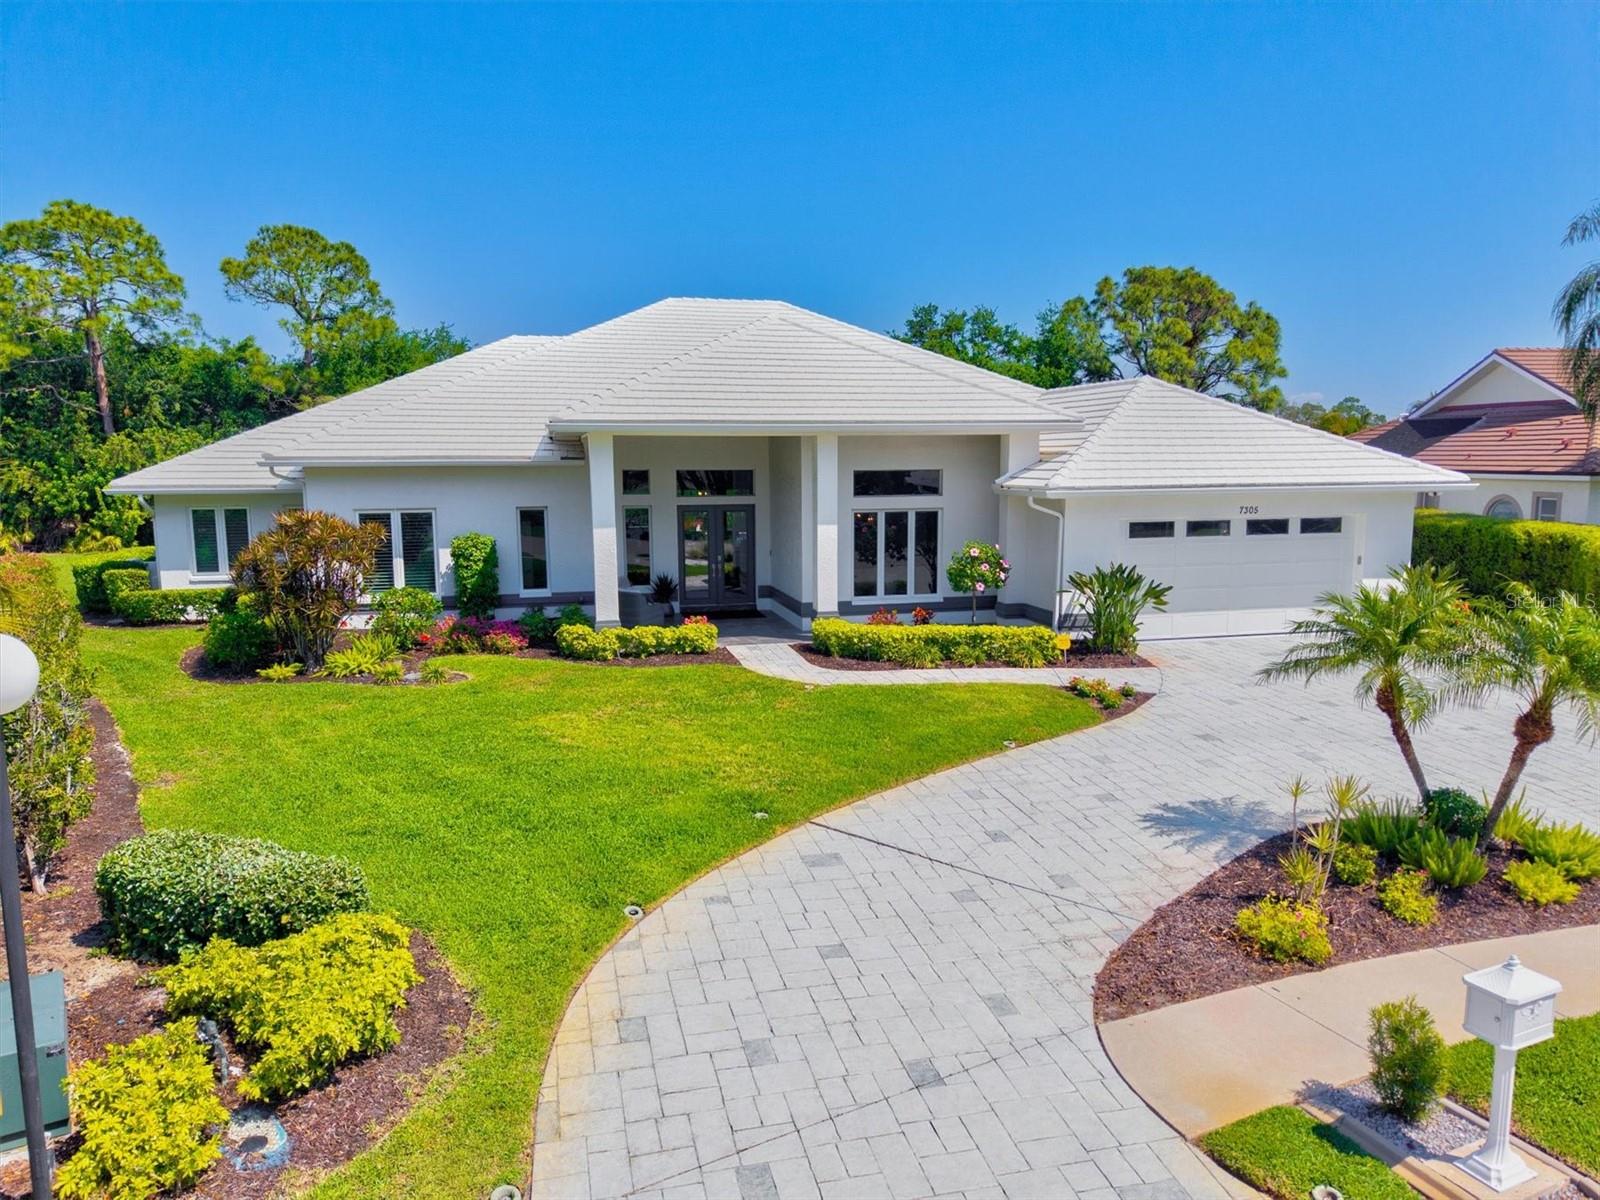 Active
- $1,995,0003915 Somerset Dr #9, Sarasota, FL 342424 Beds4 Baths2,758 sqftListing courtesy of WATERSIDE REALTY LLC · Data courtesy of: Stellar MLS
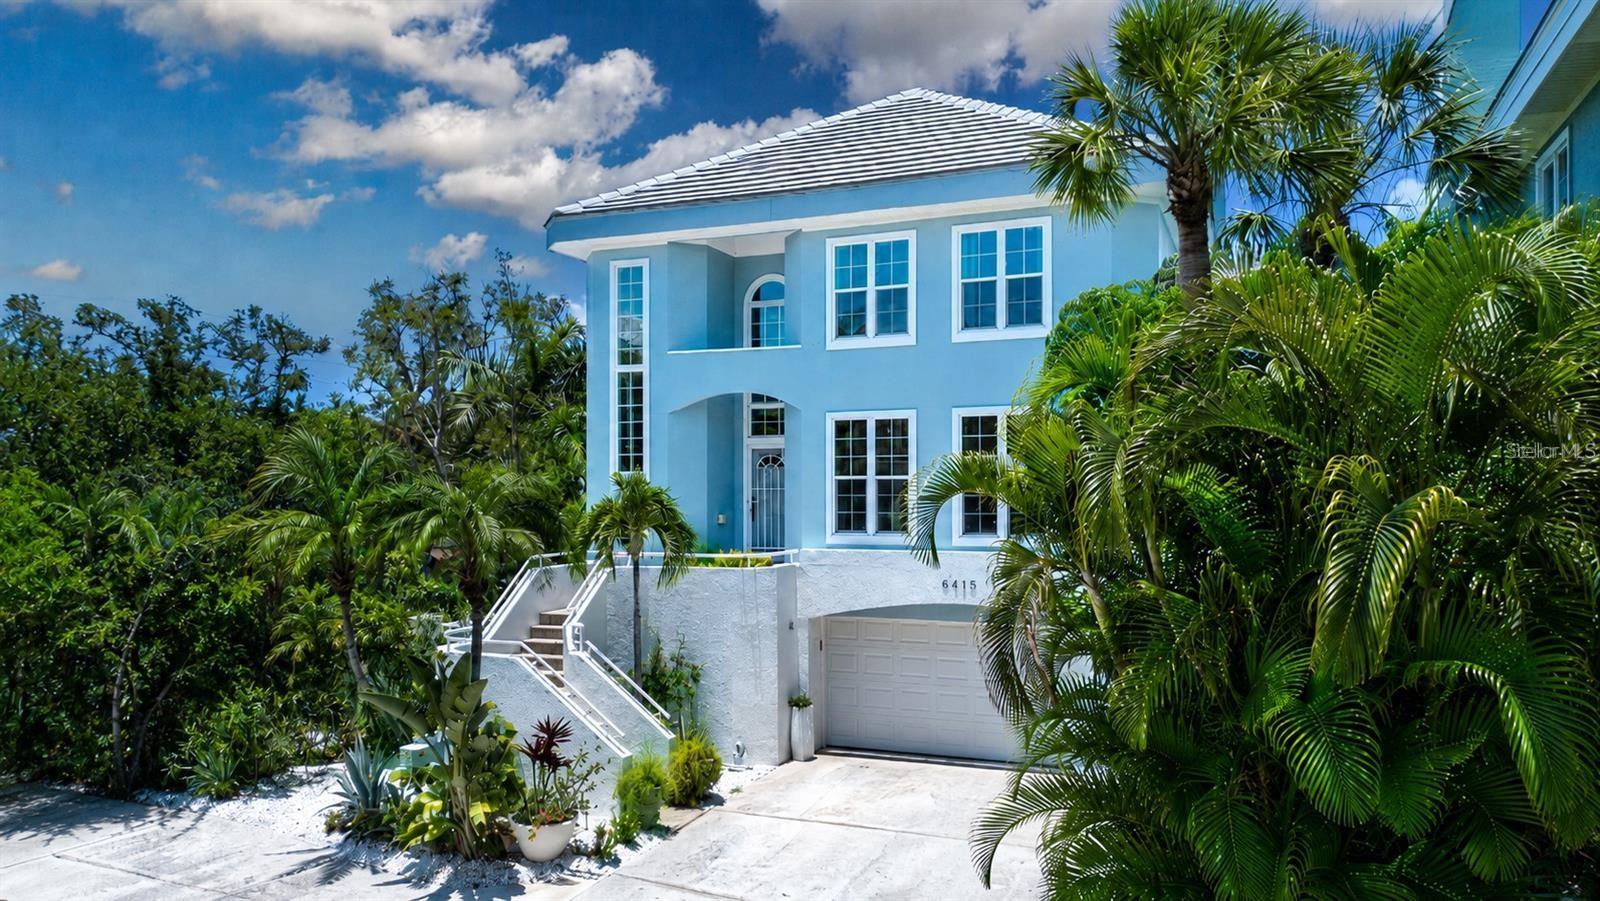 Active
- $2,050,000888 Blvd Of The Arts Blvd #201, Sarasota, FL 342363 Beds3 Baths2,315 sqftListing courtesy of COLDWELL BANKER REALTY · Data courtesy of: Stellar MLS
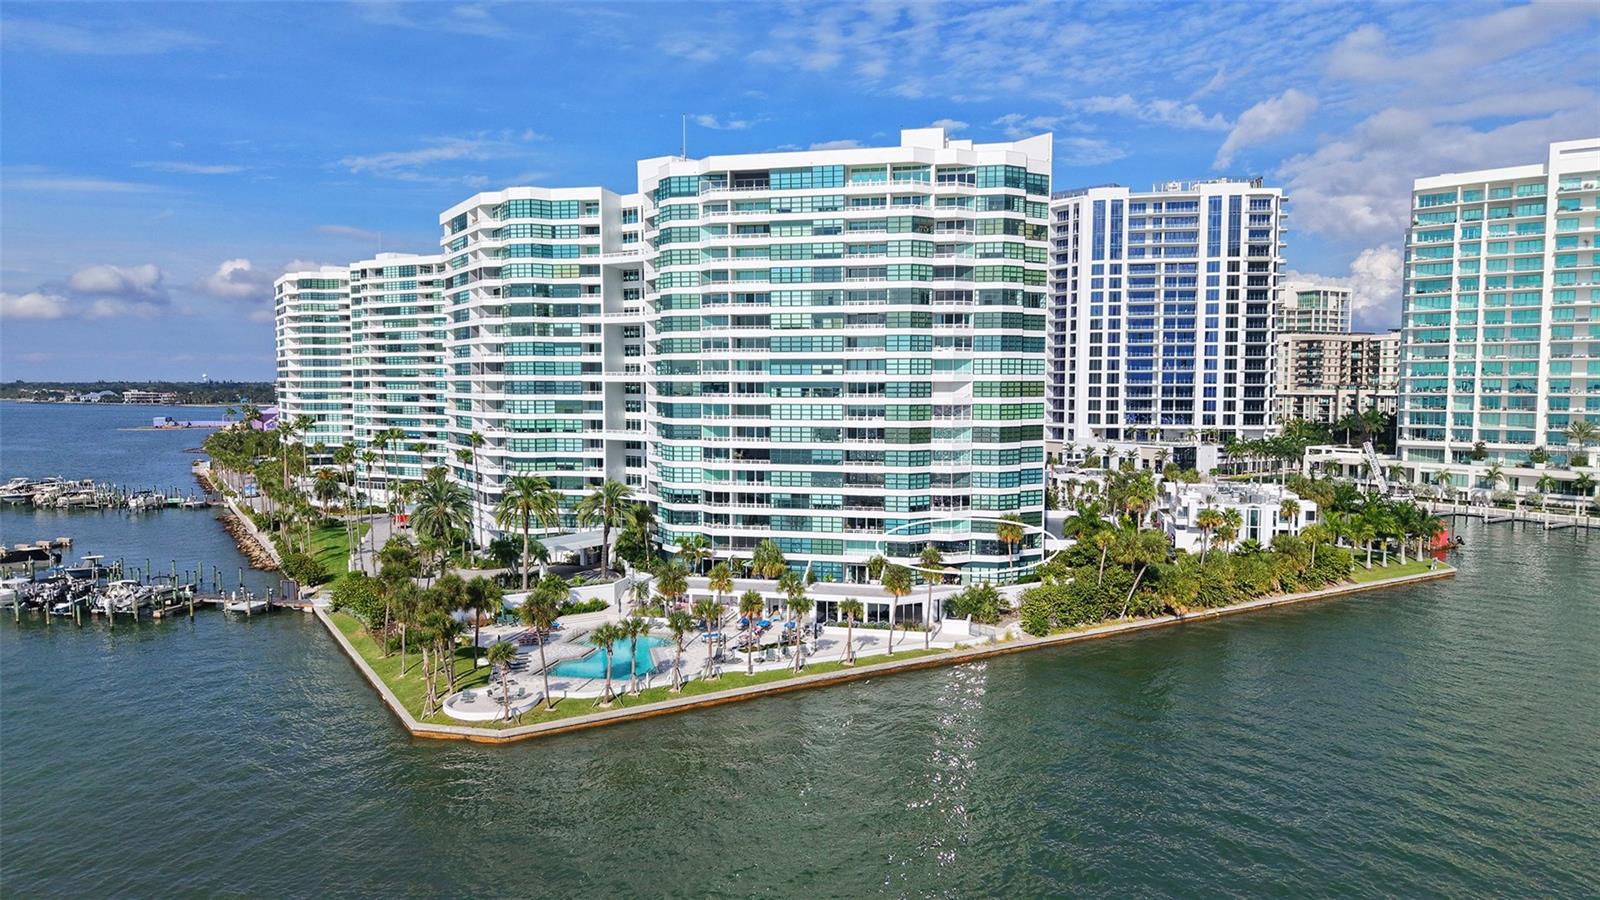 Active
- $1,599,0003302 Charles Macdonald Dr, Sarasota, FL 342404 Beds4 Baths4,238 sqftListing courtesy of COLDWELL BANKER REALTY · Data courtesy of: Stellar MLS
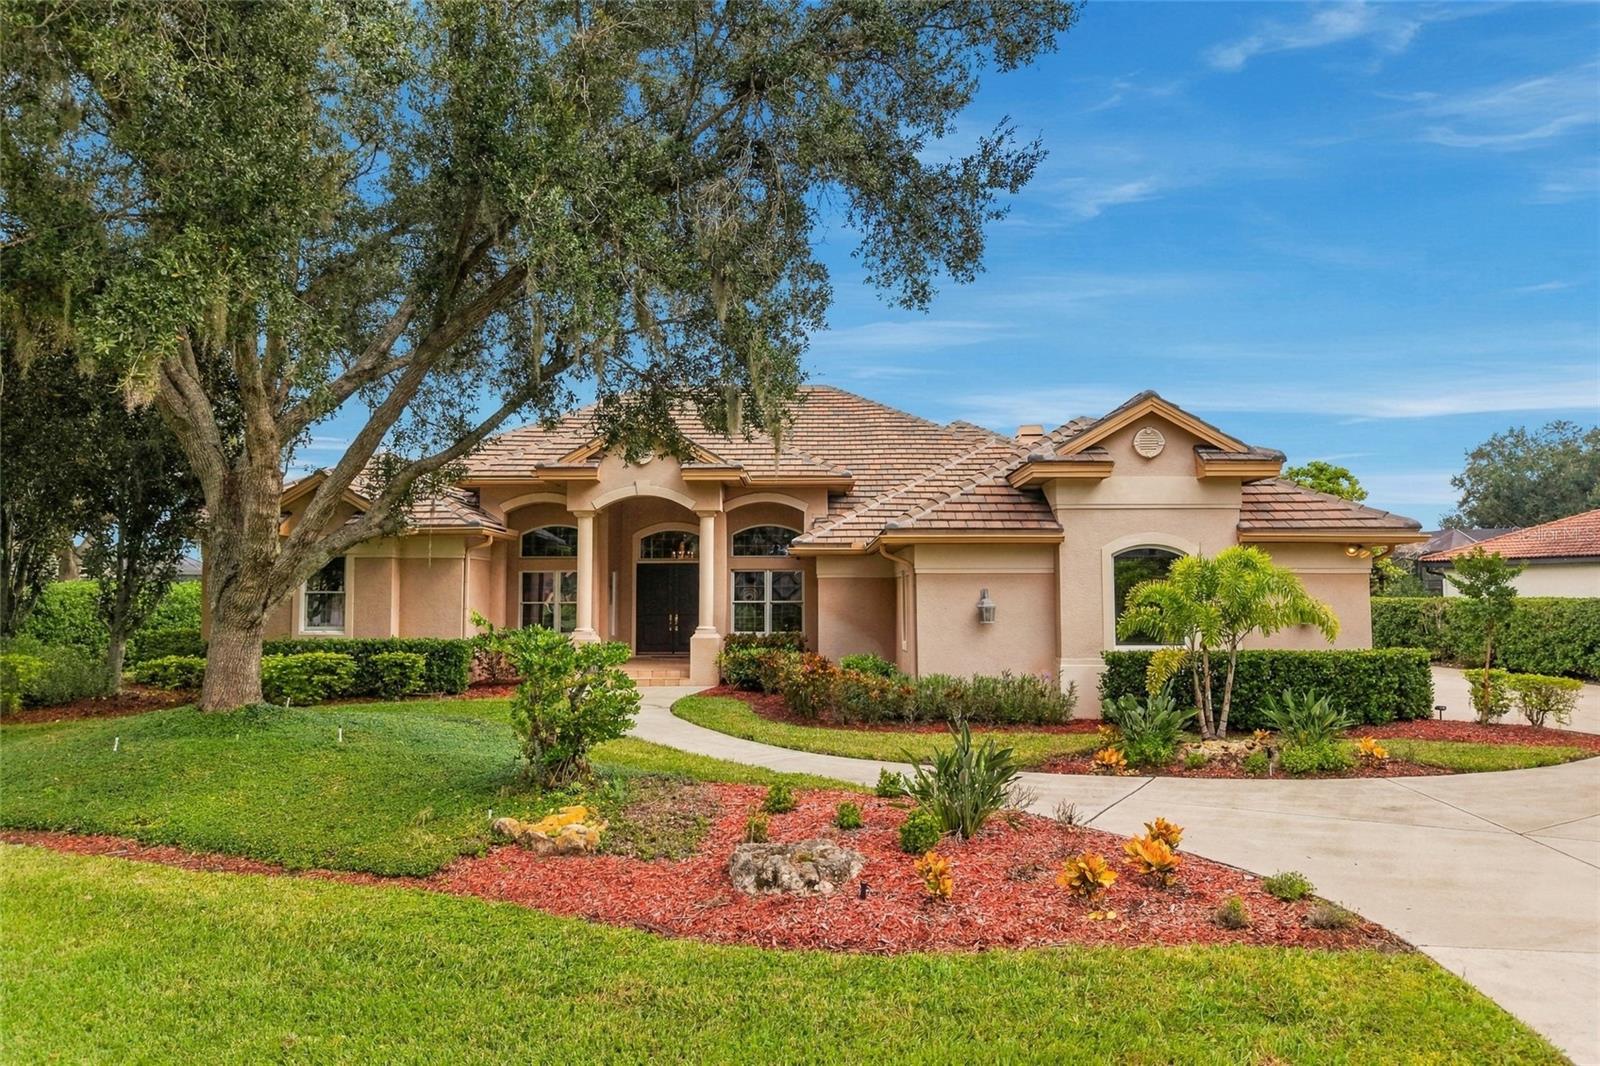 Active
What Sold Nearby
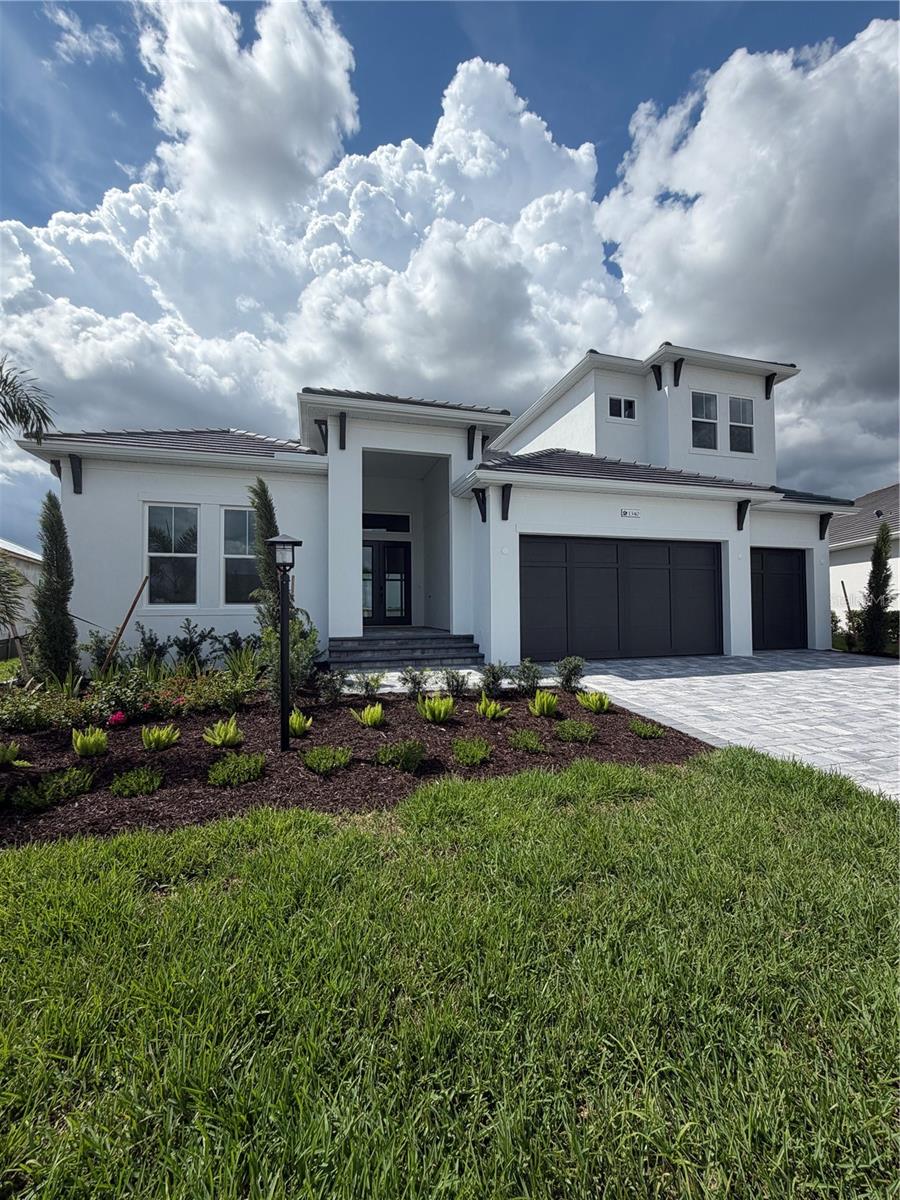 $2,444,1671340 Ivory Tusk CirSarasota, FL · Sold 2026-10-30
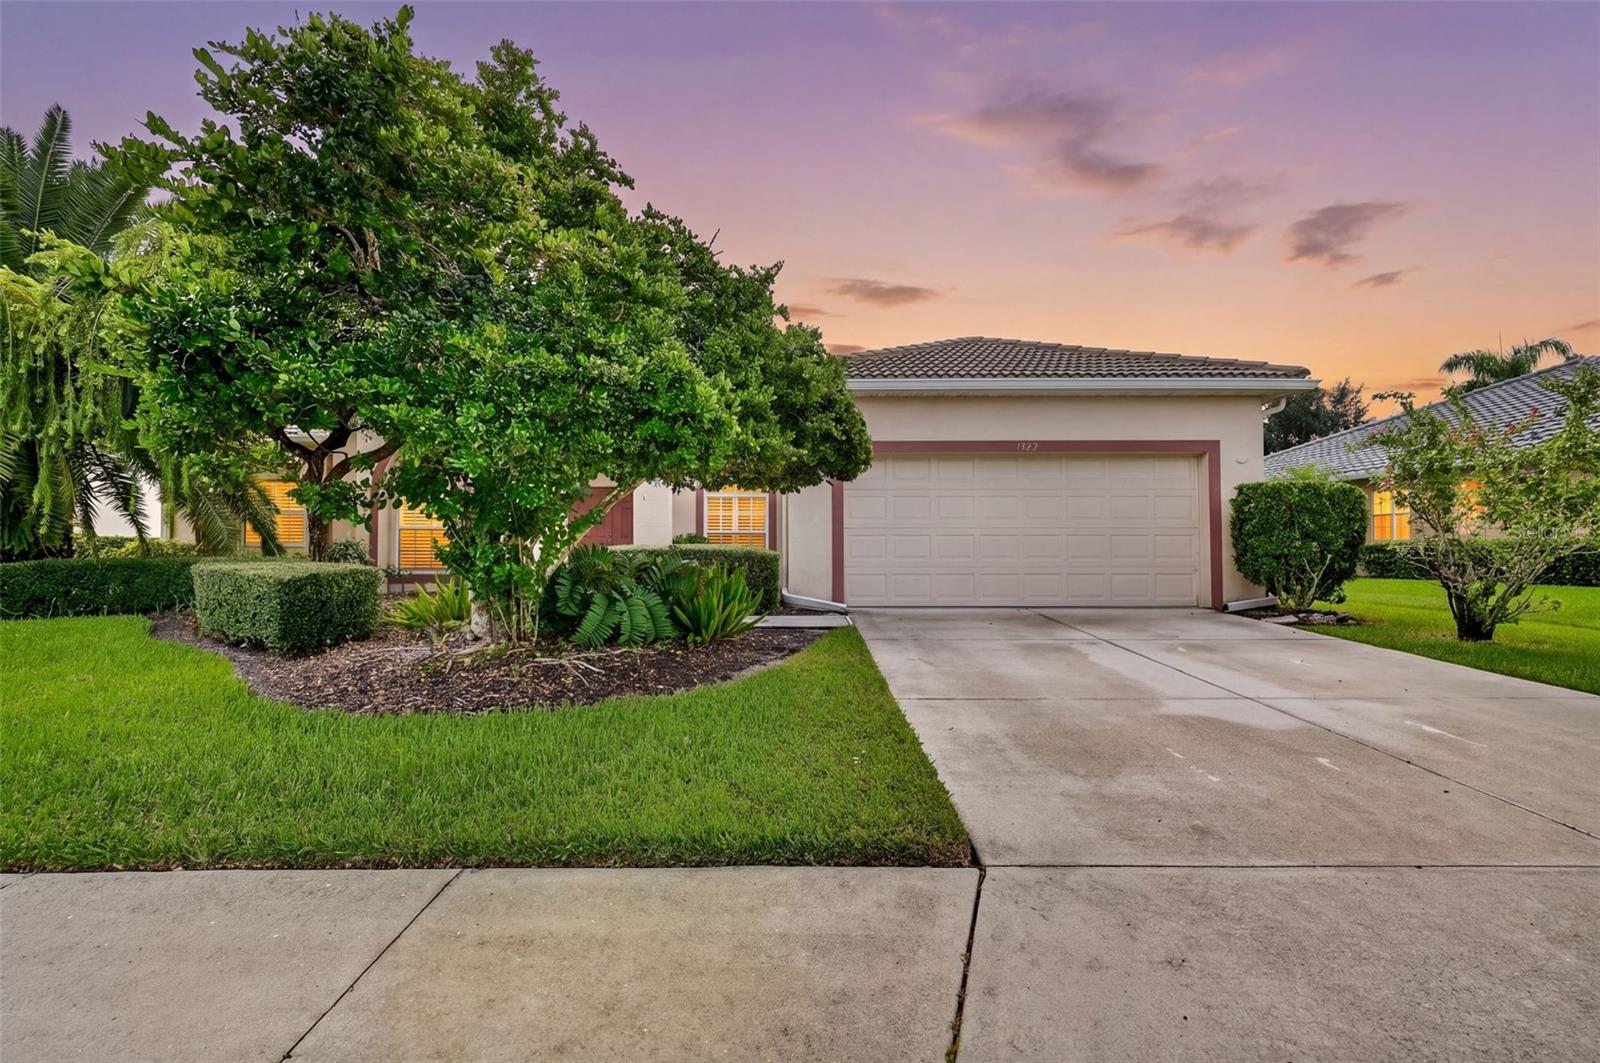 $555,0001322 Western Pine CirSarasota, FL · Sold 2026-10-29
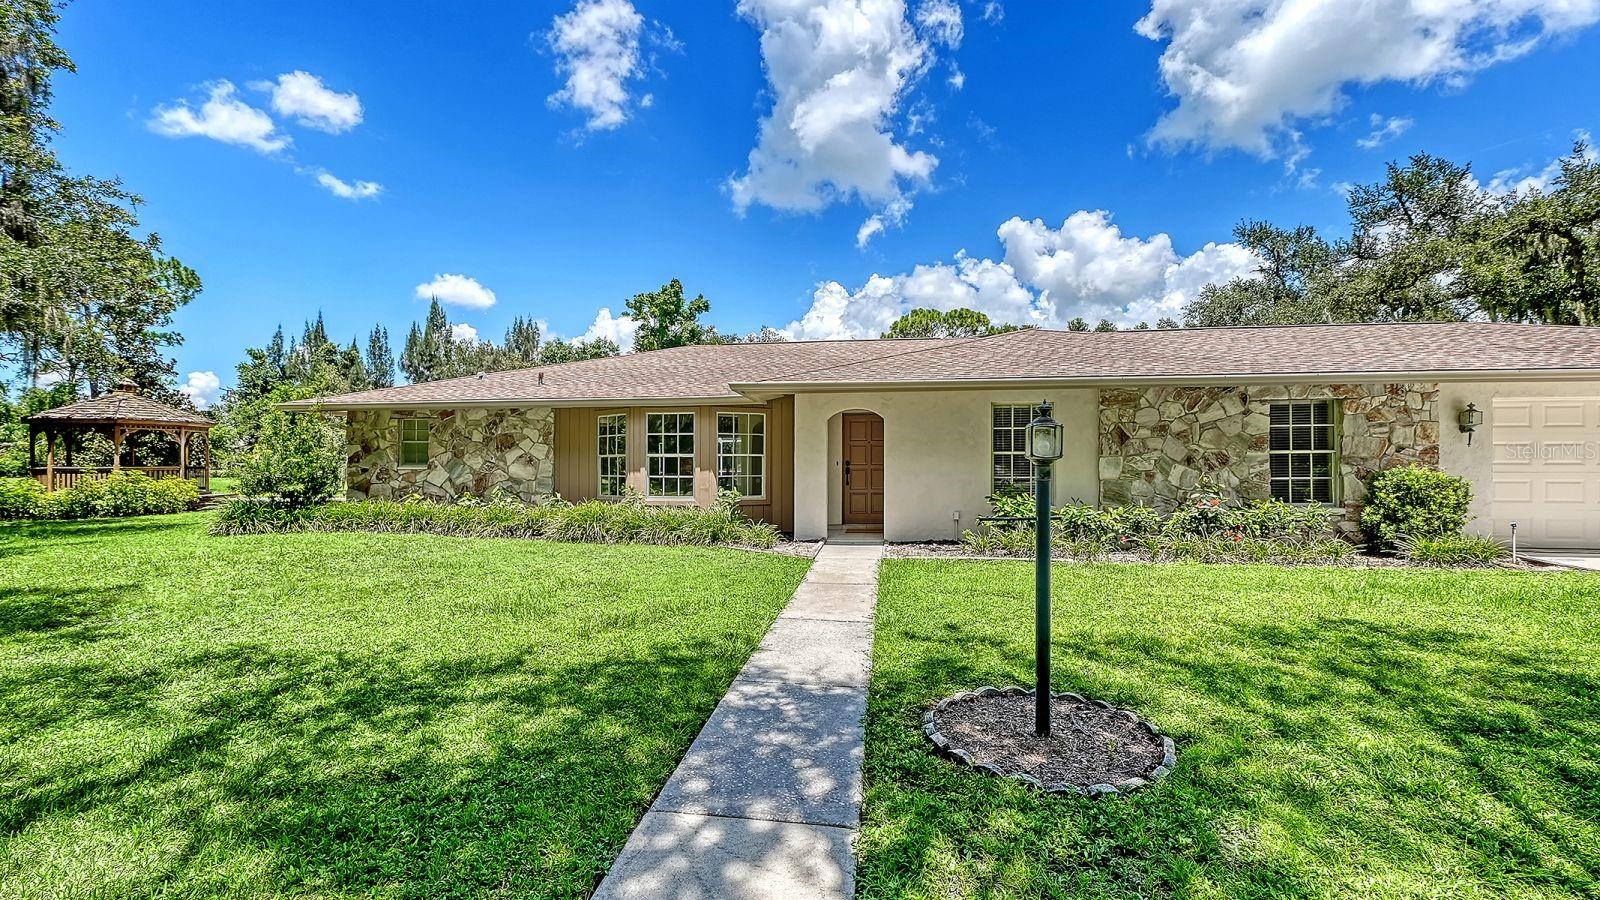 $1,325,0006455 Mckown RdSarasota, FL · Sold 2026-10-29
 $1,300,0002566 Paradise Plum DrSarasota, FL · Sold 2026-10-29
 $775,000803 Bel Air Star PkwySarasota, FL · Sold 2026-10-29
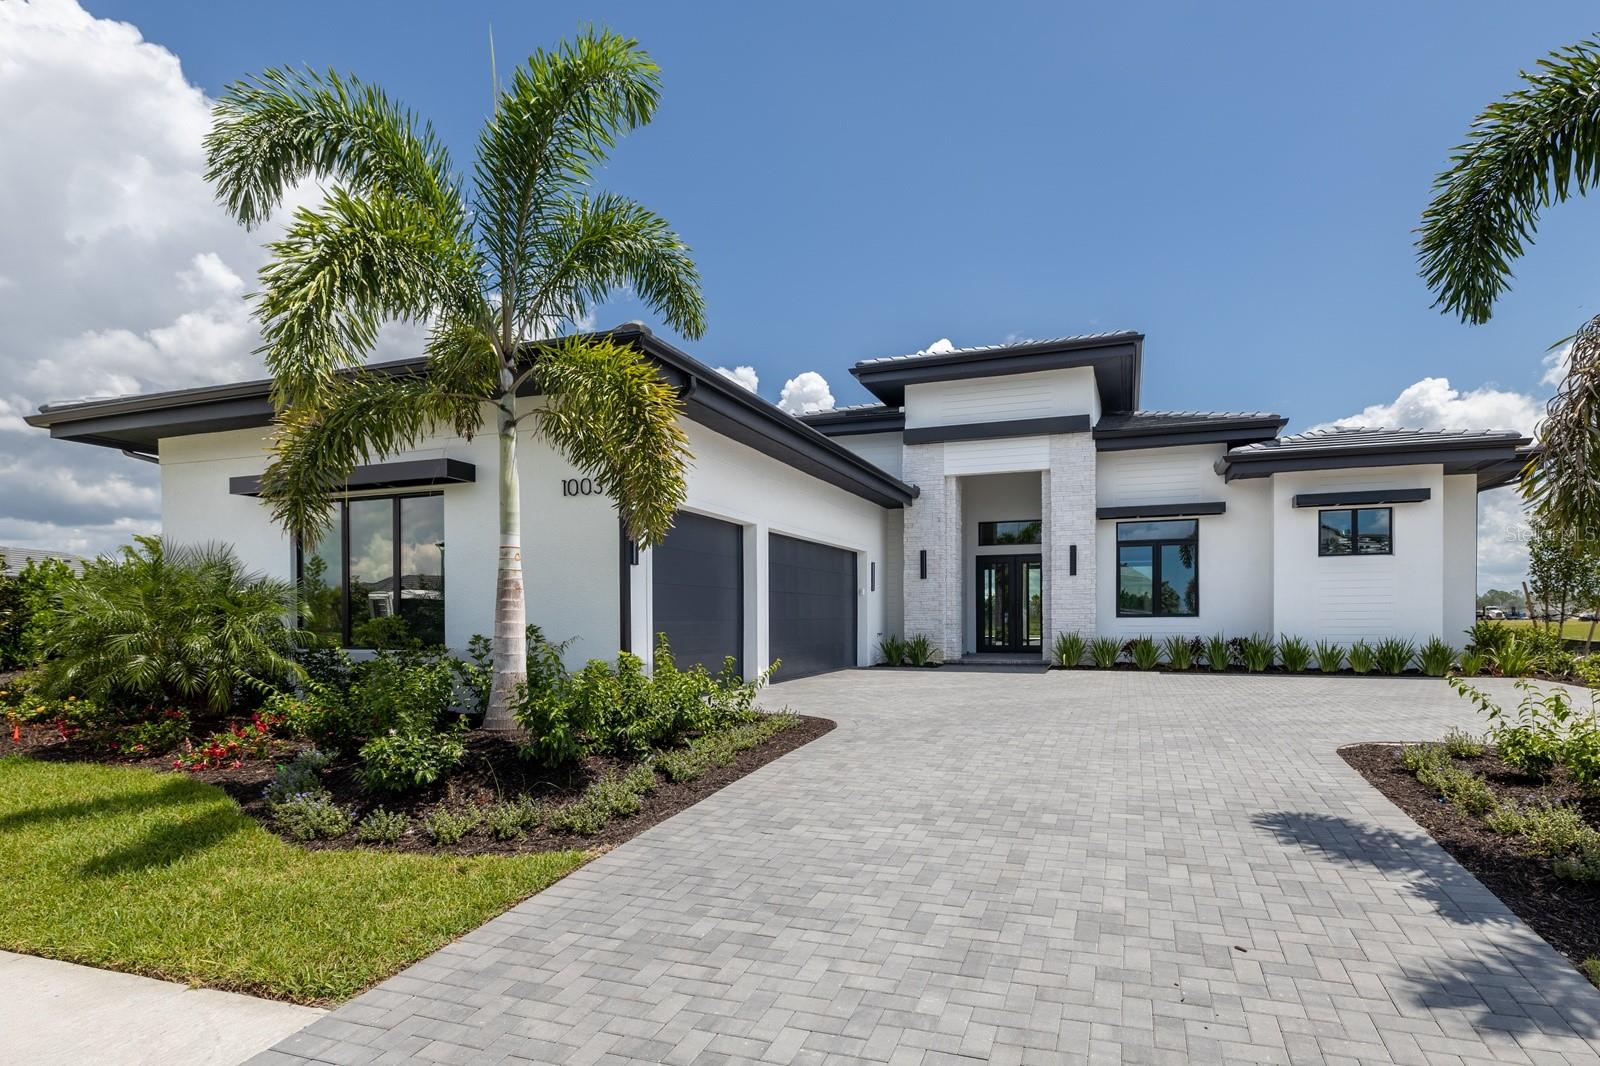 $2,370,0001003 Blue Shell Loop LoopSarasota, FL · Sold 2026-10-27
 $798,0008027 Anthirium LoopSarasota, FL · Sold 2026-10-27
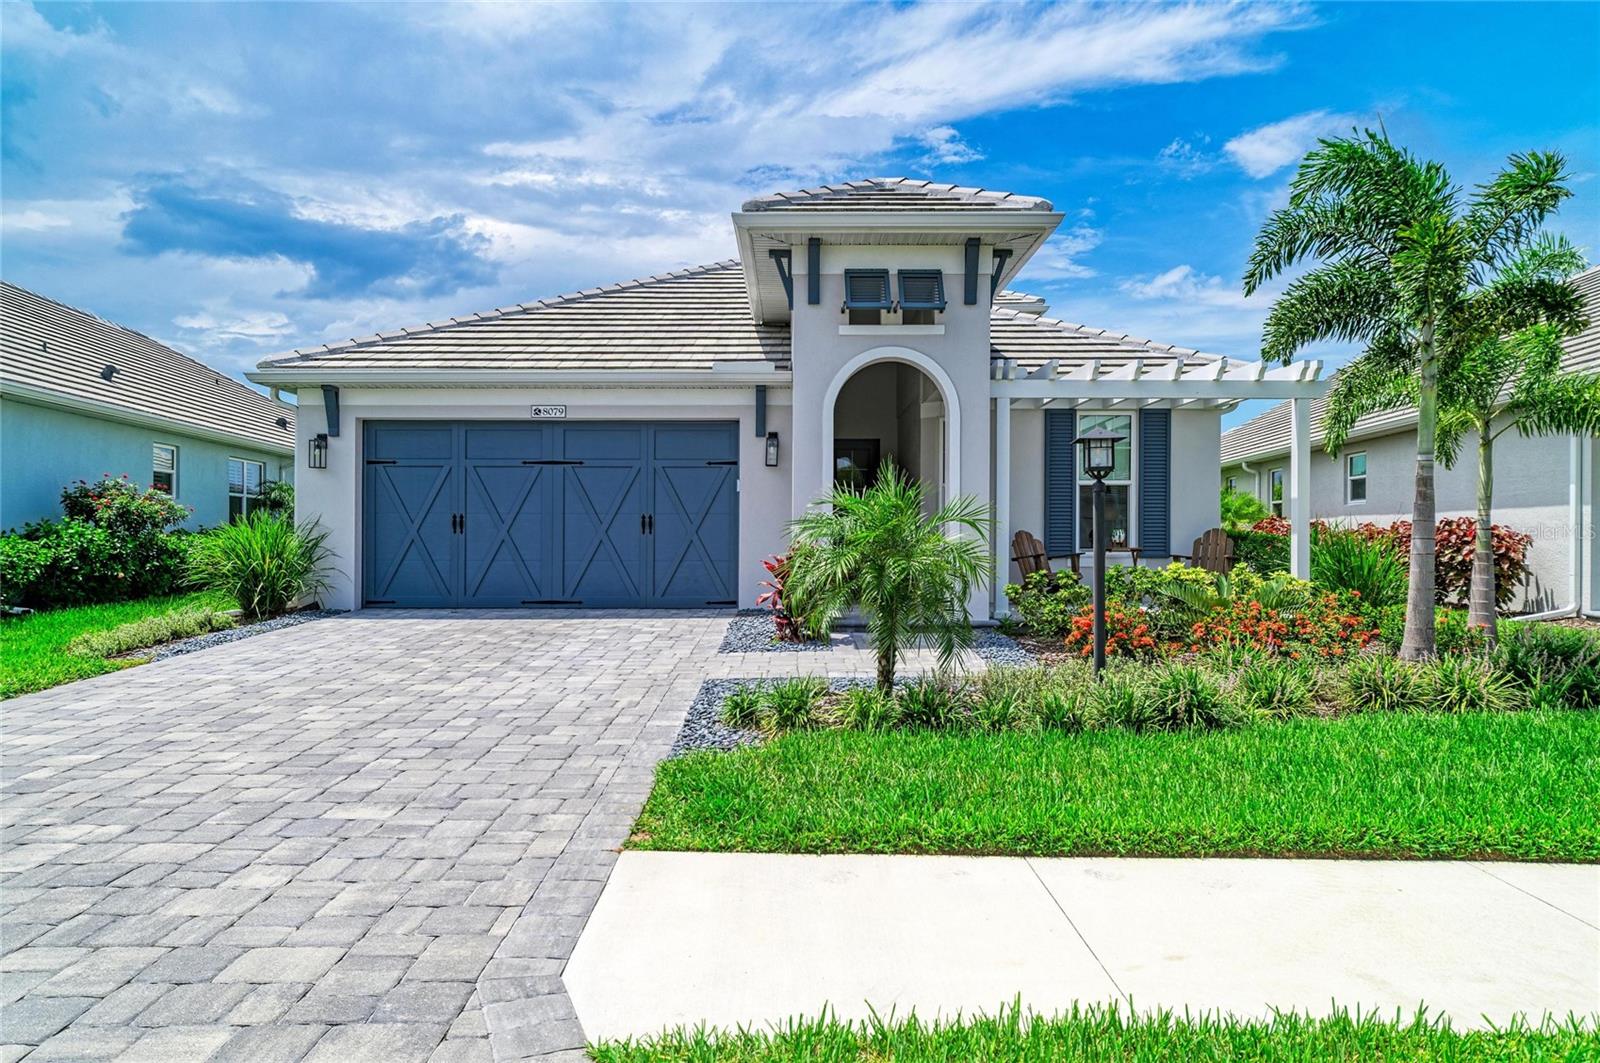 $1,125,0008079 Slipway Dr DrSarasota, FL · Sold 2026-10-22
Flood
Flood zone Not mapped · Not mapped
What's Nearby
Restaurants
- Allswell7500 Island Cove Terrace, Lakewood Ranch, FL 34240, United States of America1.8 mi
Groceries
- ALDI7214 University Parkway, Lakewood Ranch, FL 34240, United States of America1.4 mi
- Publix7325 University Parkway, Lakewood Ranch, FL 34202, United States of America1.6 mi
Parks
- The PlazaLakewood Ranch, FL 34240, United States of America1.8 mi
- The YardLakewood Ranch, Sarasota County, Florida, United States of America1.8 mi
- Gateway ParkLakewood Ranch, FL 34240, United States of America1.8 mi
Coffee
- StarbucksBlithe Avenue, Lakewood Ranch, FL 34202, United States of America1.4 mi
More homes in Sarasota
Homes for sale near Sarasota
Data courtesy of: Stellar MLSDisclaimers and data details

Listings courtesy of Stellar MLS as distributed by MLS GRID. Based on information submitted to the MLS GRID. All data is obtained from various sources and may not have been verified by broker or MLS GRID. Supplied Open House Information is subject to change without notice. All information should be independently reviewed and verified for accuracy. Properties may or may not be listed by the office/agent presenting the information. Listing information is provided for consumers’ personal, non-commercial use, solely to identify prospective properties for potential purchase; all other use is strictly prohibited and may violate relevant federal and state law. Information deemed reliable but not guaranteed. Copyright © 2026 MLS GRID. All Rights Reserved.

Continental Real Estate Group, Inc
Broker: Derek Eisenberg
Listing last updated: Nov 17, 2026, 8:29 AM EST. SURF LOCAL last checked: Nov 21, 2026, 11:42 AM EST.