
 Active
8039 Anthirium Loop
Sarasota, FL 34240 · Single family
$732,990
Listing courtesy of John Neal, NEAL COMMUNITIES REALTY, INC.
- 3 Beds
- 3 Baths
- 2,601 sqft
Cynthia's Insights On This Property
- Typical sale in 34240 over the last year: $905,000, $394 per sq ft
- Owners in 34240 stay about 6 years; 6% of homes changed hands last year
- County record lists a waterfront lot and a water view


📊 Price Pulse
What would you pay for this place?
Sale prices come from county public records, not MLS data.Listing agent
Contact
Send a message and we'll pass it to the listing agent. Nothing is sent until you ask.
About this home
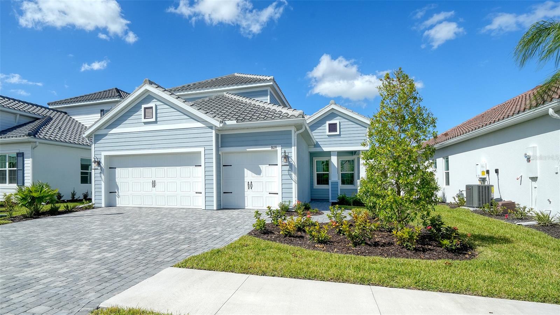
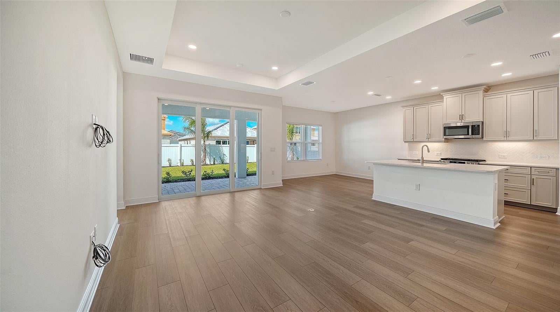
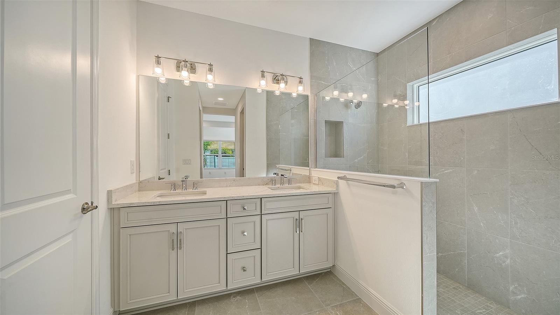
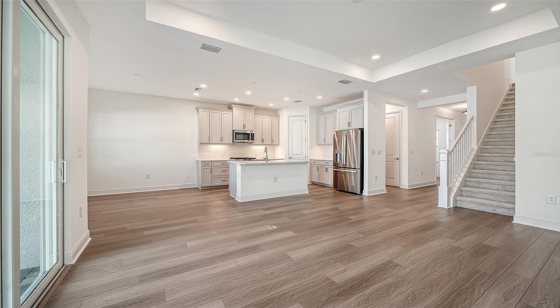
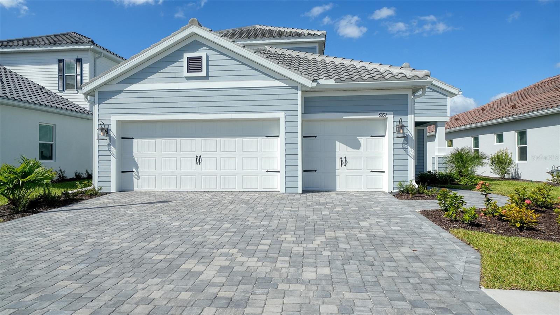
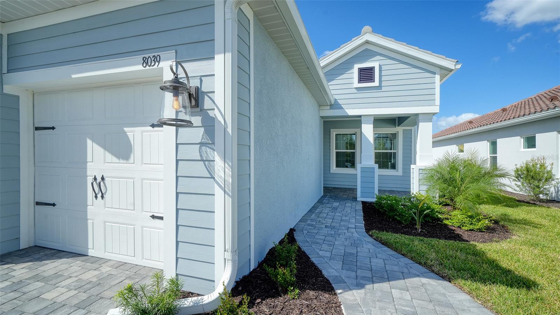
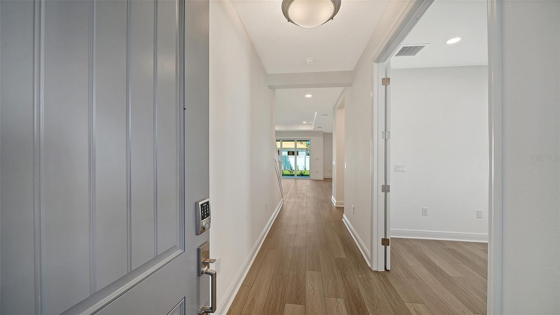
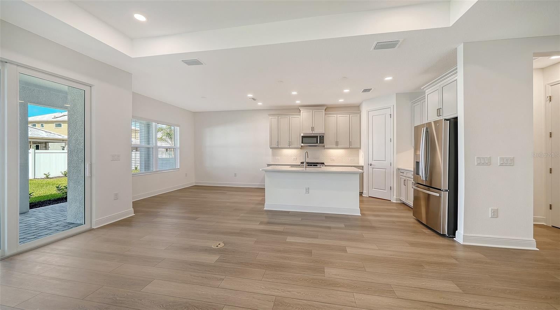
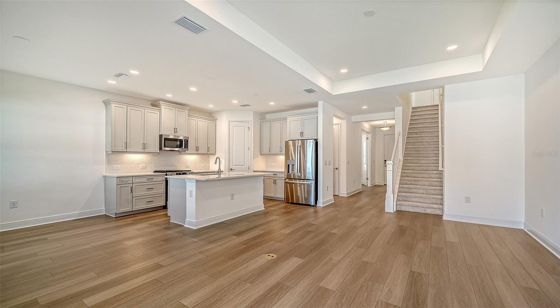
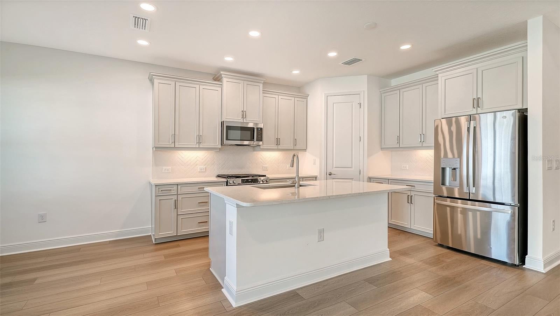
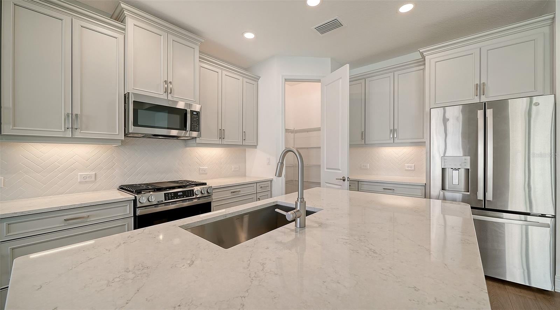
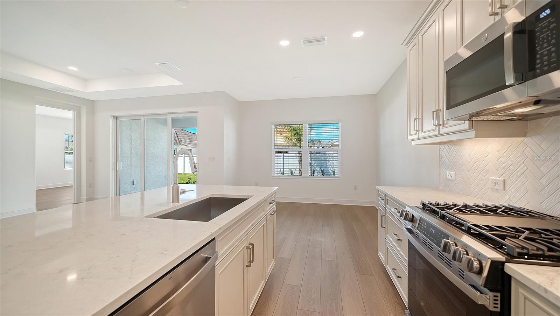
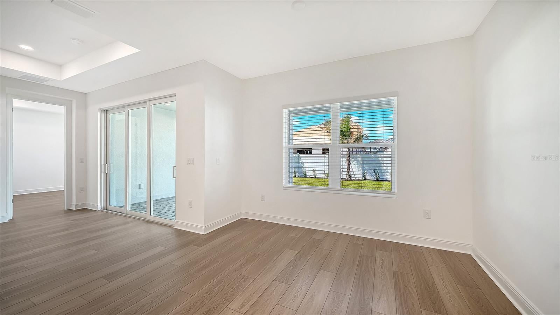
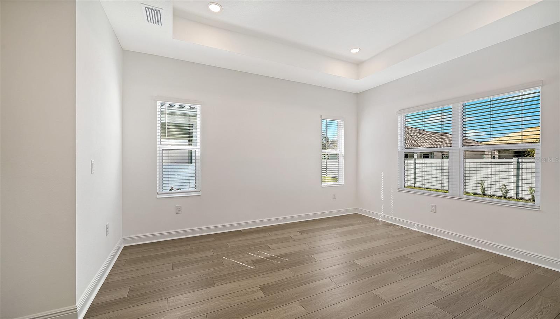
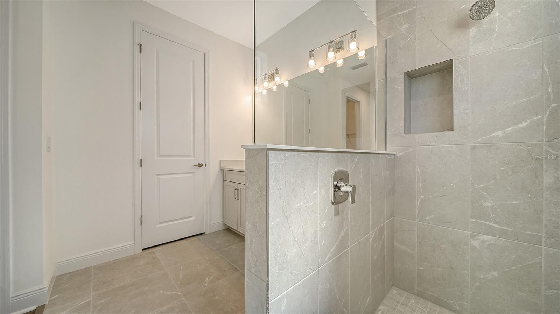
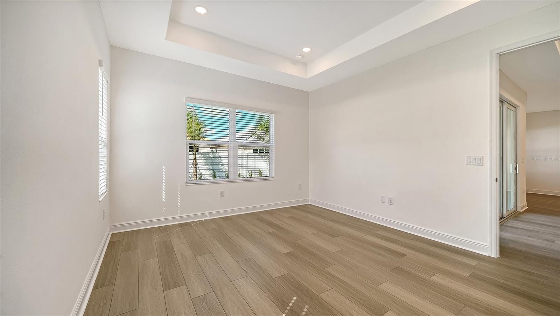
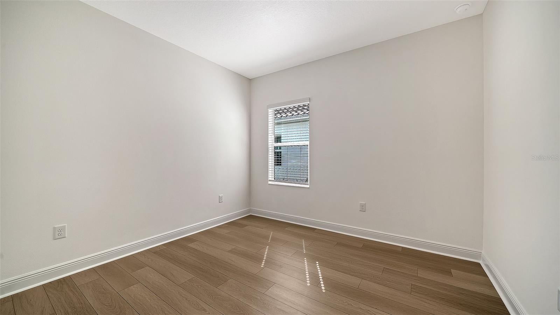
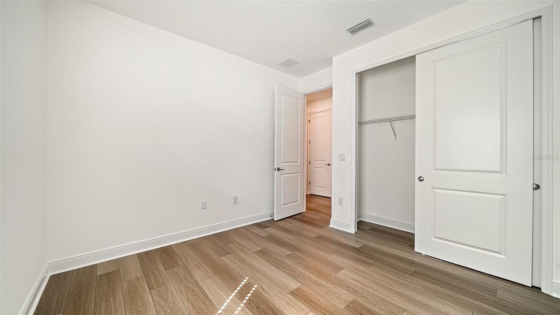
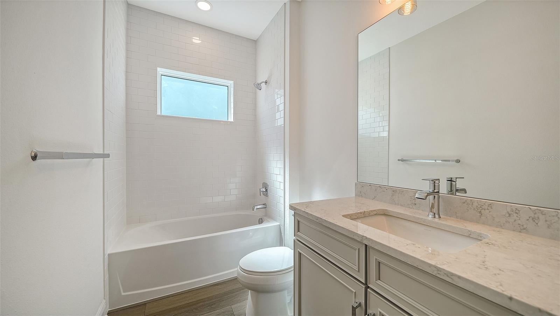
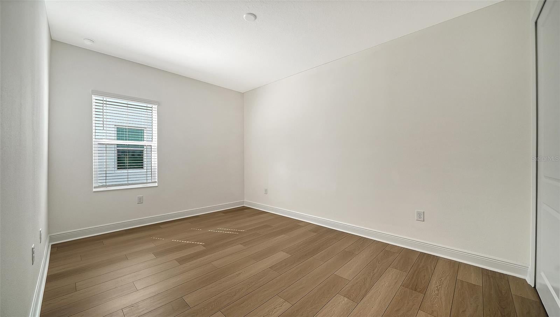
The Lighthouse by Neal Communities offers a thoughtfully designed layout with spacious gathering areas and versatile living spaces. The well-appointed kitchen features a center island, corner walk-in pantry, and café area, opening to the great room with a recessed ceiling. The primary suite provides a private retreat with dual walk-in closets and an en-suite bath featuring a walk-in shower and private water closet. Two additional bedrooms, a full bath, and a den complete the first floor. Upstairs, a spacious loft and bonus bedroom with a Jack-and-Jill bathroom provide added flexibility for guests, recreation, or everyday living.
moreless
- Property type
- Single family
- Year built
- 2026
- Lot size
- 7,288 sqft
- Garage
- 3 cars
- On market
- 21 days
- Price per sqft
- $282
- HOA fees
- $370/mo
- Listing ID
- A4709142
Show Full Details
Property Info
- Property Type
- Residential
- Property Subtype
- SingleFamilyResidence
- Year Built
- 2026
- Levels
- Two
- Direction Faces
- East
- Lot Size (acres)
- 0.17
- Lot Size (sqft)
- 7288.0
- New Construction
- Yes
- Home Warranty
- Yes
- Contract Date
- 2026-10-09
- On Market Date
- 2026-10-09
- Cumulative Days on Market
- 21
Interior Features
- Interior Features
- Coffered Ceiling(S), Open Floorplan, Smart Home, Walk-In Closet(S)
- Flooring
- Carpet, Tile
- Laundry Features
- Gas Dryer Hookup, Inside, Laundry Room, Washer Hookup
- Levels
- Two
- Window Features
- Window Coverings, Double Pane Windows, Low Emissivity Windows, Storm Window(S), Window Treatments
- Door Features
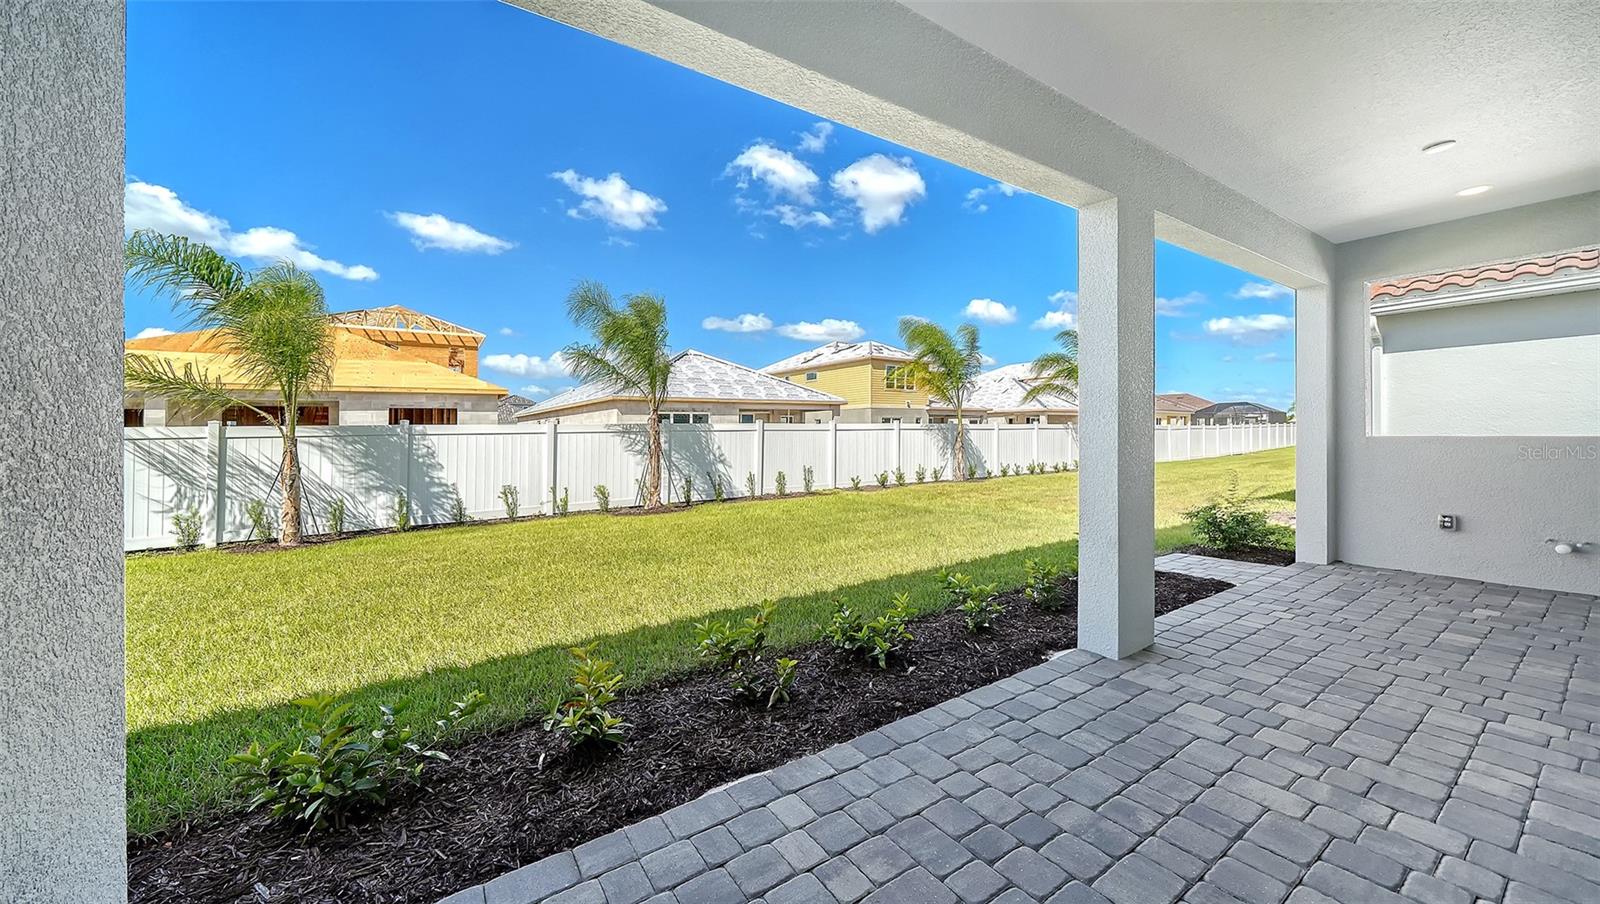
- Sliding Doors
Appliances
- Appliances
- Dishwasher, Disposal, Gas Water Heater, Microwave, Range, Refrigerator
Heating & Cooling
- Heating
- Central, Electric, Heat Pump
- Cooling
- Central Air
Exterior Features
- Exterior Features
- Rain Gutters
- Construction Materials
- Block, Stucco, Frame
- Foundation
- Slab
- Roof
- Tile
Features & Amenities
- Garage Spaces
- 3.0
- Garage
- Yes
- Attached Garage
- Yes
- Parking Features
- Driveway, Garage Door Opener, Attached
Community/Association
- HOA
- Yes
- HOA Name
- citizens management services
- HOA Phone
- $9,412,788,740
- HOA Fee
- $1,110
- HOA Fee Frequency
- Quarterly
- HOA Fee Includes
- Maintenance Structure, Maintenance Grounds
- Association Amenities
- Clubhouse, Fitness Center, Gated, Maintenance, Playground, Pool, Recreation Facilities, Spa/Hot Tub, Tennis Court(S), Trail(S)
- Community Features
- Fitness Center, Playground, Pool, Sidewalks, Tennis Court(S), Street Lights
Utilities
- Utilities
- Natural Gas Available, Electricity Connected, Natural Gas Connected, Sewer Connected, Underground Utilities, Water Connected
- Sewer
- Public Sewer
- Water Source
- Public
Taxes
- Annual Tax Amount
- $932
- Tax Year
- $2,025
- Legal Description
- LOT 720, WINDWARD AT LAKEWOOD RANCH REPLAT PH 2, PB 57, PG 174-198
Data freshness
- SURF LOCAL last checked
- Nov 21, 2026, 2:00 AM EST
Location
Approximate location, shown from the displayed address.
Similar homes nearby
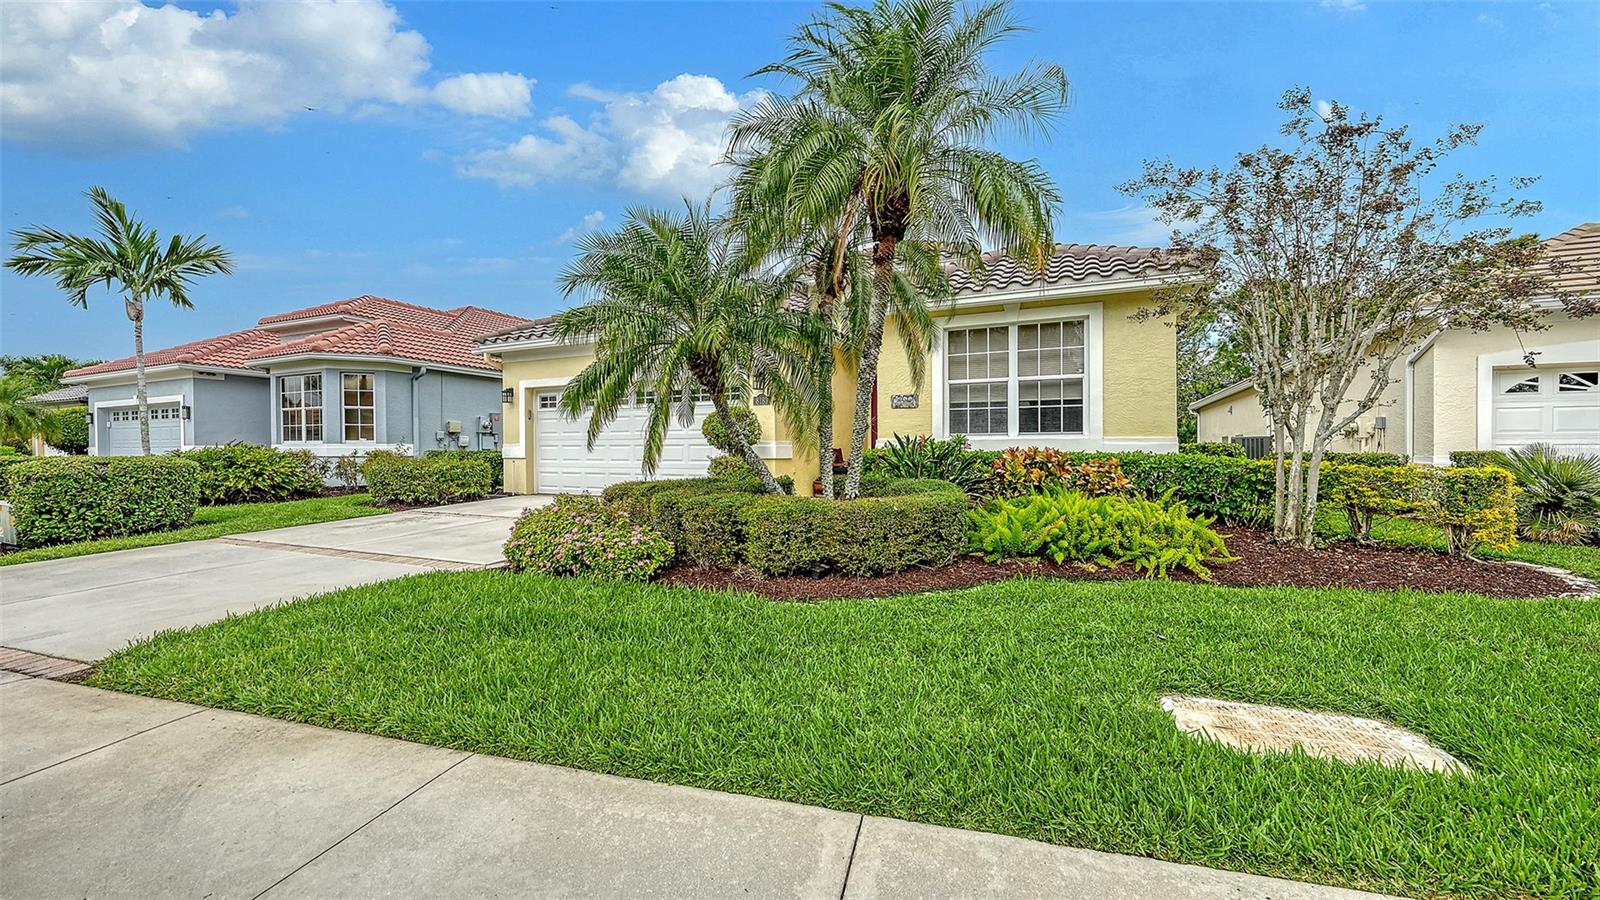
- $664,9908183 Nice Way, Sarasota, FL 342383 Beds2 Baths2,254 sqftListing courtesy of MICHAEL SAUNDERS & COMPANY · Data courtesy of: Stellar MLS
 Active
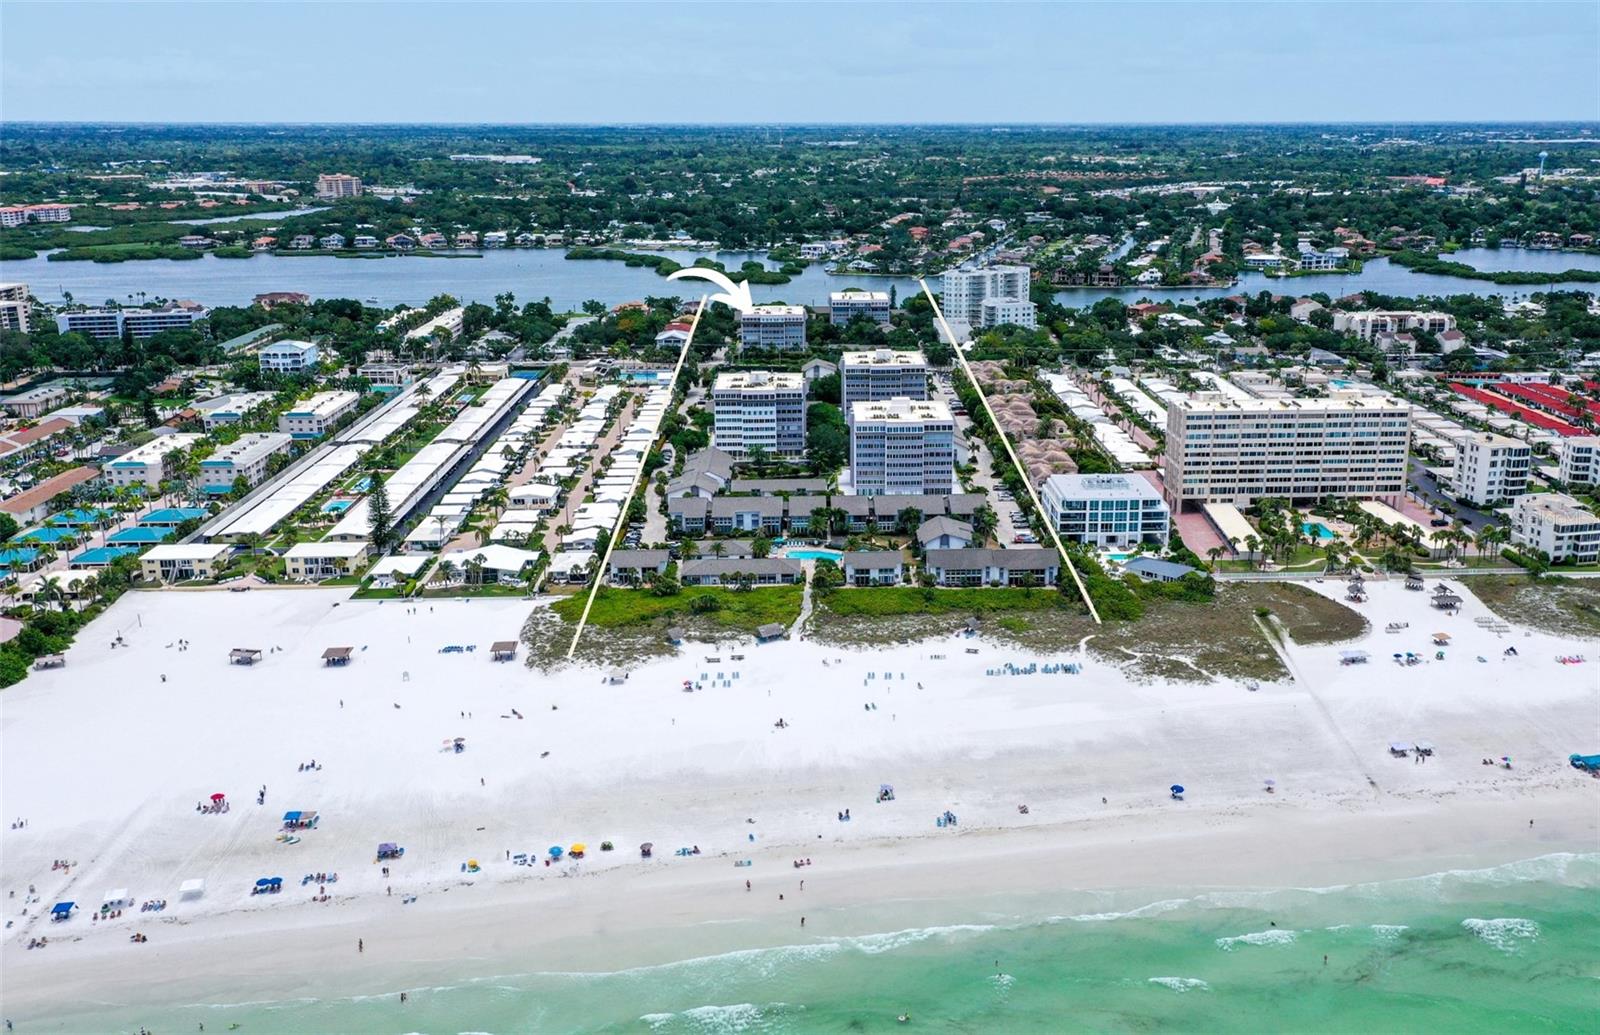
- $667,0001200 E Peppertree Ln #201, Sarasota, FL 342422 Beds2 Baths1,480 sqftListing courtesy of PEPPERTREE BAY REALTY INC · Data courtesy of: Stellar MLS
 Active
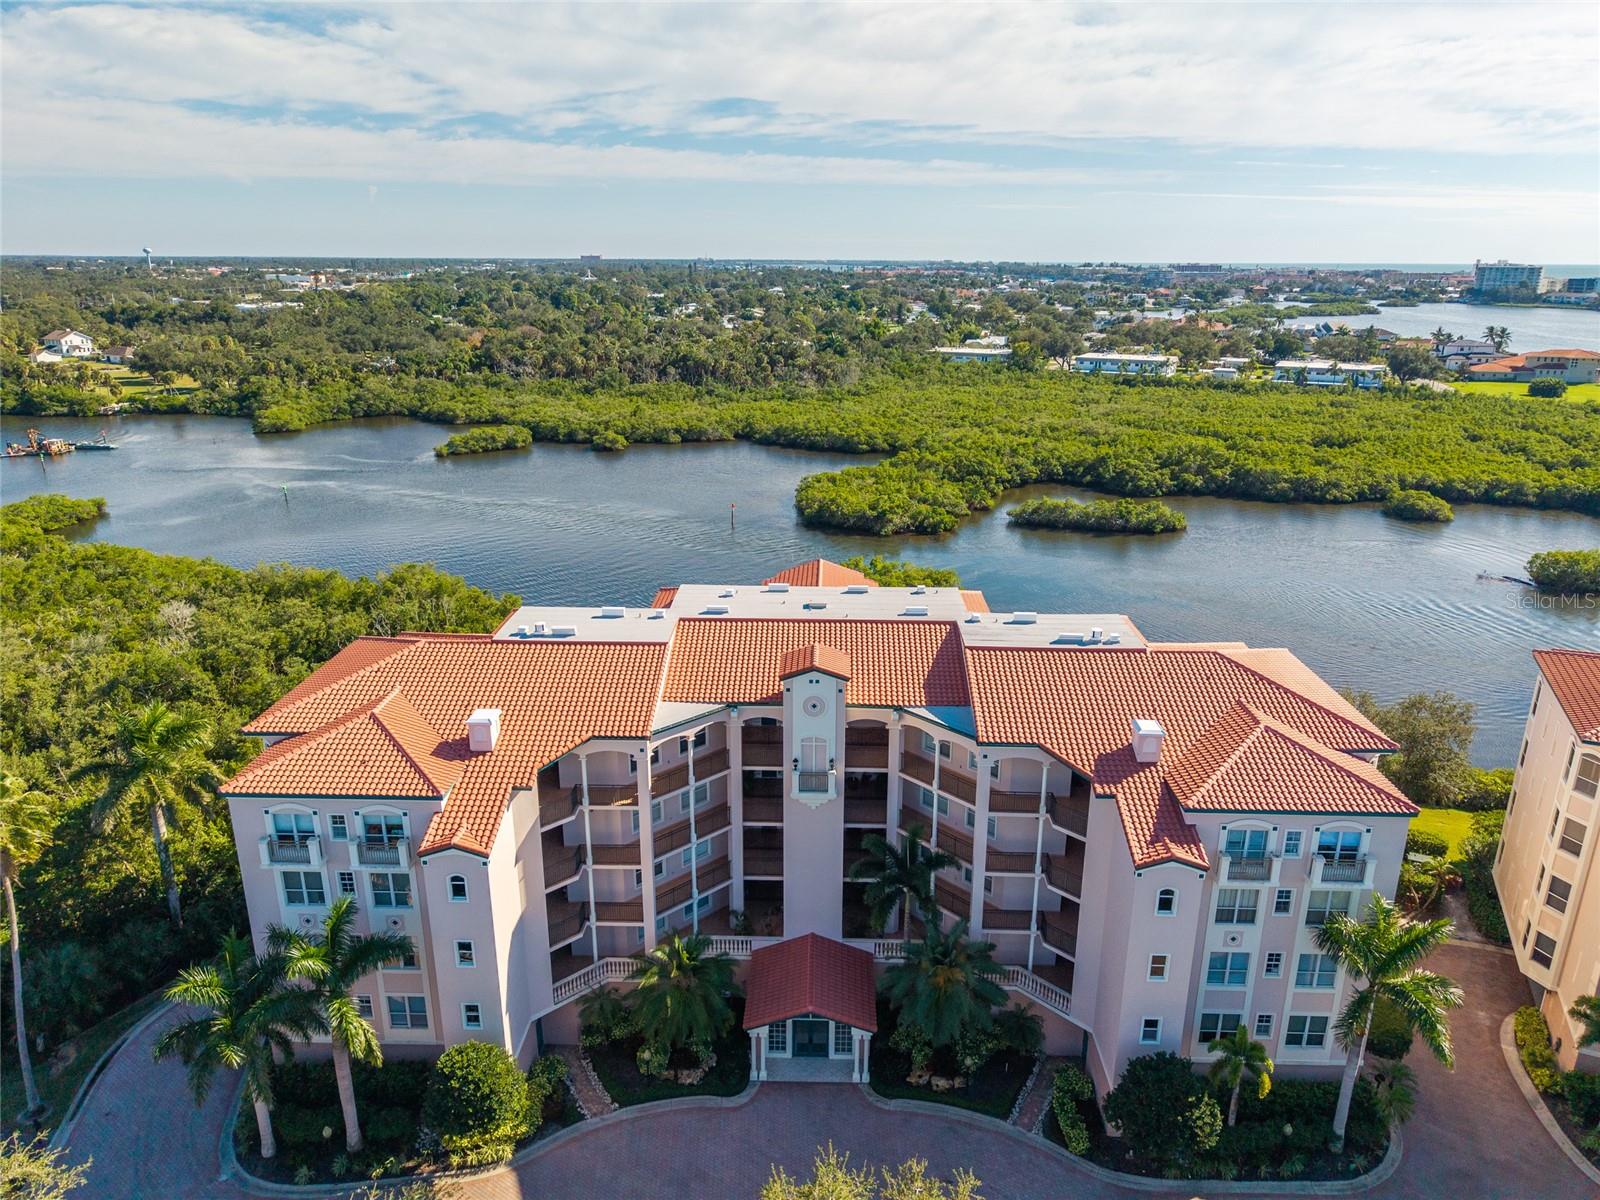
- $875,0005450 Eagles Point Cir #404, Sarasota, FL 342313 Beds2 Baths1,514 sqftListing courtesy of WILLIAM RAVEIS - FLORIDA LLC · Data courtesy of: Stellar MLS
 Active
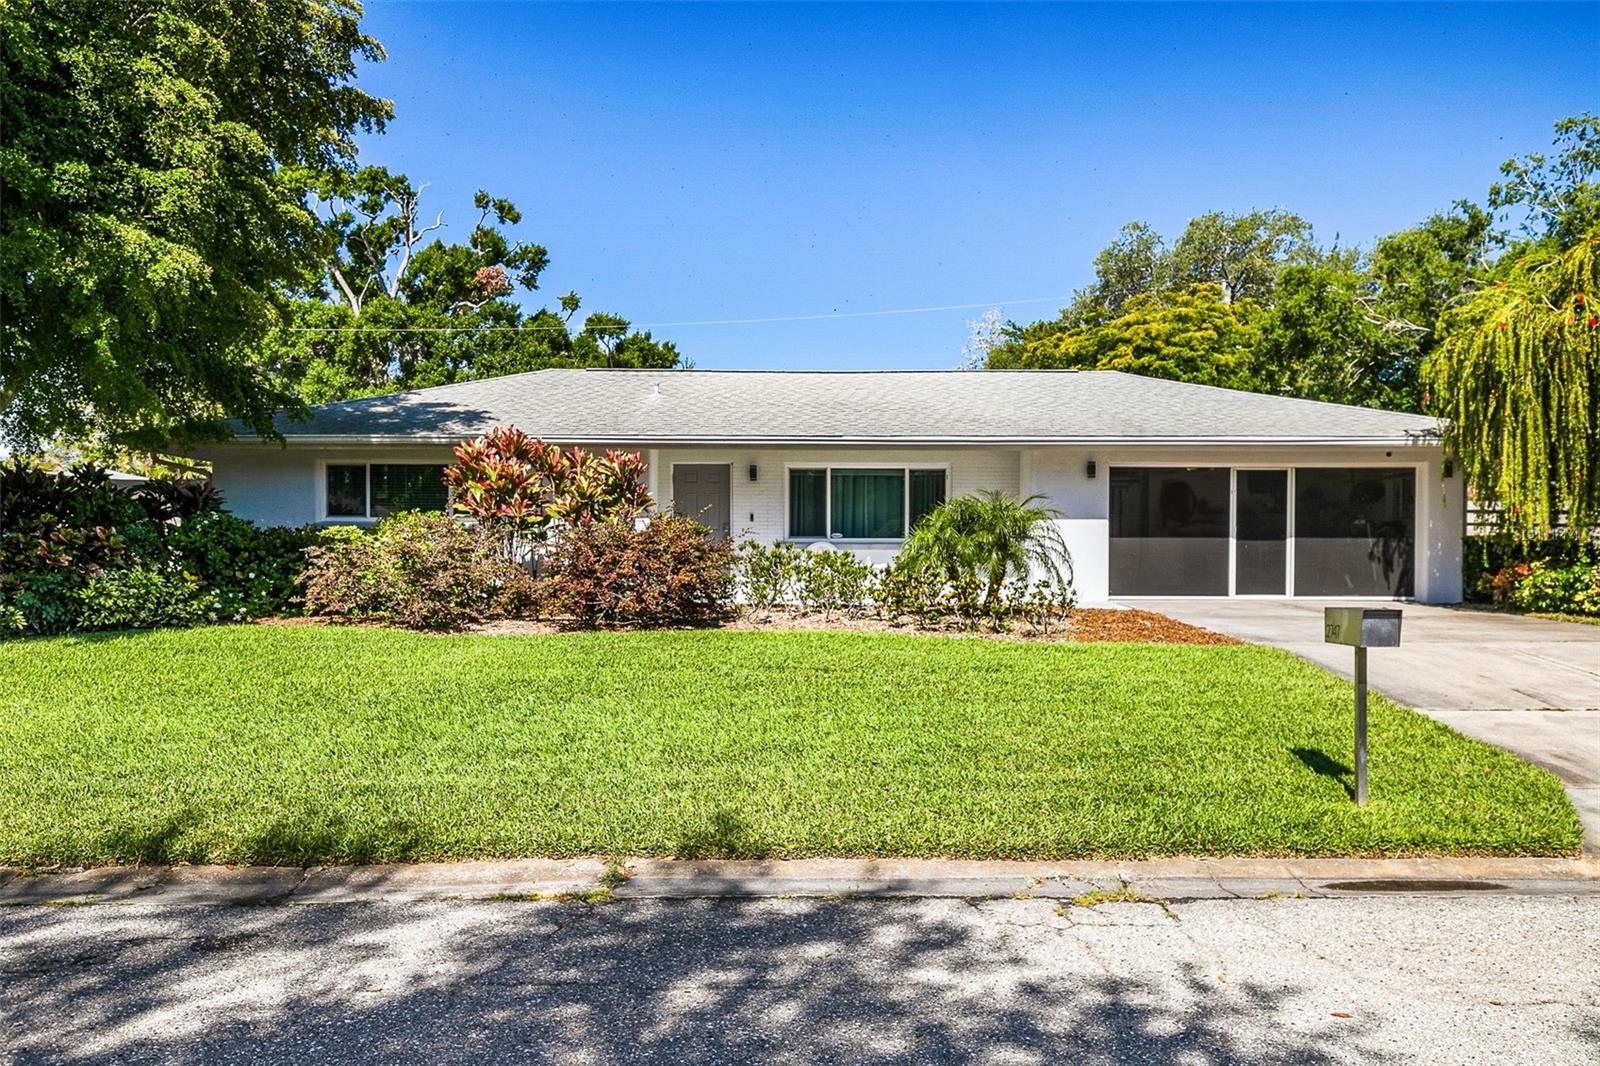
- $850,0002747 Jefferson Cir, Sarasota, FL 342392 Beds2 Baths1,308 sqftListing courtesy of COMPASS FLORIDA LLC · Data courtesy of: Stellar MLS
 Active
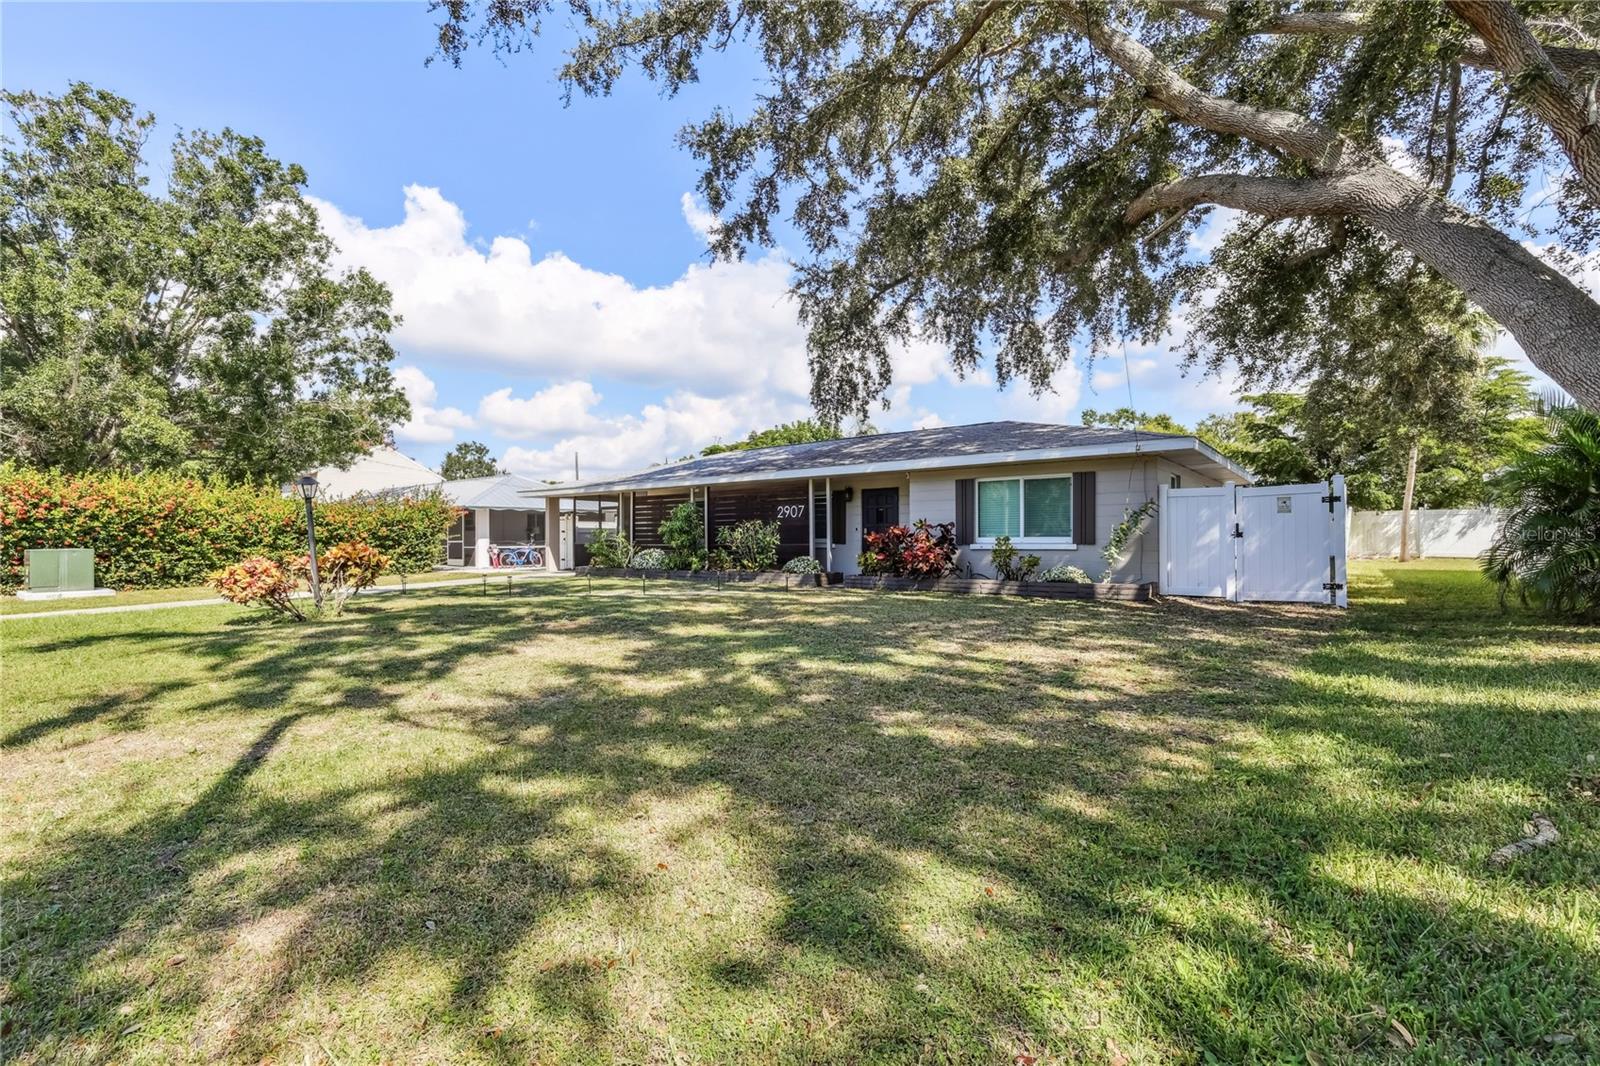
- $599,9992907 Marshall Dr, Sarasota, FL 342392 Beds2 Baths1,138 sqftListing courtesy of DOUGLAS ELLIMAN · Data courtesy of: Stellar MLS
 Active
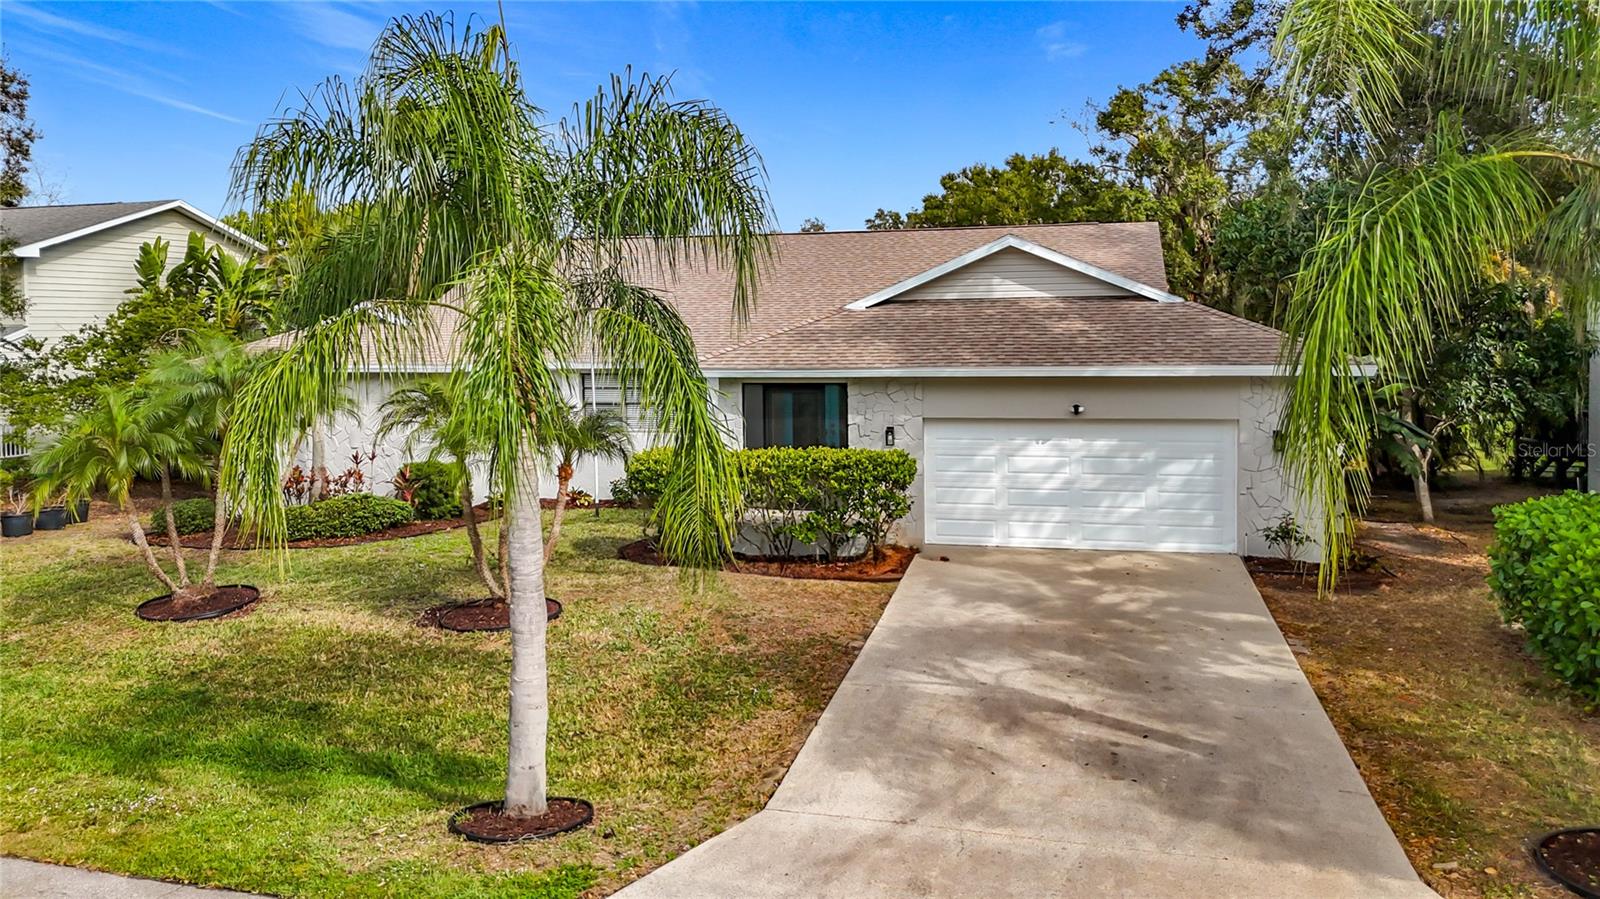
- $699,0004779 Maid Marian Ln, Sarasota, FL 342324 Beds2 Baths2,365 sqftListing courtesy of NESTLY, LLC · Data courtesy of: Stellar MLS
 Active
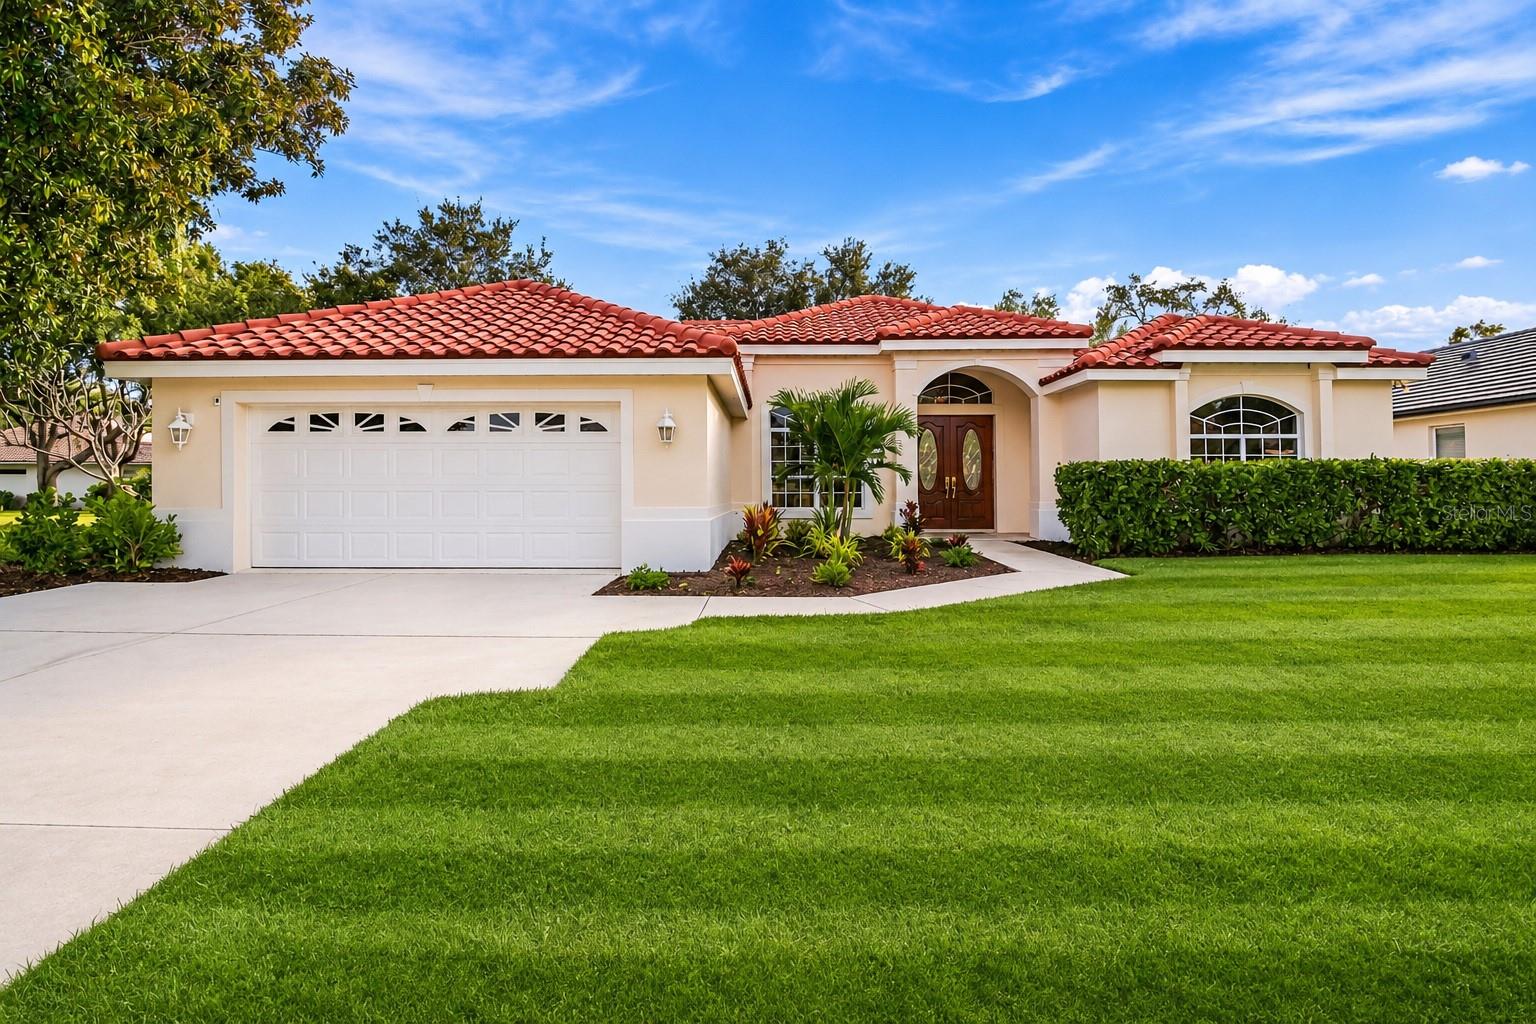
- $715,0004739 Old Farm Rd, Sarasota, FL 342333 Beds2 Baths2,324 sqftListing courtesy of PLATINUM REAL ESTATE · Data courtesy of: Stellar MLS
 Active
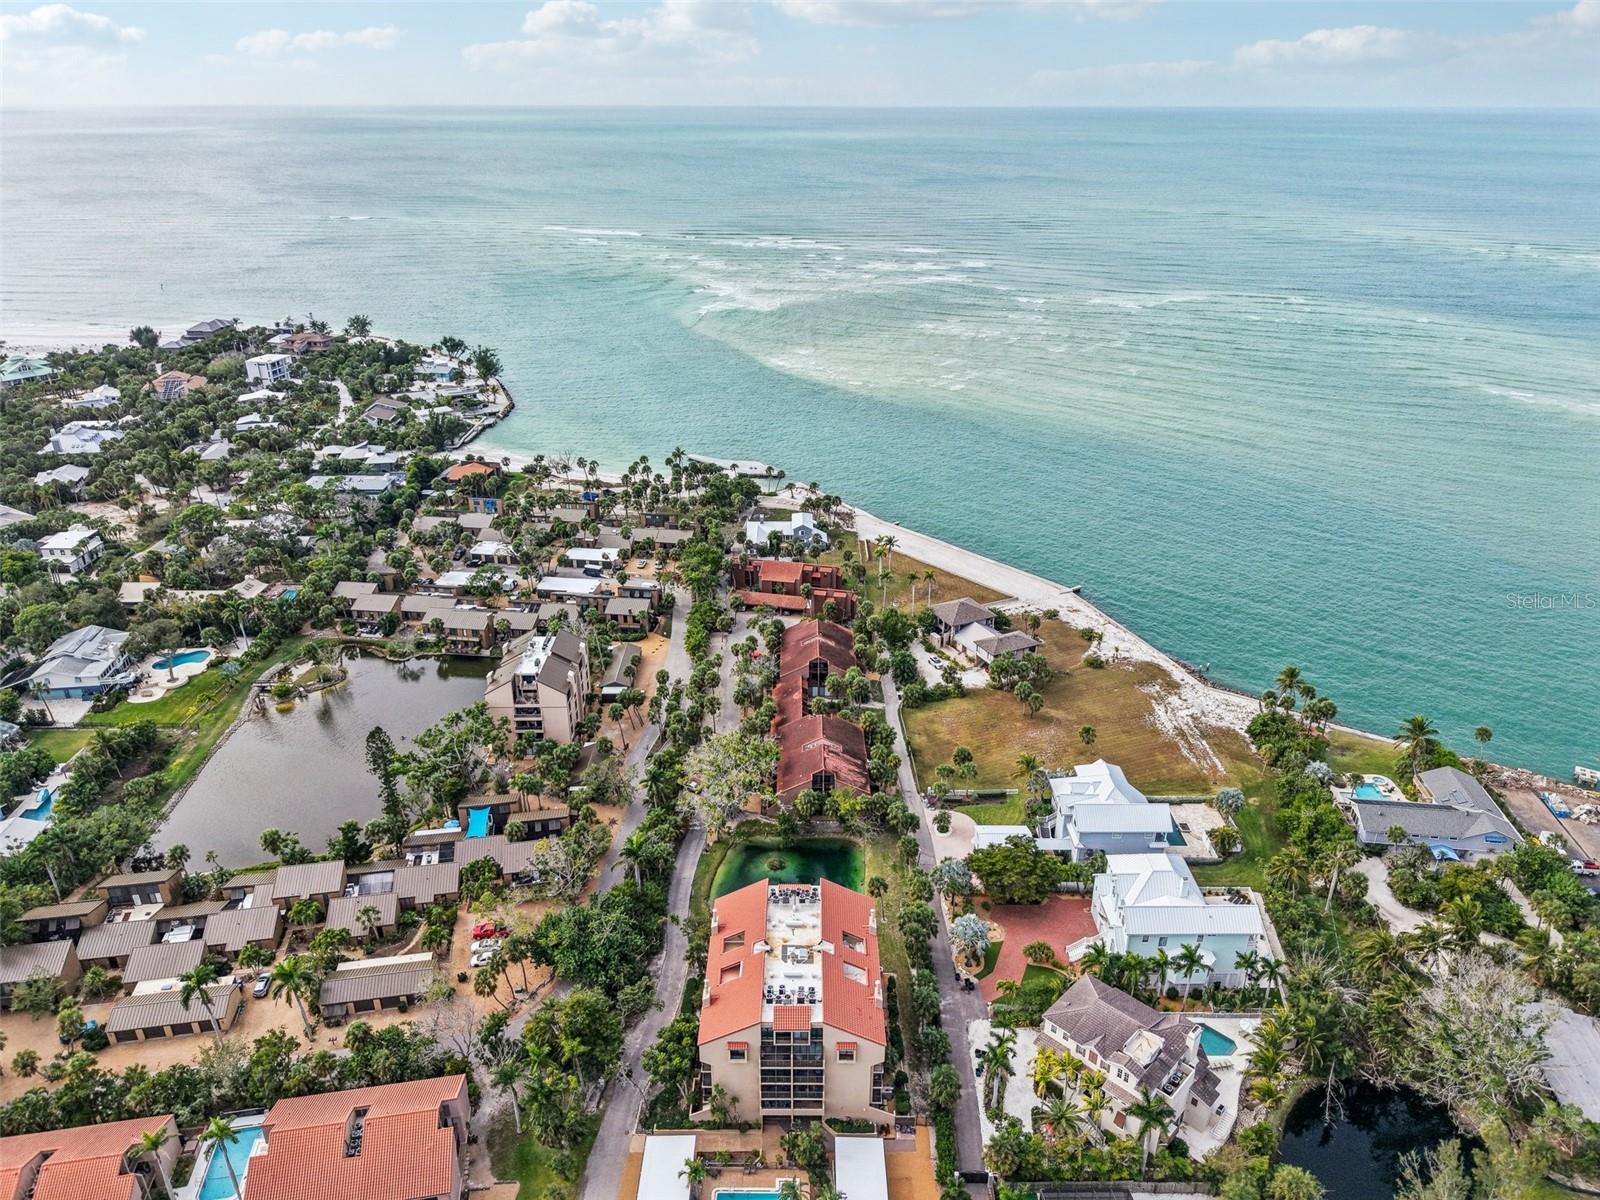
- $648,0004900 Ocean Blvd #201, Sarasota, FL 342422 Beds2 Baths1,200 sqftListing courtesy of PINPOINT REALTY GROUP LLC · Data courtesy of: Stellar MLS
 Active
What Sold Nearby
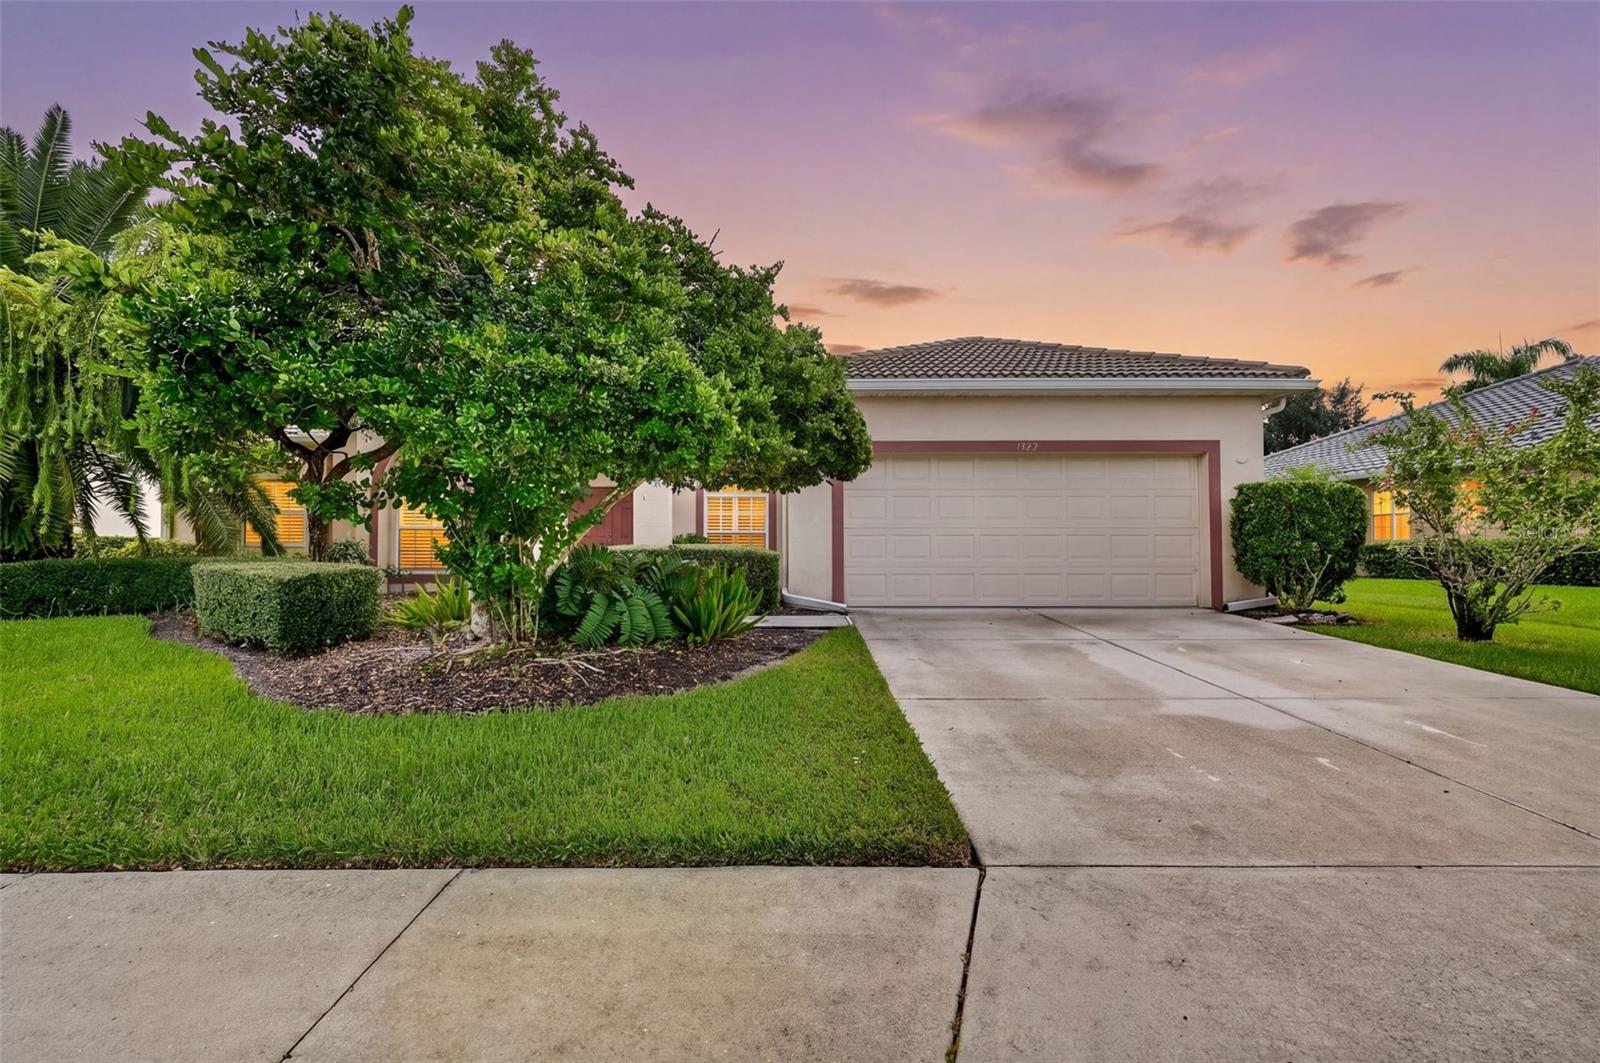
 $839,9901658 Springwell LnSarasota, FL · Sold 2026-10-29
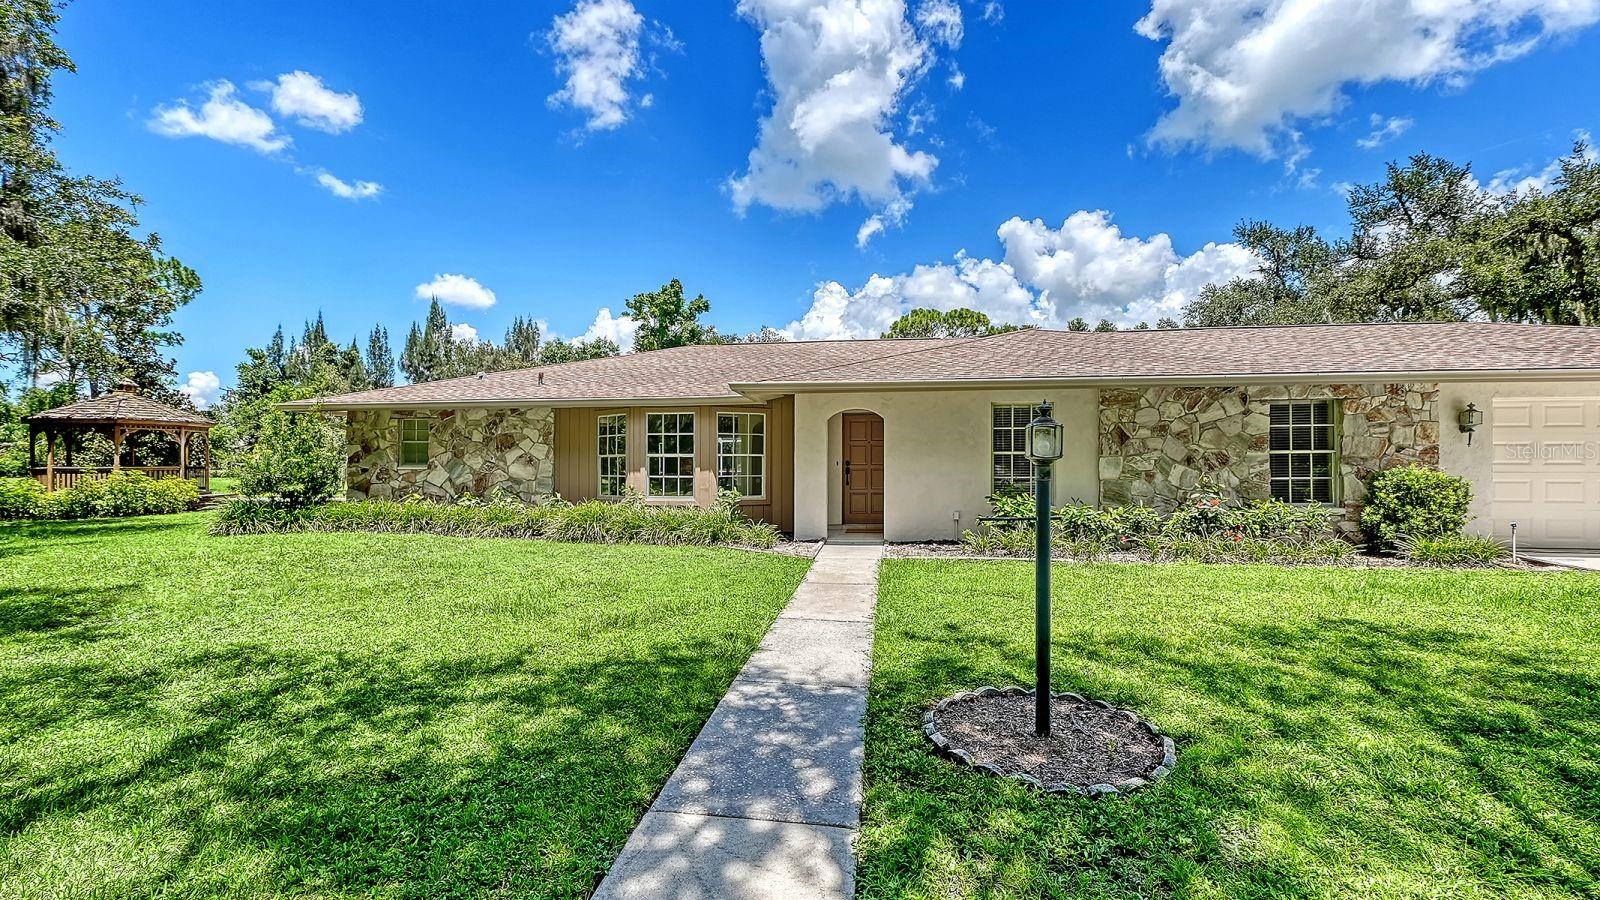
 $555,0001322 Western Pine CirSarasota, FL · Sold 2026-10-29
 $1,325,0006455 Mckown RdSarasota, FL · Sold 2026-10-29
 $1,300,0002566 Paradise Plum DrSarasota, FL · Sold 2026-10-29
 $775,000803 Bel Air Star PkwySarasota, FL · Sold 2026-10-29
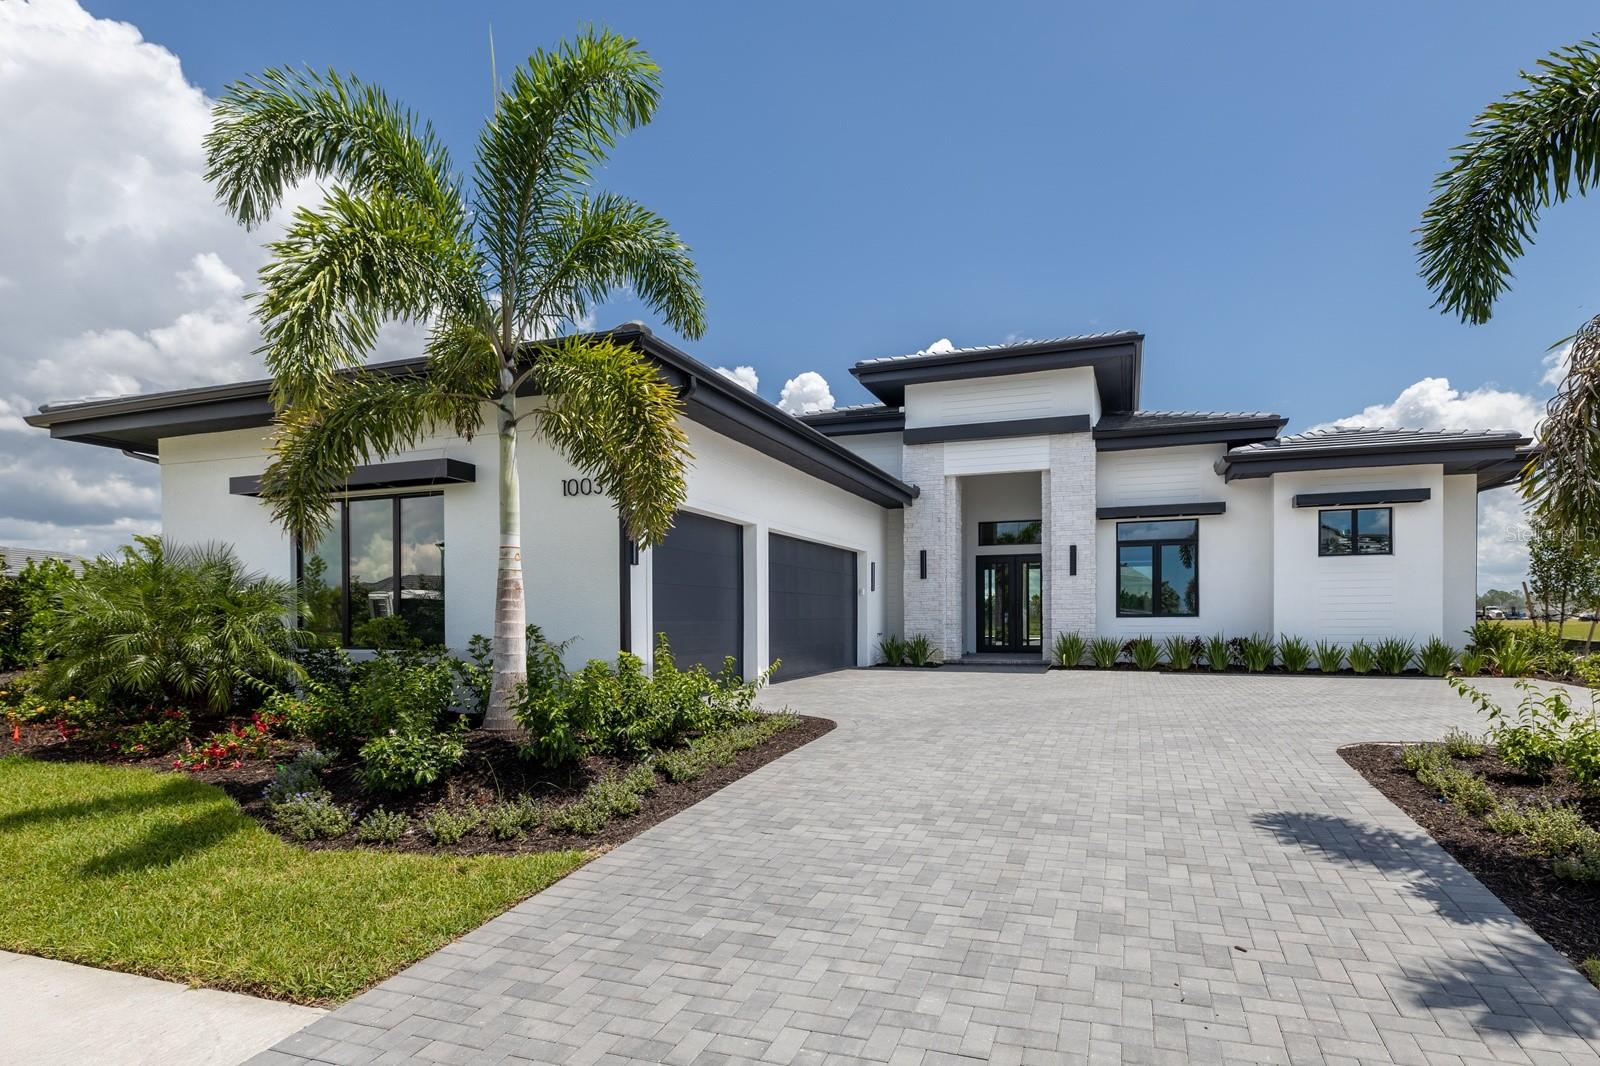 $2,370,0001003 Blue Shell Loop LoopSarasota, FL · Sold 2026-10-27
 $798,0008027 Anthirium LoopSarasota, FL · Sold 2026-10-27
 $800,0008100 Slipway DrSarasota, FL · Sold 2026-10-23
Flood
Flood zone Not mapped · Not mapped
What's Nearby
Restaurants
- Allswell7500 Island Cove Terrace, Lakewood Ranch, FL 34240, United States of America1.7 mi
Schools
- Sarasota Military Academy Prep Campus3101 Bethel Lane, Lakewood Ranch, FL 34240, United States of America1.1 mi
Parks
- The PlazaLakewood Ranch, FL 34240, United States of America1.7 mi
- The YardLakewood Ranch, Sarasota County, Florida, United States of America1.7 mi
- Gateway ParkLakewood Ranch, FL 34240, United States of America1.7 mi
- Waterside ParkLakewood Ranch, Sarasota County, Florida, United States of America1.8 mi
More homes in Sarasota
Homes for sale near Sarasota
Data courtesy of: Stellar MLSDisclaimers and data details

Listings courtesy of Stellar MLS as distributed by MLS GRID. Based on information submitted to the MLS GRID. All data is obtained from various sources and may not have been verified by broker or MLS GRID. Supplied Open House Information is subject to change without notice. All information should be independently reviewed and verified for accuracy. Properties may or may not be listed by the office/agent presenting the information. Listing information is provided for consumers’ personal, non-commercial use, solely to identify prospective properties for potential purchase; all other use is strictly prohibited and may violate relevant federal and state law. Information deemed reliable but not guaranteed. Copyright © 2026 MLS GRID. All Rights Reserved.

Continental Real Estate Group, Inc
Broker: Derek Eisenberg
Listing last updated: Oct 30, 2026, 10:23 AM EDT. SURF LOCAL last checked: Nov 21, 2026, 2:00 AM EST.