
 Under Contract
8035 Waterbend Trl
Sarasota, FL 34240 · Single family
$1,499,000
Listing courtesy of Toni Zarghami and Mona Refay, KW COASTAL LIVING III
- 3 Beds
- 3 Baths
- 2,867 sqft
Cynthia's Insights On This Property
- Built 2023
- Last recorded sale: $1,512,800 in June 2023
- Typical sale in 34240 over the last year: $905,000, $394 per sq ft
- Owners in 34240 stay about 6 years; 6% of homes changed hands last year
- County record lists a private pool, a waterfront lot and a water view


📊 Price Pulse
What would you pay for this place?
Sale prices come from county public records, not MLS data.Listing agent
Contact
Send a message and we'll pass it to the listing agent. Nothing is sent until you ask.
About this home
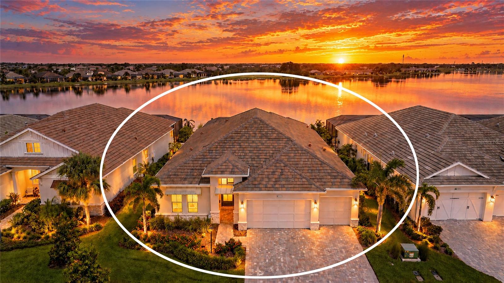
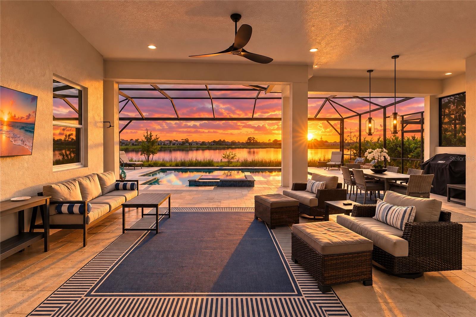
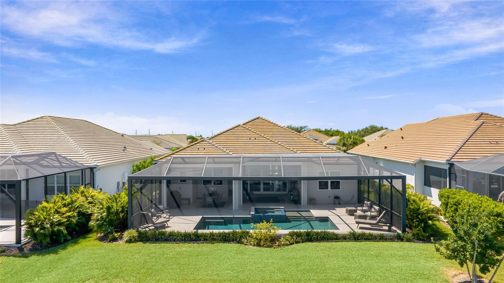
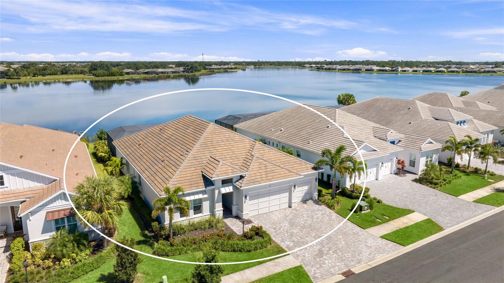
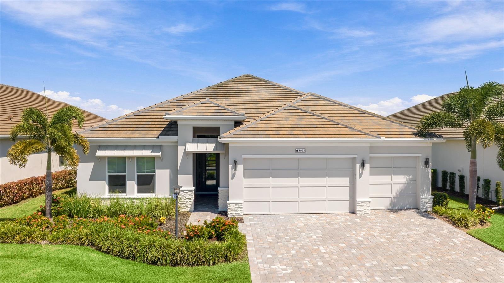
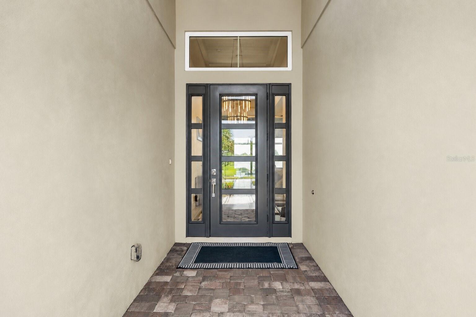
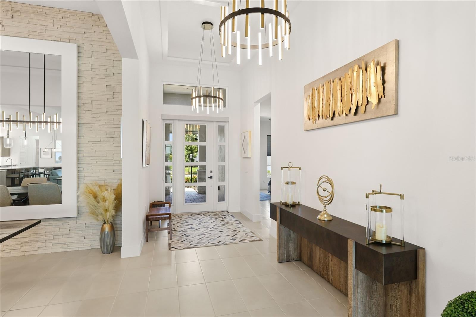
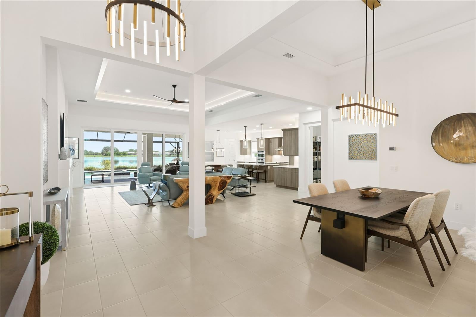
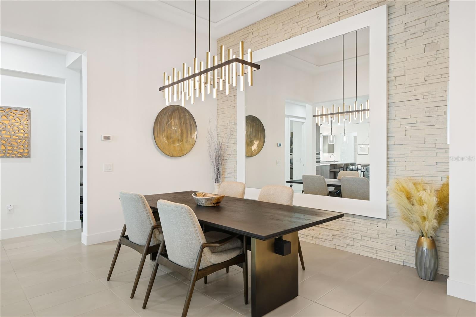
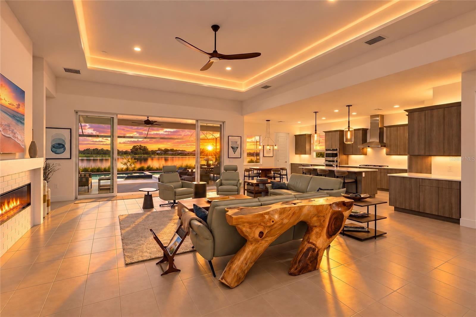
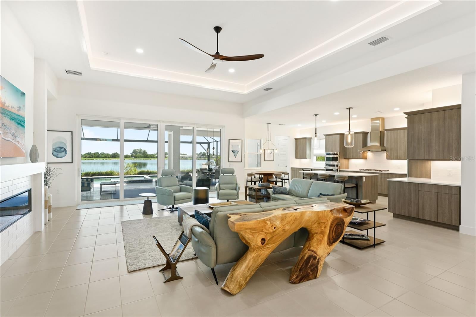
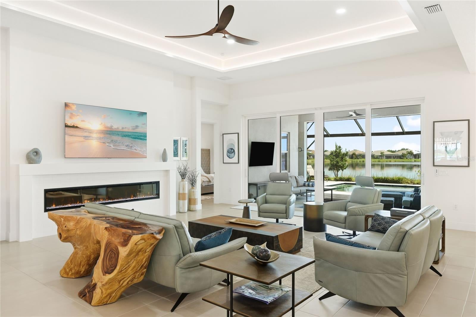
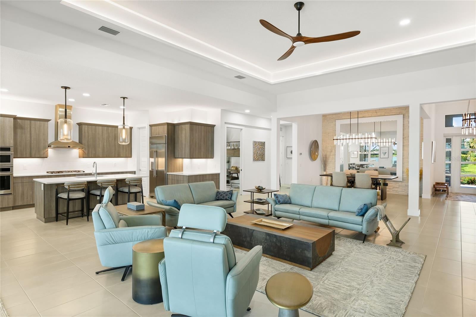
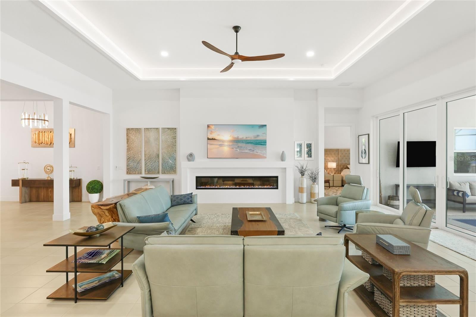
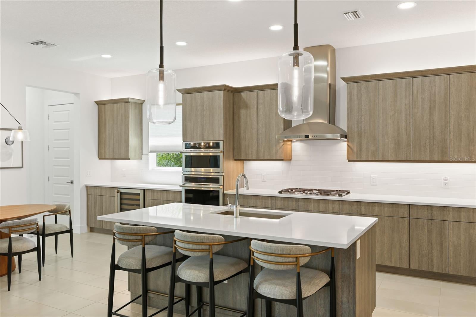
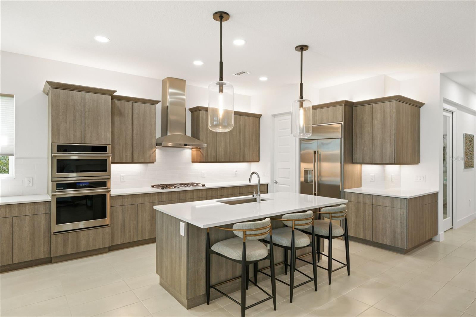
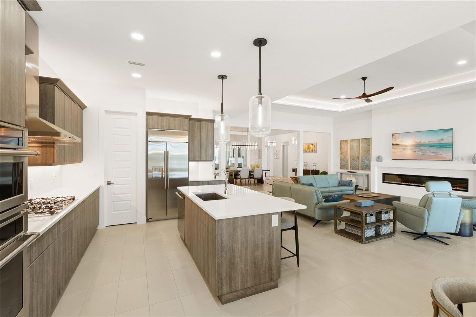
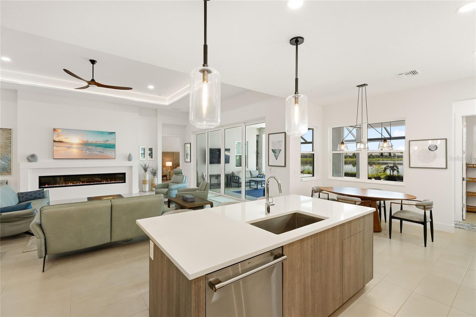
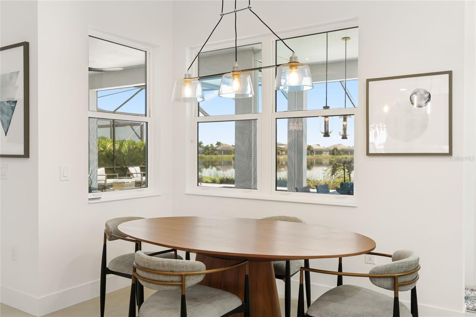
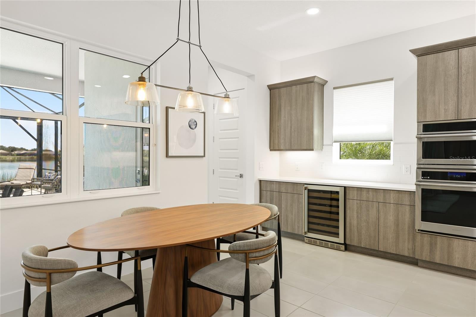
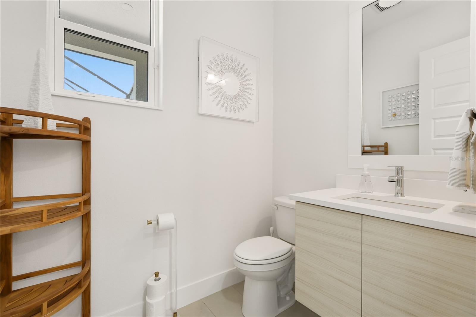
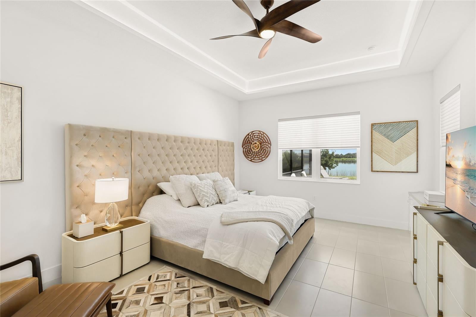
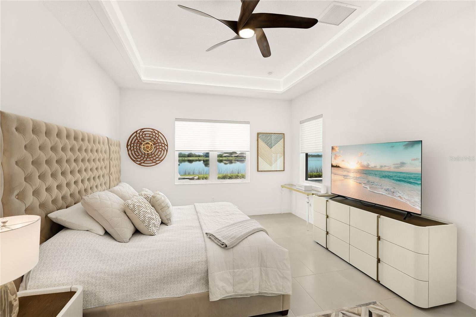
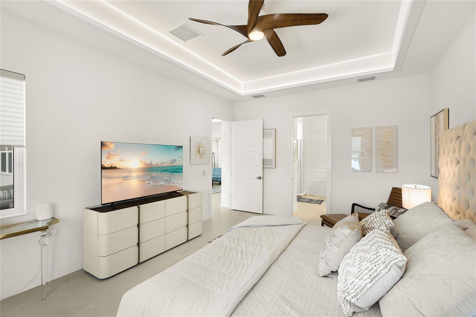
Under contract-accepting backup offers. Welcome to LakeHouse Cove at Waterside in Lakewood Ranch, where your days can begin with coffee overlooking the lake and end with a swim in your own heated saltwater pool and spa. Built in 2023 by Homes by Towne and lightly lived in, this Outrigger model offers 2,867 square feet of single-level living with three bedrooms, a den, two and a half baths, a three-car garage, and wide, open water views. The home can be sold fully furnished with its curated furnishings and decor included, so you and your family can settle in and start enjoying the lakefront lifestyle right away. The Modern Mediterranean exterior, with stacked stone accents and a paver drive, leads you into a foyer with a tray ceiling and a modern chandelier. To one side, a formal dining room with a stacked stone feature wall is ready for holiday dinners and entertaining. Ahead, the great room gives everyone space to gather beneath a tray ceiling with LED cove lighting, around a linear electric fireplace, as sliding glass doors frame the pool and lake. The kitchen sits at the center of it all, with custom wood-grain cabinetry, quartz countertops, a subway tile backsplash, under-cabinet lighting, a large island with seating, and a walk-in pantry. Stainless steel appliances include a gas cooktop, a built-in wall oven and microwave combination, and a built-in refrigerator. The breakfast nook offers lake-view windows for everyday meals, along with a dry bar and wine refrigerator, and the den behind its pocket door makes a quiet space for work or homework. Your primary suite looks out over the water and has a lighted tray ceiling and a walk-in closet with custom built-ins. In the bath, you will find dual floating vanities with a makeup station, a glass-enclosed walk-in shower in marble-look tile, and a private water closet. Two additional bedrooms, each with a walk-in closet, share a full bath, making them ideal for kids or guests. A laundry room with a utility sink and cabinetry and a mud room entry from the garage keep busy days organized. Step outside and the lake becomes your backdrop. The extended covered lanai gives you room to lounge and dine outdoors, with a ceiling fan, pendant lighting, an outdoor shower, and motorized storm shutters. The gas-heated saltwater pool and spa feature glass tile and a sun shelf on a travertine deck under the screened enclosure. A pool bath opens directly to the lanai, and impact-rated glass is installed throughout the home. LakeHouse Cove residents enjoy a resort-style pool, fitness center, boathouse, play areas, pickleball, dog parks, trails, and a water taxi stop, with lawn care included in the HOA. Beyond the neighborhood, Lakewood Ranch has been the country's top-selling multigenerational master-planned community for eight consecutive years. You will find dining, shopping, and events at the lakefront Waterside Place and Main Street, along with golf, polo, sports parks, miles of trails, and medical centers close to home. You are also minutes from the Mall at University Town Center, I-75, downtown Sarasota, the airport, and the beaches of Siesta Key and Lido Key.
moreless
- Property type
- Single family
- Year built
- 2023
- Lot size
- 10,552 sqft
- Garage
- 3 cars
- On market
- 37 days
- Price per sqft
- $523
- HOA fees
- $444/mo
- Listing ID
- A4707670
Show Full Details
Property Info
- Property Type
- Residential
- Property Subtype
- SingleFamilyResidence
- Year Built
- 2023
- Levels
- One
- Direction Faces
- West
- Neighborhood
- Waterside
- Lot Size (acres)
- 0.24
- Lot Size (sqft)
- 10552.0
- Contract Date
- 2026-10-01
- On Market Date
- 2026-10-01
- Cumulative Days on Market
- 37
Interior Features
- Interior Features
- Built-In Features, Dry Bar, Eat-In Kitchen, High Ceilings, Open Floorplan, Stone Counters, Tray Ceiling(S), Walk-In Closet(S)
- Flooring
- Tile
- Fireplace
- Yes
- Fireplace Features
- Decorative, Electric, Living Room
- Laundry Features
- Inside, Laundry Room
- Levels
- One
- Window Features
- Window Coverings, Window Treatments
- Door Features
- Sliding Doors
Appliances
- Appliances
- Cooktop, Dishwasher, Disposal, Dryer, Microwave, Other, Range Hood, Refrigerator, Washer, Wine Refrigerator
Heating & Cooling
- Heating
- Central, Electric
- Cooling
- Central Air
Exterior Features
- Exterior Features
- Lighting, Rain Gutters
- Patio & Porch Features
- Front Porch, Patio, Screened
- Construction Materials
- Block, Stucco
- Foundation
- Slab
- Roof
- Tile
- Pool Features
- Gunite, Heated, In Ground, Salt Water, Screen Enclosure, Private
- Private Pool
- Yes
- Spa Features
- Heated, In Ground
- Spa
- Yes
- View
- Lake, Water, Pool
- Waterfront Features
- Lake Front
- Waterfront
- Yes
Features & Amenities
- Garage Spaces
- 3.0
- Garage
- Yes
- Attached Garage
- Yes
- Parking Features
- Driveway, Garage Door Opener, Golf Cart Garage, Oversized, Attached
- Security Features
- Smoke Detector(S)
- Lot Features
- Landscaped, Paved, Waterfront
Community/Association
- HOA
- Yes
- HOA Name
- Melissa Cramer - Real Manage
- HOA Phone
- $4,076,356,385
- HOA Fee
- $1,333
- HOA Fee Frequency
- Quarterly
- HOA Fee Includes
- Cable Tv, Maintenance Grounds
- Association Amenities
- Clubhouse, Fitness Center, Pool, Recreation Facilities, Security, Spa/Hot Tub
- Community Features
- Clubhouse, Fitness Center, Park, Playground, Pool, Sidewalks, Tennis Court(S)
Utilities
- Utilities
- Cable Available, Electricity Available, Natural Gas Available, Sewer Available, Water Available
- Sewer
- Public Sewer
- Water Source
- Public
Taxes
- Annual Tax Amount
- $19,857
- Tax Year
- $2,025
- Legal Description
- LOT 552, LAKEHOUSE COVE AT WATERSIDE PHASES 5 & 6, PB 56 PG 230-249
Other
- Derived Previous List Price
- $1,525,000
- Co List Agent Mls Id
- 281523898
- Co List Agent Full Name
- Mona Refay
- Co List Office Name
- KW COASTAL LIVING III
- Co List Office Mls Id
- 281527443
Data freshness
- SURF LOCAL last checked
- Nov 21, 2026, 6:30 PM EST
Location
Approximate location, shown from the displayed address.
Similar homes nearby
- $1,300,0005770 Midnight Pass Rd #506C, Sarasota, FL 342422 Beds2 Baths1,337 sqftListing courtesy of COLDWELL BANKER REALTY · Data courtesy of: Stellar MLS
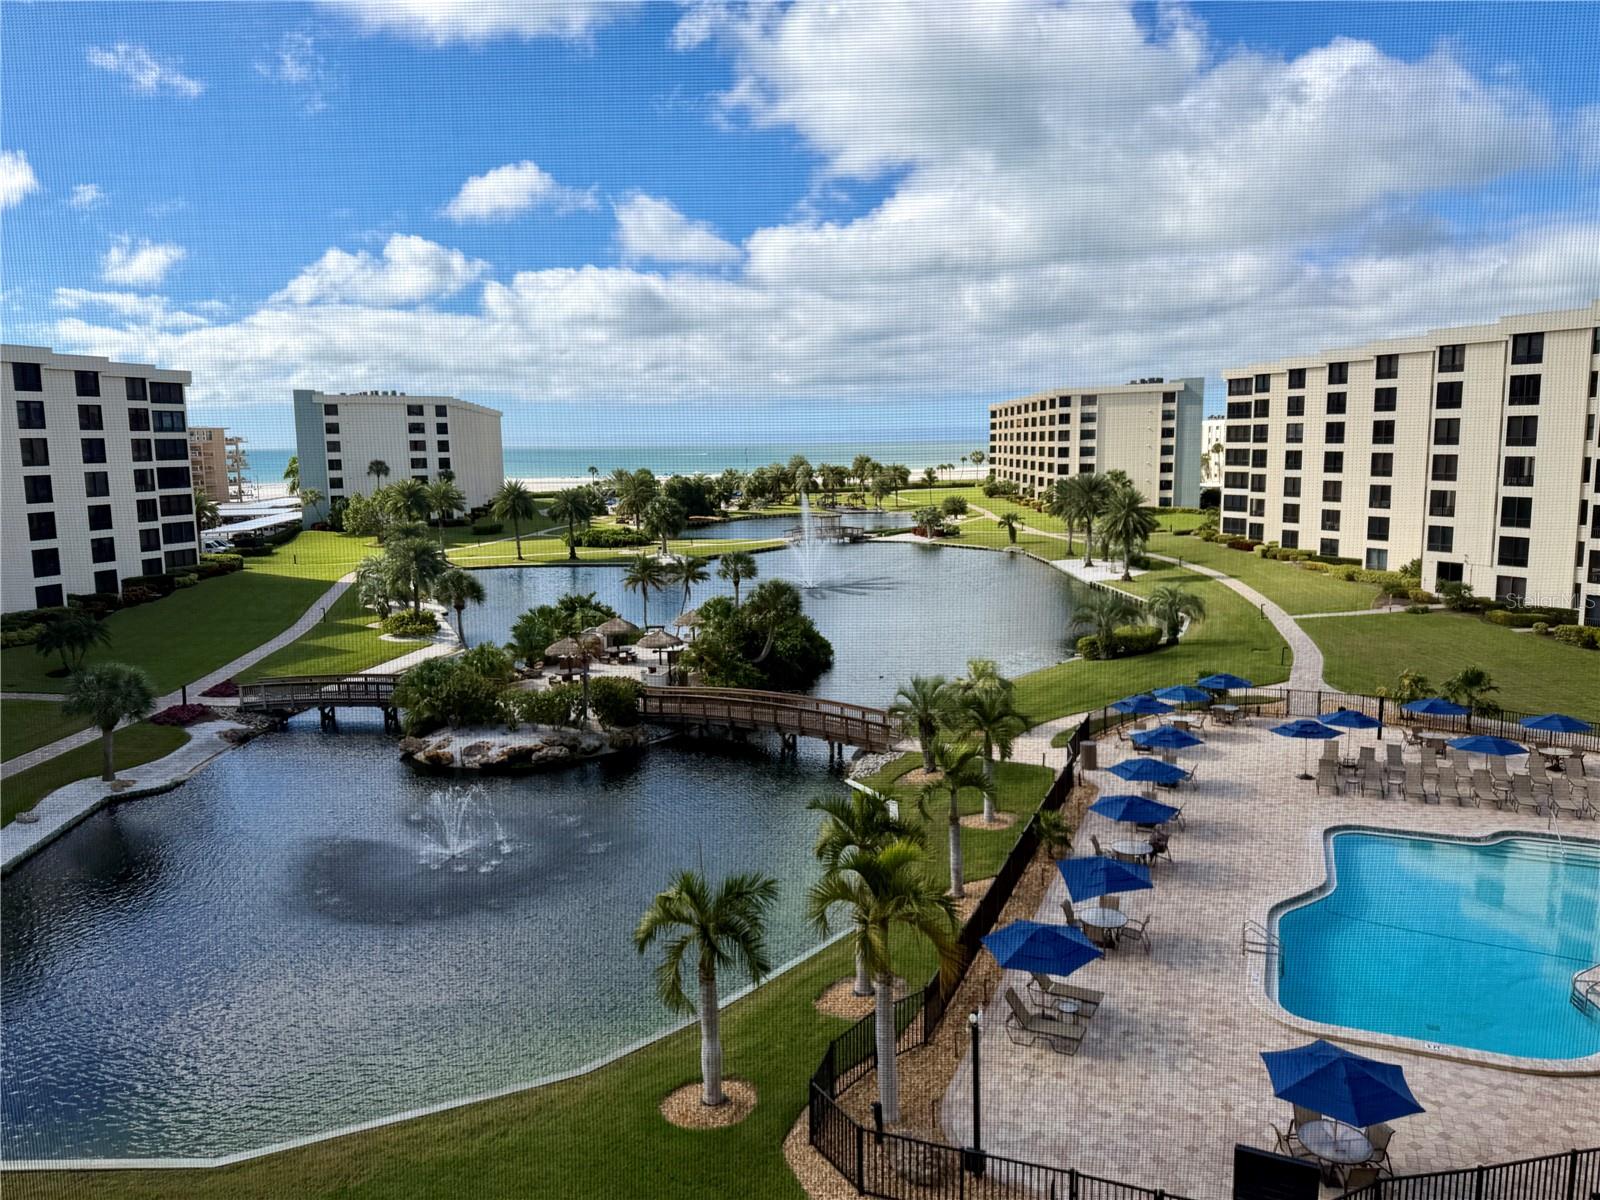 Active
- $1,300,0005770 Midnight Pass Rd #507C, Sarasota, FL 342422 Beds2 Baths1,337 sqftListing courtesy of COLDWELL BANKER REALTY · Data courtesy of: Stellar MLS
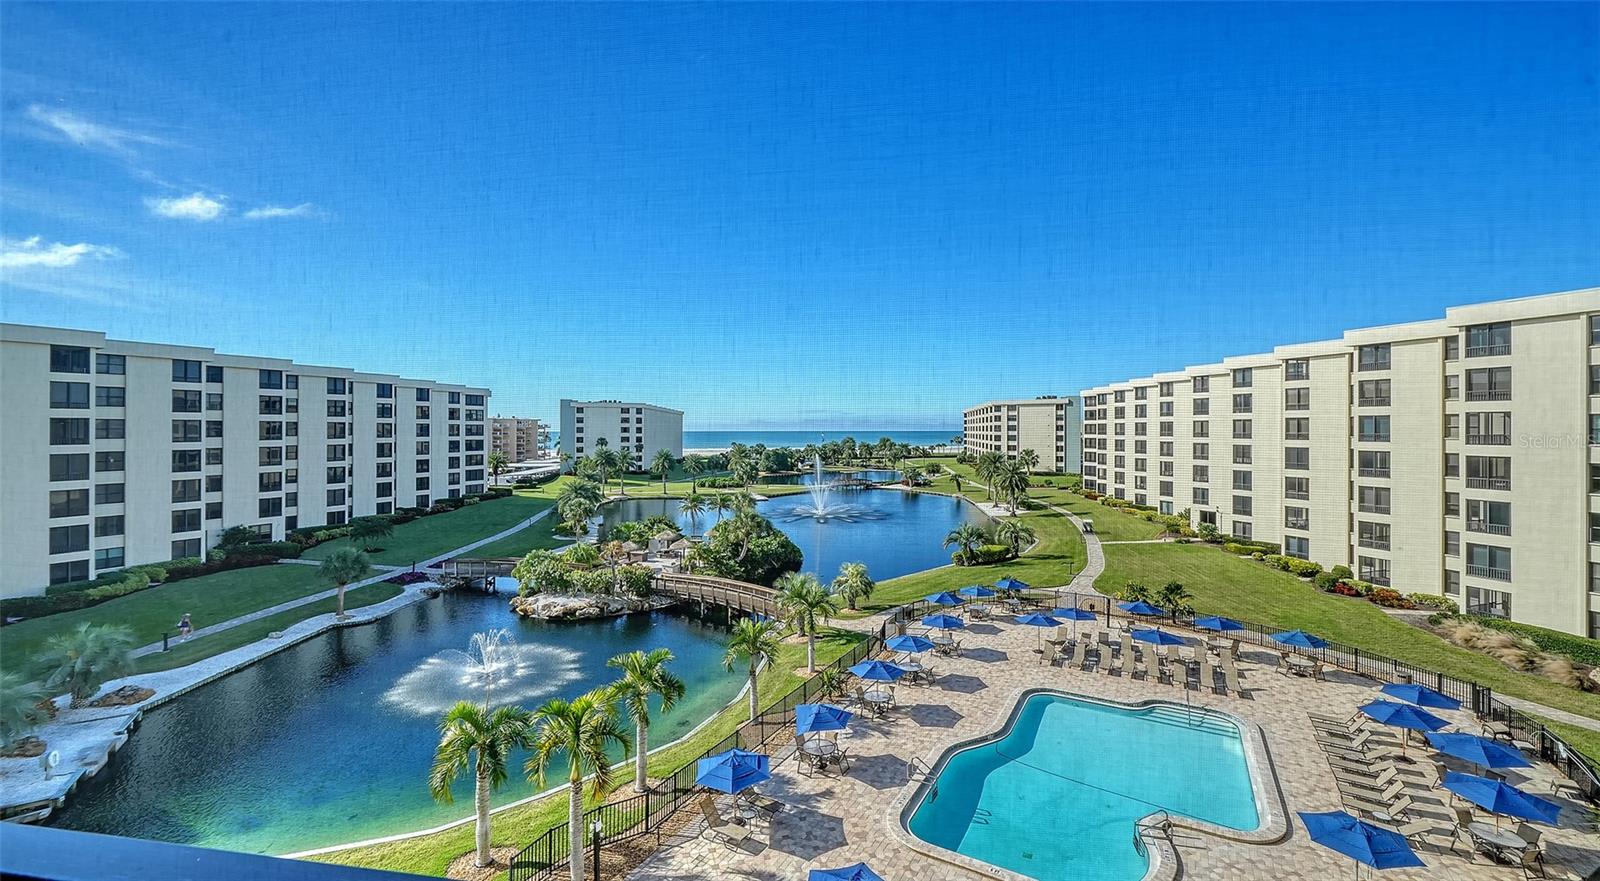 Active
- $1,534,9908056 Scarletbush Dr, Sarasota, FL 342403 Beds3 Baths2,868 sqftListing courtesy of NEAL COMMUNITIES REALTY, INC. · Data courtesy of: Stellar MLS
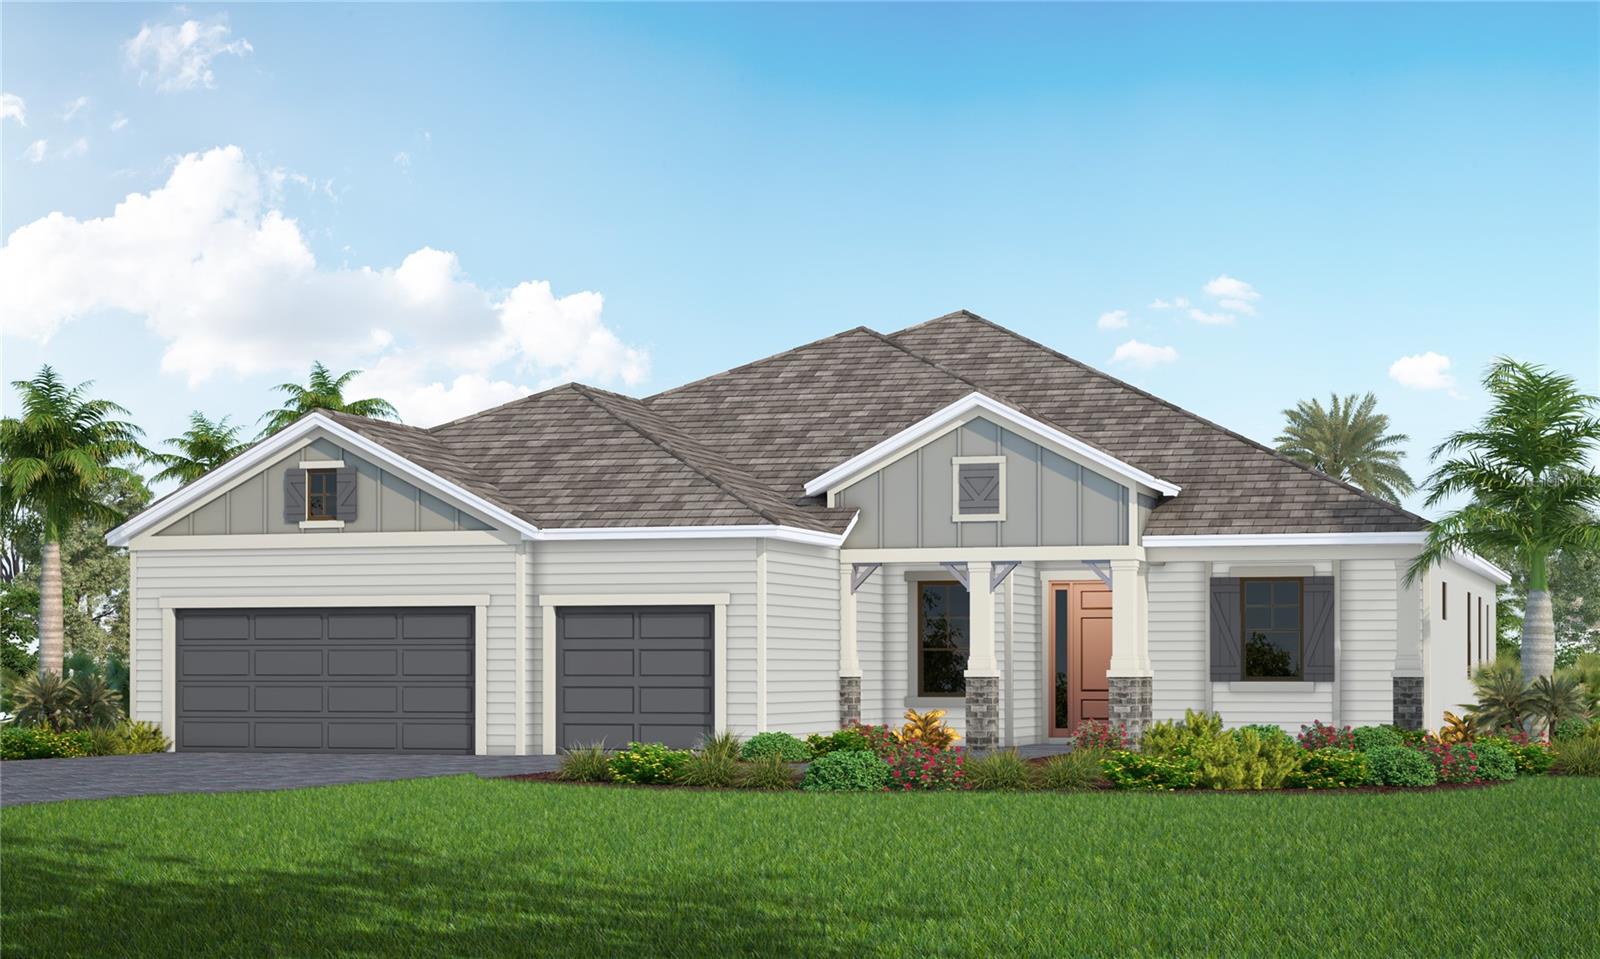 Active
- $1,450,0001678 Loma Linda St, Sarasota, FL 342394 Beds3 Baths2,088 sqftListing courtesy of PREMIER SOTHEBY'S INTERNATIONAL REALTY · Data courtesy of: Stellar MLS
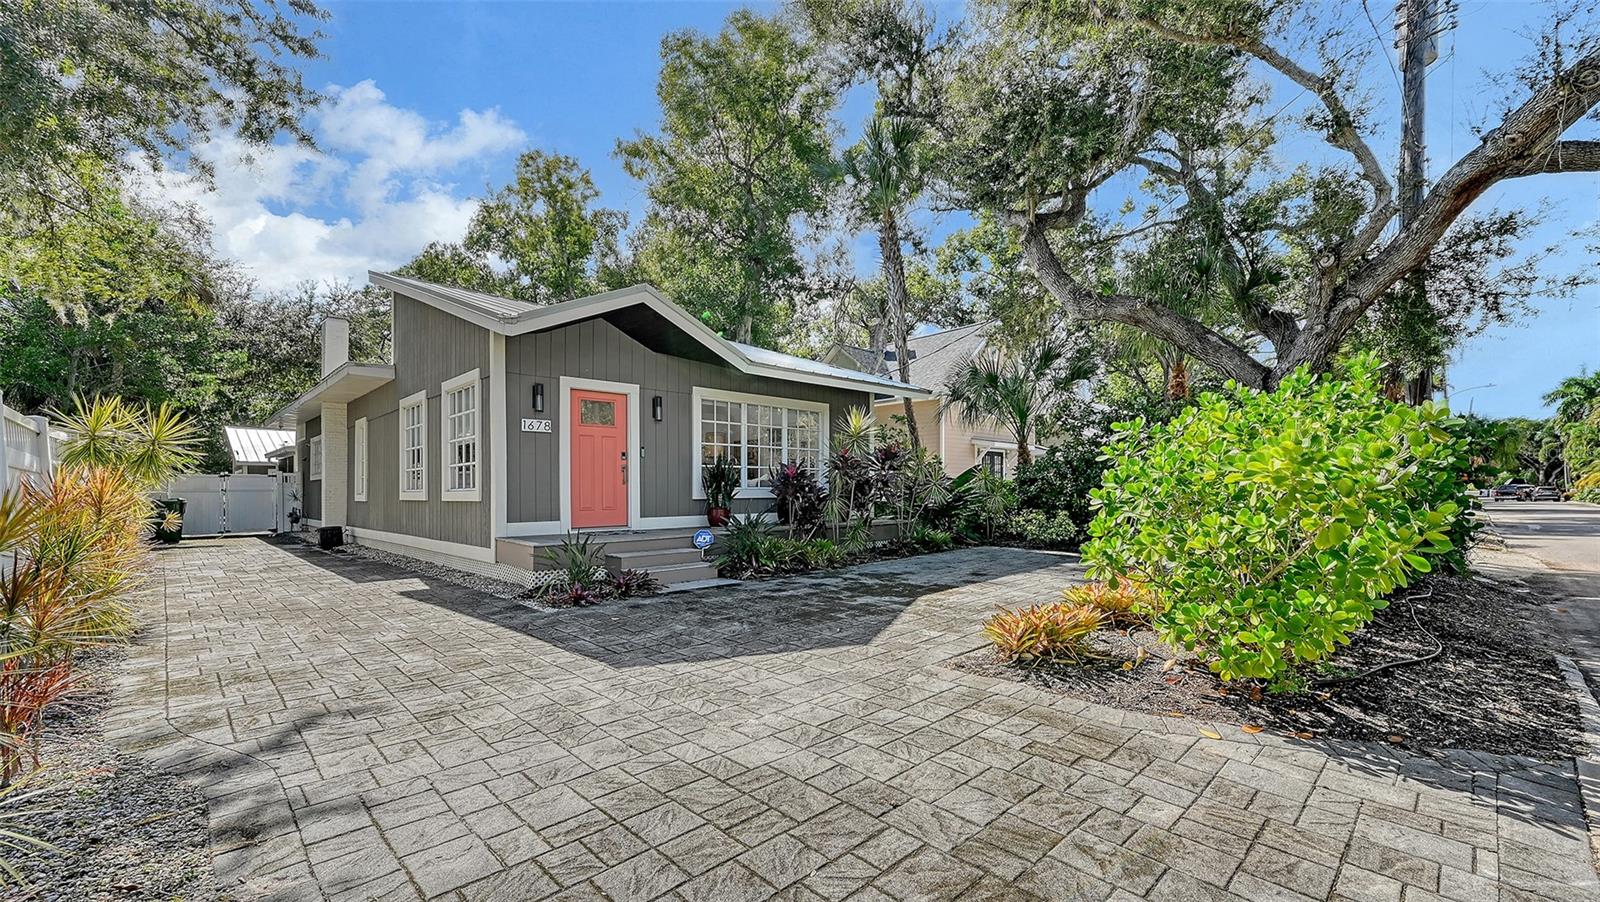 Active
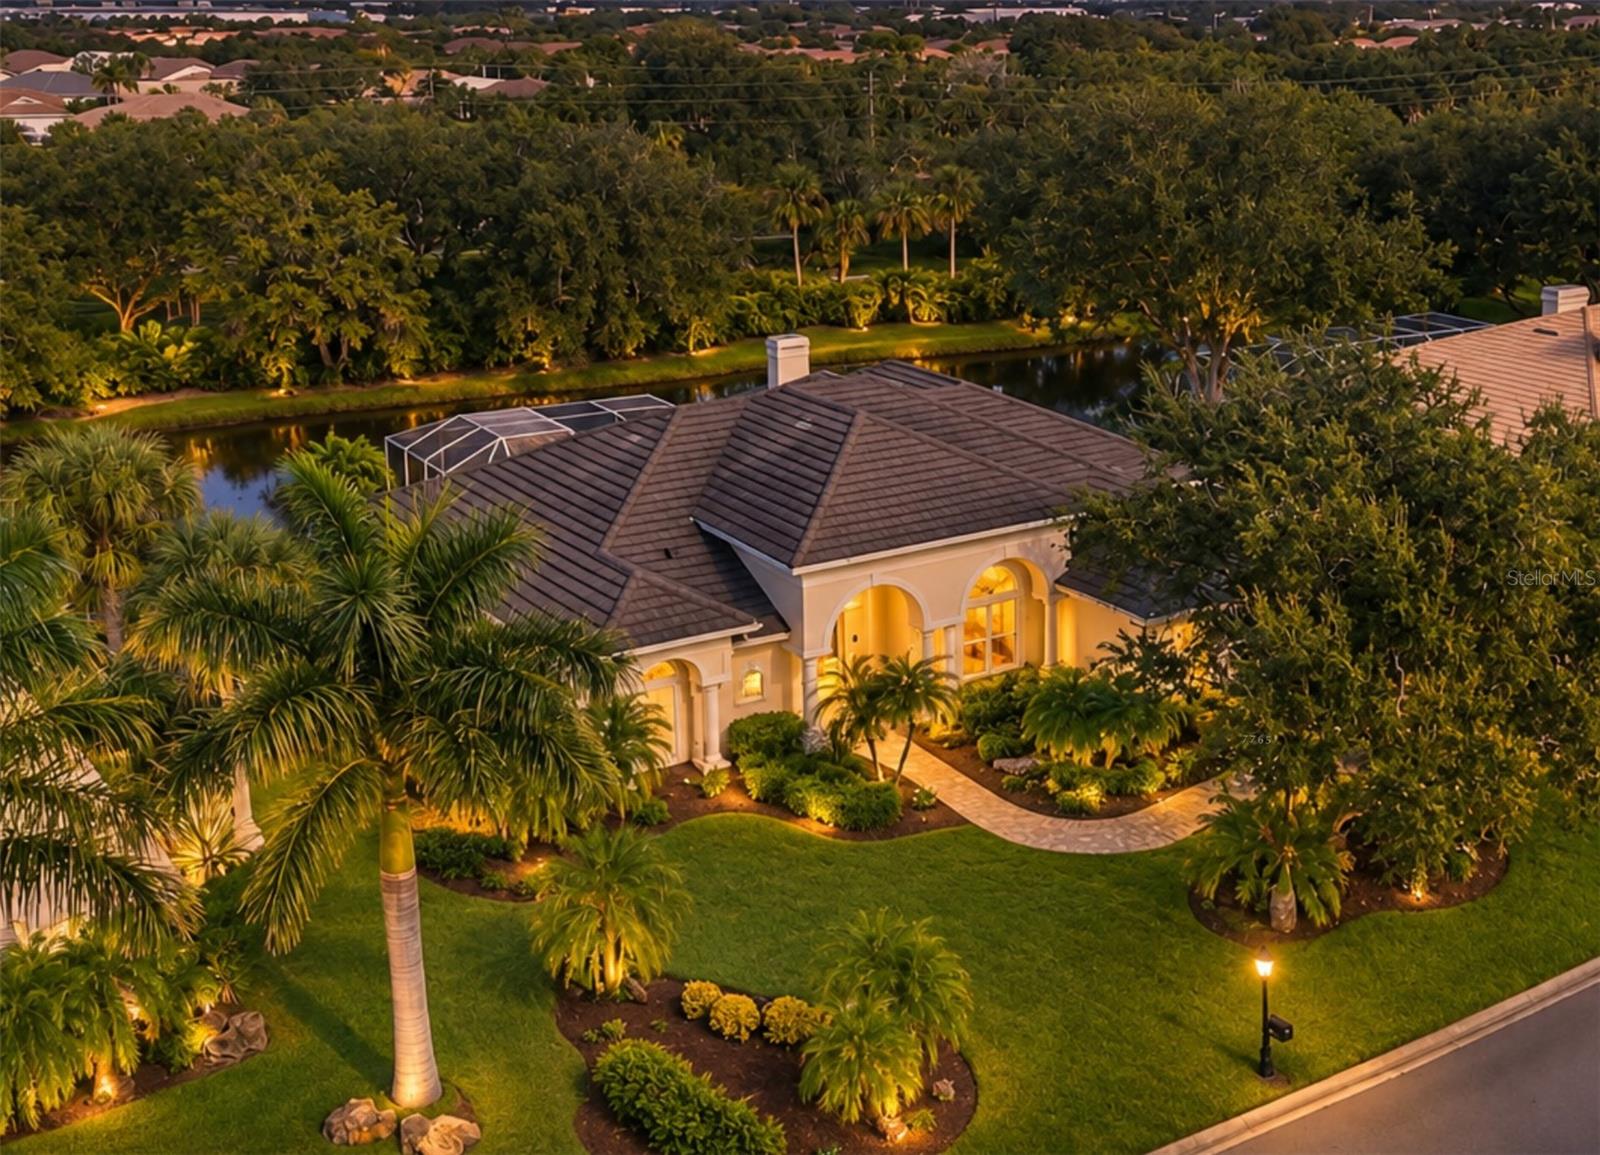
- $1,365,0004181 Escondito Circle Cir, Sarasota, FL 342383 Beds4 Baths3,335 sqftListing courtesy of DOUGLAS ELLIMAN · Data courtesy of: Stellar MLS
 Active
- $1,699,0002468 Waterfront Cir, Sarasota, FL 342404 Beds4 Baths3,340 sqftListing courtesy of LPT REALTY, LLC · Data courtesy of: Stellar MLS
 Active
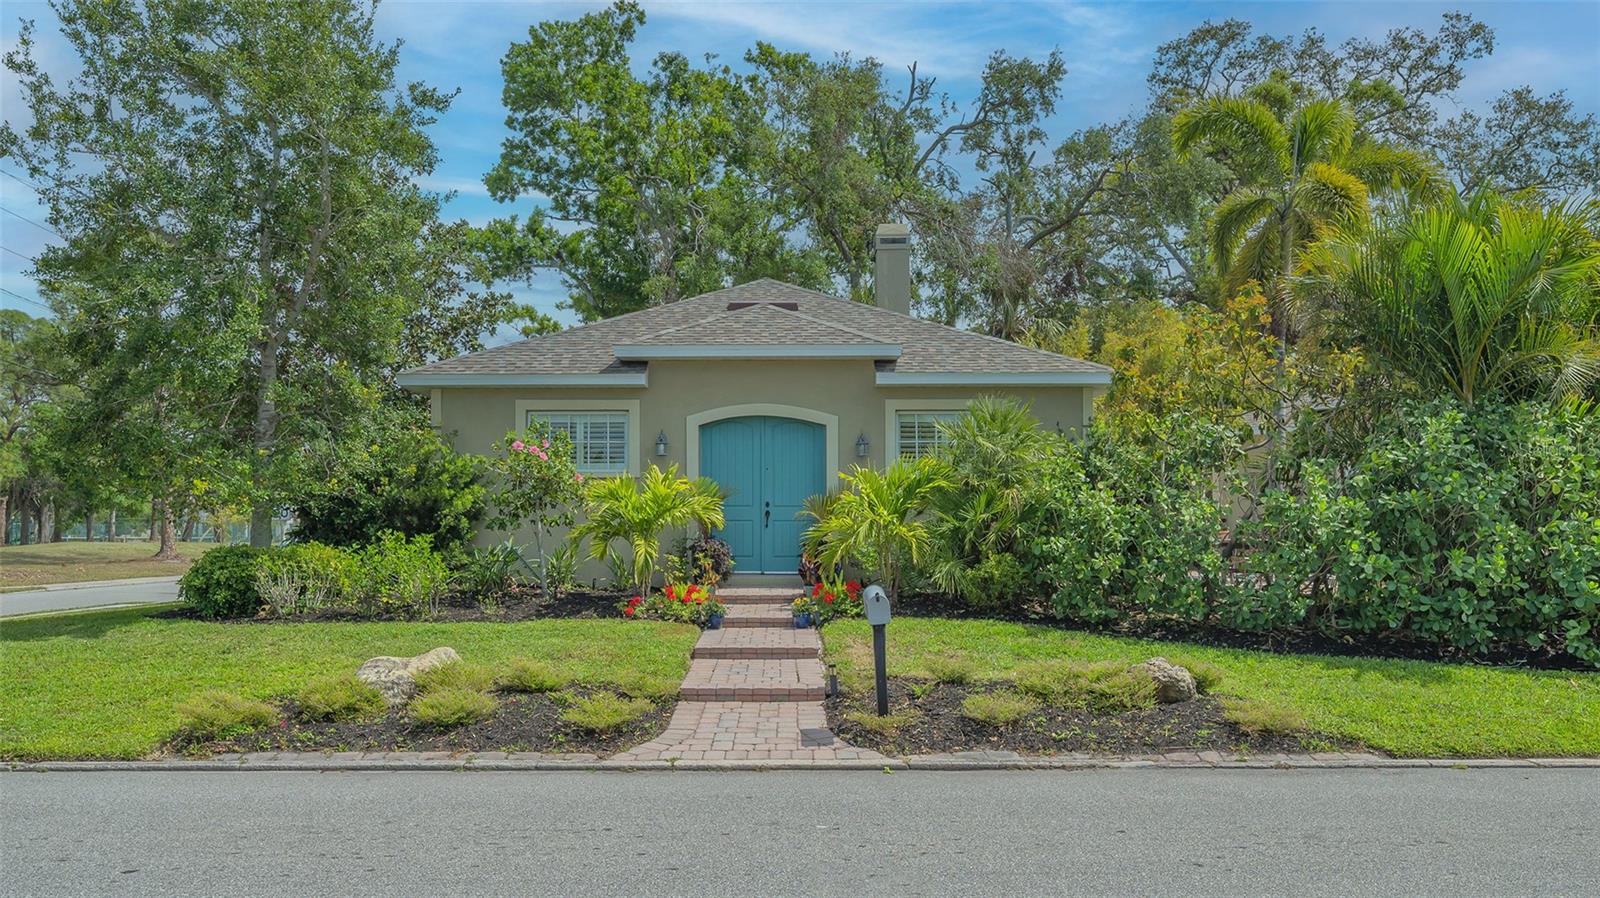
- $1,295,000640 N Osprey Ave, Sarasota, FL 342363 Beds3 Baths1,738 sqftListing courtesy of PREMIER SOTHEBY'S INTERNATIONAL REALTY · Data courtesy of: Stellar MLS
 Active
- $1,495,000300 S Pineapple Ave #302, Sarasota, FL 342363 Beds3 Baths2,291 sqftListing courtesy of MICHAEL SAUNDERS & COMPANY · Data courtesy of: Stellar MLS
 Active
What Sold Nearby
 $839,9901658 Springwell LnSarasota, FL · Sold 2026-10-29
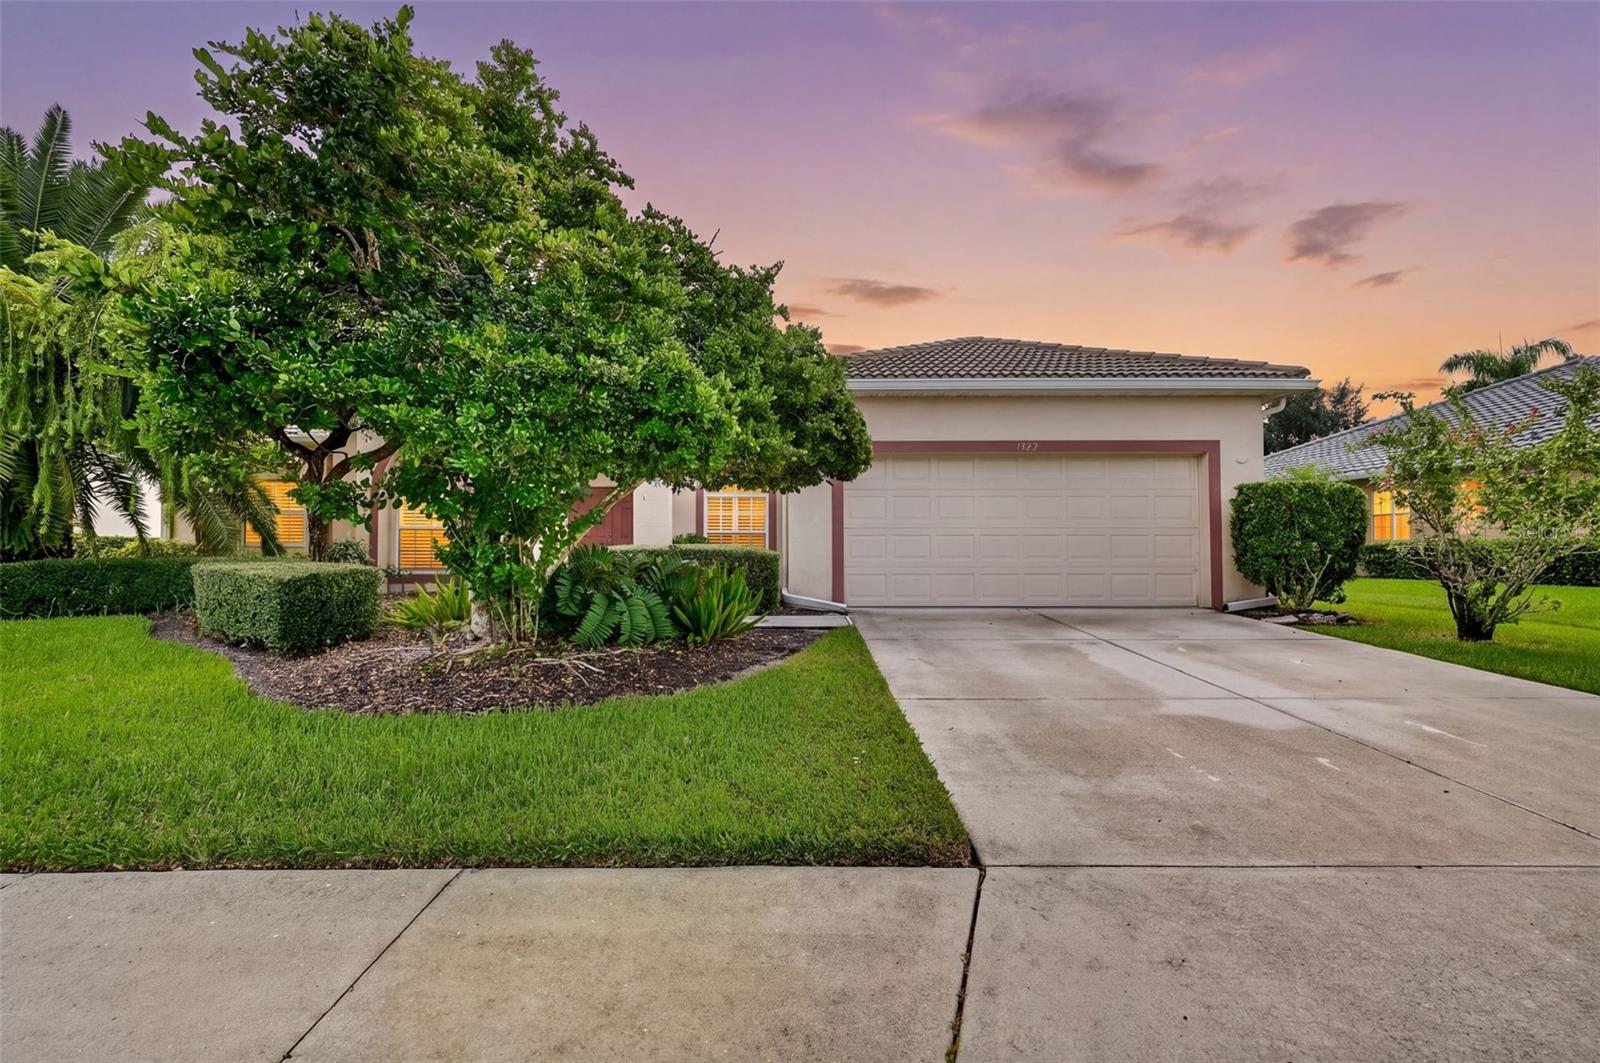 $555,0001322 Western Pine CirSarasota, FL · Sold 2026-10-29
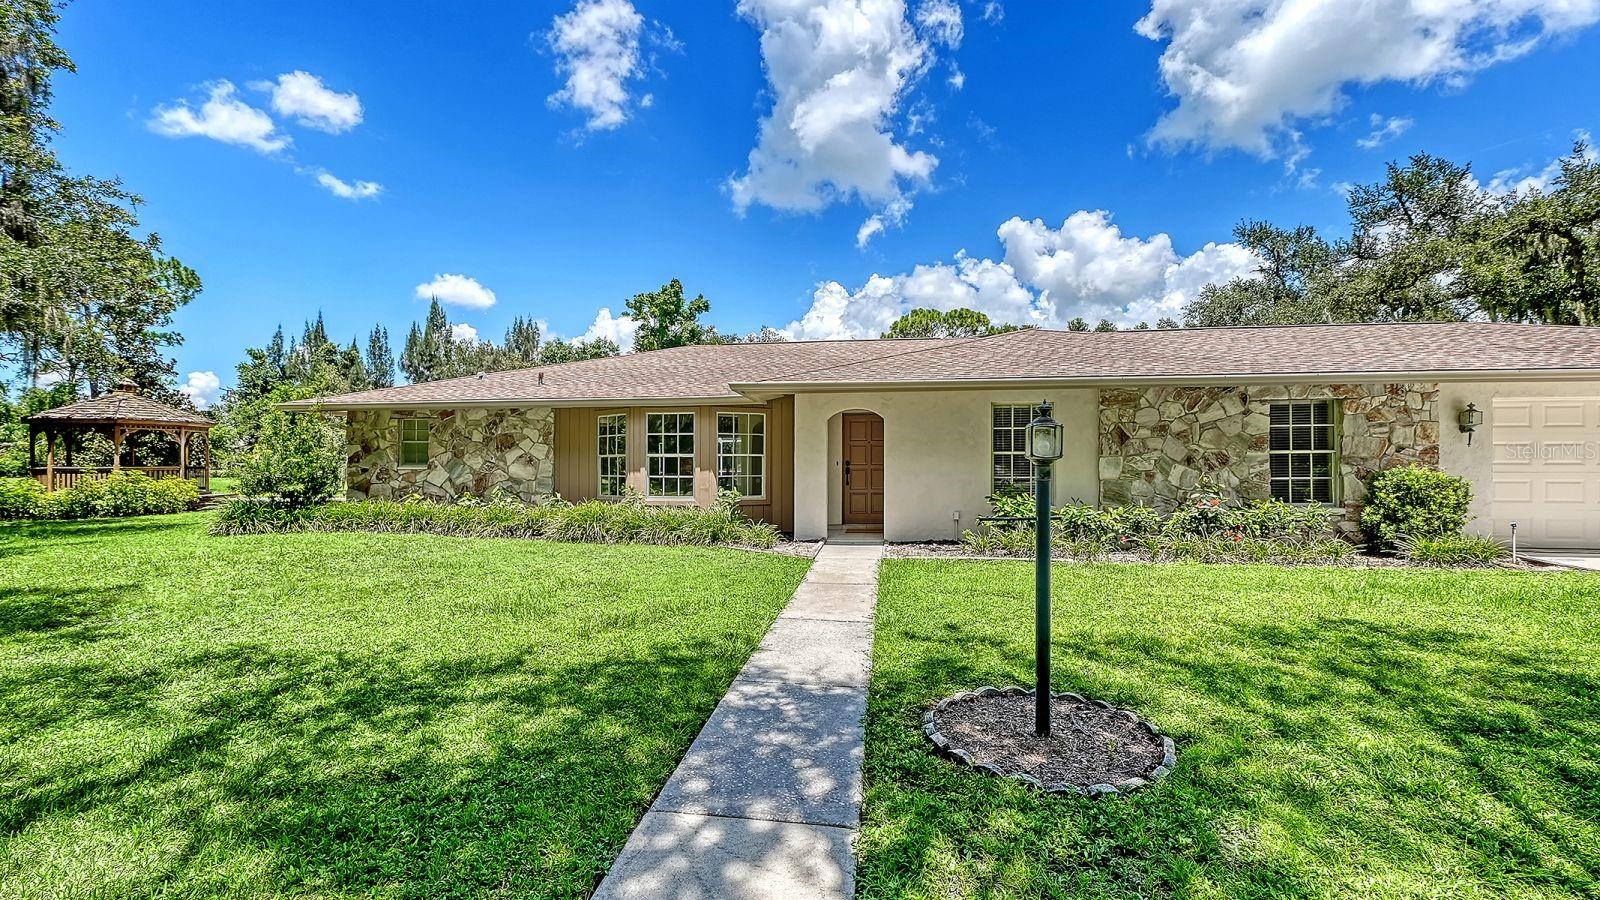 $1,325,0006455 Mckown RdSarasota, FL · Sold 2026-10-29
 $1,300,0002566 Paradise Plum DrSarasota, FL · Sold 2026-10-29
 $775,000803 Bel Air Star PkwySarasota, FL · Sold 2026-10-29
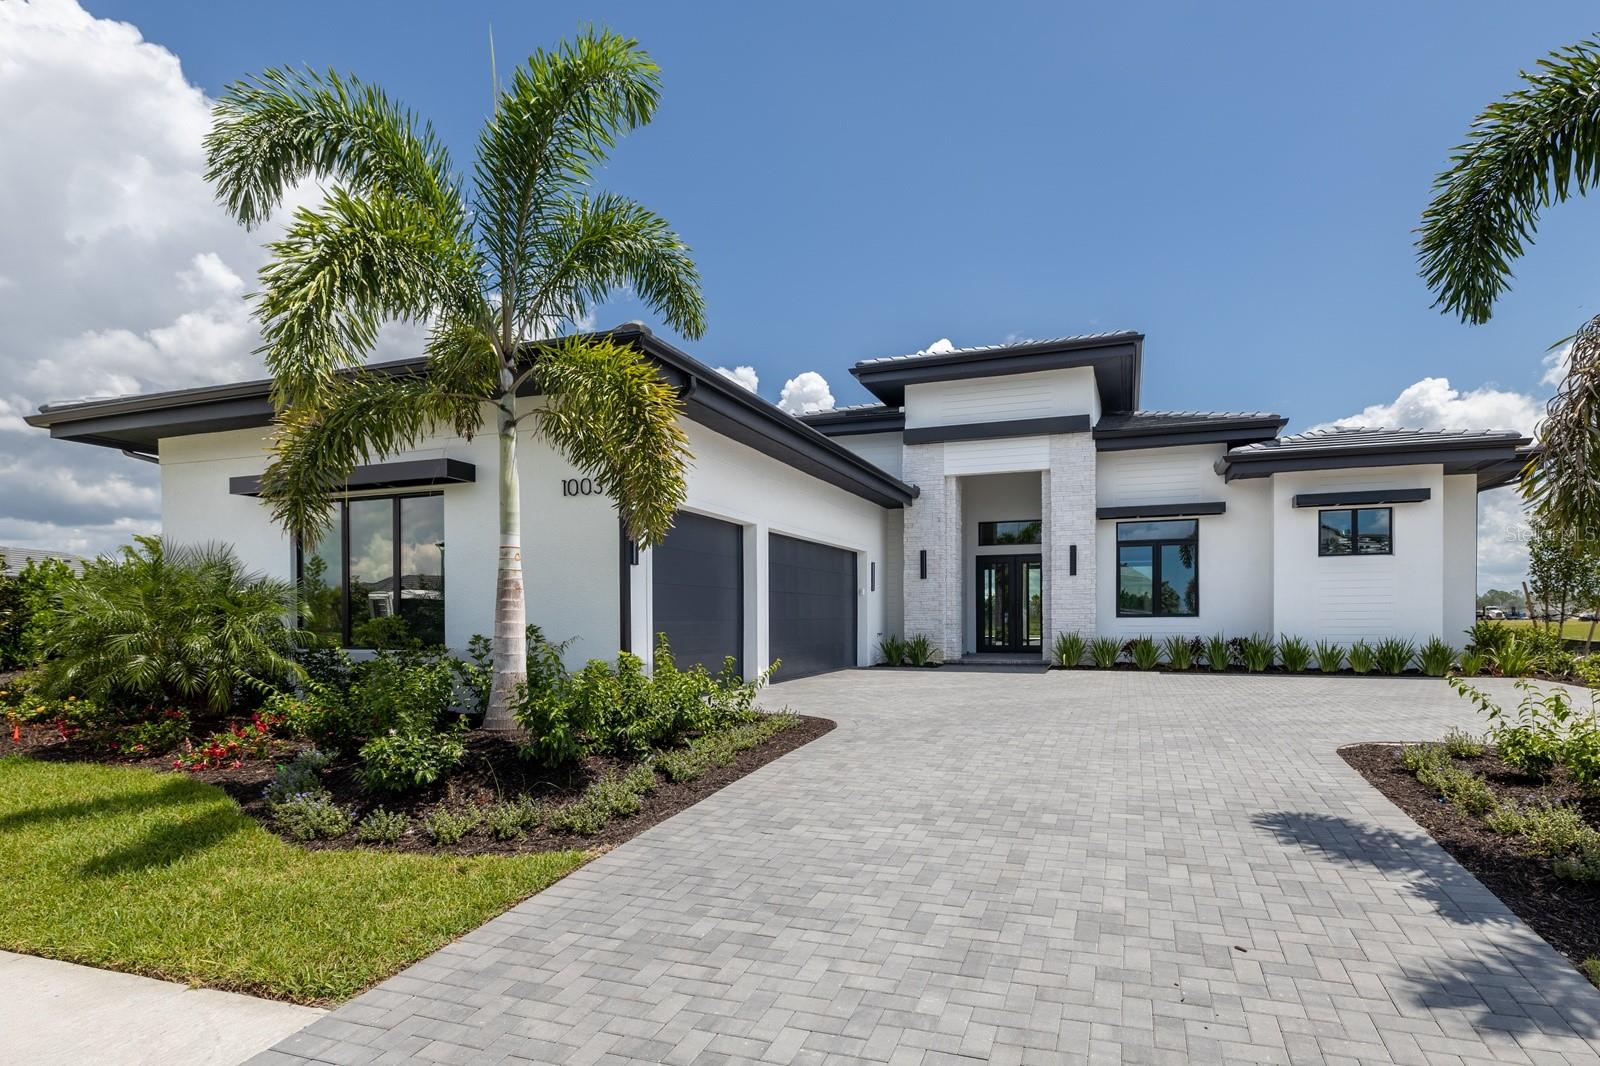 $2,370,0001003 Blue Shell Loop LoopSarasota, FL · Sold 2026-10-27
 $798,0008027 Anthirium LoopSarasota, FL · Sold 2026-10-27
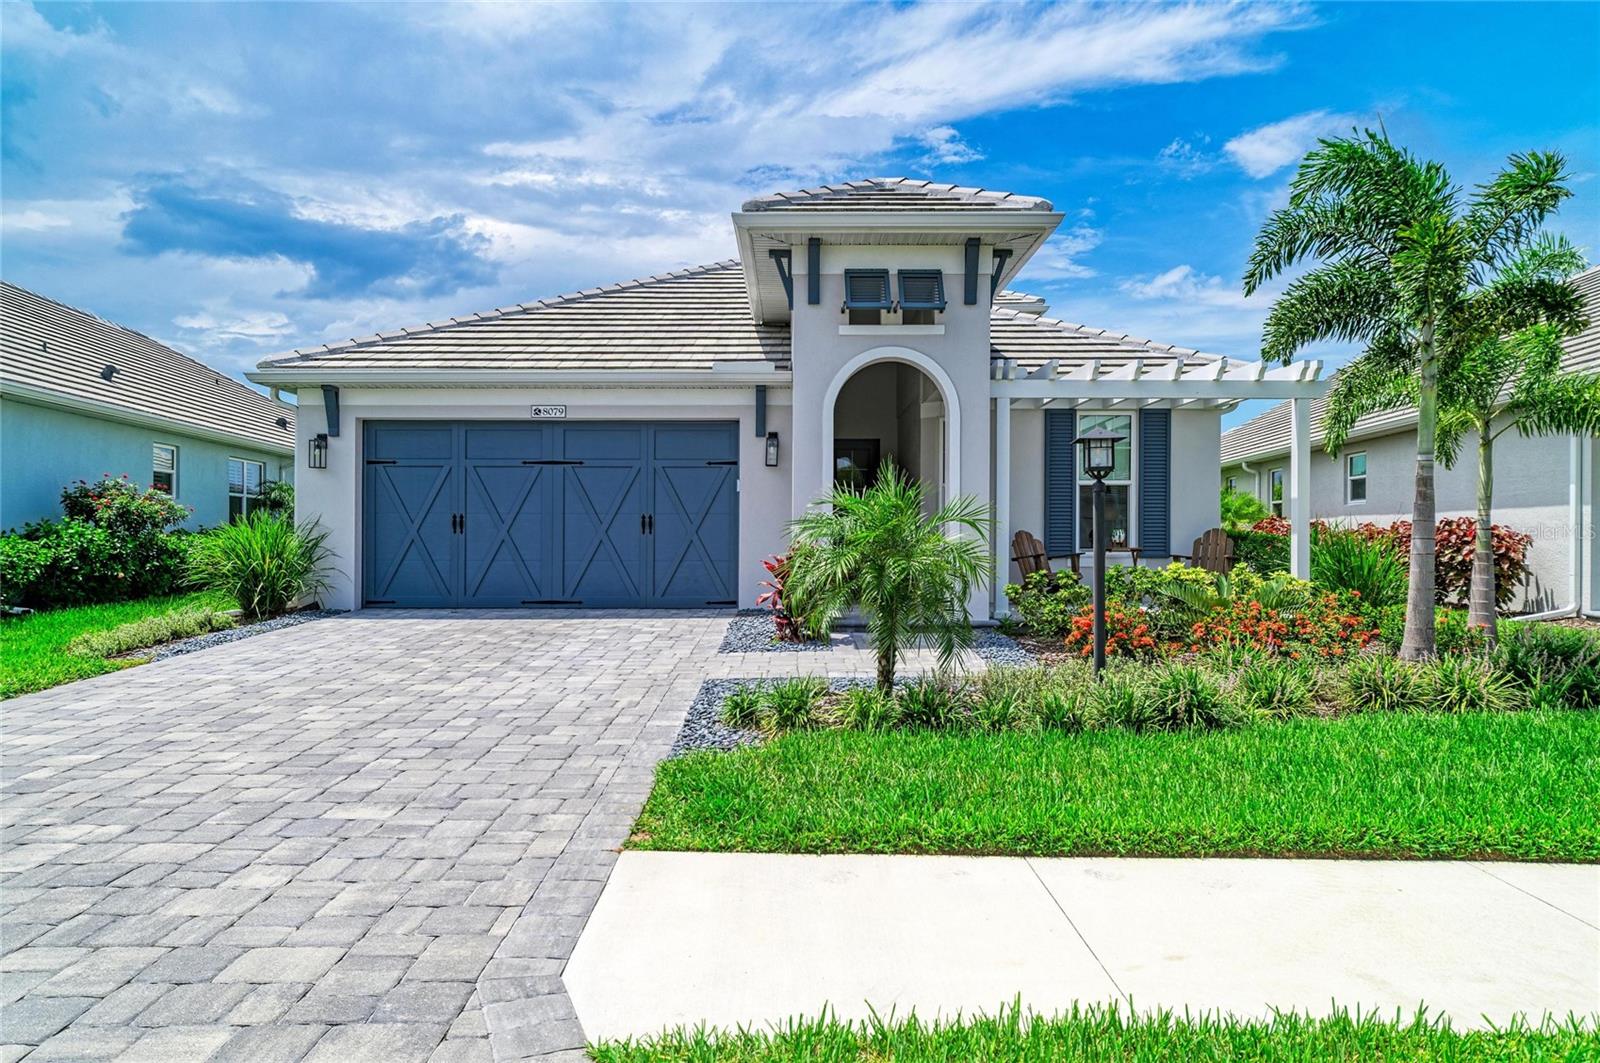 $1,125,0008079 Slipway Dr DrSarasota, FL · Sold 2026-10-22
Flood
Flood zone Not mapped · Not mapped
What's Nearby
Restaurants
- Allswell7500 Island Cove Terrace, Lakewood Ranch, FL 34240, United States of America1.1 mi
Groceries
- ALDI7214 University Parkway, Lakewood Ranch, FL 34240, United States of America1.7 mi
Schools
- Sarasota Military Academy Prep Campus3101 Bethel Lane, Lakewood Ranch, FL 34240, United States of America1.5 mi
Parks
- The PlazaLakewood Ranch, FL 34240, United States of America1.1 mi
- The YardLakewood Ranch, Sarasota County, Florida, United States of America1.1 mi
- Gateway ParkLakewood Ranch, FL 34240, United States of America1.1 mi
- Waterside ParkLakewood Ranch, Sarasota County, Florida, United States of America1.2 mi
Coffee
- StarbucksBlithe Avenue, Lakewood Ranch, FL 34202, United States of America1.7 mi
More homes in Sarasota
Homes for sale near Sarasota
Data courtesy of: Stellar MLSDisclaimers and data details

Listings courtesy of Stellar MLS as distributed by MLS GRID. Based on information submitted to the MLS GRID. All data is obtained from various sources and may not have been verified by broker or MLS GRID. Supplied Open House Information is subject to change without notice. All information should be independently reviewed and verified for accuracy. Properties may or may not be listed by the office/agent presenting the information. Listing information is provided for consumers’ personal, non-commercial use, solely to identify prospective properties for potential purchase; all other use is strictly prohibited and may violate relevant federal and state law. Information deemed reliable but not guaranteed. Copyright © 2026 MLS GRID. All Rights Reserved.

Continental Real Estate Group, Inc
Broker: Derek Eisenberg
Listing last updated: Nov 8, 2026, 5:23 PM EST. SURF LOCAL last checked: Nov 21, 2026, 6:30 PM EST.