
 Under Contract


7891 Kavanagh Ct
Sarasota, FL 34240 · Single family
$570,000
Listing courtesy of Jennifer Ford, FINE PROPERTIES
- 3 Beds
- 3 Baths
- 2,559 sqft
Cynthia's Insights On This Property
- Built 2002
- Last recorded sale: $278,500 in March 2002
- Typical sale in 34240 over the last year: $905,000, $394 per sq ft
- Owners in 34240 stay about 6 years; 6% of homes changed hands last year
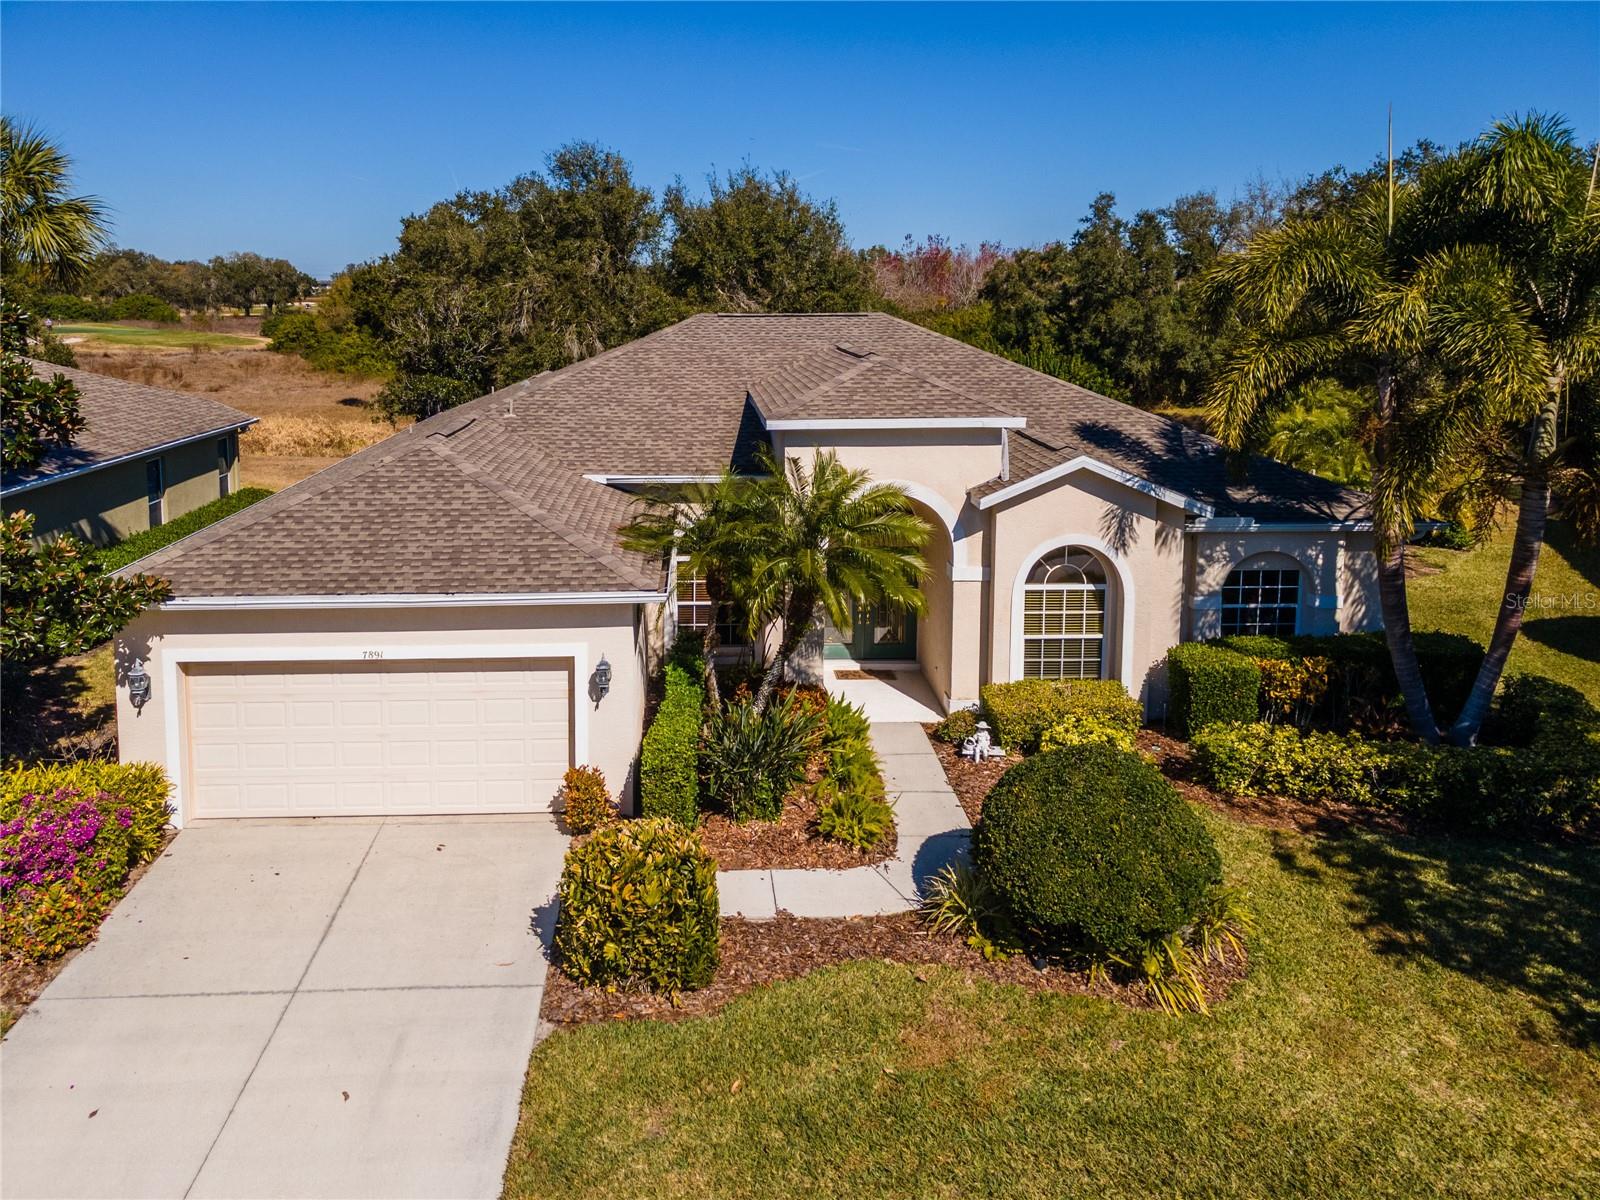
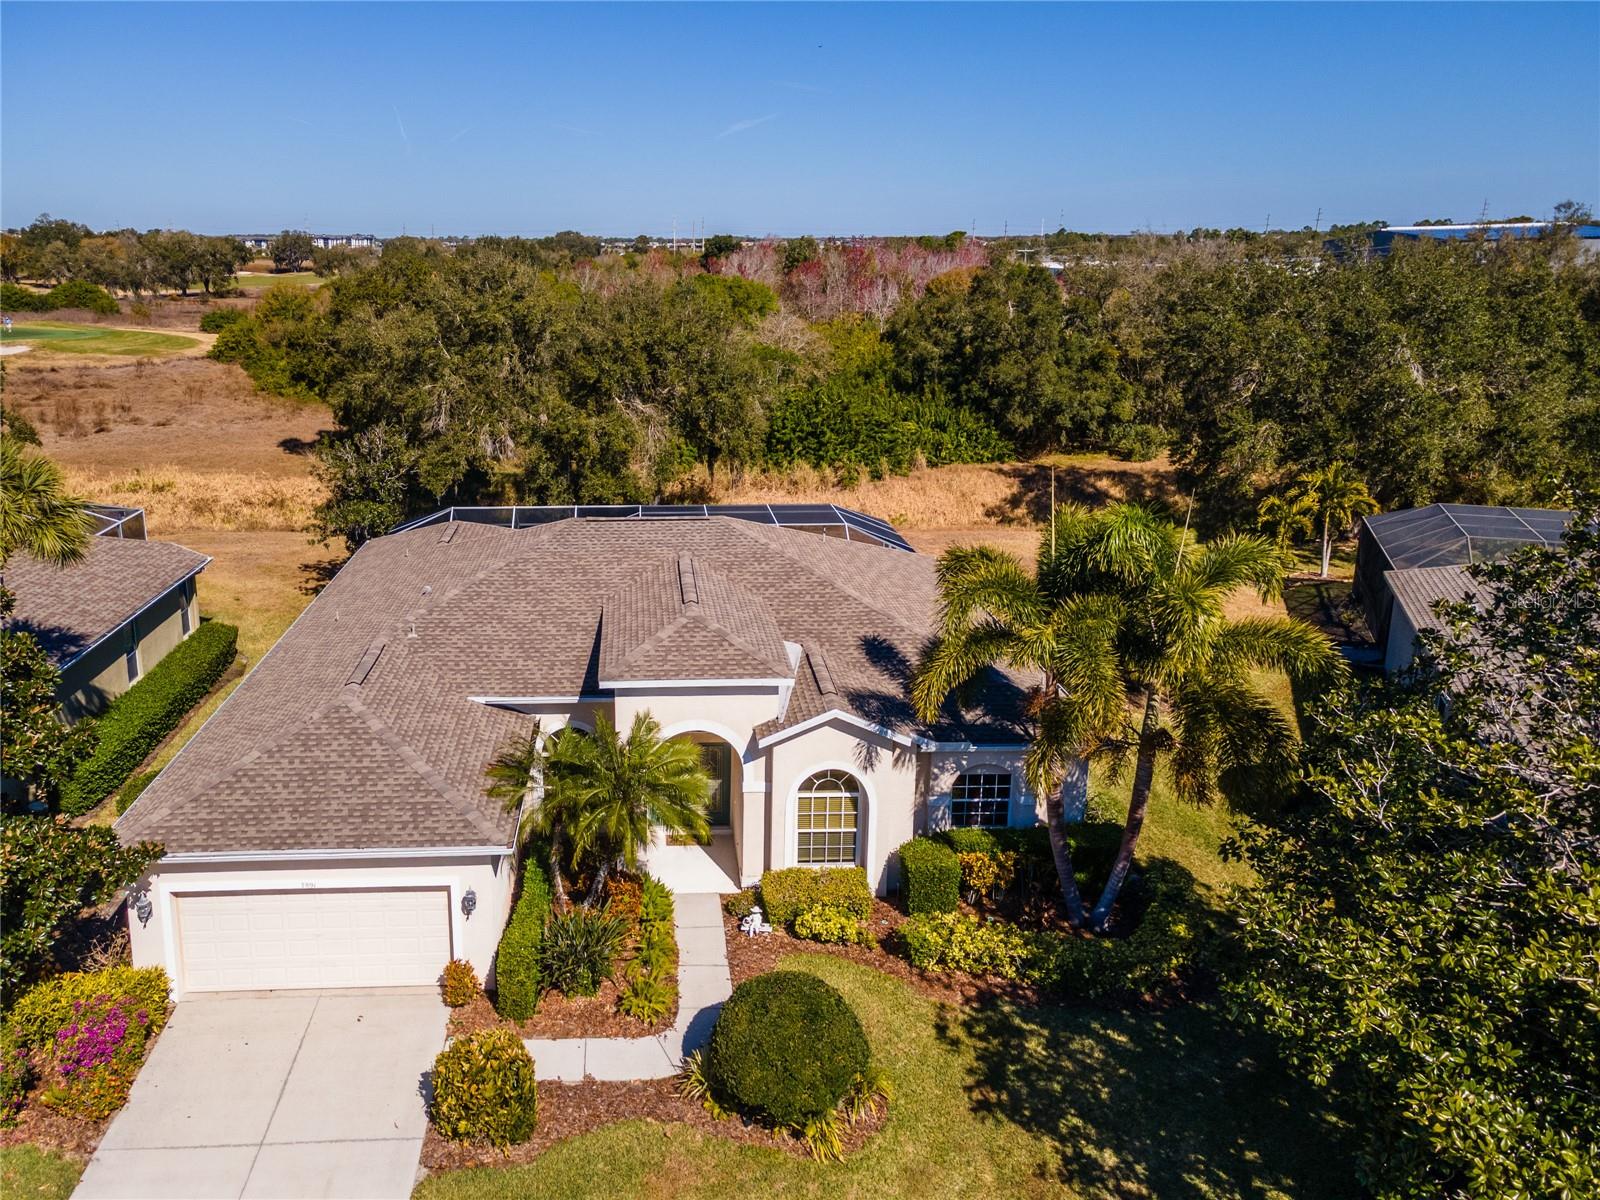
- County record lists a private pool, a waterfront lot and a water view


📊 Price Pulse
What would you pay for this place?
Sale prices come from county public records, not MLS data.Listing agent
Contact
Send a message and we'll pass it to the listing agent. Nothing is sent until you ask.
About this home
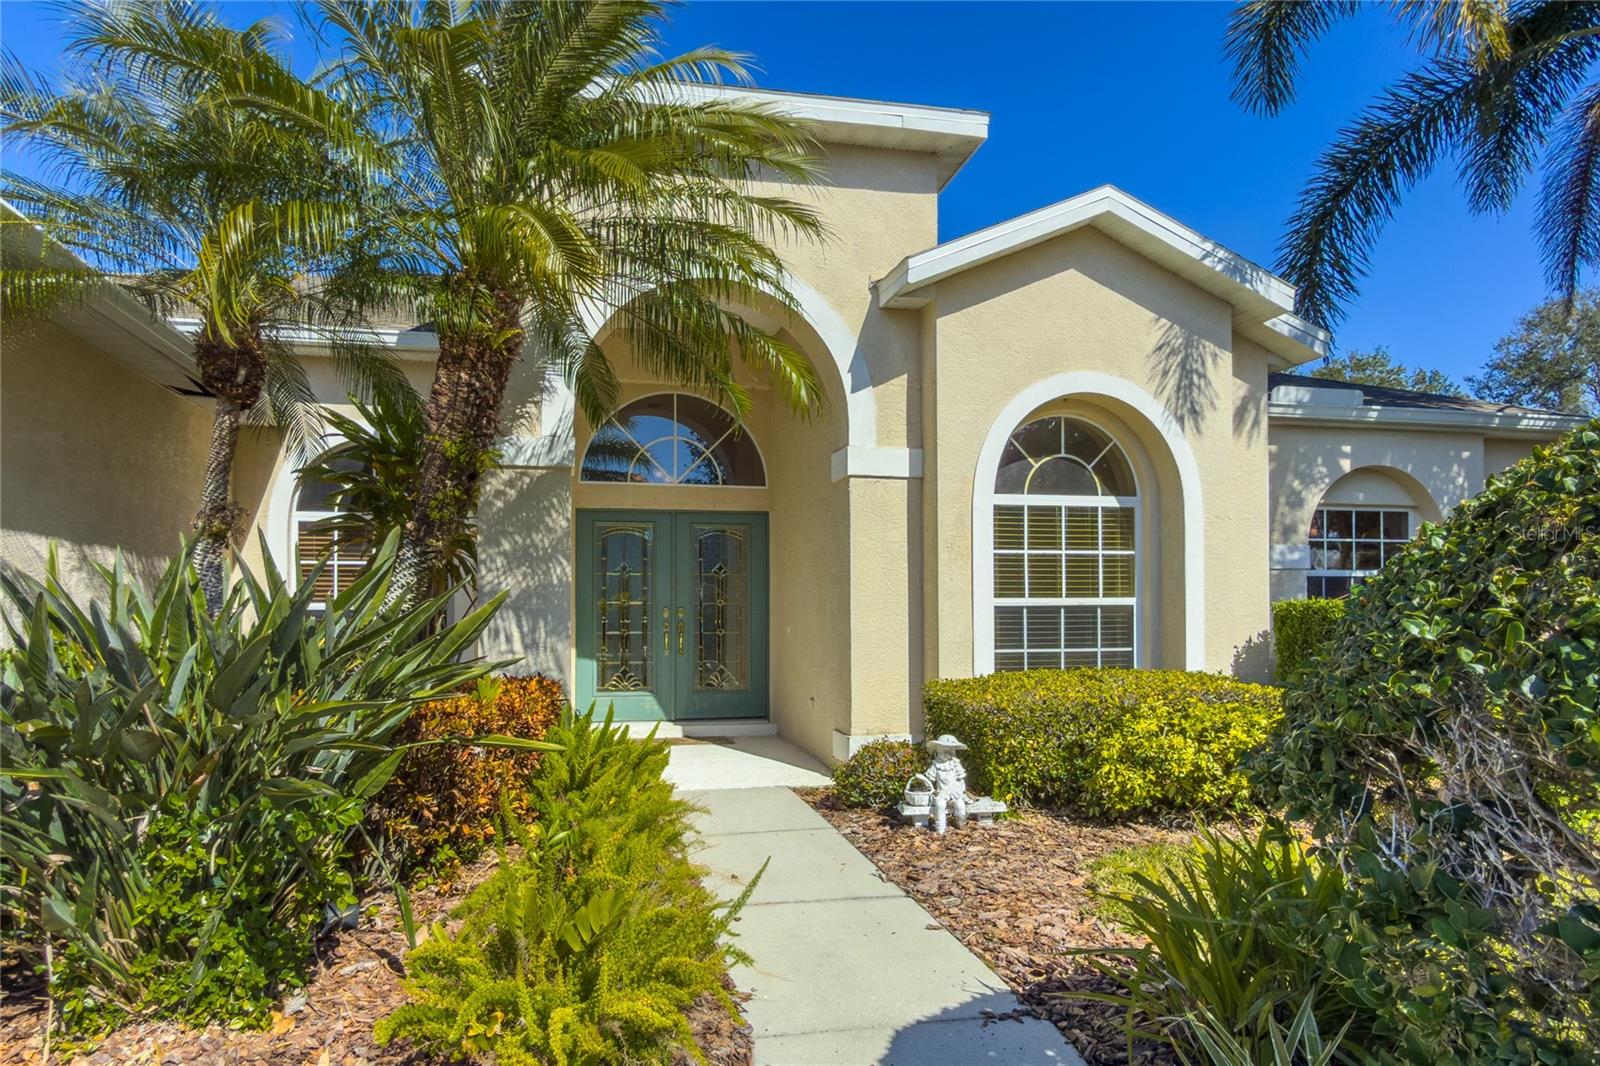
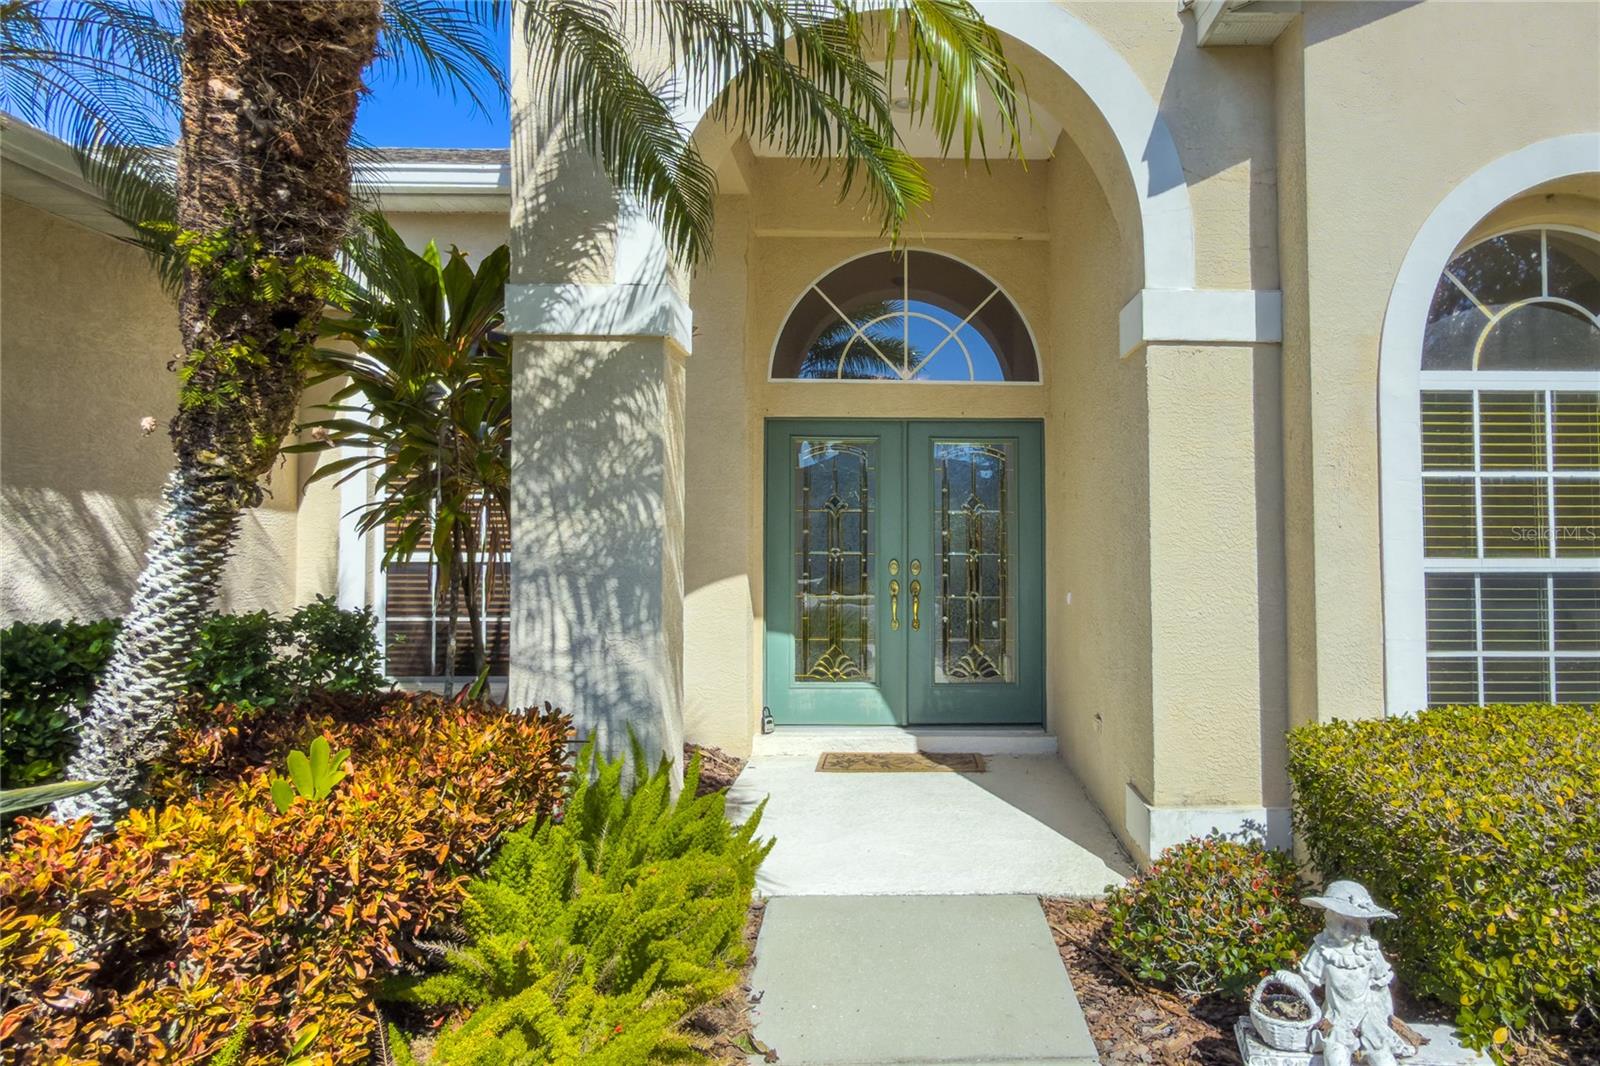
Under contract-accepting backup offers. This beautifully designed 3-bedroom, 3-bathroom residence offers a spacious and thoughtfully crafted floor plan ideal for both everyday living and elegant entertaining. Situated on a large homesite within a gated, maintenance-free community, this home combines privacy, convenience, and exceptional lifestyle amenities. Upon entry, you are welcomed by a formal living room filled with natural light, complemented by a separate dining room perfect for hosting gatherings and special occasions. A private study provides an ideal space for working from home or quiet retreat. The expansive family room flows seamlessly into the kitchen, creating an inviting open-concept living space. The well-appointed kitchen features a charming breakfast nook overlooking the pool and lanai, offering the perfect setting for casual dining. Sliding glass doors enhance the indoor-outdoor connection and fill the home with abundant natural light. Step outside to a large screened lanai showcasing a sparkling pool and convenient pool bath—designed for effortless outdoor entertaining and year-round enjoyment. The spacious primary suite and additional bedrooms offer privacy and comfort, while three full bathrooms ensure convenience for family and guests alike. Residents enjoy a truly maintenance-free lifestyle with all exterior lawn care included in the low HOA fee, annual pressure washing of driveways and sidewalks, and fresh mulch installed yearly. The neighborhood is beautifully maintained with mature landscaping, scenic lakes, and abundant greenspace throughout. Ideally located close to grocery stores, restaurants, and fitness centers, and just a short drive to UTC, SRQ Airport, and the area’s renowned Gulf beaches, this home delivers the perfect blend of comfort, elegance, and convenience.
moreless
- Property type
- Single family
- Year built
- 2002
- Lot size
- 0.30 acres
- Garage
- 2 cars
- On market
- 235 days
- Price per sqft
- $223
- HOA fees
- $310/mo
- Listing ID
- A4682445
Show Full Details
Property Info
- Property Type
- Residential
- Property Subtype
- SingleFamilyResidence
- Year Built
- 2002
- Levels
- One
- Direction Faces
- South
- Neighborhood
- Tatum Ridge
- Lot Size (acres)
- 0.3
- Lot Size (sqft)
- 13017.0
- Contract Date
- 2026-02-12
- On Market Date
- 2026-02-14
- Cumulative Days on Market
- 235
Interior Features
- Interior Features
- Eat-In Kitchen, High Ceilings, Walk-In Closet(S)
- Flooring
- Carpet, Ceramic Tile
- Laundry Features
- Inside, Laundry Room
- Levels
- One
- Window Features
- Blinds, Drapes, Shutters
- Door Features
- Sliding Doors
Appliances
- Appliances
- Dishwasher, Dryer, Electric Water Heater, Microwave, Range, Refrigerator, Washer
Heating & Cooling
- Heating
- Central, Heat Pump
- Cooling
- Central Air
Exterior Features
- Exterior Features
- Private Yard, Rain Gutters
- Construction Materials
- Block, Stucco
- Foundation
- Block, Slab
- Roof
- Shingle
- Pool Features
- Gunite, In Ground, Screen Enclosure, Private
- Private Pool
- Yes
- View
- Golf Course, Trees/Woods
Features & Amenities
- Garage Spaces
- 2.0
- Garage
- Yes
- Attached Garage
- Yes
- Parking Features
- Attached
- Lot Features
- Landscaped, Paved
Community/Association
- HOA
- Yes
- HOA Name
- Nicole Banks
- HOA Phone
- $9,418,704,920
- HOA Fee
- $310
- HOA Fee Frequency
- Monthly
- HOA Fee Includes
- Maintenance Structure, Maintenance Grounds
- Community Features
- Gated, Sidewalks, Street Lights
Utilities
- Utilities
- Cable Available, Cable Connected, Electricity Connected, Underground Utilities, Water Connected
- Sewer
- Public Sewer
Taxes
- Annual Tax Amount
- $6,862
- Tax Year
- $2,025
- Legal Description
- LOT 39 BLK J TATUM RIDGE
Other
- Derived Previous List Price
- $589,000
Data freshness
- SURF LOCAL last checked
- Nov 21, 2026, 7:34 AM EST
Location
Approximate location, shown from the displayed address.
Similar homes nearby
- $649,0004660 Ocean Blvd #D1, Sarasota, FL 342422 Beds2 Baths1,200 sqftListing courtesy of KELLER WILLIAMS ON THE WATER S · Data courtesy of: Stellar MLS
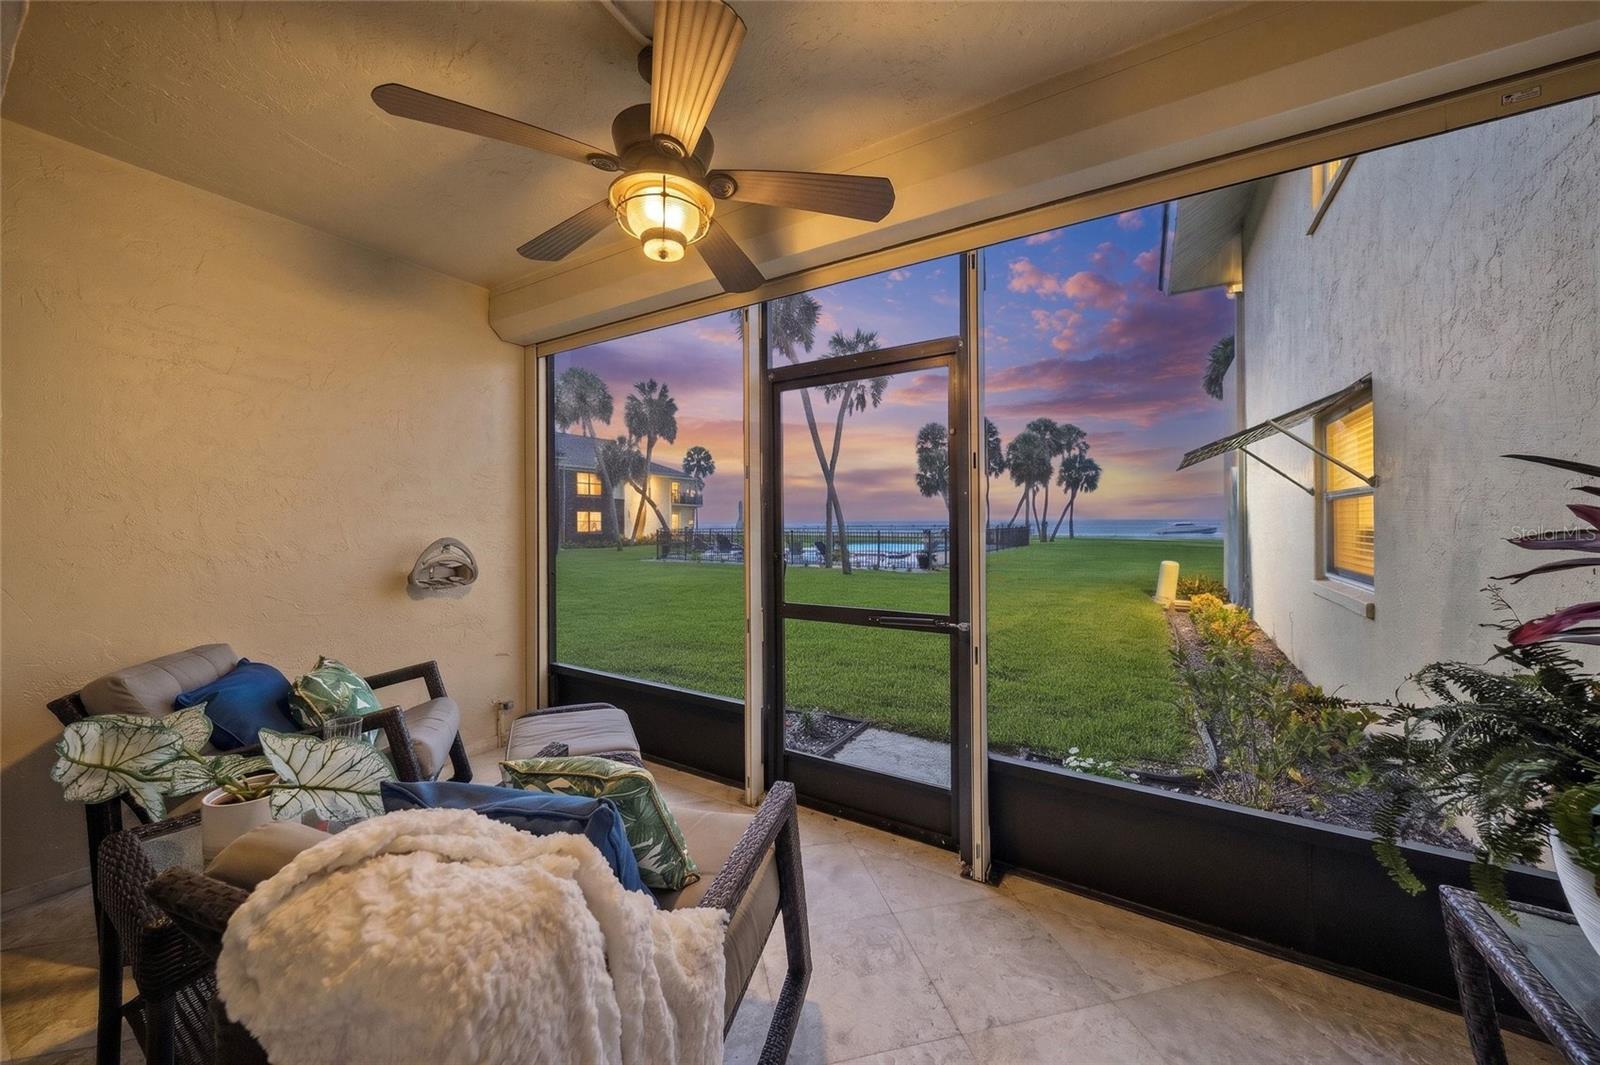 Active
- $459,0006263 Buckingham St, Sarasota, FL 342383 Beds2 Baths1,793 sqftListing courtesy of KW COASTAL LIVING II · Data courtesy of: Stellar MLS
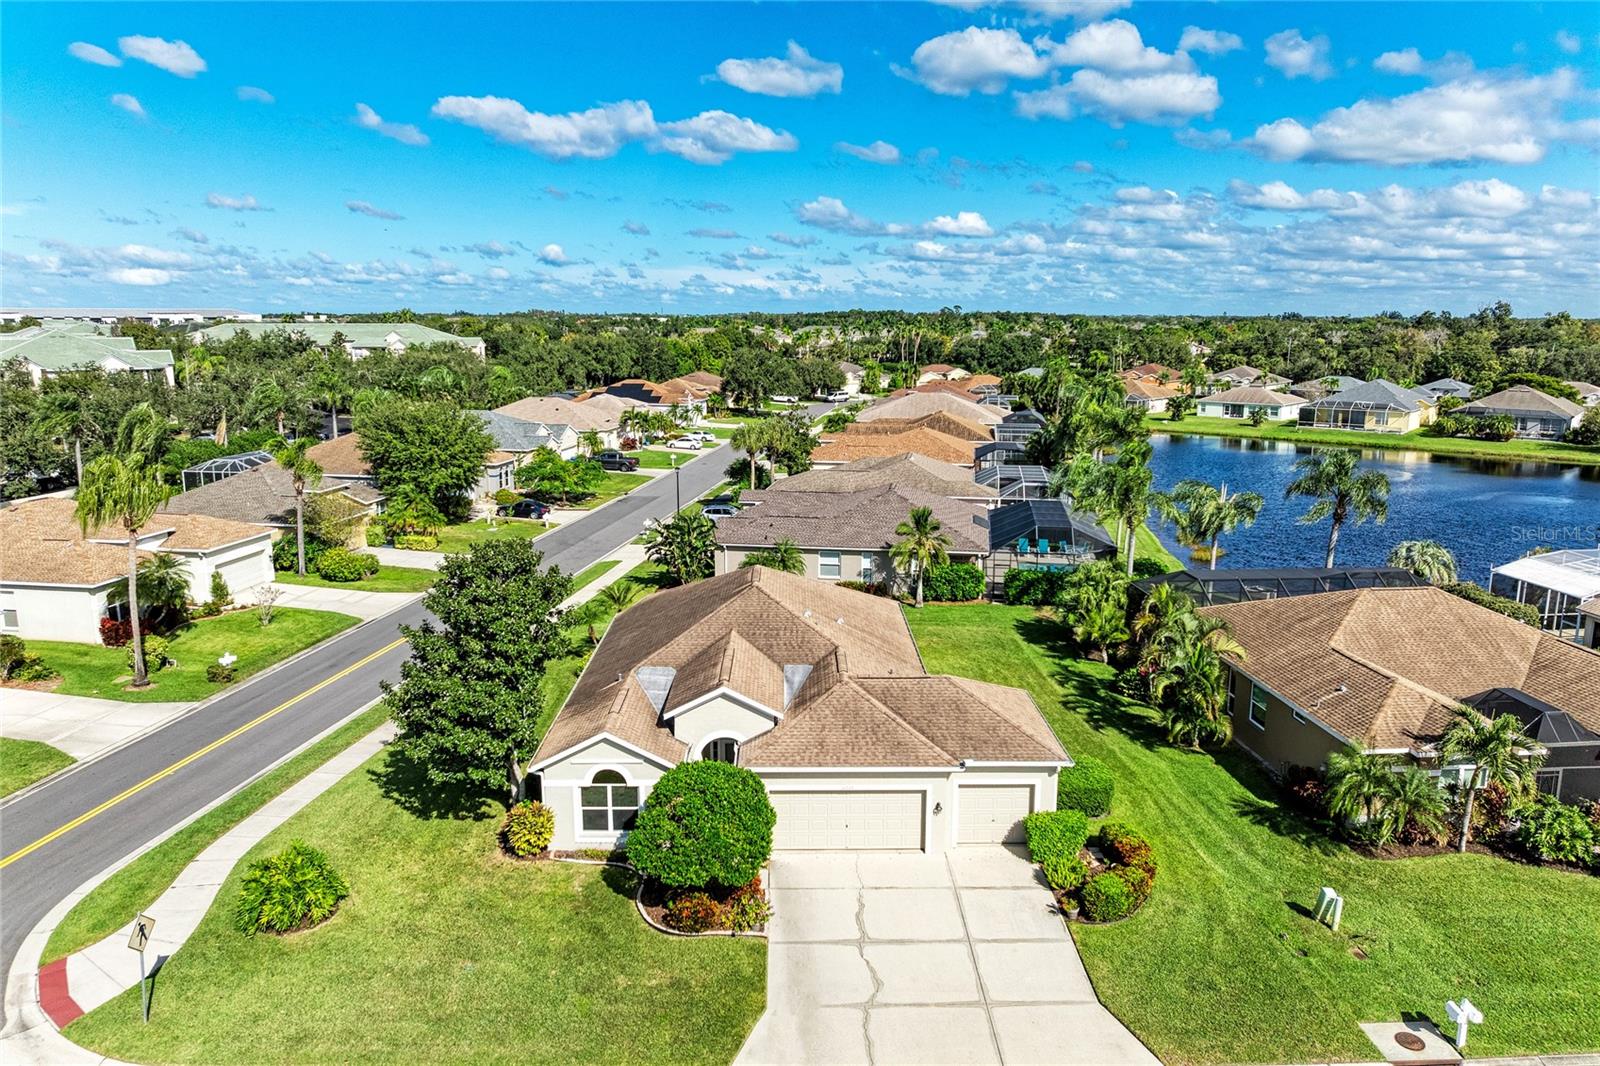 Active
- $625,0004066 Via Mirada, Sarasota, FL 342382 Beds2 Baths2,121 sqftListing courtesy of RE/MAX ALLIANCE GROUP · Data courtesy of: Stellar MLS
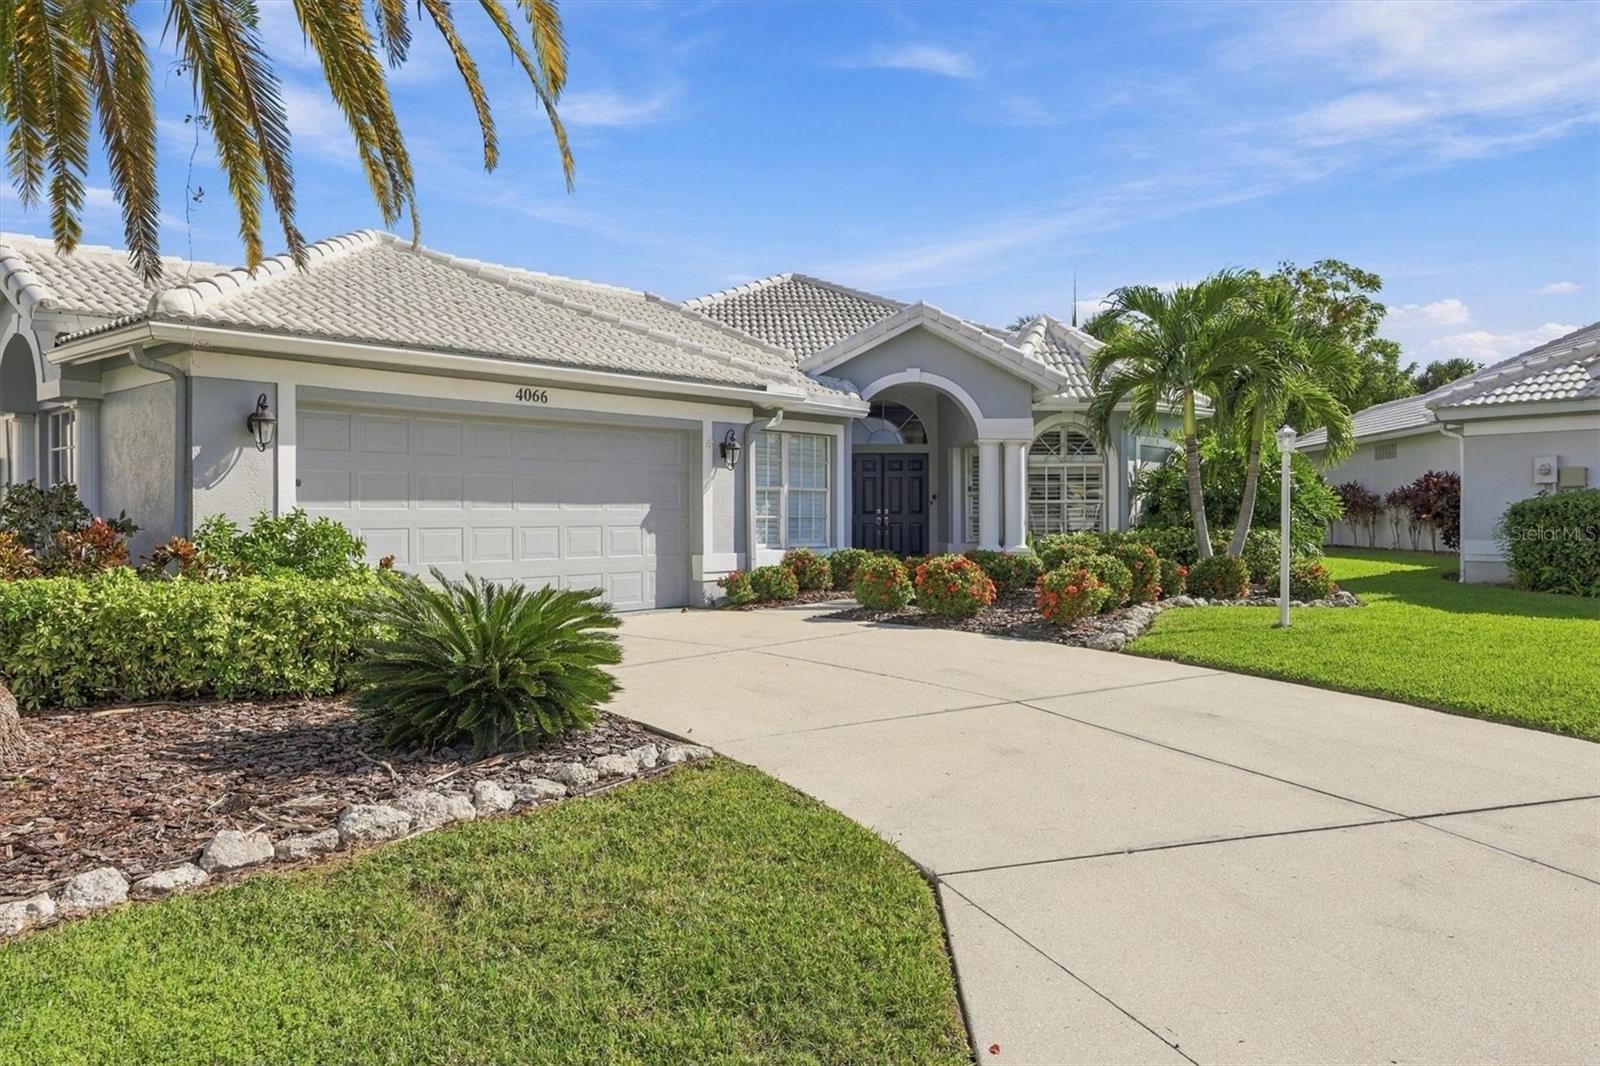 Active
- $575,0003070 Gulf Gate Dr, Sarasota, FL 342312 Beds2 Baths1,524 sqftListing courtesy of MICHAEL SAUNDERS & COMPANY · Data courtesy of: Stellar MLS
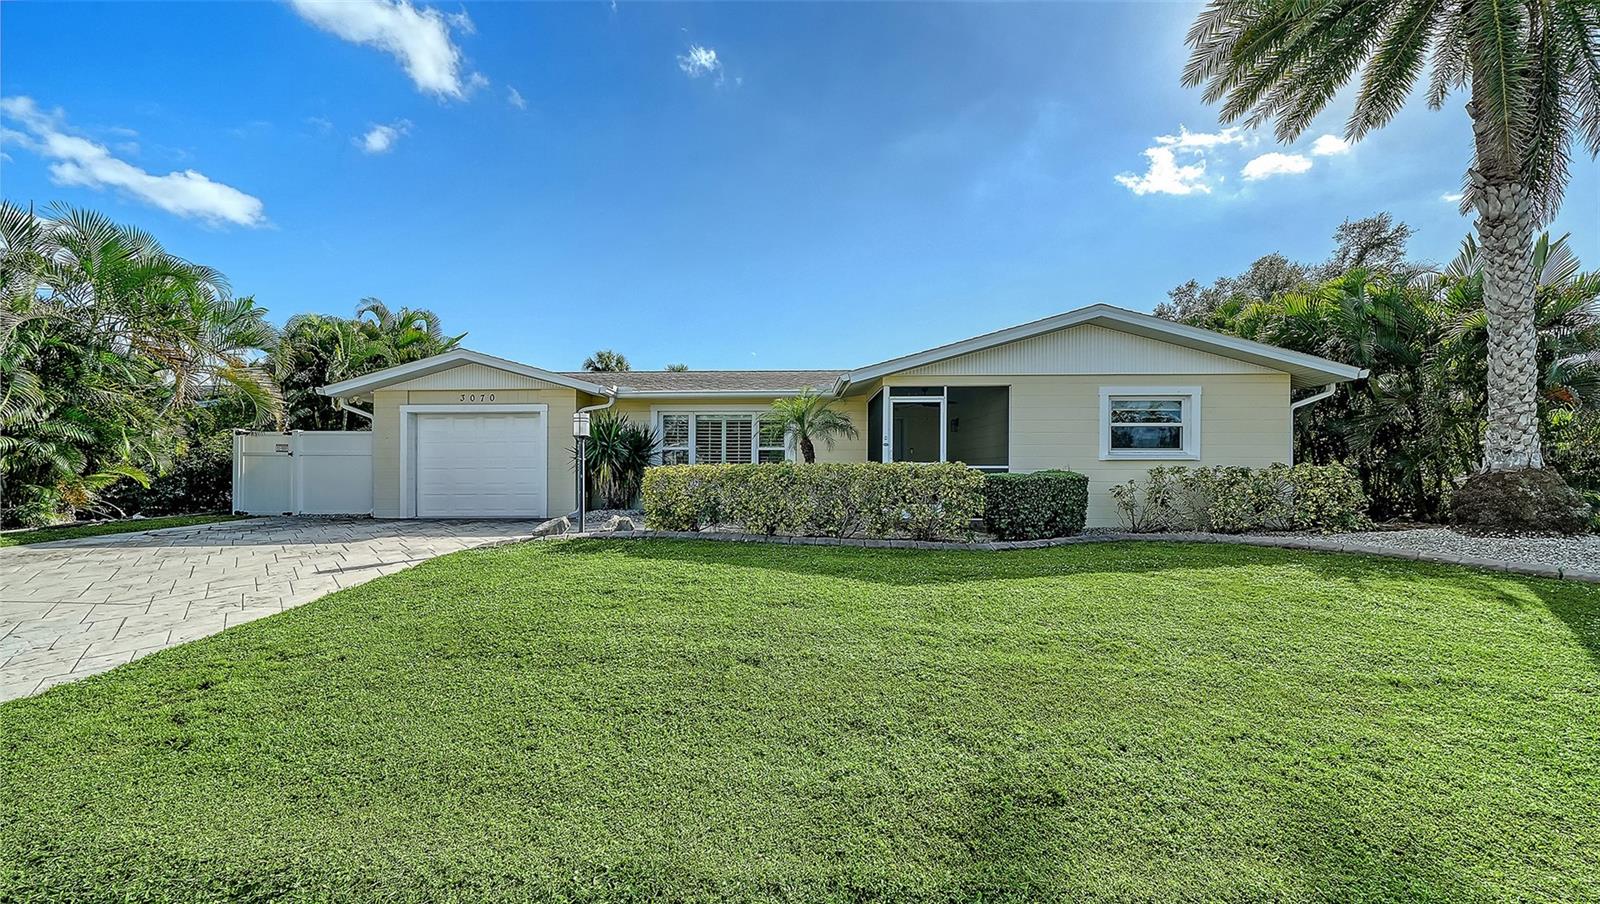 Active
- $648,0004900 Ocean Blvd #201, Sarasota, FL 342422 Beds2 Baths1,200 sqftListing courtesy of PINPOINT REALTY GROUP LLC · Data courtesy of: Stellar MLS
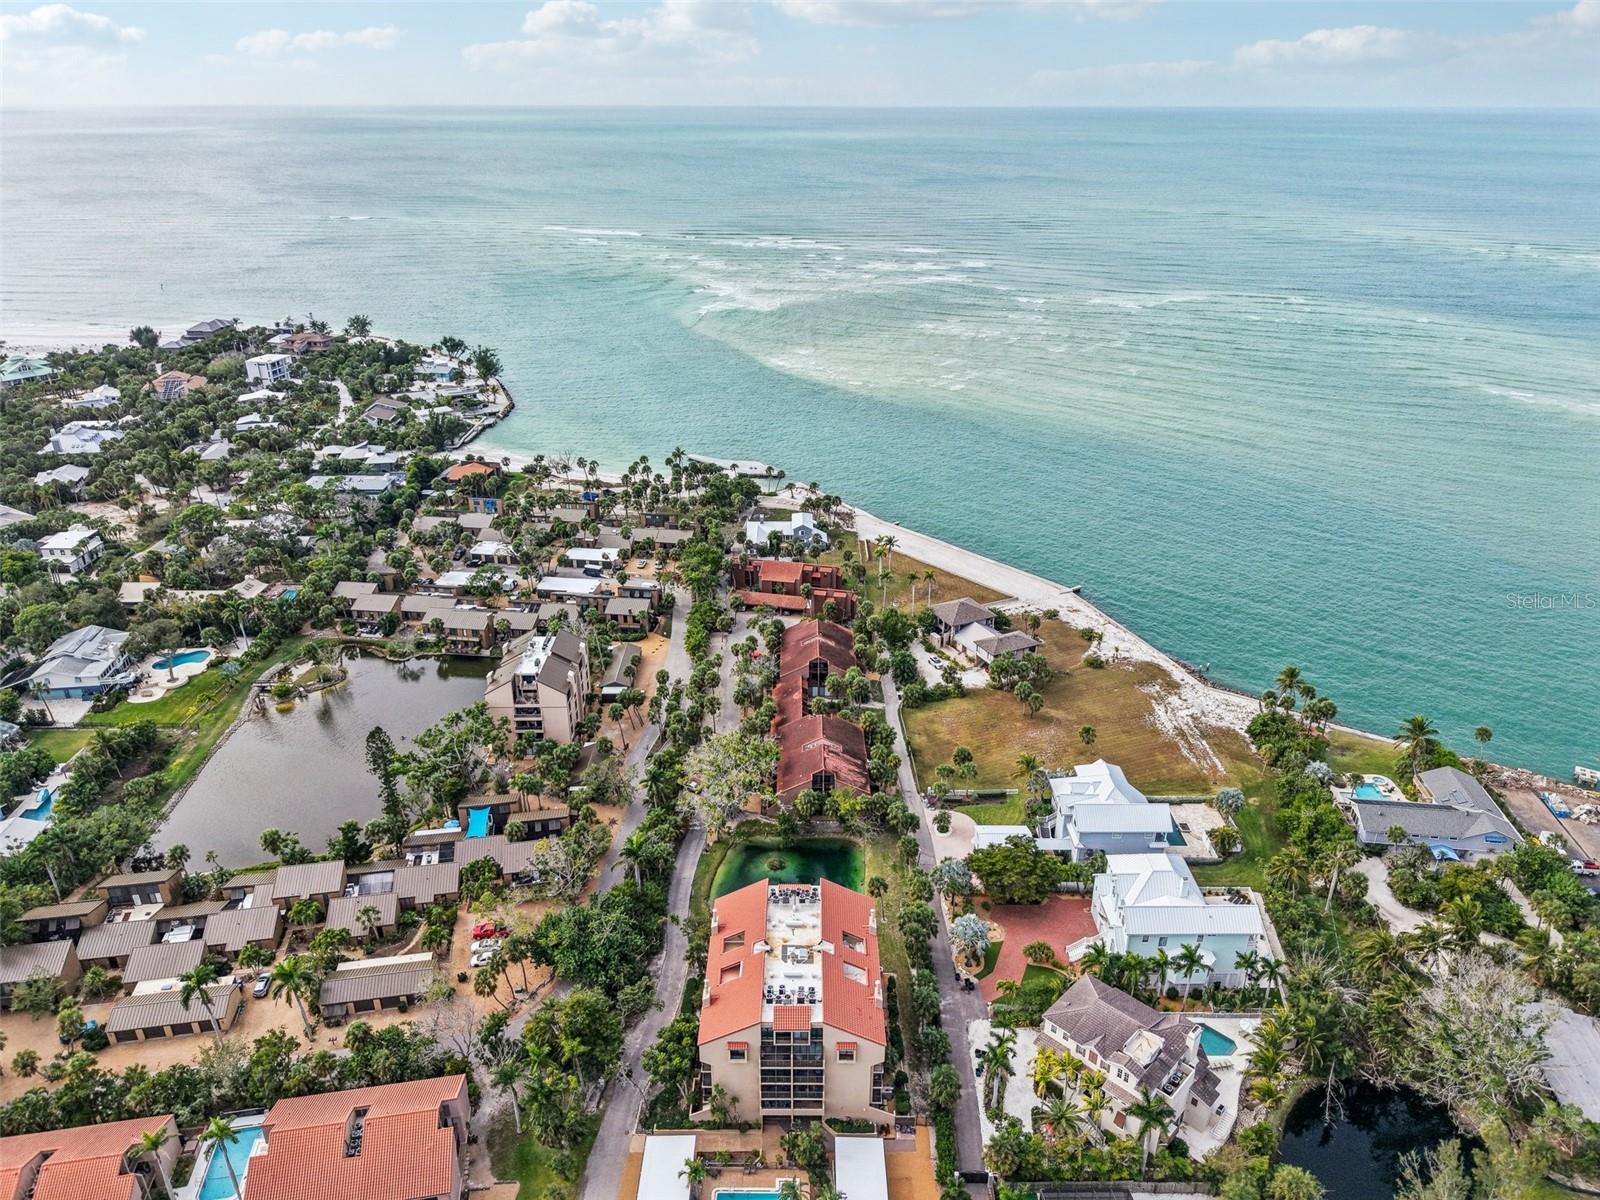 Active
- $485,000814 70th Dr E, Sarasota, FL 342433 Beds2 Baths1,680 sqftListing courtesy of WAGNER REALTY · Data courtesy of: Stellar MLS
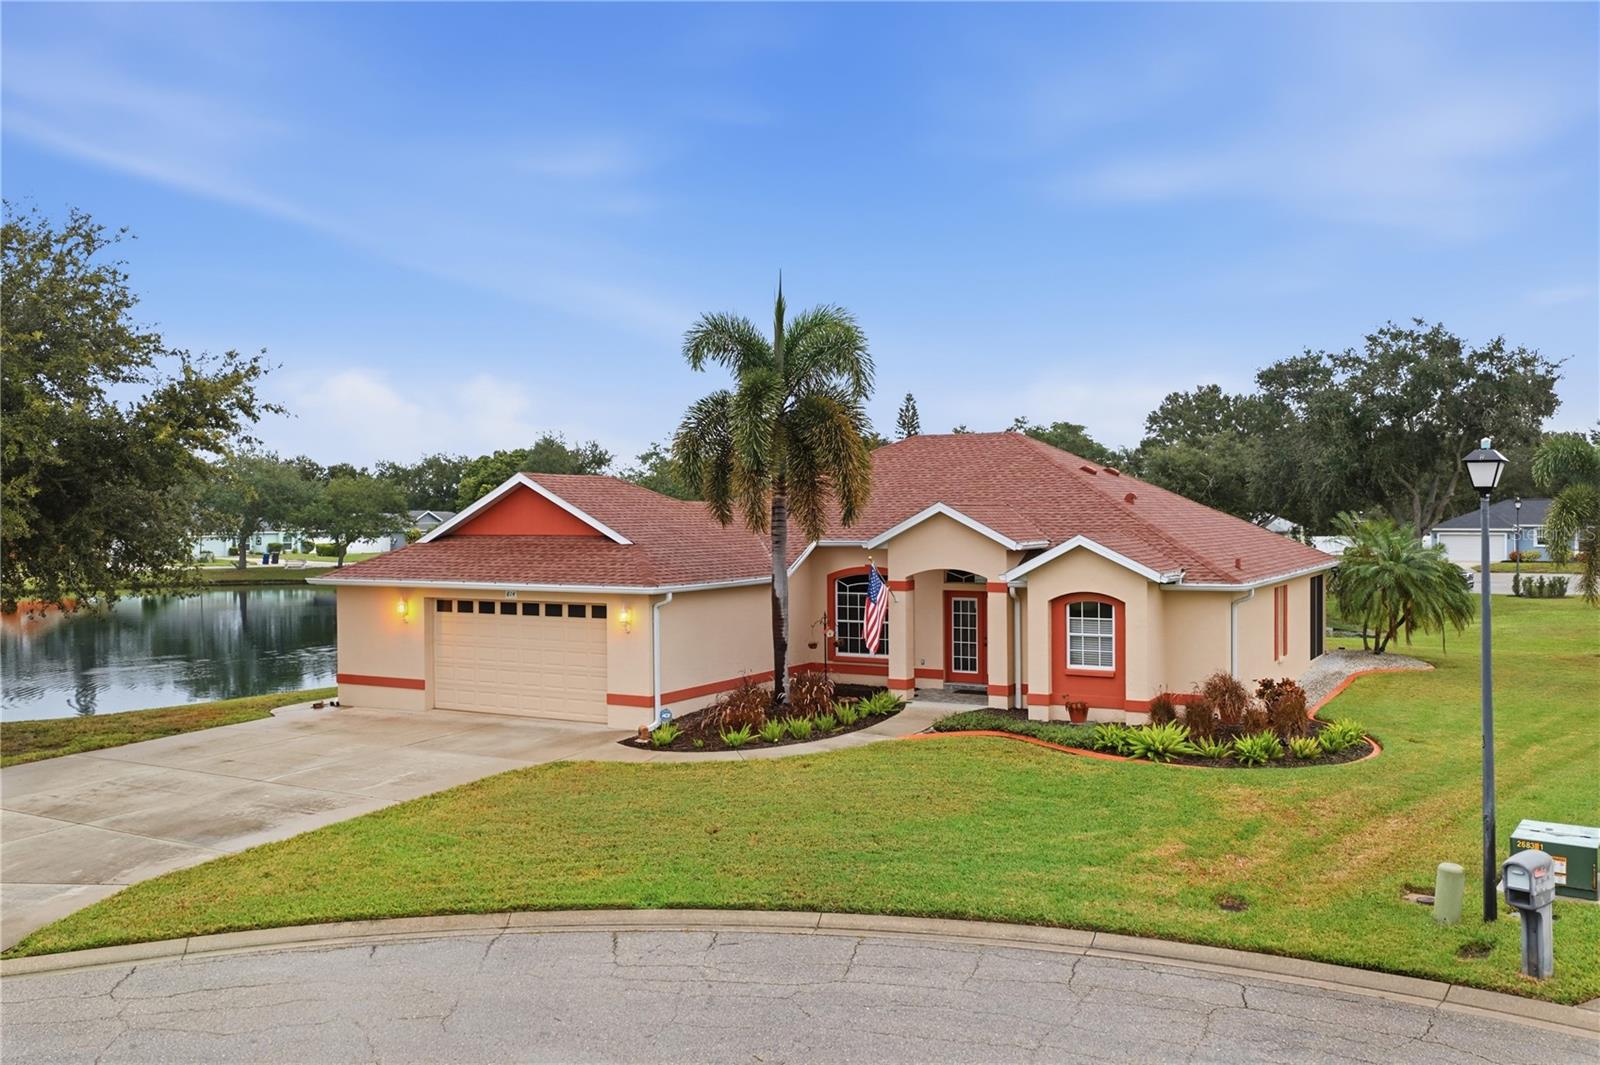 Active
- $550,0006236 Brentwood Ave, Sarasota, FL 342313 Beds2 Baths1,984 sqftListing courtesy of MICHAEL SAUNDERS & COMPANY · Data courtesy of: Stellar MLS
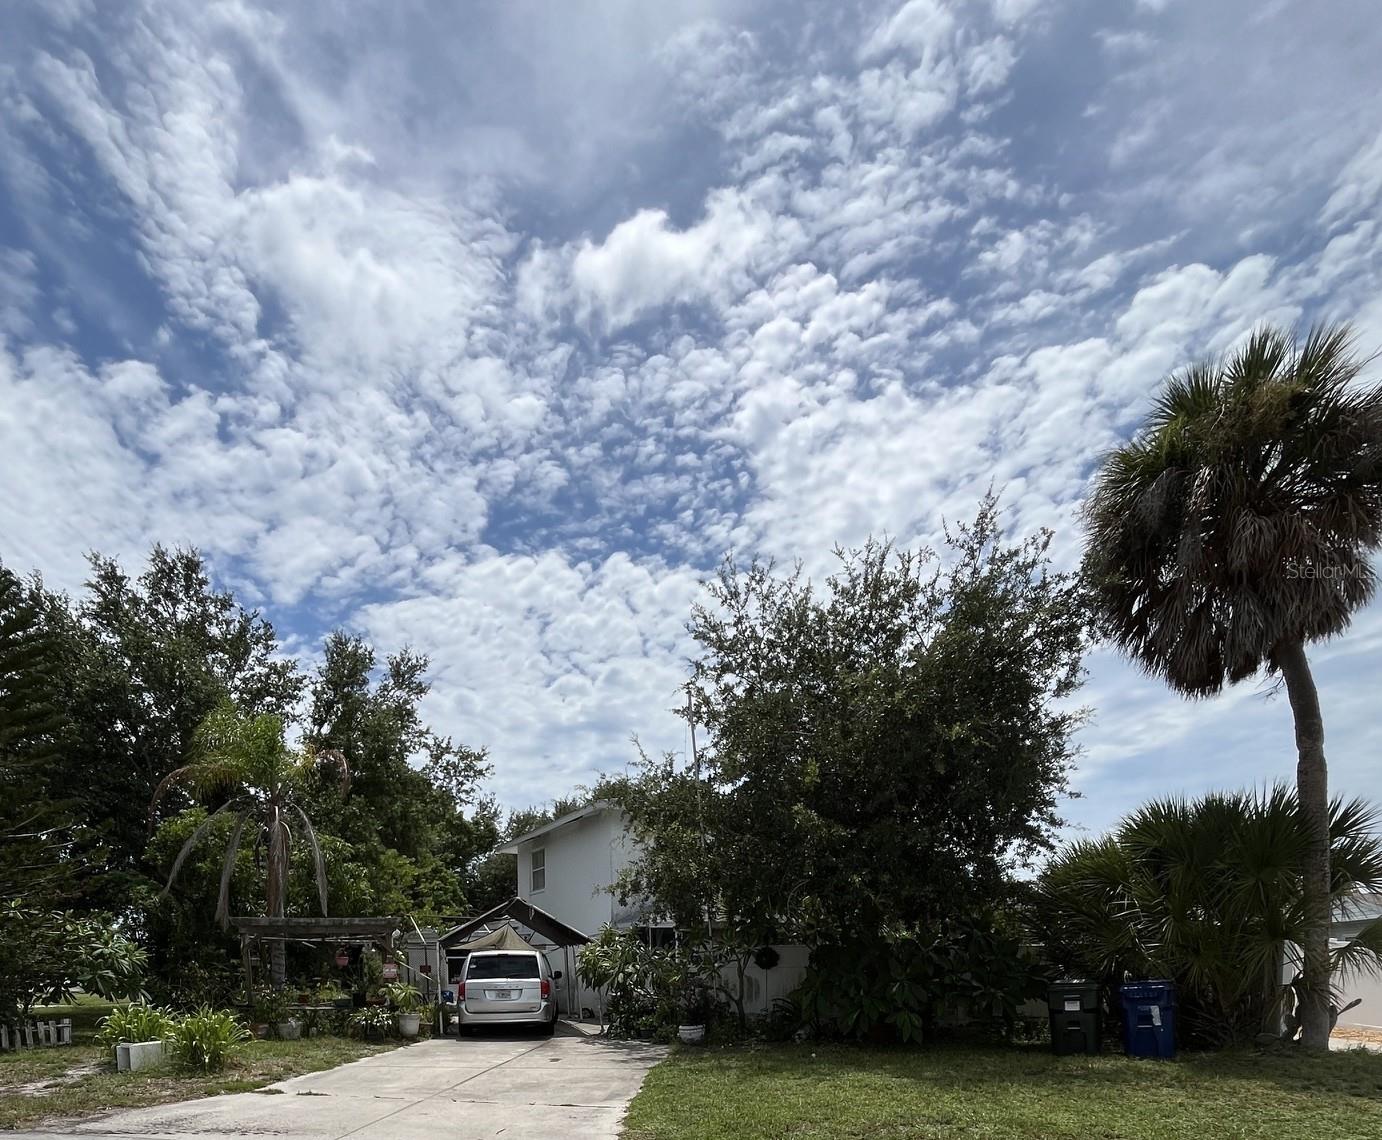 Active
- $535,0002909 Yorktown St, Sarasota, FL 342314 Beds3 Baths2,044 sqftListing courtesy of KONA REALTY · Data courtesy of: Stellar MLS
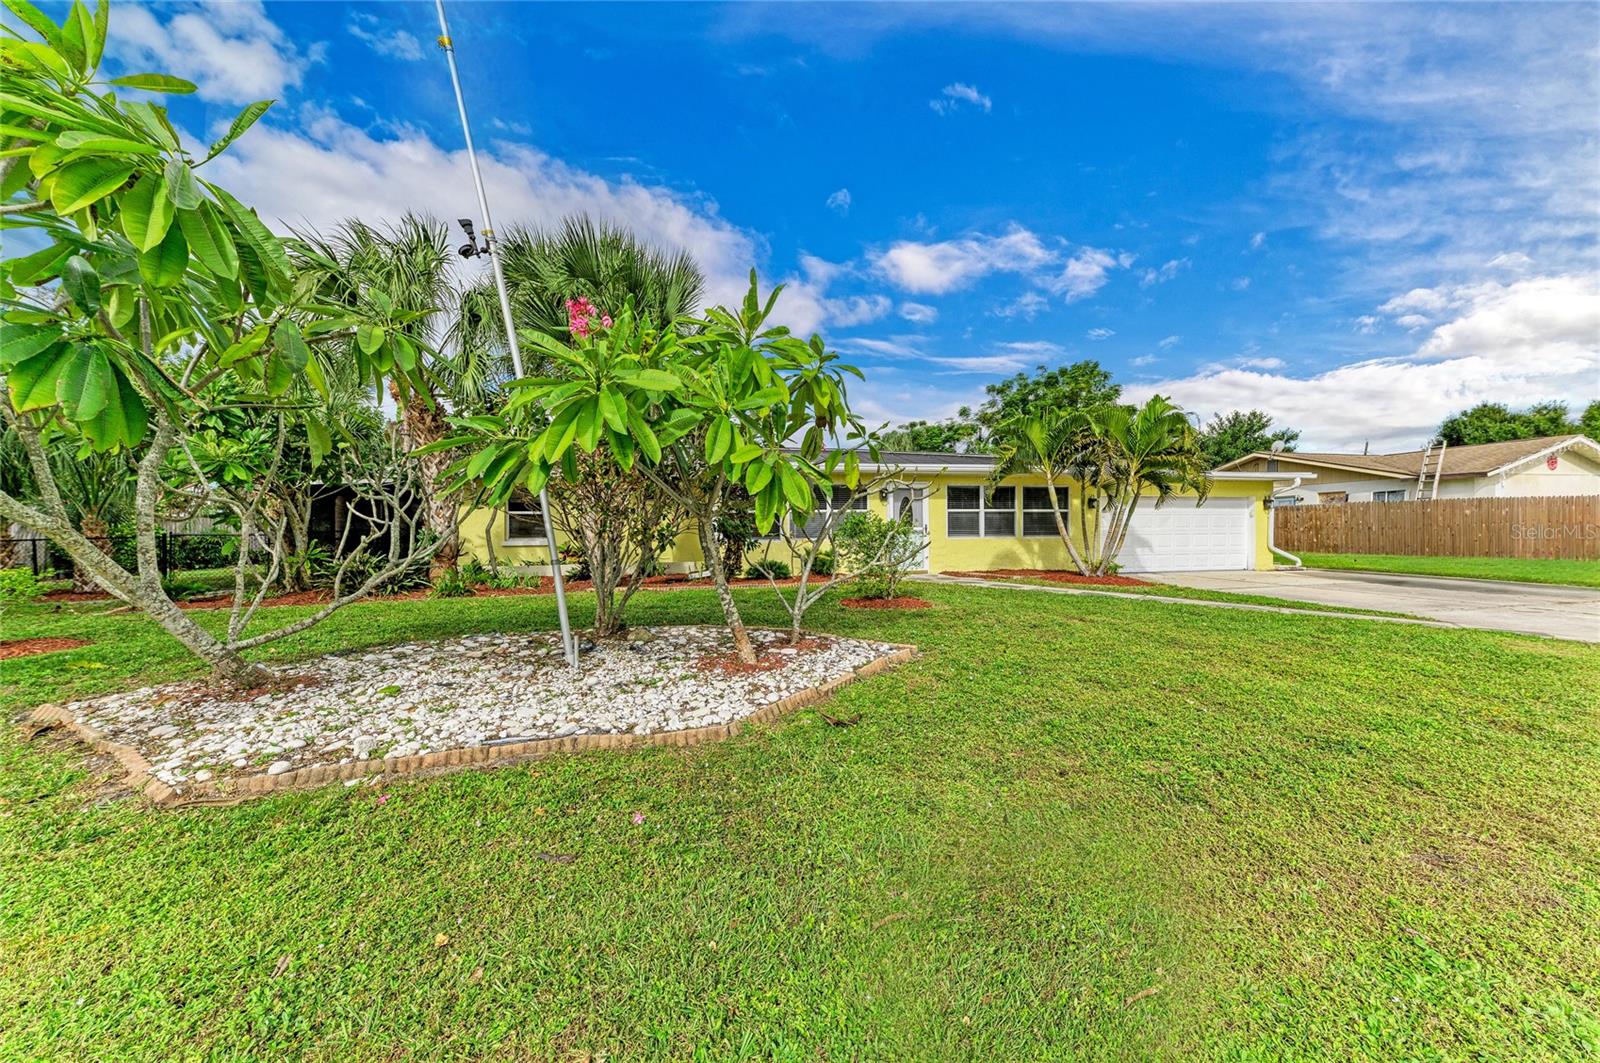 Active
What Sold Nearby
 $839,9901658 Springwell LnSarasota, FL · Sold 2026-10-29
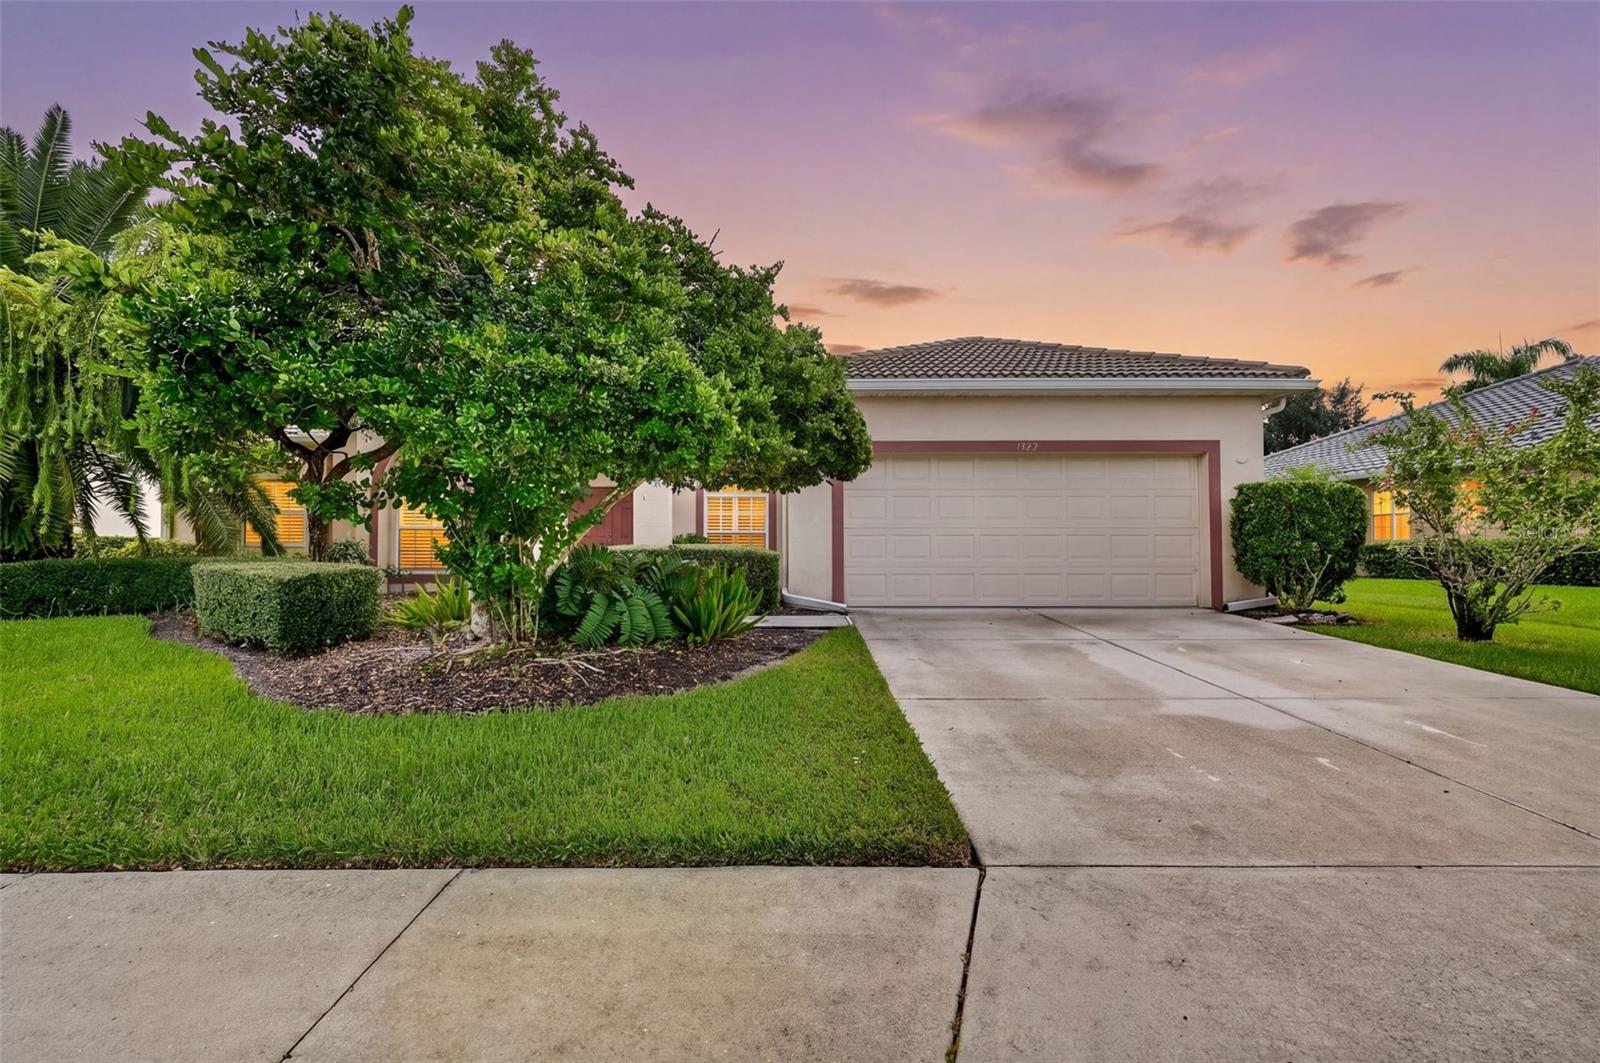 $555,0001322 Western Pine CirSarasota, FL · Sold 2026-10-29
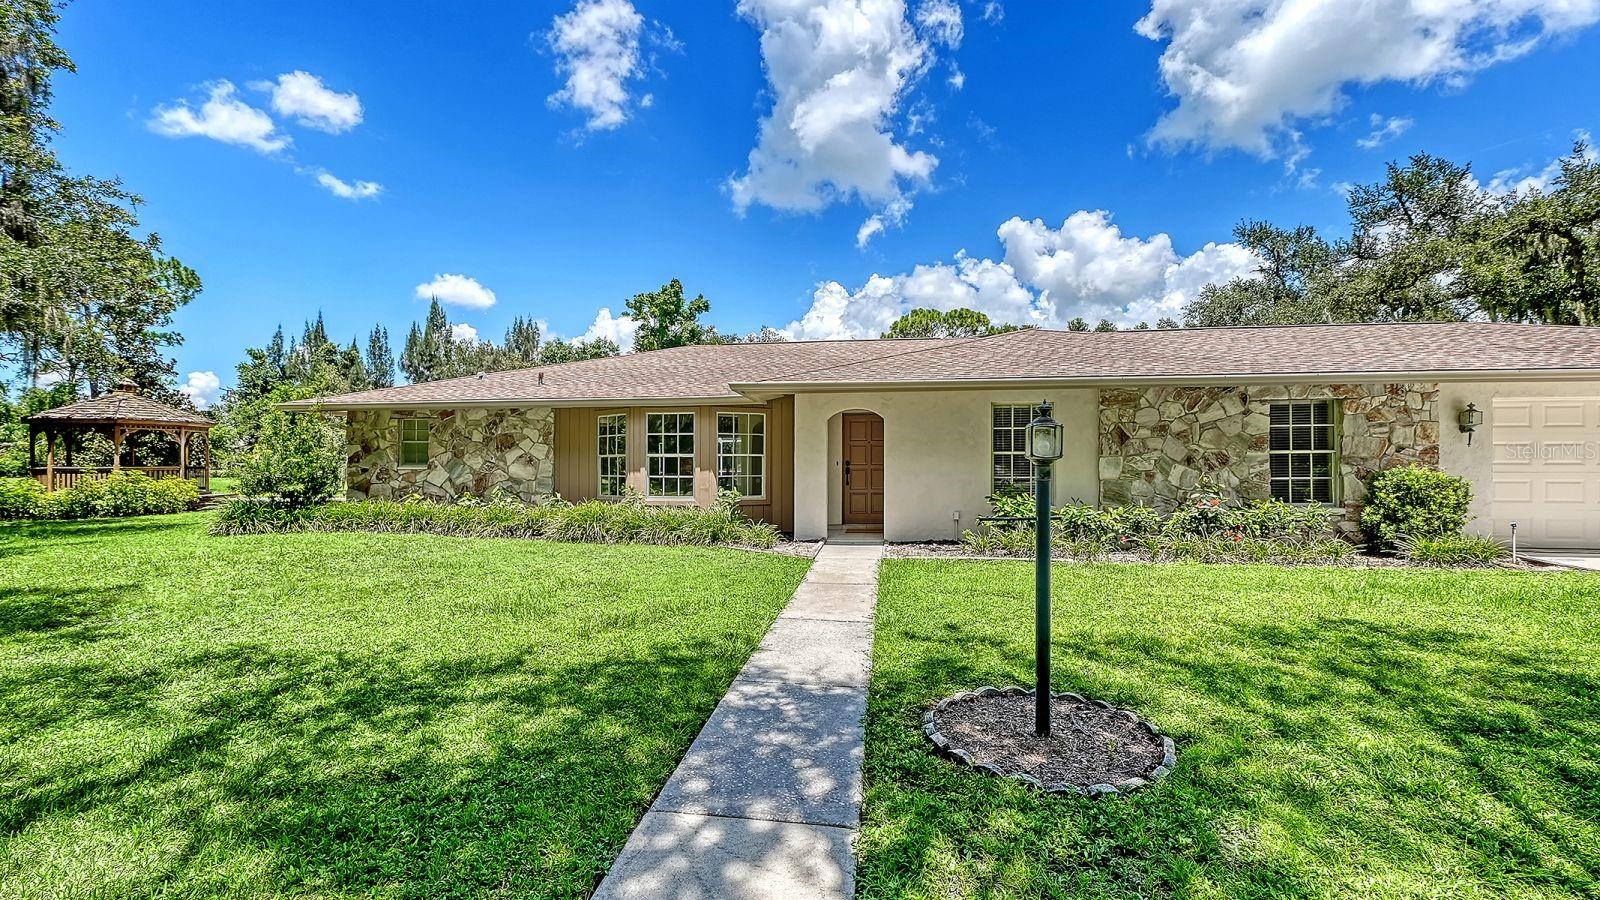 $1,325,0006455 Mckown RdSarasota, FL · Sold 2026-10-29
 $1,300,0002566 Paradise Plum DrSarasota, FL · Sold 2026-10-29
 $775,000803 Bel Air Star PkwySarasota, FL · Sold 2026-10-29
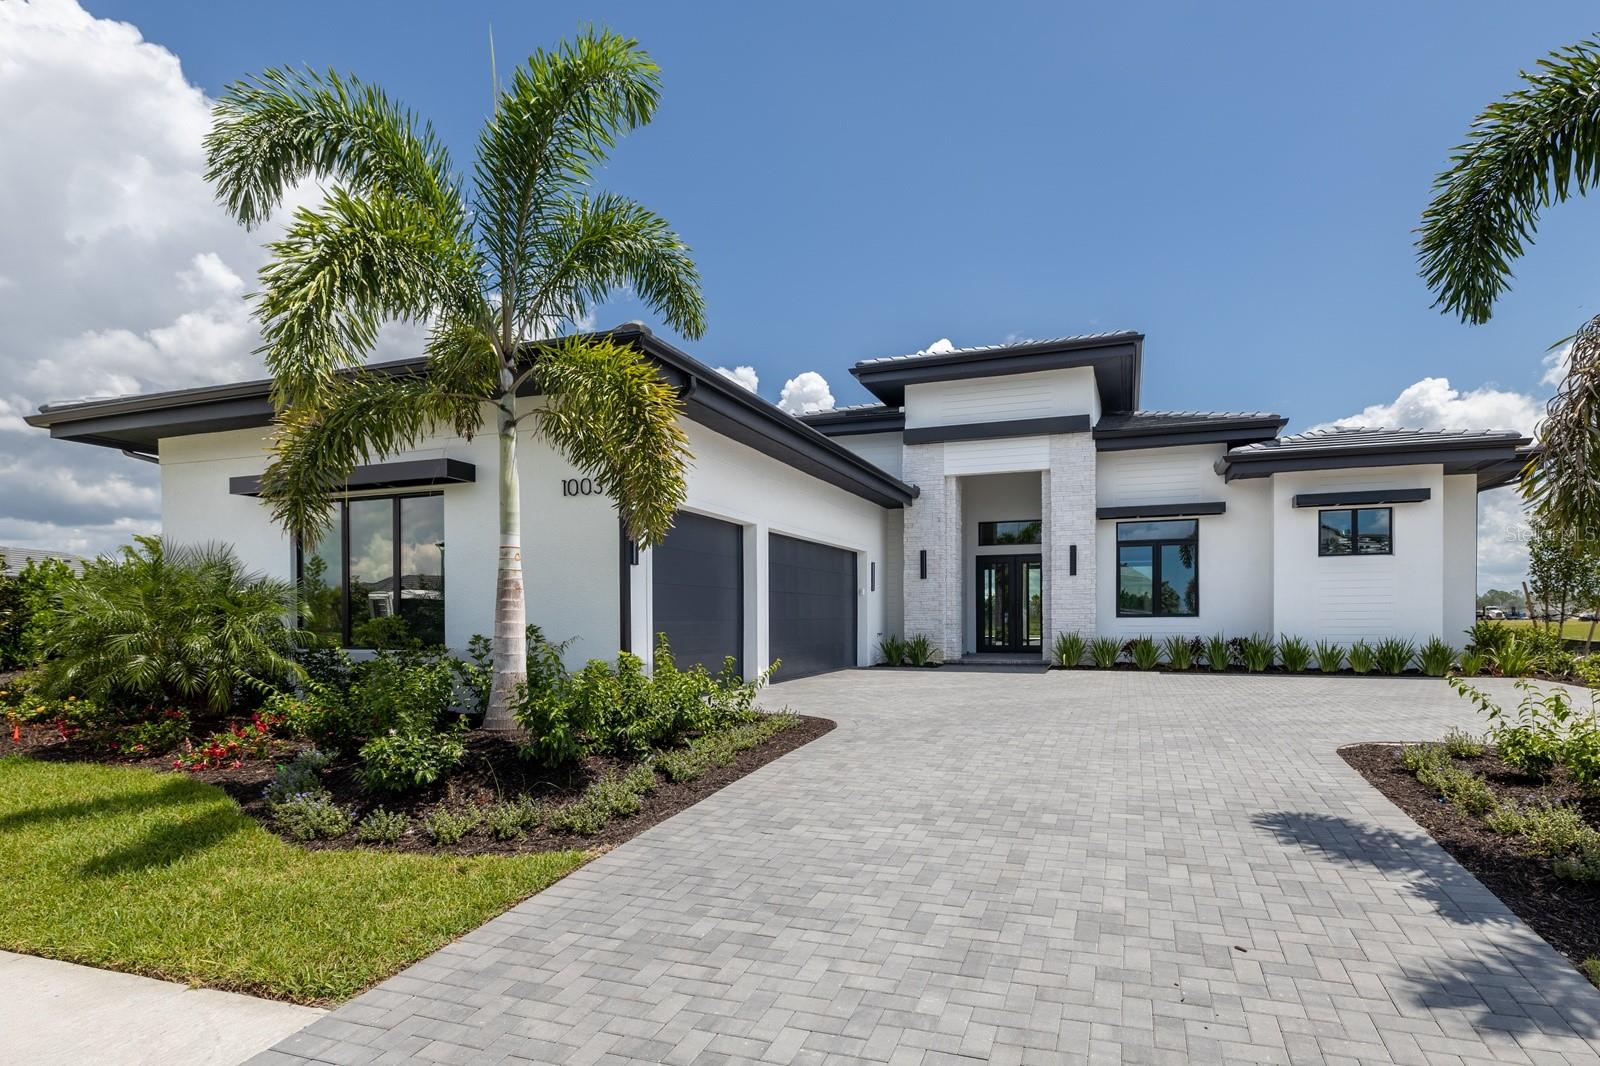 $2,370,0001003 Blue Shell Loop LoopSarasota, FL · Sold 2026-10-27
 $800,0008100 Slipway DrSarasota, FL · Sold 2026-10-23
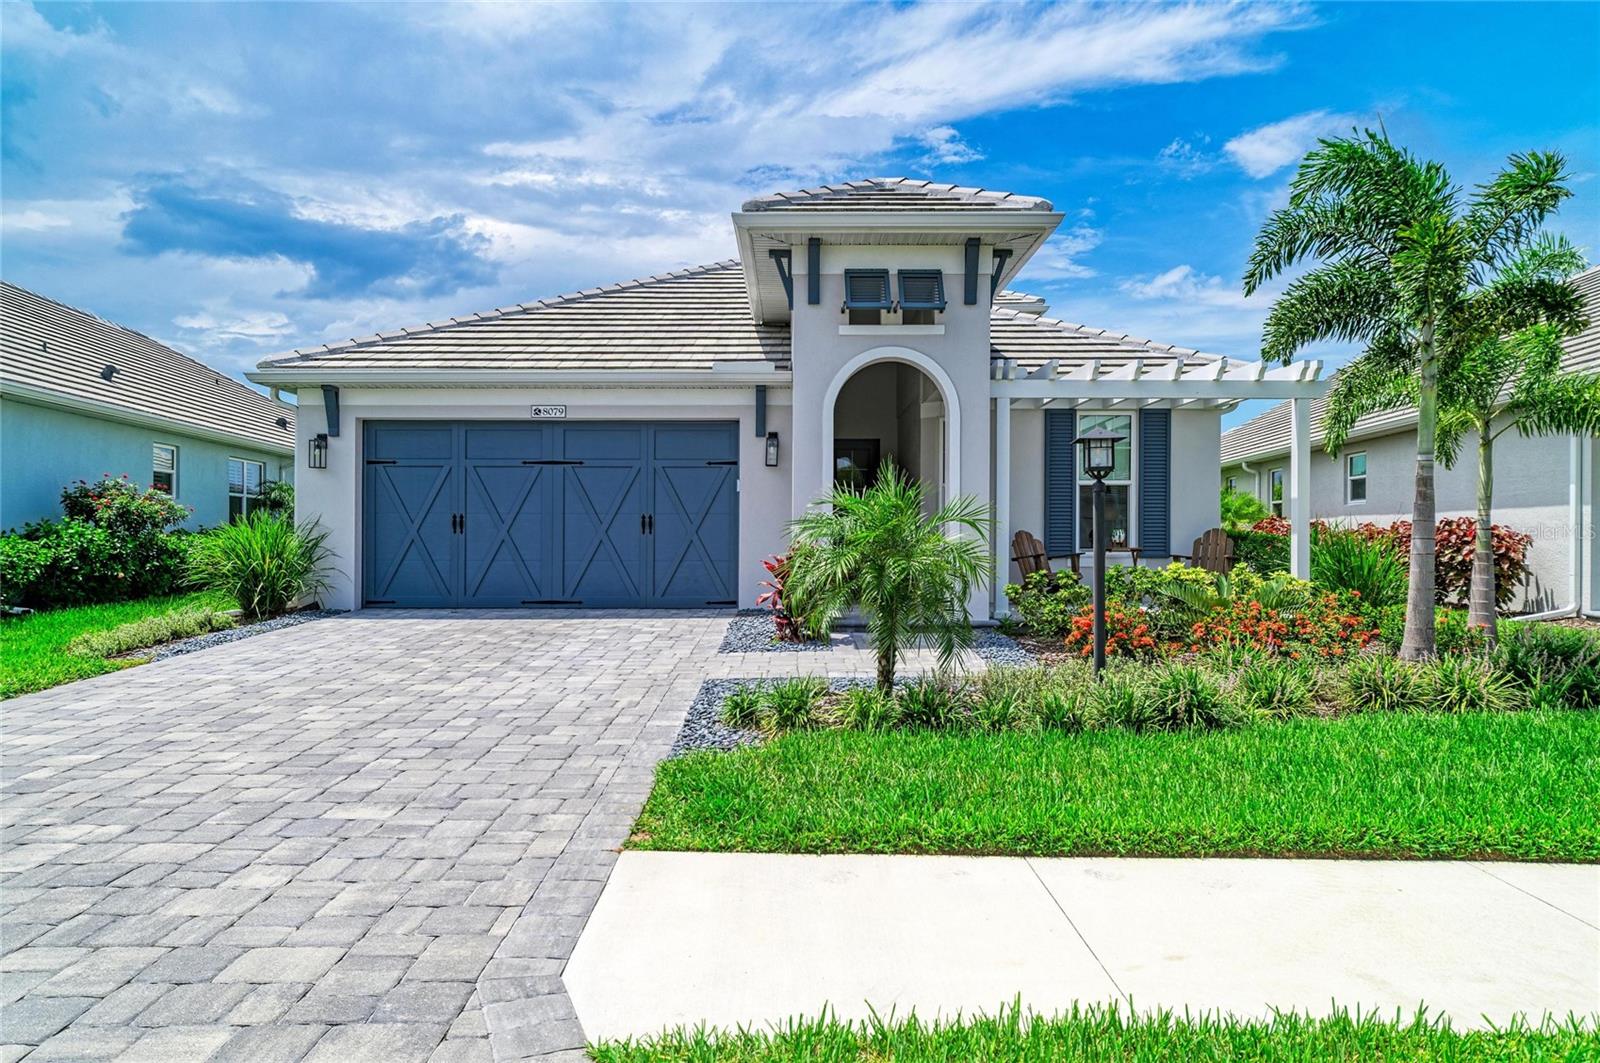 $1,125,0008079 Slipway Dr DrSarasota, FL · Sold 2026-10-22
Flood
Flood zone Not mapped · Not mapped
What's Nearby
Restaurants
- Allswell7500 Island Cove Terrace, Lakewood Ranch, FL 34240, United States of America1.1 mi
- Stottlemyer's Smokehouse19 East Road, Tatum, FL 34240, United States of America1.4 mi
Schools
- Sarasota Military Academy Prep Campus3101 Bethel Lane, Lakewood Ranch, FL 34240, United States of America0.9 mi
- Tatum Ridge ElementaryTatum Road, Tatum, FL 34240, United States of America1.8 mi
Parks
- The PlazaLakewood Ranch, FL 34240, United States of America1.0 mi
- The YardLakewood Ranch, Sarasota County, Florida, United States of America1.1 mi
- Gateway ParkLakewood Ranch, FL 34240, United States of America1.1 mi
- Waterside ParkLakewood Ranch, Sarasota County, Florida, United States of America1.1 mi
More homes in Sarasota
Homes for sale near Sarasota
Data courtesy of: Stellar MLSDisclaimers and data details

Listings courtesy of Stellar MLS as distributed by MLS GRID. Based on information submitted to the MLS GRID. All data is obtained from various sources and may not have been verified by broker or MLS GRID. Supplied Open House Information is subject to change without notice. All information should be independently reviewed and verified for accuracy. Properties may or may not be listed by the office/agent presenting the information. Listing information is provided for consumers’ personal, non-commercial use, solely to identify prospective properties for potential purchase; all other use is strictly prohibited and may violate relevant federal and state law. Information deemed reliable but not guaranteed. Copyright © 2026 MLS GRID. All Rights Reserved.

Continental Real Estate Group, Inc
Broker: Derek Eisenberg
Listing last updated: Oct 26, 2026, 8:59 AM EDT. SURF LOCAL last checked: Nov 21, 2026, 7:34 AM EST.