
Active
7595 Hawkstone Dr
Sarasota, FL 34240
$749,999
- 4 Beds
- 3 Baths
- 2,628 sqft
- HOA $295/mo
Listing courtesy of Elizabeth Stephens, FLORIWEST REALTY GROUP, LLC
(941) 334-4934
About this home
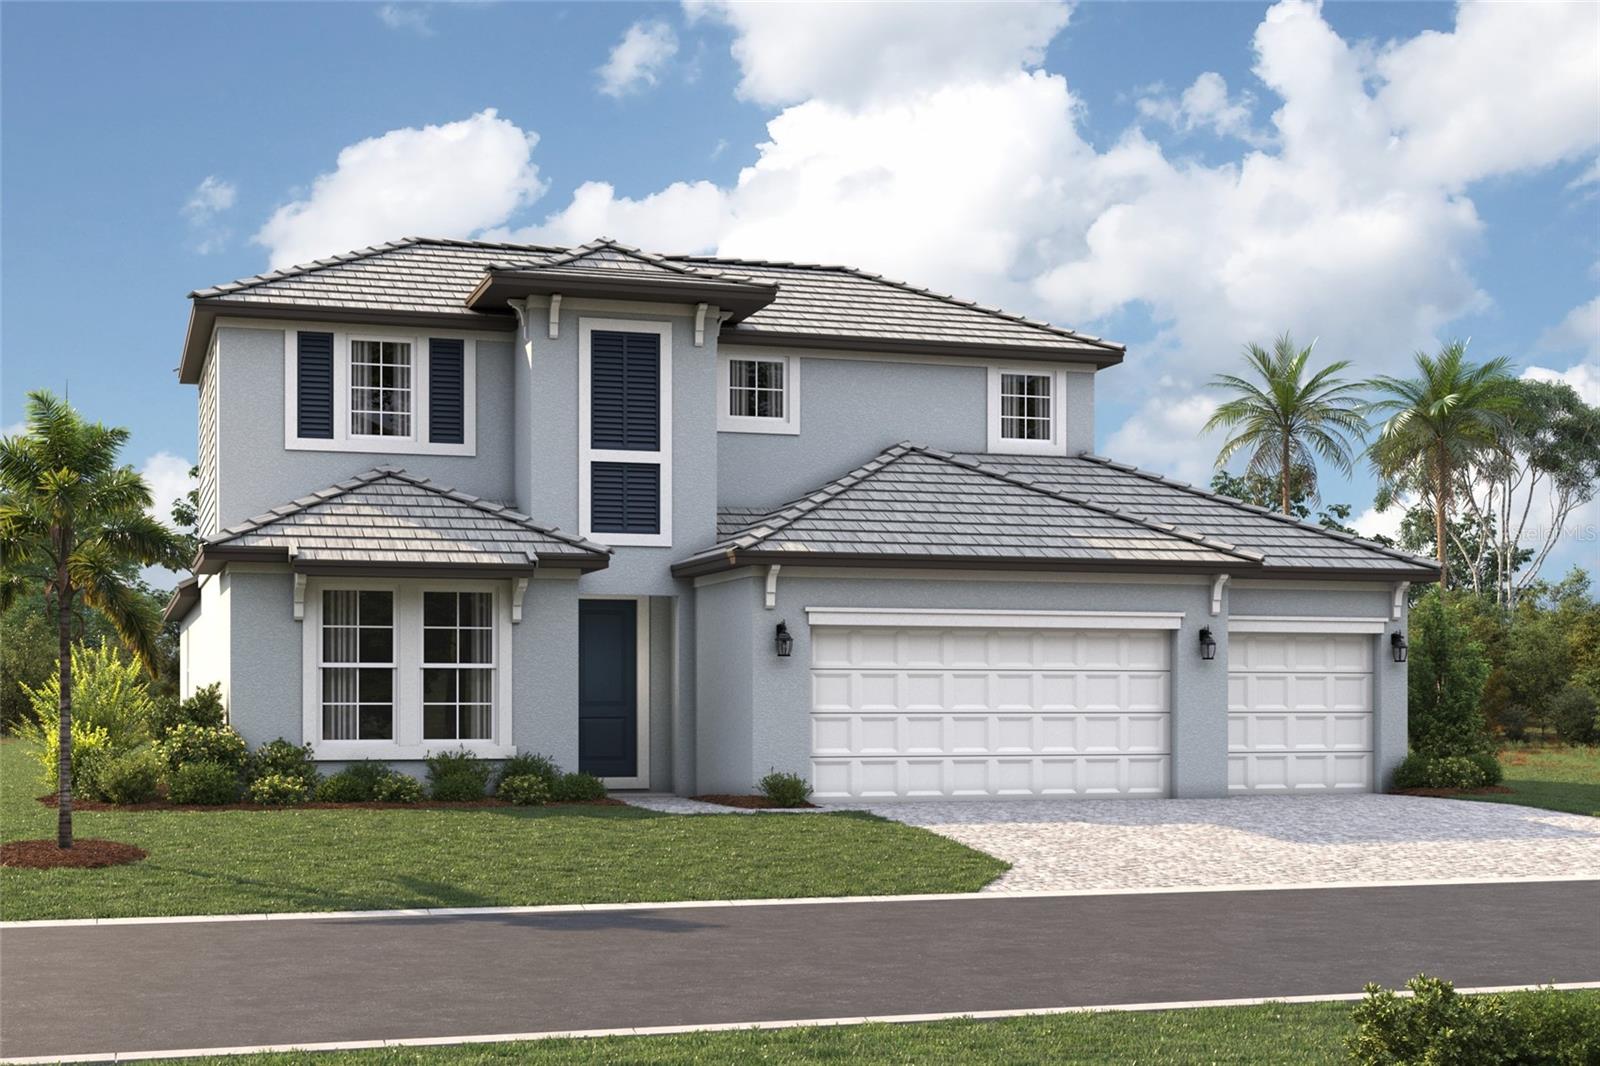
Under Construction. ****SPECIAL FINANCING AVAILABLE FOR A LIMITED TIME ONLY FROM PREFERRED LENDER. RESTRICTIONS APPLY, FOR QUALIFIED BUYERS, SUBJECT TO APPLICABLE TERMS AND CONDITIONS. SUBJECT TO CHANGE WITHOUT NOTICE**** The Magnolia floorplan brings together thoughtful design, effortless livability, and beautifully connected spaces across 2,628 square feet. With 4 bedrooms, 3 bathrooms, a flexible first-floor layout, and an inviting upstairs retreat, this home is crafted for modern living. Step through the foyer and into the heart of the home, where the open-concept kitchen, café, and great room create a bright and welcoming gathering space. The kitchen features a spacious island and walk-in pantry, making everyday meals and entertaining easier than ever. Sliding glass doors provide sightlines to the covered lanai, extending the living space outdoors. The first floor also includes a private secondary bedroom with a nearby full bath as well as a den. The owner’s suite is tucked in its own corner of the main level, offering a peaceful retreat with a generous walk-in closet and a well-appointed bath. Upstairs, a spacious loft anchors 2 additional bedrooms and a third full bathroom. This added living area is perfect for a playroom or media lounge, giving everyone space to unwind. Rounding out the design is a 3-car garage, a dedicated laundry room, and plenty of thoughtful storage throughout. The Magnolia balances comfort and versatility in a layout that truly feels like home.
Facts
- Property type
- Single family
- Year built
- 2026
- Lot size
- 7,936 sqft
- Garage
- 3 cars
- On market
- 33 days
- Price per sqft
- $285
- HOA fees
- $295/mo
- Listing ID
- R4912019
Full details
Property Info
- Property Type
- Residential
- Property Subtype
- SingleFamilyResidence
- Year Built
- 2026
- Levels
- Two
- Direction Faces
- East
- Lot Size (acres)
- 0.18
- Lot Size (sqft)
- 7936.0
- New Construction
- Yes
- Contract Date
- 2026-09-17
- On Market Date
- 2026-09-17
- Cumulative Days on Market
- 33
Interior Features
- Interior Features
- Open Floorplan, Tray Ceiling(S), Walk-In Closet(S)
- Flooring
- Carpet, Tile
- Laundry Features
- Inside
- Levels
- Two
Appliances
- Appliances
- Dishwasher, Disposal, Microwave, Range, Tankless Water Heater
Heating & Cooling
- Heating
- Heat Pump
- Cooling
- Central Air
Exterior Features
- Construction Materials
- Block
- Foundation
- Slab
- Roof
- Tile
Features & Amenities
- Garage Spaces
- 3.0
- Garage
- Yes
- Attached Garage
- Yes
- Parking Features
- Attached
Community/Association
- HOA
- Yes
- HOA Name
- ACCESS MANAGEMENT / JULIA JENSEN
- HOA Phone
- 9414174854
- HOA Fee
- $885
- HOA Fee Frequency
- Quarterly
- HOA Fee Includes
- Maintenance Grounds
- Community Features
- Sidewalks
Utilities
- Utilities
- Cable Available, Electricity Available, Natural Gas Available, Sewer Available, Water Available
- Sewer
- Public Sewer
- Water Source
- Public
Taxes
- Annual Tax Amount
- 500
- Tax Year
- 2025
- Legal Description
- LOT 81, HAWKSTONE, PB 59 PG 78-93
Other
- Derived Previous List Price
- 799999.0
- Normalized Address Line
- 7595 Hawkstone Dr
Listing last updated: Oct 20, 2026, 1:23 PM EDT. SURF LOCAL last checked: Nov 20, 2026, 12:18 AM EST.
Data courtesy of: Stellar MLS

Listings courtesy of Stellar MLS as distributed by MLS GRID. Based on information submitted to the MLS GRID. All data is obtained from various sources and may not have been verified by broker or MLS GRID. Supplied Open House Information is subject to change without notice. All information should be independently reviewed and verified for accuracy. Properties may or may not be listed by the office/agent presenting the information. Listing information is provided for consumers’ personal, non-commercial use, solely to identify prospective properties for potential purchase; all other use is strictly prohibited and may violate relevant federal and state law. Information deemed reliable but not guaranteed. Copyright © 2026 MLS GRID. All Rights Reserved.
