
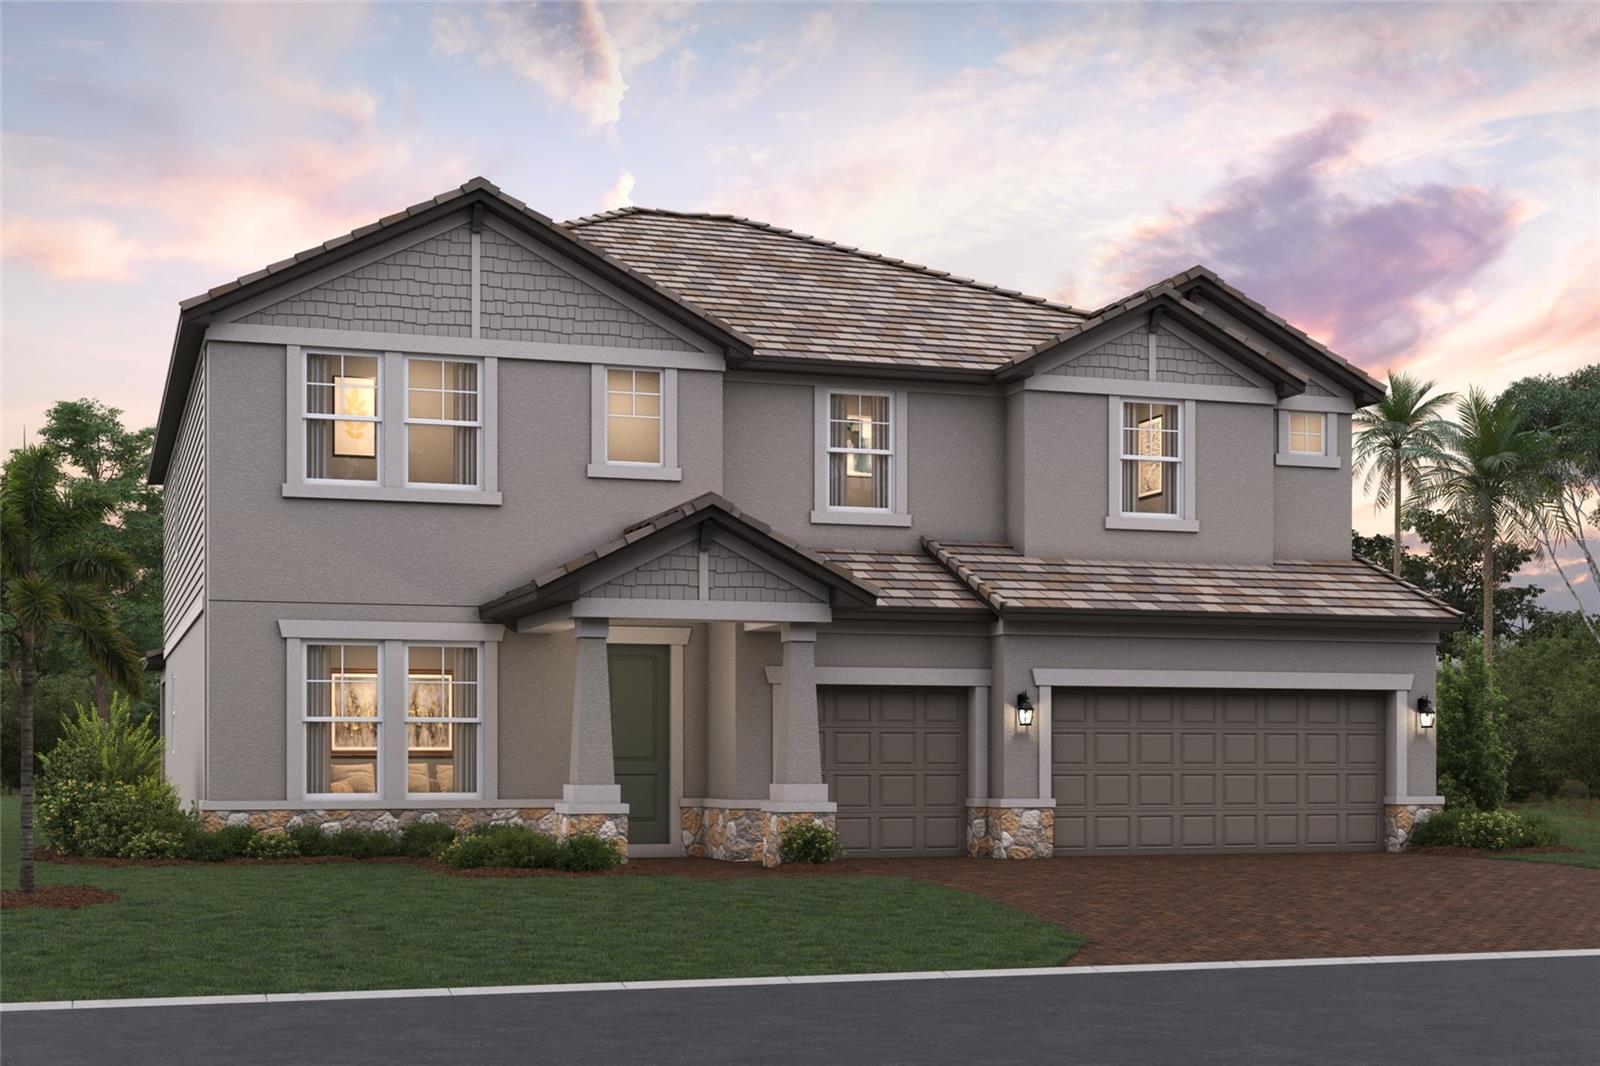
 Active
7594 Hawkstone Dr
Sarasota, FL 34240 · Single family
$979,999
Listing courtesy of Elizabeth Stephens, FLORIWEST REALTY GROUP, LLC
- 5 Beds
- 4 Baths
- 3,952 sqft
Cynthia's Insights On This Property
- Typical sale in 34241 over the last year: $550,000, $282 per sq ft
- Owners in 34241 stay about 6 years; 5% of homes changed hands last year
- County record lists a waterfront lot and a water view


📊 Price Pulse
What would you pay for this place?
Sale prices come from county public records, not MLS data.Listing agent
Contact
Send a message and we'll pass it to the listing agent. Nothing is sent until you ask.
About this home
Pre-Construction. To be built. ****SPECIAL FINANCING AVAILABLE FOR A LIMITED TIME ONLY FROM PREFERRED LENDER. RESTRICTIONS APPLY, FOR QUALIFIED BUYERS, SUBJECT TO APPLICABLE TERMS AND CONDITIONS. SUBJECT TO CHANGE WITHOUT NOTICE**** The Santa Fe is a beautifully designed two-story home that offers 5 bedrooms, 3.5 baths, and a spacious 3-car garage, totaling over 3,900 square feet of functional living space. Step into the home and walk through the long foyer where the Santa Fe open-concept layout opens up, centered around the great room, which seamlessly connects to the café and kitchen. The kitchen includes a walk-in pantry, ample counter space, and optional upgraded cabinetry and appliances for added convenience. Adjacent to the main living area, a covered lanai extends your entertaining space outdoors. The first-floor owner’s suite is a private retreat, complete with a large walk-in closet and a spa-like owner’s bath with dual vanities, separate shower, and private water closet. Additional main-level highlights include a flex room near the foyer—perfect for an office or playroom—and a convenient mudroom with access to the laundry area and garage. Upstairs, the home features 4 secondary bedrooms, each with a walk-in closet for plenty of storage. Two full baths, one shared and one private, provide convenience for residents or guests. A spacious bonus room serves as a versatile space for a media room, game room, or additional lounge area. The second floor also includes an overlook to the great room below, adding a sense of openness to the layout. With abundant storage options, modern conveniences, and flexible spaces, this home is designed to fit the needs of modern living.
moreless
- Property type
- Single family
- Year built
- 2027
- Lot size
- 8,494 sqft
- Garage
- 3 cars
- On market
- 1 day
- Price per sqft
- $248
- HOA fees
- $295/mo
- Listing ID
- R4912297
Show Full Details
Property Info
- Property Type
- Residential
- Property Subtype
- SingleFamilyResidence
- Year Built
- 2027
- Levels
- Two
- Direction Faces
- West
- Lot Size (acres)
- 0.19
- Lot Size (sqft)
- 8494.0
- New Construction
- Yes
- Contract Date
- 2026-11-03
- On Market Date
- 2026-11-03
- Cumulative Days on Market
- 1
Interior Features
- Interior Features
- Tray Ceiling(S), Walk-In Closet(S)
- Flooring
- Carpet, Tile
- Laundry Features
- Inside
- Levels
- Two
- Window Features
- Storm Window(S)
Appliances
- Appliances
- Dishwasher, Disposal, Microwave, Range, Tankless Water Heater
Heating & Cooling
- Heating
- Heat Pump
- Cooling
- Central Air
Exterior Features
- Construction Materials
- Block
- Foundation
- Slab
- Roof
- Tile
- View
- Pond, Water
Features & Amenities
- Garage Spaces
- 3.0
- Garage
- Yes
- Attached Garage
- Yes
- Parking Features
- Attached
Community/Association
- HOA
- Yes
- HOA Name
- ACCESS MANAGEMENT / JULIA JENSEN
- HOA Phone
- $9,414,174,854
- HOA Fee
- $885
- HOA Fee Frequency
- Quarterly
- HOA Fee Includes
- Maintenance Grounds
- Community Features
- Gated, Sidewalks
Utilities
- Utilities
- Cable Available, Electricity Available, Natural Gas Available, Sewer Available, Water Available
- Sewer
- Public Sewer
- Water Source
- Public
Taxes
- Annual Tax Amount
- $500
- Tax Year
- $2,026
- Legal Description
- LOT 102, HAWKSTONE, PB 59 PG 78-93
Data freshness
- SURF LOCAL last checked
- Nov 21, 2026, 2:28 PM EST
Location
Approximate location, shown from the displayed address.
Similar homes nearby
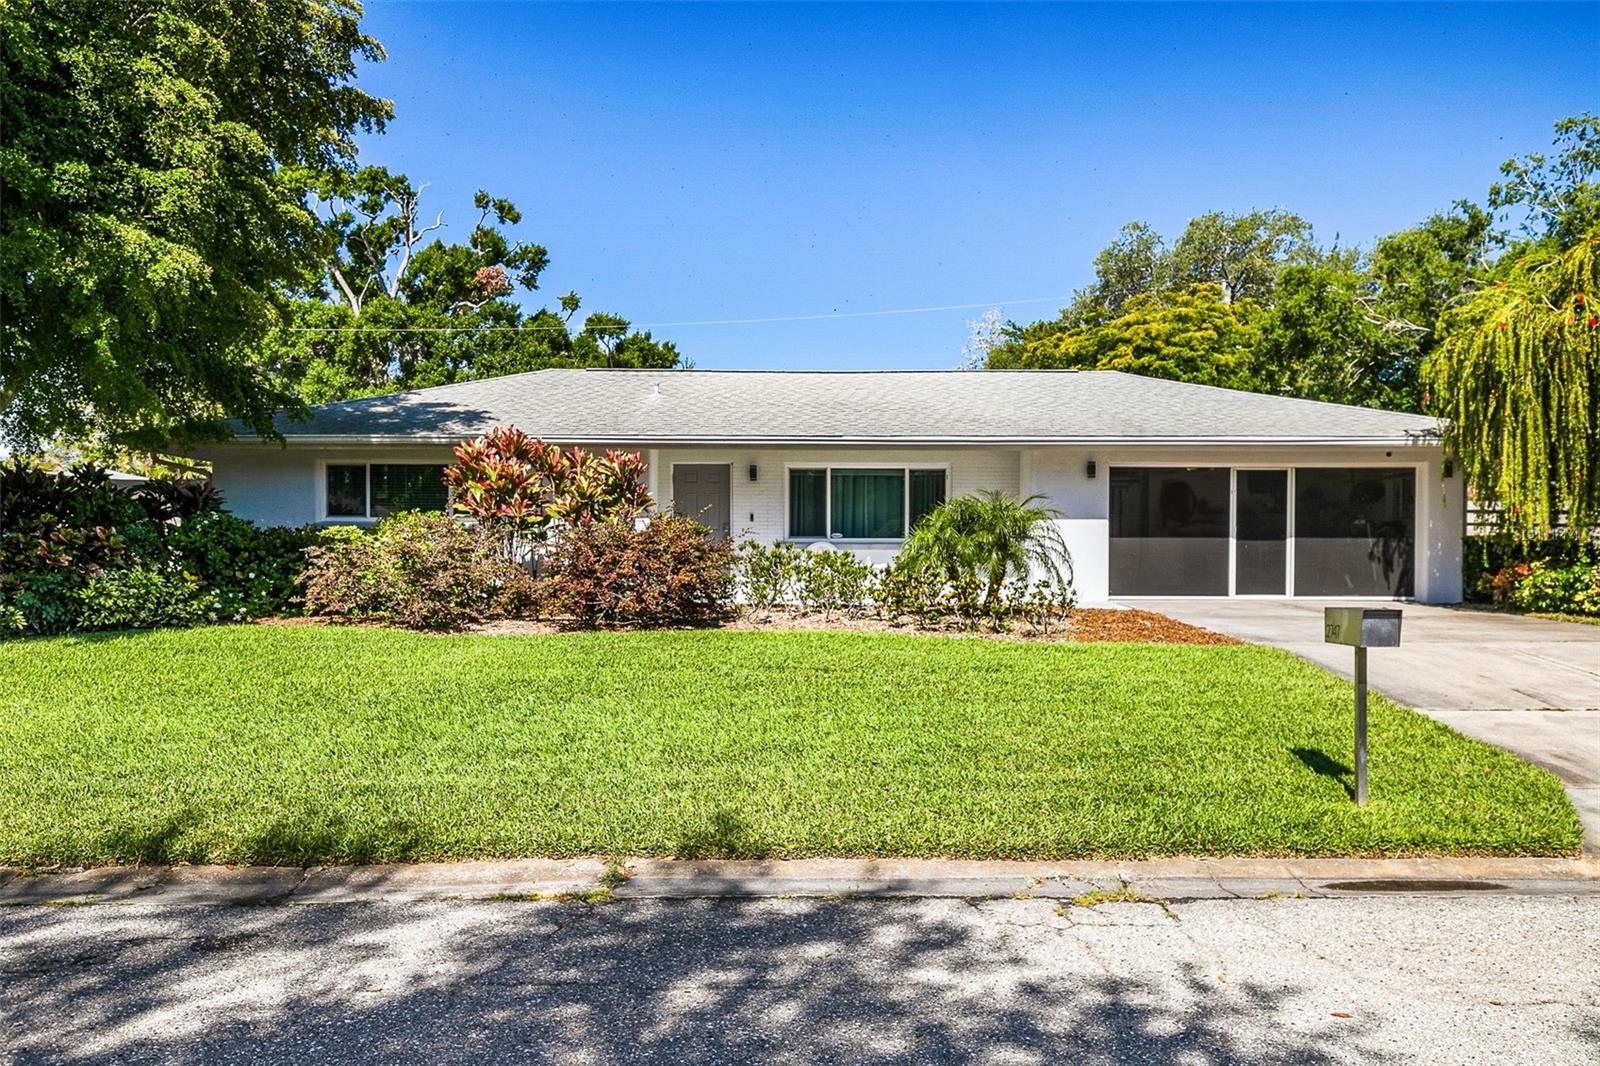
- $850,0002747 Jefferson Cir, Sarasota, FL 342392 Beds2 Baths1,308 sqftListing courtesy of COMPASS FLORIDA LLC · Data courtesy of: Stellar MLS
 Active
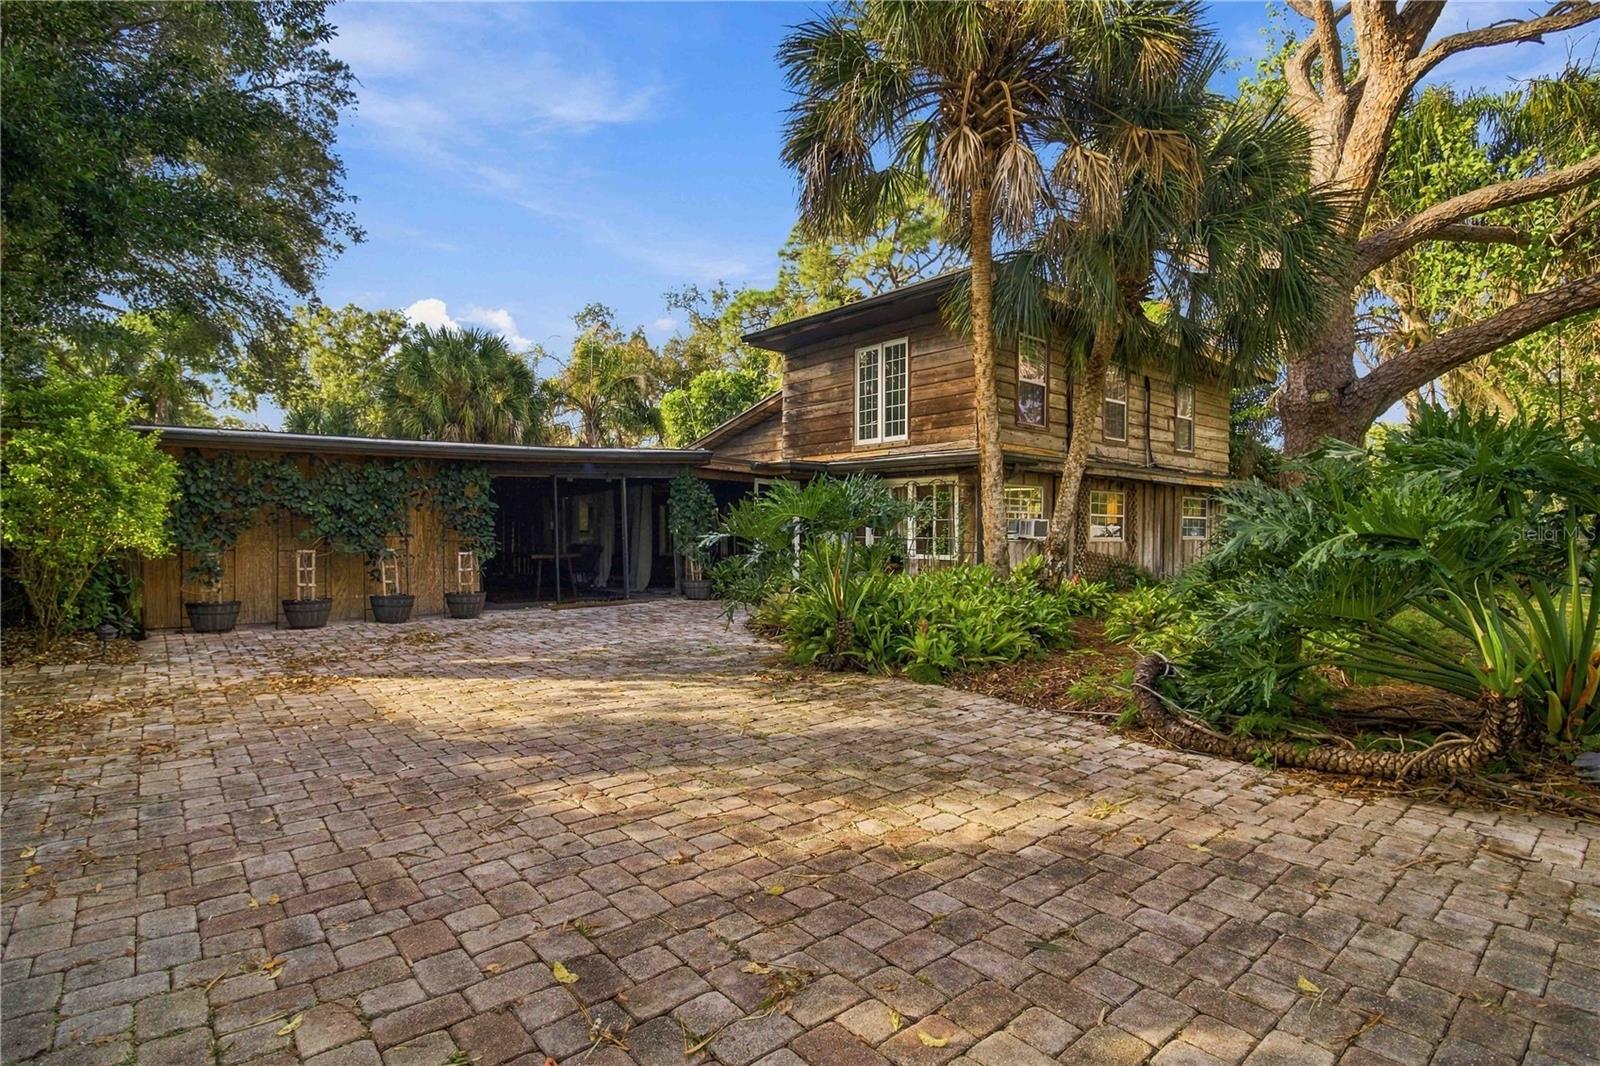
- $995,0002444 Loma Linda St, Sarasota, FL 342393 Beds3 Baths2,376 sqftListing courtesy of RE/MAX ALLIANCE GROUP · Data courtesy of: Stellar MLS
 Active
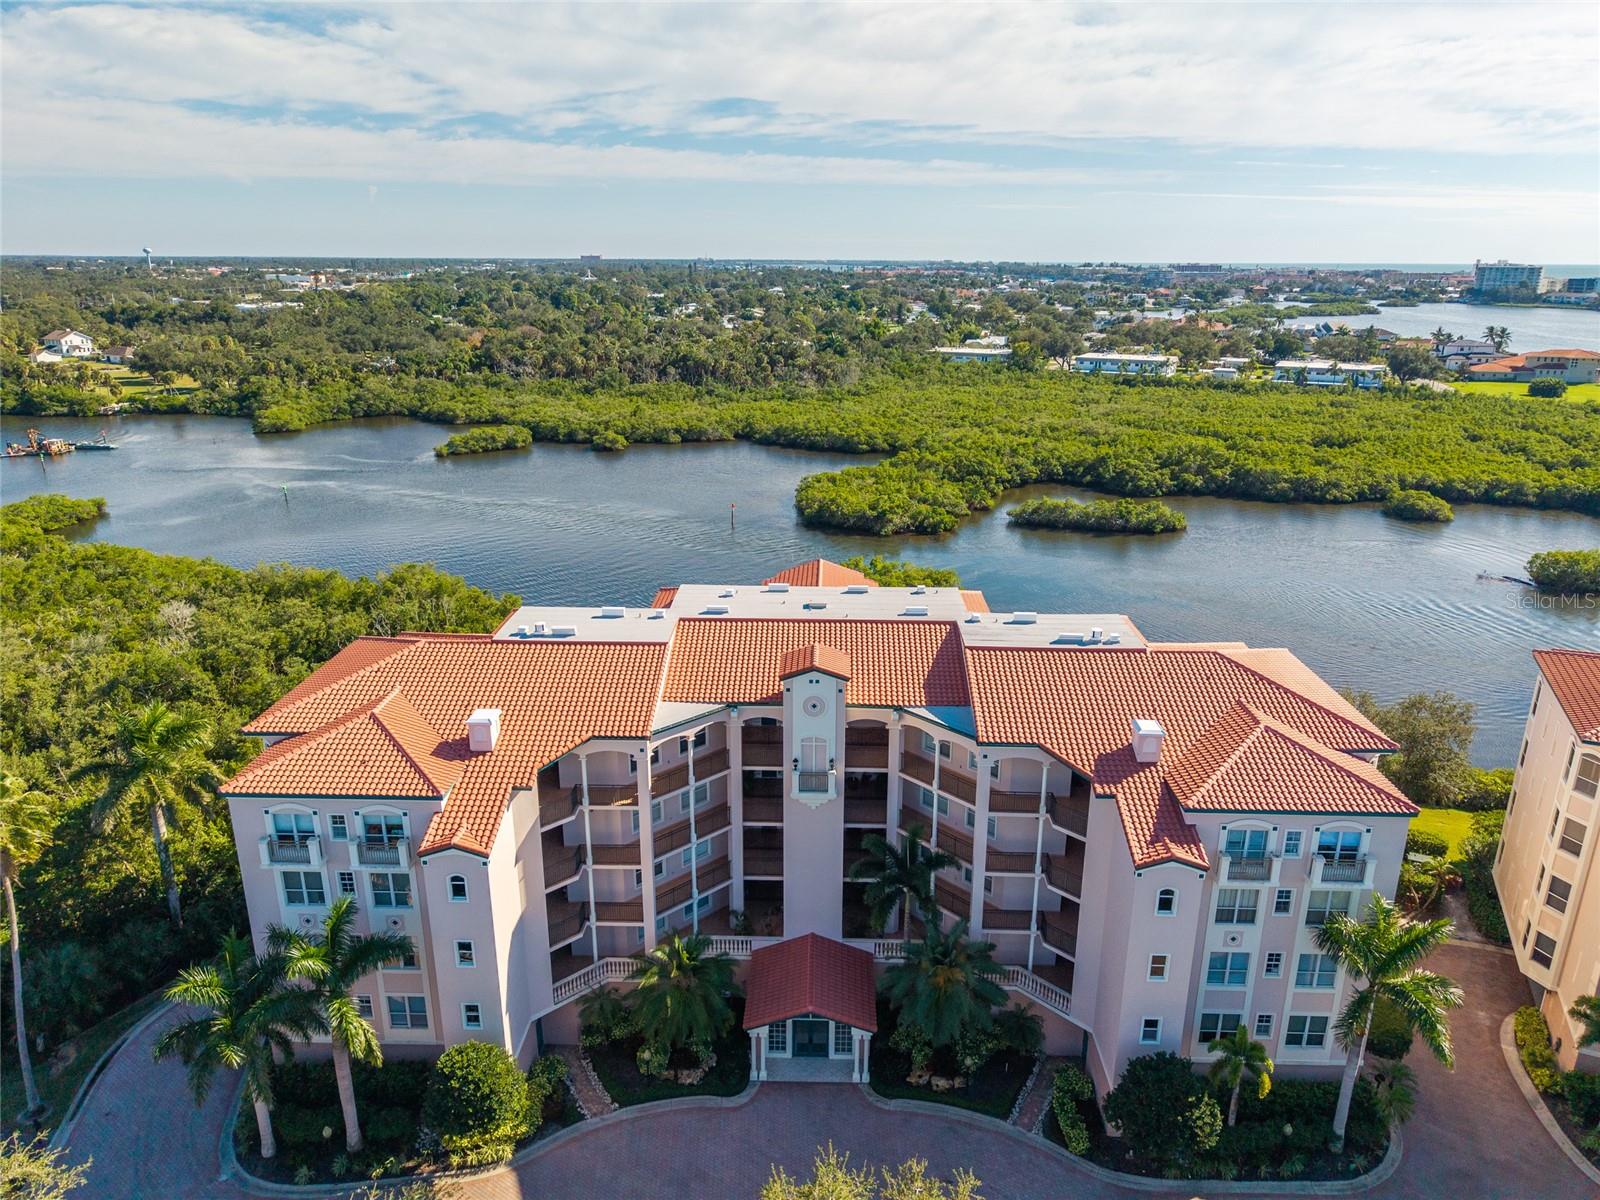
- $875,0005450 Eagles Point Cir #404, Sarasota, FL 342313 Beds2 Baths1,514 sqftListing courtesy of WILLIAM RAVEIS - FLORIDA LLC · Data courtesy of: Stellar MLS
 Active
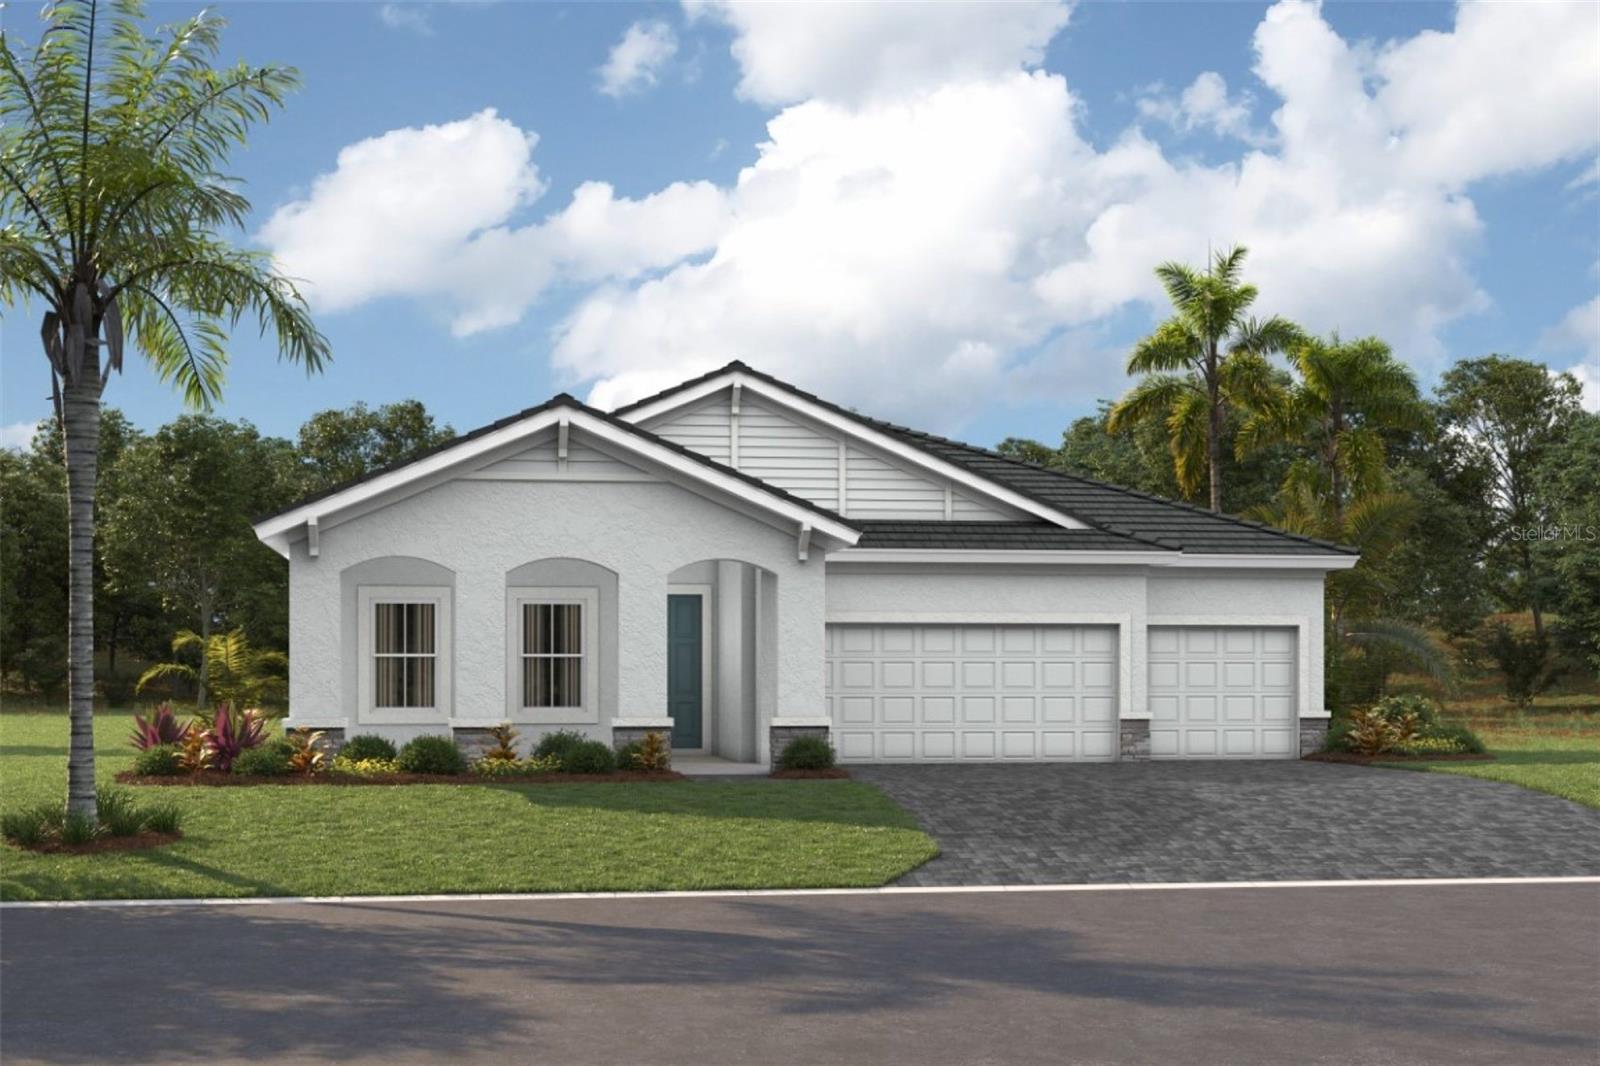
- $1,131,76711344 Longleaf Pines Blvd, Sarasota, FL 342414 Beds3 Baths2,535 sqftListing courtesy of HOMES BY WESTBAY REALTY · Data courtesy of: Stellar MLS
 Active
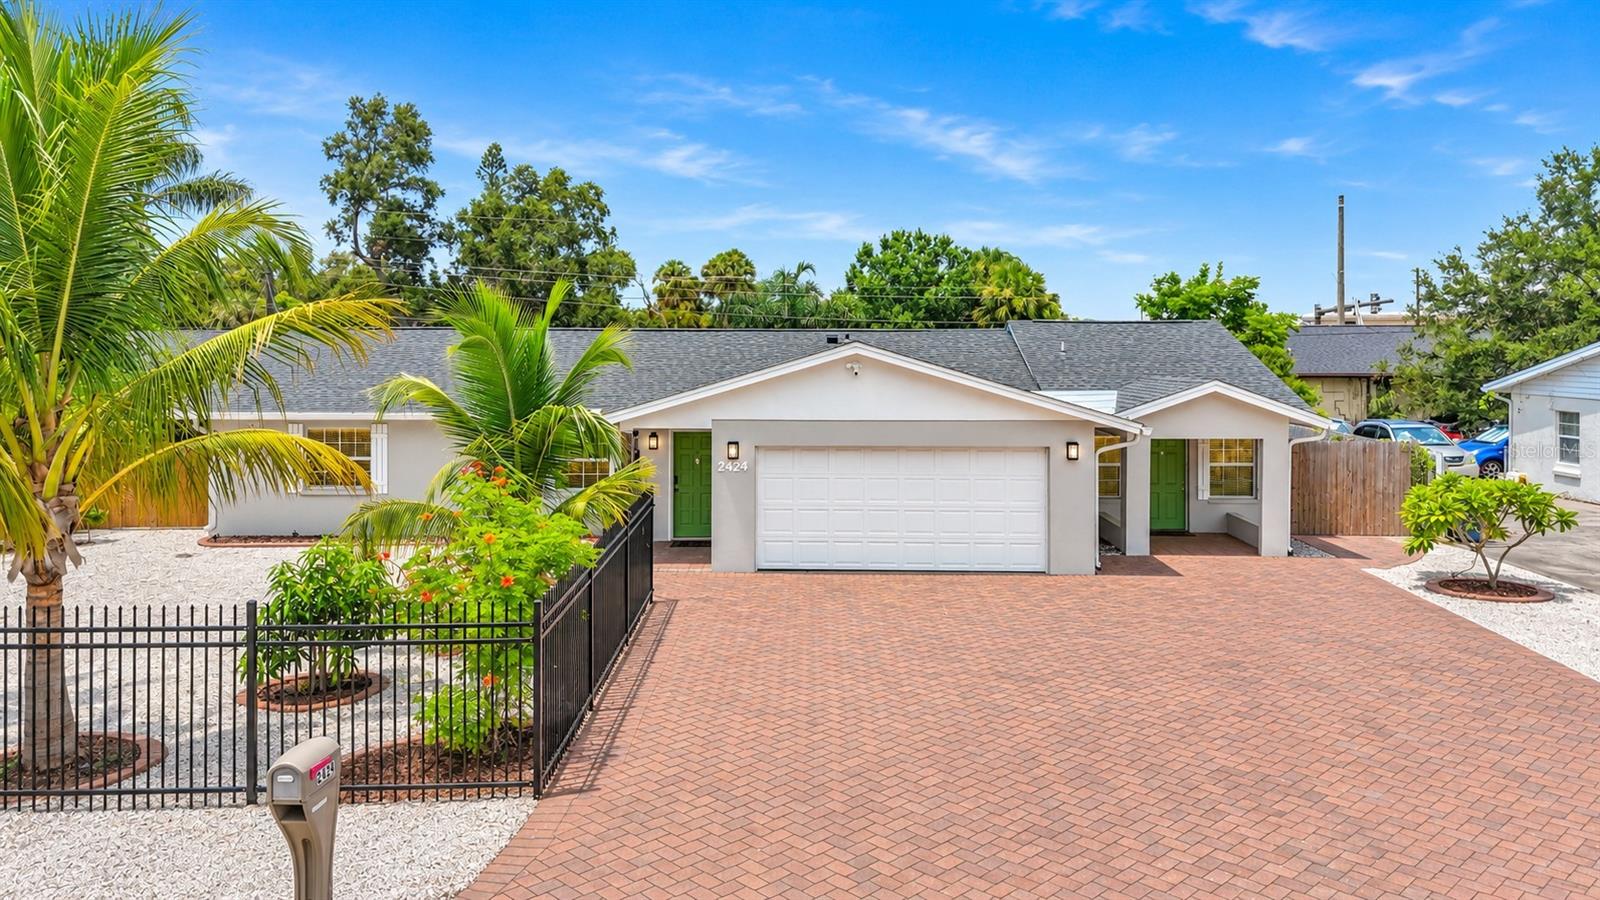
- $999,0002424 Whippoorwill Cir, Sarasota, FL 342315 Beds4 Baths2,959 sqftListing courtesy of NESTLY, LLC · Data courtesy of: Stellar MLS
 Active
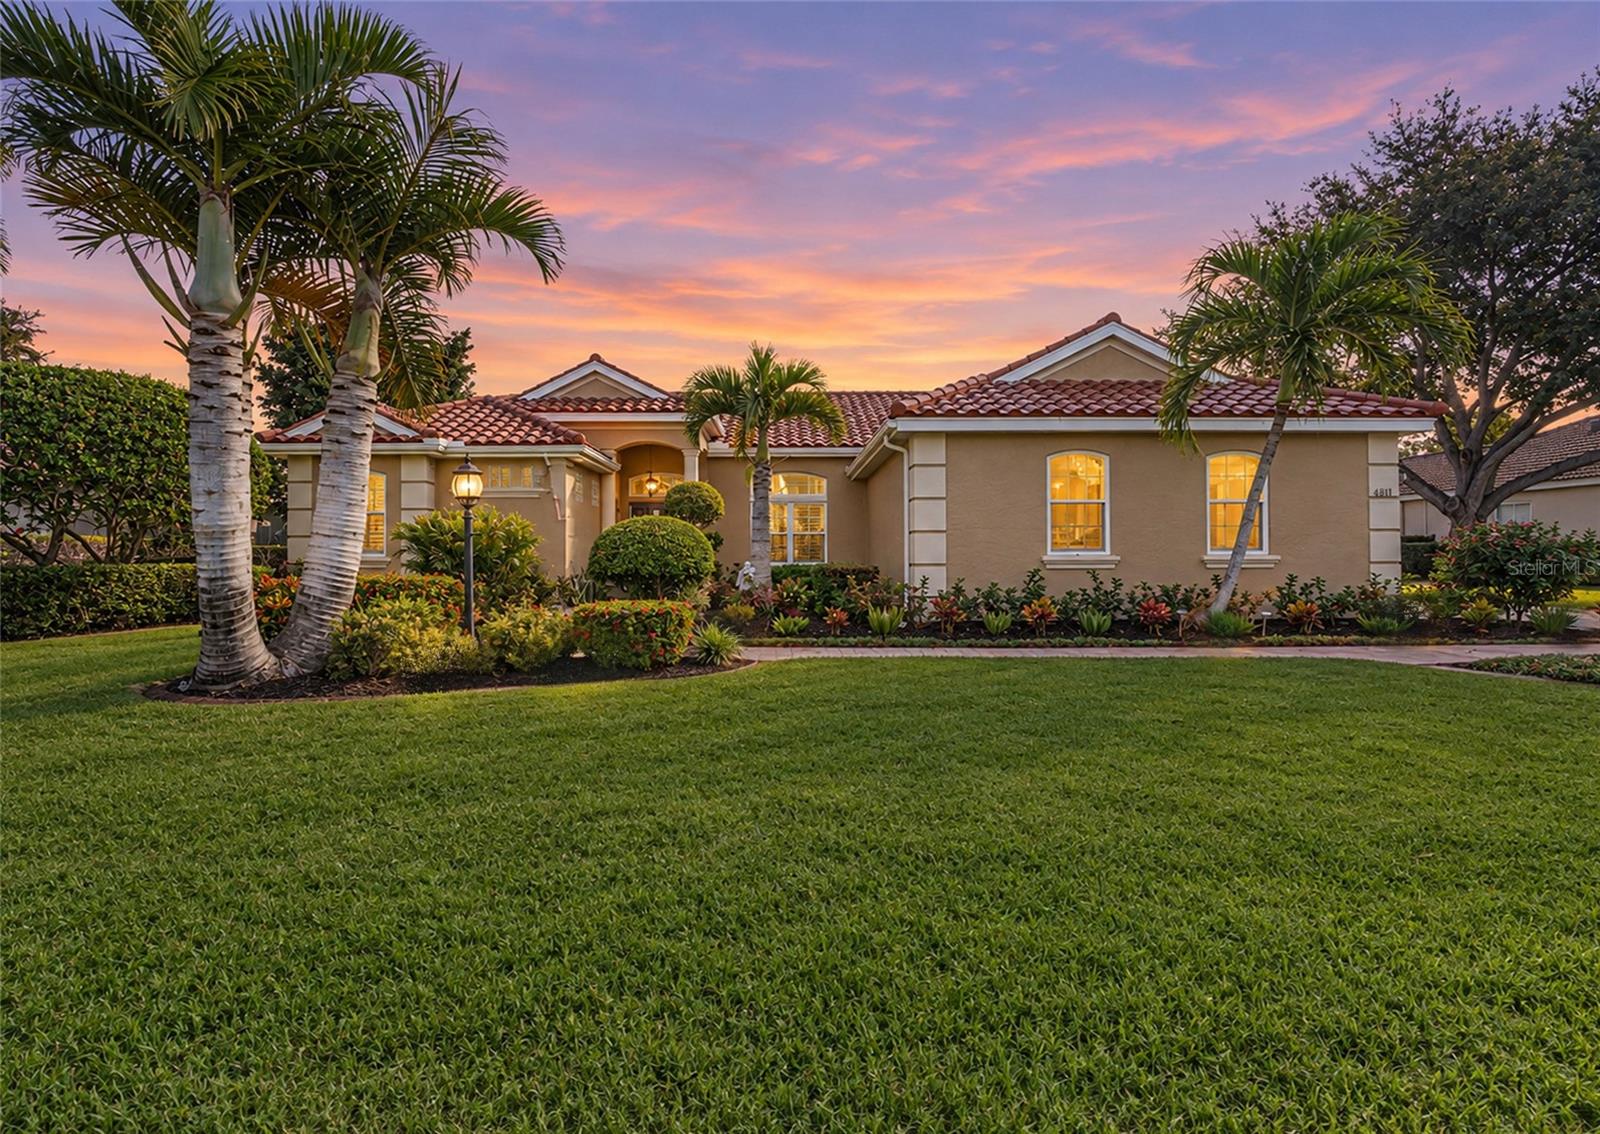
- $820,0004811 Edgemont Ct, Sarasota, FL 342334 Beds3 Baths2,504 sqftListing courtesy of KW COASTAL LIVING III · Data courtesy of: Stellar MLS
 Active
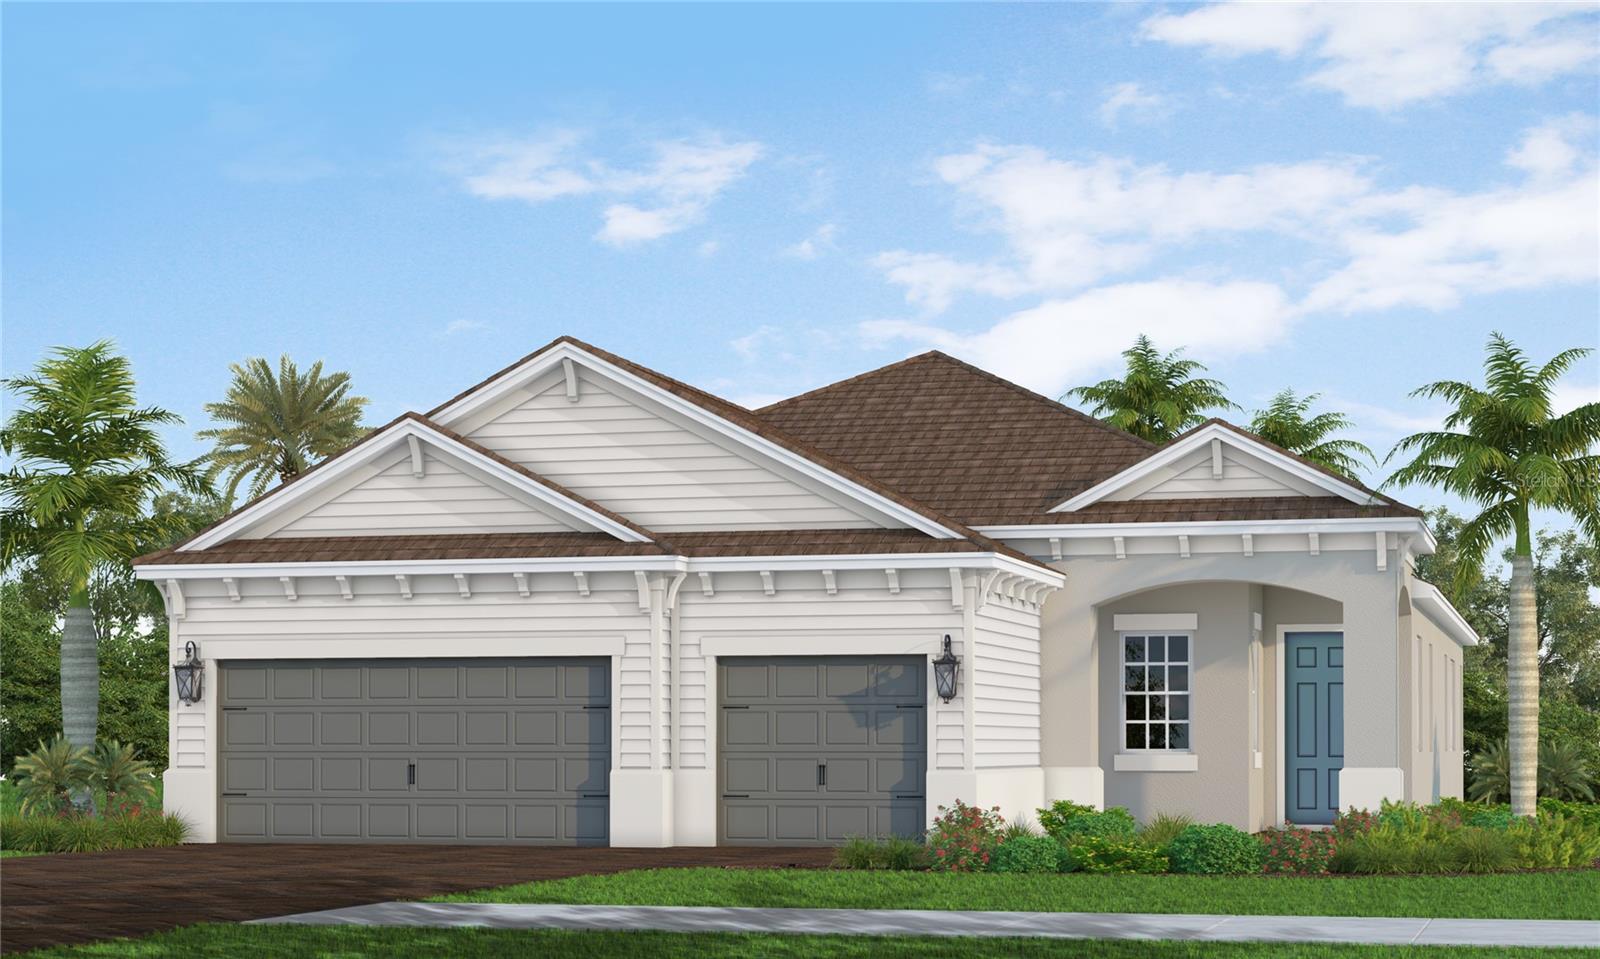
- $824,99010078 Crystal Isles Cir, Sarasota, FL 342413 Beds3 Baths2,427 sqftListing courtesy of NEAL COMMUNITIES REALTY, INC. · Data courtesy of: Stellar MLS
 Active
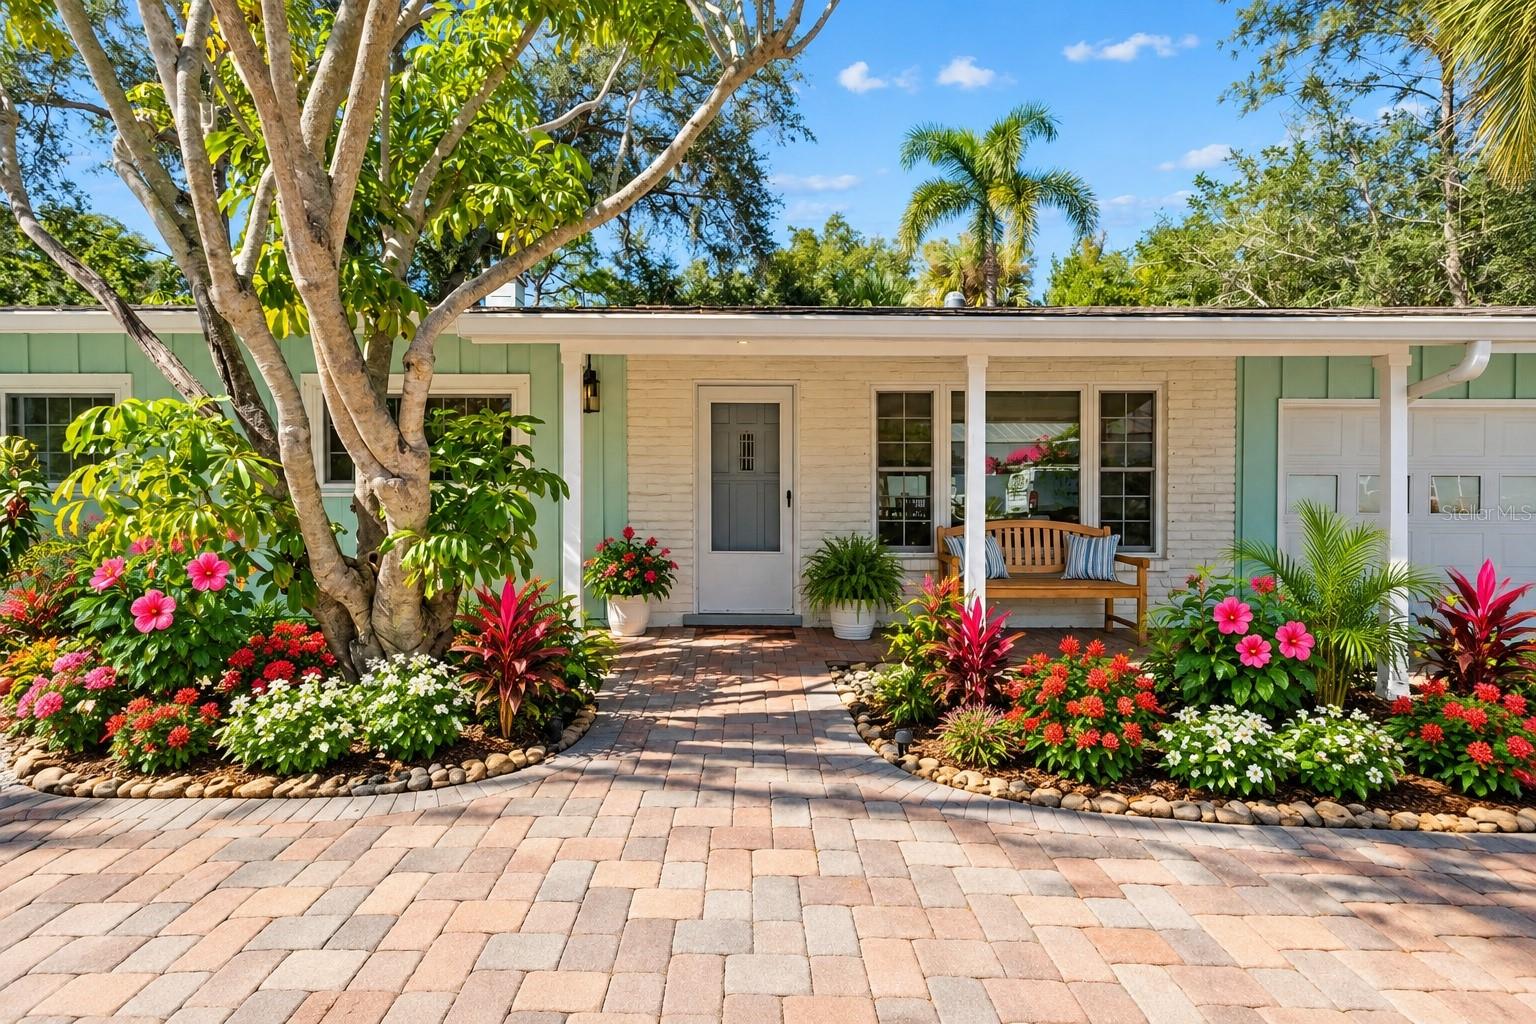
- $925,0001310 Pomelo Ave, Sarasota, FL 342393 Beds2 Baths1,385 sqftListing courtesy of COLDWELL BANKER REALTY · Data courtesy of: Stellar MLS
 Active
What Sold Nearby
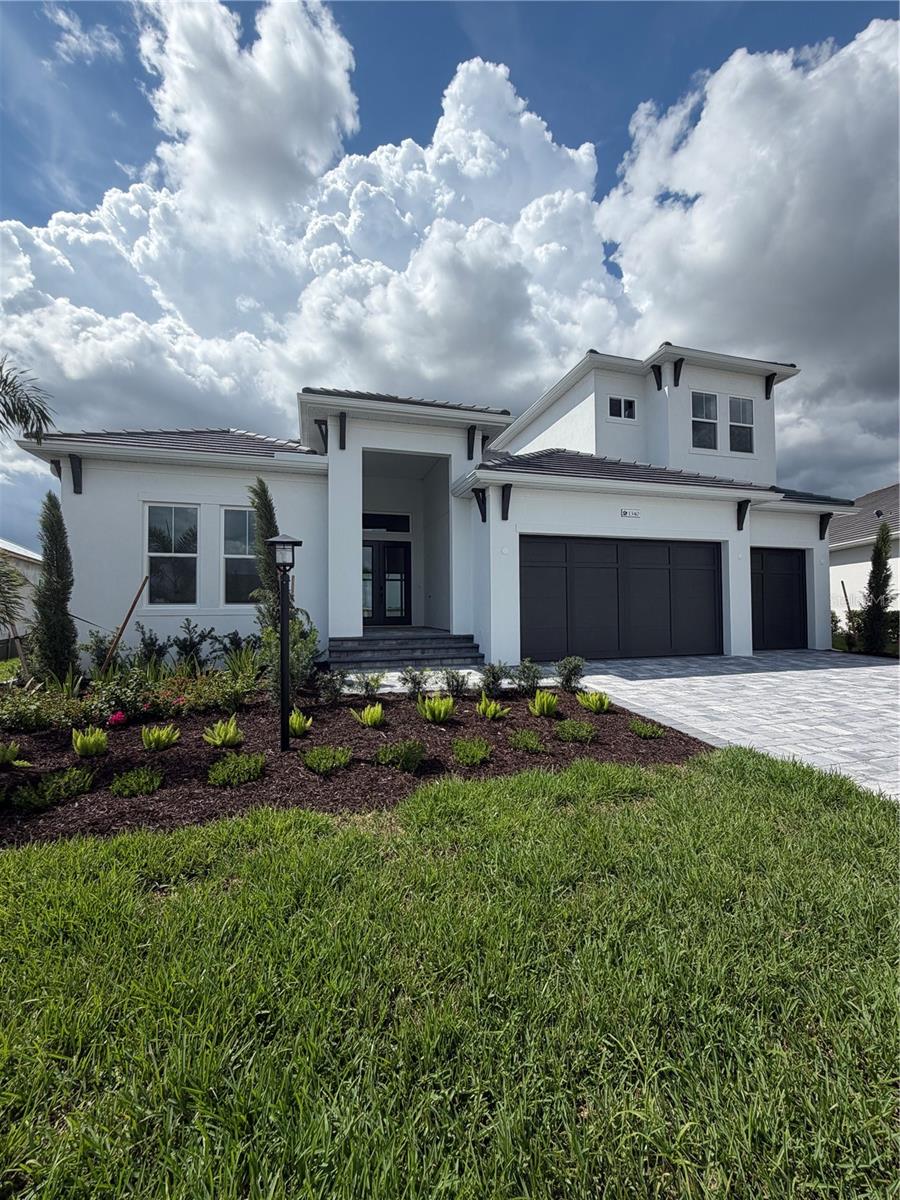 $2,444,1671340 Ivory Tusk CirSarasota, FL · Sold 2026-10-30
 $798,0008027 Anthirium LoopSarasota, FL · Sold 2026-10-27
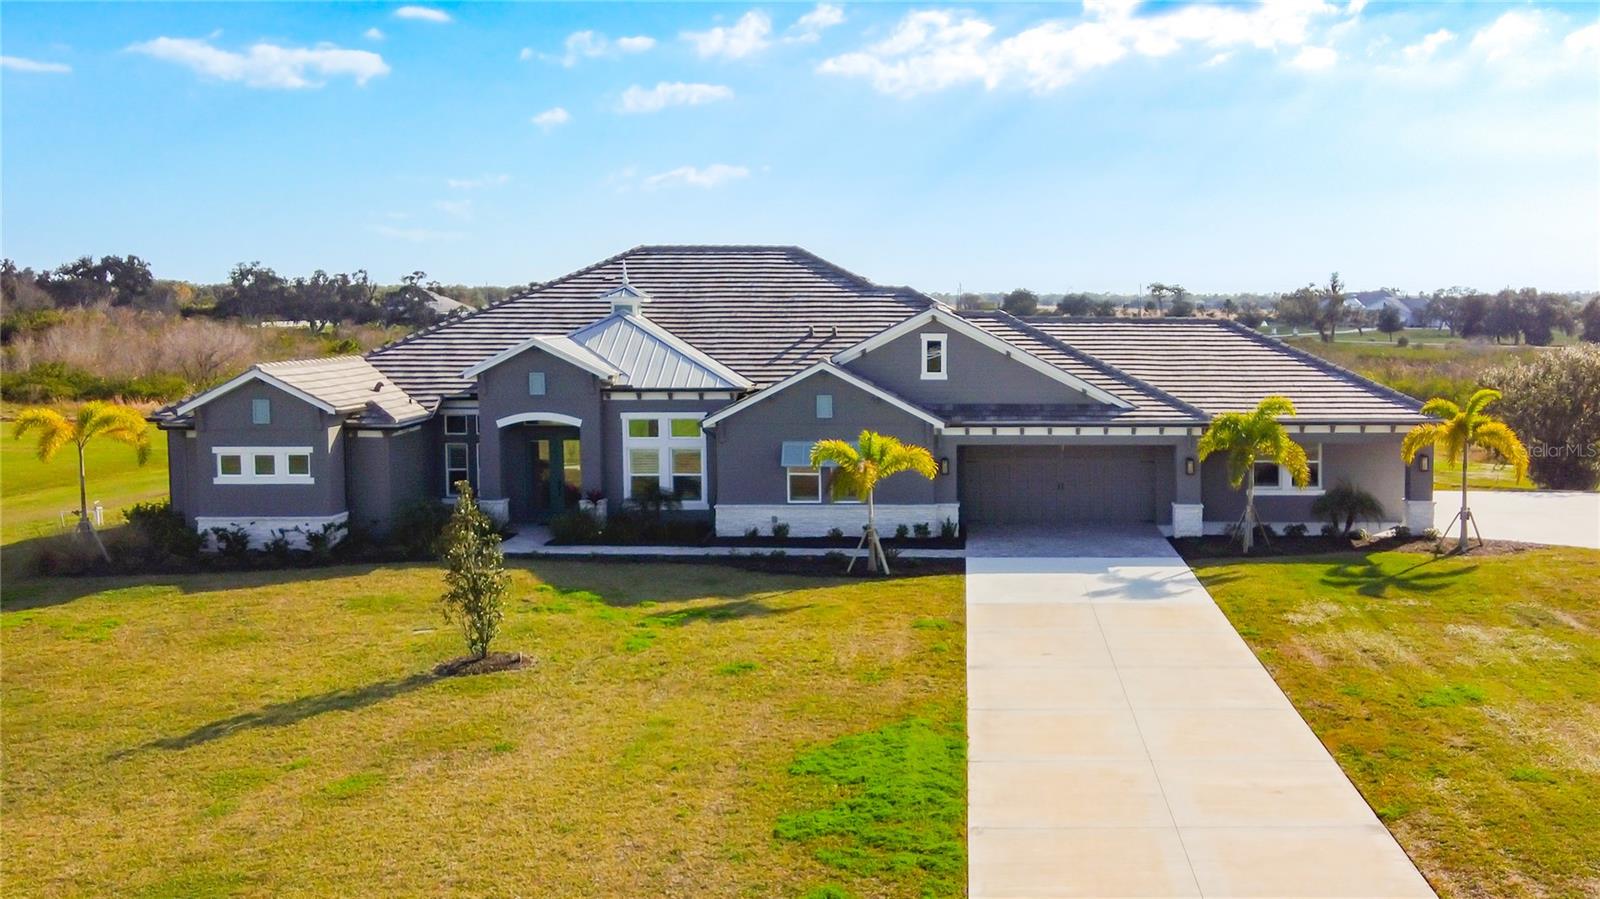 $1,681,4003586 Recurve CirSarasota, FL · Sold 2026-10-26
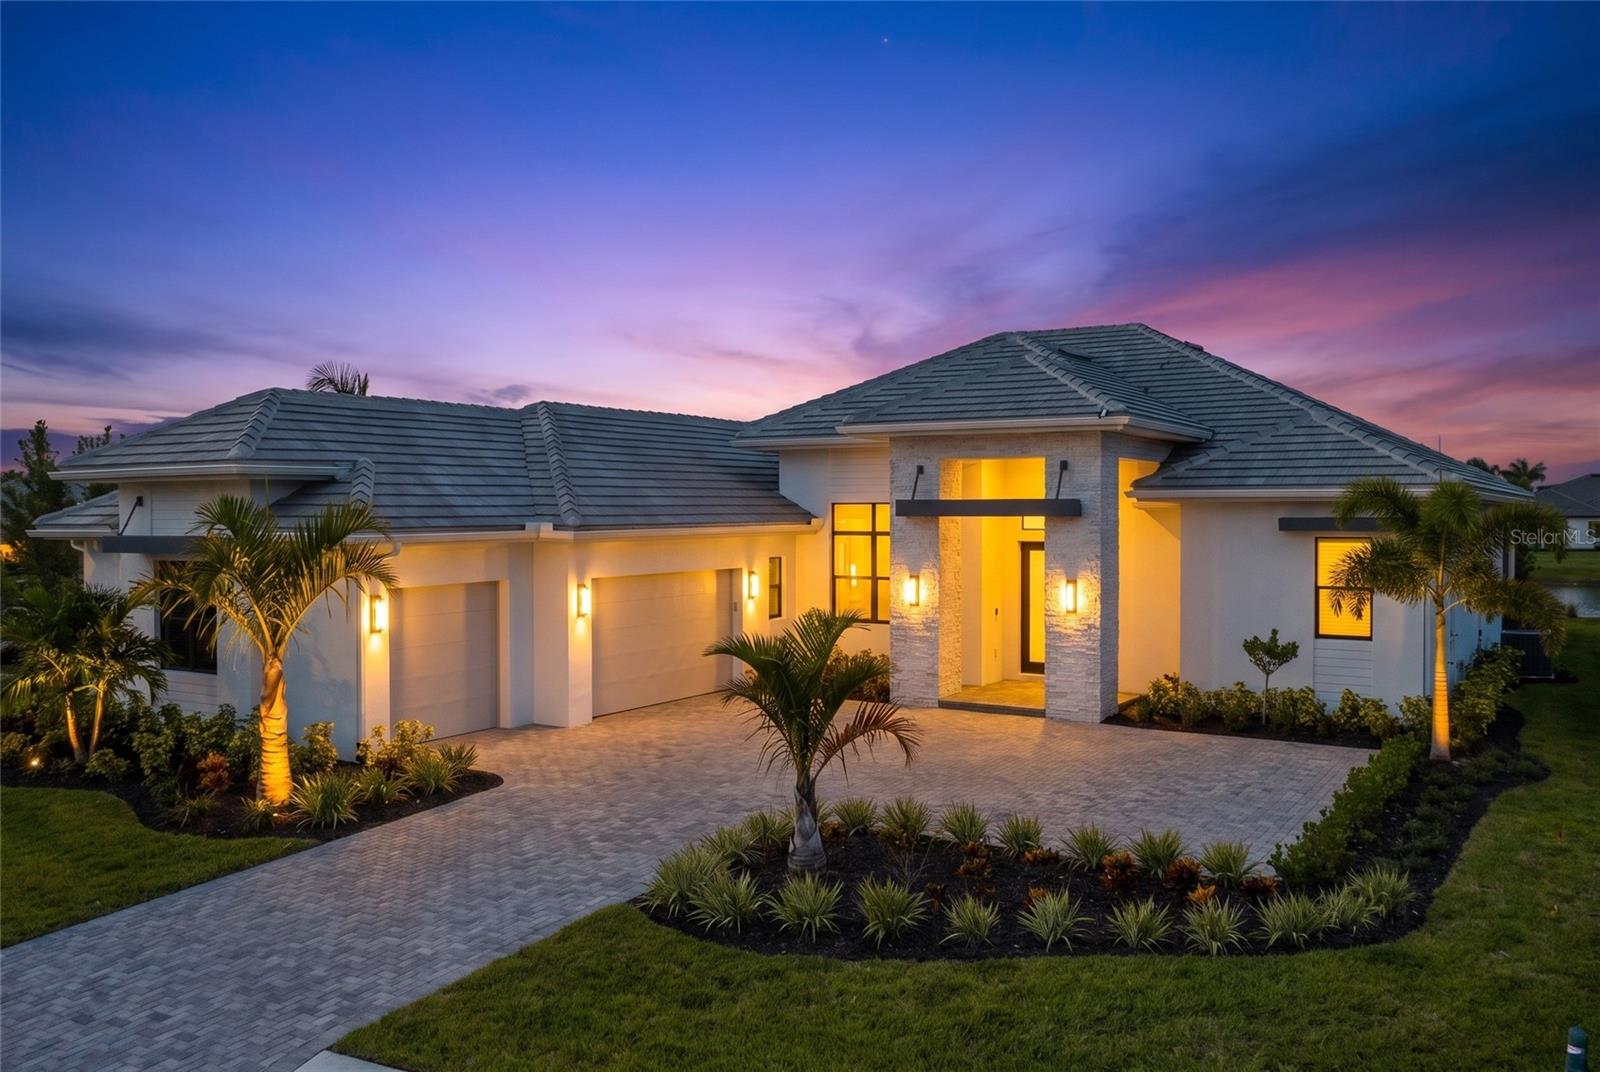 $2,900,000100 Blue Mist WaySarasota, FL · Sold 2026-10-19
 $1,500,0004517 Mondrian CtSarasota, FL · Sold 2026-10-15
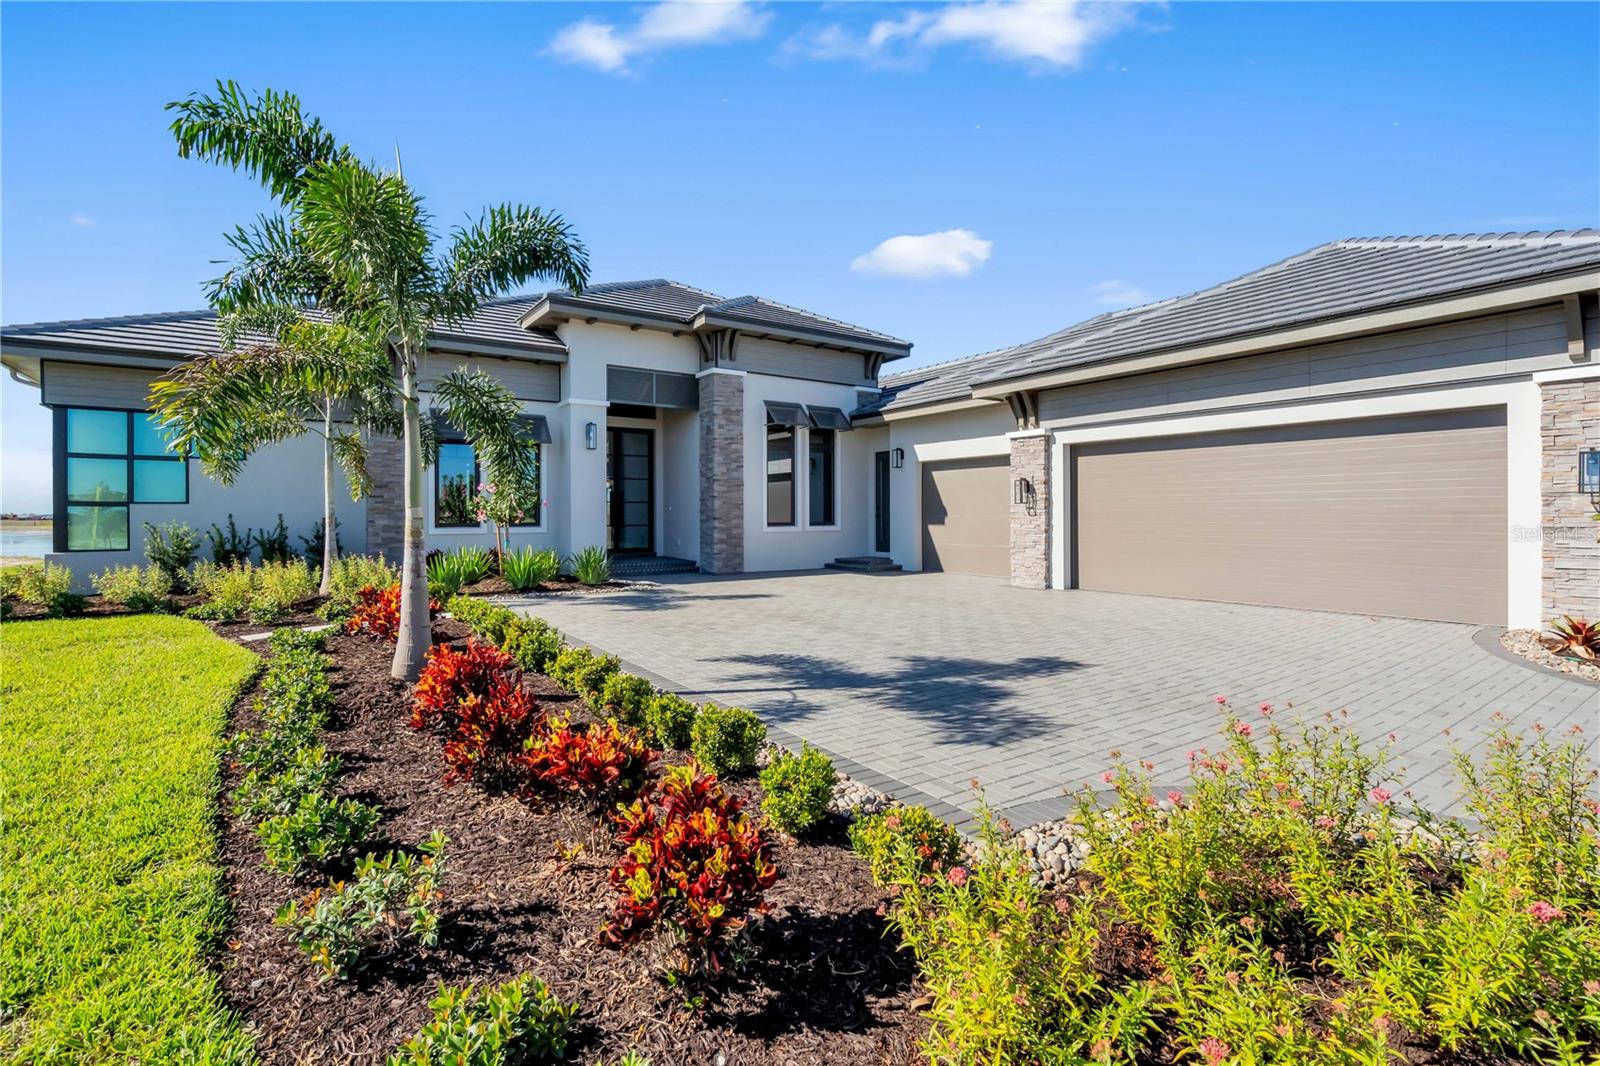 $3,782,1091018 Blue Shell LoopSarasota, FL · Sold 2026-10-09
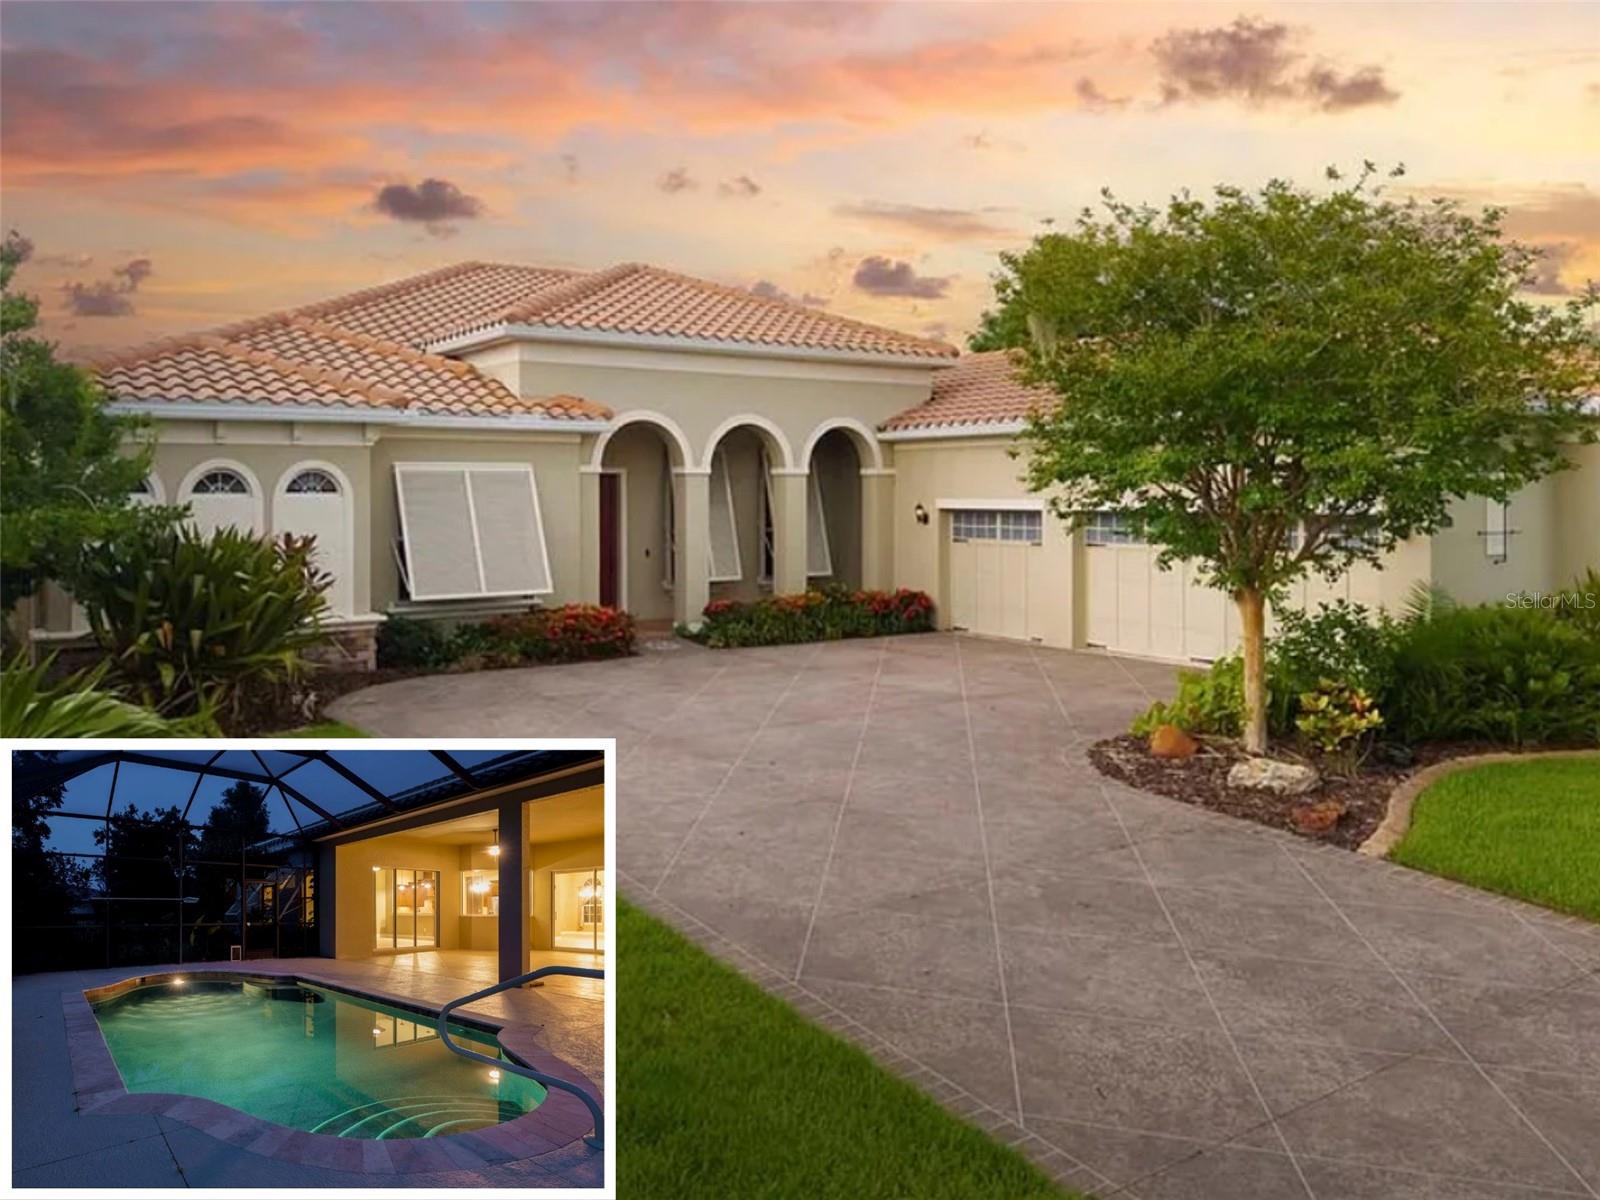 $1,075,0008420 Webber RdSarasota, FL · Sold 2026-10-08
 $1,500,0002428 Waterfront CirSarasota, FL · Sold 2026-10-07
Flood
Flood zone Not mapped · Not mapped
What's Nearby
Schools
- Hawkins RoadSarasota County, FL 34241, United States of America0.7 mi
Parks
- Twin Lakes Park6700, Sarasota, FL 34241, United States of America1.2 mi
- Twilight ParkSkye Ranch, Florida, United States of America1.2 mi
- Luna ParkSkye Ranch, Florida, United States of America1.2 mi
- Skye Ranch, FloridaUnited States of America1.8 mi
- Skye Ranch, FloridaUnited States of America1.8 mi
More homes in Sarasota
Homes for sale near Sarasota
Data courtesy of: Stellar MLSDisclaimers and data details

Listings courtesy of Stellar MLS as distributed by MLS GRID. Based on information submitted to the MLS GRID. All data is obtained from various sources and may not have been verified by broker or MLS GRID. Supplied Open House Information is subject to change without notice. All information should be independently reviewed and verified for accuracy. Properties may or may not be listed by the office/agent presenting the information. Listing information is provided for consumers’ personal, non-commercial use, solely to identify prospective properties for potential purchase; all other use is strictly prohibited and may violate relevant federal and state law. Information deemed reliable but not guaranteed. Copyright © 2026 MLS GRID. All Rights Reserved.

Continental Real Estate Group, Inc
Broker: Derek Eisenberg
Listing last updated: Nov 4, 2026, 6:52 AM EST. SURF LOCAL last checked: Nov 21, 2026, 2:28 PM EST.