
Active
7552 Nighthawk Dr
Sarasota, FL 34241
$599,999
- 3 Beds
- 2 Baths
- 1,763 sqft
- HOA $288/mo
Listing courtesy of Elizabeth Stephens, FLORIWEST REALTY GROUP, LLC
(941) 334-4934
About this home
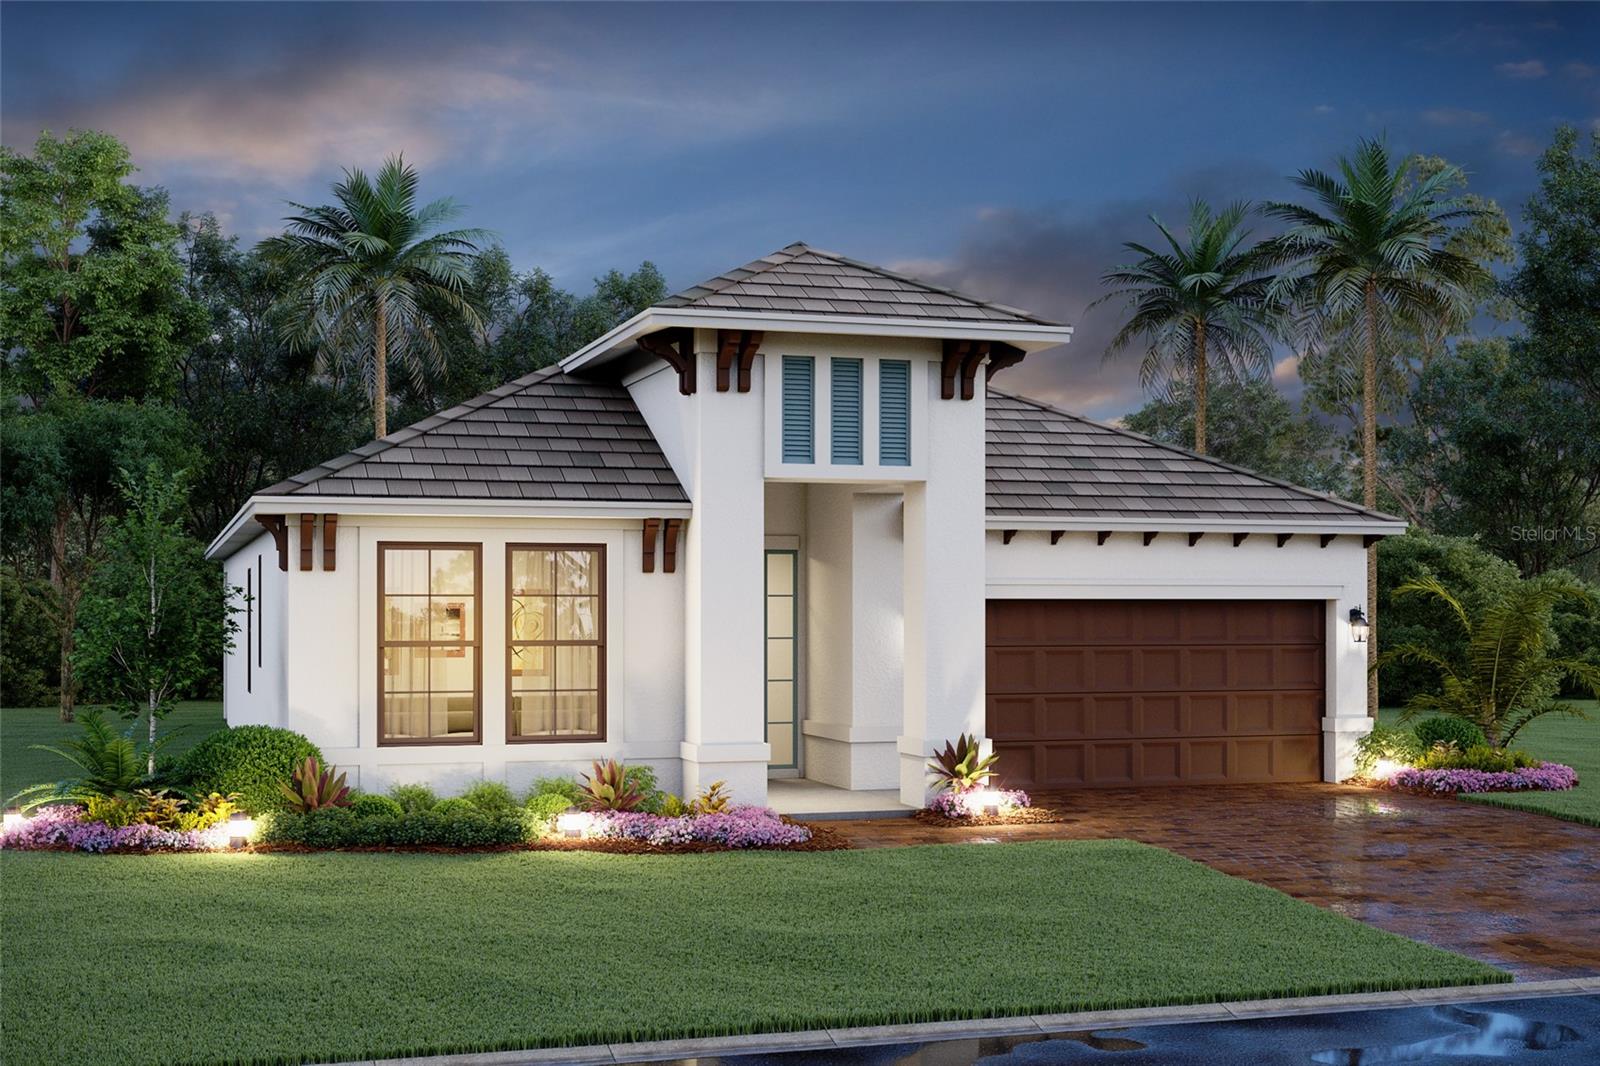
Pre-Construction. To be built. ****SPECIAL FINANCING AVAILABLE FOR A LIMITED TIME ONLY FROM PREFERRED LENDER. RESTRICTIONS APPLY, FOR QUALIFIED BUYERS, SUBJECT TO APPLICABLE TERMS AND CONDITIONS. SUBJECT TO CHANGE WITHOUT NOTICE**** Welcome home to the Cedar, a stunning, open concept, single-story home. Its layout includes three bedrooms, two full bathrooms, cafe an open-concept kitchen and great room, and a two-car garage. The Cedar offers beautiful exterior elevations, giving your home a wow factor the moment you pull up in the driveway. Entering the home is an elegant experience, walking into the long foyer. As you continue down the hallway, you are met by two bedrooms and a full bathroom off to the side. A flowing, open-concept kitchen and great room awaits. Keep your guests mingling in the main living space with a cafe next to a large great room. The great room flows to the outside with sliding glass doors opening to the outdoor space. Perfect for cool winter nights and moments of quiet reflection, the lanai is a wonderful place to enjoy Florida outdoor living. The owner's suite resides off to the side with a luxurious walk-in closet built for ample storage, leading into a gorgeous owner's bath. Relax and elevate your owner's bath experience to create your own personal oasis. The Cedar is a blend of taste and function.
Facts
- Property type
- Single family
- Year built
- 2027
- Lot size
- 6,162 sqft
- Garage
- 2 cars
- On market
- 61 days
- Price per sqft
- $340
- HOA fees
- $288/mo
- Listing ID
- R4911924
Full details
Property Info
- Property Type
- Residential
- Property Subtype
- SingleFamilyResidence
- Year Built
- 2027
- Levels
- One
- Direction Faces
- West
- Lot Size (acres)
- 0.14
- Lot Size (sqft)
- 6162.0
- New Construction
- Yes
- Contract Date
- 2026-09-03
- On Market Date
- 2026-09-03
- Cumulative Days on Market
- 61
Interior Features
- Interior Features
- Tray Ceiling(S), Walk-In Closet(S)
- Flooring
- Carpet, Tile
- Laundry Features
- Inside
- Levels
- One
Appliances
- Appliances
- Dishwasher, Disposal, Microwave, Range, Tankless Water Heater
Heating & Cooling
- Heating
- Heat Pump
- Cooling
- Central Air
Exterior Features
- Construction Materials
- Block
- Foundation
- Slab
- Roof
- Tile
Features & Amenities
- Garage Spaces
- 2.0
- Garage
- Yes
- Attached Garage
- Yes
- Parking Features
- Attached
Community/Association
- HOA
- Yes
- HOA Name
- ACCESS MANAGEMENT / JULIA JENSEN
- HOA Phone
- 9414174854
- HOA Fee
- $864
- HOA Fee Frequency
- Quarterly
- HOA Fee Includes
- Maintenance Grounds
- Community Features
- Gated, Sidewalks
Utilities
- Utilities
- Cable Available, Natural Gas Available, Sewer Available, Water Available
- Sewer
- Public Sewer
- Water Source
- Public
Taxes
- Annual Tax Amount
- 500
- Tax Year
- 2026
- Legal Description
- LOT 18, HAWKSTONE, PB 59 PG 78-93
Other
- Derived Previous List Price
- 639999.0
- Normalized Address Line
- 7552 Nighthawk Dr
Listing last updated: Nov 3, 2026, 1:44 PM EST. SURF LOCAL last checked: Nov 19, 2026, 1:14 AM EST.
Data courtesy of: Stellar MLS

Listings courtesy of Stellar MLS as distributed by MLS GRID. Based on information submitted to the MLS GRID. All data is obtained from various sources and may not have been verified by broker or MLS GRID. Supplied Open House Information is subject to change without notice. All information should be independently reviewed and verified for accuracy. Properties may or may not be listed by the office/agent presenting the information. Listing information is provided for consumers’ personal, non-commercial use, solely to identify prospective properties for potential purchase; all other use is strictly prohibited and may violate relevant federal and state law. Information deemed reliable but not guaranteed. Copyright © 2026 MLS GRID. All Rights Reserved.
