
 Active
7213 Great Egret Blvd
Sarasota, FL 34241 · Single family
$802,500
Listing courtesy of Jennifer Taylor, RE/MAX ALLIANCE GROUPData courtesy of: Stellar MLS
- 5 Beds
- 5 Baths
- 3,793 sqft
Cynthia's Insights On This Property
- Built 2022
- Last recorded sale: $646,800 in November 2022
- Typical sale in 34241 over the last year: $551,000, $282 per sq ft
- Owners in 34241 stay about 6 years; 5% of homes changed hands last year
- County record lists a waterfront lot and a water view


📊 Price Pulse
What would you pay for this place?
Sale prices come from county public records, not MLS data.Listing agent
Contact
Send a message and we'll pass it to the listing agent. Nothing is sent until you ask.
About this home
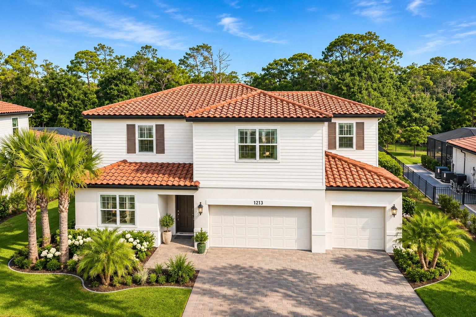
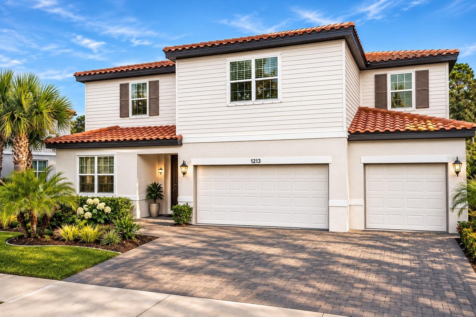
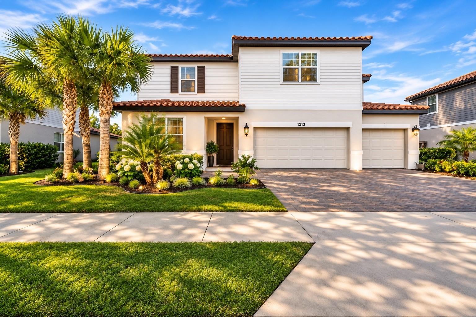
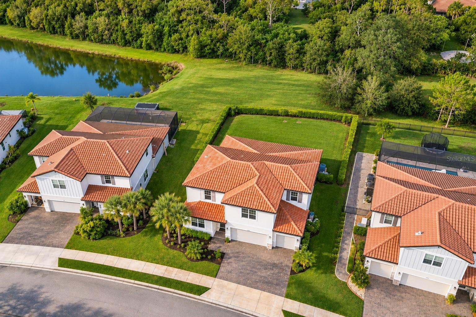
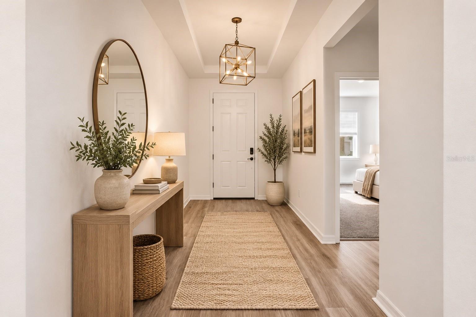
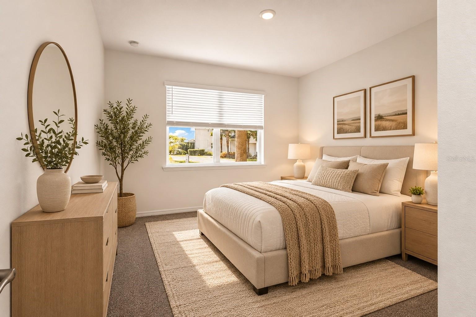
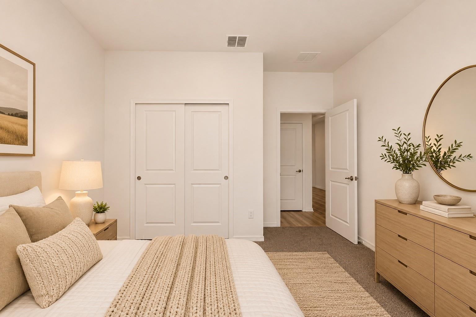
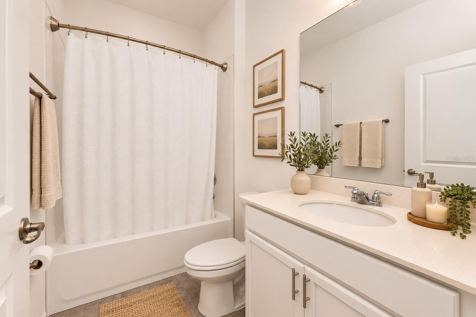
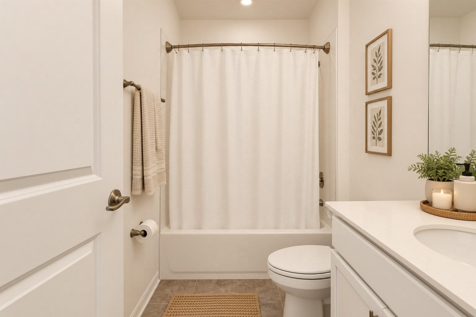
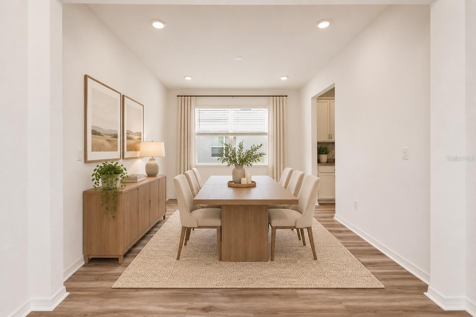
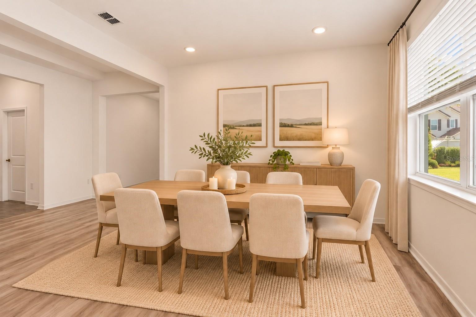
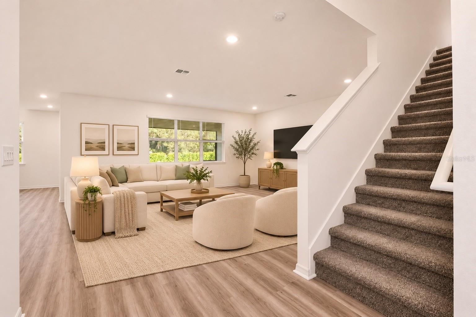
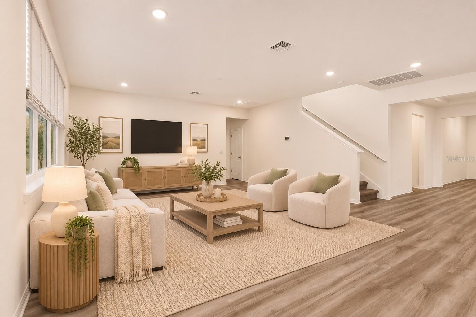
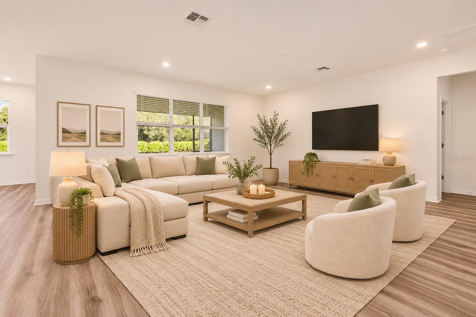
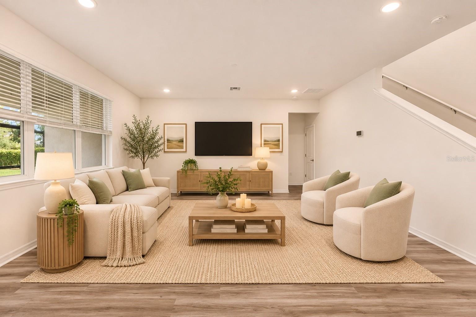
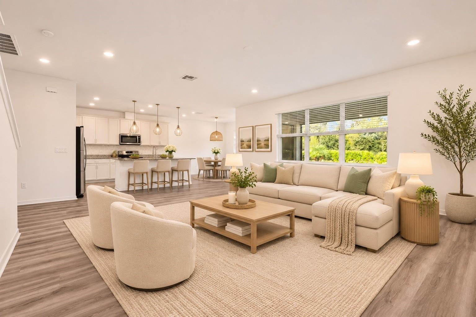
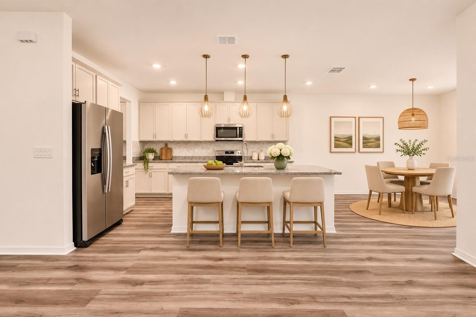
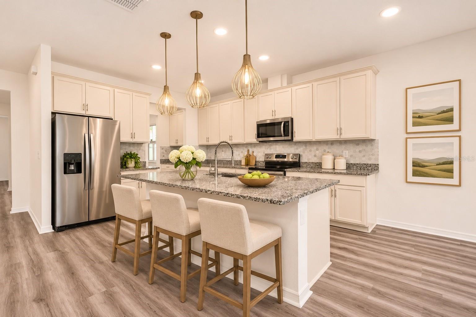
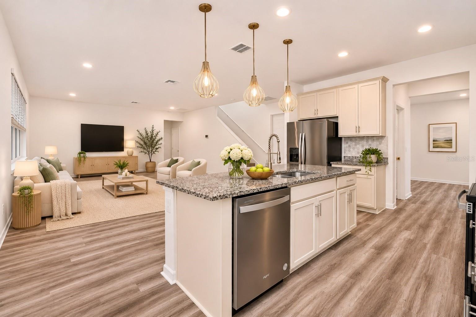
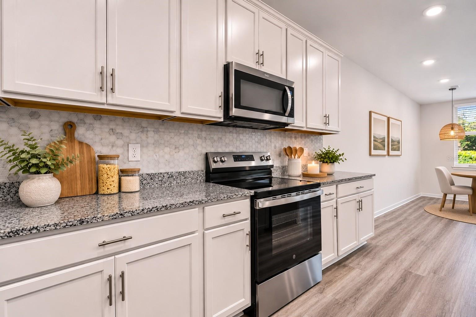
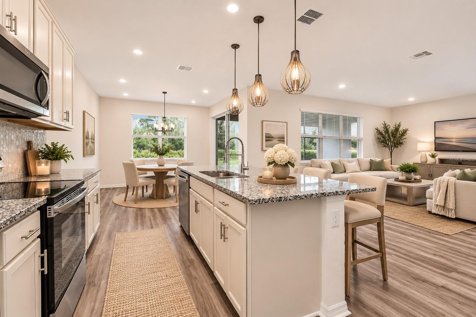
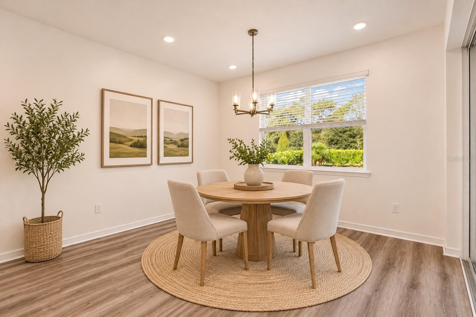
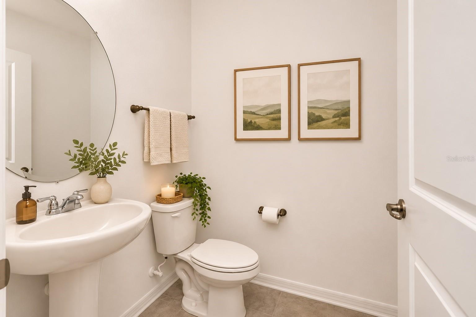
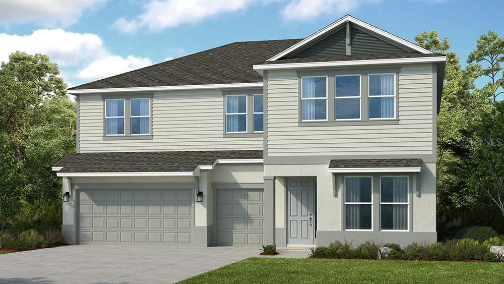
Virtually Staged. ONLY 4 YEARS OLD AND FEELS BRAND NEW! Welcome to Heron Landing, a desirable 24-hour gated community in Sarasota, where newer construction meets an extensively refreshed interior! Offering over 3,800 square feet of living space, 5 bedrooms, 4.5 bathrooms, and a 3-car garage, this impressive two-story residence delivers the look and feel of a brand-new home without the wait for new construction. Featuring BRAND-NEW LUXURY VINYL PLANK FLOORING, NEW CARPET, FRESH INTERIOR PAINT, AND BEAUTIFULLY REFRESHED KITCHEN CABINETRY, this home is move-in ready and designed to impress! From the moment you enter, you'll appreciate the spacious, thoughtfully designed floor plan, abundant natural light, and elegant tray ceilings throughout. The expansive living area flows seamlessly into the kitchen and dining spaces, creating an inviting atmosphere for everyday living and entertaining. The beautifully appointed kitchen features granite countertops, refreshed cabinetry, generous counter space, a dedicated coffee station, and a large walk-in pantry. A separate formal dining room offers additional entertaining space, while a first-floor guest suite with its own private bathroom provides flexibility for visitors, multigenerational living, or a home office. THE FIRST-FLOOR PRIMARY SUITE IS TRULY IMPRESSIVE! Privately situated on the main level, this generously sized retreat offers the convenience of first-floor living without sacrificing space or luxury. A dedicated mini-split air conditioning system provides additional cooling and personalized comfort, while the expansive en-suite bathroom leads to an INCREDIBLE WALK-IN CLOSET NEARLY THE SIZE OF AN ADDITIONAL BEDROOM, offering exceptional storage and organization space. Upstairs, an expansive bonus/media room provides endless possibilities for a home theater, game room, playroom, or second living area. With five spacious bedrooms, four full bathrooms, and an additional half bath, there's room for everyone! Even the 3-car garage offers an added upgrade with its own mini-split air conditioning system, ideal for a workshop, hobby space, or additional climate-controlled storage. STEP OUTSIDE TO YOUR OWN PRIVATE PRESERVE SETTING! The generously sized backyard offers peaceful natural views and PLENTY OF ROOM FOR A CUSTOM POOL AND SPA! Whether you envision a resort-style pool, outdoor kitchen, or expansive entertaining area, this property offers the opportunity to create your ideal Florida outdoor retreat. Located within the 24-HOUR GATED COMMUNITY OF HERON LANDING, WITH LOW HOA FEES OF JUST $240 PER MONTH, this home offers exceptional value in a convenient Sarasota location. Enjoy easy access to I-75, shopping, dining, entertainment, and the beautiful Gulf Coast beaches. WHY WAIT TO BUILD? With extensive interior updates, over 3,800 square feet, a spectacular first-floor primary suite, two additional mini-split systems, a 3-car garage, and a beautiful preserve lot with room for a pool, this home offers the space, style, and feel of new construction without starting from scratch. MOVE-IN READY AND READY TO IMPRESS!
moreless
- Property type
- Single family
- Year built
- 2022
- Lot size
- 0.25 acres
- Garage
- 3 cars
- On market
- 11 days
- Price per sqft
- $212
- HOA fees
- $240/mo
- Listing ID
- C7532952
Show Full Details
Property Info
- Property Type
- Residential
- Property Subtype
- SingleFamilyResidence
- Year Built
- 2022
- Levels
- Two
- Direction Faces
- Southeast
- Lot Size (acres)
- 0.25
- Lot Size (sqft)
- 11094.0
- Contract Date
- 2026-11-05
- On Market Date
- 2026-11-06
- Cumulative Days on Market
- 11
Interior Features
- Interior Features
- Eat-In Kitchen, High Ceilings, Tray Ceiling(S), Walk-In Closet(S)
- Flooring
- Carpet, Tile
- Laundry Features
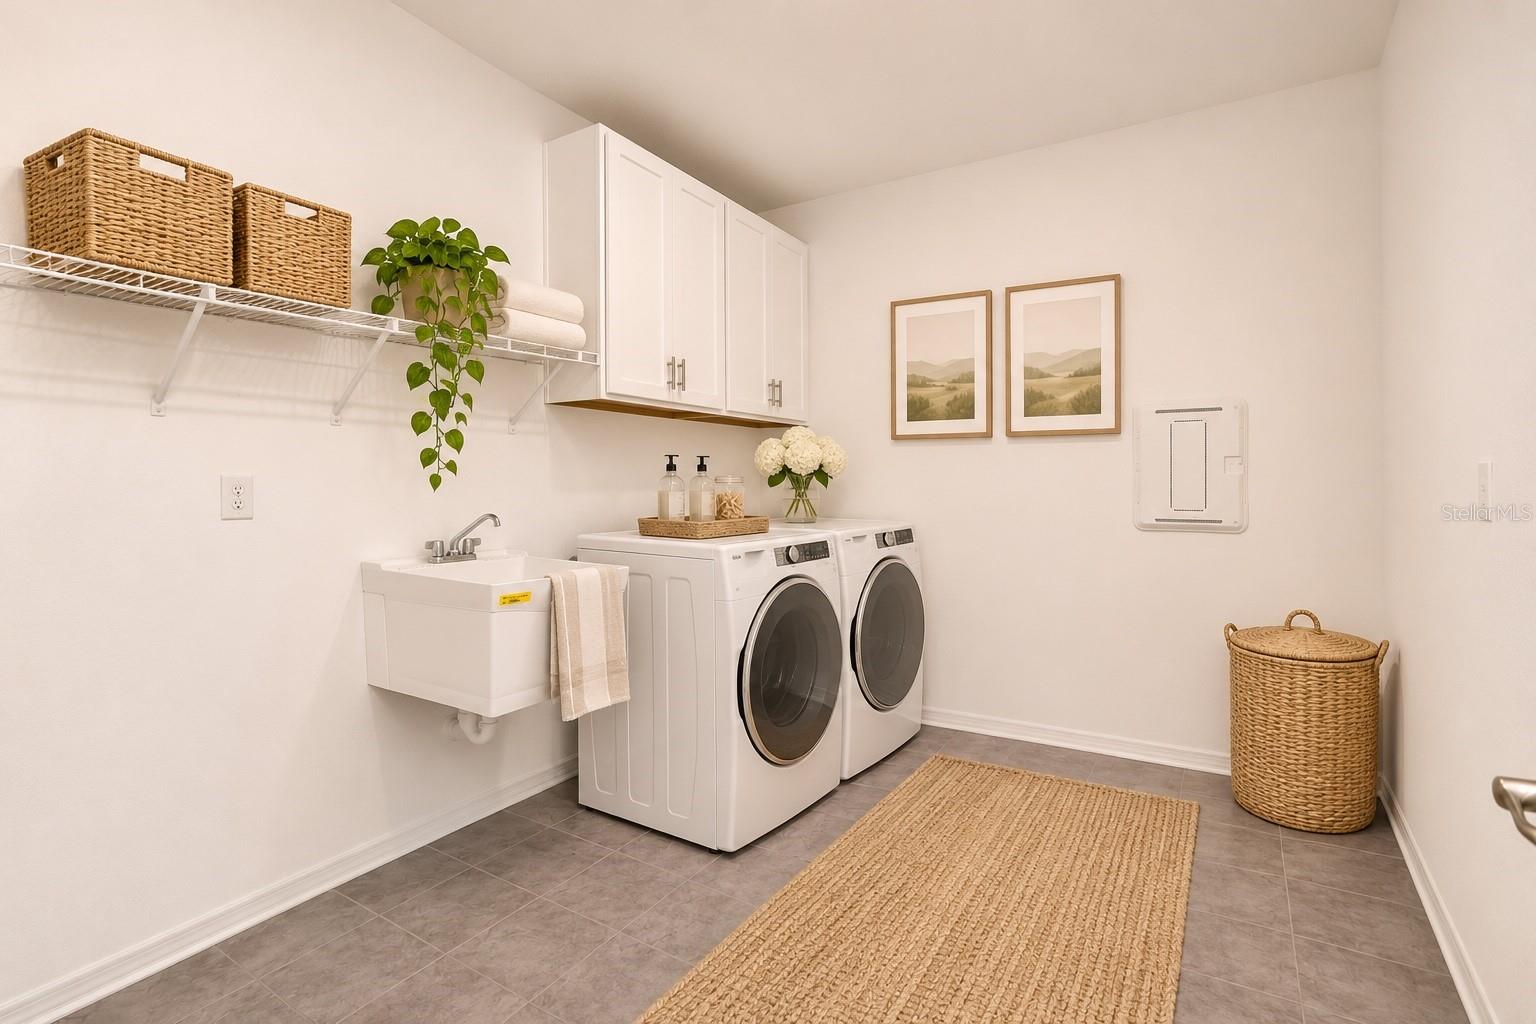
- Electric Dryer Hookup, Laundry Room, Sink, Washer Hookup
- Levels
- Two
- Door Features
- Sliding Doors
Appliances
- Appliances
- Dishwasher, Microwave, Range, Refrigerator
Heating & Cooling
- Heating
- Central, Electric
- Cooling
- Central Air
Exterior Features
- Exterior Features
- Lighting, Private Entrance, Rain Gutters
- Patio & Porch Features
- Covered, Enclosed, Front Porch, Rear Porch, Screened
- Construction Materials
- Block, Stucco, Frame
- Foundation
- Slab
- Roof
- Tile
- Fencing
- Fenced
- View
- Park/Greenbelt, Trees/Woods
Features & Amenities
- Garage Spaces
- 3.0
- Garage
- Yes
- Attached Garage
- Yes
- Parking Features
- Driveway, Garage Door Opener, Attached
- Security Features
- Gated Community
- Lot Features
- Cleared, Greenbelt, Landscaped, Level, Paved
Community/Association
- HOA
- Yes
- HOA Name
- Sunstate Association Management Group
- HOA Phone
- $9,418,704,920
- HOA Fee
- $240
- HOA Fee Frequency
- Monthly
- Association Amenities
- Gated
- Community Features
- Gated, Sidewalks
Utilities
- Utilities
- Cable Available, Electricity Connected, Sewer Connected, Water Connected
- Sewer
- Public Sewer
- Water Source
- Public
Taxes
- Annual Tax Amount
- $8,600
- Tax Year
- $2,025
- Legal Description
- LOT 3, HERON LANDING PHASE 1, PB 51 PG 81-98
Other
- Derived Previous List Price
- $850,000
Data freshness
- SURF LOCAL last checked
- Nov 22, 2026, 5:58 PM EST
Location
Approximate location, shown from the displayed address.
Similar homes nearby
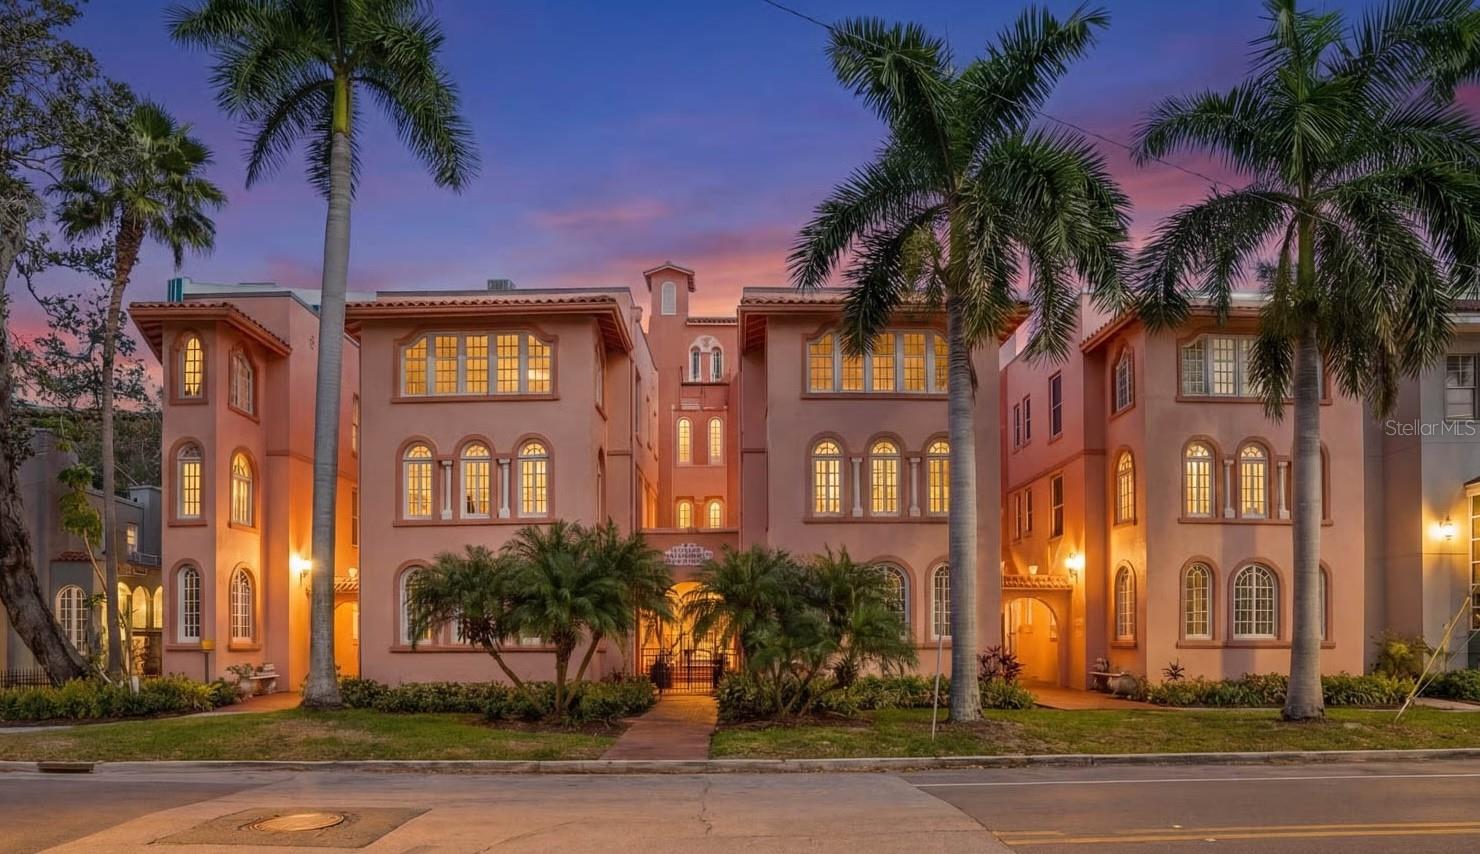
- $699,0001221 N Palm Ave #106, Sarasota, FL 342362 Beds2 Baths1,593 sqftListing courtesy of PREFERRED SHORE LLC · Data courtesy of: Stellar MLS
 Active
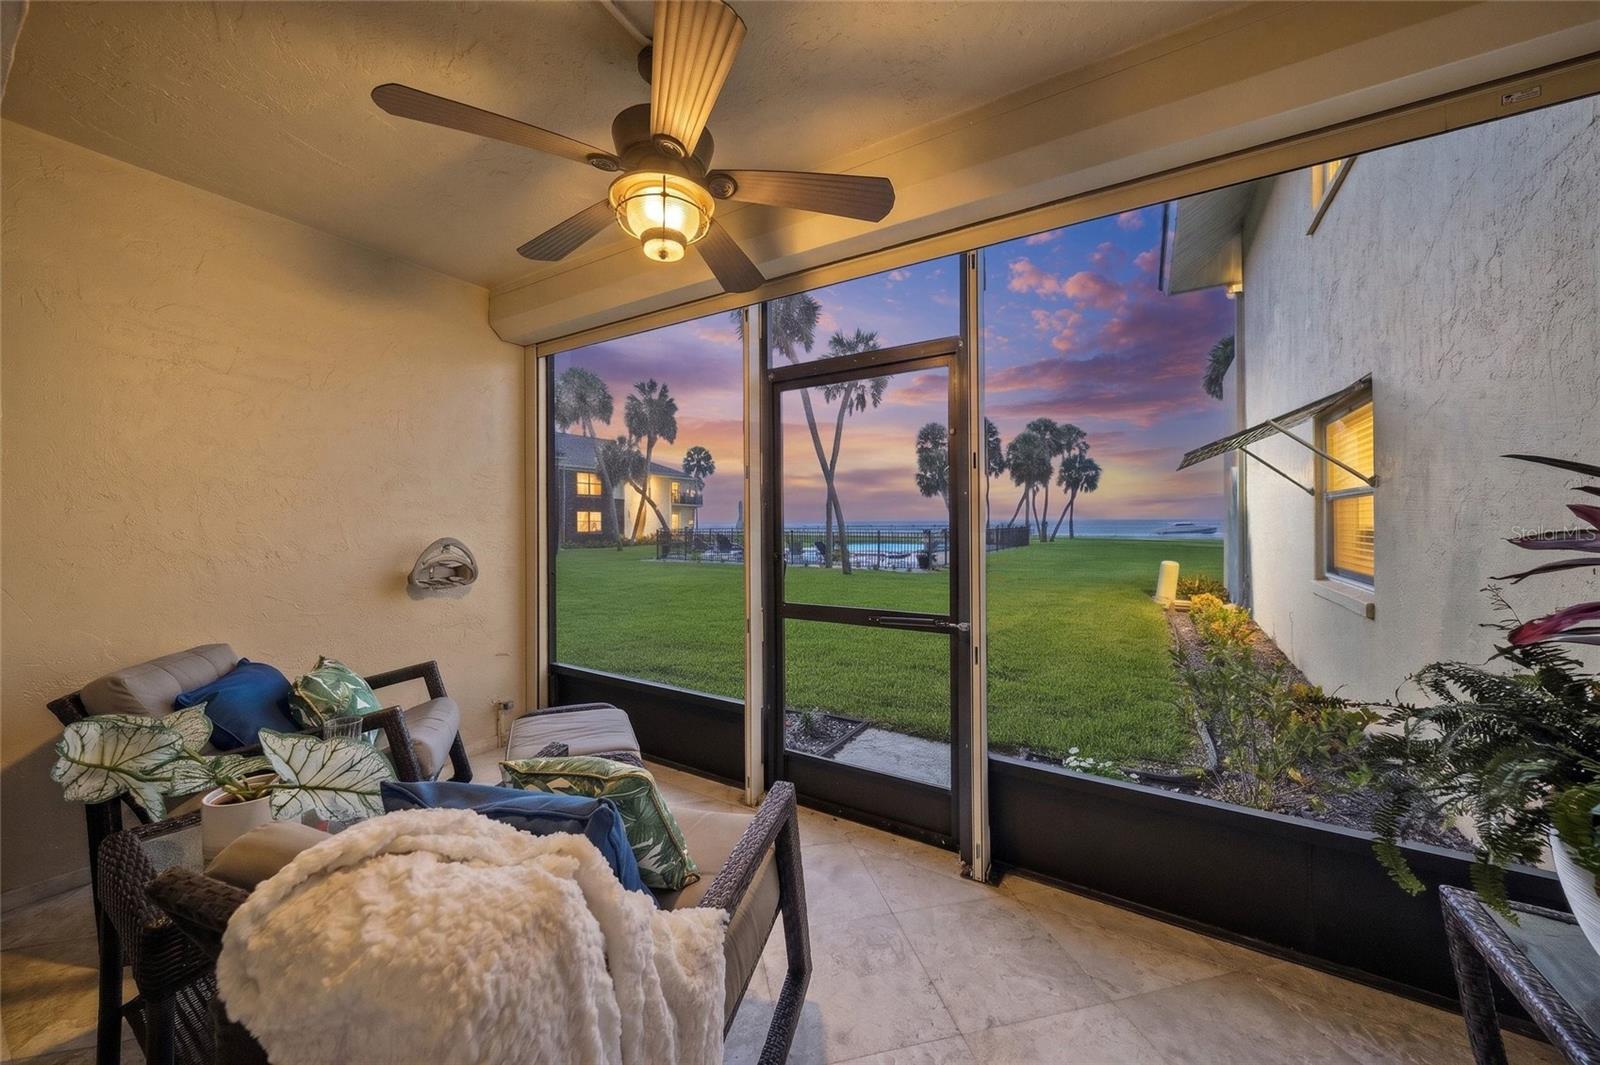
- $649,0004660 Ocean Blvd #D1, Sarasota, FL 342422 Beds2 Baths1,200 sqftListing courtesy of KELLER WILLIAMS ON THE WATER S · Data courtesy of: Stellar MLS
 Active
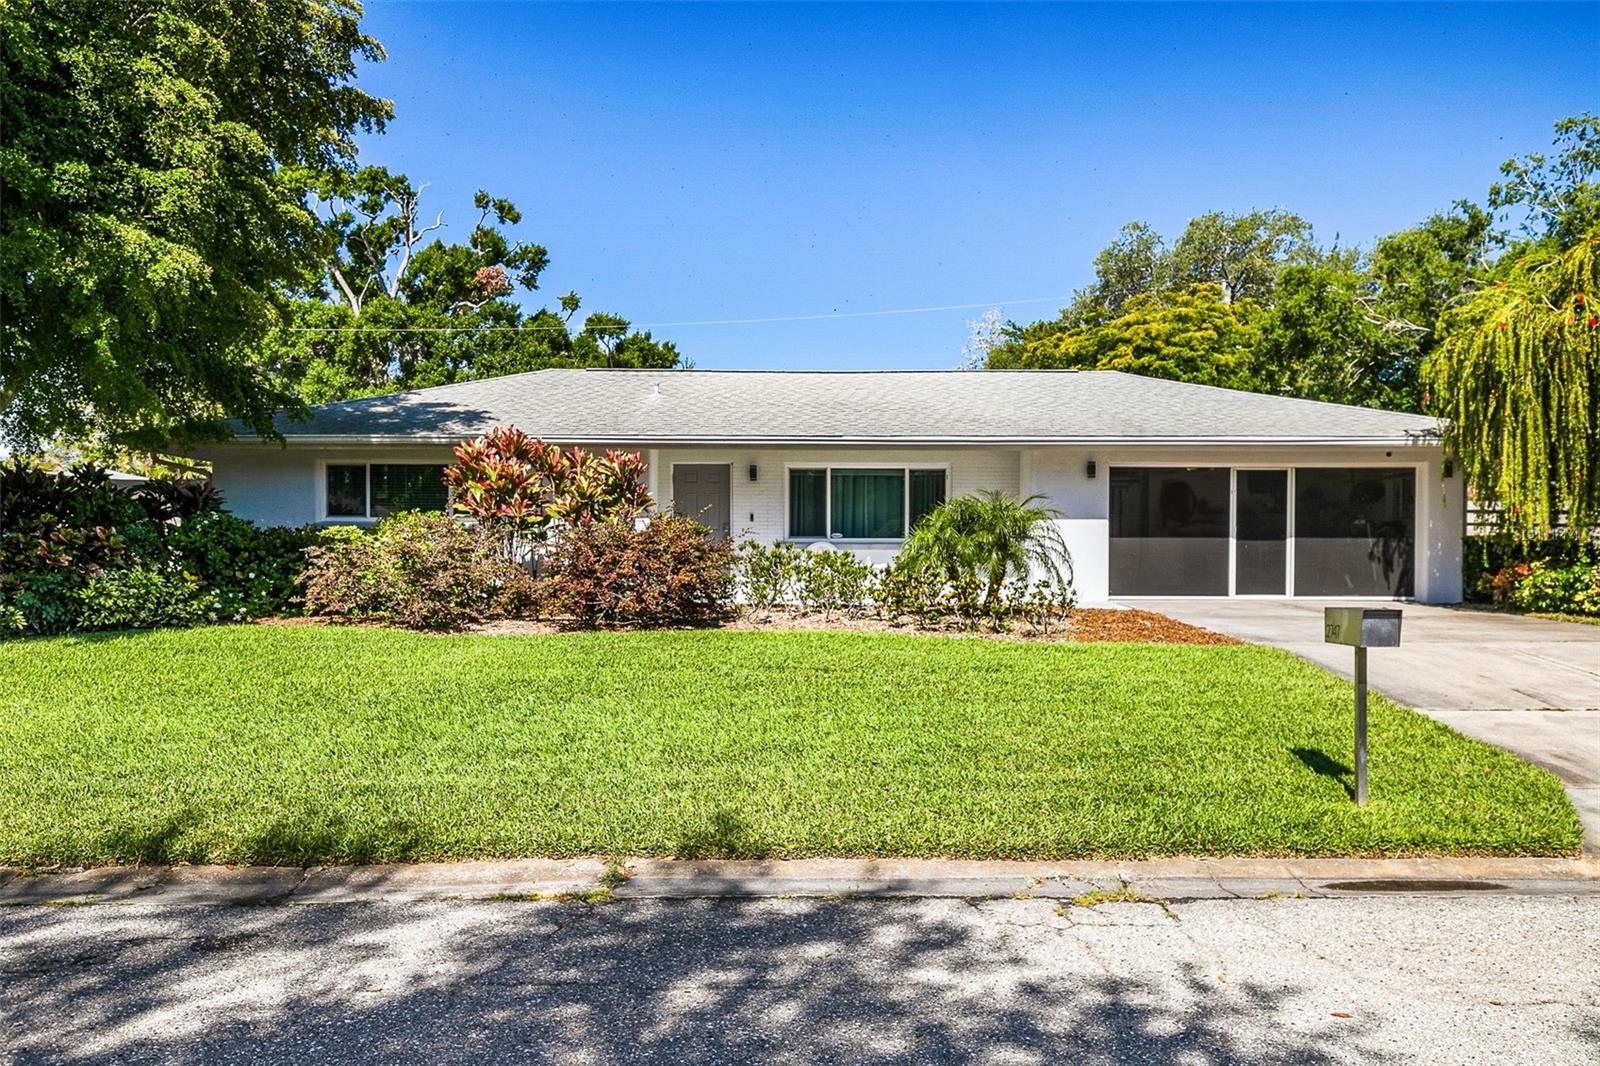
- $850,0002747 Jefferson Cir, Sarasota, FL 342392 Beds2 Baths1,308 sqftListing courtesy of COMPASS FLORIDA LLC · Data courtesy of: Stellar MLS
 Active
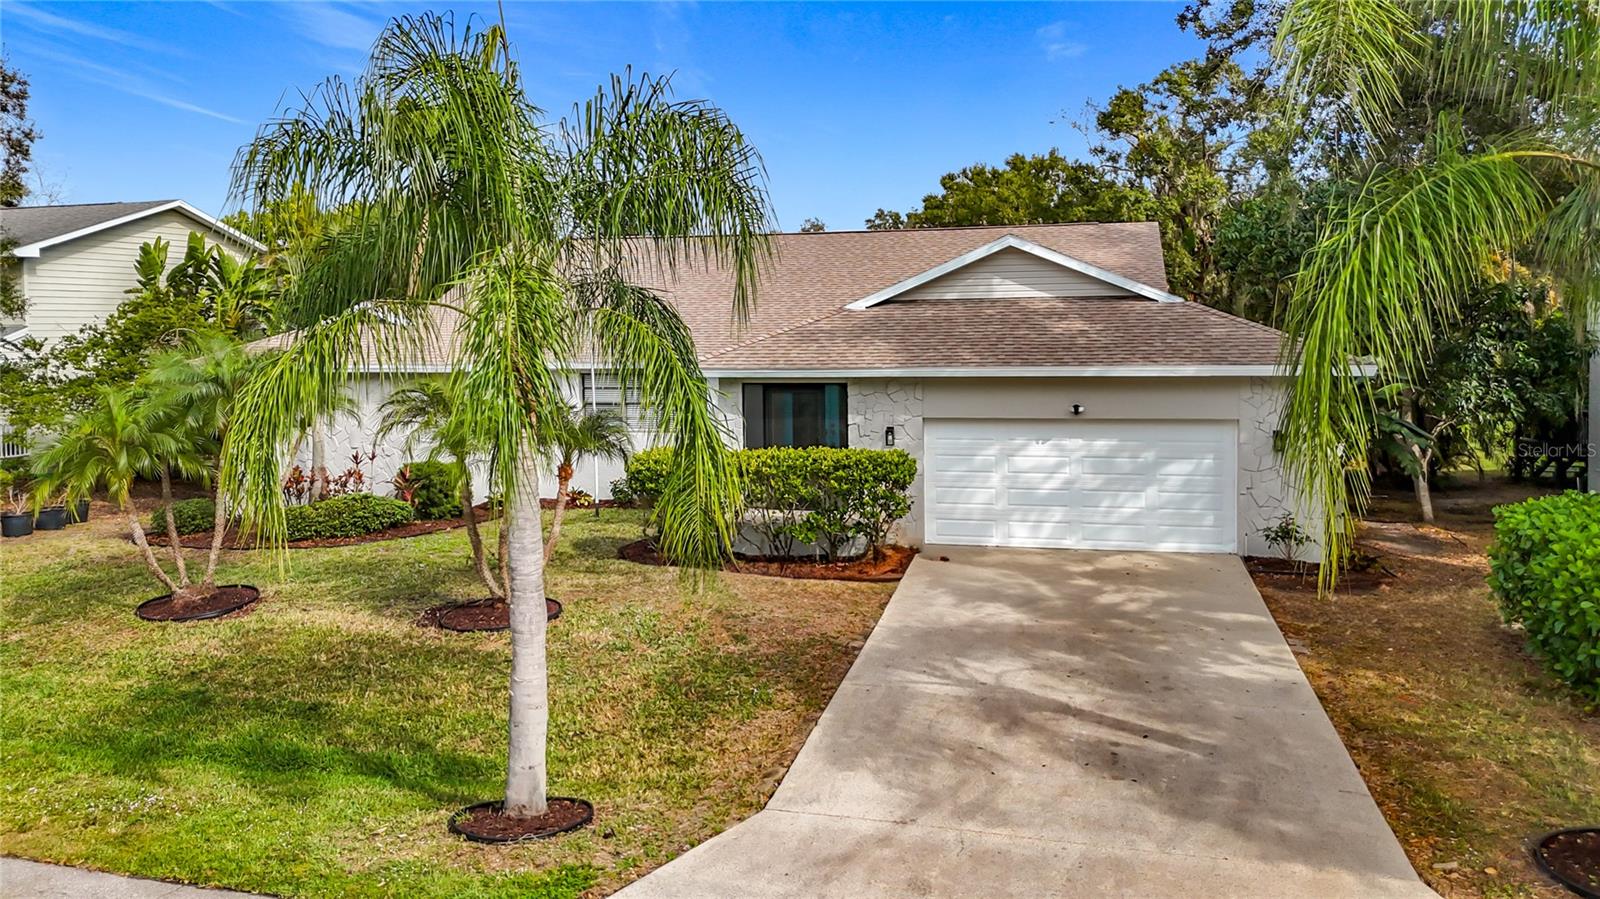
- $699,0004779 Maid Marian Ln, Sarasota, FL 342324 Beds2 Baths2,365 sqftListing courtesy of NESTLY, LLC · Data courtesy of: Stellar MLS
 Active
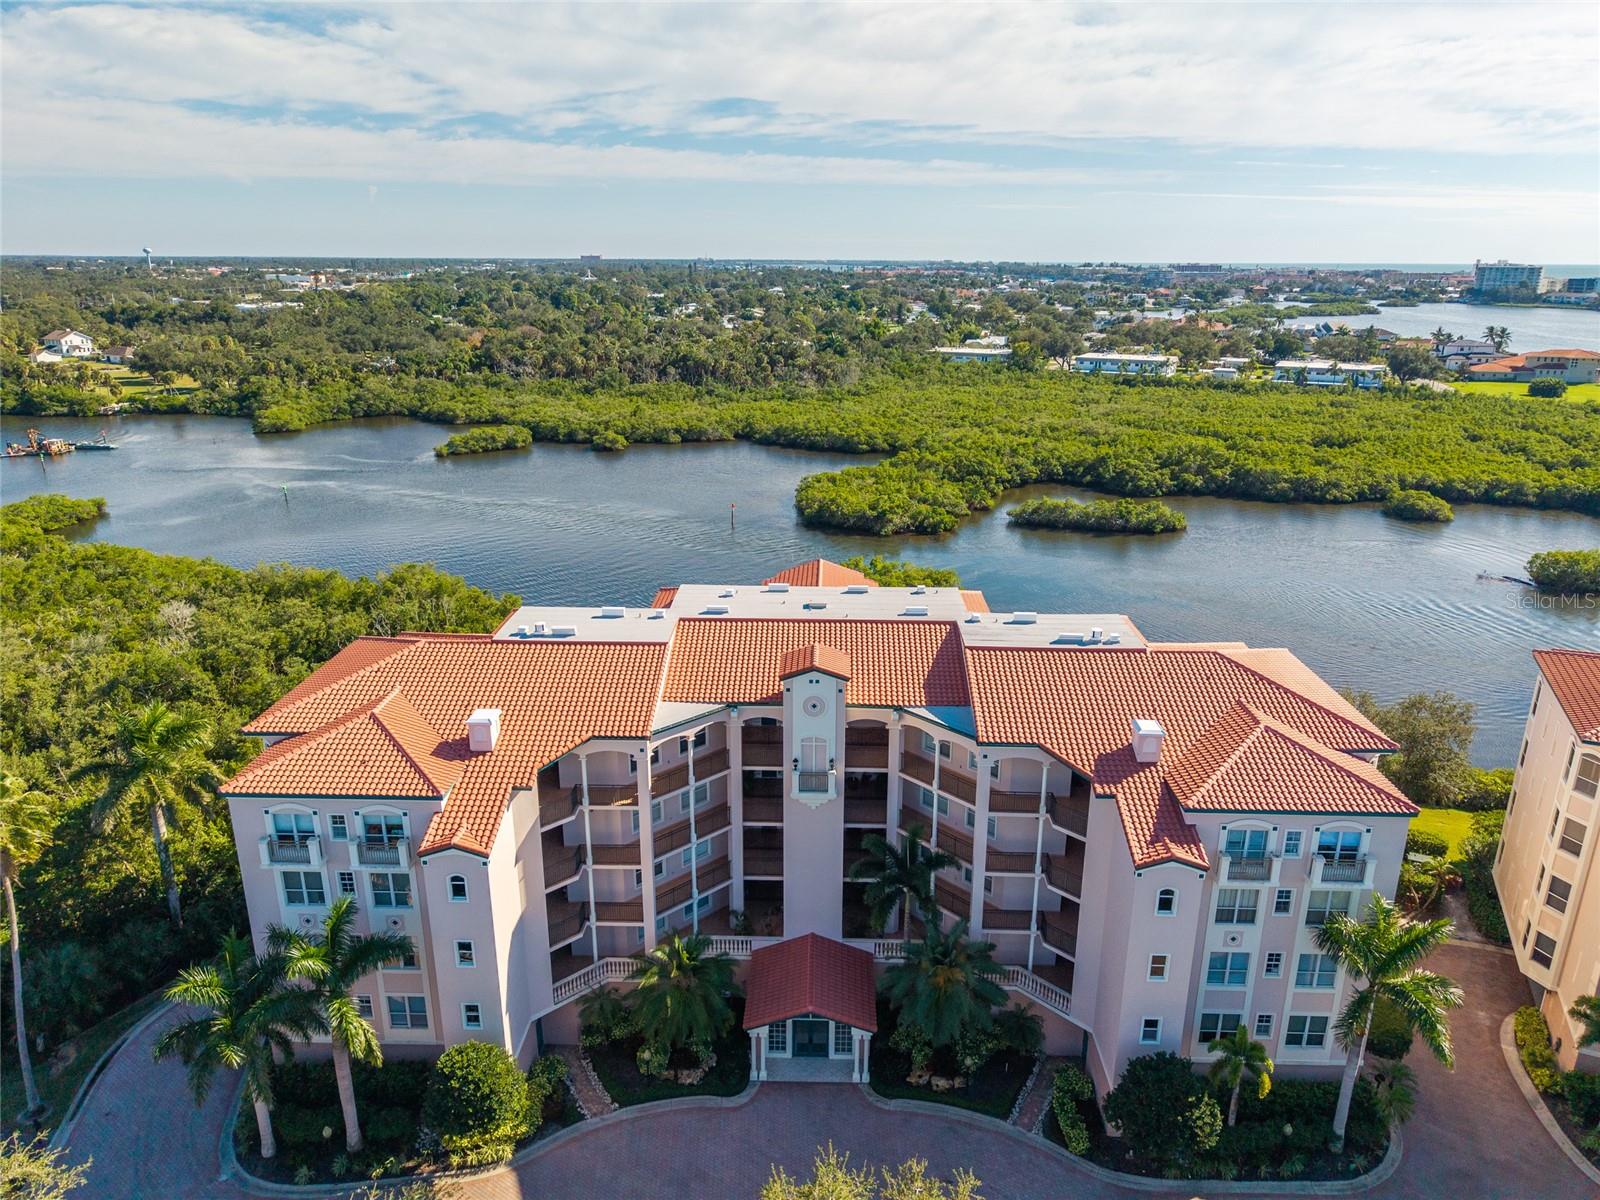
- $875,0005450 Eagles Point Cir #404, Sarasota, FL 342313 Beds2 Baths1,514 sqftListing courtesy of WILLIAM RAVEIS - FLORIDA LLC · Data courtesy of: Stellar MLS
 Active
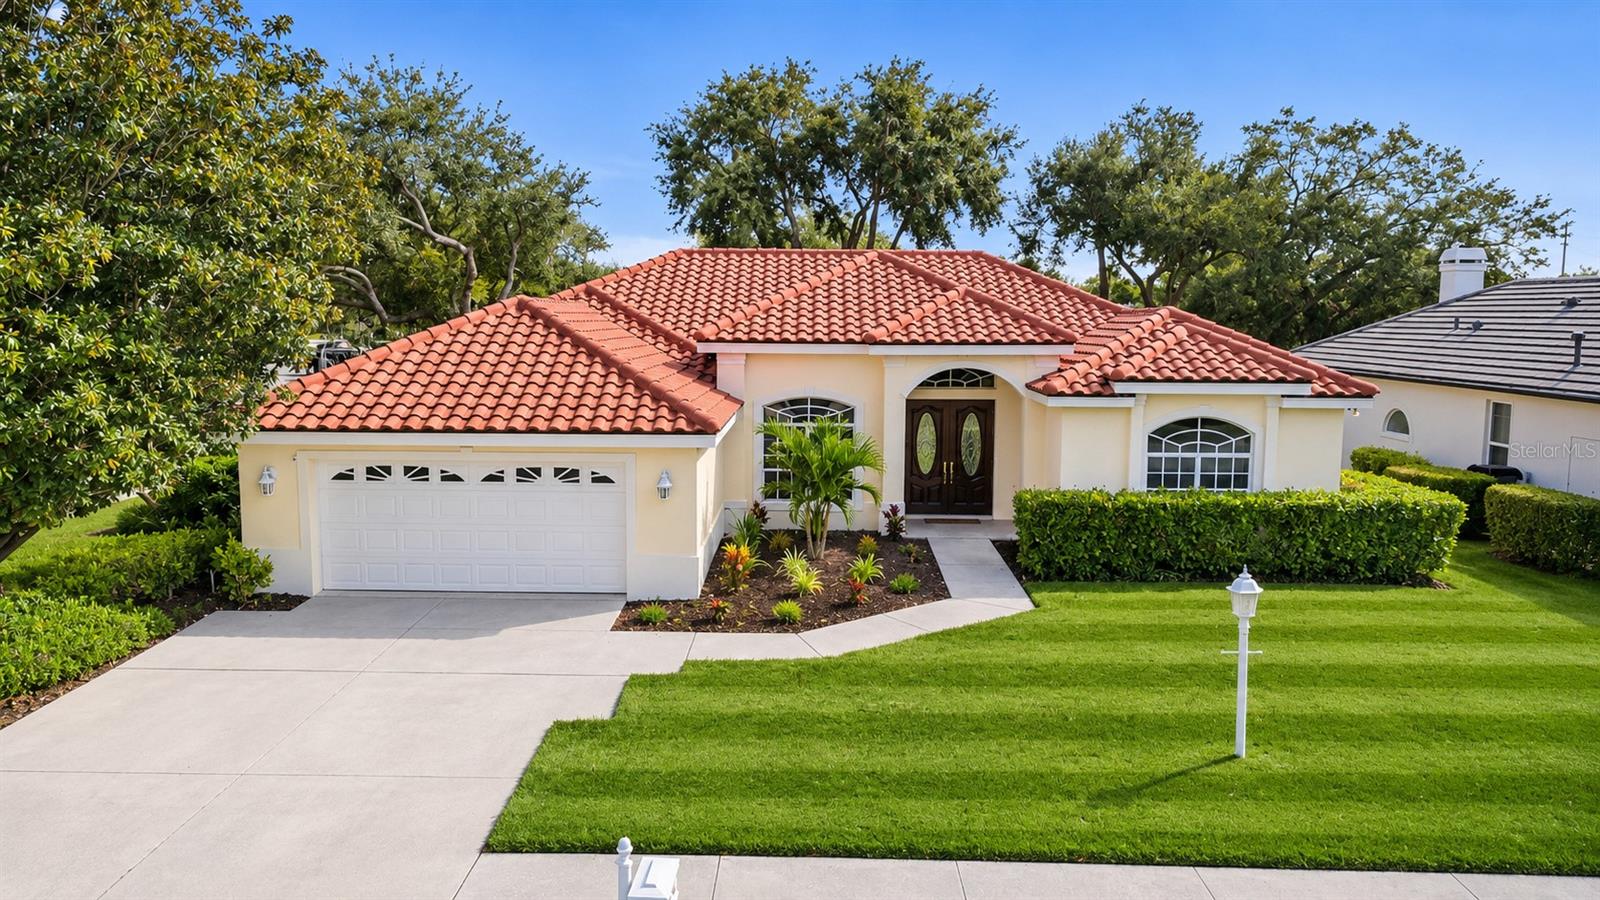
- $715,0004739 Old Farm Rd, Sarasota, FL 342333 Beds2 Baths2,324 sqftListing courtesy of PLATINUM REAL ESTATE · Data courtesy of: Stellar MLS
 Active
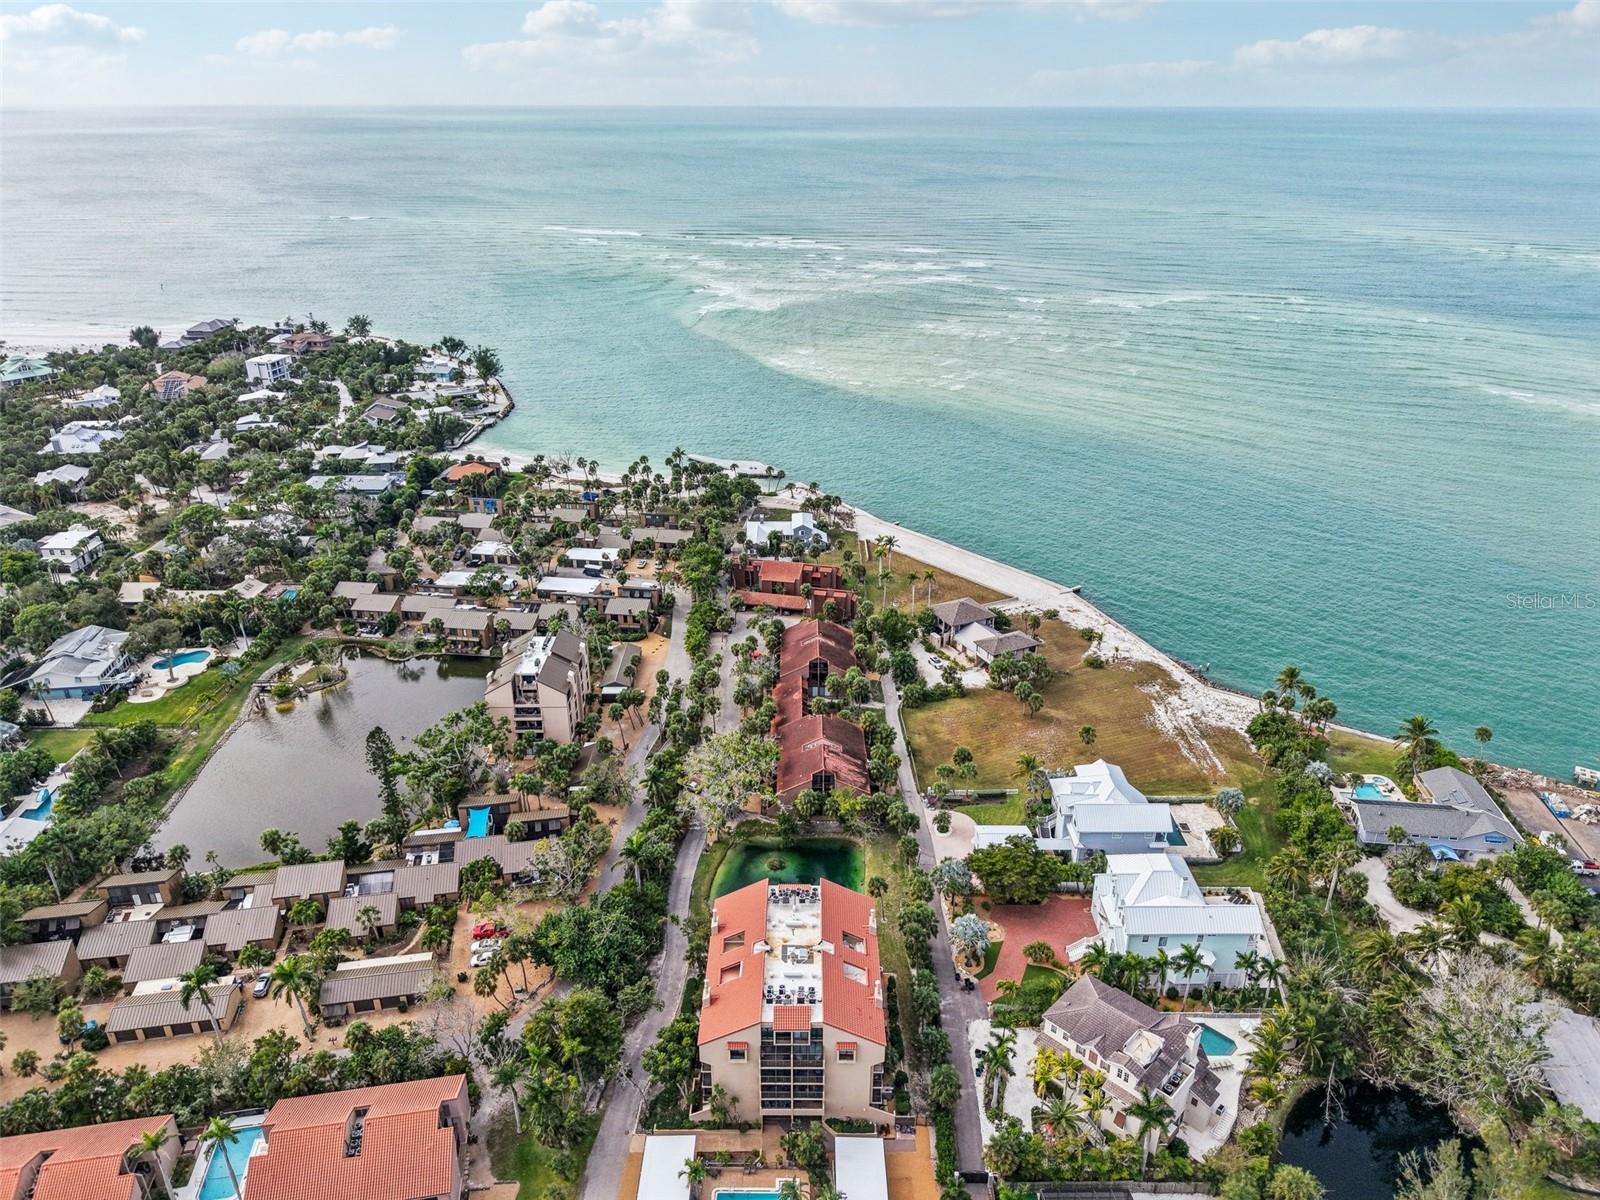
- $648,0004900 Ocean Blvd #201, Sarasota, FL 342422 Beds2 Baths1,200 sqftListing courtesy of PINPOINT REALTY GROUP LLC · Data courtesy of: Stellar MLS
 Active
- $677,92110560 Astrology Ln, Sarasota, FL 342414 Beds4 Baths2,582 sqftListing courtesy of TAYLOR MORRISON RLTY OF FLA · Data courtesy of: Stellar MLS
 Active
What Sold Nearby
 $965,0007809 Passionflower DrSarasota, FL · Sold 2026-10-30
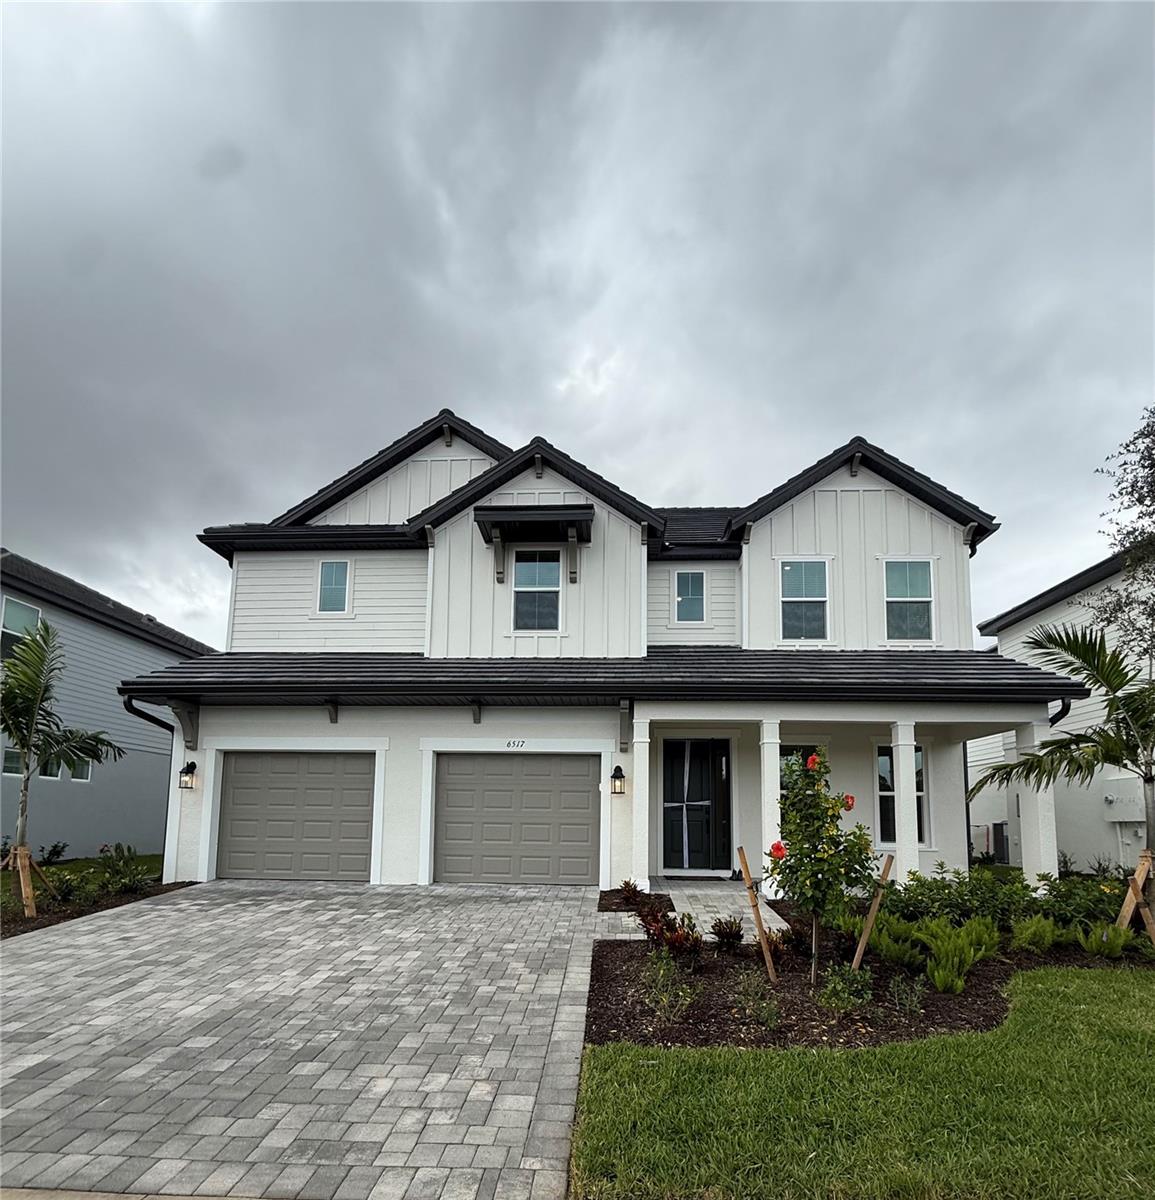 $1,014,9026517 Big Lagoon AveSarasota, FL · Sold 2026-10-29
 $860,4379673 Crystal Isles CirSarasota, FL · Sold 2026-10-27
 $699,90010214 Crystal Isles CirSarasota, FL · Sold 2026-10-27
 $934,84910898 Eclipse StSarasota, FL · Sold 2026-10-23
 $1,200,0009217 Torrent Trail TrlSarasota, FL · Sold 2026-10-21
 $689,9906824 Chloe CtSarasota, FL · Sold 2026-10-15
 $632,0009882 Crystal Isles CirSarasota, FL · Sold 2026-10-15
Flood
Flood zone Not mapped · Not mapped
What's Nearby
- Waffle HouseBerry Drive, Sarasota County, FL 34233, United States of America1.8 mi
- Walmart Supercenter4381 Cattlemen Road, Sarasota County, FL 34233, United States of America1.7 mi
- Lake View ElementaryHand Road, Lake Sarasota, FL 34233, United States of America0.6 mi
- Oak Park SchoolOak Leaf Way, Sarasota County, FL 34241, United States of America0.8 mi
- Hawkins RoadSarasota County, FL 34241, United States of America1.5 mi
- Lakeview ParkLake Sarasota, Florida, United States of America0.9 mi
- Twin Lakes Park6700, Sarasota, FL 34241, United States of America1.0 mi
- Hina Point ParkLake Sarasota, Florida, United States of America1.4 mi
More homes in Sarasota
Homes for sale near Sarasota
Data courtesy of: Stellar MLSDisclaimers and data details
Listings courtesy of Stellar MLS as distributed by MLS GRID. Based on information submitted to the MLS GRID. All data is obtained from various sources and may not have been verified by broker or MLS GRID. Supplied Open House Information is subject to change without notice. All information should be independently reviewed and verified for accuracy. Properties may or may not be listed by the office/agent presenting the information. Listing information is provided for consumers’ personal, non-commercial use, solely to identify prospective properties for potential purchase; all other use is strictly prohibited and may violate relevant federal and state law. Information deemed reliable but not guaranteed. Copyright © 2026 MLS GRID. All Rights Reserved.

Continental Real Estate Group, Inc
Broker: Derek Eisenberg
Listing last updated: Nov 17, 2026, 6:54 AM EST. SURF LOCAL last checked: Nov 22, 2026, 5:58 PM EST.