
 Under Contract
6971 Scrub Jay Dr
Sarasota, FL 34241 · Single family
$1,048,000
Listing courtesy of Andrew Haddad, COMPASS FLORIDA LLC
- 5 Beds
- 3 Baths
- 3,847 sqft
Cynthia's Insights On This Property
- Built 2006
- Last recorded sale: $451,700 in August 2011
- Typical sale in 34241 over the last year: $550,000, $282 per sq ft
- Owners in 34241 stay about 6 years; 5% of homes changed hands last year
- County record lists a private pool, a waterfront lot and a water view


📊 Price Pulse
What would you pay for this place?
Sale prices come from county public records, not MLS data.Listing agent

Contact
Send a message and we'll pass it to the listing agent. Nothing is sent until you ask.
About this home
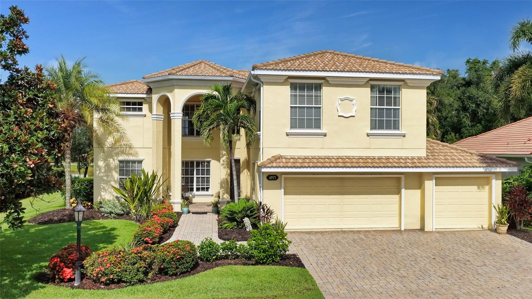
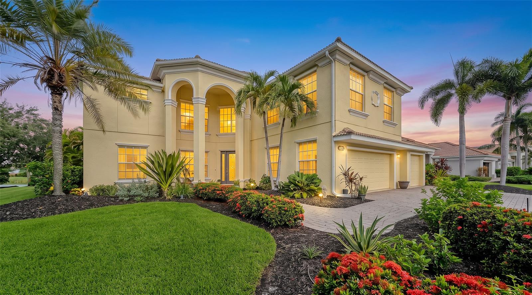
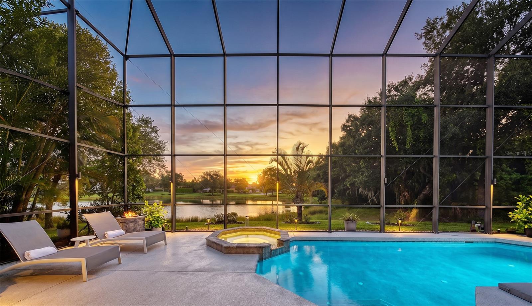
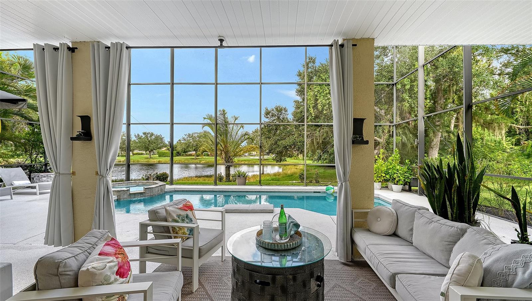
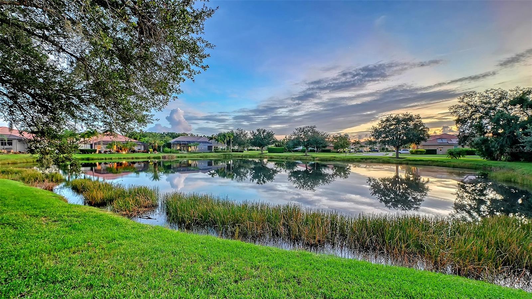
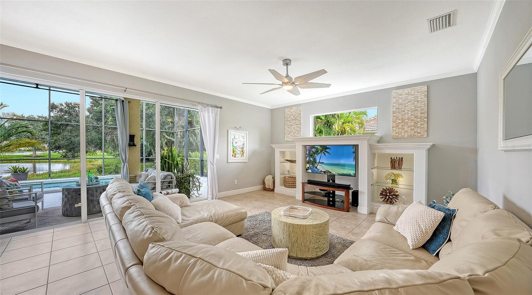
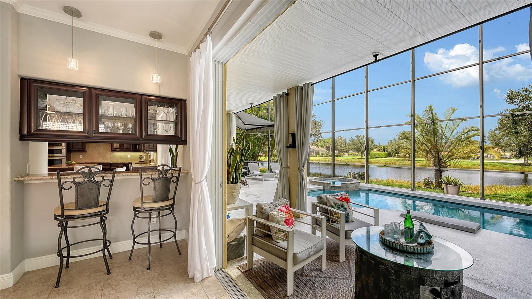
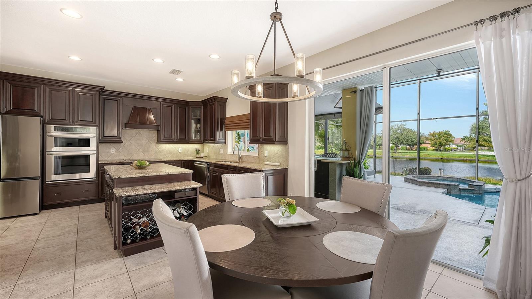
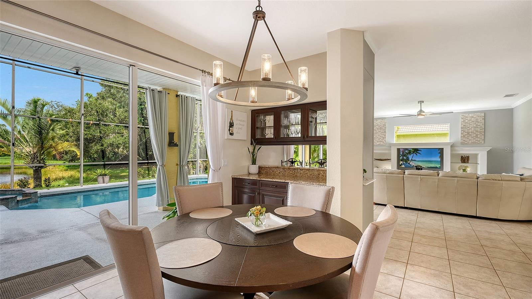
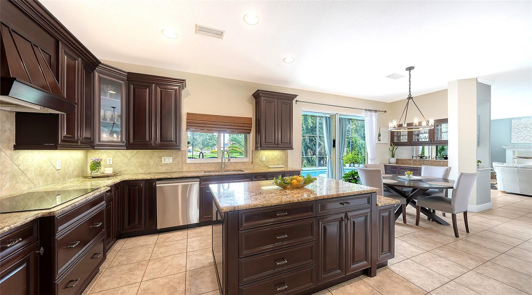
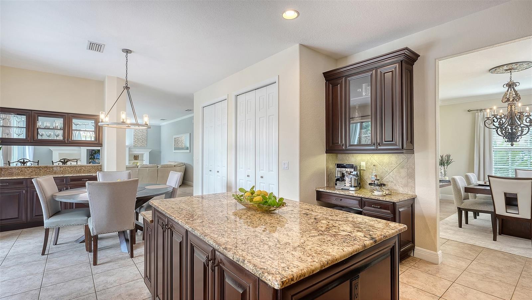
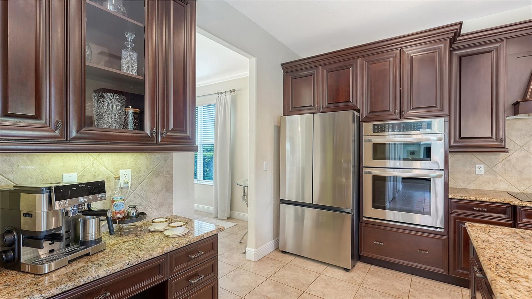
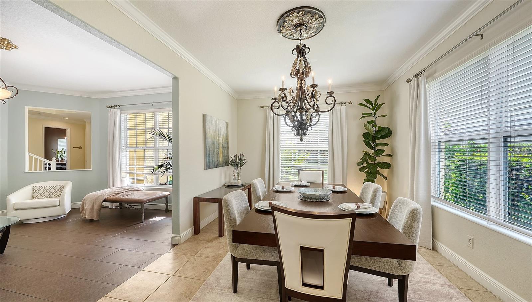
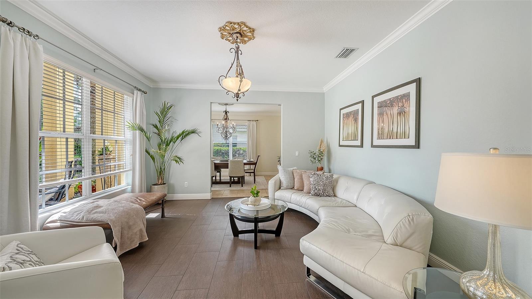
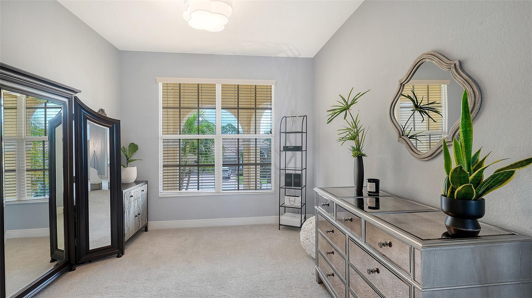
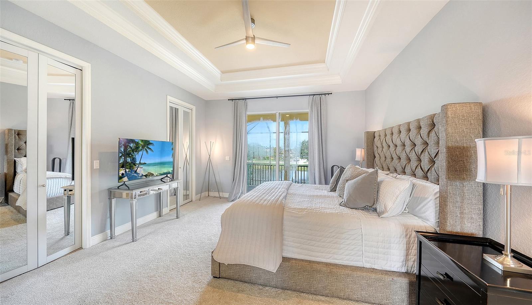
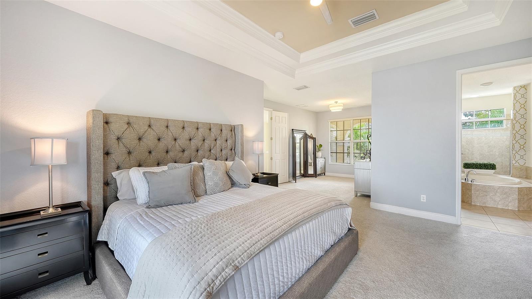
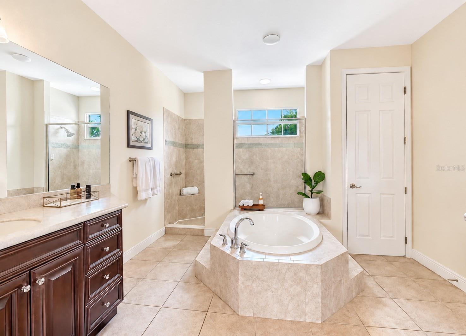
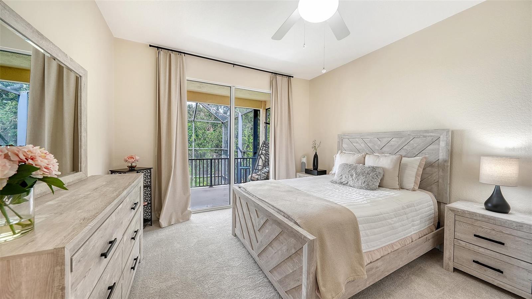
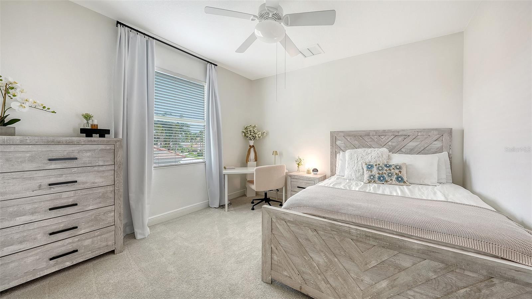
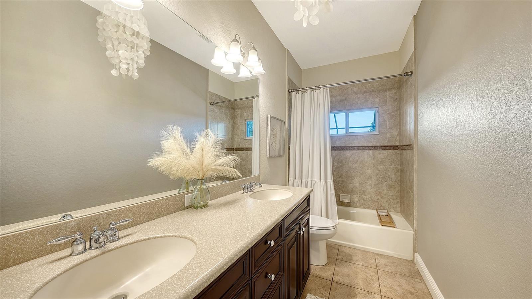
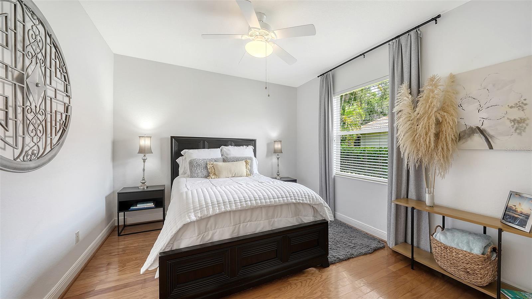
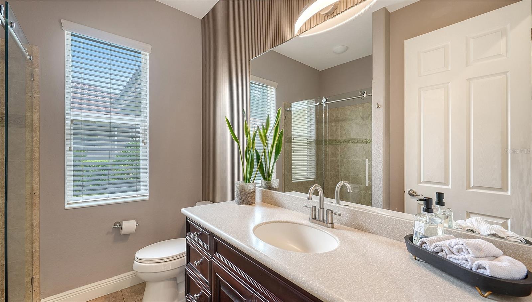
Under contract-accepting backup offers. Elegant estate-style lakefront residence with breathtaking sunset and preserve views, offering exceptional indoor and outdoor living in the sought-after gated community of Red Hawk Reserve. Perfectly positioned on a premier lakefront homesite, this impressive two-story home features 5 bedrooms, 3 bathrooms, a bonus/game room, and over 3,800 square feet of living space, showcasing the highly desirable Grand Bristol LS V floor plan with timeless Mediterranean-inspired architecture, lush tropical landscaping, and a dramatic covered entry. The outdoor living experience is truly one of this home’s standout features, thoughtfully designed for both luxurious entertaining and everyday relaxation. Enjoy an outdoor kitchen and bar, expansive covered living areas, a retractable awning with lighting, and breathtaking lakefront sunset views that create the ultimate Florida lifestyle setting. For peace of mind, the home features hurricane-resistant windows and doors on the front and complete hurricane panels for the rear. Inside, soaring ceilings, crown moldings, and expansive living spaces are filled with natural light, creating a warm yet sophisticated atmosphere throughout. The open-concept kitchen is designed for both entertaining and everyday living, featuring granite countertops, rich wood cabinetry, built-in appliances, a large center island, breakfast bar, and a breakfast nook overlooking the main living areas. The flexible floor plan includes a full downstairs bedroom suite or office, while upstairs offers spacious guest bedrooms, a large bonus/game room, and a private sitting area adjoining the luxurious primary suite. The primary retreat also features access to a private second-story screened balcony overlooking the pool, lake, and preserve—the perfect place to unwind and enjoy peaceful sunset views. The versatile loft area provides the ideal space for a media lounge, secondary living area, or game room, while additional bedrooms offer exceptional comfort and privacy for family and guests. As evening approaches, retreat to your private outdoor oasis and unwind in the jacuzzi while taking in breathtaking sunset views over the water. Whether entertaining family and friends or enjoying a peaceful evening at home, this is Florida living at its finest. Designed to embrace Florida’s signature indoor-outdoor lifestyle, the expansive screened lanai features a resort-style heated pool and spa, covered outdoor living spaces, and tranquil water views framed by mature oak trees and tropical landscaping. The lush grounds are maintained by a four-zone irrigation system utilizing reclaimed water. Perfectly positioned across from the 123-acre Twin Lakes Park, this exceptional residence offers an unparalleled lifestyle surrounded by recreation, nature, and convenience. Just a 5-minute walk from your front door, enjoy miles of walking trails, newly appointed pickleball and tennis courts, and one of the area’s most robust sports and recreational complexes. The park is home to football and cheer programs, as well as soccer, baseball, and basketball, bringing activity to the neighborhood year-round. Be sure to experience the immersive 3D Matterport virtual walkthrough. Schedule your private showing today and discover everything this remarkable lakefront estate has to offer.
moreless
- Property type
- Single family
- Year built
- 2006
- Lot size
- 10,545 sqft
- Garage
- 3 cars
- On market
- 146 days
- Price per sqft
- $272
- HOA fees
- $192/mo
- Listing ID
- A4694165
Show Full Details
Property Info
- Property Type
- Residential
- Property Subtype
- SingleFamilyResidence
- Year Built
- 2006
- Levels
- Two
- Direction Faces
- East
- Neighborhood
- Red Hawk Reserve
- Lot Size (acres)
- 0.24
- Lot Size (sqft)
- 10545.0
- Contract Date
- 2026-05-22
- On Market Date
- 2026-05-22
- Cumulative Days on Market
- 146
Interior Features
- Interior Features
- Built-In Features, Crown Molding, Dry Bar, Eat-In Kitchen, High Ceilings, Open Floorplan, Stone Counters, Walk-In Closet(S)
- Flooring
- Carpet, Ceramic Tile
- Laundry Features
- Inside
- Levels
- Two
- Window Features
- Window Coverings, Window Treatments
Appliances
- Appliances
- Cooktop, Dishwasher, Disposal, Dryer, Electric Water Heater, Exhaust Fan, Freezer, Ice Maker, Microwave, Range, Range Hood, Refrigerator, Washer
Heating & Cooling
- Heating
- Central, Electric, Heat Pump
- Cooling
- Central Air
Exterior Features
- Exterior Features
- Balcony, Lighting, Outdoor Kitchen, Rain Gutters
- Patio & Porch Features
- Covered, Enclosed, Front Porch, Patio, Porch, Rear Porch, Screened
- Construction Materials
- Block, Stucco
- Foundation
- Slab
- Roof
- Tile
- Pool Features
- Heated, In Ground, Screen Enclosure, Private
- Private Pool
- Yes
- Spa Features
- In Ground
- Spa
- Yes
- View
- Lake, Water, Park/Greenbelt, Trees/Woods
- Waterfront Features
- Lake Privileges, Lake Front
- Waterfront
- Yes
Features & Amenities
- Garage Spaces
- 3.0
- Garage
- Yes
- Attached Garage
- Yes
- Parking Features
- Garage Door Opener, Attached
- Security Features
- Gated Community, Security System Owned, Smoke Detector(S)
- Lot Features
- Greenbelt, Paved, Waterfront
Community/Association
- HOA
- Yes
- HOA Name
- Sean Noonan - Red Hawk Reserve Manager
- HOA Fee
- $2,300
- HOA Fee Frequency
- Annually
- Association Amenities
- Gated
- Community Features
- Gated
Utilities
- Utilities
- Electricity Connected, Underground Utilities
- Sewer
- Public Sewer
- Water Source
- Public
Taxes
- Annual Tax Amount
- $6,732
- Tax Year
- $2,025
- Legal Description
- LOT 95, RED HAWK RESERVE PHASE 1
Other
- Derived Previous List Price
- $1,049,500
Data freshness
- SURF LOCAL last checked
- Nov 21, 2026, 10:44 AM EST
Location
Approximate location, shown from the displayed address.
Similar homes nearby
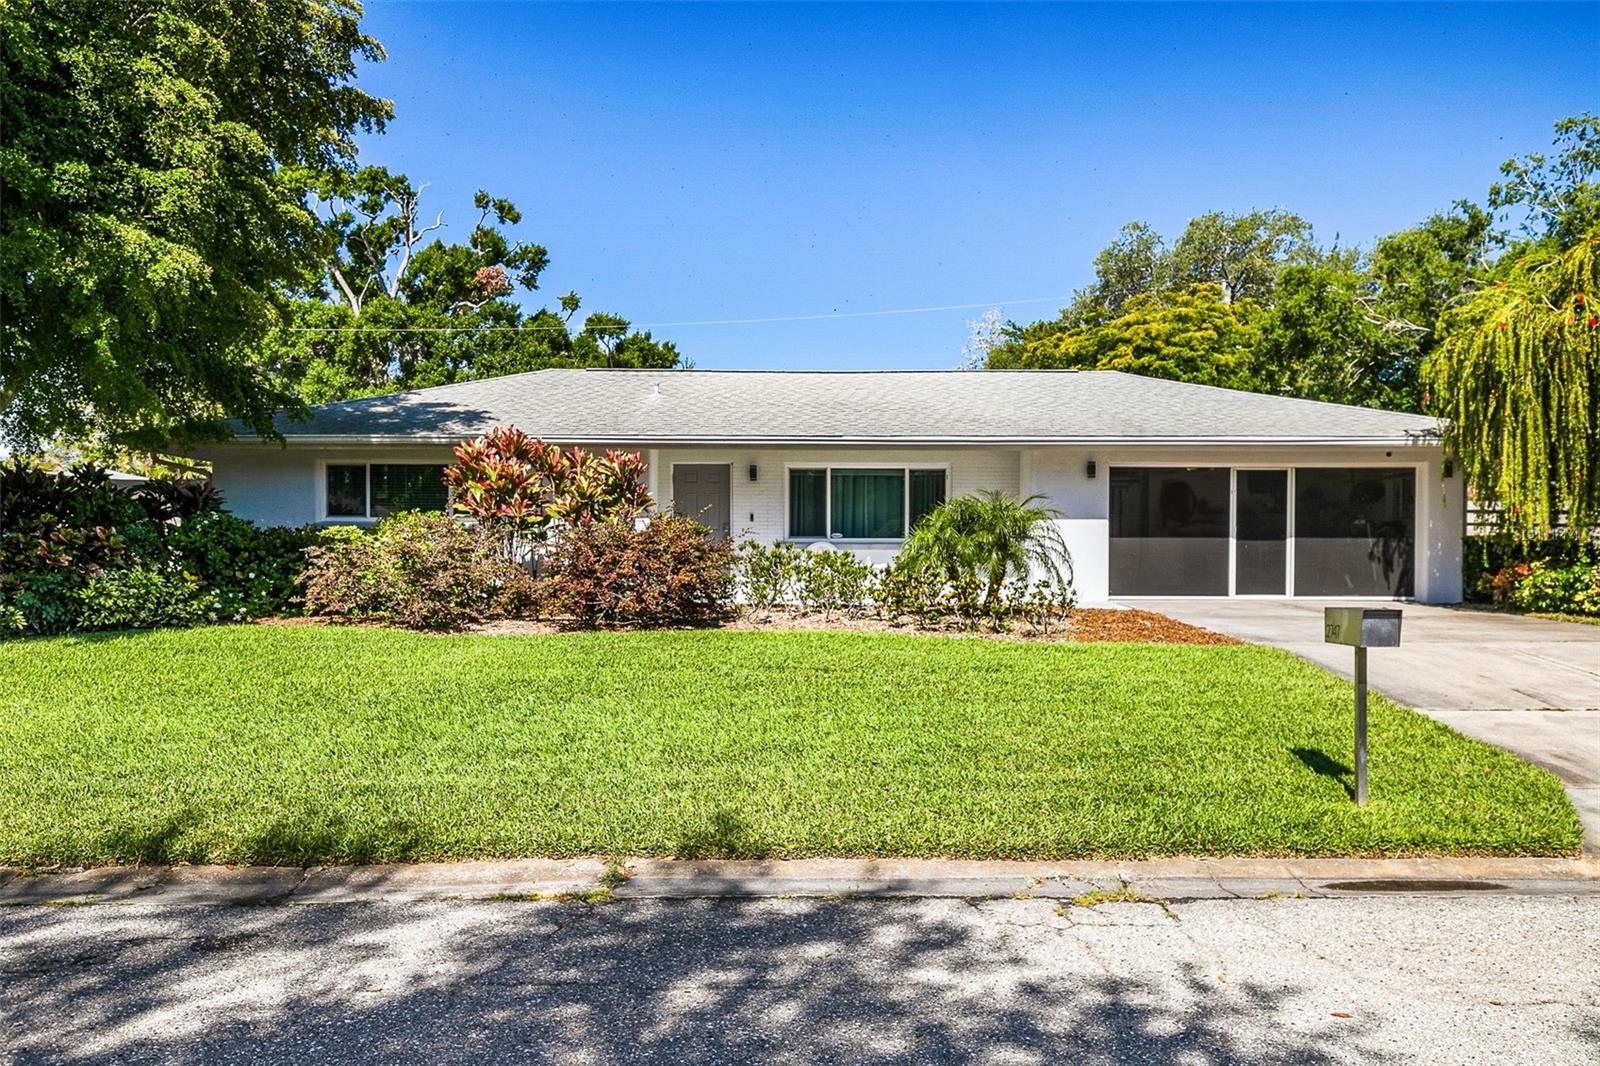
- $850,0002747 Jefferson Cir, Sarasota, FL 342392 Beds2 Baths1,308 sqftListing courtesy of COMPASS FLORIDA LLC · Data courtesy of: Stellar MLS
 Active
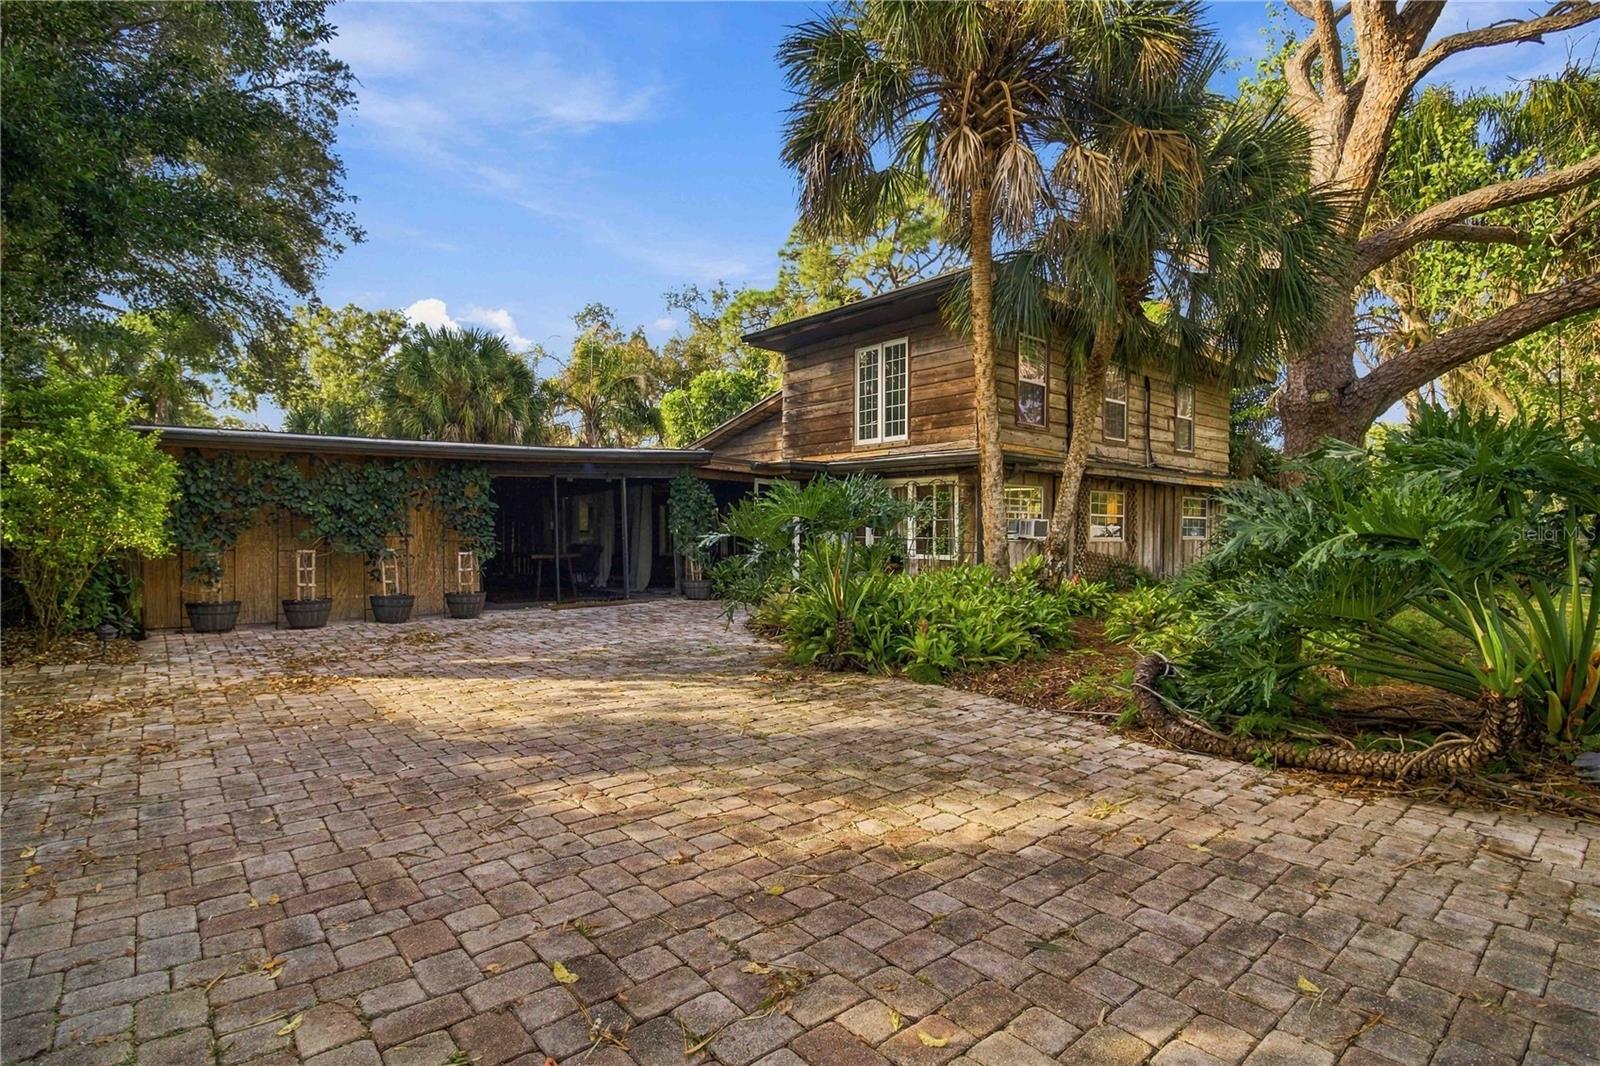
- $995,0002444 Loma Linda St, Sarasota, FL 342393 Beds3 Baths2,376 sqftListing courtesy of RE/MAX ALLIANCE GROUP · Data courtesy of: Stellar MLS
 Active
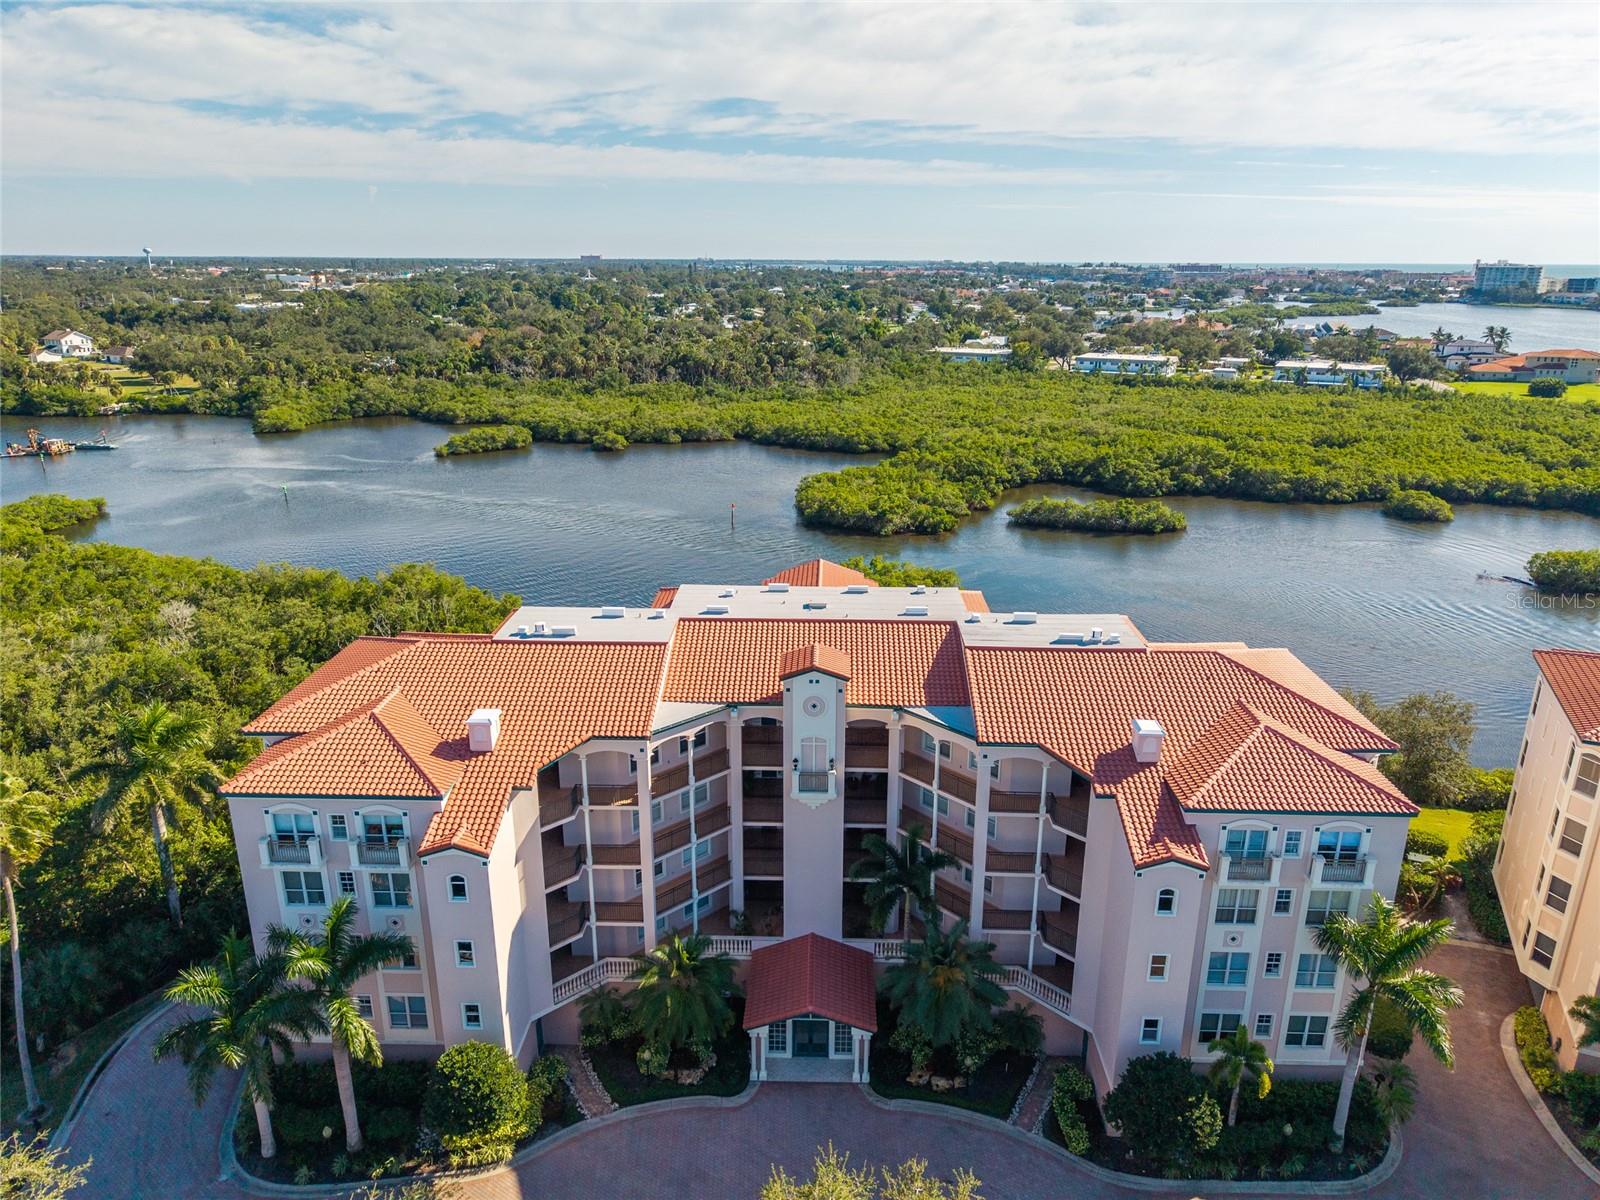
- $875,0005450 Eagles Point Cir #404, Sarasota, FL 342313 Beds2 Baths1,514 sqftListing courtesy of WILLIAM RAVEIS - FLORIDA LLC · Data courtesy of: Stellar MLS
 Active
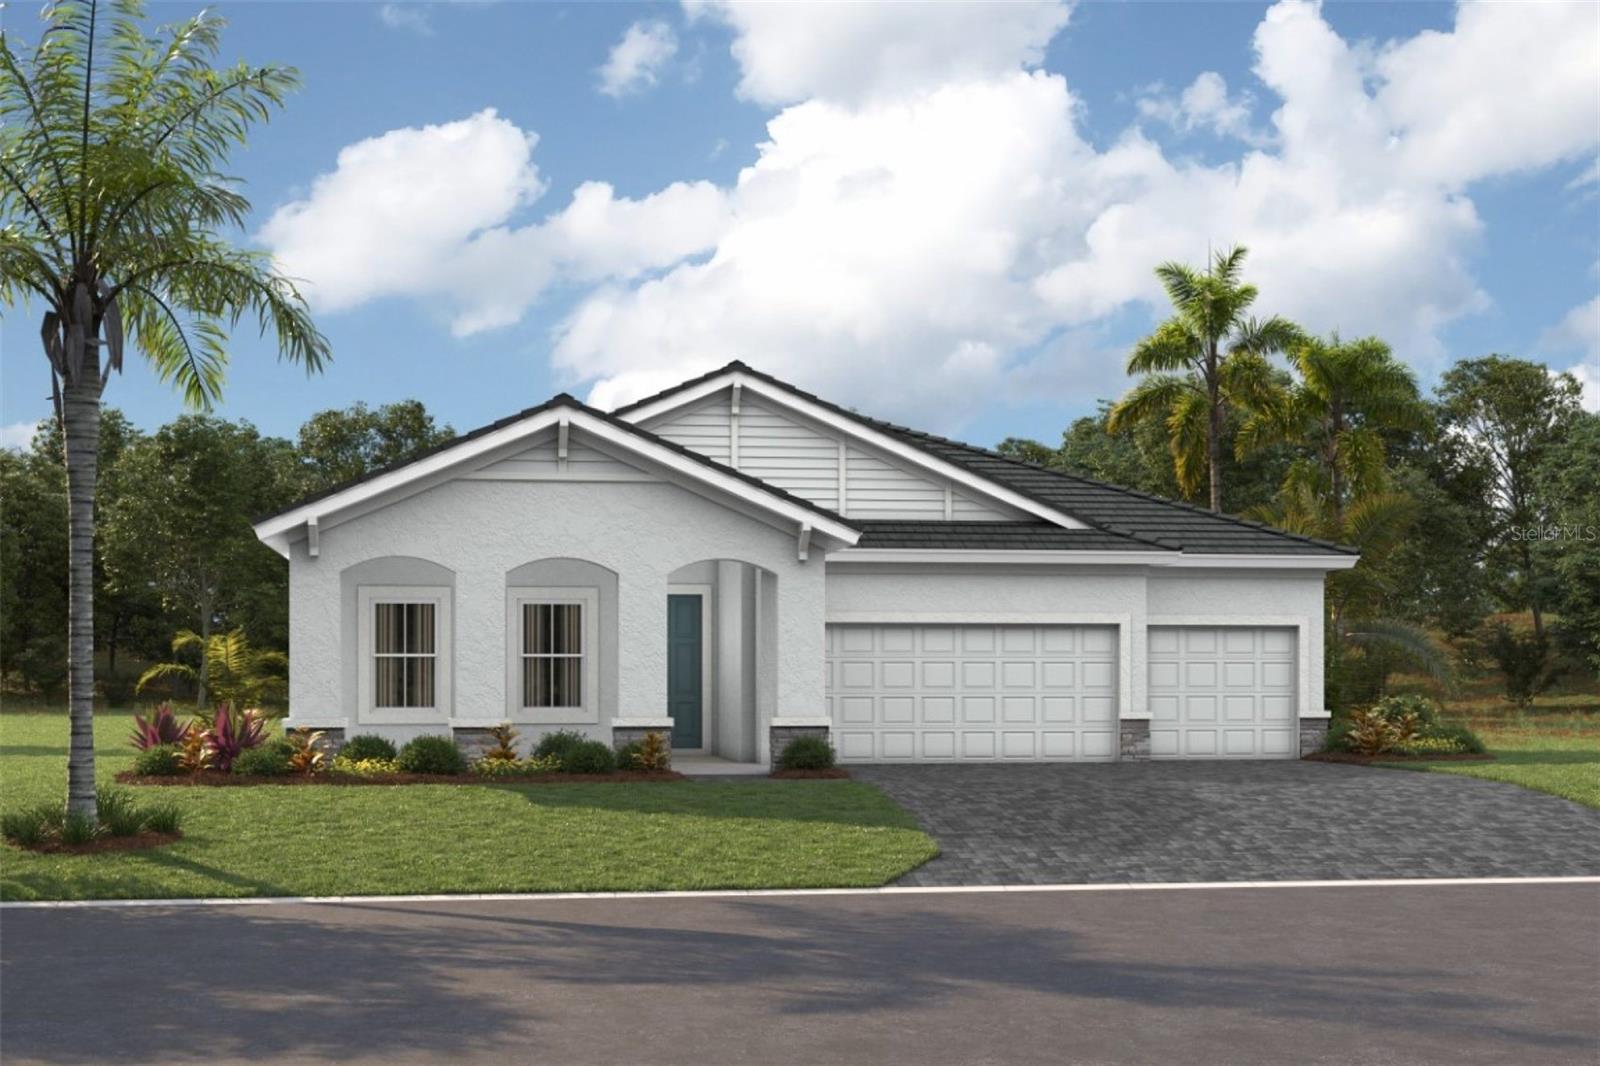
- $1,131,76711344 Longleaf Pines Blvd, Sarasota, FL 342414 Beds3 Baths2,535 sqftListing courtesy of HOMES BY WESTBAY REALTY · Data courtesy of: Stellar MLS
 Active
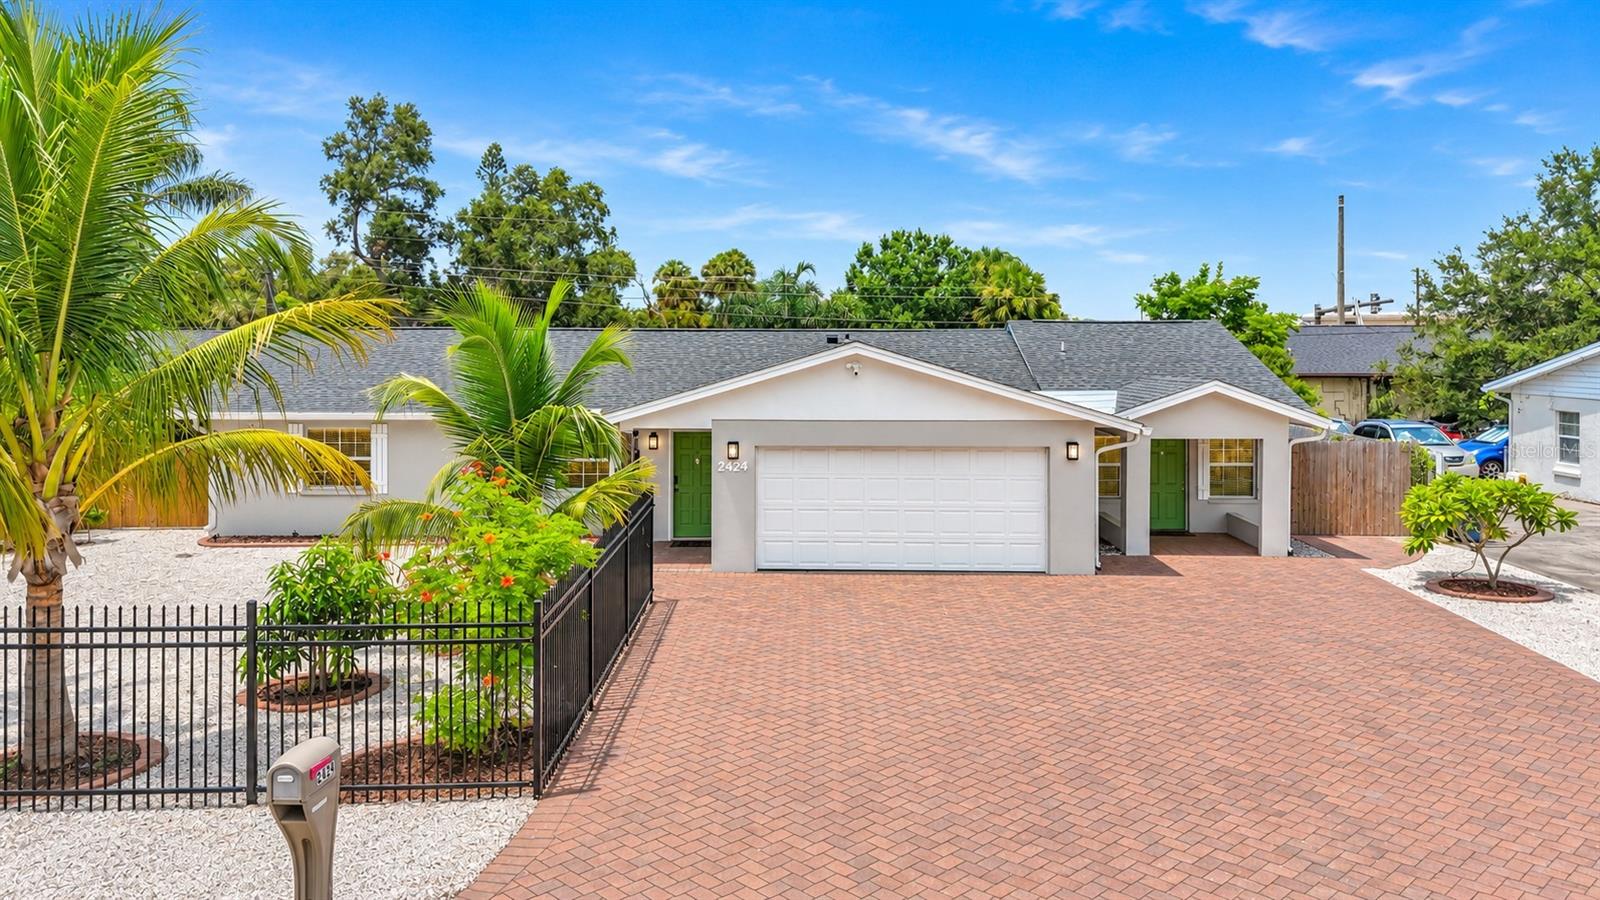
- $999,0002424 Whippoorwill Cir, Sarasota, FL 342315 Beds4 Baths2,959 sqftListing courtesy of NESTLY, LLC · Data courtesy of: Stellar MLS
 Active
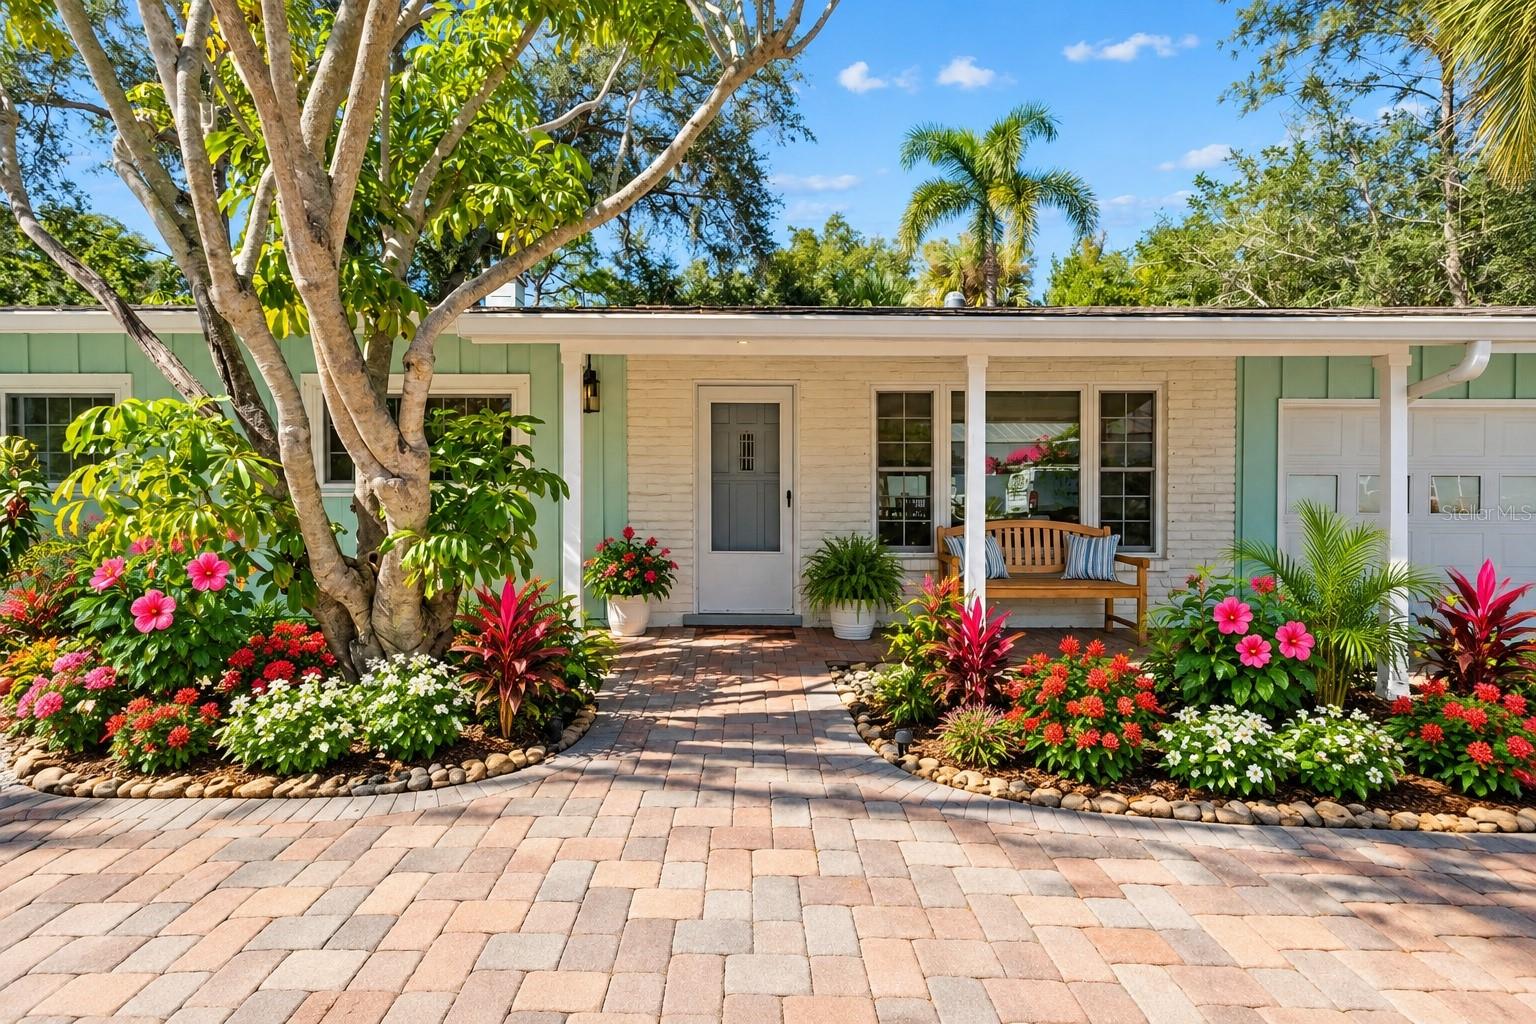
- $925,0001310 Pomelo Ave, Sarasota, FL 342393 Beds2 Baths1,385 sqftListing courtesy of COLDWELL BANKER REALTY · Data courtesy of: Stellar MLS
 Active
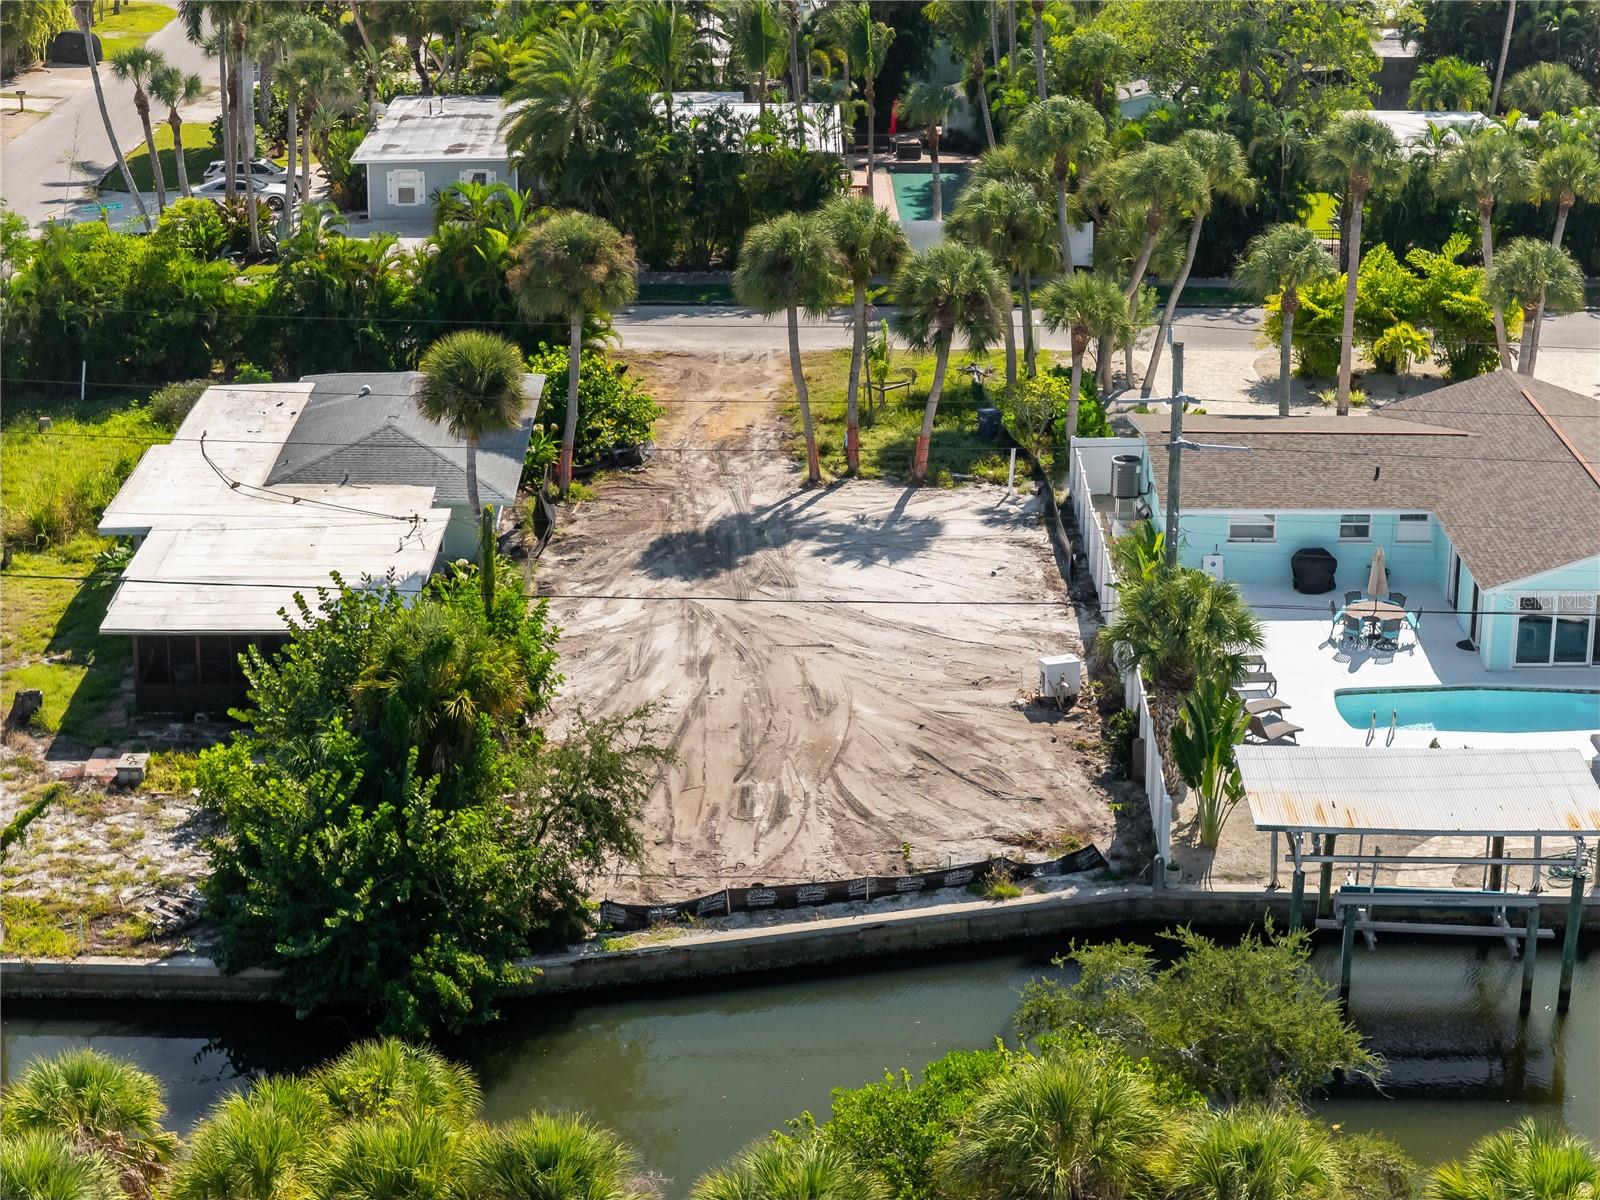
- $895,000515 Avenida De Mayo, Sarasota, FL 34242Listing courtesy of COLDWELL BANKER REALTY · Data courtesy of: Stellar MLS
 Active
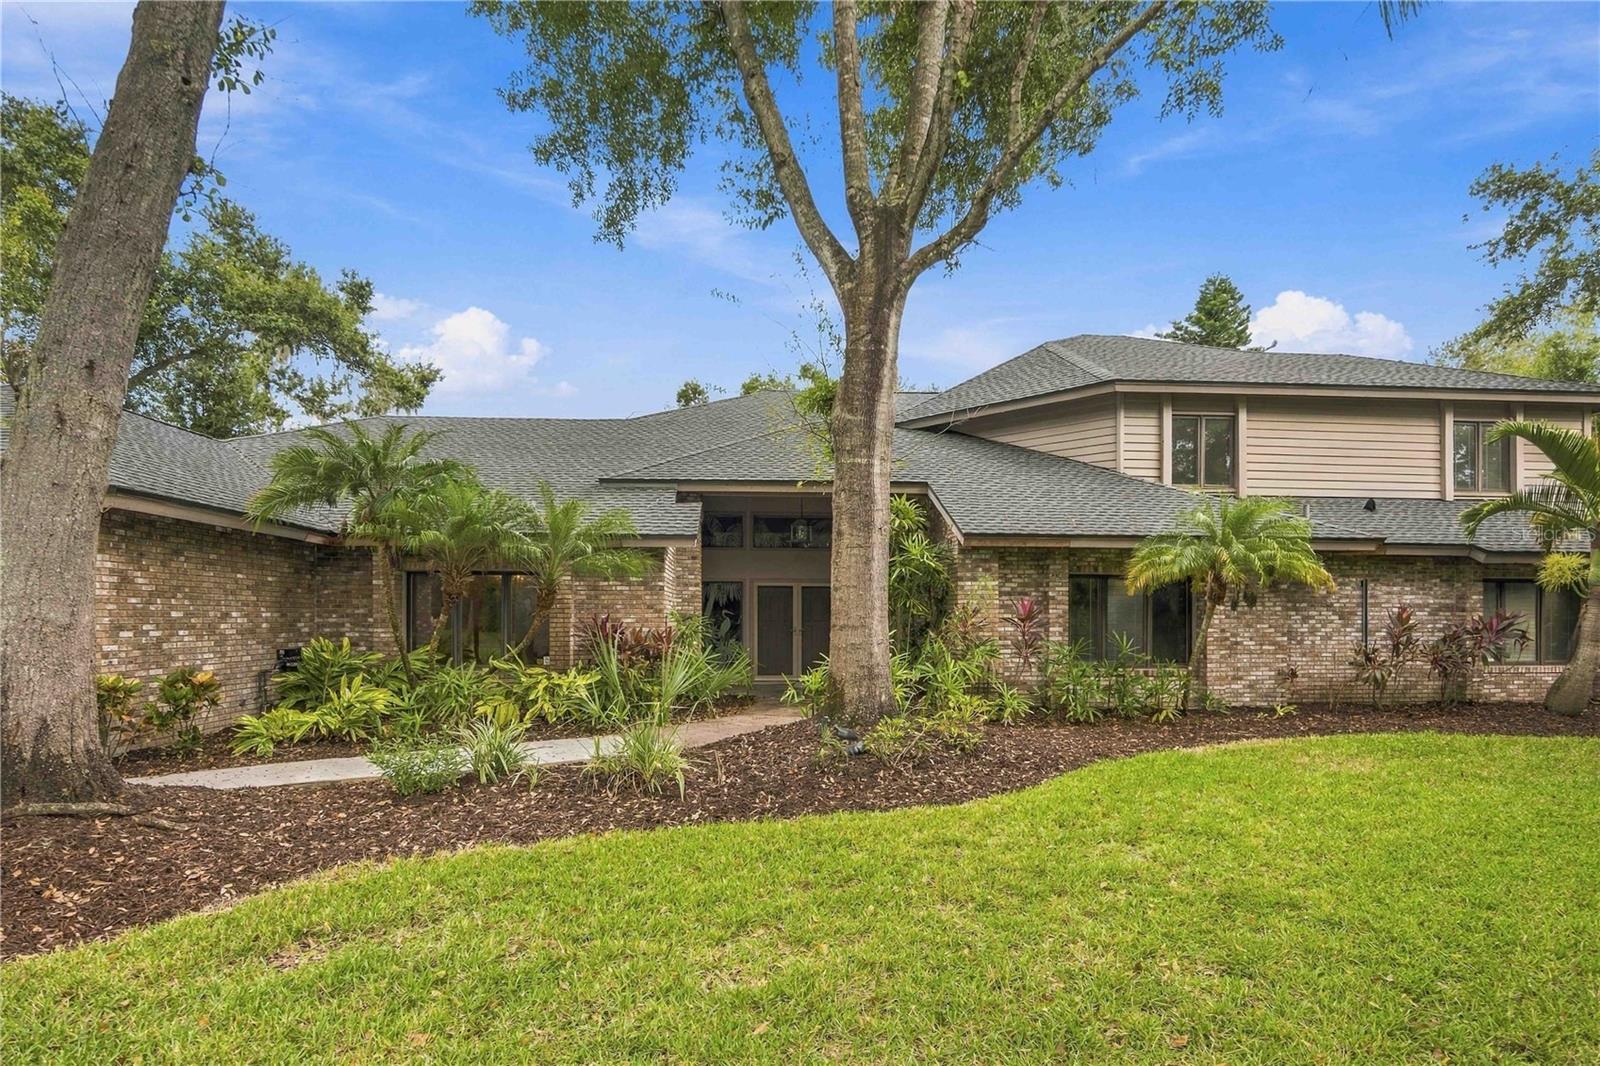
- $949,0005021 Coco Plum Way, Sarasota, FL 342414 Beds4 Baths4,315 sqftListing courtesy of BRIGHT REALTY · Data courtesy of: Stellar MLS
 Active
What Sold Nearby
 $965,0007809 Passionflower DrSarasota, FL · Sold 2026-10-30
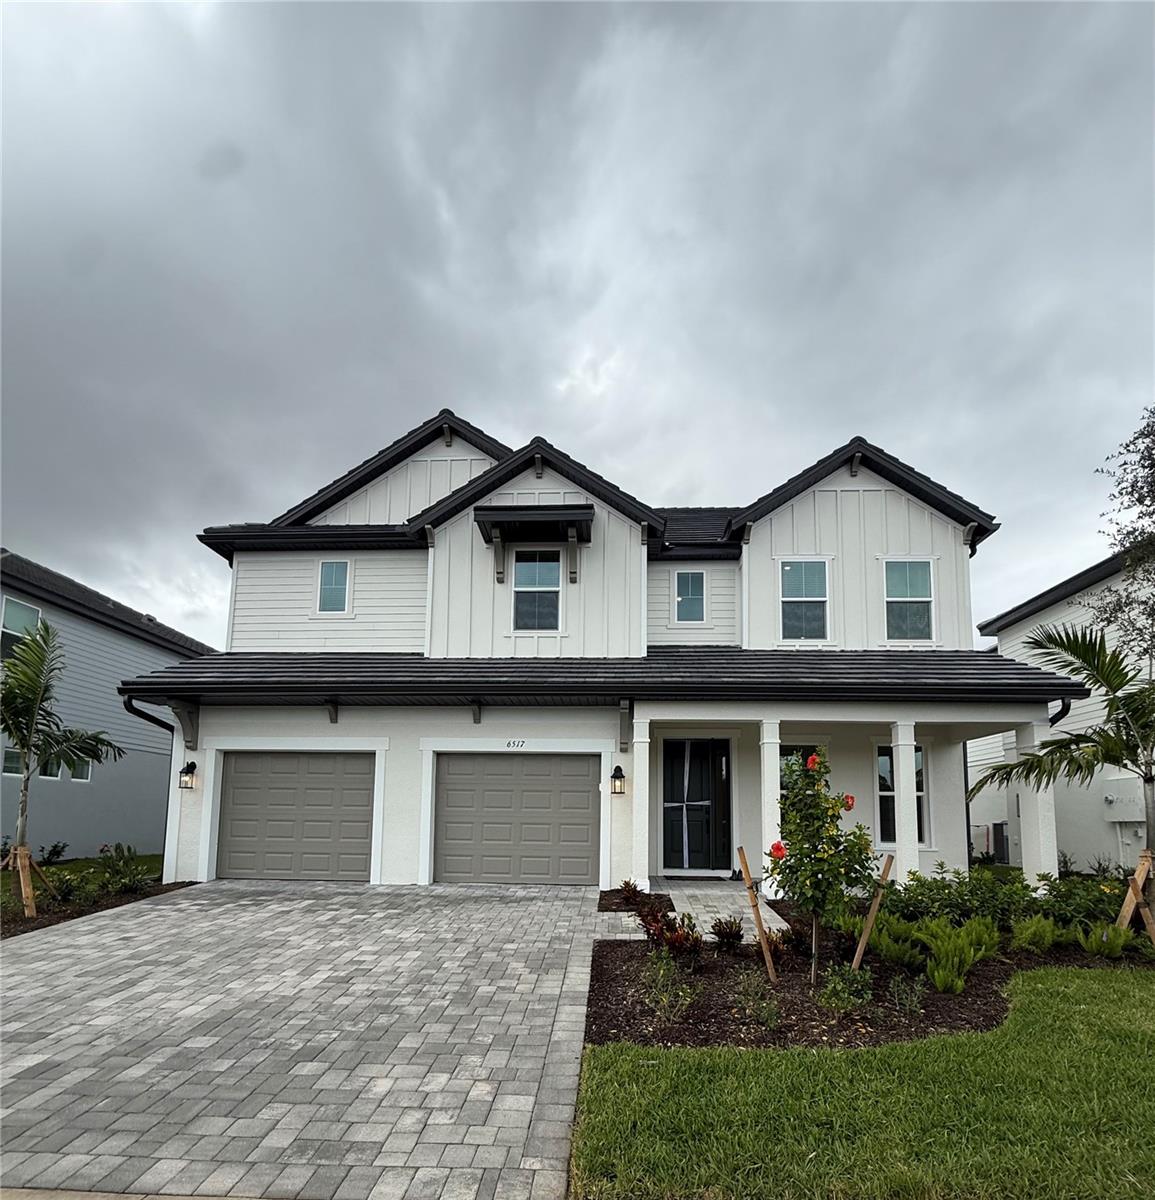 $1,014,9026517 Big Lagoon AveSarasota, FL · Sold 2026-10-29
 $860,4379673 Crystal Isles CirSarasota, FL · Sold 2026-10-27
 $699,90010214 Crystal Isles CirSarasota, FL · Sold 2026-10-27
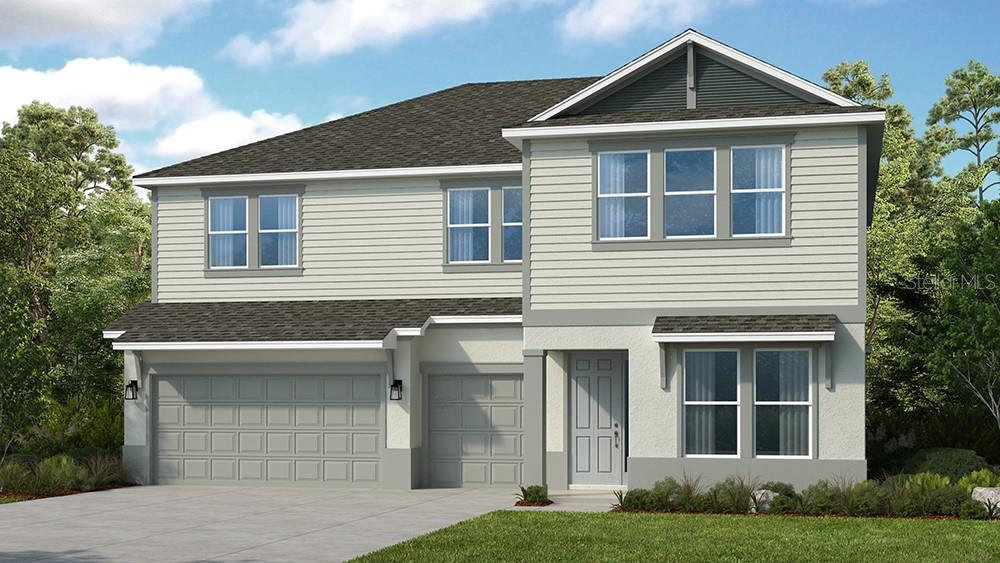 $934,84910898 Eclipse StSarasota, FL · Sold 2026-10-23
 $1,200,0009217 Torrent Trail TrlSarasota, FL · Sold 2026-10-21
 $689,9906824 Chloe CtSarasota, FL · Sold 2026-10-15
 $632,0009882 Crystal Isles CirSarasota, FL · Sold 2026-10-15
Flood
Flood zone Not mapped · Not mapped
What's Nearby
Restaurants
- Waffle HouseBerry Drive, Sarasota County, FL 34233, United States of America1.4 mi
- Gecko's Grill and Pub5585 Palmer Crossing Circle, Palmer Crossing, FL 34233, United States of America1.7 mi
- Asian Kitchen5555 Palmer Crossing Circle, Palmer Crossing, FL 34233, United States of America1.7 mi
- Cafe Barbosso5501 Palmer Crossing Circle, Palmer Crossing, FL 34233, United States of America1.7 mi
- Applebee's5490 Clark Road, Sarasota County, FL 34233, United States of America1.7 mi
Groceries
- Walmart Supercenter4381 Cattlemen Road, Sarasota County, FL 34233, United States of America1.8 mi
Schools
- Lake View ElementaryHand Road, Lake Sarasota, FL 34233, United States of America1.1 mi
- Oak Park SchoolOak Leaf Way, Sarasota County, FL 34241, United States of America1.2 mi
- Hawkins RoadSarasota County, FL 34241, United States of America1.5 mi
Parks
- Twin Lakes Park6700, Sarasota, FL 34241, United States of America0.5 mi
- Lakeview ParkLake Sarasota, Florida, United States of America1.4 mi
- Hina Point ParkLake Sarasota, Florida, United States of America1.8 mi
More homes in Sarasota
Homes for sale near Sarasota
Data courtesy of: Stellar MLSDisclaimers and data details

Listings courtesy of Stellar MLS as distributed by MLS GRID. Based on information submitted to the MLS GRID. All data is obtained from various sources and may not have been verified by broker or MLS GRID. Supplied Open House Information is subject to change without notice. All information should be independently reviewed and verified for accuracy. Properties may or may not be listed by the office/agent presenting the information. Listing information is provided for consumers’ personal, non-commercial use, solely to identify prospective properties for potential purchase; all other use is strictly prohibited and may violate relevant federal and state law. Information deemed reliable but not guaranteed. Copyright © 2026 MLS GRID. All Rights Reserved.

Continental Real Estate Group, Inc
Broker: Derek Eisenberg
Listing last updated: Oct 16, 2026, 8:11 AM EDT. SURF LOCAL last checked: Nov 21, 2026, 10:44 AM EST.