
 Under Contract








6233 Isla Del Ray Ave
Sarasota, FL 34240 · Single family
$1,525,000
Listing courtesy of Thomas Hedge, JR and Monica Barth, PREMIER SOTHEBY'S INTERNATIONAL REALTY
- 4 Beds
- 3 Baths
- 3,173 sqft
Cynthia's Insights On This Property
- Built 2025
- Last recorded sale: $1,430,000 in April 2026
- Typical sale in 34240 over the last year: $905,000, $395 per sq ft
- Owners in 34240 stay about 6 years; 6% of homes changed hands last year
- County record lists a private pool, a waterfront lot and a water view


📊 Price Pulse
What would you pay for this place?
Sale prices come from county public records, not MLS data.Listing agent
Contact
Send a message and we'll pass it to the listing agent. Nothing is sent until you ask.
About this home
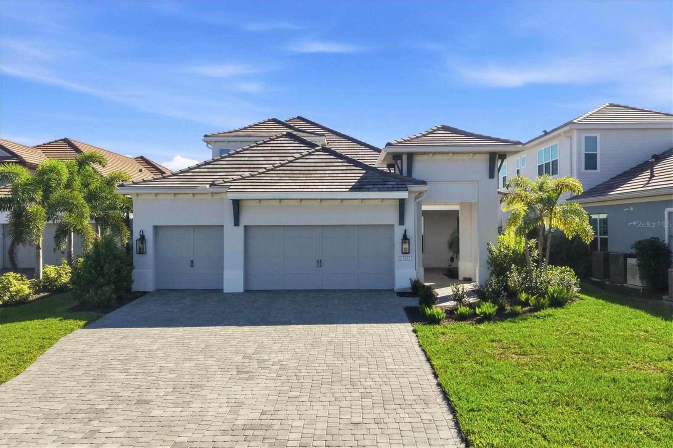
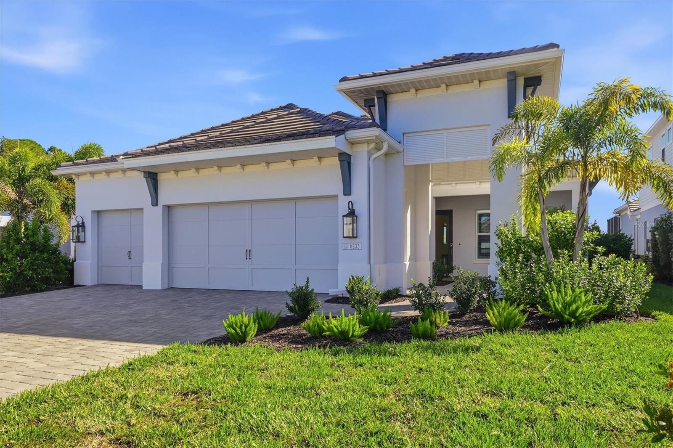
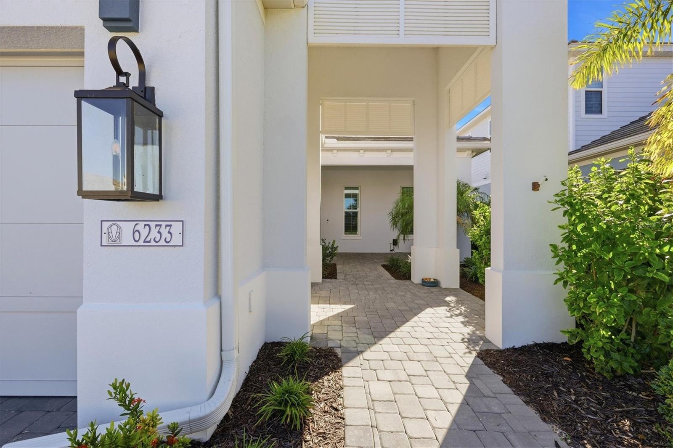
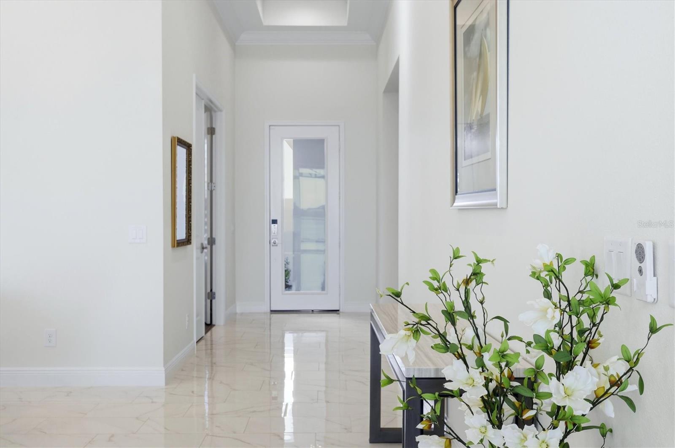
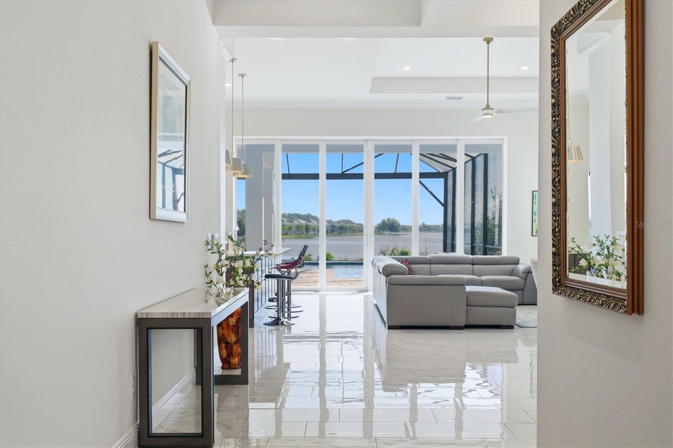
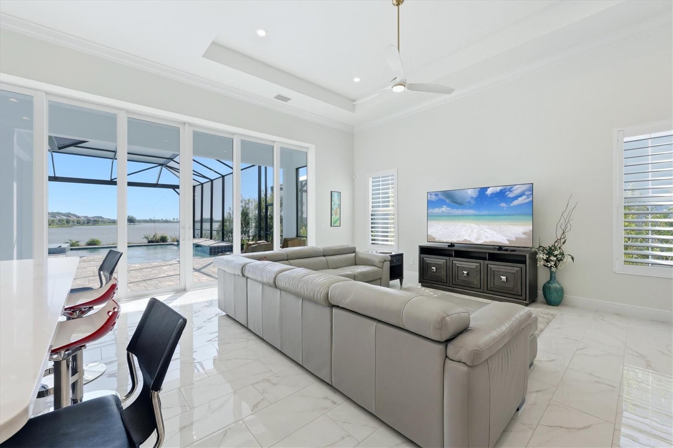
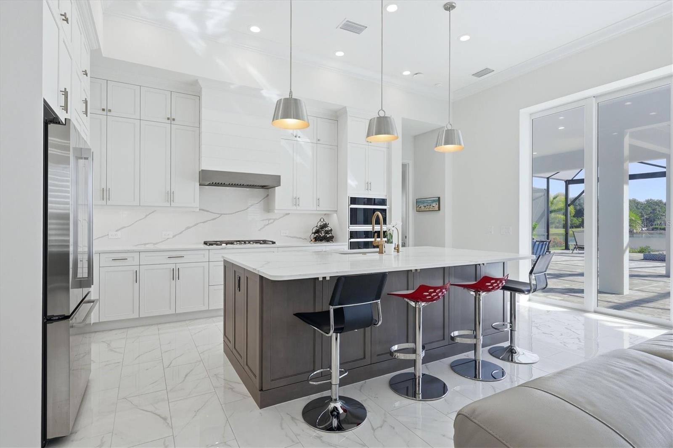
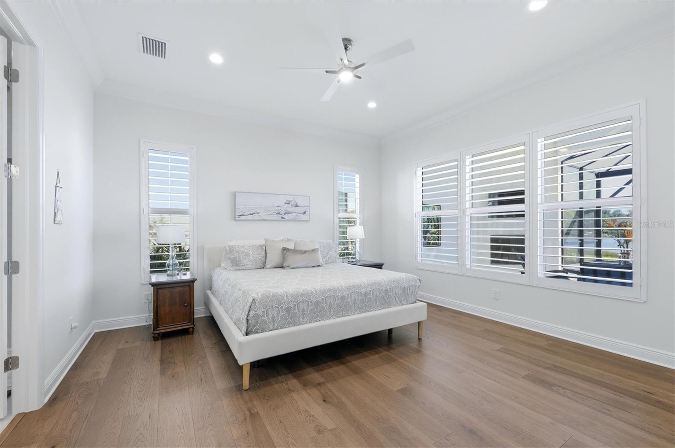
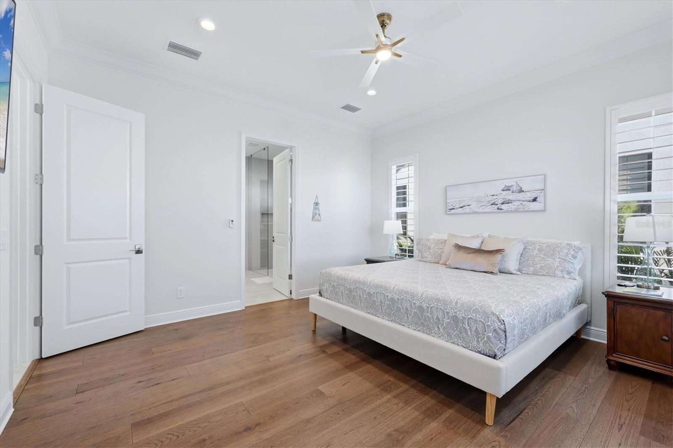
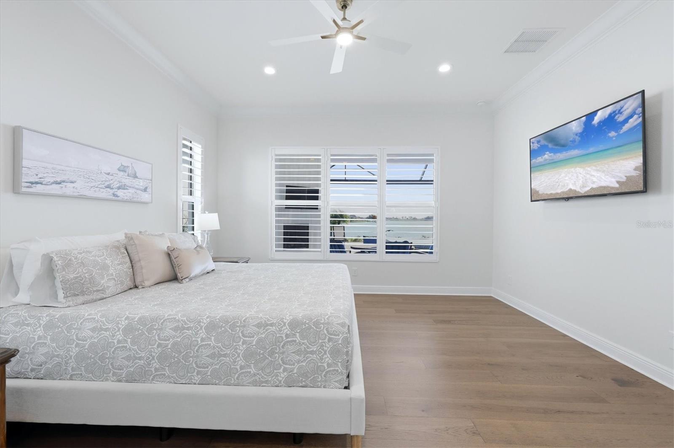
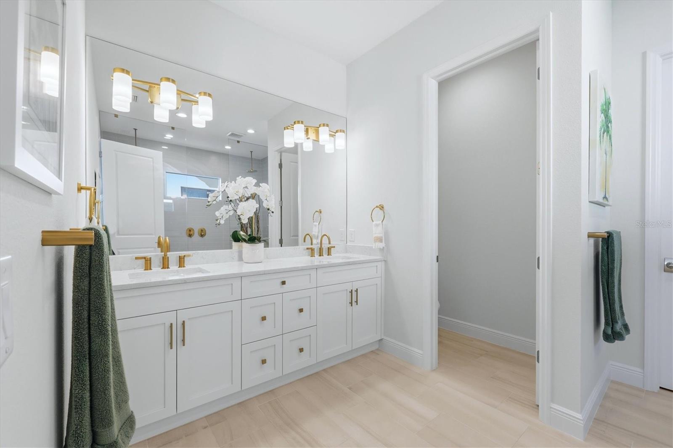
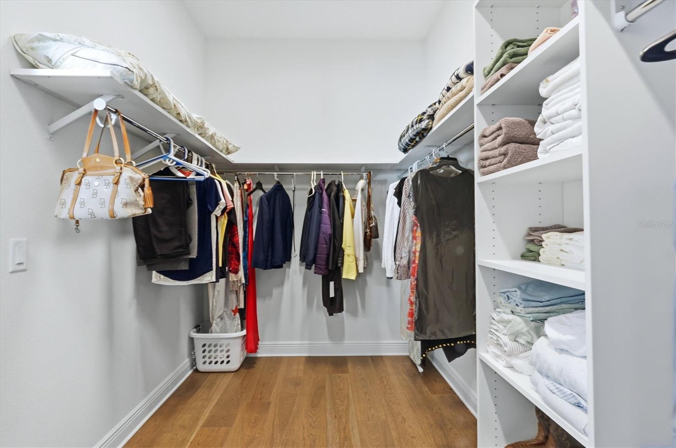
Under contract-accepting backup offers. Coming soon. Dramatic views across Blue Heron Lake set the stage for exceptional indoor and outdoor living in this Neal Signature residence in The Alcove at Waterside. Featuring approximately 3,173 square feet, four bedrooms, three full baths, a dedicated den and an expansive bonus room, the home offers a versatile layout with generous space for everyday living and entertaining. The oversized screened lanai is a standout, with a large pool, oversized spa and ample room for outdoor dining and lounging against a spectacular long lake backdrop. Inspired by British West Indies and Coastal architecture, the home pairs a welcoming covered entry, stucco exterior and tile roof with thoughtfully appointed interiors. Crown molding, eight-foot interior doors and spacious living areas enhance the sense of scale, while the kitchen features stainless steel appliances, a gas cooktop, wall oven, vented hood, quartz countertops and backsplash, 42-inch upper cabinetry, soft-close drawers and large hidden walk-in pantry. The primary suite is on the main level, while the upstairs retreat includes a private fourth bedroom, full bath and spacious bonus room, providing a comfortable setting for guests, a media room or additional living space. The dedicated den offers flexibility for a home office or quiet retreat. Within Lakewood Ranch’s Waterside District, The Alcove offers a neighborhood boardwalk and kayak launch, along with connections to the Waterside Trail System. A quick golf cart ride brings you to Waterside Place, making it easy to enjoy the farmers market, restaurants and shops, then return home to your peaceful lakeside setting.
moreless
- Property type
- Single family
- Year built
- 2025
- Lot size
- 0.27 acres
- Garage
- 3 cars
- Price per sqft
- $481
- HOA fees
- $496/mo
- Listing ID
- A4709578
Show Full Details
Property Info
- Property Type
- Residential
- Property Subtype
- SingleFamilyResidence
- Year Built
- 2025
- Levels
- Two
- Direction Faces
- West
- Neighborhood
- Waterside
- Lot Size (acres)
- 0.27
- Lot Size (sqft)
- 11822.0
- New Construction
- Yes
- Home Warranty
- Yes
- Contract Date
- 2026-10-08
- On Market Date
- 2026-10-24
Interior Features
- Interior Features
- Crown Molding, High Ceilings, Open Floorplan, Smart Home, Walk-In Closet(S)
- Flooring
- Ceramic Tile, Wood
- Fireplace
- Yes
- Fireplace Features
- Outside
- Laundry Features
- Inside, Laundry Room
- Levels
- Two
- Window Features
- Shutters, Storm Window(S)
- Door Features
- Sliding Doors
Appliances
- Appliances
- Convection Oven, Dishwasher, Disposal, Dryer, Electric Water Heater, Exhaust Fan, Microwave, Refrigerator, Washer
Heating & Cooling
- Heating
- Central
- Cooling
- Central Air
Exterior Features
- Exterior Features
- Rain Gutters
- Patio & Porch Features
- Front Porch, Rear Porch, Screened
- Construction Materials
- Block
- Foundation
- Slab
- Roof
- Tile
- Pool Features
- In Ground, Heated, Salt Water, Screen Enclosure, Private
- Private Pool
- Yes
- Spa Features
- In Ground
- Spa
- Yes
- View
- Lake, Water
Features & Amenities
- Garage Spaces
- 3.0
- Garage
- Yes
- Attached Garage
- Yes
- Parking Features
- Driveway, Attached
Community/Association
- HOA
- Yes
- HOA Name
- Castle Management/Bailey Crockett
- HOA Phone
- $7,547,324,494
- HOA Fee
- $1,487
- HOA Fee Frequency
- Quarterly
- HOA Fee Includes
- Maintenance Grounds
- Association Amenities
- Trail(S)
- Community Features
- Sidewalks
Utilities
- Utilities
- Natural Gas Available, Electricity Connected, Natural Gas Connected, Underground Utilities, Water Connected
- Sewer
- Public Sewer
- Water Source
- Public
Taxes
- Annual Tax Amount
- $13,201
- Tax Year
- $2,026
- Legal Description
- LOT 30, ALCOVE, PB 57 PG 334-351
Other
- Co List Agent Mls Id
- 281502295
- Co List Agent Full Name
- Monica Barth
- Co List Office Name
- PREMIER SOTHEBY'S INTERNATIONAL REALTY
- Co List Office Mls Id
- 281519790
Data freshness
- SURF LOCAL last checked
- Nov 22, 2026, 7:32 AM EST
Location
Approximate location, shown from the displayed address.
Similar homes nearby
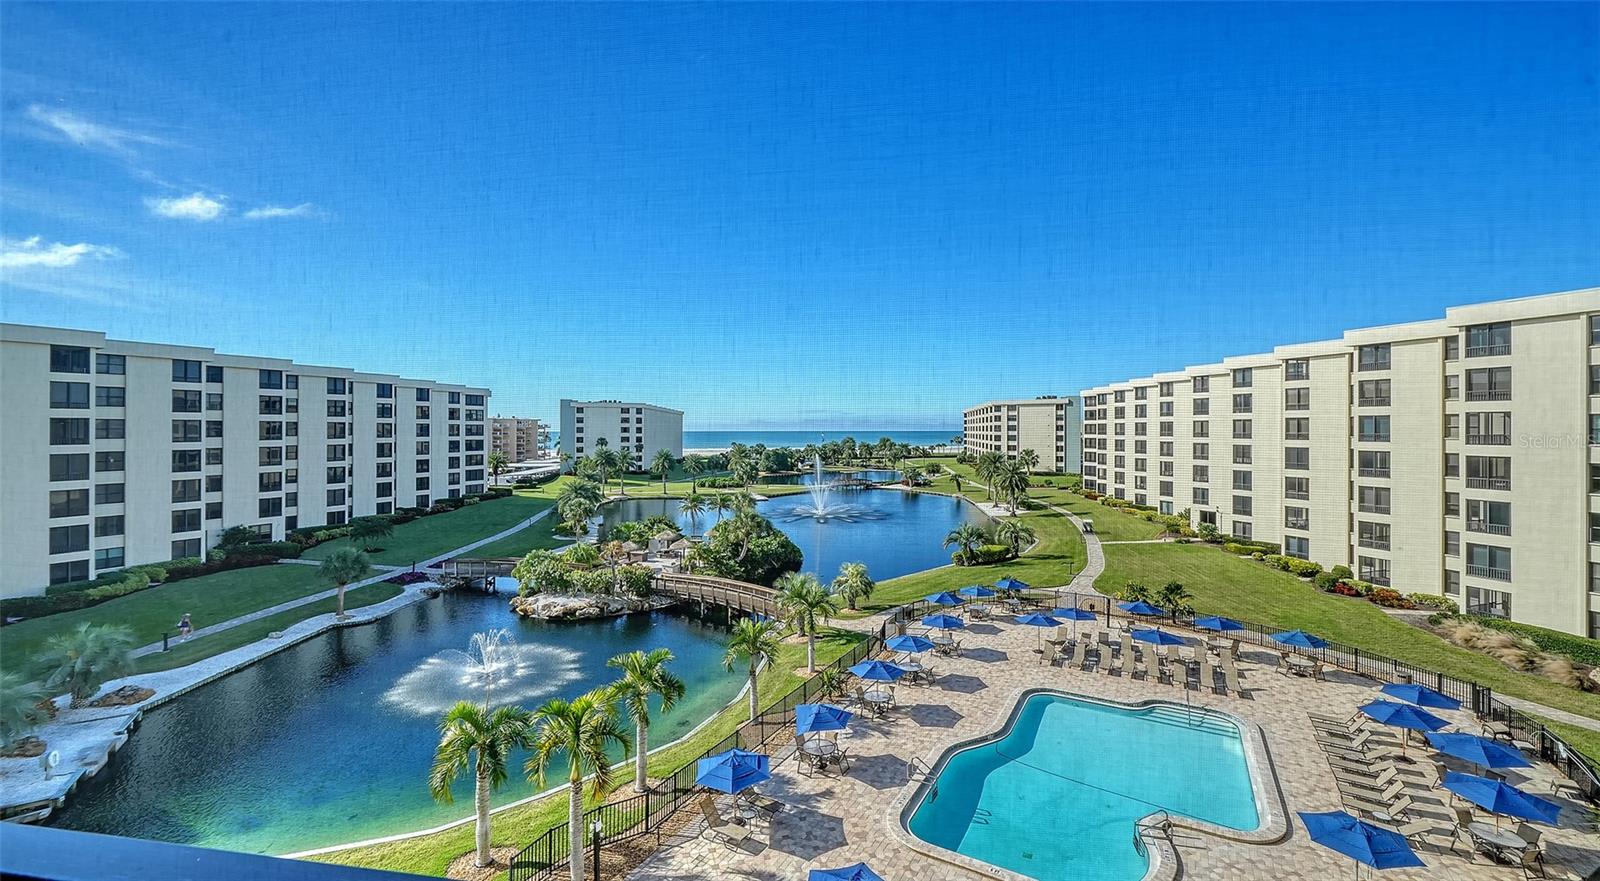
- $1,300,0005770 Midnight Pass Rd #507C, Sarasota, FL 342422 Beds2 Baths1,337 sqftListing courtesy of COLDWELL BANKER REALTY · Data courtesy of: Stellar MLS
 Active
- $1,799,9994761 Pine Harrier Dr, Sarasota, FL 342313 Beds3 Baths2,795 sqftListing courtesy of THE AGENCY SARASOTA · Data courtesy of: Stellar MLS
 Active
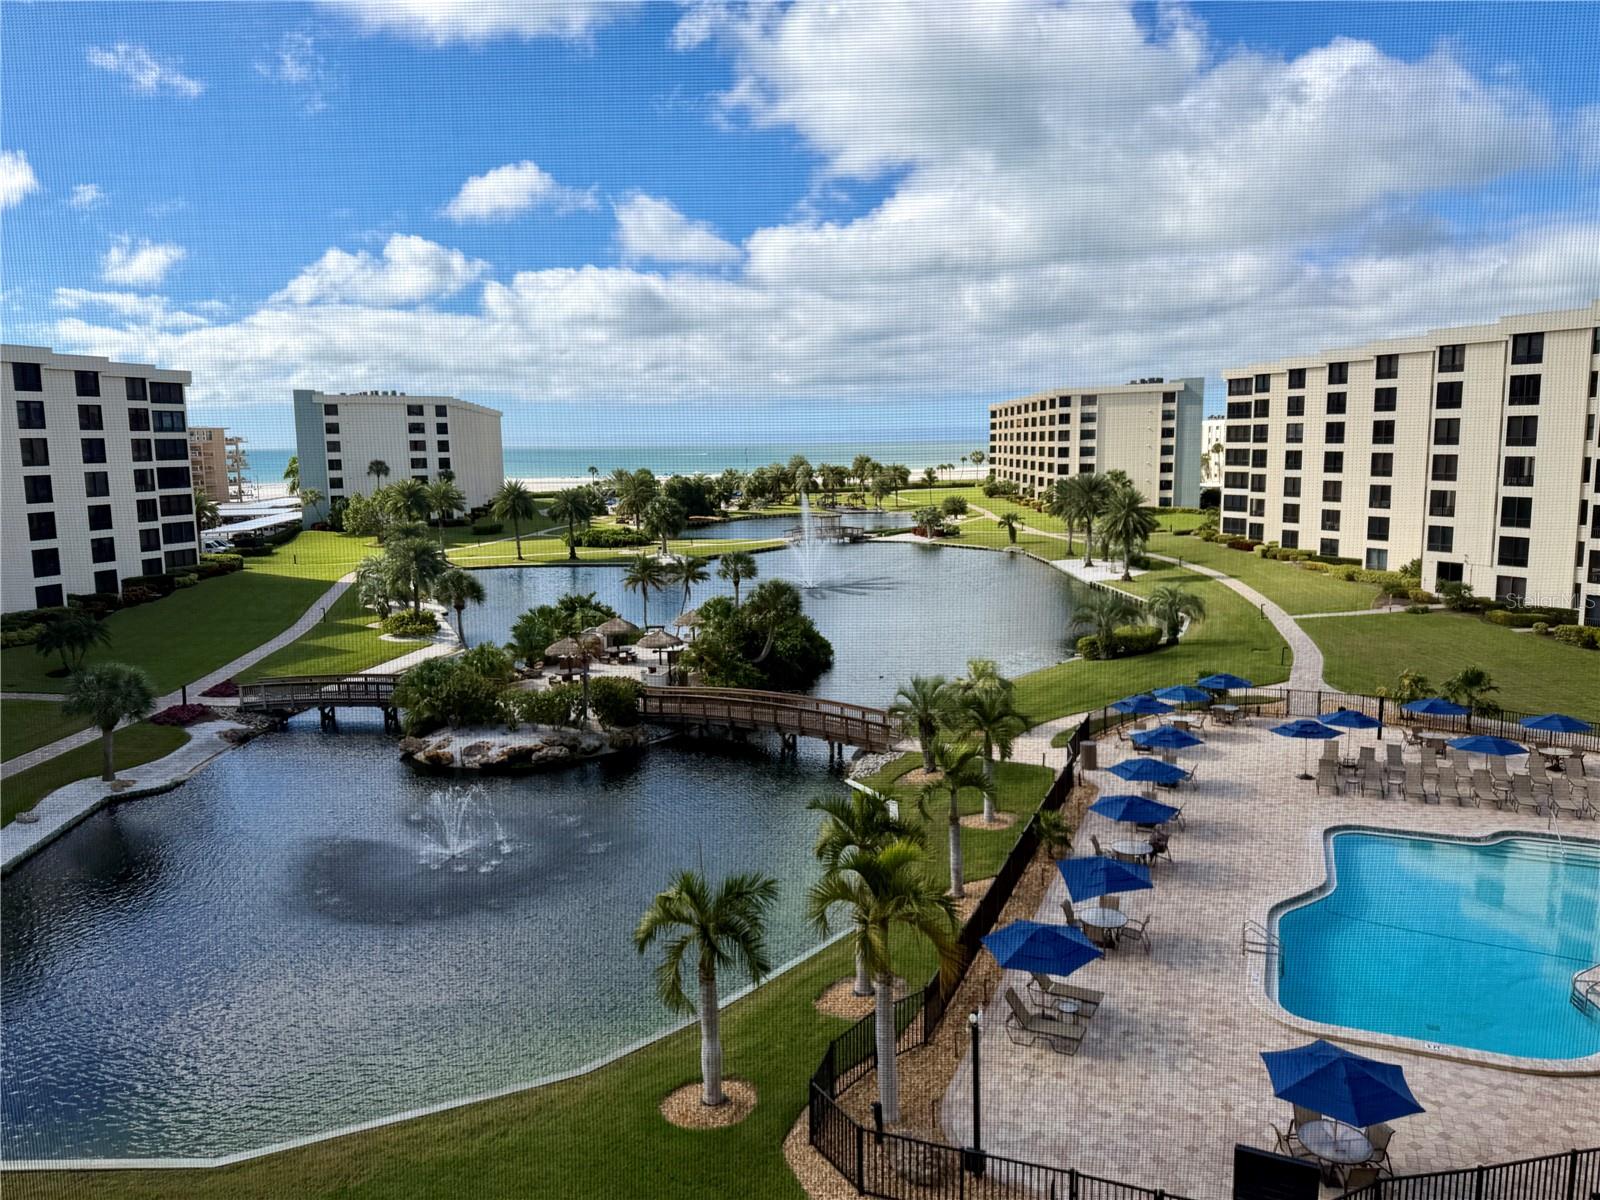
- $1,300,0005770 Midnight Pass Rd #506C, Sarasota, FL 342422 Beds2 Baths1,337 sqftListing courtesy of COLDWELL BANKER REALTY · Data courtesy of: Stellar MLS
 Active
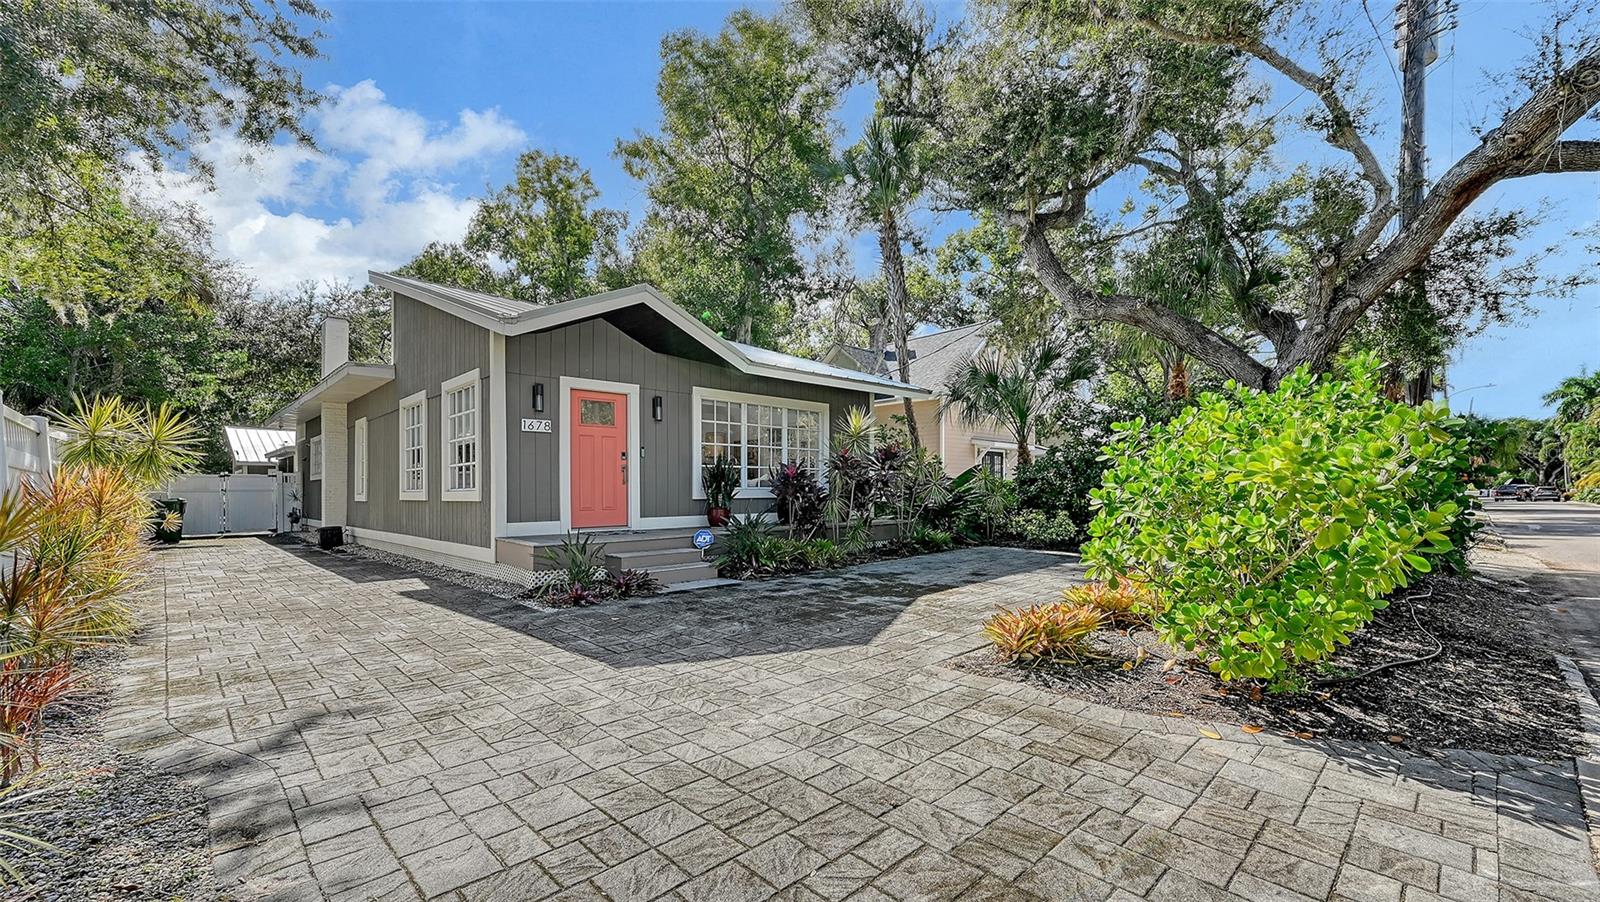
- $1,450,0001678 Loma Linda St, Sarasota, FL 342394 Beds3 Baths2,088 sqftListing courtesy of PREMIER SOTHEBY'S INTERNATIONAL REALTY · Data courtesy of: Stellar MLS
 Active
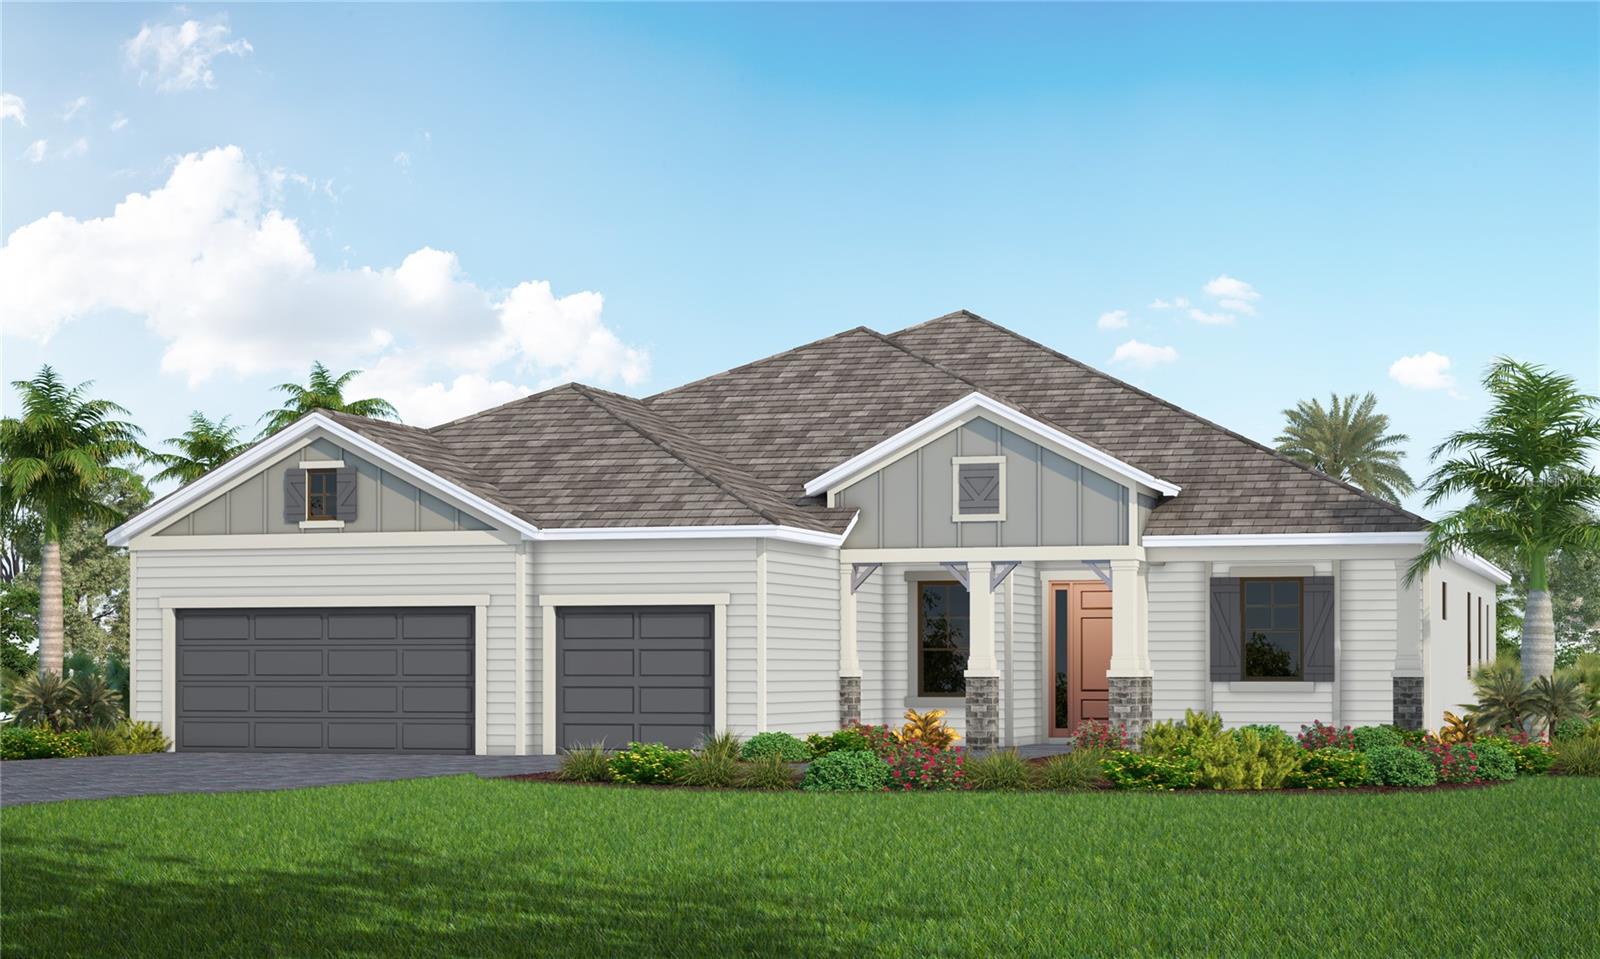
- $1,534,9908056 Scarletbush Dr, Sarasota, FL 342403 Beds3 Baths2,868 sqftListing courtesy of NEAL COMMUNITIES REALTY, INC. · Data courtesy of: Stellar MLS
 Active
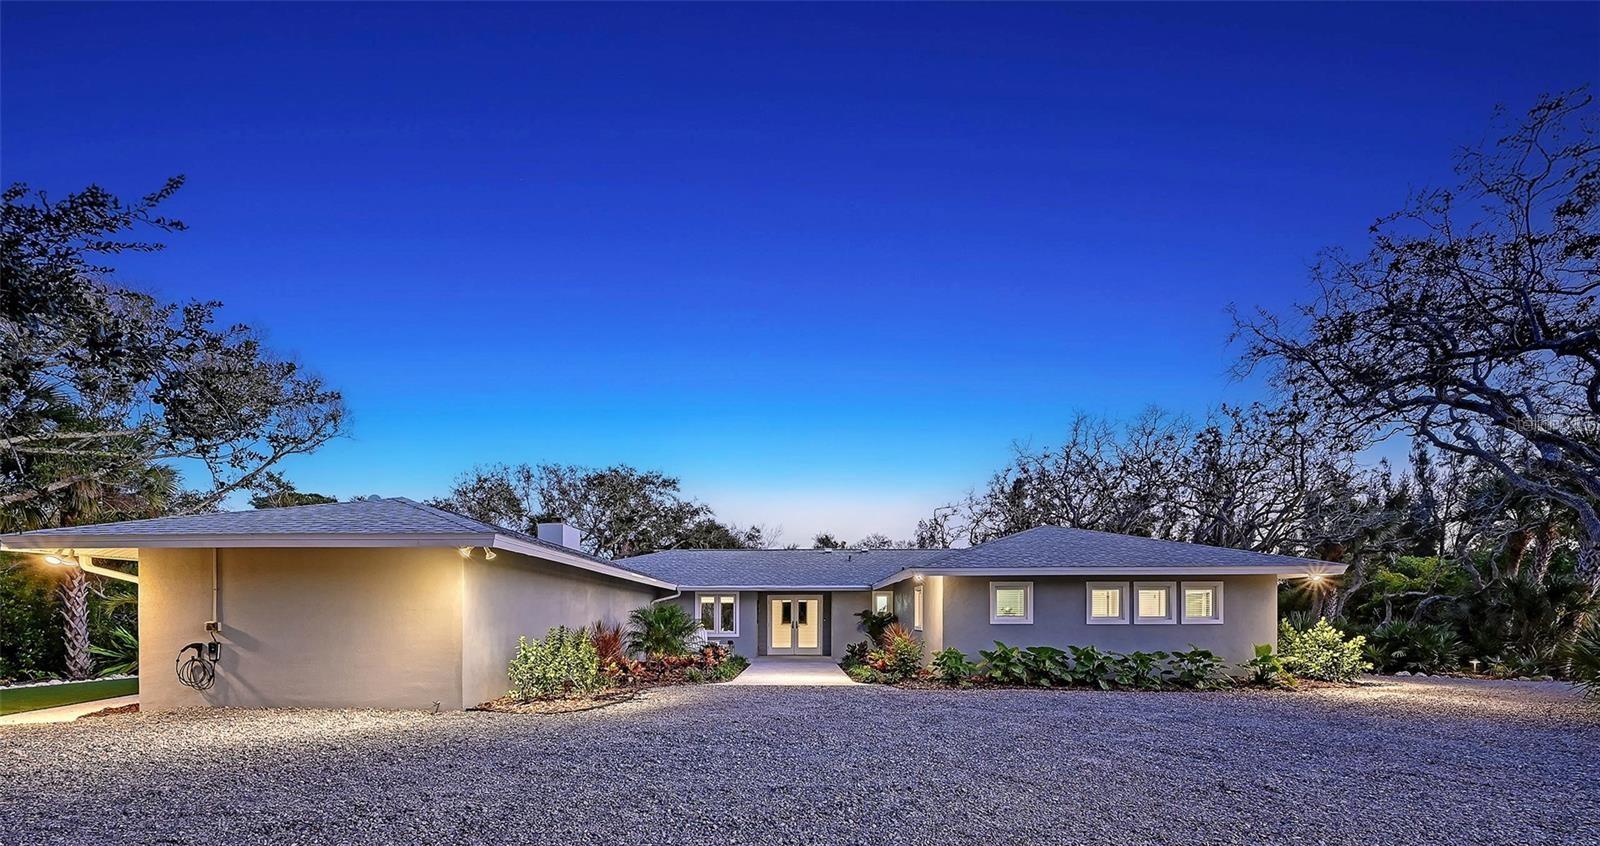
- $1,799,9997221 Plovers Way, Sarasota, FL 342423 Beds4 Baths2,748 sqftListing courtesy of MICHAEL SAUNDERS & COMPANY · Data courtesy of: Stellar MLS
 Active
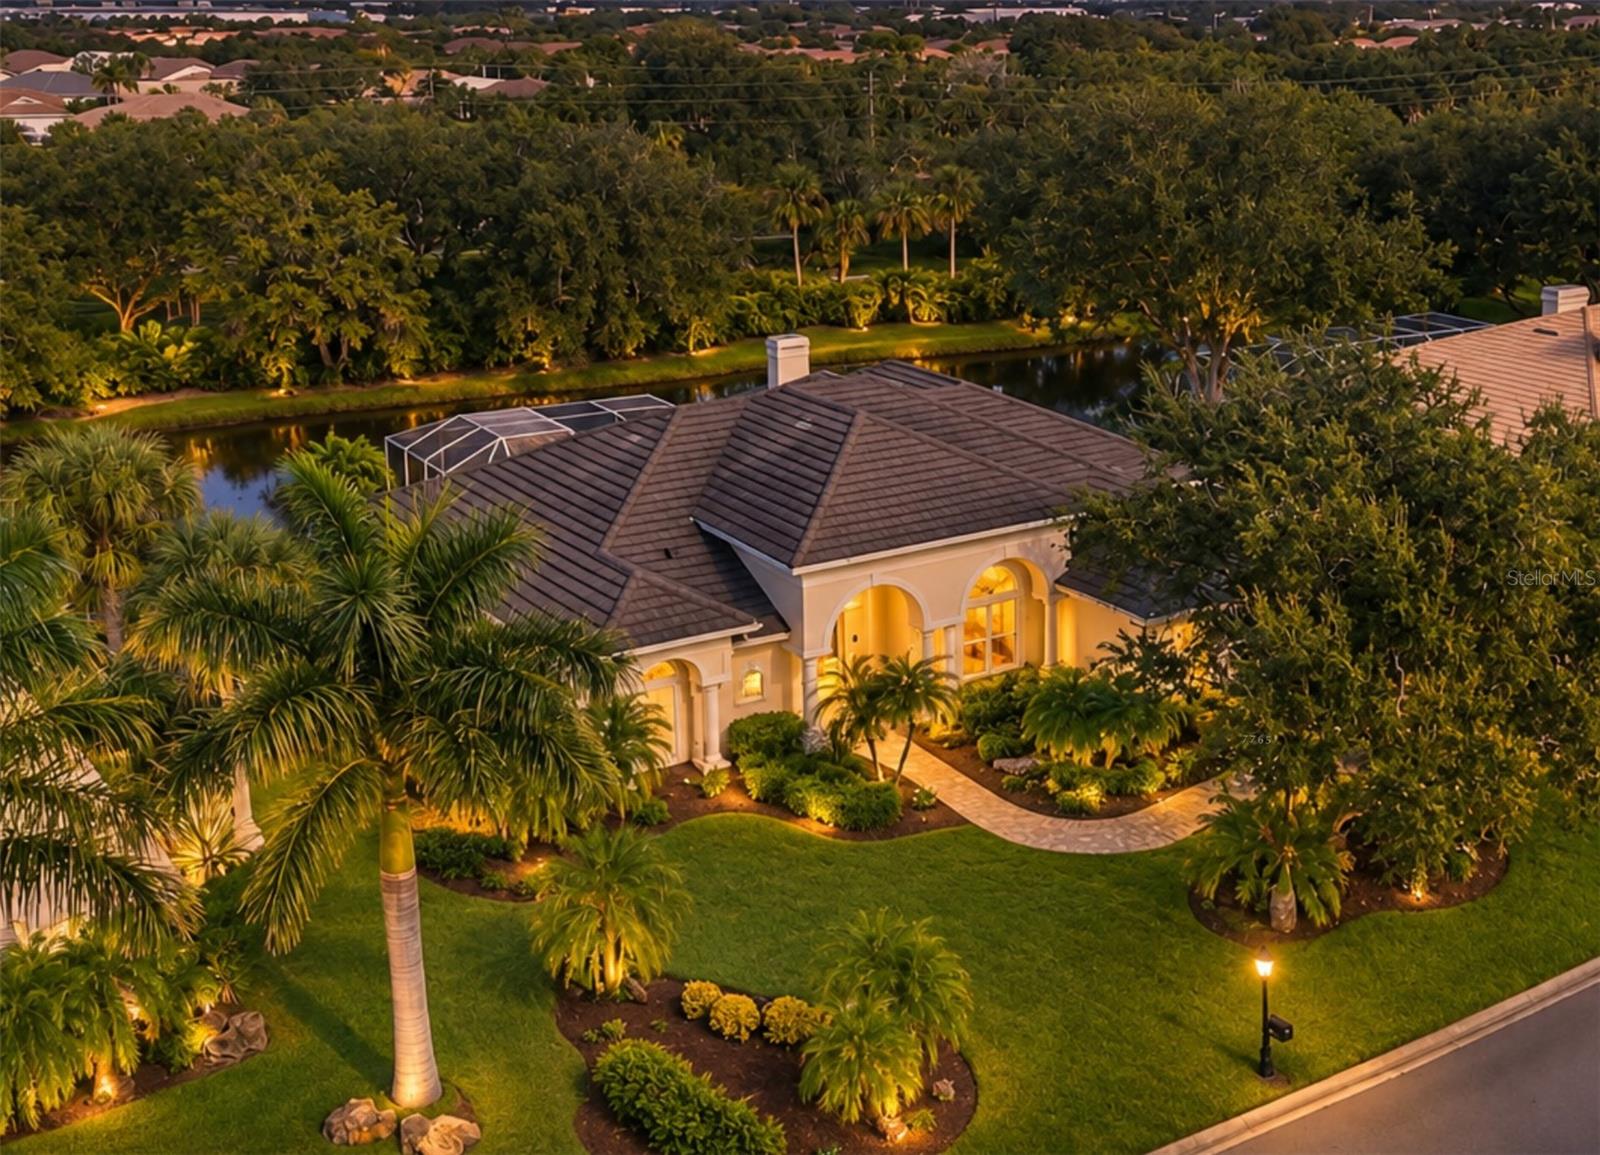
- $1,365,0004181 Escondito Circle Cir, Sarasota, FL 342383 Beds4 Baths3,335 sqftListing courtesy of DOUGLAS ELLIMAN · Data courtesy of: Stellar MLS
 Active
- $1,699,0002468 Waterfront Cir, Sarasota, FL 342404 Beds4 Baths3,340 sqftListing courtesy of LPT REALTY, LLC · Data courtesy of: Stellar MLS
 Active
What Sold Nearby
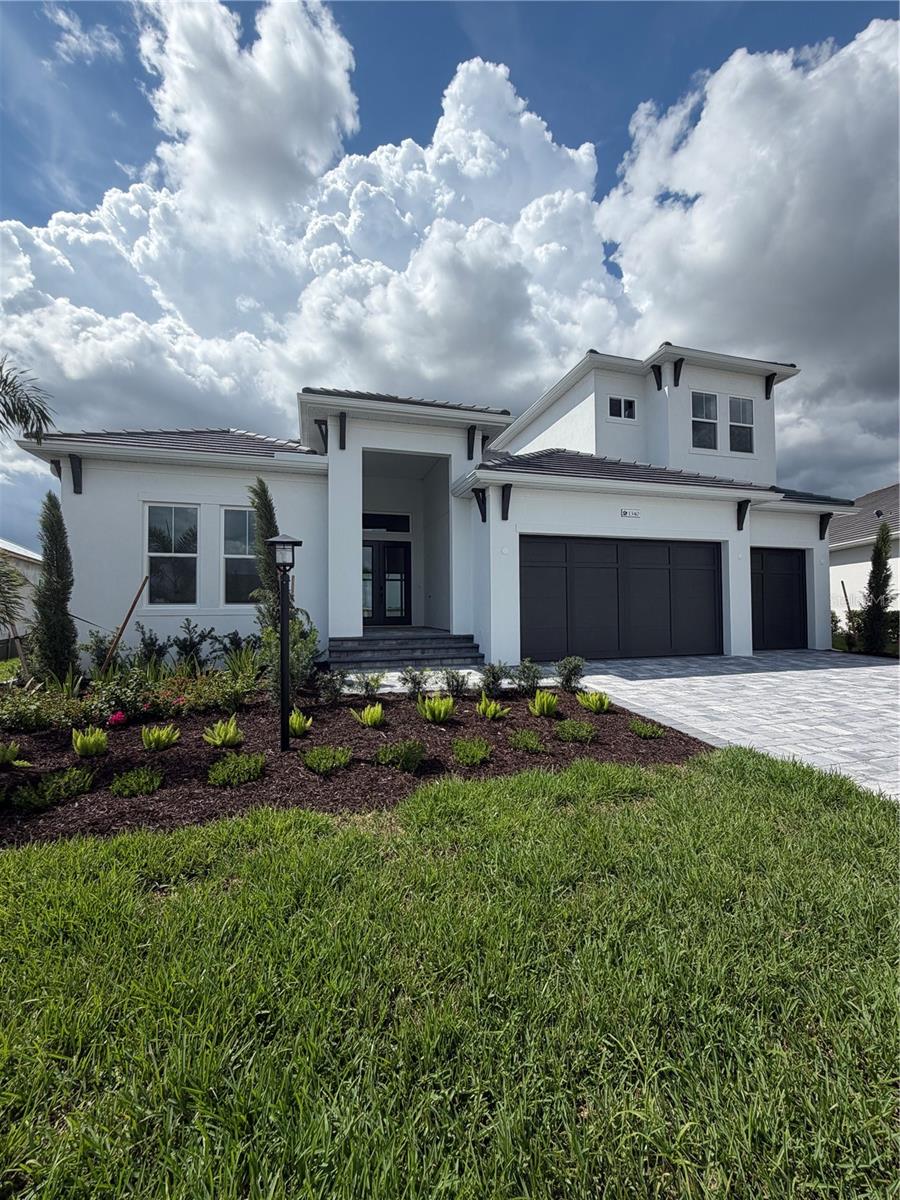 $2,444,1671340 Ivory Tusk CirSarasota, FL · Sold 2026-10-30
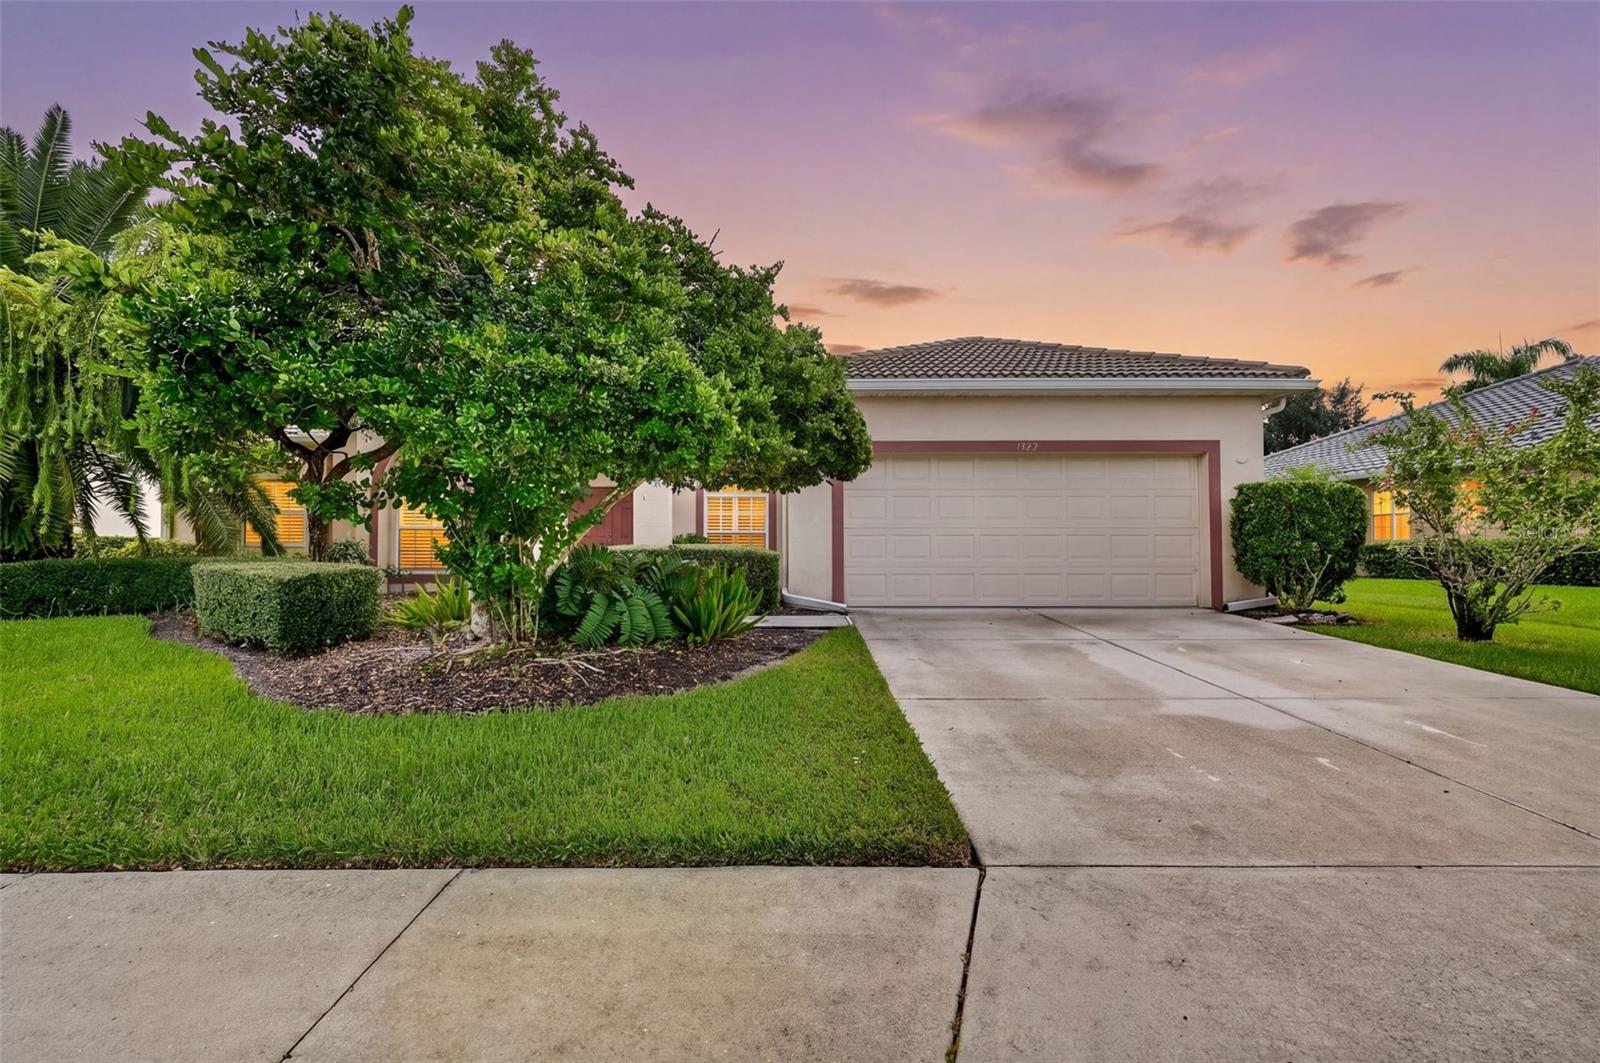 $555,0001322 Western Pine CirSarasota, FL · Sold 2026-10-29
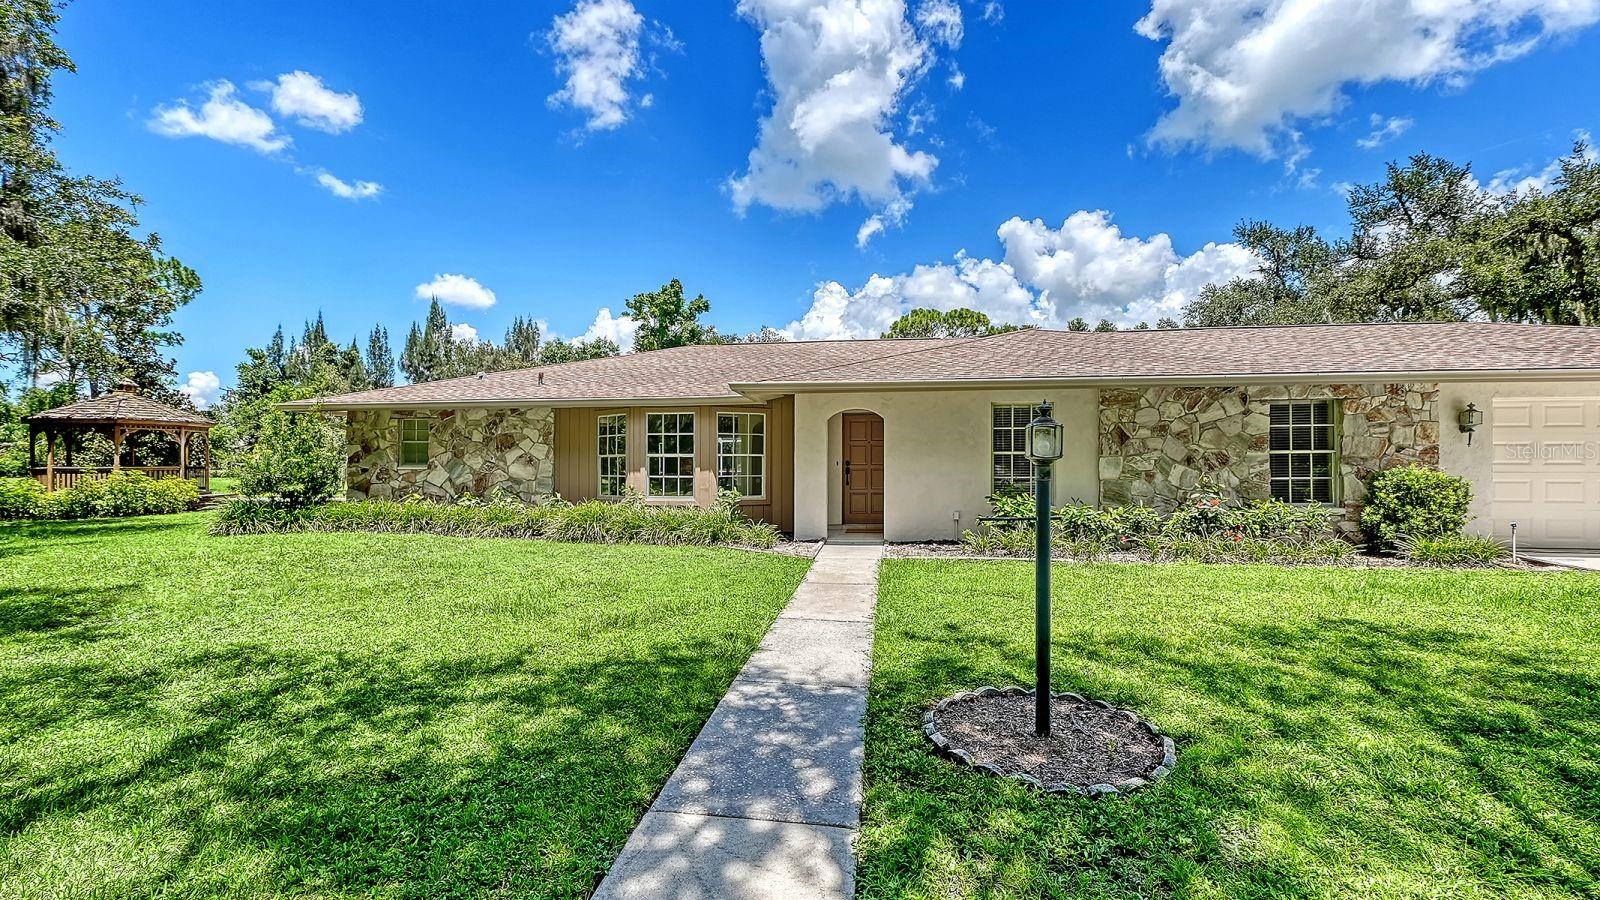 $1,325,0006455 Mckown RdSarasota, FL · Sold 2026-10-29
 $1,300,0002566 Paradise Plum DrSarasota, FL · Sold 2026-10-29
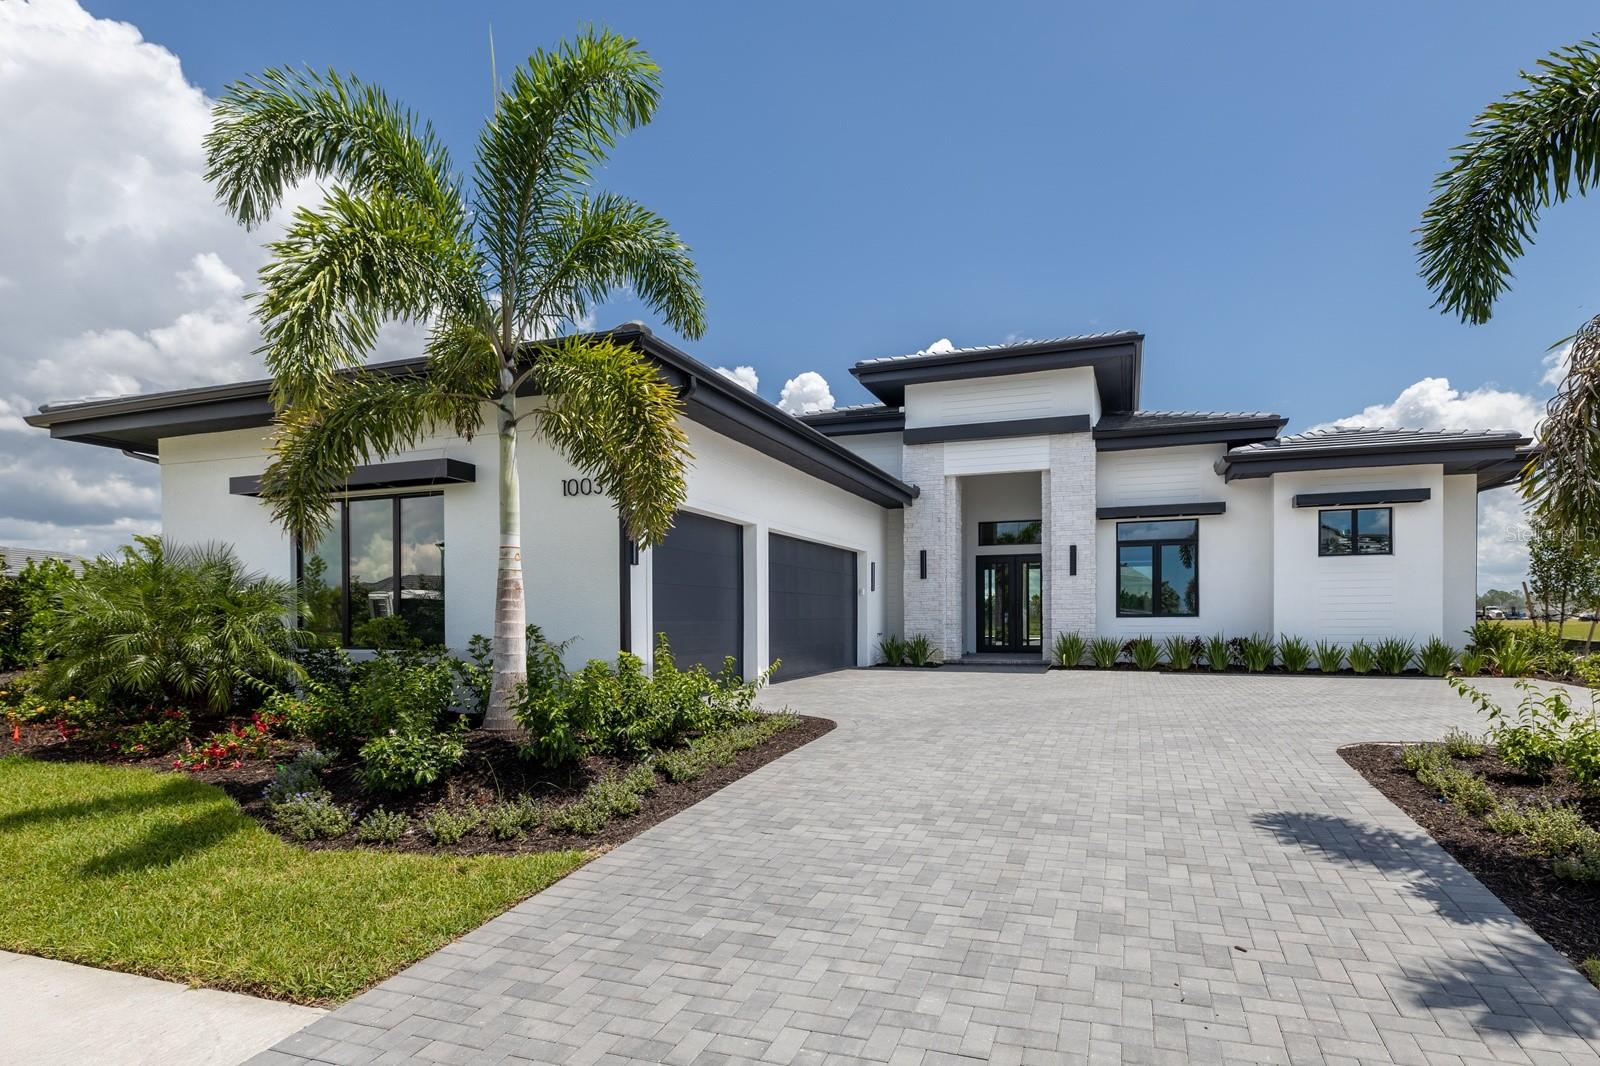 $2,370,0001003 Blue Shell Loop LoopSarasota, FL · Sold 2026-10-27
 $798,0008027 Anthirium LoopSarasota, FL · Sold 2026-10-27
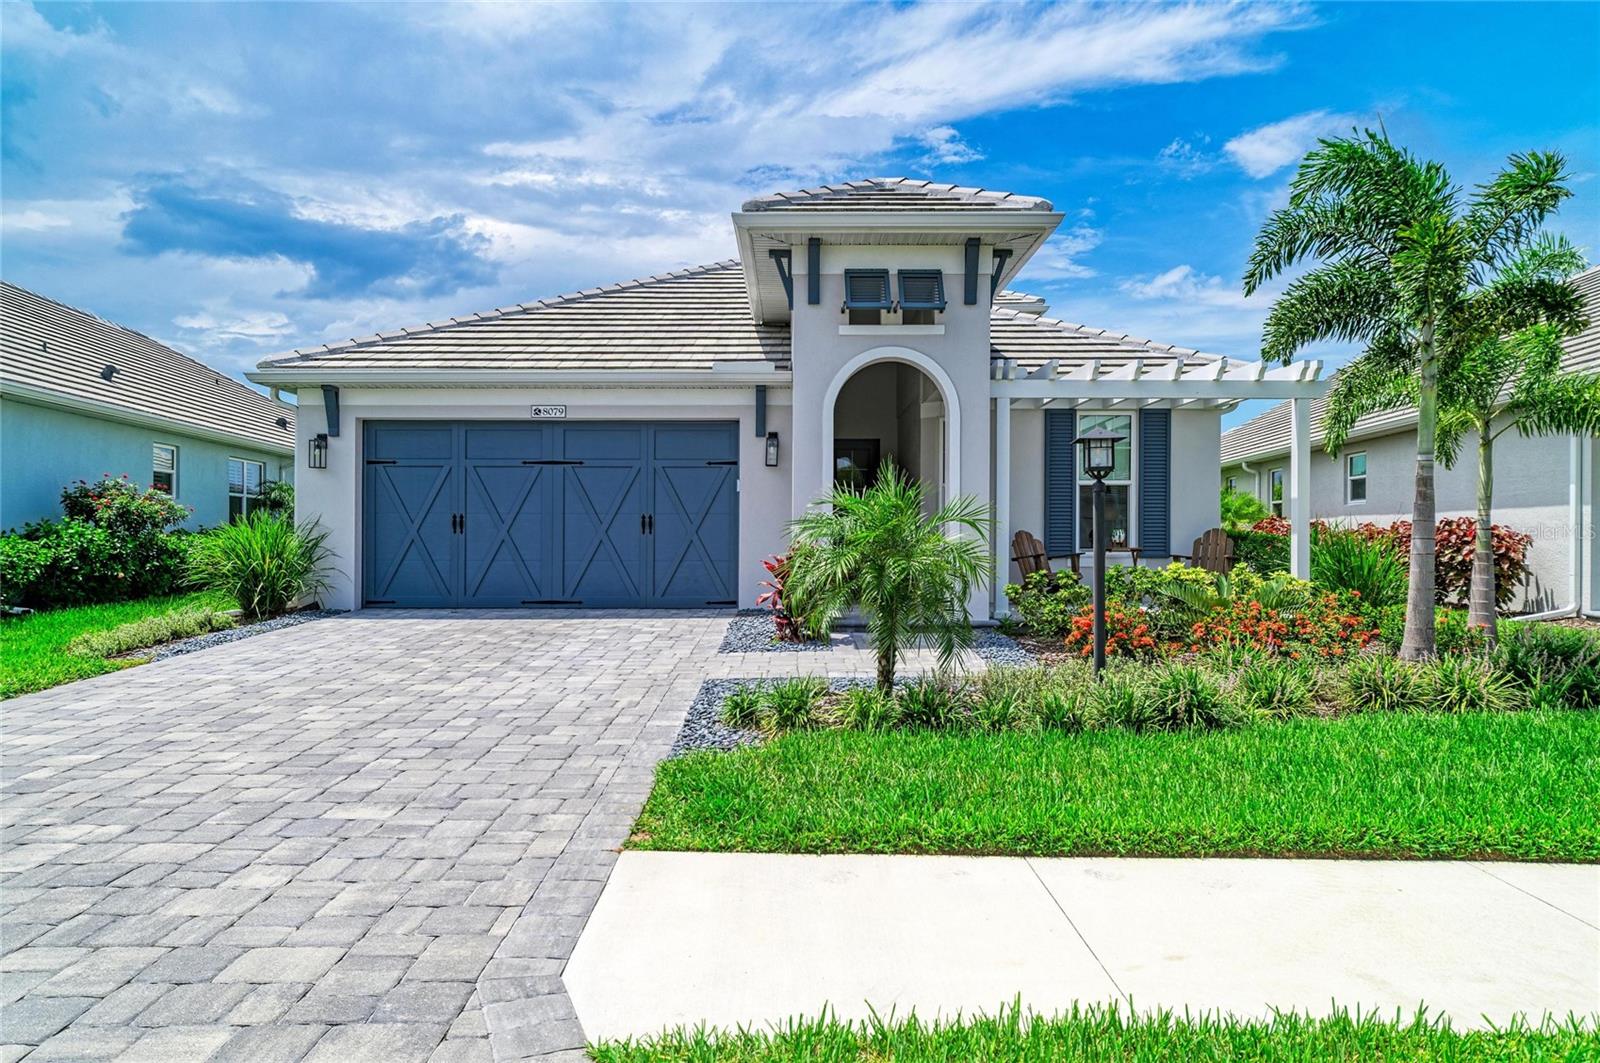 $1,125,0008079 Slipway Dr DrSarasota, FL · Sold 2026-10-22
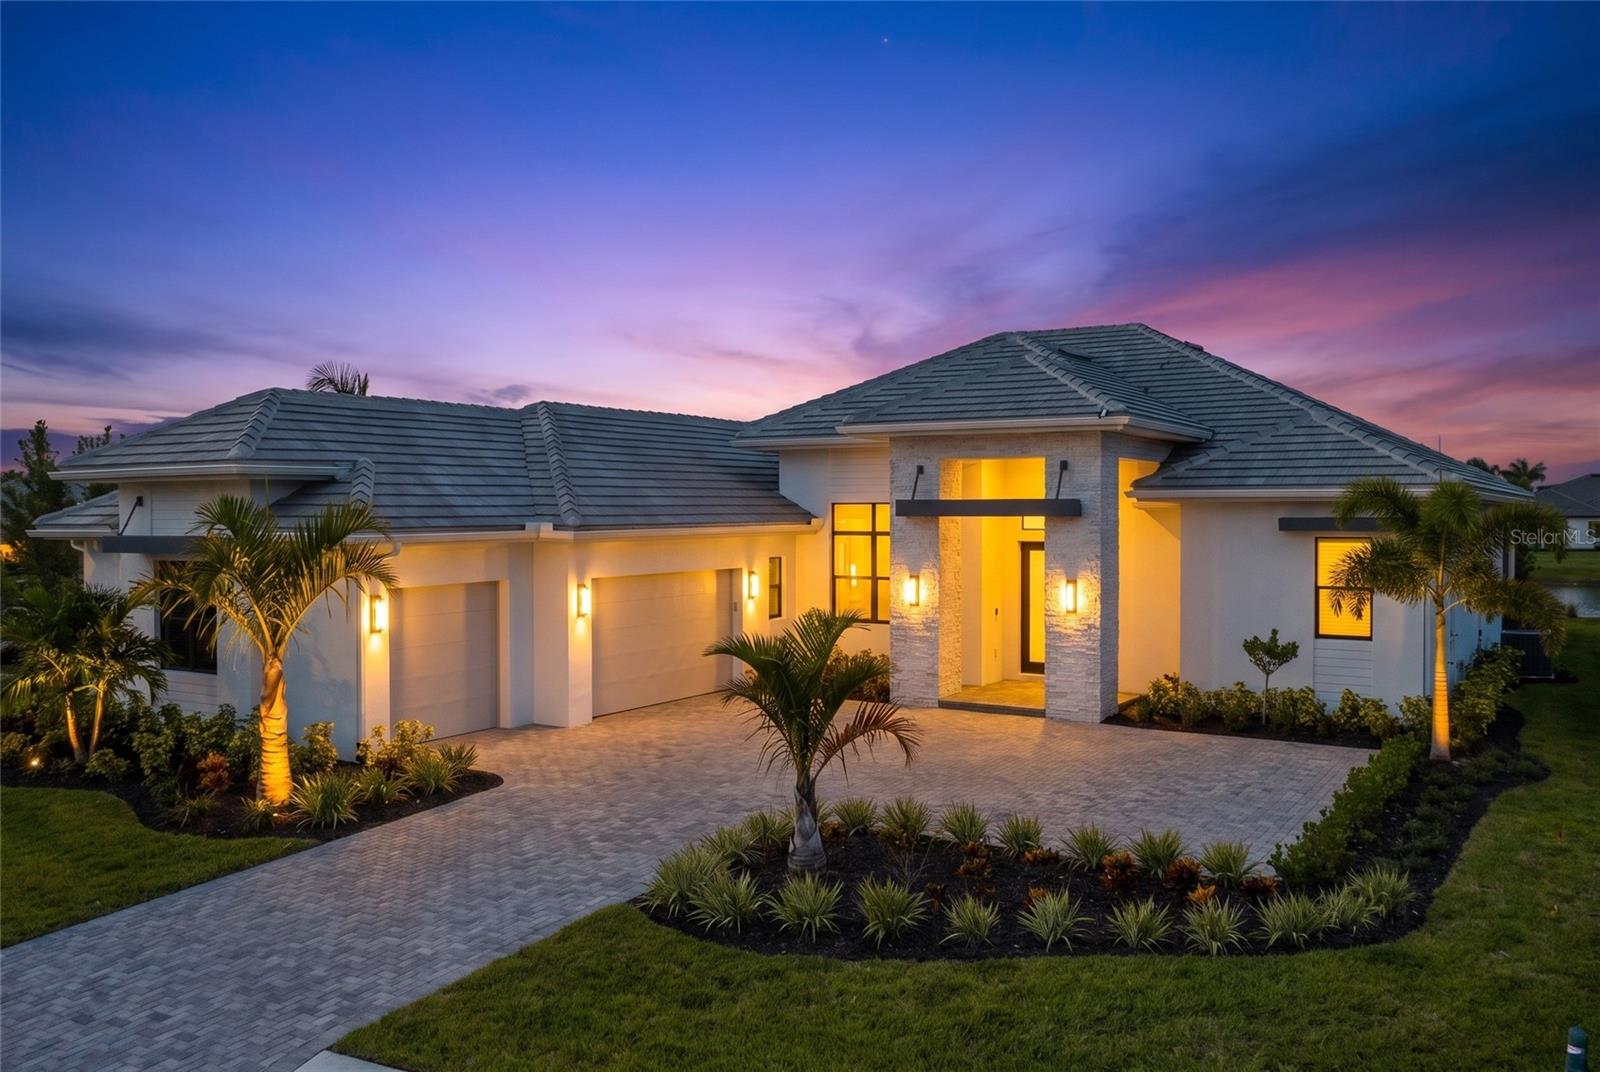 $2,900,000100 Blue Mist WaySarasota, FL · Sold 2026-10-19
Flood
Flood zone Not mapped · Not mapped
What's Nearby
Restaurants
- Allswell7500 Island Cove Terrace, Lakewood Ranch, FL 34240, United States of America1.4 mi
- University Town Center DriveSarasota County, FL 34201, United States of America1.4 mi
- Rincon Cubano1756 Honore Avenue, The Meadows, FL 34235, United States of America1.6 mi
- Brio190 University Town Center Drive, Sarasota County, FL 34243, United States of America1.7 mi
- Seasons 52170 University Town Center Drive, Sarasota County, FL 34243, United States of America1.7 mi
- The Lucky PelicanLake Osprey Drive, Lakewood Ranch, FL 34201, United States of America1.7 mi
- Bar Italia6568 University Parkway, Lakewood Ranch, FL 34240, United States of America1.7 mi
- 131 MAIN Restaurant6608 University Parkway, Lakewood Ranch, FL 34240, United States of America1.8 mi
Groceries
- The Vitamin Shoppe243 North Cattlemen Road, University Town Center, FL 34243, United States of America1.7 mi
Parks
- Nathan Benderson Park5851, Sarasota, FL 34235, United States of America0.8 mi
- Waterside ParkLakewood Ranch, Sarasota County, Florida, United States of America1.3 mi
- Deer Hallow Family Park1201, Sarasota, FL 34232, United States of America1.3 mi
- Gateway ParkLakewood Ranch, FL 34240, United States of America1.4 mi
- The YardLakewood Ranch, Sarasota County, Florida, United States of America1.4 mi
- The PlazaLakewood Ranch, FL 34240, United States of America1.4 mi
More homes in Sarasota
Homes for sale near Sarasota
Data courtesy of: Stellar MLSDisclaimers and data details

Listings courtesy of Stellar MLS as distributed by MLS GRID. Based on information submitted to the MLS GRID. All data is obtained from various sources and may not have been verified by broker or MLS GRID. Supplied Open House Information is subject to change without notice. All information should be independently reviewed and verified for accuracy. Properties may or may not be listed by the office/agent presenting the information. Listing information is provided for consumers’ personal, non-commercial use, solely to identify prospective properties for potential purchase; all other use is strictly prohibited and may violate relevant federal and state law. Information deemed reliable but not guaranteed. Copyright © 2026 MLS GRID. All Rights Reserved.

Continental Real Estate Group, Inc
Broker: Derek Eisenberg
Listing last updated: Nov 2, 2026, 3:17 PM EST. SURF LOCAL last checked: Nov 22, 2026, 7:32 AM EST.