
 Active


596 Blue Shell Loop
Sarasota, FL 34240 · Single family
$6,995,000
Listing courtesy of Laura Rode and Matthew Rode, KW COASTAL LIVING III
- 5 Beds
- 7 Baths
- 5,983 sqft
Cynthia's Insights On This Property
- Last recorded sale: $875,000 in February 2024
- Typical sale in 34240 over the last year: $905,000, $394 per sq ft
- Owners in 34240 stay about 6 years; 6% of homes changed hands last year
- County record lists a waterfront lot and a water view


📊 Price Pulse
What would you pay for this place?
Sale prices come from county public records, not MLS data.Listing agent
Contact
Send a message and we'll pass it to the listing agent. Nothing is sent until you ask.
About this home
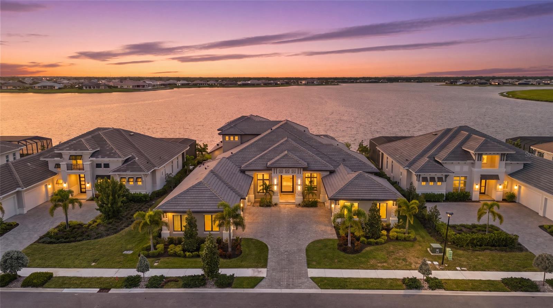
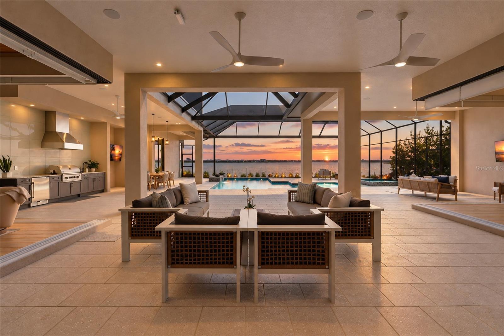
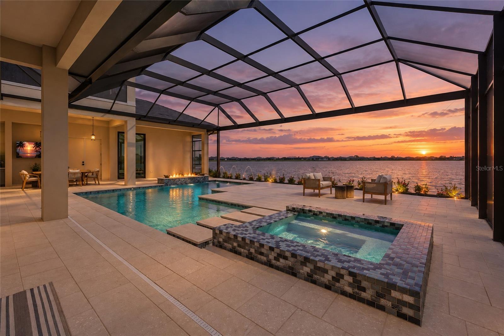
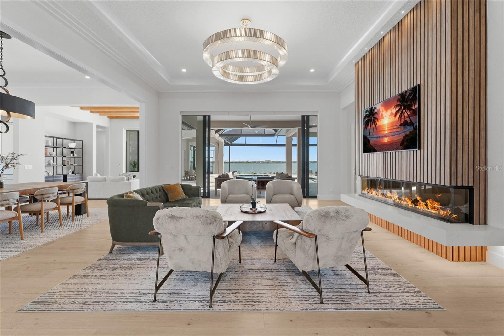
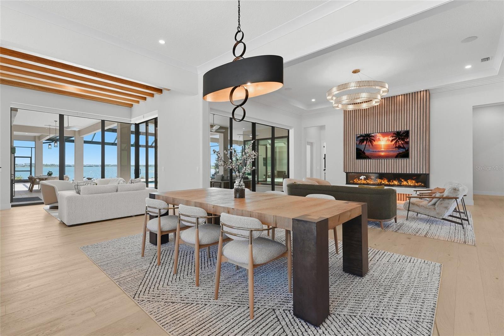
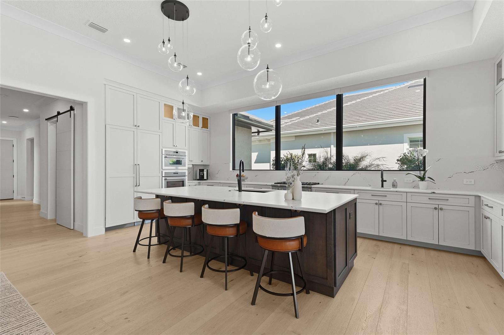
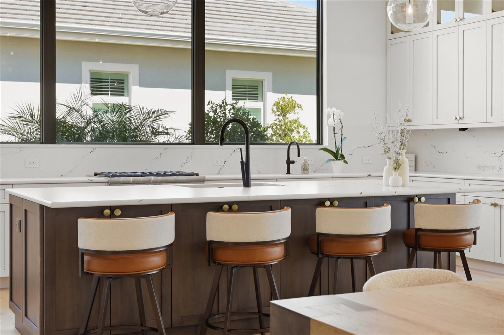
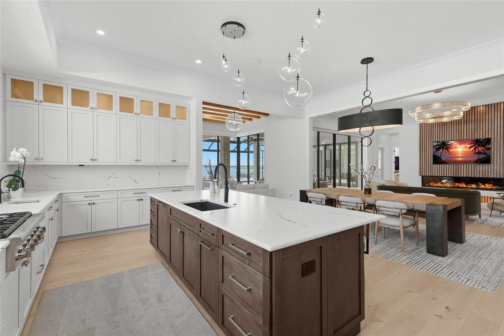
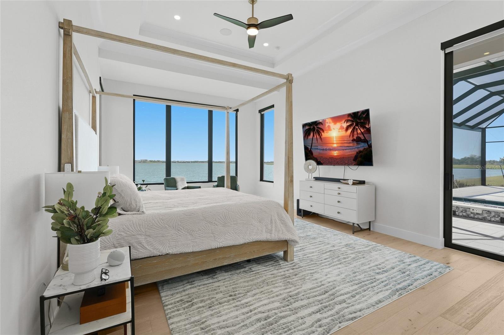
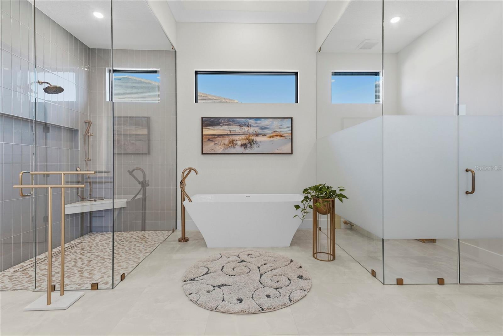
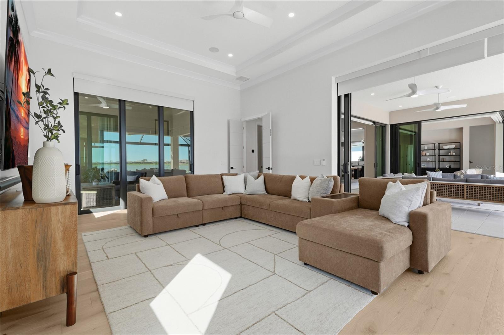
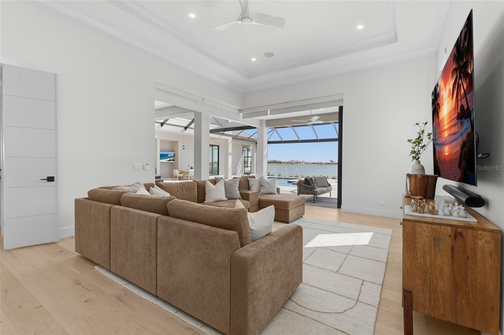
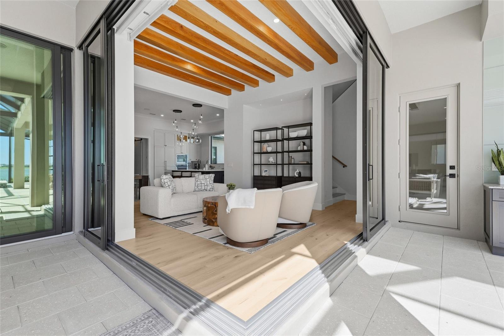
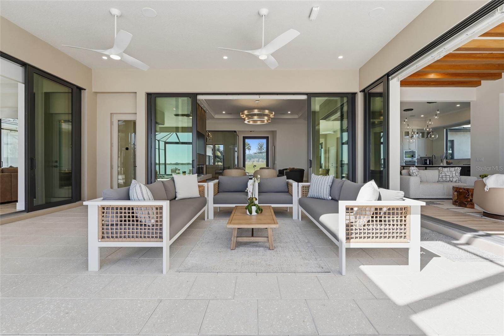
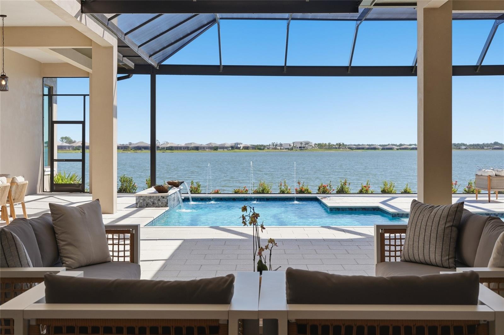
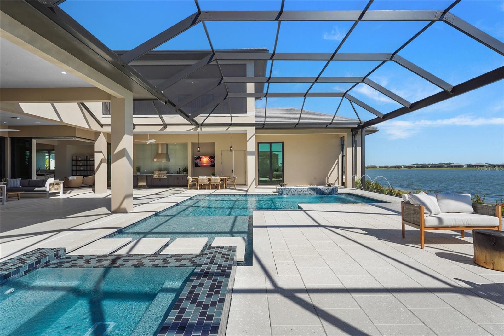
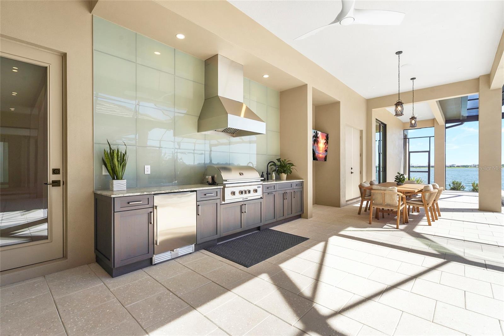
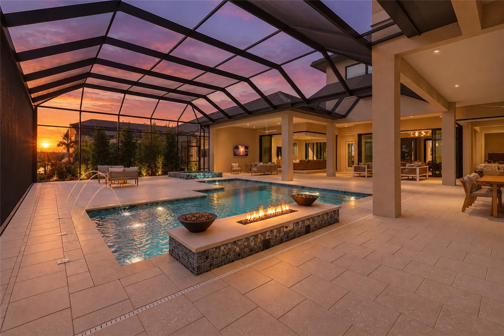
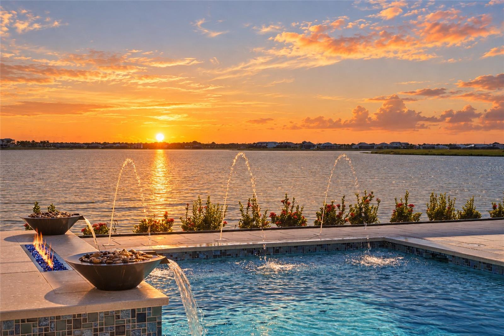
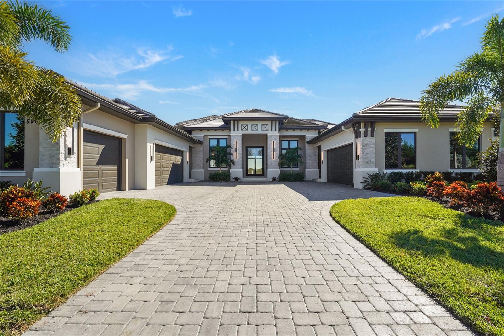
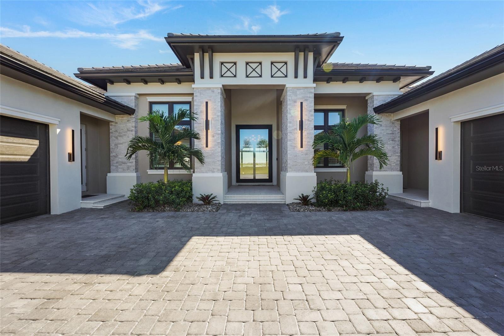
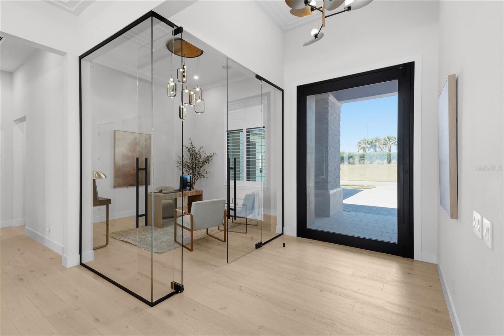
Set on one of the prime lakefront homesites within highly sought-after Wild Blue at Waterside, this completed custom John Cannon residence offers the rare opportunity to move right in and enjoy nearly 6,000 square feet of luxury living without waiting close to two years to design and build from the ground up. Complete with a five-car split garage, sweeping lake views, and exceptional indoor-outdoor living, the home stands out within one of Lakewood Ranch’s premier waterfront communities. From the oversized entry to the soaring ceilings, architectural details, wood flooring, and walls of impact glass, the home makes a striking first impression. A dedicated office near the entry provides a refined workspace. Nearby, a secluded first-floor guest or in-law suite offers an ensuite bath and direct connection to a secondary screened lanai positioned between the suite and first-floor bonus room, adding flexibility for guests and everyday living. The heart of the home centers around a dramatic great room with decorative beams and expansive sliders framing the water. A custom entertainment wall with an electric fireplace creates a striking focal point, complemented by automatic window treatments and seamless access to the outdoor living areas. Adjacent to the great room, the kitchen is designed to match the scale of the residence with Thermador appliances, custom cabinetry, an oversized center island, generous workspace, and substantial windows that bring in natural light. A large walk-in pantry provides exceptional storage while allowing the primary kitchen to remain polished and streamlined for entertaining. Additional bedrooms feature ensuite accommodations, while a dedicated laundry room adds everyday functionality without compromising the home’s clean architectural flow. The primary retreat is positioned to maximize the waterfront setting, with oversized windows showcasing the lake and coffered ceiling details overhead. The suite extends into generous dual bath and dressing spaces with oversized showers and expansive walk-in closets, creating a true owner’s retreat with privacy and scale. Upstairs, a second bonus room creates a separate living and entertainment space. An ensuite bedroom with a walk-in closet is ideal for guests or extended stays, while the expansive screened upper balcony captures elevated panoramic lake views. Back downstairs, impact sliders open to a substantial lanai with a full outdoor kitchen overlooking the lake. The resort-style pool and spa incorporate fire and water features, dramatic stepping stones, and an ultra-view screened enclosure designed to preserve the view. A gas connection is already in place for a future fire pit. For the automotive enthusiast or collector, the five-car split garage offers substantial space with elevated ceiling heights and potential for vehicle lifts. Beyond the residence, Wild Blue at Waterside offers a premier resort-style lifestyle with recreation, fitness, sports, trails, social amenities, and convenient access to Waterside Place for shopping, dining, and entertainment. With the home completed and ready to enjoy, 596 Blue Shell Loop offers the opportunity to step directly into the Wild Blue lifestyle without waiting through the custom-build process. A rare blend of custom craftsmanship, commanding lake views, resort-style outdoor living, and five-car garage capacity, this is a residence that leaves a lasting impression.
moreless
- Property type
- Single family
- Year built
- 2025
- Lot size
- 0.41 acres
- Garage
- 5 cars
- On market
- 5 days
- Price per sqft
- $1,169
- HOA fees
- $598/mo
- Listing ID
- A4707083
Show Full Details
Property Info
- Property Type
- Residential
- Property Subtype
- SingleFamilyResidence
- Year Built
- 2025
- Levels
- Two
- Direction Faces
- West
- Neighborhood
- Wild Blue at Waterside
- Lot Size (acres)
- 0.41
- Lot Size (sqft)
- 18043.0
- Contract Date
- 2026-09-22
- On Market Date
- 2026-10-15
- Cumulative Days on Market
- 5
Interior Features
- Interior Features
- Cathedral Ceiling(S), Coffered Ceiling(S), Crown Molding, Eat-In Kitchen, High Ceilings, Open Floorplan, Tray Ceiling(S), Vaulted Ceiling(S), Walk-In Closet(S)
- Flooring
- Wood
- Fireplace
- Yes
- Fireplace Features
- Gas, Living Room
- Laundry Features
- Laundry Room
- Levels
- Two
Appliances
- Appliances
- Cooktop, Dishwasher, Dryer, Microwave, Refrigerator
Heating & Cooling
- Heating
- Central
- Cooling
- Central Air
Exterior Features
- Exterior Features
- Outdoor Kitchen, Private Entrance, Private Yard
- Patio & Porch Features
- Patio, Porch, Rear Porch, Screened
- Construction Materials
- Block, Stucco
- Foundation
- Slab
- Roof
- Tile
- Pool Features
- Salt Water, Private
- Private Pool
- Yes
- Spa
- Yes
- View
- Lake, Water
Features & Amenities
- Garage Spaces
- 5.0
- Garage
- Yes
- Attached Garage
- Yes
- Parking Features
- Driveway, Garage Faces Side, Oversized, Garage, Attached
Community/Association
- HOA
- Yes
- HOA Name
- Signature One - Doug Walkowiak
- HOA Phone
- $9,415,003,784
- HOA Fee
- $1,795
- HOA Fee Frequency
- Quarterly
- HOA Fee Includes
- Maintenance Grounds
- Community Features
- Clubhouse, Fitness Center, Park, Playground, Pool, Restaurant, Sidewalks, Tennis Court(S)
Utilities
- Utilities
- Natural Gas Available, Electricity Connected, Natural Gas Connected, Water Connected
- Sewer
- Public Sewer
- Water Source
- Public
Taxes
- Annual Tax Amount
- $10,978
- Tax Year
- $2,025
- Legal Description
- LOT 8, WILD BLUE AT WATERSIDE PHASE 1, PB 57 PG 38-53
Other
- Co List Agent Mls Id
- 266511439
- Co List Agent Full Name
- Matthew Rode
- Co List Office Name
- KW COASTAL LIVING III
- Co List Office Mls Id
- 281527443
Data freshness
- SURF LOCAL last checked
- Nov 21, 2026, 5:26 AM EST
Location
Approximate location, shown from the displayed address.
Similar homes nearby
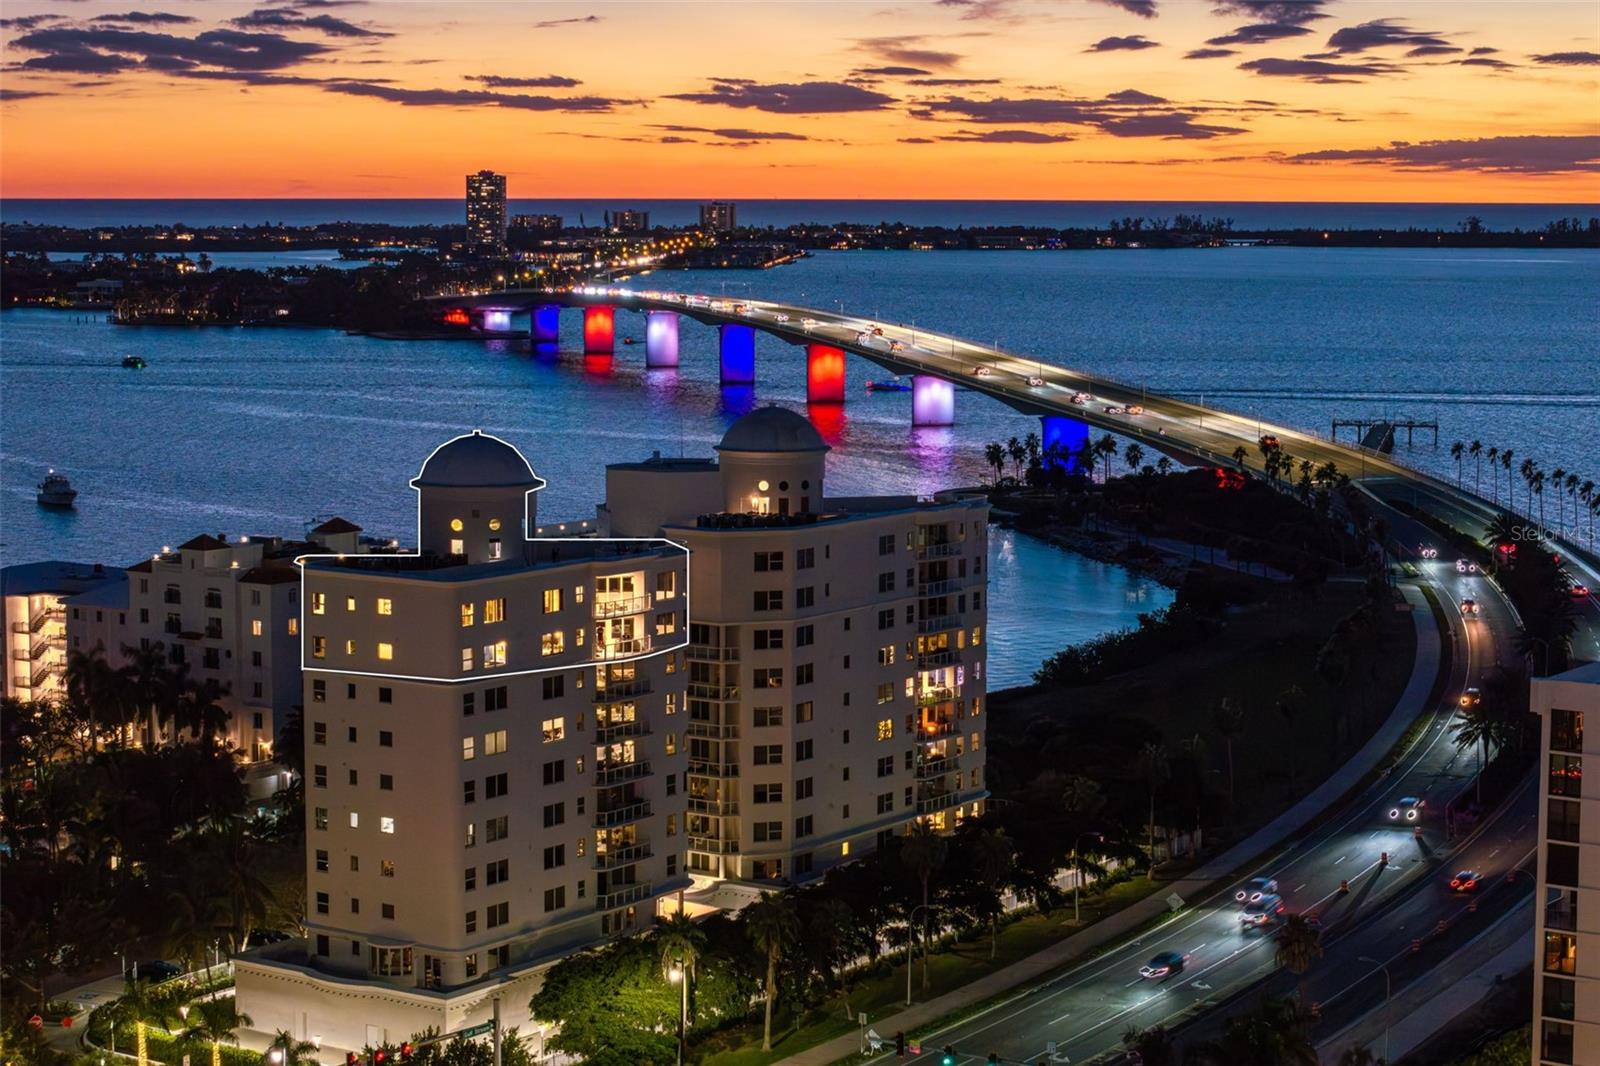
- $6,495,000128 Golden Gate Pt #901/1001B, Sarasota, FL 342363 Beds4 Baths5,600 sqftListing courtesy of THE AGENCY SARASOTA · Data courtesy of: Stellar MLS
 Active
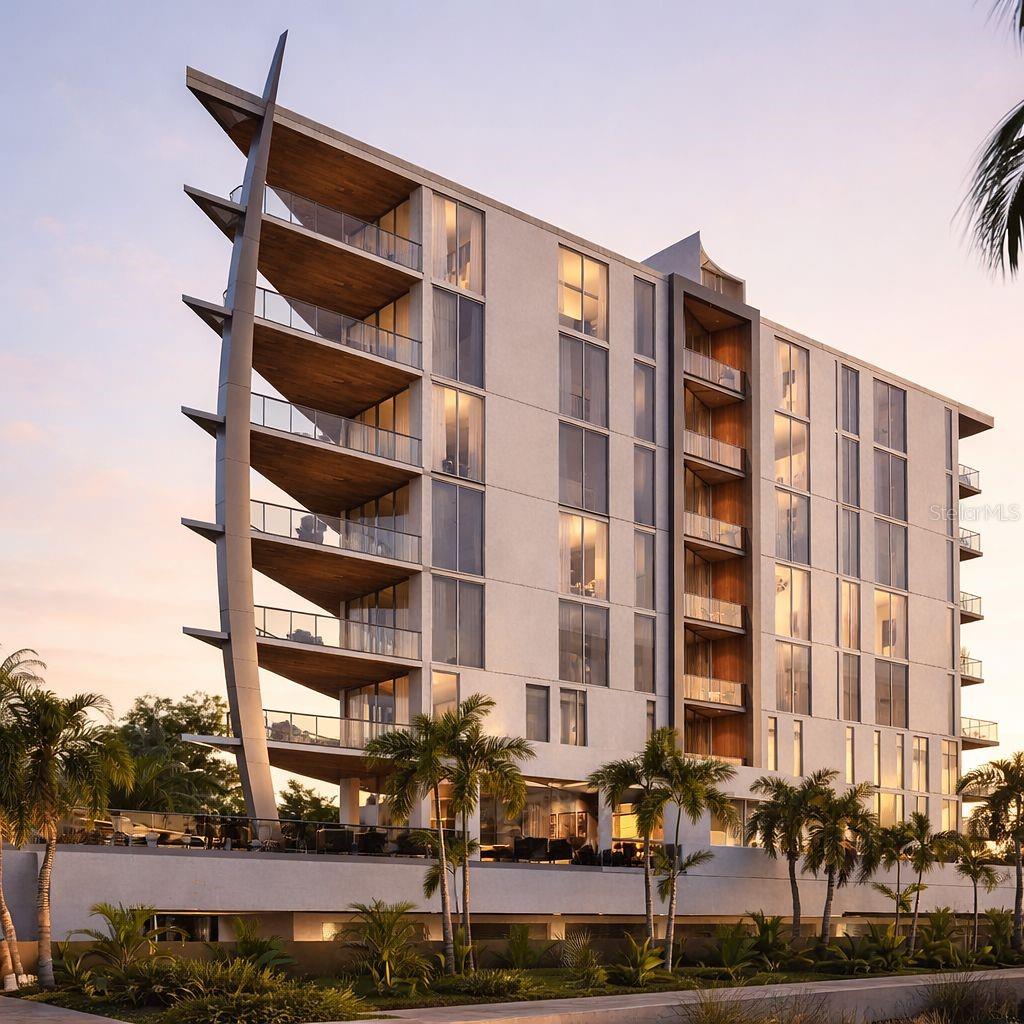
- $7,988,000688 Golden Gate Point Pt #701, Sarasota, FL 342363 Beds4 Baths4,618 sqftListing courtesy of ENGEL + VOELKERS SARASOTA · Data courtesy of: Stellar MLS
 Active
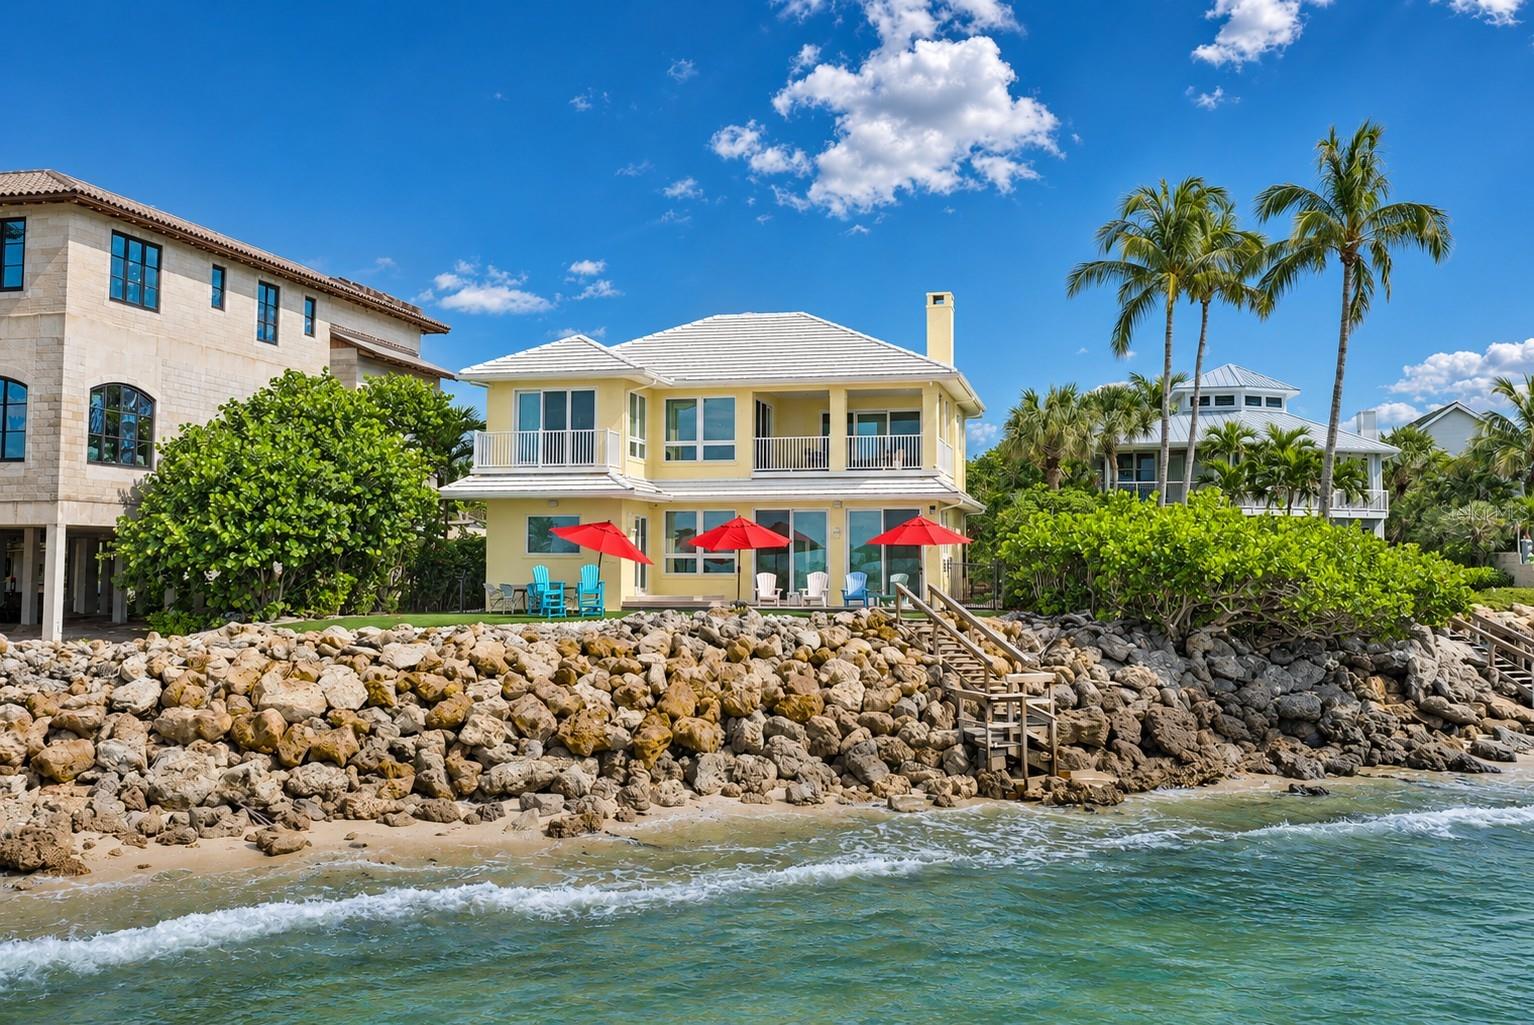
- $6,750,0007152 Point Of Rocks Cir, Sarasota, FL 342426 Beds6 Baths4,561 sqftListing courtesy of MICHAEL SAUNDERS & COMPANY · Data courtesy of: Stellar MLS
 Active
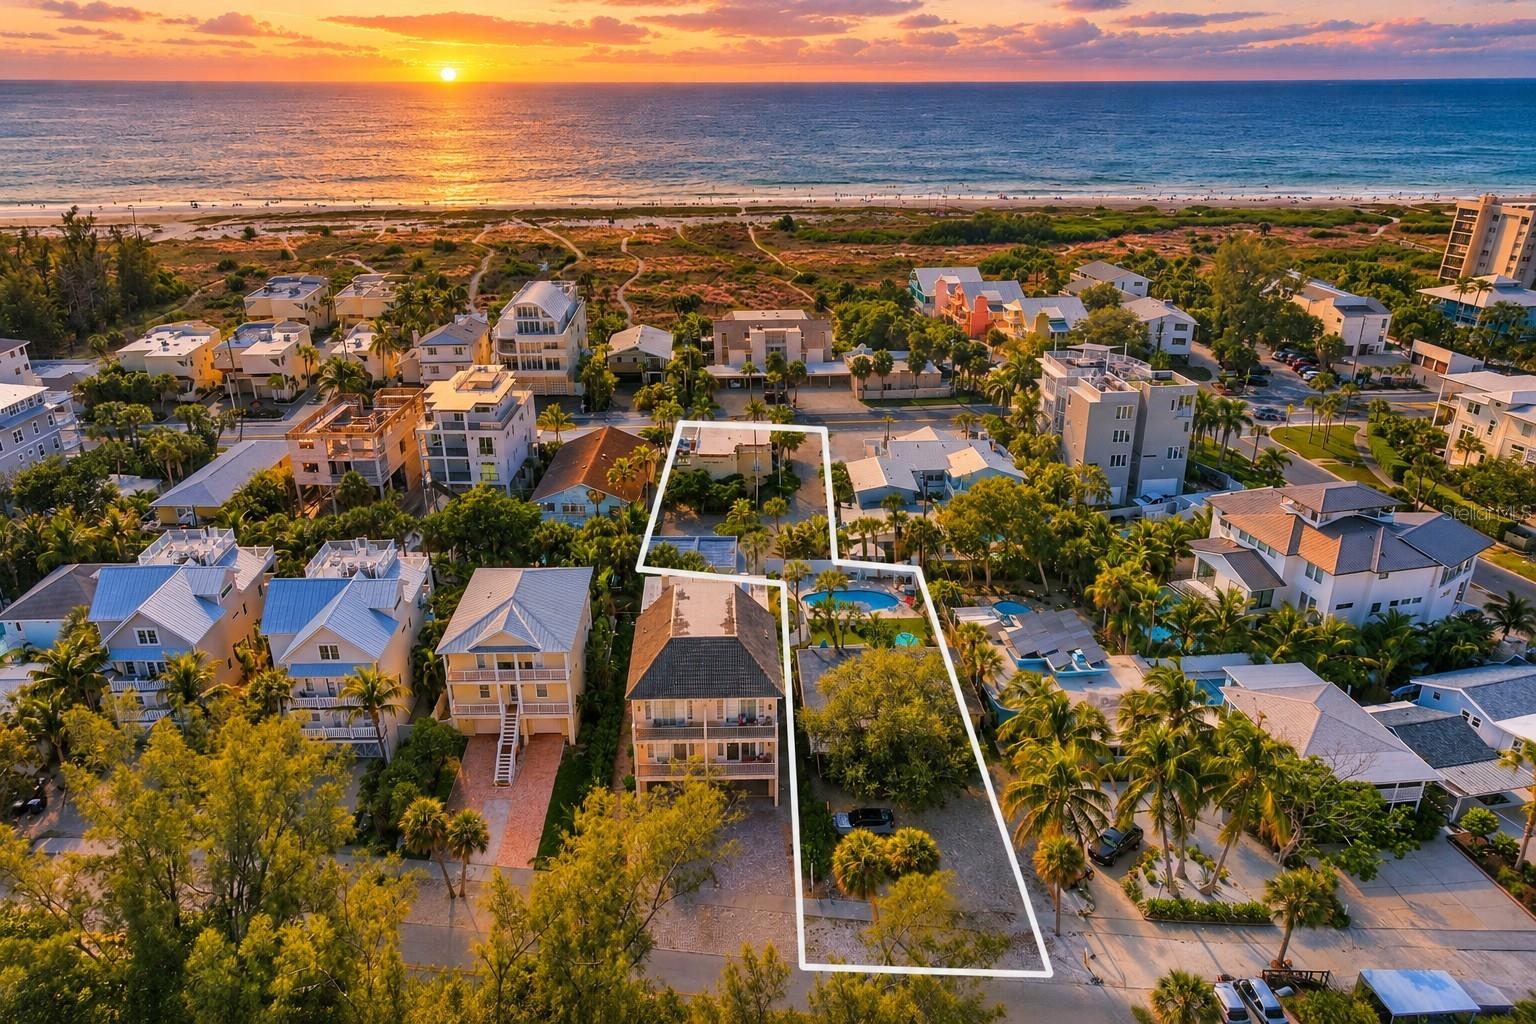
- $8,249,000530 Canal Rd, Sarasota, FL 3424219 Beds12 Baths6,972 sqftListing courtesy of CORCORAN DWELLINGS REALTY · Data courtesy of: Stellar MLS
 Active
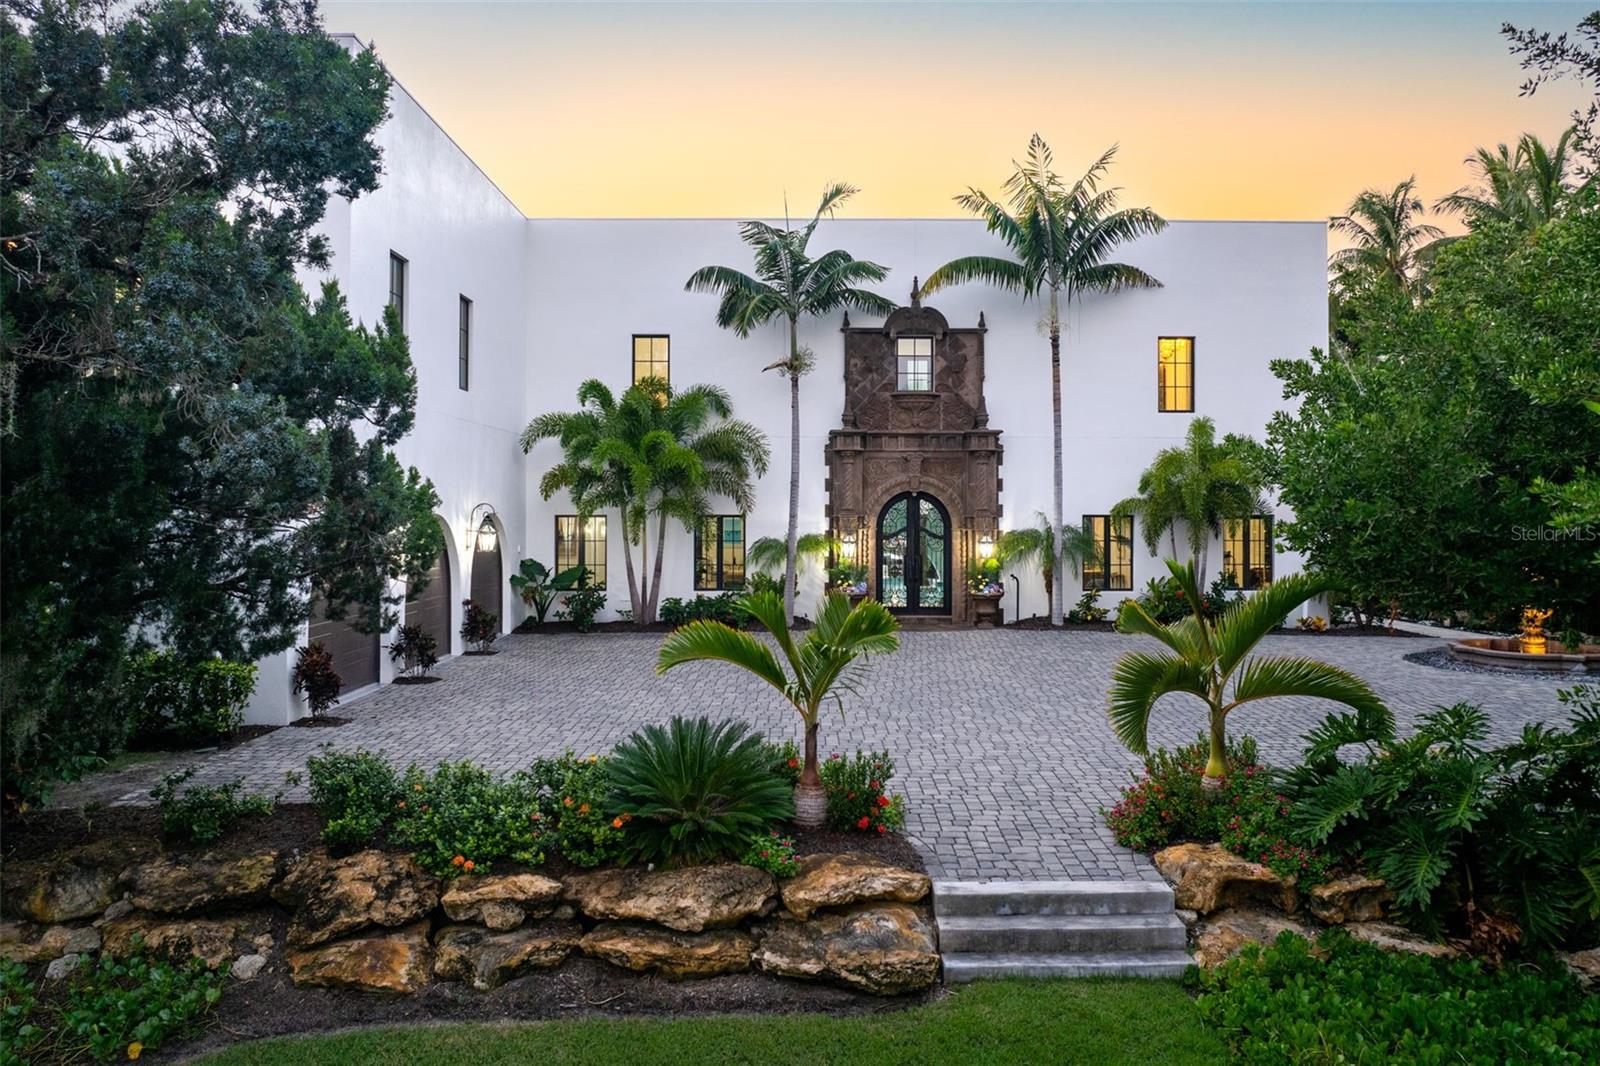
- $6,975,0003482 Flamingo Ave, Sarasota, FL 342426 Beds7 Baths4,373 sqftListing courtesy of WILLIAM RAVEIS - FLORIDA LLC · Data courtesy of: Stellar MLS
 Active
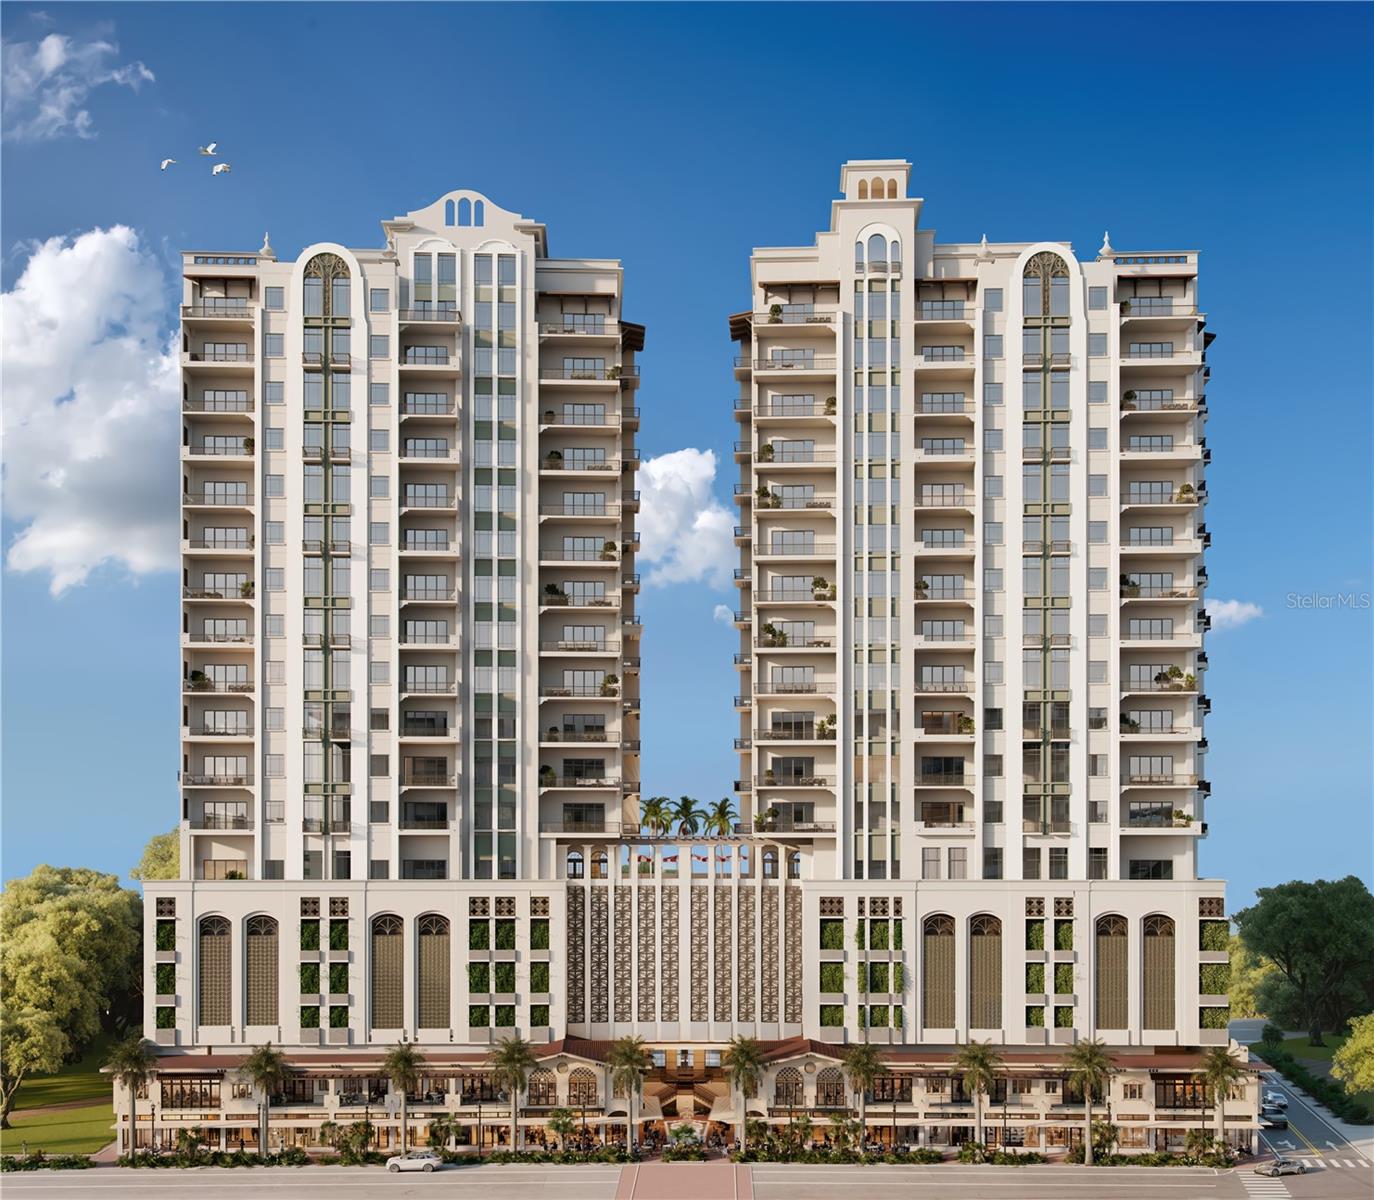
- $7,070,00065 S Palm Ave #1203, Sarasota, FL 342364 Beds5 Baths3,855 sqftListing courtesy of COLDWELL BANKER REALTY · Data courtesy of: Stellar MLS
 Active
- $7,900,0001142 Windsong Ln, Sarasota, FL 3424210 Beds14 Baths7,782 sqftListing courtesy of MICHAEL SAUNDERS & COMPANY · Data courtesy of: Stellar MLS
 Active
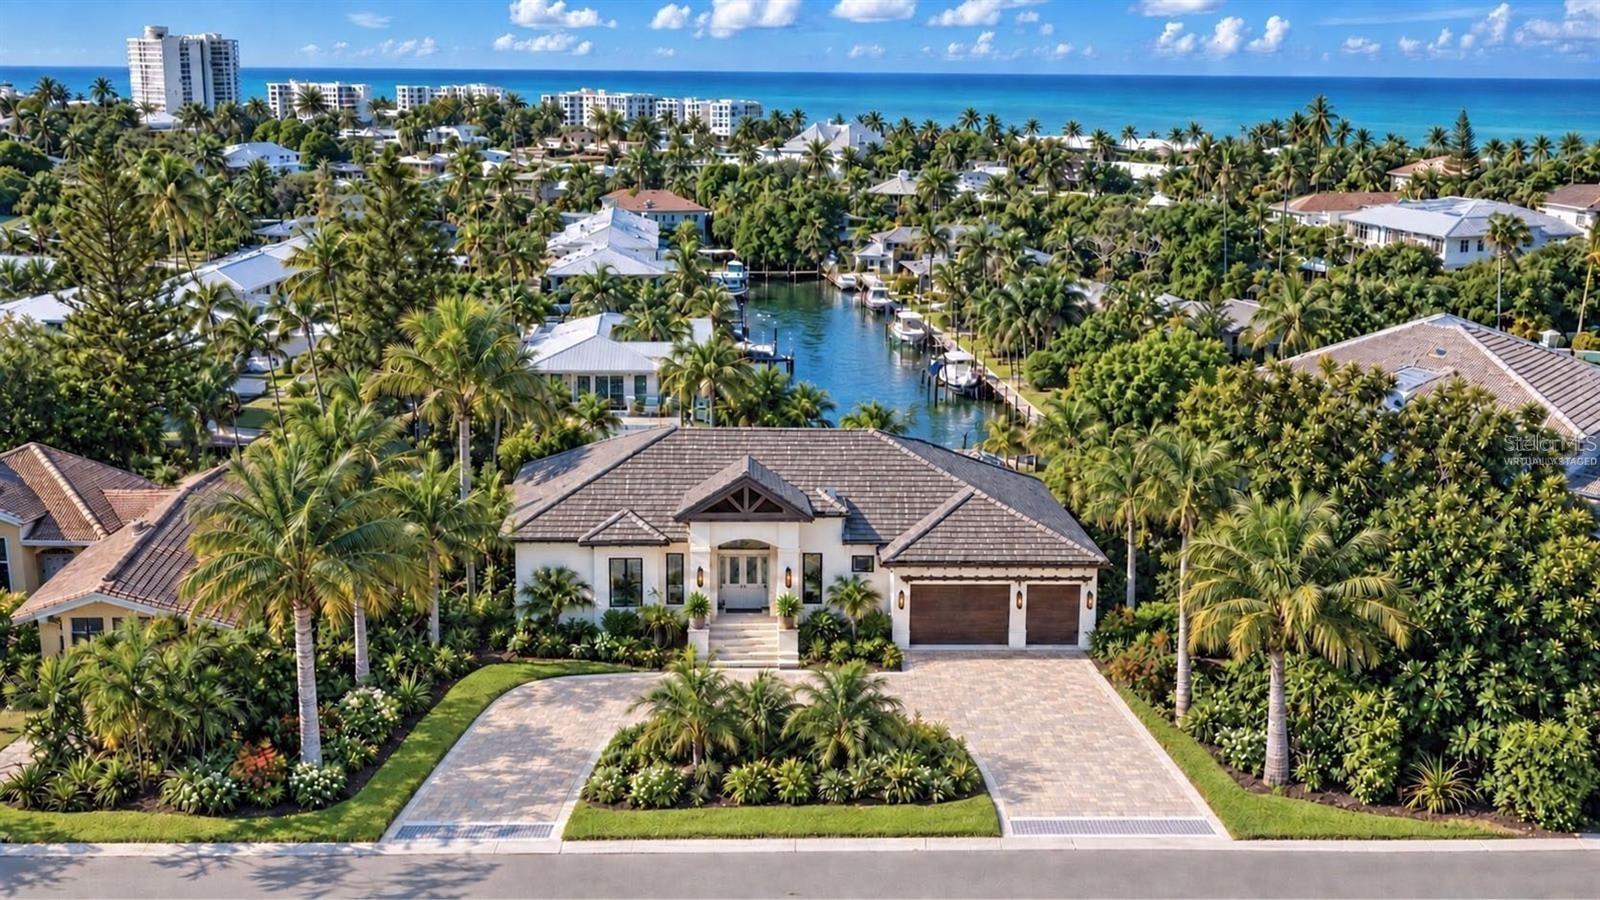
- $6,300,0004644 Higel Ave, Sarasota, FL 342424 Beds6 Baths3,482 sqftListing courtesy of THE STUTZMAN REALTY GROUP, LLC · Data courtesy of: Stellar MLS
 Active
What Sold Nearby
 $3,000,0004085 Founders Club DrSarasota, FL · Sold 2026-10-20
 $1,875,0002984 Jeff Myers CirSarasota, FL · Sold 2026-08-07
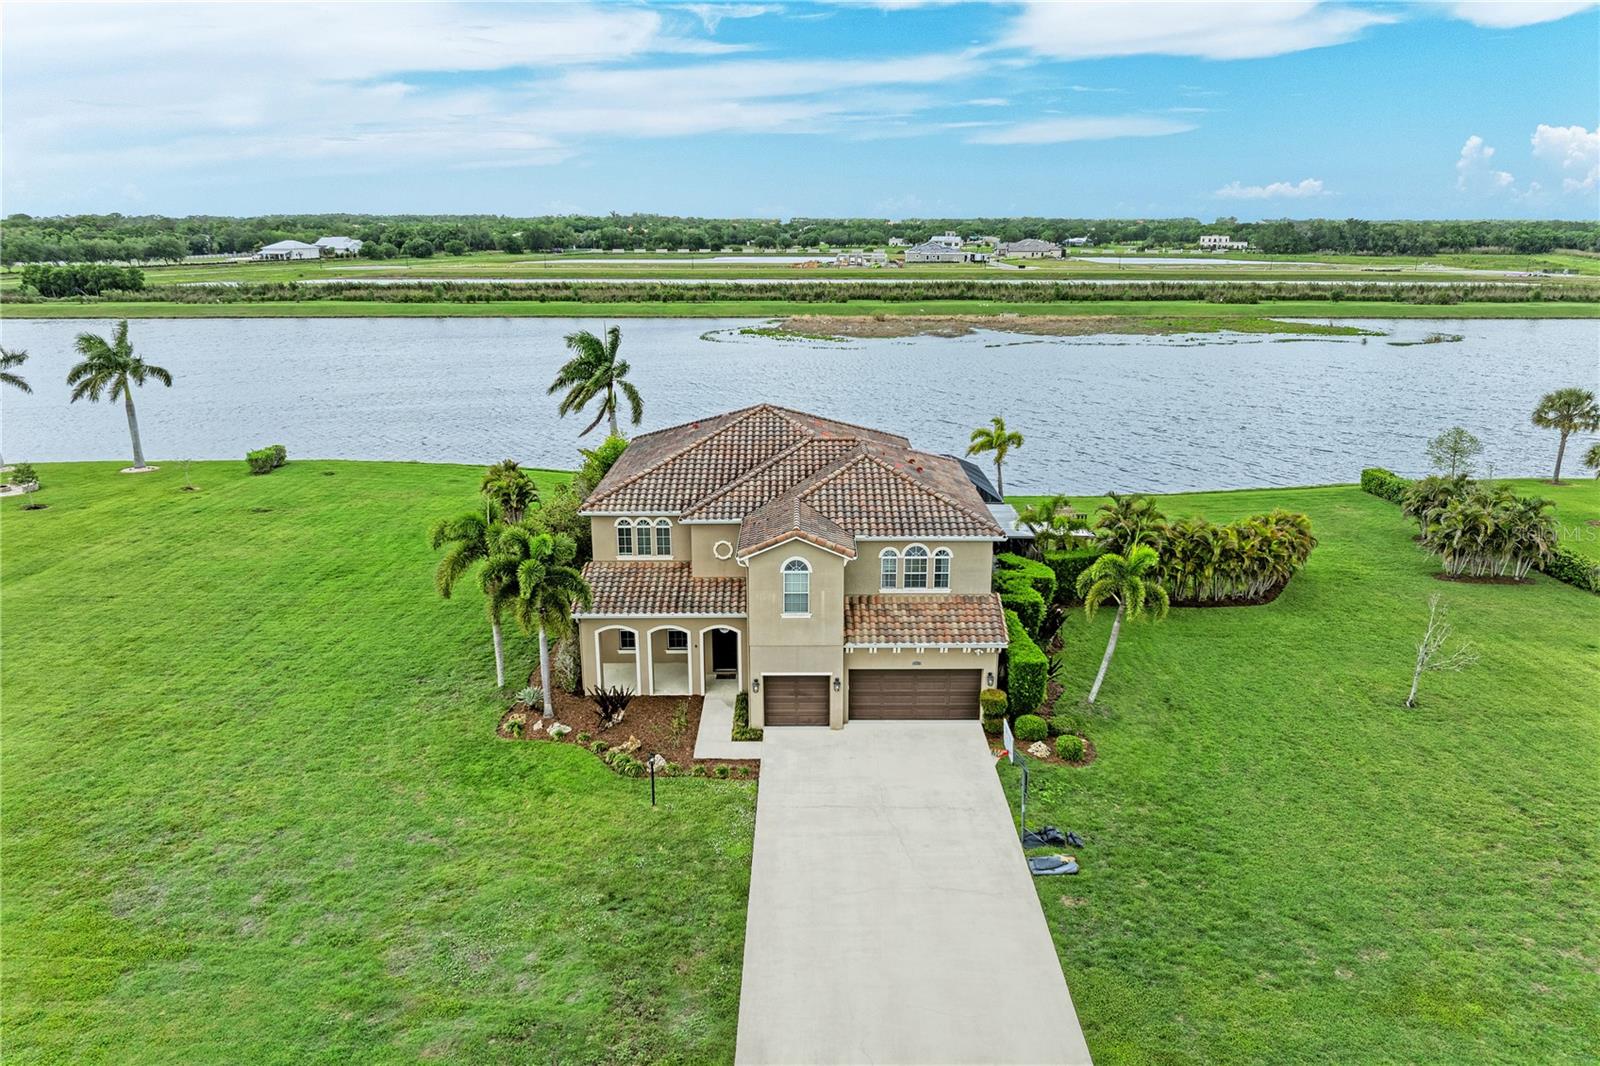 $1,175,0008438 Webber RdSarasota, FL · Sold 2026-07-29
 $1,560,0002513 Waterfront CirSarasota, FL · Sold 2026-07-03
 $1,680,0002505 Waterfront CirSarasota, FL · Sold 2026-06-19
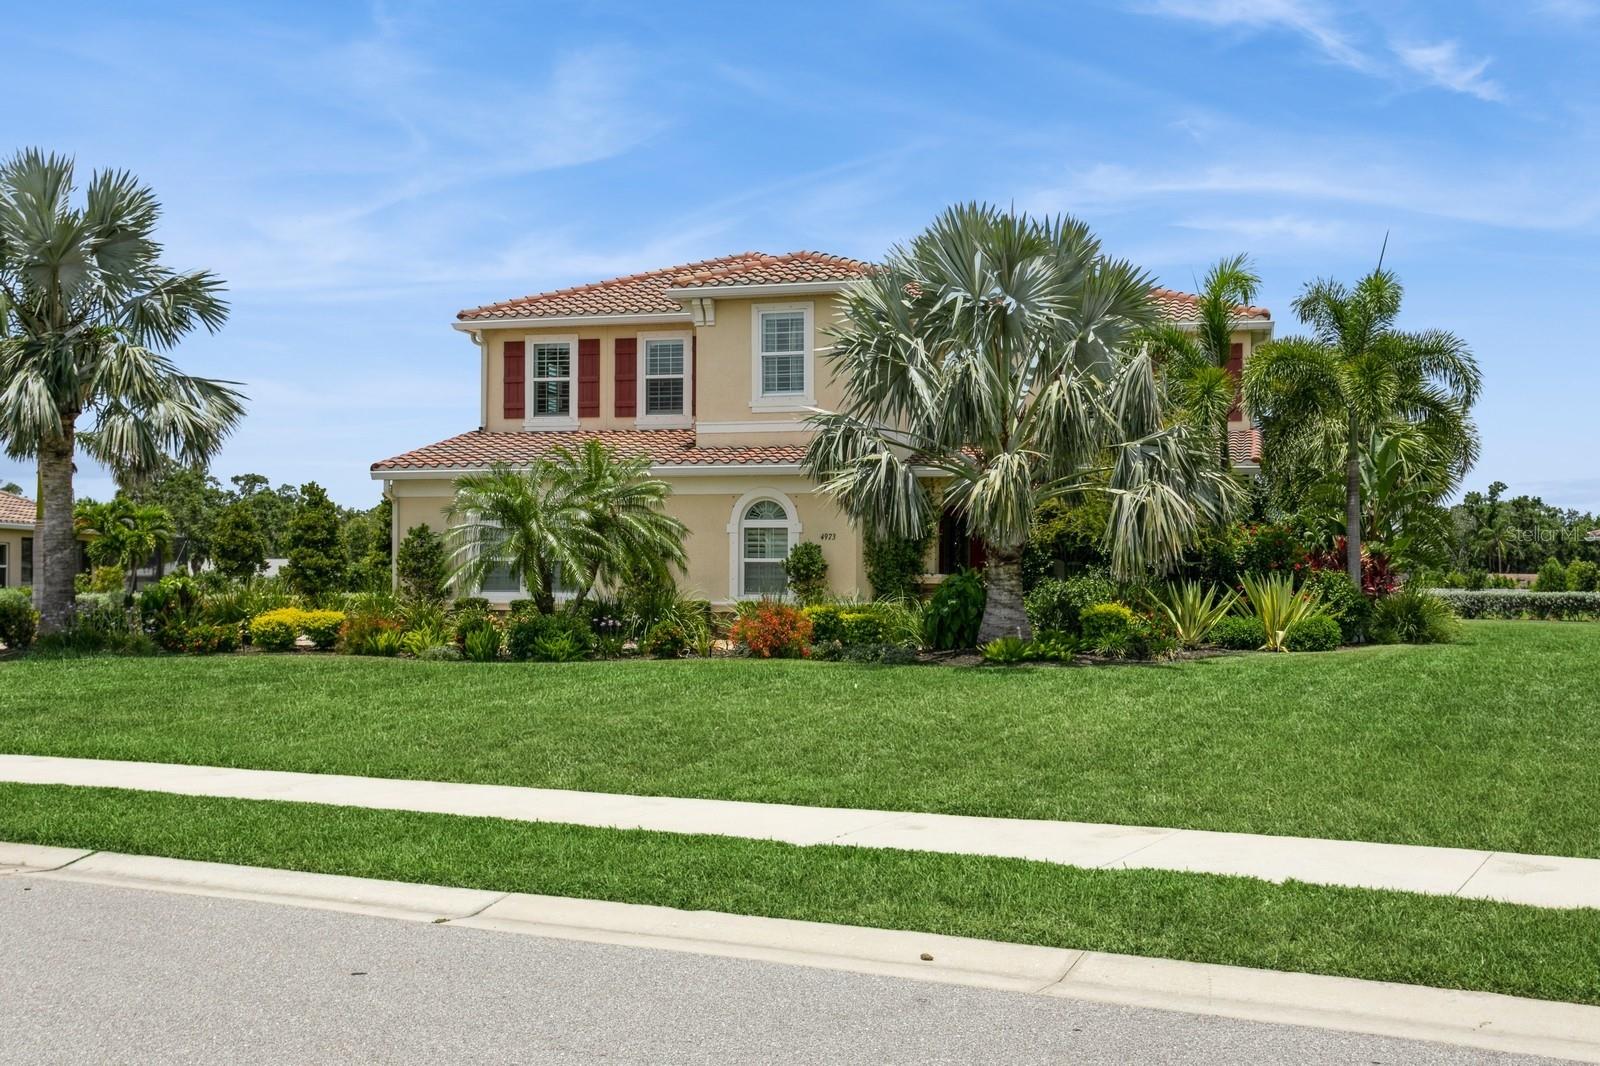 $1,290,0004973 Antiquity WaySarasota, FL · Sold 2026-06-08
 $1,590,0002485 Waterfront CirSarasota, FL · Sold 2026-06-01
 $1,700,0003240 Walter Travis DrSarasota, FL · Sold 2026-05-29
Flood
Flood zone Not mapped · Not mapped
What's Nearby
Restaurants
- Allswell7500 Island Cove Terrace, Lakewood Ranch, FL 34240, United States of America1.5 mi
Groceries
- ALDI7214 University Parkway, Lakewood Ranch, FL 34240, United States of America0.8 mi
- Publix7325 University Parkway, Lakewood Ranch, FL 34202, United States of America1.0 mi
Schools
- Out of Door Academy - Middle and Upper School - Lakewood Ranch5950 Deer Drive, Lakewood Ranch, FL 34240, United States of America1.5 mi
- Robert E. Willis ElementaryOpportunity Run, Lakewood Ranch, FL 34202, United States of America1.7 mi
Parks
- Gateway ParkLakewood Ranch, FL 34240, United States of America1.5 mi
- The YardLakewood Ranch, Sarasota County, Florida, United States of America1.5 mi
- The PlazaLakewood Ranch, FL 34240, United States of America1.5 mi
- Waterside ParkLakewood Ranch, Sarasota County, Florida, United States of America1.6 mi
- Country Club East ParkLakewood Ranch, Manatee County, Florida, United States of America1.7 mi
Coffee
- StarbucksBlithe Avenue, Lakewood Ranch, FL 34202, United States of America0.8 mi
More homes in Sarasota
Homes for sale near Sarasota
Data courtesy of: Stellar MLSDisclaimers and data details

Listings courtesy of Stellar MLS as distributed by MLS GRID. Based on information submitted to the MLS GRID. All data is obtained from various sources and may not have been verified by broker or MLS GRID. Supplied Open House Information is subject to change without notice. All information should be independently reviewed and verified for accuracy. Properties may or may not be listed by the office/agent presenting the information. Listing information is provided for consumers’ personal, non-commercial use, solely to identify prospective properties for potential purchase; all other use is strictly prohibited and may violate relevant federal and state law. Information deemed reliable but not guaranteed. Copyright © 2026 MLS GRID. All Rights Reserved.

Continental Real Estate Group, Inc
Broker: Derek Eisenberg
Listing last updated: Oct 20, 2026, 1:22 PM EDT. SURF LOCAL last checked: Nov 21, 2026, 5:26 AM EST.