
 Active
5773 Long Shore Loop
Sarasota, FL 34238 · Single family
$985,000
Listing courtesy of Stacey Andrews and Tony Andrews, ANDREWS & ASSOCIATES REALTY
- 3 Beds
- 3 Baths
- 2,626 sqft
Cynthia's Insights On This Property
- Built 2022
- Last recorded sale: $887,747 in December 2022
- Typical sale in 34238 over the last year: $512,500, $262 per sq ft
- Owners in 34238 stay about 7 years; 5% of homes changed hands last year
- County record lists a waterfront lot and a water view


📊 Price Pulse
What would you pay for this place?
Sale prices come from county public records, not MLS data.Listing agent
Contact
Send a message and we'll pass it to the listing agent. Nothing is sent until you ask.
About this home
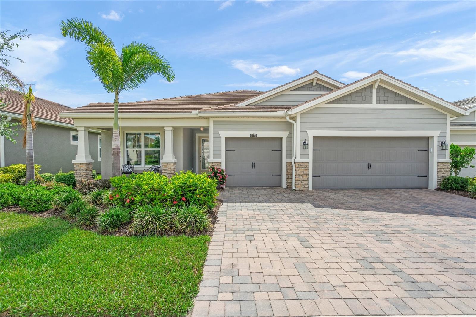
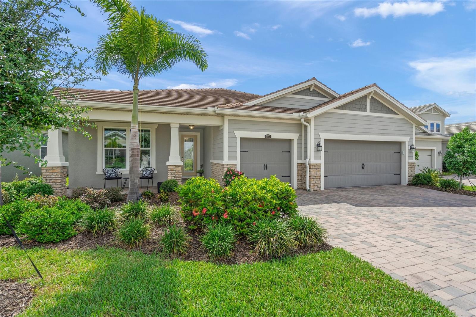
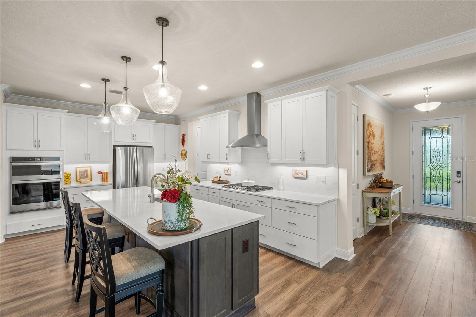
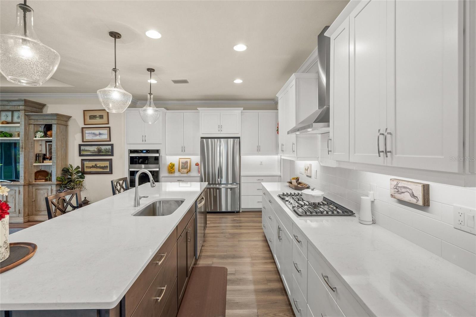
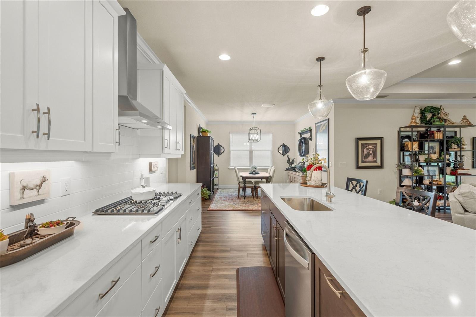
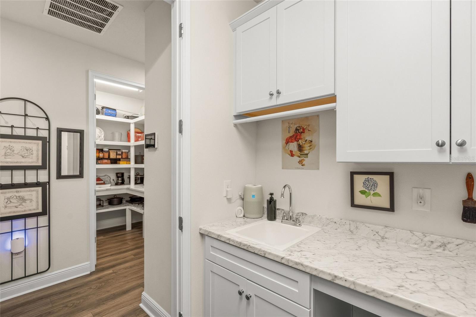
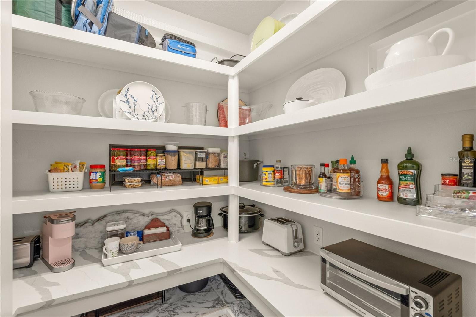
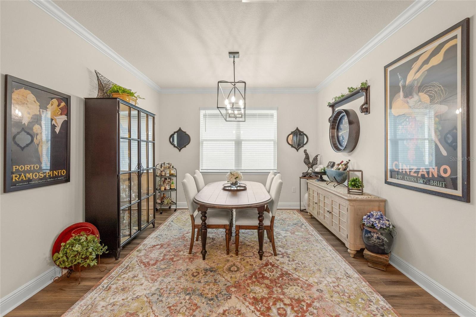
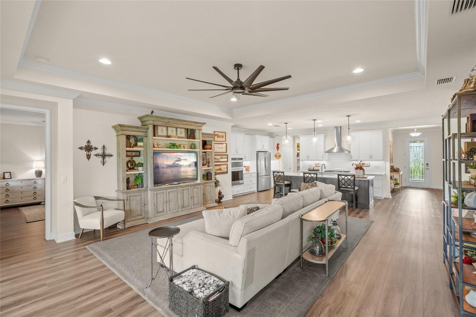
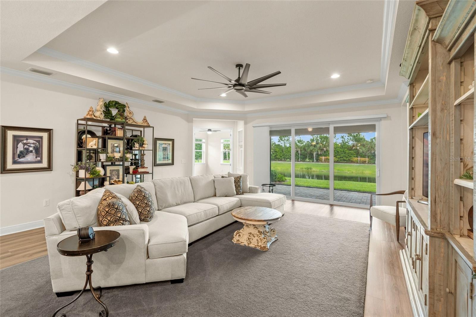
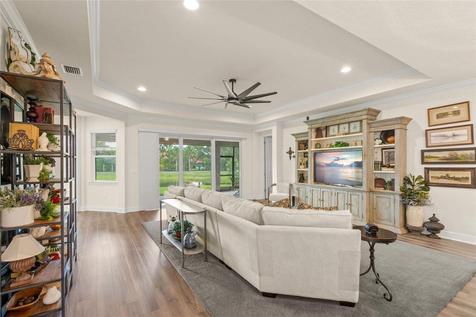
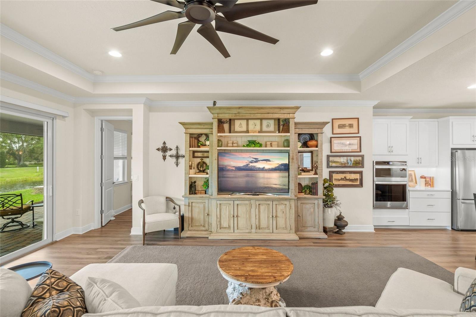
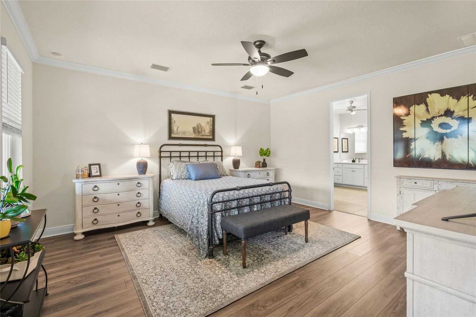
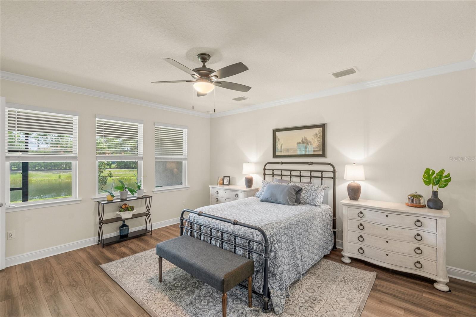
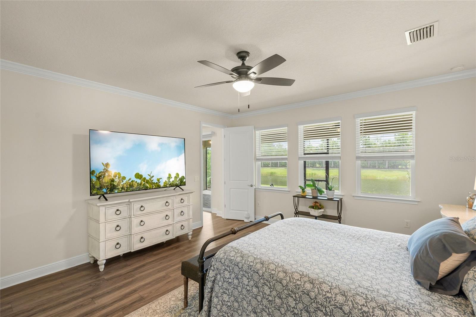
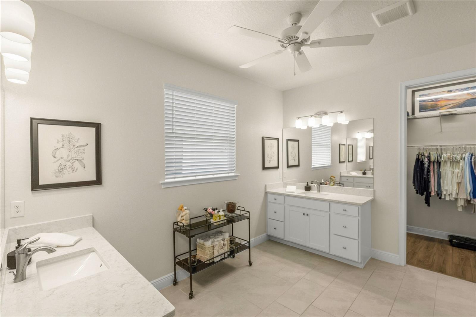
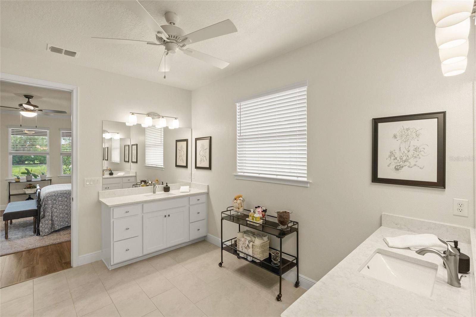
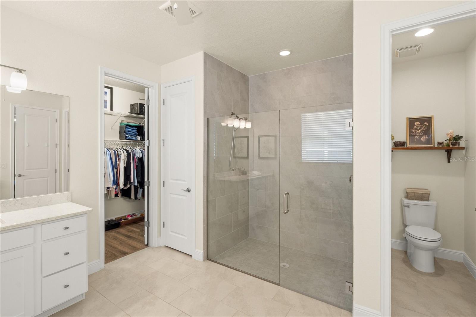
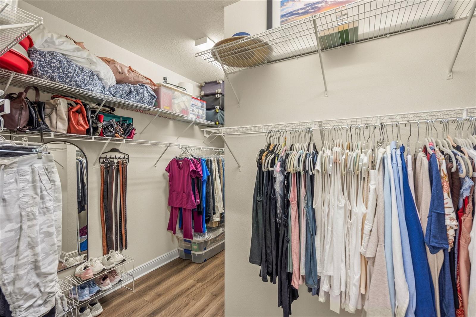
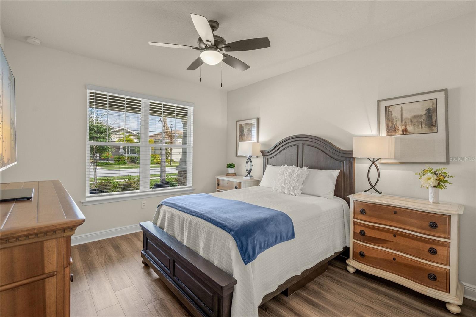
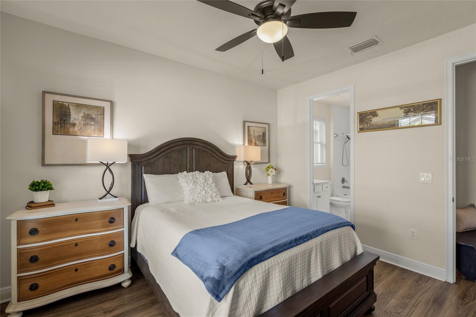
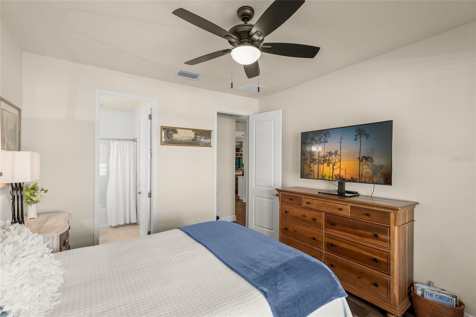
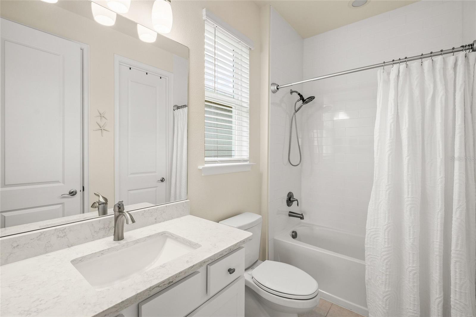
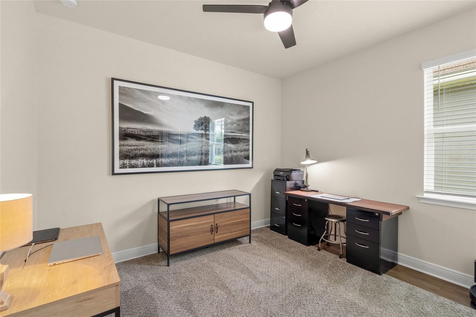
Built in 2022, this stunning 2,626 sq. ft. residence (Jubilee Model) offers 3 bedrooms + office, 3 bathrooms, and a 3-car garage, all perfectly positioned to capture beautiful, private water views. Designed with both comfort and entertaining in mind, the large great room serves as the centerpiece of the home and seamlessly connects to the kitchen and dining areas. The upgraded kitchen overlooks these spacious entertaining areas and is a standout feature with upgraded white cabinetry with end panels, an executive kitchen layout with wall ovens and range hood, undercabinet lighting, and a contrasting island with dark cabinetry for added style and sophistication. Perfect for gatherings, the dining area just off the kitchen can easily accommodate dining arrangements of any size. The front guest bedroom is filled with natural light and features its own en suite bathroom, creating the perfect retreat for visitors. The spacious office/den at the rear of the home also enjoys abundant natural light and sliding glass doors overlooking the oversized paver lanai and serene backyard setting. The spacious primary suite is designed for comfort and relaxation, featuring large windows that bring in beautiful natural light along with an adjoining luxurious bathroom complete with separate vanities, a linen closet, glass door shower, and an enormous walk-in closet. The third bedroom offers privacy for guests and is conveniently located near the remaining full bathroom. Additional highlights include luxury vinyl flooring throughout with NO carpet, elegant crown molding, IMPACT windows and doors, and a spacious pantry complete with counters and shelving for exceptional organization. The oversized three-car garage features epoxy flooring for durability and easy maintenance as well as hanging racks for additional storage. This thoughtfully designed home combines modern finishes, practical upgrades, and peaceful waterfront living. Buyer will also receive a One Year Home Warranty! The low monthly HOA fee covers grounds maintenance, irrigation, and access to Sunrise Preserve’s outstanding amenities, including a resort-style pool, clubhouse, tennis, pickleball, bocce ball courts, and more. Ideally located near shopping, dining, beautiful Gulf beaches, and I-75—and situated within an excellent school district—this home truly offers the best of Florida living. Don’t miss your opportunity to make it yours!
moreless
- Property type
- Single family
- Year built
- 2022
- Lot size
- 7,500 sqft
- Garage
- 3 cars
- On market
- 170 days
- Price per sqft
- $375
- HOA fees
- $396/mo
- Listing ID
- A4695401
Show Full Details
Property Info
- Property Type
- Residential
- Property Subtype
- SingleFamilyResidence
- Year Built
- 2022
- Levels
- One
- Direction Faces
- West
- Neighborhood
- Sunrise Preserve
- Lot Size (acres)
- 0.17
- Lot Size (sqft)
- 7500.0
- Contract Date
- 2026-06-01
- On Market Date
- 2026-06-01
- Cumulative Days on Market
- 170
Interior Features
- Interior Features
- Built-In Features, Crown Molding, Open Floorplan, Stone Counters
- Flooring
- Tile
- Laundry Features
- Electric Dryer Hookup, Gas Dryer Hookup, Laundry Room, Washer Hookup
- Levels
- One
- Window Features
- Blinds
- Door Features
- Sliding Doors
Appliances
- Appliances
- Dishwasher, Disposal, Gas Water Heater, Microwave, Range, Range Hood, Refrigerator, Tankless Water Heater
Heating & Cooling
- Heating
- Central
- Cooling
- Central Air
Exterior Features
- Exterior Features
- Rain Gutters
- Patio & Porch Features
- Covered, Front Porch, Rear Porch, Screened
- Construction Materials
- Block, Stucco
- Foundation
- Slab
- Roof
- Tile
- View
- Pond, Water
- Waterfront Features
- Pond
- Waterfront
- Yes
Features & Amenities
- Garage Spaces
- 3.0
- Garage
- Yes
- Attached Garage
- Yes
- Parking Features
- Driveway, Garage Door Opener, Attached
- Lot Features
- Paved, Private, Waterfront
Community/Association
- HOA
- Yes
- HOA Name
- Castle Group/Amber Brown
- HOA Phone
- $9,412,176,724
- HOA Fee
- $396
- HOA Fee Frequency
- Monthly
- HOA Fee Includes
- Maintenance Grounds
- Association Amenities
- Clubhouse, Fitness Center, Gated, Pool, Recreation Facilities, Spa/Hot Tub, Tennis Court(S)
- Community Features
- Gated, Clubhouse, Fitness Center, Pool, Sidewalks, Tennis Court(S), Street Lights
Utilities
- Utilities
- Cable Available, Natural Gas Available, Cable Connected, Electricity Connected, Natural Gas Connected, Sewer Connected, Underground Utilities, Water Connected
- Sewer
- Public Sewer
Taxes
- Annual Tax Amount
- $8,133
- Tax Year
- $2,025
- Legal Description
- LOT 68, SUNRISE PRESERVE PHASE 5, PB 55 PG 332-335
Other
- Derived Previous List Price
- $989,000
- Co List Agent Mls Id
- 281500421
- Co List Agent Full Name
- Tony Andrews
- Co List Office Name
- ANDREWS & ASSOCIATES REALTY
- Co List Office Mls Id
- 281502048
Data freshness
- SURF LOCAL last checked
- Nov 21, 2026, 10:58 AM EST
Location
Approximate location, shown from the displayed address.
Similar homes nearby
- $850,0002747 Jefferson Cir, Sarasota, FL 342392 Beds2 Baths1,308 sqftListing courtesy of COMPASS FLORIDA LLC · Data courtesy of: Stellar MLS
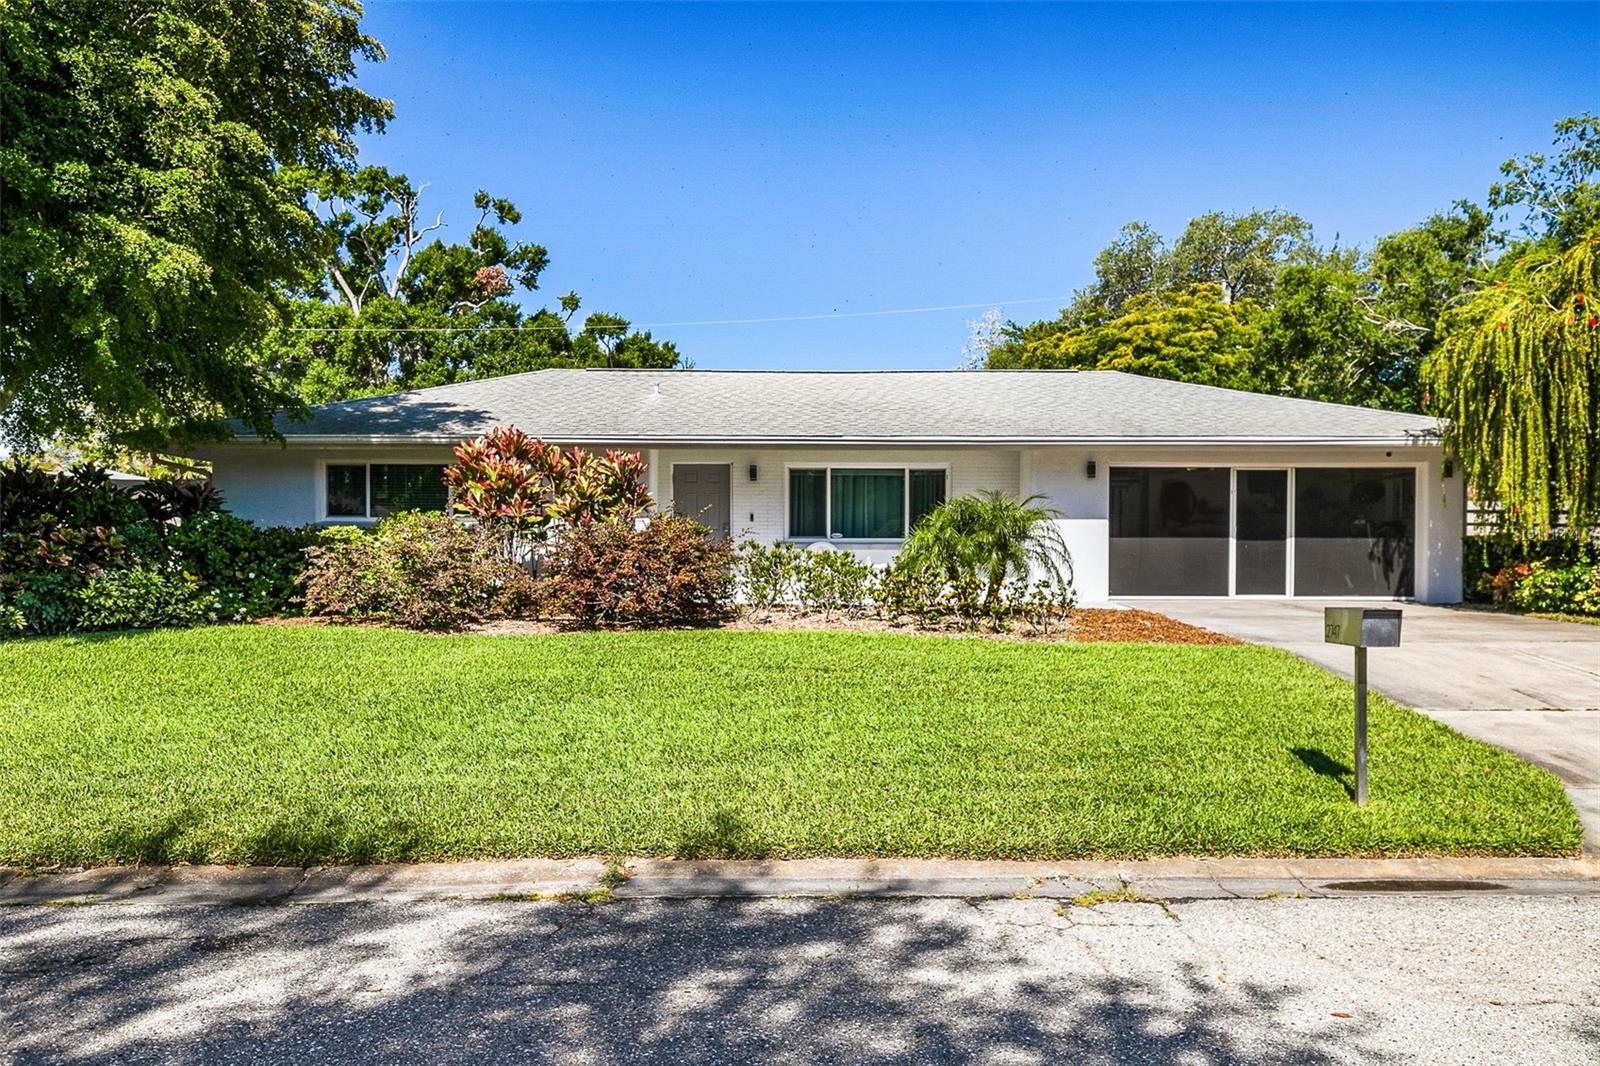 Active
- $995,0002444 Loma Linda St, Sarasota, FL 342393 Beds3 Baths2,376 sqftListing courtesy of RE/MAX ALLIANCE GROUP · Data courtesy of: Stellar MLS
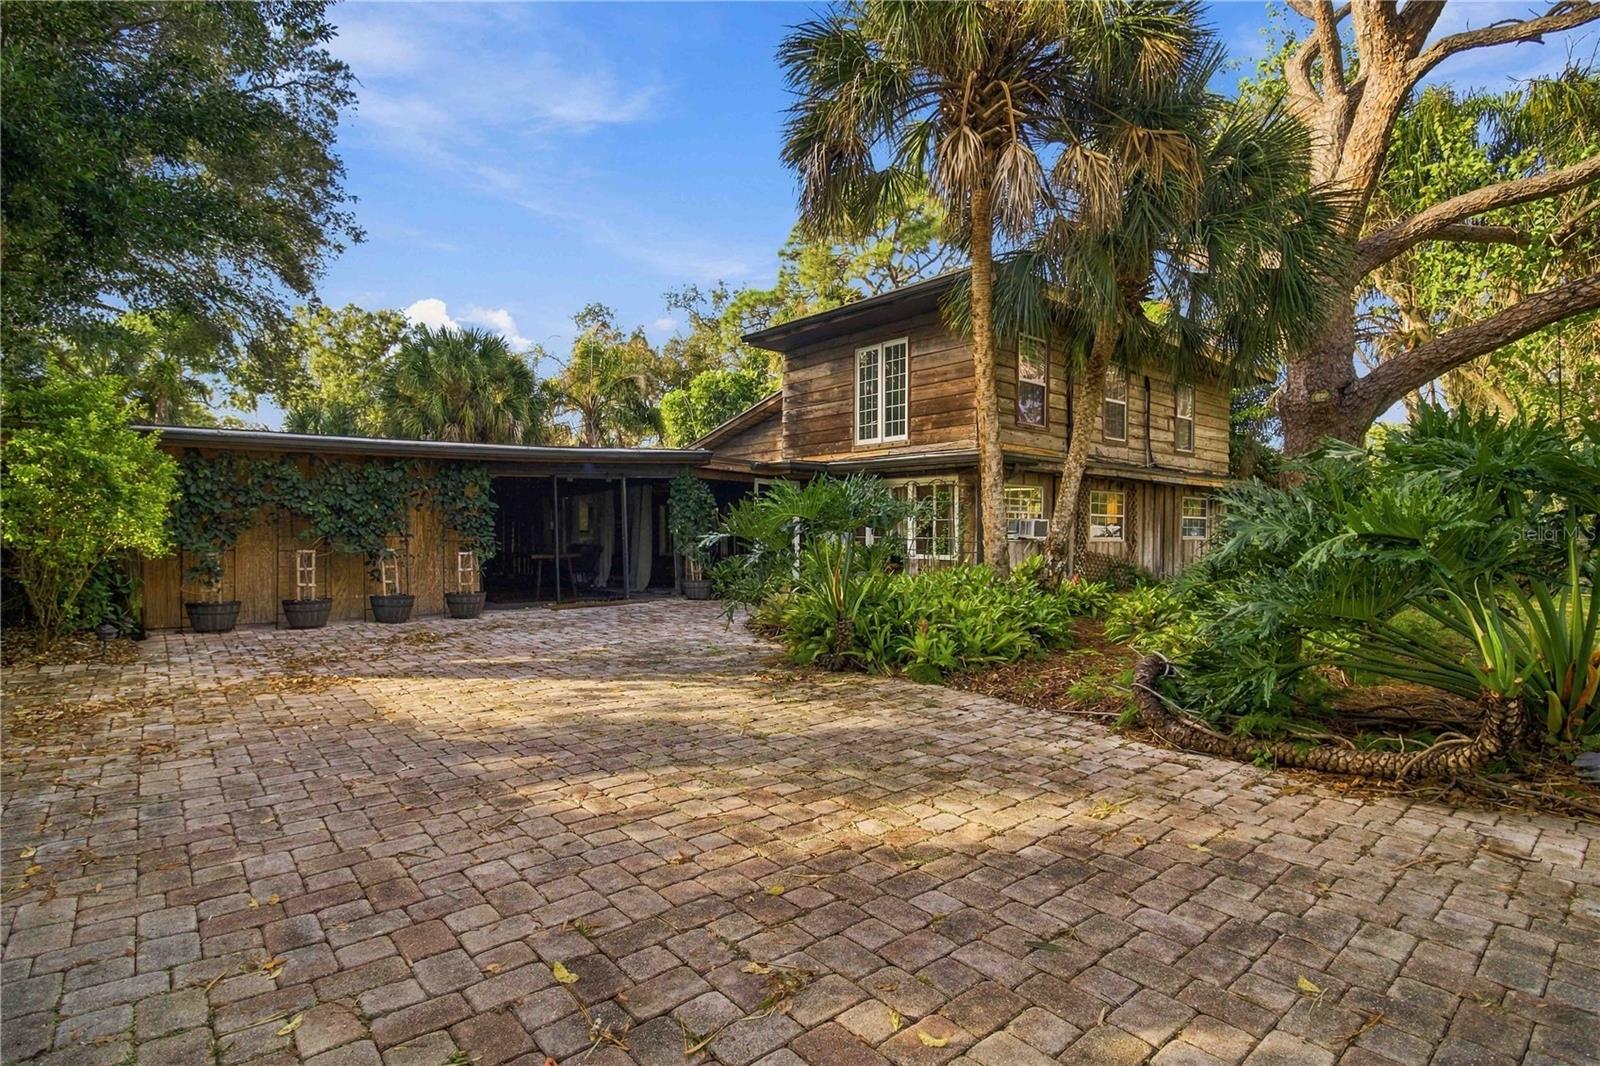 Active
- $875,0005450 Eagles Point Cir #404, Sarasota, FL 342313 Beds2 Baths1,514 sqftListing courtesy of WILLIAM RAVEIS - FLORIDA LLC · Data courtesy of: Stellar MLS
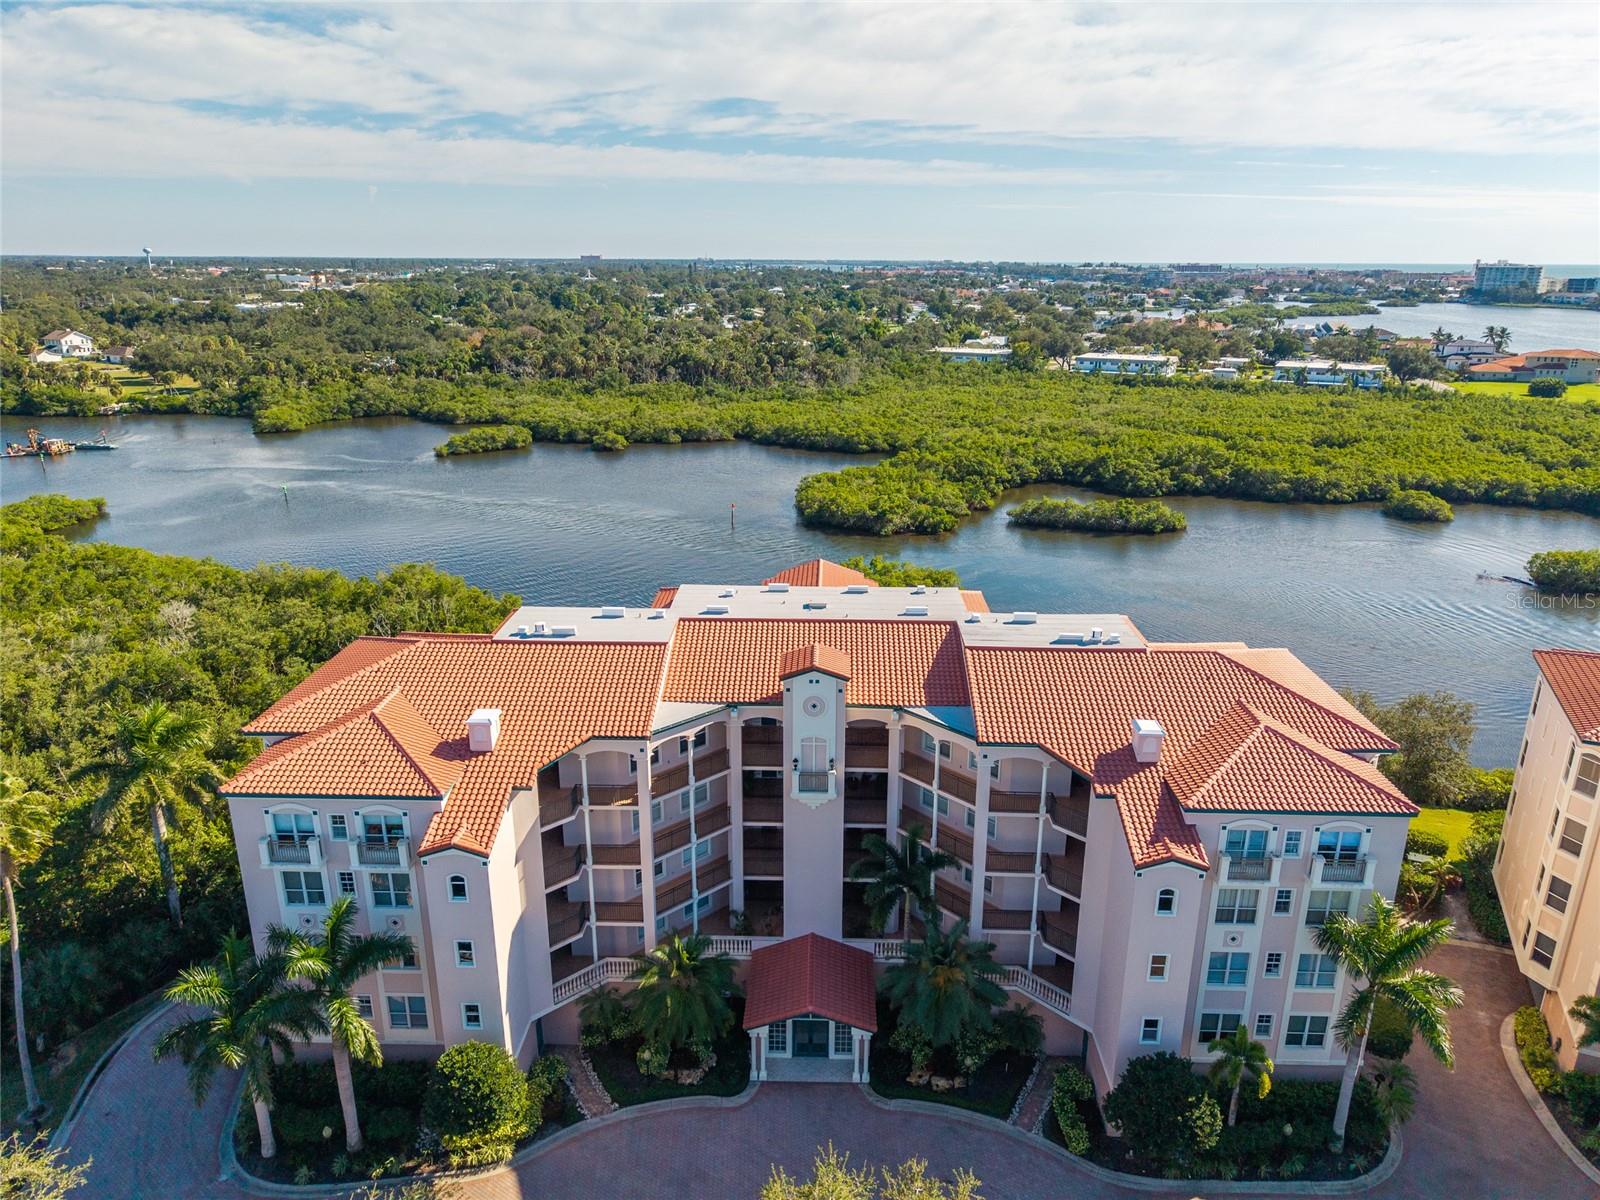 Active
- $1,131,76711344 Longleaf Pines Blvd, Sarasota, FL 342414 Beds3 Baths2,535 sqftListing courtesy of HOMES BY WESTBAY REALTY · Data courtesy of: Stellar MLS
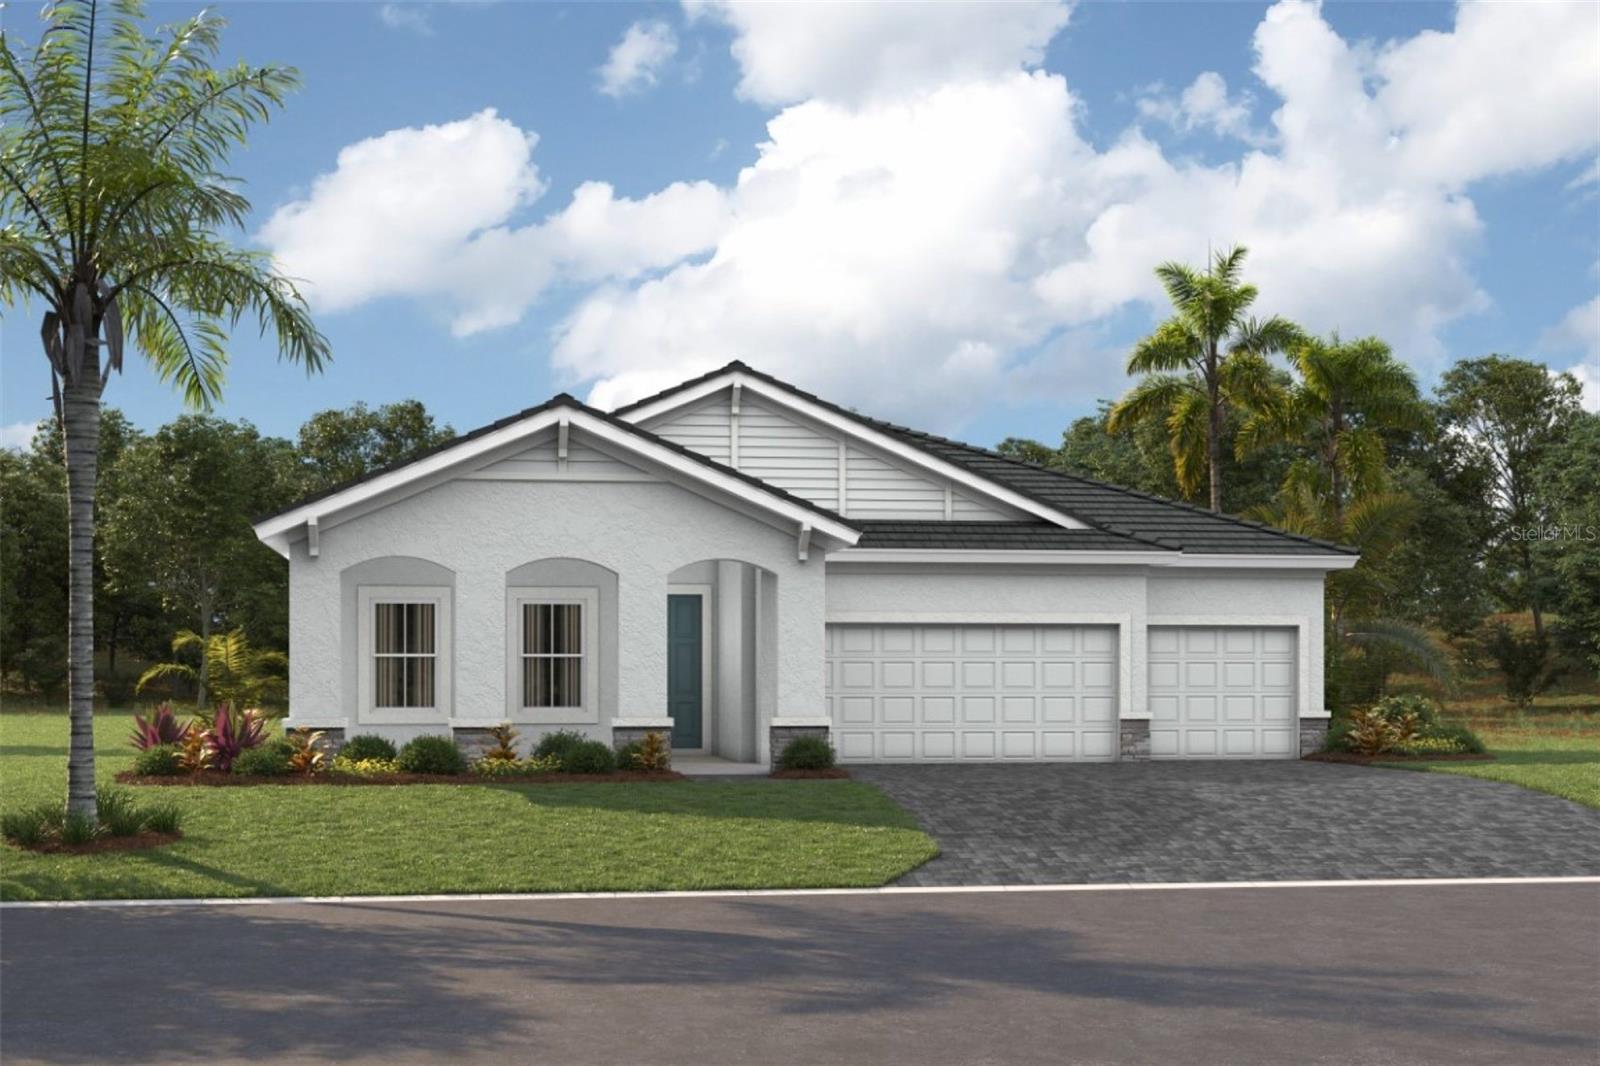 Active
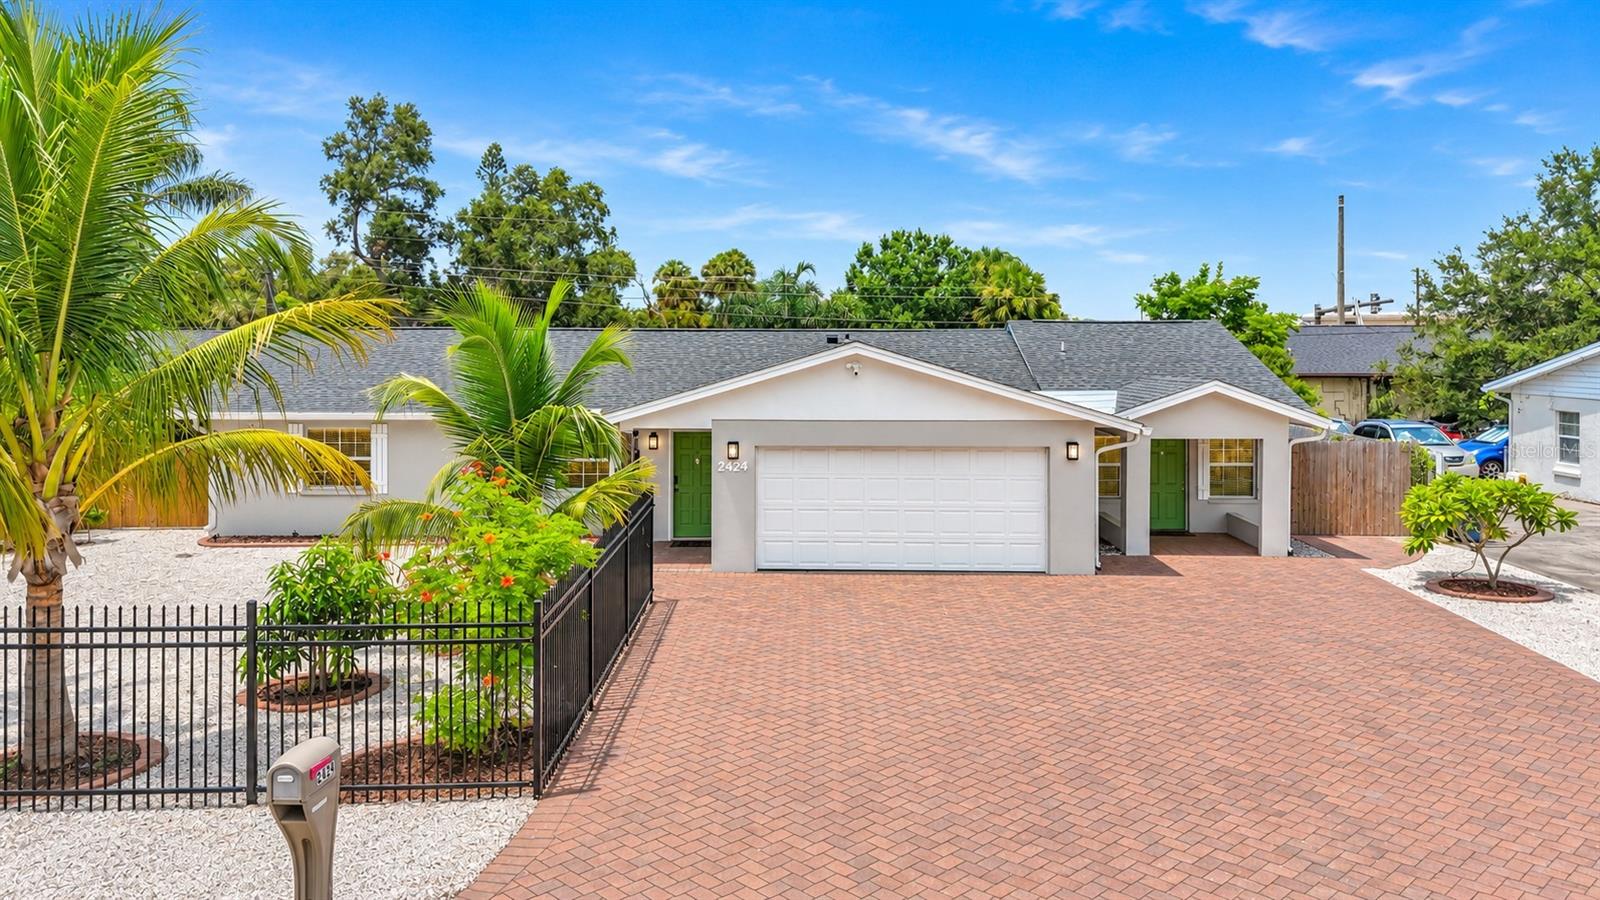
- $999,0002424 Whippoorwill Cir, Sarasota, FL 342315 Beds4 Baths2,959 sqftListing courtesy of NESTLY, LLC · Data courtesy of: Stellar MLS
 Active
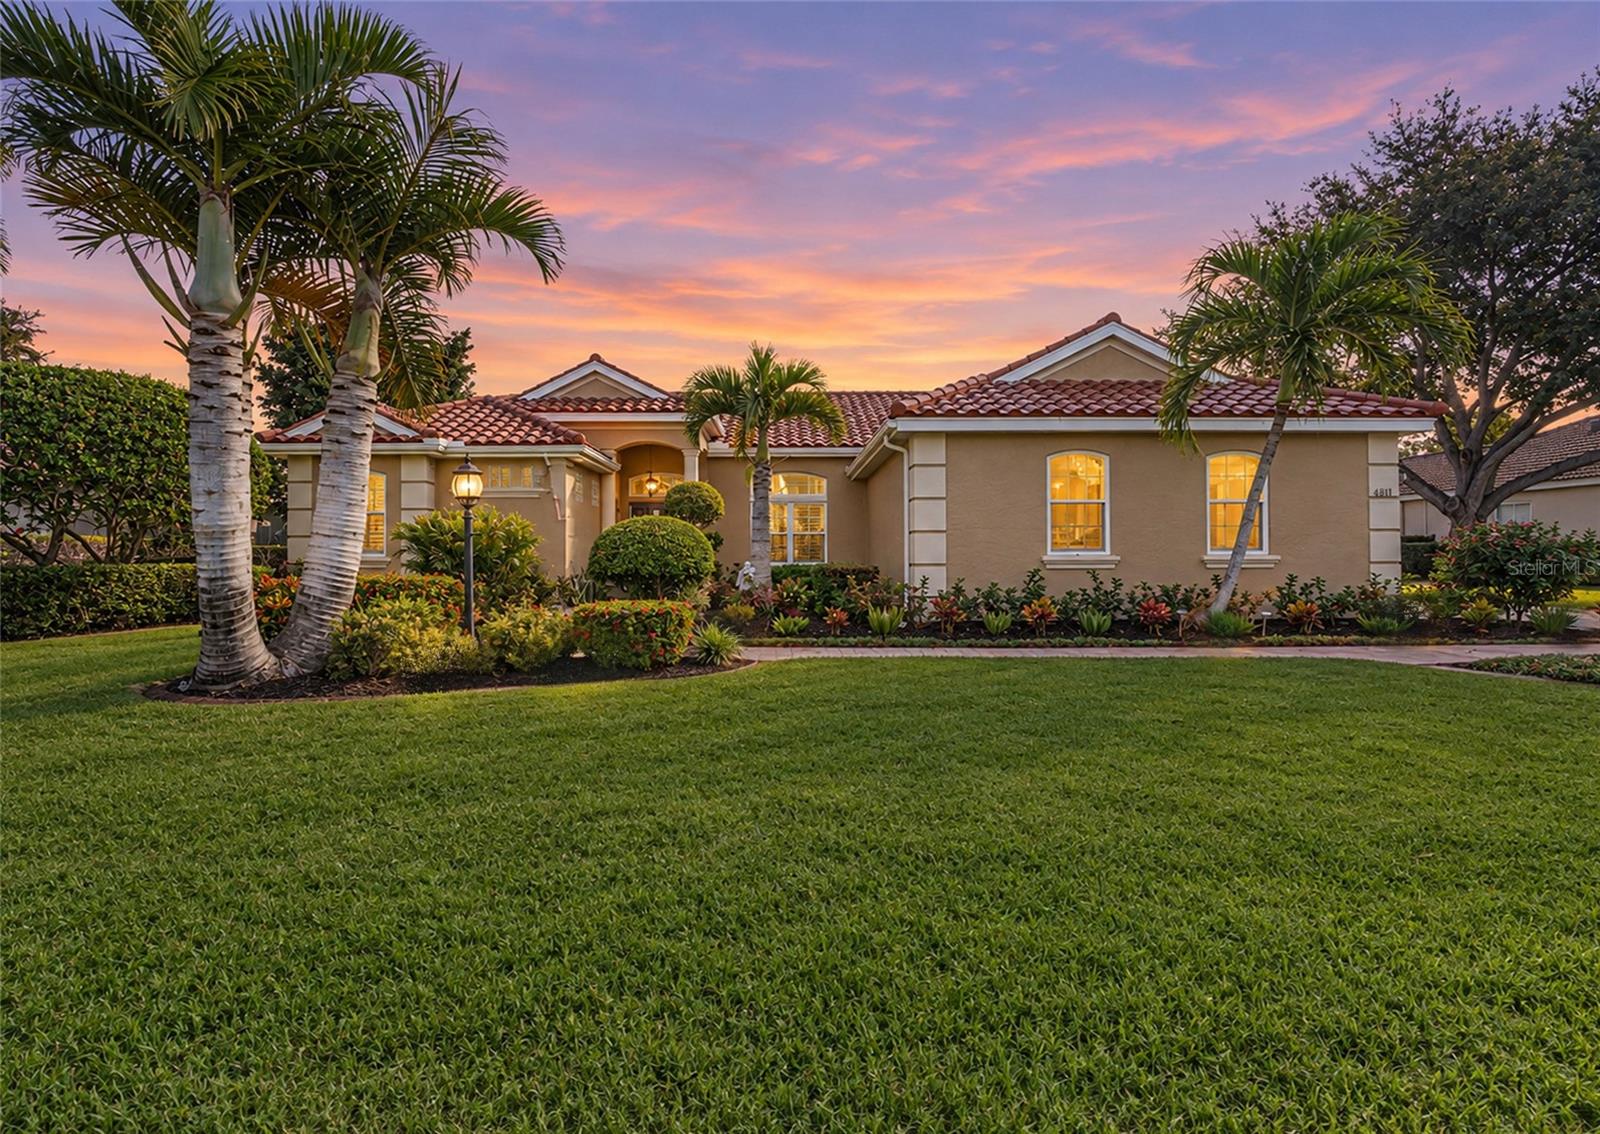
- $820,0004811 Edgemont Ct, Sarasota, FL 342334 Beds3 Baths2,504 sqftListing courtesy of KW COASTAL LIVING III · Data courtesy of: Stellar MLS
 Active
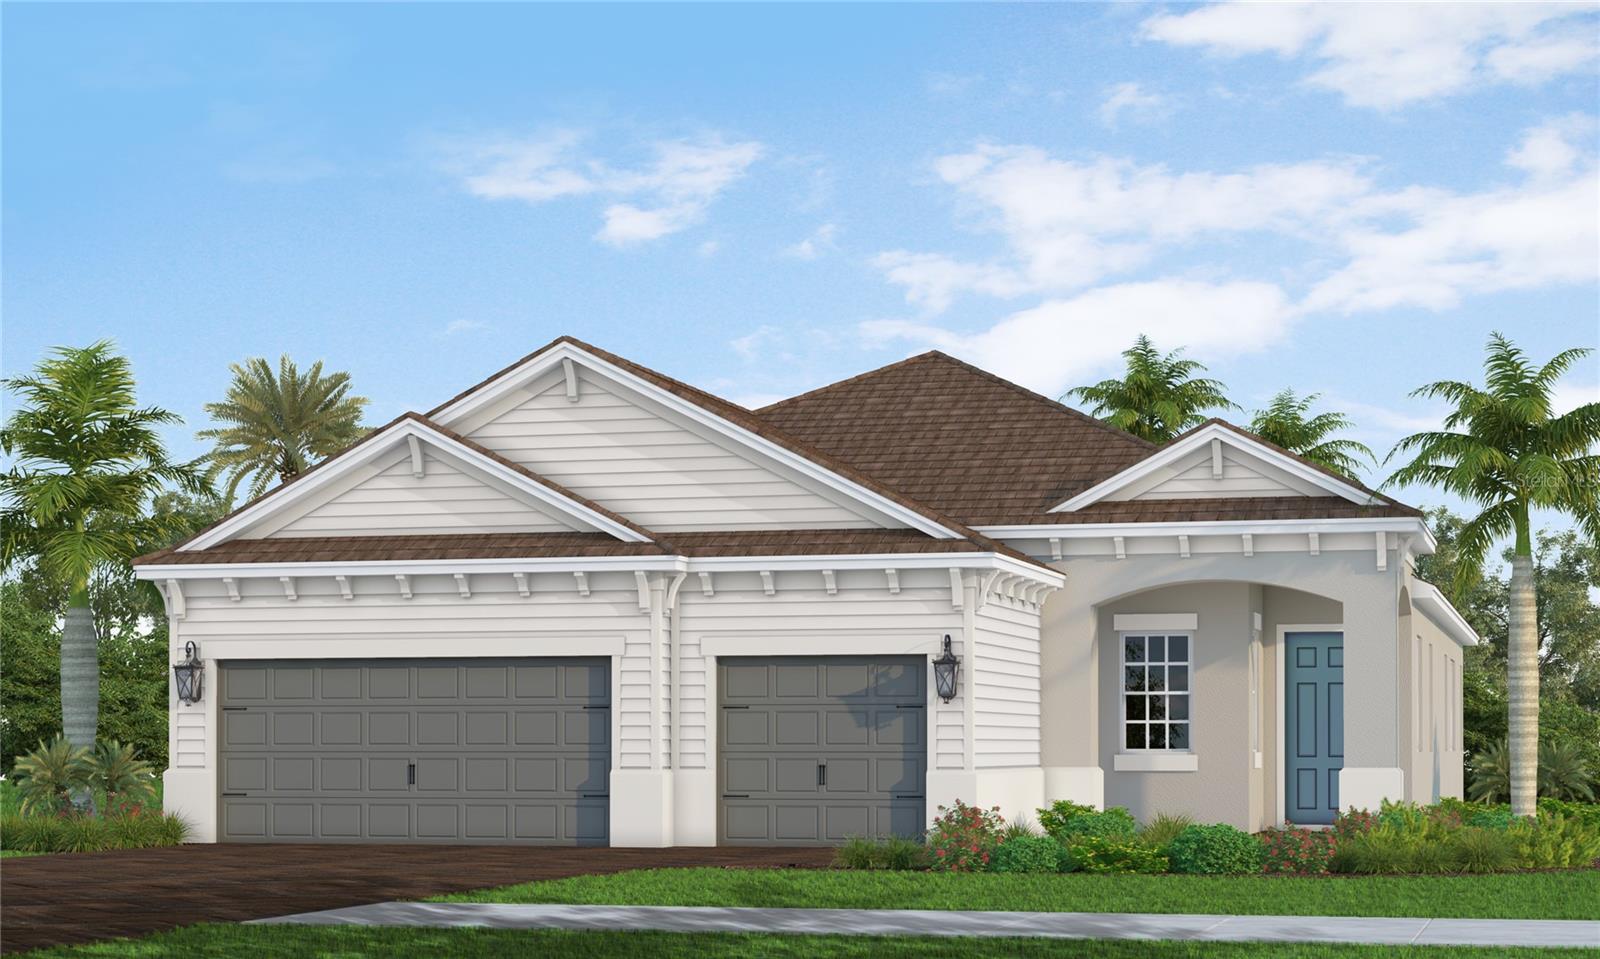
- $824,99010078 Crystal Isles Cir, Sarasota, FL 342413 Beds3 Baths2,427 sqftListing courtesy of NEAL COMMUNITIES REALTY, INC. · Data courtesy of: Stellar MLS
 Active
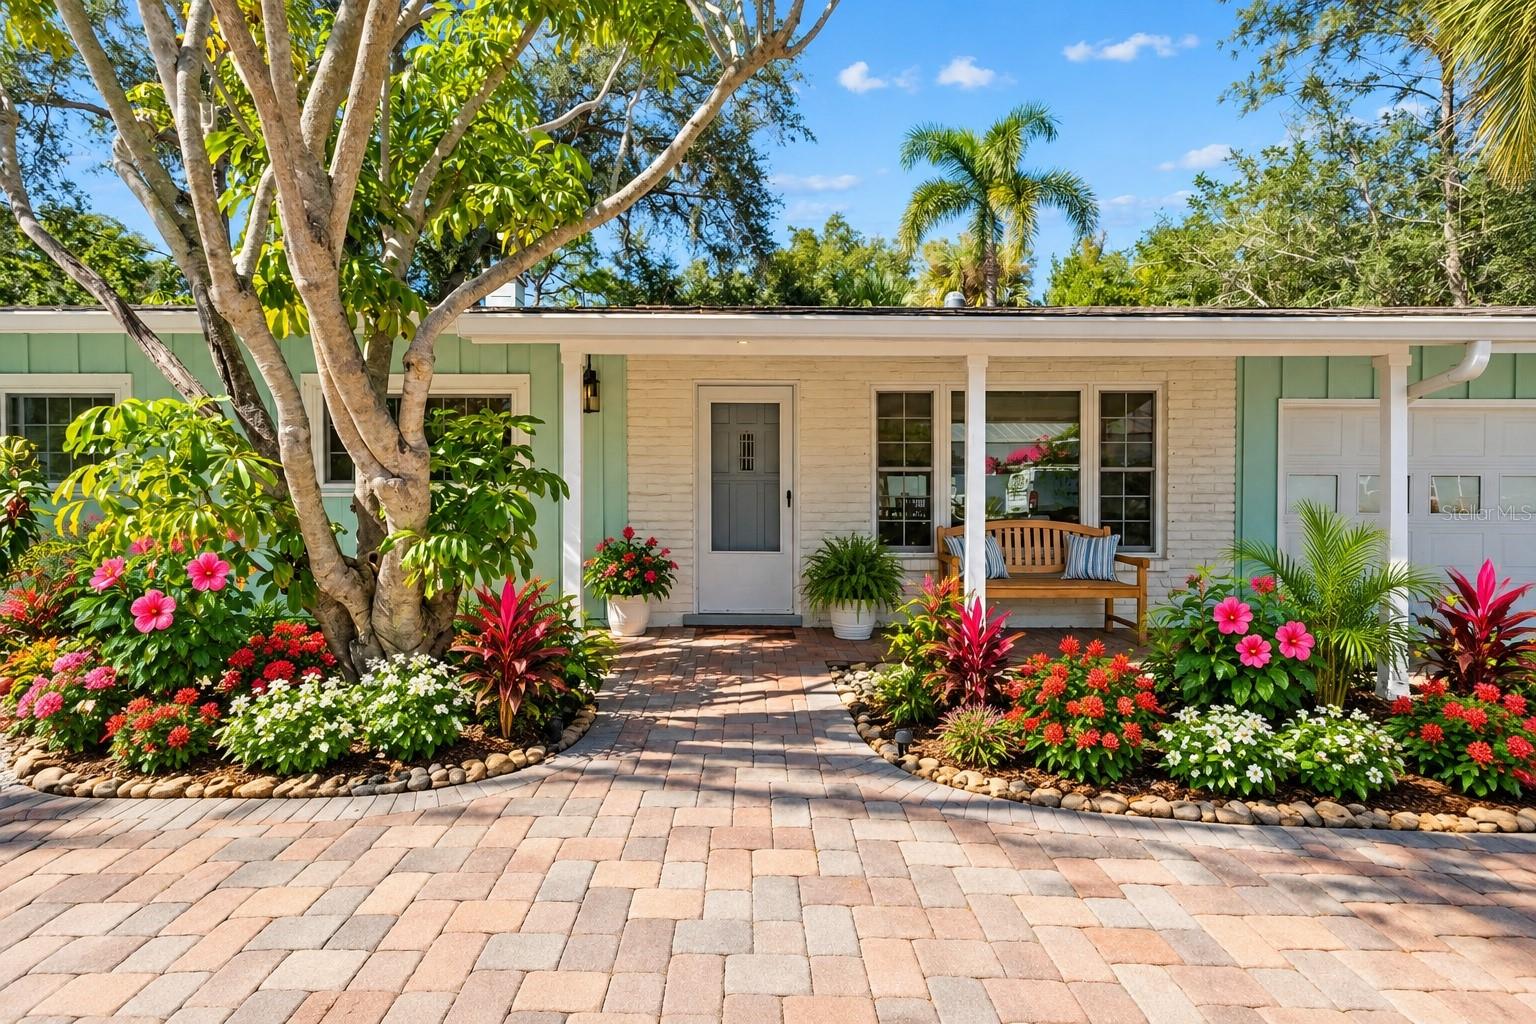
- $925,0001310 Pomelo Ave, Sarasota, FL 342393 Beds2 Baths1,385 sqftListing courtesy of COLDWELL BANKER REALTY · Data courtesy of: Stellar MLS
 Active
What Sold Nearby
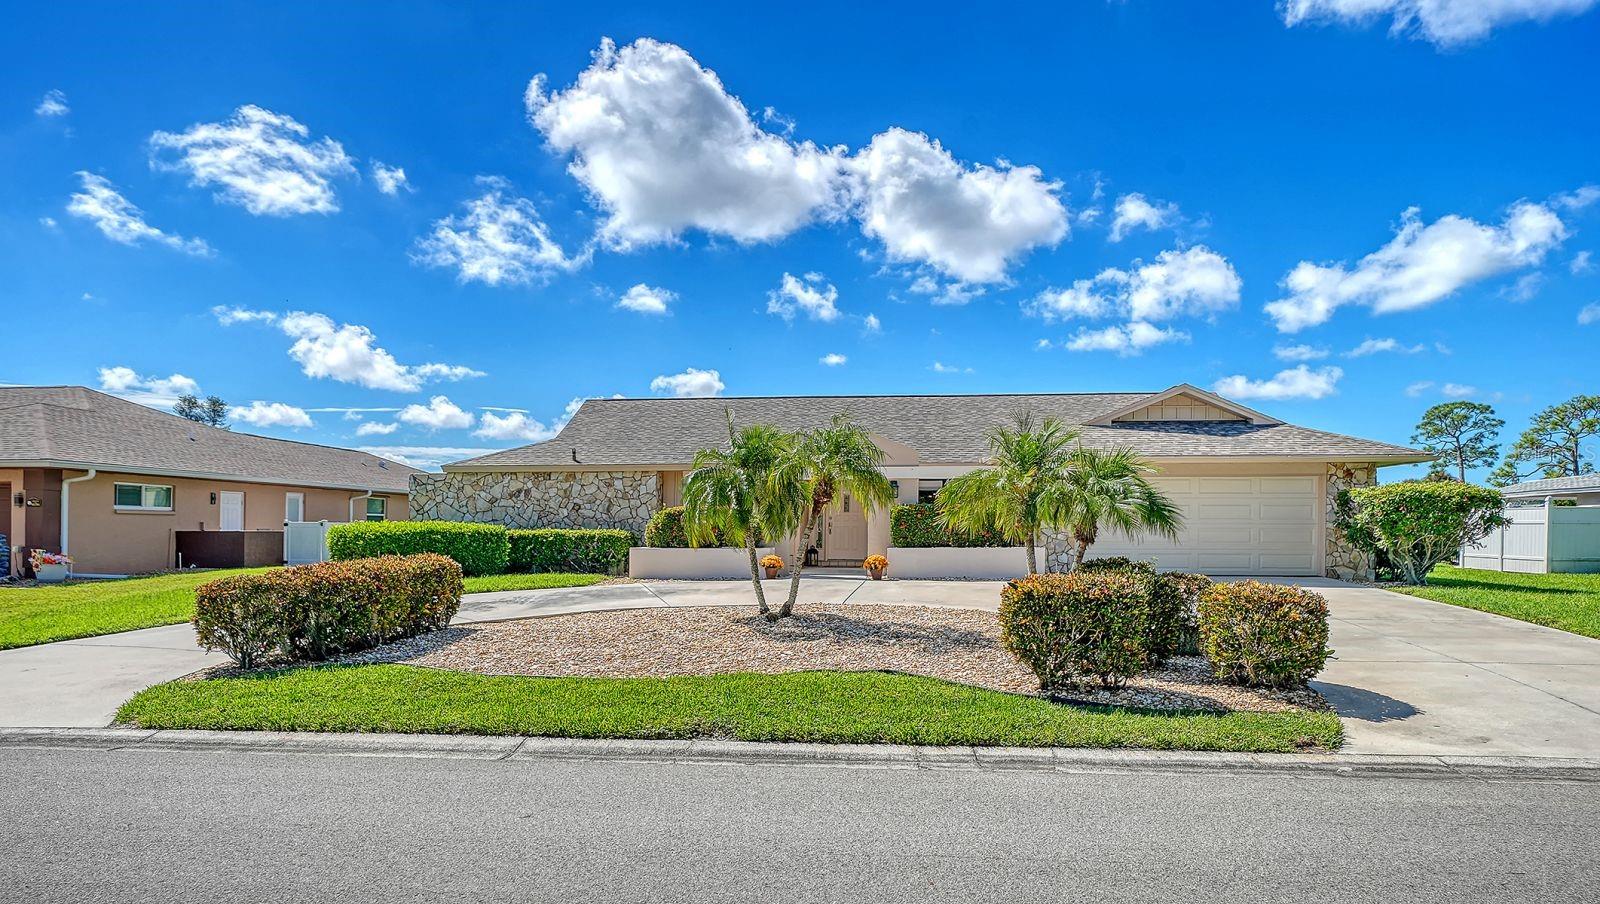 $675,0003708 Torrey Pines WaySarasota, FL · Sold 2026-10-30
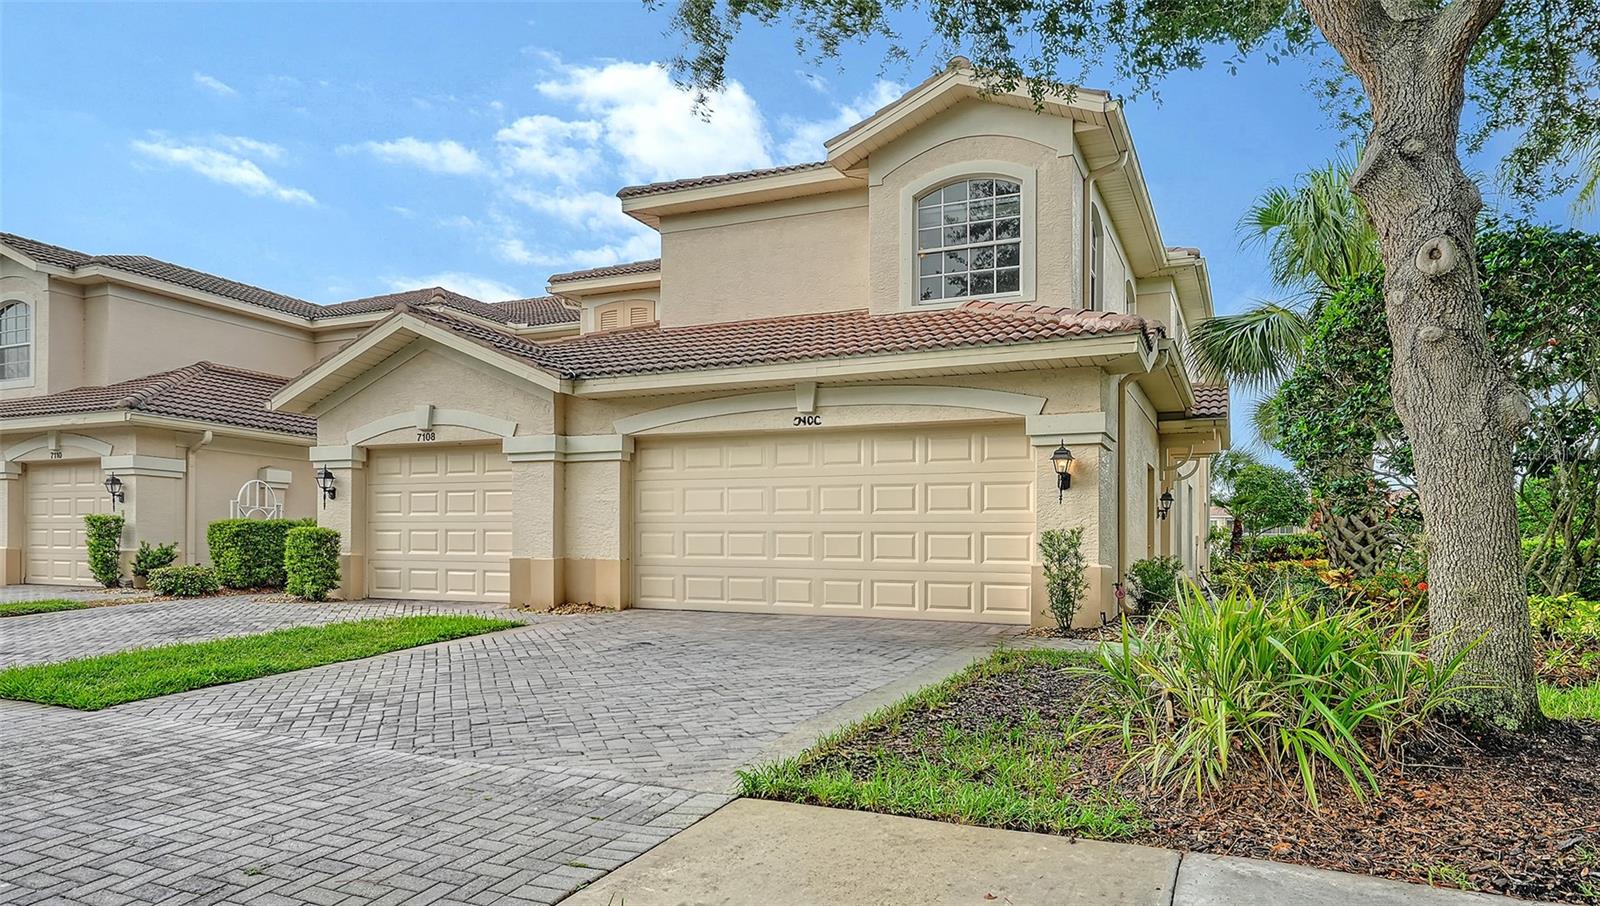 $329,5007106 Prosperity CirSarasota, FL · Sold 2026-10-30
 $685,0005700 Sweet Leaf WaySarasota, FL · Sold 2026-10-30
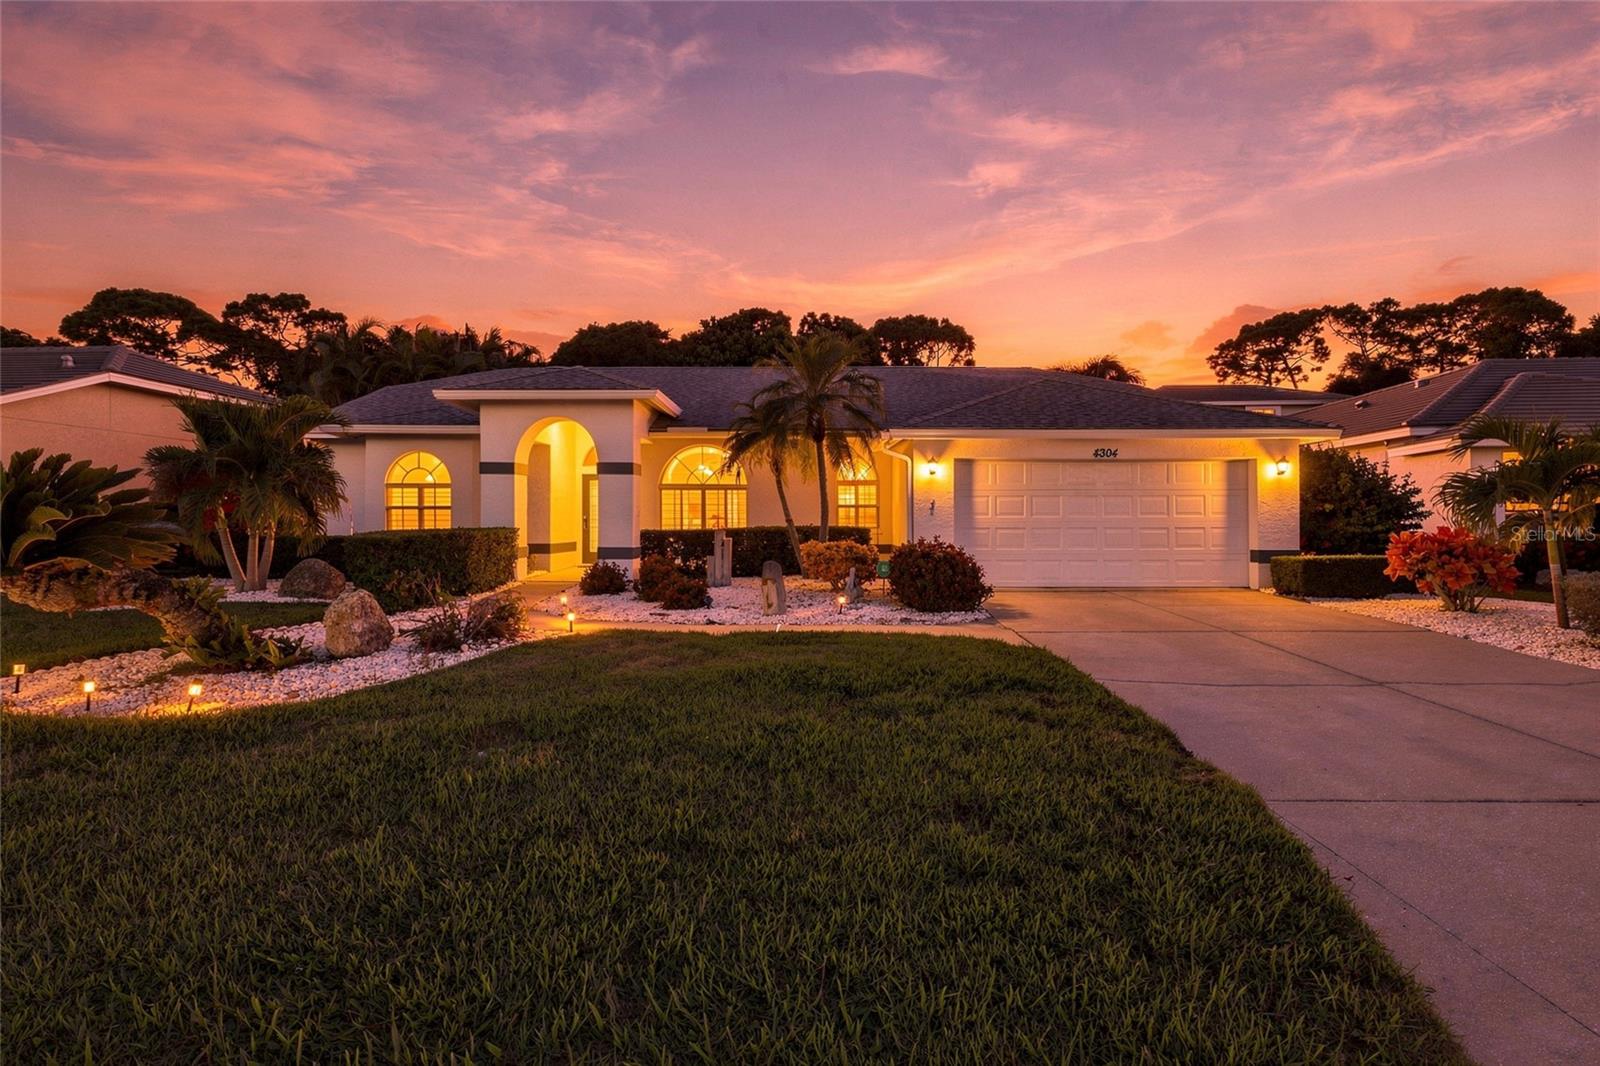 $560,0004304 Balmoral WaySarasota, FL · Sold 2026-10-29
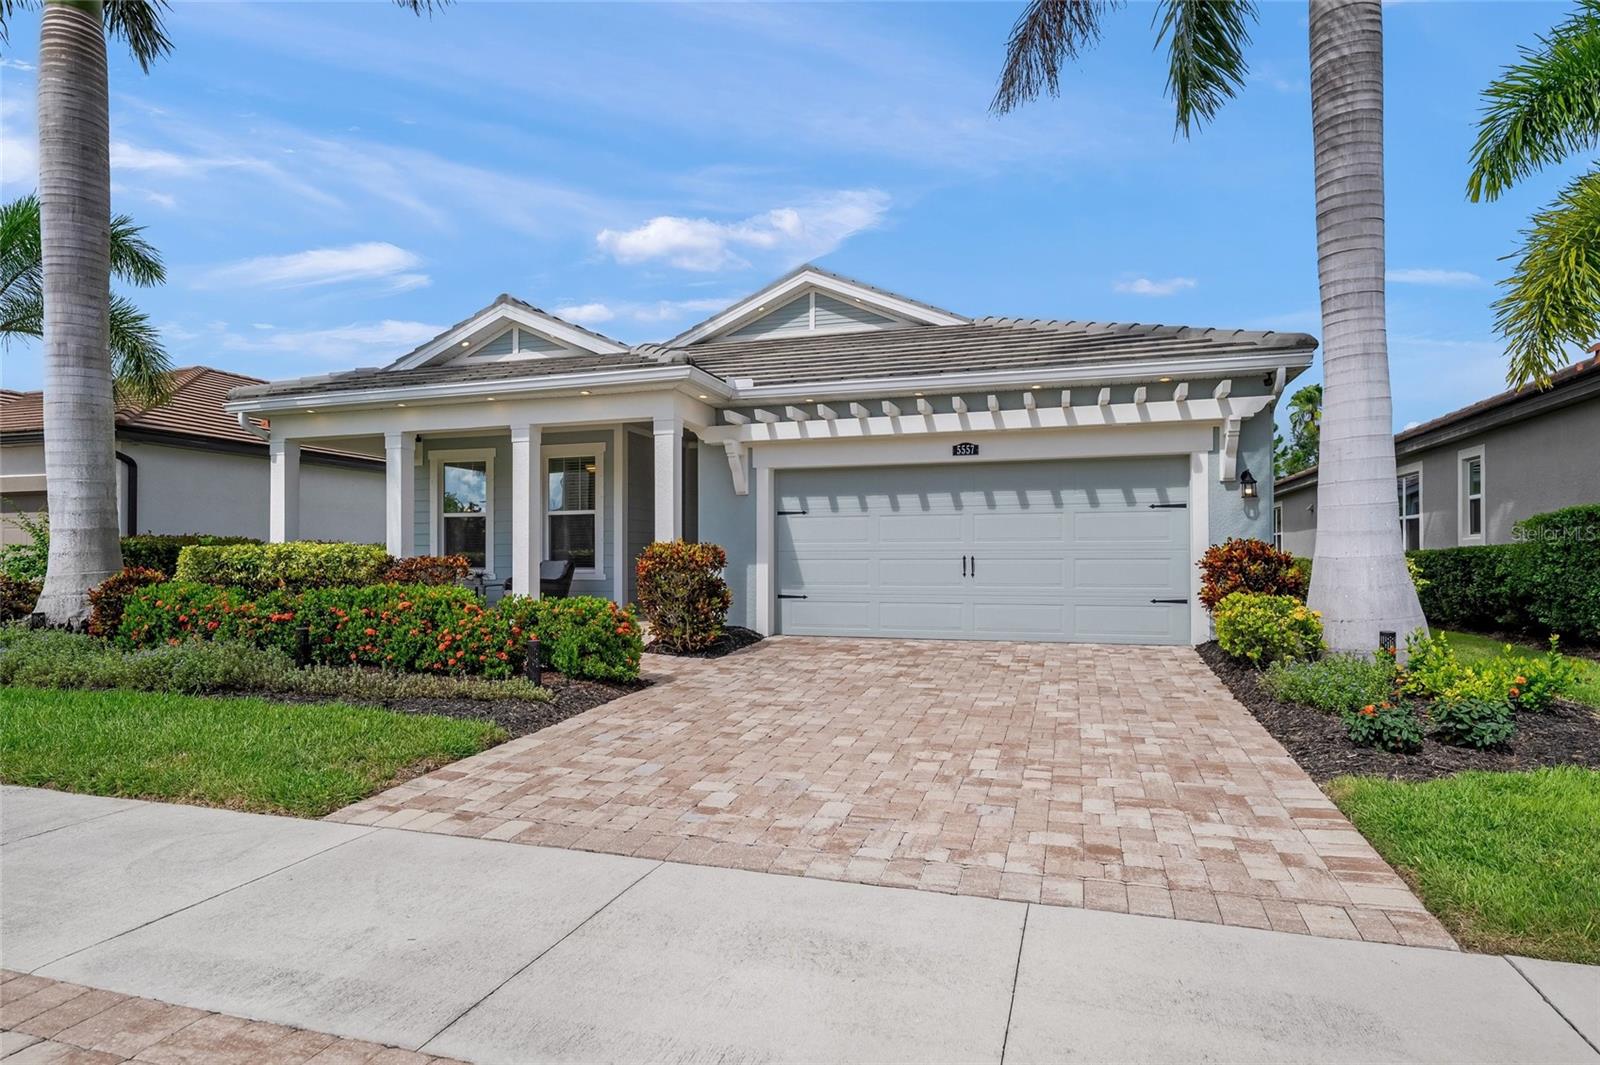 $778,0005557 Long Shore LoopSarasota, FL · Sold 2026-10-28
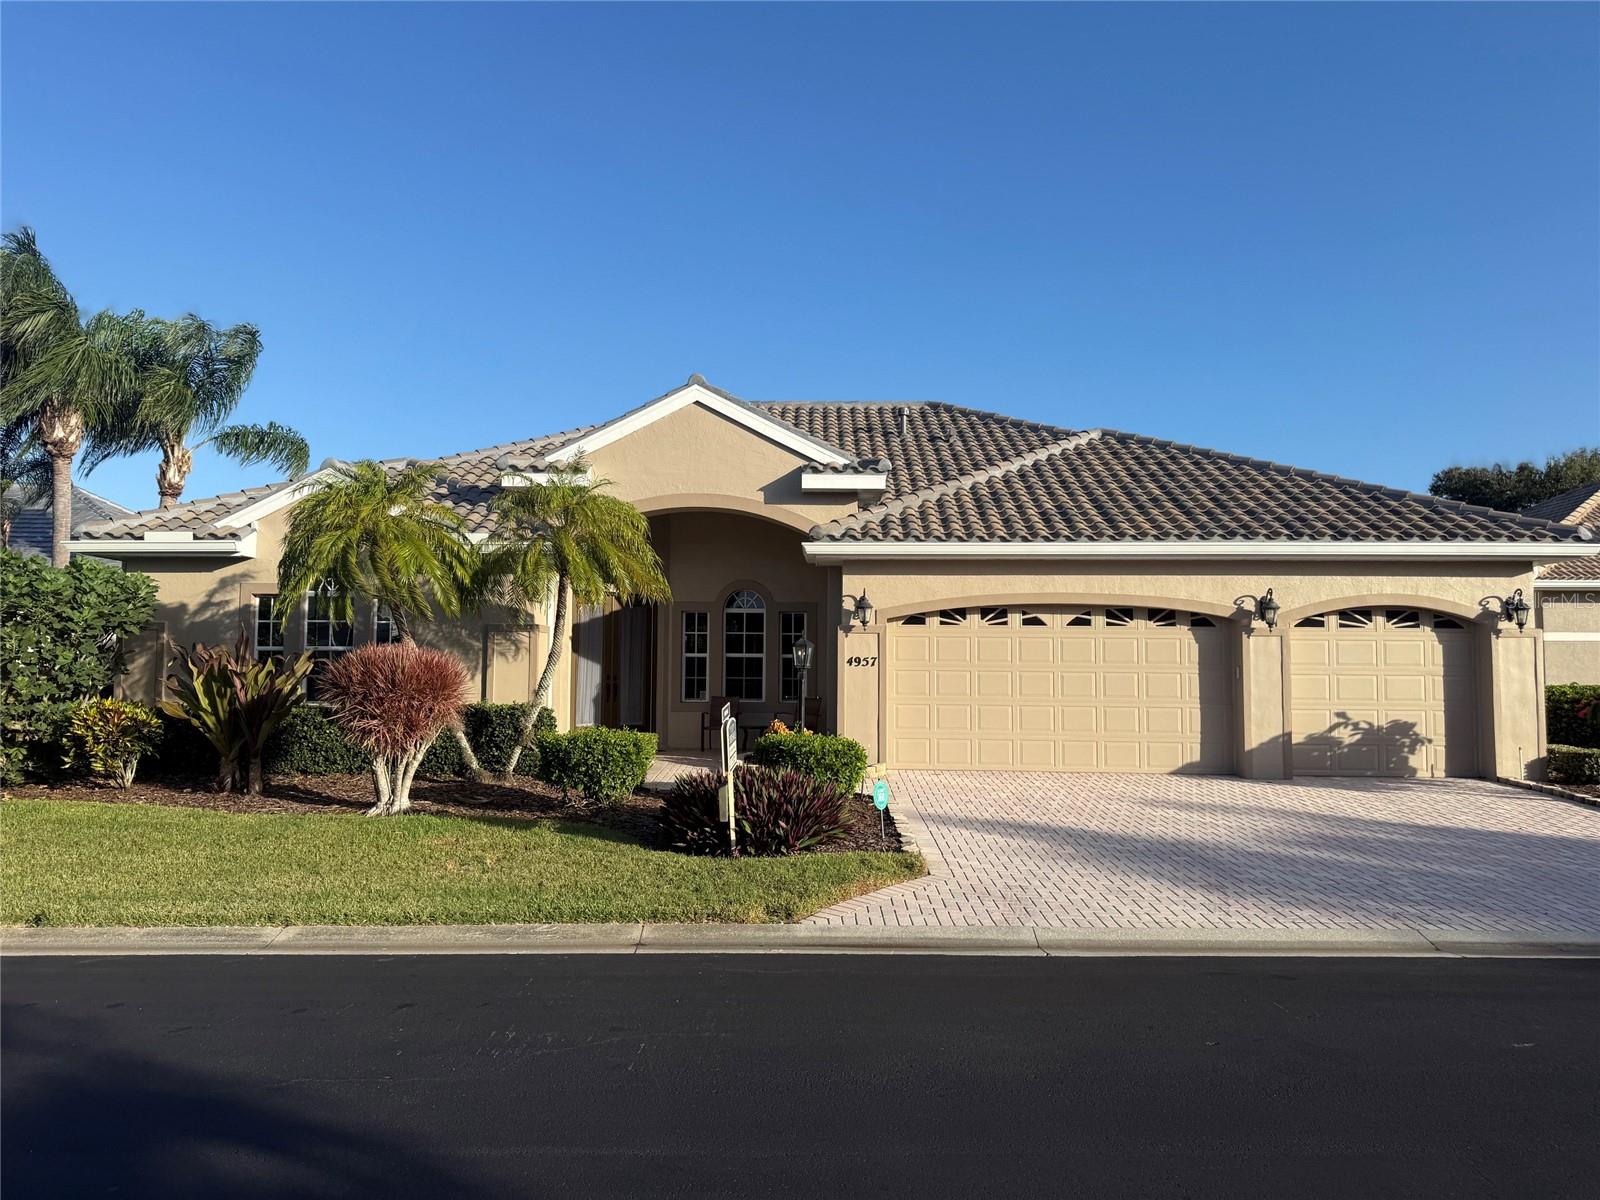 $945,0004957 Gardiners Bay CirSarasota, FL · Sold 2026-10-27
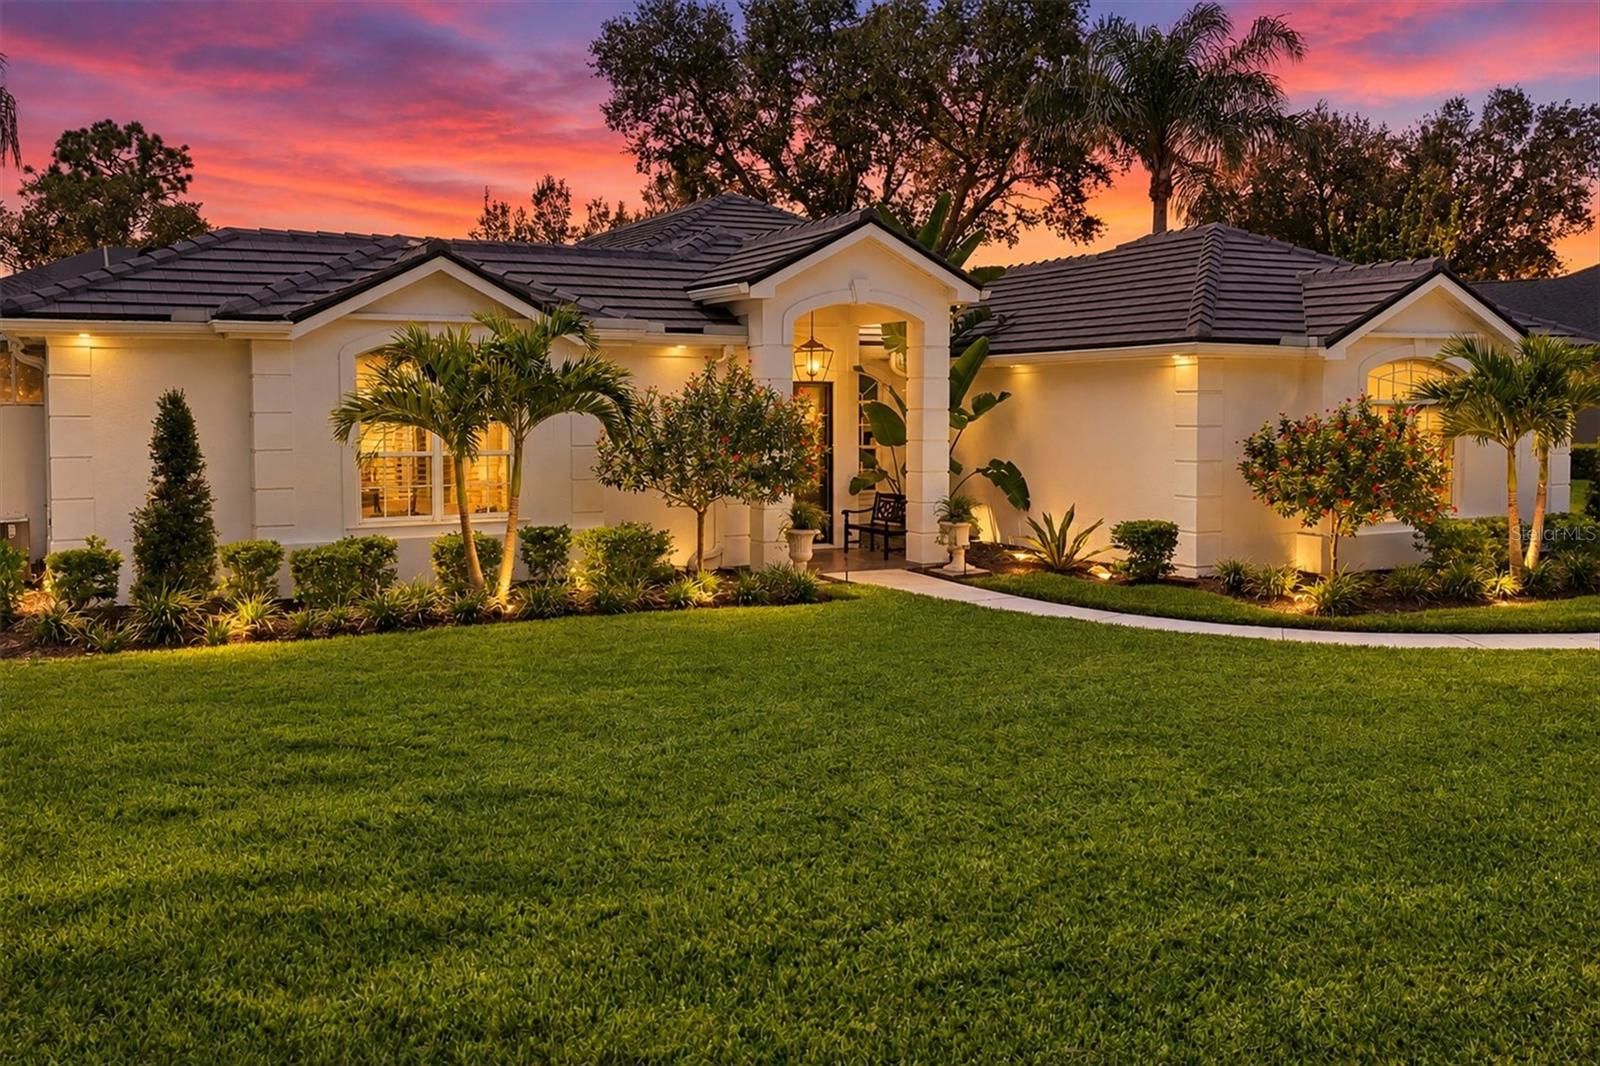 $985,0008708 Woodbriar DrSarasota, FL · Sold 2026-10-27
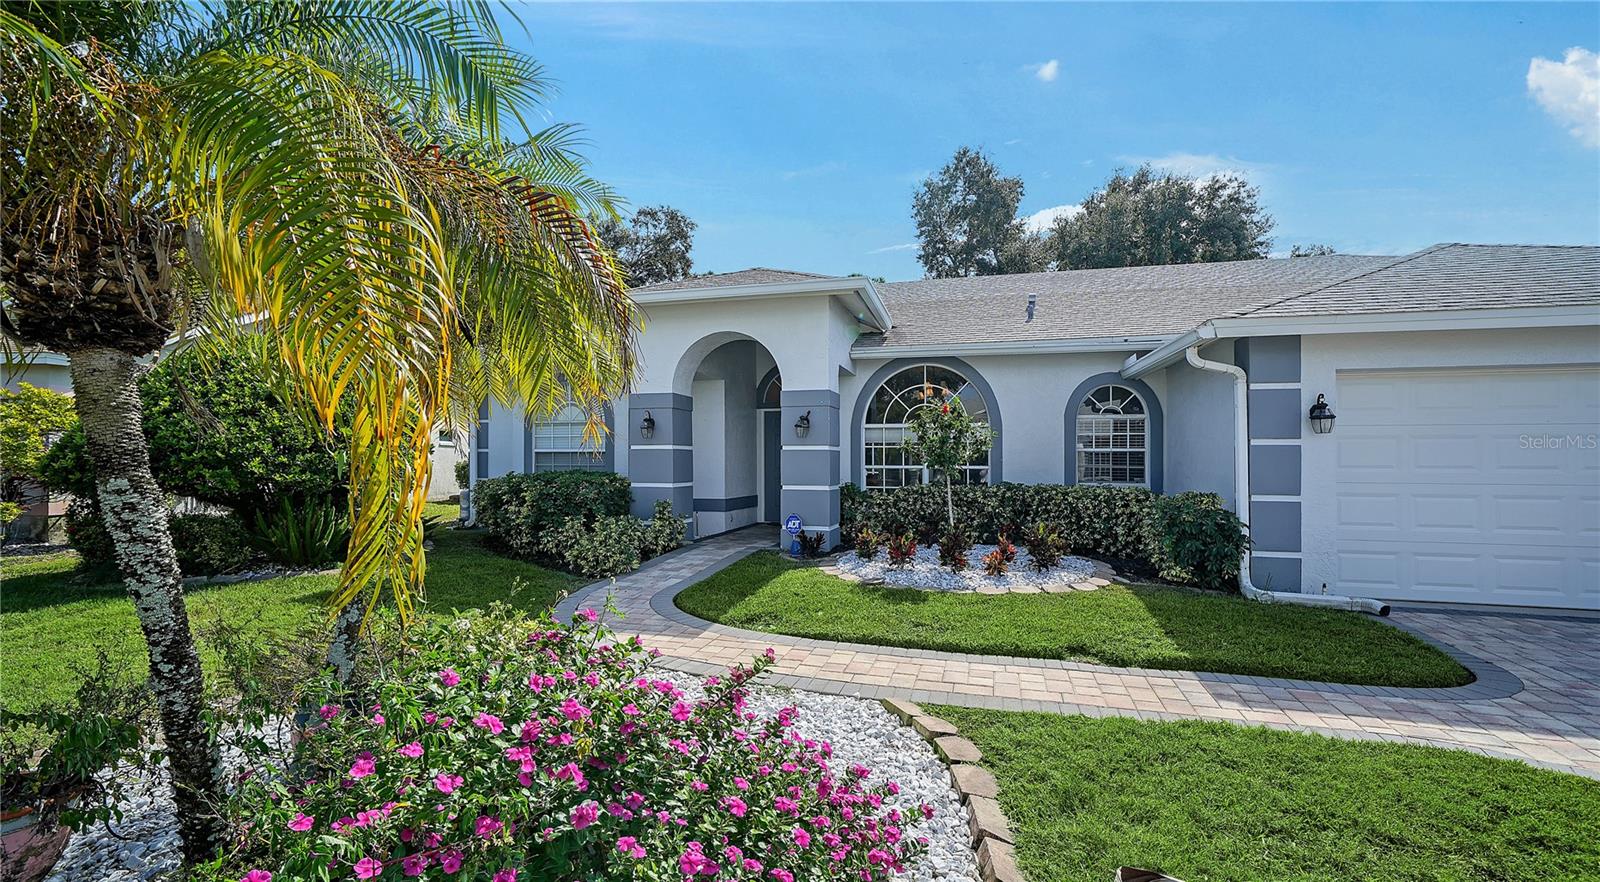 $530,0009528 Hawksmoor LnSarasota, FL · Sold 2026-10-27
Flood
Flood zone Not mapped · Not mapped
What's Nearby
Restaurants
- Cafe Barbosso5501 Palmer Crossing Circle, Palmer Crossing, FL 34233, United States of America0.7 mi
- Asian Kitchen5555 Palmer Crossing Circle, Palmer Crossing, FL 34233, United States of America0.8 mi
- Waffle HouseBerry Drive, Sarasota County, FL 34233, United States of America0.8 mi
- Gecko's Grill and Pub5585 Palmer Crossing Circle, Palmer Crossing, FL 34233, United States of America0.8 mi
- Applebee's5490 Clark Road, Sarasota County, FL 34233, United States of America0.8 mi
- Bamboo Garden5010 Clark Road, Sarasota County, FL 34249, United States of America1.0 mi
- Pho 995191 Clark Road, Sarasota County, FL 34233, United States of America1.1 mi
- Il Sole Italian Food4500 Clark Road, Sarasota County, FL 34233, United States of America1.7 mi
Groceries
- Walmart Neighborhood Market5401 Palmer Crossing Circle, Palmer Crossing, FL 34233, United States of America0.8 mi
- Publix5100 Clark Road, Sarasota County, FL 34233, United States of America1.0 mi
Schools
- New Gate School5237 Ashton Road, Sarasota County, FL 34233, United States of America1.5 mi
- Sarasota Middle School4826 Ashton Road, Bee Ridge, FL 34233, United States of America1.5 mi
- Ashton Elementary SchoolVictoria Avenue, Sarasota County, FL 34233, United States of America1.6 mi
- Ashton Elementary SchoolVictoria Avenue, Sarasota County, FL 34233, United States of America1.6 mi
Parks
- Twin Lakes Park6700, Sarasota, FL 34241, United States of America1.1 mi
- Culverhouse Nature ParkSarasota County, Florida, United States of America1.3 mi
More homes in Sarasota
Homes for sale near Sarasota
Data courtesy of: Stellar MLSDisclaimers and data details

Listings courtesy of Stellar MLS as distributed by MLS GRID. Based on information submitted to the MLS GRID. All data is obtained from various sources and may not have been verified by broker or MLS GRID. Supplied Open House Information is subject to change without notice. All information should be independently reviewed and verified for accuracy. Properties may or may not be listed by the office/agent presenting the information. Listing information is provided for consumers’ personal, non-commercial use, solely to identify prospective properties for potential purchase; all other use is strictly prohibited and may violate relevant federal and state law. Information deemed reliable but not guaranteed. Copyright © 2026 MLS GRID. All Rights Reserved.

Continental Real Estate Group, Inc
Broker: Derek Eisenberg
Listing last updated: Nov 18, 2026, 2:22 PM EST. SURF LOCAL last checked: Nov 21, 2026, 10:58 AM EST.