
 Active
5713 Sweet Leaf Way
Sarasota, FL 34238 · Single family
$628,000
Listing courtesy of Keri Gwynne and Ryan Finley, COLDWELL BANKER REALTY
- 2 Beds
- 2 Baths
- 1,675 sqft
Cynthia's Insights On This Property
- Built 2020
- Typical sale in 34238 over the last year: $515,000, $263 per sq ft
- Owners in 34238 stay about 7 years; 5% of homes changed hands last year
- County record lists a waterfront lot and a water view


📊 Price Pulse
What would you pay for this place?
Sale prices come from county public records, not MLS data.Listing agent

Contact
Send a message and we'll pass it to the listing agent. Nothing is sent until you ask.
About this home
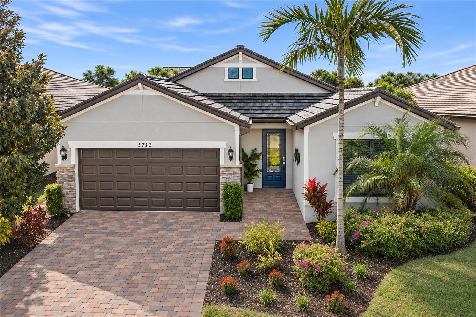
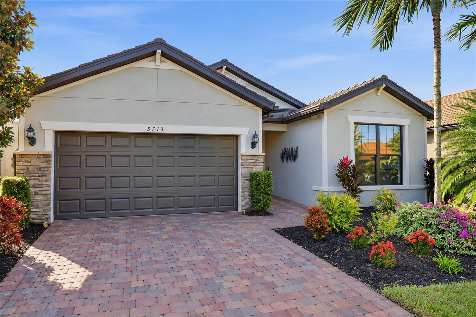
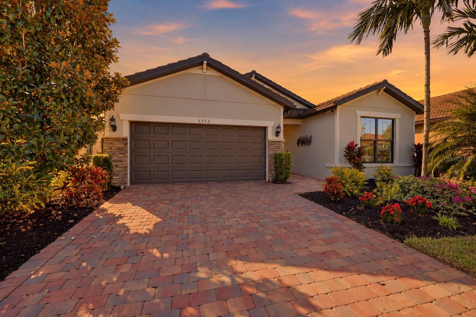
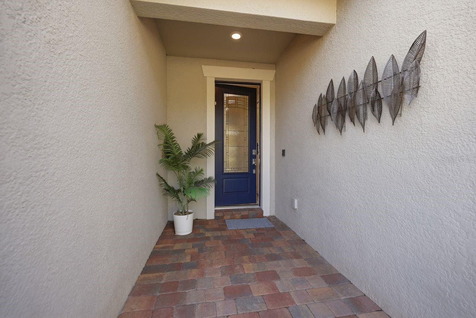
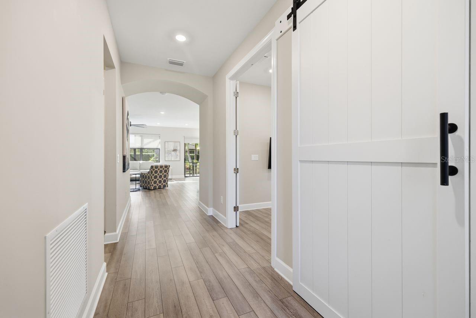
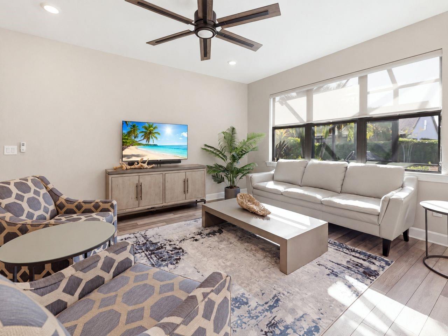
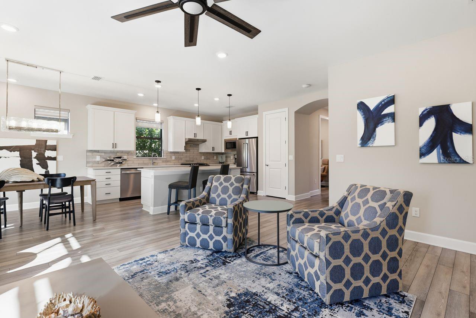
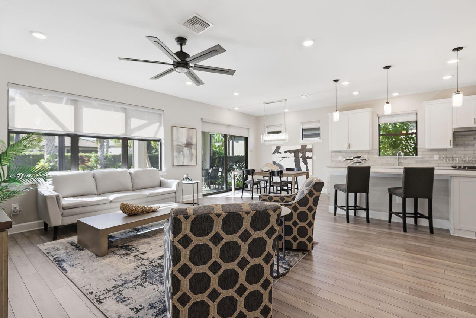
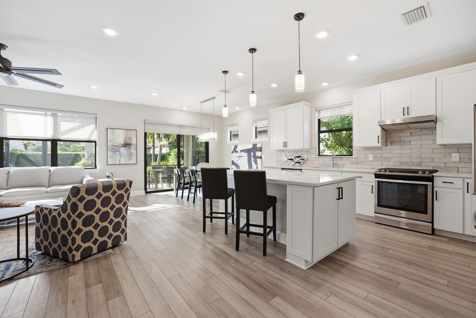
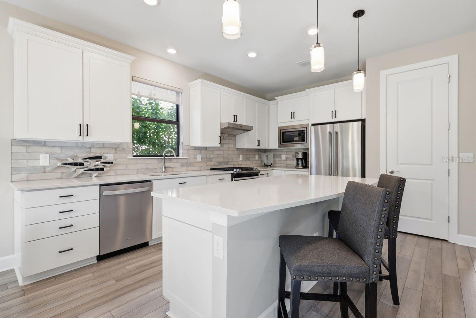
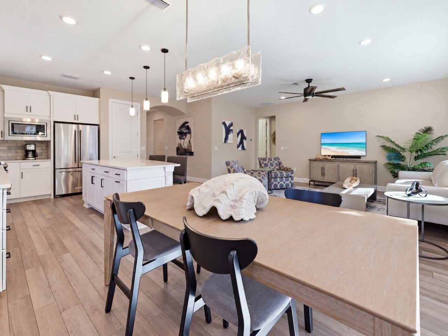
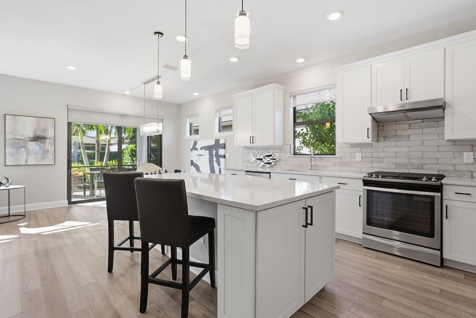
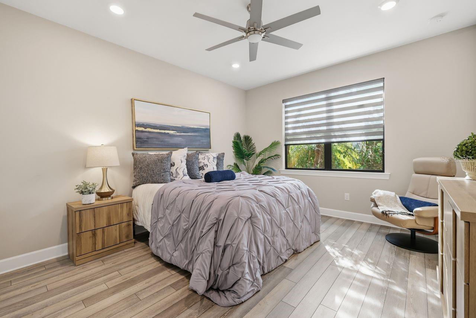
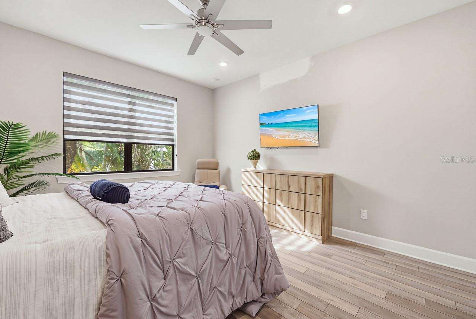
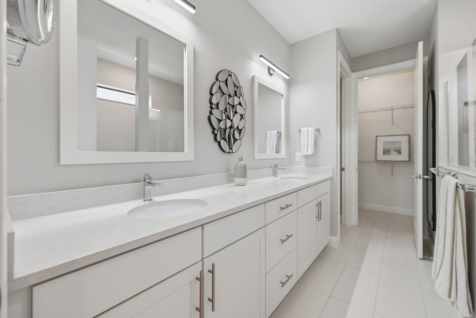
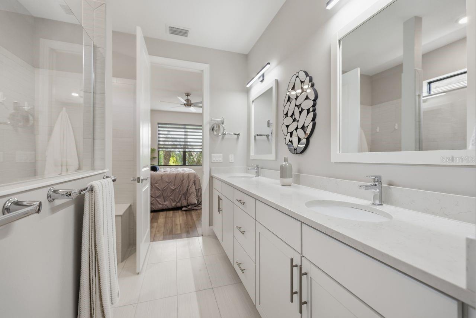
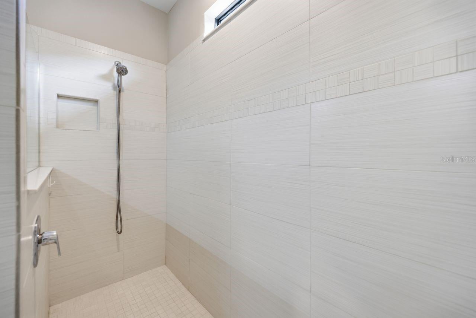
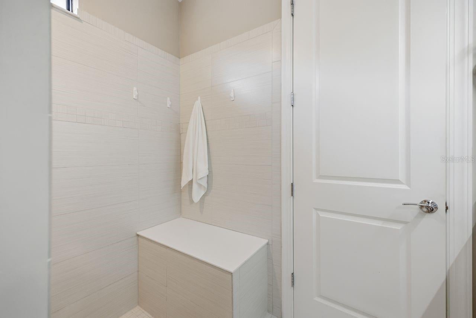
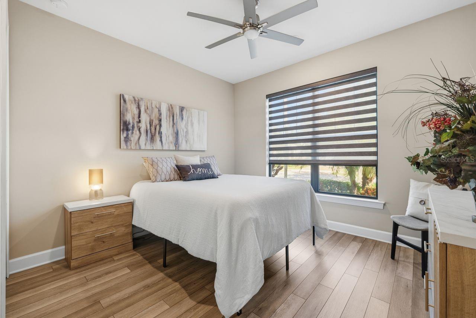
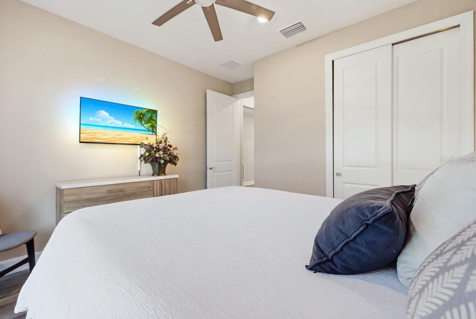
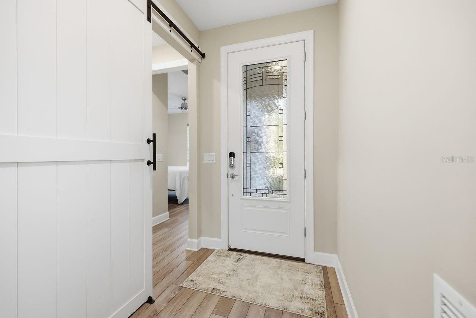
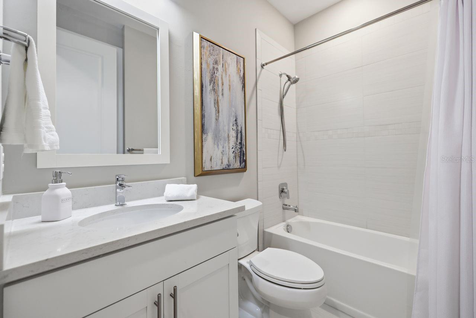
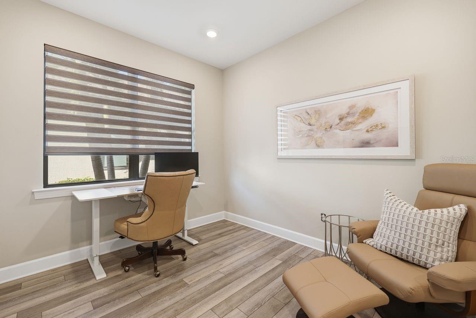
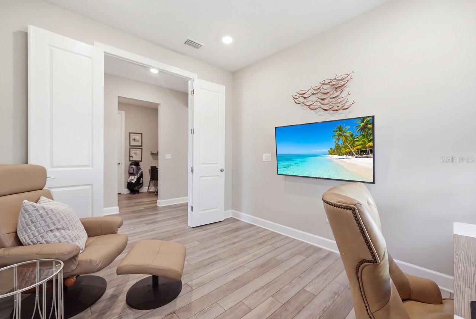
Move-in ready, polished model home, this DiVosta Abbeyville in gated Hammock Preserve puts the Legacy Trail less than a two-mile bike ride away, the beach approximately 10 minutes away by car, and the community pool and dog park within a short distance. Local restaurants, shops, Publix, and Costco add to the everyday convenience of living in sought-after Palmer Ranch. The single-story floor plan offers 1,675 square feet with two bedrooms, two baths, and a French-door den for a home office or quiet retreat. A sliding barn door provides privacy for the second bedroom and guest bath, giving the space the feel of a private guest suite. A glass front door opens to a bright great room with luxury vinyl plank flooring and large hurricane-impact windows dressed with designer roller shades. The open kitchen features a gas range, KitchenAid appliances, quartz countertops, and self-closing pull-out drawers. Upgraded kitchen pendants and dining area lighting complement the open layout. The primary suite features custom blinds, a walk-in closet, and a bath with quartz countertops, dual sinks, upgraded lighting, and an oversized walk-in shower. Enjoy morning coffee on the spacious screened paver lanai overlooking the private backyard. Lower the privacy shades for a quiet afternoon or step onto the open paver patio to catch the sun. Stroll to the community pool for a swim, a soak in the spa, or a water aerobics class, all without the upkeep or expense of a private pool. There’s also room to add a custom pool, subject to HOA approval and permitting. Upgraded landscaping, a tankless water heater, and an attached two-car garage with an epoxy floor, upgraded lighting, and extra storage round out the home. Sellers report no hurricane damage! The grill, select furnishings, and household essentials such as vacuums can stay by request, making it even easier to move in and enjoy the home from day one. With mature trees and an intimate neighborhood feel, Hammock Preserve offers a lively calendar of clubs and gatherings. Meet neighbors for First Friday happy hour at the Barefoot Bar, drop in for trivia night or book club, or explore local waterways with the resident paddling group. A natural preserve behind the community pool offers a quiet spot for birdwatching. Other amenities include a spa, fitness center, pickleball, tennis and bocce courts, a fishing pier, and a clubhouse with a gathering room and catering kitchen.
moreless
- Property type
- Single family
- Year built
- 2020
- Lot size
- 7,047 sqft
- Garage
- 2 cars
- On market
- 8 days
- Price per sqft
- $375
- HOA fees
- $470/mo
- Listing ID
- A4712271
Show Full Details
Property Info
- Property Type
- Residential
- Property Subtype
- SingleFamilyResidence
- Year Built
- 2020
- Levels
- One
- Direction Faces
- South
- Lot Size (acres)
- 0.16
- Lot Size (sqft)
- 7047.0
- Contract Date
- 2026-11-06
- On Market Date
- 2026-11-09
- Cumulative Days on Market
- 8
Interior Features
- Interior Features
- High Ceilings, Open Floorplan, Vaulted Ceiling(S), Walk-In Closet(S)
- Laundry Features
- Laundry Room
- Levels
- One
- Window Features
- Blinds, Energy Star Qualified Windows
- Door Features
- Sliding Doors
- Accessibility Features
- Accessible Entrance, Grip-Accessible Features
Appliances
- Appliances
- Cooktop, Dishwasher, Disposal, Dryer, Exhaust Fan, Gas Water Heater, Ice Maker, Microwave, Range, Range Hood, Refrigerator, Tankless Water Heater, Washer
Heating & Cooling
- Heating
- Central, Natural Gas
- Cooling
- Central Air
Exterior Features
- Exterior Features
- Outdoor Grill, Private Yard, Rain Gutters
- Patio & Porch Features
- Patio, Screened
- Construction Materials
- Stone, Stucco
- Foundation
- Slab
- Roof
- Tile
Features & Amenities
- Garage Spaces
- 2.0
- Garage
- Yes
- Attached Garage
- Yes
- Parking Features
- Attached
- Security Features
- Security Gate
Community/Association
- HOA
- Yes
- HOA Name
- Castle Group - Toni Giliberti
- HOA Fee
- $1,366
- HOA Fee Frequency
- Quarterly
- HOA Fee 2
- $175
- HOA Fee 2 Frequency
- Annually
- HOA Fee Includes
- Internet, Maintenance Grounds, Trash
- Association Amenities
- Cable Tv, Clubhouse, Fitness Center, Gated, Spa/Hot Tub, Tennis Court(S)
- Community Features
- Gated, Clubhouse, Fitness Center, Pool, Sidewalks, Tennis Court(S), Street Lights
Utilities
- Utilities
- Cable Available, Natural Gas Available, Cable Connected, Electricity Connected, Natural Gas Connected, Sewer Connected, Underground Utilities, Water Connected
- Sewer
- Public Sewer
- Water Source
- Public
Taxes
- Annual Tax Amount
- $6,069
- Tax Year
- $2,025
- Legal Description
- LOT 309, HAMMOCK PRESERVE PHASES 1A-4, 1B & 1C, PB 51 PG 25-34
Other
- Co List Agent Mls Id
- 281548835
- Co List Agent Full Name
- Ryan Finley
- Co List Office Name
- COLDWELL BANKER REALTY
- Co List Office Mls Id
- 281502055
Data freshness
- SURF LOCAL last checked
- Nov 22, 2026, 4:08 AM EST
Location
Approximate location, shown from the displayed address.
Similar homes nearby
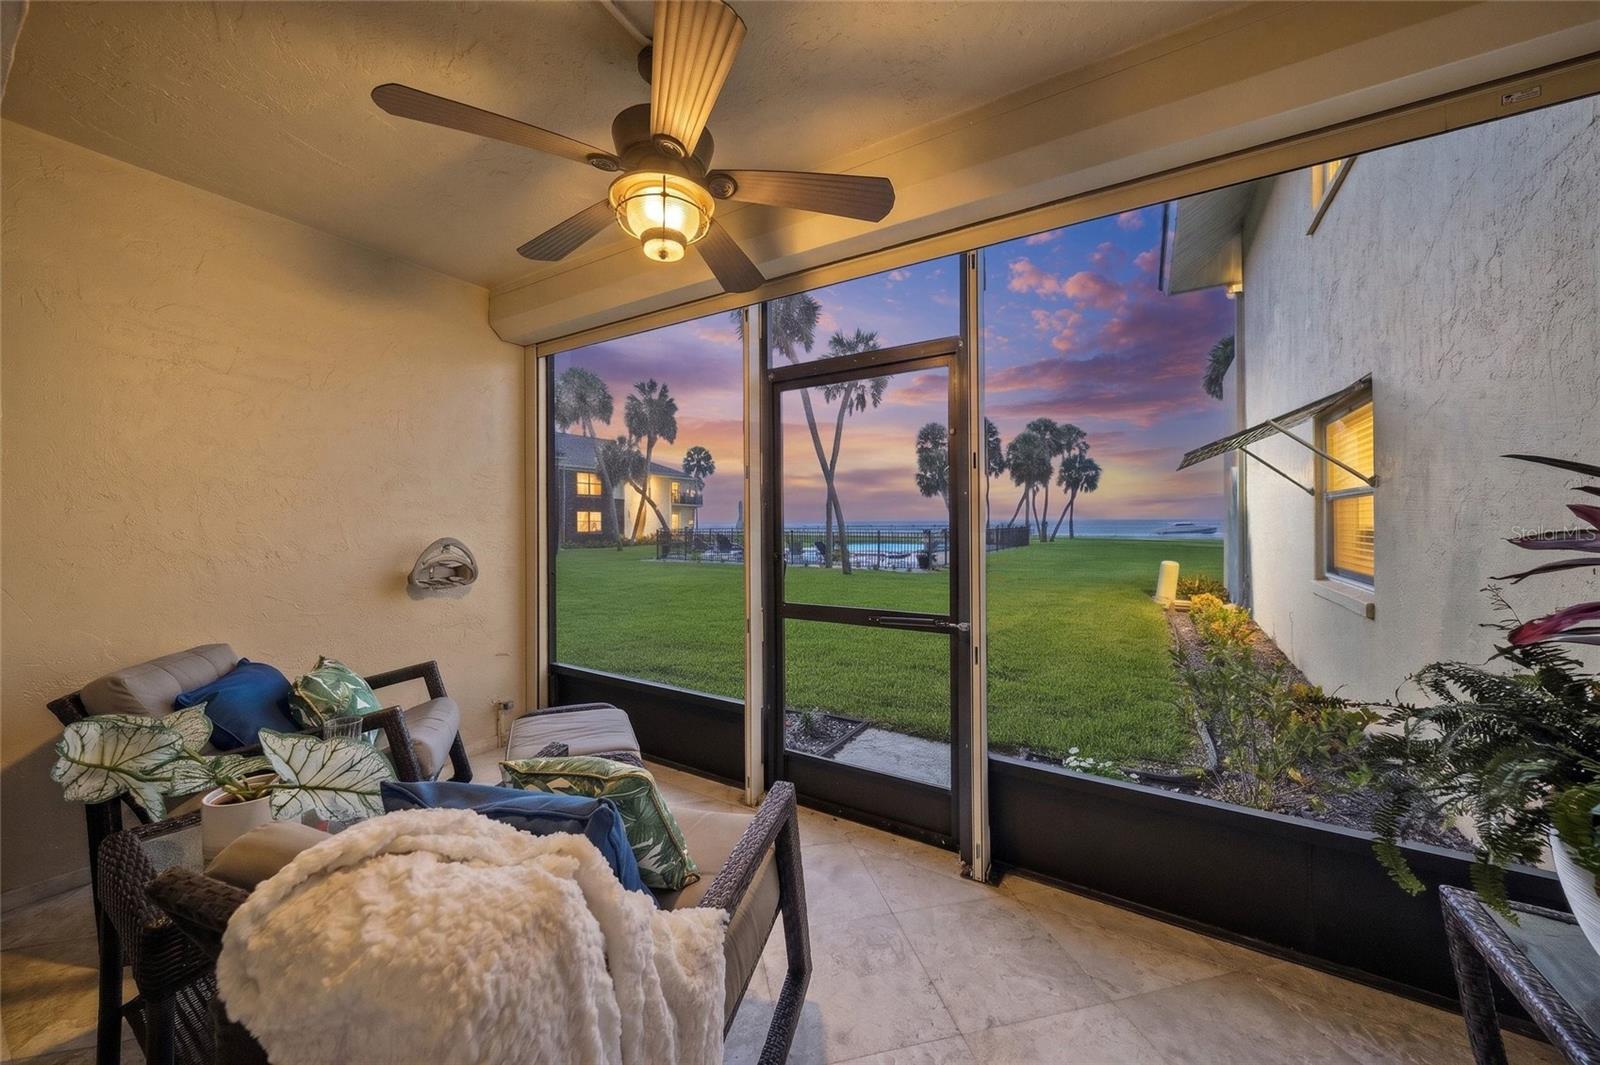
- $649,0004660 Ocean Blvd #D1, Sarasota, FL 342422 Beds2 Baths1,200 sqftListing courtesy of KELLER WILLIAMS ON THE WATER S · Data courtesy of: Stellar MLS
 Active
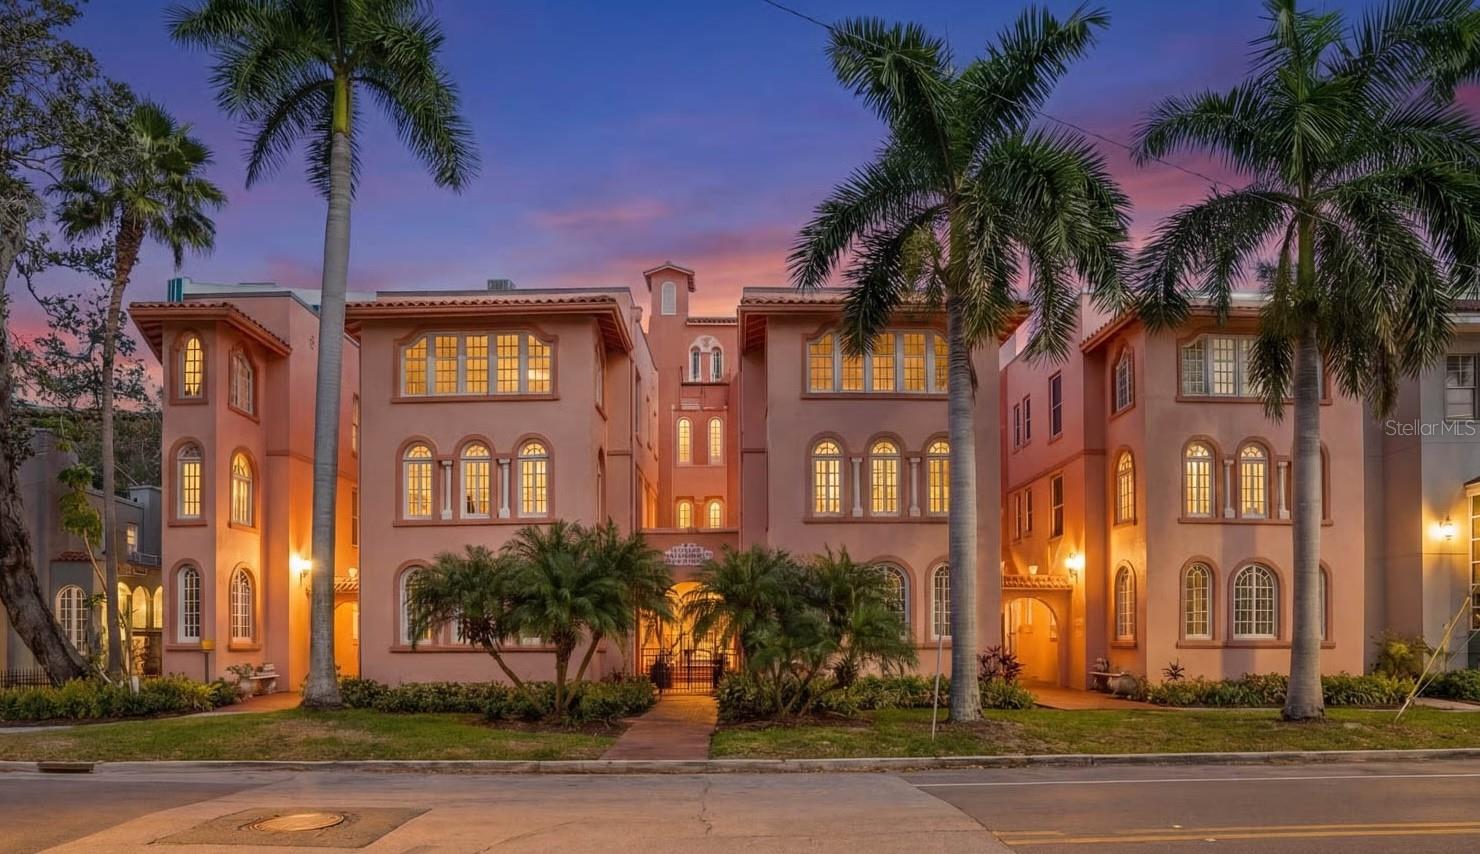
- $699,0001221 N Palm Ave #106, Sarasota, FL 342362 Beds2 Baths1,593 sqftListing courtesy of PREFERRED SHORE LLC · Data courtesy of: Stellar MLS
 Active
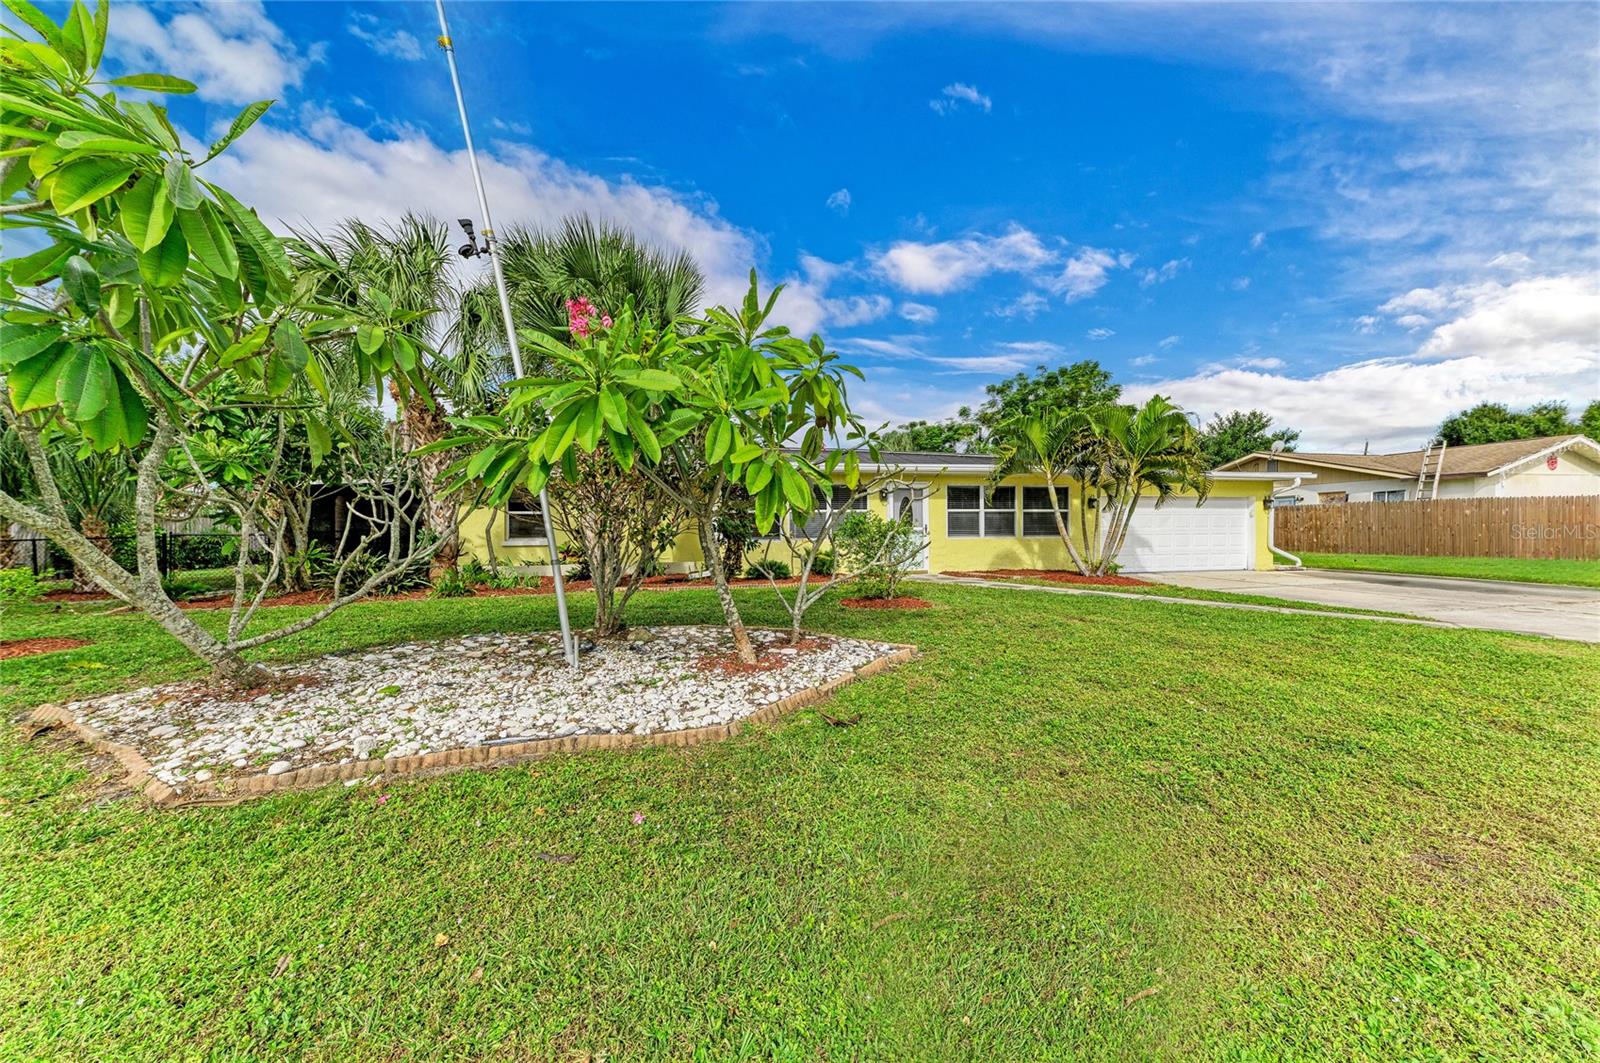
- $535,0002909 Yorktown St, Sarasota, FL 342314 Beds3 Baths2,044 sqftListing courtesy of KONA REALTY · Data courtesy of: Stellar MLS
 Active
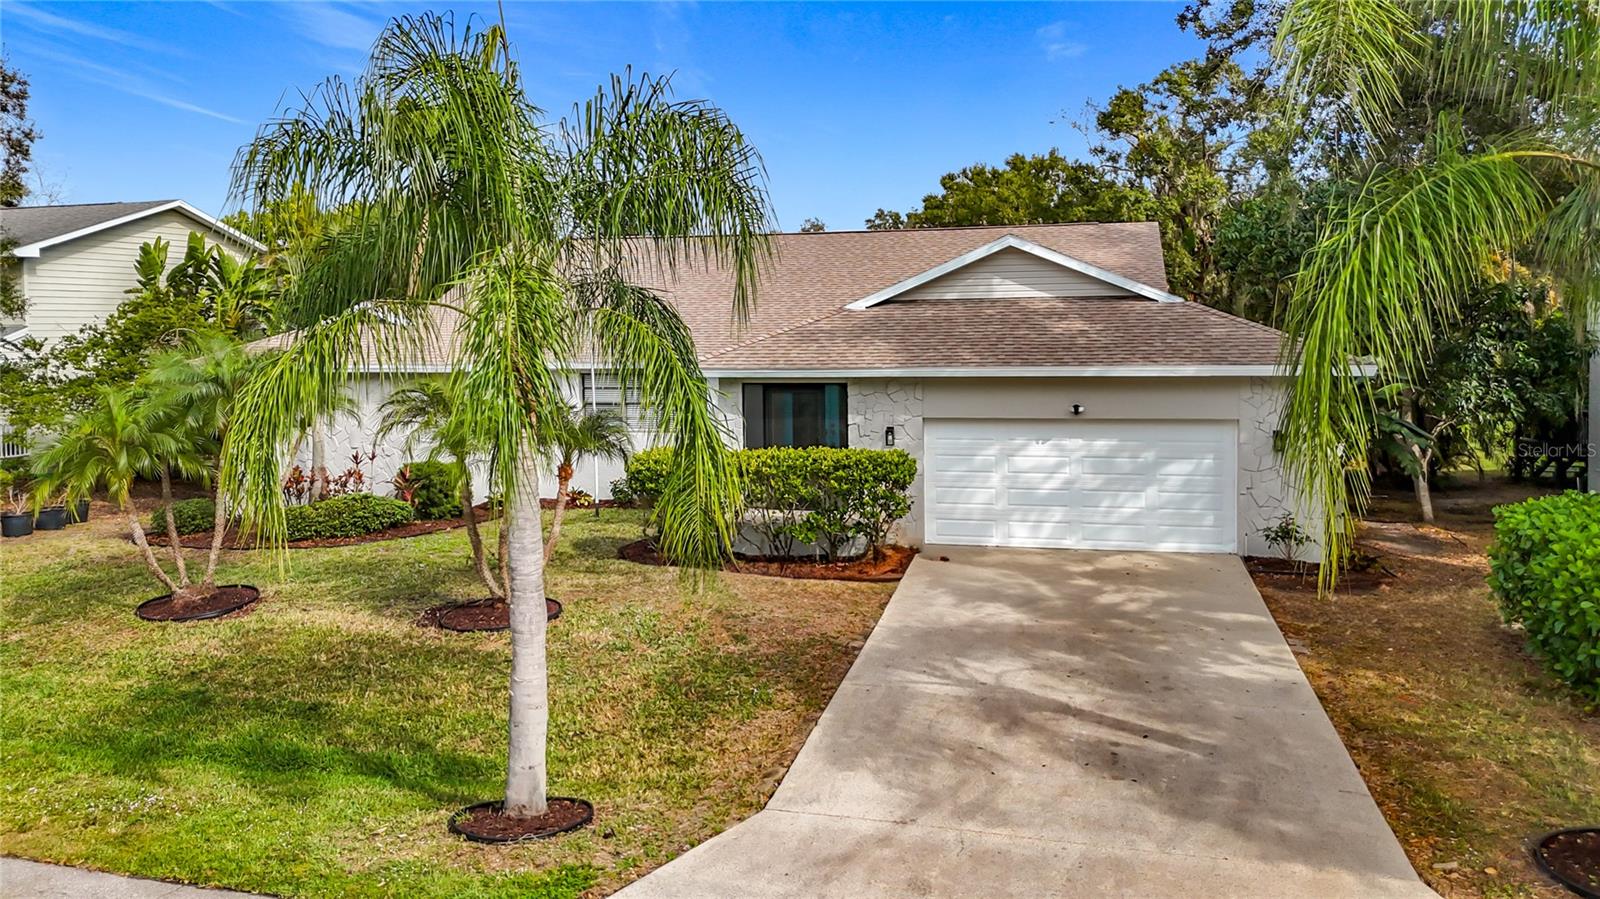
- $699,0004779 Maid Marian Ln, Sarasota, FL 342324 Beds2 Baths2,365 sqftListing courtesy of NESTLY, LLC · Data courtesy of: Stellar MLS
 Active
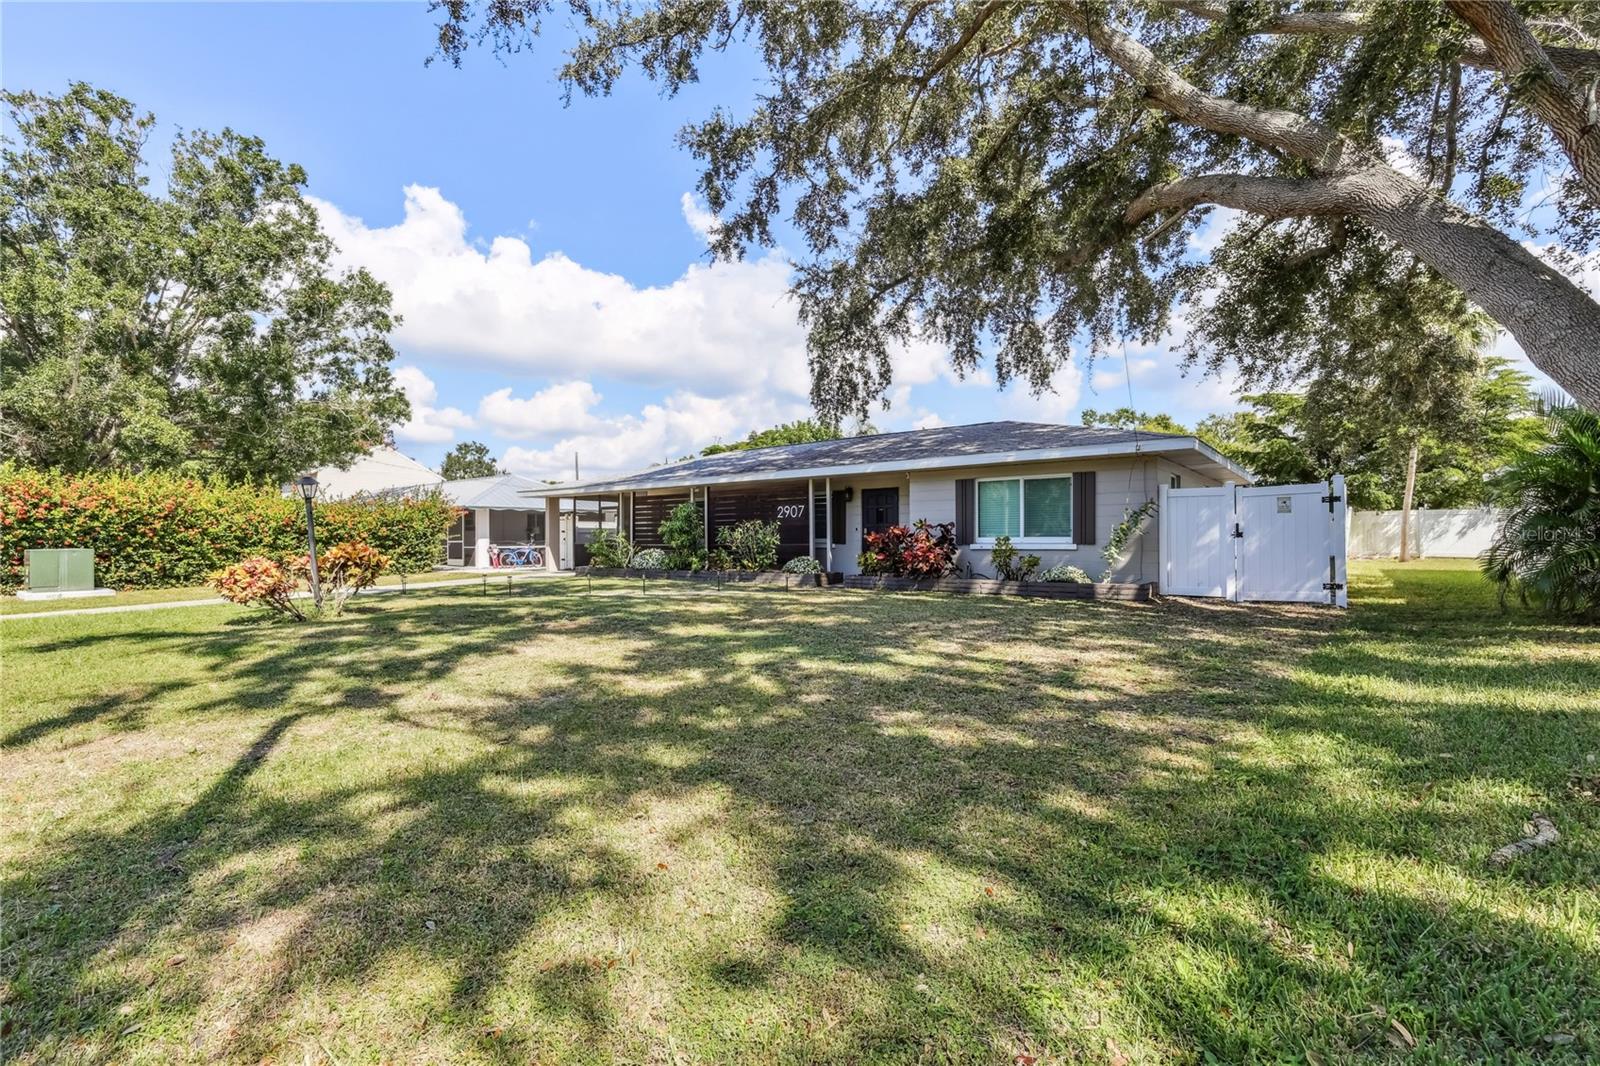
- $599,9992907 Marshall Dr, Sarasota, FL 342392 Beds2 Baths1,138 sqftListing courtesy of DOUGLAS ELLIMAN · Data courtesy of: Stellar MLS
 Active
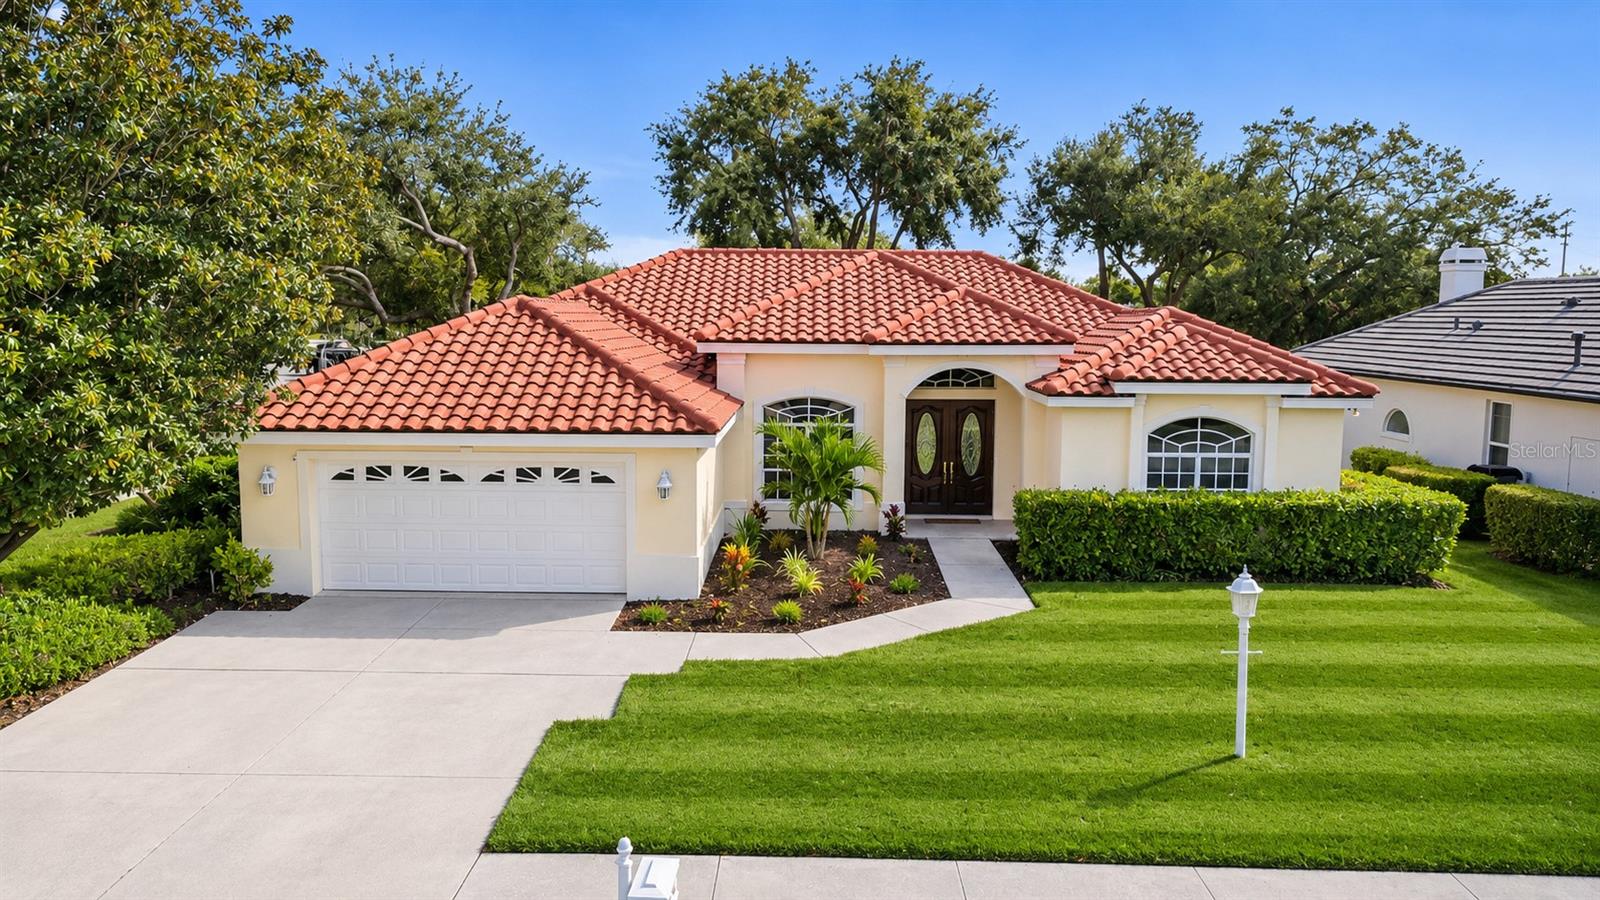
- $715,0004739 Old Farm Rd, Sarasota, FL 342333 Beds2 Baths2,324 sqftListing courtesy of PLATINUM REAL ESTATE · Data courtesy of: Stellar MLS
 Active
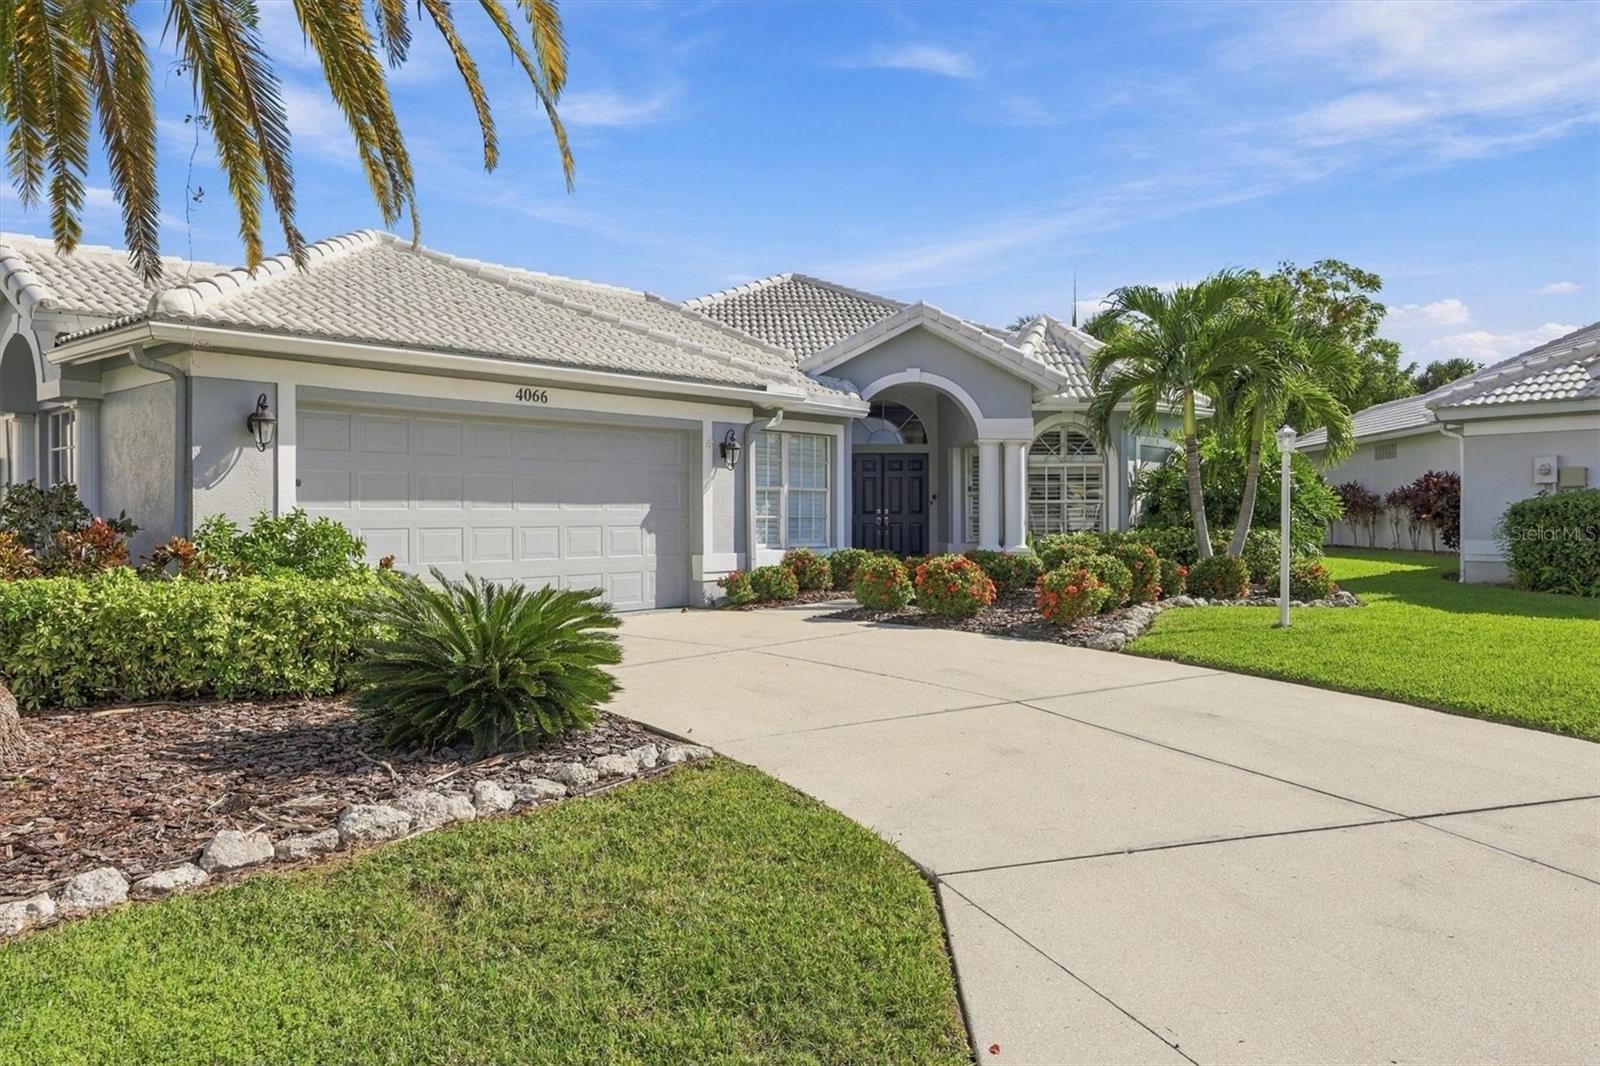
- $625,0004066 Via Mirada, Sarasota, FL 342382 Beds2 Baths2,121 sqftListing courtesy of RE/MAX ALLIANCE GROUP · Data courtesy of: Stellar MLS
 Active
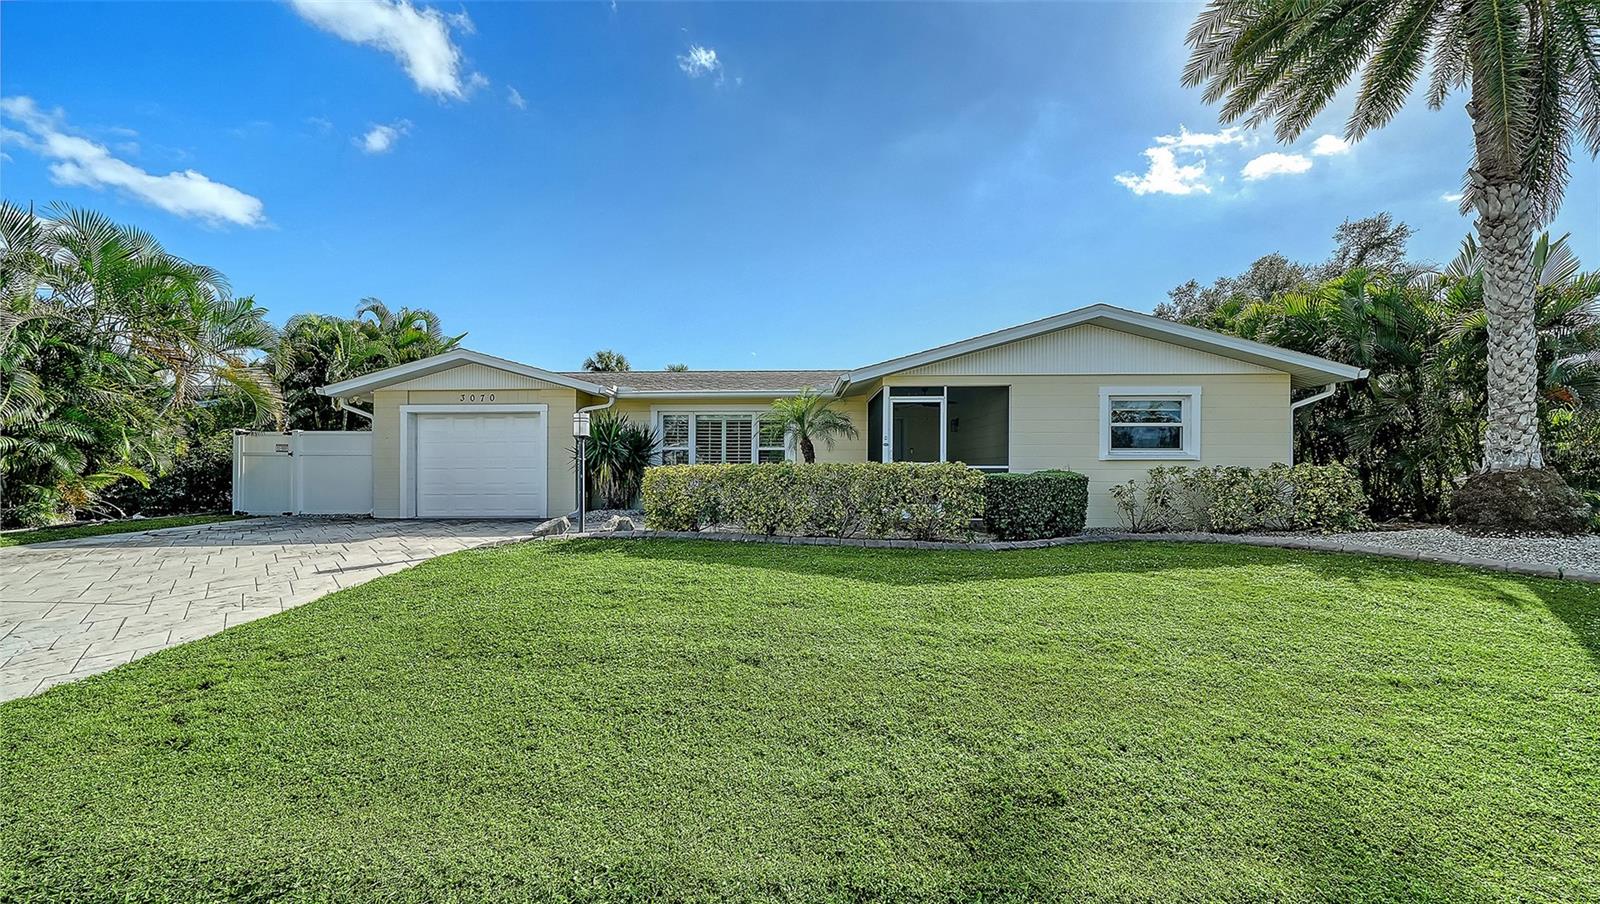
- $575,0003070 Gulf Gate Dr, Sarasota, FL 342312 Beds2 Baths1,524 sqftListing courtesy of MICHAEL SAUNDERS & COMPANY · Data courtesy of: Stellar MLS
 Active
What Sold Nearby
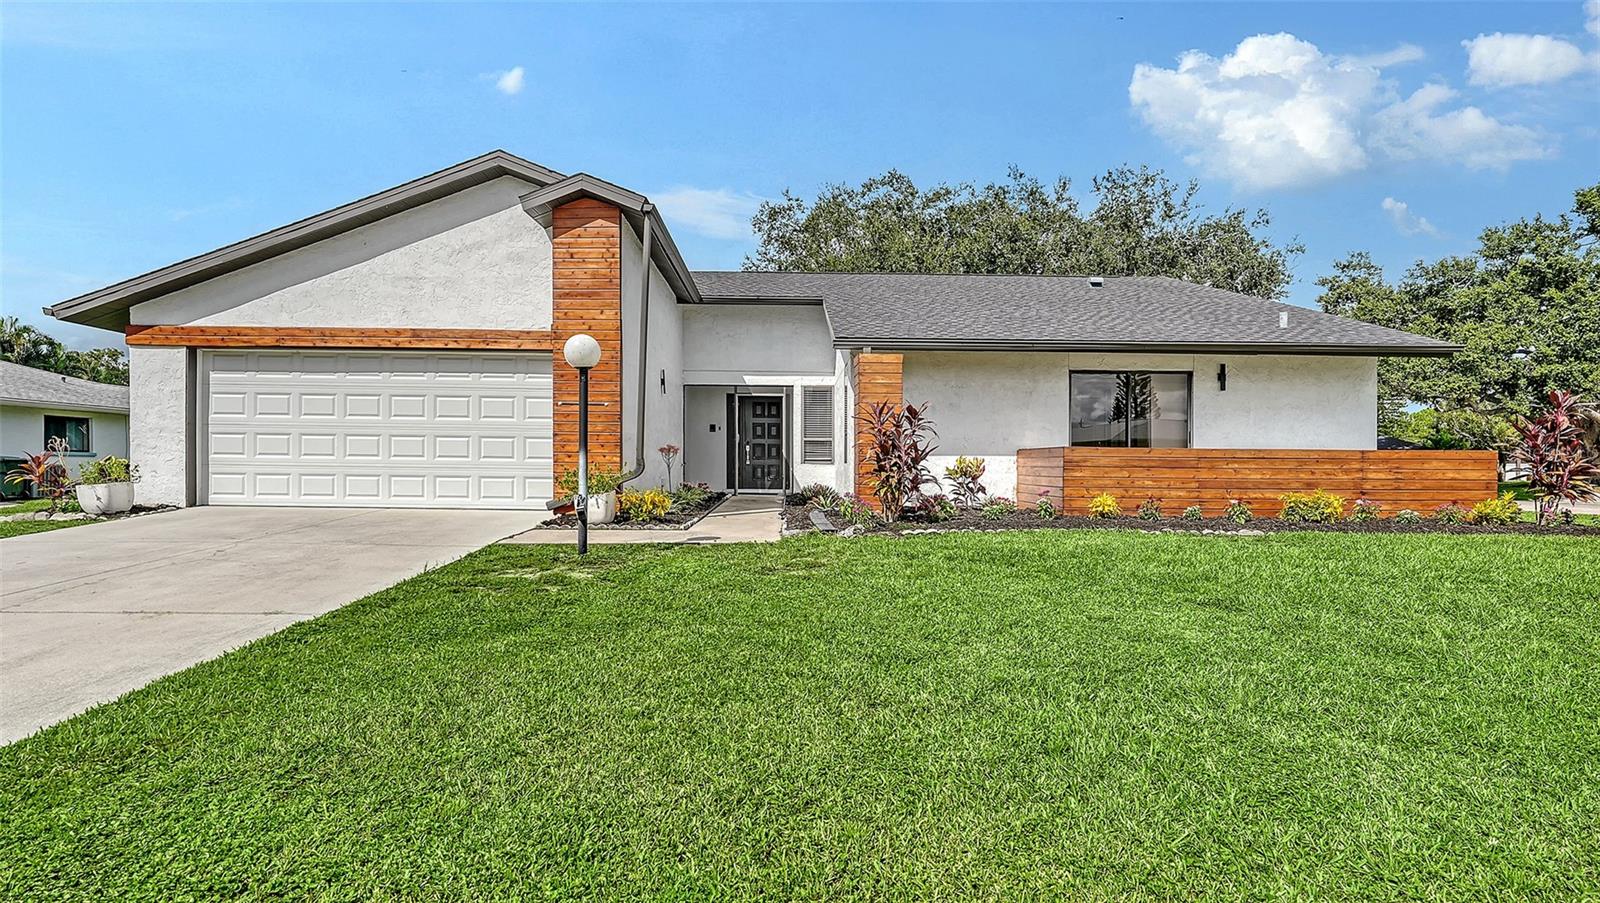 $477,0005744 Augusta CirSarasota, FL · Sold 2026-10-30
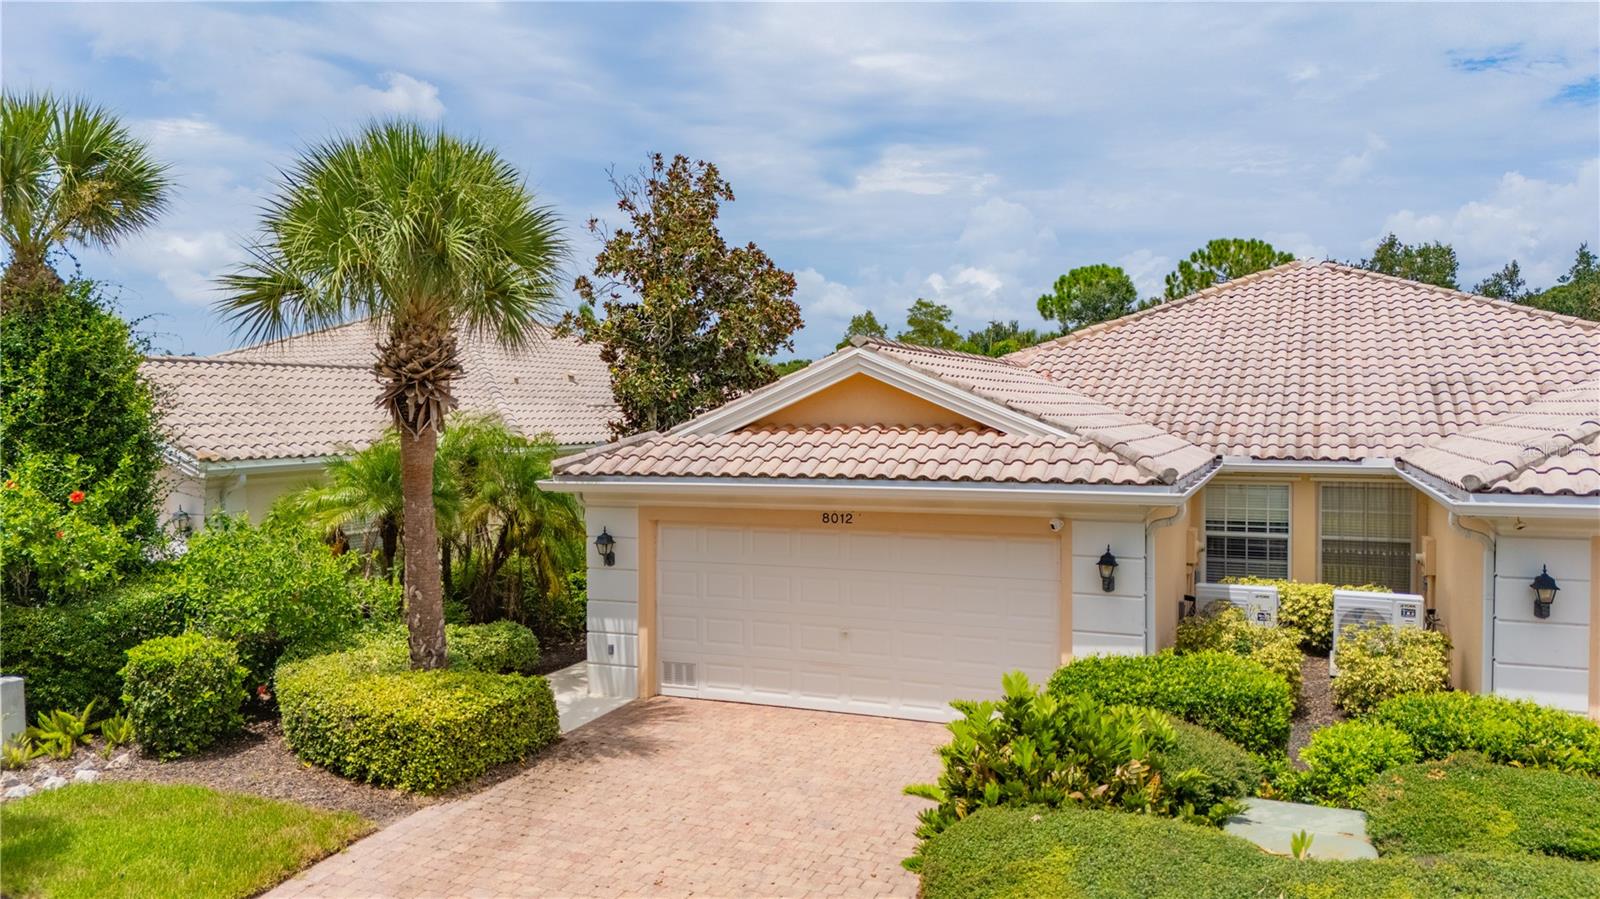 $405,0008012 Camminare DrSarasota, FL · Sold 2026-10-30
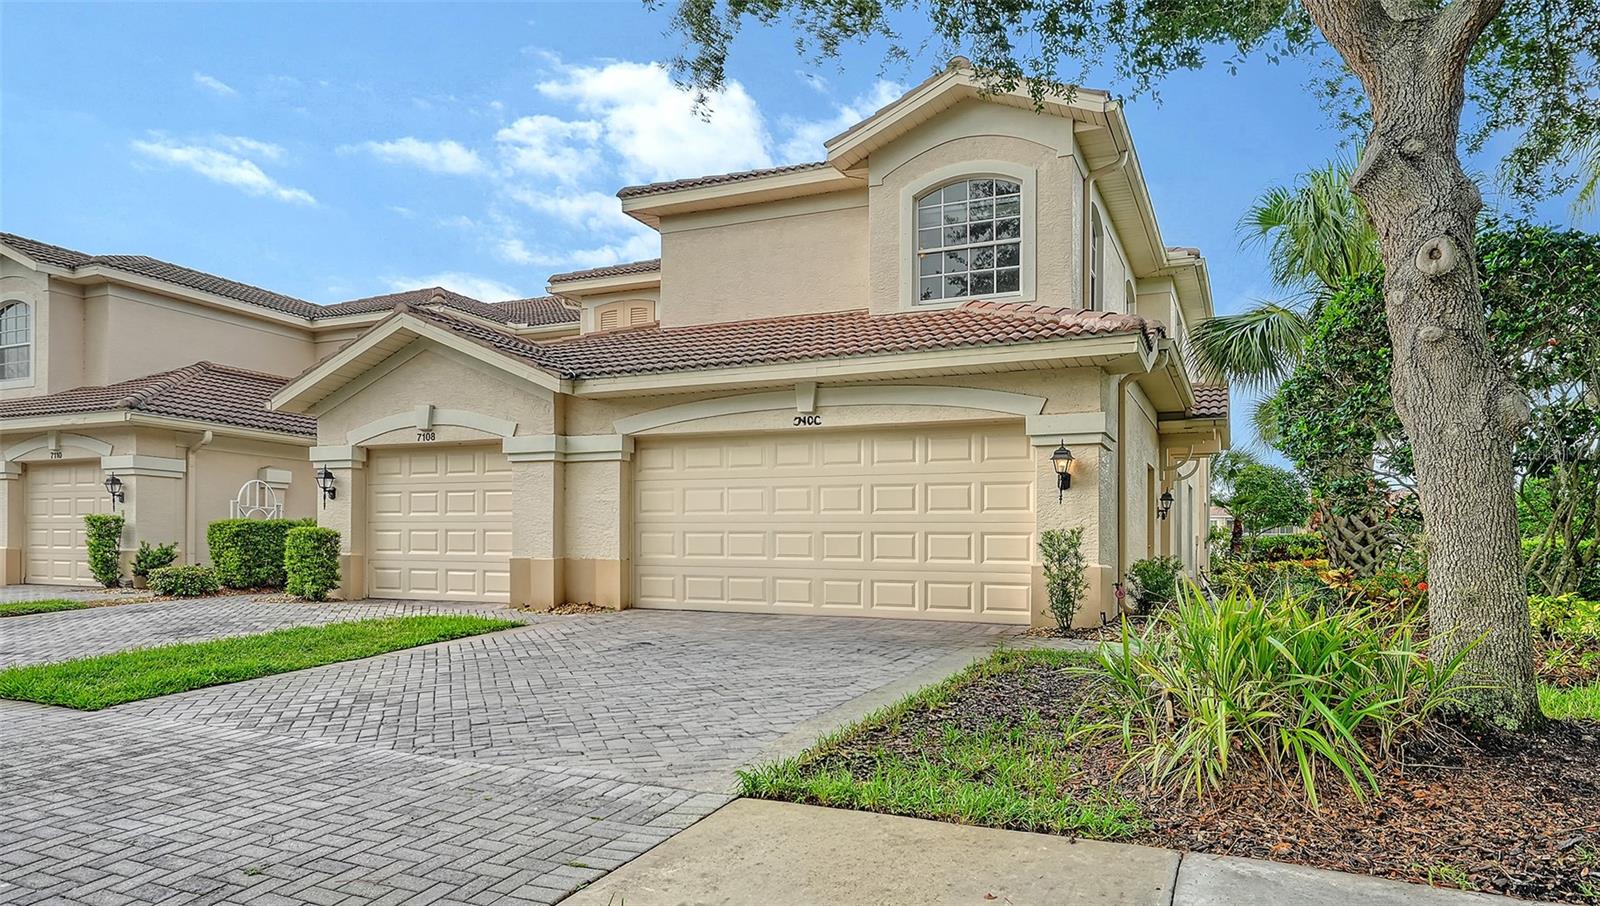 $329,5007106 Prosperity CirSarasota, FL · Sold 2026-10-30
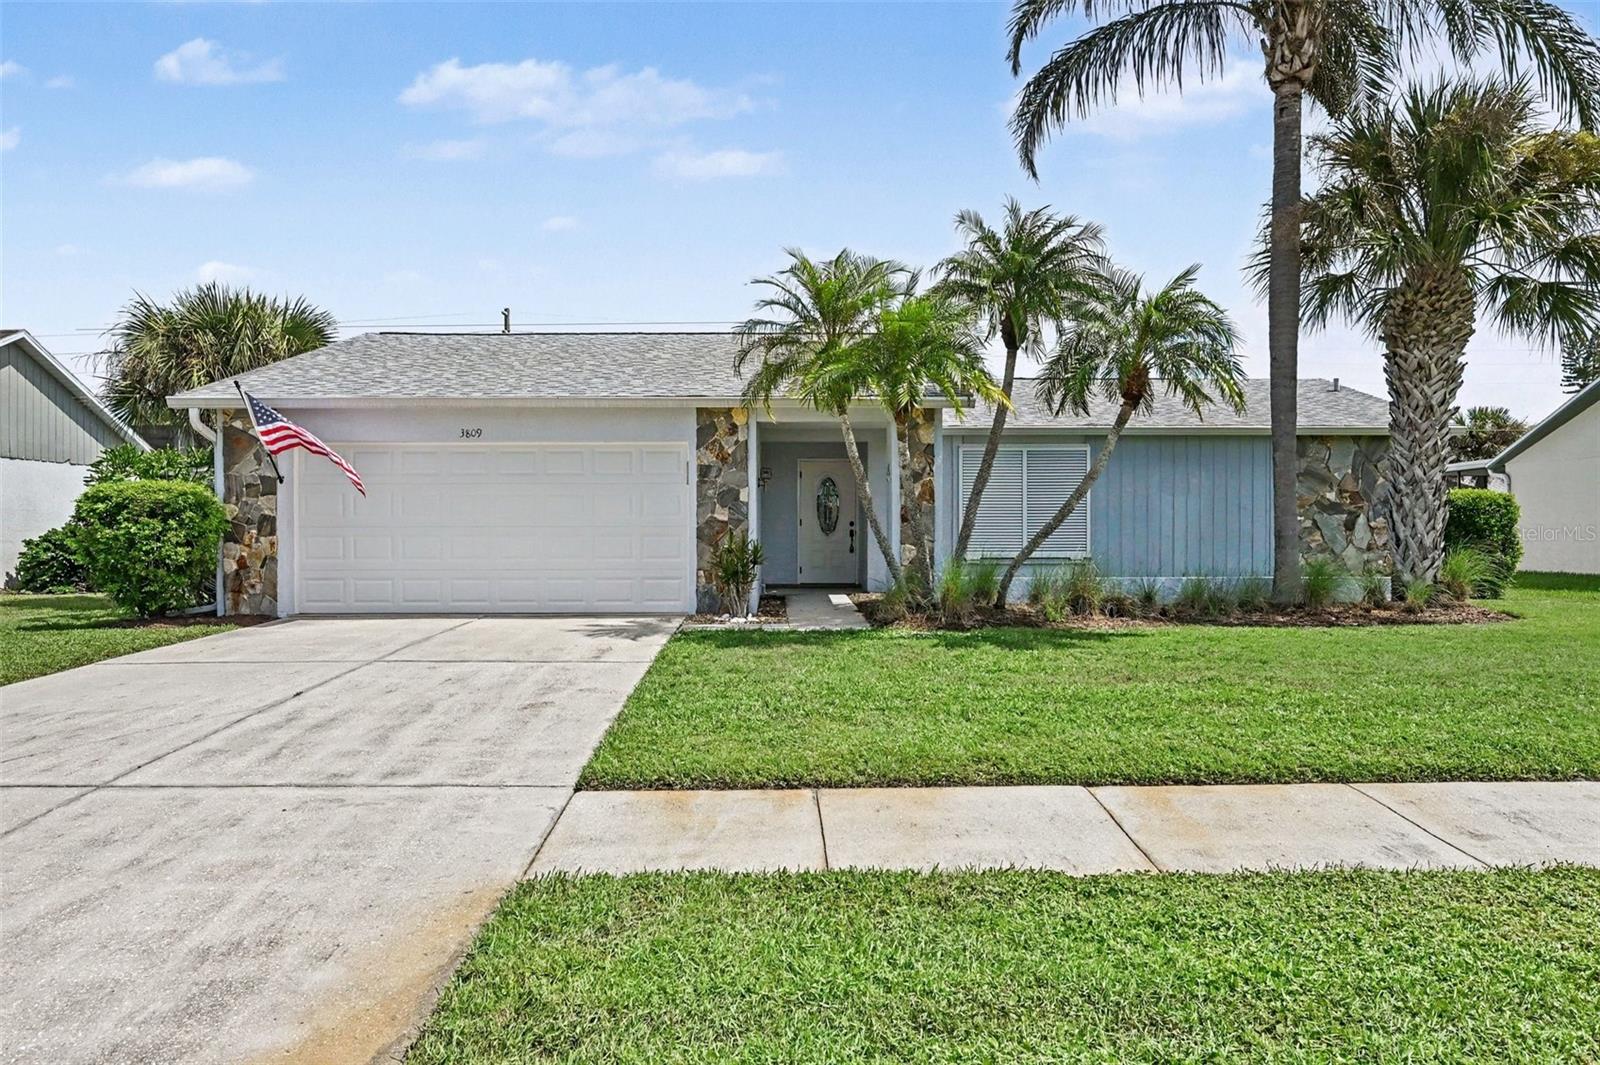 $430,0003809 Kingston BlvdSarasota, FL · Sold 2026-10-29
 $225,0005146 Northridge RdSarasota, FL · Sold 2026-10-27
 $296,00012716 Iris Blossom RdSarasota, FL · Sold 2026-10-27
 $298,00012708 Iris Blossom RdSarasota, FL · Sold 2026-10-27
 $316,99012700 Iris Blossom RdSarasota, FL · Sold 2026-10-27
Flood
Flood zone AE · 100-year floodplain
What's Nearby
Groceries
- Publix8405 Honore Avenue, Sarasota County, FL 34238, United States of America1.4 mi
More homes in Sarasota
Homes for sale near Sarasota
Data courtesy of: Stellar MLSDisclaimers and data details

Listings courtesy of Stellar MLS as distributed by MLS GRID. Based on information submitted to the MLS GRID. All data is obtained from various sources and may not have been verified by broker or MLS GRID. Supplied Open House Information is subject to change without notice. All information should be independently reviewed and verified for accuracy. Properties may or may not be listed by the office/agent presenting the information. Listing information is provided for consumers’ personal, non-commercial use, solely to identify prospective properties for potential purchase; all other use is strictly prohibited and may violate relevant federal and state law. Information deemed reliable but not guaranteed. Copyright © 2026 MLS GRID. All Rights Reserved.

Continental Real Estate Group, Inc
Broker: Derek Eisenberg
Listing last updated: Nov 17, 2026, 3:23 PM EST. SURF LOCAL last checked: Nov 22, 2026, 4:08 AM EST.