
 Active



5542 Native Henna Ct
Sarasota, FL 34238 · Single family
$978,000
Listing courtesy of Priya Acharya, PLL, KELLER WILLIAMS ON THE WATER S
- 4 Beds
- 4 Baths
- 3,182 sqft
Cynthia's Insights On This Property
- Built 2020
- Last recorded sale: $970,000 in September 2024
- Typical sale in 34238 over the last year: $515,000, $263 per sq ft
- Owners in 34238 stay about 7 years; 5% of homes changed hands last year
- County record lists a private pool, a waterfront lot and a water view


📊 Price Pulse
What would you pay for this place?
Sale prices come from county public records, not MLS data.Listing agent
Contact
Send a message and we'll pass it to the listing agent. Nothing is sent until you ask.
About this home
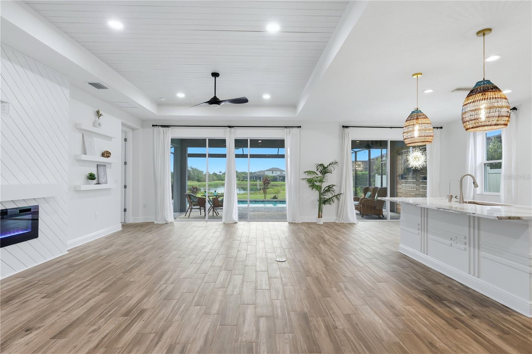
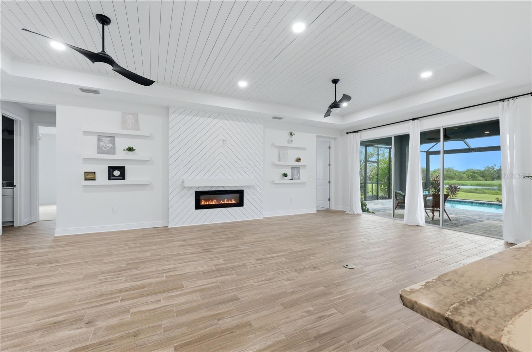
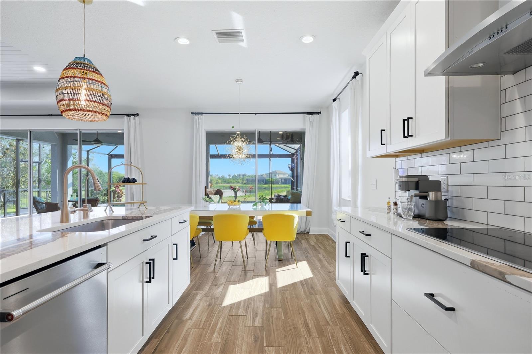
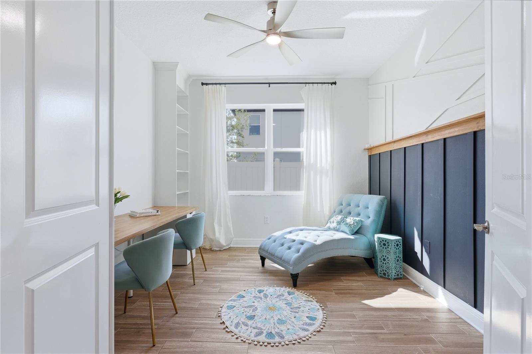
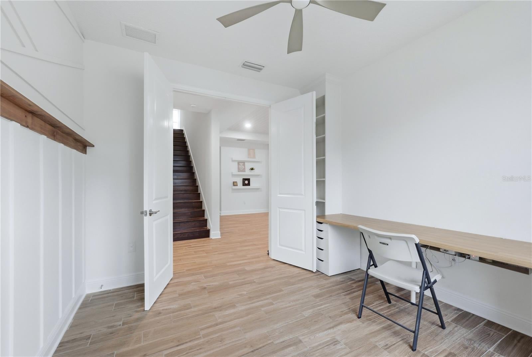
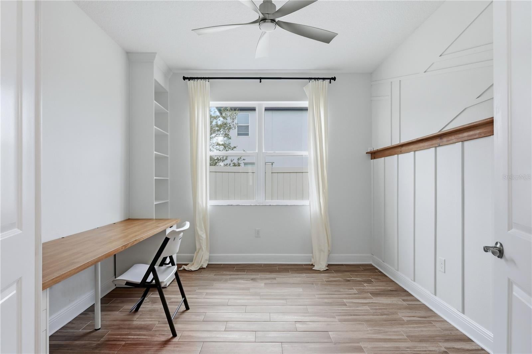
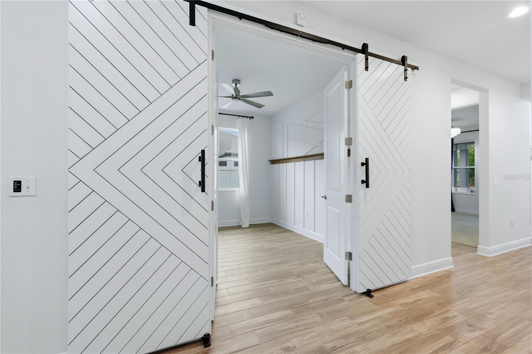
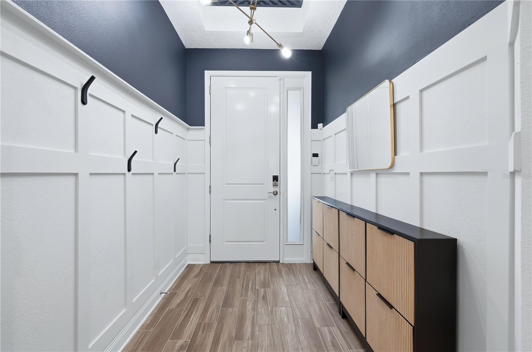
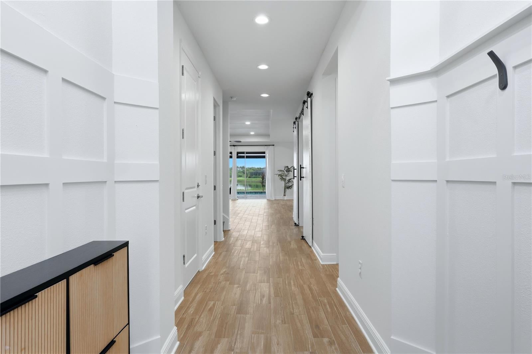
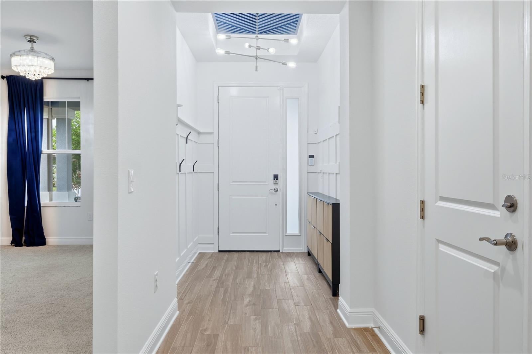
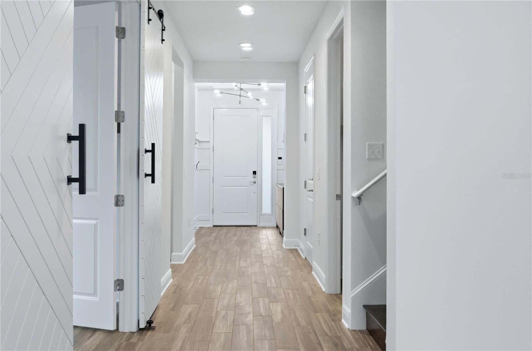
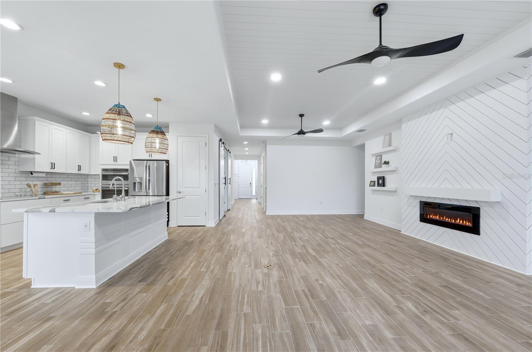
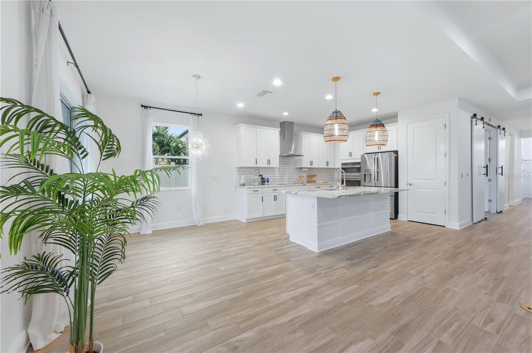
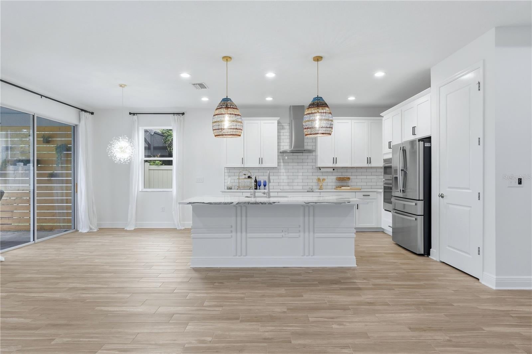
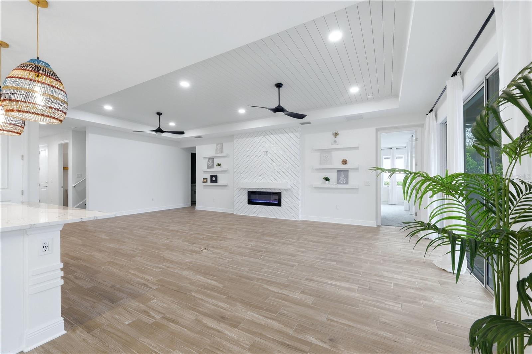
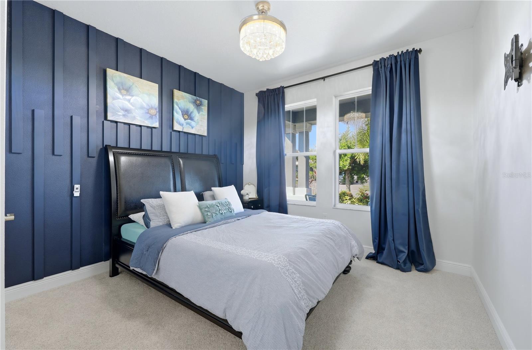
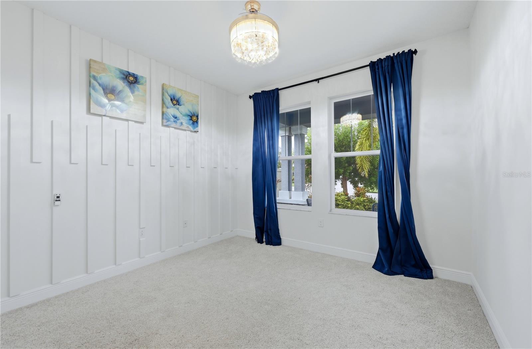
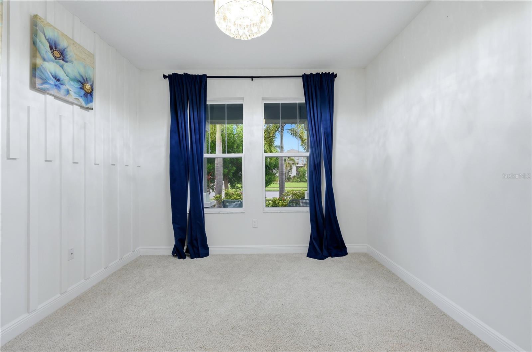
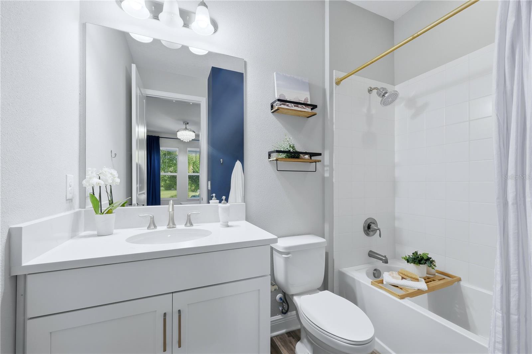
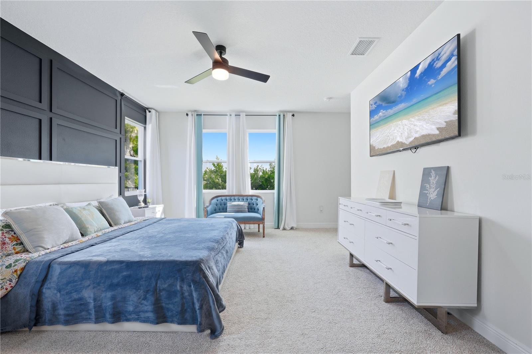
Beautifully upgraded and thoughtfully customized, this 4-bedroom, 4-bathroom residence offers refined finishes, extensive custom cabinetry, freshly refreshed interiors, extra storage in every room and elegant decorative lighting throughout the property. Ideally located just 2 miles from PINE VIEW SCHOOL, one of America’s TOP-RANKED public schools: #1 Elementary, #2 Middle School, and #5 Gifted Magnet High School and the #12 ranked High School in the US overall! Move-in ready with freshly painted interiors and a price improvement, this Fox 4 News–featured residence beckons you to Promenade Estates, one of the newest communities in the heart of Palmer Ranch. Set in a highly desirable area with continued growth on the horizon, including the proposed Palmer Ranch East Business Park, this award winning M/I Homes Crystal floor plan offers a private office, bonus room, and 3-car smart garage with Tesla Level 2 charging, and a heated saltwater pool and spa. The desirable split-bedroom layout provides privacy, while the owner’s retreat enjoys tranquil water views, a spa-inspired en-suite bath with walk-in shower, dual vanities, and spacious custom closets. Two additional bedrooms occupy their own wing with private baths, while the upstairs retreat, with an oversized bonus room, bedroom, and full bath, offers exceptional flexibility for guests, multigenerational living, a media room, or private home office. At the heart of the home, the open-concept chef’s kitchen features 42-inch cabinetry, quartz countertops, stainless-steel appliances, upgraded finishes, and sliding-glass-door access to the lanai. Designer accent walls, soaring ceilings, 8-foot doors, custom cabinetry and closet systems, reverse-osmosis water filtration, recessed LED lighting, and an electric fireplace add both style and functionality. Step outside to your own Florida retreat, where a heated saltwater pool and spa overlook serene pond and nature views. A covered lanai, fenced grass area for pets, and picturesque setting create an inviting space for quiet evenings or effortless entertaining. Promenade Estates offers resort-style amenities including a community pool, splash pad, fitness center, playground, basketball and volleyball courts, and dog park, all with convenient access to Sarasota Memorial multi-specialty hospital systems, area shopping including Publix, Target, Costco and the newly opened Trader Joe's, I-75, championship golf, premier tennis facilities, Legacy Trail, Oscar Scherer State Park, and Sarasota’s renowned Gulf Coast beaches including Siesta Beach #1 Beach in the USA in the World's 50 Best beaches 2026 ranking. Freshly updated, beautifully appointed, and ready for its next owner, this is Palmer Ranch living designed for the way you want to live. Welcome Home!
moreless
- Property type
- Single family
- Year built
- 2020
- Lot size
- 7,824 sqft
- Garage
- 3 cars
- On market
- 138 days
- Price per sqft
- $307
- HOA fees
- $268/mo
- Listing ID
- A4698664
Show Full Details
Property Info
- Property Type
- Residential
- Property Subtype
- SingleFamilyResidence
- Year Built
- 2020
- Levels
- Two
- Direction Faces
- Southwest
- Lot Size (acres)
- 0.18
- Lot Size (sqft)
- 7824.0
- Contract Date
- 2026-06-30
- On Market Date
- 2026-07-03
- Cumulative Days on Market
- 138
Interior Features
- Interior Features
- Built-In Features, Crown Molding, High Ceilings, Open Floorplan, Smart Home, Tray Ceiling(S), Walk-In Closet(S)
- Flooring
- Carpet, Tile, Wood
- Fireplace
- Yes
- Fireplace Features
- Electric, Living Room
- Laundry Features
- Inside, Laundry Closet, Laundry Room
- Levels
- Two
- Window Features
- Window Coverings, Blinds, Tinted Windows, Window Treatments
- Door Features
- Sliding Doors
Appliances
- Appliances
- Cooktop, Dishwasher, Disposal, Dryer, Electric Water Heater, Ice Maker, Microwave, Range, Range Hood, Refrigerator, Washer
Heating & Cooling
- Heating
- Central, Electric
- Cooling
- Central Air
Exterior Features
- Exterior Features
- Garden, Lighting, Private Yard
- Patio & Porch Features
- Covered, Deck, Front Porch, Patio, Porch, Screened
- Construction Materials
- Stucco
- Foundation
- Slab
- Roof
- Shingle
- Fencing
- Other
- Pool Features
- In Ground, Heated, Salt Water, Screen Enclosure, Private
- Private Pool
- Yes
- Spa Features
- Heated, In Ground
- Spa
- Yes
- View
- Pond, Water, Garden, Pool, Trees/Woods
Features & Amenities
- Garage Spaces
- 3.0
- Garage
- Yes
- Attached Garage
- Yes
- Parking Features
- Driveway, Electric Vehicle Charging Station(S), Attached
- Security Features
- Fire Sprinkler System, Gated Community, Key Card Entry, Secured Garage/Parking, Security System, Smoke Detector(S)
- Lot Features
- Landscaped, Paved
Community/Association
- HOA
- Yes
- HOA Name
- Aundrey Sutherland
- HOA Phone
- $8,132,967,491
- HOA Fee
- $268
- HOA Fee Frequency
- Monthly
- Community Features
- Gated, Street Lights
Utilities
- Utilities
- Cable Available, Electricity Connected, Phone Available, Sewer Connected, Water Connected
- Sewer
- Public Sewer
- Water Source
- Public
Taxes
- Annual Tax Amount
- $8,928
- Tax Year
- $2,025
- Legal Description
- LOT 19, PROMENADE ESTATES PHASE 1, PB 53 PG 115-132
Other
- Derived Previous List Price
- $999,980
Data freshness
- SURF LOCAL last checked
- Nov 21, 2026, 9:10 PM EST
Location
Approximate location, shown from the displayed address.
Similar homes nearby
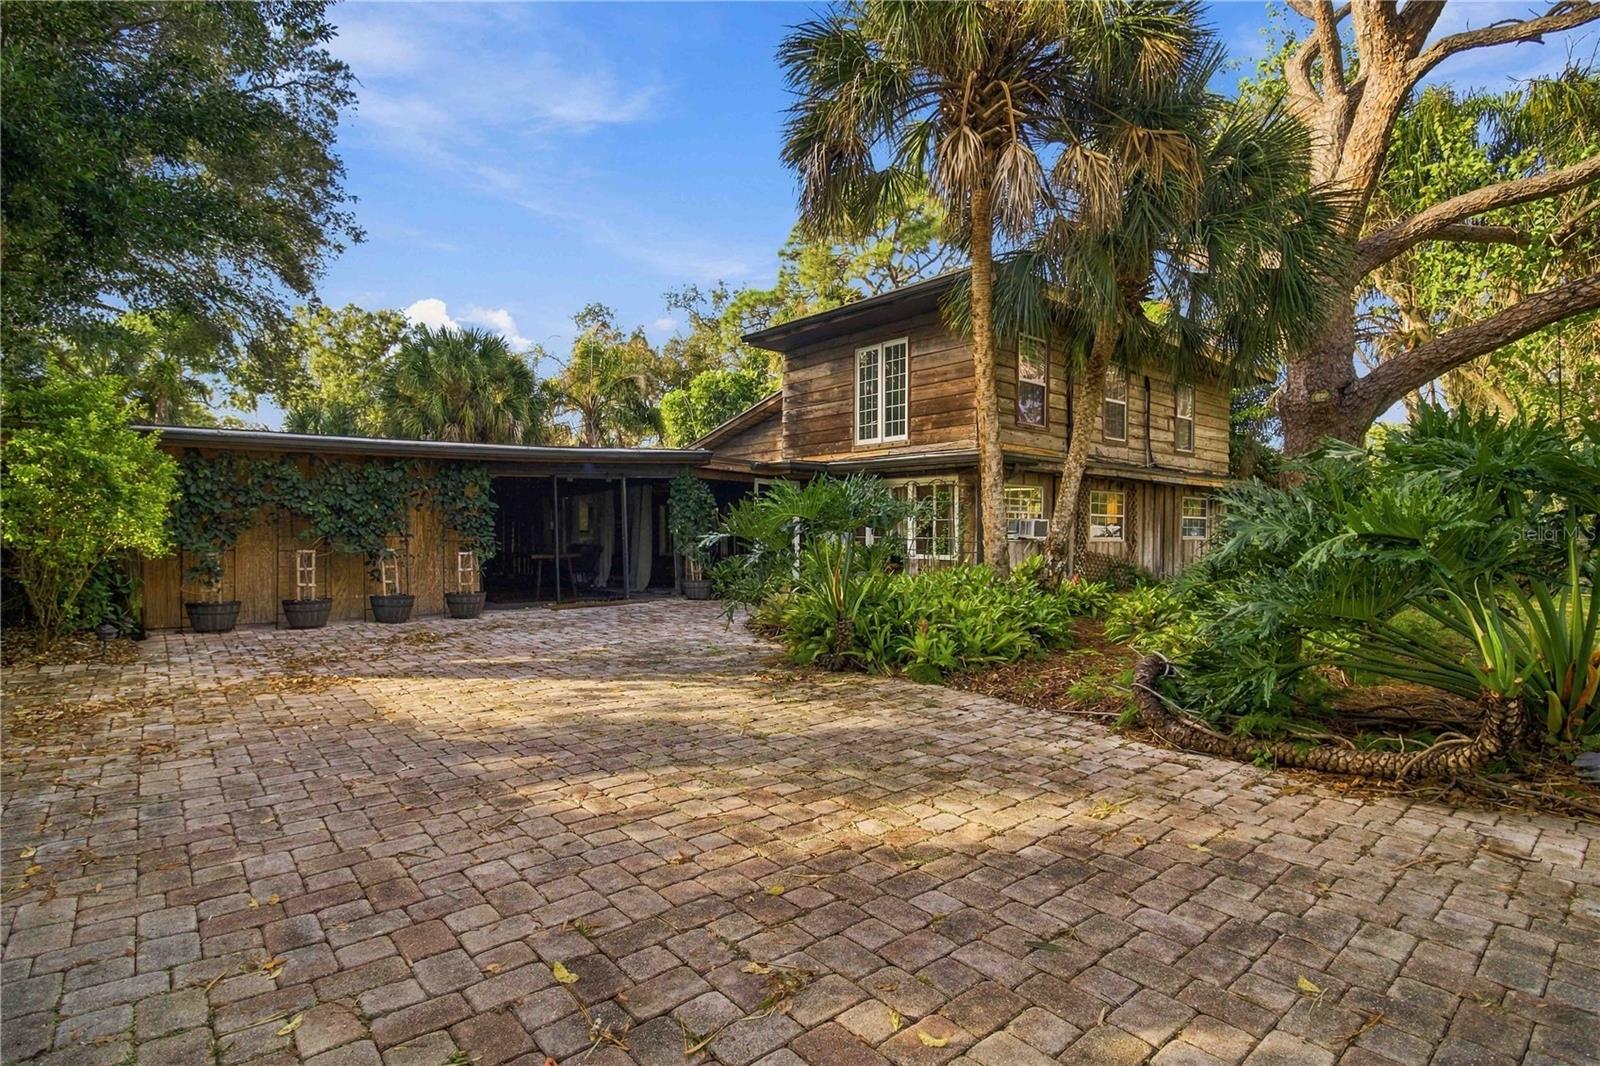
- $995,0002444 Loma Linda St, Sarasota, FL 342393 Beds3 Baths2,376 sqftListing courtesy of RE/MAX ALLIANCE GROUP · Data courtesy of: Stellar MLS
 Active
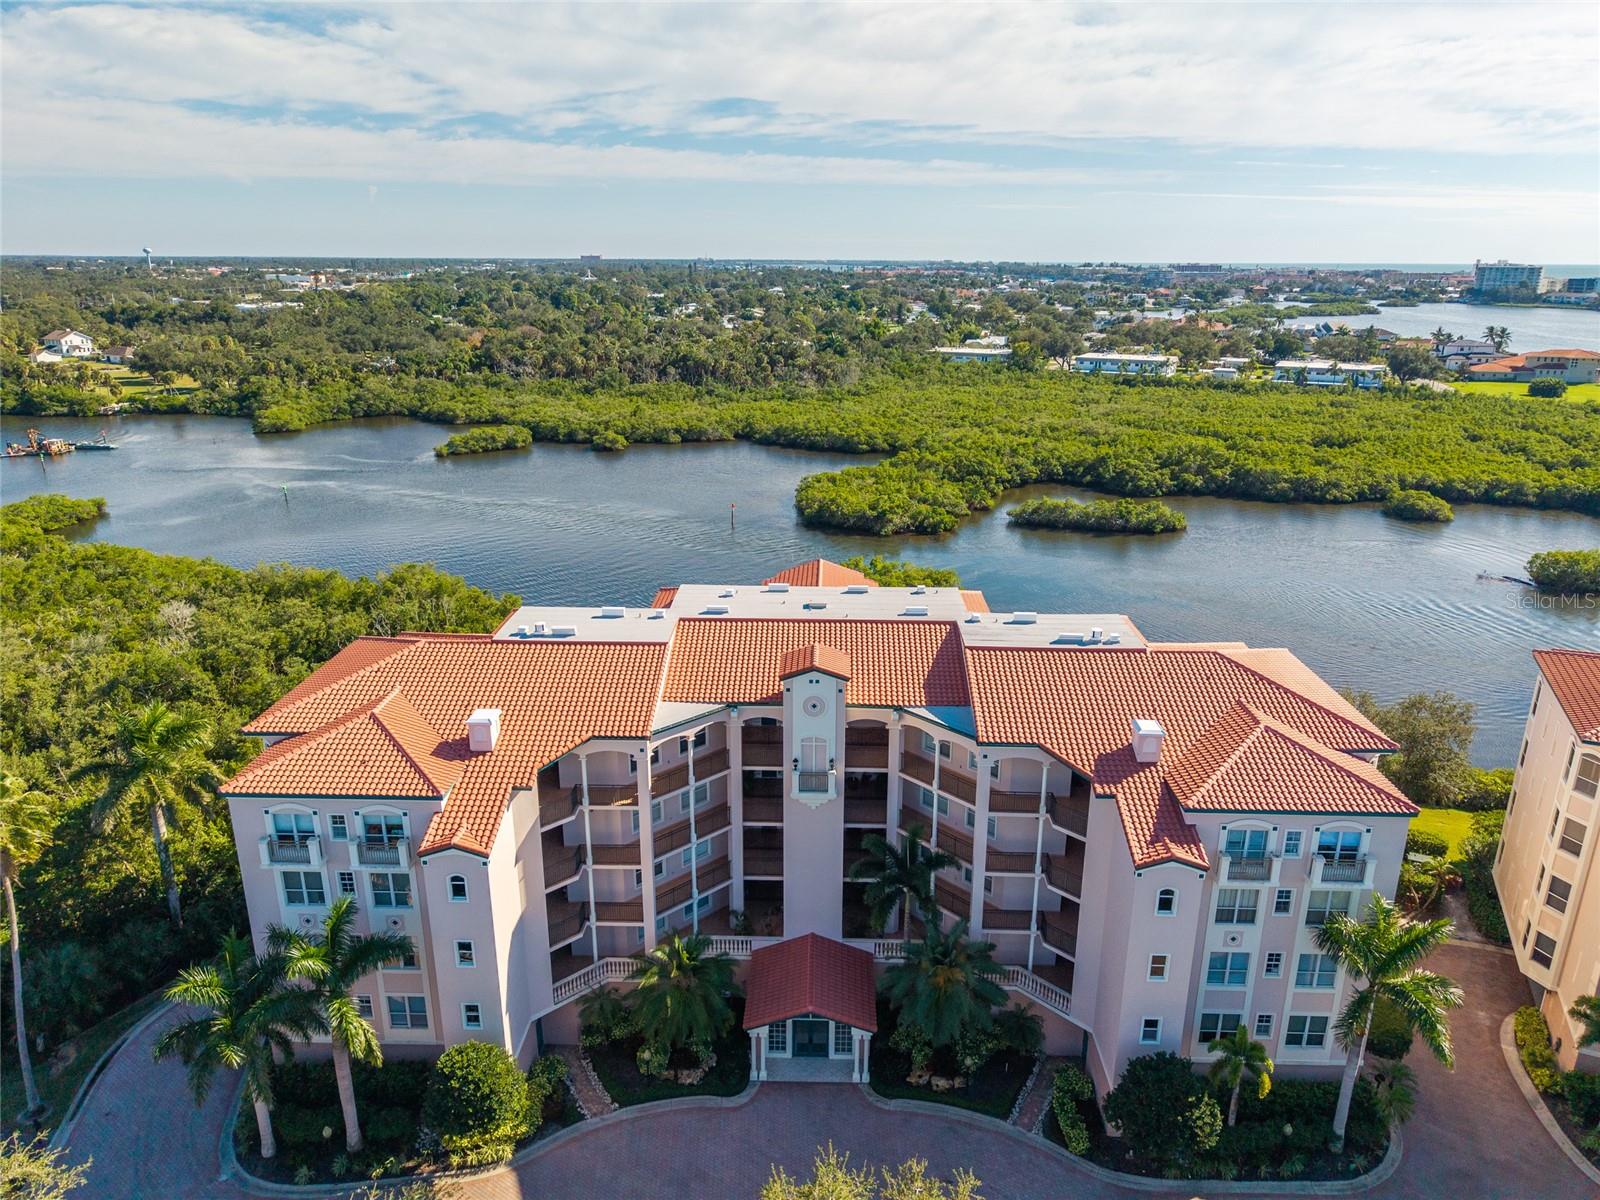
- $875,0005450 Eagles Point Cir #404, Sarasota, FL 342313 Beds2 Baths1,514 sqftListing courtesy of WILLIAM RAVEIS - FLORIDA LLC · Data courtesy of: Stellar MLS
 Active
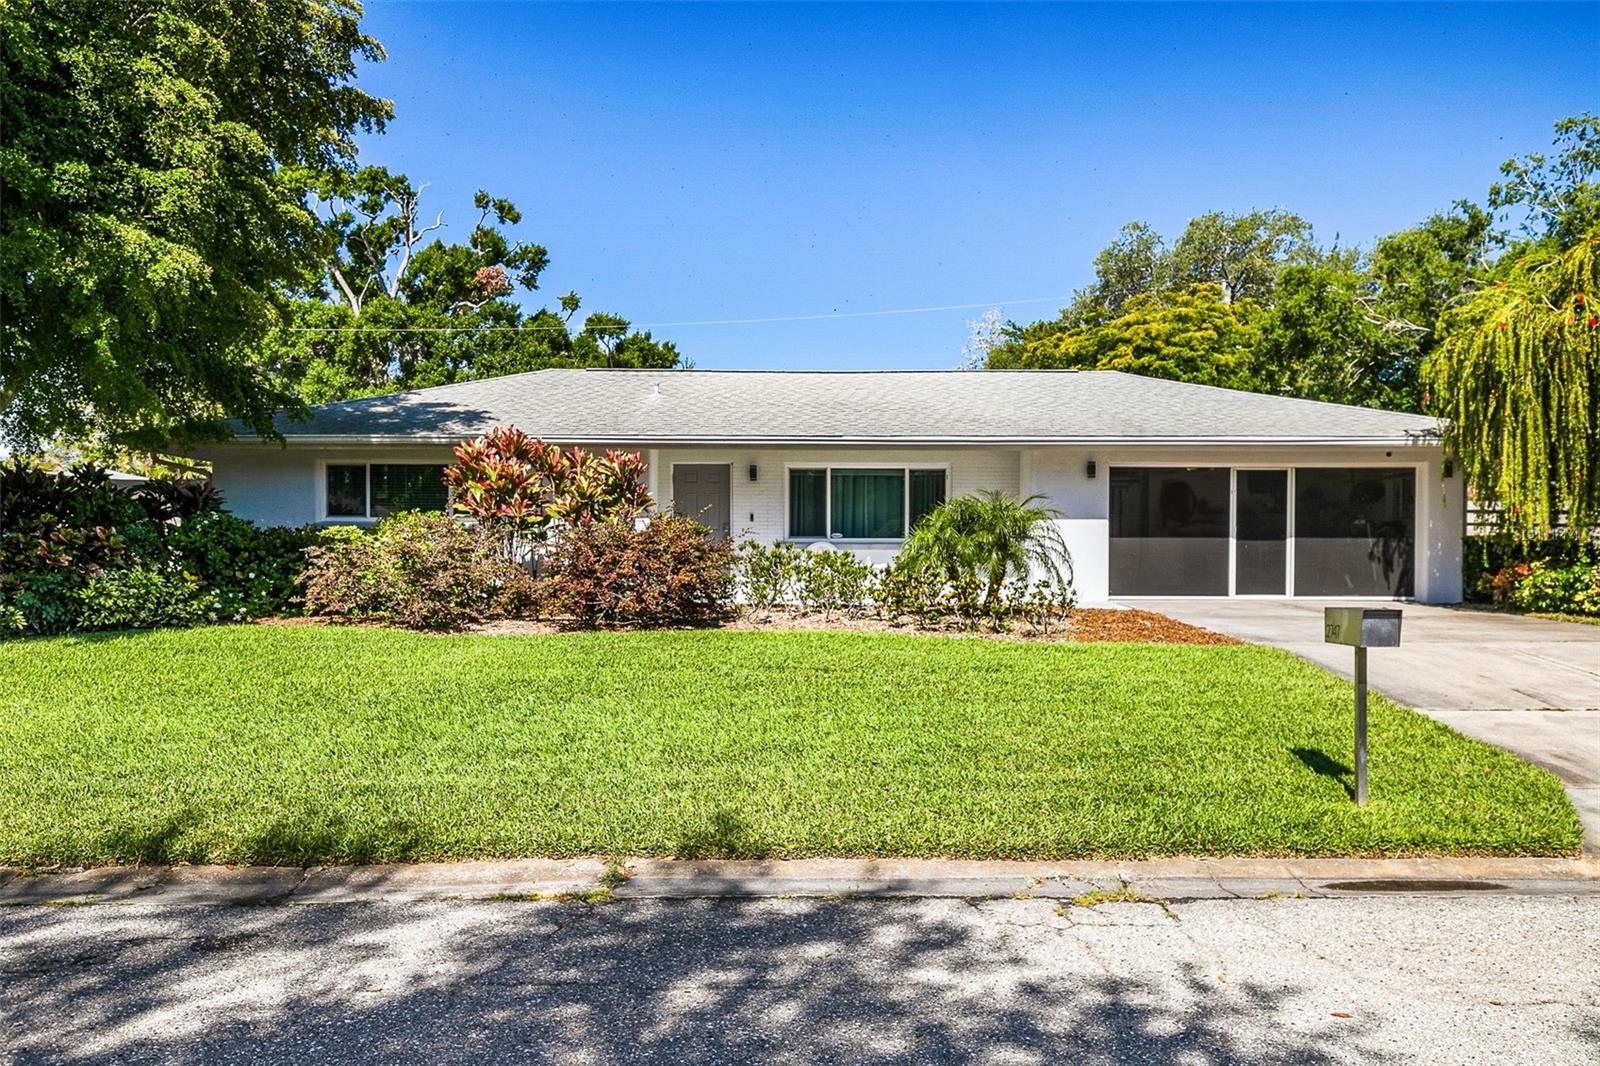
- $850,0002747 Jefferson Cir, Sarasota, FL 342392 Beds2 Baths1,308 sqftListing courtesy of COMPASS FLORIDA LLC · Data courtesy of: Stellar MLS
 Active
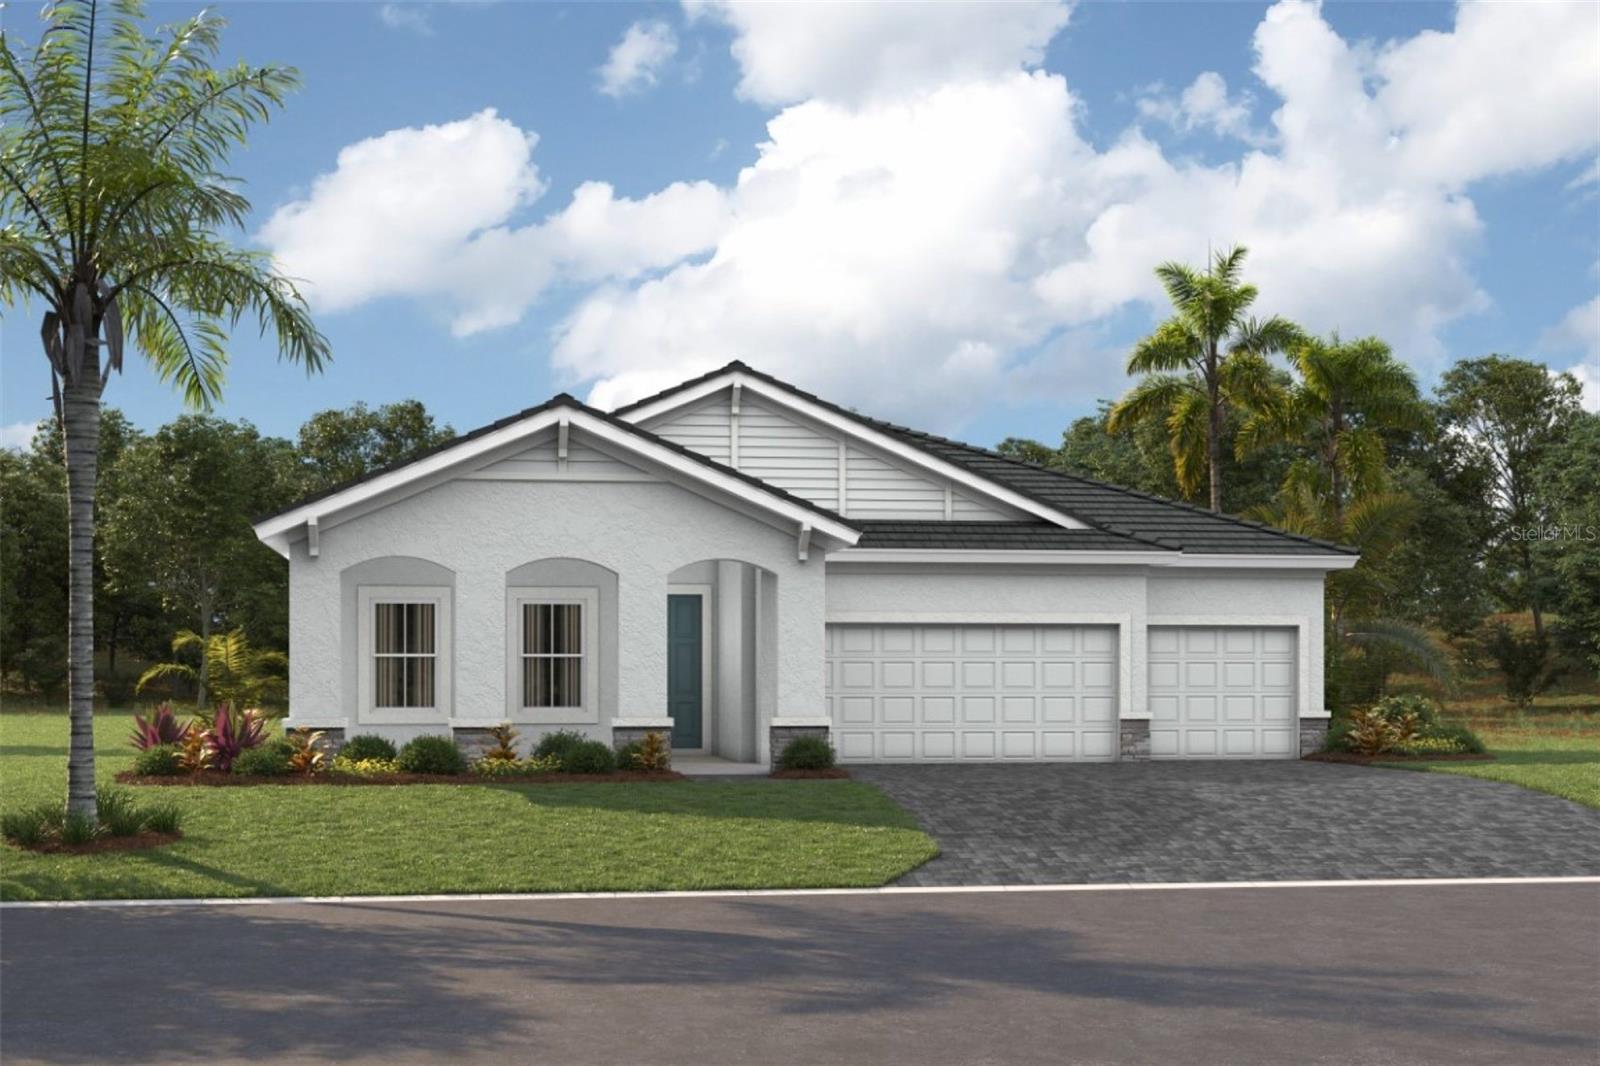
- $1,131,76711344 Longleaf Pines Blvd, Sarasota, FL 342414 Beds3 Baths2,535 sqftListing courtesy of HOMES BY WESTBAY REALTY · Data courtesy of: Stellar MLS
 Active
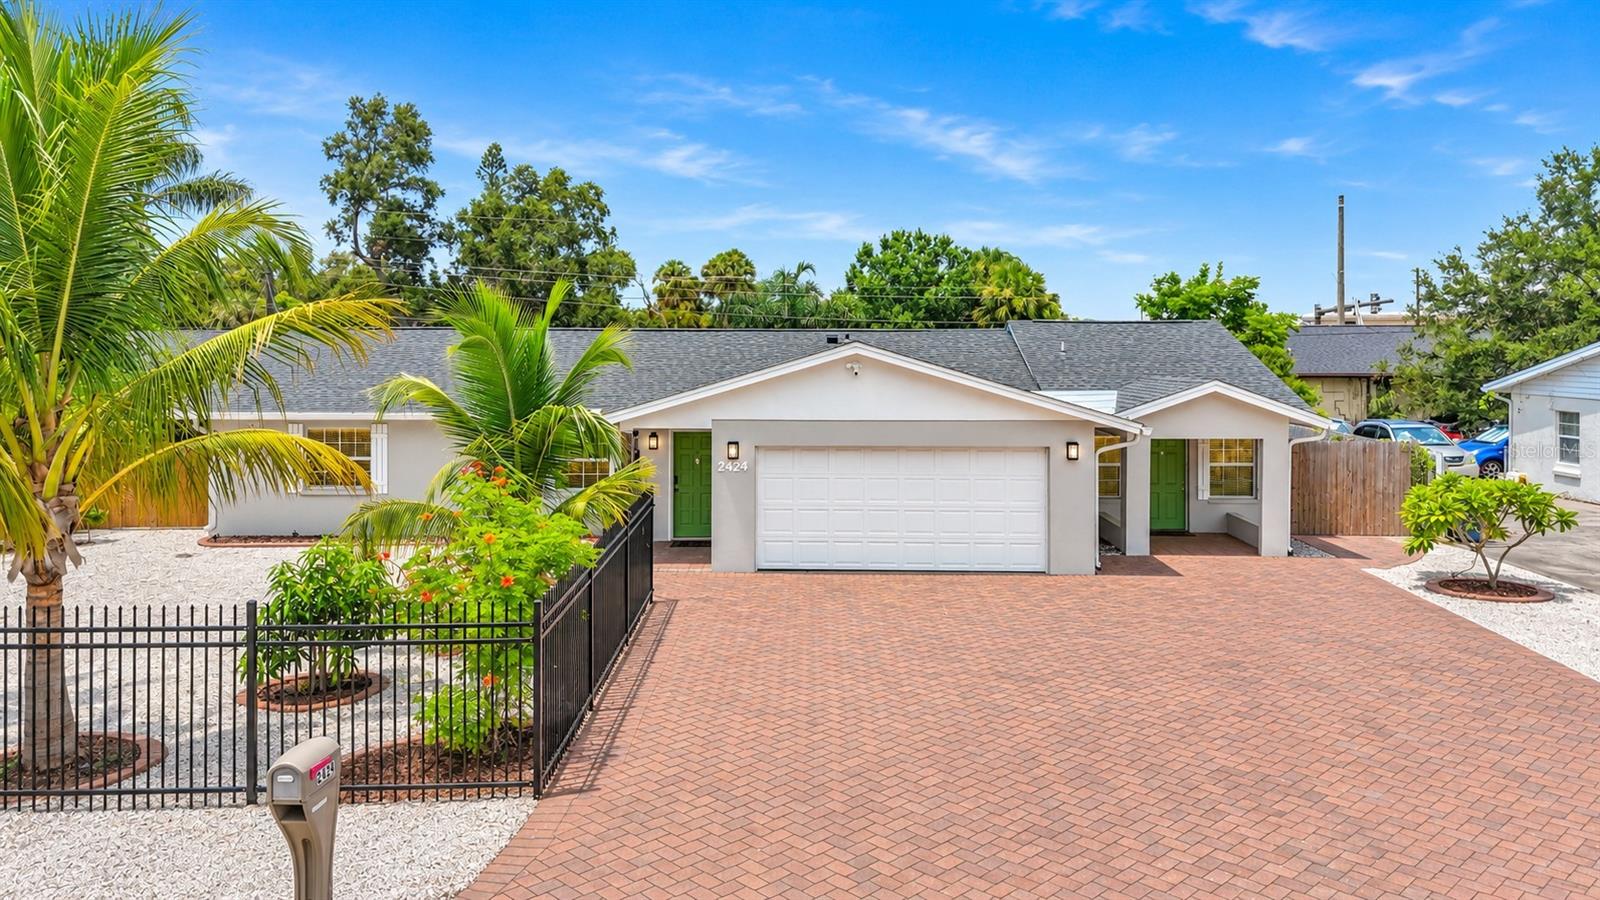
- $999,0002424 Whippoorwill Cir, Sarasota, FL 342315 Beds4 Baths2,959 sqftListing courtesy of NESTLY, LLC · Data courtesy of: Stellar MLS
 Active
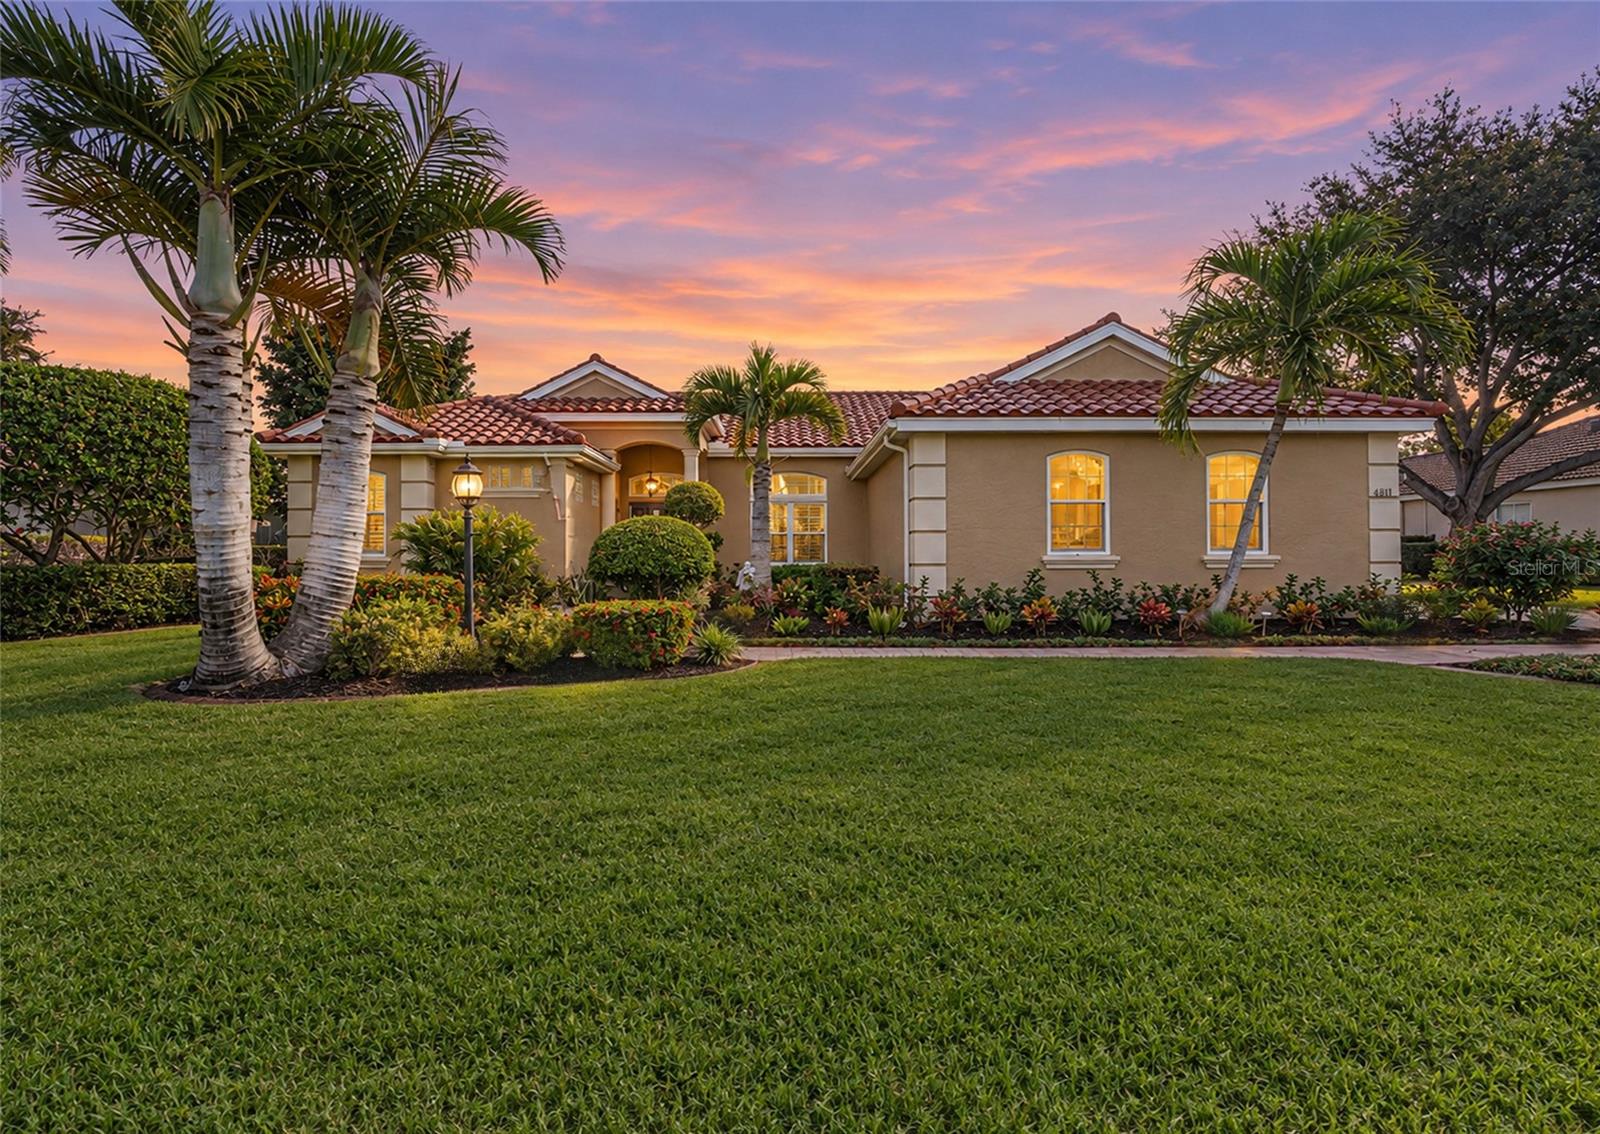
- $820,0004811 Edgemont Ct, Sarasota, FL 342334 Beds3 Baths2,504 sqftListing courtesy of KW COASTAL LIVING III · Data courtesy of: Stellar MLS
 Active
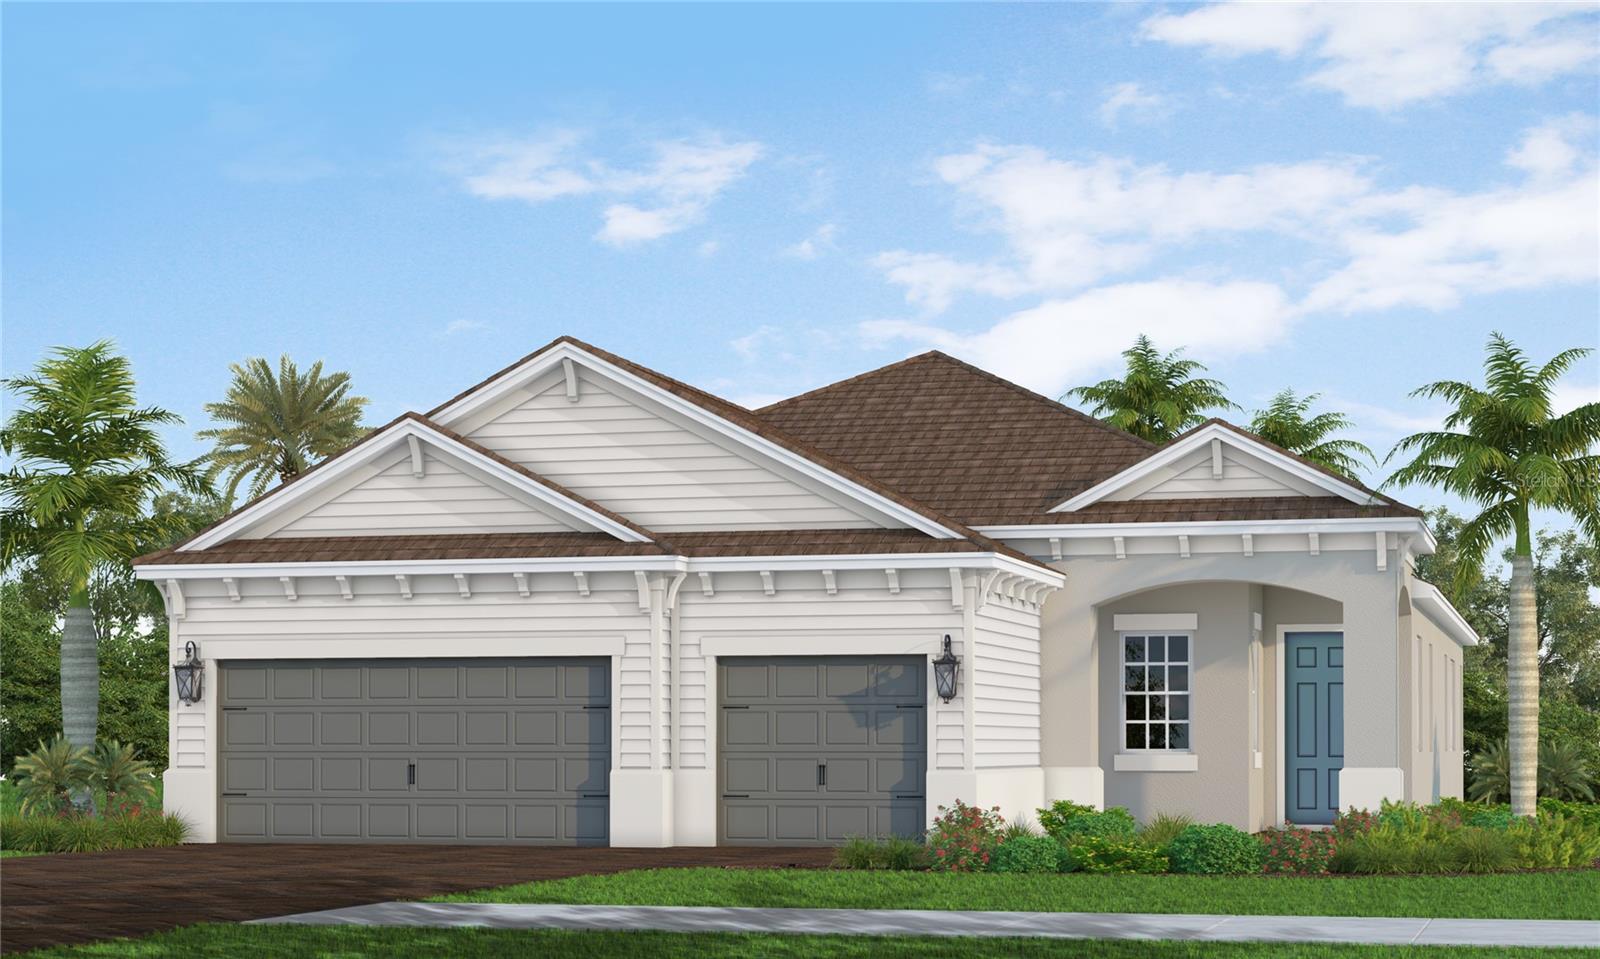
- $824,99010078 Crystal Isles Cir, Sarasota, FL 342413 Beds3 Baths2,427 sqftListing courtesy of NEAL COMMUNITIES REALTY, INC. · Data courtesy of: Stellar MLS
 Active
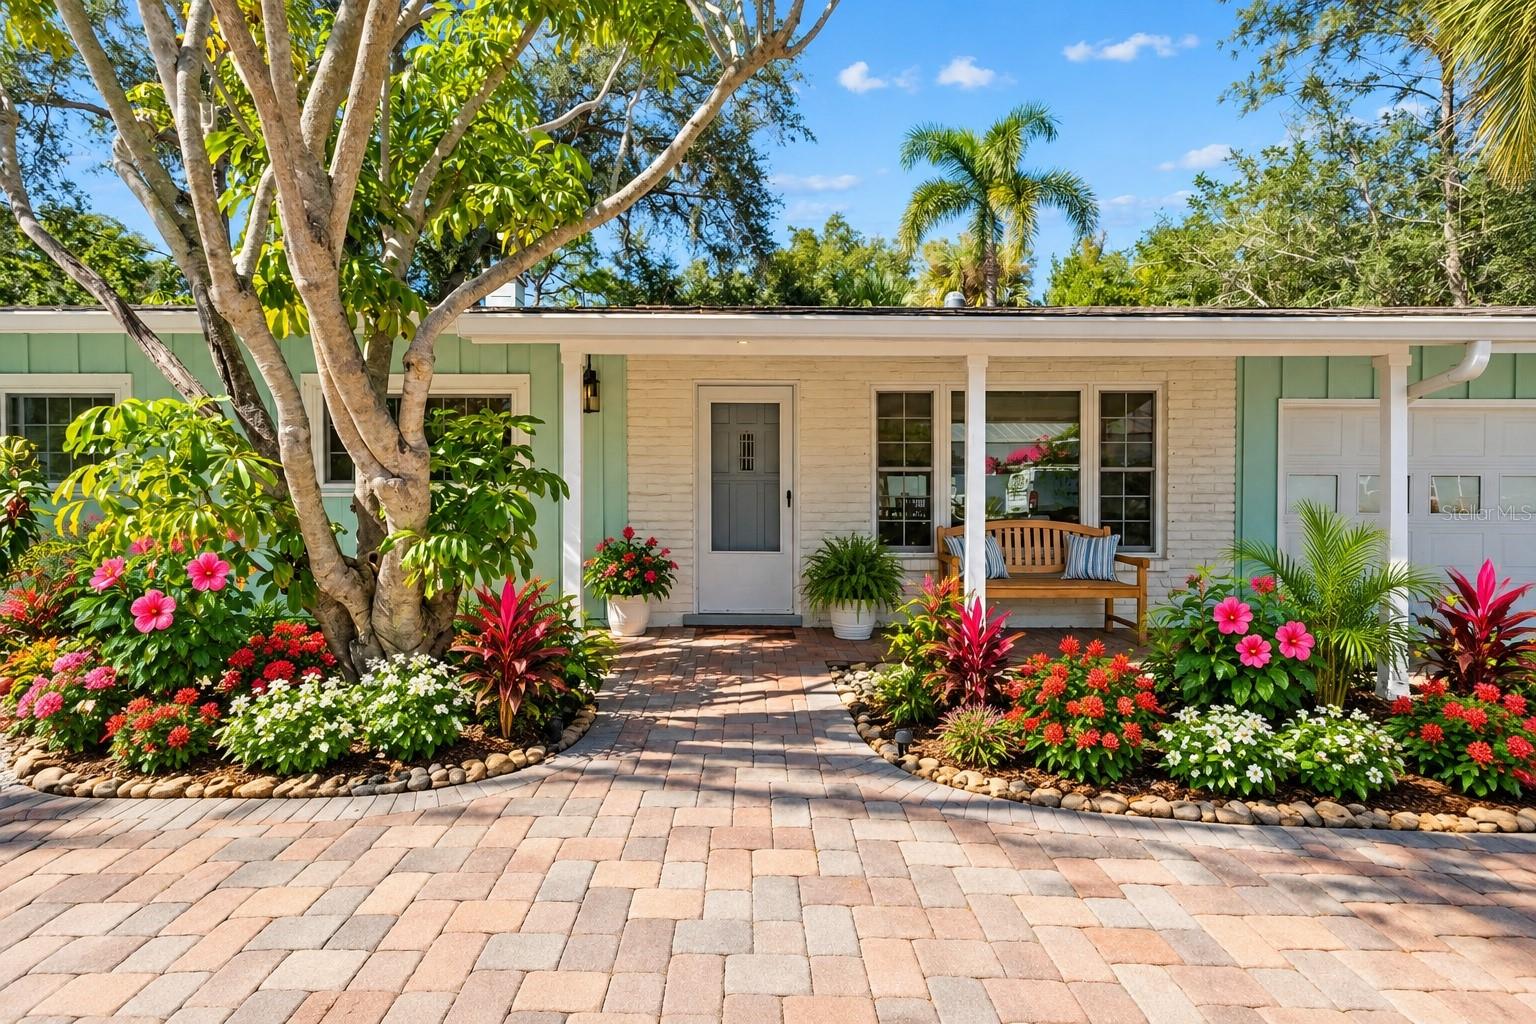
- $925,0001310 Pomelo Ave, Sarasota, FL 342393 Beds2 Baths1,385 sqftListing courtesy of COLDWELL BANKER REALTY · Data courtesy of: Stellar MLS
 Active
What Sold Nearby
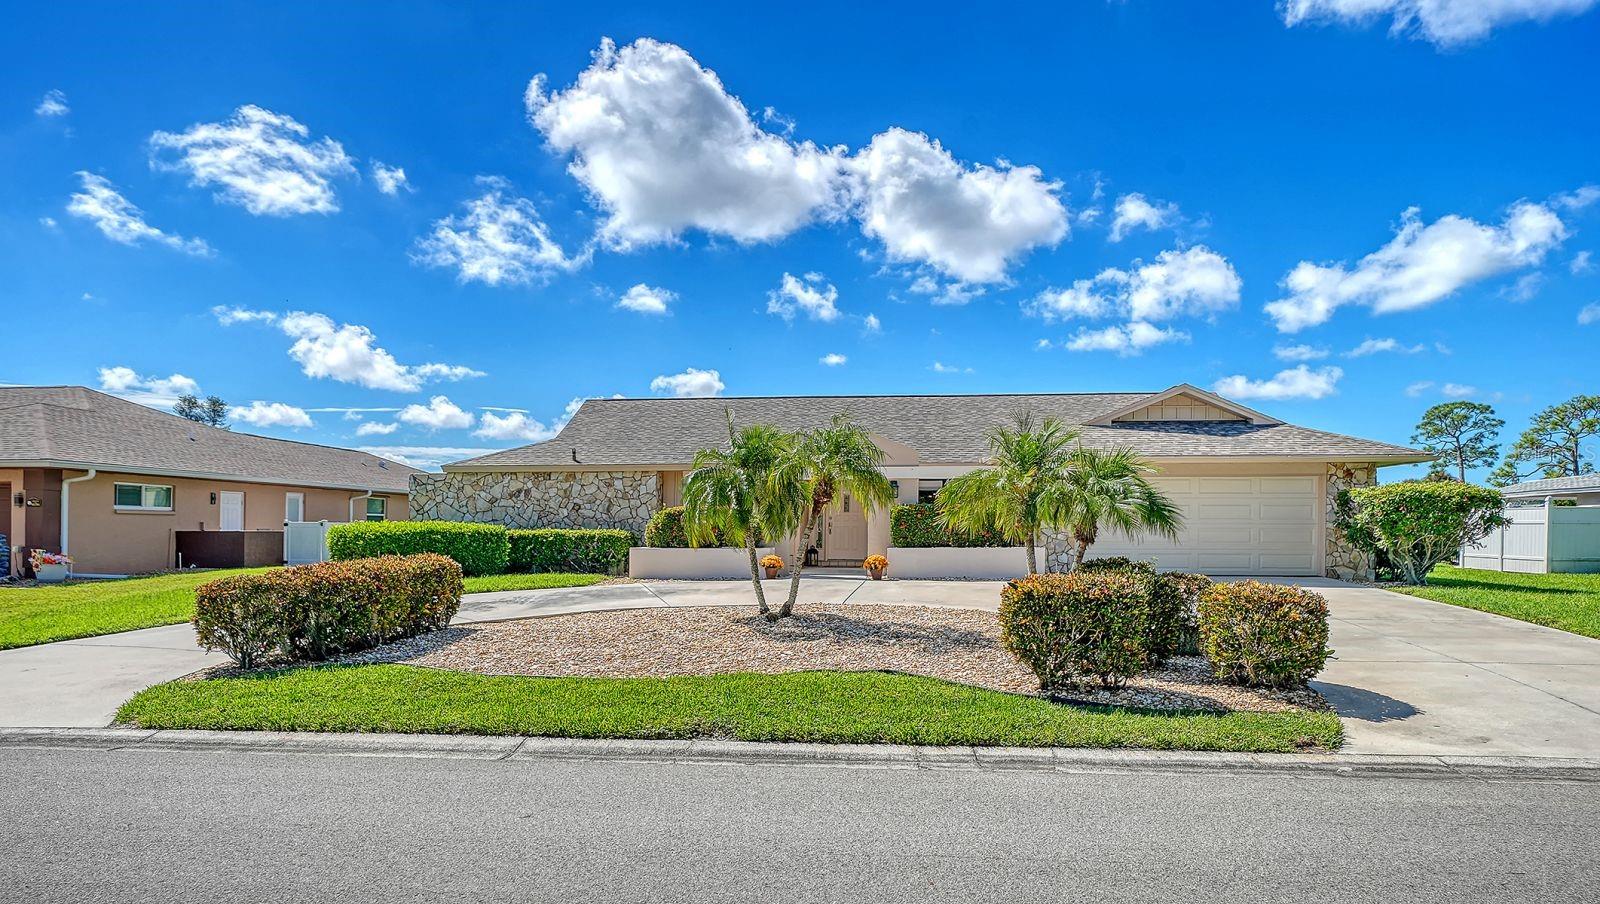 $675,0003708 Torrey Pines WaySarasota, FL · Sold 2026-10-30
 $685,0005700 Sweet Leaf WaySarasota, FL · Sold 2026-10-30
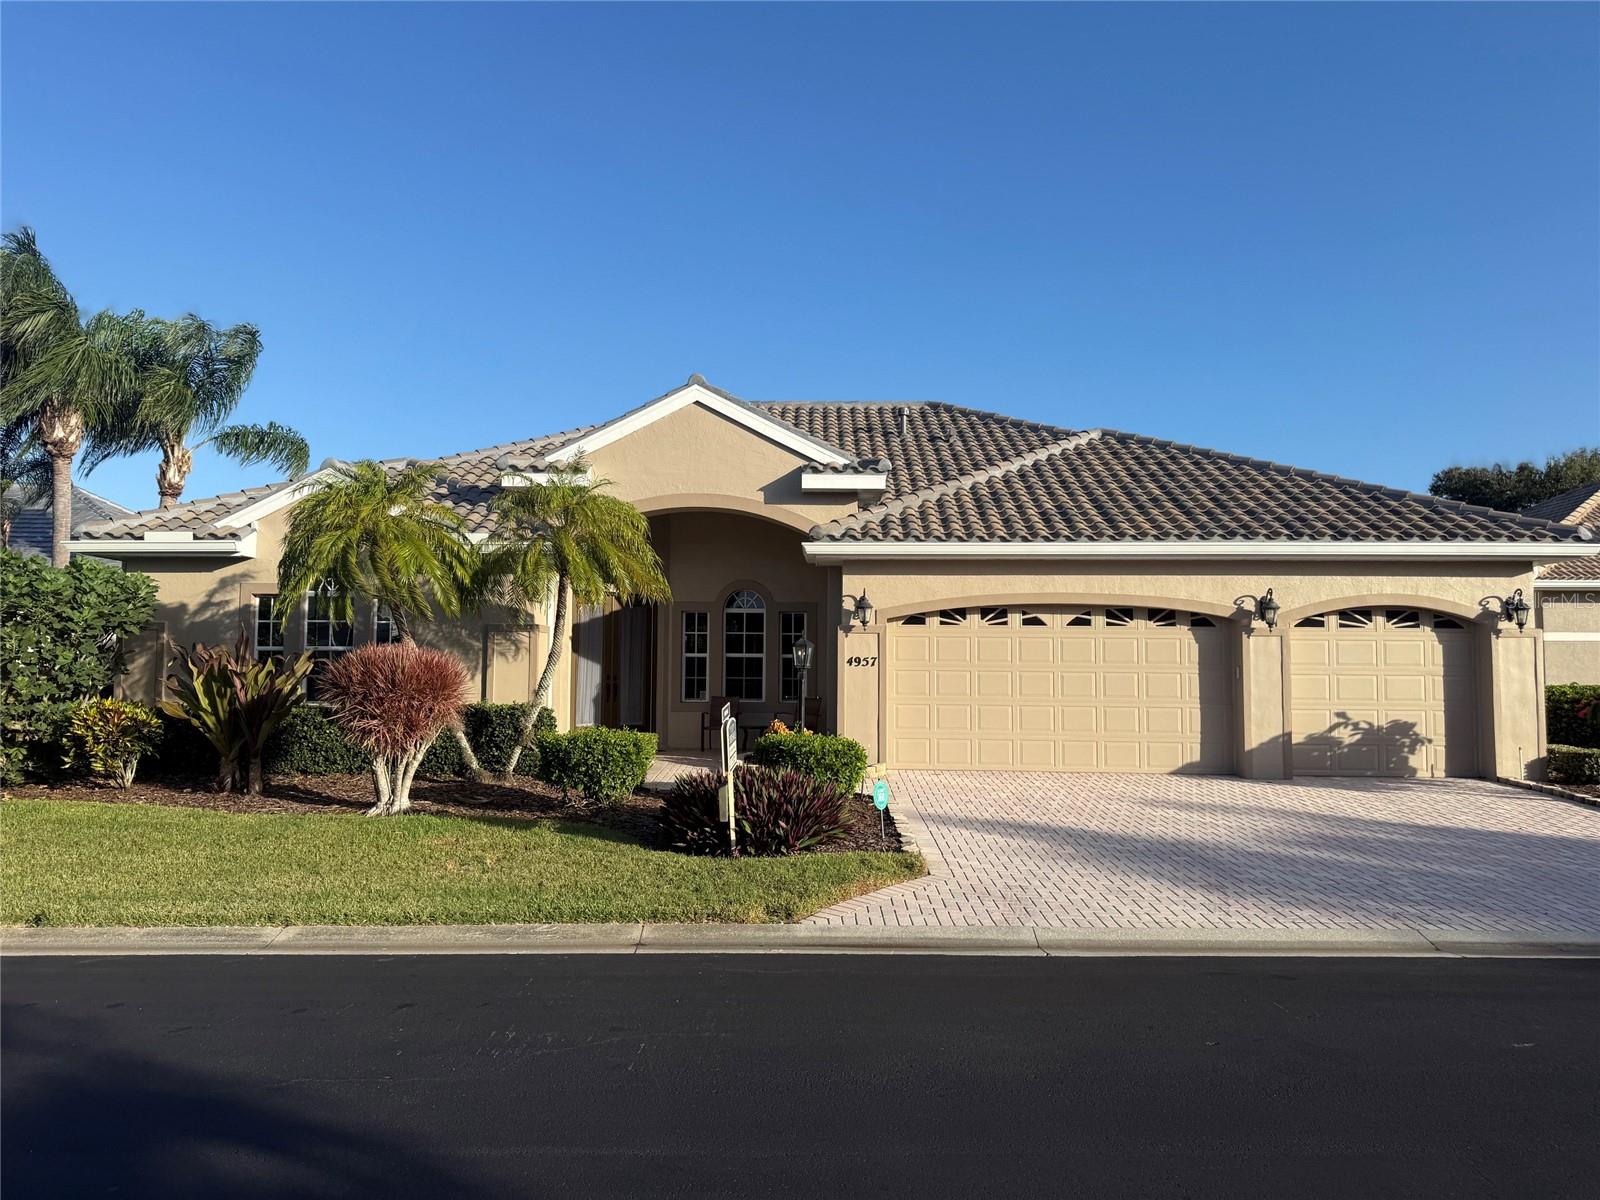 $945,0004957 Gardiners Bay CirSarasota, FL · Sold 2026-10-27
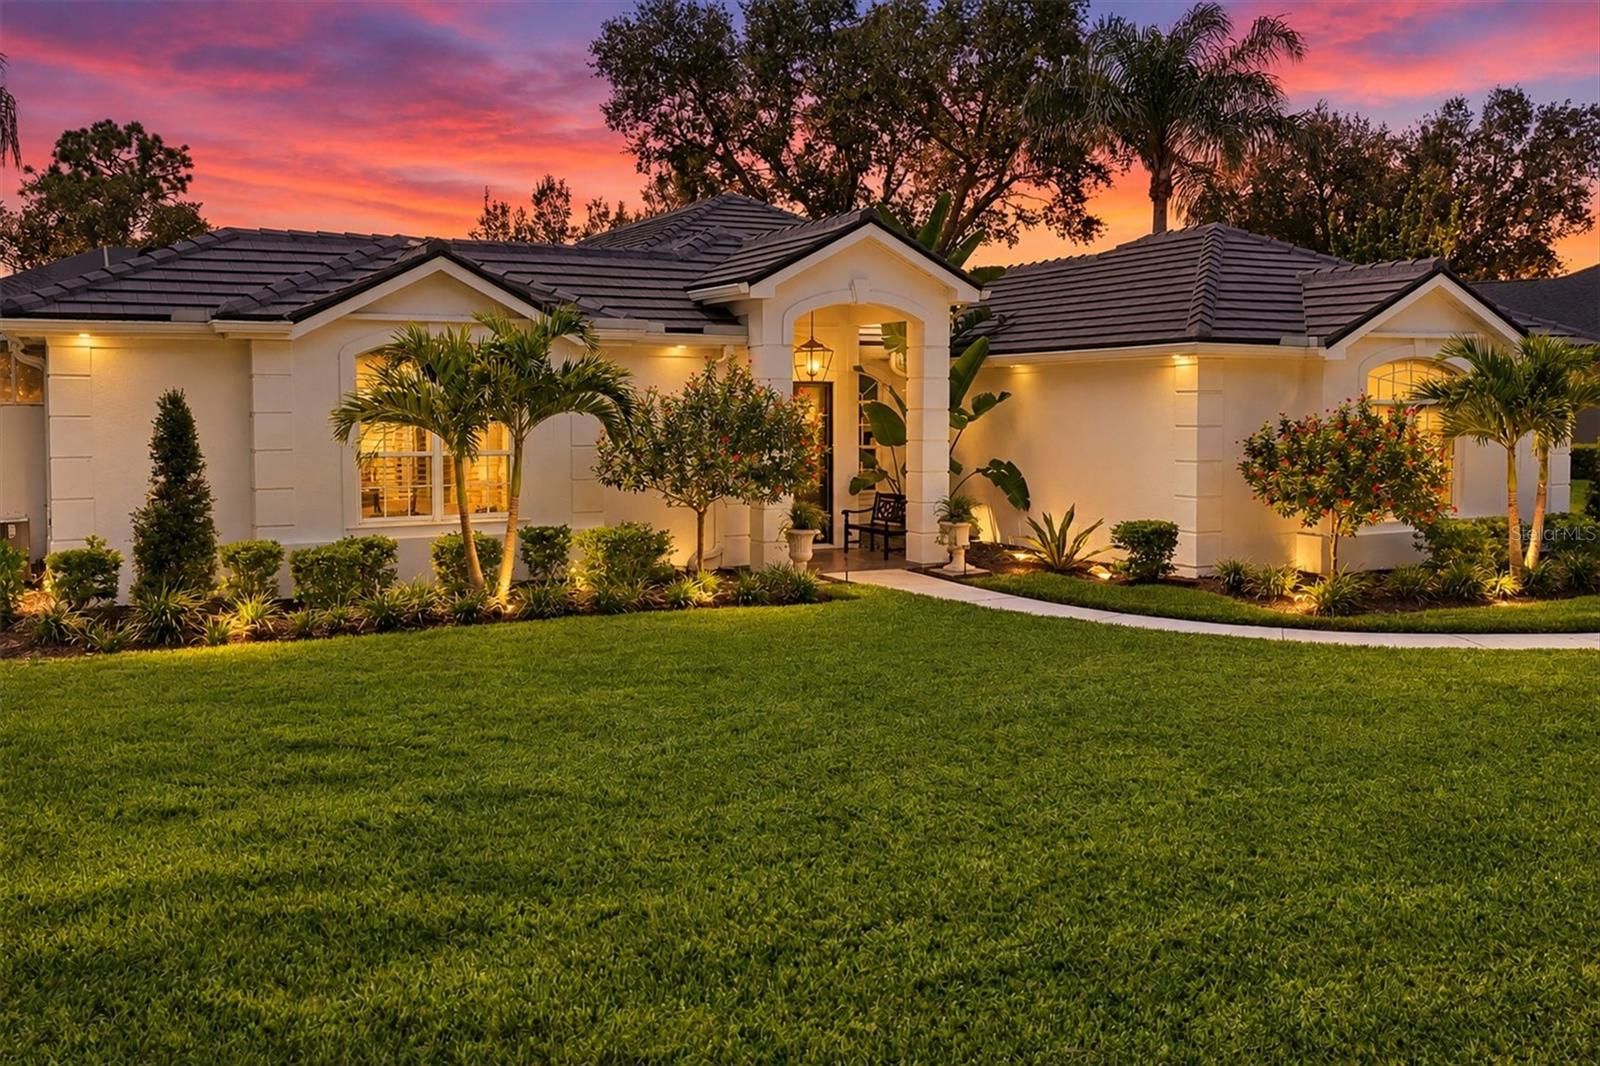 $985,0008708 Woodbriar DrSarasota, FL · Sold 2026-10-27
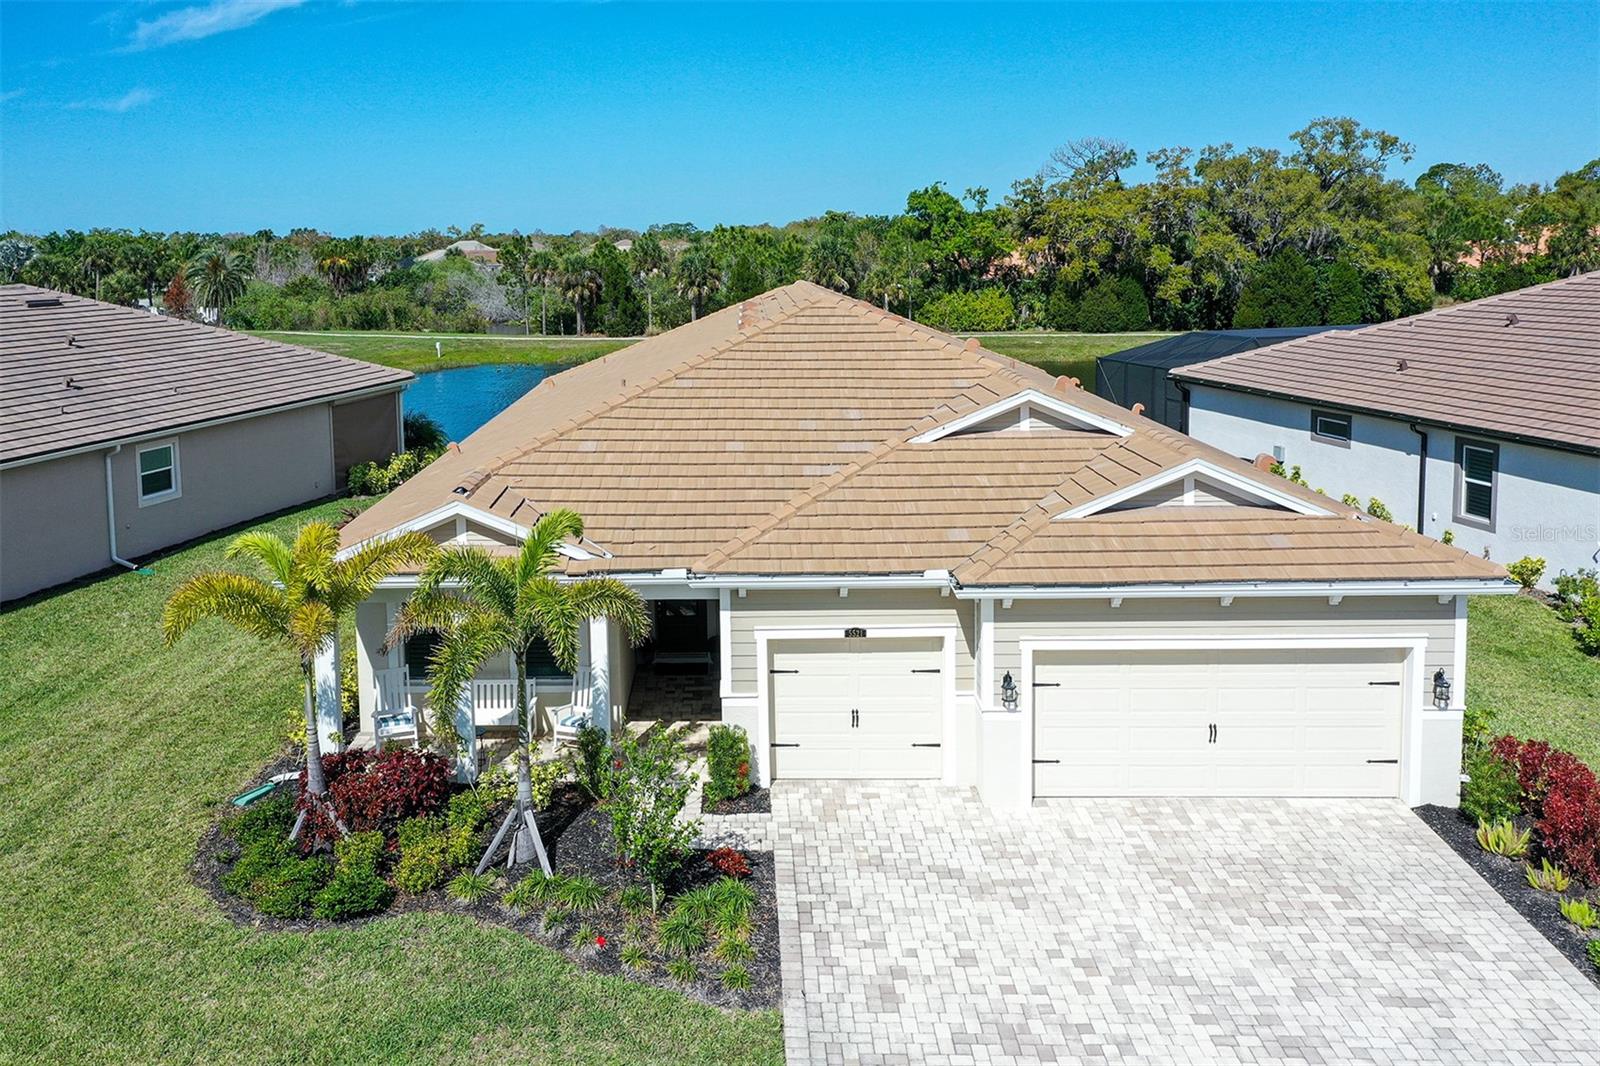 $995,0005521 Blue Water BlvdSarasota, FL · Sold 2026-10-22
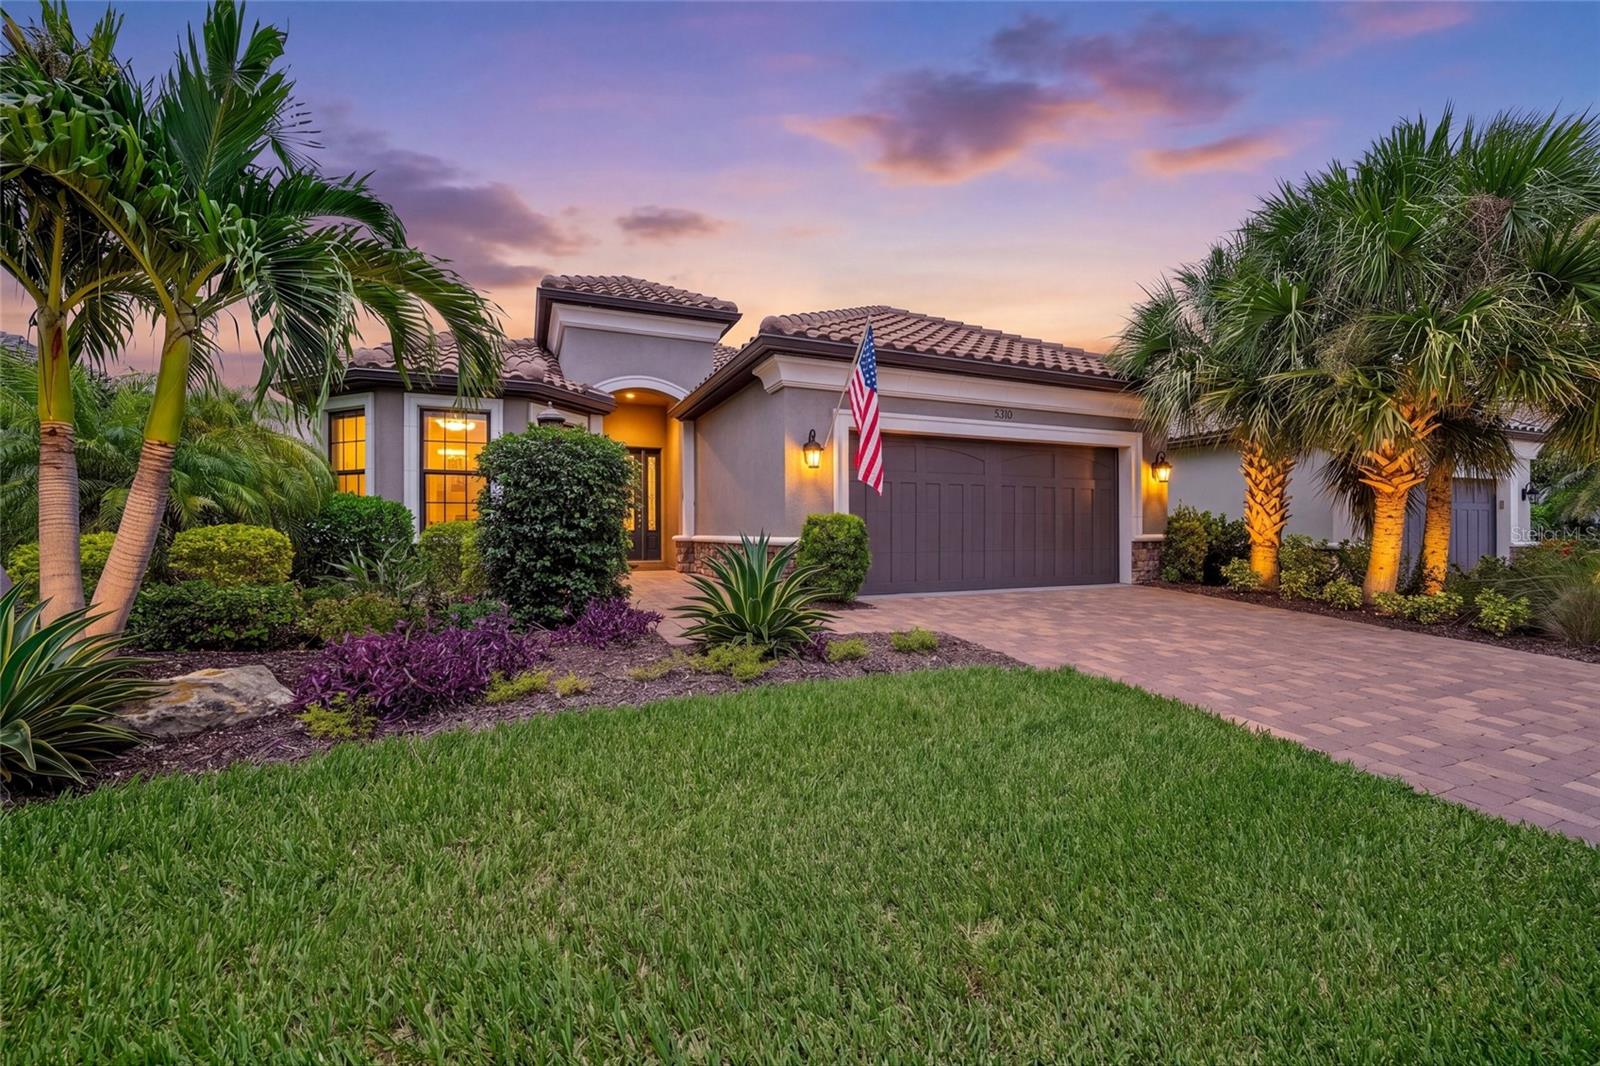 $1,030,0005310 Cicerone StSarasota, FL · Sold 2026-10-20
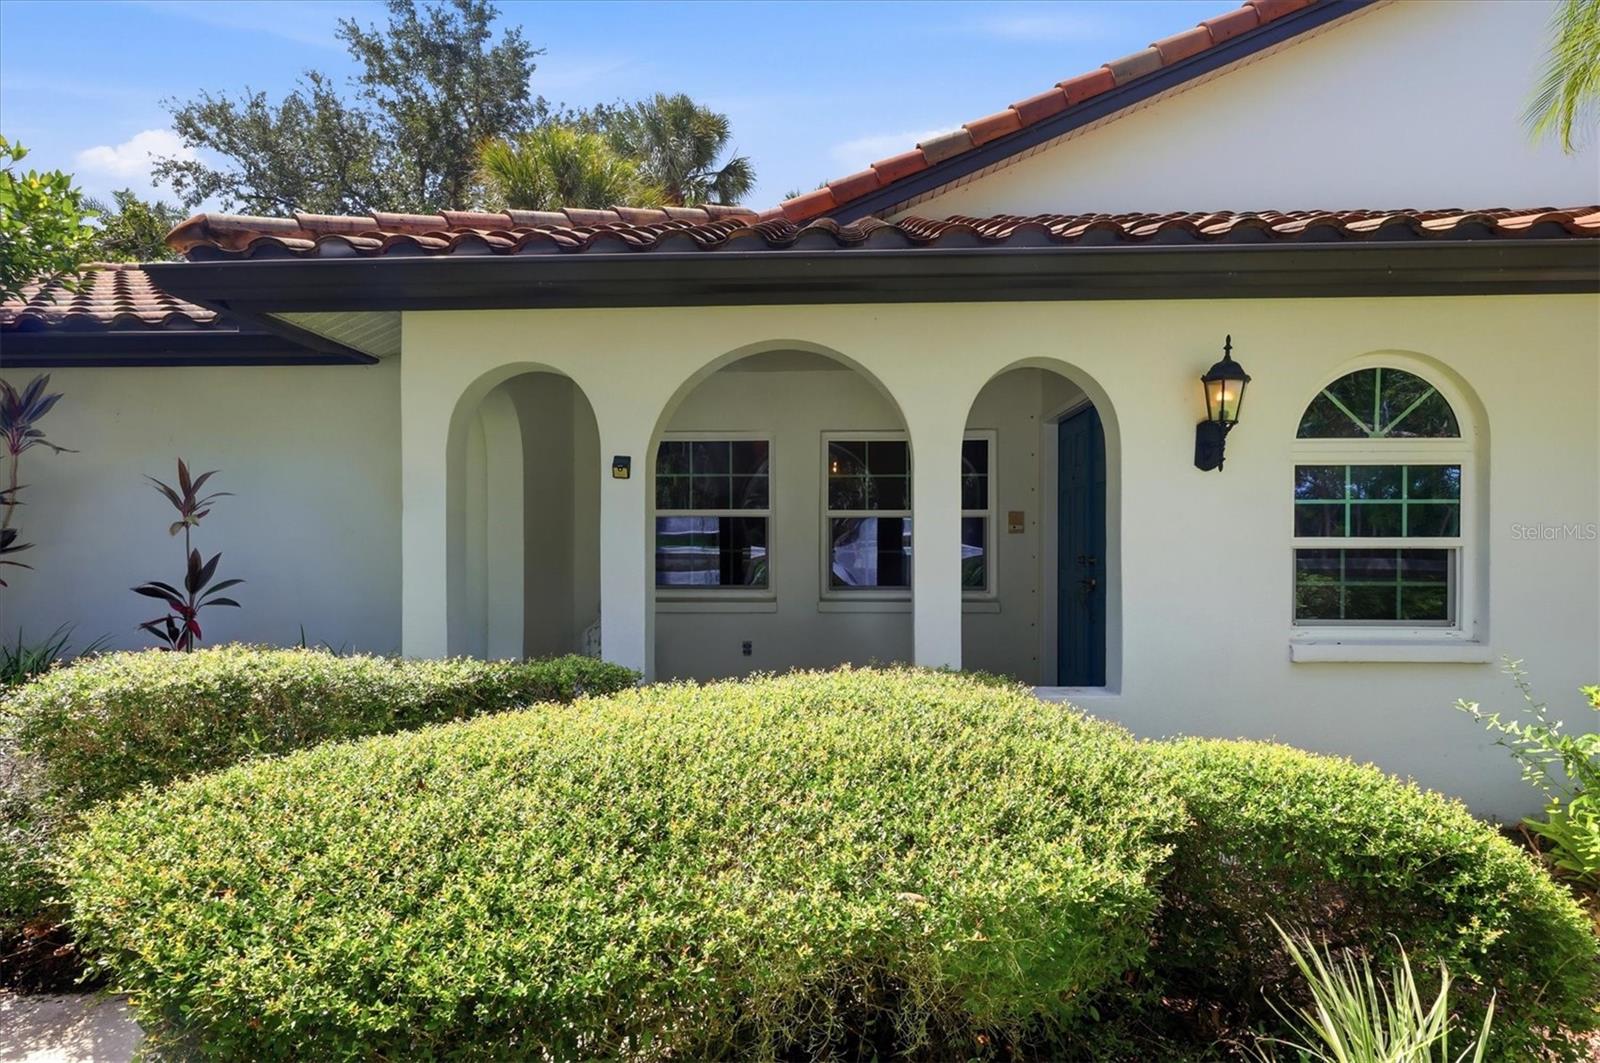 $484,0004300 Camino MaderaSarasota, FL · Sold 2026-10-19
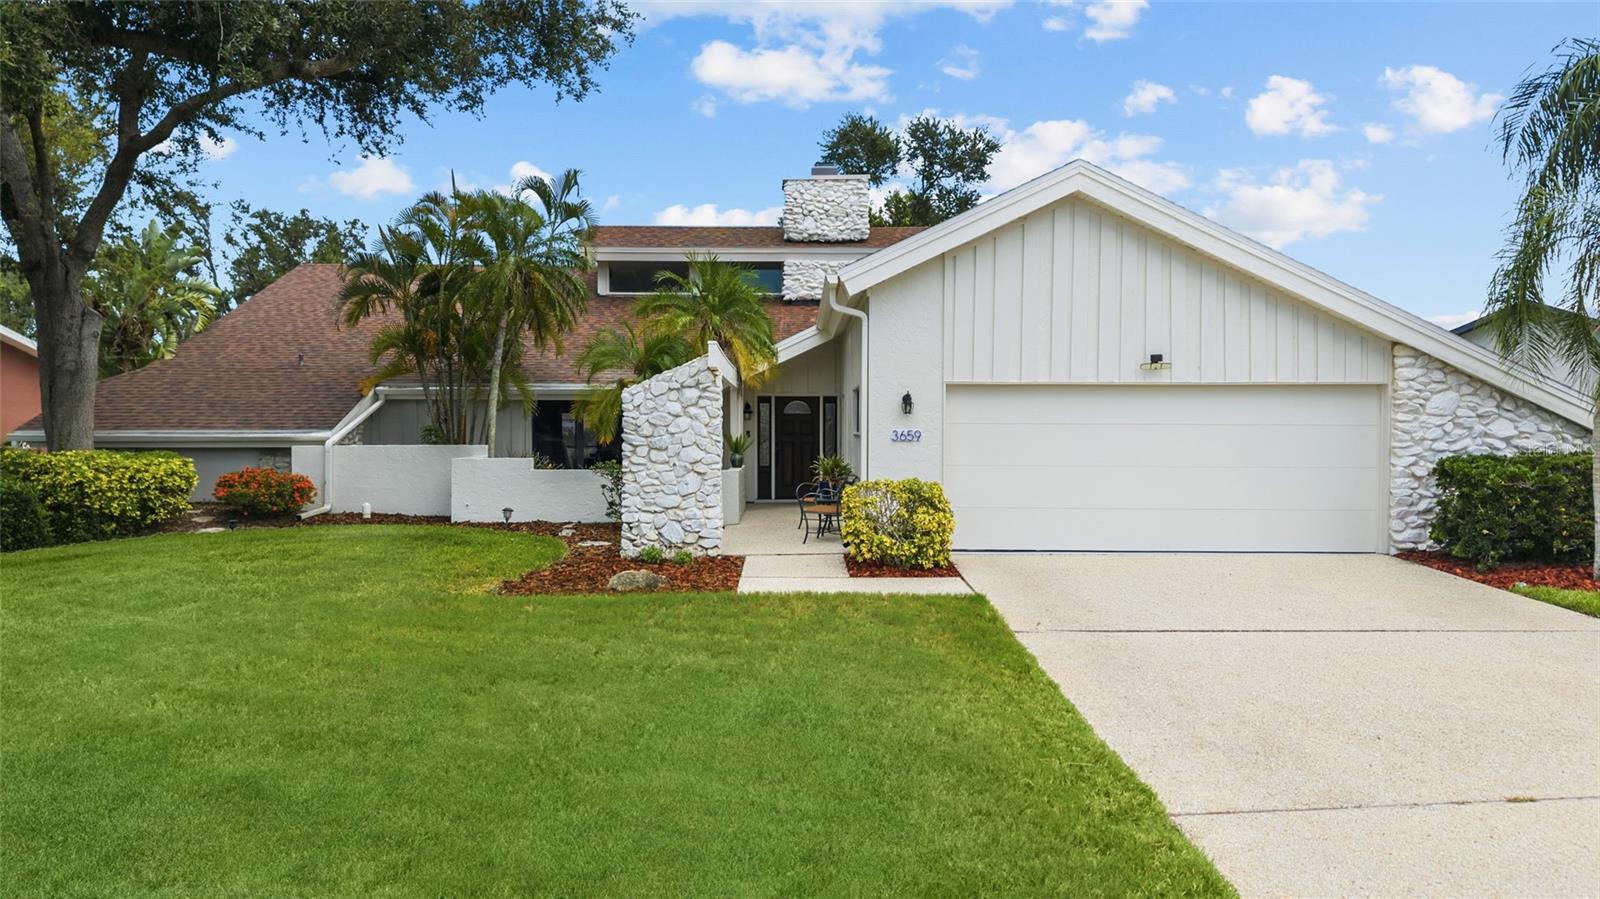 $595,0003659 Torrey Pines BlvdSarasota, FL · Sold 2026-10-16
Flood
Flood zone Not mapped · Not mapped
What's Nearby
Groceries
- Publix8405 Honore Avenue, Sarasota County, FL 34238, United States of America1.5 mi
Schools
- Pine View SchoolRivendell Boulevard, Osprey, FL 34229, United States of America1.9 mi
More homes in Sarasota
Homes for sale near Sarasota
Data courtesy of: Stellar MLSDisclaimers and data details

Listings courtesy of Stellar MLS as distributed by MLS GRID. Based on information submitted to the MLS GRID. All data is obtained from various sources and may not have been verified by broker or MLS GRID. Supplied Open House Information is subject to change without notice. All information should be independently reviewed and verified for accuracy. Properties may or may not be listed by the office/agent presenting the information. Listing information is provided for consumers’ personal, non-commercial use, solely to identify prospective properties for potential purchase; all other use is strictly prohibited and may violate relevant federal and state law. Information deemed reliable but not guaranteed. Copyright © 2026 MLS GRID. All Rights Reserved.

Continental Real Estate Group, Inc
Broker: Derek Eisenberg
Listing last updated: Nov 18, 2026, 6:26 AM EST. SURF LOCAL last checked: Nov 21, 2026, 9:10 PM EST.