
 Under Contract
4823 Pastel Ct
Sarasota, FL 34240 · Single family
$799,990
Listing courtesy of Mark Coppens and Carlo Salerno, EXP REALTY LLC
- 2 Beds
- 3 Baths
- 2,758 sqft
Cynthia's Insights On This Property
- Built 2018
- Last recorded sale: $562,600 in December 2018
- Typical sale in 34240 over the last year: $905,000, $394 per sq ft
- Owners in 34240 stay about 6 years; 6% of homes changed hands last year
- County record lists a waterfront lot and a water view


📊 Price Pulse
What would you pay for this place?
Sale prices come from county public records, not MLS data.Listing agent
Contact
Send a message and we'll pass it to the listing agent. Nothing is sent until you ask.
About this home
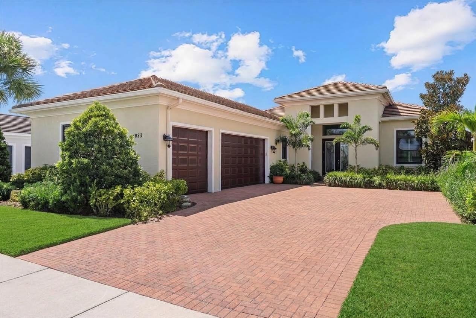
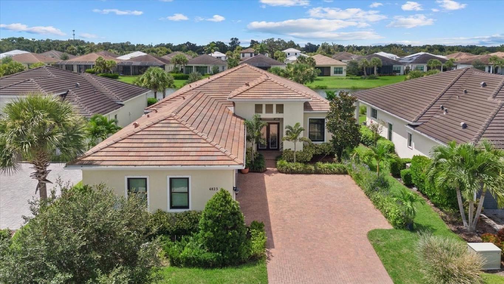
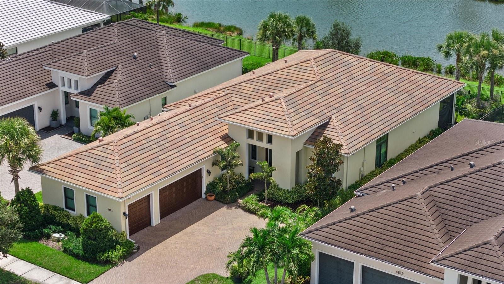
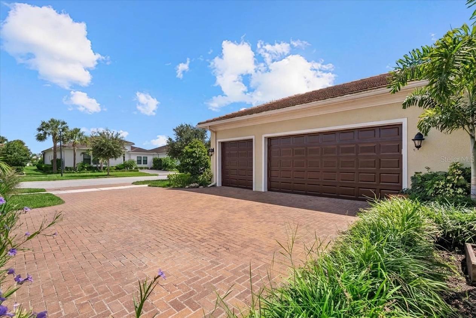
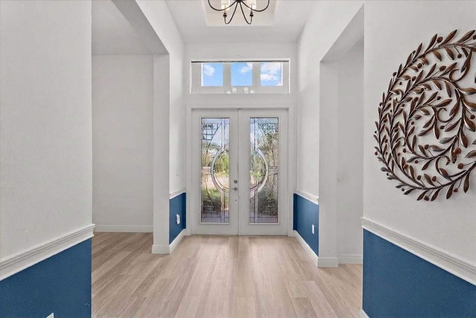
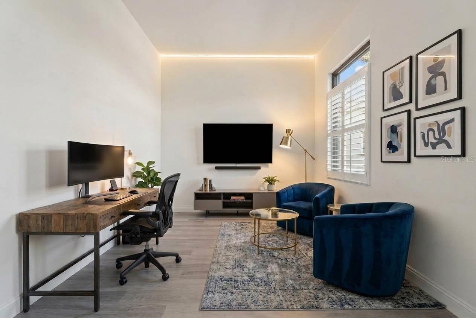
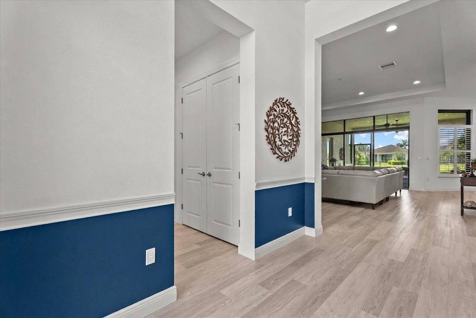
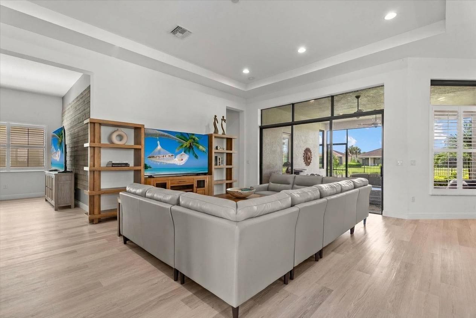
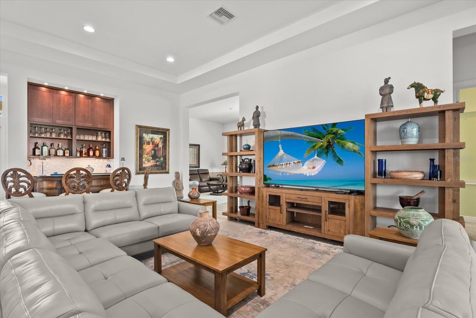
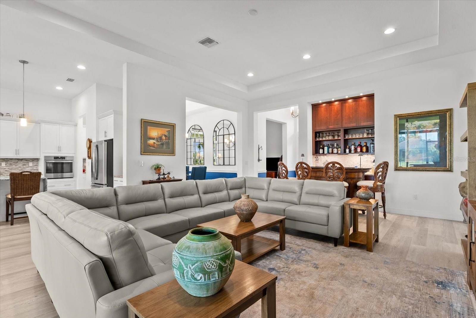
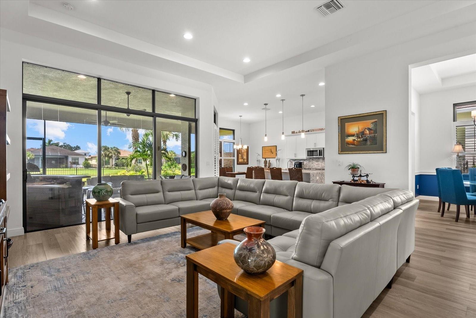
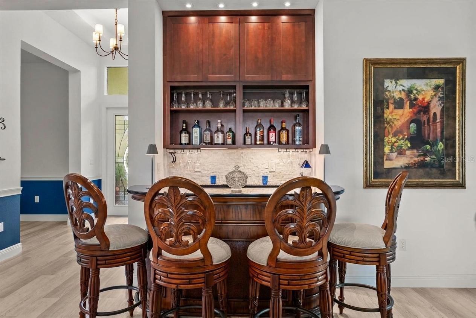
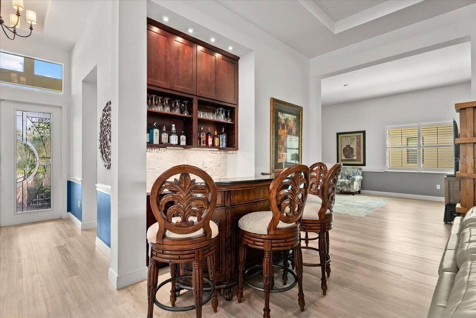
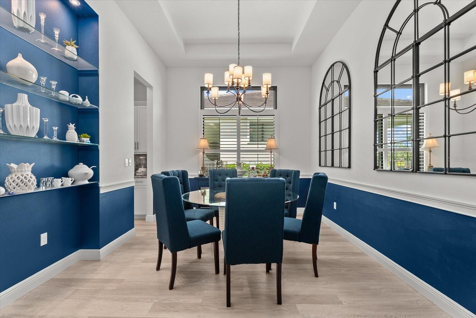
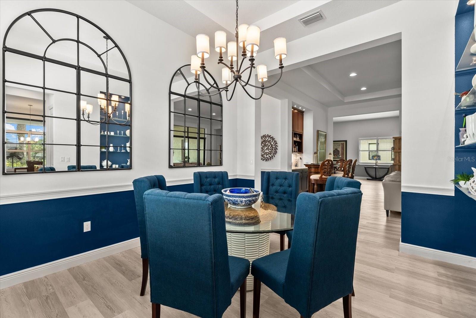
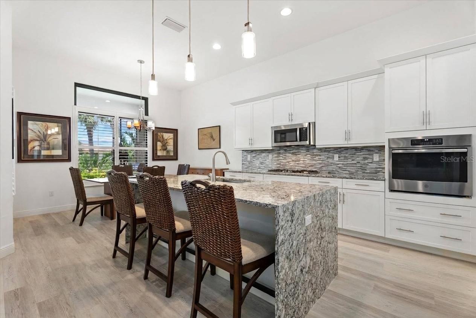
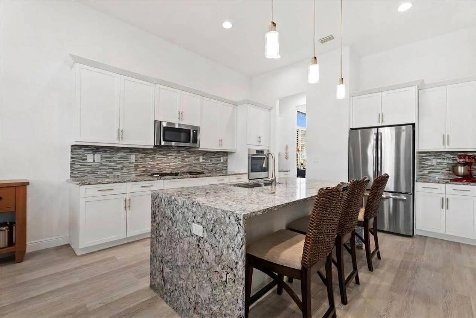
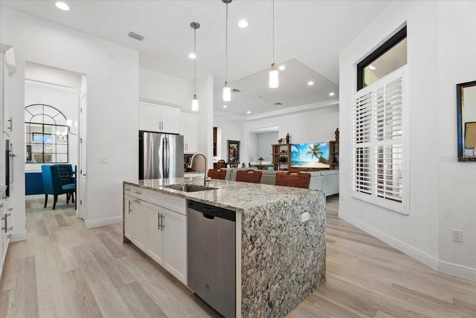
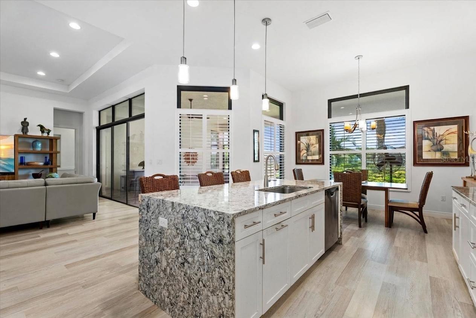
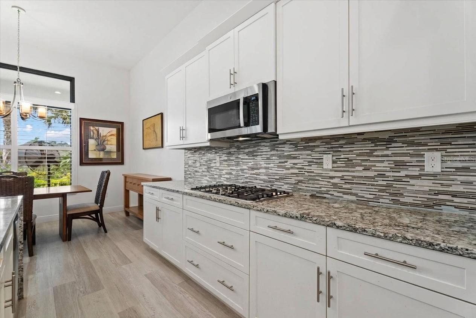
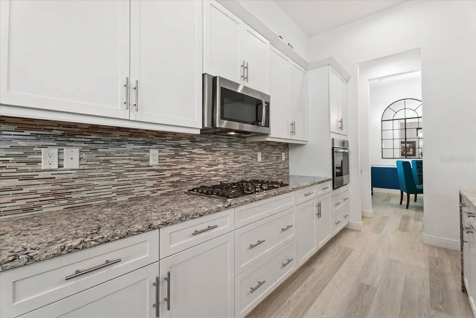
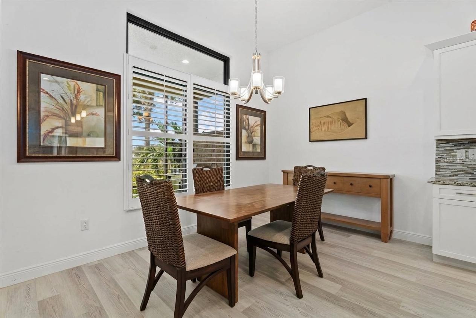
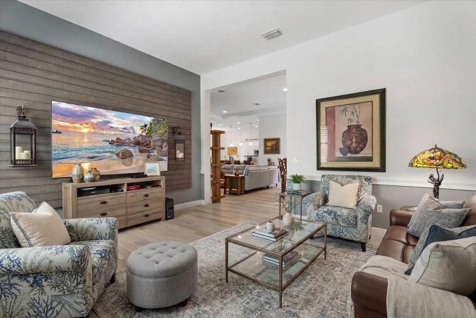
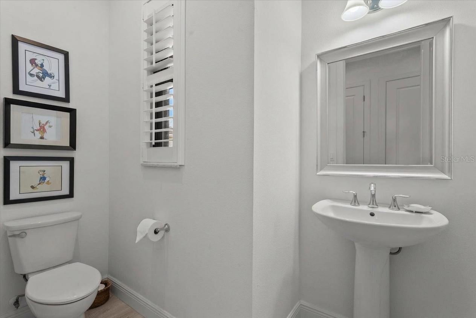
Under contract-accepting backup offers. The best luxury is not simply having a beautiful home. It is having the freedom to enjoy it exactly the way you want, with room to host family, pursue your own interests, and live an active Sarasota lifestyle without the constant maintenance and worry of a larger estate home. Welcome to 4823 Pastel Court, a beautifully designed 2-bedroom plus den, 2.5-bath residence offering 2,758 square feet of flexible, comfortable living space, a 3-car garage, peaceful lake views, and a floor plan that gives everyone room to spread out. The open-concept great room, kitchen, dining area, and extended lanai create an ideal setting for holidays, visiting family, or an easy evening with friends. Just as importantly, the layout provides separation when you want it. The den makes an excellent office, reading room, hobby space, media room, or private retreat. It can also be easily converted into a third bedroom for additional guest space, using an established floor plan already designed for that purpose. At the heart of the home, the kitchen is made for gathering, with a large island, breakfast bar seating, quartz countertops, built-in appliances, and a convenient butler’s pantry connecting to the dining area. It stays connected to the main living spaces when you are entertaining, while the thoughtful design still gives everyone their own space when they need it. The primary suite offers a quiet retreat with a generous walk-in closet and well-appointed bath. The guest bedroom and private bath allow friends or family to stay comfortably, while a half bath serves the main living areas. Practical peace of mind is built in. The home features a tile roof, paver driveway, upgraded impact-rated windows and doors, and a location outside a flood zone. High-grade laminate wood flooring was installed over the original 24-inch tile when the owners had dogs. With no pets in the home today, the laminate can be easily removed if you prefer to restore the original tile underneath. Outside, the extended lanai provides a peaceful setting overlooking the lake, with room to relax, dine, or entertain. There is no private pool to maintain, heat, clean, or insure, especially when Artistry’s resort-style community pool is only a few hundred yards away. If you would rather have your own pool later, there is ample room to add one. Please see the photos for a rendering of what that could look like. Life in Artistry Sarasota extends well beyond the front door. This gated, low-maintenance community offers a friendly, active atmosphere, with residents out walking dogs, meeting neighbors, and enjoying the outdoors. Amenities include a lakeside clubhouse, resort-style pool, fitness center, yoga and aerobics studio, tennis, pickleball, sports court, walking trails, and outdoor gathering spaces. You are also just minutes from University Town Center, Nathan Benderson Park, shopping, dining, Sarasota-Bradenton International Airport, I-75, downtown Sarasota, and the Gulf Coast’s renowned beaches. For buyers seeking a spacious, flexible home with room to entertain, room to unwind, modern storm protection, lake views, and the ease of a low-maintenance gated community, 4823 Pastel Court offers an exceptional Sarasota lifestyle.
moreless
- Property type
- Single family
- Year built
- 2018
- Lot size
- 9,750 sqft
- Garage
- 3 cars
- On market
- 52 days
- Price per sqft
- $290
- HOA fees
- $271/mo
- Listing ID
- A4705347
Show Full Details
Property Info
- Property Type
- Residential
- Property Subtype
- SingleFamilyResidence
- Year Built
- 2018
- Levels
- One
- Direction Faces
- Northeast
- Neighborhood
- Artistry
- Lot Size (acres)
- 0.22
- Lot Size (sqft)
- 9750.0
- Contract Date
- 2026-09-15
- On Market Date
- 2026-09-15
- Cumulative Days on Market
- 52
Interior Features
- Interior Features
- Built-In Features, Coffered Ceiling(S), Crown Molding, Dry Bar, Eat-In Kitchen, High Ceilings, Open Floorplan, Stone Counters, Walk-In Closet(S)
- Flooring
- Vinyl
- Laundry Features
- Inside, Laundry Room
- Levels
- One
- Window Features
- Storm Window(S)
- Door Features
- Sliding Doors
Appliances
- Appliances
- Bar Fridge, Cooktop, Dishwasher, Dryer, Microwave, Refrigerator, Washer
Heating & Cooling
- Heating
- Electric
- Cooling
- Central Air
Exterior Features
- Exterior Features
- Other, Outdoor Grill, Outdoor Kitchen, Private Yard
- Construction Materials
- Block, Stucco
- Foundation
- Slab
- Roof
- Tile
- View
- Pond, Water
Features & Amenities
- Garage Spaces
- 3.0
- Garage
- Yes
- Attached Garage
- Yes
- Parking Features
- Garage Door Opener, Garage Faces Side, Golf Cart Garage, Attached
Community/Association
- HOA
- Yes
- HOA Name
- KAI / Melanie Hernandez
- HOA Fee
- $813
- HOA Fee Frequency
- Quarterly
- Community Features
- Gated, Clubhouse, Fitness Center, Playground, Pool, Sidewalks, Street Lights
Utilities
- Utilities
- Cable Available, Natural Gas Available, Cable Connected, Electricity Connected, Natural Gas Connected, Phone Available, Sewer Connected, Underground Utilities, Water Connected
- Sewer
- Public Sewer
- Water Source
- Public
Taxes
- Annual Tax Amount
- $5,685
- Tax Year
- $2,025
- Legal Description
- LOT 291, ARTISTRY PHASE 2A, PB 51 PG 113-118
Other
- Derived Previous List Price
- $849,999
- Co List Agent Mls Id
- 281542892
- Co List Agent Full Name
- Carlo Salerno
- Co List Office Name
- EXP REALTY LLC
- Co List Office Mls Id
- 281544817
Data freshness
- SURF LOCAL last checked
- Nov 21, 2026, 11:16 AM EST
Location
Approximate location, shown from the displayed address.
Similar homes nearby
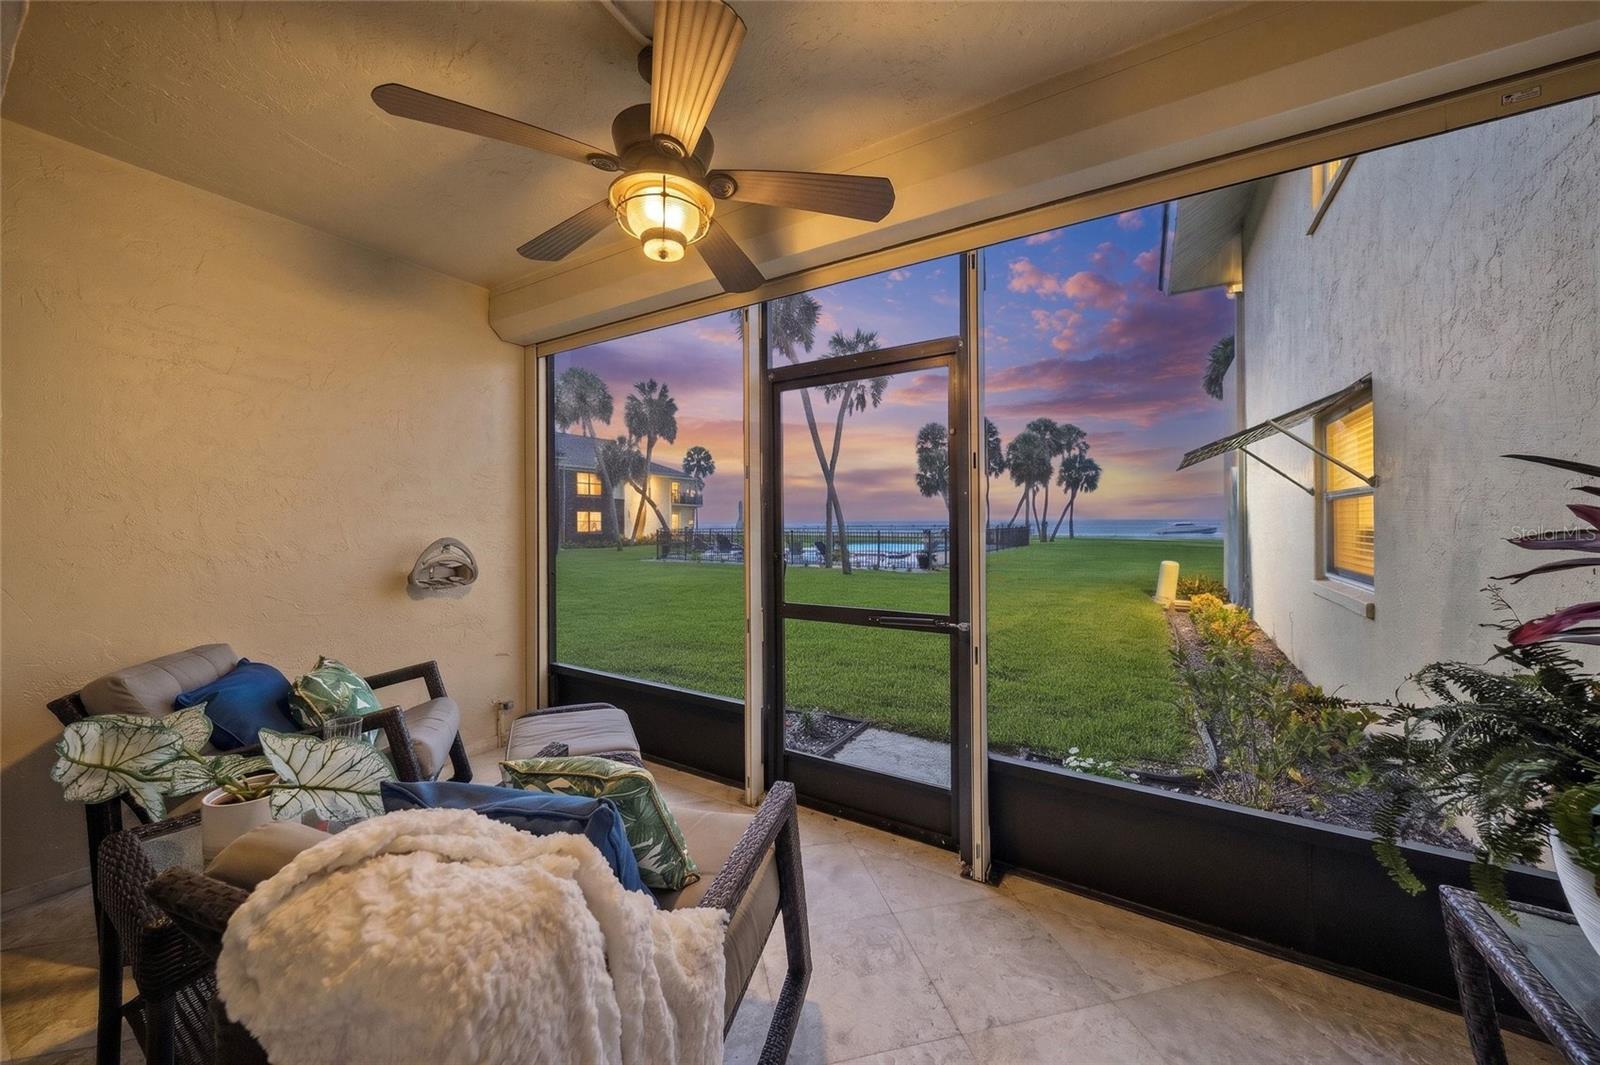
- $649,0004660 Ocean Blvd #D1, Sarasota, FL 342422 Beds2 Baths1,200 sqftListing courtesy of KELLER WILLIAMS ON THE WATER S · Data courtesy of: Stellar MLS
 Active
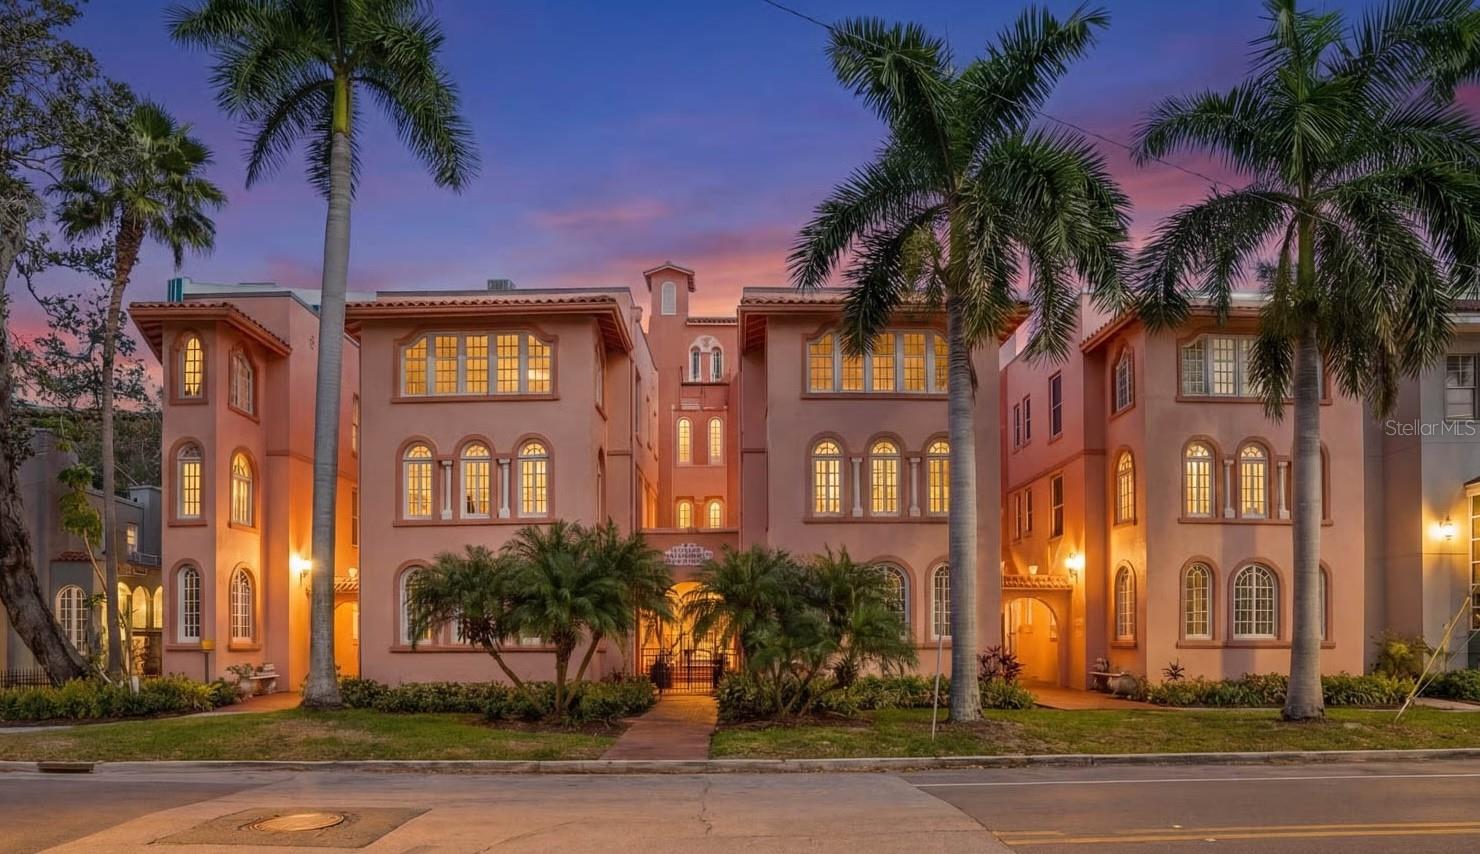
- $699,0001221 N Palm Ave #106, Sarasota, FL 342362 Beds2 Baths1,593 sqftListing courtesy of PREFERRED SHORE LLC · Data courtesy of: Stellar MLS
 Active
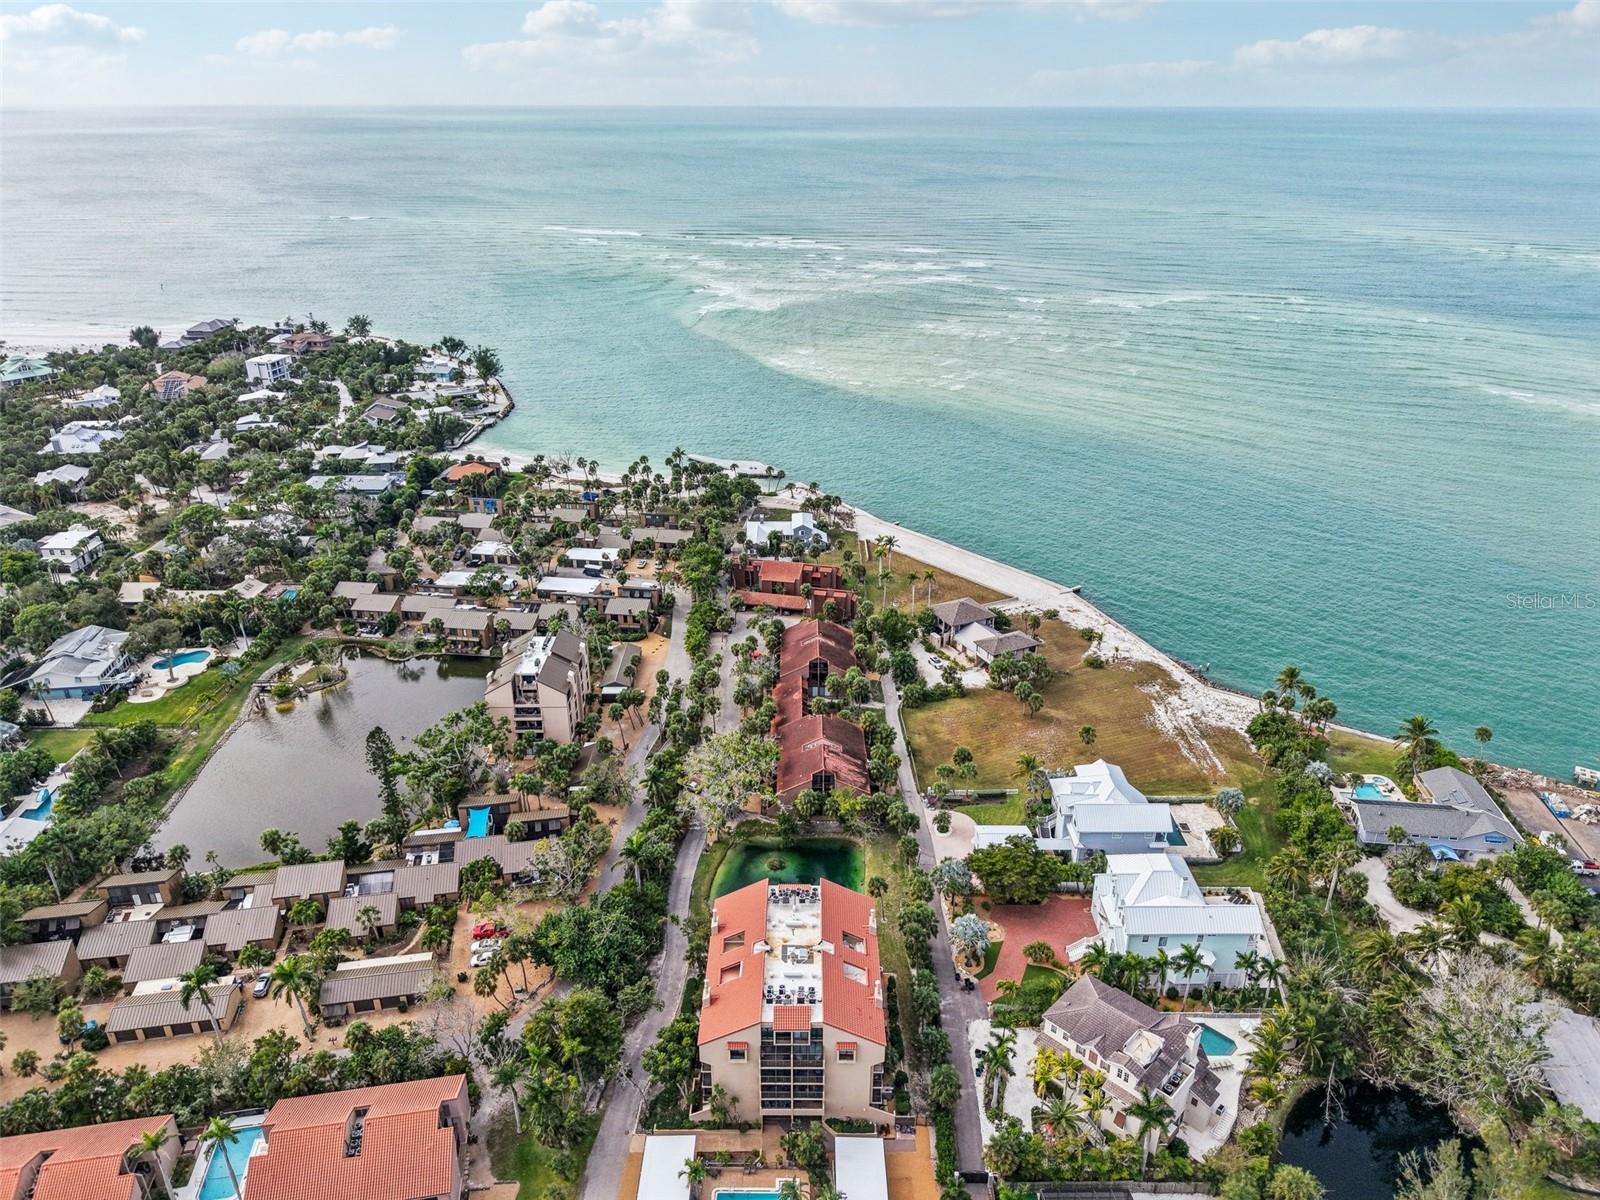
- $648,0004900 Ocean Blvd #201, Sarasota, FL 342422 Beds2 Baths1,200 sqftListing courtesy of PINPOINT REALTY GROUP LLC · Data courtesy of: Stellar MLS
 Active
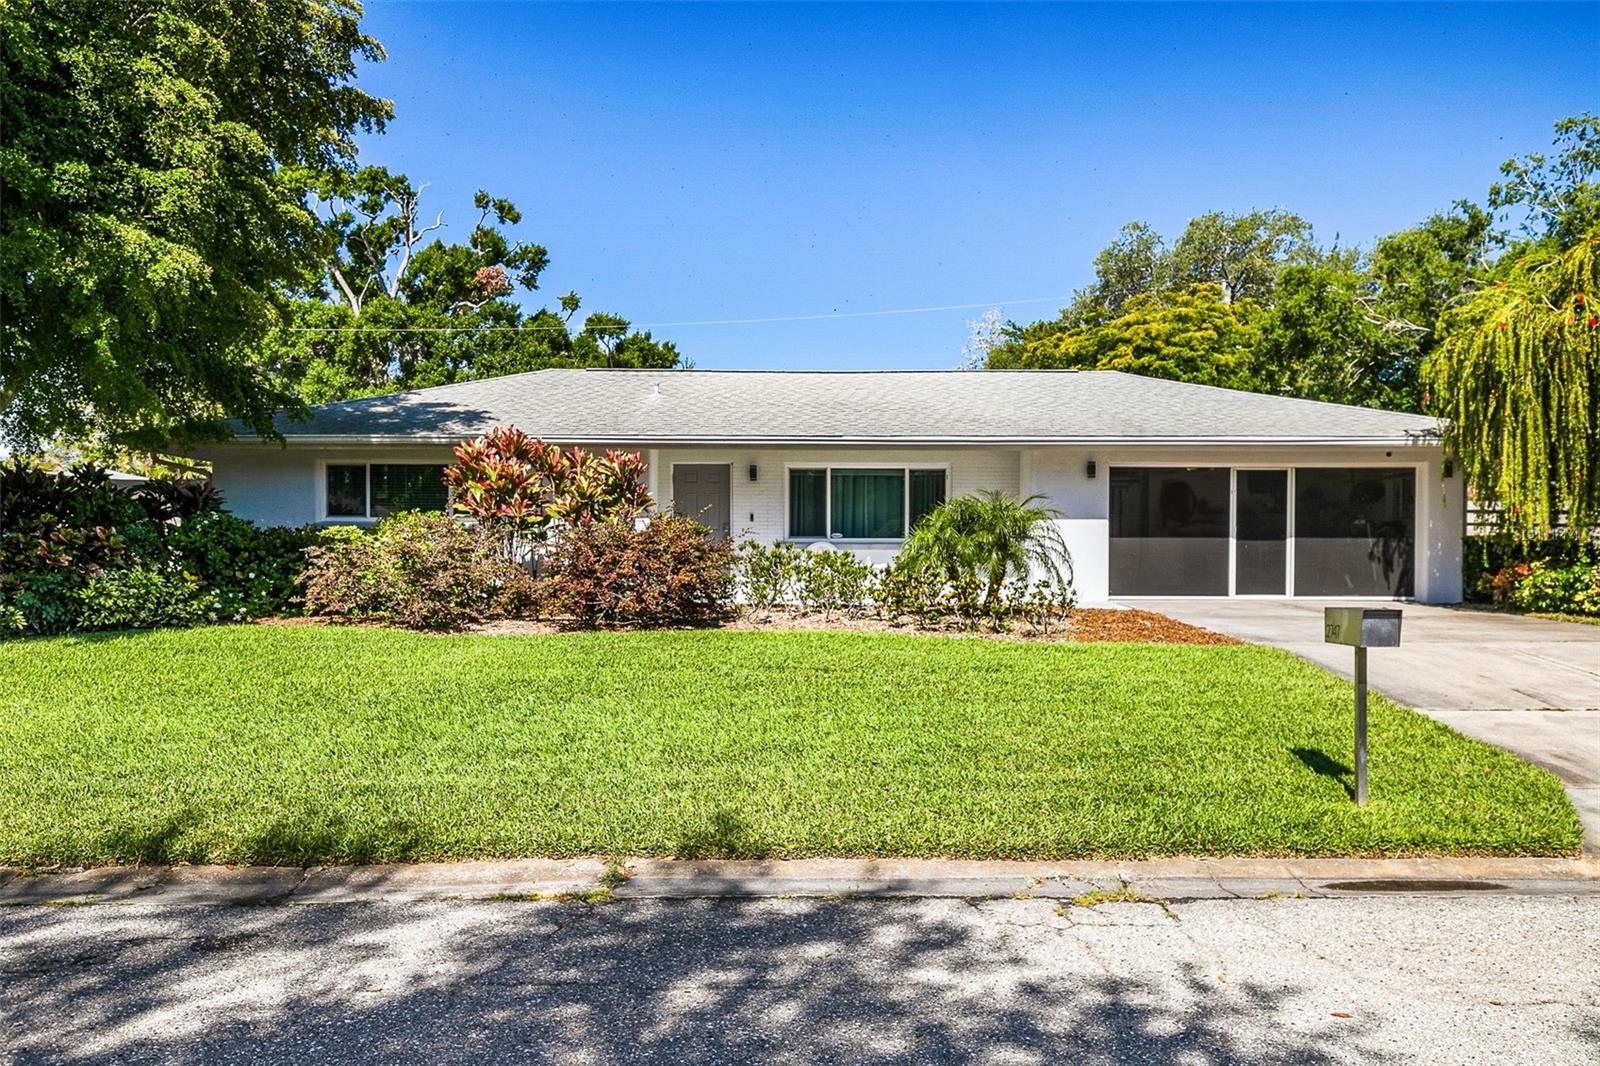
- $850,0002747 Jefferson Cir, Sarasota, FL 342392 Beds2 Baths1,308 sqftListing courtesy of COMPASS FLORIDA LLC · Data courtesy of: Stellar MLS
 Active
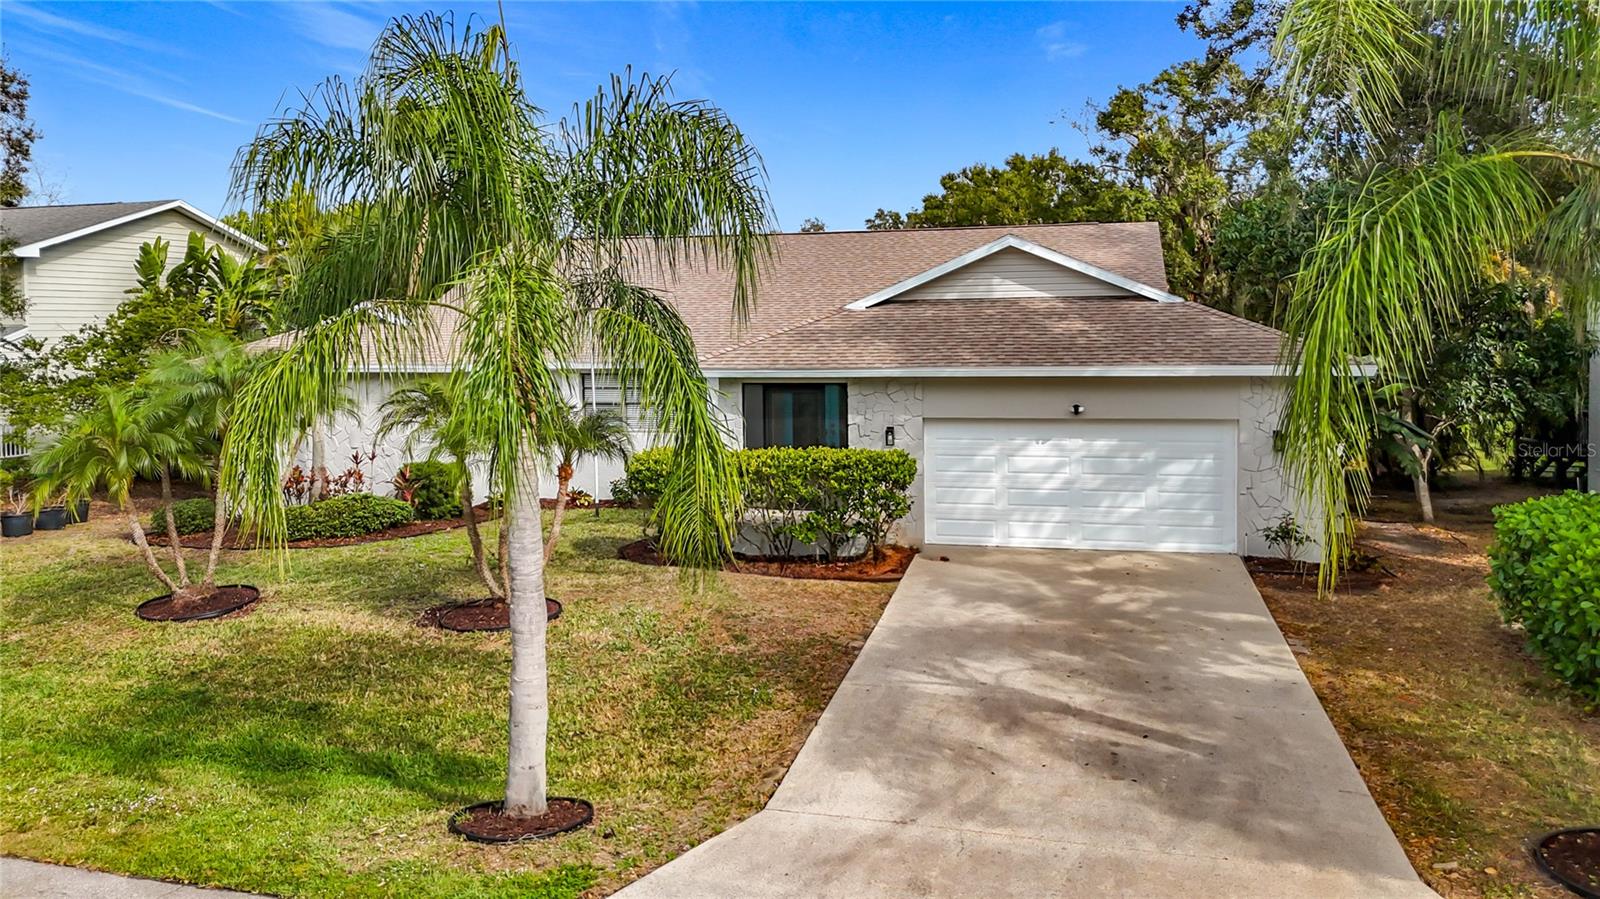
- $699,0004779 Maid Marian Ln, Sarasota, FL 342324 Beds2 Baths2,365 sqftListing courtesy of NESTLY, LLC · Data courtesy of: Stellar MLS
 Active
- $677,92110560 Astrology Ln, Sarasota, FL 342414 Beds4 Baths2,582 sqftListing courtesy of TAYLOR MORRISON RLTY OF FLA · Data courtesy of: Stellar MLS
 Active
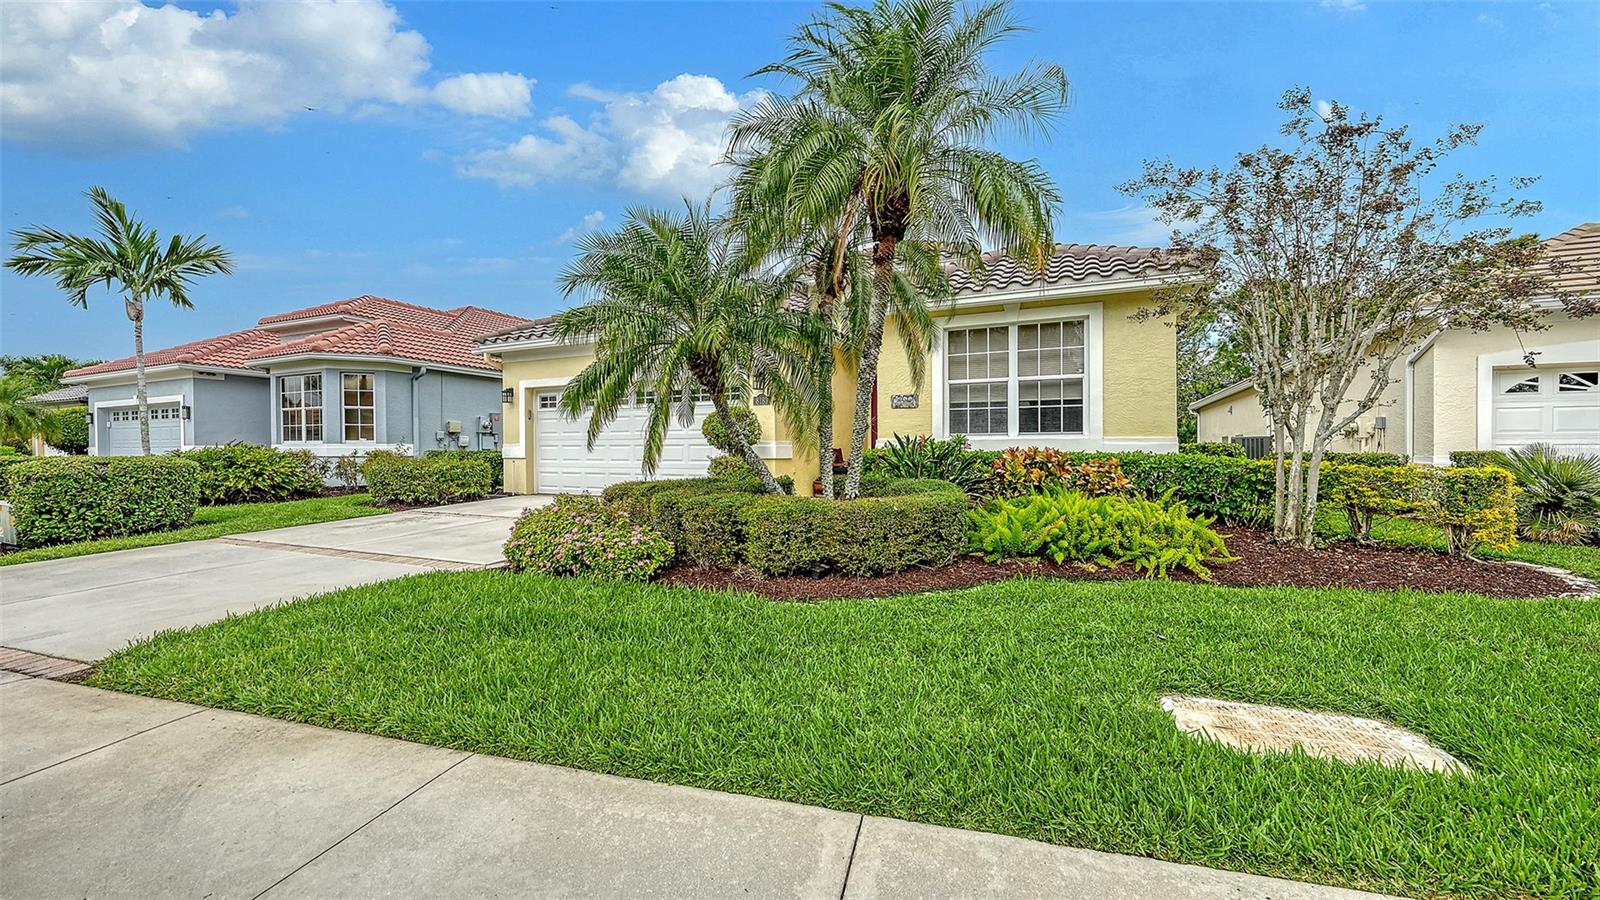
- $664,9908183 Nice Way, Sarasota, FL 342383 Beds2 Baths2,254 sqftListing courtesy of MICHAEL SAUNDERS & COMPANY · Data courtesy of: Stellar MLS
 Active
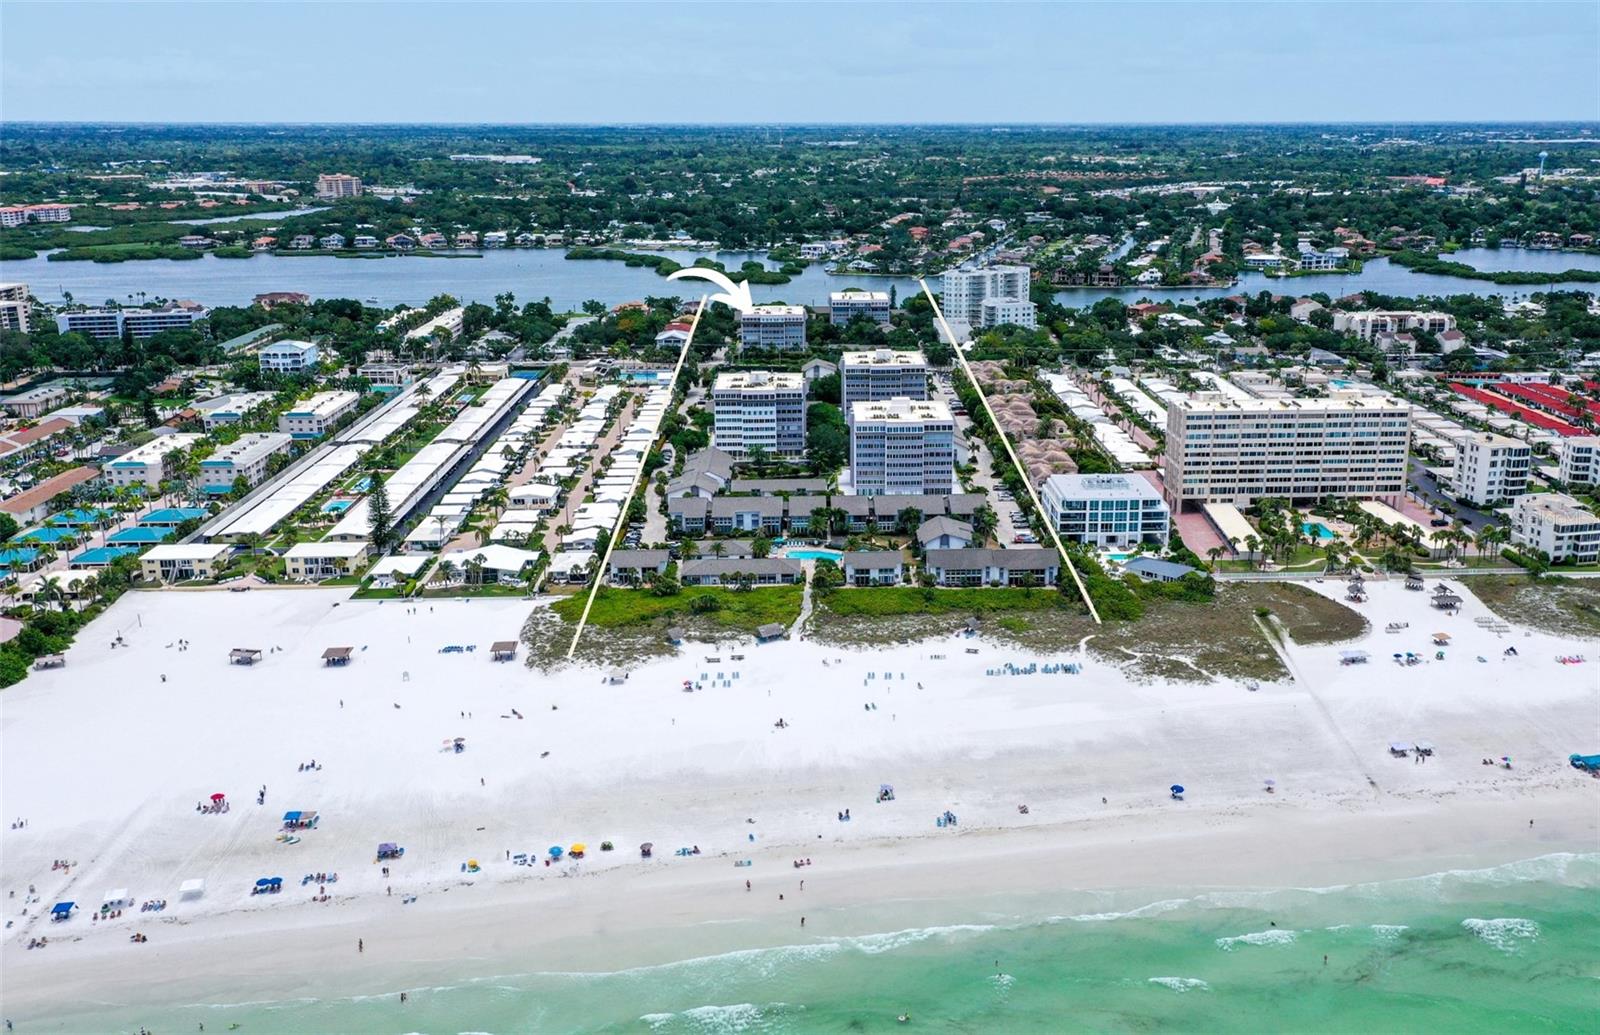
- $667,0001200 E Peppertree Ln #201, Sarasota, FL 342422 Beds2 Baths1,480 sqftListing courtesy of PEPPERTREE BAY REALTY INC · Data courtesy of: Stellar MLS
 Active
What Sold Nearby
 $839,9901658 Springwell LnSarasota, FL · Sold 2026-10-29
 $775,000803 Bel Air Star PkwySarasota, FL · Sold 2026-10-29
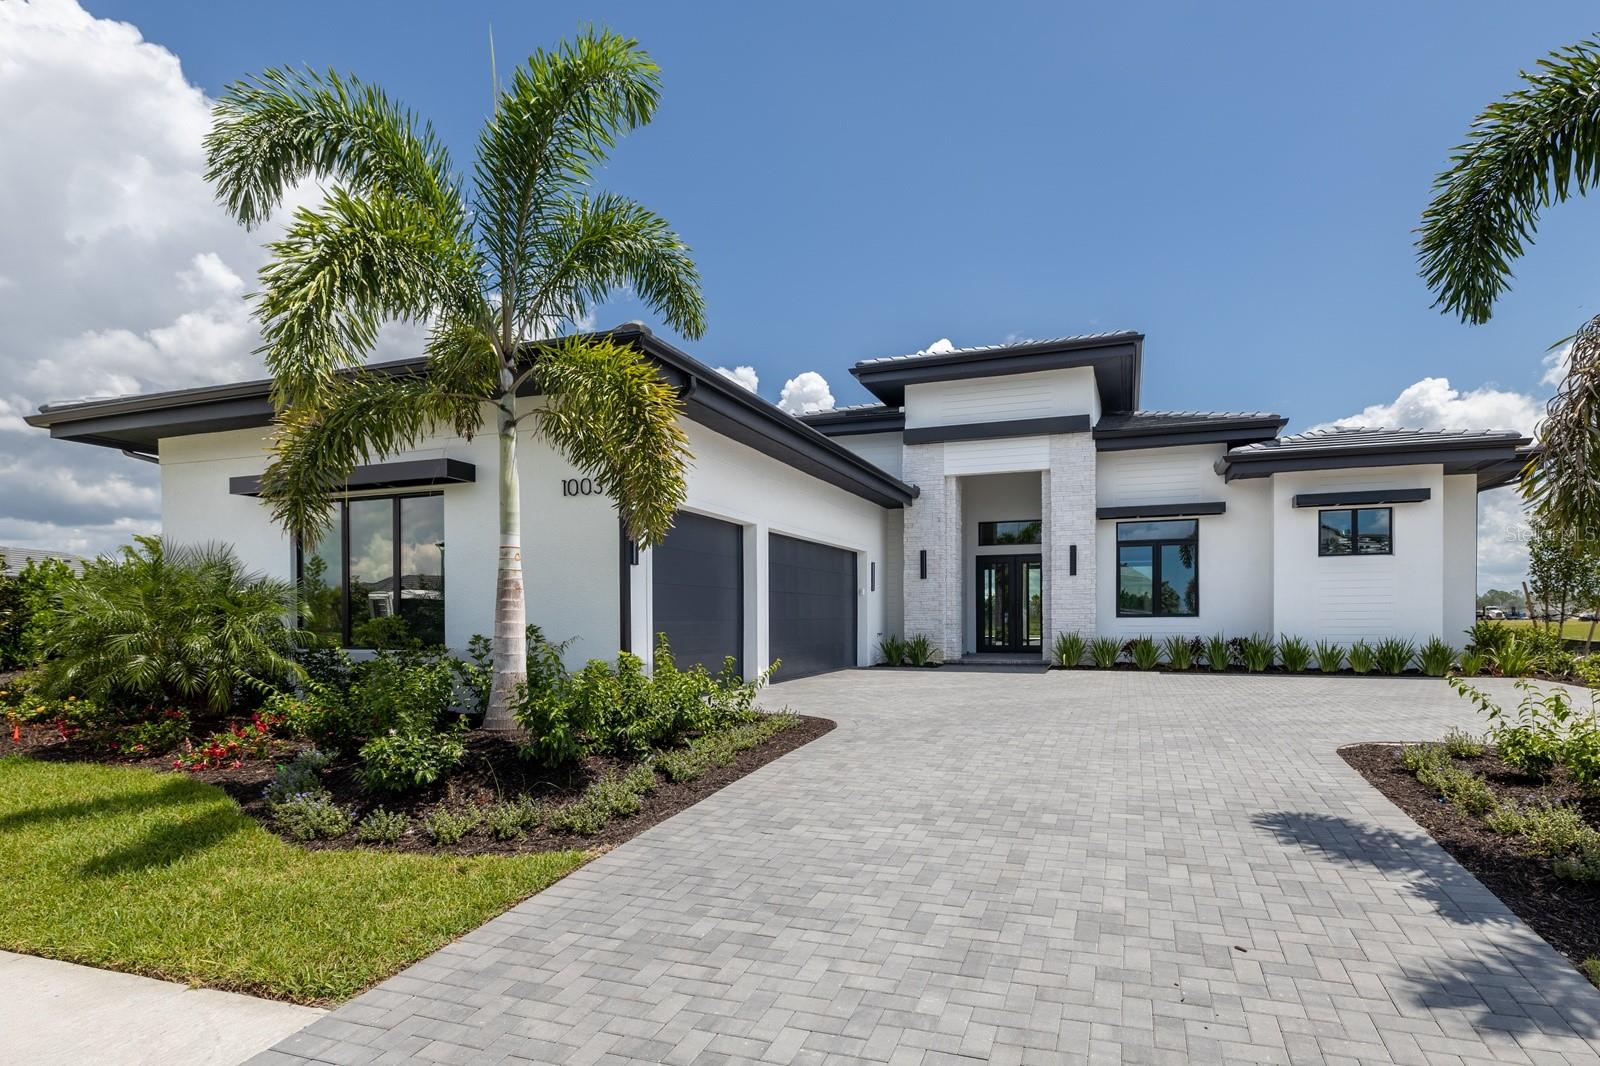 $2,370,0001003 Blue Shell Loop LoopSarasota, FL · Sold 2026-10-27
 $800,0008100 Slipway DrSarasota, FL · Sold 2026-10-23
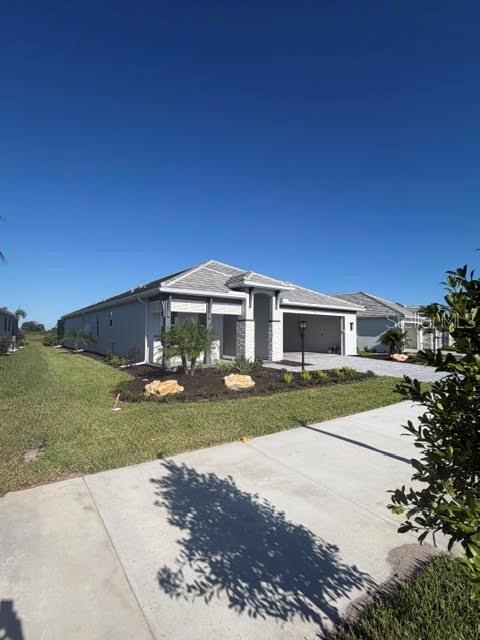 $975,3179330 Florida Rock TrlSarasota, FL · Sold 2026-10-15
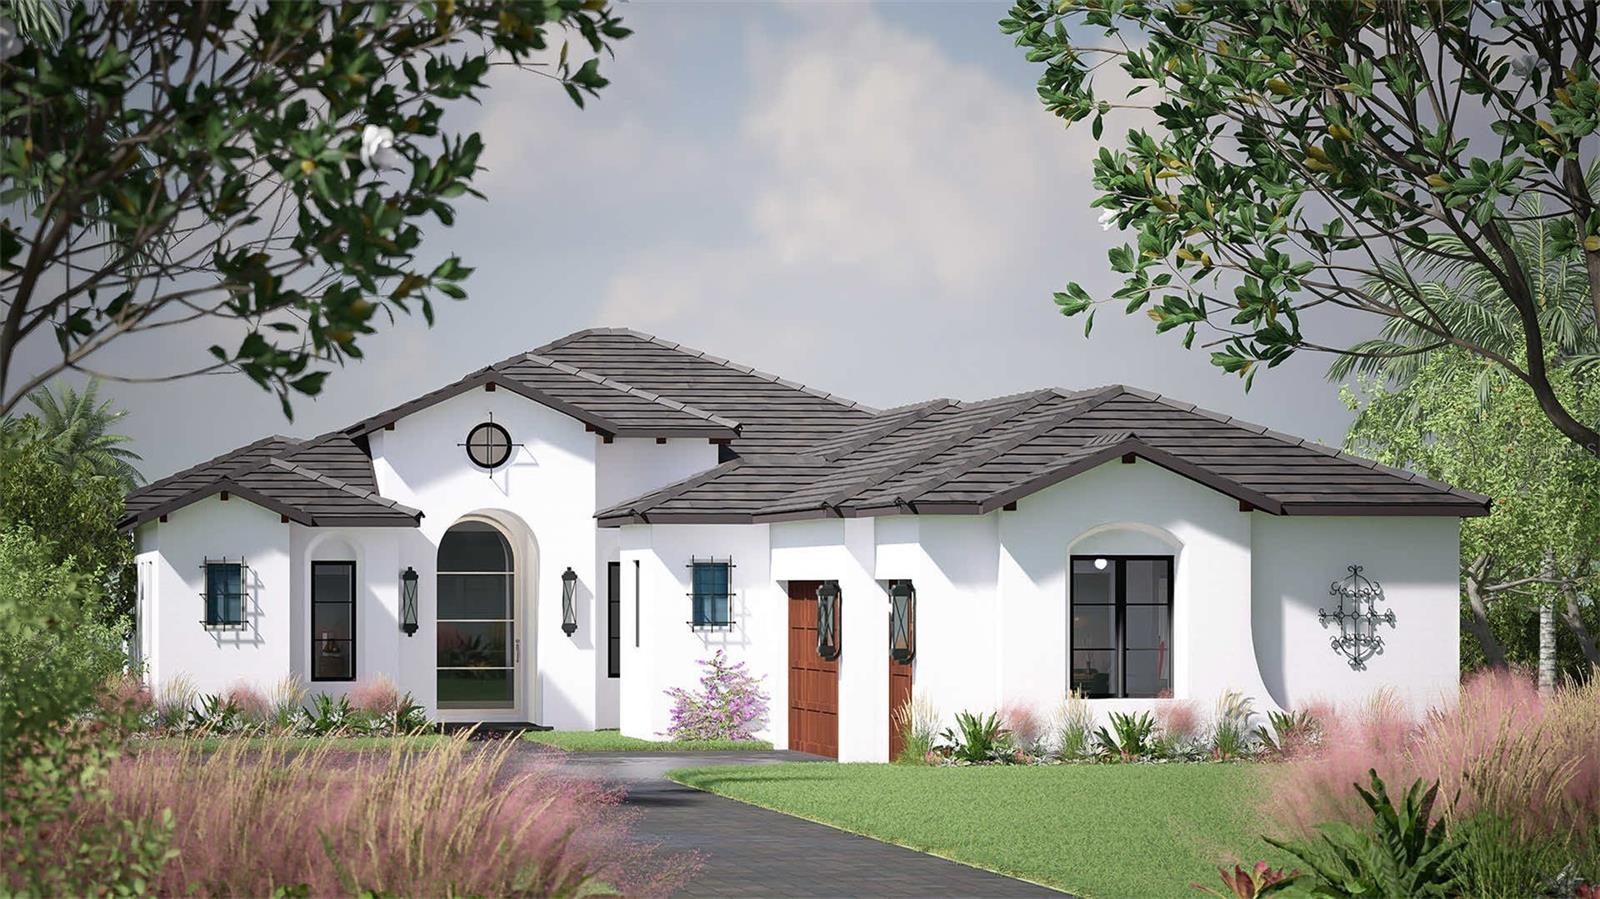 $2,193,562880 Blue Shell LoopSarasota, FL · Sold 2026-10-09
 $659,0008063 Anthirium LoopSarasota, FL · Sold 2026-10-06
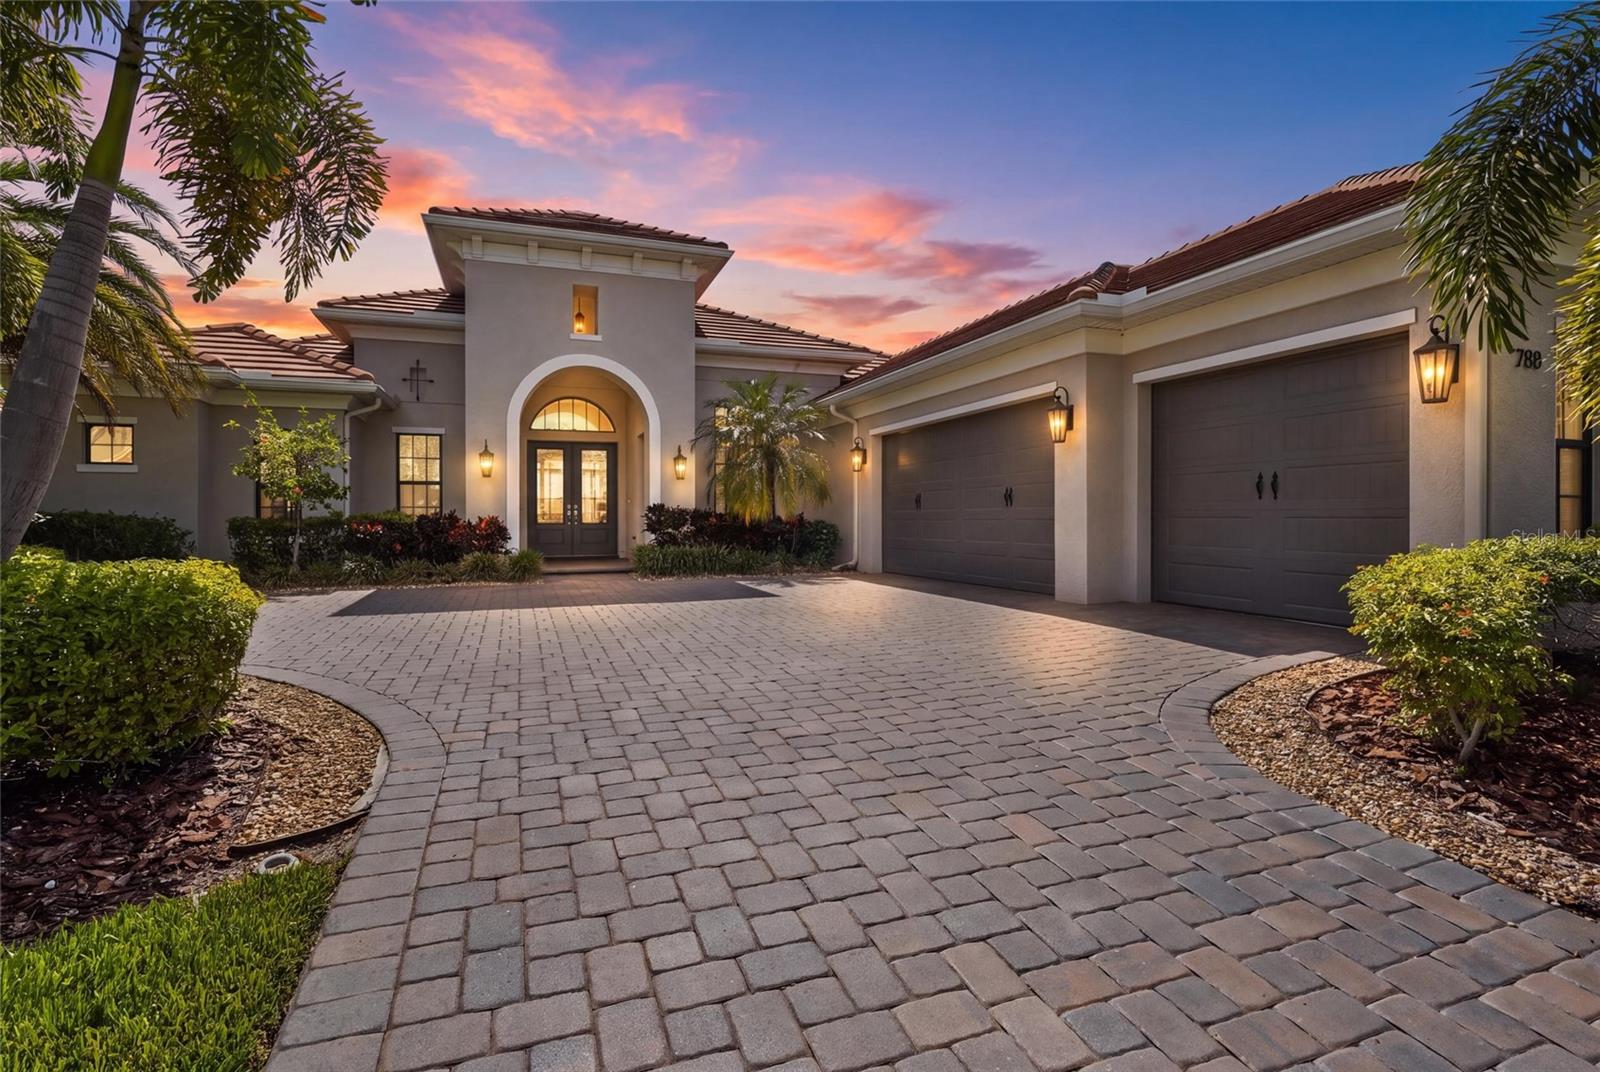 $1,900,000788 Crosswind AveSarasota, FL · Sold 2026-10-05
Flood
Flood zone Not mapped · Not mapped
What's Nearby
Groceries
- Publix8300 Bee Ridge Road, Sarasota County, FL 34241, United States of America1.1 mi
Parks
- Rothenbach Park8650, Sarasota, FL 34241, United States of America1.3 mi
More homes in Sarasota
Homes for sale near Sarasota
Data courtesy of: Stellar MLSDisclaimers and data details

Listings courtesy of Stellar MLS as distributed by MLS GRID. Based on information submitted to the MLS GRID. All data is obtained from various sources and may not have been verified by broker or MLS GRID. Supplied Open House Information is subject to change without notice. All information should be independently reviewed and verified for accuracy. Properties may or may not be listed by the office/agent presenting the information. Listing information is provided for consumers’ personal, non-commercial use, solely to identify prospective properties for potential purchase; all other use is strictly prohibited and may violate relevant federal and state law. Information deemed reliable but not guaranteed. Copyright © 2026 MLS GRID. All Rights Reserved.

Continental Real Estate Group, Inc
Broker: Derek Eisenberg
Listing last updated: Nov 16, 2026, 4:18 PM EST. SURF LOCAL last checked: Nov 21, 2026, 11:16 AM EST.