
 Active
4709 Cedron Ct
Sarasota, FL 34240 · Single family
$1,025,000
Listing courtesy of Tracey Stetler, COLDWELL BANKER REALTY
- 3 Beds
- 3 Baths
- 2,700 sqft
Cynthia's Insights On This Property
- Built 2024
- Last recorded sale: $901,900 in March 2024
- Typical sale in 34240 over the last year: $905,000, $394 per sq ft
- Owners in 34240 stay about 6 years; 6% of homes changed hands last year
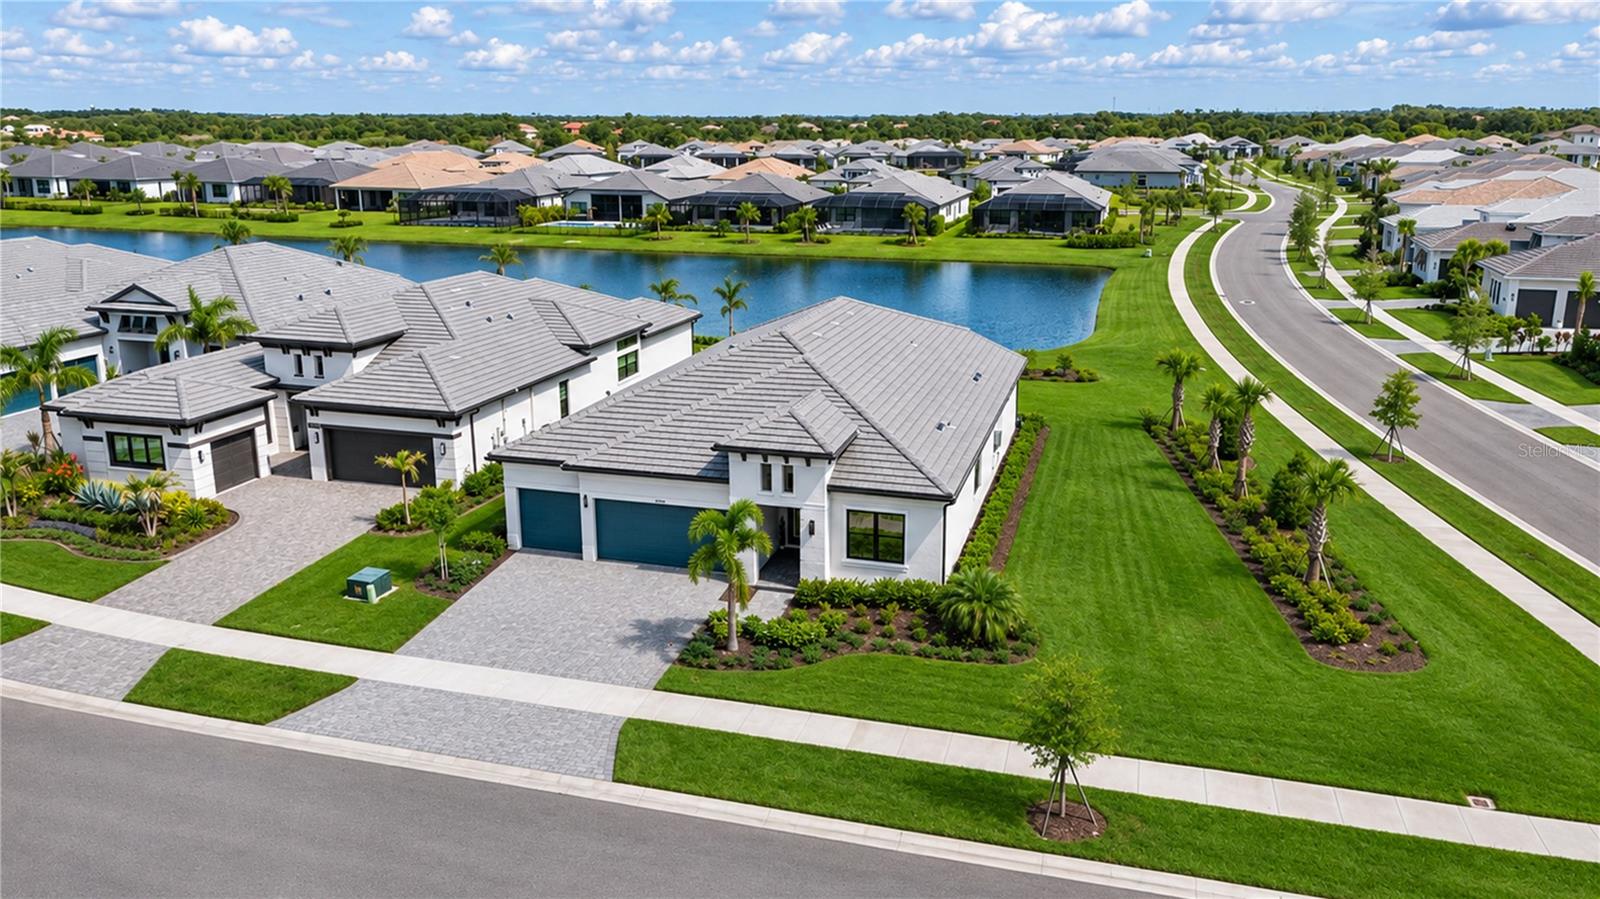
- County record lists a waterfront lot and a water view


📊 Price Pulse
What would you pay for this place?
Sale prices come from county public records, not MLS data.Listing agent

Contact
Send a message and we'll pass it to the listing agent. Nothing is sent until you ask.
About this home
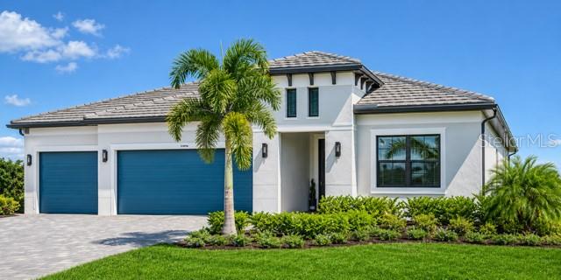
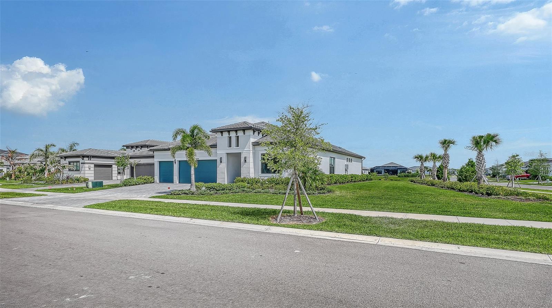
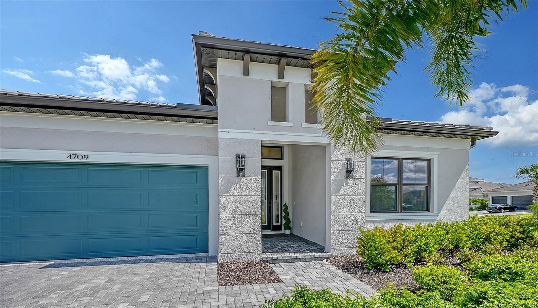
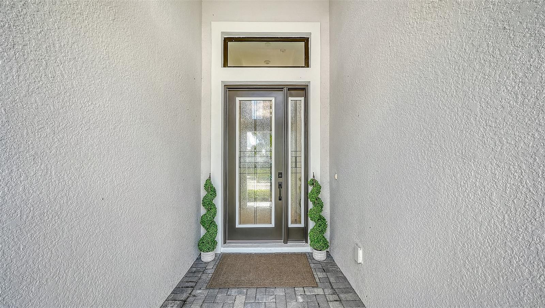
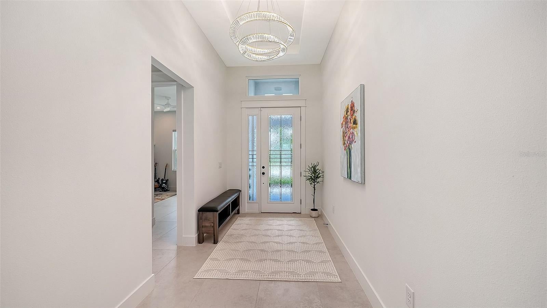
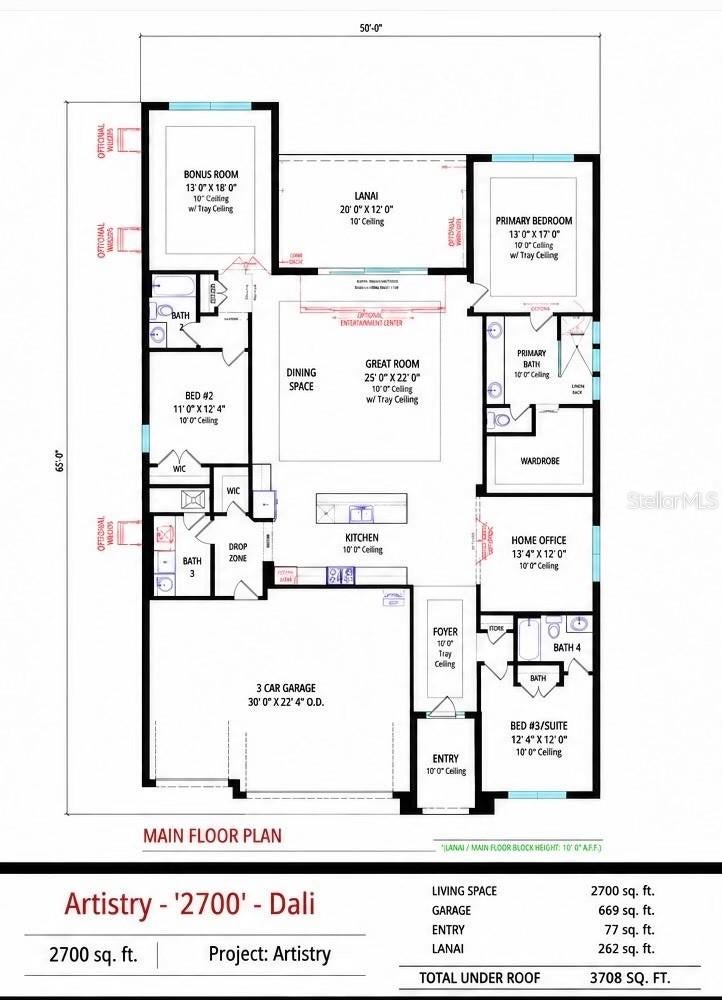
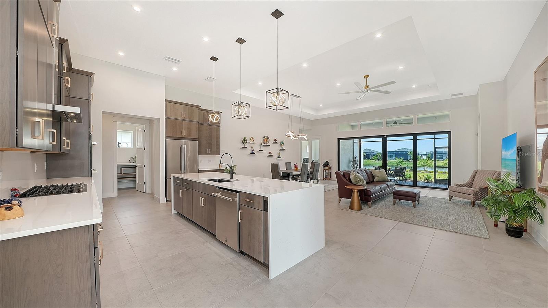
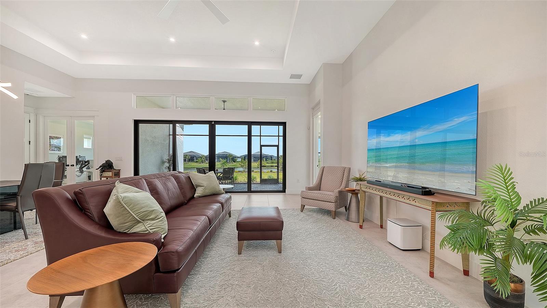
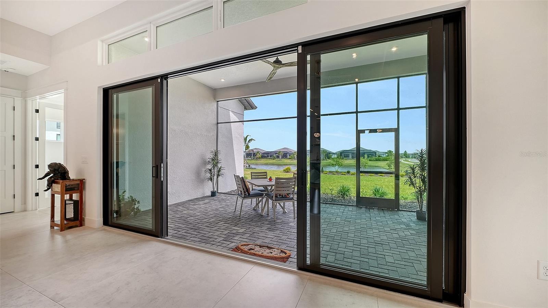
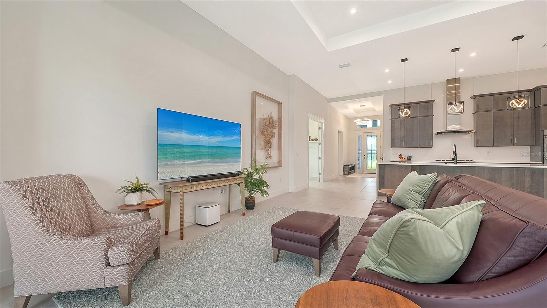
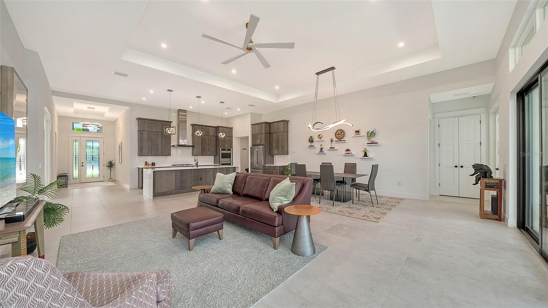
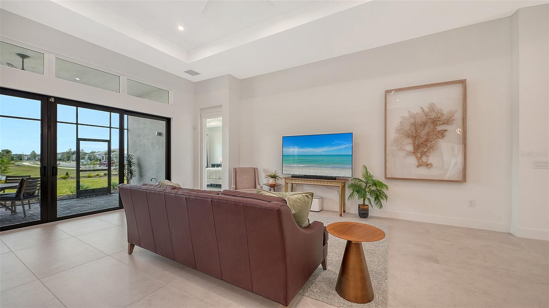
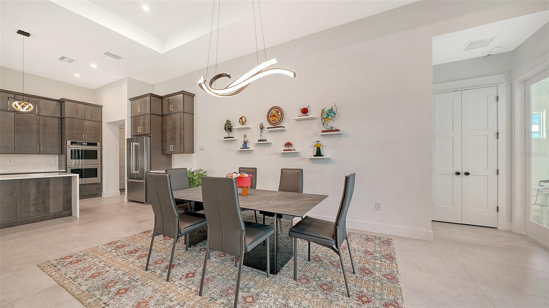
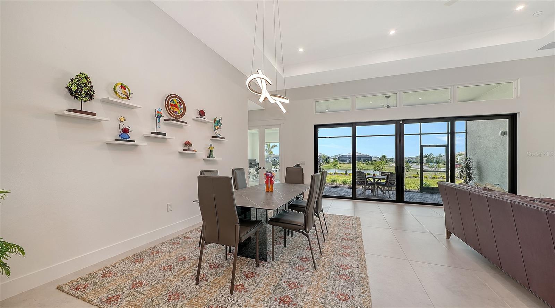
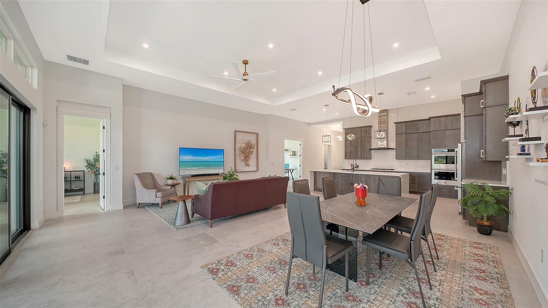
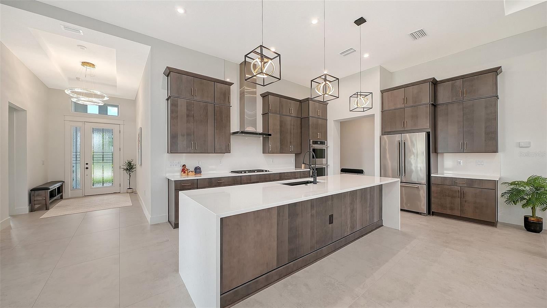
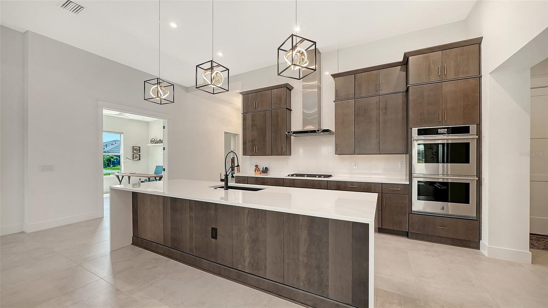
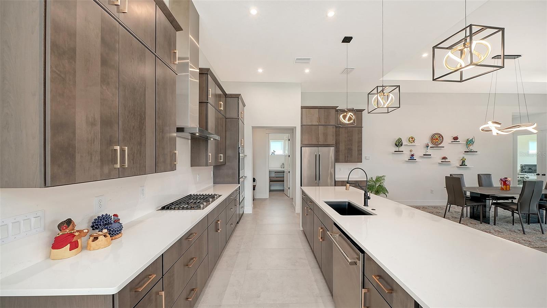
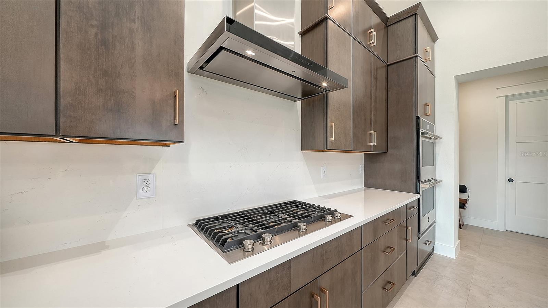
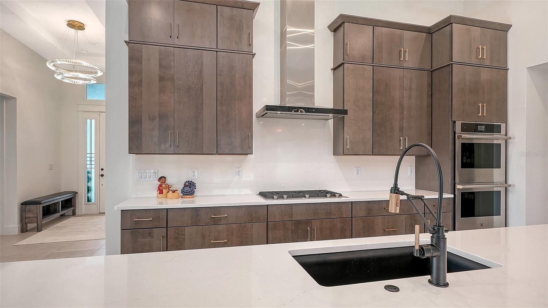
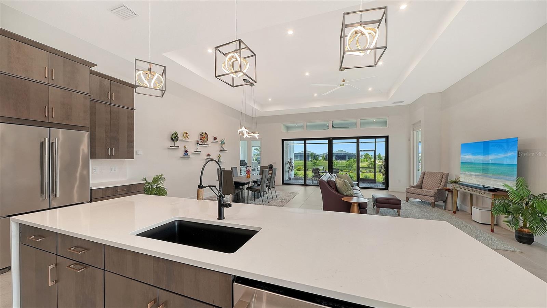
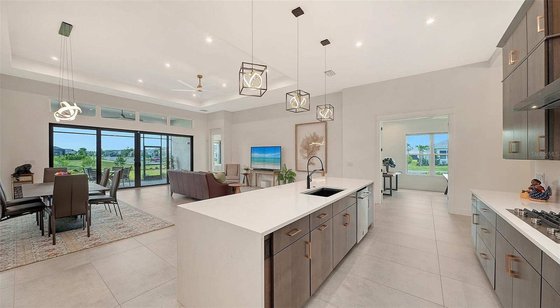
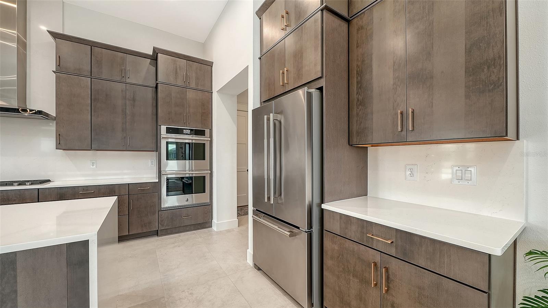
Set on an expansive corner lot overlooking a tranquil lake in Artistry Sarasota, this beautifully upgraded 3BR/3BA residence offers 2,700+/- sq. ft. of refined living space where soaring ceilings, spacious interiors and carefully selected finishes create an atmosphere that is both elevated and inviting. Built in 2024 by Cardel Homes with the sought-after Dali floor plan, the home blends modern design with an easy sophistication that feels instantly welcoming. From the moment you enter, the openness is unmistakable. Ceilings reaching nearly 13’ high, soft neutral tones and large porcelain tile floors create a bright, airy ambiance carried seamlessly through the residence. Coffered ceilings add architectural depth to the main living areas, while upgraded lighting introduces a subtle glow that enhances the home day and night. At the center of the home, the gourmet kitchen was made for gathering. A spacious Cambria quartz island with waterfall edges anchors the space, surrounded by low-profile maple cabinetry, JennAir stainless steel appliances, double convection ovens and a full-height quartz backsplash. Whether hosting friends or enjoying a family dinner, the kitchen flows effortlessly into the dining and great room areas, keeping everyone connected. The living area opens through oversized sliders to the screened lanai, where pavers set the stage for peaceful lake views and beautiful sunsets. The primary suite is generously scaled and serves as a true retreat, with tranquil water views, a custom walk-in closet with built-ins and a spa-inspired bathroom featuring gorgeous tile work, dual vanities and an oversized frameless glass shower. Flexibility is woven into the floor plan. The current owner has transformed one guest bedroom into a gym and another into a music production room offering flexibility for future use depending on your needs. A separate den with custom glass French doors provides a dedicated workspace, while an additional oversized bonus or media room offers even more versatility and is currently arranged as a secondary office with dual workstations offering multiple options for work, creativity or future guest accommodations. Showcasing more than $300K in combined builder and custom designer upgrades enhance the home, including impact glass on all windows and doors, radiant barrier roof sheathing, foam insulation, tankless water heater, water filtration and softening systems, UV HVAC light, premium window treatments, designer lighting, recessed lighting, upgraded interior doors and hardware, an epoxy-finished 3-car garage and a pre-wired summer kitchen package on the lanai. Artistry Sarasota offers a resort-style lifestyle with beautifully tree lined streets & well sought after coastal architecture. This is a true maintenance-free lifestyle with NO CDD fees, and the HOA fee covers lawn maintenance, mulching, irrigation and 2 secured gated entrances. Enjoy the resort-style clubhouse, fitness & yoga studio, heated saltwater beach entry pool, pickleball and basketball courts as well as miles of scenic walking trails. Conveniently located near Sarasota’s most desirable destinations for dining, shopping, world renowned culture, world-class beaches as well as the nearby Lakewood Ranch, Waterside, UTC Mall and several top-ranked Golf courses. Den is an office virtually staged w/soft seating. 2nd bedroom, currently a music room & has been staged w/queen bed. 3rd bedroom, currently a gym has been virtually staged to show queen bed.
moreless
- Property type
- Single family
- Year built
- 2024
- Lot size
- 0.41 acres
- On market
- 12 days
- Price per sqft
- $380
- HOA fees
- $439/mo
- Listing ID
- A4712047
Show Full Details
Property Info
- Property Type
- Residential
- Property Subtype
- SingleFamilyResidence
- Year Built
- 2024
- Levels
- One
- Direction Faces
- South
- Neighborhood
- Artistry
- Lot Size (acres)
- 0.41
- Lot Size (sqft)
- 17826.0
- Contract Date
- 2026-11-04
- On Market Date
- 2026-11-05
- Cumulative Days on Market
- 12
Interior Features
- Interior Features
- Coffered Ceiling(S), High Ceilings, Open Floorplan, Tray Ceiling(S), Walk-In Closet(S)
- Flooring
- Other, Tile
- Laundry Features
- Electric Dryer Hookup, Inside, Laundry Room, Washer Hookup
- Levels
- One
- Window Features
- Window Coverings, Storm Window(S), Window Treatments
- Door Features
- Sliding Doors
Appliances
- Appliances
- Convection Oven, Cooktop, Dishwasher, Disposal, Dryer, Exhaust Fan, Range Hood, Refrigerator, Tankless Water Heater, Washer, Water Softener
Heating & Cooling
- Heating
- Electric, Zoned
- Cooling
- Central Air, Other, Zoned
Exterior Features
- Patio & Porch Features
- Front Porch, Rear Porch, Screened
- Construction Materials
- Block, Stucco
- Foundation
- Slab
- Roof
- Tile
- View
- Lake, Water
- Waterfront Features
- Lake Privileges, Lake Front
- Waterfront
- Yes
Features & Amenities
- Garage
- Yes
- Attached Garage
- Yes
- Parking Features
- Driveway, Garage Door Opener, Guest, Attached
- Lot Features
- Corner Lot, Landscaped, Level, Near Golf Course, Waterfront
Community/Association
- HOA
- Yes
- HOA Name
- Kai Home Community Management- Melanie Fernandez
- HOA Phone
- $8,134,151,663
- HOA Fee
- $1,317
- HOA Fee Frequency
- Quarterly
- HOA Fee Includes
- Maintenance Grounds
- Association Amenities
- Basketball Court, Cable Tv, Clubhouse, Fitness Center, Gated, Maintenance, Playground, Pool, Recreation Facilities, Security, Trail(S)
- Community Features
- Gated, Clubhouse, Fitness Center, Playground, Pool, Sidewalks
Utilities
- Utilities
- Cable Available, Natural Gas Available, Cable Connected, Electricity Connected, Natural Gas Connected, Sewer Connected, Underground Utilities, Water Connected
- Sewer
- Public Sewer
- Water Source
- Public
Taxes
- Annual Tax Amount
- $8,489
- Tax Year
- $2,025
- Legal Description
- LOT 387, ARTISTRY PHASE 3A, PB 57 PG 5-17
Data freshness
- SURF LOCAL last checked
- Nov 21, 2026, 2:54 AM EST
Location
Approximate location, shown from the displayed address.
Similar homes nearby
- $995,0002444 Loma Linda St, Sarasota, FL 342393 Beds3 Baths2,376 sqftListing courtesy of RE/MAX ALLIANCE GROUP · Data courtesy of: Stellar MLS
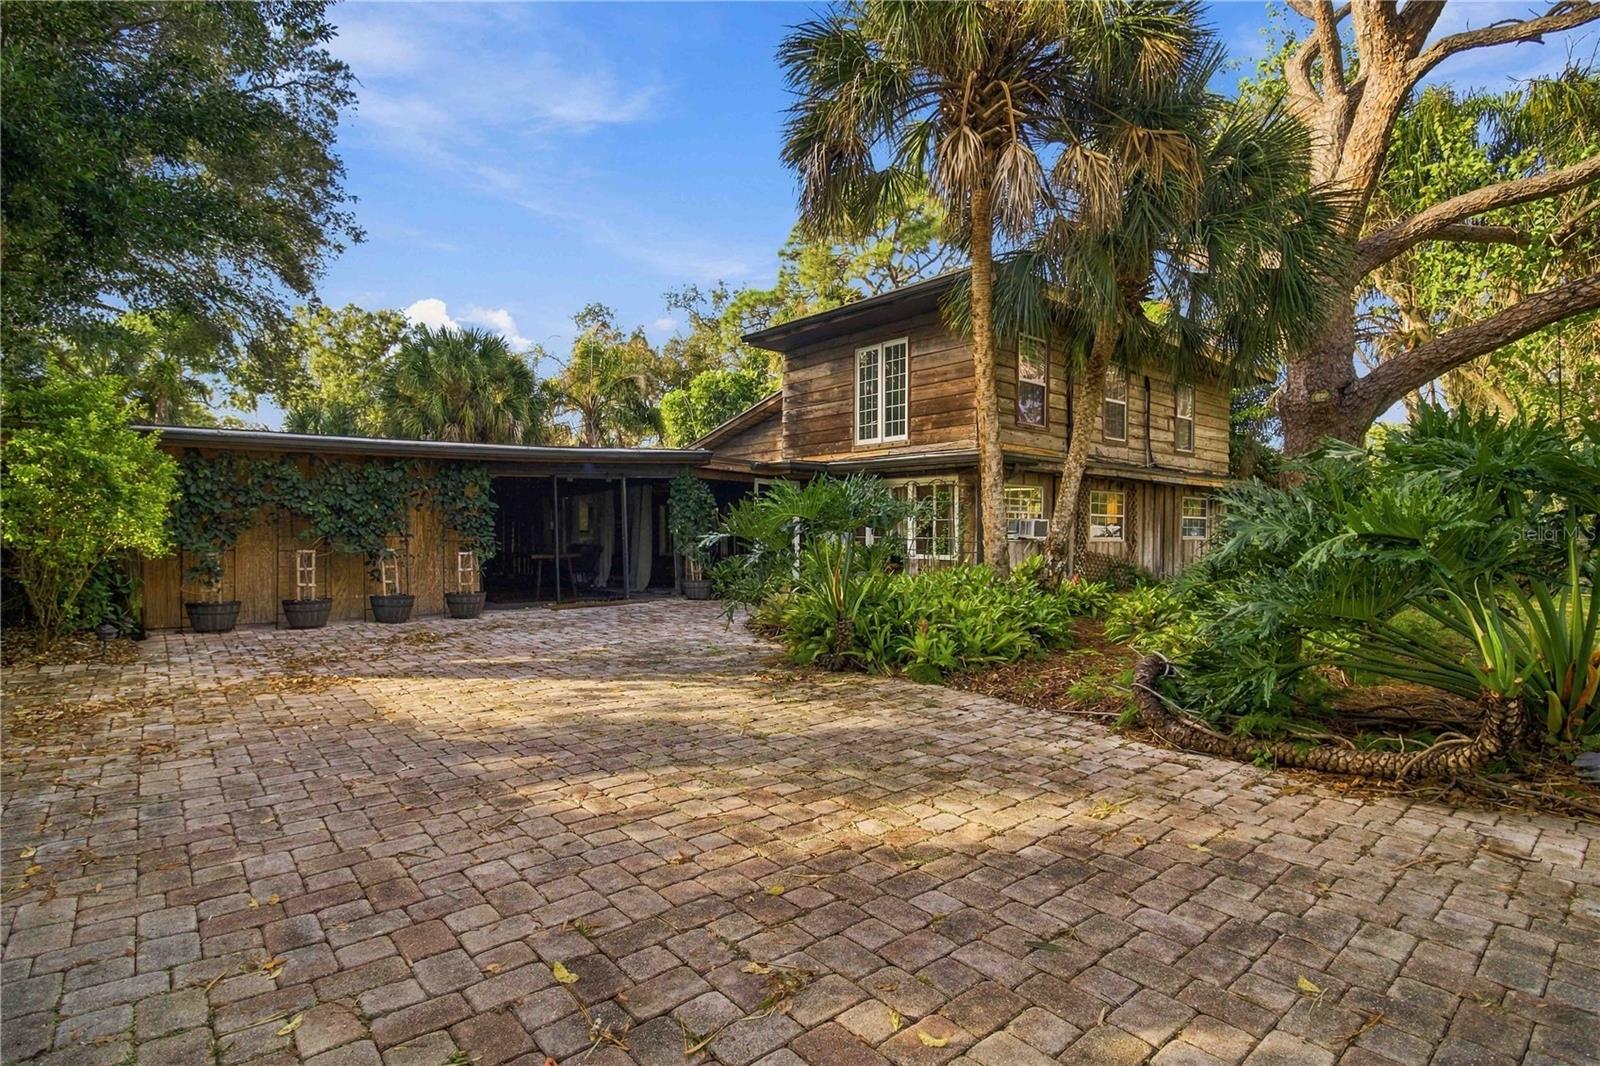 Active
- $875,0005450 Eagles Point Cir #404, Sarasota, FL 342313 Beds2 Baths1,514 sqftListing courtesy of WILLIAM RAVEIS - FLORIDA LLC · Data courtesy of: Stellar MLS
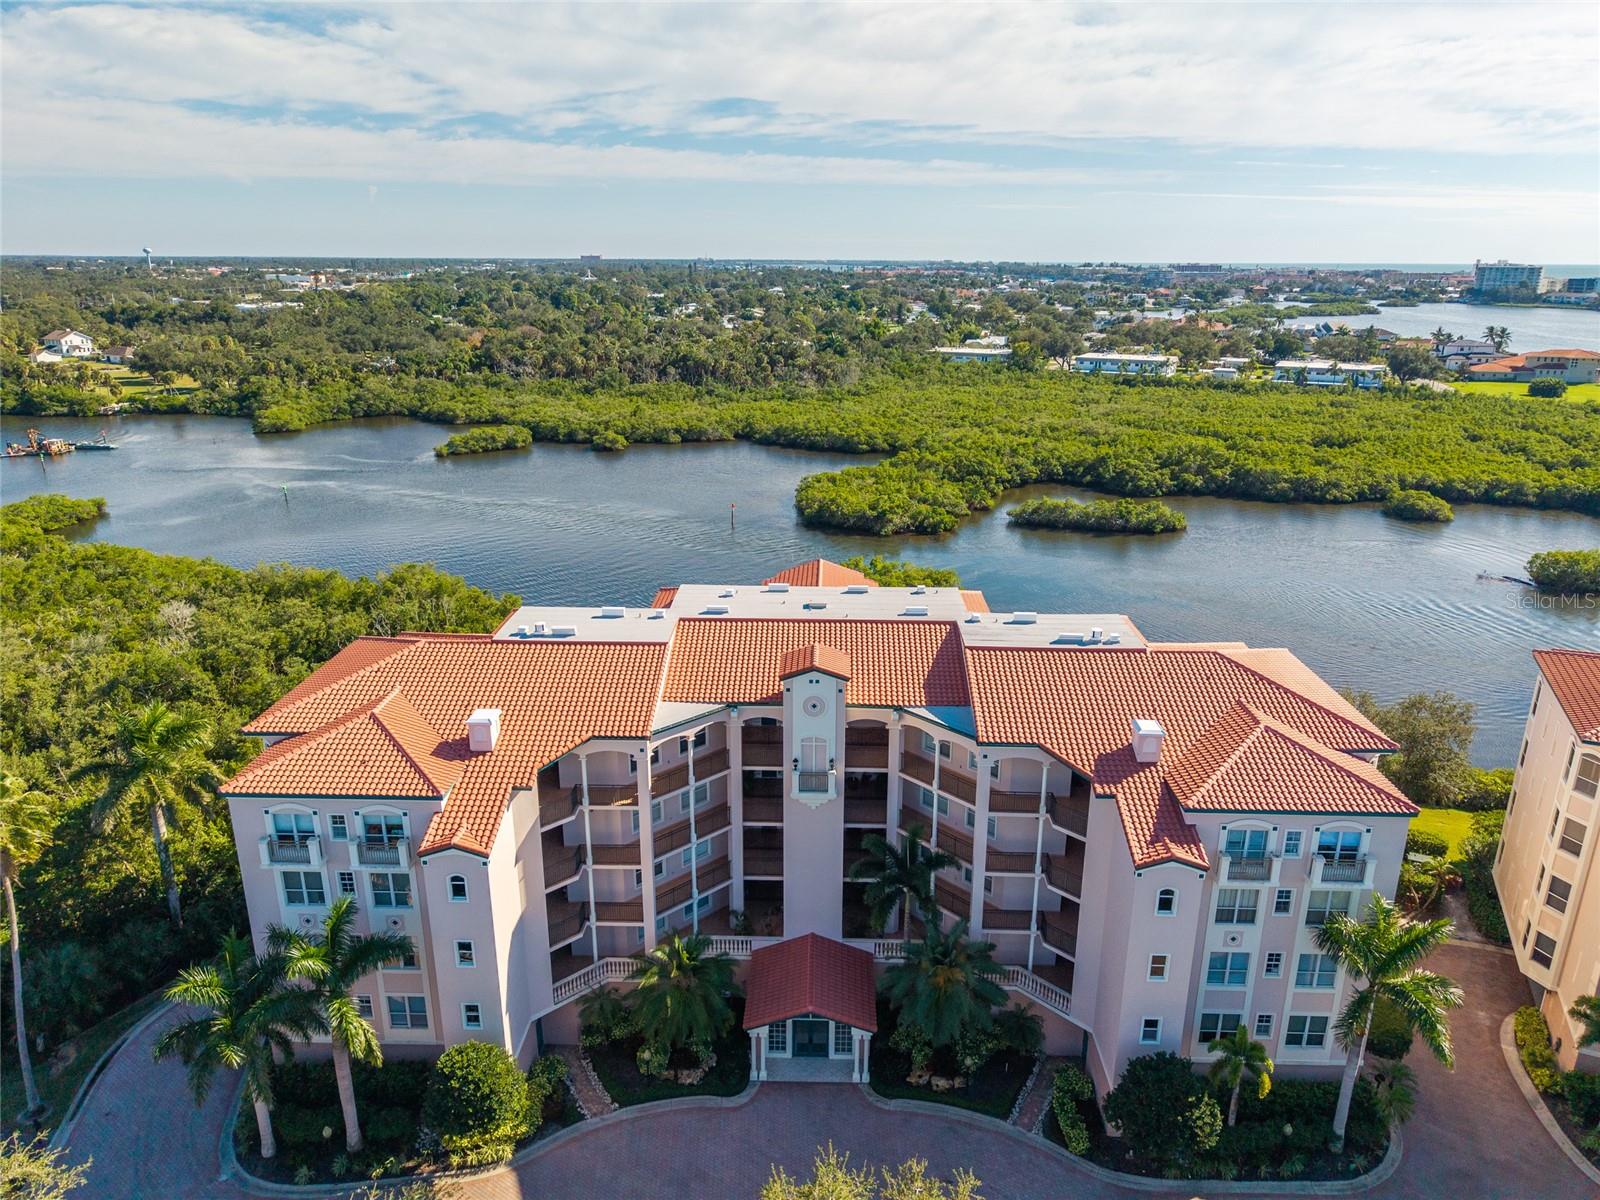 Active
- $850,0002747 Jefferson Cir, Sarasota, FL 342392 Beds2 Baths1,308 sqftListing courtesy of COMPASS FLORIDA LLC · Data courtesy of: Stellar MLS
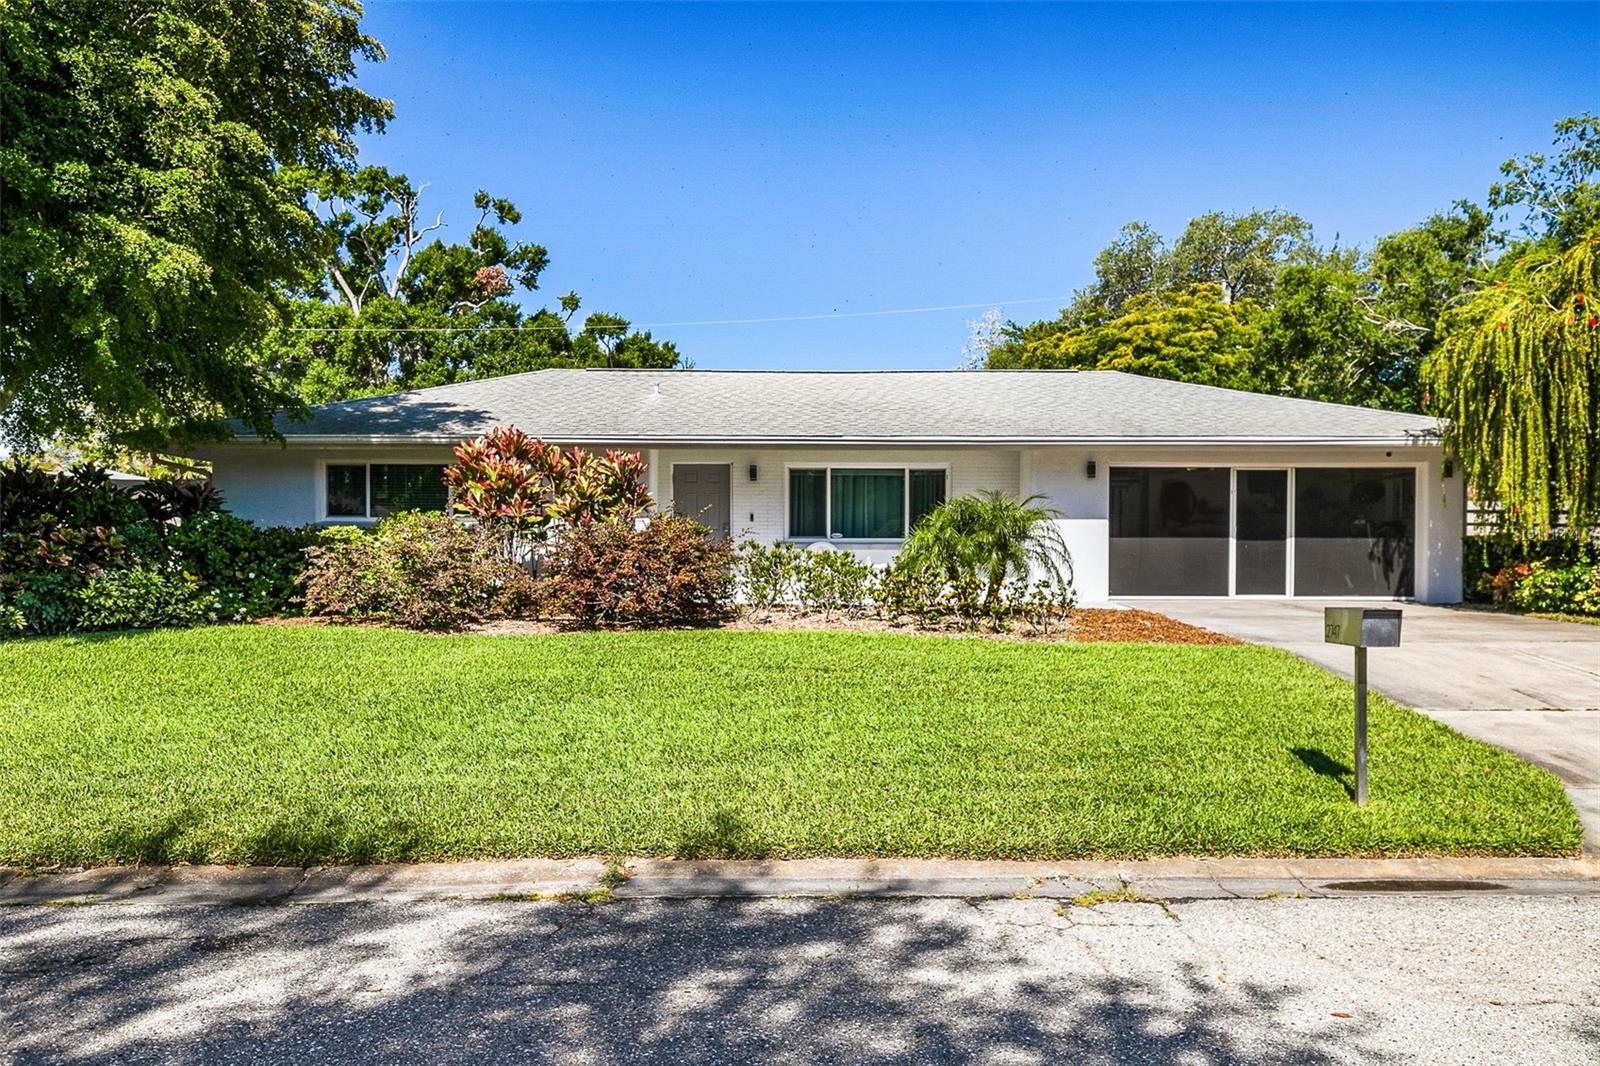 Active
- $1,131,76711344 Longleaf Pines Blvd, Sarasota, FL 342414 Beds3 Baths2,535 sqftListing courtesy of HOMES BY WESTBAY REALTY · Data courtesy of: Stellar MLS
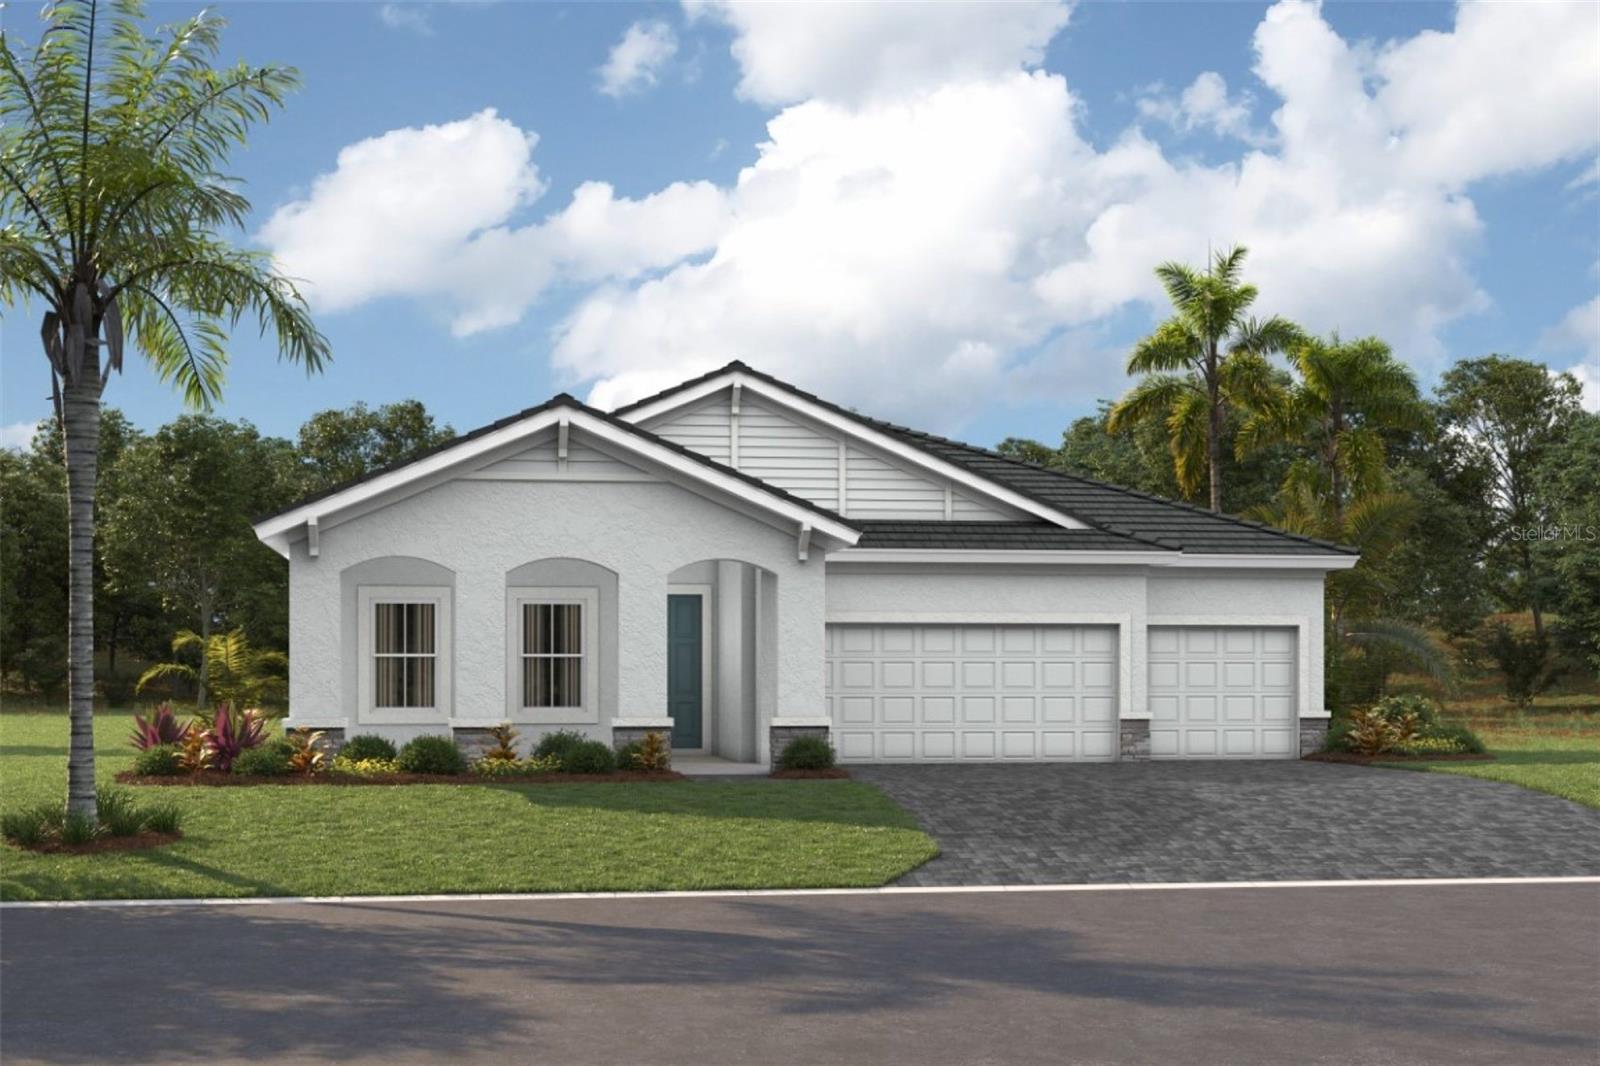 Active
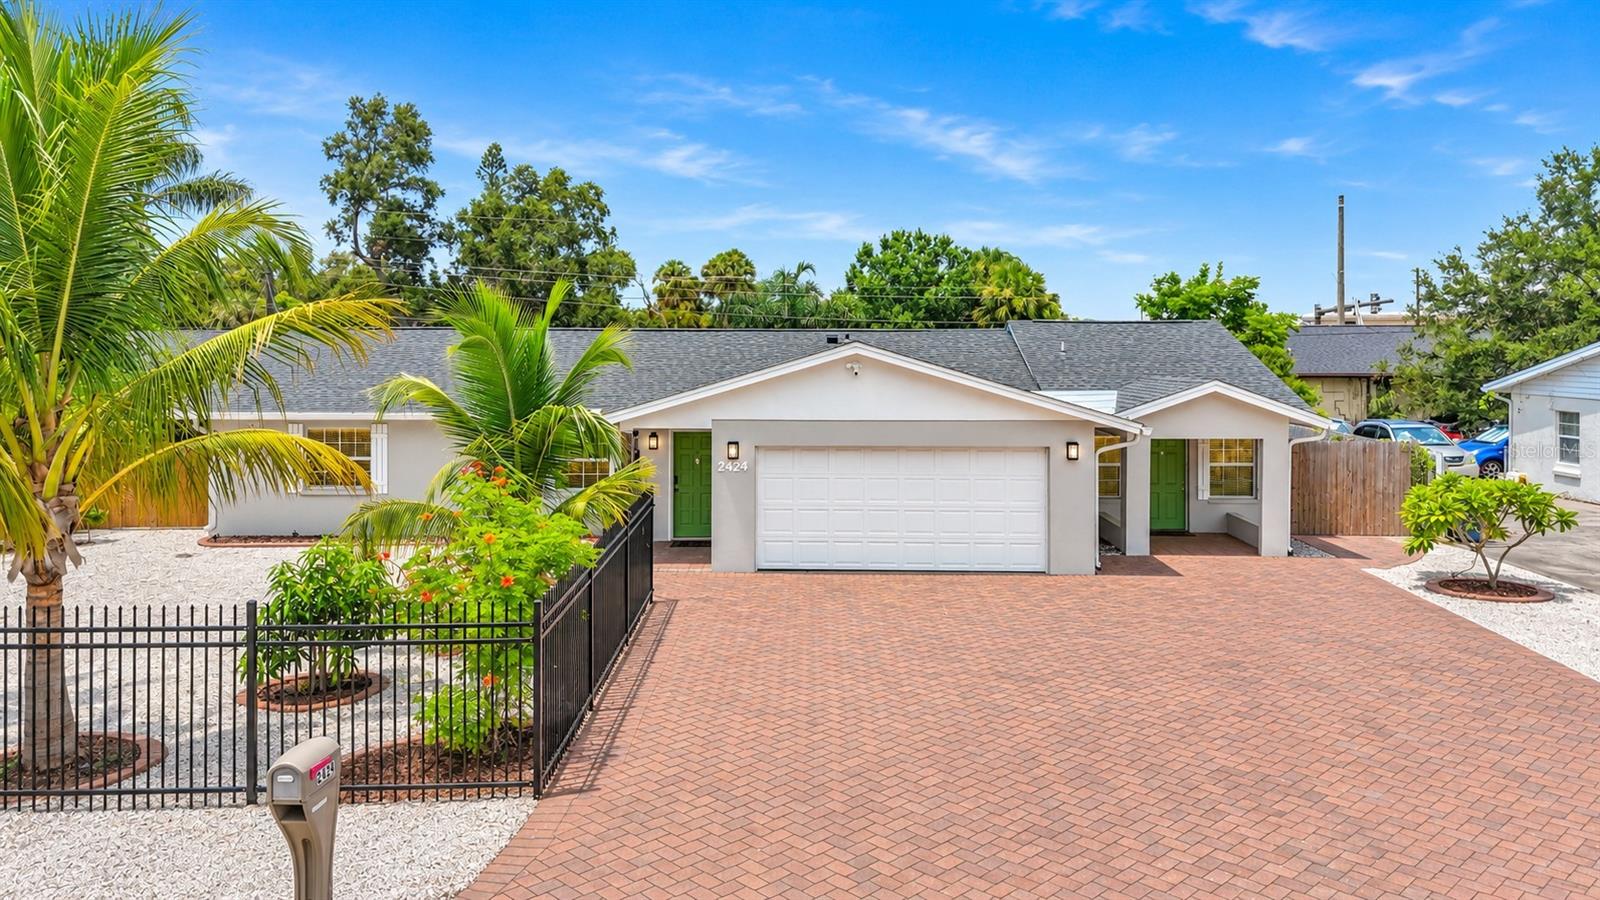
- $999,0002424 Whippoorwill Cir, Sarasota, FL 342315 Beds4 Baths2,959 sqftListing courtesy of NESTLY, LLC · Data courtesy of: Stellar MLS
 Active
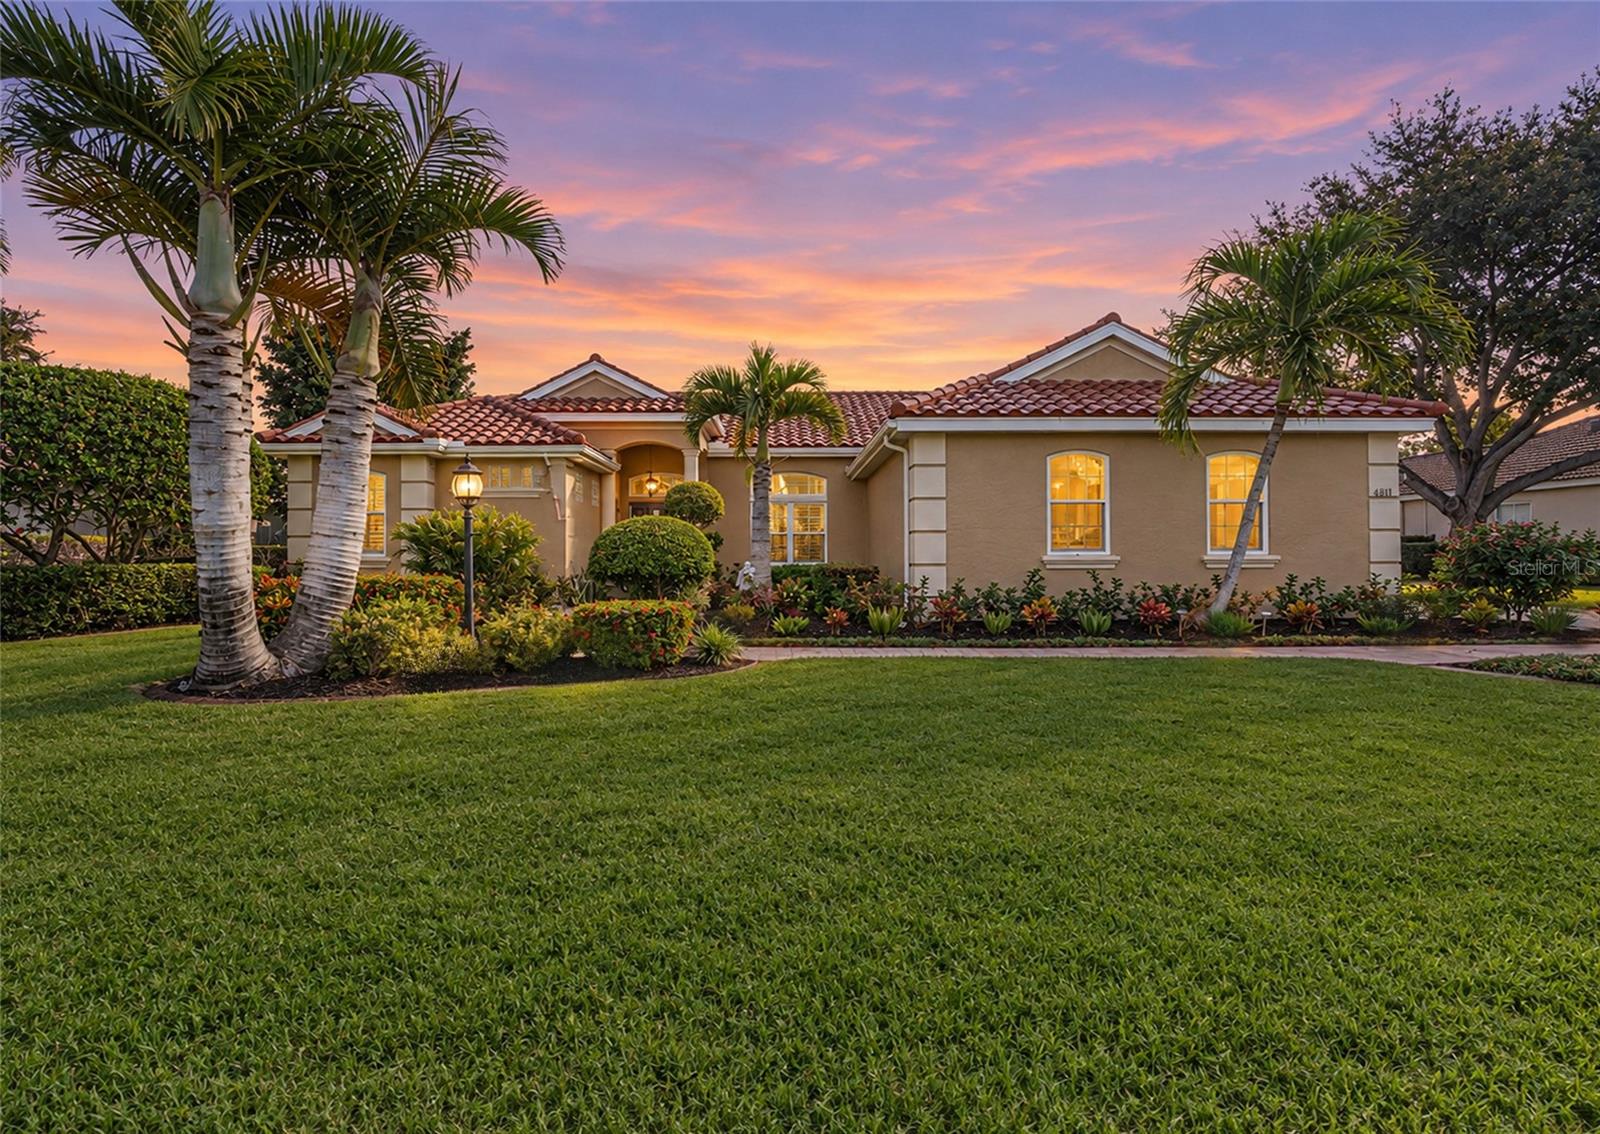
- $820,0004811 Edgemont Ct, Sarasota, FL 342334 Beds3 Baths2,504 sqftListing courtesy of KW COASTAL LIVING III · Data courtesy of: Stellar MLS
 Active
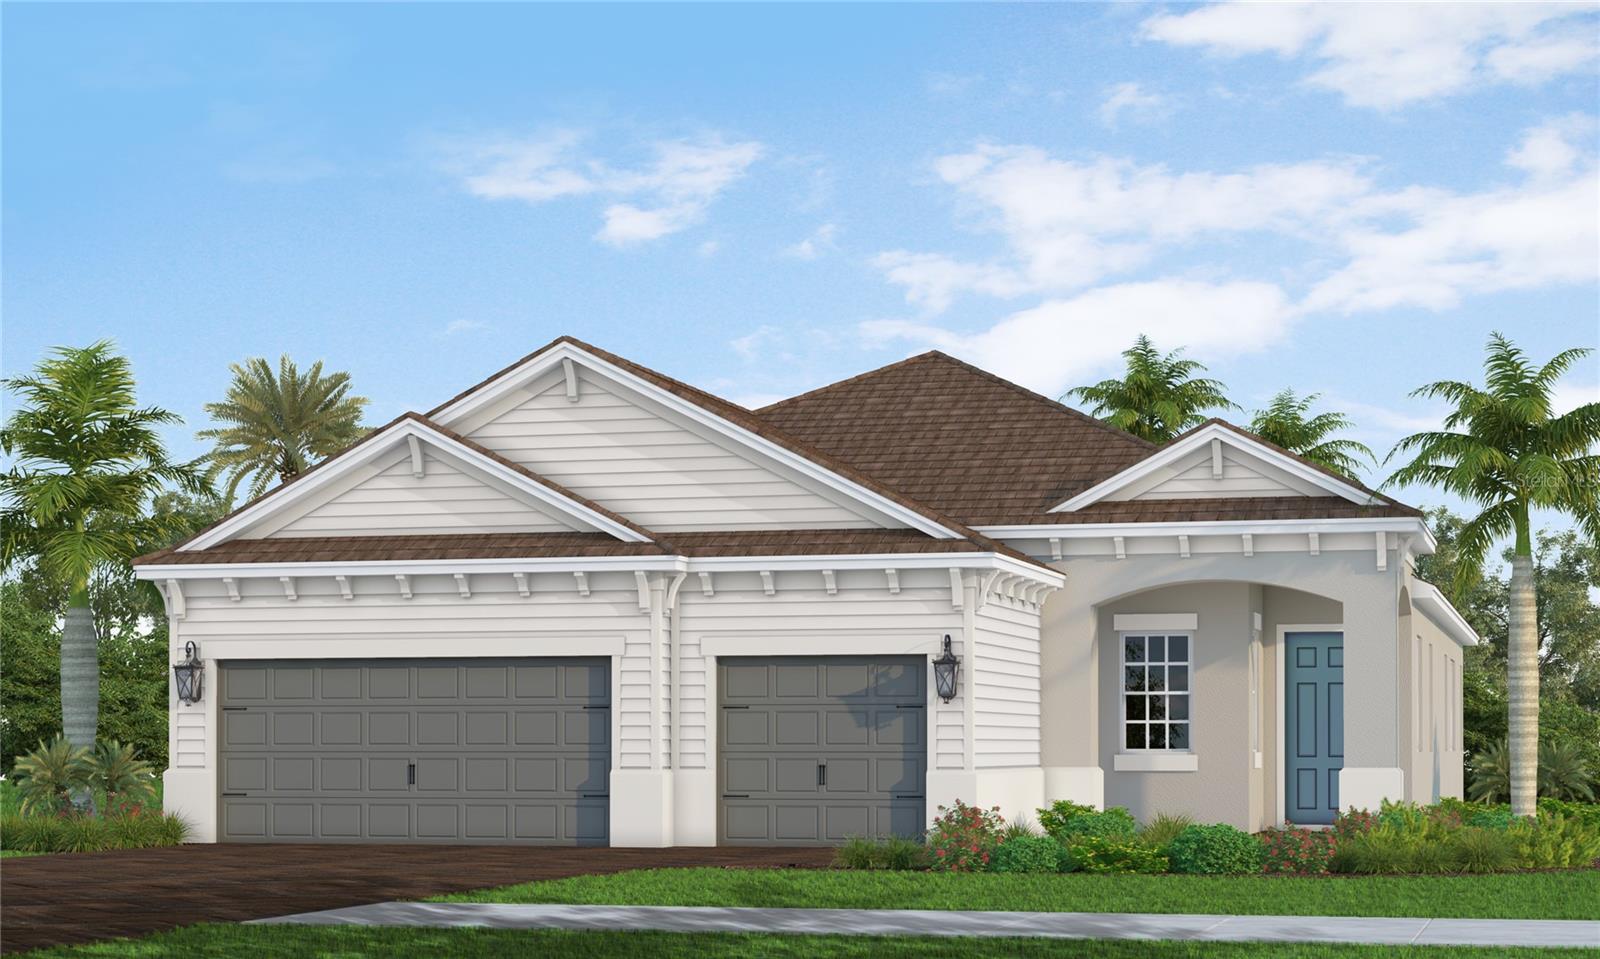
- $824,99010078 Crystal Isles Cir, Sarasota, FL 342413 Beds3 Baths2,427 sqftListing courtesy of NEAL COMMUNITIES REALTY, INC. · Data courtesy of: Stellar MLS
 Active
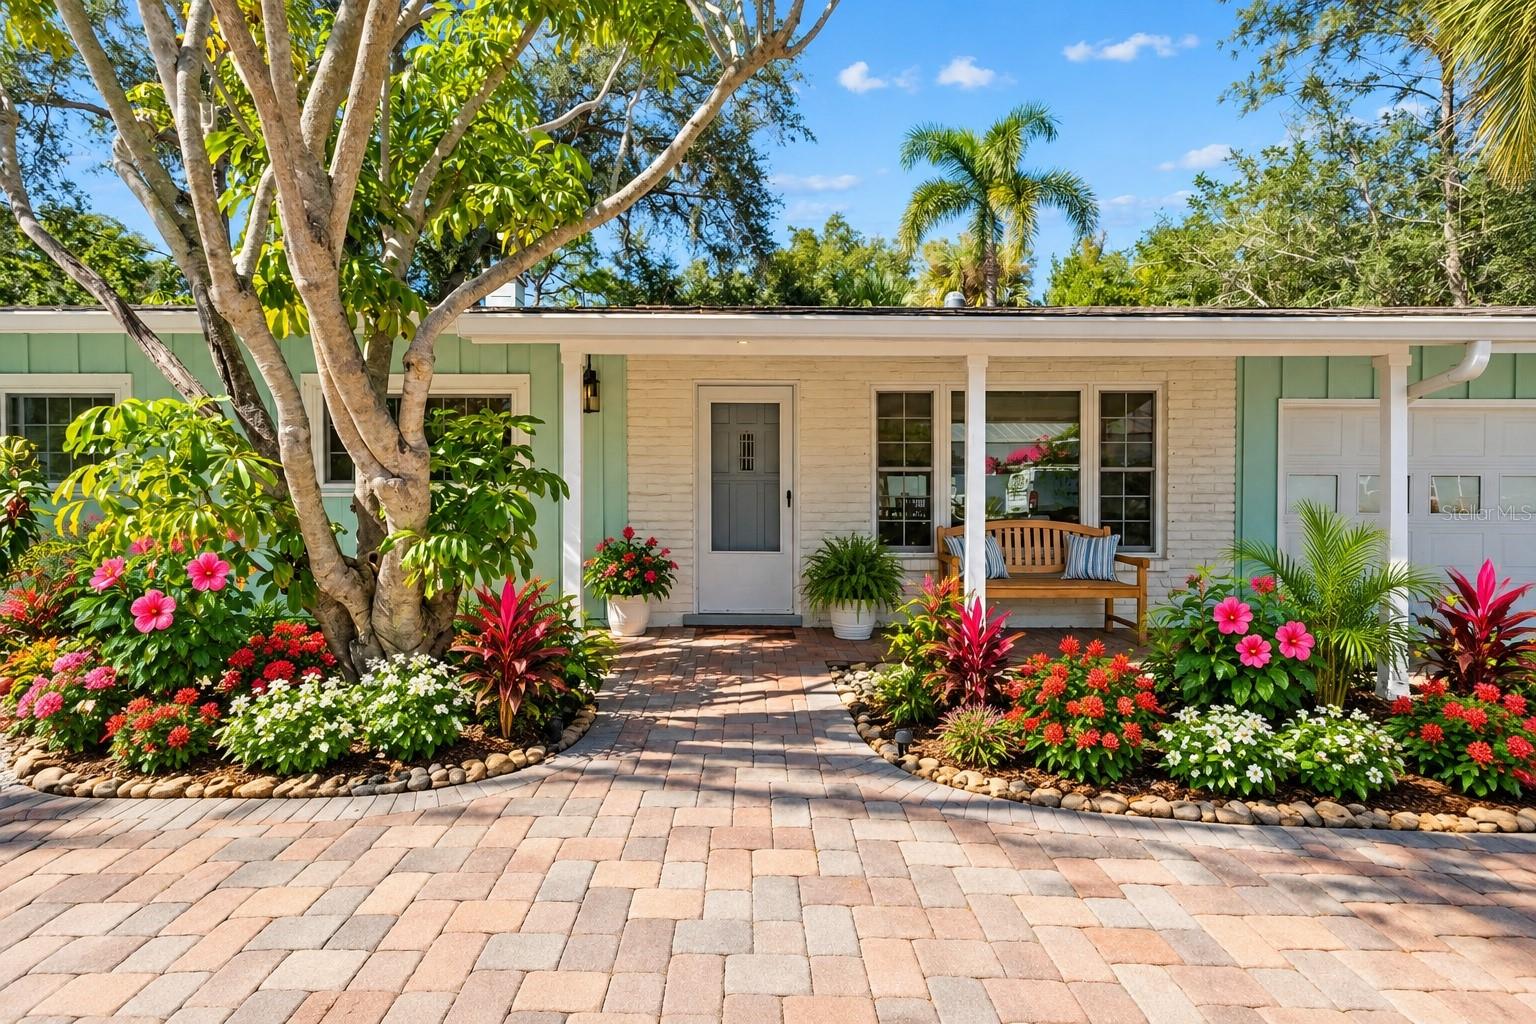
- $925,0001310 Pomelo Ave, Sarasota, FL 342393 Beds2 Baths1,385 sqftListing courtesy of COLDWELL BANKER REALTY · Data courtesy of: Stellar MLS
 Active
What Sold Nearby
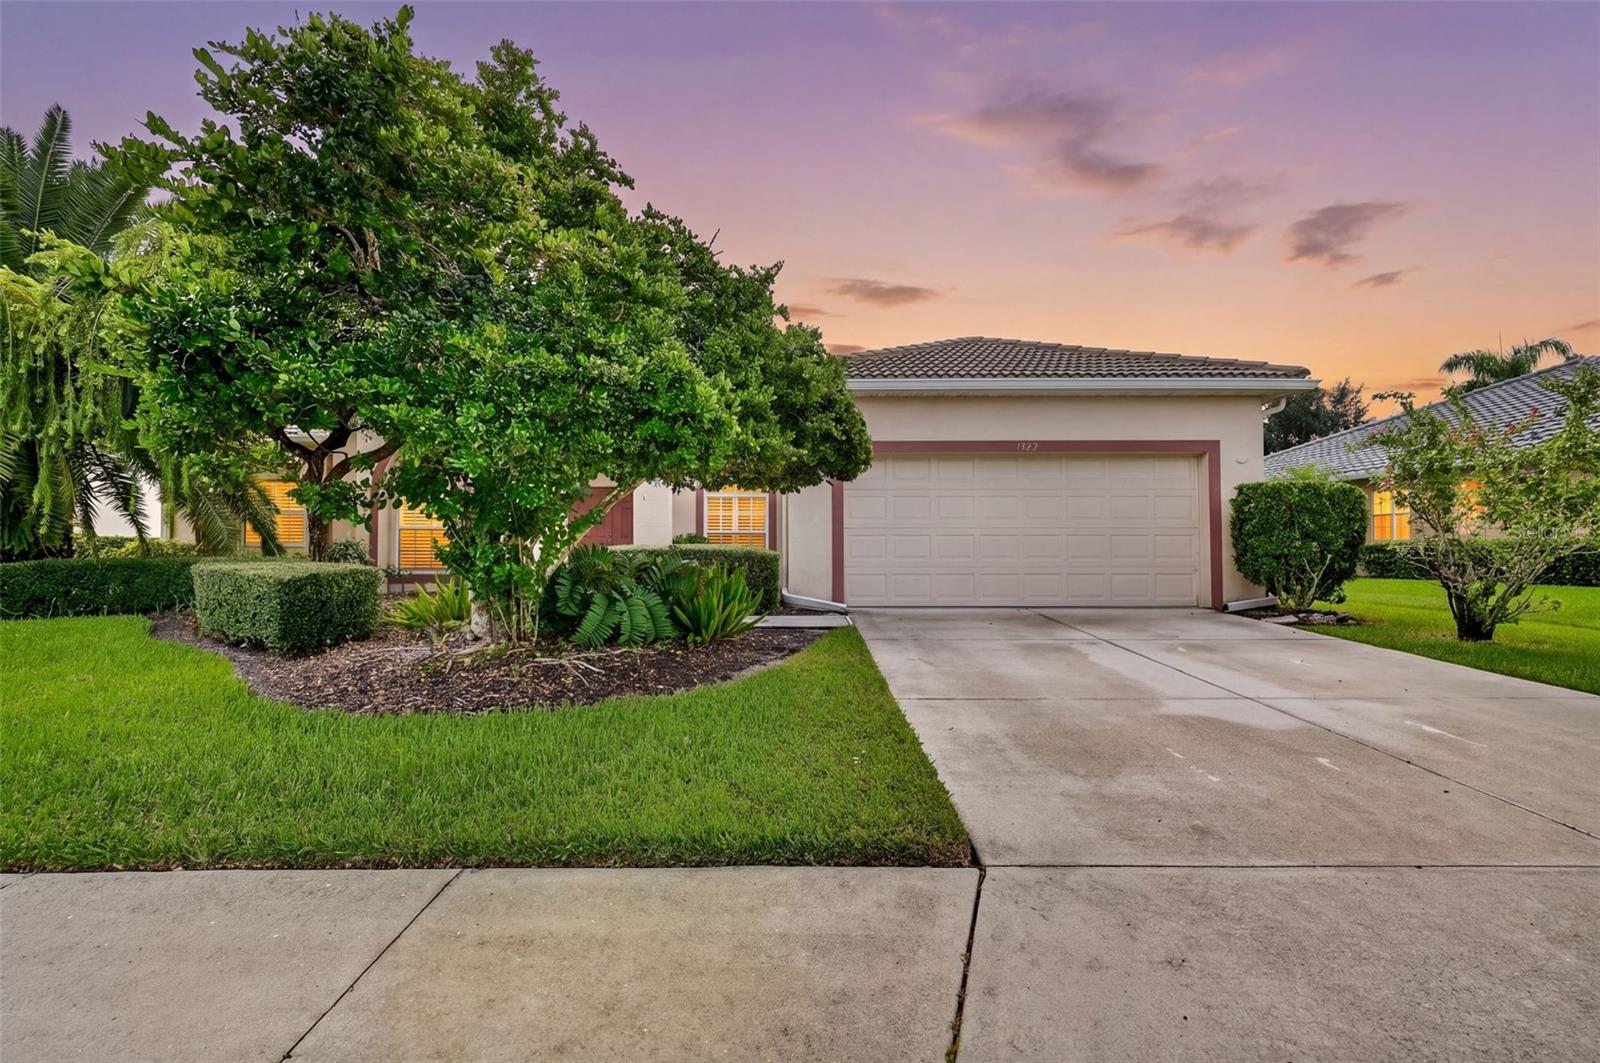
 $839,9901658 Springwell LnSarasota, FL · Sold 2026-10-29
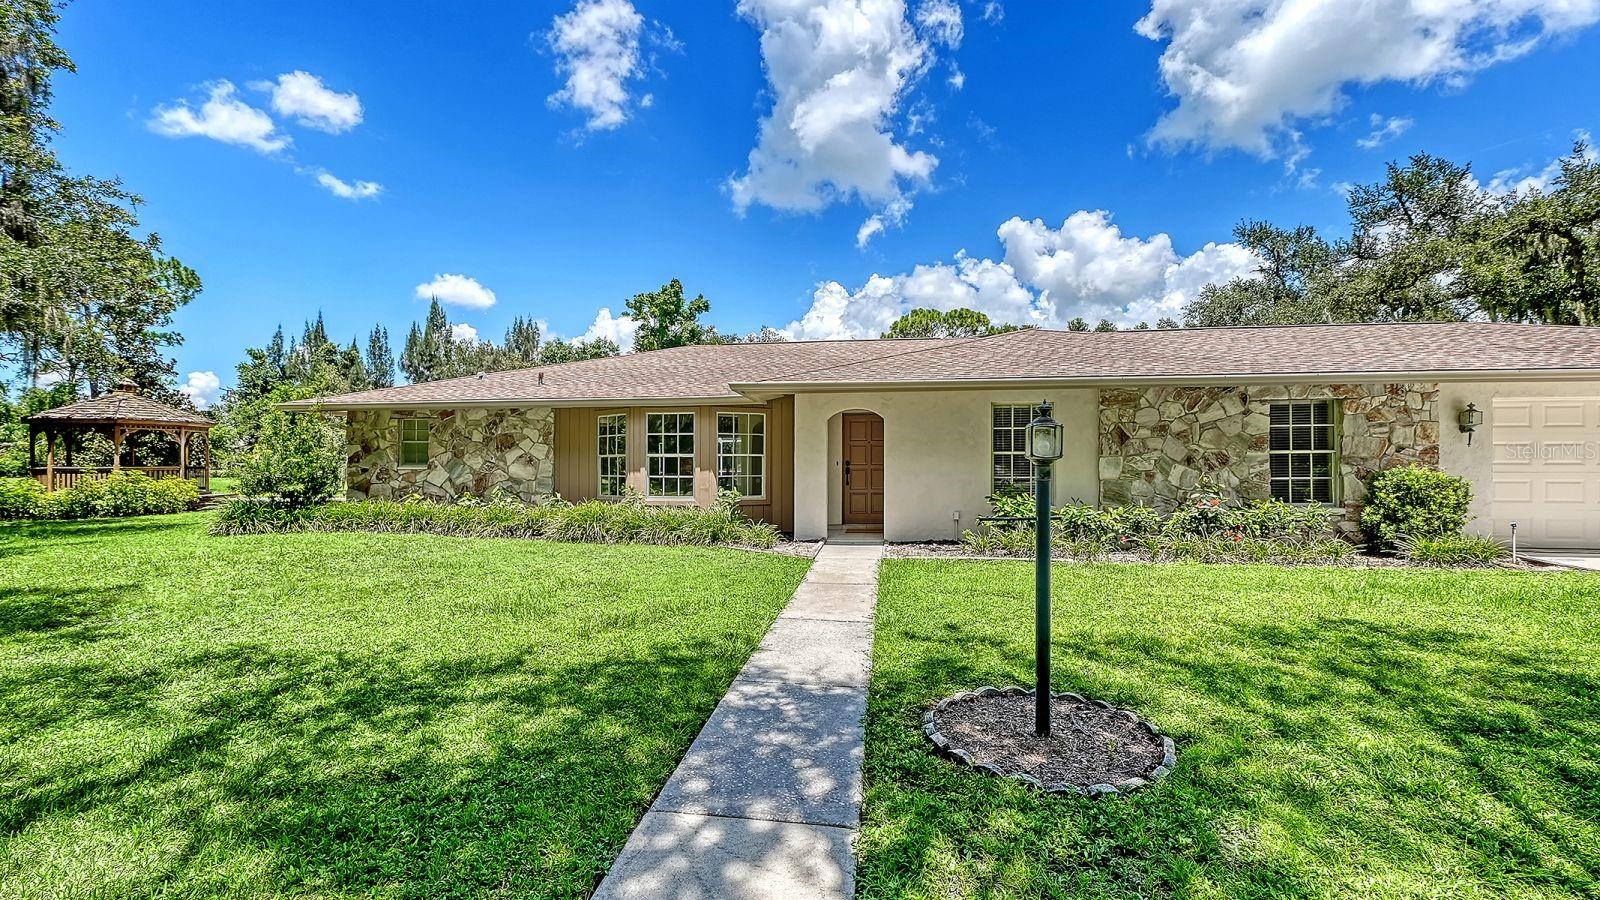
 $555,0001322 Western Pine CirSarasota, FL · Sold 2026-10-29
 $1,325,0006455 Mckown RdSarasota, FL · Sold 2026-10-29
 $1,300,0002566 Paradise Plum DrSarasota, FL · Sold 2026-10-29
 $775,000803 Bel Air Star PkwySarasota, FL · Sold 2026-10-29
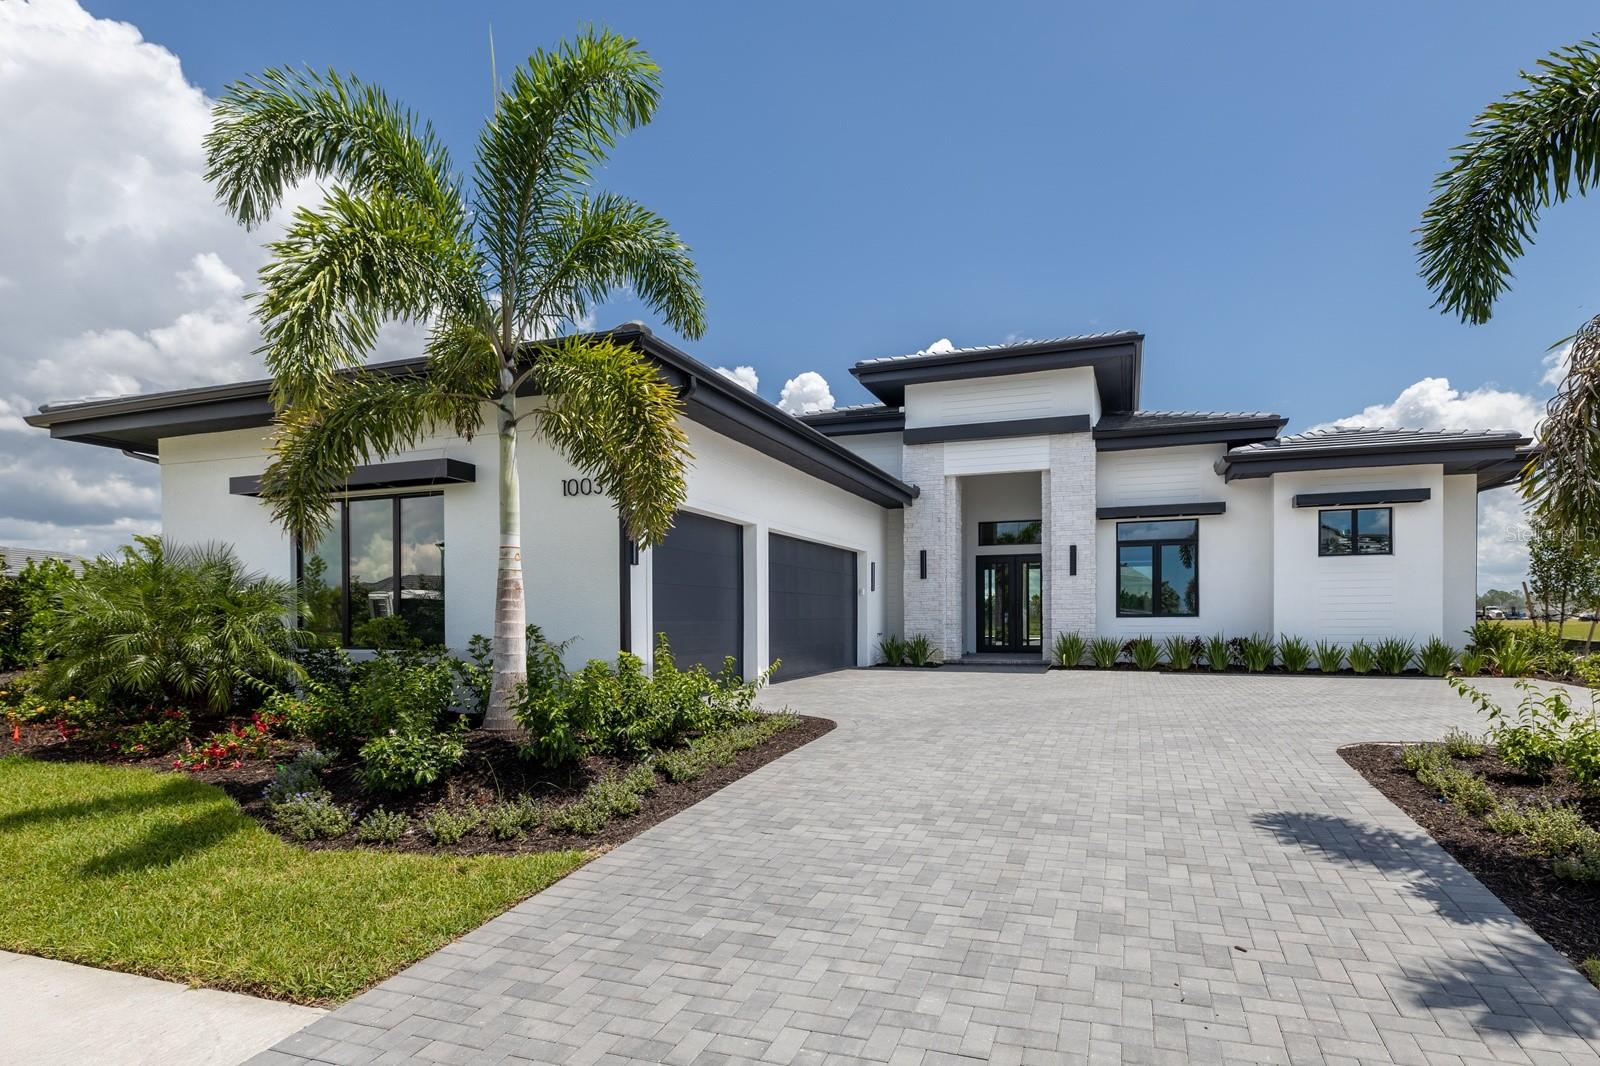 $2,370,0001003 Blue Shell Loop LoopSarasota, FL · Sold 2026-10-27
 $798,0008027 Anthirium LoopSarasota, FL · Sold 2026-10-27
 $800,0008100 Slipway DrSarasota, FL · Sold 2026-10-23
Flood
Flood zone Not mapped · Not mapped
What's Nearby
Groceries
- Publix8300 Bee Ridge Road, Sarasota County, FL 34241, United States of America1.7 mi
Schools
- Sarasota Military Academy Prep Campus3101 Bethel Lane, Lakewood Ranch, FL 34240, United States of America1.7 mi
Parks
- Rothenbach Park8650, Sarasota, FL 34241, United States of America1.9 mi
More homes in Sarasota
Homes for sale near Sarasota
Data courtesy of: Stellar MLSDisclaimers and data details

Listings courtesy of Stellar MLS as distributed by MLS GRID. Based on information submitted to the MLS GRID. All data is obtained from various sources and may not have been verified by broker or MLS GRID. Supplied Open House Information is subject to change without notice. All information should be independently reviewed and verified for accuracy. Properties may or may not be listed by the office/agent presenting the information. Listing information is provided for consumers’ personal, non-commercial use, solely to identify prospective properties for potential purchase; all other use is strictly prohibited and may violate relevant federal and state law. Information deemed reliable but not guaranteed. Copyright © 2026 MLS GRID. All Rights Reserved.

Continental Real Estate Group, Inc
Broker: Derek Eisenberg
Listing last updated: Nov 17, 2026, 4:29 PM EST. SURF LOCAL last checked: Nov 21, 2026, 2:54 AM EST.