
 Active
4683 Cedron Ct
Sarasota, FL 34240 · Single family
$1,625,000
Listing courtesy of Angela Adams and Laurie Minear, MICHAEL SAUNDERS & COMPANY
- 3 Beds
- 3 Baths
- 2,765 sqft
Cynthia's Insights On This Property
- Built 2024
- Last recorded sale: $1,019,900 in June 2024
- Typical sale in 34240 over the last year: $905,000, $394 per sq ft
- Owners in 34240 stay about 6 years; 6% of homes changed hands last year
- County record lists a waterfront lot and a water view


📊 Price Pulse
What would you pay for this place?
Sale prices come from county public records, not MLS data.Listing agent
Contact
Send a message and we'll pass it to the listing agent. Nothing is sent until you ask.
About this home
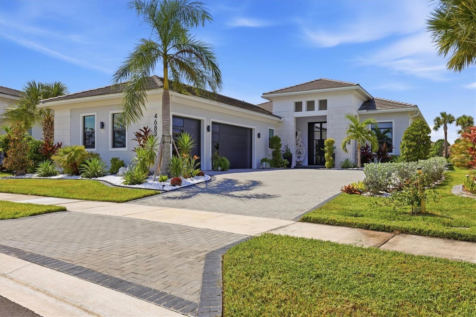
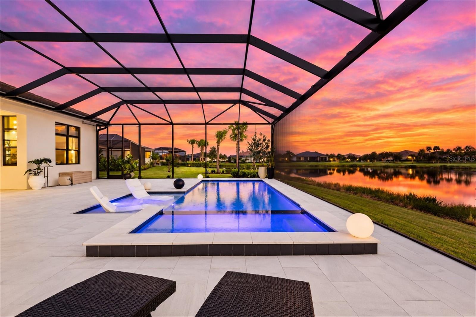
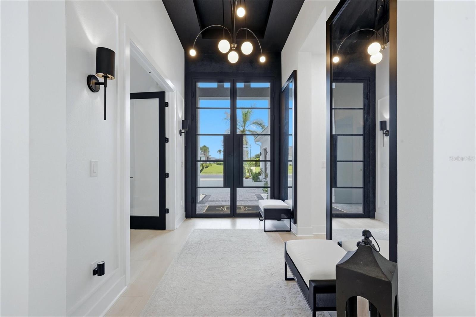
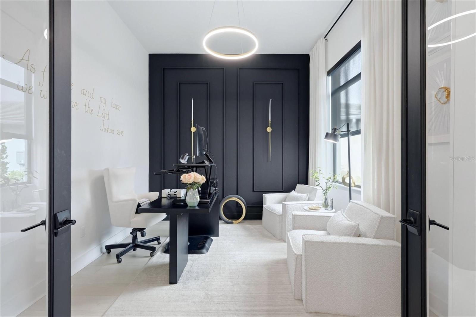
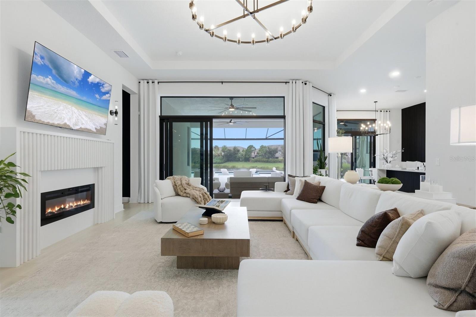
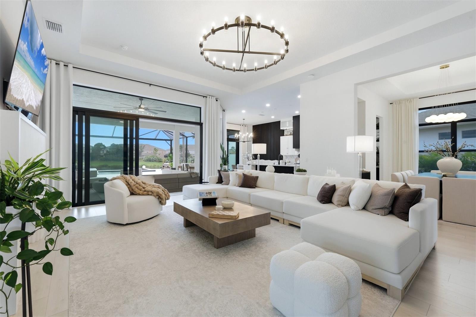
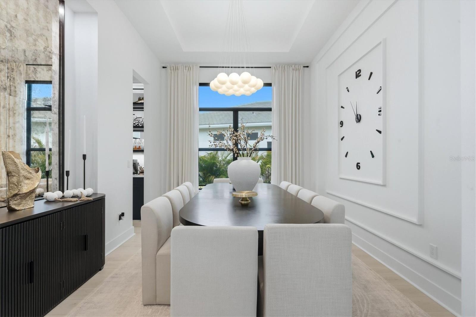
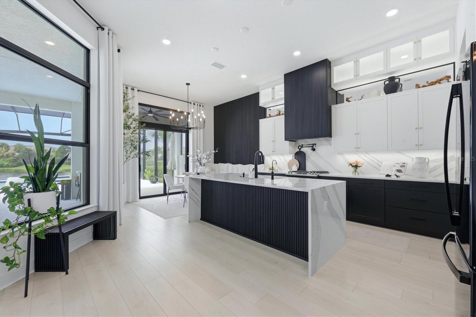
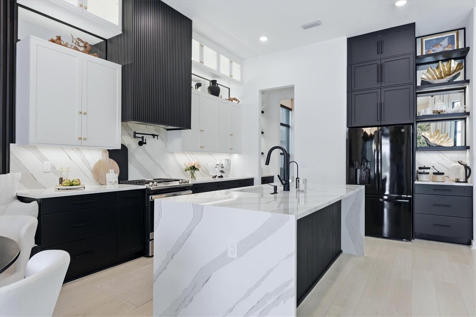
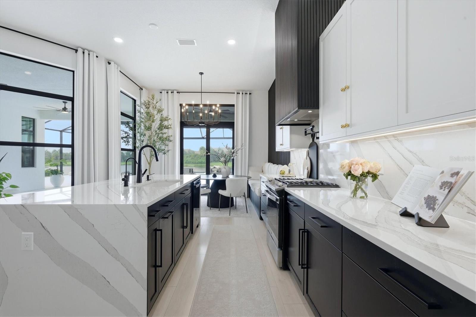
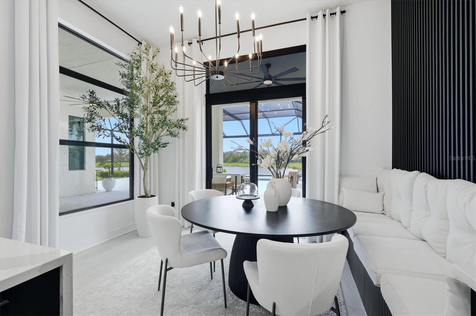
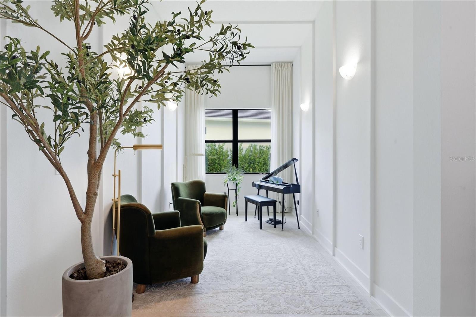
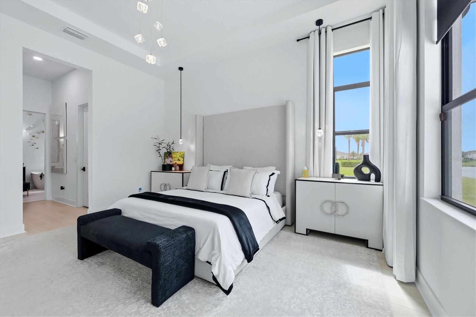
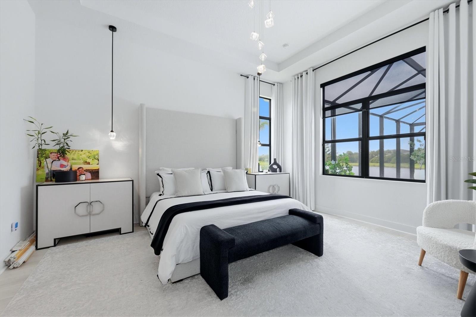
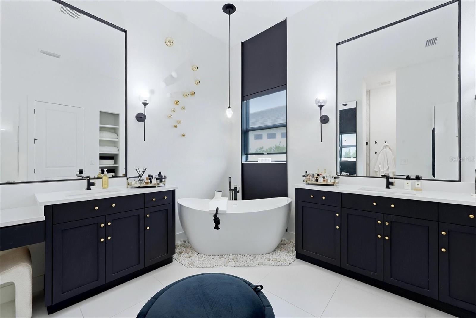
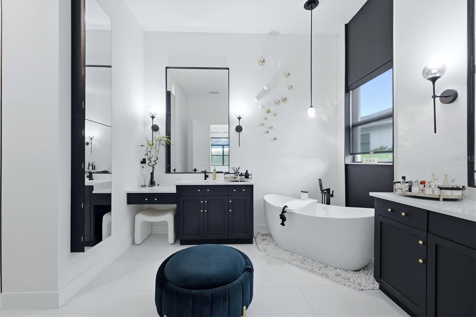
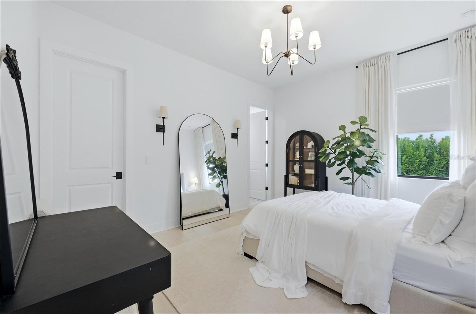
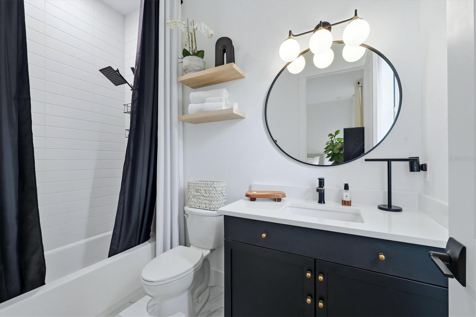
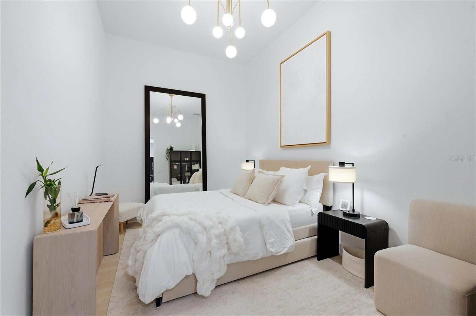
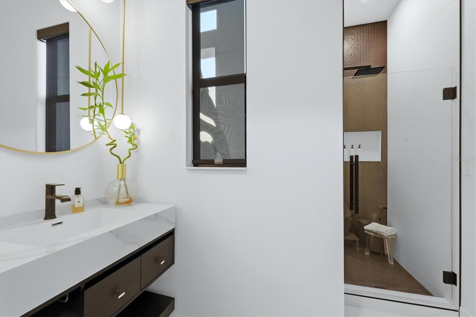
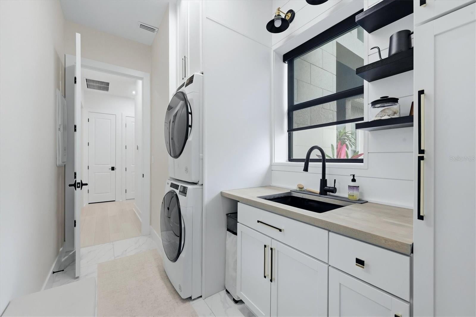
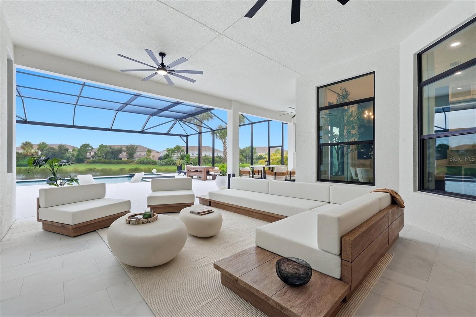
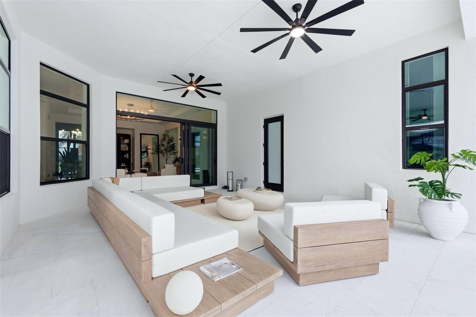
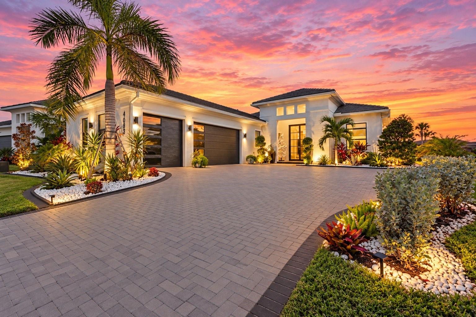
From the moment you enter through the dramatic custom iron, impact entry door, 4683 Cedron Court makes an unforgettable impression. Thoughtfully transformed by its current owners, this exceptional Artistry Sarasota residence combines Restoration Hardware-inspired design, custom craftsmanship, and an extraordinary indoor-outdoor living experience. Fully furnished and presented with the polish of a model home, every detail feels intentional, sophisticated, and beautifully curated. The light-filled interior features an open, elegant design with soaring ceilings, abundant natural light, and a refined neutral palette. The kitchen is a true focal point, featuring custom cabinetry extending all the way to the ceiling, creating a seamless, elevated look with plenty of storage. Throughout the home, custom touches continue with thoughtfully designed closets featuring built-in shelving and storage. The home now offers three bedrooms and three full baths, including two bedrooms with ensuite baths, plus a beautifully appointed guest bath. A versatile flex space provides even more options for an office, fitness room, creative space, or additional sleeping area. But the real showstopper may be outside. The expansive pool and outdoor living area feels like a private resort, with oversized white pavers, a generous covered living area, and an expansive open-air space designed for entertaining, relaxing, and enjoying the Sarasota lifestyle. Outdoor kitchen hookups make it easy to create the ultimate al fresco gathering space. Located in the highly desirable gated community of Artistry Sarasota, this is more than a beautifully renovated home it is a completely curated lifestyle. With its exceptional design, custom details, sophisticated furnishings, and spectacular outdoor living, 4683 Cedron Court is a home that truly looks and lives like it belongs in the pages of a design magazine.
moreless
- Property type
- Single family
- Year built
- 2024
- Lot size
- 0.31 acres
- Garage
- 3 cars
- On market
- 29 days
- Price per sqft
- $588
- HOA fees
- $437/mo
- Listing ID
- A4707832
Show Full Details
Property Info
- Property Type
- Residential
- Property Subtype
- SingleFamilyResidence
- Year Built
- 2024
- Levels
- One
- Direction Faces
- Southeast
- Neighborhood
- Artistry
- Lot Size (acres)
- 0.31
- Lot Size (sqft)
- 13472.0
- Contract Date
- 2026-09-24
- On Market Date
- 2026-10-05
- Cumulative Days on Market
- 29
Interior Features
- Interior Features
- Coffered Ceiling(S), Eat-In Kitchen, High Ceilings, Stone Counters, Walk-In Closet(S)
- Laundry Features
- Gas Dryer Hookup, Inside, Laundry Room, Washer Hookup
- Levels
- One
- Window Features
- Wood Frames
- Door Features
- Sliding Doors
Appliances
- Appliances
- Cooktop, Dishwasher, Disposal, Dryer, Refrigerator, Washer
Heating & Cooling
- Heating
- Central
- Cooling
- Central Air
Exterior Features
- Exterior Features
- Lighting
- Patio & Porch Features
- Covered, Front Porch
- Construction Materials
- Block, Stucco
- Foundation
- Slab
- Roof
- Tile
- Pool Features
- Gunite, Heated, In Ground, Salt Water, Screen Enclosure, Private
- Private Pool
- Yes
- Spa Features
- In Ground
- Spa
- Yes
- View
- Lake, Water
Features & Amenities
- Garage Spaces
- 3.0
- Garage
- Yes
- Attached Garage
- Yes
- Parking Features
- Driveway, Garage Door Opener, Attached
- Security Features
- Security System
- Lot Features
- Level, Paved
Community/Association
- HOA
- Yes
- HOA Name
- Kia Assoc. Mgt-Melanie
- HOA Fee
- $437
- HOA Fee Frequency
- Monthly
- HOA Fee Includes
- Maintenance Structure
- Association Amenities
- Basketball Court, Clubhouse, Fitness Center, Gated, Maintenance, Playground, Pool, Trail(S)
- Community Features
- Gated, Clubhouse, Fitness Center, Playground, Pool, Sidewalks, Street Lights
Utilities
- Utilities
- Cable Available, Natural Gas Available, Cable Connected, Electricity Connected, Natural Gas Connected, Sewer Connected, Underground Utilities, Water Connected
- Sewer
- Public Sewer
- Water Source
- Public
Taxes
- Annual Tax Amount
- $8,726
- Tax Year
- $2,025
- Legal Description
- LOT 373, ARTISTRY PHASE 3A, PB 57 PG 5-17
Other
- Co List Agent Mls Id
- 281533546
- Co List Agent Full Name
- Laurie Minear
- Co List Office Name
- MICHAEL SAUNDERS & COMPANY
- Co List Office Mls Id
- 266510204
Data freshness
- SURF LOCAL last checked
- Nov 21, 2026, 6:24 AM EST
Location
Approximate location, shown from the displayed address.
Similar homes nearby
- $1,300,0005770 Midnight Pass Rd #507C, Sarasota, FL 342422 Beds2 Baths1,337 sqftListing courtesy of COLDWELL BANKER REALTY · Data courtesy of: Stellar MLS
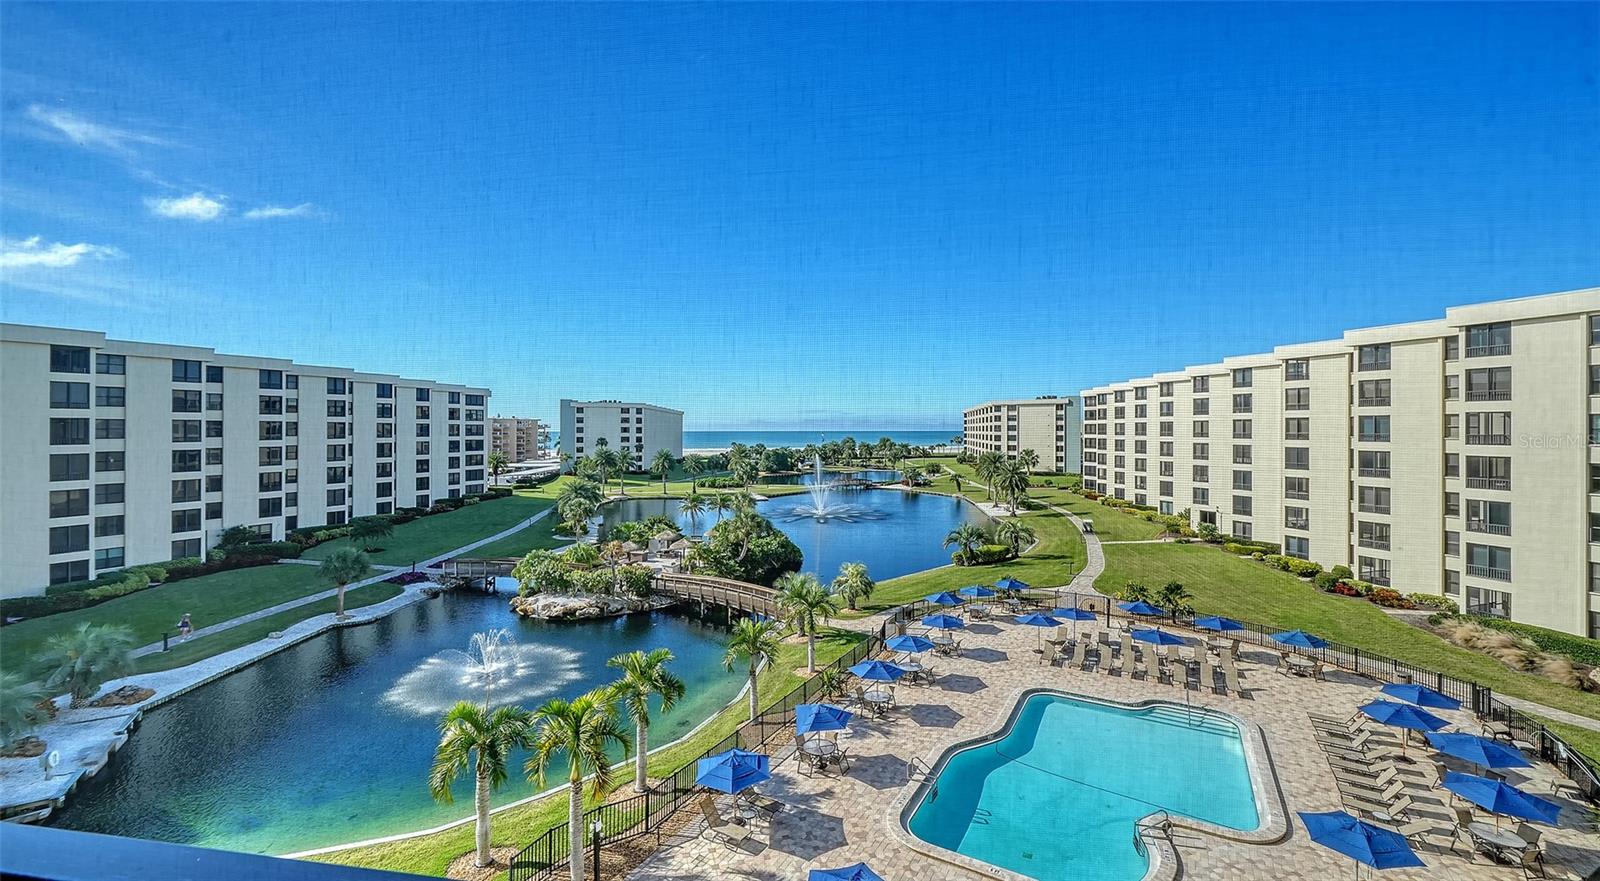 Active
- $1,300,0005770 Midnight Pass Rd #506C, Sarasota, FL 342422 Beds2 Baths1,337 sqftListing courtesy of COLDWELL BANKER REALTY · Data courtesy of: Stellar MLS
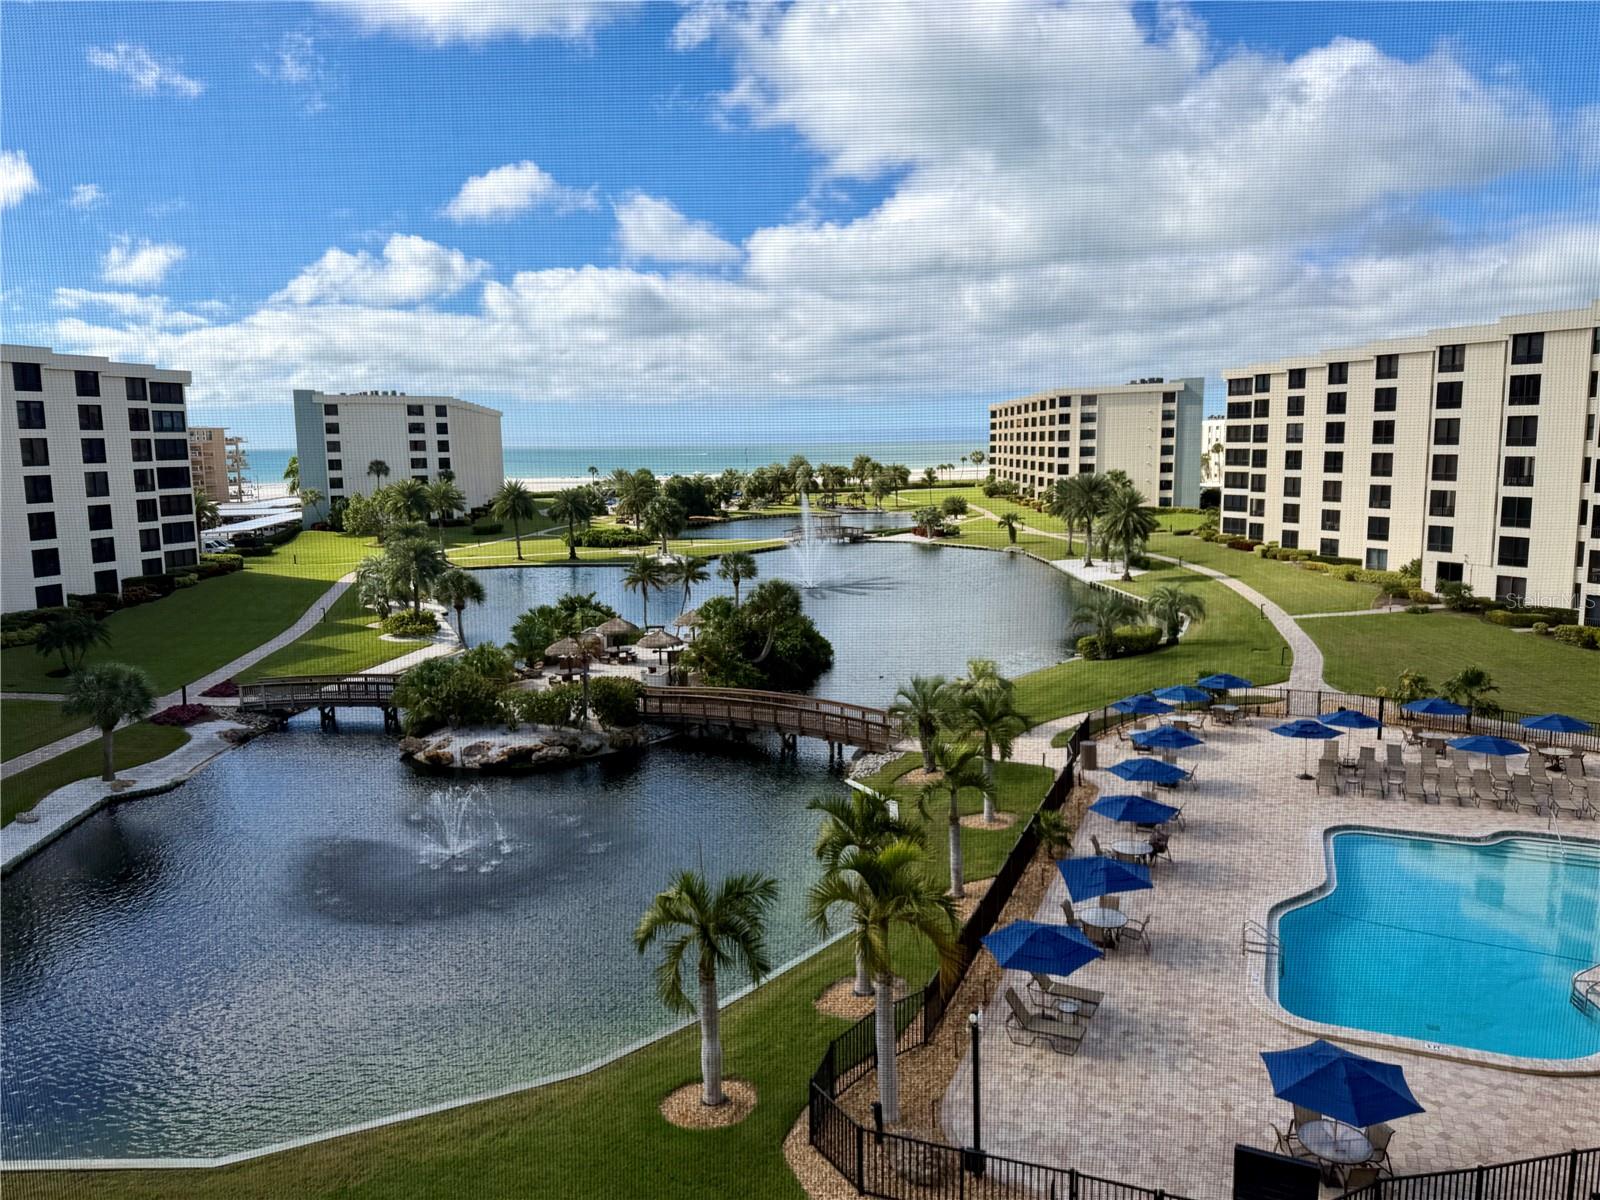 Active
- Photo coming soonActive$1,799,9994761 Pine Harrier Dr, Sarasota, FL 342313 Beds3 Baths2,795 sqftListing courtesy of THE AGENCY SARASOTA · Data courtesy of: Stellar MLS
- $1,450,0001678 Loma Linda St, Sarasota, FL 342394 Beds3 Baths2,088 sqftListing courtesy of PREMIER SOTHEBY'S INTERNATIONAL REALTY · Data courtesy of: Stellar MLS
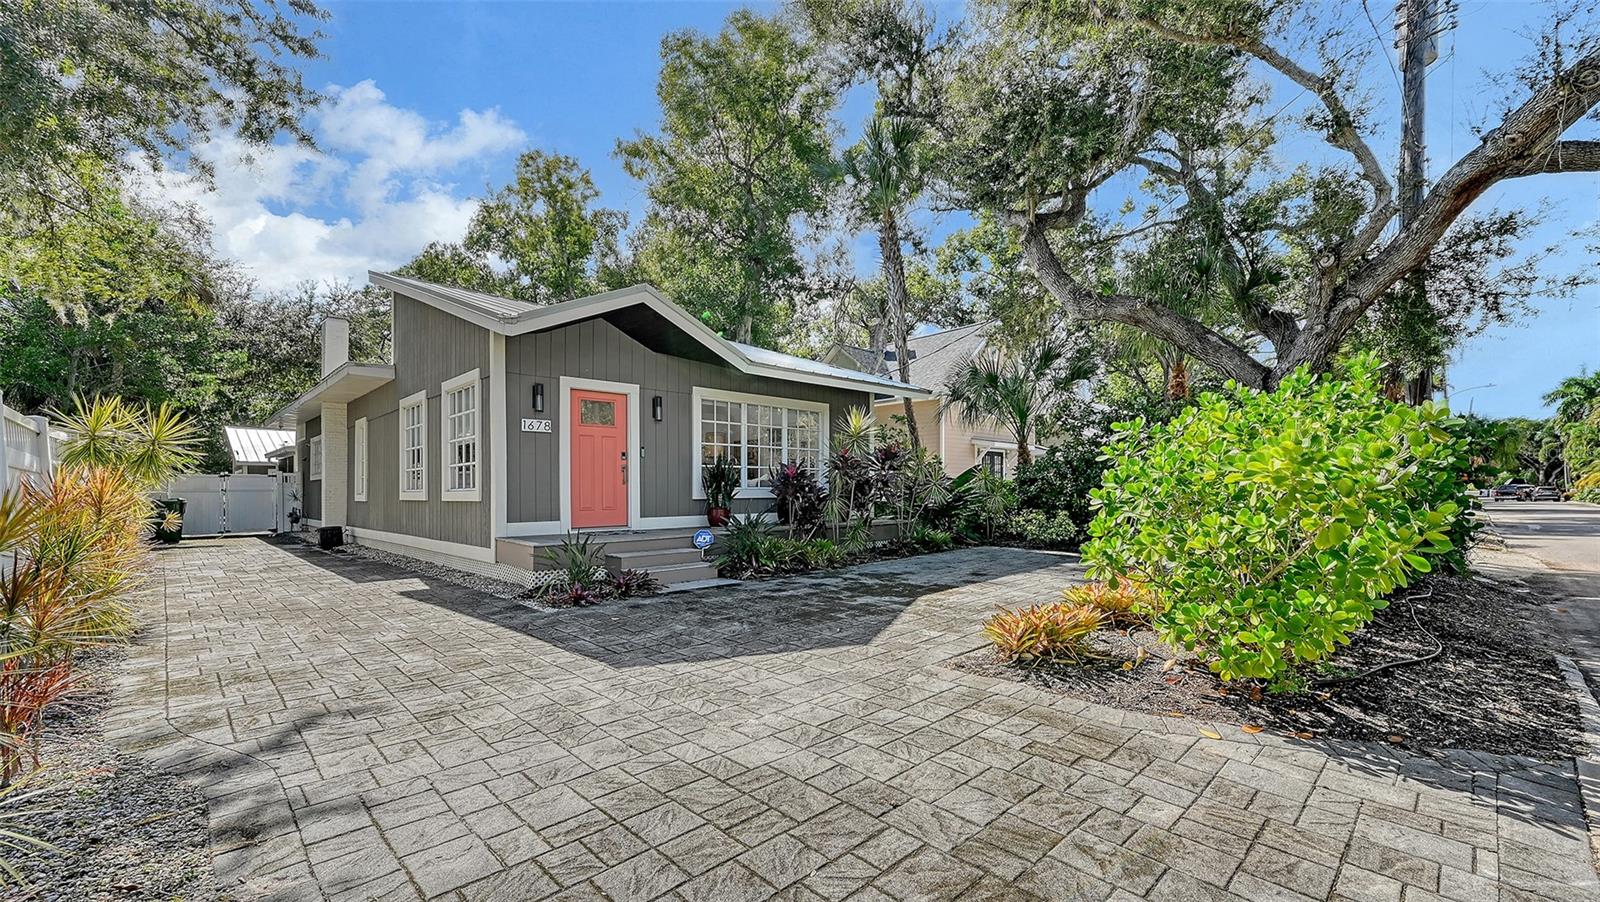 Active
- $1,534,9908056 Scarletbush Dr, Sarasota, FL 342403 Beds3 Baths2,868 sqftListing courtesy of NEAL COMMUNITIES REALTY, INC. · Data courtesy of: Stellar MLS
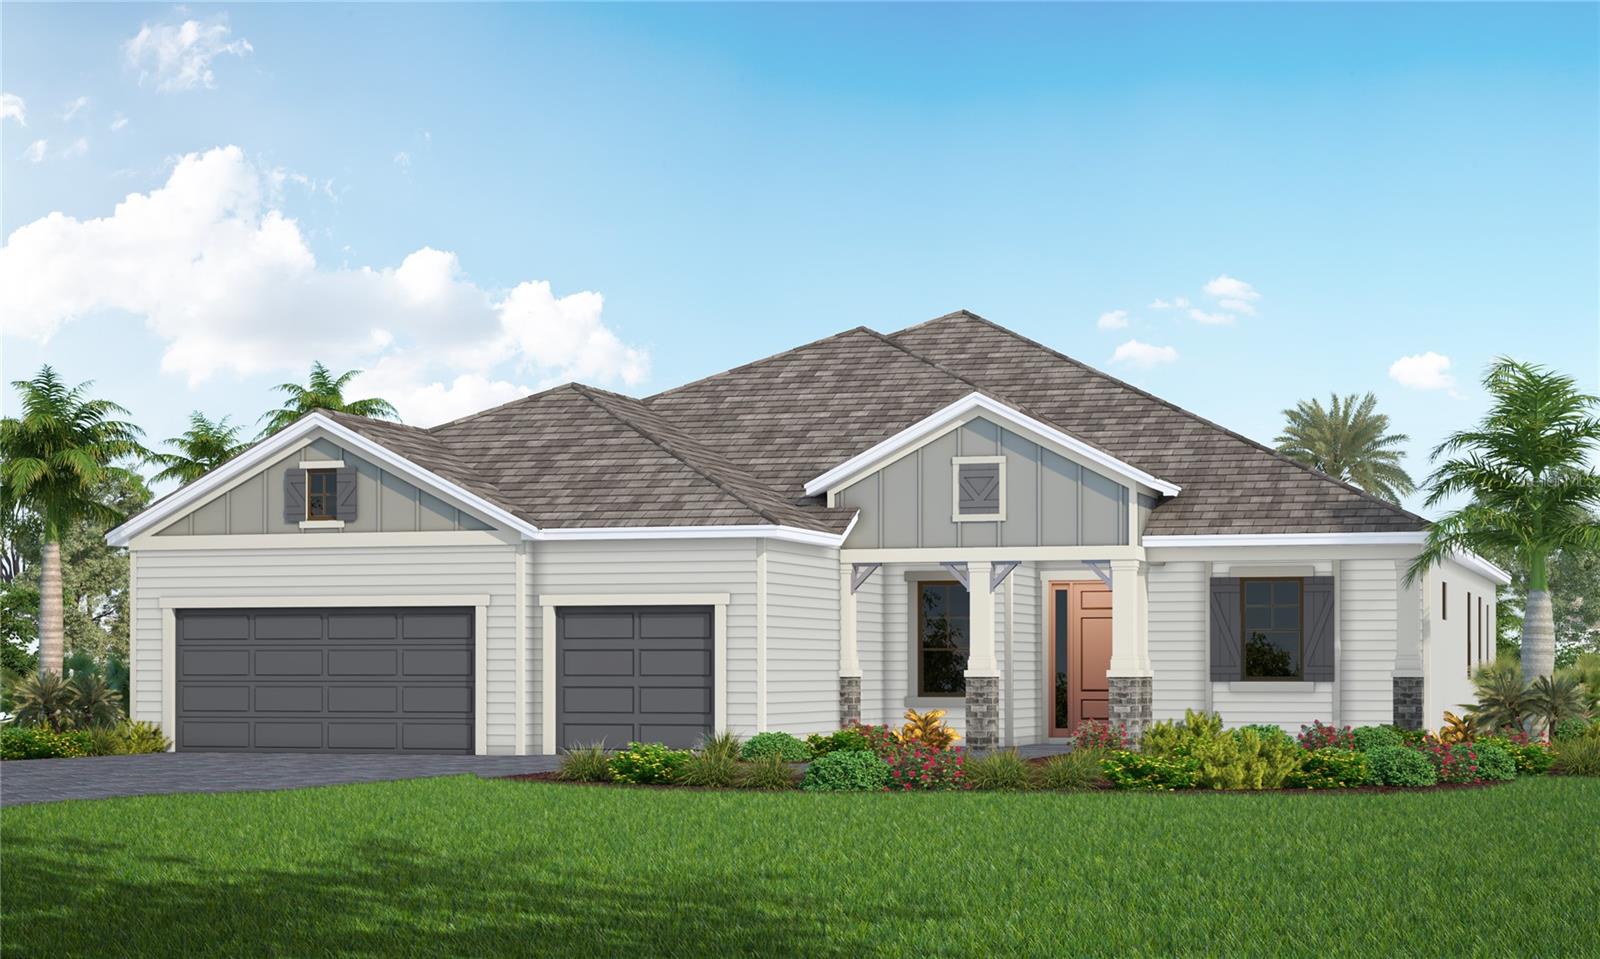 Active
- $1,799,9997221 Plovers Way, Sarasota, FL 342423 Beds4 Baths2,748 sqftListing courtesy of MICHAEL SAUNDERS & COMPANY · Data courtesy of: Stellar MLS
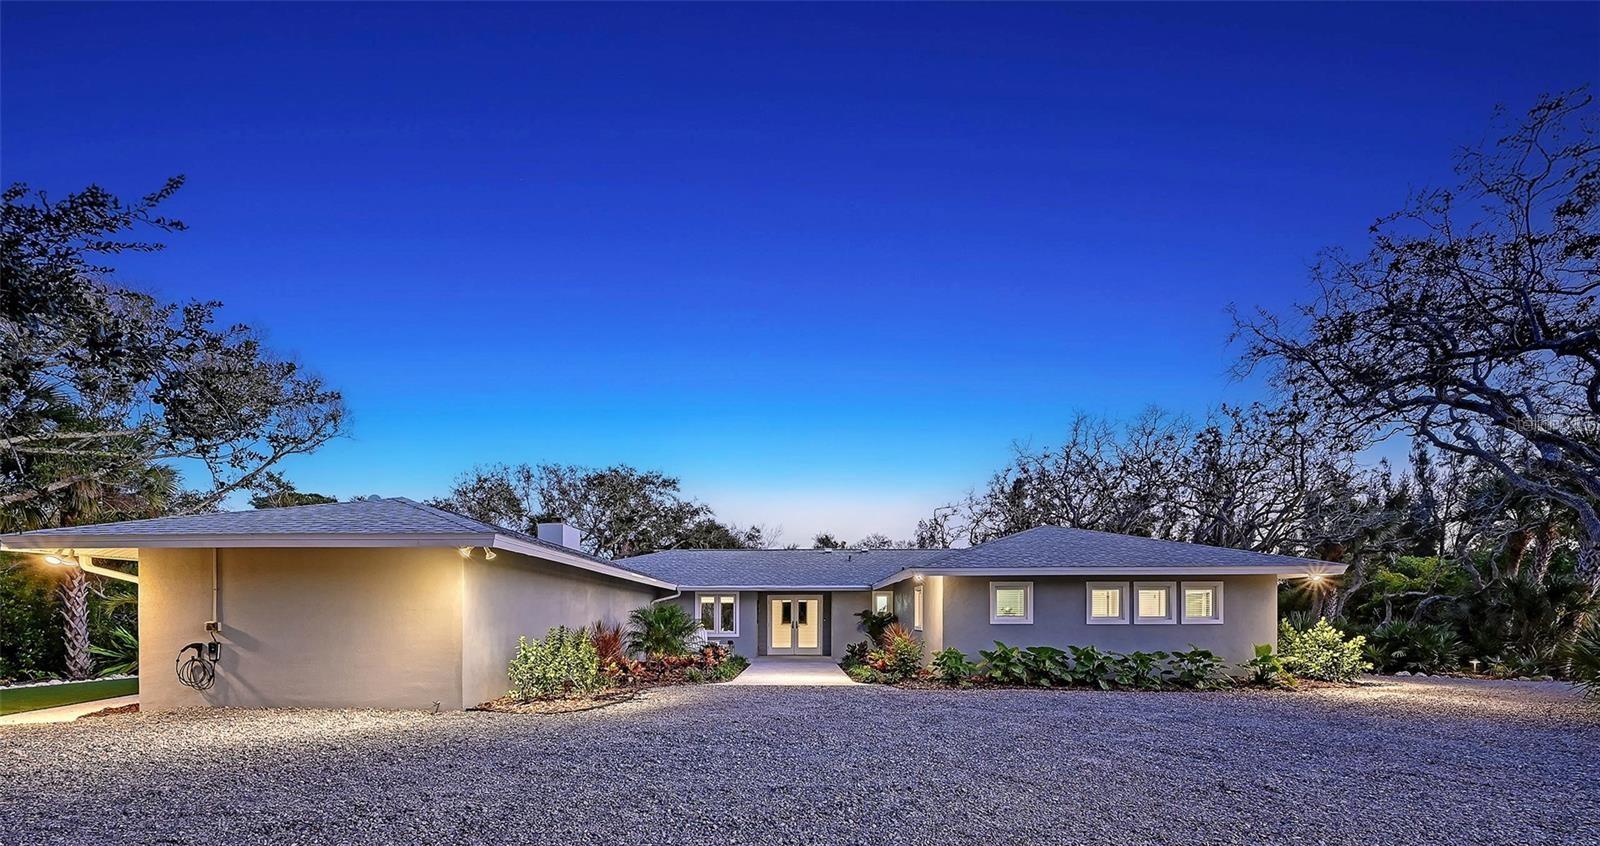 Active
- $1,900,0007419 Albert Tillinghast Dr, Sarasota, FL 342405 Beds6 Baths5,075 sqftListing courtesy of RONNIE DEWITT AND ASSOCIATES · Data courtesy of: Stellar MLS
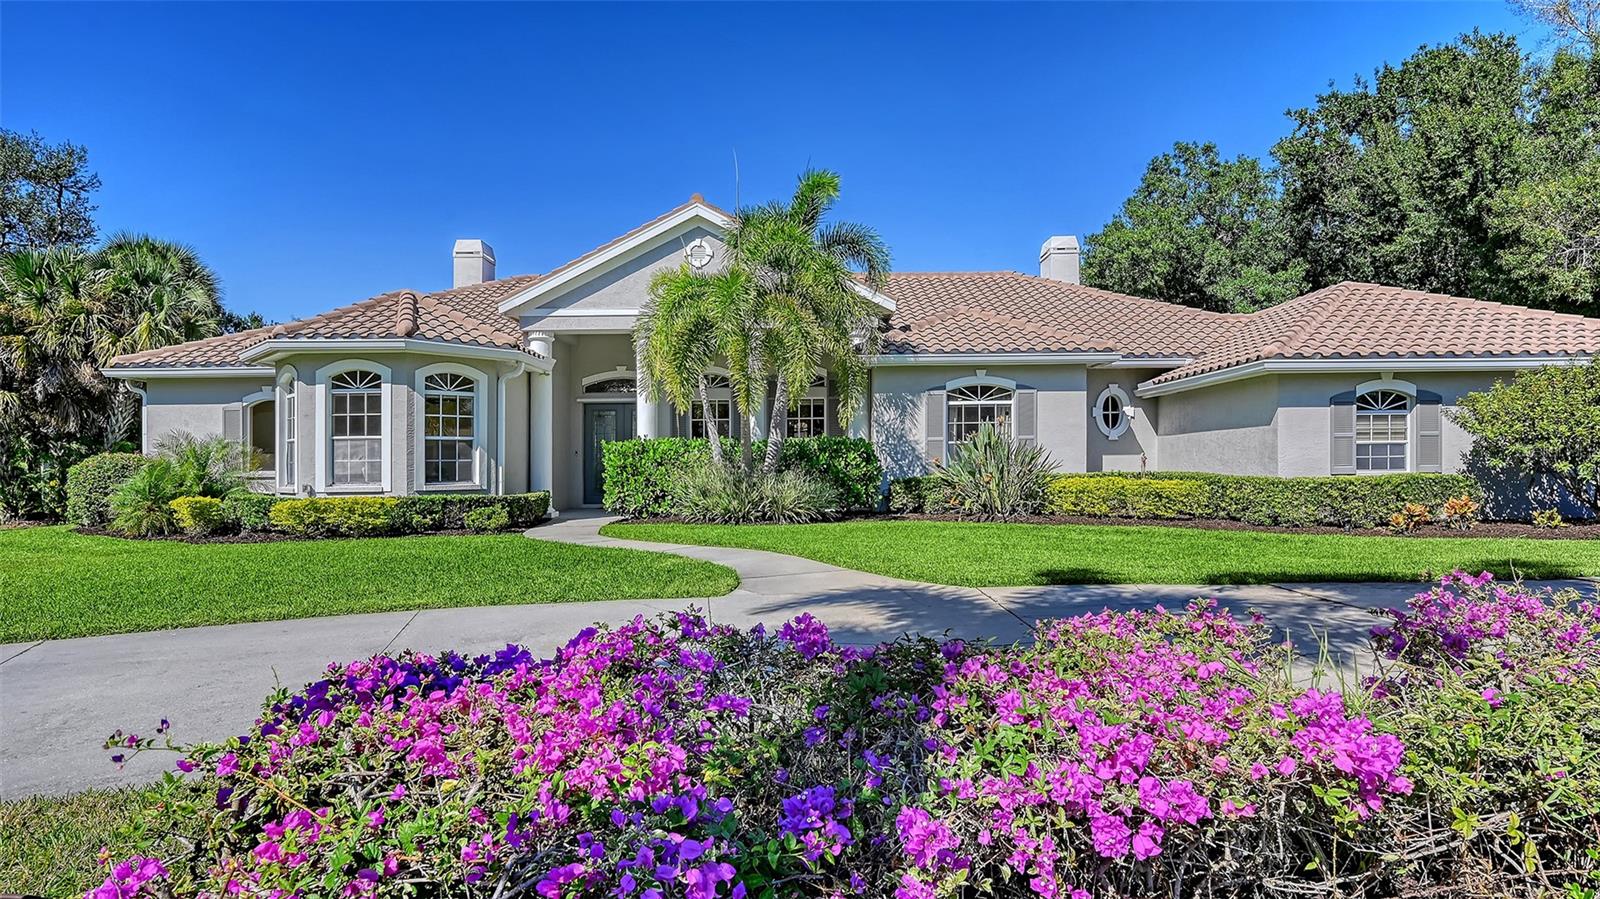 Active
- $1,365,0004181 Escondito Circle Cir, Sarasota, FL 342383 Beds4 Baths3,335 sqftListing courtesy of DOUGLAS ELLIMAN · Data courtesy of: Stellar MLS
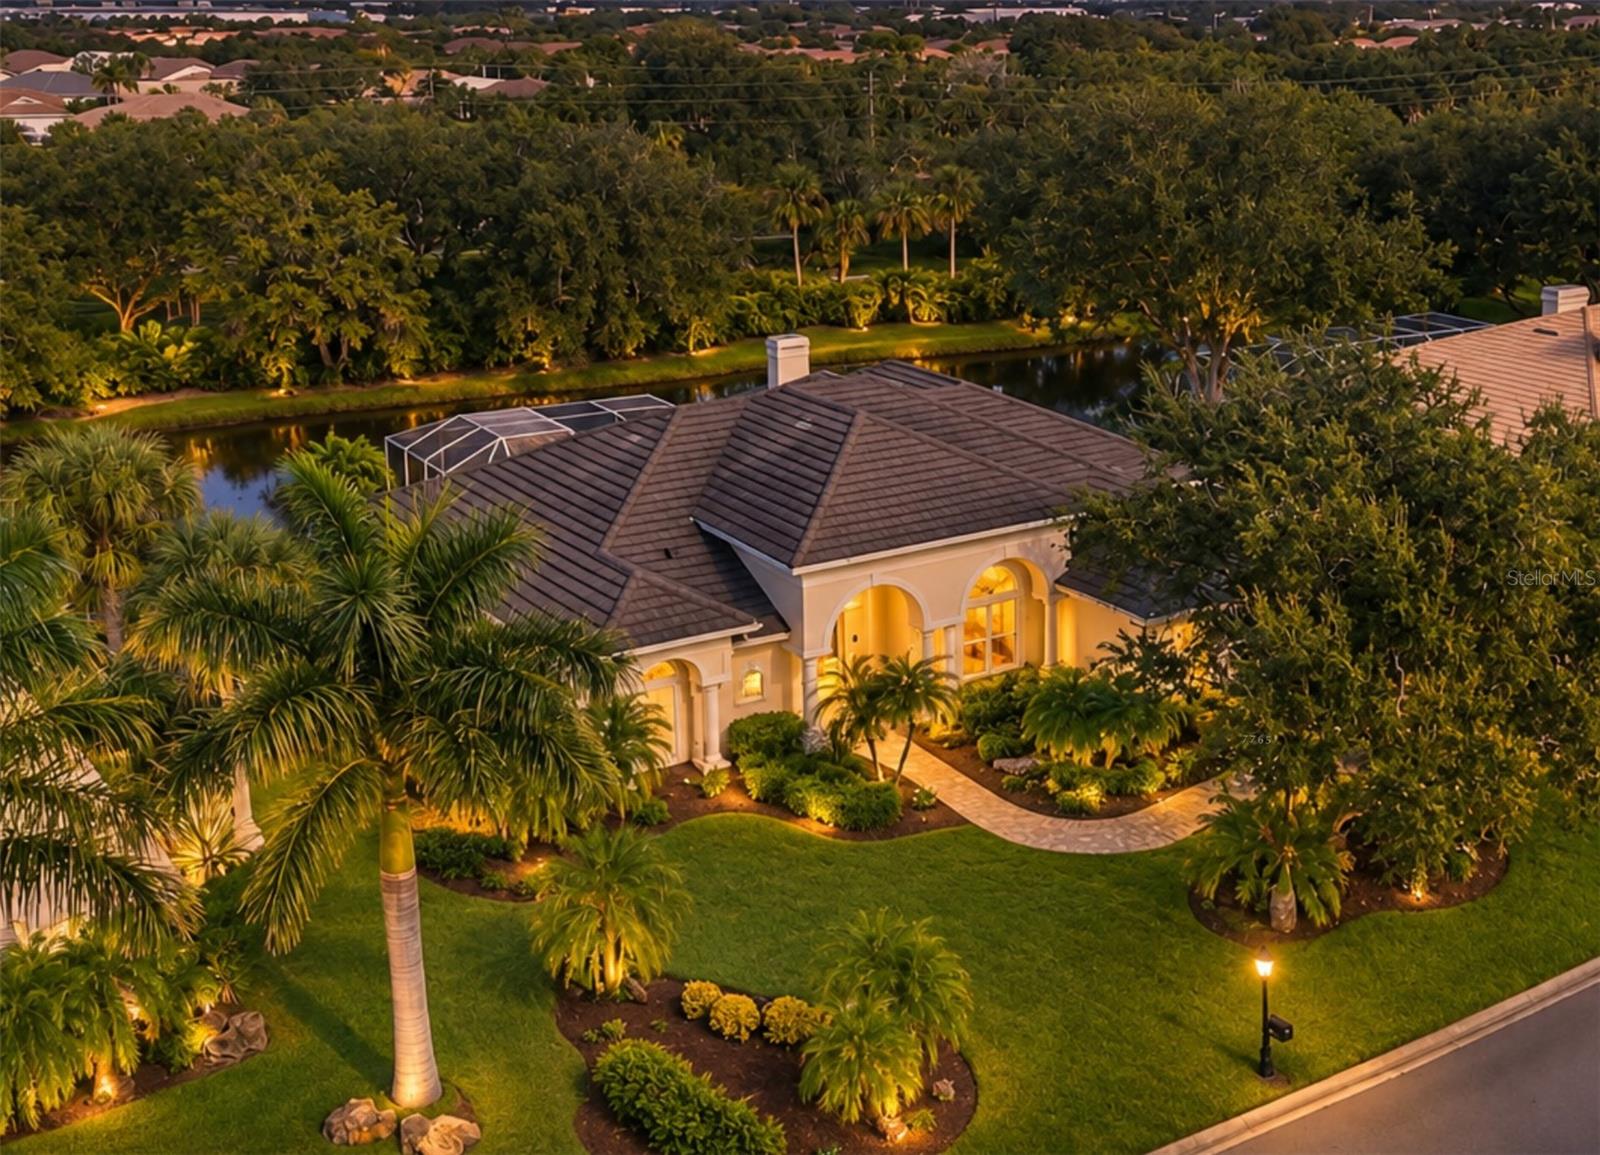 Active
What Sold Nearby
 $839,9901658 Springwell LnSarasota, FL · Sold 2026-10-29
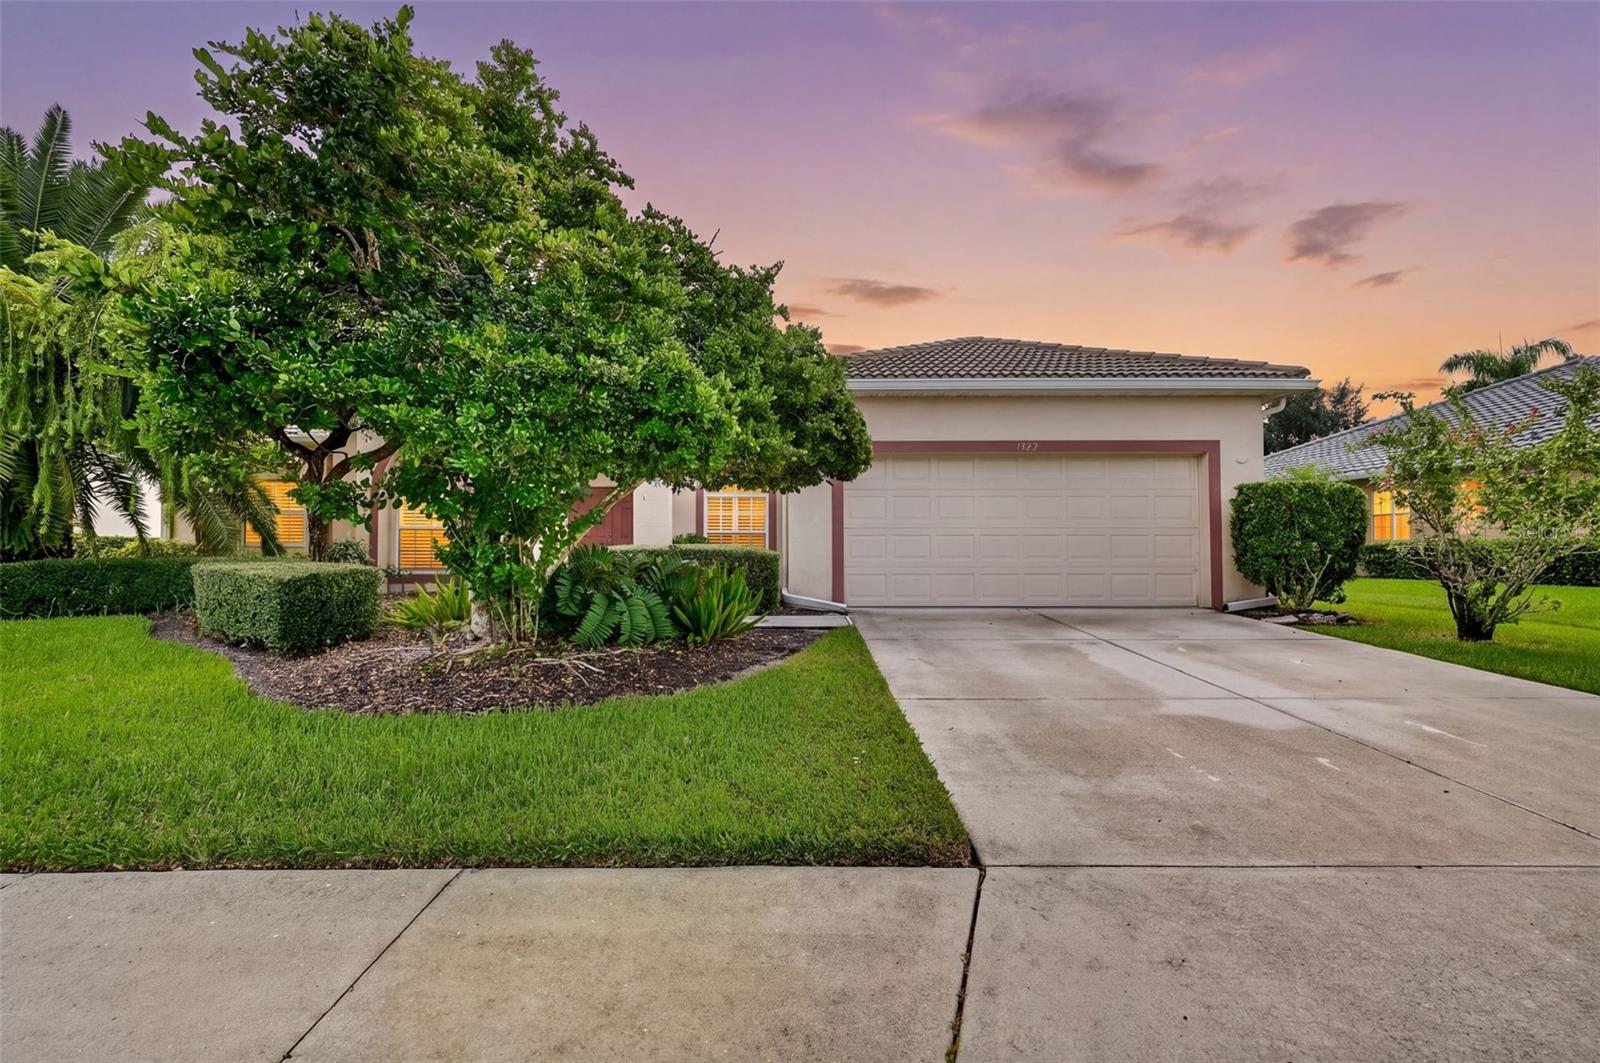 $555,0001322 Western Pine CirSarasota, FL · Sold 2026-10-29
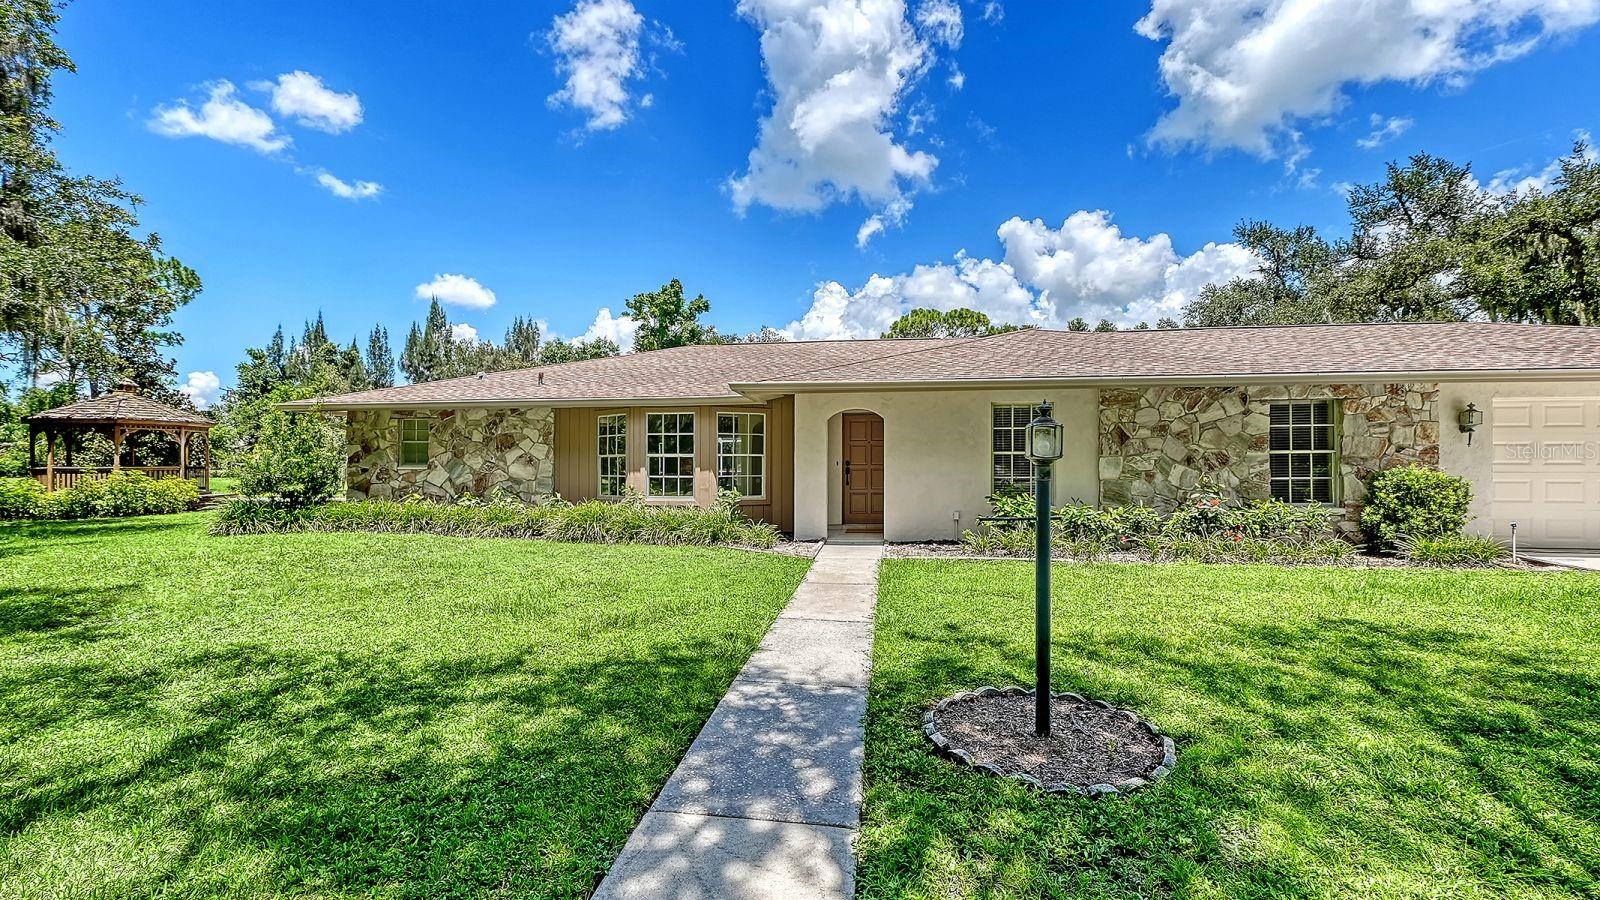 $1,325,0006455 Mckown RdSarasota, FL · Sold 2026-10-29
 $1,300,0002566 Paradise Plum DrSarasota, FL · Sold 2026-10-29
 $775,000803 Bel Air Star PkwySarasota, FL · Sold 2026-10-29
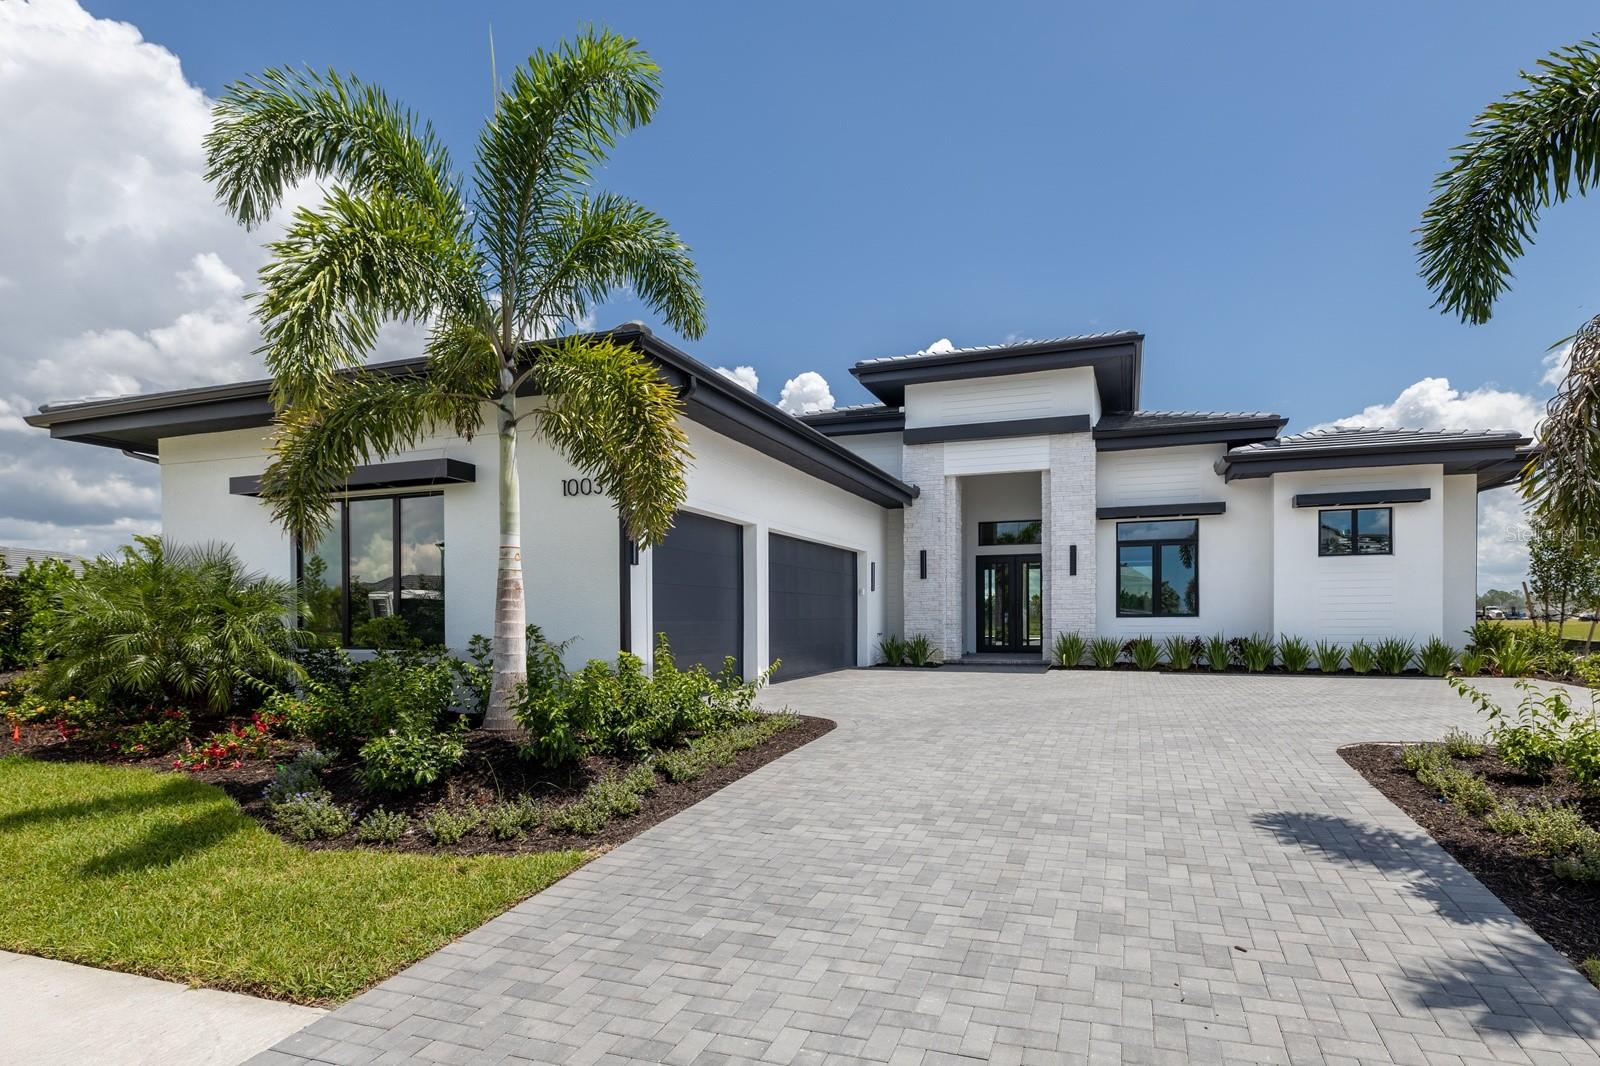 $2,370,0001003 Blue Shell Loop LoopSarasota, FL · Sold 2026-10-27
 $798,0008027 Anthirium LoopSarasota, FL · Sold 2026-10-27
 $800,0008100 Slipway DrSarasota, FL · Sold 2026-10-23
Flood
Flood zone Not mapped · Not mapped
What's Nearby
Groceries
- Publix8300 Bee Ridge Road, Sarasota County, FL 34241, United States of America1.6 mi
Schools
- Sarasota Military Academy Prep Campus3101 Bethel Lane, Lakewood Ranch, FL 34240, United States of America1.7 mi
Parks
- Rothenbach Park8650, Sarasota, FL 34241, United States of America1.9 mi
More homes in Sarasota
Homes for sale near Sarasota
Data courtesy of: Stellar MLSDisclaimers and data details

Listings courtesy of Stellar MLS as distributed by MLS GRID. Based on information submitted to the MLS GRID. All data is obtained from various sources and may not have been verified by broker or MLS GRID. Supplied Open House Information is subject to change without notice. All information should be independently reviewed and verified for accuracy. Properties may or may not be listed by the office/agent presenting the information. Listing information is provided for consumers’ personal, non-commercial use, solely to identify prospective properties for potential purchase; all other use is strictly prohibited and may violate relevant federal and state law. Information deemed reliable but not guaranteed. Copyright © 2026 MLS GRID. All Rights Reserved.

Continental Real Estate Group, Inc
Broker: Derek Eisenberg
Listing last updated: Nov 5, 2026, 4:48 PM EST. SURF LOCAL last checked: Nov 21, 2026, 6:24 AM EST.