
 Active
4624 Antrim Dr
Sarasota, FL 34240 · Single family
$939,000
Listing courtesy of Barbara A Milian, P.A., MICHAEL SAUNDERS & COMPANY
- 3 Beds
- 3 Baths
- 2,301 sqft
Cynthia's Insights On This Property
- Built 2022
- Last recorded sale: $205,000 in March 2021
- Typical sale in 34240 over the last year: $905,000, $394 per sq ft
- Owners in 34240 stay about 6 years; 6% of homes changed hands last year
- County record lists a private pool, a waterfront lot and a water view


📊 Price Pulse
What would you pay for this place?
Sale prices come from county public records, not MLS data.Listing agent

Contact
Send a message and we'll pass it to the listing agent. Nothing is sent until you ask.
About this home
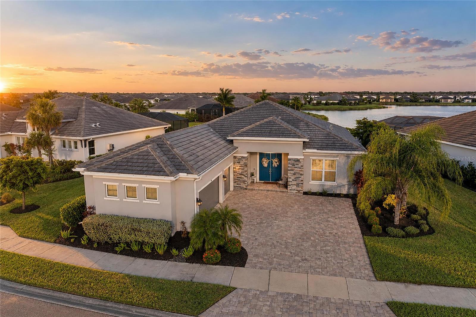
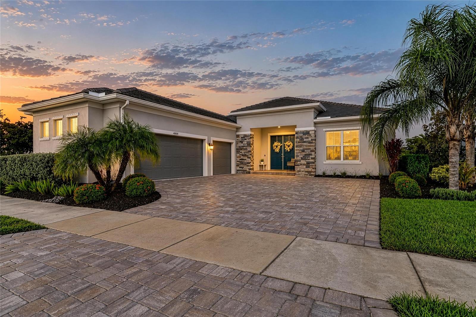
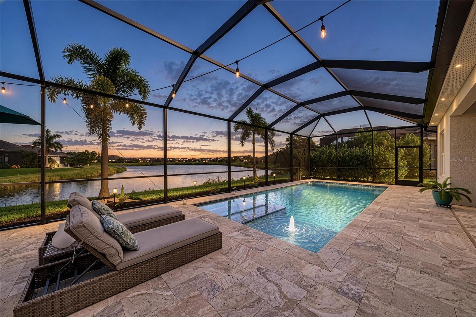
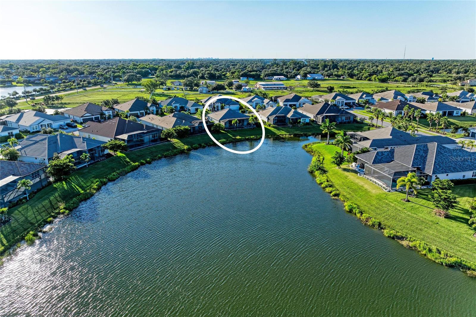
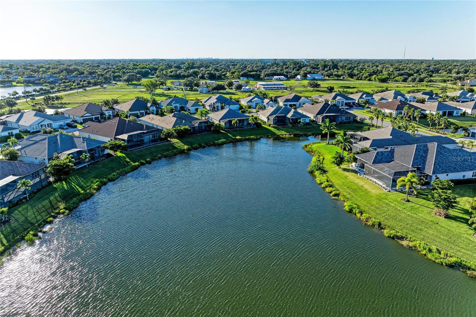
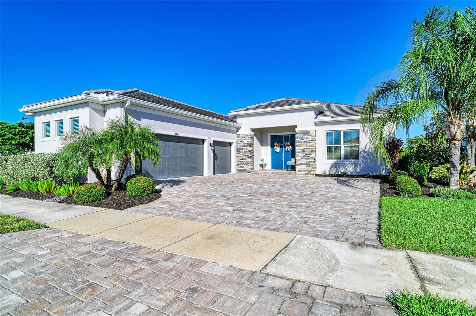
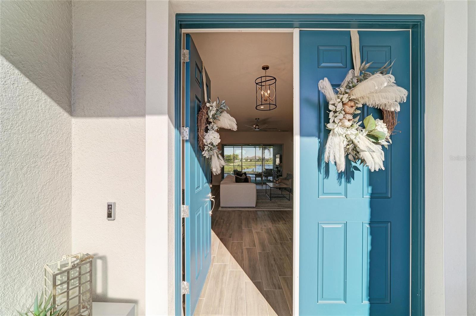
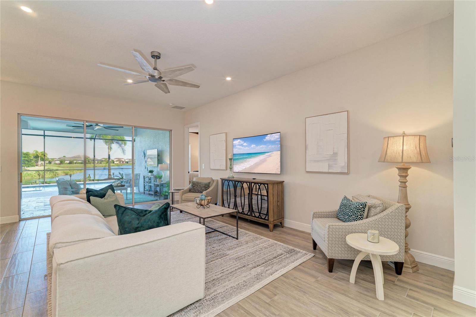
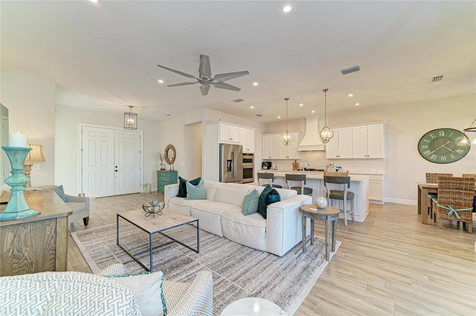
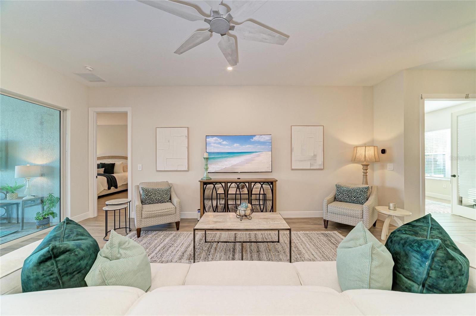
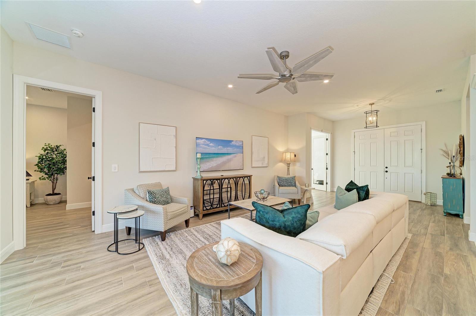
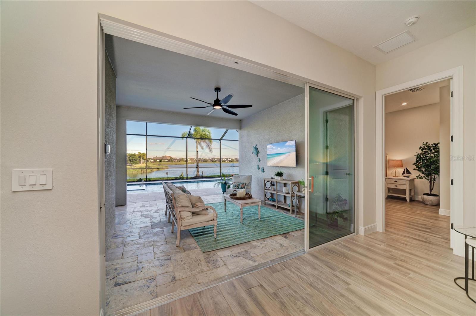
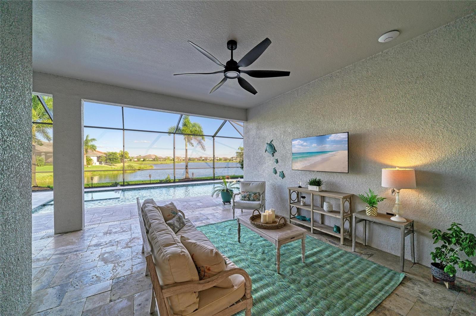
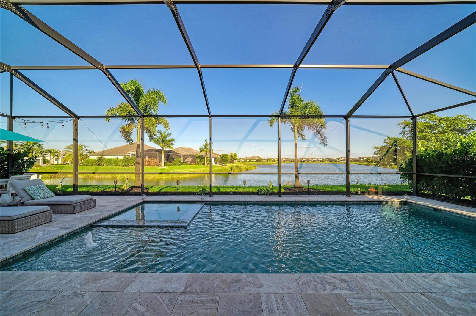
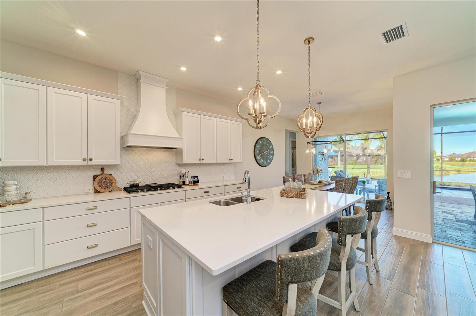
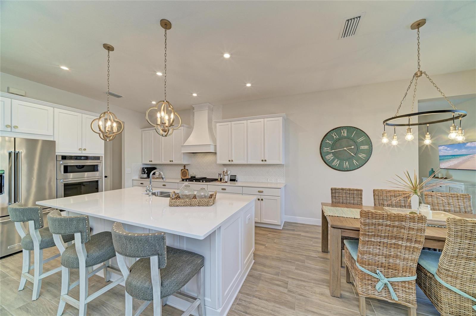
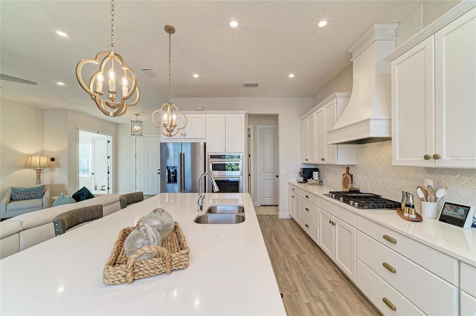
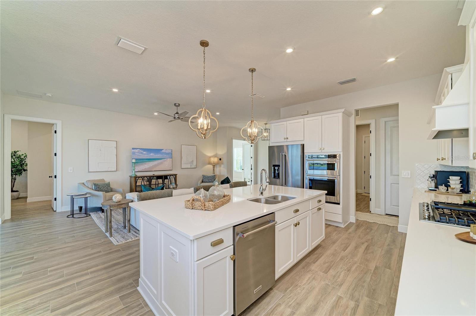
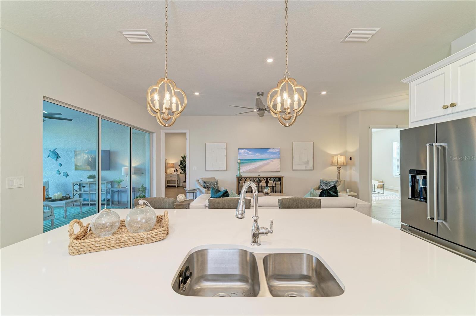
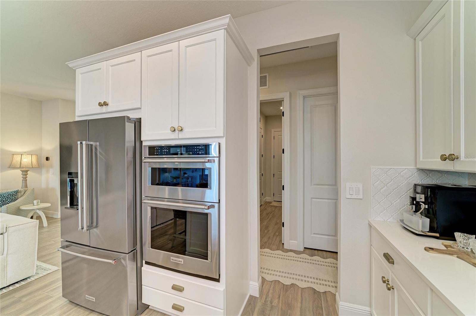
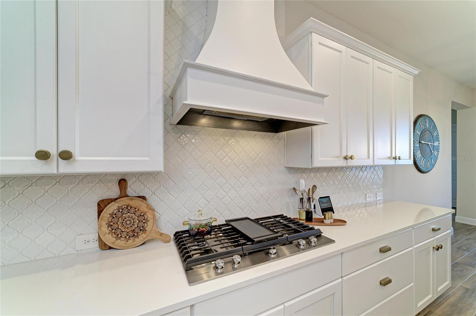
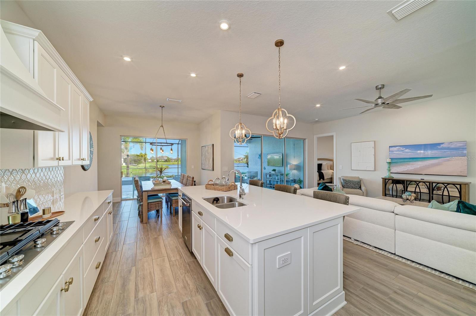
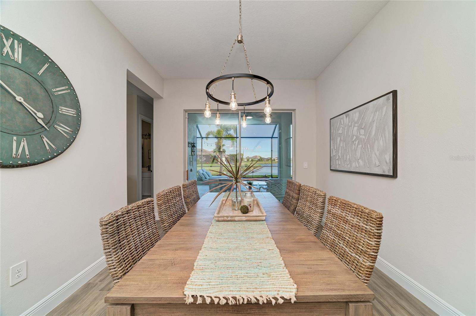
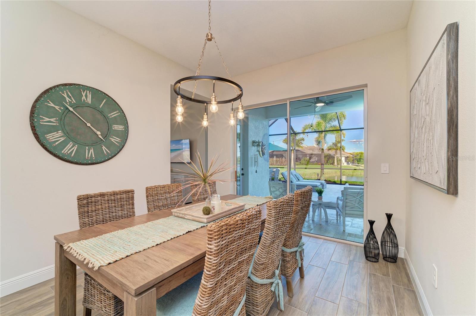
STUNNING WATERFRONT LIVING, EXCEPTIONAL DESIGN & SPECTACULAR OUTDOOR LIVING! Immaculately maintained and used only as a part-time residence, this magnificent Cardel, built home offers the look and feel of new construction. Situated on an expansive homesite of over 1/4 of an acre in the gated community of Worthington. From the moment you enter through the double doors, captivating water views create an unforgettable first impression and the well-designed designed floor plan features four distinct areas, offering privacy and flexibility, with a tucked away spacious waterfront owner’s suite featuring two closets and a elegant bathroom with gorgeous floor-to-ceiling shower tile, dual vanities and a private water closet. A dedicated den with double glass doors overlooks the front of the home, while two additional bedrooms share a beautifully appointed bathroom. A separate flex room offers endless possibilities of adding a 4th bedroom, with an adjacent third bathroom that doubles as a convenient pool bath with direct outdoor access. At the heart of the home, the gorgeous gourmet kitchen showcases a premium suite of KitchenAid appliances, beautiful cabinetry with a carved wood hood and crown molding, soft-close drawers, stylish hardware and refined finishes. The dining room features a unique set of sliding glass doors opening to the pool area, with three additional sets of sliders in the living room creating a seamless connection to the spectacular outdoor living space. Elegant travertine decking surrounds the heated saltwater pool and stunning flush-level spa, all overlooking tranquil water views. The pool and spa feature natural gas heating, a solar pool cover, premium Pentair equipment with convenient ScreenLogic smart controls, and vibrant ColorBrite LED lighting, including two lights in the pool, one in the spa, and one on the sun deck. An expansive covered lanai and generous space for outdoor dining, entertaining, and relaxation. The desirable eastern exposure welcomes beautiful morning sunrises across the water, while the covered lanai provides a comfortable retreat throughout the day. Additional enhancements include a recently redesigned laundry room, featuring custom cabinetry and rich dark walnut butcher-block countertops, creating a functional drop zone and generous folding space. Newer gutters, a whole-home water softener system, integrated soffit exterior lighting and modern chandeliers throughout, storm protection for all windows and smart-home features. The impressive side-entry three-car garage features an attractive paver driveway, epoxy flooring, overhead storage racks and windows welcoming natural light. Built by award-winning Cardel Homes, known for its distinctive designs and attention to detail, this residence reflects quality craftsmanship throughout. Worthington offers a convenient Sarasota location near I-75, Celery Fields, parks, shopping and dining, yet remains tucked away from the everyday bustle. LOW HOA FEES AND NO CDD FEES add to the appeal of this exceptional property. Select furnishings may be available by separate agreement. A remarkable waterfront residence that truly deserves to be experienced in person!
moreless
- Property type
- Single family
- Year built
- 2022
- Lot size
- 0.25 acres
- Garage
- 3 cars
- On market
- 25 days
- Price per sqft
- $408
- HOA fees
- $204/mo
- Listing ID
- A4710232
Show Full Details
Property Info
- Property Type
- Residential
- Property Subtype
- SingleFamilyResidence
- Year Built
- 2022
- Levels
- One
- Direction Faces
- West
- Lot Size (acres)
- 0.25
- Lot Size (sqft)
- 11060.0
- Contract Date
- 2026-10-19
- On Market Date
- 2026-10-26
- Cumulative Days on Market
- 25
Interior Features
- Interior Features
- Open Floorplan, Smart Home, Walk-In Closet(S)
- Flooring
- Carpet, Tile
- Laundry Features
- Inside, Laundry Room
- Levels
- One
- Door Features
- Sliding Doors
Appliances
- Appliances
- Dishwasher, Disposal, Dryer, Microwave, Range, Range Hood, Refrigerator, Tankless Water Heater, Washer
Heating & Cooling
- Heating
- Central, Electric
- Cooling
- Central Air
Exterior Features
- Exterior Features
- Lighting, Rain Gutters
- Patio & Porch Features
- Patio, Screened
- Construction Materials
- Block, Stucco
- Foundation
- Slab
- Roof
- Concrete, Tile
- Pool Features
- In Ground, Heated, Salt Water, Screen Enclosure, Solar Cover, Private
- Private Pool
- Yes
- Spa Features
- In Ground
- Spa
- Yes
- View
- Pond, Water
- Waterfront Features
- Pond
- Waterfront
- Yes
Features & Amenities
- Garage Spaces
- 3.0
- Garage
- Yes
- Attached Garage
- Yes
- Parking Features
- Driveway, Garage Door Opener, Attached
- Lot Features
- Waterfront
Community/Association
- HOA
- Yes
- HOA Name
- Access Difference Management
- HOA Phone
- $8,136,072,220
- HOA Fee
- $611
- HOA Fee Frequency
- Quarterly
- Community Features
- Gated
Utilities
- Utilities
- Cable Available, Natural Gas Available, Cable Connected, Electricity Connected, Natural Gas Connected, Sewer Connected, Water Connected
- Sewer
- Public Sewer
- Water Source
- Public
Taxes
- Annual Tax Amount
- $8,190
- Tax Year
- $2,025
- Legal Description
- LOT 68, WORTHINGTON PH 1, PB 52 PG 228-241
Data freshness
- SURF LOCAL last checked
- Nov 21, 2026, 4:12 PM EST
Location
Approximate location, shown from the displayed address.
Similar homes nearby
- $850,0002747 Jefferson Cir, Sarasota, FL 342392 Beds2 Baths1,308 sqftListing courtesy of COMPASS FLORIDA LLC · Data courtesy of: Stellar MLS
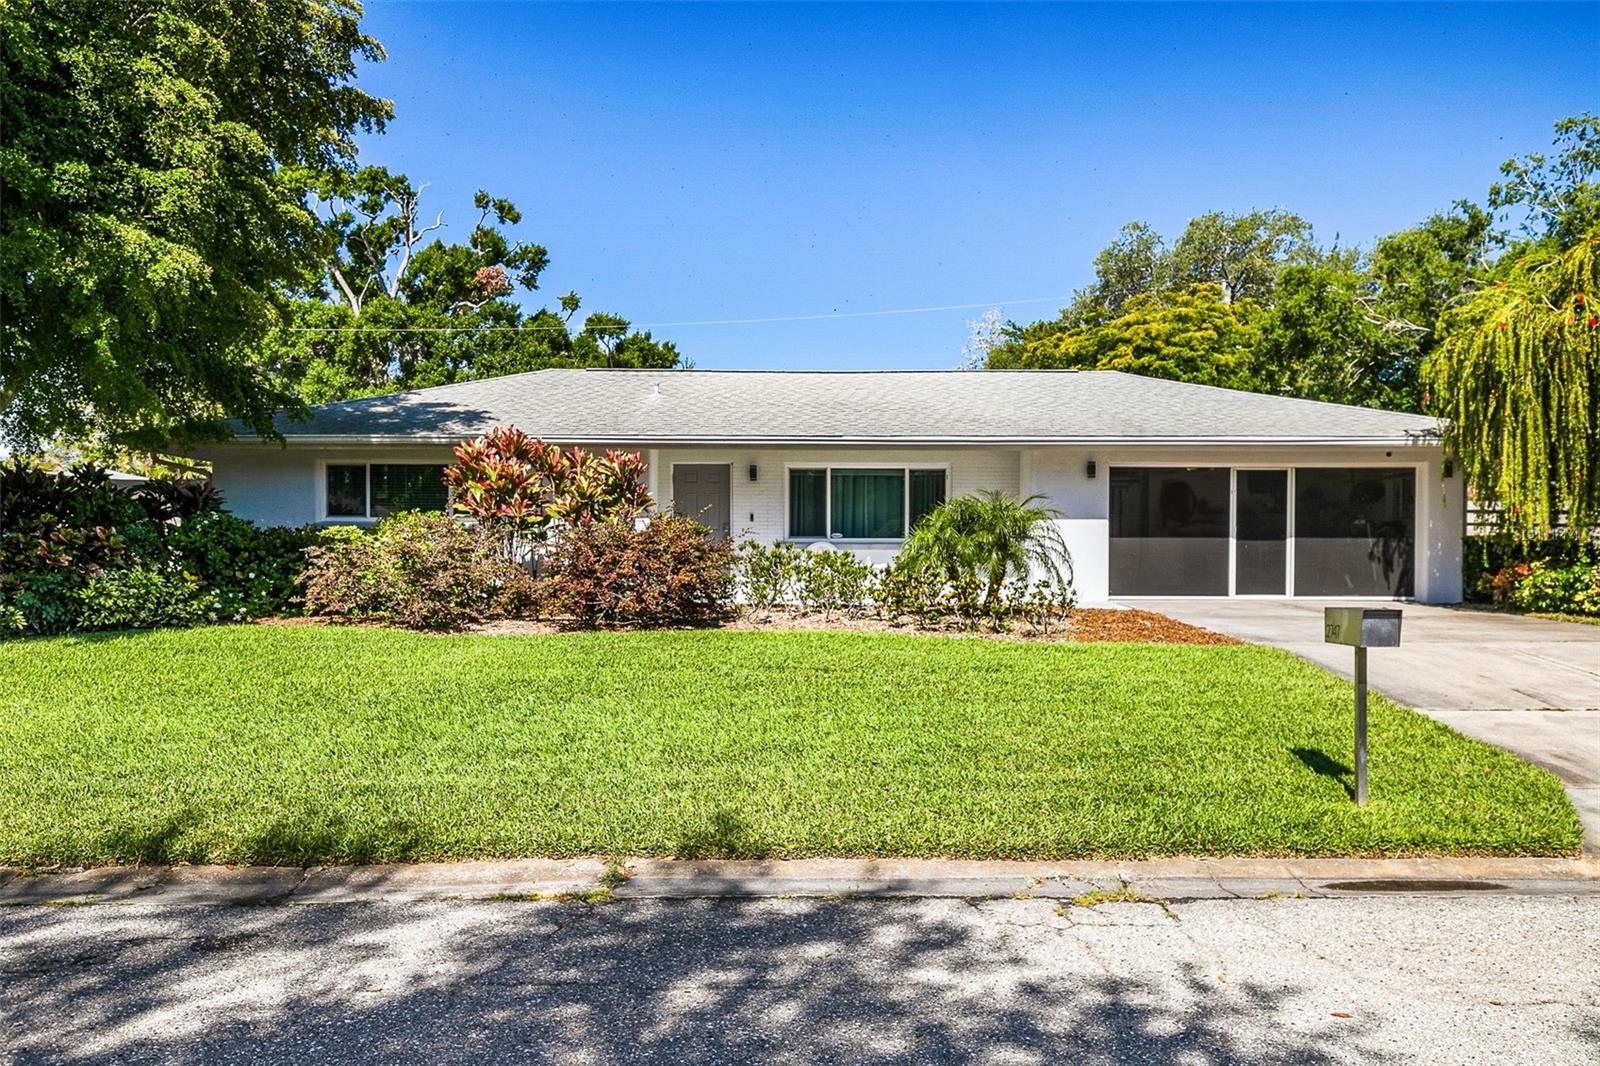 Active
- $995,0002444 Loma Linda St, Sarasota, FL 342393 Beds3 Baths2,376 sqftListing courtesy of RE/MAX ALLIANCE GROUP · Data courtesy of: Stellar MLS
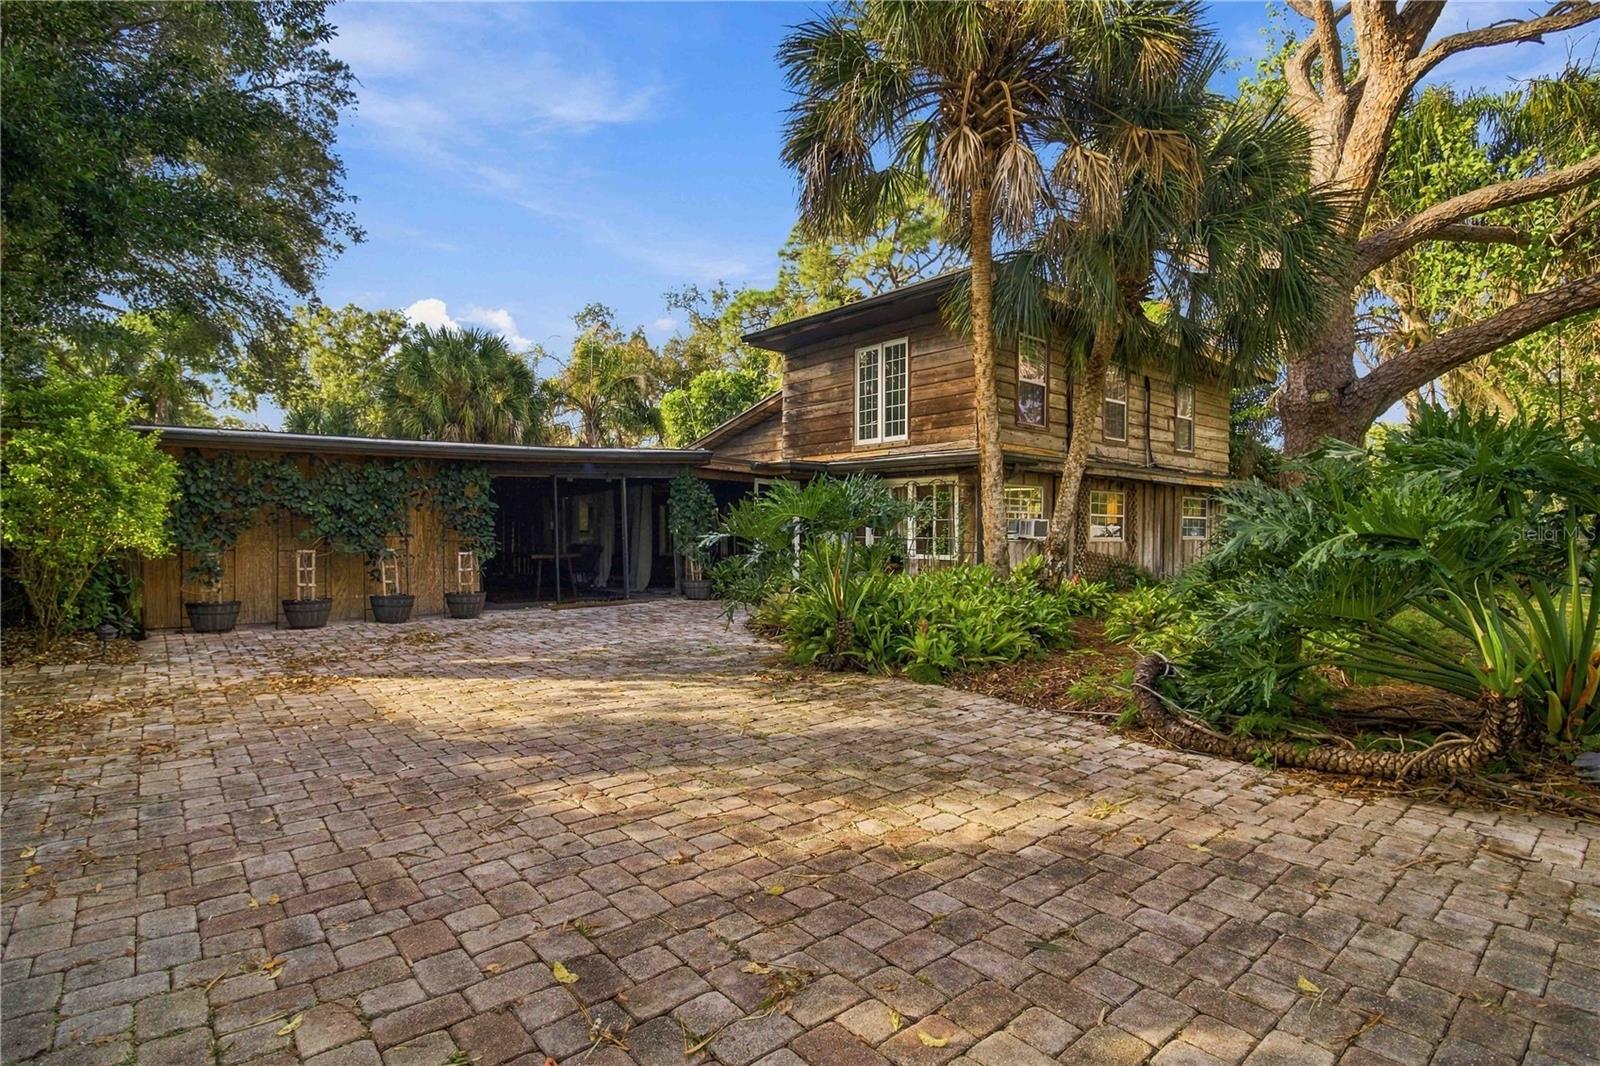 Active
- $875,0005450 Eagles Point Cir #404, Sarasota, FL 342313 Beds2 Baths1,514 sqftListing courtesy of WILLIAM RAVEIS - FLORIDA LLC · Data courtesy of: Stellar MLS
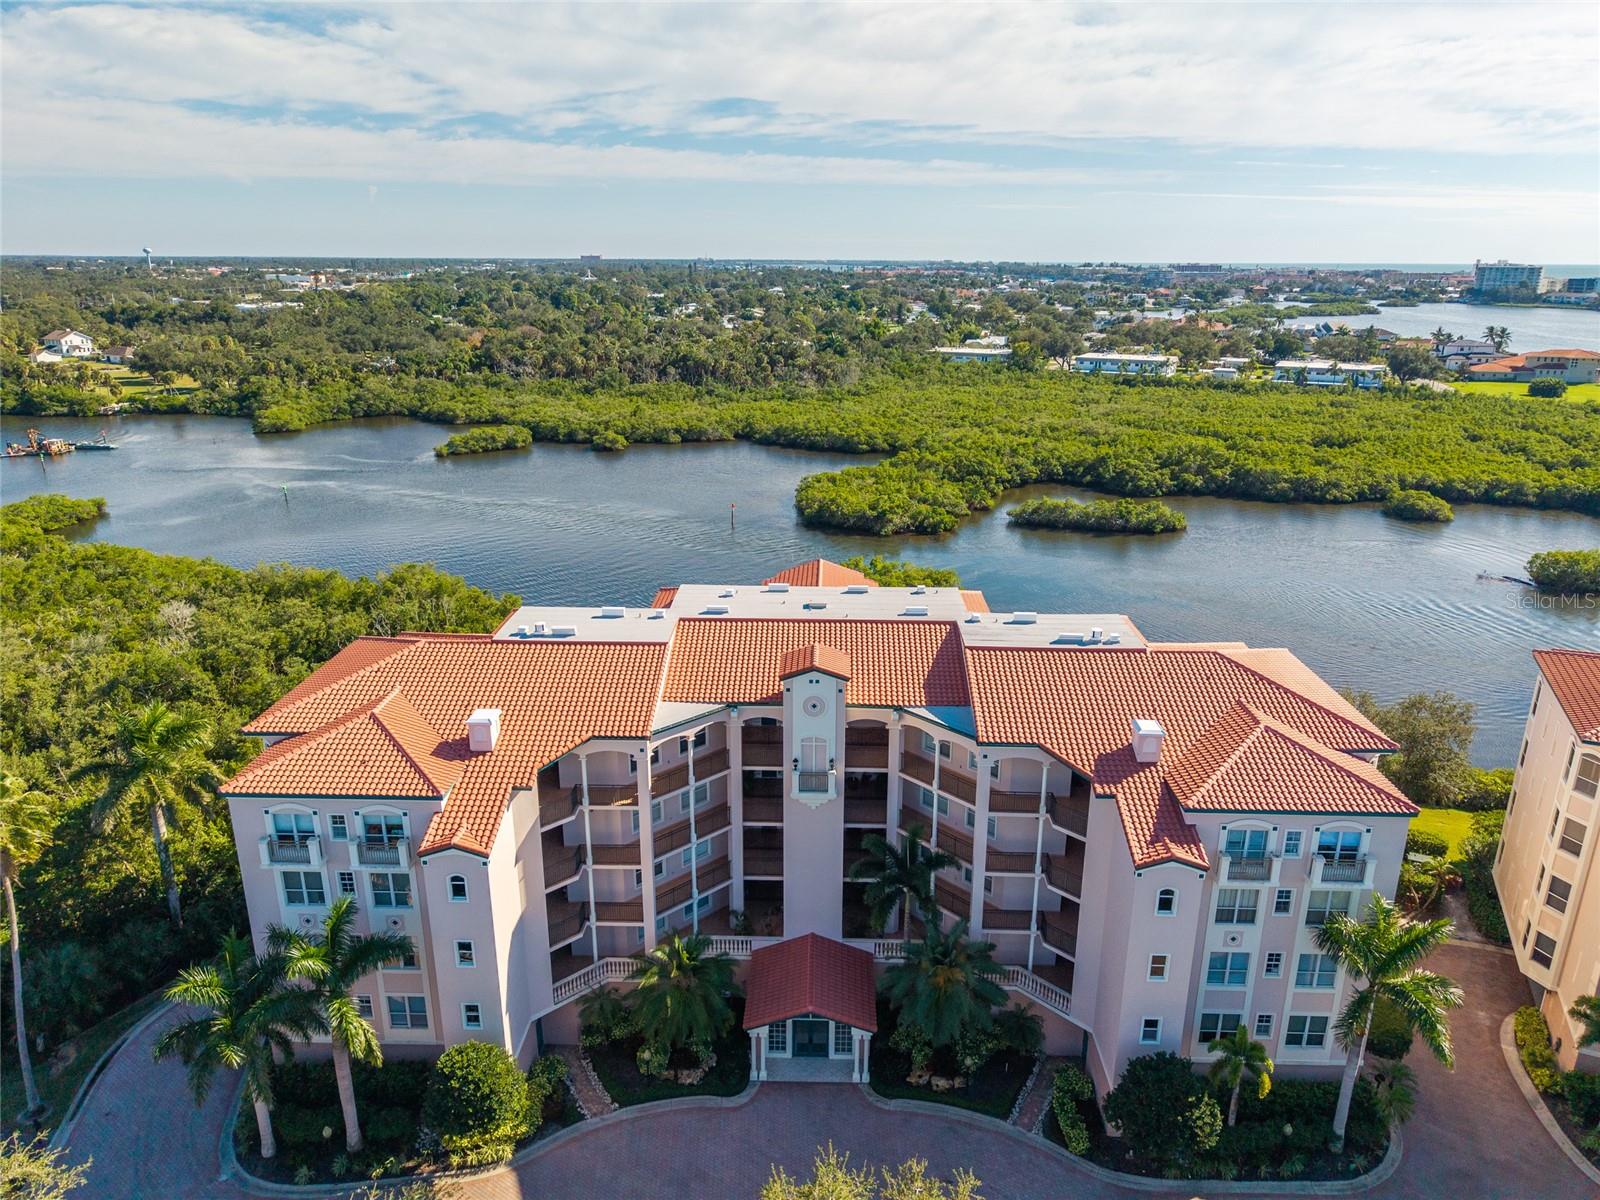 Active
- $999,0002424 Whippoorwill Cir, Sarasota, FL 342315 Beds4 Baths2,959 sqftListing courtesy of NESTLY, LLC · Data courtesy of: Stellar MLS
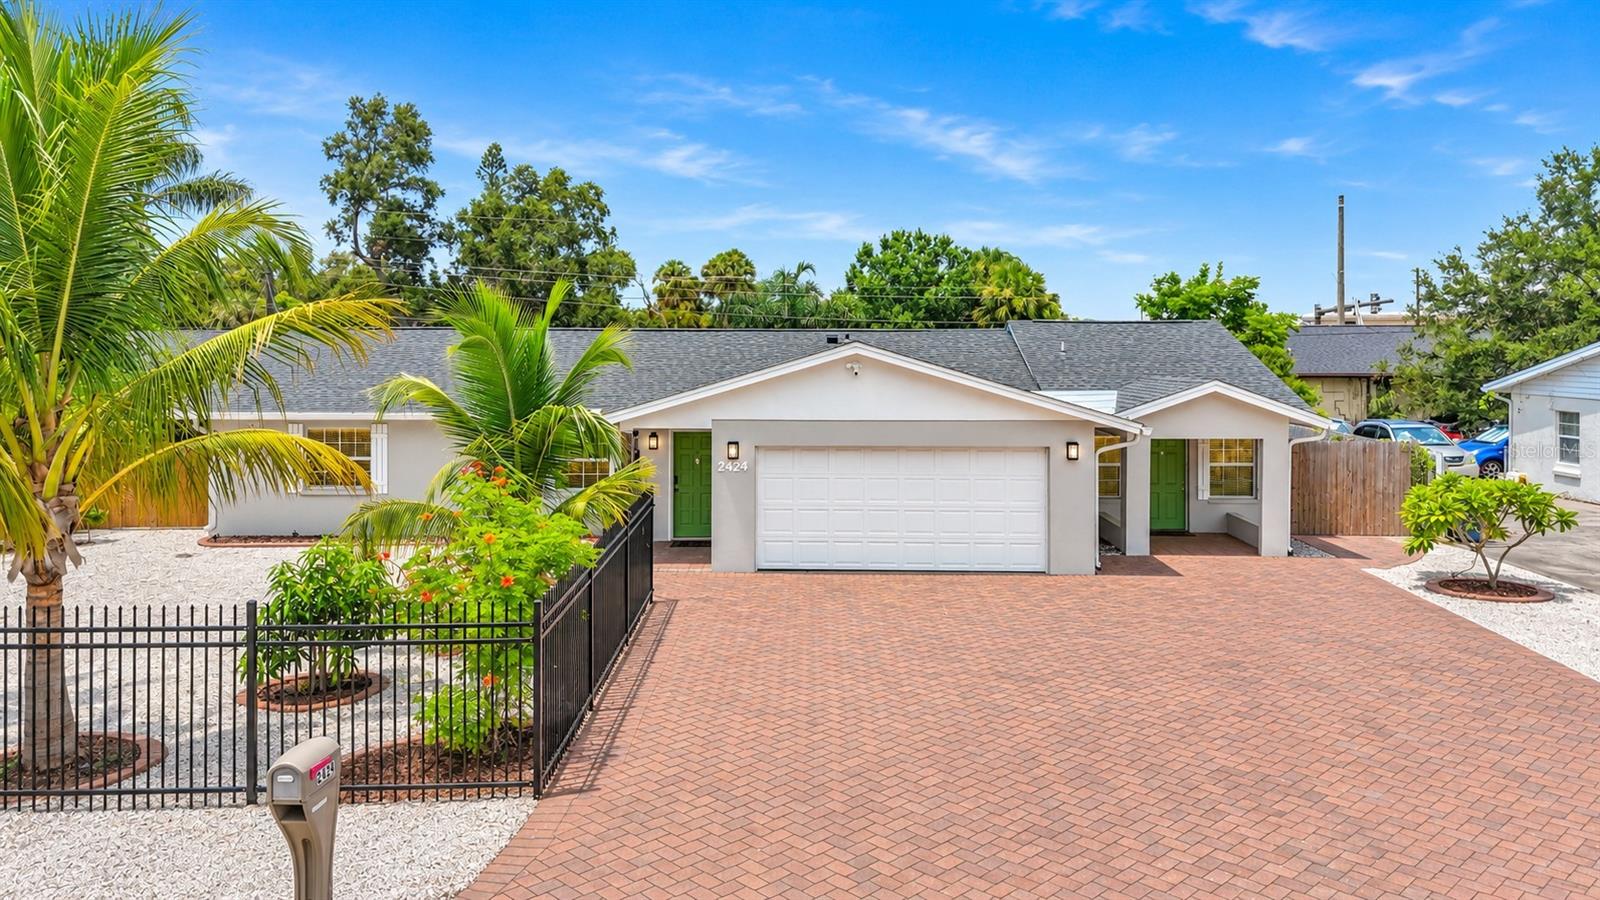 Active
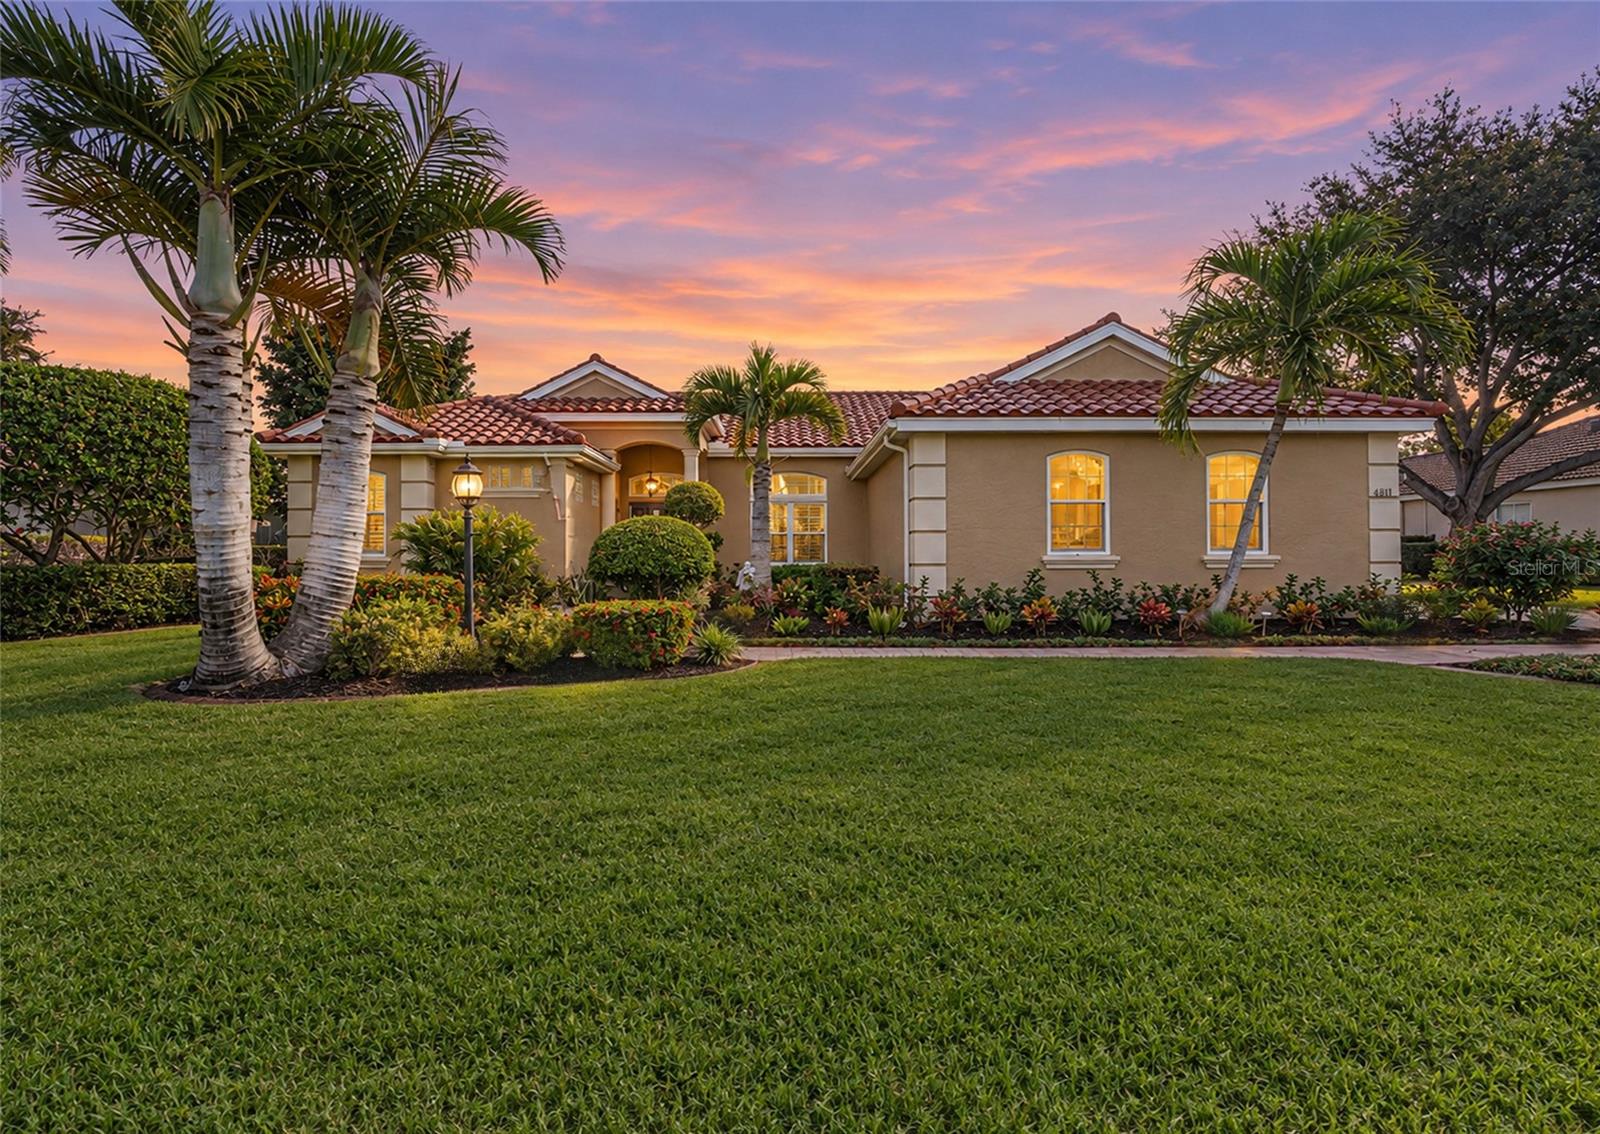
- $820,0004811 Edgemont Ct, Sarasota, FL 342334 Beds3 Baths2,504 sqftListing courtesy of KW COASTAL LIVING III · Data courtesy of: Stellar MLS
 Active
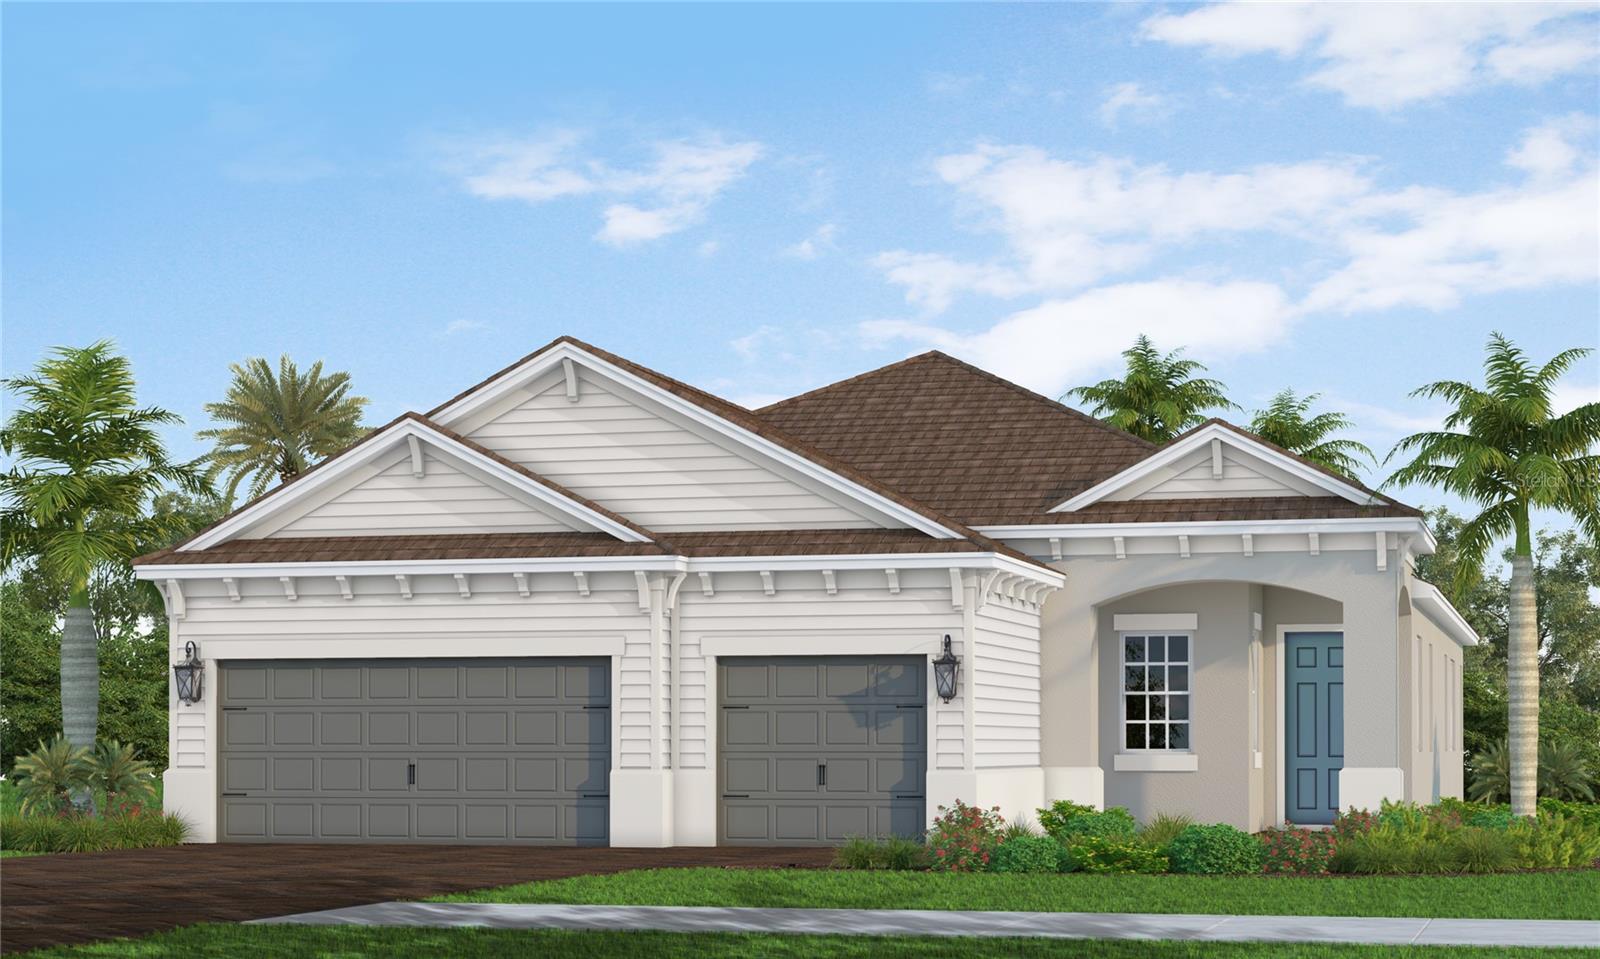
- $824,99010078 Crystal Isles Cir, Sarasota, FL 342413 Beds3 Baths2,427 sqftListing courtesy of NEAL COMMUNITIES REALTY, INC. · Data courtesy of: Stellar MLS
 Active
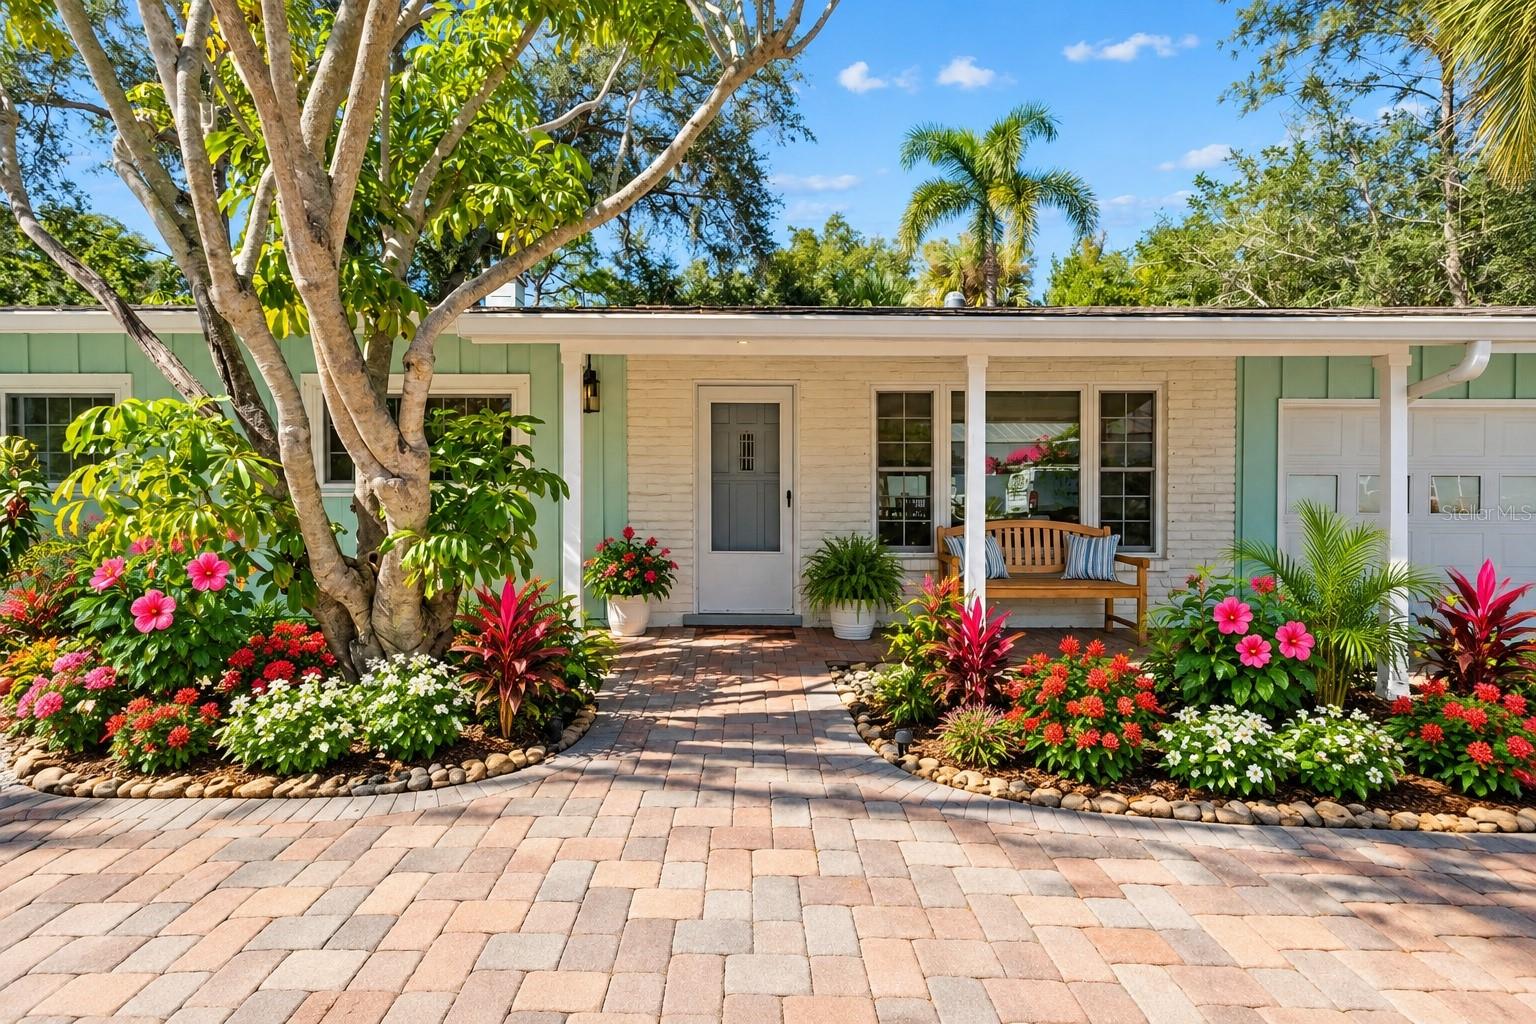
- $925,0001310 Pomelo Ave, Sarasota, FL 342393 Beds2 Baths1,385 sqftListing courtesy of COLDWELL BANKER REALTY · Data courtesy of: Stellar MLS
 Active
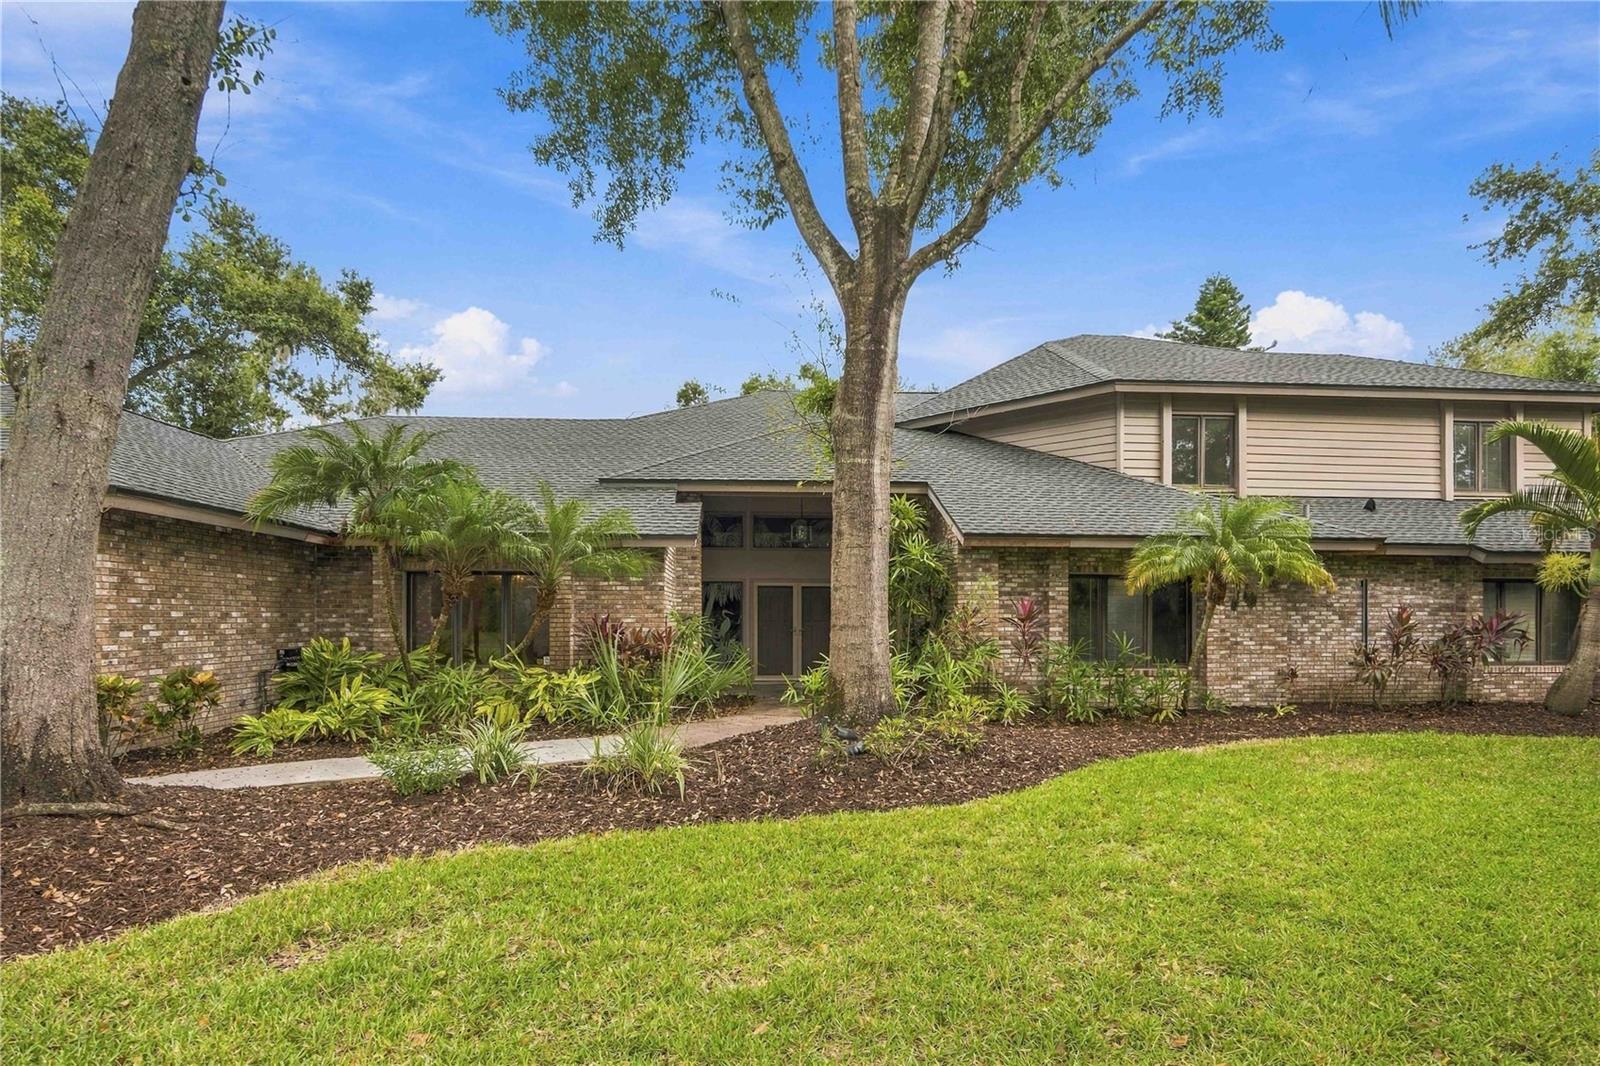
- $949,0005021 Coco Plum Way, Sarasota, FL 342414 Beds4 Baths4,315 sqftListing courtesy of BRIGHT REALTY · Data courtesy of: Stellar MLS
 Under Contract
What Sold Nearby
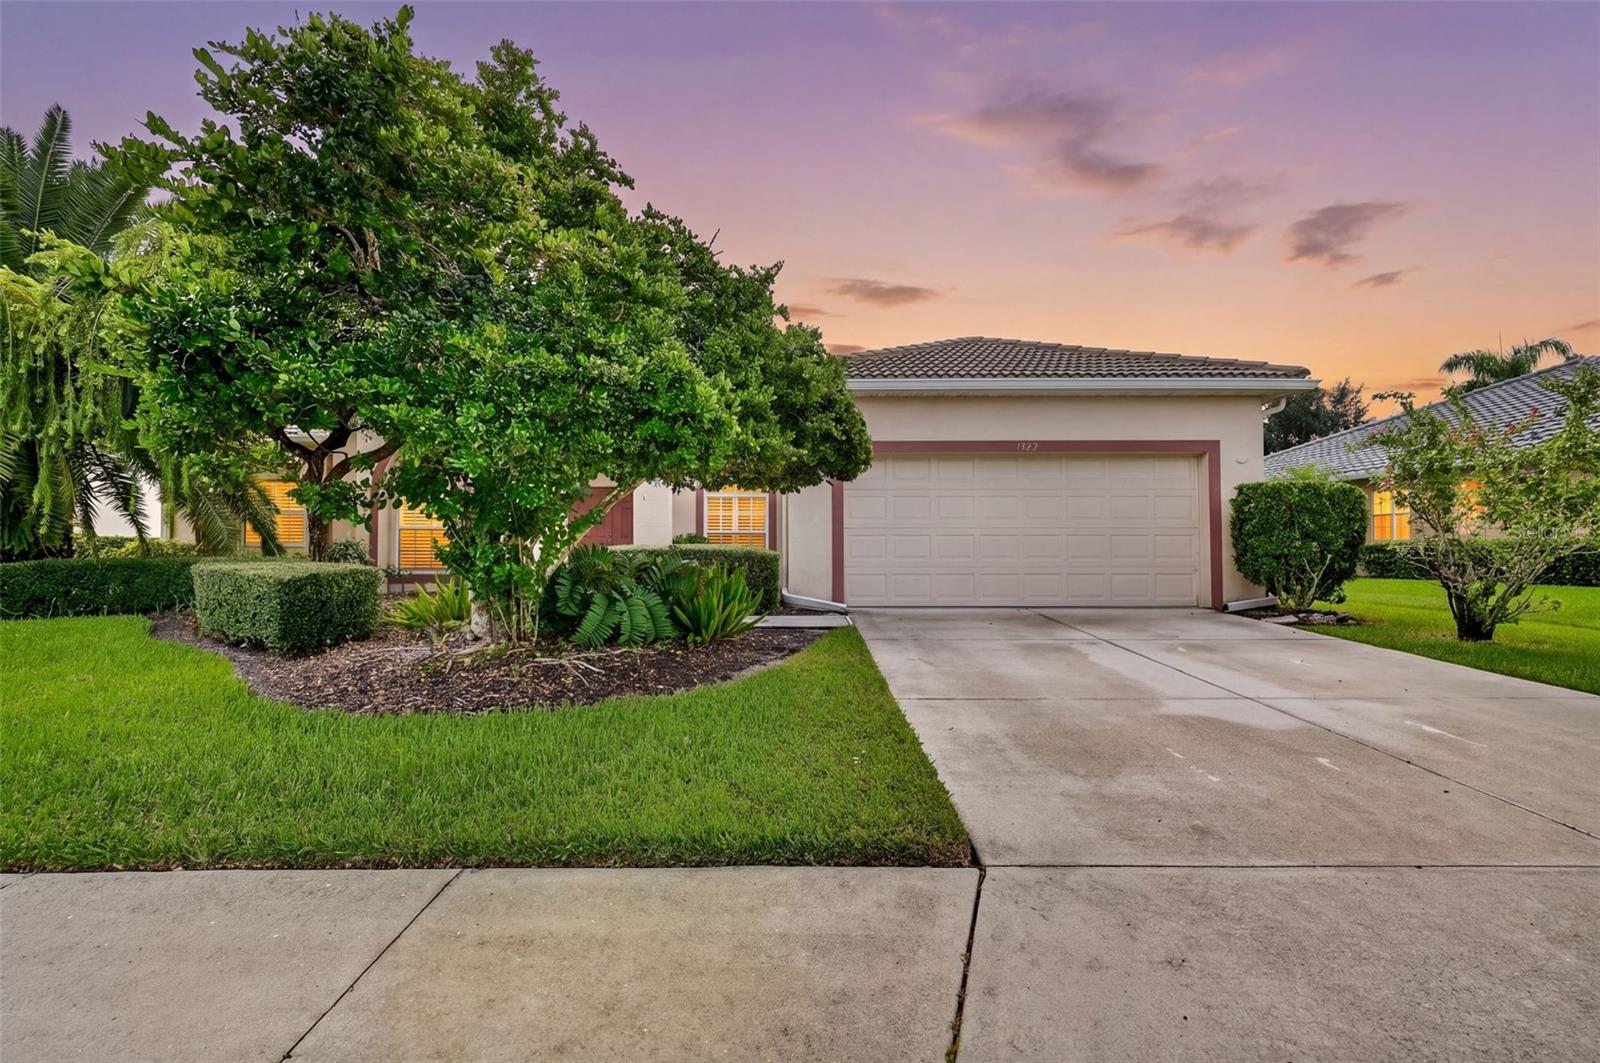
 $839,9901658 Springwell LnSarasota, FL · Sold 2026-10-29
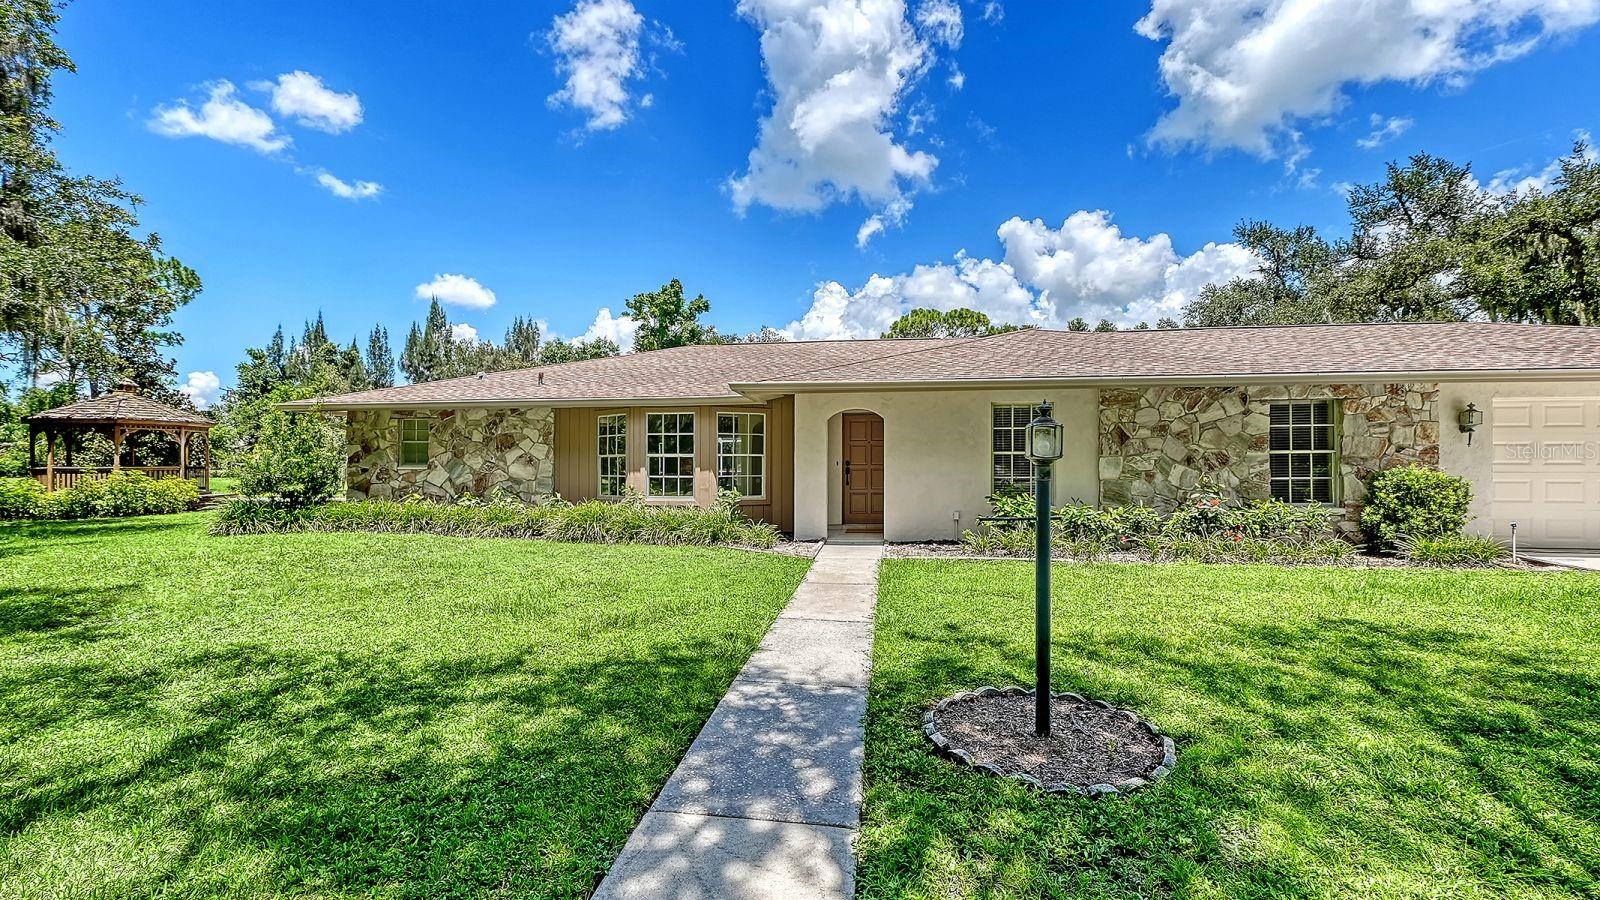
 $555,0001322 Western Pine CirSarasota, FL · Sold 2026-10-29
 $1,325,0006455 Mckown RdSarasota, FL · Sold 2026-10-29
 $775,000803 Bel Air Star PkwySarasota, FL · Sold 2026-10-29
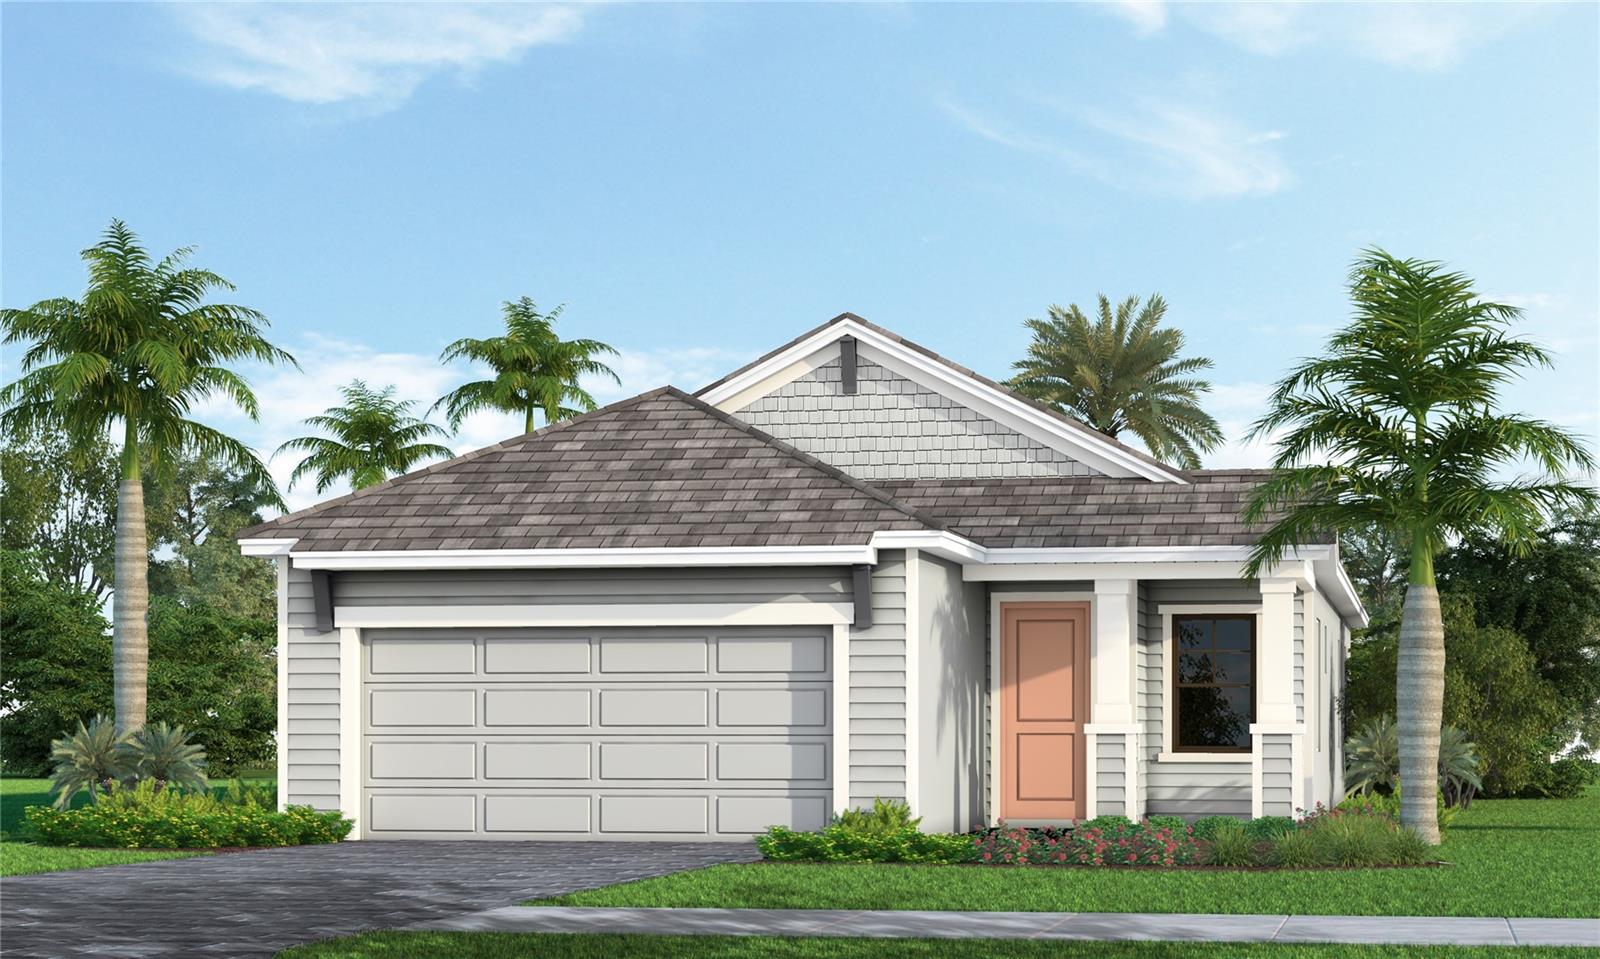 $565,4558456 Anthirium LoopSarasota, FL · Sold 2026-10-27
 $800,0008100 Slipway DrSarasota, FL · Sold 2026-10-23
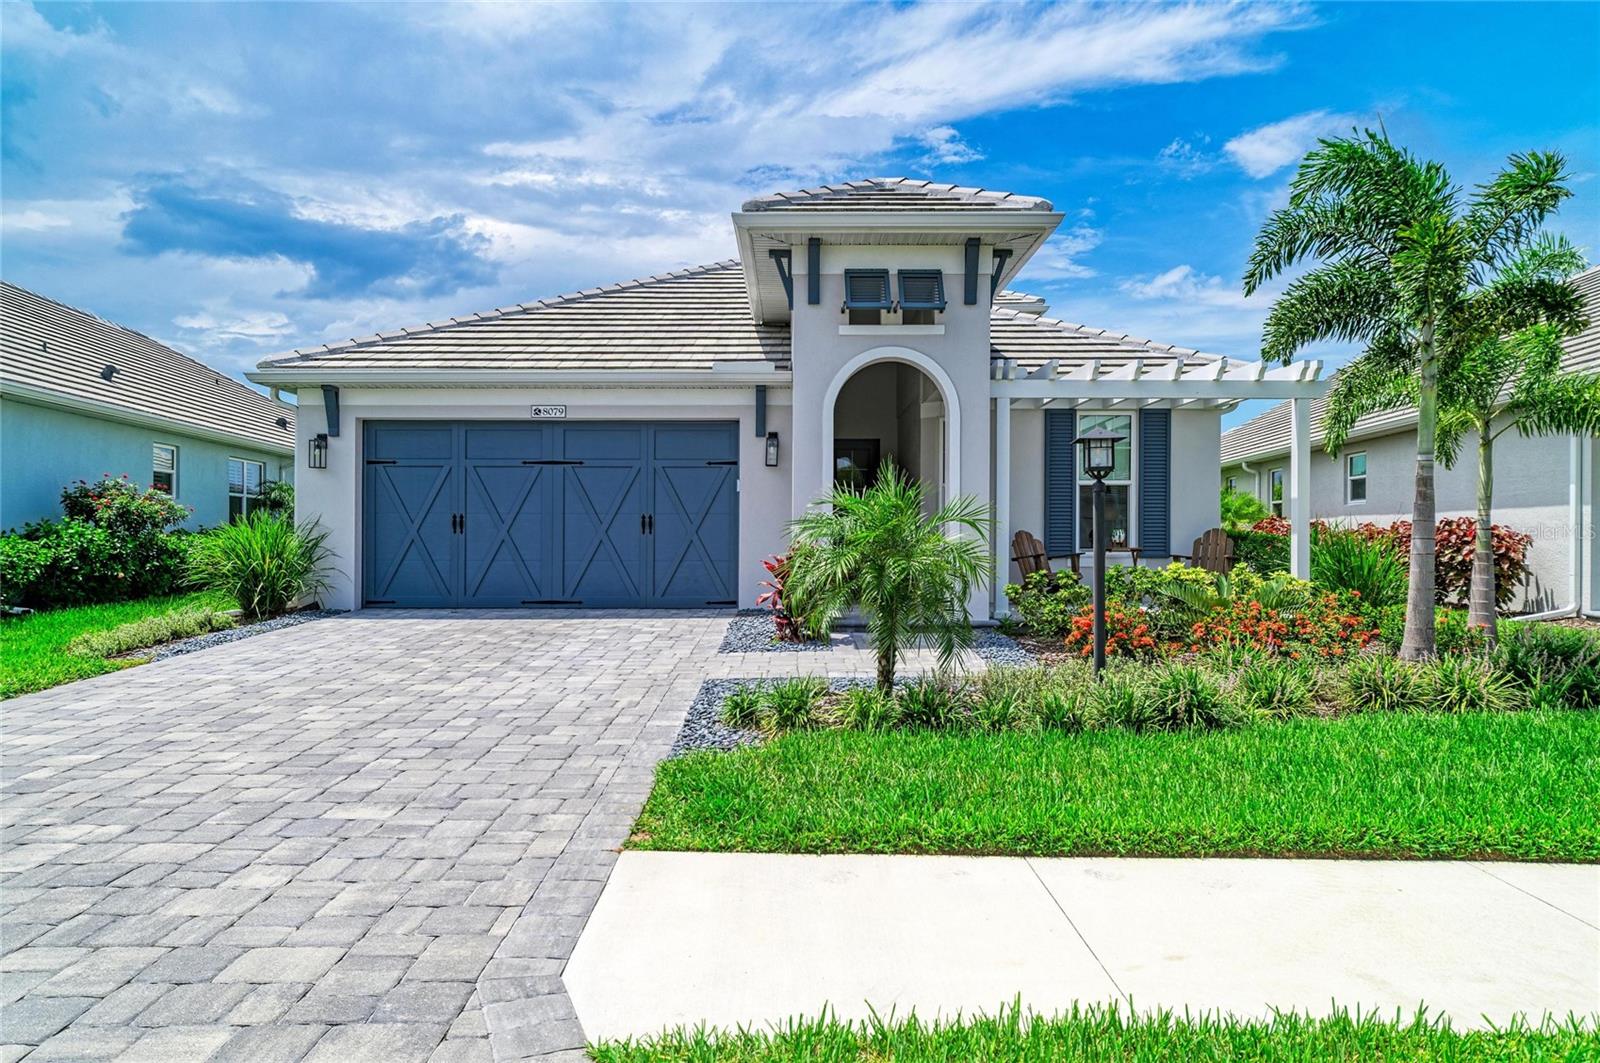 $1,125,0008079 Slipway Dr DrSarasota, FL · Sold 2026-10-22
 $575,0001099 Waterline CtSarasota, FL · Sold 2026-10-16
Flood
Flood zone AE · 100-year floodplain
What's Nearby
Groceries
- Publix8300 Bee Ridge Road, Sarasota County, FL 34241, United States of America1.3 mi
Schools
- Tatum Ridge ElementaryTatum Road, Tatum, FL 34240, United States of America1.6 mi
- Sarasota Military Academy Prep Campus3101 Bethel Lane, Lakewood Ranch, FL 34240, United States of America1.7 mi
Parks
- Rothenbach Park8650, Sarasota, FL 34241, United States of America1.8 mi
More homes in Sarasota
Homes for sale near Sarasota
Data courtesy of: Stellar MLSDisclaimers and data details

Listings courtesy of Stellar MLS as distributed by MLS GRID. Based on information submitted to the MLS GRID. All data is obtained from various sources and may not have been verified by broker or MLS GRID. Supplied Open House Information is subject to change without notice. All information should be independently reviewed and verified for accuracy. Properties may or may not be listed by the office/agent presenting the information. Listing information is provided for consumers’ personal, non-commercial use, solely to identify prospective properties for potential purchase; all other use is strictly prohibited and may violate relevant federal and state law. Information deemed reliable but not guaranteed. Copyright © 2026 MLS GRID. All Rights Reserved.

Continental Real Estate Group, Inc
Broker: Derek Eisenberg
Listing last updated: Nov 20, 2026, 12:32 PM EST. SURF LOCAL last checked: Nov 21, 2026, 4:12 PM EST.