
 Active
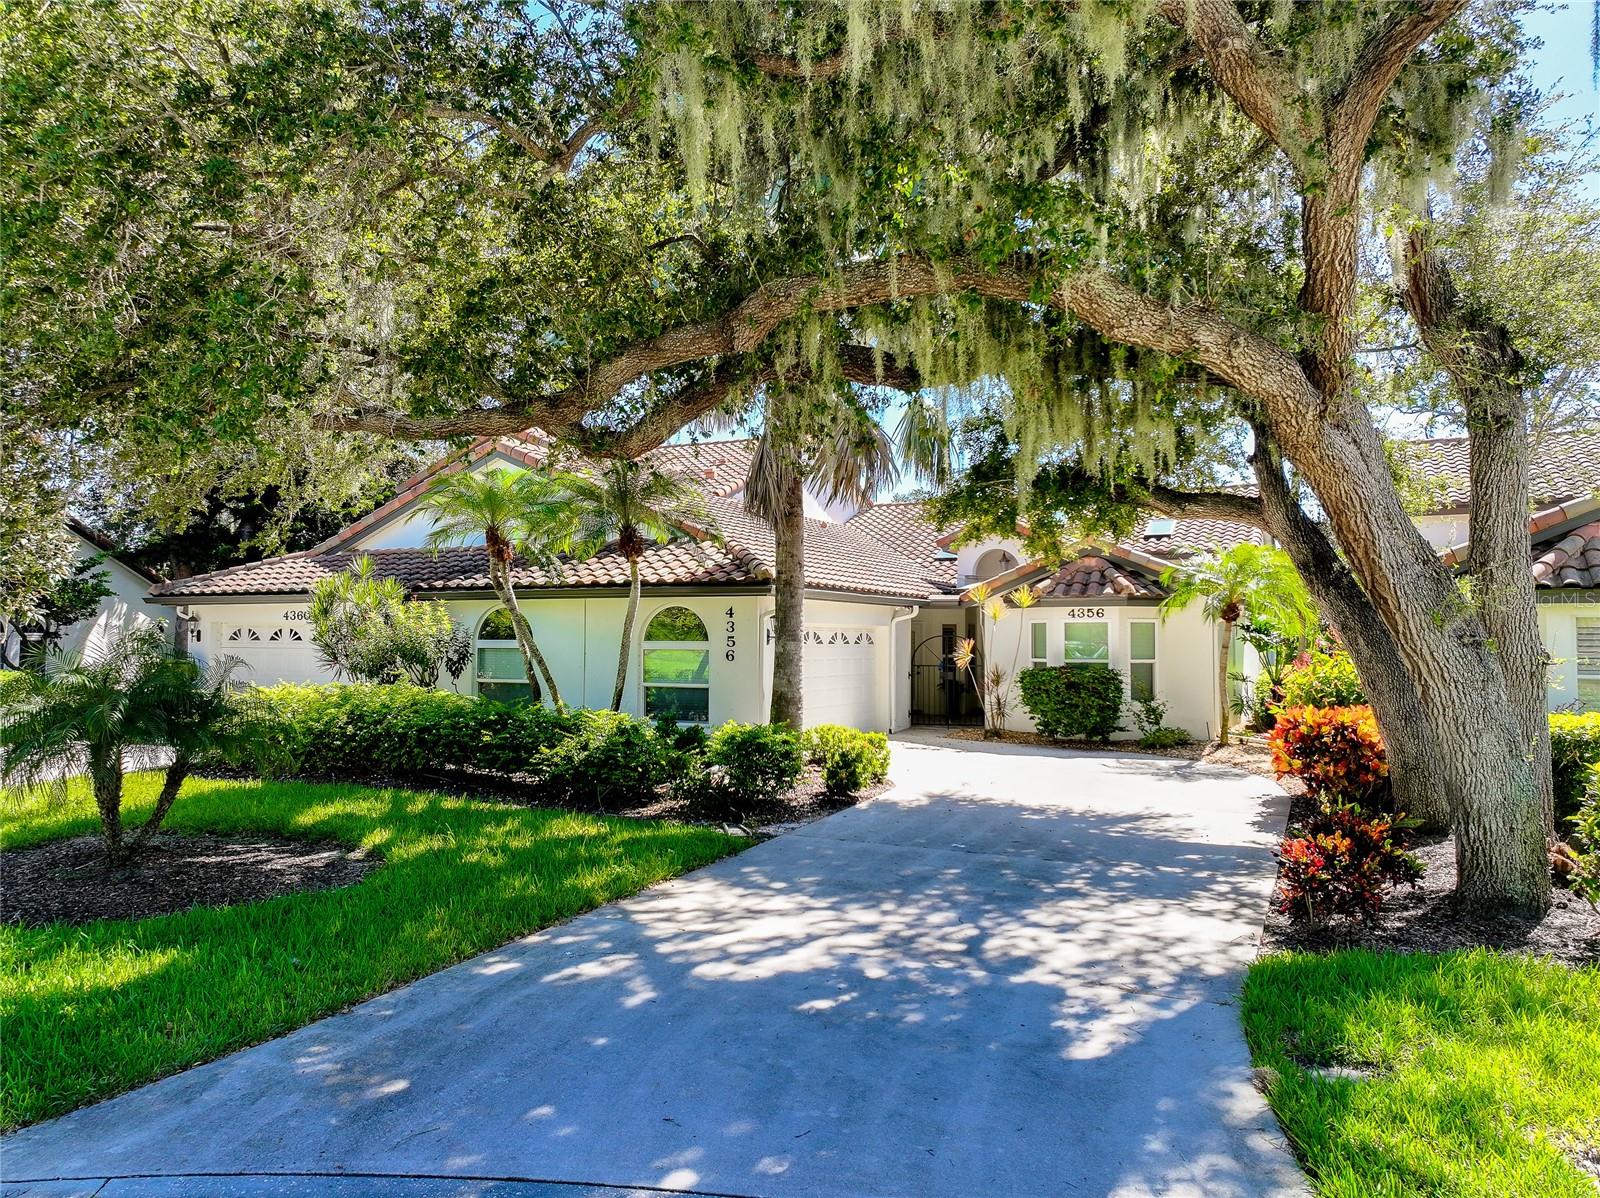
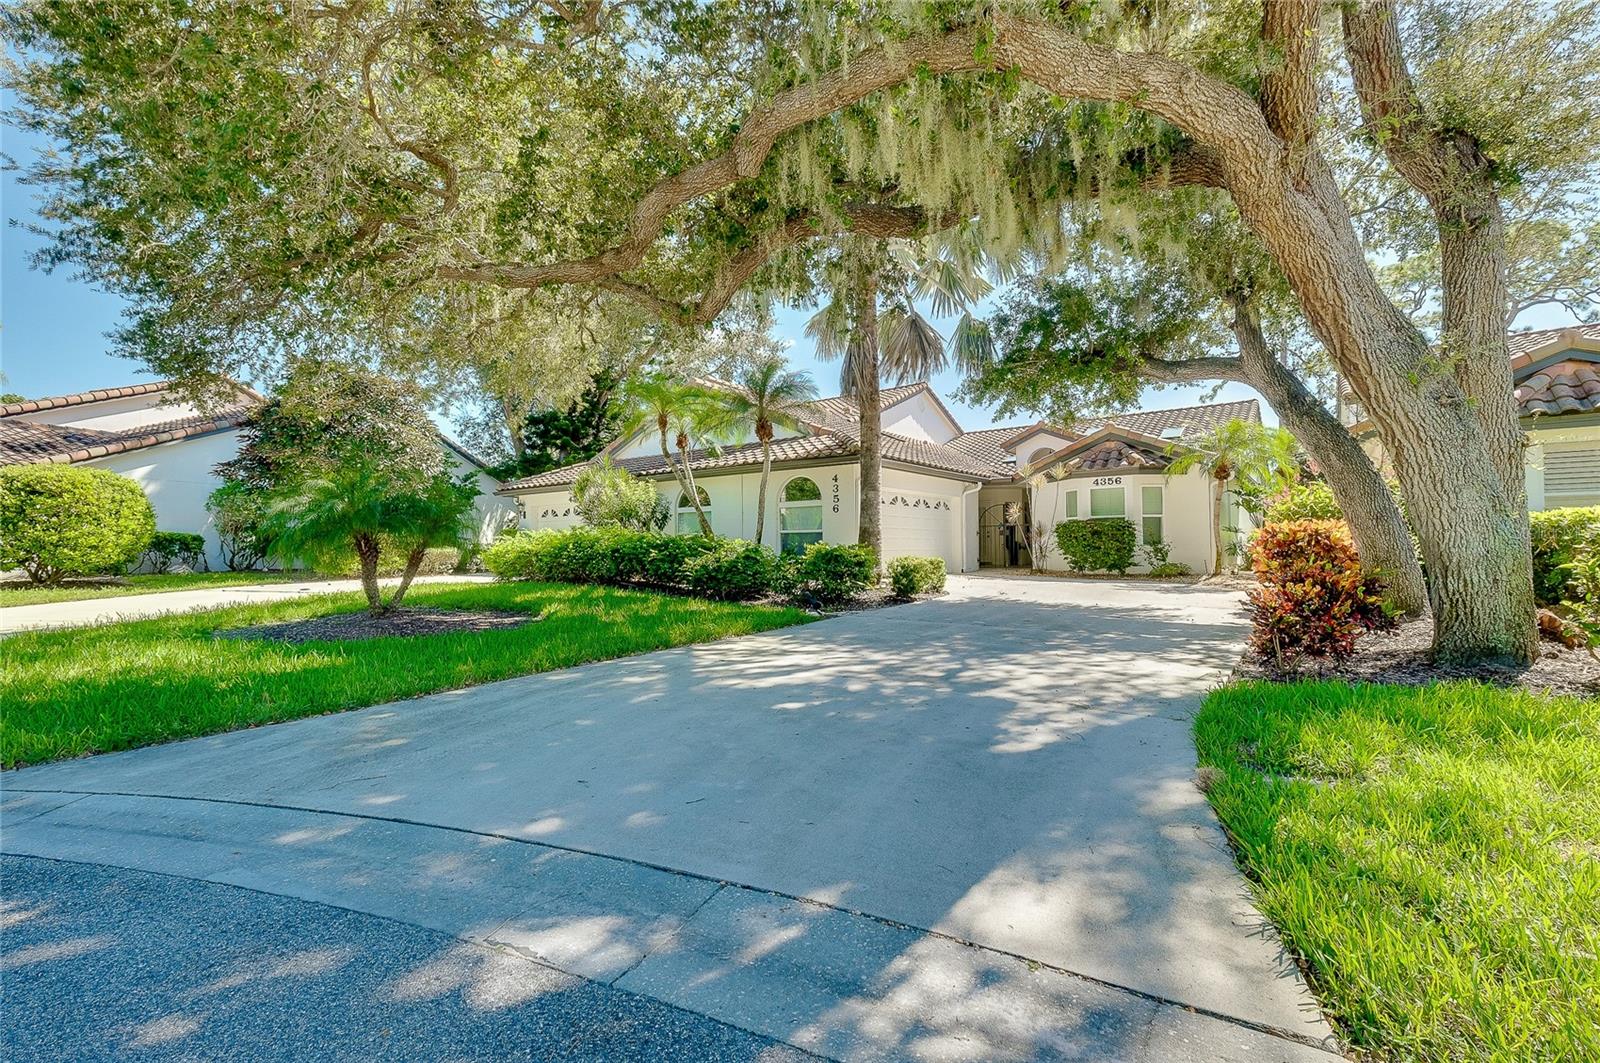
4356 Camino Madera
Sarasota, FL 34238 · Townhouse
$589,000
Listing courtesy of Jessica Bow and Liza Knipe, RE/MAX PALMData courtesy of: Stellar MLS
- 3 Beds
- 2 Baths
- 3,009 sqft
Cynthia's Insights On This Property
- Built 1988 — before Florida's 2002 building code
- Last recorded sale: $560,000 in August 2026
- Typical sale in 34238 over the last year: $515,000, $263 per sq ft
- Owners in 34238 stay about 7 years; 5% of homes changed hands last year
- County record lists a waterfront lot and a water view


📊 Price Pulse
What would you pay for this place?
Sale prices come from county public records, not MLS data.Listing agent
Contact
Send a message and we'll pass it to the listing agent. Nothing is sent until you ask.
About this home
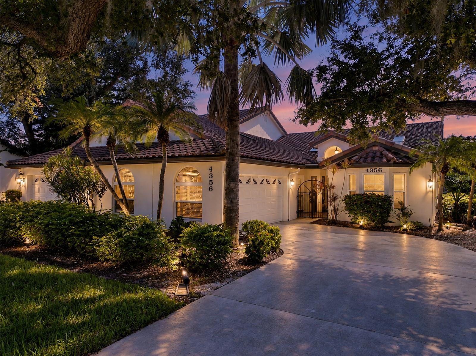
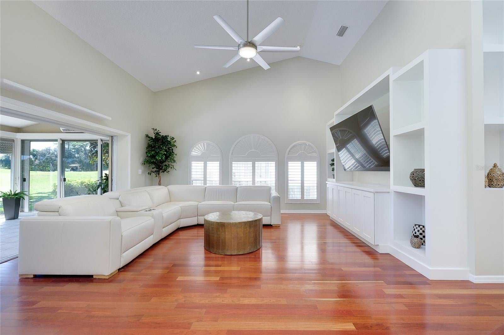
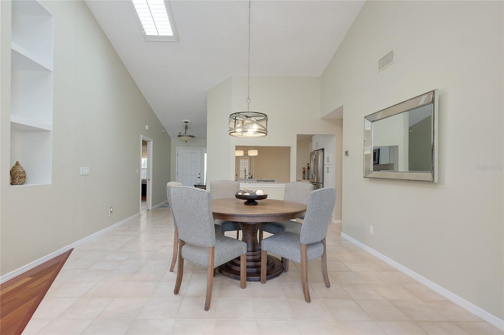
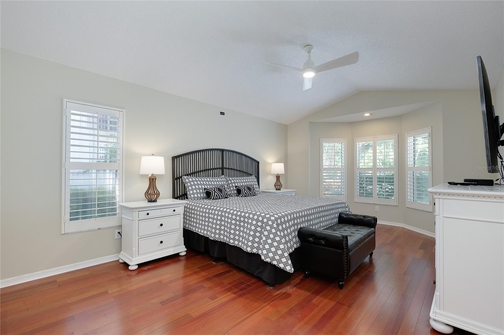
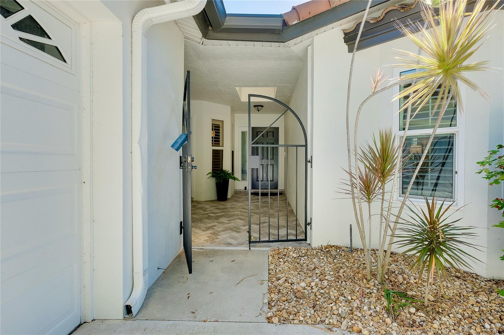
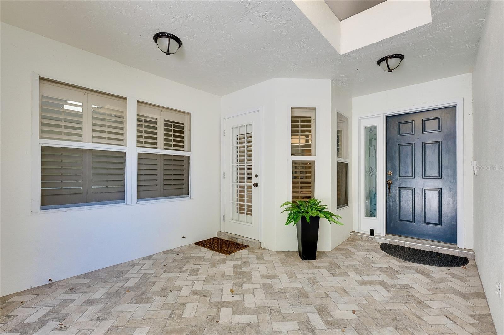
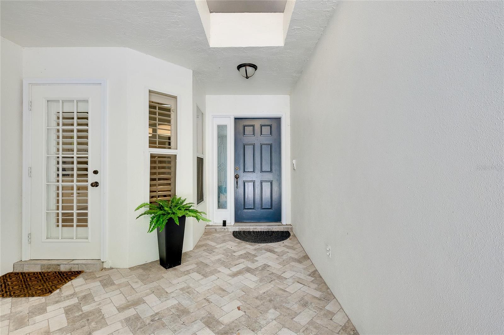
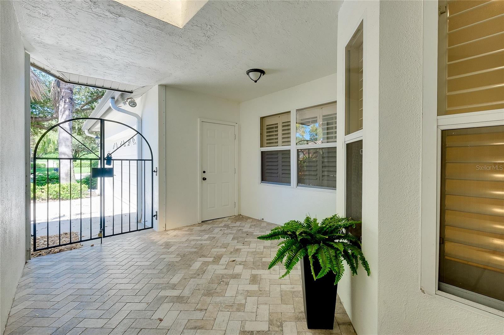
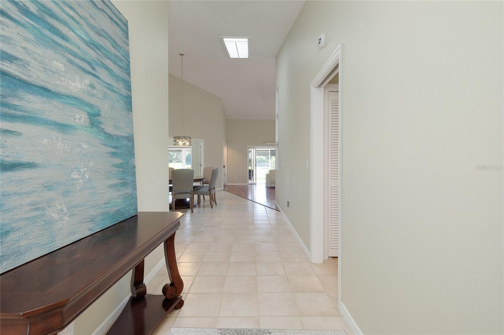
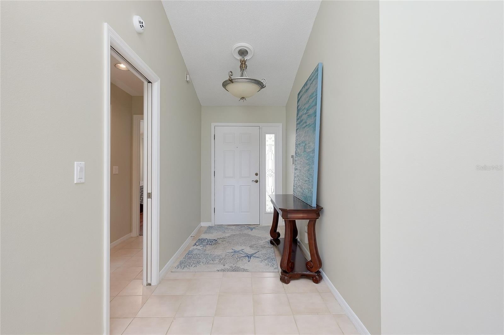
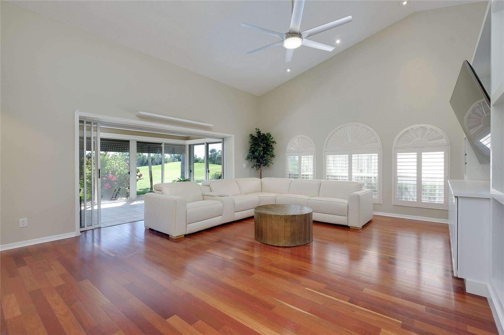
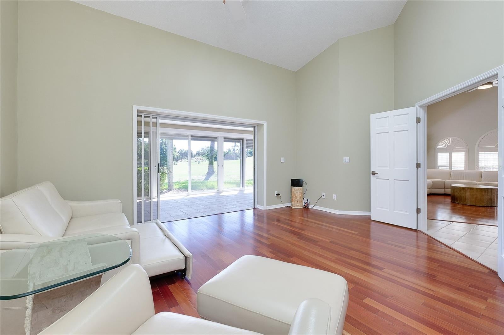
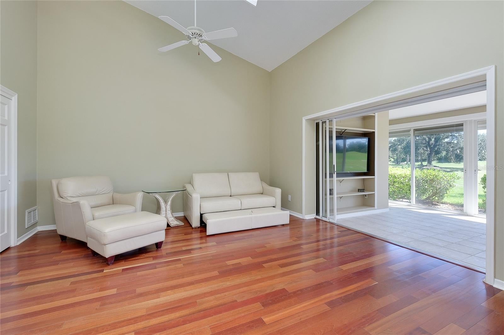
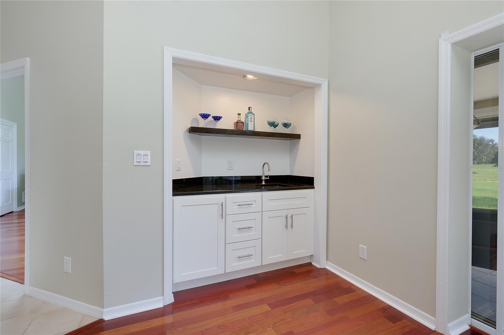
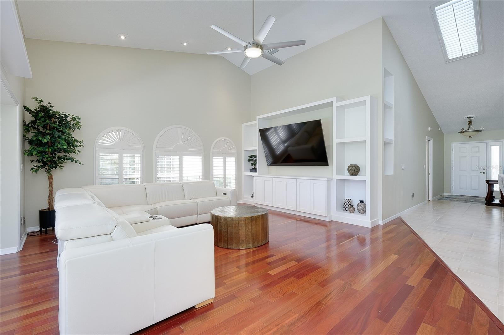
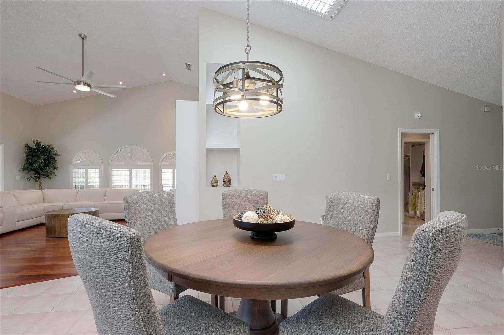
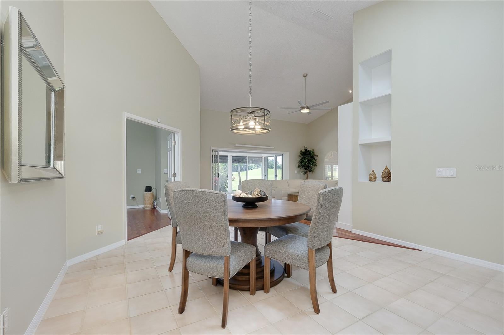
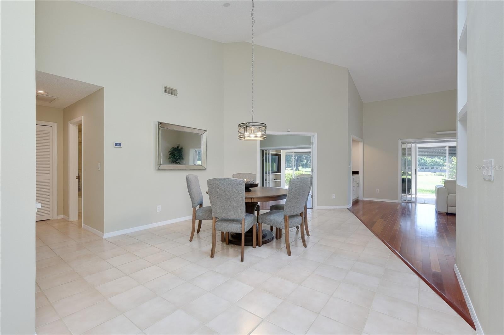
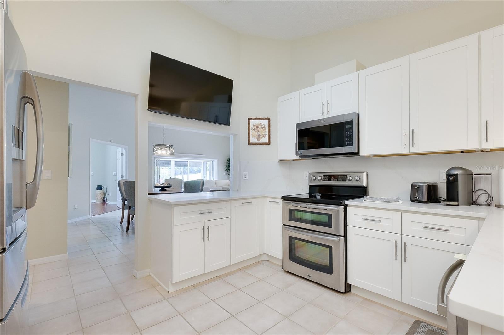
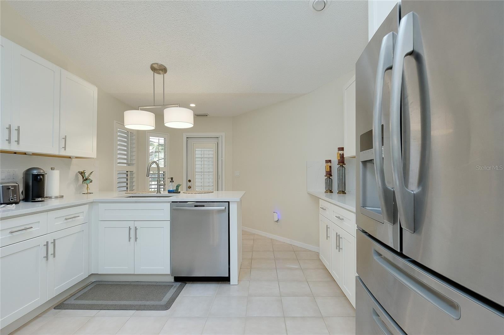
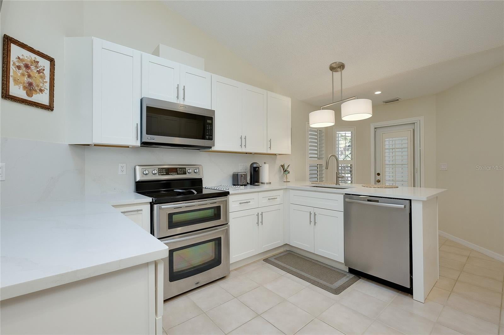
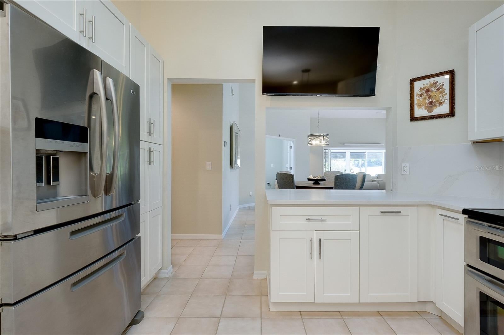
Welcome to Villa Palmeras at Prestancia, an exclusive gated, maintenance-free community nestled within Sarasota’s prestigious Palmer Ranch area. This beautifully remodeled 3-bedroom, 2-bath residence offers over 3,000 square feet of spacious living, blending refined style, comfort, and privacy amid lush, mature landscaping and even a serene back room overlooking a gorgeous expansive back yard with an Eagle and nest. A charming front courtyard entry sets the tone as you step inside to a bright, inviting interior featuring soaring vaulted ceilings, soft neutral paint tones, and a blend of elegant tile and wood flooring. Plantation shutters throughout add timeless sophistication while allowing natural light to fill the home. The thoughtfully updated kitchen showcases contemporary cabinetry, quartz countertops, stainless steel appliances, a cozy breakfast nook, and a convenient pass-through to the formal dining area—ideal for everyday living and entertaining. The spacious primary suite offers a beautifully appointed en-suite bath with an oversized walk-in shower, along with a generous custom walk-in closet featuring built-in dressers for exceptional storage. Extend your living space into the enclosed, air-conditioned lanai, providing an additional 374 square feet for year-round enjoyment while overlooking picturesque rolling golf course views, a pond, an Eagle and nest, and a charming walking bridge. Turnkey furniture package negotiable with purchase. For added convenience, All exterior maintenance is covered by the Association, including the roof!. The community pool is located just across the street. Prestancia offers an exceptional Sarasota location close to premier shopping, dining, cultural attractions, and the area’s renowned Gulf Coast beaches. With convenient access to I-75, you can easily reach downtown Sarasota or explore the surrounding coastal communities. Optional golf and social memberships are available at TPC Prestancia, offering the opportunity to enjoy the country club lifestyle at your discretion.
moreless
- Property type
- Townhouse
- Year built
- 1988
- Lot size
- 6,056 sqft
- Garage
- 2 cars
- On market
- 23 days
- Price per sqft
- $196
- HOA fees
- $1,250/mo
- Listing ID
- A4710359
Show Full Details
Property Info
- Property Type
- Residential
- Property Subtype
- Townhouse
- Year Built
- 1988
- Levels
- One
- Direction Faces
- Northwest
- Lot Size (acres)
- 0.14
- Lot Size (sqft)
- 6056.0
- Contract Date
- 2026-10-20
- On Market Date
- 2026-10-25
- Cumulative Days on Market
- 23
Interior Features
- Interior Features
- Eat-In Kitchen, High Ceilings, Open Floorplan, Vaulted Ceiling(S), Walk-In Closet(S)
- Flooring
- Tile, Wood
- Laundry Features
- Inside, Laundry Room, Sink
- Levels
- One
- Window Features
- Window Coverings, Skylight(S), Shutters, Window Treatments
- Door Features
- Sliding Doors
Appliances
- Appliances
- Dishwasher, Disposal, Dryer, Microwave, Range, Refrigerator, Washer
Heating & Cooling
- Heating
- Central
- Cooling
- Central Air
Exterior Features
- Exterior Features
- Rain Gutters
- Patio & Porch Features
- Covered, Patio, Porch, Rear Porch, Screened
- Construction Materials
- Block
- Foundation
- Slab
- Roof
- Tile
- Pool Features
- Gunite, Heated
- Spa
- Yes
- View
- Golf Course, Trees/Woods
Features & Amenities
- Garage Spaces
- 2.0
- Garage
- Yes
- Attached Garage
- Yes
- Parking Features
- Driveway, Garage Door Opener, Attached
- Security Features
- Security Gate, Security Lights, Smoke Detector(S)
- Lot Features
- On Golf Course, Rolling Slope, Paved
Community/Association
- HOA
- Yes
- HOA Name
- Pinnacle Community Mgmt/Heather Hamilton or Emily
- HOA Phone
- $9,414,447,090
- HOA Fee
- $3,000
- HOA Fee Frequency
- Quarterly
- HOA Fee 2
- $750
- HOA Fee 2 Frequency
- Quarterly
- HOA Fee Includes
- Cable Tv, Insurance, Maintenance Structure, Maintenance Grounds, Security
- Association Amenities
- Cable Tv, Clubhouse, Gated, Golf Course, Maintenance, Pool
- Community Features
- Gated, Clubhouse, Golf, Pool, Sidewalks
Utilities
- Utilities
- Cable Available, Electricity Available, Sewer Connected, Water Available
- Sewer
- Public Sewer
- Water Source
- Public
Taxes
- Annual Tax Amount
- $5,211
- Tax Year
- $2,025
- Legal Description
- LOT 15 VILLA PALMERAS
Other
- Co List Agent Mls Id
- 281505070
- Co List Agent Full Name
- Liza Knipe
- Co List Office Name
- RE/MAX PALM
- Co List Office Mls Id
- 281544543
Data freshness
- SURF LOCAL last checked
- Nov 22, 2026, 3:30 PM EST
Location
Approximate location, shown from the displayed address.
Similar homes nearby
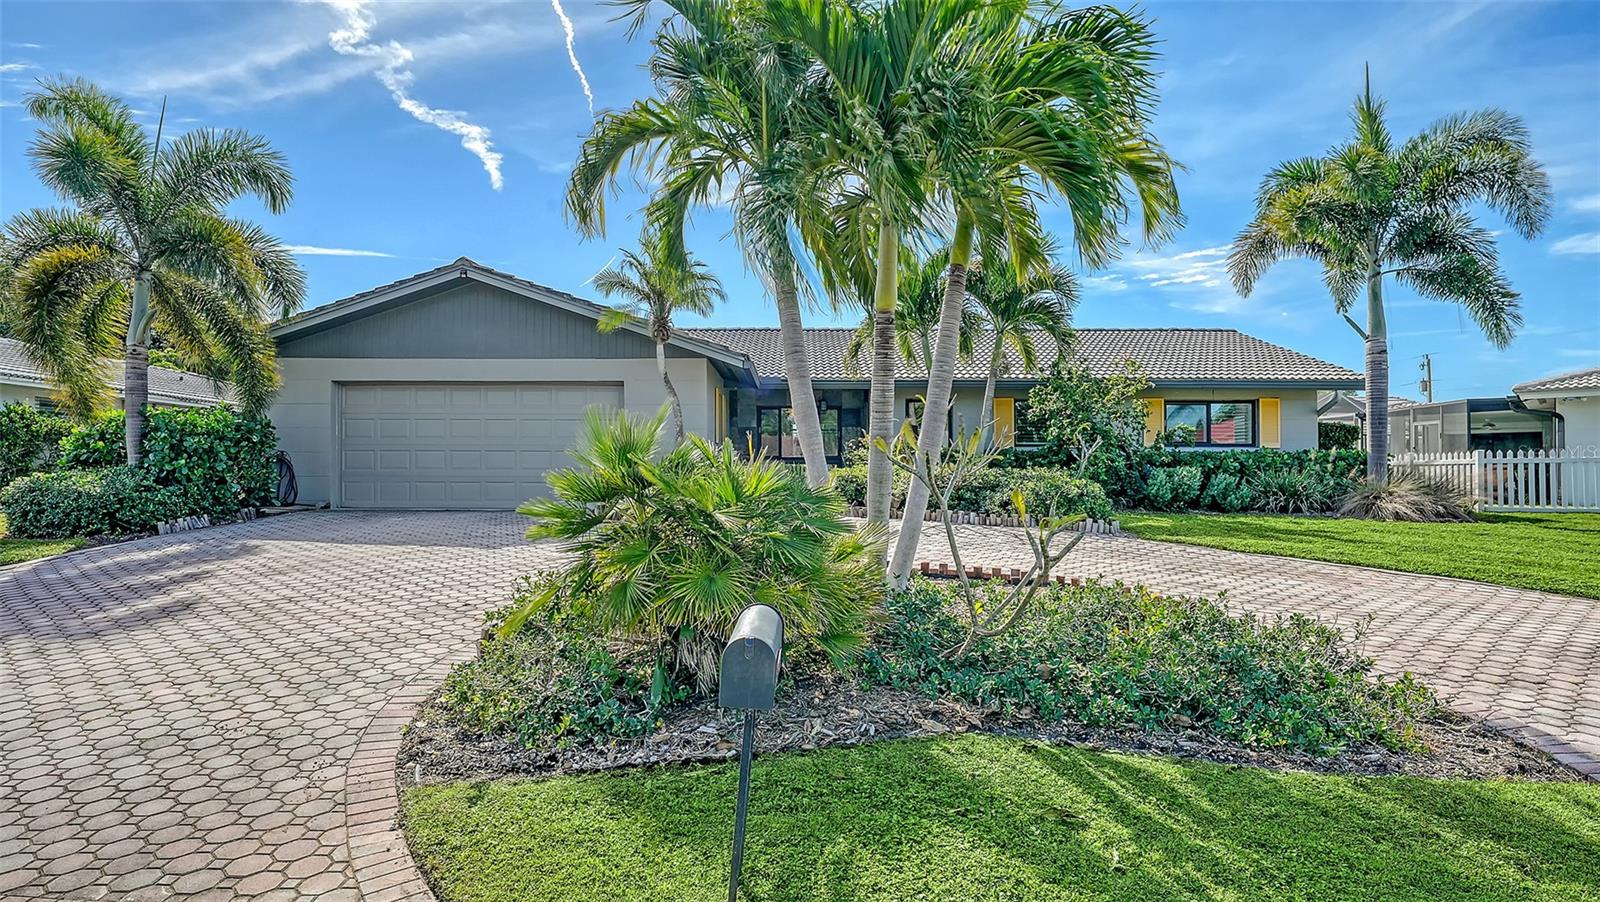
- $595,0003377 Spring Mill Cir, Sarasota, FL 342393 Beds2 Baths1,495 sqftListing courtesy of PREMIER SOTHEBY'S INTERNATIONAL REALTY · Data courtesy of: Stellar MLS
 Active
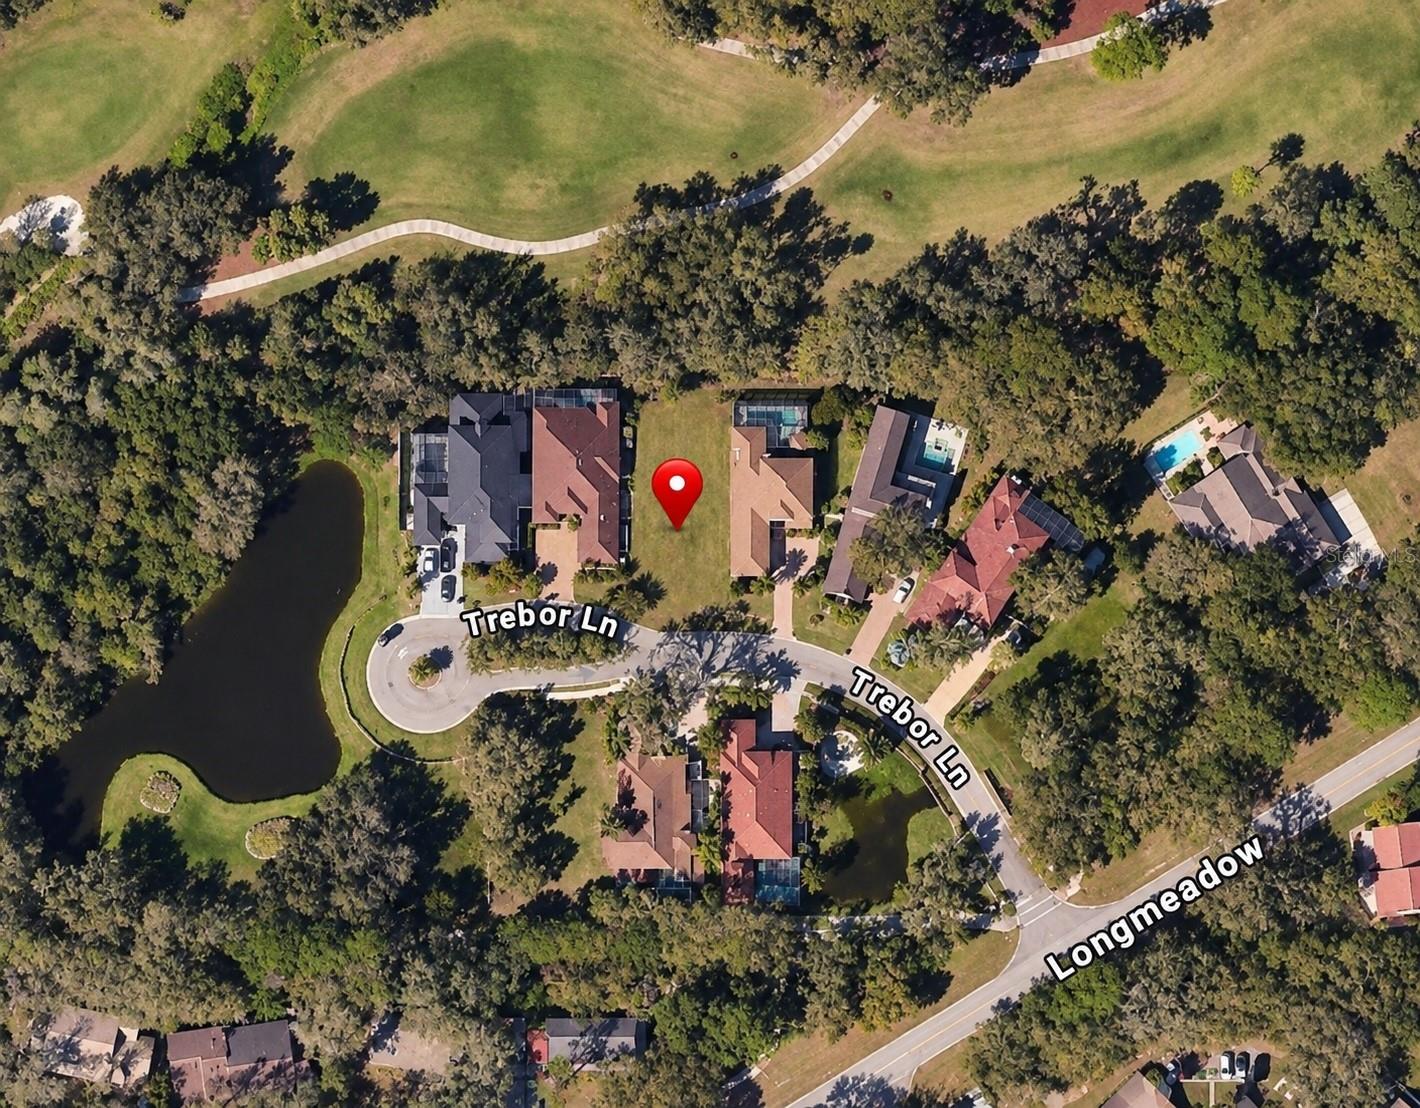
- $495,000Trebor Lane, Sarasota, FL 34235Listing courtesy of LEGACY BAY PARTNERS · Data courtesy of: Stellar MLS
 Active
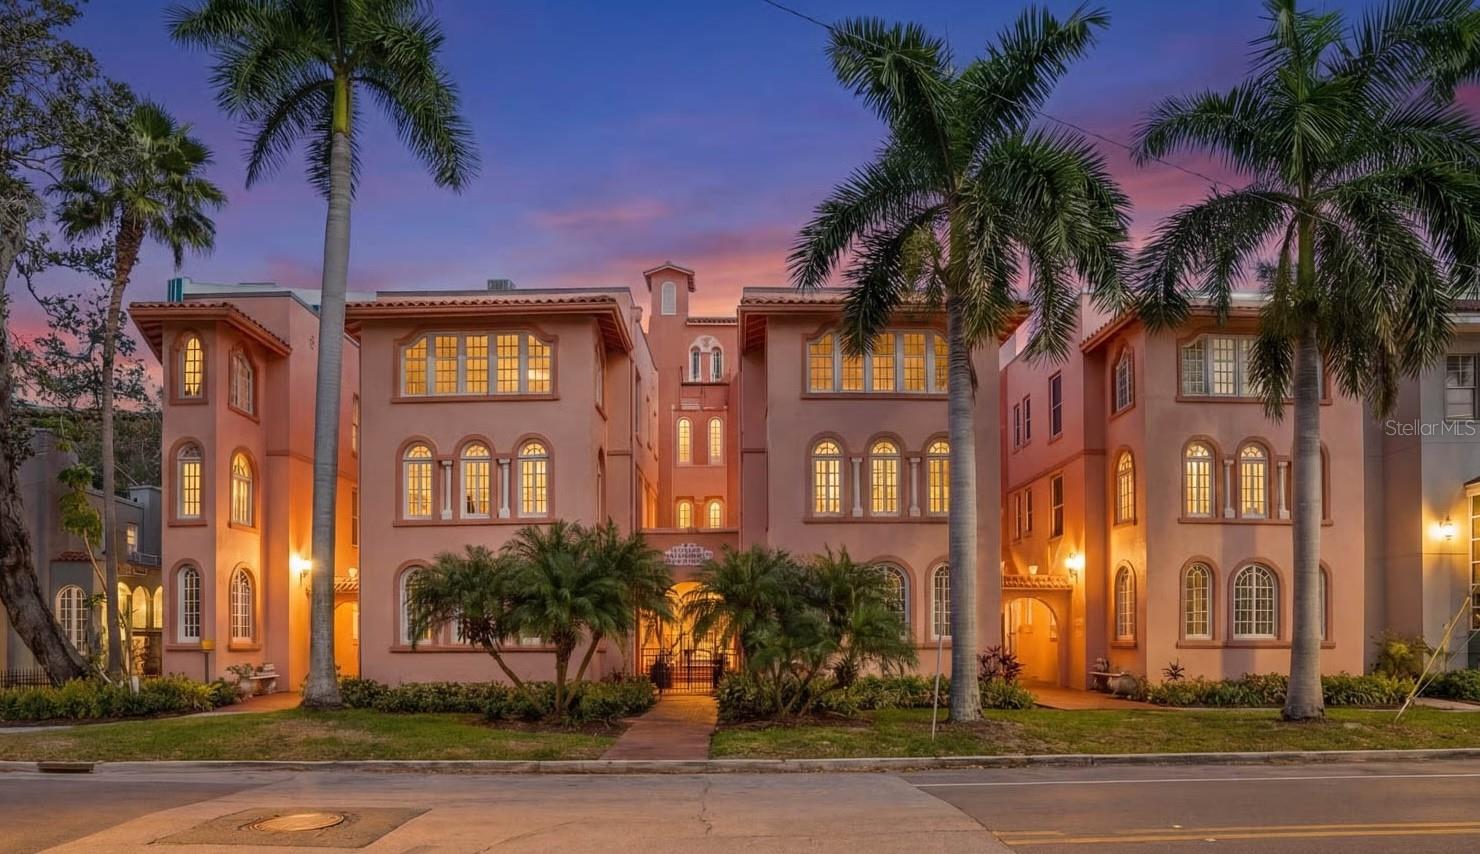
- $699,0001221 N Palm Ave #106, Sarasota, FL 342362 Beds2 Baths1,593 sqftListing courtesy of PREFERRED SHORE LLC · Data courtesy of: Stellar MLS
 Active
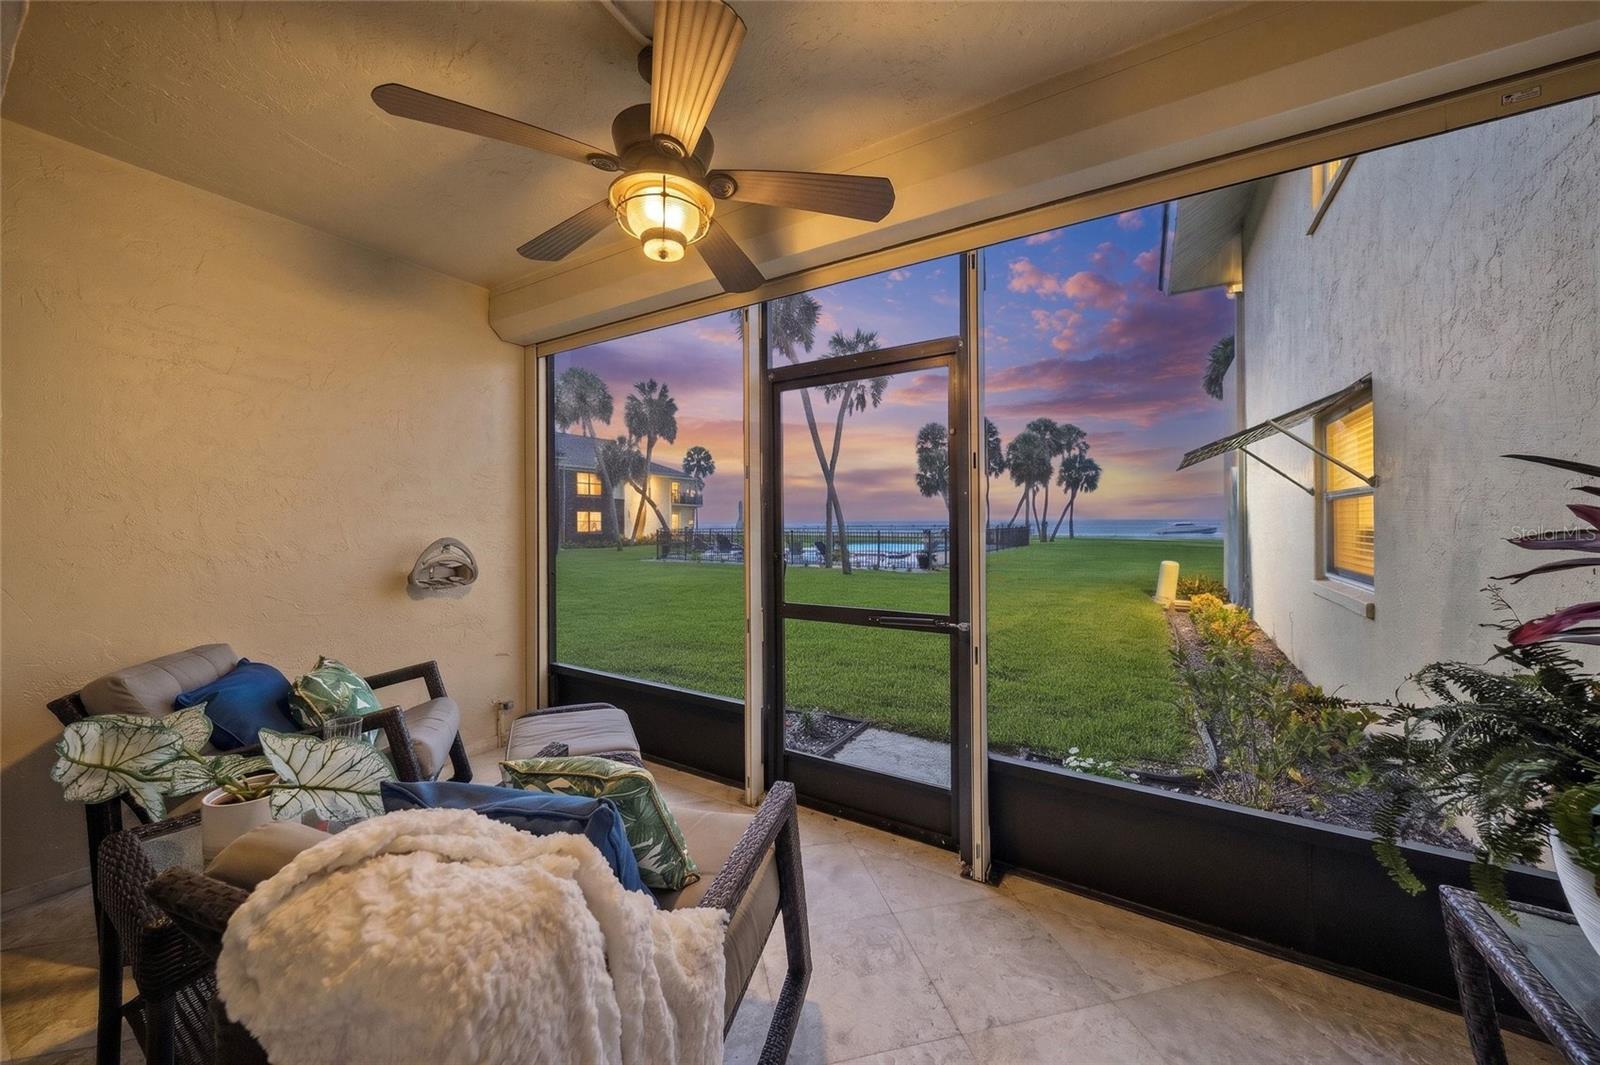
- $649,0004660 Ocean Blvd #D1, Sarasota, FL 342422 Beds2 Baths1,200 sqftListing courtesy of KELLER WILLIAMS ON THE WATER S · Data courtesy of: Stellar MLS
 Active
- $499,0004602 Deer Trail Blvd, Sarasota, FL 342382 Beds2 Baths2,001 sqftListing courtesy of RE/MAX ALLIANCE GROUP · Data courtesy of: Stellar MLS
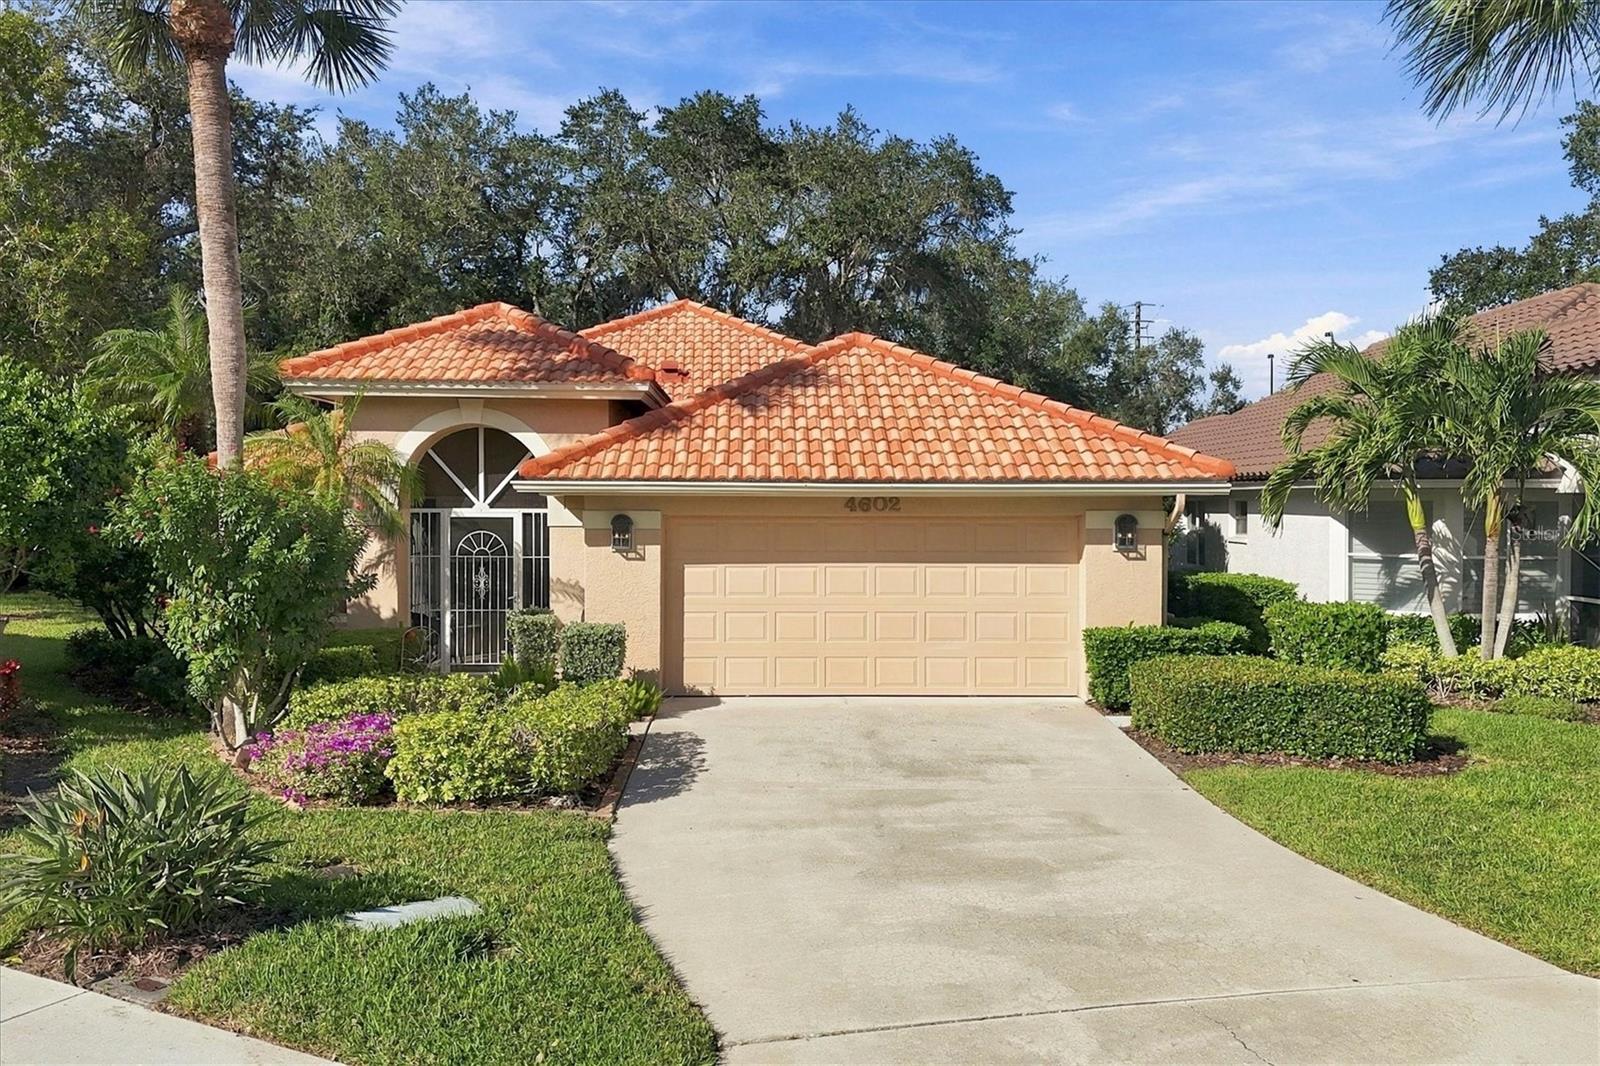 Active
- $599,9992907 Marshall Dr, Sarasota, FL 342392 Beds2 Baths1,138 sqftListing courtesy of DOUGLAS ELLIMAN · Data courtesy of: Stellar MLS
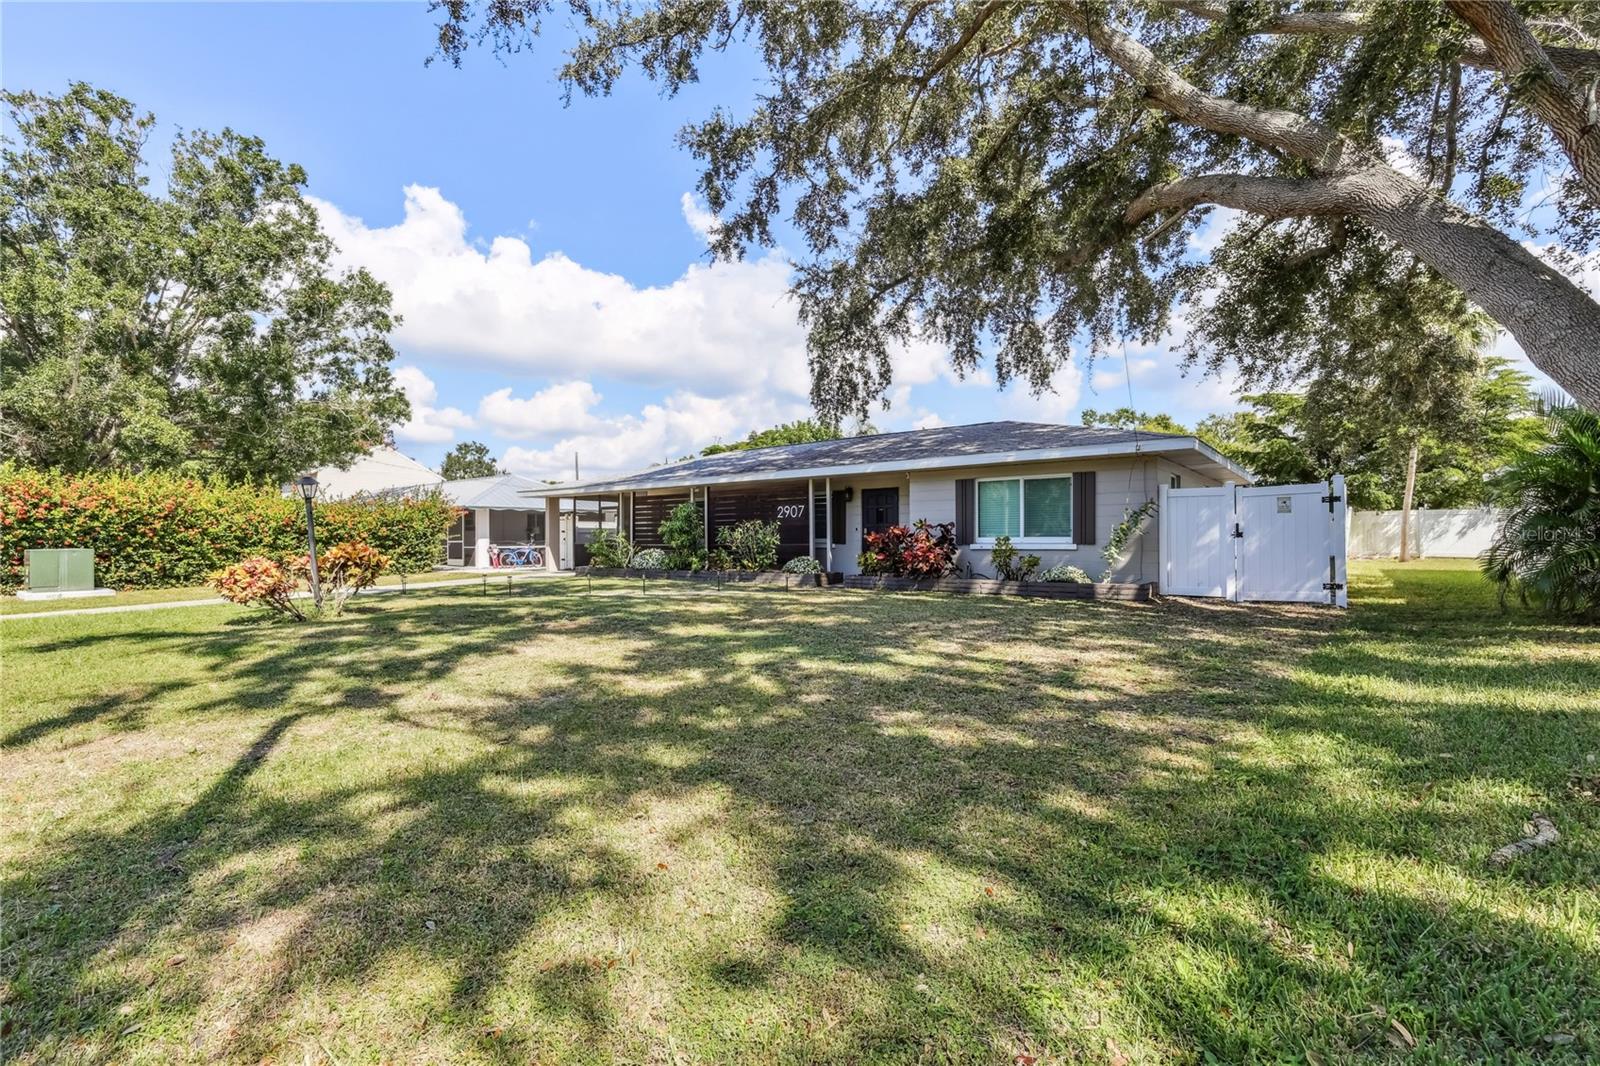 Active
- $699,0004779 Maid Marian Ln, Sarasota, FL 342324 Beds2 Baths2,365 sqftListing courtesy of NESTLY, LLC · Data courtesy of: Stellar MLS
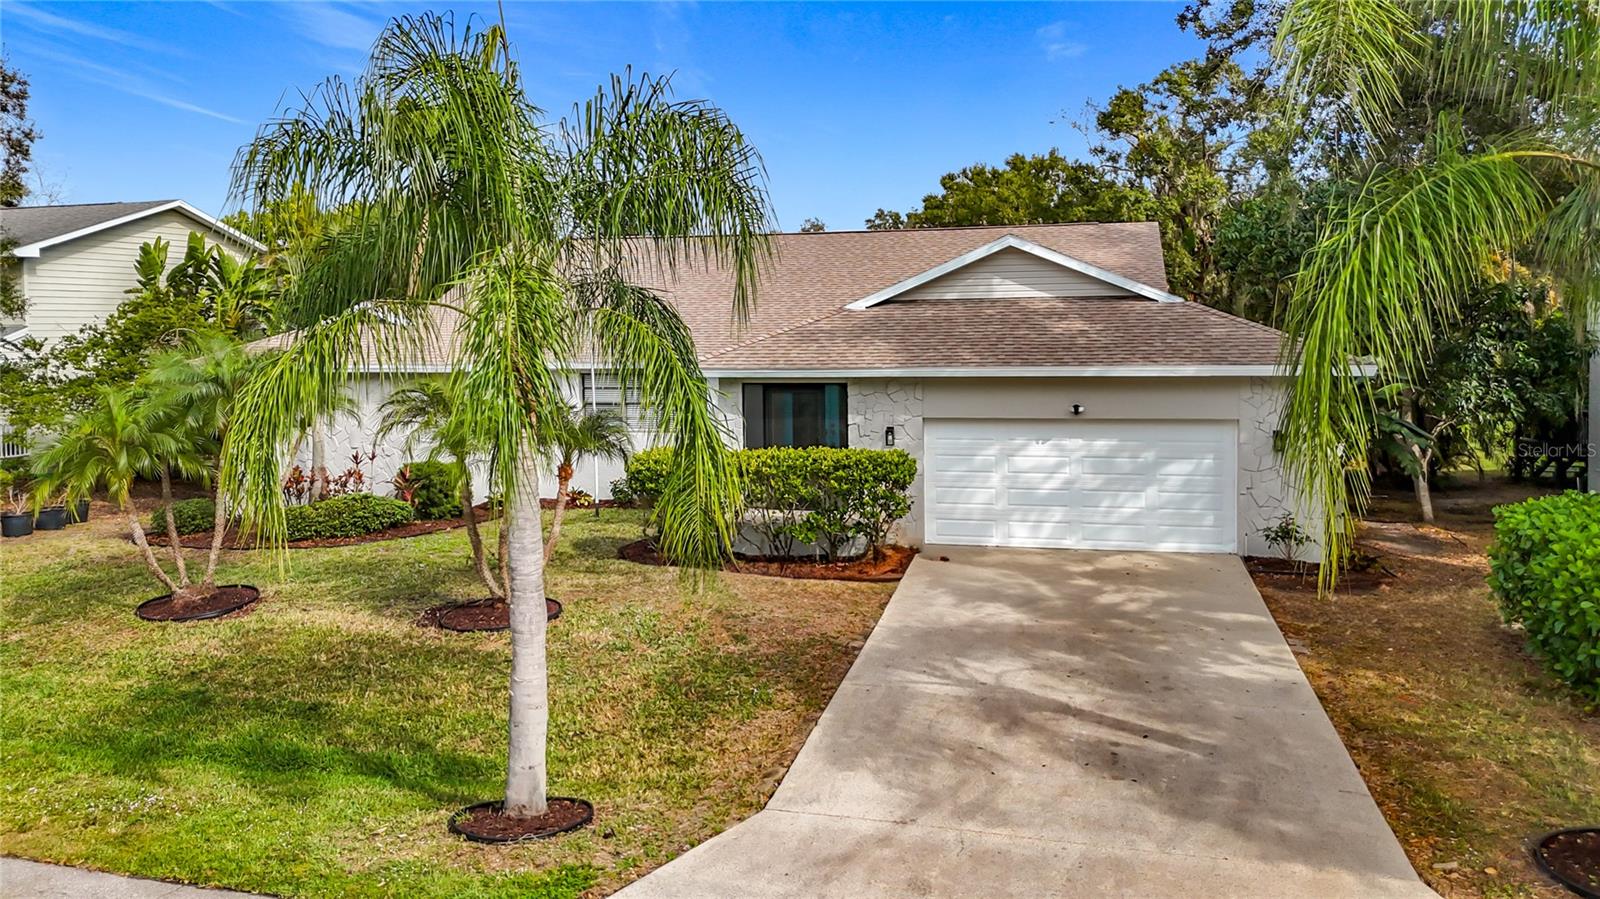 Active
- $499,0005417 Starwood Pl, Sarasota, FL 342324 Beds3 Baths1,578 sqftListing courtesy of NESTLY, LLC · Data courtesy of: Stellar MLS
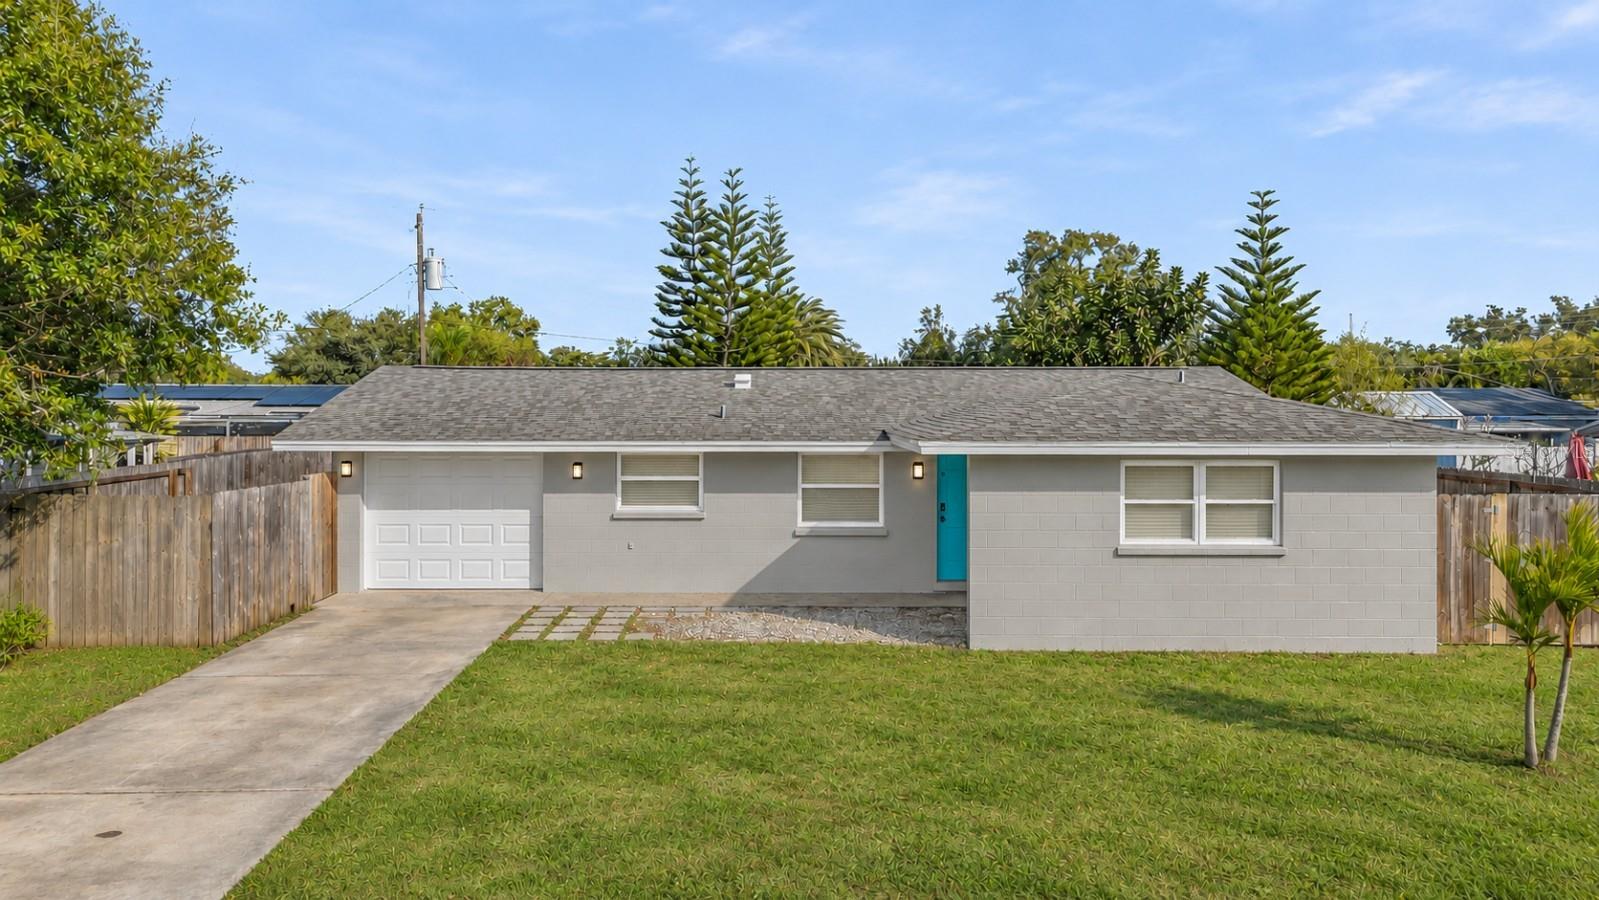 Active
What Sold Nearby
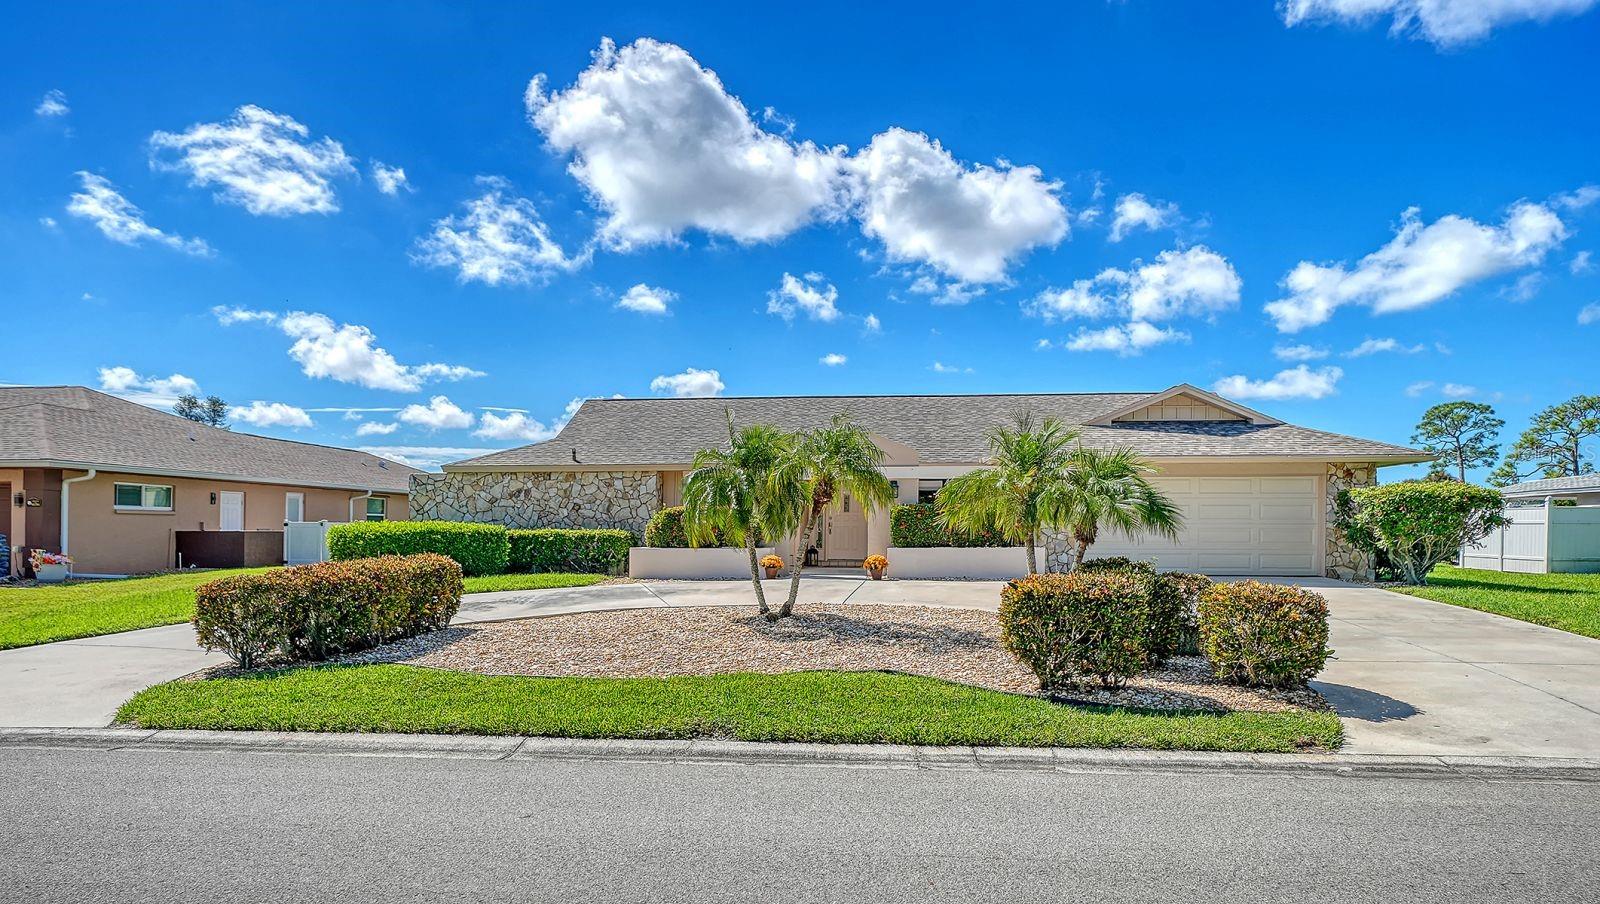 $675,0003708 Torrey Pines WaySarasota, FL · Sold 2026-10-30
 $685,0005700 Sweet Leaf WaySarasota, FL · Sold 2026-10-30
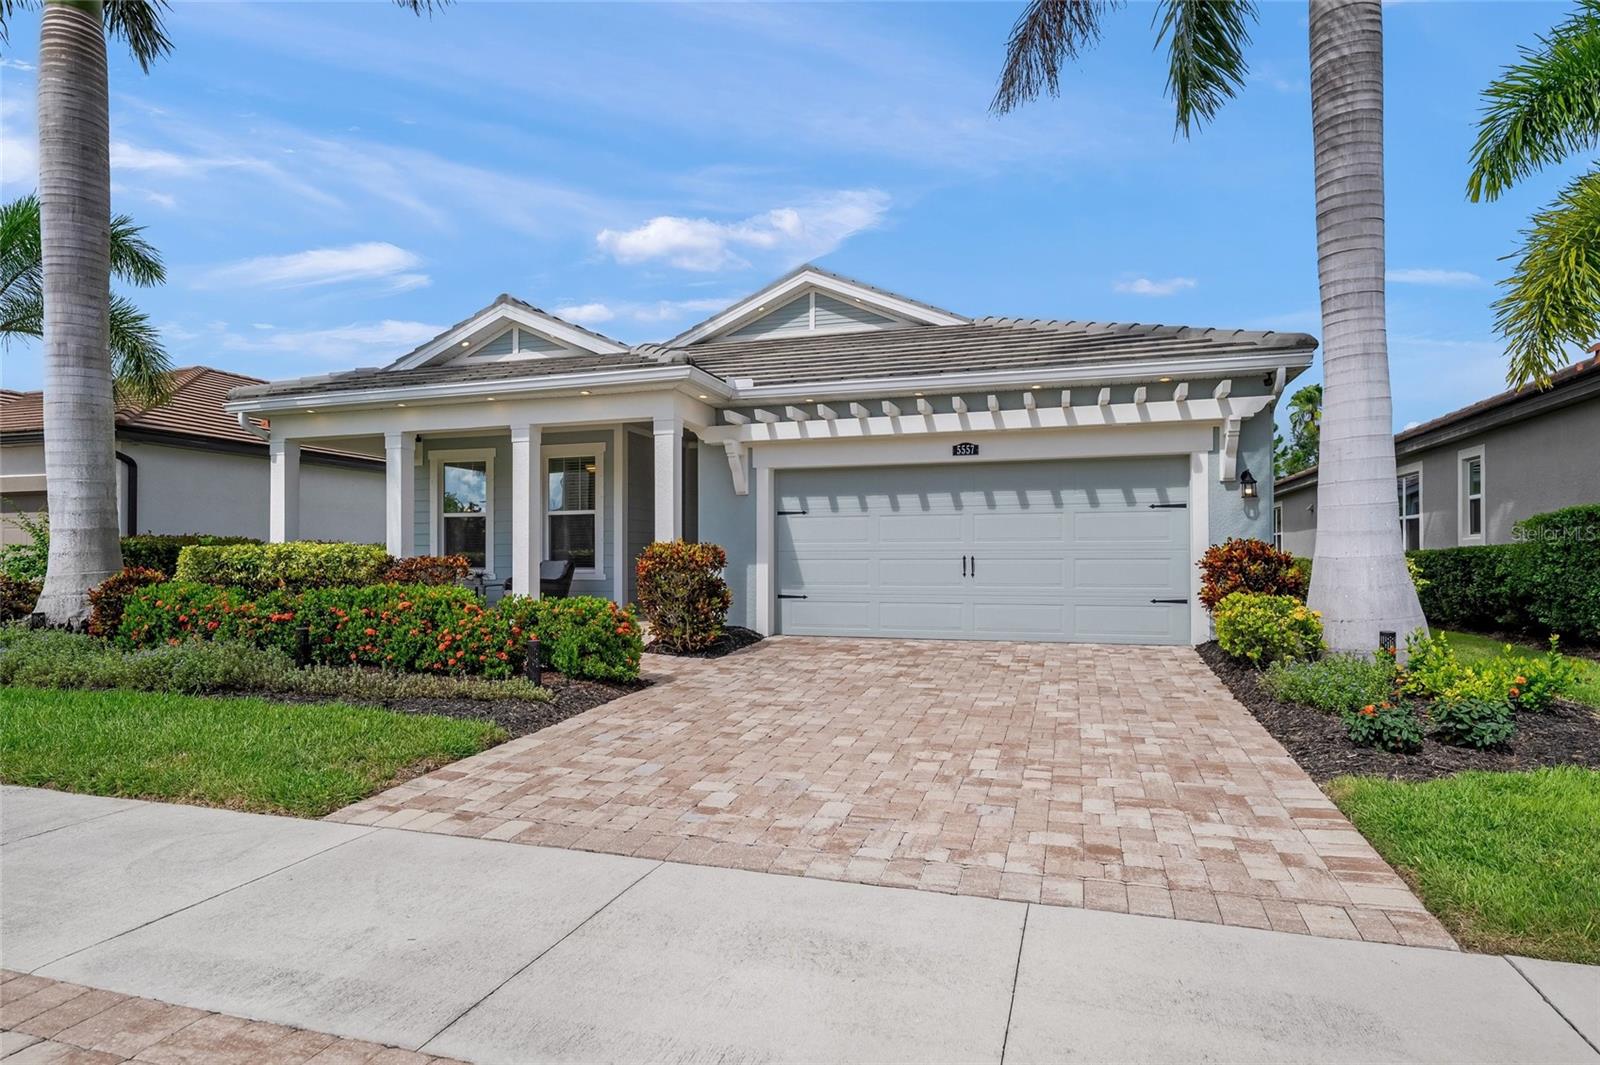 $778,0005557 Long Shore LoopSarasota, FL · Sold 2026-10-28
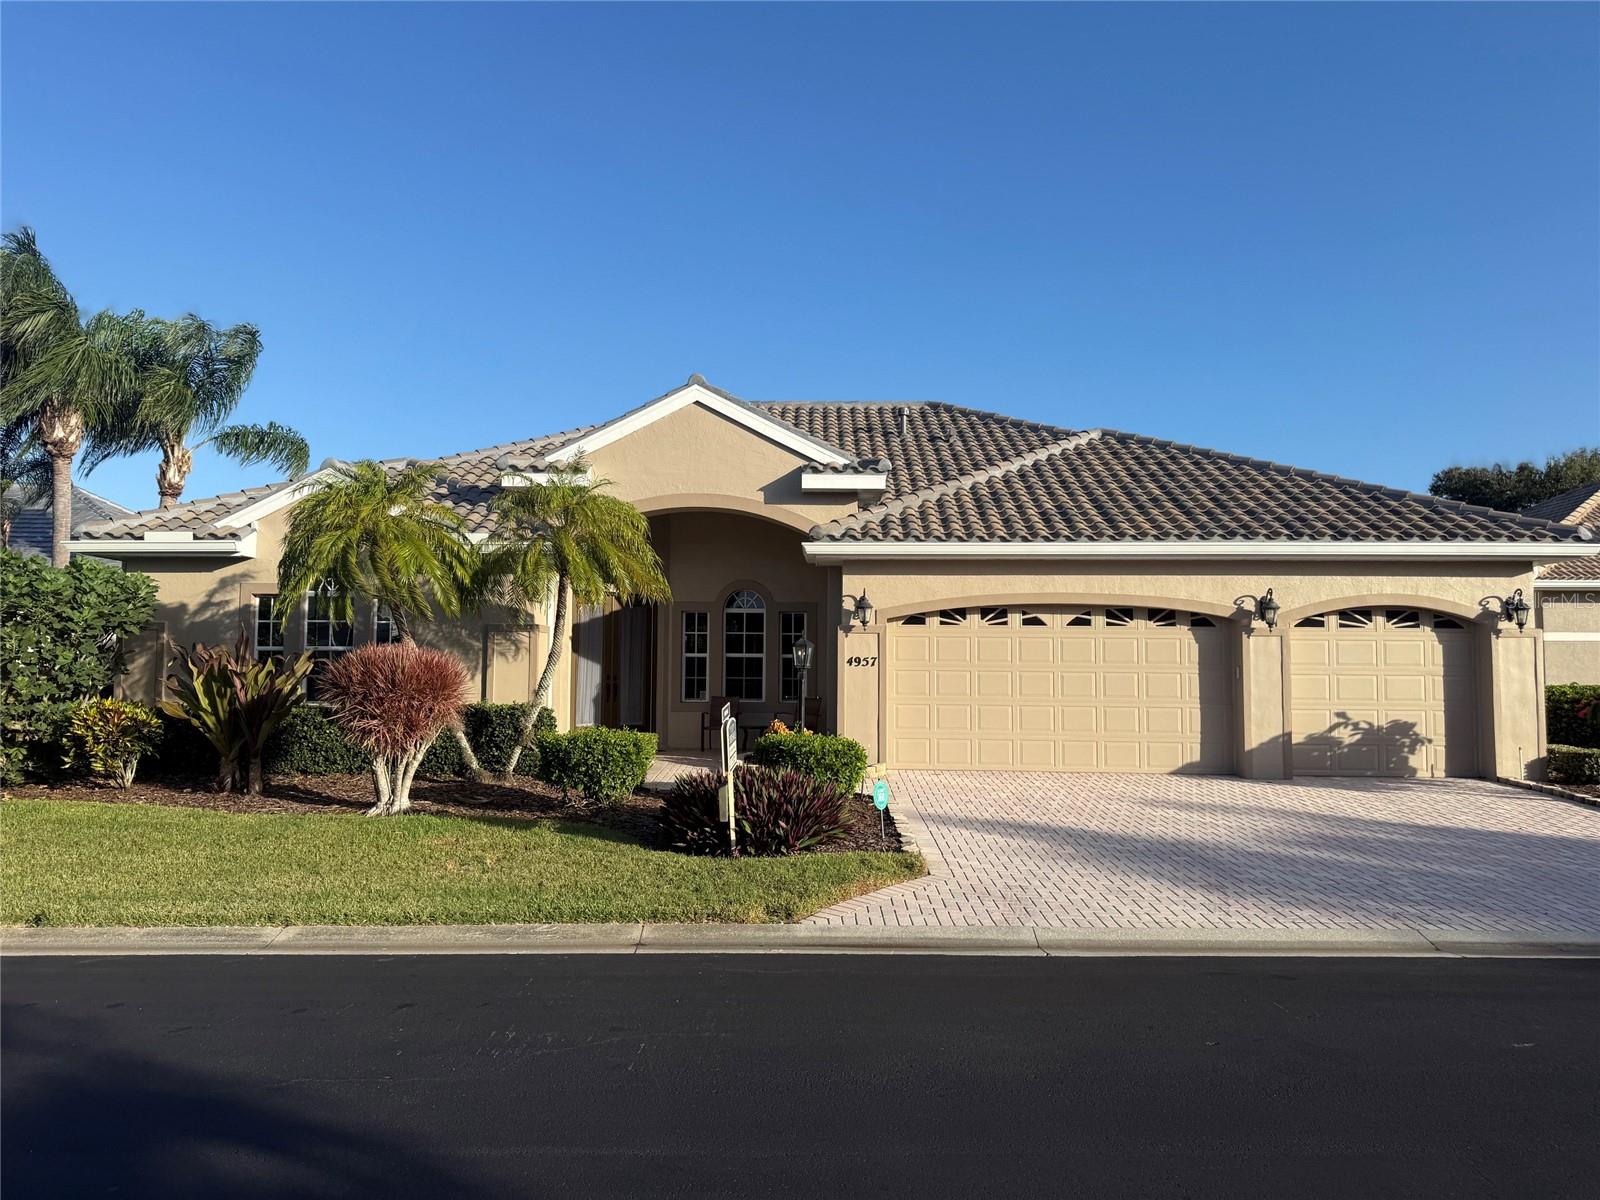 $945,0004957 Gardiners Bay CirSarasota, FL · Sold 2026-10-27
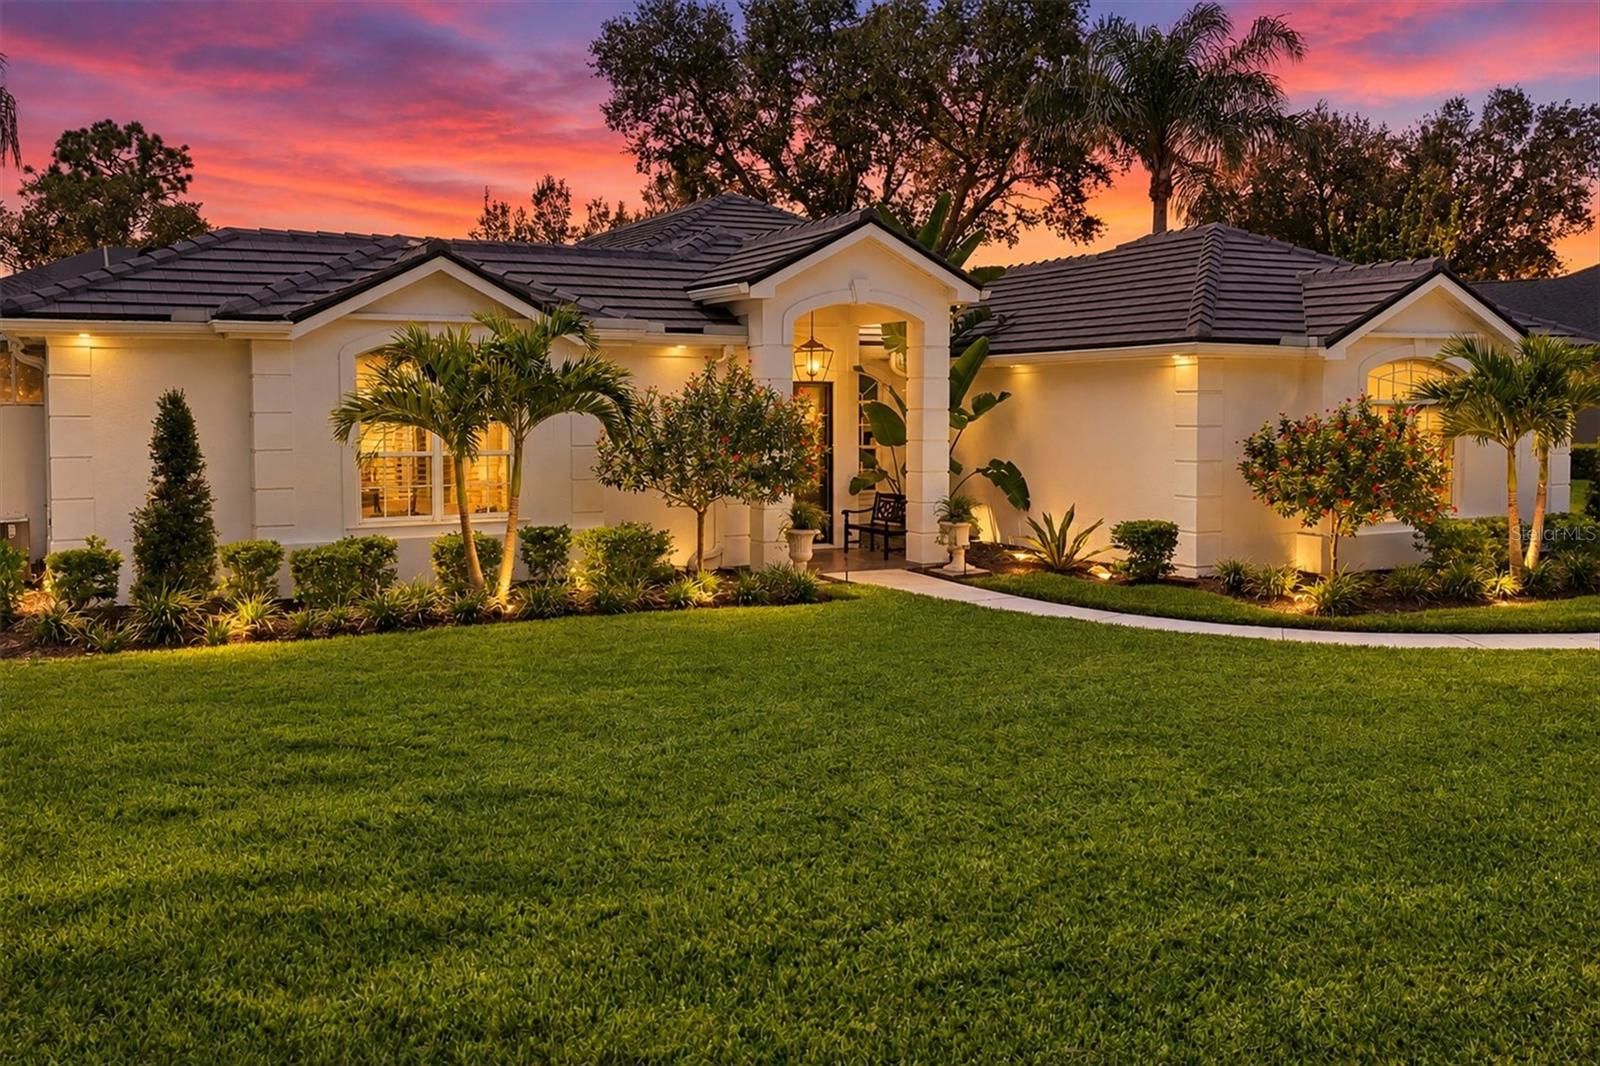 $985,0008708 Woodbriar DrSarasota, FL · Sold 2026-10-27
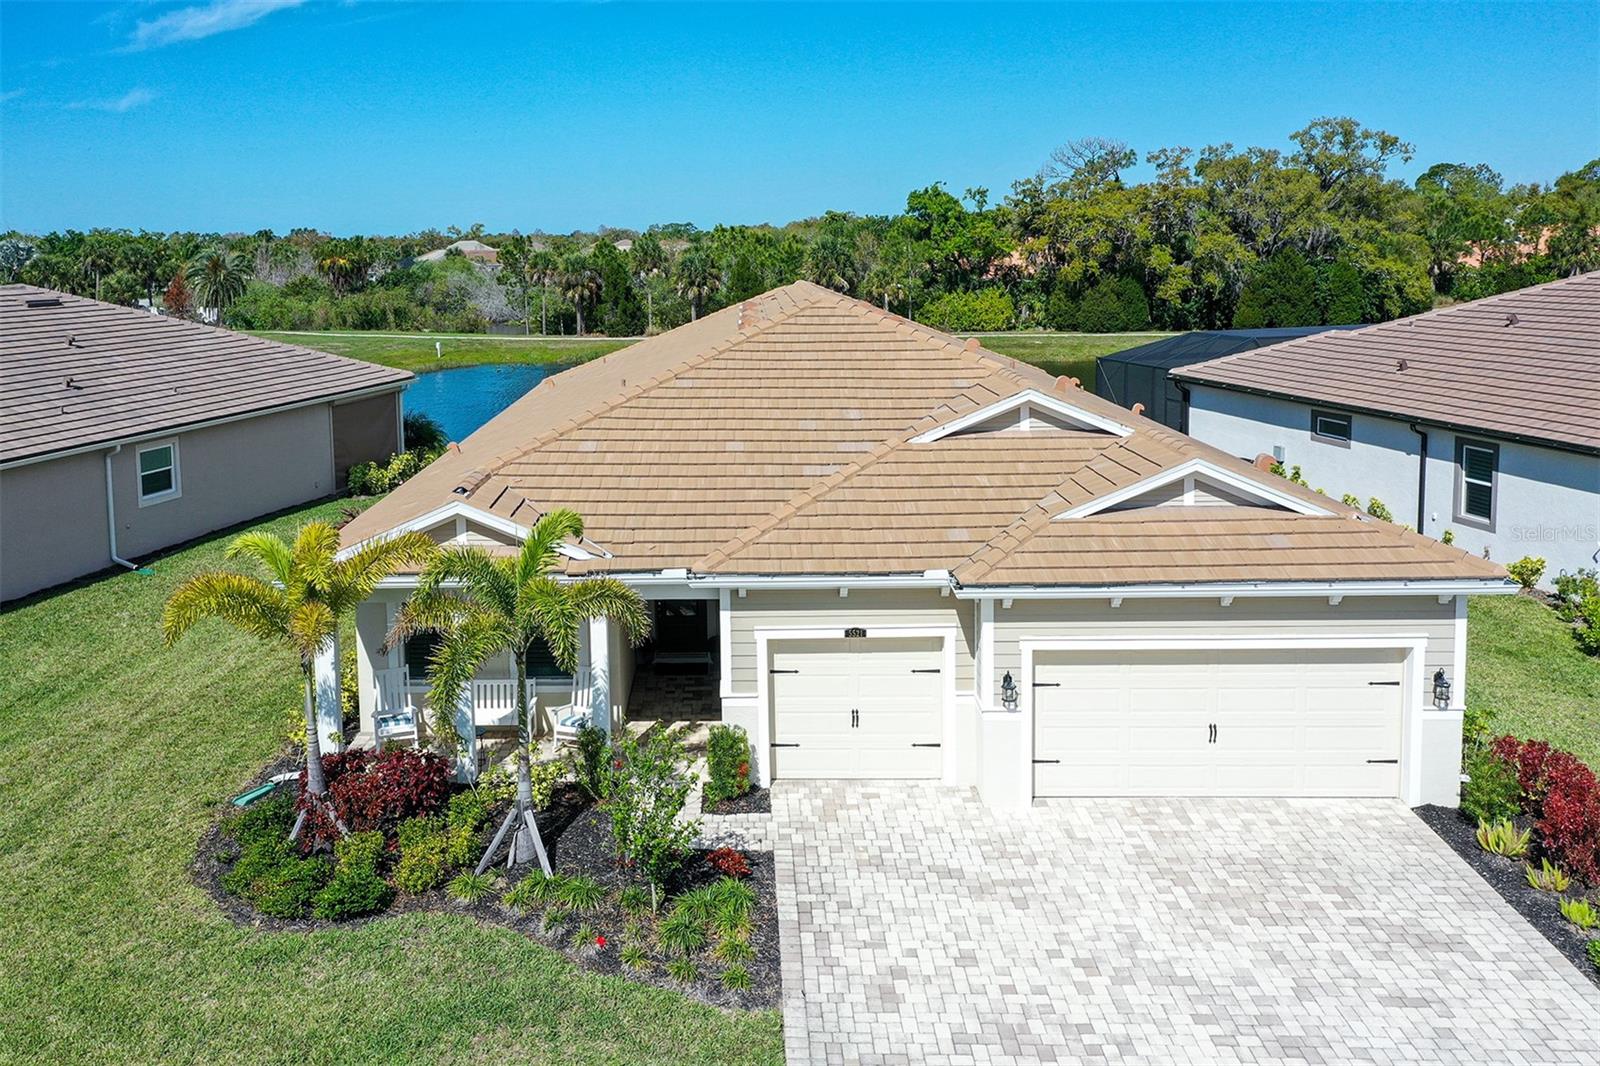 $995,0005521 Blue Water BlvdSarasota, FL · Sold 2026-10-22
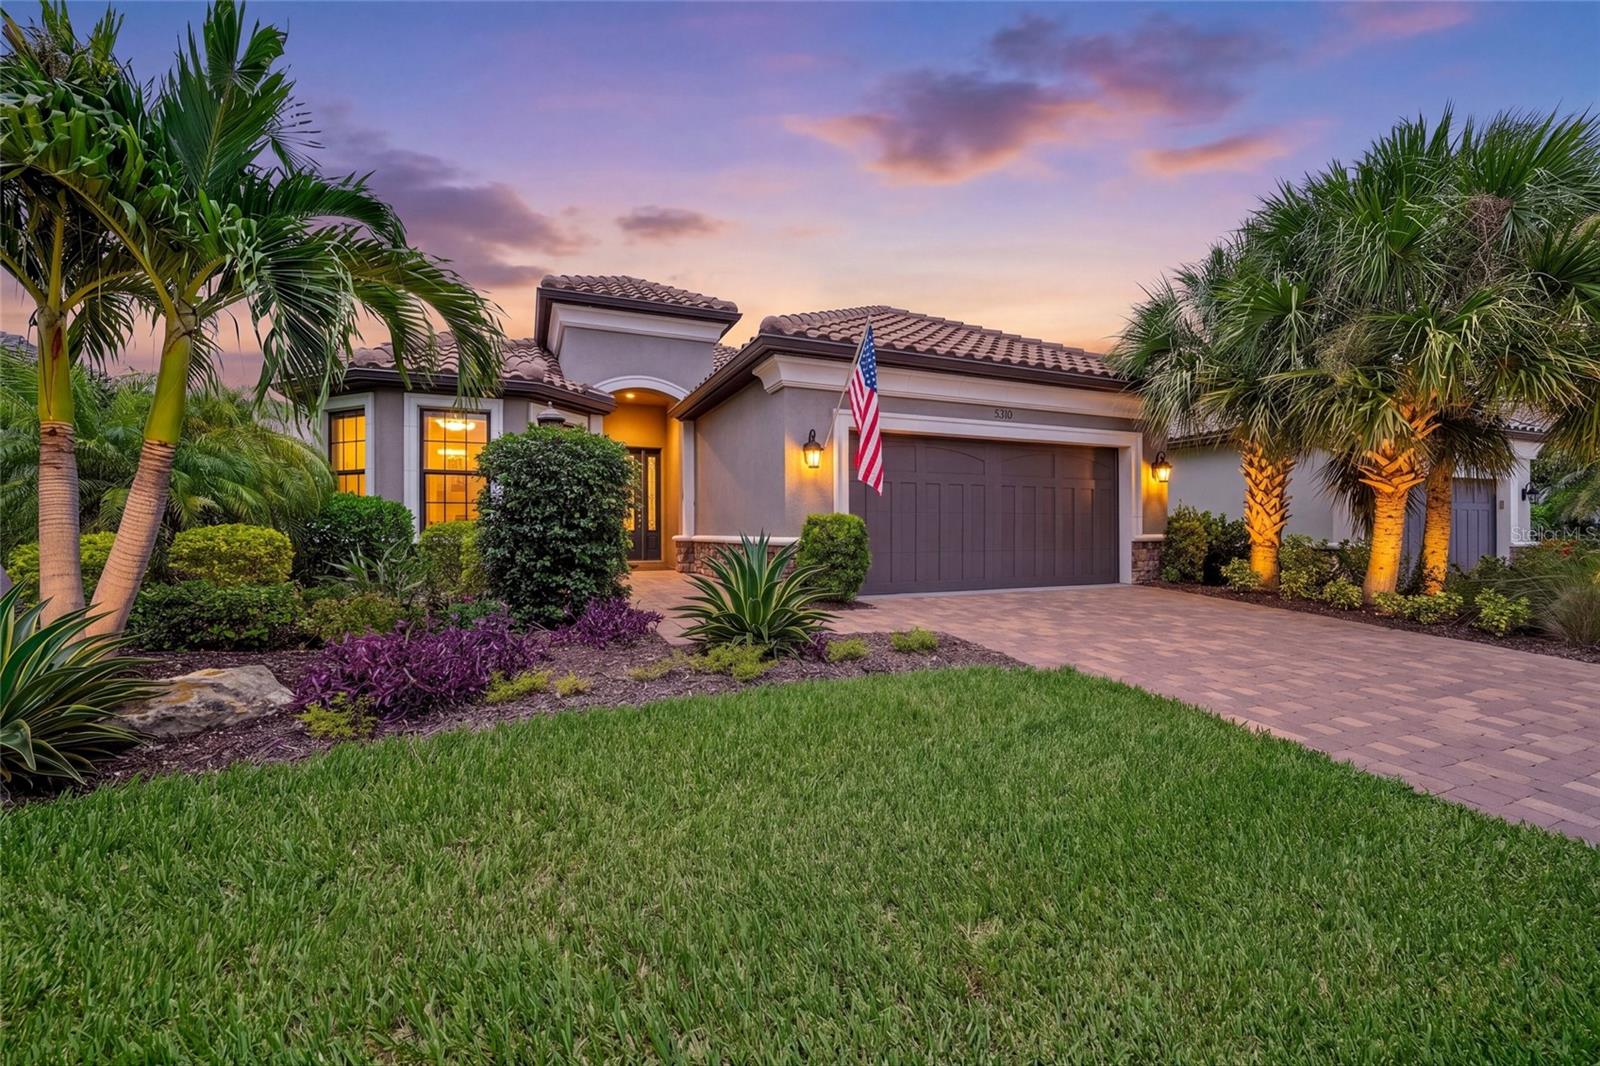 $1,030,0005310 Cicerone StSarasota, FL · Sold 2026-10-20
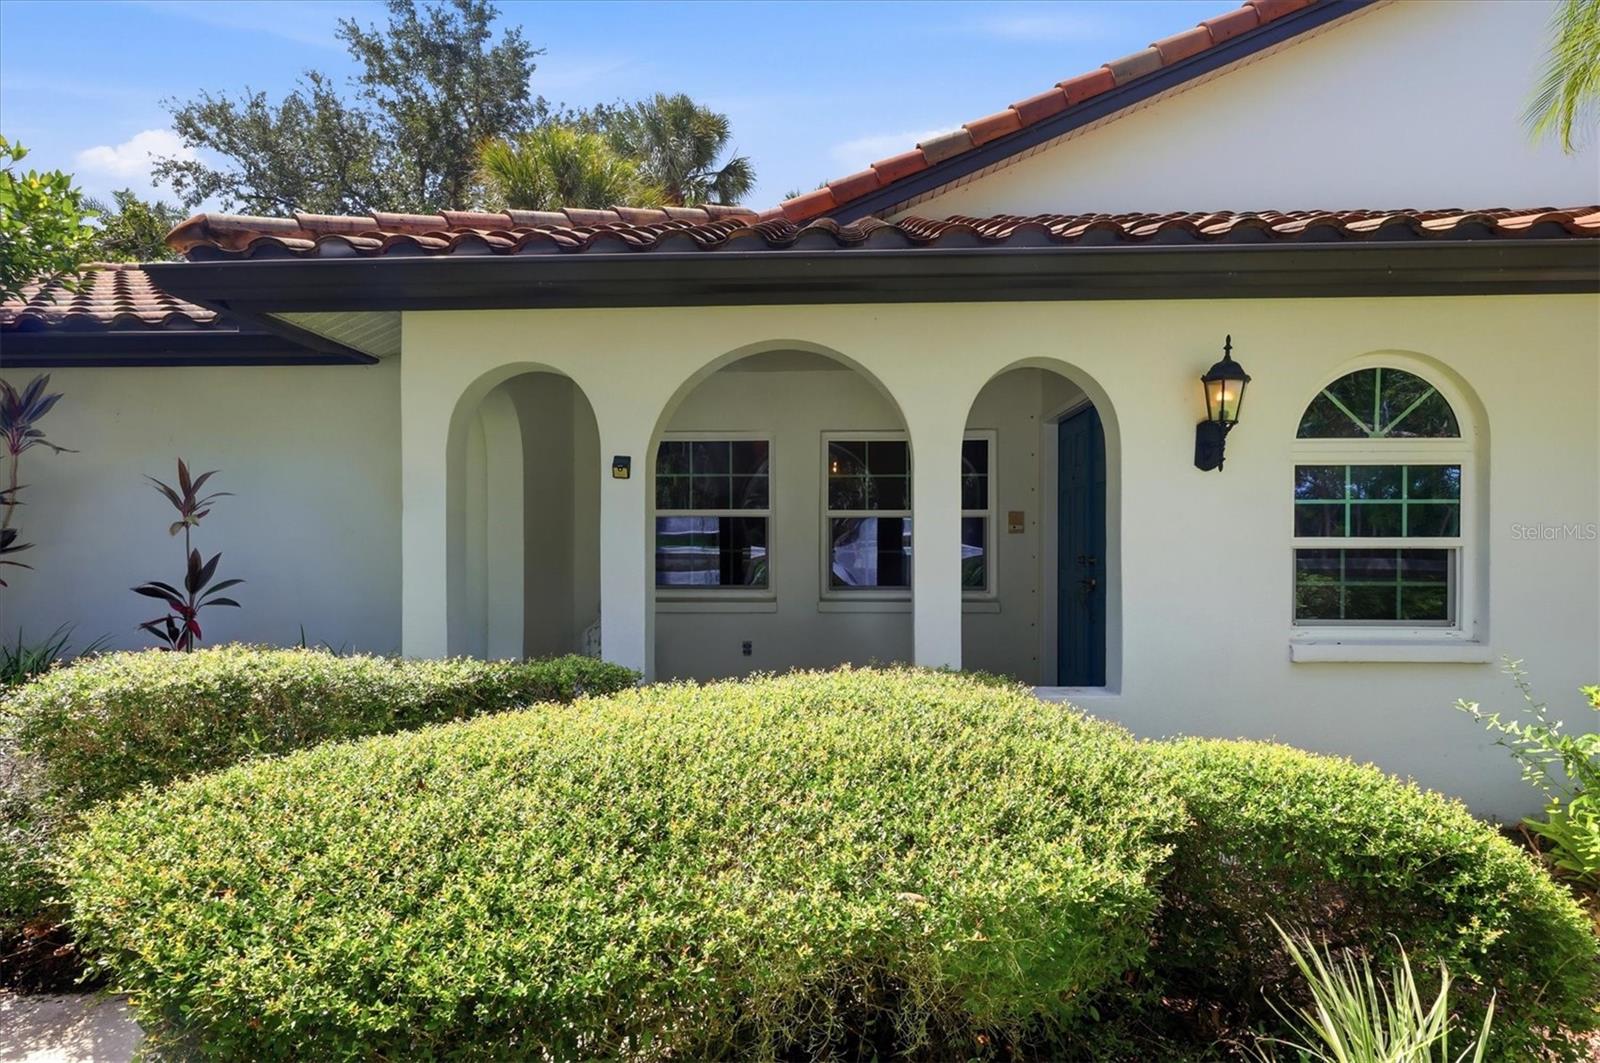 $484,0004300 Camino MaderaSarasota, FL · Sold 2026-10-19
Flood
Flood zone Not mapped · Not mapped
What's Nearby
- Pizza Hut8197 South Tamiami Trail, Sarasota County, FL 34231, United States of America1.0 mi
- Publix8409 South Tamiami Trail, Vamo, FL 34238, United States of America0.9 mi
- Sprouts Farmers Market8330 South Tamiami Trail, Vamo, FL 34238, United States of America1.1 mi
- Kohl'sPalm Drive, Vamo, FL 34299, United States of America1.1 mi
- Publix8405 Honore Avenue, Sarasota County, FL 34238, United States of America1.7 mi
- Potter ParkVamo, Florida, United States of America0.8 mi
- Culverhouse Nature ParkSarasota County, Florida, United States of America1.1 mi
More homes in Sarasota
Homes for sale near Sarasota
Data courtesy of: Stellar MLSDisclaimers and data details
Listings courtesy of Stellar MLS as distributed by MLS GRID. Based on information submitted to the MLS GRID. All data is obtained from various sources and may not have been verified by broker or MLS GRID. Supplied Open House Information is subject to change without notice. All information should be independently reviewed and verified for accuracy. Properties may or may not be listed by the office/agent presenting the information. Listing information is provided for consumers’ personal, non-commercial use, solely to identify prospective properties for potential purchase; all other use is strictly prohibited and may violate relevant federal and state law. Information deemed reliable but not guaranteed. Copyright © 2026 MLS GRID. All Rights Reserved.

Continental Real Estate Group, Inc
Broker: Derek Eisenberg
Listing last updated: Nov 17, 2026, 4:23 PM EST. SURF LOCAL last checked: Nov 22, 2026, 3:30 PM EST.