
 Under Contract
414 Londonderry Dr
Sarasota, FL 34240 · Single family
$535,000
Listing courtesy of Rudy Dudon and Sophia Dudon, MICHAEL SAUNDERS & COMPANY
- 3 Beds
- 2 Baths
- 1,550 sqft
Cynthia's Insights On This Property
- Built 2001 — before Florida's 2002 building code
- Last recorded sale: $500,000 in June 2022
- Typical sale in 34240 over the last year: $905,000, $395 per sq ft
- Owners in 34240 stay about 6 years; 6% of homes changed hands last year
- County record lists a private pool, a waterfront lot and a water view


📊 Price Pulse
What would you pay for this place?
Sale prices come from county public records, not MLS data.Listing agent

Contact
Send a message and we'll pass it to the listing agent. Nothing is sent until you ask.
About this home
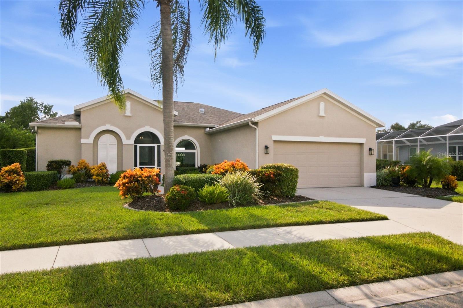
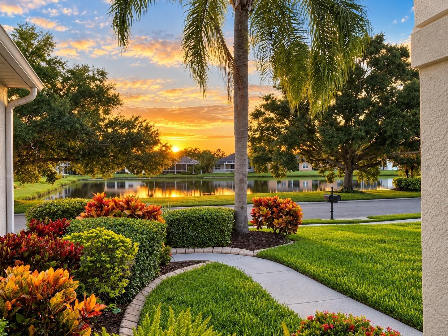
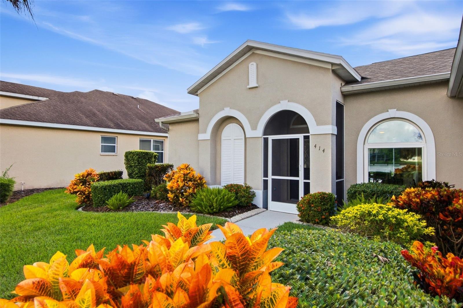
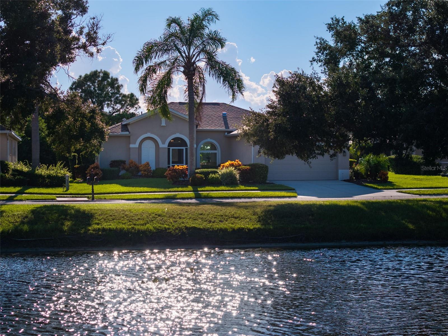
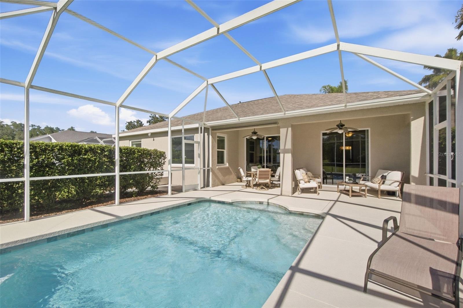
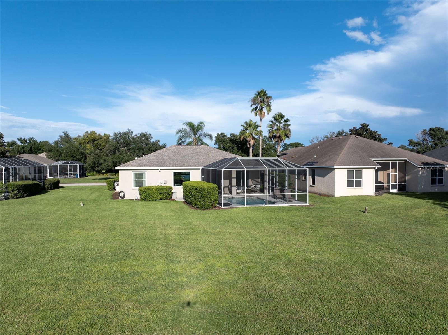
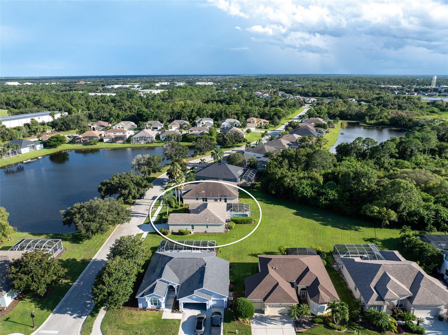
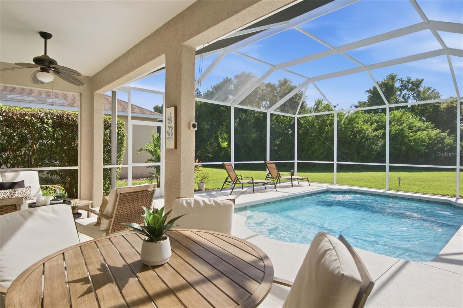
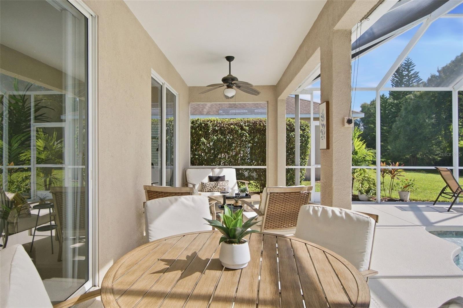
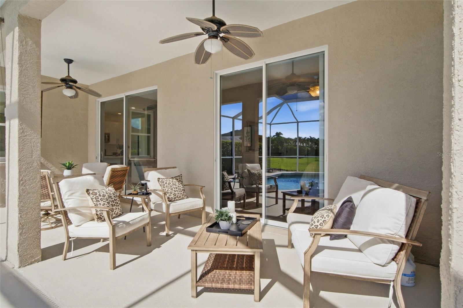
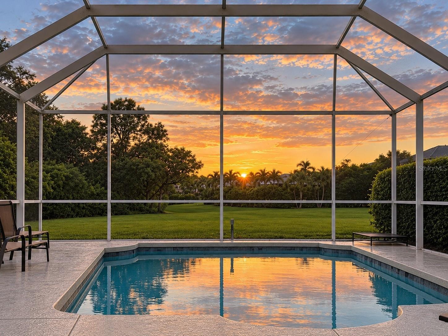
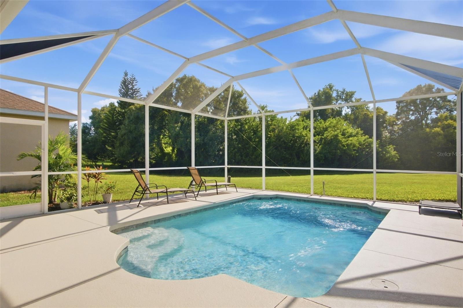
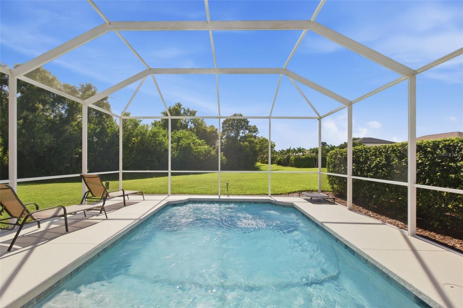
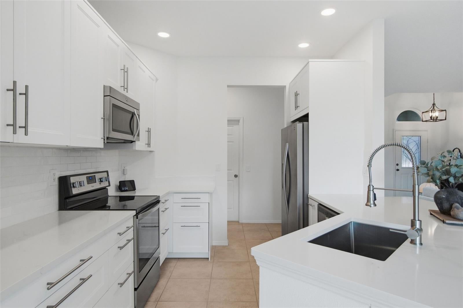
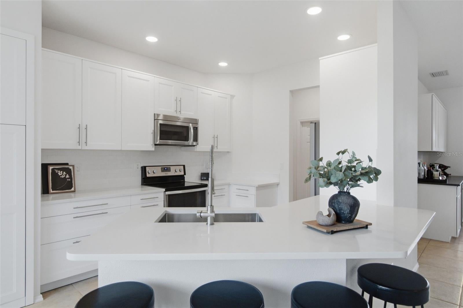
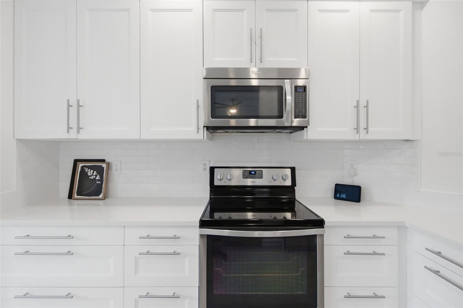
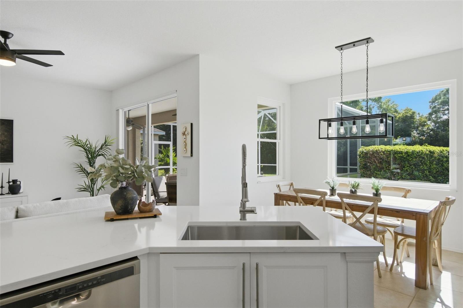
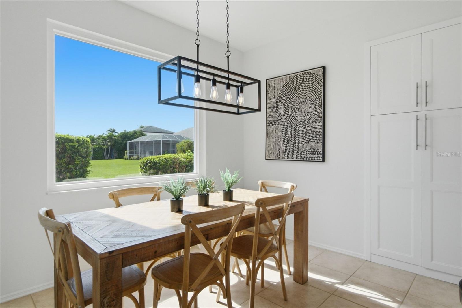
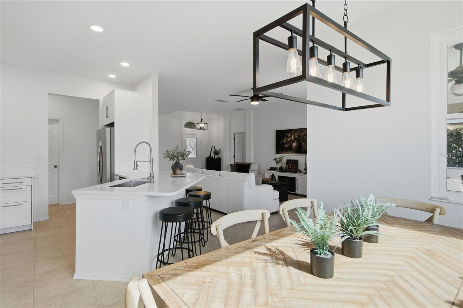
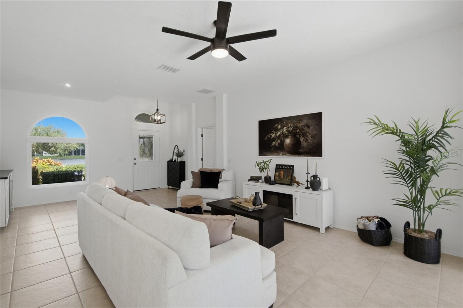
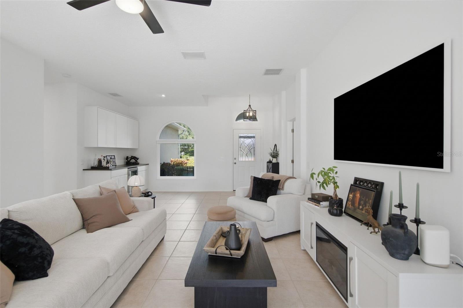
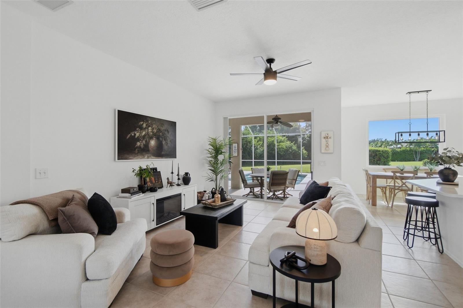
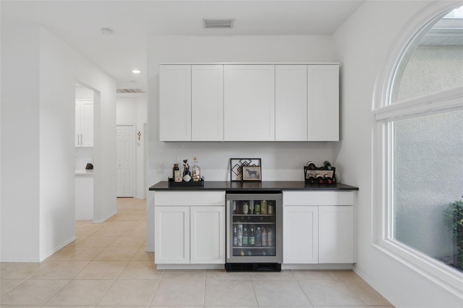
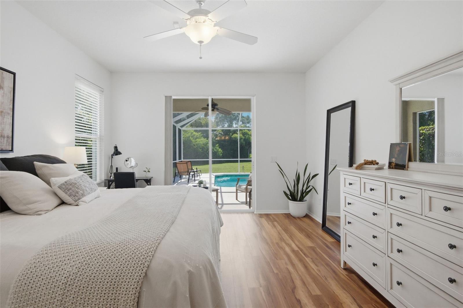
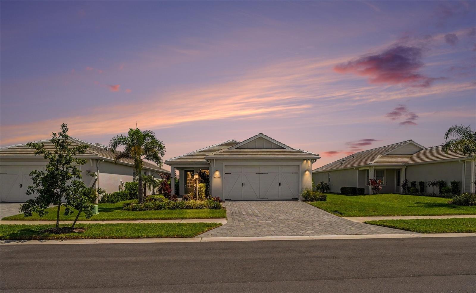
Under contract-accepting backup offers. Beautiful views bookend this impeccably maintained home in the gated Legends of Tatum Ridge, with a peaceful pond framed by the front panoramic window and the pool opening to expansive greenspace and a wooded preserve beyond. Effortlessly stylish, this three-bedroom, two-bath residence offers approachable elegance, thoughtful upgrades and the rare pleasure of a truly move-in-ready home. Crisp whites, warm natural tones and sophisticated black accents create a refined, cohesive aesthetic throughout. The renovated kitchen features refaced cabinetry, updated countertops, stainless appliances, modern fixturesand a smart pantry with rollout shelving that maximizes storage. A custom bar with mini refrigerator adds function and personality to the open living space while creating a dedicated spot for entertaining outside the kitchen. Fresh interior and exterior paint, updated lighting and faucets, and carefully selected finishes give the home a polished, current feel. Just beyond the living areas, a private screened lanai and sparkling saltwater pool create a relaxing extension of the home, overlooking an unusually generous stretch of lawn and preserve. Recent improvements include pool resurfacing and salt cell (2023), water heater (2024), hurricane windows with UV protection (2025), and an ongoing termite protection program. The gated community of Tatum Ridge makes everyday living refreshingly simple, with exterior lawn care, annual pressure washing and yearly mulch included in the low HOA fee. Mature landscaping, scenic lakes and greenspace create a peaceful setting while shopping, dining, Lakewood Ranch, Tatum Ridge Golf Links, UTC, SRQ Airport and Gulf beaches remain within convenient reach. Furnishings available under a separate bill of sale.
moreless
- Property type
- Single family
- Year built
- 2001
- Lot size
- 7,533 sqft
- Garage
- 2 cars
- On market
- 26 days
- Price per sqft
- $345
- HOA fees
- $295/mo
- Listing ID
- A4707161
Show Full Details
Property Info
- Property Type
- Residential
- Property Subtype
- SingleFamilyResidence
- Year Built
- 2001
- Levels
- One
- Direction Faces
- East
- Neighborhood
- Tatum Ridge
- Lot Size (acres)
- 0.17
- Lot Size (sqft)
- 7533.0
- Contract Date
- 2026-09-18
- On Market Date
- 2026-09-23
- Cumulative Days on Market
- 26
Interior Features
- Interior Features
- Dry Bar, Walk-In Closet(S)
- Flooring
- Tile
- Fireplace
- Yes
- Fireplace Features
- Electric, Family Room, Insert
- Laundry Features
- Inside, Laundry Room
- Levels
- One
- Window Features
- Window Coverings, Storm Window(S), Window Treatments
Appliances
- Appliances
- Bar Fridge, Convection Oven, Dishwasher, Disposal, Dryer, Microwave, Range Hood, Refrigerator, Washer
Heating & Cooling
- Heating
- Electric
- Cooling
- Central Air
Exterior Features
- Exterior Features
- Rain Gutters
- Construction Materials
- Block, Stucco
- Foundation
- Slab
- Roof
- Shingle
- Pool Features
- Heated, In Ground, Screen Enclosure, Private
- Private Pool
- Yes
- View
- Park/Greenbelt, Pool
Features & Amenities
- Garage Spaces
- 2.0
- Garage
- Yes
- Attached Garage
- Yes
- Parking Features
- Attached
- Lot Features
- Near Golf Course, Paved
Community/Association
- HOA
- Yes
- HOA Name
- Tatum Ridge - Nicole Banks
- HOA Phone
- $9,418,704,920
- HOA Fee
- $295
- HOA Fee Frequency
- Monthly
Utilities
- Utilities
- Cable Available, Cable Connected, Electricity Connected, Sewer Connected, Water Connected
- Sewer
- Public Sewer
- Water Source
- Public
Taxes
- Annual Tax Amount
- $4,428
- Tax Year
- $2,025
- Legal Description
- LOT 12 BLK J TATUM RIDGE
Other
- Co List Agent Mls Id
- 281543987
- Co List Agent Full Name
- Sophia Dudon
- Co List Office Name
- MICHAEL SAUNDERS & COMPANY
- Co List Office Mls Id
- 281502395
Data freshness
- SURF LOCAL last checked
- Nov 22, 2026, 7:54 AM EST
Location
Approximate location, shown from the displayed address.
Similar homes nearby
- $495,000Trebor Lane, Sarasota, FL 34235Listing courtesy of LEGACY BAY PARTNERS · Data courtesy of: Stellar MLS
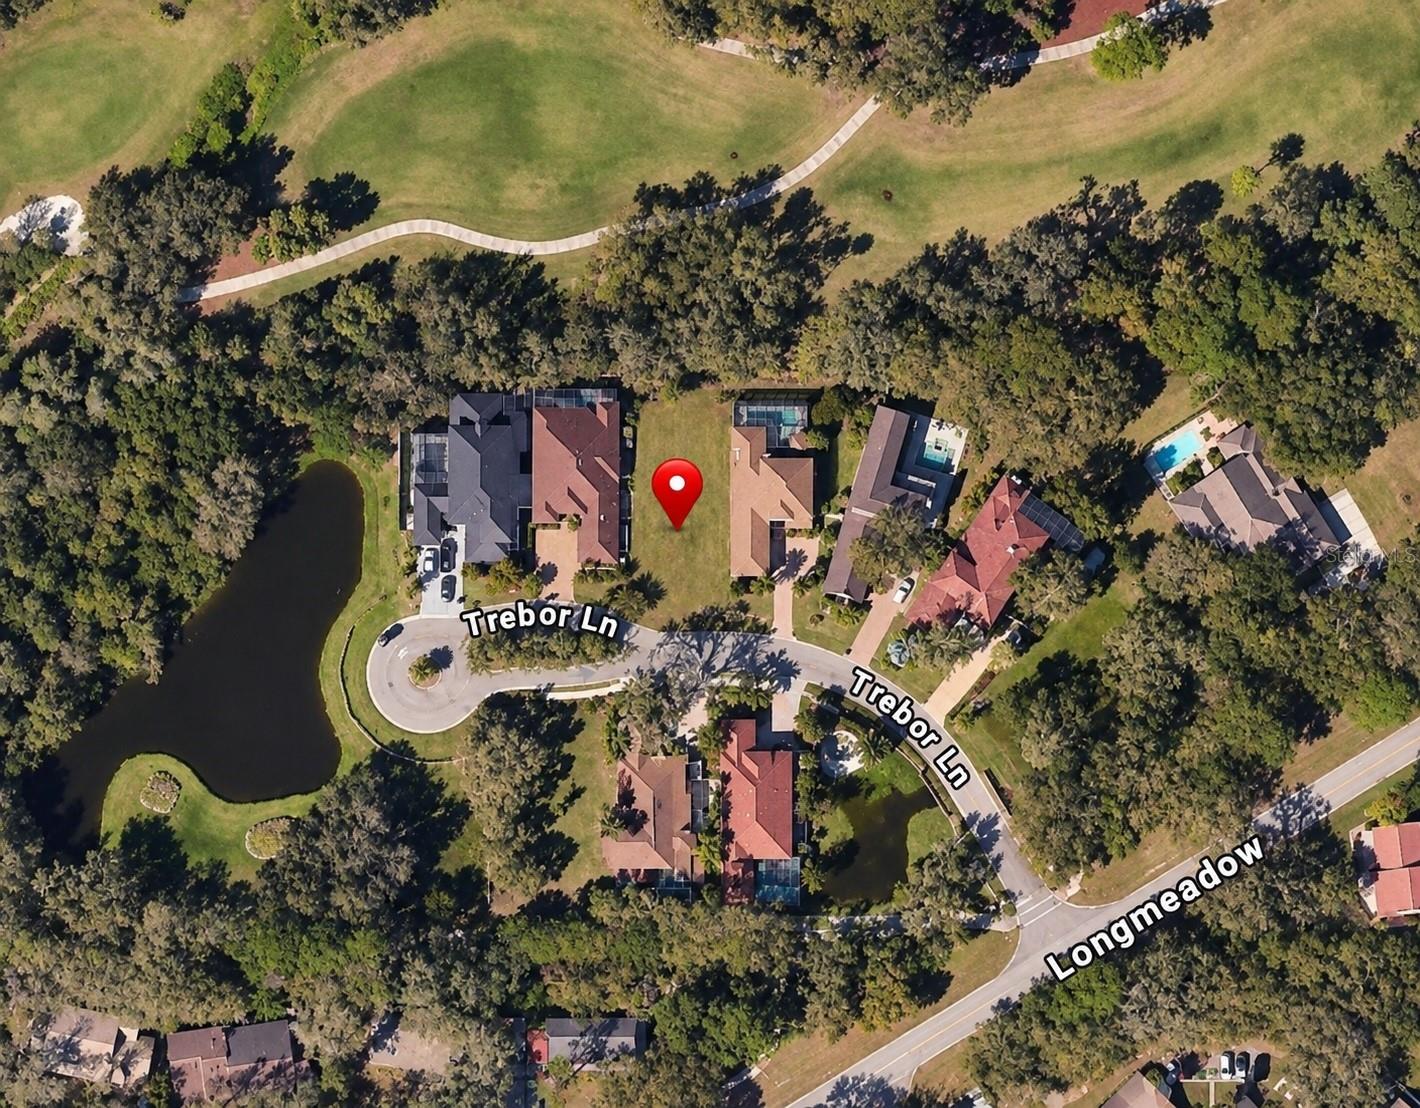 Active
- $499,0004602 Deer Trail Blvd, Sarasota, FL 342382 Beds2 Baths2,001 sqftListing courtesy of RE/MAX ALLIANCE GROUP · Data courtesy of: Stellar MLS
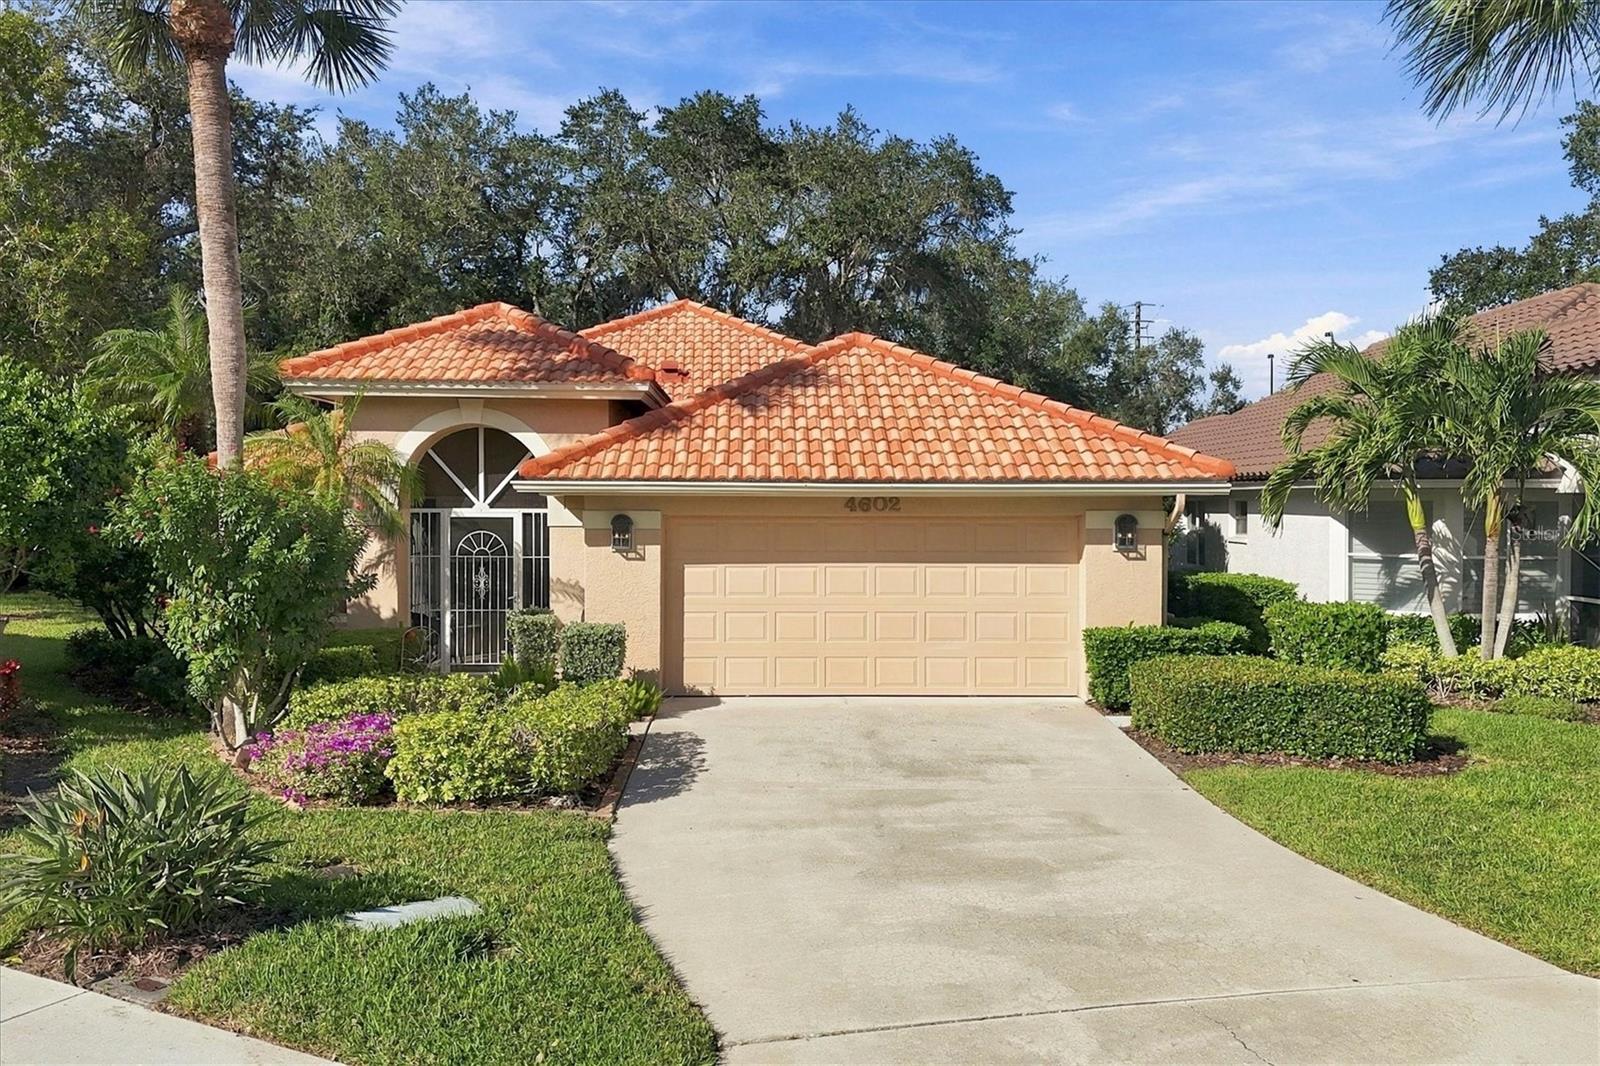 Active
- $535,0002909 Yorktown St, Sarasota, FL 342314 Beds3 Baths2,044 sqftListing courtesy of KONA REALTY · Data courtesy of: Stellar MLS
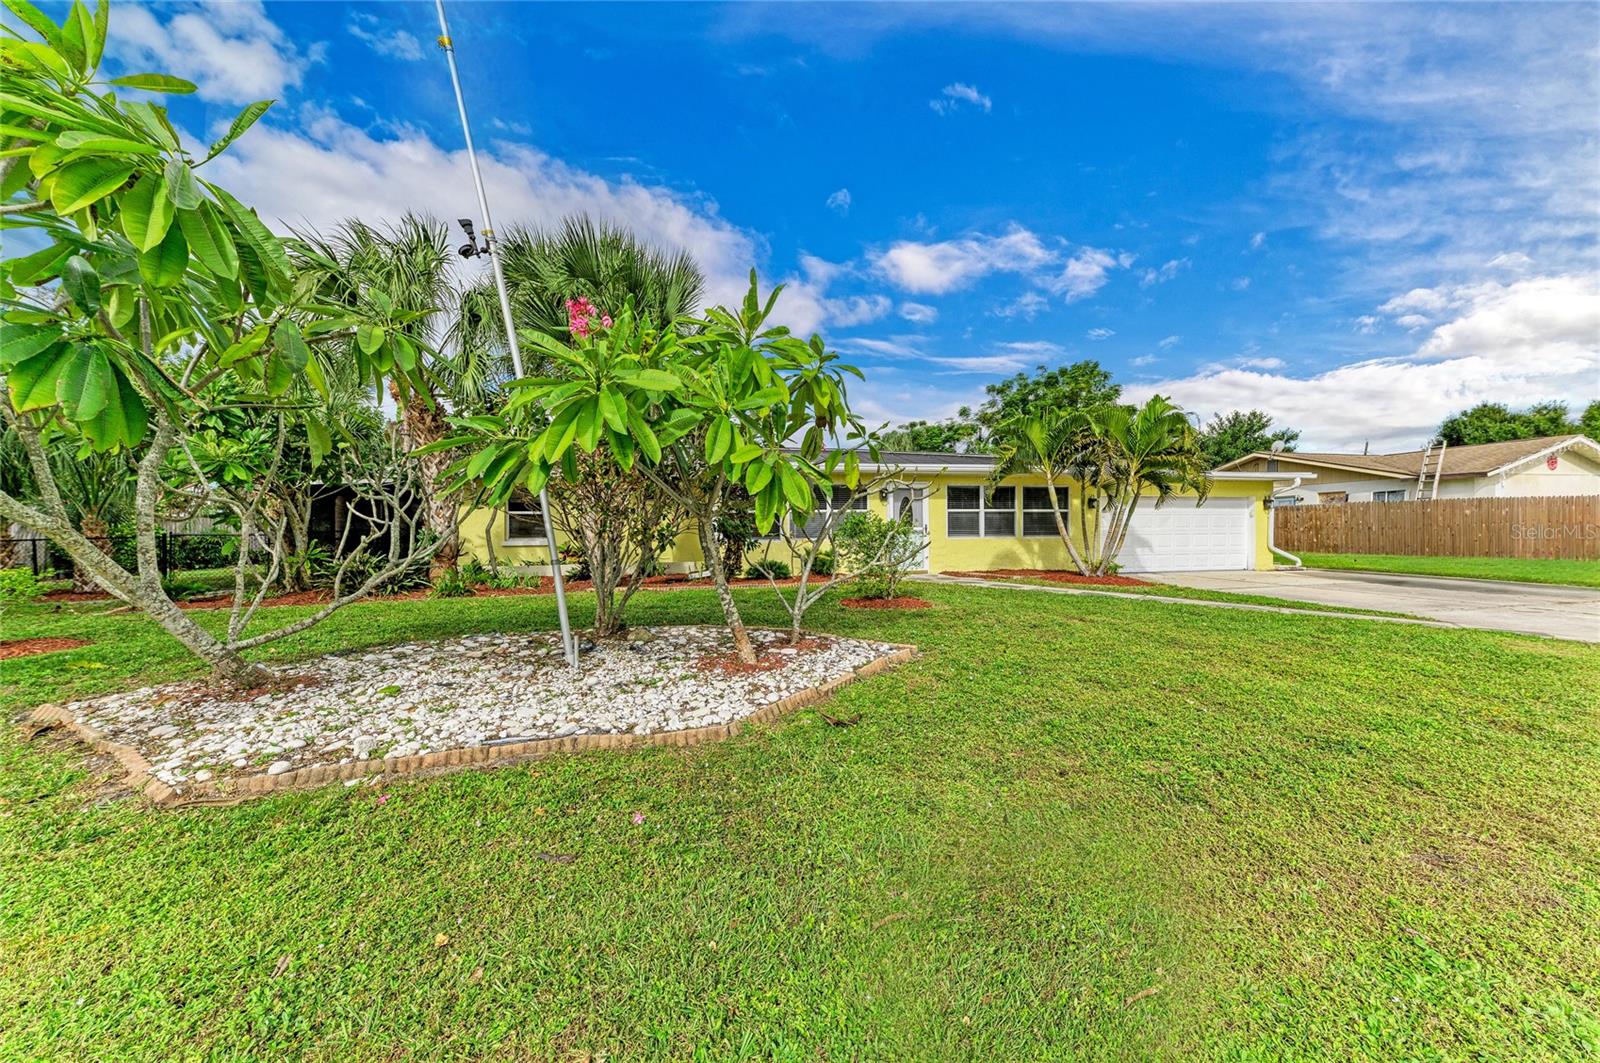 Active
- $599,9992907 Marshall Dr, Sarasota, FL 342392 Beds2 Baths1,138 sqftListing courtesy of DOUGLAS ELLIMAN · Data courtesy of: Stellar MLS
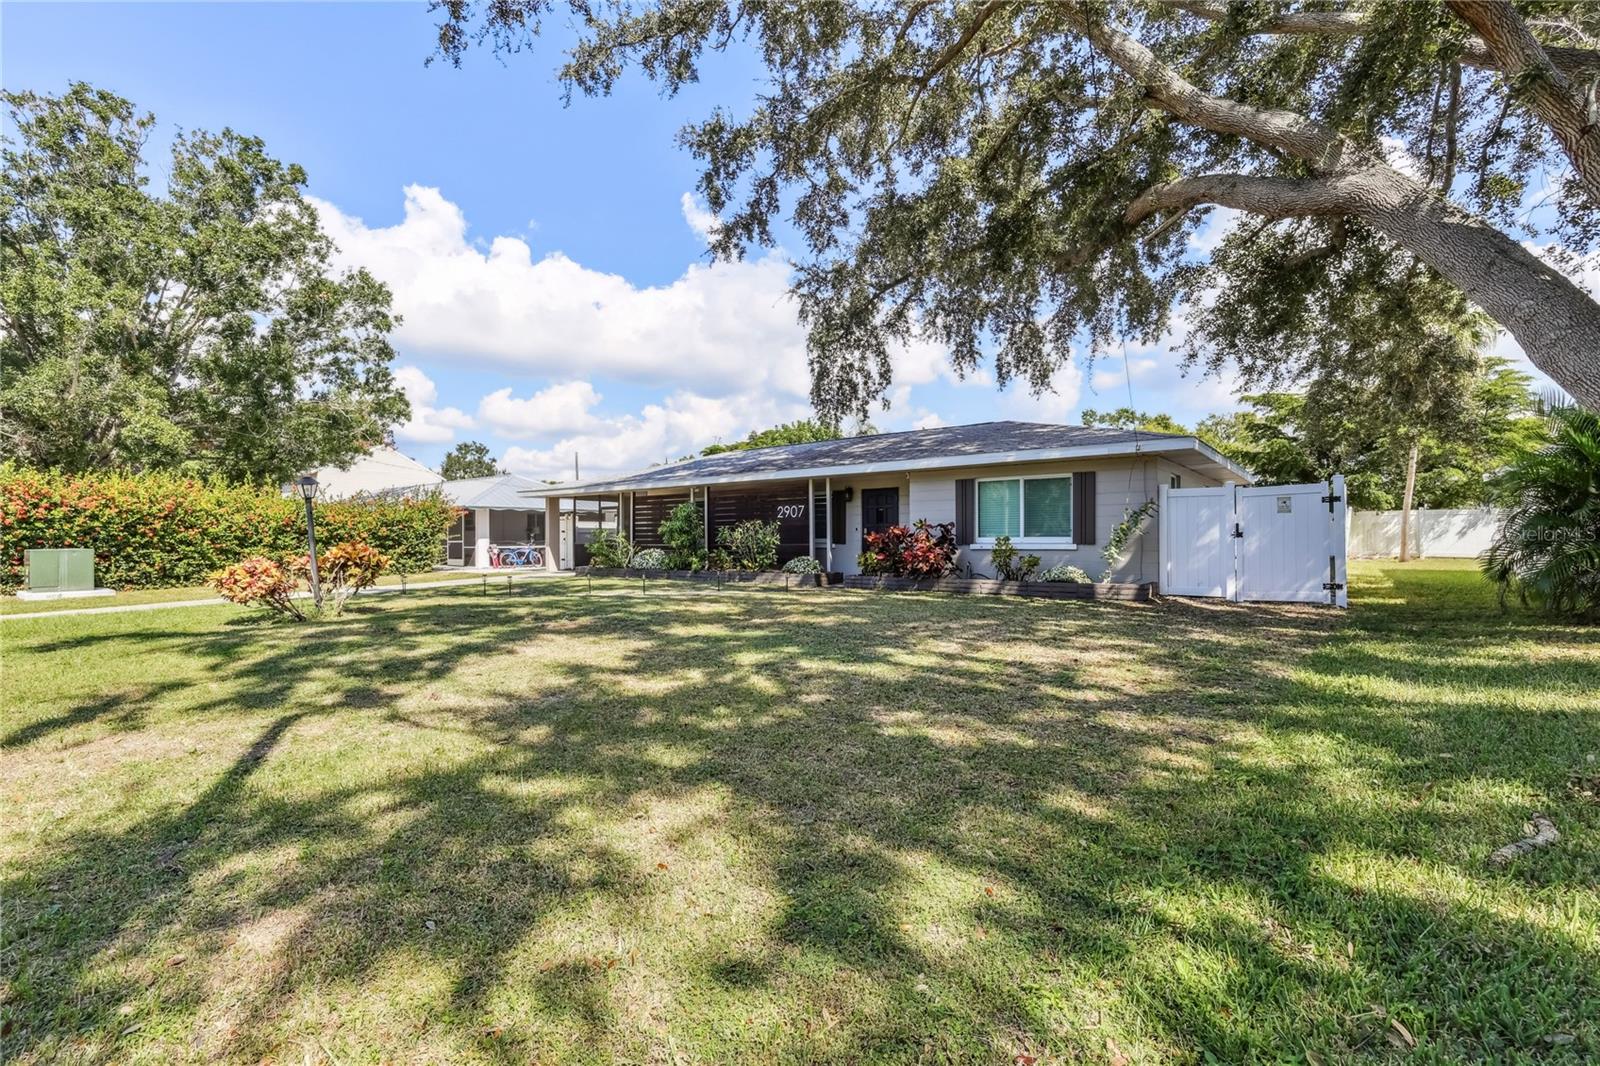 Active
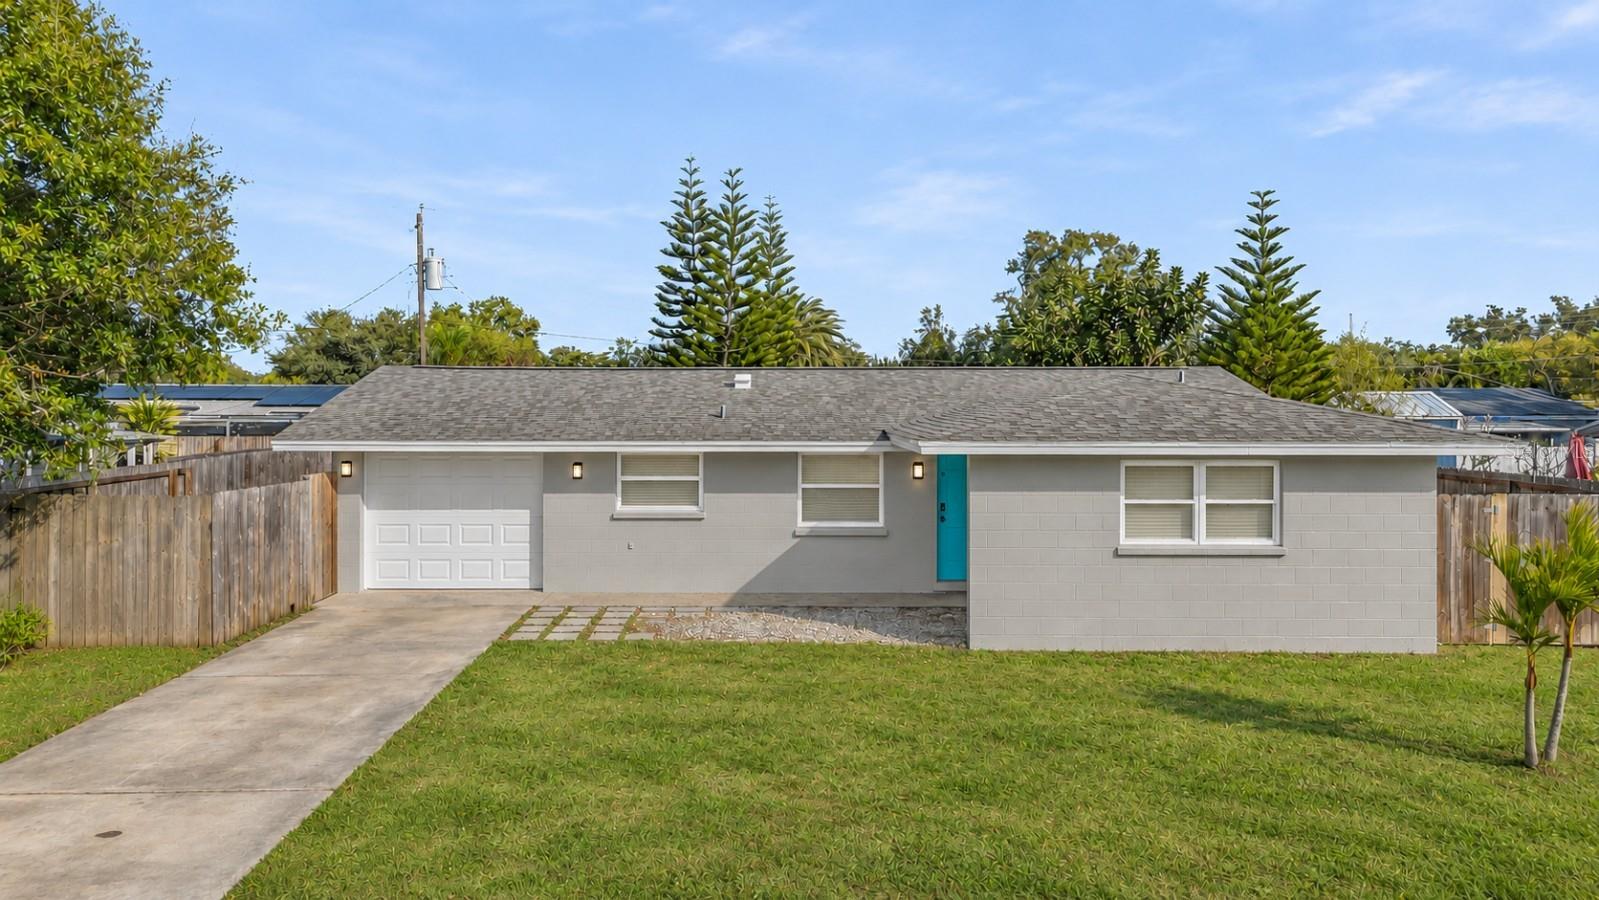
- $499,0005417 Starwood Pl, Sarasota, FL 342324 Beds3 Baths1,578 sqftListing courtesy of NESTLY, LLC · Data courtesy of: Stellar MLS
 Active
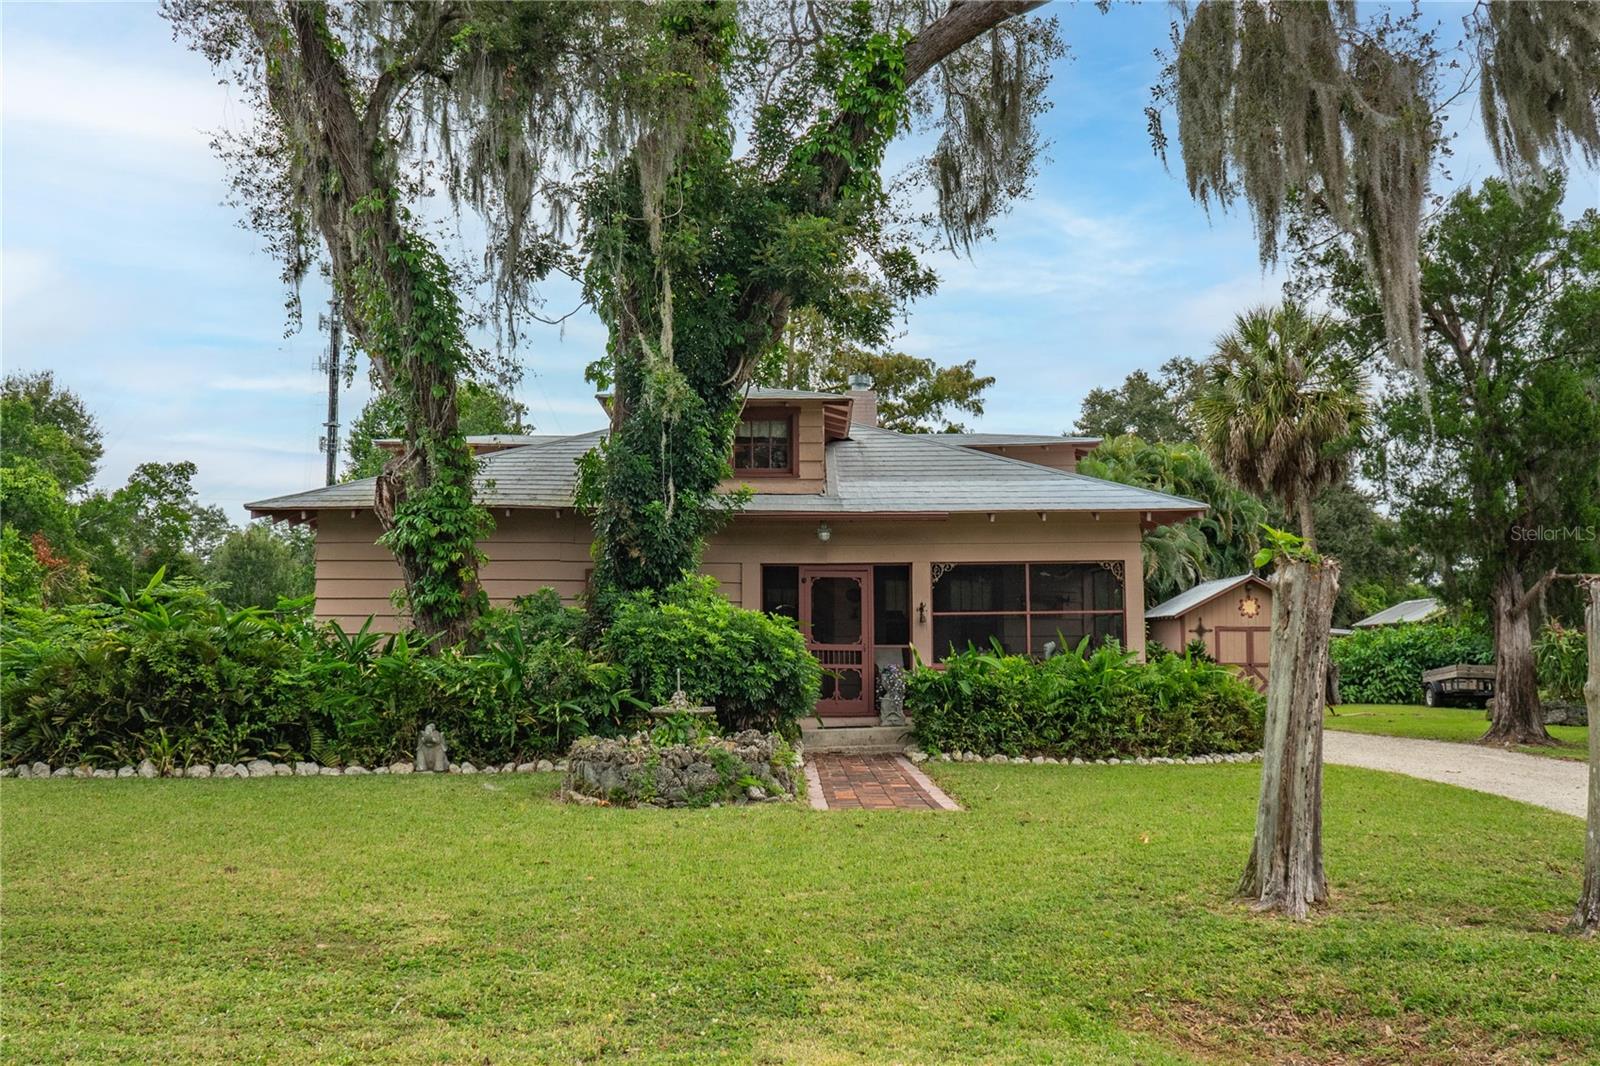
- $450,000117 Tucker Ave, Sarasota, FL 342323 Beds3 Baths2,102 sqftListing courtesy of KELLER WILLIAMS ON THE WATER · Data courtesy of: Stellar MLS
 Active
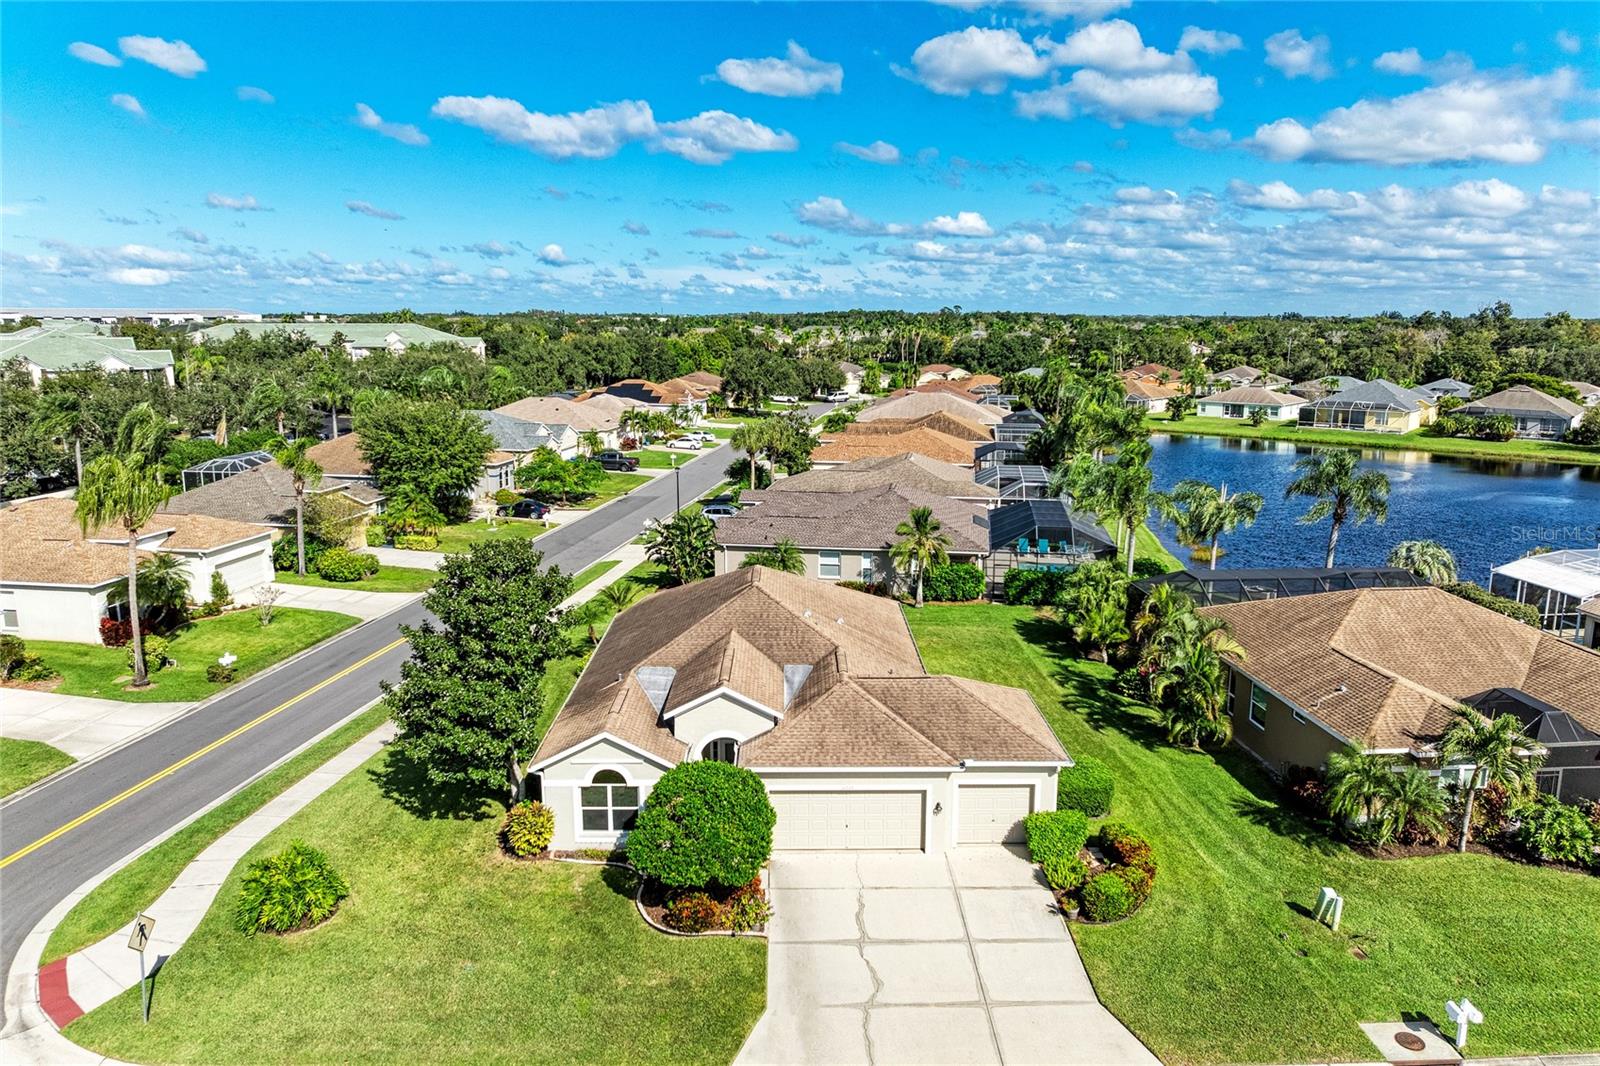
- $459,0006263 Buckingham St, Sarasota, FL 342383 Beds2 Baths1,793 sqftListing courtesy of KW COASTAL LIVING II · Data courtesy of: Stellar MLS
 Active
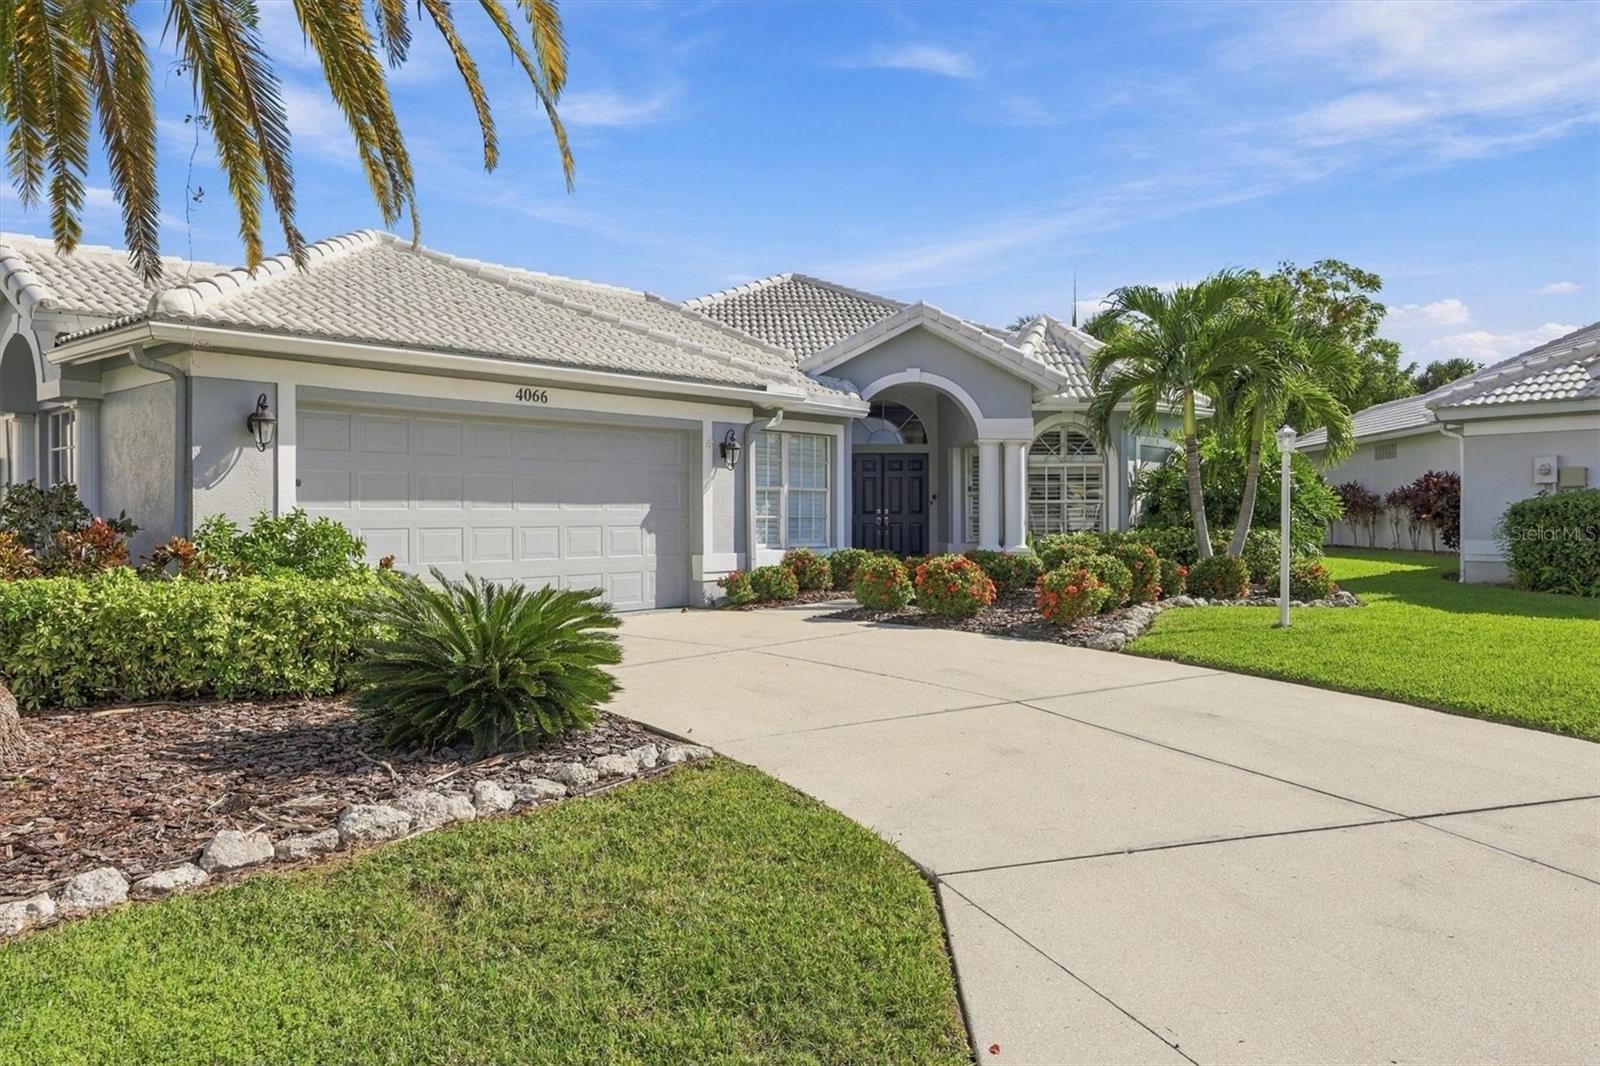
- $625,0004066 Via Mirada, Sarasota, FL 342382 Beds2 Baths2,121 sqftListing courtesy of RE/MAX ALLIANCE GROUP · Data courtesy of: Stellar MLS
 Active
What Sold Nearby
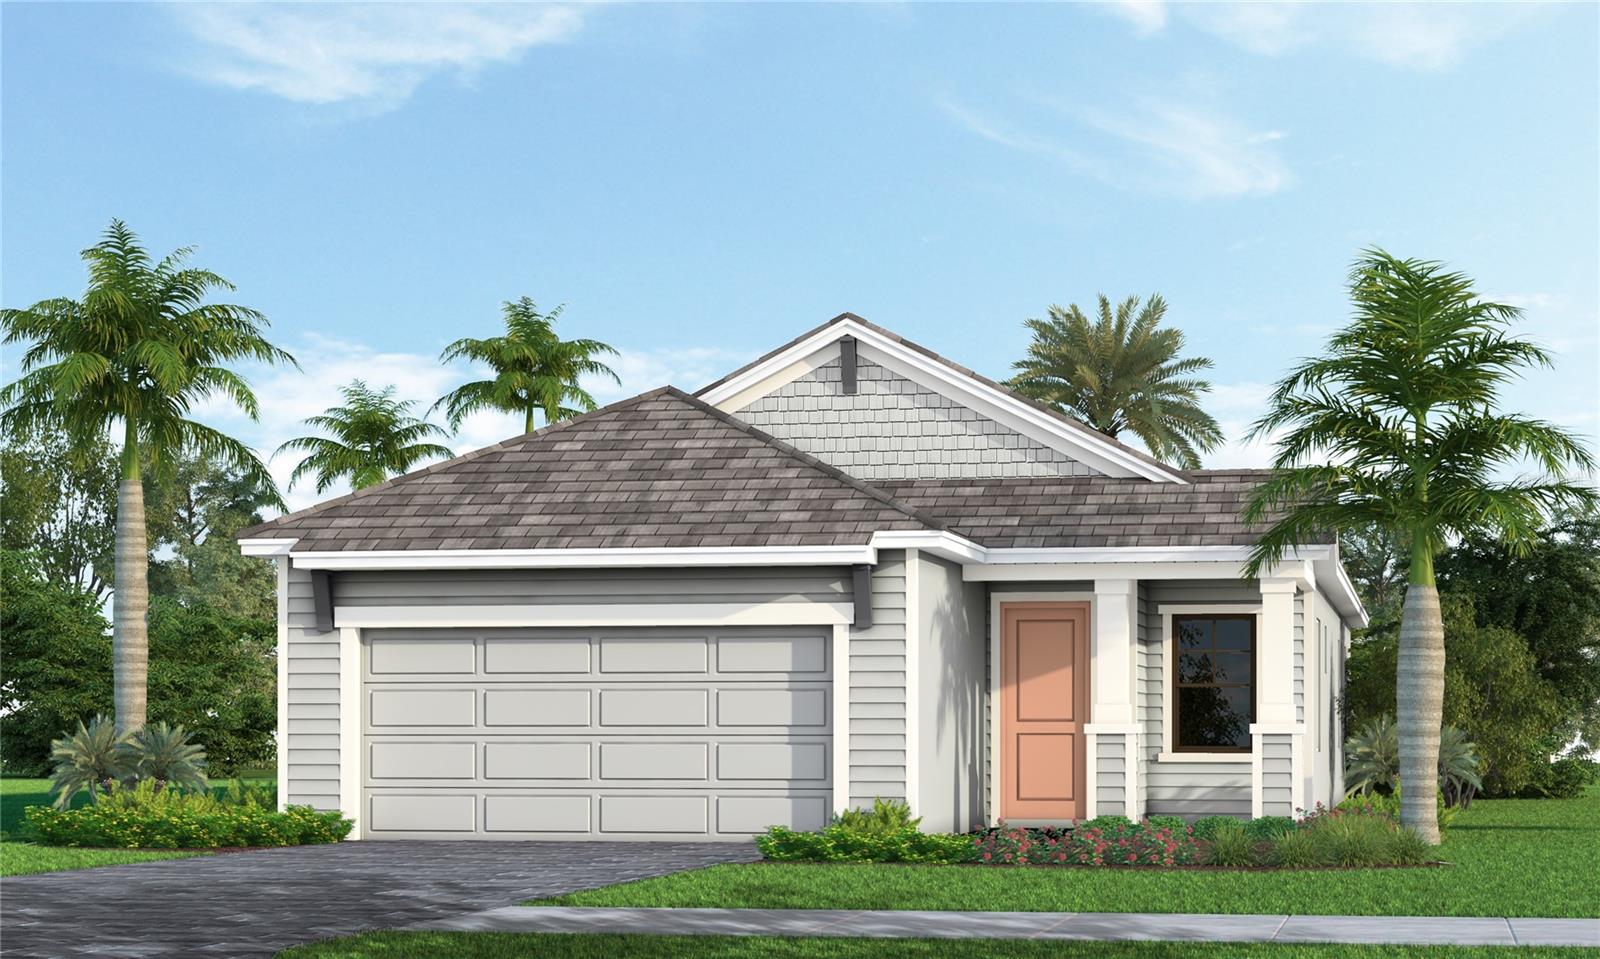
 $408,0002316 Blue Mahoe LnSarasota, FL · Sold 2026-10-28
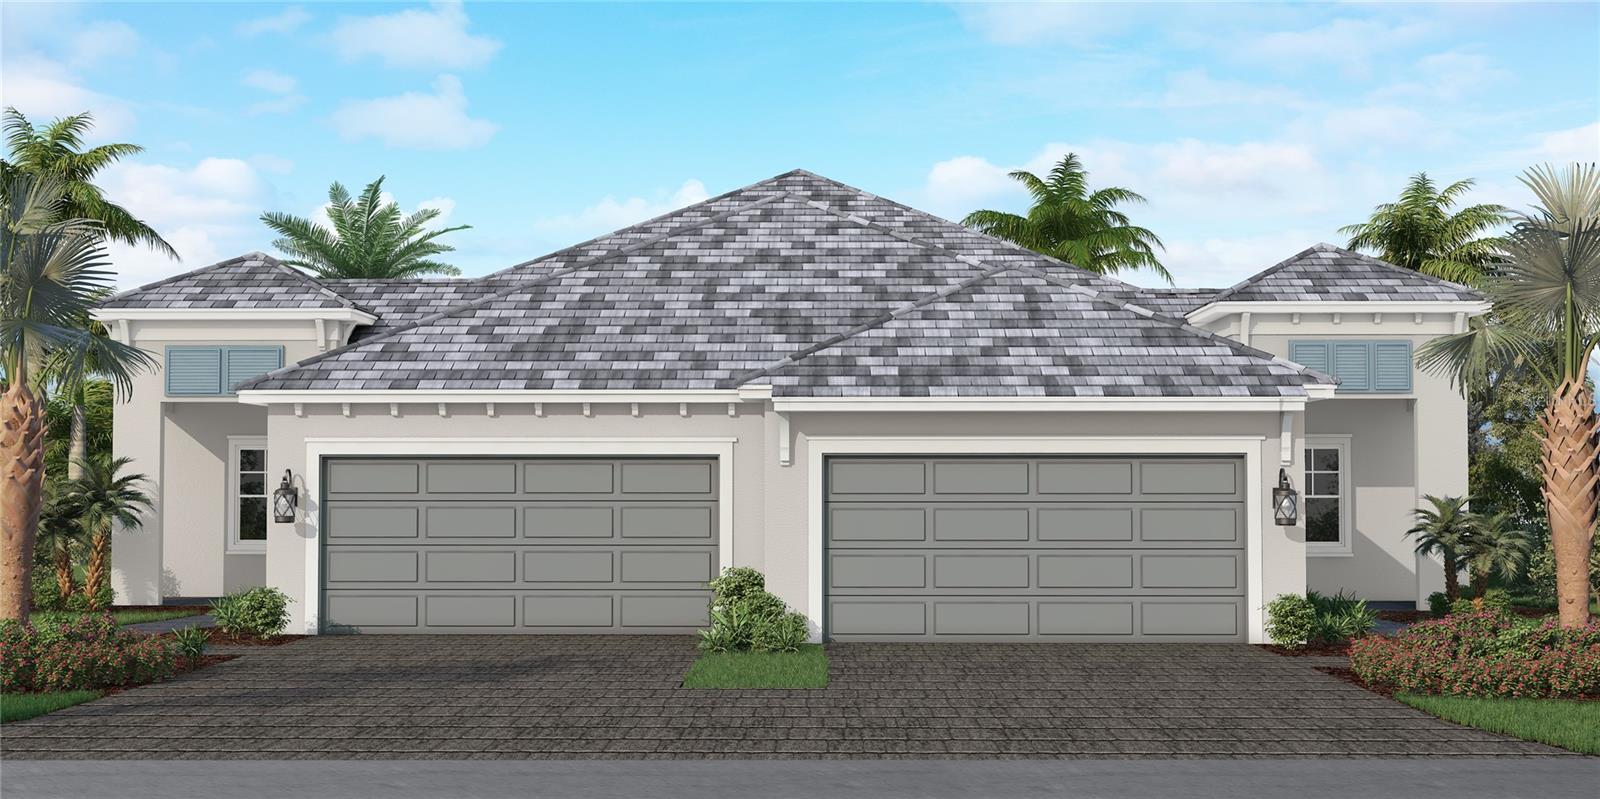
 $565,4558456 Anthirium LoopSarasota, FL · Sold 2026-10-27
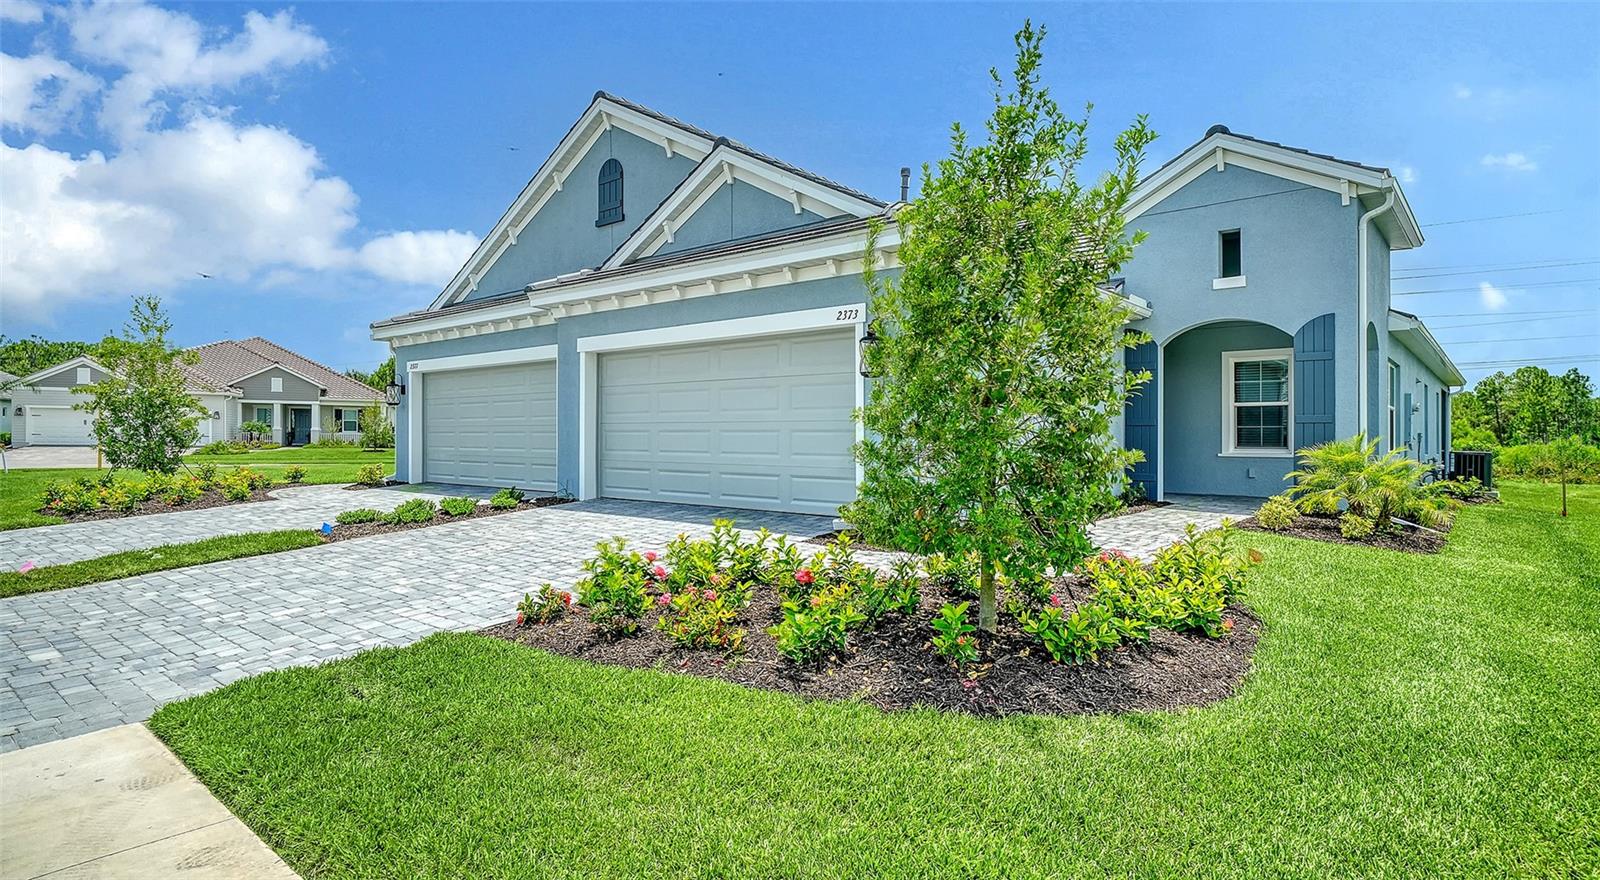
 $420,9002337 Blue Mahoe LnSarasota, FL · Sold 2026-10-23
 $414,9002373 Blue Mahoe LnSarasota, FL · Sold 2026-10-16
 $575,0001099 Waterline CtSarasota, FL · Sold 2026-10-16
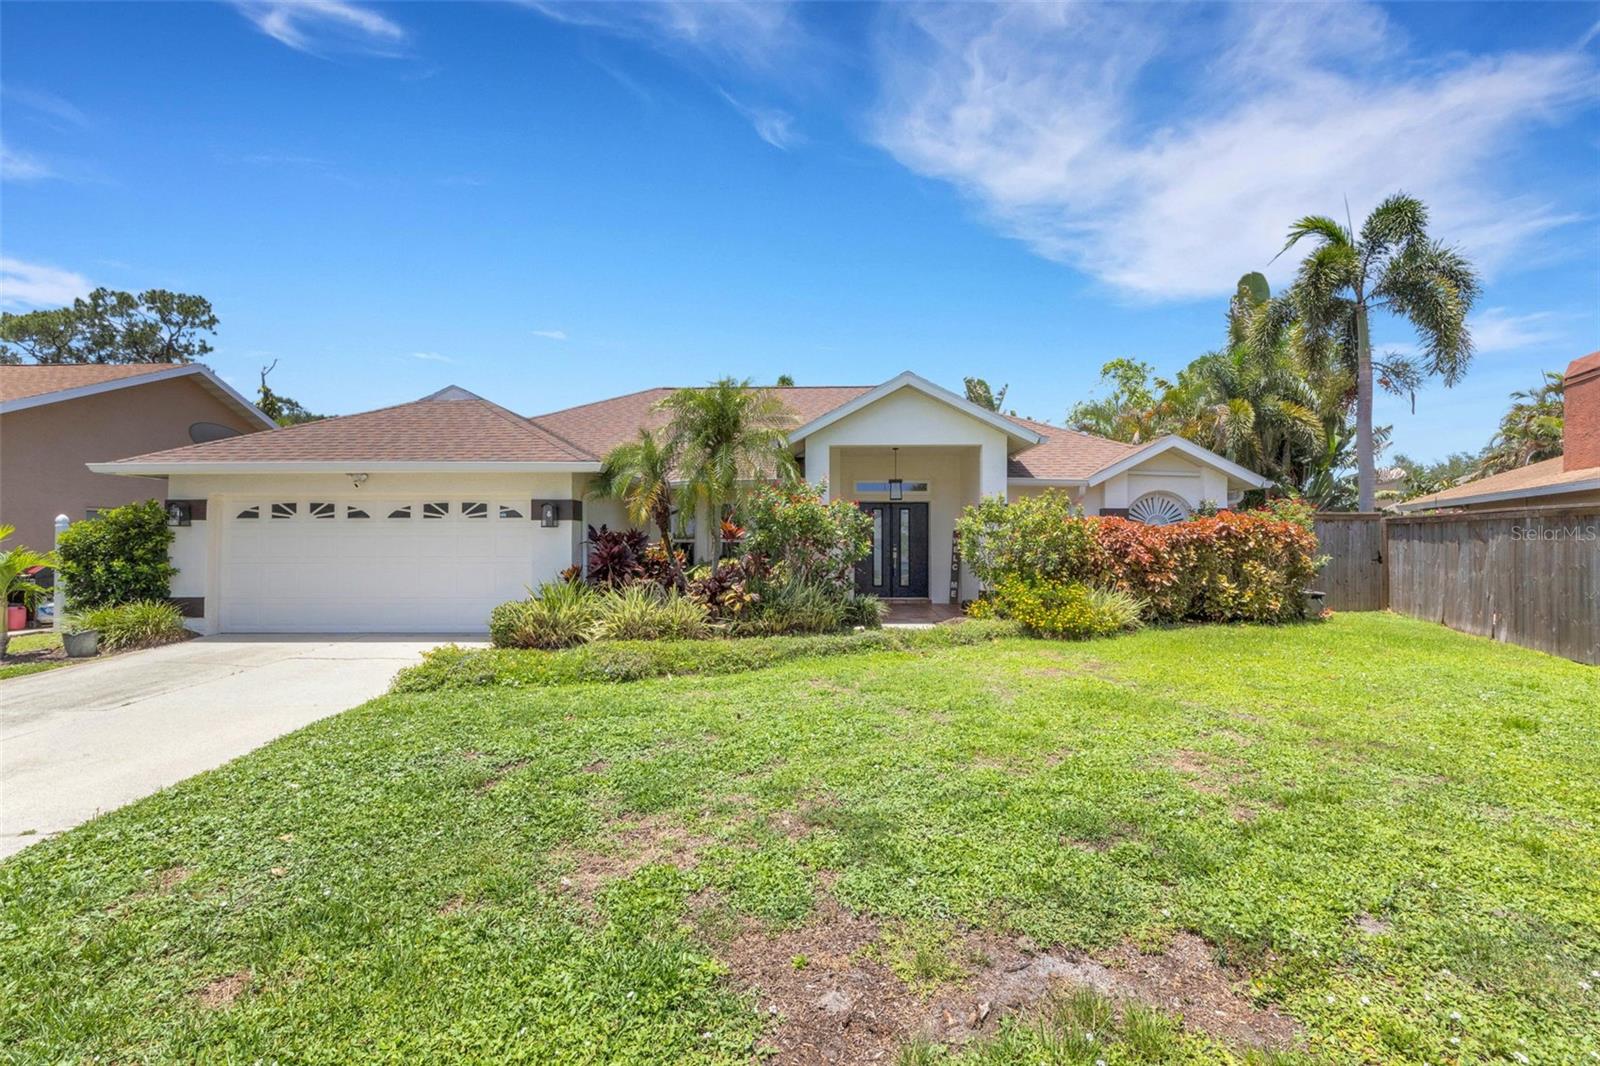 $490,0002426 Icecapade DrSarasota, FL · Sold 2026-10-15
 $575,0008144 Sternway RdSarasota, FL · Sold 2026-10-15
 $500,0001964 Par PlSarasota, FL · Sold 2026-10-15
Flood
Flood zone Not mapped · Not mapped
What's Nearby
Restaurants
- Allswell7500 Island Cove Terrace, Lakewood Ranch, FL 34240, United States of America1.1 mi
- Stottlemyer's Smokehouse19 East Road, Tatum, FL 34240, United States of America1.3 mi
Schools
- Sarasota Military Academy Prep Campus3101 Bethel Lane, Lakewood Ranch, FL 34240, United States of America1.0 mi
- Tatum Ridge ElementaryTatum Road, Tatum, FL 34240, United States of America1.8 mi
Parks
- The PlazaLakewood Ranch, FL 34240, United States of America1.0 mi
- The YardLakewood Ranch, Sarasota County, Florida, United States of America1.0 mi
- Gateway ParkLakewood Ranch, FL 34240, United States of America1.1 mi
- Waterside ParkLakewood Ranch, Sarasota County, Florida, United States of America1.1 mi
More homes in Sarasota
Homes for sale near Sarasota
Data courtesy of: Stellar MLSDisclaimers and data details

Listings courtesy of Stellar MLS as distributed by MLS GRID. Based on information submitted to the MLS GRID. All data is obtained from various sources and may not have been verified by broker or MLS GRID. Supplied Open House Information is subject to change without notice. All information should be independently reviewed and verified for accuracy. Properties may or may not be listed by the office/agent presenting the information. Listing information is provided for consumers’ personal, non-commercial use, solely to identify prospective properties for potential purchase; all other use is strictly prohibited and may violate relevant federal and state law. Information deemed reliable but not guaranteed. Copyright © 2026 MLS GRID. All Rights Reserved.

Continental Real Estate Group, Inc
Broker: Derek Eisenberg
Listing last updated: Oct 19, 2026, 9:44 AM EDT. SURF LOCAL last checked: Nov 22, 2026, 7:54 AM EST.