
 Active
3974 Serenity Cir
Sarasota, FL 34235 · Single family
$819,000
Listing courtesy of Sandee Teresa and Pam Charron, COMPASS FLORIDA LLC
- 5 Beds
- 4 Baths
- 3,603 sqft
Cynthia's Insights On This Property
- Built 2003
- Last recorded sale: $469,500 in September 2015
- Typical sale in 34235 over the last year: $325,000, $224 per sq ft
- Owners in 34235 stay about 9 years; 4% of homes changed hands last year
- County record lists a private pool, a waterfront lot and a water view


📊 Price Pulse
What would you pay for this place?
Sale prices come from county public records, not MLS data.Listing agent
Contact
Send a message and we'll pass it to the listing agent. Nothing is sent until you ask.
About this home
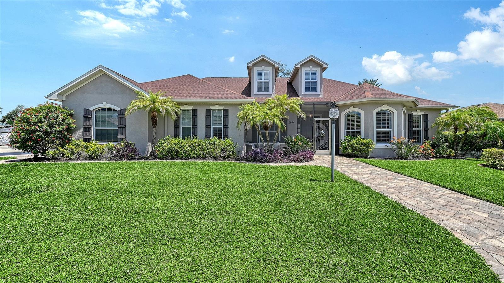
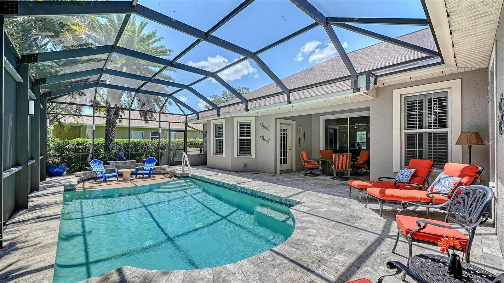
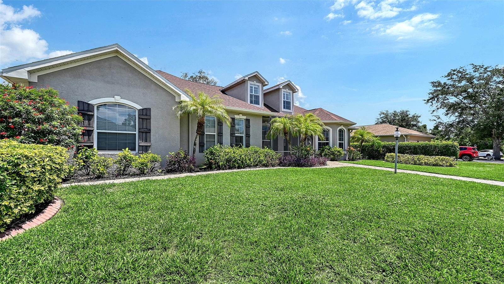
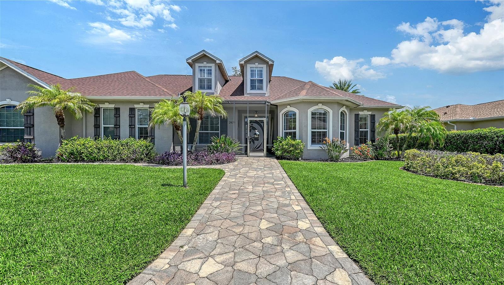
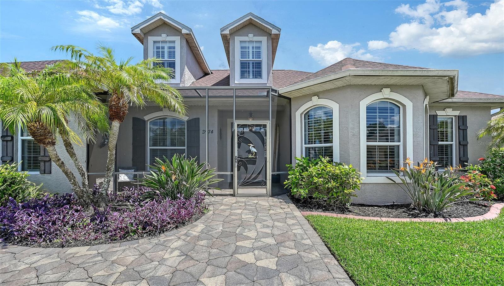
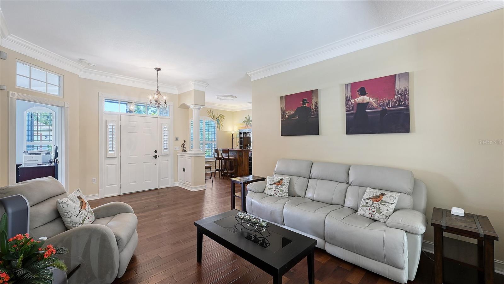
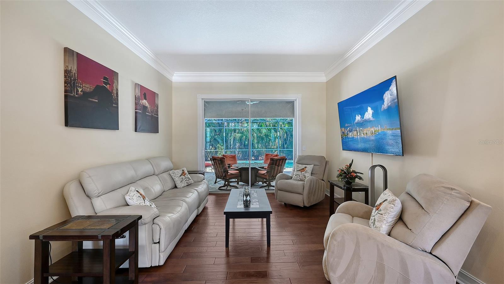
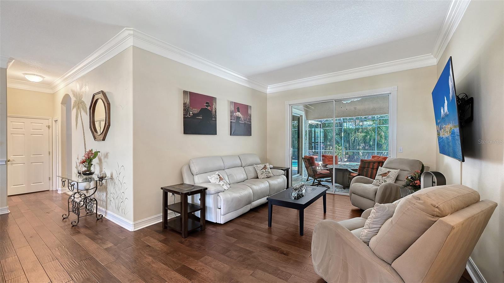
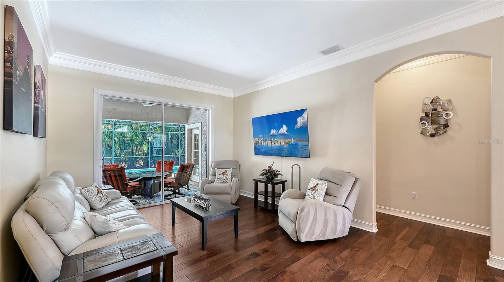
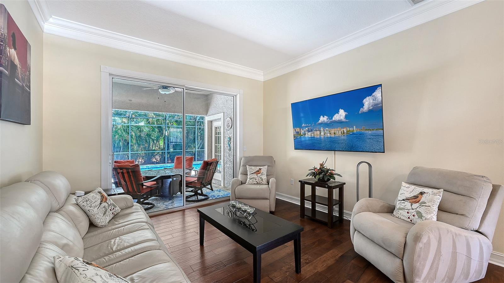
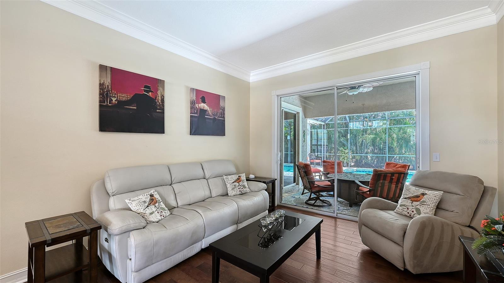
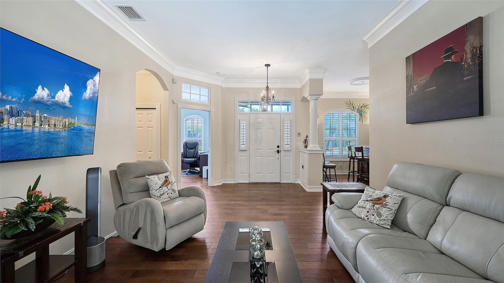
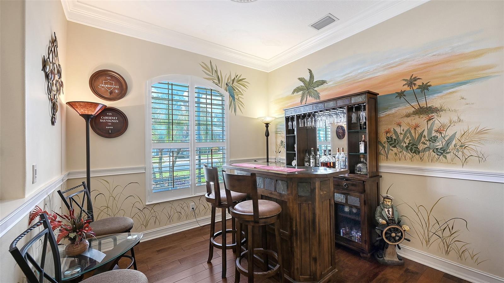
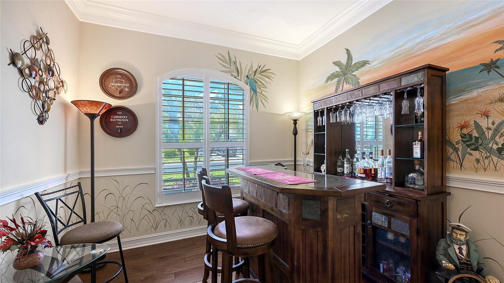
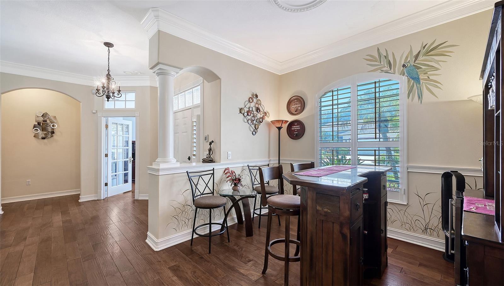
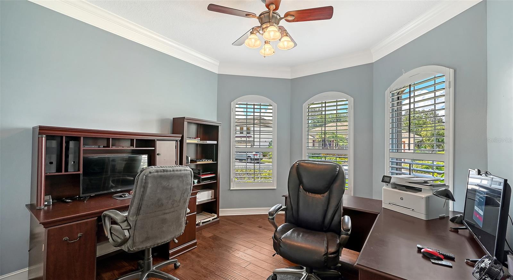
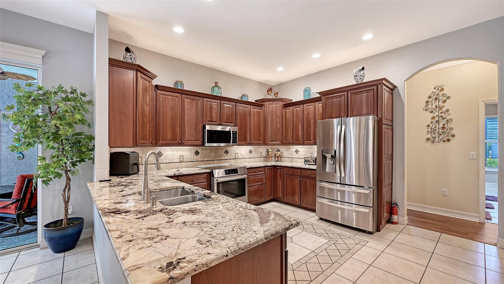
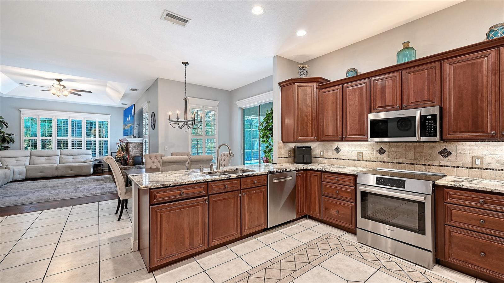
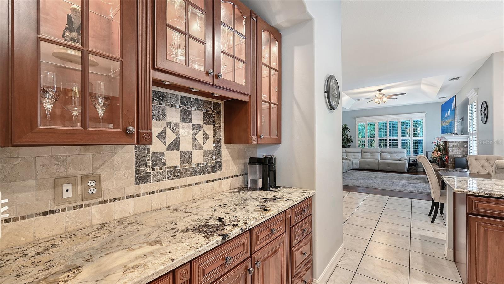
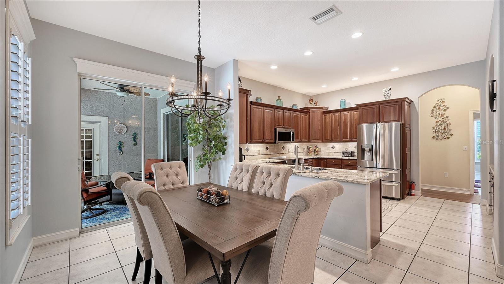
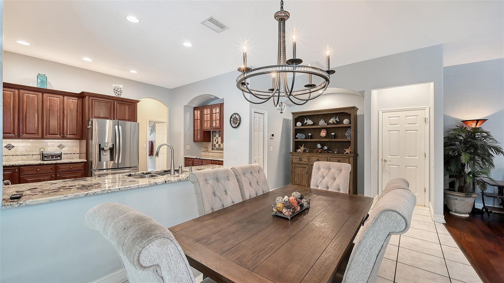
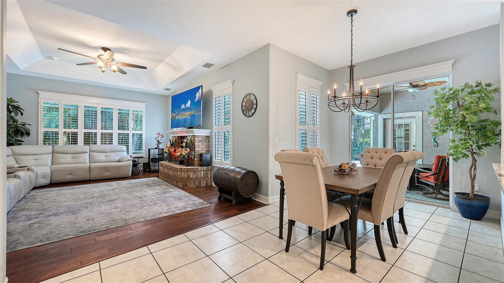
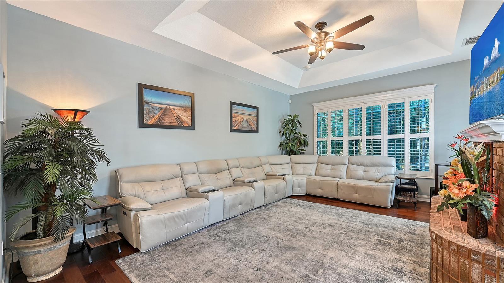
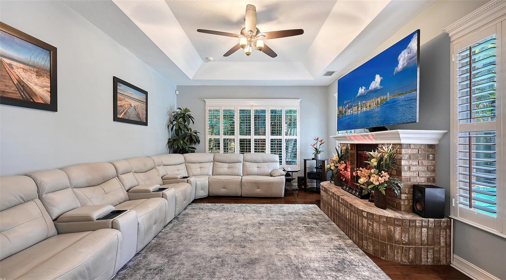
Welcome to this beautifully maintained custom-built home tucked inside an intimate gated community of just 37 homes. Offering a unique and versatile floor plan, this move-in-ready residence is ideal for multigenerational living, extended family, guests, or those seeking additional private living or work space. Outstanding curb appeal welcomes you with a new paver driveway and walkway, screened front lanai, lush tropical landscaping, and beautiful exterior lighting. Inside, rich walnut flooring, vaulted ceilings, plantation shutters, and elegant molding create a warm and inviting atmosphere. The formal living and dining rooms are perfect for entertaining, while the gourmet kitchen features gorgeous granite countertops, 42-inch cabinetry with LED lighting, stainless steel appliances, and a convenient eat-in area. The kitchen opens to a spacious family room highlighted by a beautiful brick fireplace. The primary suite offers a relaxing retreat with an en-suite bath featuring dual sinks, a vanity area, jetted garden tub, separate shower, and walk-in closet with built-in organizers. An additional bedroom or den completes the main living area. A standout feature is the separate living suite with its own entrance, kitchen, bedroom, living area, and full bath—ideal for in-laws, guests, caregivers, or a private home office. Upstairs, the fifth bedroom features charming dormer windows, a Murphy bed, kitchenette, private bath, and bonus playroom or storage area, offering even more flexibility. Step outside to your own private tropical oasis! The screened lanai overlooks a sparkling saltwater pool with sundeck and waterfall feature, creating the perfect setting for relaxing, entertaining, and enjoying the Florida lifestyle in complete privacy. Multiple rooms open to the outdoor living areas, making indoor-outdoor living effortless. Additional highlights include a three-car garage with Gladiator storage cabinets and polyaspartic floor coating, a whole-home surge protector, and numerous improvements. Located near the University Parkway corridor, this gated community is approximately 4 miles from Downtown Sarasota, Sarasota-Bradenton International Airport, and UTC shopping, 7 miles from St. Armands Circle and Lido Beach, and 10 miles from Siesta Key Beach. Enjoy convenient access to shopping, dining, and world-class beaches while coming home to your own private retreat!
moreless
- Property type
- Single family
- Year built
- 2003
- Lot size
- 0.27 acres
- Garage
- 3 cars
- On market
- 16 days
- Price per sqft
- $227
- HOA fees
- $67/mo
- Listing ID
- A4710078
Show Full Details
Property Info
- Property Type
- Residential
- Property Subtype
- SingleFamilyResidence
- Year Built
- 2003
- Levels
- Two
- Direction Faces
- Southeast
- Lot Size (acres)
- 0.27
- Lot Size (sqft)
- 11757.0
- Contract Date
- 2026-10-16
- On Market Date
- 2026-10-23
- Cumulative Days on Market
- 16
Interior Features
- Interior Features
- Crown Molding, Eat-In Kitchen, Stone Counters, Tray Ceiling(S), Walk-In Closet(S), Wet Bar, In-Law Floorplan
- Flooring
- Carpet, Ceramic Tile, Laminate
- Fireplace
- Yes
- Fireplace Features
- Electric, Family Room
- Laundry Features
- Laundry Room
- Levels
- Two
- Window Features
- Window Coverings, Blinds, Window Treatments
- Door Features
- French Doors, Sliding Doors
Appliances
- Appliances
- Dishwasher, Disposal, Dryer, Electric Water Heater, Microwave, Refrigerator, Washer
Heating & Cooling
- Heating
- Central, Electric
- Cooling
- Central Air
Exterior Features
- Exterior Features
- Balcony, Lighting, Storage
- Patio & Porch Features
- Enclosed, Screened
- Construction Materials
- Block, Stucco
- Foundation
- Slab
- Roof
- Shingle
- Other Structures
- Storage
- Pool Features
- In Ground, Gunite, Heated, Salt Water, Screen Enclosure, Private
- Private Pool
- Yes
- View
- Pool
Features & Amenities
- Garage Spaces
- 3.0
- Garage
- Yes
- Attached Garage
- Yes
- Parking Features
- Driveway, Garage Door Opener, Off Street, Attached
- Security Features
- Gated Community, Security System Owned, Smoke Detector(S)
- Lot Features
- Corner Lot, Paved
Community/Association
- HOA
- Yes
- HOA Name
- Rusty Gregory
- HOA Fee
- $800
- HOA Fee Frequency
- Annually
- Association Amenities
- Gated
- Community Features
- Gated
Utilities
- Utilities
- Cable Available, Cable Connected, Electricity Connected
- Sewer
- Public Sewer
- Water Source
- Public
Taxes
- Annual Tax Amount
- $5,860
- Tax Year
- $2,025
- Legal Description
- LOT 33 WHISPERING CRANE
Other
- Co List Agent Mls Id
- 597511232
- Co List Agent Full Name
- Pam Charron
- Co List Office Name
- COMPASS FLORIDA LLC
- Co List Office Mls Id
- 274501900
Data freshness
- SURF LOCAL last checked
- Nov 21, 2026, 9:20 AM EST
Location
Approximate location, shown from the displayed address.
Similar homes nearby
- $699,0001221 N Palm Ave #106, Sarasota, FL 342362 Beds2 Baths1,593 sqftListing courtesy of PREFERRED SHORE LLC · Data courtesy of: Stellar MLS
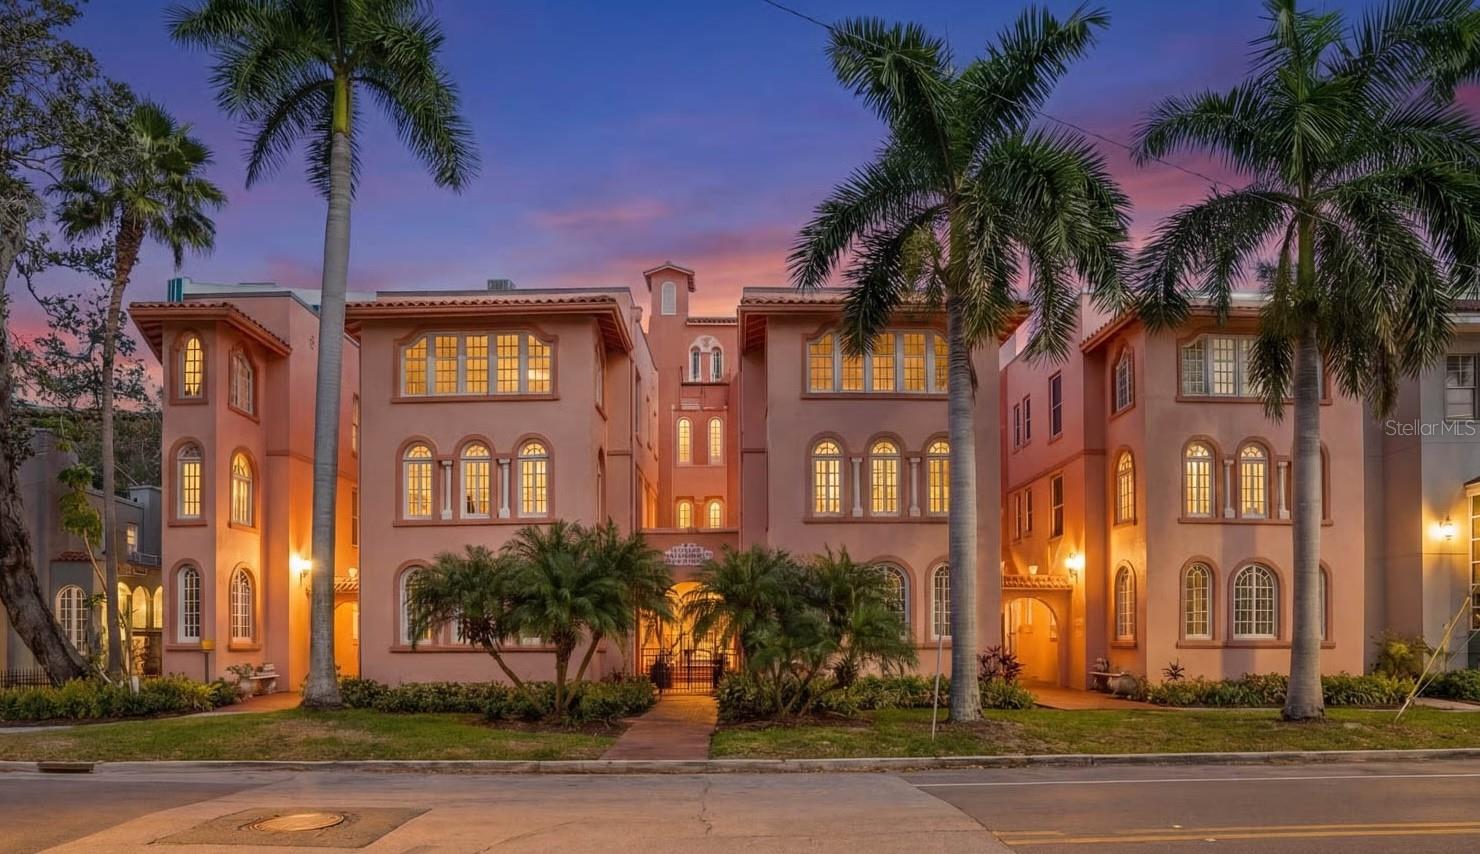 Active
- $850,0002747 Jefferson Cir, Sarasota, FL 342392 Beds2 Baths1,308 sqftListing courtesy of COMPASS FLORIDA LLC · Data courtesy of: Stellar MLS
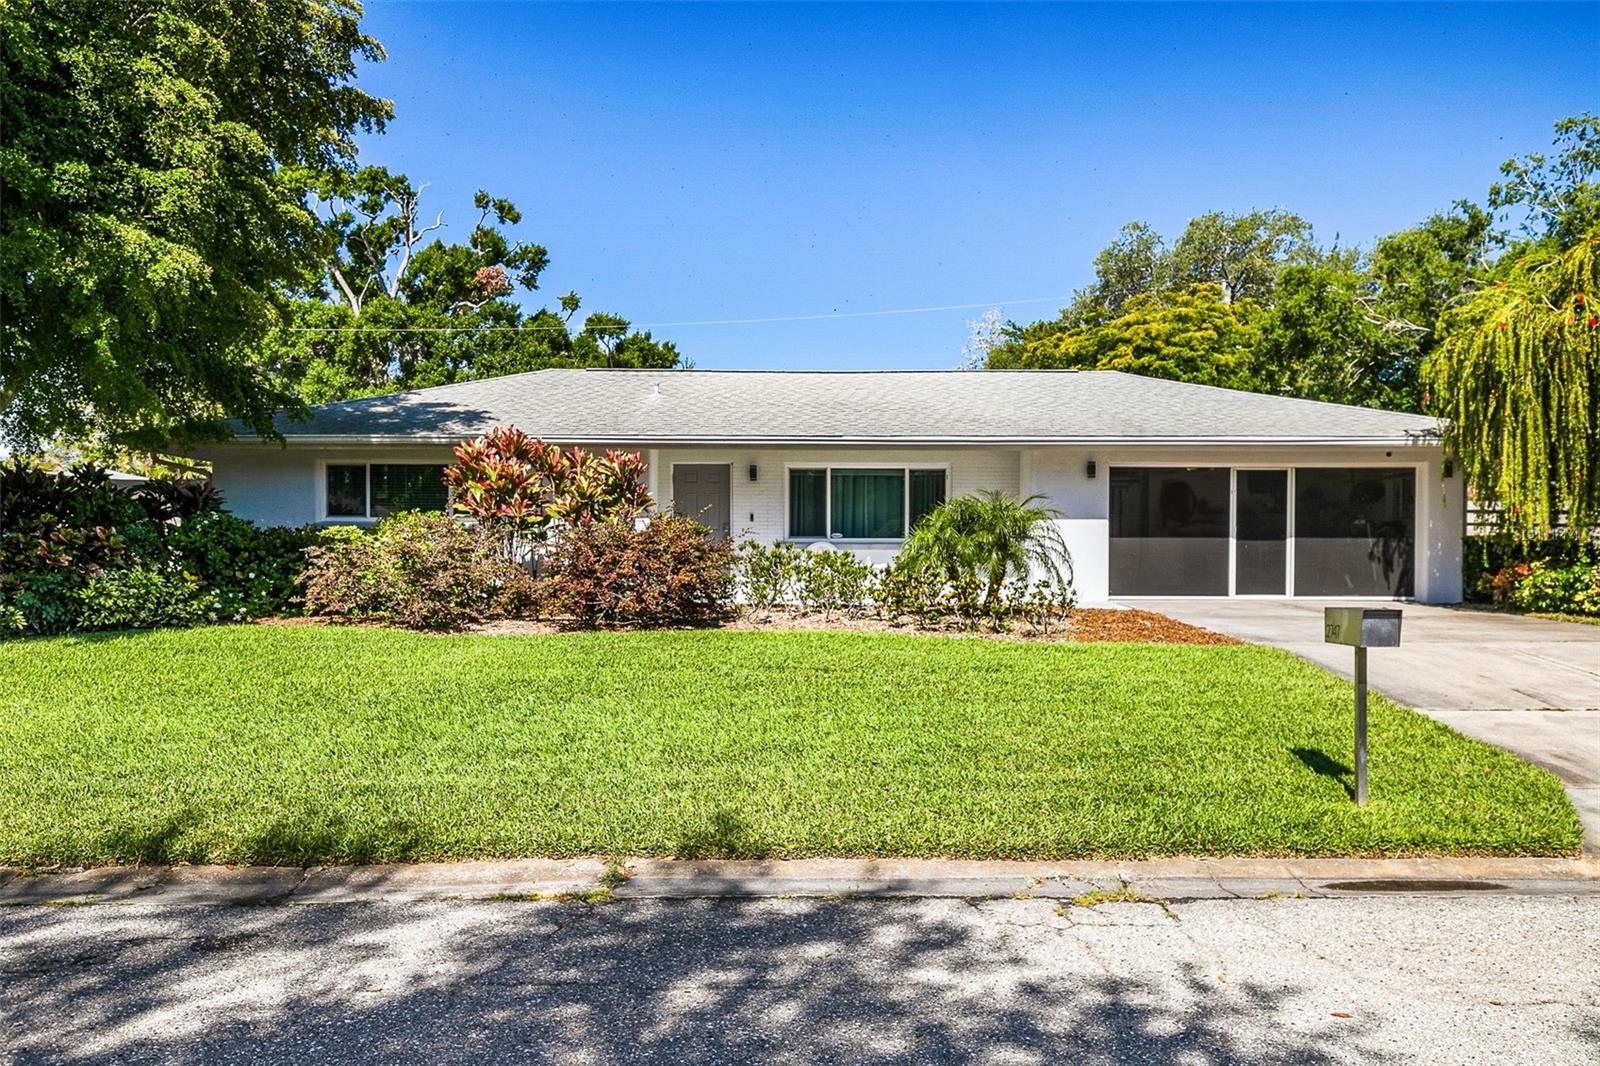 Active
- $699,0004779 Maid Marian Ln, Sarasota, FL 342324 Beds2 Baths2,365 sqftListing courtesy of NESTLY, LLC · Data courtesy of: Stellar MLS
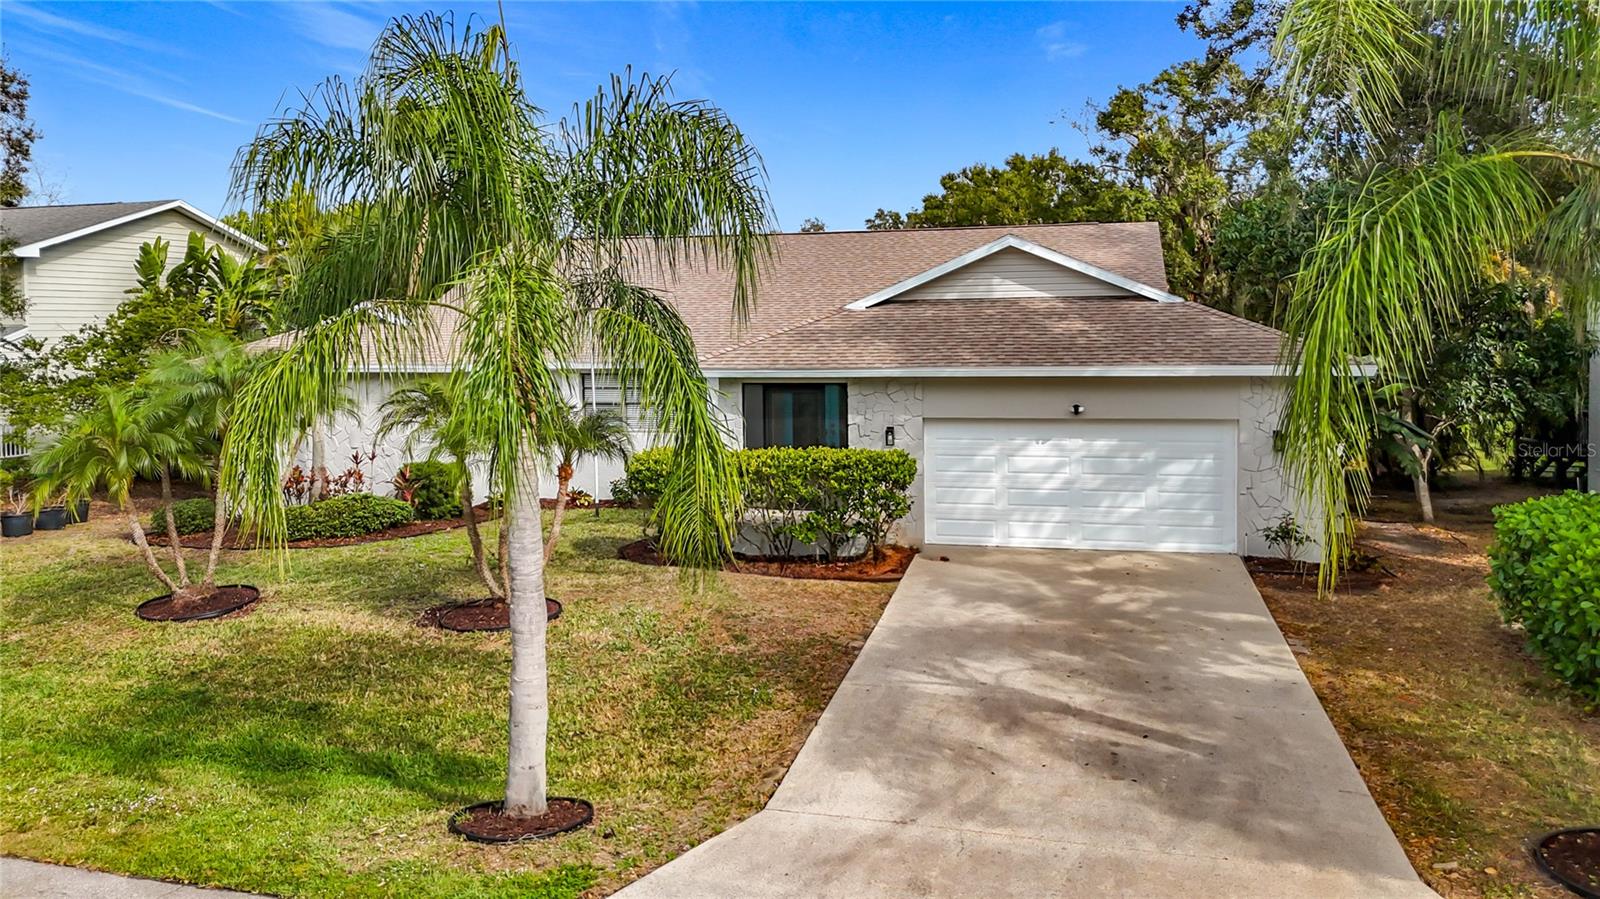 Active
- $875,0005450 Eagles Point Cir #404, Sarasota, FL 342313 Beds2 Baths1,514 sqftListing courtesy of WILLIAM RAVEIS - FLORIDA LLC · Data courtesy of: Stellar MLS
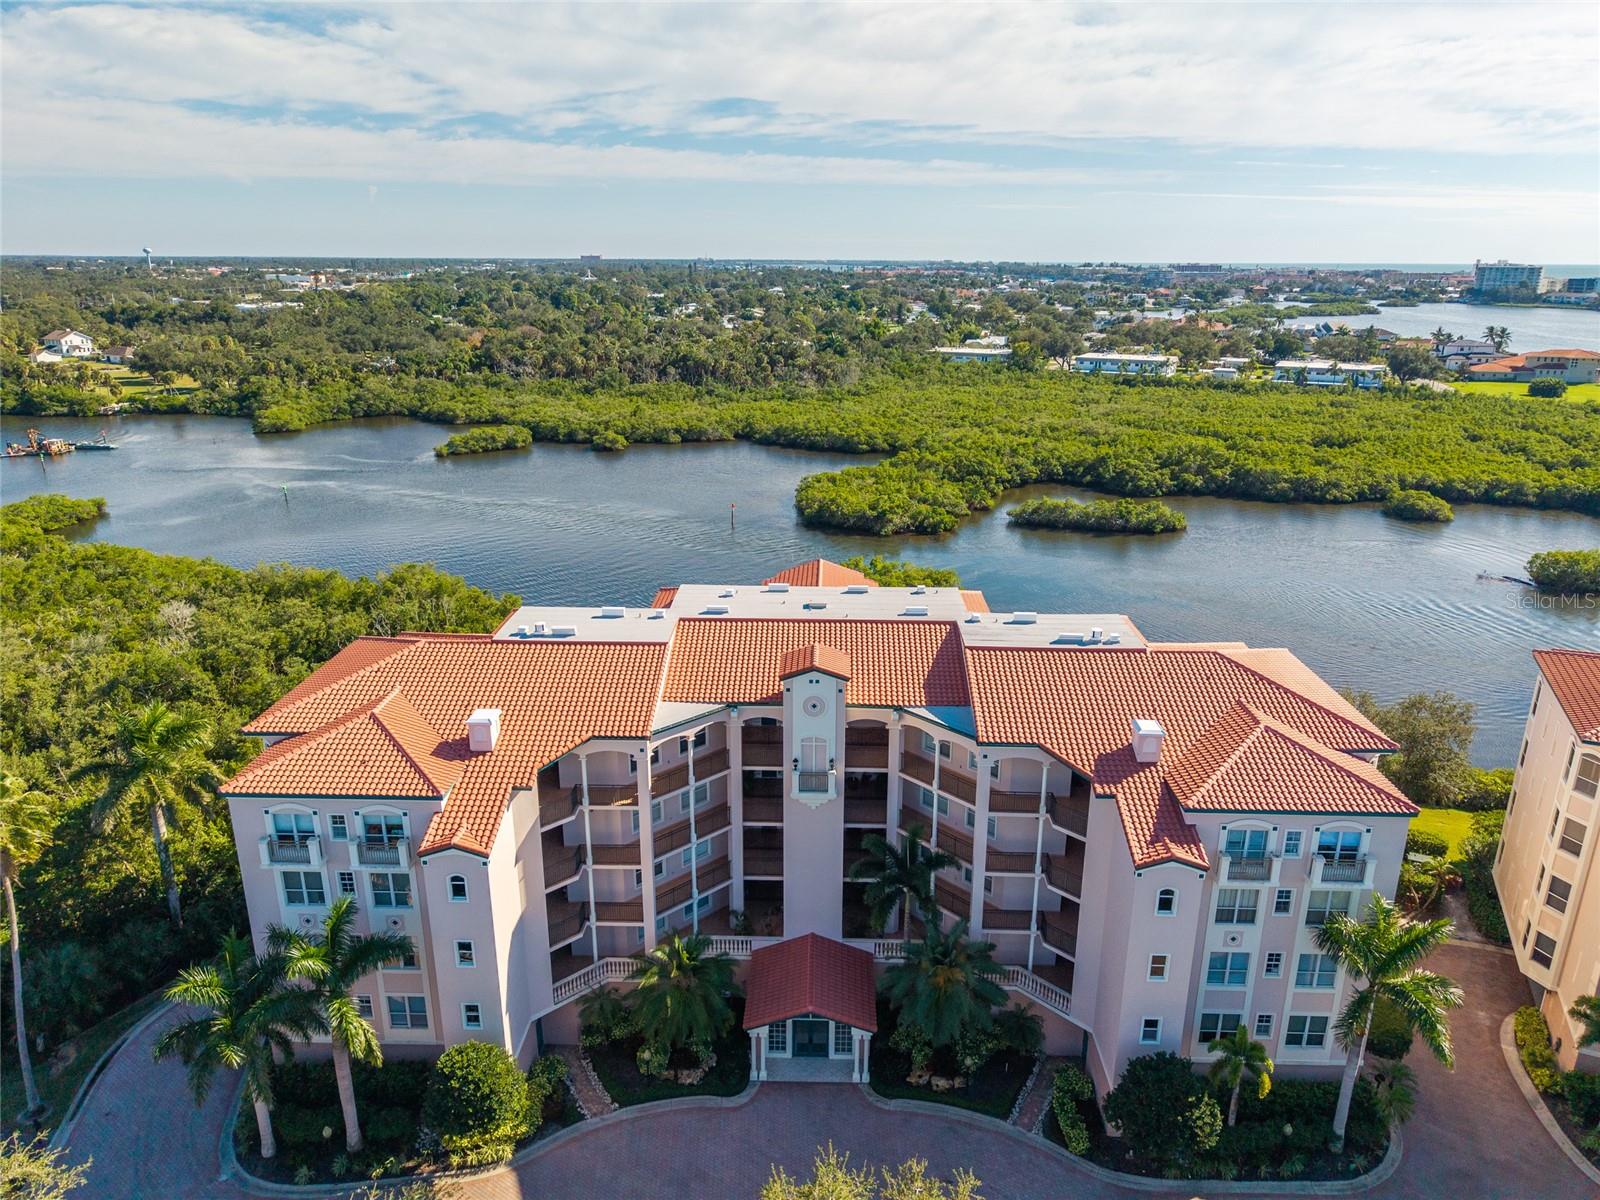 Active
- $677,92110560 Astrology Ln, Sarasota, FL 342414 Beds4 Baths2,582 sqftListing courtesy of TAYLOR MORRISON RLTY OF FLA · Data courtesy of: Stellar MLS
 Active
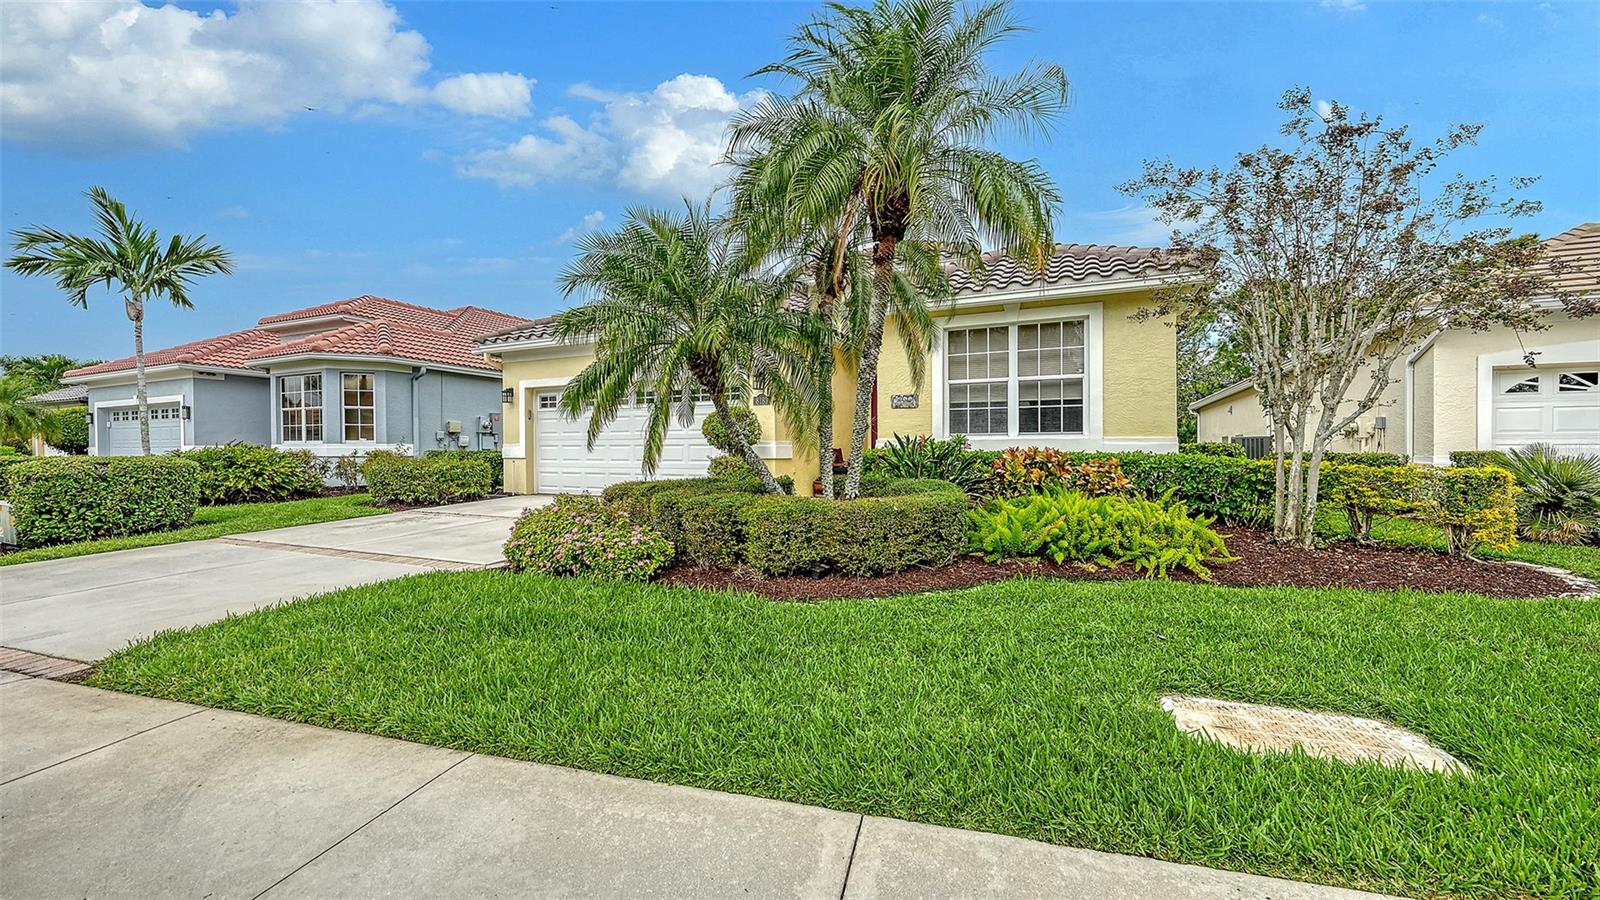
- $664,9908183 Nice Way, Sarasota, FL 342383 Beds2 Baths2,254 sqftListing courtesy of MICHAEL SAUNDERS & COMPANY · Data courtesy of: Stellar MLS
 Active
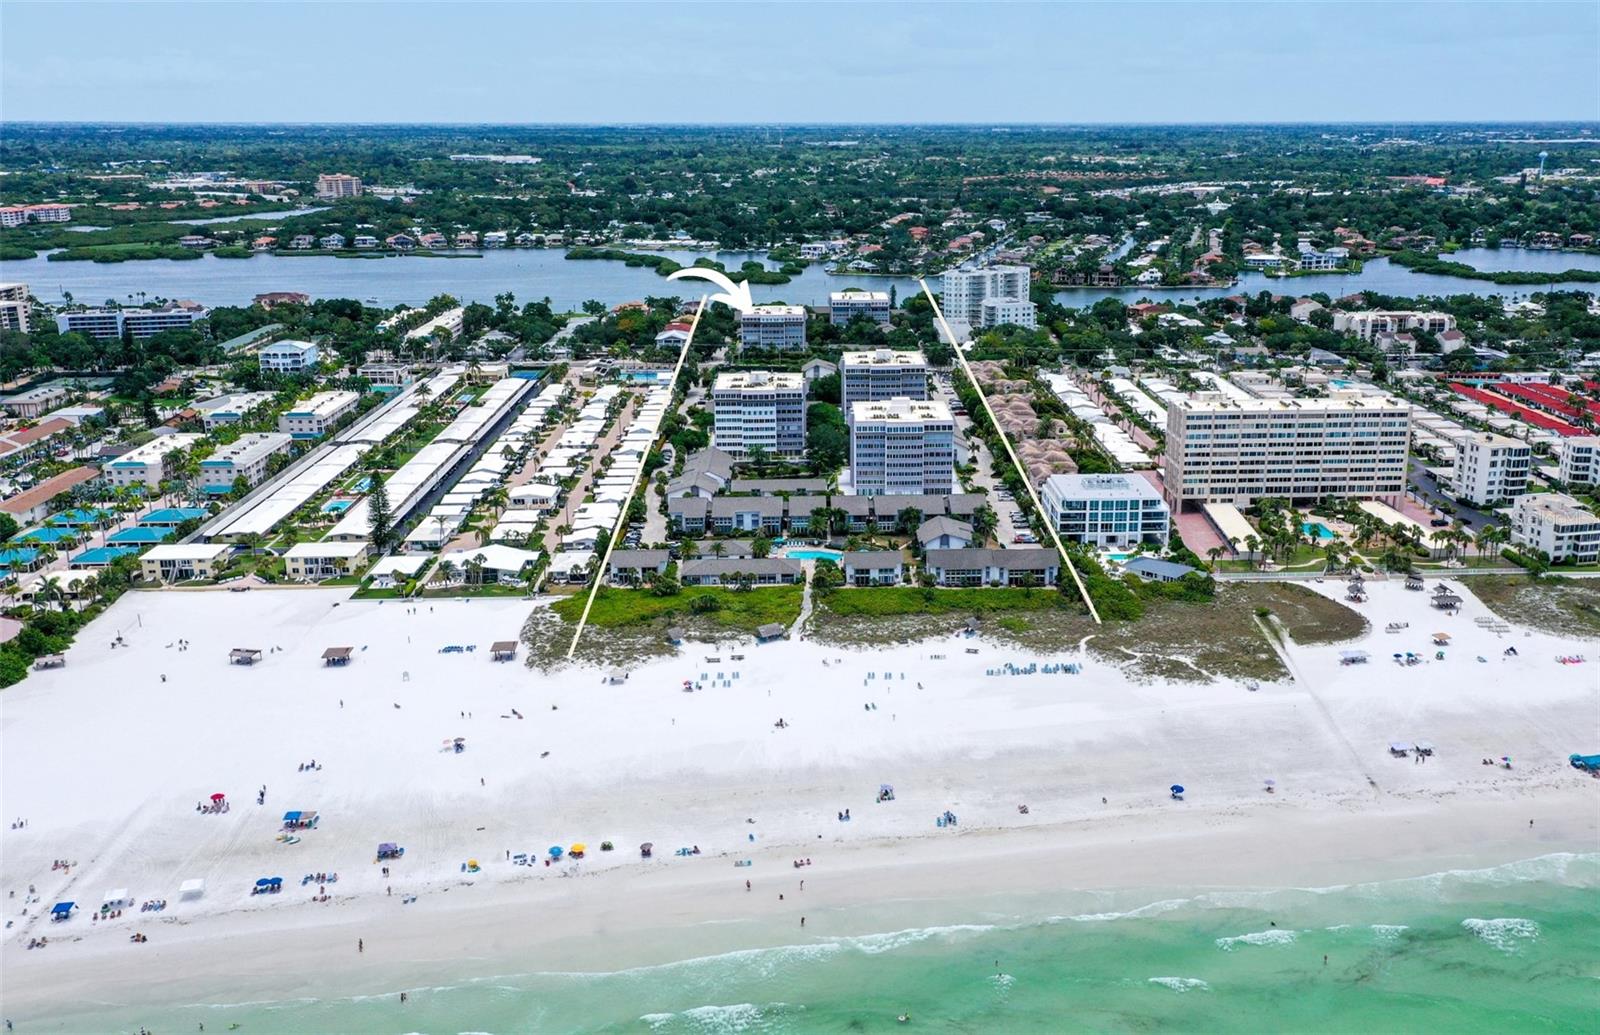
- $667,0001200 E Peppertree Ln #201, Sarasota, FL 342422 Beds2 Baths1,480 sqftListing courtesy of PEPPERTREE BAY REALTY INC · Data courtesy of: Stellar MLS
 Active
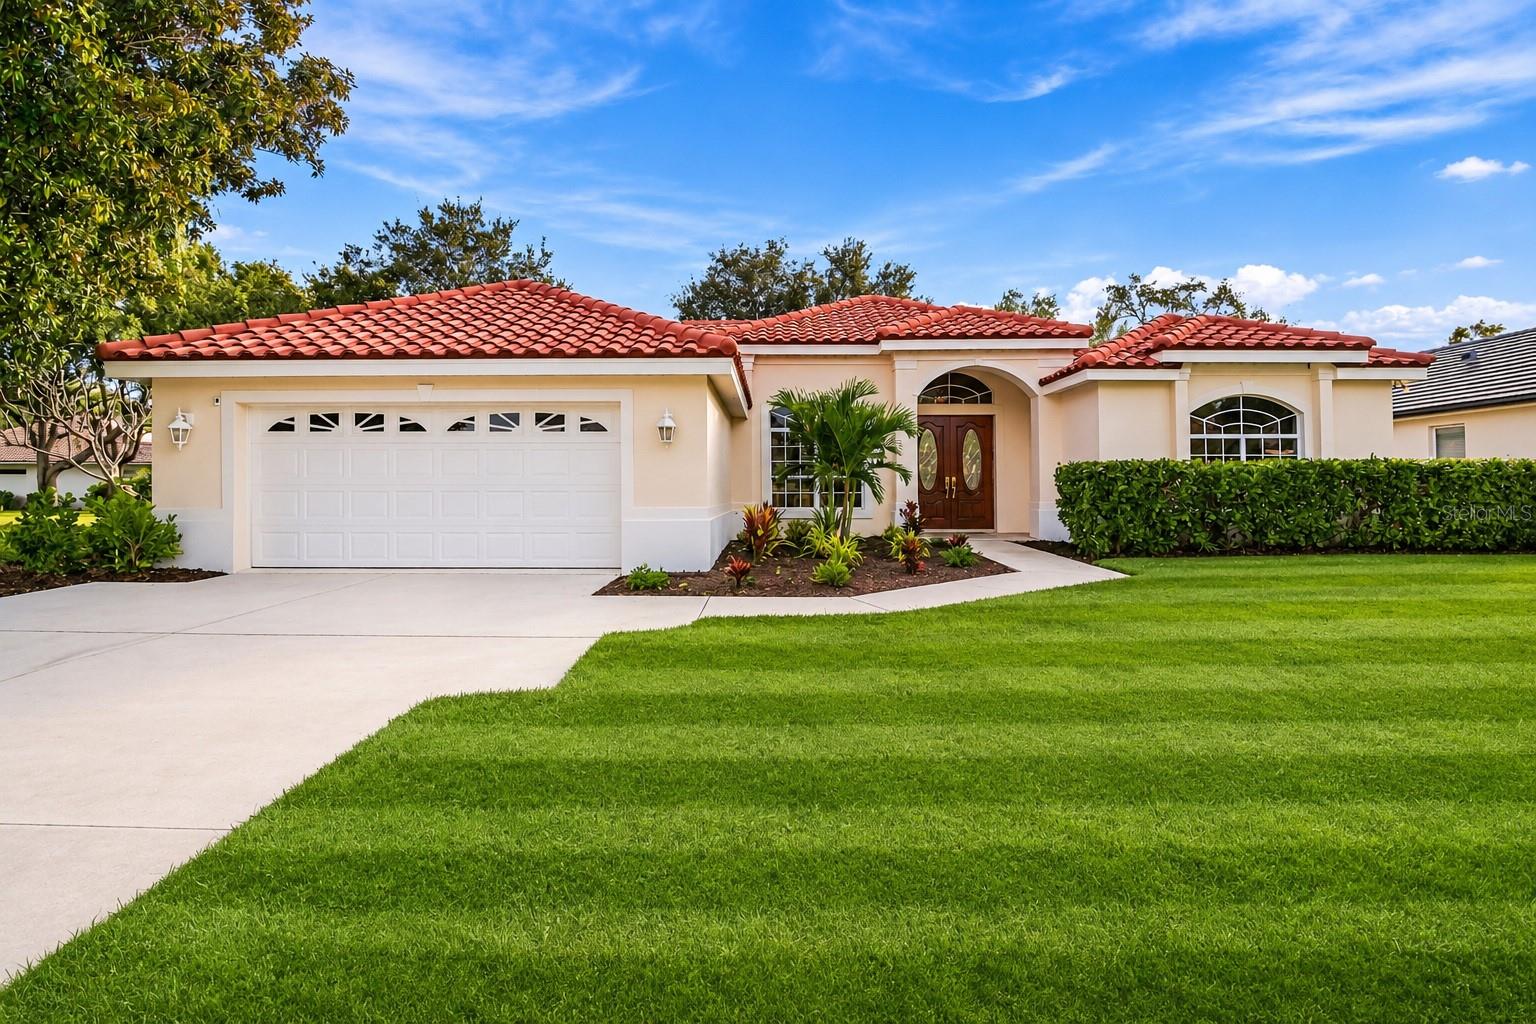
- $715,0004739 Old Farm Rd, Sarasota, FL 342333 Beds2 Baths2,324 sqftListing courtesy of PLATINUM REAL ESTATE · Data courtesy of: Stellar MLS
 Active
What Sold Nearby
 $400,0004944 Midnight LnSarasota, FL · Sold 2026-08-13
 $829,0004872 Waterbridge DownSarasota, FL · Sold 2026-05-13
 $575,0003917 Desoto RdSarasota, FL · Sold 2026-04-08
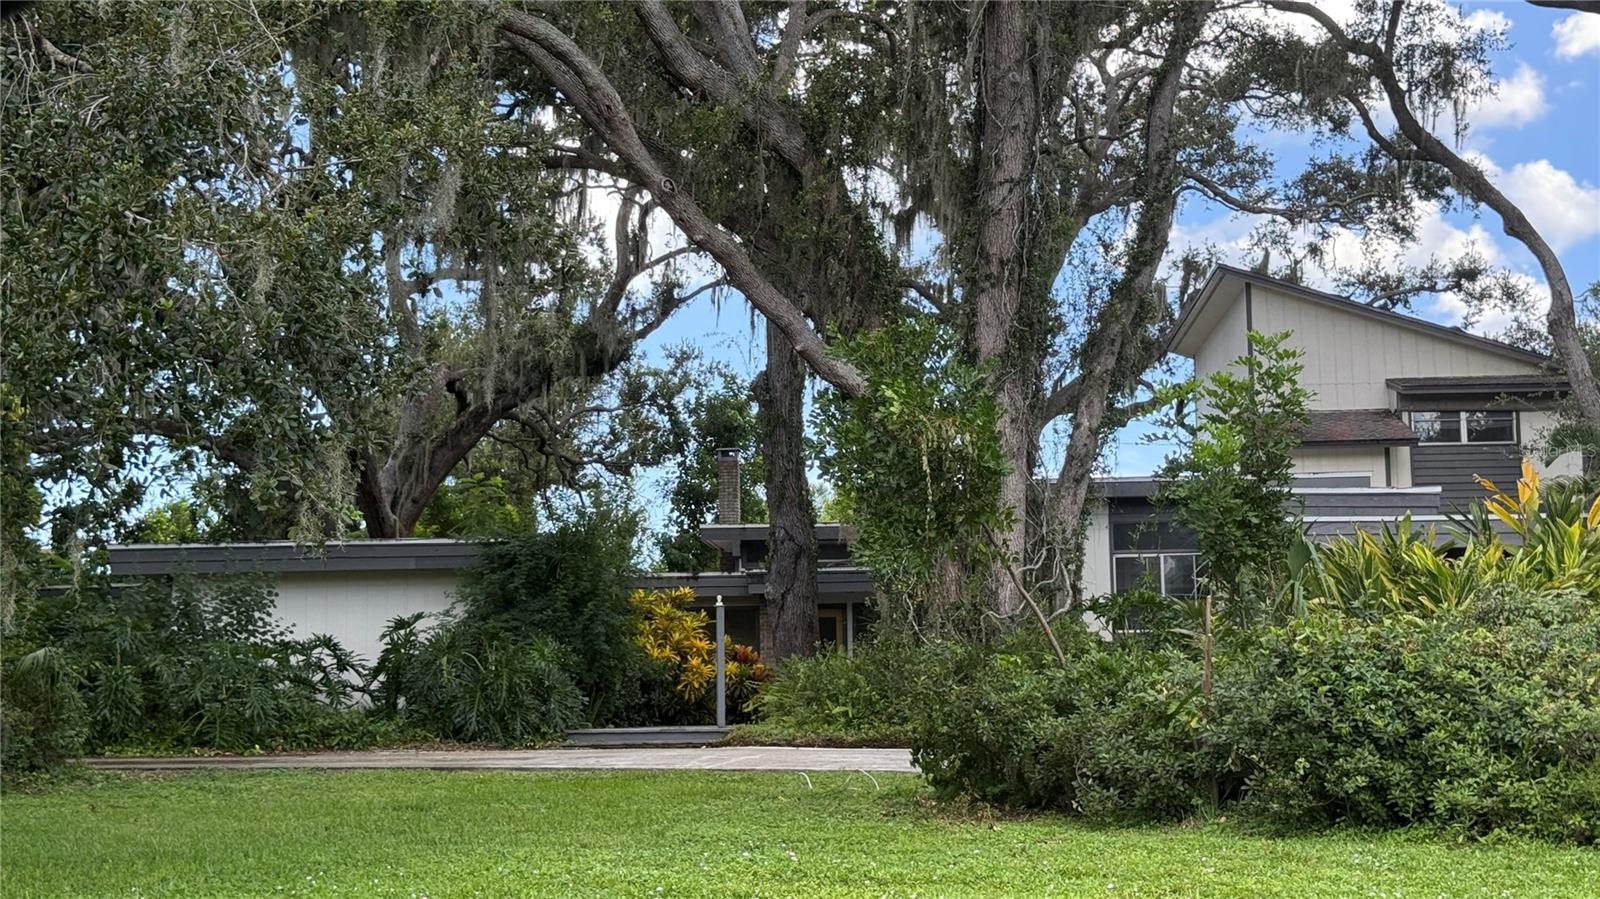 $530,0004711 Hidden Forest LnSarasota, FL · Sold 2025-11-07
 $421,3004607 Mink RdSarasota, FL · Sold 2025-09-04
 $933,0005011 Windsor ParkSarasota, FL · Sold 2025-05-02
 $715,0005545 Downham MdwsSarasota, FL · Sold 2025-04-21
 $1,600,0004801 Harold AveSarasota, FL · Sold 2025-01-24
Flood
Flood zone Not mapped · Not mapped
What's Nearby
Restaurants
- Paramo Café & Restaurant3700 North Lockwood Ridge Road, Beverley Terrace, FL 34234, United States of America0.1 mi
- Paleo Connection3515 North Lockwood Ridge Road, Beverley Terrace, FL 34234, United States of America0.2 mi
- Pizza Hut3251 17th Street, Kensington Park, FL 34235, United States of America1.0 mi
- Outback SteakhouseDacar Drive, Parkway Collections, FL 34243, United States of America1.4 mi
- Applebee's3255 University Parkway, Sarasota County, FL 34243, United States of America1.5 mi
- Duffy's Sports Grill3005 University Parkway, Sarasota, FL 34243, United States of America1.6 mi
- Latin Quarters935 North Beneva Road, Sarasota, FL 34232, United States of America1.7 mi
- Alma's Kouzine935 North Beneva Road, Sarasota, FL 34232, United States of America1.7 mi
Groceries
- Key Food3301 17th Street, Kensington Park, FL 34235, United States of America1.0 mi
- Detwiler's Farm Market6100 North Lockwood Ridge Road, Beverley Terrace, FL 34243, United States of America1.3 mi
- Publix2875 University Parkway, Sarasota, FL 34243, United States of America1.7 mi
- Walmart Supercenter8320 Lockwood Ridge Road, Sarasota, FL 34243, United States of America1.7 mi
Schools
- Gocio Elementary SchoolGocio Road, Kensington Park, FL 34235, United States of America0.4 mi
- Emma E. Booker Elementary School2350 Dr Martin Luther King Way, Sarasota, FL 34234, United States of America1.4 mi
- Tuttle Elementary School10th Street, Sarasota, FL 34237, United States of America1.7 mi
Parks
- Newtown Estates ParkSarasota County, Florida, United States of America1.3 mi
- Sarasota County, FloridaUnited States of America1.5 mi
- The Meadows, FloridaUnited States of America1.6 mi
- Longwood ParkSarasota County, Florida, United States of America1.8 mi
Coffee
- Starbucks3604 84th Avenue Circle East, Sarasota, FL 34243, United States of America1.7 mi
More homes in Sarasota
Homes for sale near Sarasota
Data courtesy of: Stellar MLSDisclaimers and data details

Listings courtesy of Stellar MLS as distributed by MLS GRID. Based on information submitted to the MLS GRID. All data is obtained from various sources and may not have been verified by broker or MLS GRID. Supplied Open House Information is subject to change without notice. All information should be independently reviewed and verified for accuracy. Properties may or may not be listed by the office/agent presenting the information. Listing information is provided for consumers’ personal, non-commercial use, solely to identify prospective properties for potential purchase; all other use is strictly prohibited and may violate relevant federal and state law. Information deemed reliable but not guaranteed. Copyright © 2026 MLS GRID. All Rights Reserved.

Continental Real Estate Group, Inc
Broker: Derek Eisenberg
Listing last updated: Nov 8, 2026, 2:09 PM EST. SURF LOCAL last checked: Nov 21, 2026, 9:20 AM EST.