
 Active







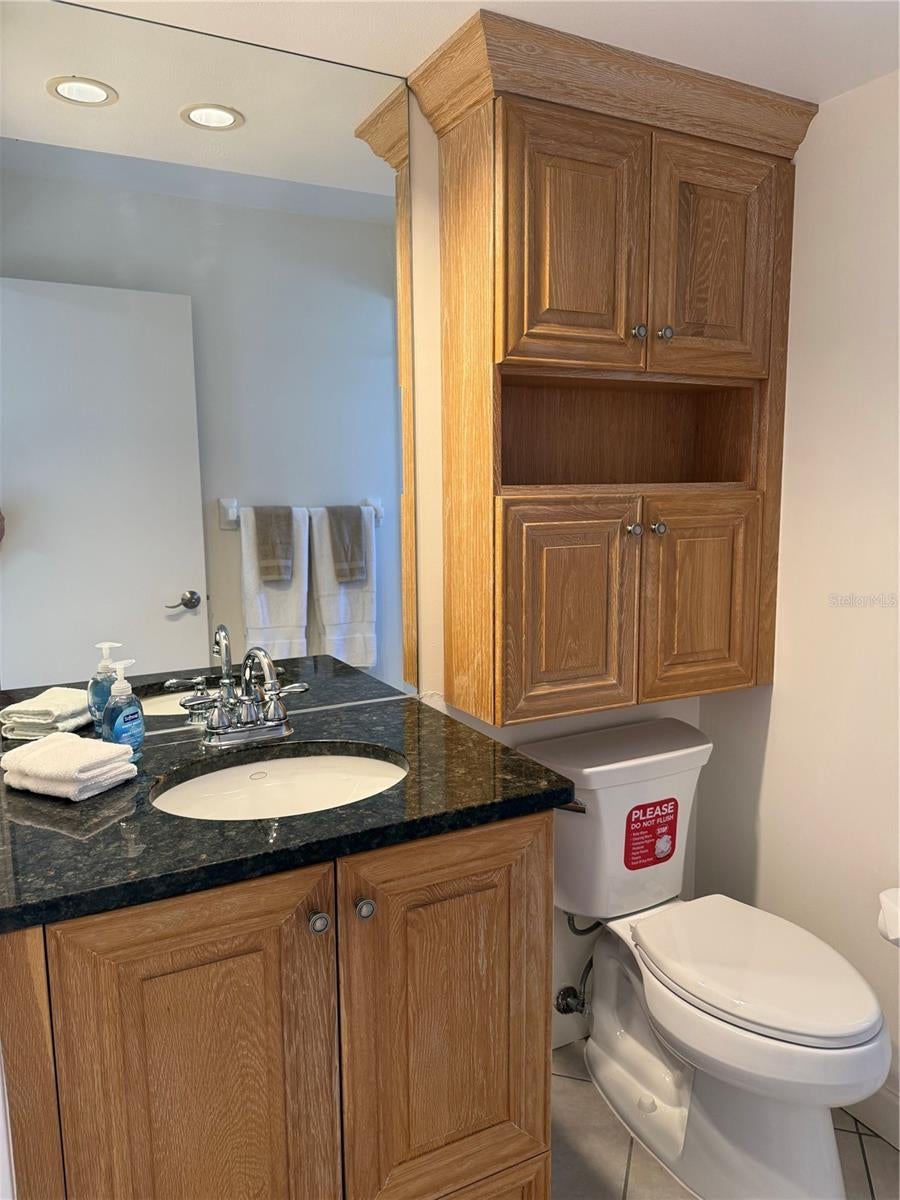


3637 Yellow Pine Ct #146
Sarasota, FL 34238 · Townhouse
$349,900
Listing courtesy of Tami Satterlee, BERKSHIRE HATHAWAY HOMESERVICE
- 2 Beds
- 2 Baths
- 1,353 sqft
Cynthia's Insights On This Property
- Condo building built 1984 — Florida law requires a 30-year milestone inspection for condo buildings of 3+ stories
- Last recorded sale: $105,000 in January 2001
- Typical condo sale in 34238 over the last year: $268,500, $203 per sq ft
- Owners in 34238 stay about 7 years; 5% of homes changed hands last year
- County record lists a waterfront lot and a water view


📊 Price Pulse
What would you pay for this place?
Sale prices come from county public records, not MLS data.Listing agent
Contact
Send a message and we'll pass it to the listing agent. Nothing is sent until you ask.
About this home
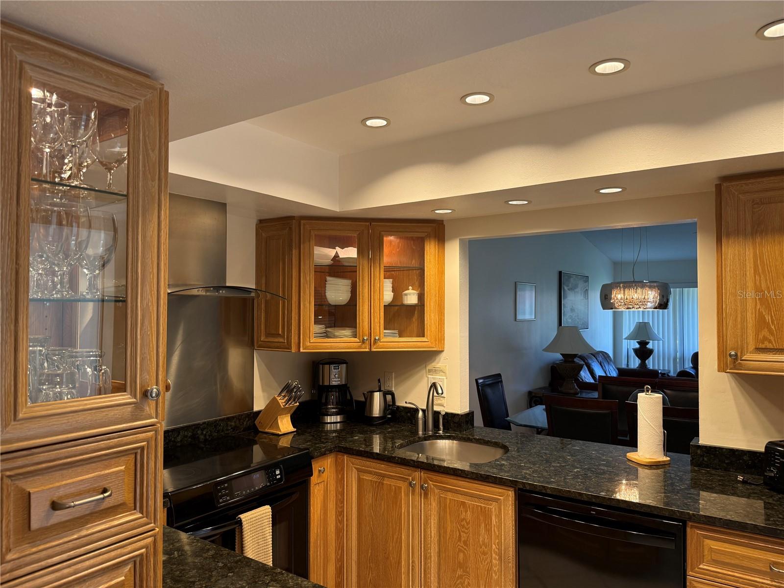
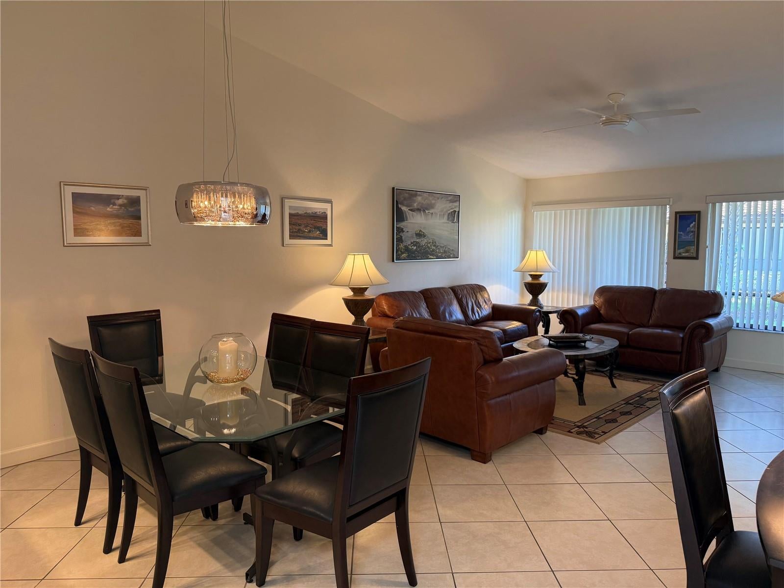
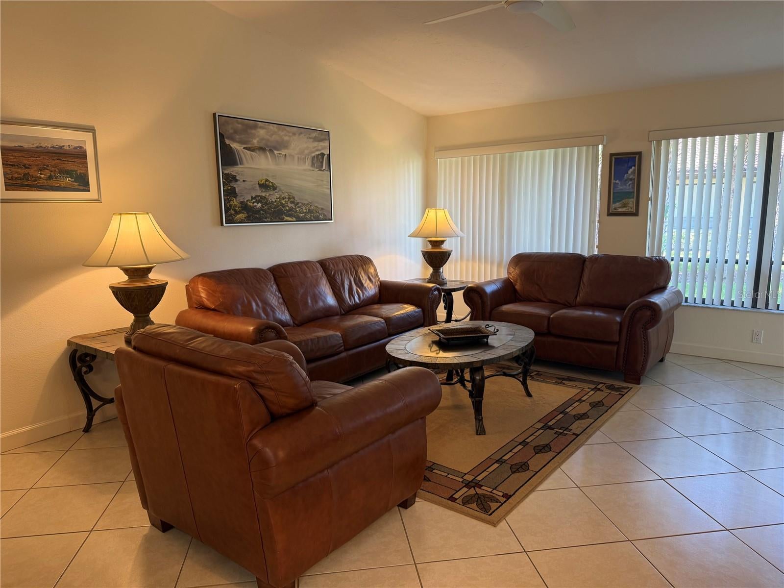
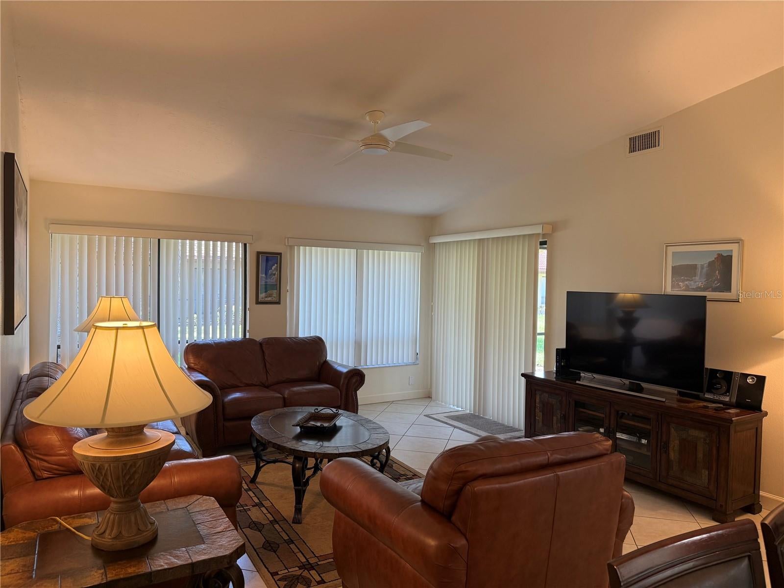
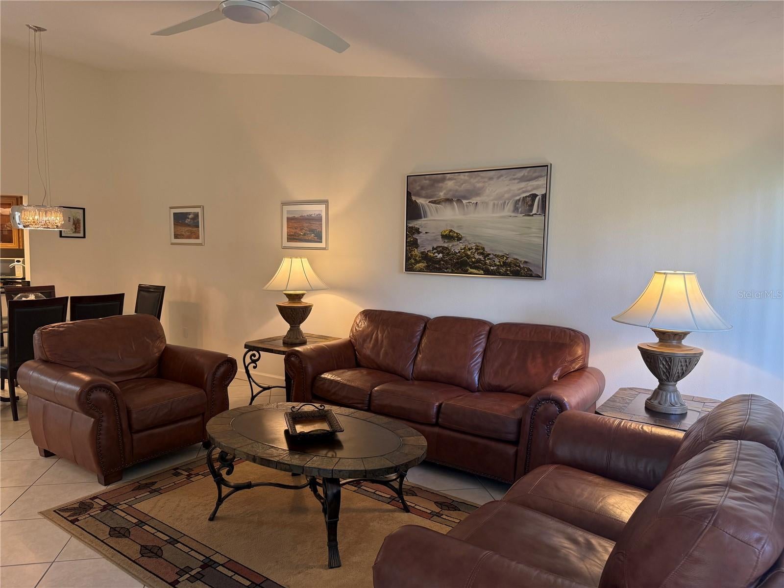
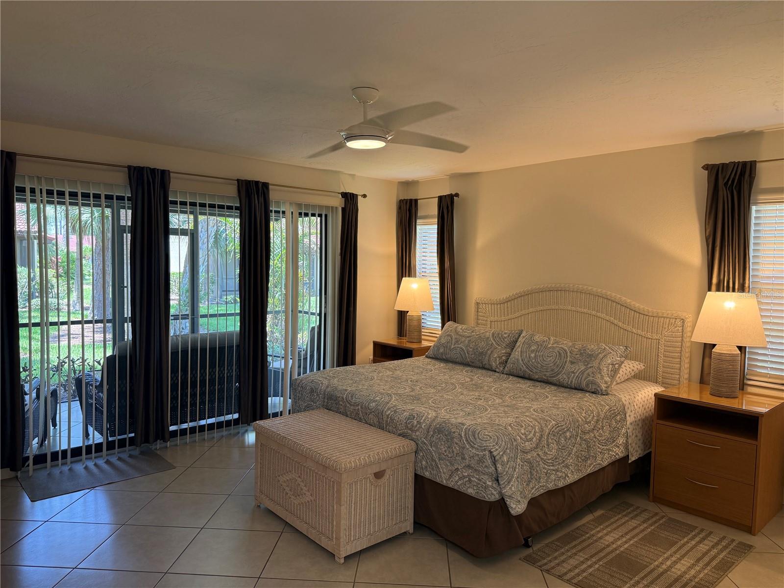
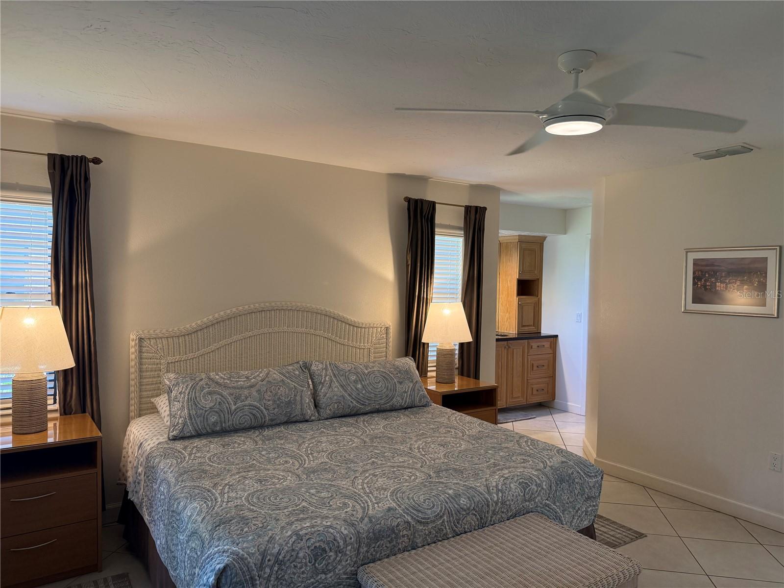
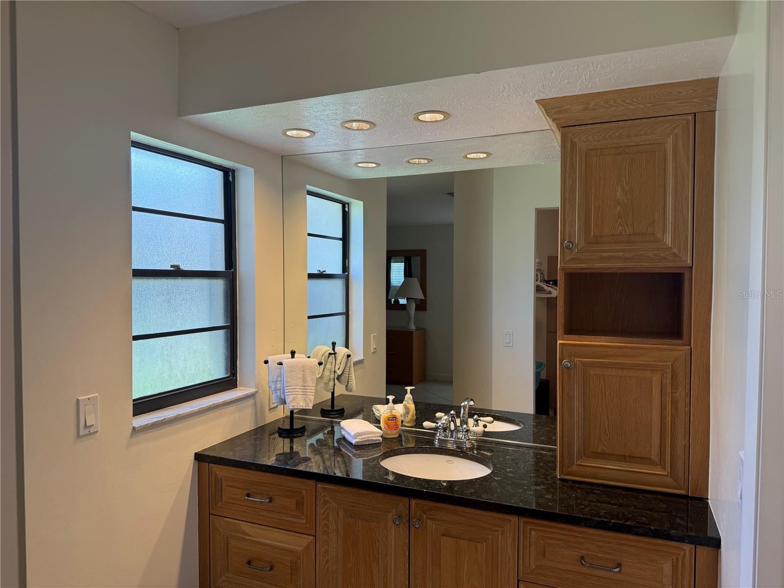
Premier South Sarasota Location! Soon to be walking distance to the new Trader Joe and SSQ Lifestyle Town Center! This villa has a private cul de sac location just steps to the resort style heated community pool, hot tub and clubhouse. Weekly Rentals are Allowed, Fantastic Income producing property. Gorgeous Custom built kitchen cabinets with glass displays and lighting. Stunning granite counter tops. Glass top stove with a stylish lighted vent hood. Numerous recessed lights. All new appliances. Every piece of furniture has been replaced and selected for this Villa, all included in the purchase. Flowing tile throughout with a wide baseboard adding flair. Open and bright, lots of windows bringing in the easterly sun. Soaring vaulted ceiling have been textured and painted. All doors have been replaced, all new lighting, ceiling fans even the outlets and light switches are new. Bathrooms have granite counters, custom cabinets and warm colors. In the spacious walk in closet is an Owners cabinet that was made in Iceland as many of the custom features. There are two outside sitting areas. In the tiled entry there is a peaceful space with a table and chairs perfect for morning coffee and reading. In the rear of the villa is a tiled screened lanai in a picturesque tropical palmed tree setting. Comfortable chairs and table giving you an additional dining area. Desirable South Sarasota Location. HOA Fee includes digital cable TV & Internet. Active Association continually makes improvements. Most recently updated the pool furniture & umbrellas. Many Community Amenities offerings are two tennis courts, one with pickle ball, putting green, shuffle board, library and billiards. Just around the corner from the Legacy Traill. To the North takes you to Downtown Sarasota and to the South Downtown Venice. Multiple Beaches within a 20 min drive including Award Winning Siesta Key. Circling the neighborhood is a private road perfect for walking and bird watching by the two scenic ponds. Just around the corner from the Legacy Trail. This is the perfect Sunny Florida Home Away From Home!
moreless
- Property type
- Townhouse
- Year built
- 1984
- Garage
- 1 car
- On market
- 1 day
- Price per sqft
- $259
- Listing ID
- A4698488
Show Full Details
Property Info
- Property Type
- Residential
- Property Subtype
- Townhouse
- Year Built
- 1984
- Levels
- One
- Direction Faces
- South
- Neighborhood
- Village Des Pins
- Contract Date
- 2026-06-29
- On Market Date
- 2026-06-29
- Cumulative Days on Market
- 1
Interior Features
- Interior Features
- Built-In Features, Eat-In Kitchen, Open Floorplan, Stone Counters, Vaulted Ceiling(S), Walk-In Closet(S)
- Flooring
- Ceramic Tile
- Laundry Features
- Electric Dryer Hookup, In Kitchen, Laundry Closet, Washer Hookup
- Levels
- One
- Window Features
- Window Coverings, Skylight(S), Blinds, Window Treatments
Appliances
- Appliances
- Dishwasher, Disposal, Dryer, Electric Water Heater, Microwave, Range, Refrigerator, Washer
Heating & Cooling
- Heating
- Central, Electric
- Cooling
- Central Air
Exterior Features
- Exterior Features
- Gray Water System, Lighting, Rain Gutters
- Patio & Porch Features
- Enclosed, Patio, Rear Porch, Screened
- Construction Materials
- Block, Stucco
- Foundation
- Slab
- Roof
- Tile
- Pool Features
- Gunite, Heated, In Ground, Tile
- Spa Features
- Heated, In Ground
- Spa
- Yes
- View
- Trees/Woods
Features & Amenities
- Garage Spaces
- 1.0
- Garage
- Yes
- Attached Garage
- Yes
- Parking Features
- Garage Door Opener, Attached
- Security Features
- Smoke Detector(S)
- Lot Features
- Wooded, Cul-De-Sac, Paved, Private
Community/Association
- HOA
- Yes
- HOA Name
- Capstone
- HOA Phone
- $9,415,548,838
- HOA Fee Includes
- Cable Tv, Maintenance Structure, Maintenance Grounds, Pest Control
- Association Amenities
- Basketball Court, Cable Tv, Clubhouse, Maintenance, Pool, Recreation Facilities, Shuffleboard Court, Spa/Hot Tub, Tennis Court(S)
- Community Features
- Clubhouse, Pool, Tennis Court(S), Street Lights
Utilities
- Utilities
- Electricity Connected, Sewer Connected, Underground Utilities, Water Connected
- Sewer
- Public Sewer
- Water Source
- Public
Taxes
- Annual Tax Amount
- $3,779
- Tax Year
- $2,025
- Legal Description
- UNIT 146 VILLAGE DES PINS 2
Data freshness
- SURF LOCAL last checked
- Nov 22, 2026, 1:26 AM EST
Location
Approximate location, shown from the displayed address.
Similar homes nearby
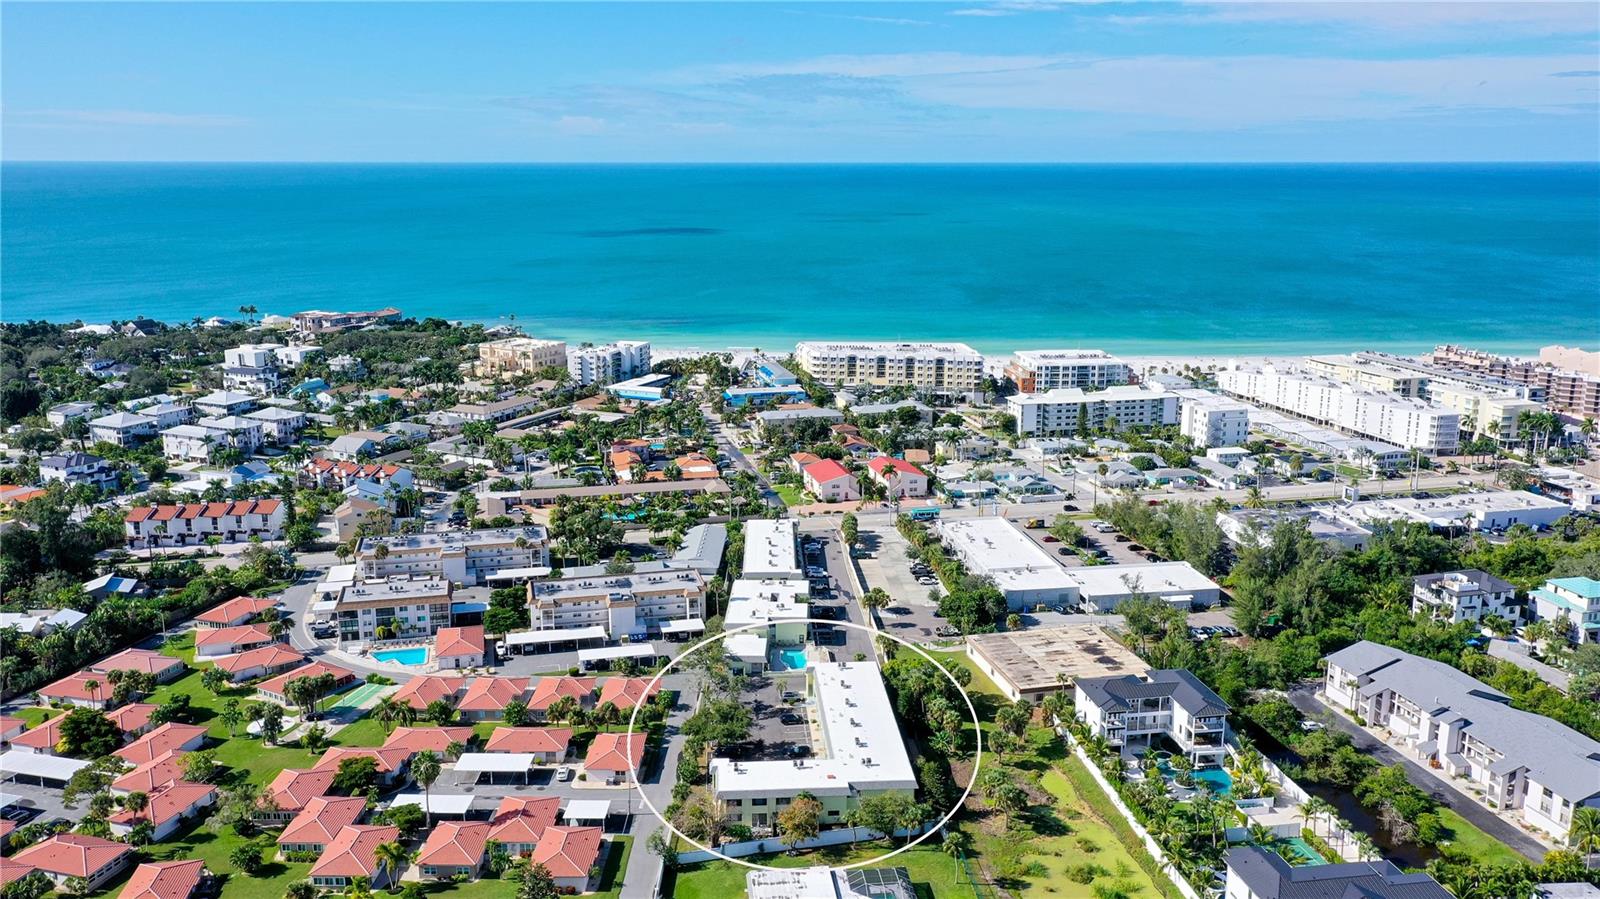
- $375,0006703 Midnight Pass Rd #117, Sarasota, FL 342421 Bed1 Bath702 sqftListing courtesy of COLDWELL BANKER REALTY · Data courtesy of: Stellar MLS
 Active
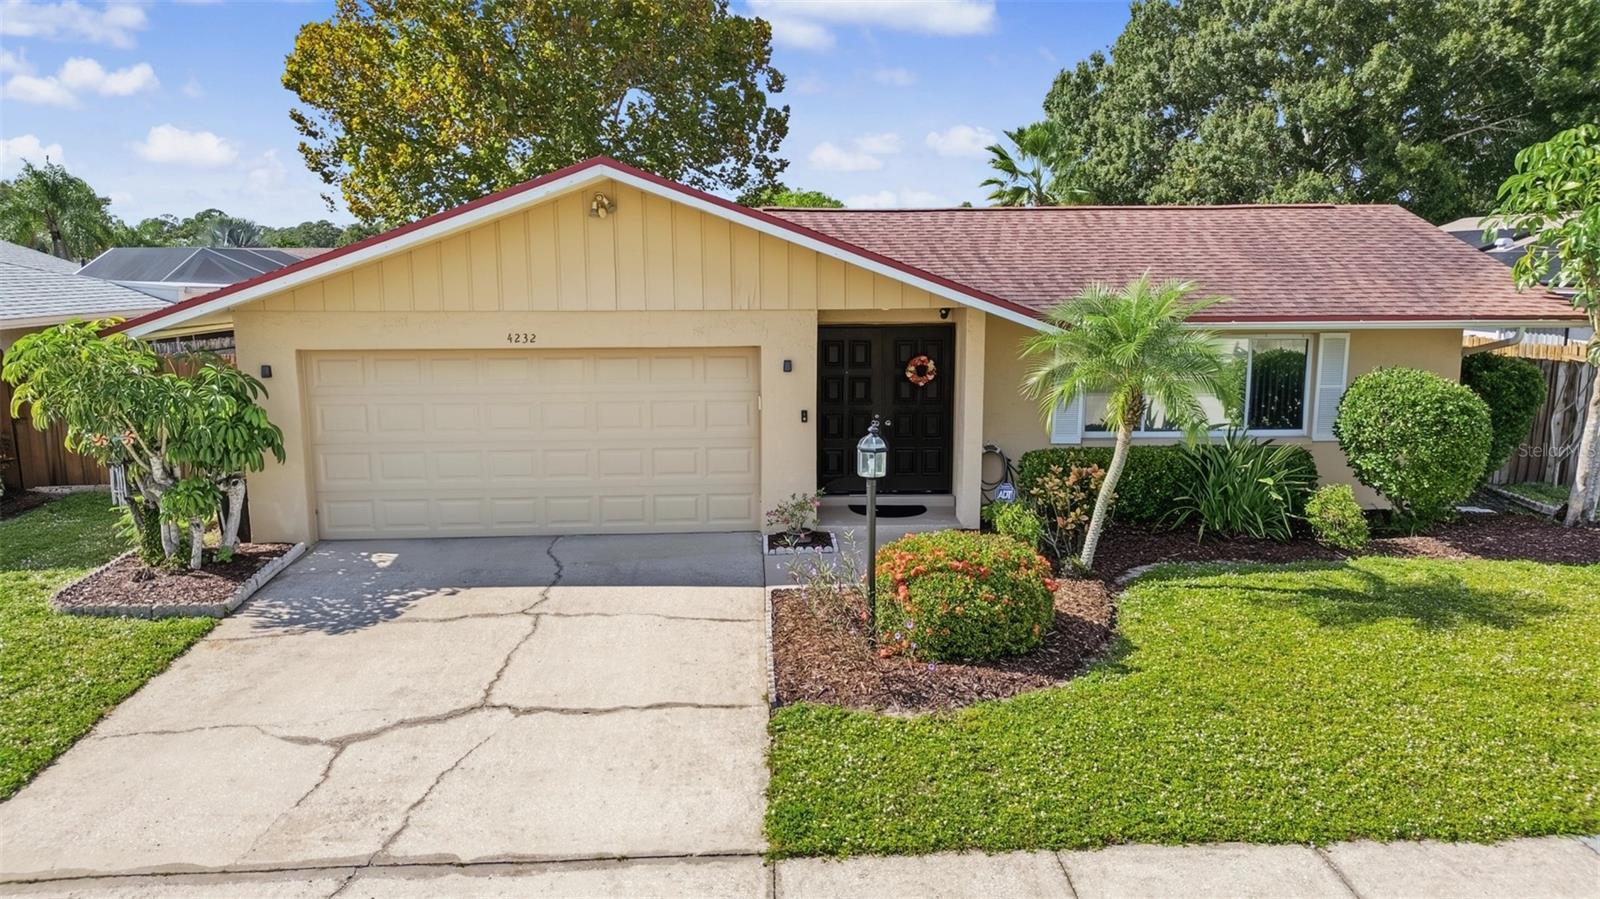
- $399,9004232 Lanai Dr, Sarasota, FL 342413 Beds2 Baths1,460 sqftListing courtesy of MEDWAY REALTY · Data courtesy of: Stellar MLS
 Active
- $315,0004627 Selma St, Sarasota, FL 342322 Beds2 Baths1,123 sqftListing courtesy of DALTON WADE INC · Data courtesy of: Stellar MLS
 Active
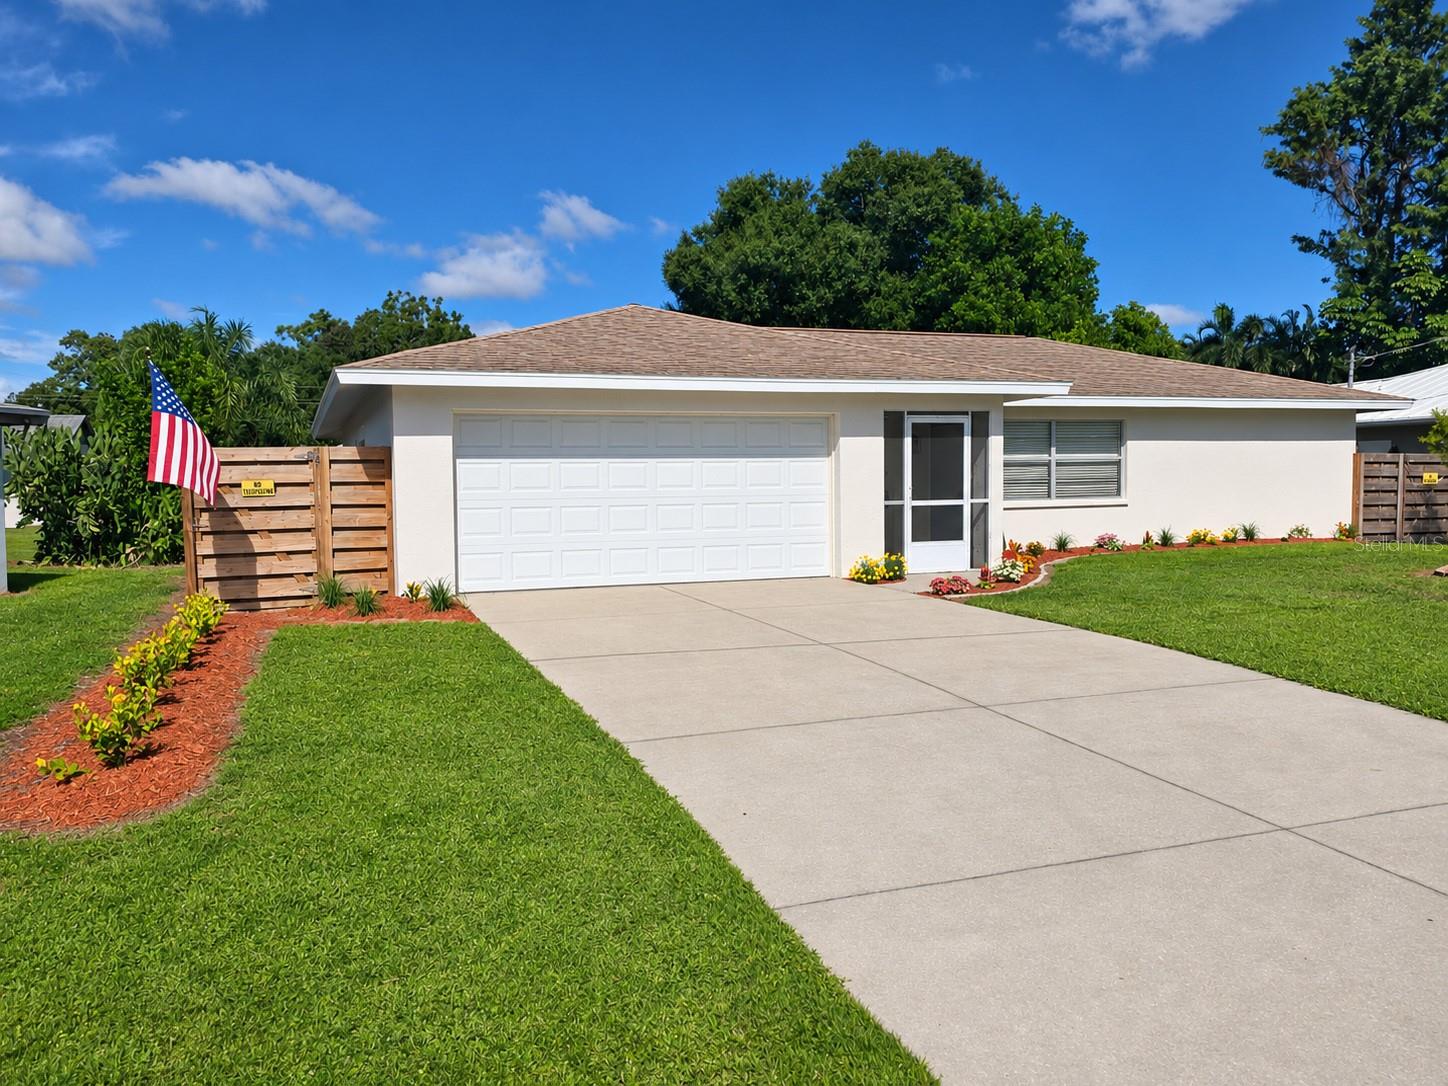
- $349,0004131 Larkin St, Sarasota, FL 342323 Beds2 Baths1,513 sqftListing courtesy of BEACHY PROPERTIES · Data courtesy of: Stellar MLS
 Active
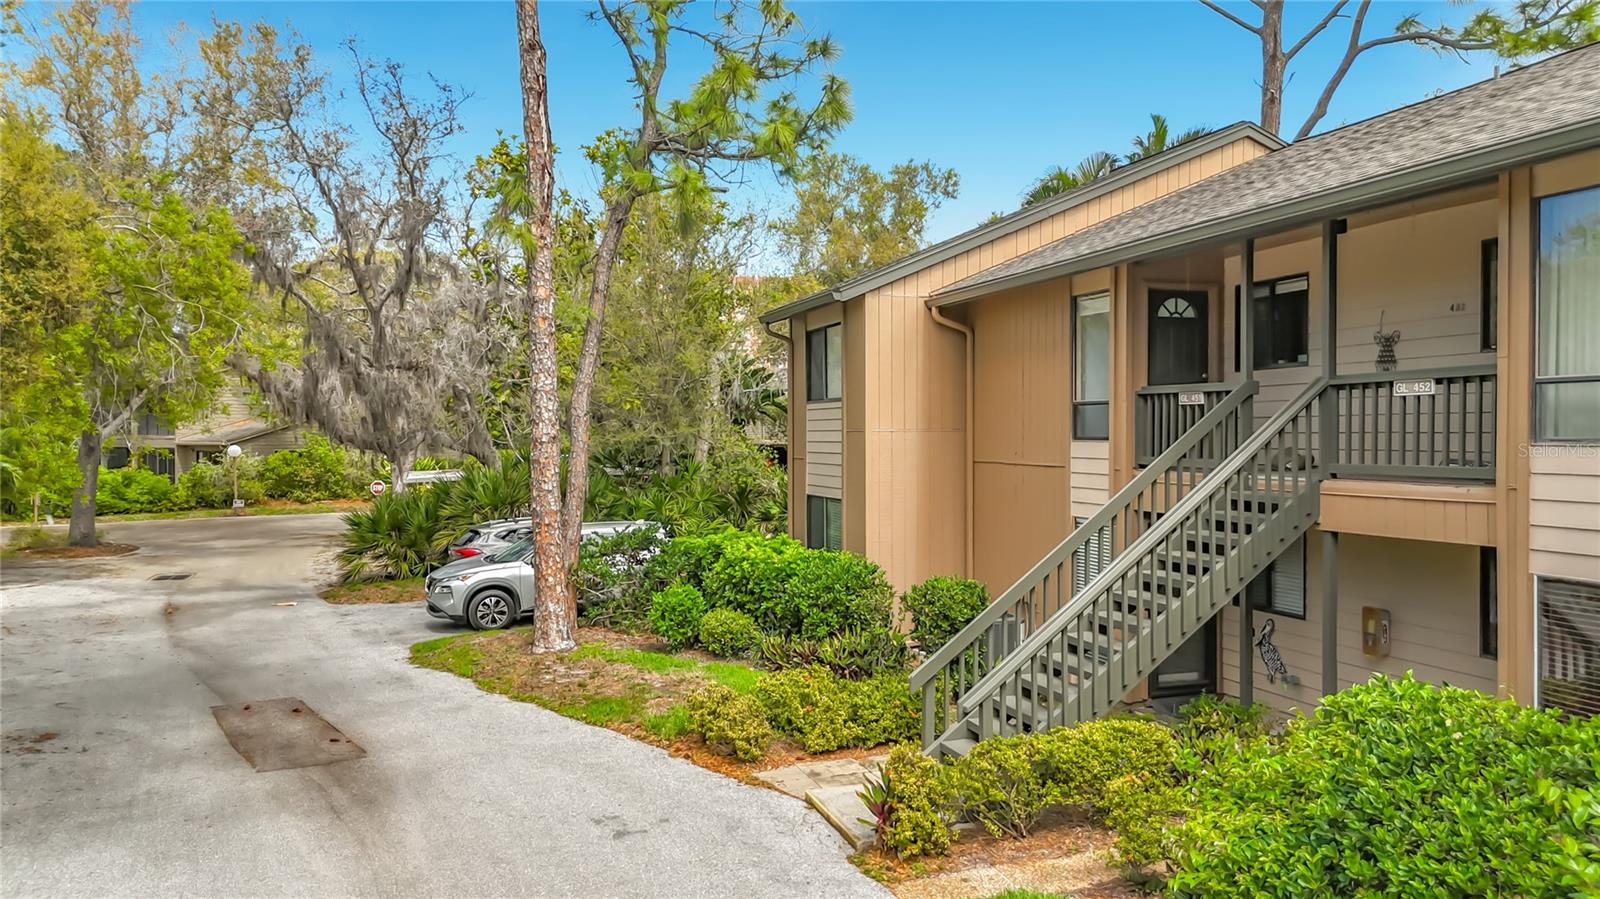
- $349,8001707 Pelican Cove Rd #GL351, Sarasota, FL 342312 Beds2 Baths1,112 sqftListing courtesy of DELUCA REALTY INC · Data courtesy of: Stellar MLS
 Active
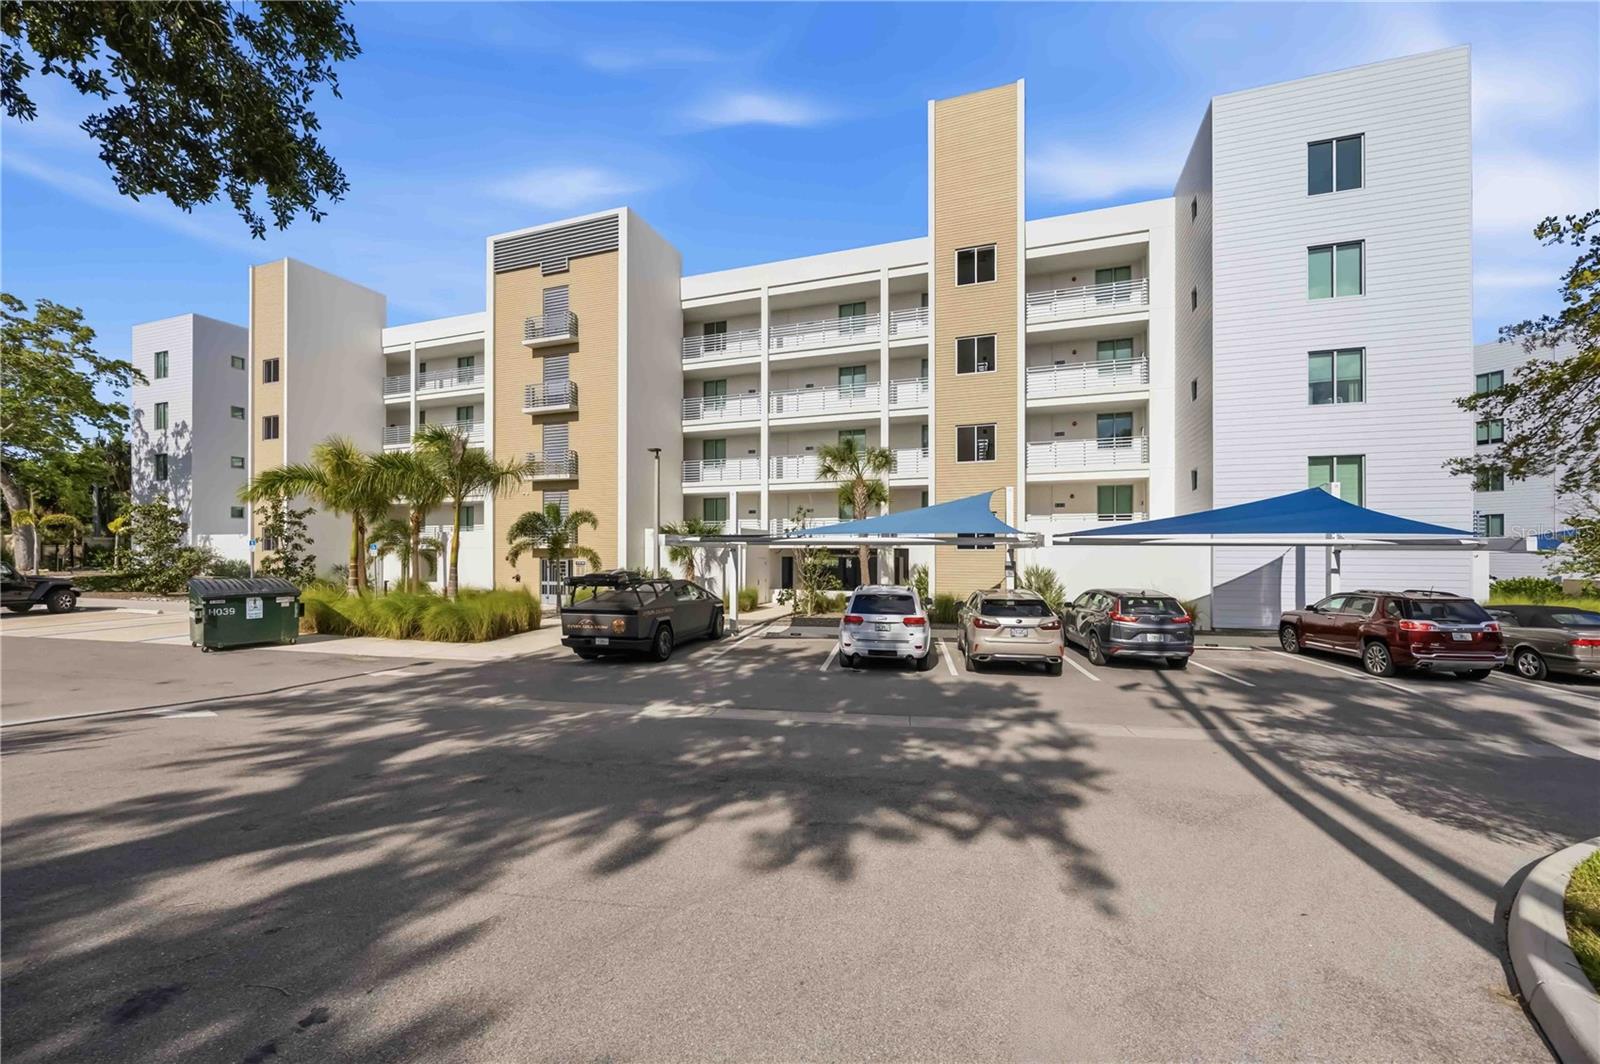
- $399,9001703 N Tamiami Trl #406, Sarasota, FL 342341 Bed2 Baths858 sqftListing courtesy of ASHTON LAKES REALTY INC · Data courtesy of: Stellar MLS
 Active
- $340,0008501 Whispering St, Sarasota, FL 342403 Beds2 Baths1,619 sqftListing courtesy of KW COASTAL LIVING III · Data courtesy of: Stellar MLS
 Active
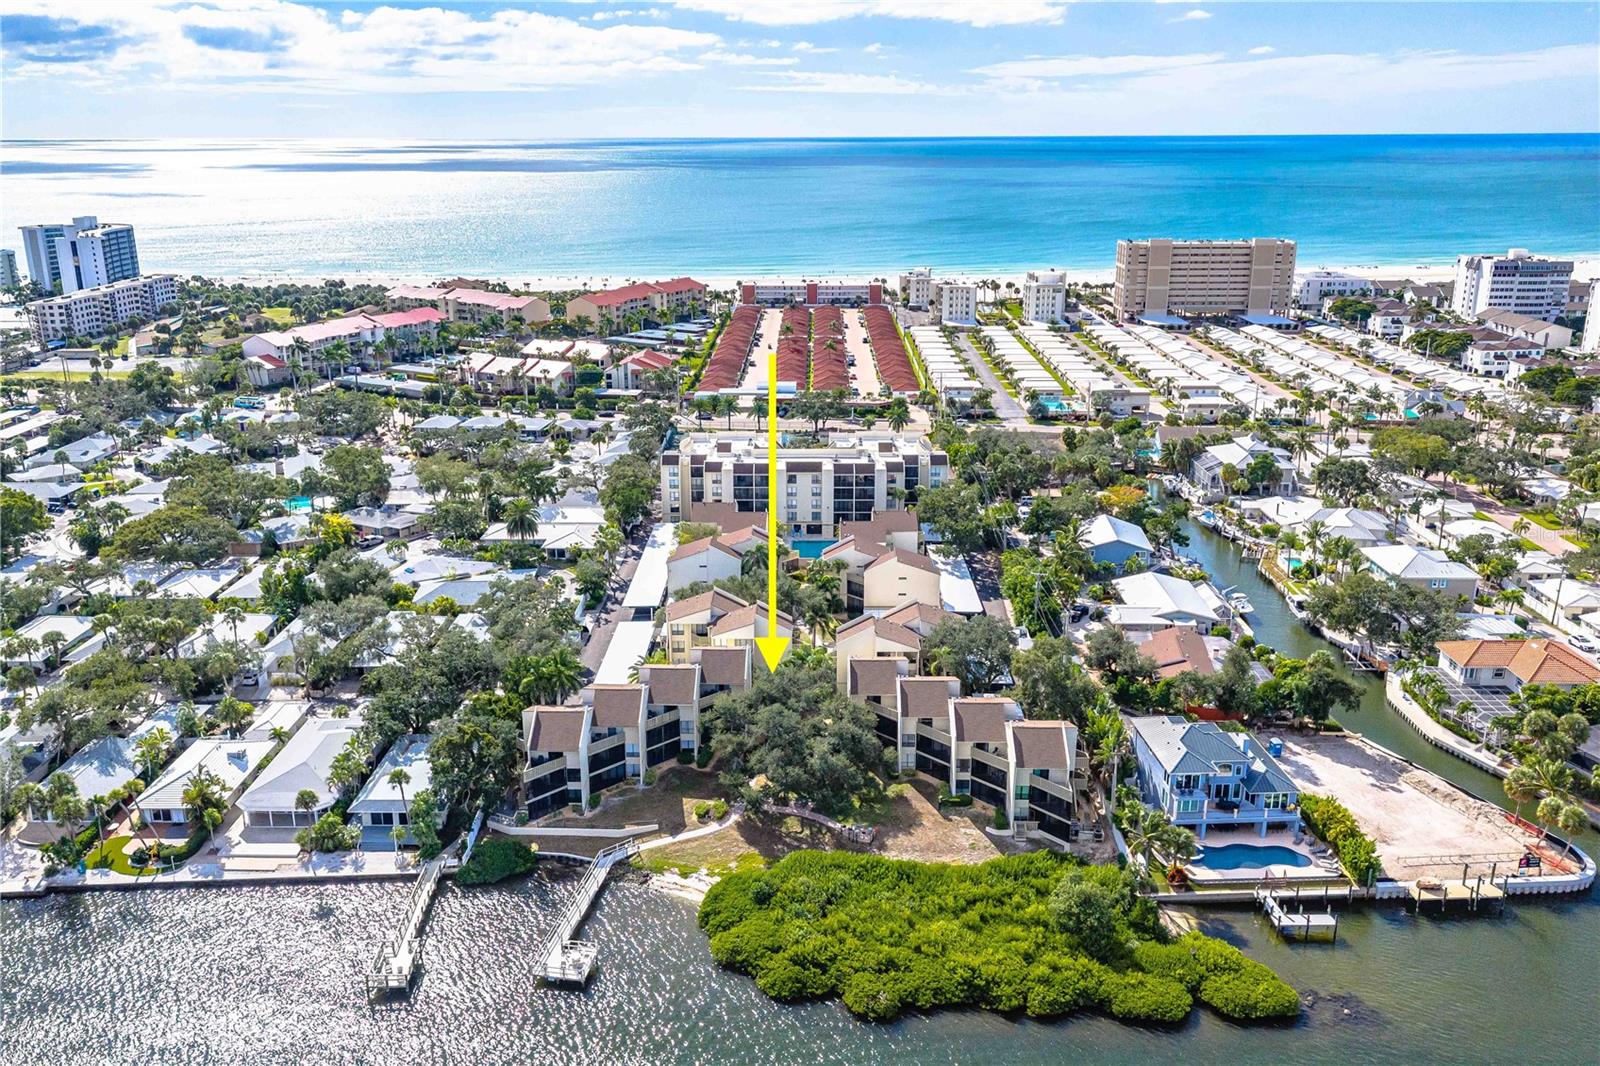
- $379,9996157 Midnight Pass Rd #B51, Sarasota, FL 342422 Beds1 Bath690 sqftListing courtesy of EXP REALTY LLC · Data courtesy of: Stellar MLS
 Active
What Sold Nearby
 $200,0004655 Tower Hill LnSarasota, FL · Sold 2026-10-30
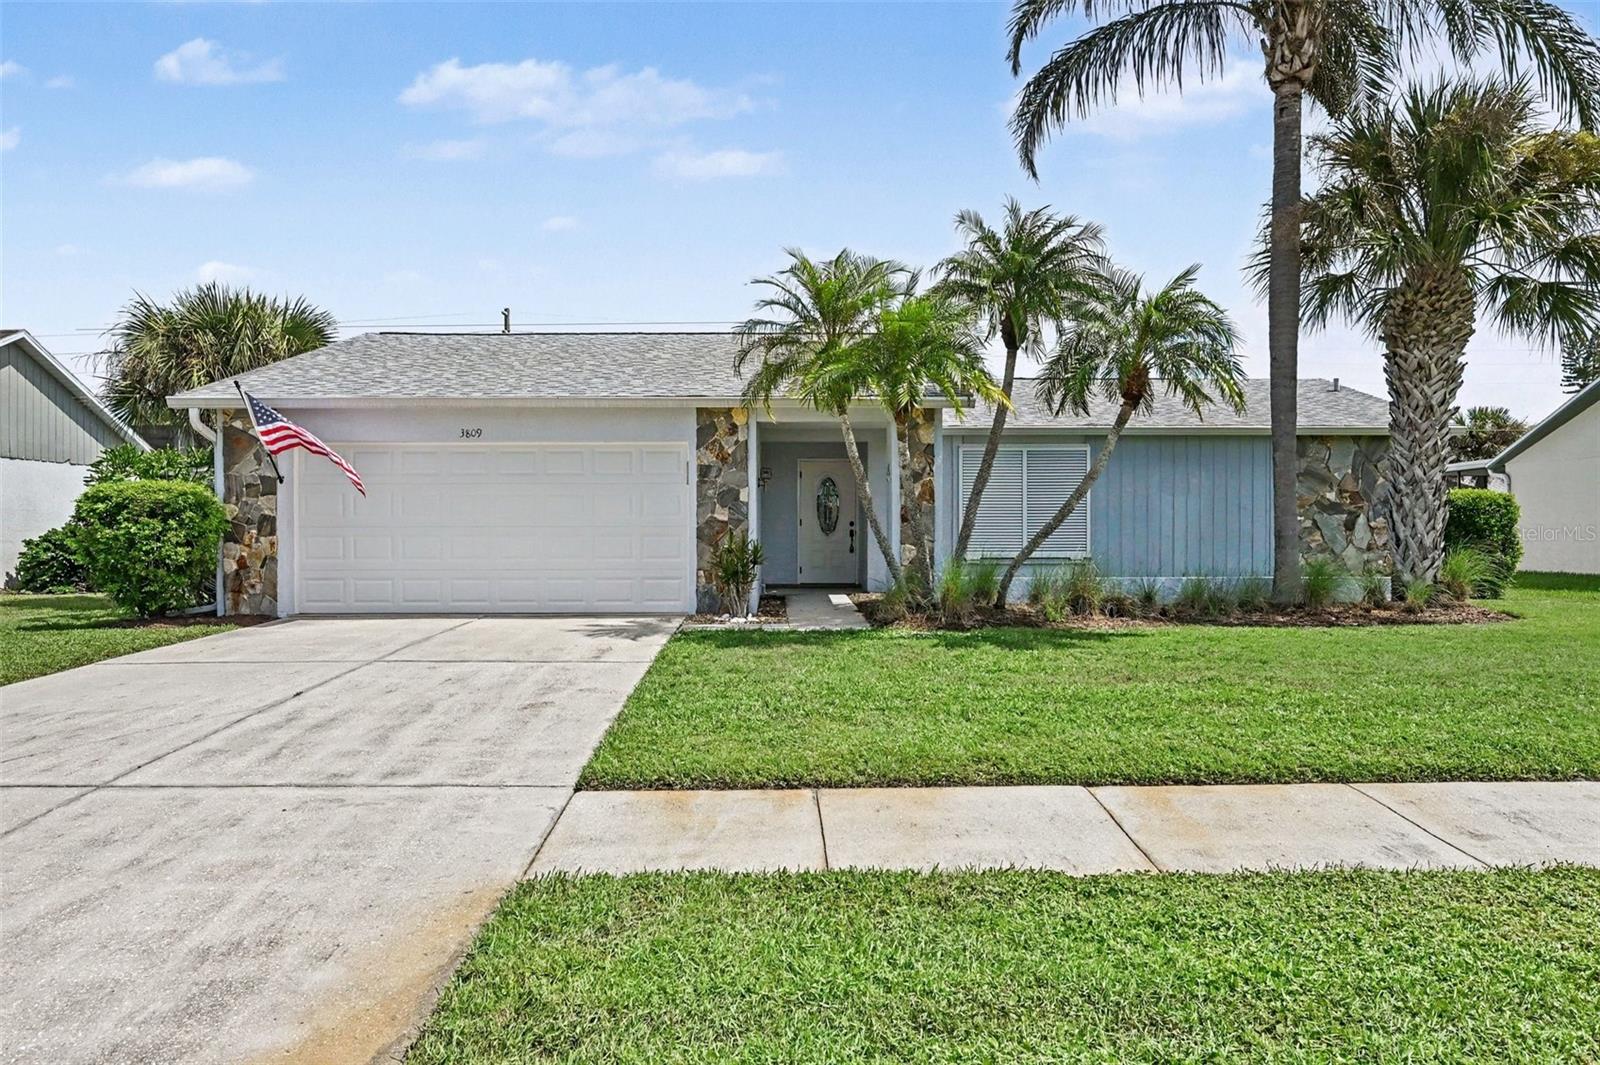 $430,0003809 Kingston BlvdSarasota, FL · Sold 2026-10-29
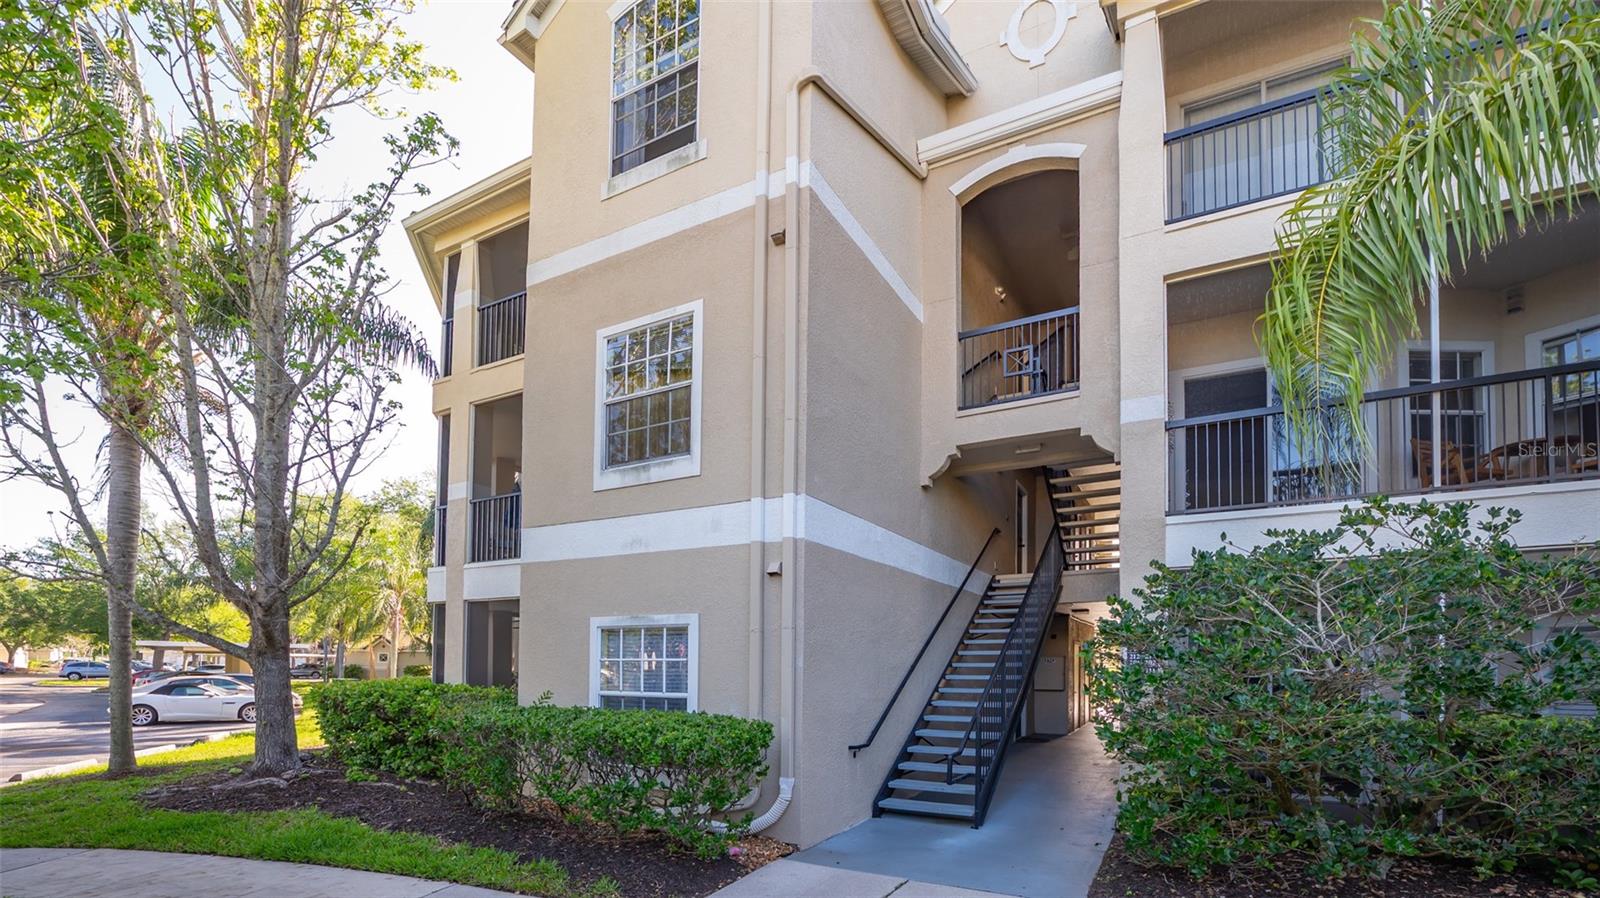 $225,0005146 Northridge RdSarasota, FL · Sold 2026-10-27
 $296,00012716 Iris Blossom RdSarasota, FL · Sold 2026-10-27
 $298,00012708 Iris Blossom RdSarasota, FL · Sold 2026-10-27
 $316,99012700 Iris Blossom RdSarasota, FL · Sold 2026-10-27
 $310,00012720 Iris Blossom RdSarasota, FL · Sold 2026-10-26
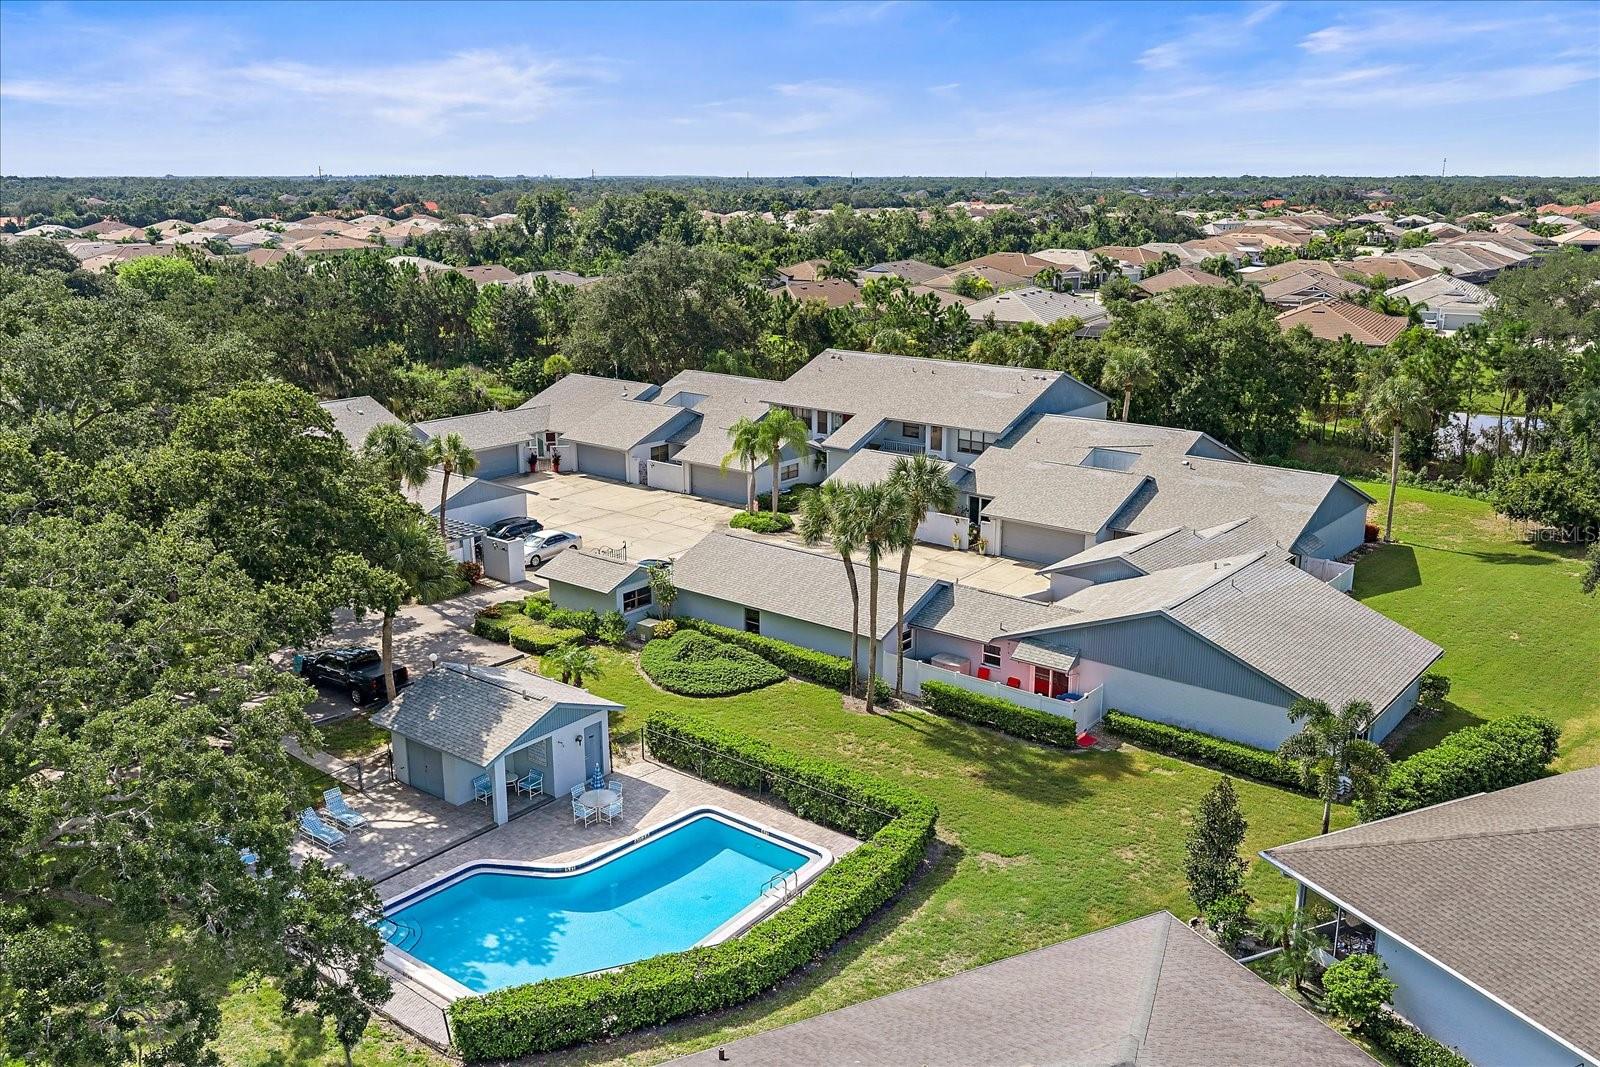 $170,0006347 Approach RdSarasota, FL · Sold 2026-10-20
Flood
Flood zone X · Minimal flood risk
What's Nearby
Restaurants
- Pizza Hut8197 South Tamiami Trail, Sarasota County, FL 34231, United States of America0.2 mi
- Tree Bay LaneSarasota County, FL 34242, United States of America1.7 mi
- Turtle Beach Grill and MarinaMidnight Pass Road, Siesta Key, FL 34242, United States of America1.8 mi
Groceries
- Sprouts Farmers Market8330 South Tamiami Trail, Vamo, FL 34238, United States of America0.6 mi
- Publix8409 South Tamiami Trail, Vamo, FL 34238, United States of America0.8 mi
- Kohl'sPalm Drive, Vamo, FL 34299, United States of America1.0 mi
Schools
- Gulf Gate SchoolSavage Road, Gulf Gate Estates, FL 34231, United States of America1.7 mi
Parks
- Potter ParkVamo, Florida, United States of America0.9 mi
- Culverhouse Nature ParkSarasota County, Florida, United States of America1.7 mi
- Sarasota County, FL 34299United States of America1.8 mi
Coffee
- Coast To Coast Coffee2328 Gulf Gate Drive, Gulf Gate Estates, FL 34231, United States of America1.8 mi
More homes in Sarasota
Homes for sale near Sarasota
Data courtesy of: Stellar MLSDisclaimers and data details

Listings courtesy of Stellar MLS as distributed by MLS GRID. Based on information submitted to the MLS GRID. All data is obtained from various sources and may not have been verified by broker or MLS GRID. Supplied Open House Information is subject to change without notice. All information should be independently reviewed and verified for accuracy. Properties may or may not be listed by the office/agent presenting the information. Listing information is provided for consumers’ personal, non-commercial use, solely to identify prospective properties for potential purchase; all other use is strictly prohibited and may violate relevant federal and state law. Information deemed reliable but not guaranteed. Copyright © 2026 MLS GRID. All Rights Reserved.

Continental Real Estate Group, Inc
Broker: Derek Eisenberg
Listing last updated: Jun 30, 2026, 12:09 PM EDT. SURF LOCAL last checked: Nov 22, 2026, 1:26 AM EST.