
 Active
3194 Charles Macdonald Dr
Sarasota, FL 34240 · Single family
$1,699,000
Listing courtesy of Roger Pettingell and Kelly Rosenberg, COLDWELL BANKER REALTY
- 4 Beds
- 4 Baths
- 3,833 sqft
Cynthia's Insights On This Property
- Built 1996 — before Florida's 2002 building code
- Last recorded sale: $125,000 in December 1995
- Typical sale in 34240 over the last year: $905,000, $395 per sq ft
- Owners in 34240 stay about 6 years; 6% of homes changed hands last year
- County record lists a private pool, a waterfront lot and a water view


📊 Price Pulse
What would you pay for this place?
Sale prices come from county public records, not MLS data.Listing agent

Contact
Send a message and we'll pass it to the listing agent. Nothing is sent until you ask.
About this home
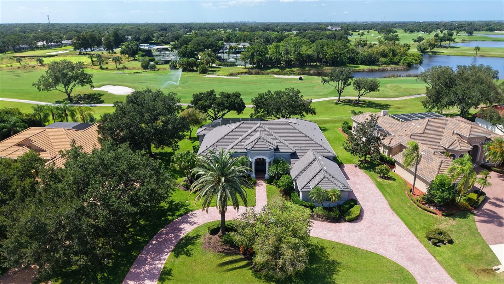
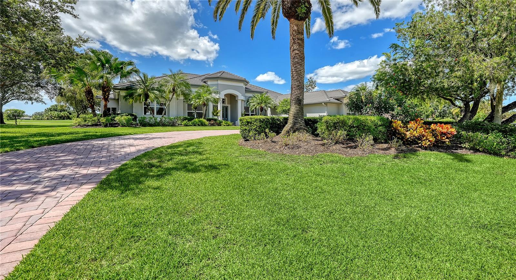
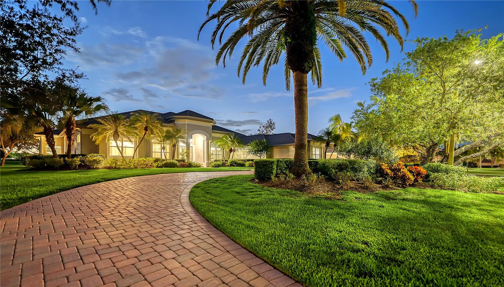
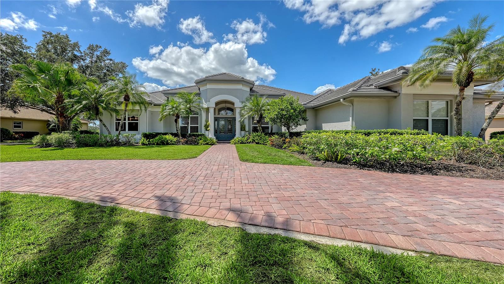
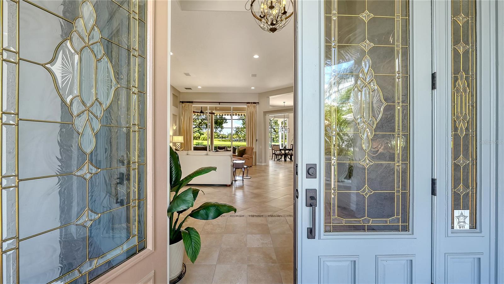
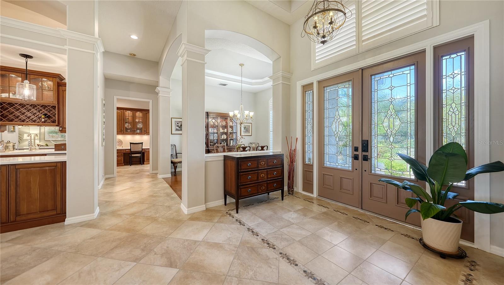
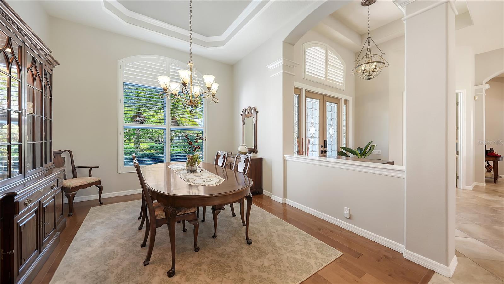
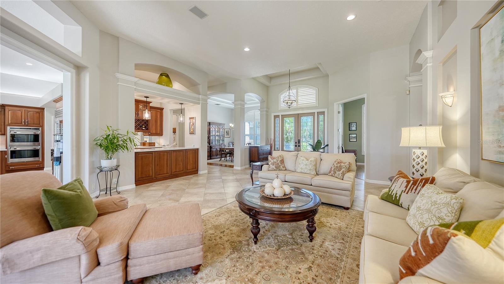
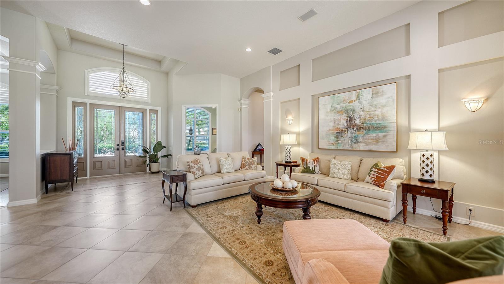
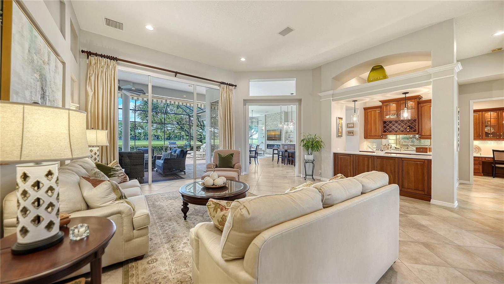
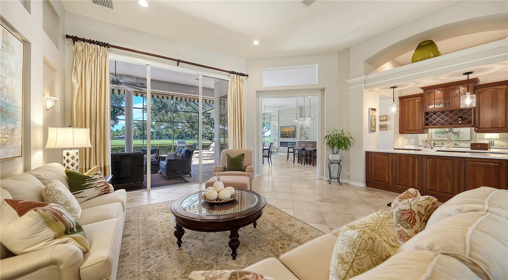
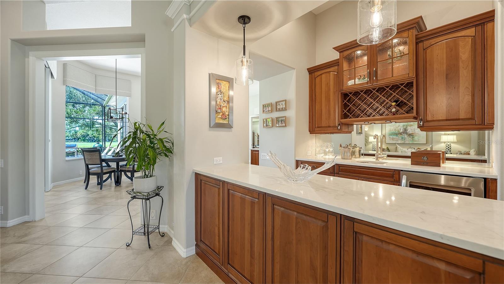
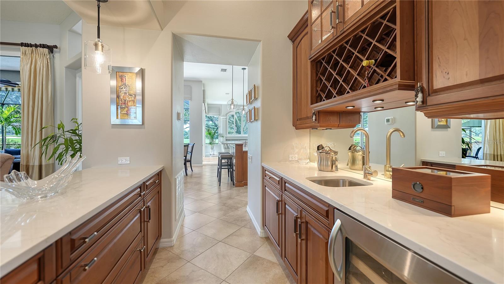
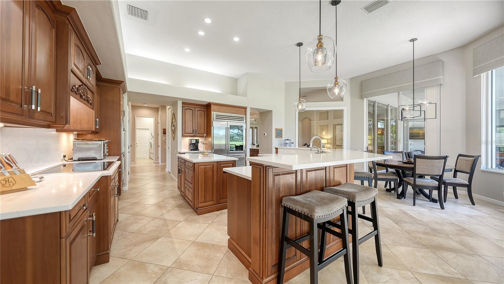
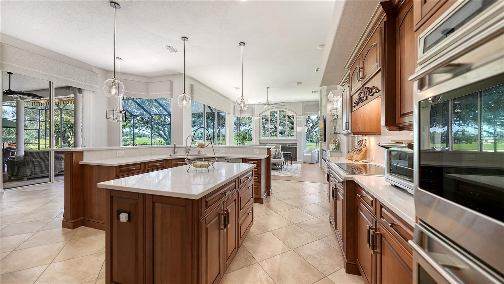
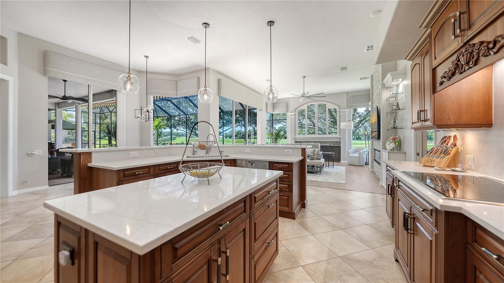
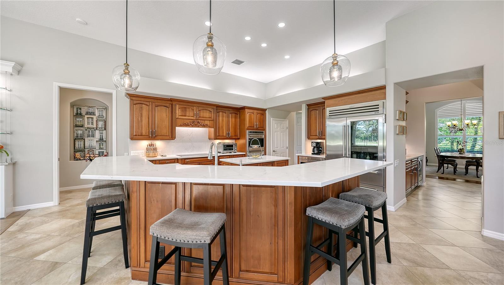
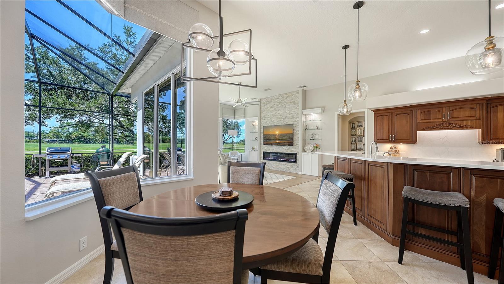
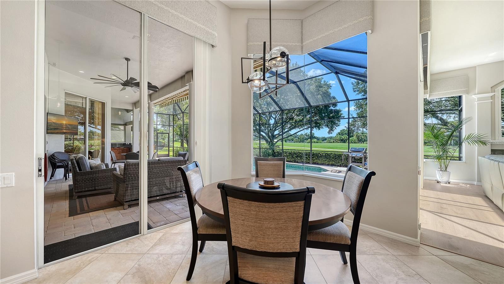
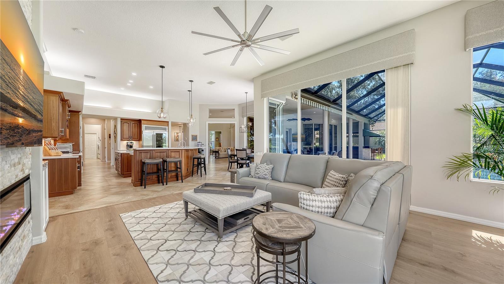
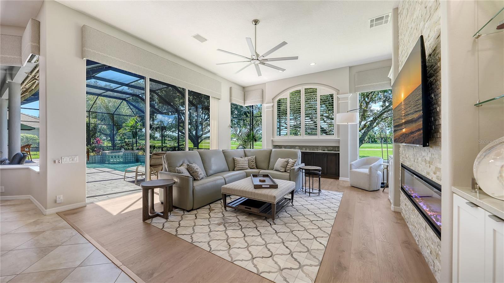
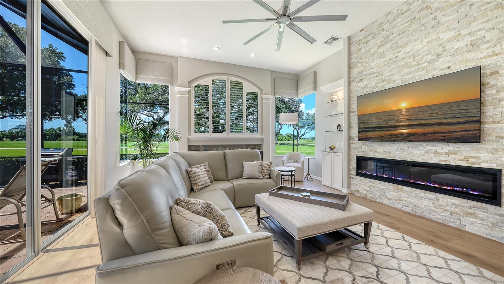
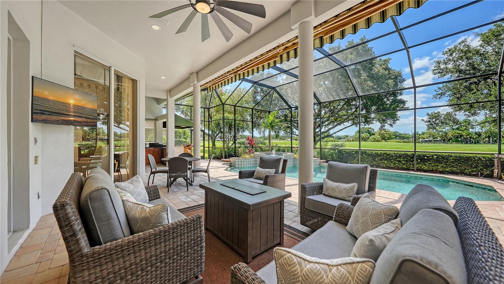
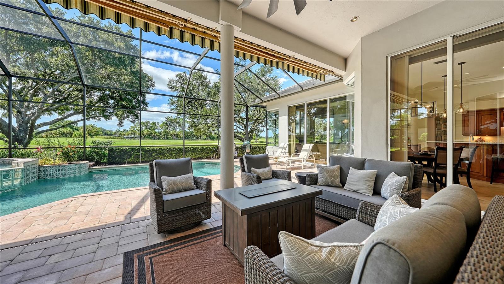
Set against an expansive backdrop of manicured fairways, this beautifully updated Arthur Rutenberg residence captures the space, privacy and indoor-outdoor lifestyle that make Laurel Oak Estates so desirable. Positioned on nearly half an acre with sweeping golf course views, the custom four-bedroom, four-bath home offers more than 3,800 square feet of single-level living, a three-car garage and a resort-inspired screened pool and spa. A circular pavered drive leads to double entry doors and a light-filled interior with high 12’ ceilings, architectural detailing and generous proportions. The thoughtful split-bedroom floor plan balances defined living and dining spaces with an open kitchen and family room designed for everyday comfort and entertaining. Built-in cabinetry and a wet bar enhance the living room, while abundant windows and sliding doors draw attention to the pool and golf course beyond. The kitchen was refreshed in 2025 with new quartz countertops, backsplash and lighting, complementing rich wood cabinetry, a substantial center island, breakfast bar and walk-in pantry. Premium appliances include Sub-Zero refrigeration, Wolf cooktop, two built-in Wolf ovens and a Miele dishwasher. The adjoining family room was renovated in 2024 with custom built-ins and luxury vinyl flooring, while a separate office with extensive built-in workspaces creates an ideal work-from-home setting. Privately positioned, the spacious primary bedroom features dual walk-in closets and a completely renovated 2025 en-suite bathroom with a freestanding soaking tub, dual vanities, quartz surfaces, walk-in shower and private water closet. Three additional bedrooms provide excellent flexibility, including two connected by a Jack-and-Jill bath and a private guest suite with an en-suite bath renovated in 2022 with quartz counters, new cabinetry and a zero-entry shower. Outside, the expansive screened lanai creates a private resort-like setting overlooking the Jones Course. Covered lounging and dining areas surround the saltwater pool and raised spa with waterfall feature, while a summer kitchen with granite countertops and bar seating makes entertaining effortless. The pool heater and glass blocks at the pool and spa were replaced in 2025. Additional improvements include two new Lennox HVAC systems in 2024, a 2017 tile roof, epoxy flooring and built-in cabinetry in the three-car garage, a 50-amp EV charging outlet and interior painting throughout most rooms in 2025. Laurel Oak Estates offers a gated setting with private roads and 24-hour guard service, with membership at Laurel Oak Country Club available separately. Conveniently located east of Downtown Sarasota, the community provides easy access to UTC, Lakewood Ranch, Waterside Place, Sarasota’s renowned dining, arts and cultural attractions, and the Gulf beaches of Siesta Key. Beautifully updated, exceptionally spacious and designed to embrace its golf-course setting, 3194 Charles MacDonald Drive offers a compelling combination of privacy, single-level living and resort-style outdoor space in the heart of Laurel Oak Estates.
moreless
- Property type
- Single family
- Year built
- 1996
- Lot size
- 0.47 acres
- Garage
- 3 cars
- On market
- 11 days
- Price per sqft
- $443
- HOA fees
- $369/mo
- Listing ID
- A4708301
Show Full Details
Property Info
- Property Type
- Residential
- Property Subtype
- SingleFamilyResidence
- Year Built
- 1996
- Levels
- One
- Direction Faces
- Southeast
- Neighborhood
- Laurel Oak Estates
- Lot Size (acres)
- 0.47
- Lot Size (sqft)
- 20510.0
- Contract Date
- 2026-09-25
- On Market Date
- 2026-10-02
- Cumulative Days on Market
- 11
Interior Features
- Interior Features
- Built-In Features, Crown Molding, Eat-In Kitchen, High Ceilings, Open Floorplan, Stone Counters, Tray Ceiling(S), Vaulted Ceiling(S), Walk-In Closet(S), Wet Bar
- Flooring
- Hardwood, Tile
- Fireplace
- Yes
- Fireplace Features
- Family Room, Insert
- Laundry Features
- Electric Dryer Hookup, Inside, Laundry Room
- Levels
- One
- Window Features
- Window Coverings, Shutters, Window Treatments
Appliances
- Appliances
- Cooktop, Dishwasher, Disposal, Dryer, Electric Water Heater, Microwave, Range Hood, Refrigerator, Washer, Wine Refrigerator
Heating & Cooling
- Heating
- Central, Electric, Zoned
- Cooling
- Zoned
Exterior Features
- Exterior Features
- Lighting, Outdoor Kitchen, Private Entrance
- Patio & Porch Features
- Deck, Front Porch, Patio, Rear Porch, Screened
- Construction Materials
- Block, Stucco
- Foundation
- Slab
- Roof
- Tile
- Other Structures
- Outdoor Kitchen
- Pool Features
- In Ground, Gunite, Heated, Salt Water, Screen Enclosure, Private
- Private Pool
- Yes
- Spa Features
- Heated, In Ground
- Spa
- Yes
- View
- Golf Course, Pool
Features & Amenities
- Garage Spaces
- 3.0
- Garage
- Yes
- Attached Garage
- Yes
- Parking Features
- Circular Driveway, Driveway, Electric Vehicle Charging Station(S), Garage Door Opener, Garage Faces Side, Guest, Oversized, Garage, Attached
- Security Features
- Gated Community, Secured Garage/Parking, Security System, Security System Owned
- Lot Features
- Landscaped, Near Golf Course, On Golf Course, Private
Community/Association
- HOA
- Yes
- HOA Name
- LAURA FERNANDEZ
- HOA Phone
- $9,413,772,974
- HOA Fee
- $1,107
- HOA Fee Frequency
- Quarterly
- HOA Fee Includes
- Security
- Association Amenities
- Gated, Security
- Community Features
- Gated, Golf, Pool, Restaurant, Sidewalks, Tennis Court(S)
Utilities
- Utilities
- Cable Available, Electricity Connected, Phone Available, Sewer Connected, Underground Utilities, Water Connected
- Sewer
- Public Sewer
- Water Source
- Public
Taxes
- Annual Tax Amount
- $7,413
- Tax Year
- $2,025
- Legal Description
- LOT 18 LAUREL OAK ESTATES SEC 1
Other
- Co List Agent Mls Id
- 281522380
- Co List Agent Full Name
- Kelly Rosenberg
- Co List Office Name
- COLDWELL BANKER REALTY
- Co List Office Mls Id
- 231502433
Data freshness
- SURF LOCAL last checked
- Nov 22, 2026, 3:52 AM EST
Location
Approximate location, shown from the displayed address.
Similar homes nearby
- $1,799,9994761 Pine Harrier Dr, Sarasota, FL 342313 Beds3 Baths2,795 sqftListing courtesy of THE AGENCY SARASOTA · Data courtesy of: Stellar MLS
 Active
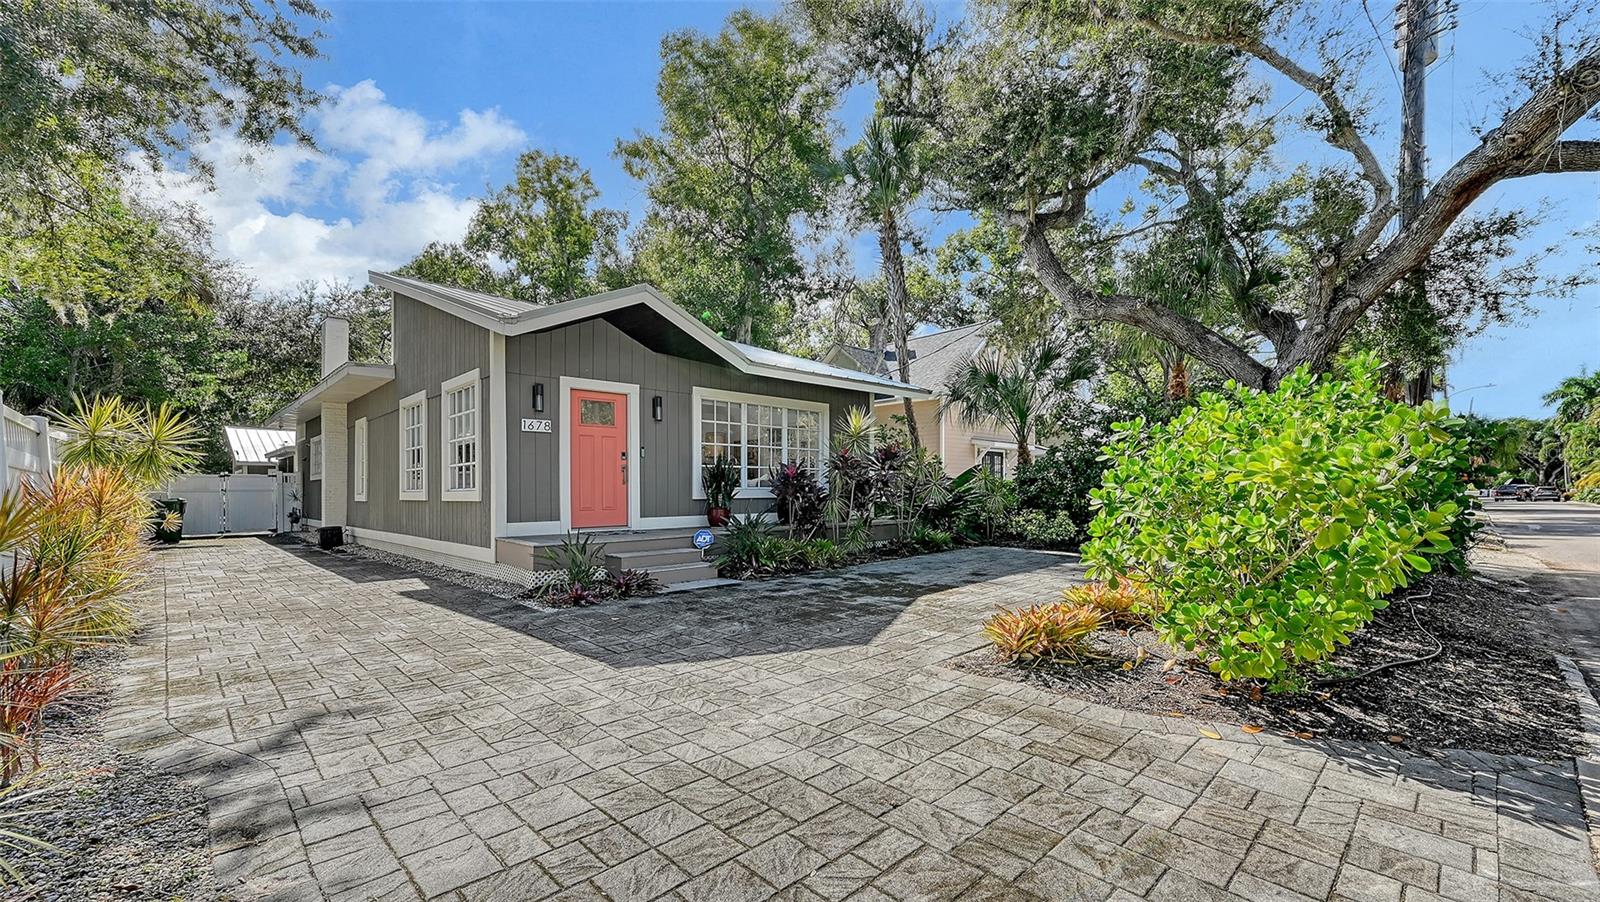
- $1,450,0001678 Loma Linda St, Sarasota, FL 342394 Beds3 Baths2,088 sqftListing courtesy of PREMIER SOTHEBY'S INTERNATIONAL REALTY · Data courtesy of: Stellar MLS
 Active
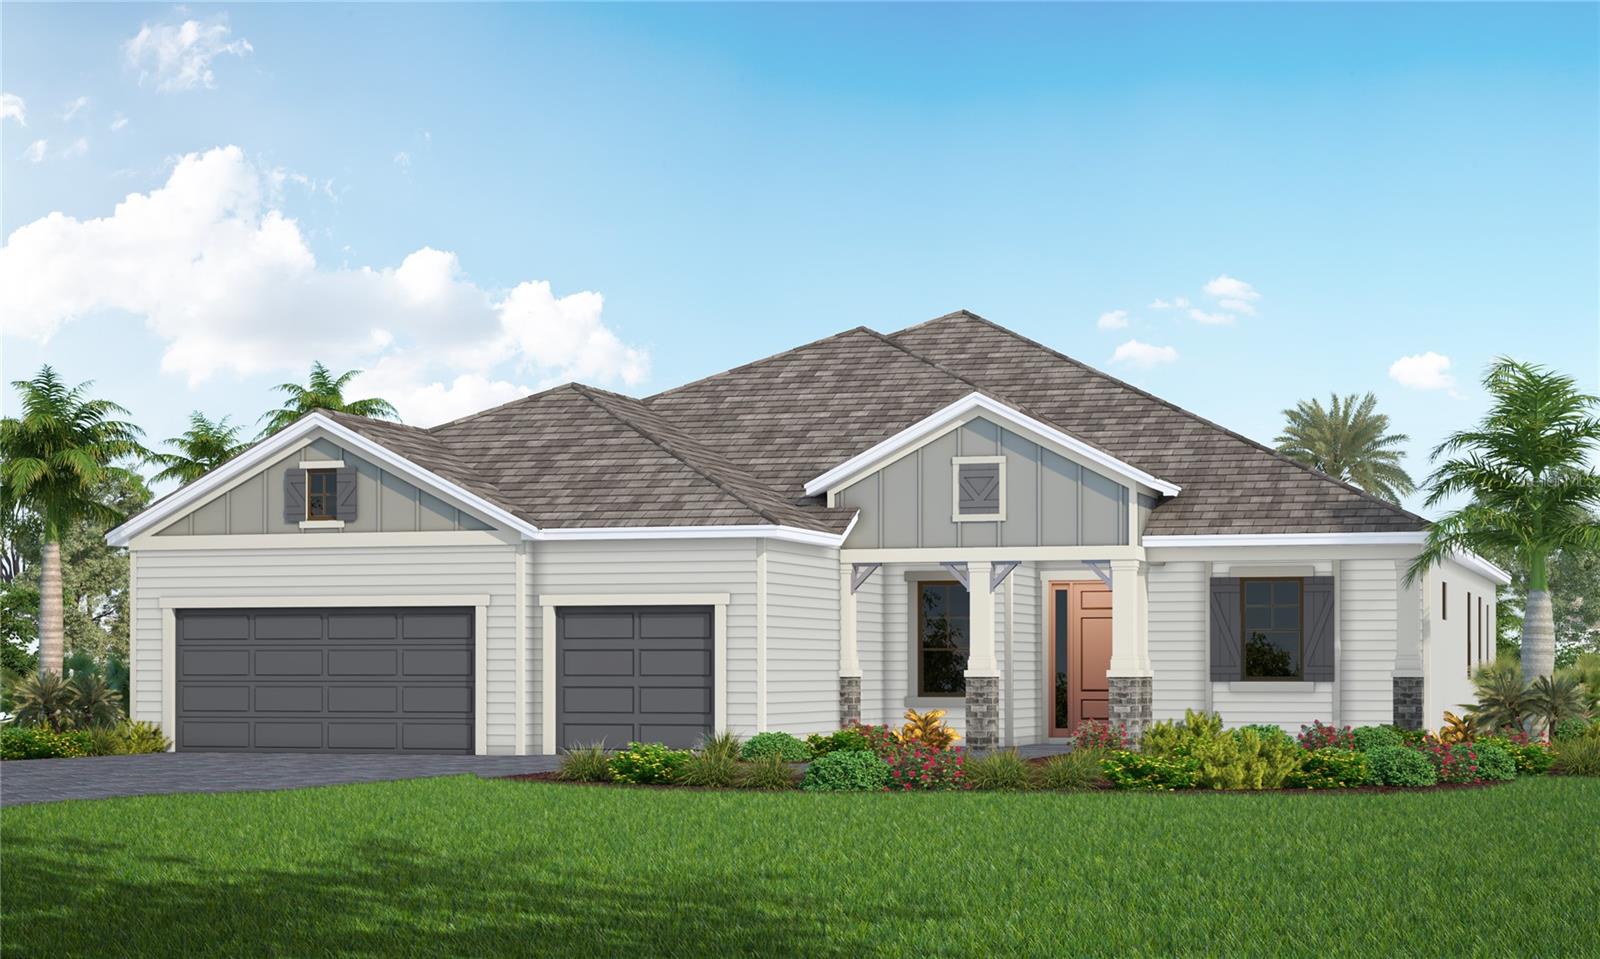
- $1,534,9908056 Scarletbush Dr, Sarasota, FL 342403 Beds3 Baths2,868 sqftListing courtesy of NEAL COMMUNITIES REALTY, INC. · Data courtesy of: Stellar MLS
 Active
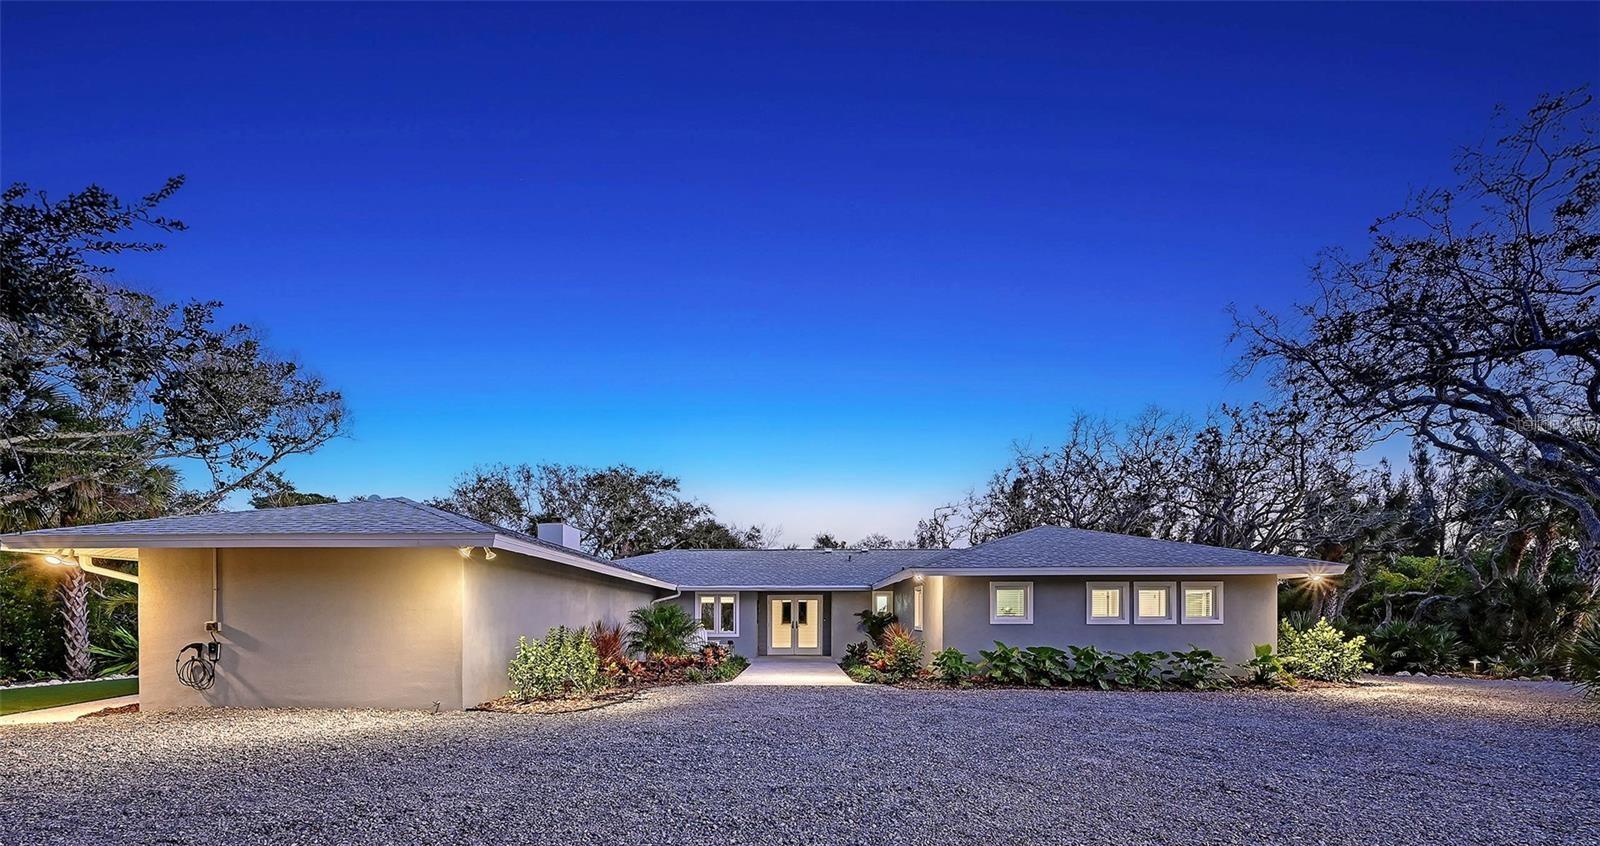
- $1,799,9997221 Plovers Way, Sarasota, FL 342423 Beds4 Baths2,748 sqftListing courtesy of MICHAEL SAUNDERS & COMPANY · Data courtesy of: Stellar MLS
 Active
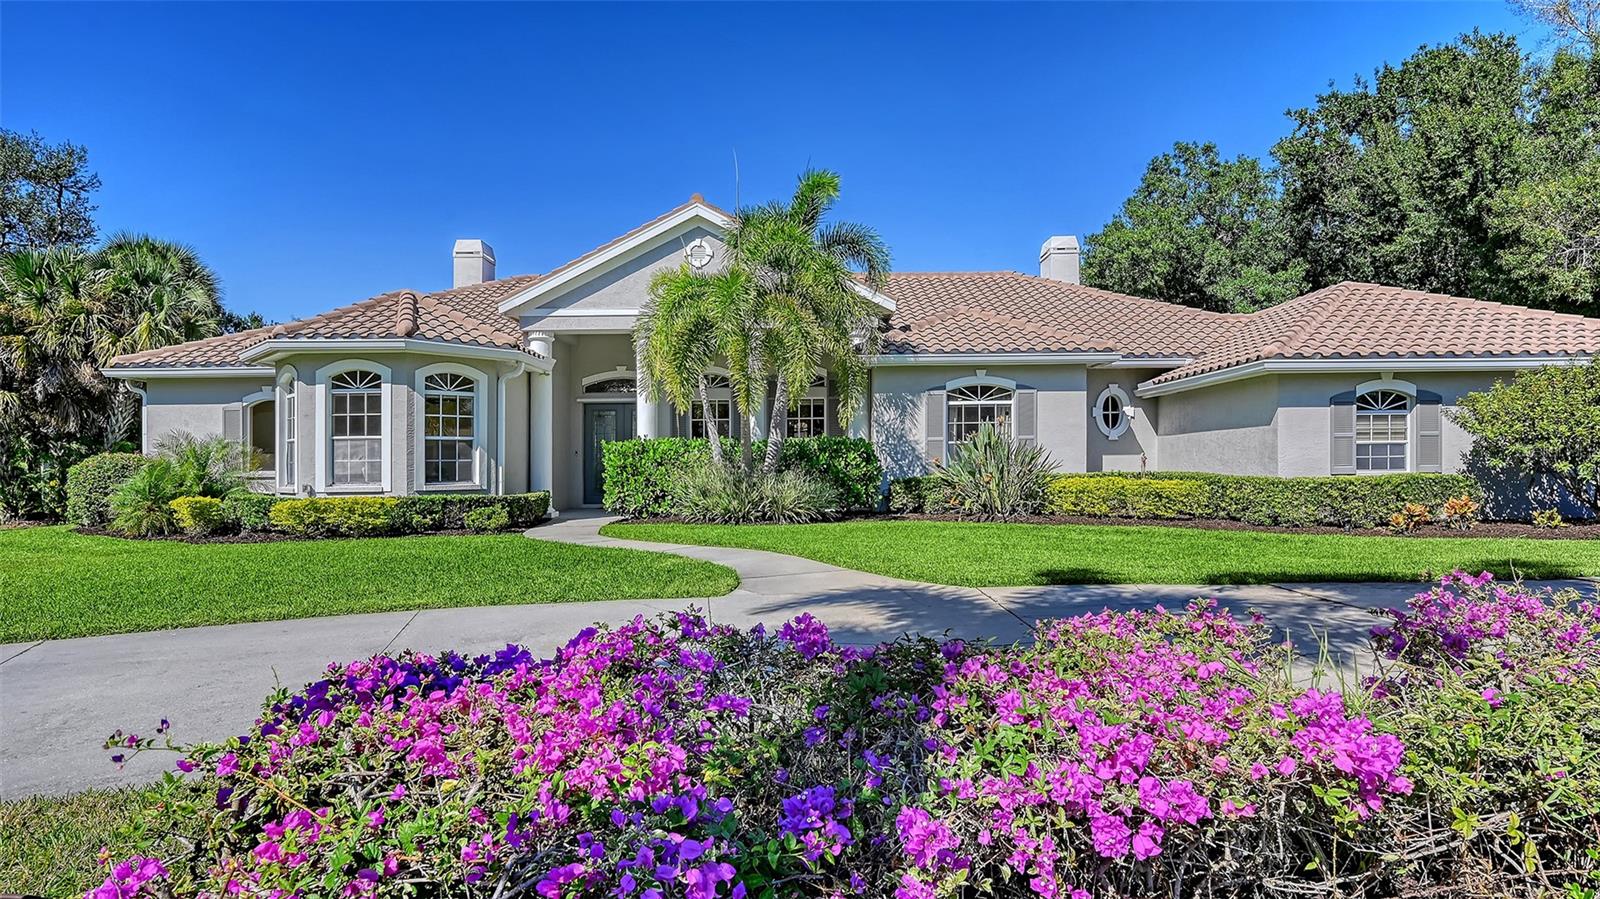
- $1,900,0007419 Albert Tillinghast Dr, Sarasota, FL 342405 Beds6 Baths5,075 sqftListing courtesy of RONNIE DEWITT AND ASSOCIATES · Data courtesy of: Stellar MLS
 Active
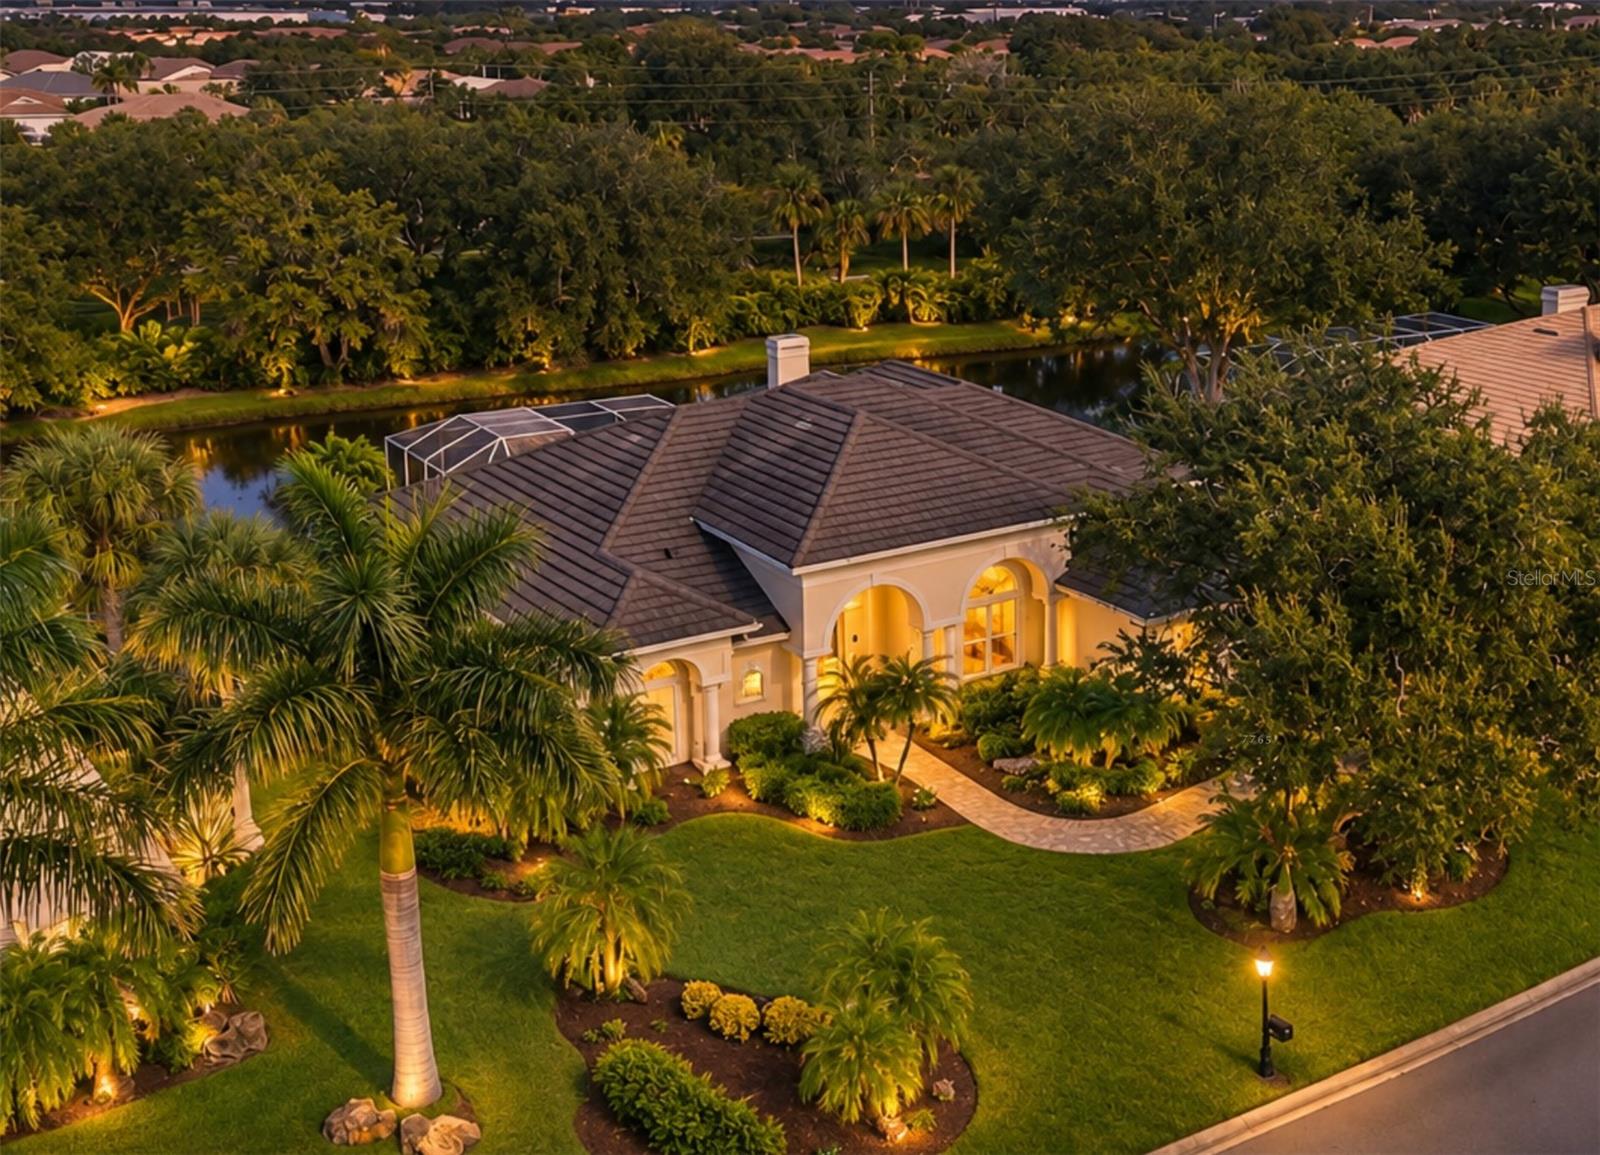
- $1,365,0004181 Escondito Circle Cir, Sarasota, FL 342383 Beds4 Baths3,335 sqftListing courtesy of DOUGLAS ELLIMAN · Data courtesy of: Stellar MLS
 Active
- $1,699,0002468 Waterfront Cir, Sarasota, FL 342404 Beds4 Baths3,340 sqftListing courtesy of LPT REALTY, LLC · Data courtesy of: Stellar MLS
 Active
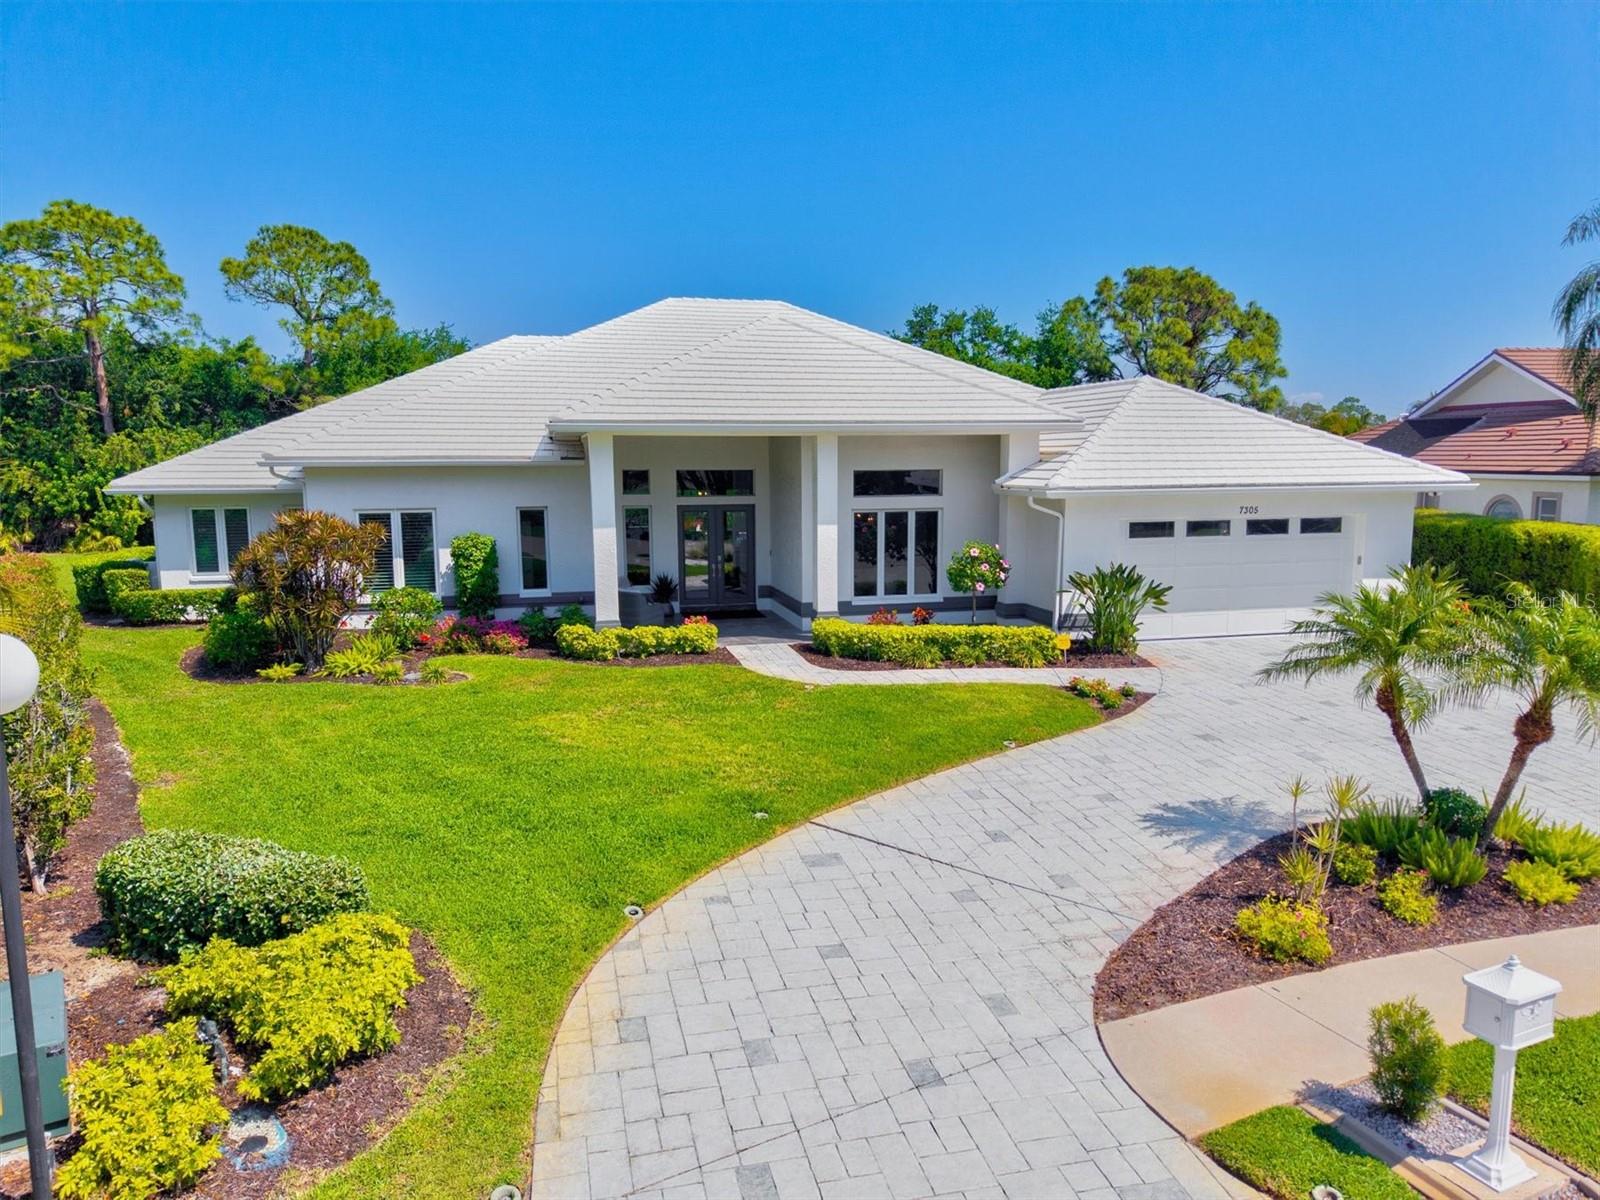
- $1,849,0007305 Links Ct, Sarasota, FL 342434 Beds4 Baths4,038 sqftListing courtesy of KELLER WILLIAMS ON THE WATER S · Data courtesy of: Stellar MLS
 Active
What Sold Nearby
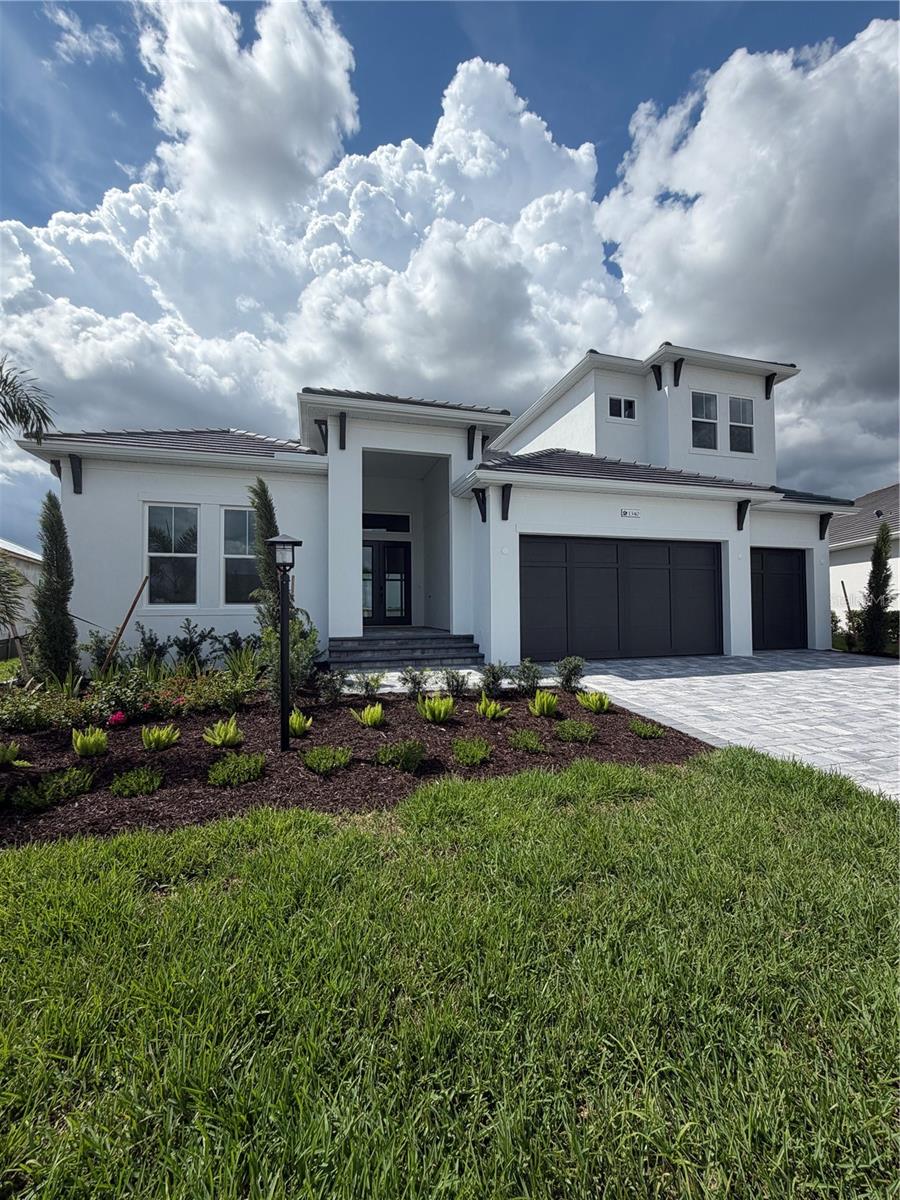 $2,444,1671340 Ivory Tusk CirSarasota, FL · Sold 2026-10-30
 $1,300,0002566 Paradise Plum DrSarasota, FL · Sold 2026-10-29
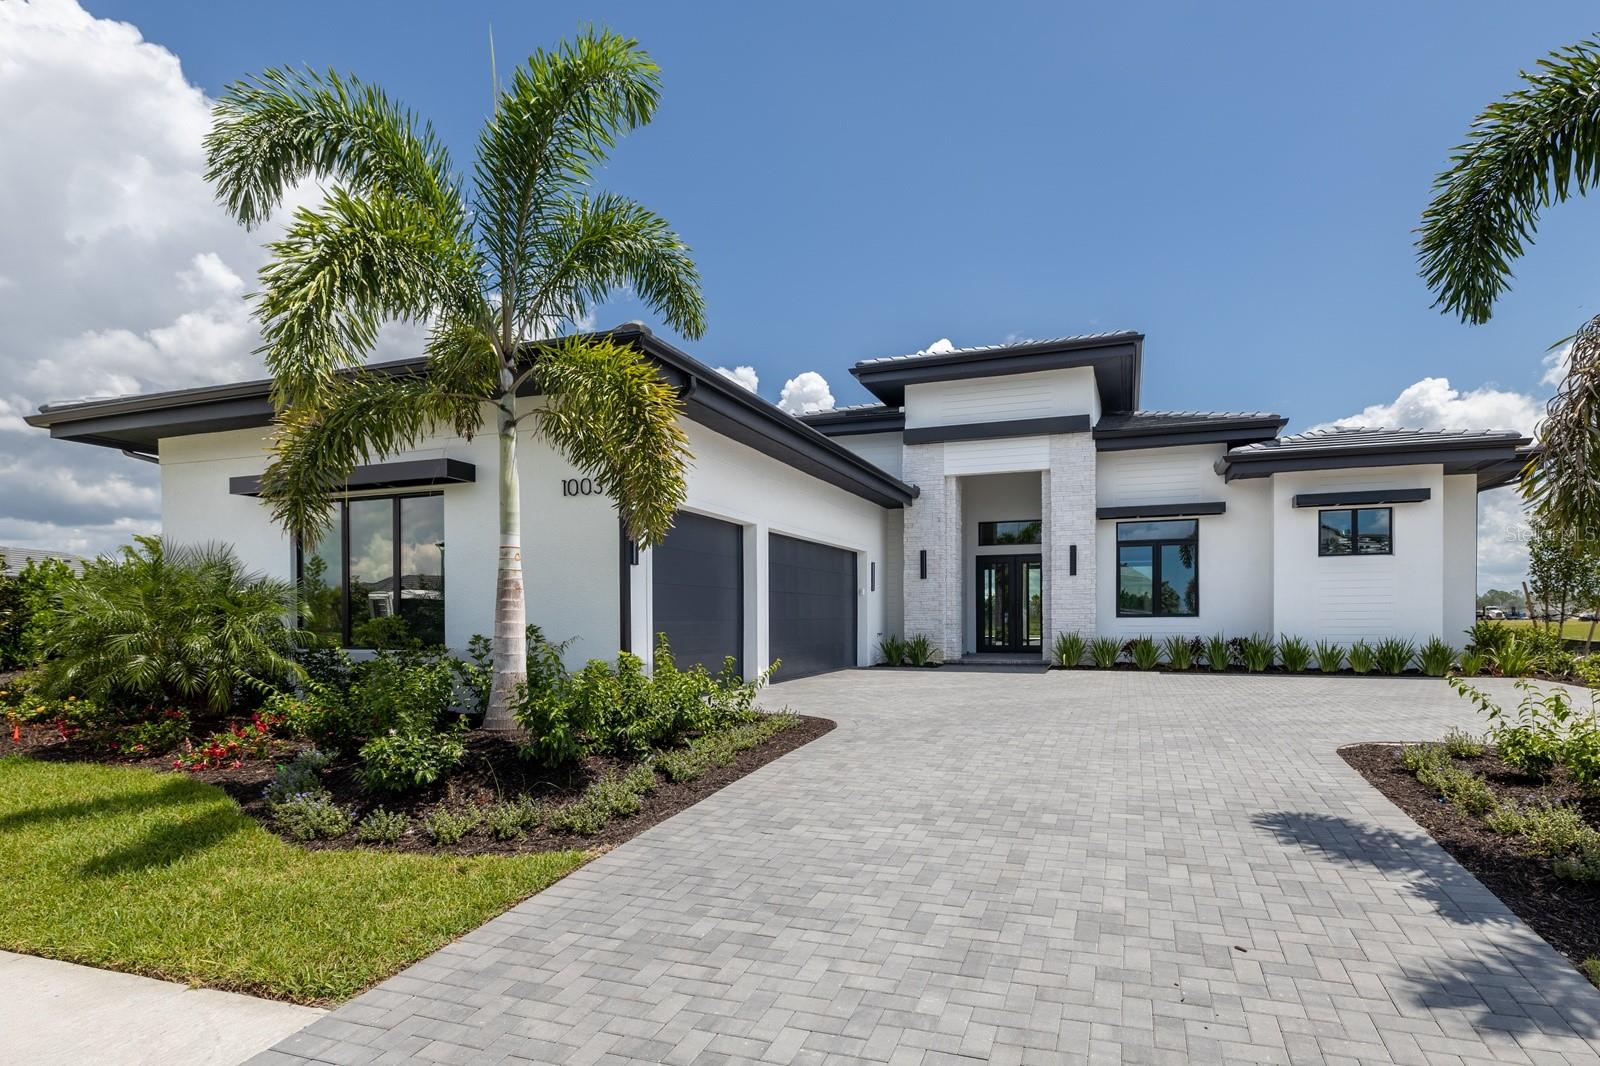 $2,370,0001003 Blue Shell Loop LoopSarasota, FL · Sold 2026-10-27
 $798,0008027 Anthirium LoopSarasota, FL · Sold 2026-10-27
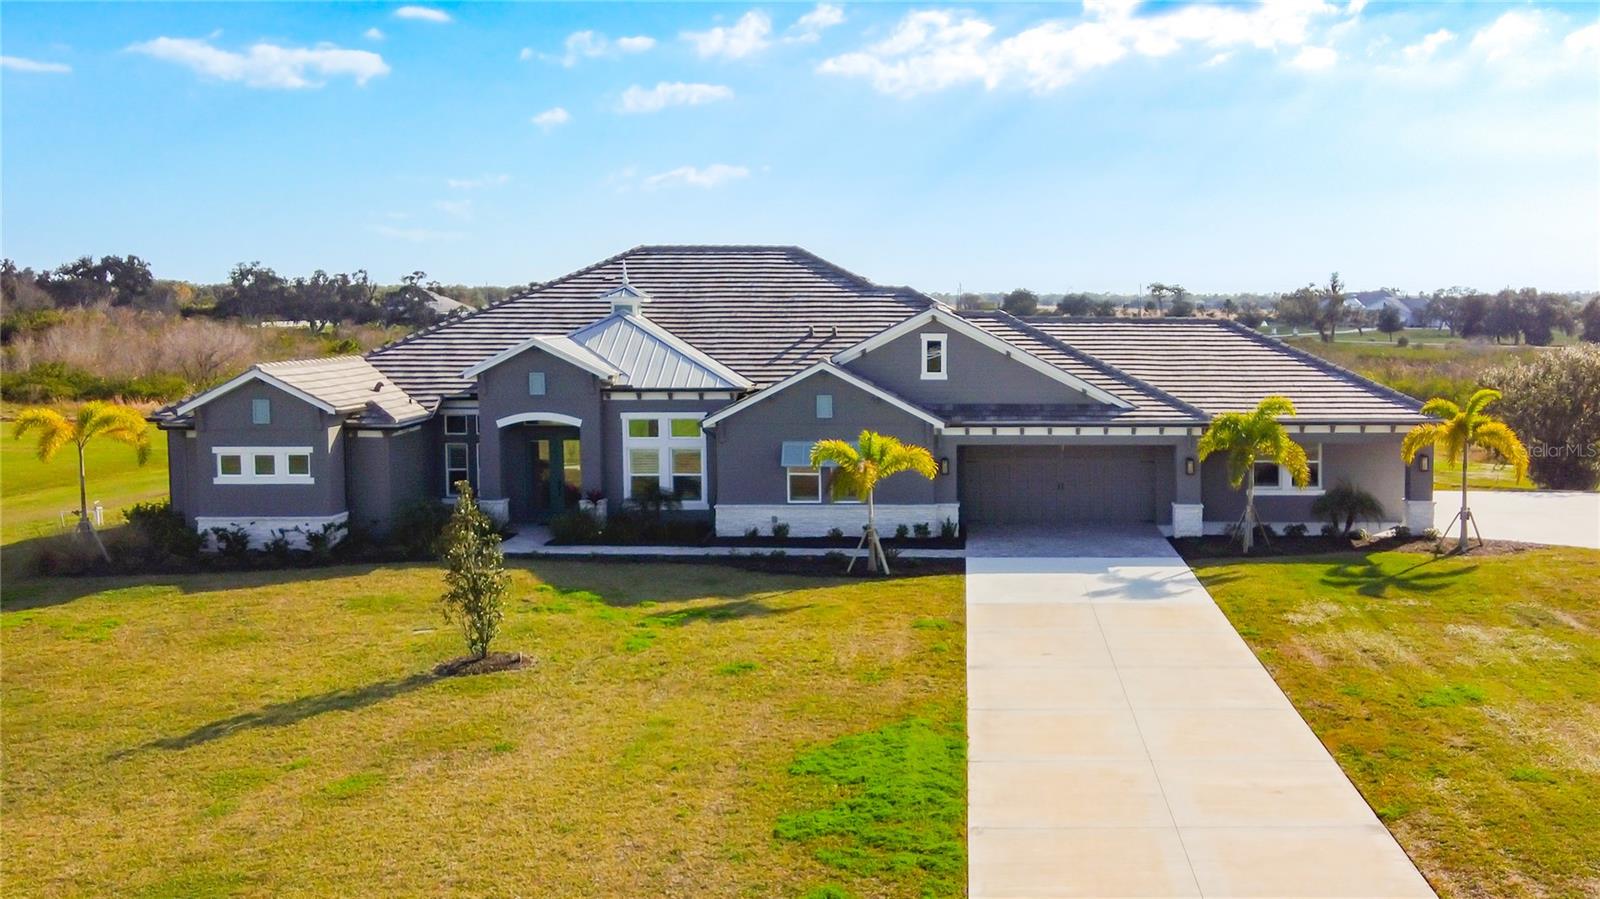 $1,681,4003586 Recurve CirSarasota, FL · Sold 2026-10-26
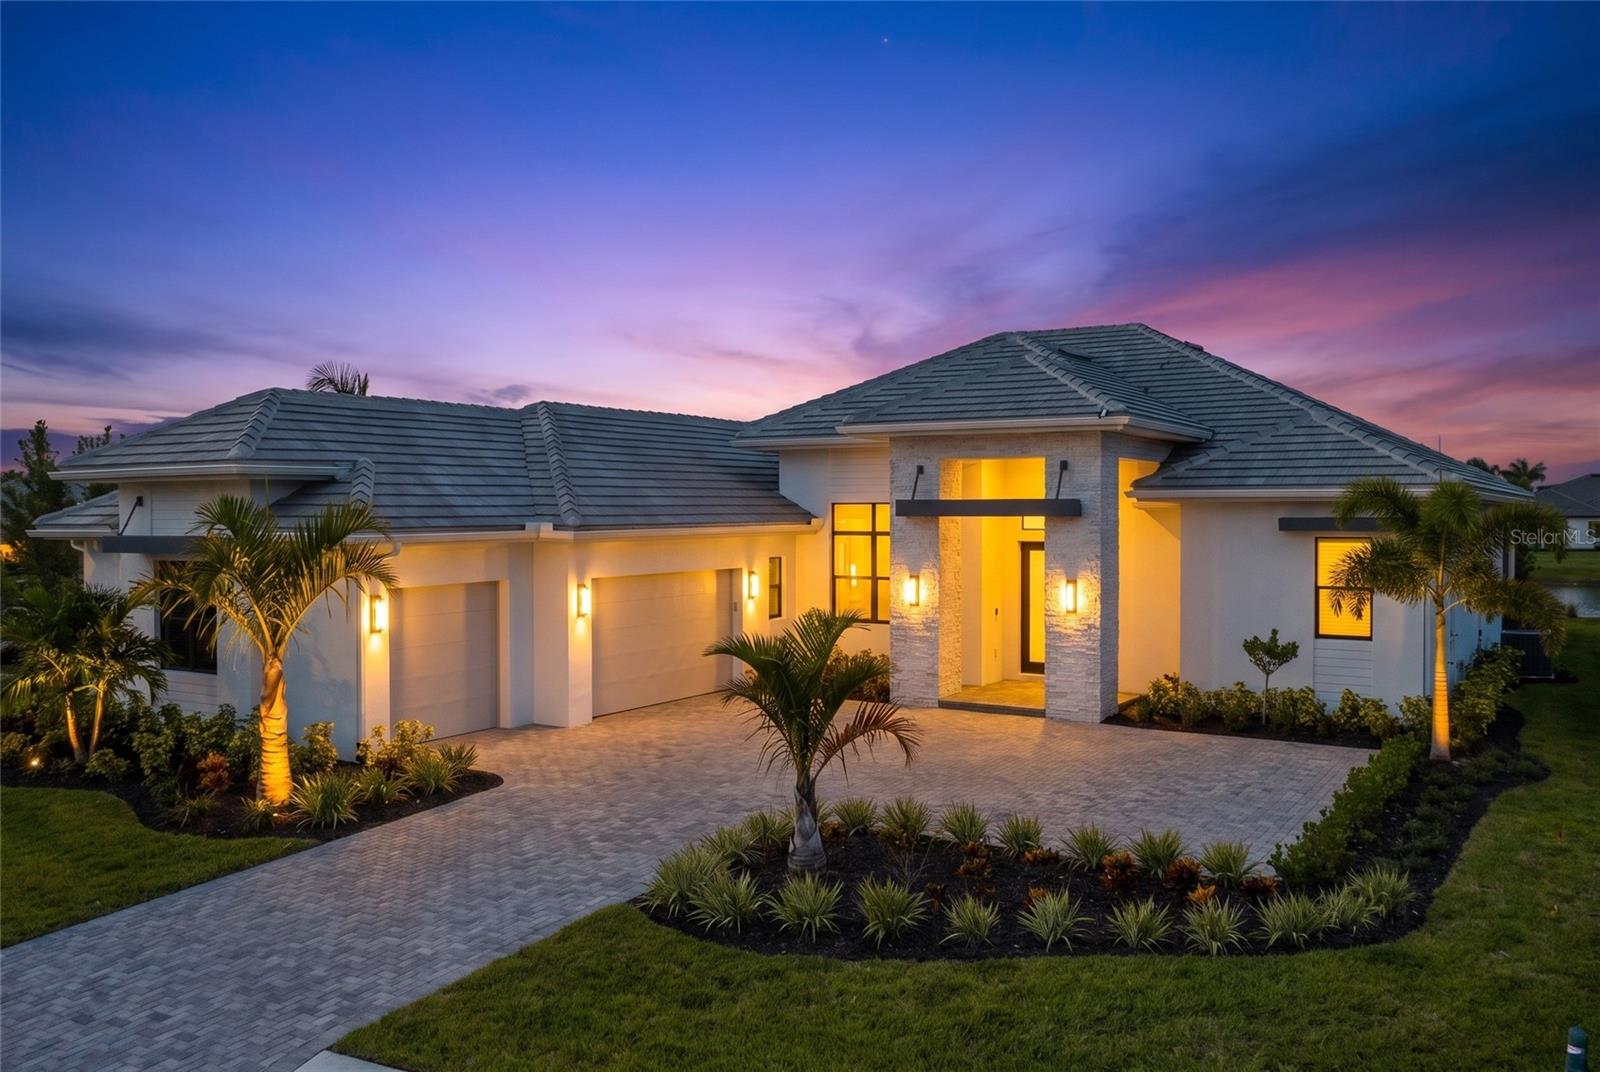 $2,900,000100 Blue Mist WaySarasota, FL · Sold 2026-10-19
 $1,500,0004517 Mondrian CtSarasota, FL · Sold 2026-10-15
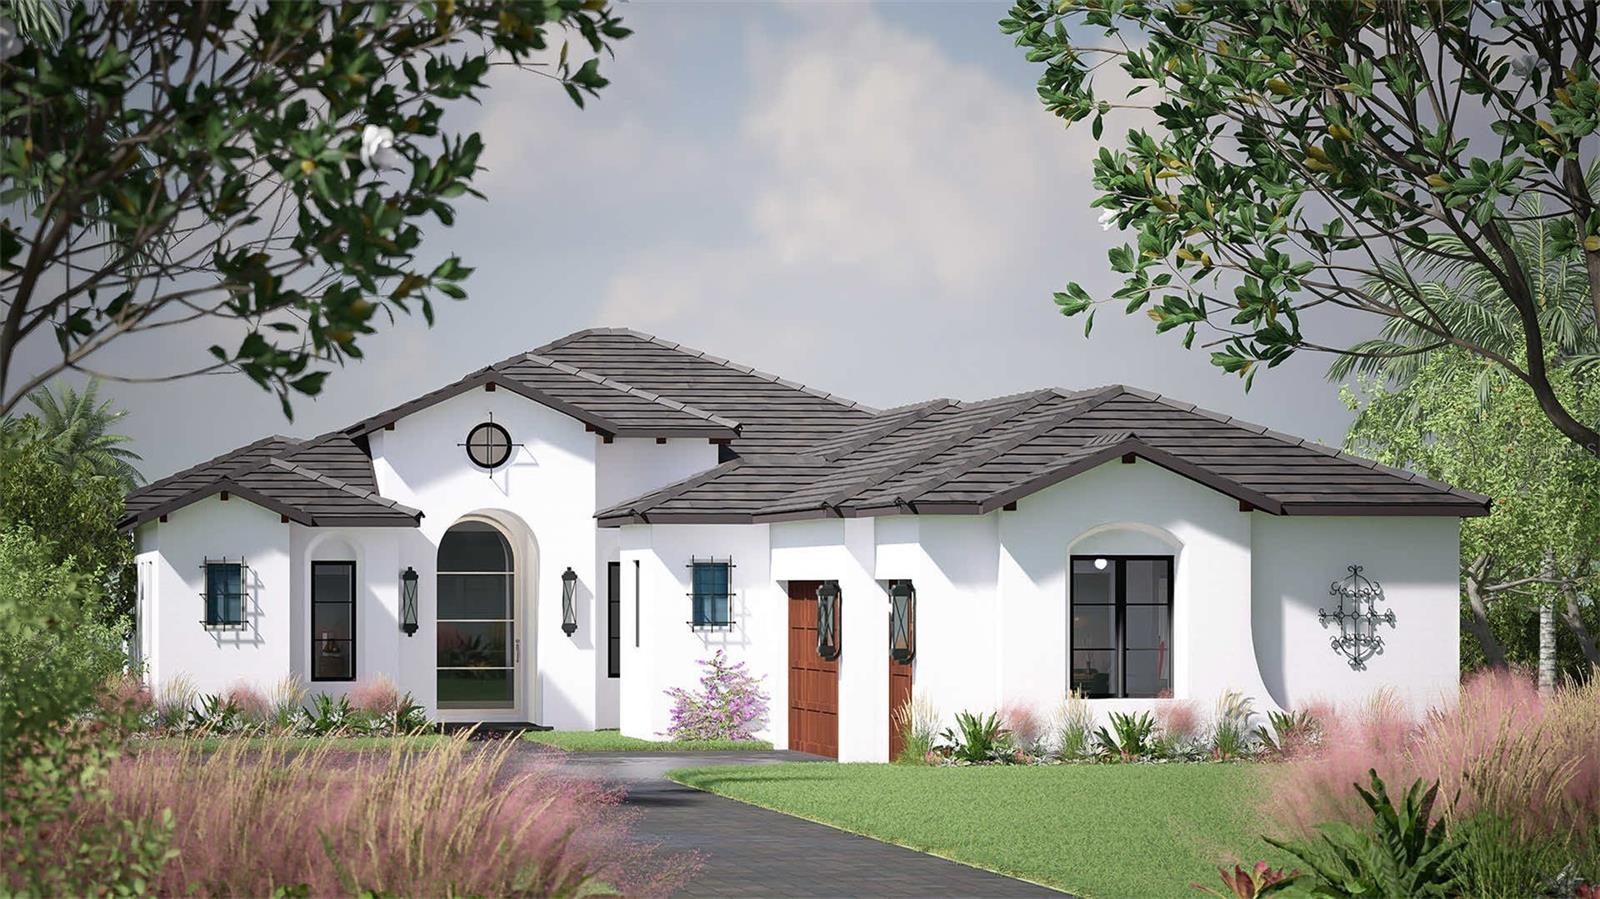 $2,193,562880 Blue Shell LoopSarasota, FL · Sold 2026-10-09
Flood
Flood zone Not mapped · Not mapped
What's Nearby
Groceries
- Publix8300 Bee Ridge Road, Sarasota County, FL 34241, United States of America0.7 mi
Schools
- Oak Park SchoolOak Leaf Way, Sarasota County, FL 34241, United States of America1.5 mi
- Tatum Ridge ElementaryTatum Road, Tatum, FL 34240, United States of America1.6 mi
- Lake View ElementaryHand Road, Lake Sarasota, FL 34233, United States of America1.7 mi
Parks
- Hina Point ParkLake Sarasota, Florida, United States of America1.4 mi
- Lakeview ParkLake Sarasota, Florida, United States of America1.5 mi
- Rothenbach Park8650, Sarasota, FL 34241, United States of America1.6 mi
More homes in Sarasota
Homes for sale near Sarasota
Data courtesy of: Stellar MLSDisclaimers and data details

Listings courtesy of Stellar MLS as distributed by MLS GRID. Based on information submitted to the MLS GRID. All data is obtained from various sources and may not have been verified by broker or MLS GRID. Supplied Open House Information is subject to change without notice. All information should be independently reviewed and verified for accuracy. Properties may or may not be listed by the office/agent presenting the information. Listing information is provided for consumers’ personal, non-commercial use, solely to identify prospective properties for potential purchase; all other use is strictly prohibited and may violate relevant federal and state law. Information deemed reliable but not guaranteed. Copyright © 2026 MLS GRID. All Rights Reserved.

Continental Real Estate Group, Inc
Broker: Derek Eisenberg
Listing last updated: Oct 13, 2026, 3:06 PM EDT. SURF LOCAL last checked: Nov 22, 2026, 3:52 AM EST.