
 Active








3000 Southwest Dr
Sarasota, FL 34239 · Single family
$11,995,000
Listing courtesy of Kim Ogilvie and Lynn Morris, PLLC, MICHAEL SAUNDERS & COMPANY
- 5 Beds
- 7 Baths
- 8,125 sqft
Cynthia's Insights On This Property
- Built 2003
- Last recorded sale: $9,400,000 in December 2024
- Typical sale in 34239 over the last year: $555,000, $361 per sq ft
- Owners in 34239 stay about 8 years; 5% of homes changed hands last year
- County record lists a private pool and an ocean view


📊 Price Pulse
What would you pay for this place?
Sale prices come from county public records, not MLS data.Listing agent

Contact
Send a message and we'll pass it to the listing agent. Nothing is sent until you ask.
About this home
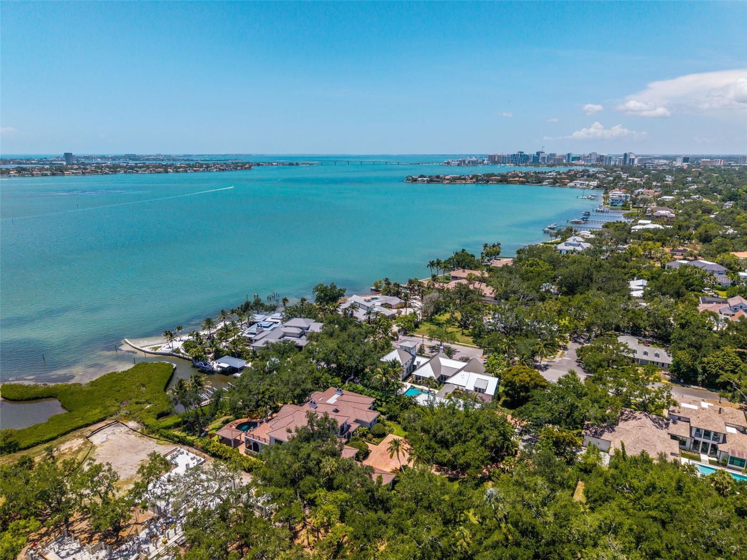
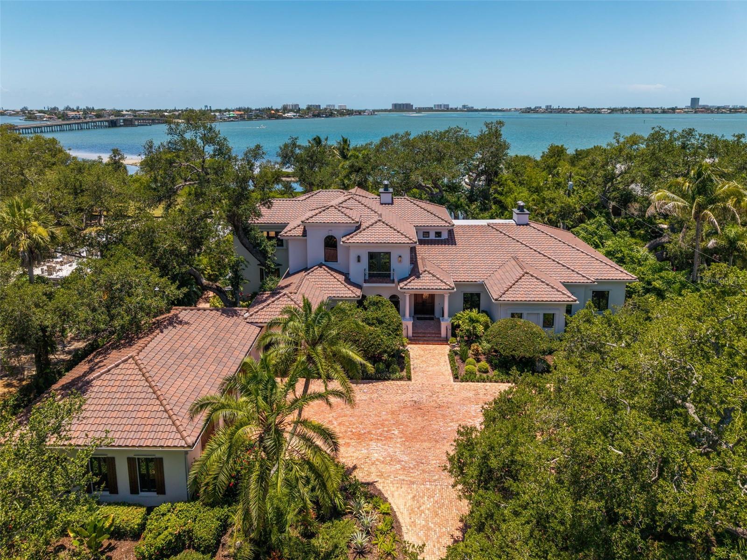
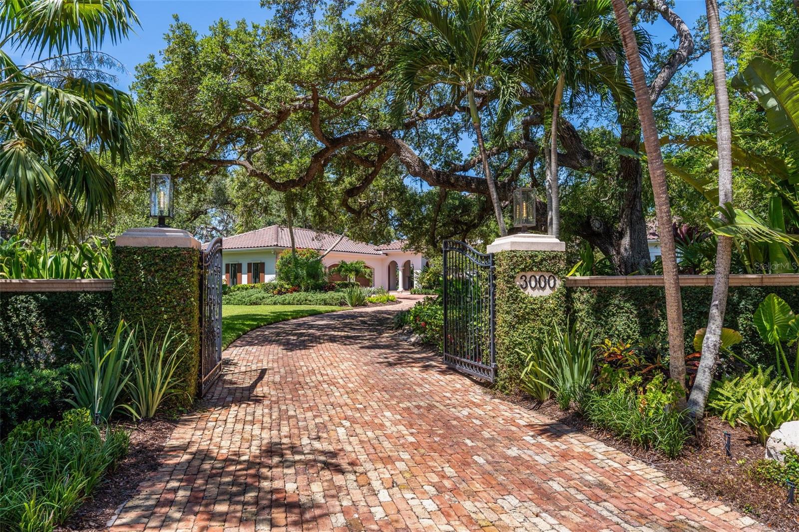
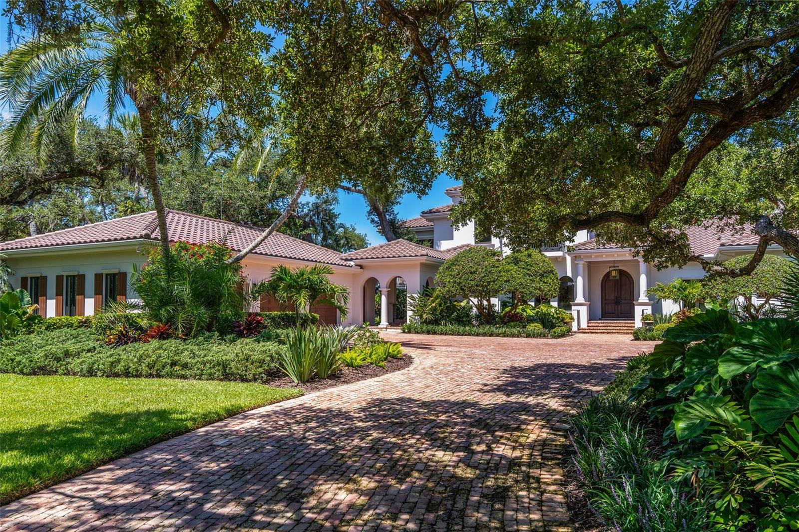
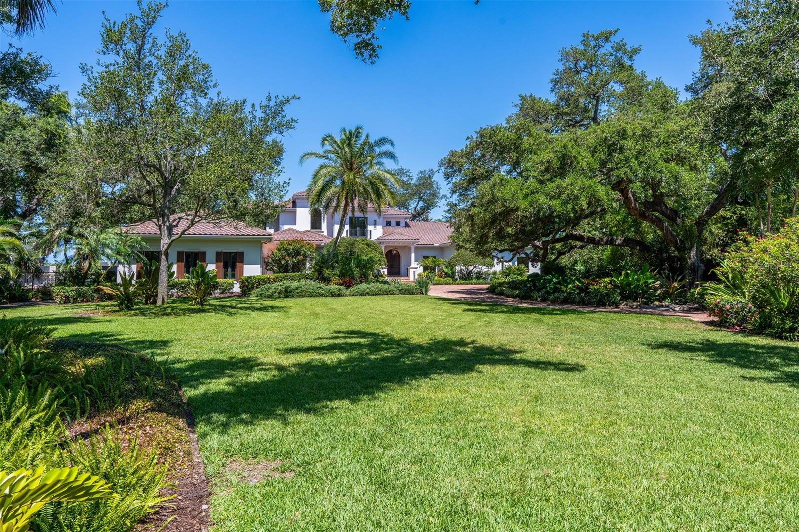
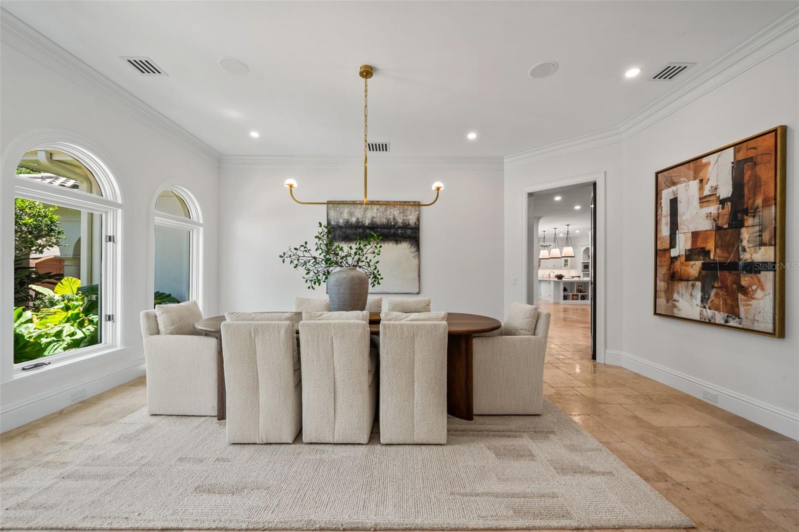
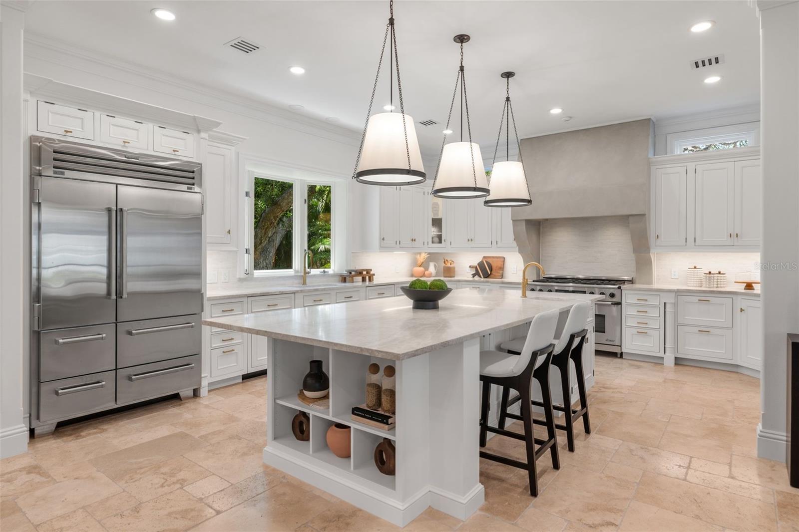
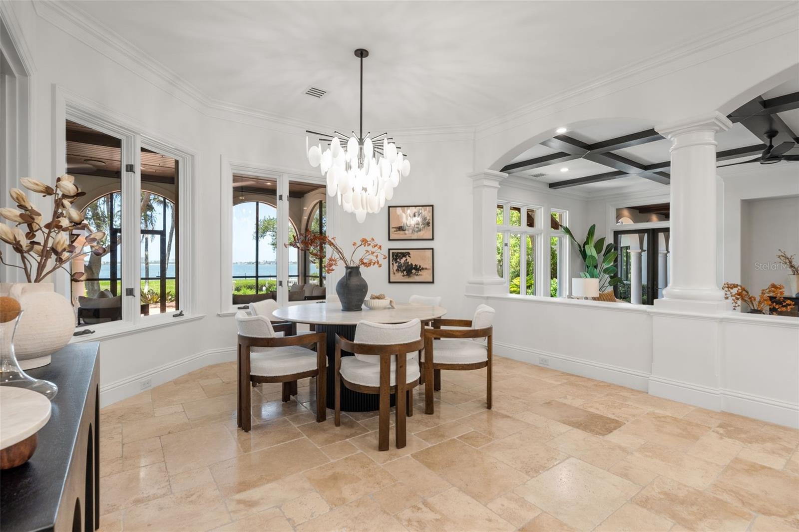
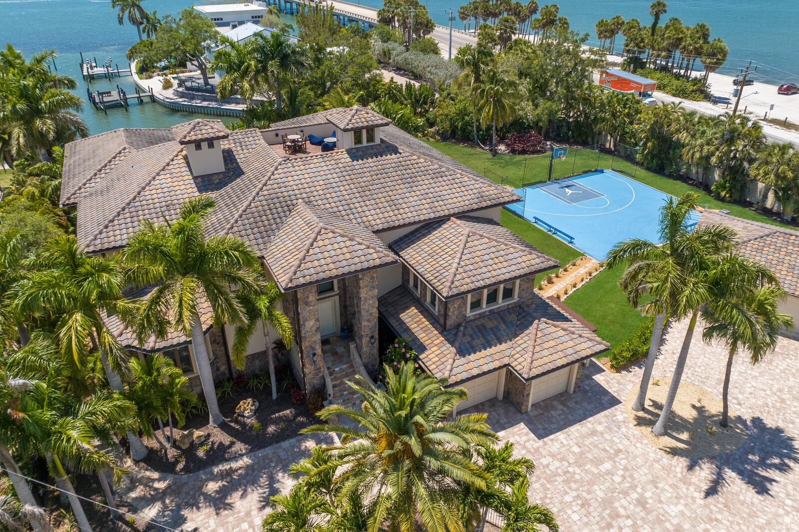
One of Sarasota’s greatest bayfront estates, this stunning 1.38 acre waterfront home has recently undergone a comprehensive renovation throughout, enhancing every room with refined finishes and modern systems while preserving its timeless architectural character. Hidden away at the end of Southwest Drive within the coveted Cherokee Park neighborhood, this 5-bedroom home offers exceptional seclusion and privacy, surrounded by lush, verdant landscaping, specimen trees and mature oaks, with tranquil water views providing a serene backdrop throughout the entire home. A masterpiece by design, this architectural gem was designed by esteemed architect Clifford Scholtz and built with impeccable craftsmanship by Rich Perrone of Perrone Construction. Among the recent exterior improvements are a new roof and gutters, fresh exterior paint, new decorative landscape lighting, and a refreshed outdoor shower. Inside, thoughtfully curated modern finishes and updates seamlessly blend with classic architectural details such as columns, archways, and a mahogany-paneled office, creating interiors that feel bright, open, and timeless. New European white oak flooring flows through the main living areas, while Stark carpeting adds warmth to the staircase, select bedrooms, and the bonus room. A culinary enthusiast’s dream, the completely updated kitchen boasts Taj Mahal leathered stone countertops, White Haze dolomite backsplash, a micro cement hood, painted cabinetry, an oversized island, new sinks and faucets, a Sub-Zero fridge/freezer, and more. The charming breakfast area and adjacent family room, featuring a new micro cement fireplace with Taj Mahal hearth, are set against a backdrop of expansive windows and glass doors that capture picturesque bay views. A luxurious and peaceful retreat, the elaborate primary suite features a beautifully updated bath showcasing new vanities with Taj Mahal countertops and Brizo fixtures, plus new flooring, soaking tub, and walk-in shower. Secondary baths throughout the home have also been refreshed. Covered patios and loggias extend from the main living areas, creating ideal spaces for relaxation and enjoyment. Upstairs, the expansive gathering room impresses with its custom Perla Venata quartzite bar, freshly painted ceiling beams, large windows, and balcony access overlooking the bay, pool, and lush grounds. This is the perfect perch to enjoy large gatherings, relax at the bar, shoot pool, or have friends and family over on game day. Outside, the property unfolds as a private oasis, with a screened porch featuring Chicago brick pavers, a Wolf gas grill, Sub-Zero fridge, and refreshed finishes including a tiled backsplash, updated hardware, new sink and faucet, and refinished cabinetry. Chicago brick pavers also surround the free-form pool, creating a cohesive outdoor living environment. At the water’s edge, boaters will delight in the protected deep-water boat basin with two lifts (10,000-lb. and 16,000-lb. capacities), providing effortless maritime adventures. A detached oversized 3-car garage, connected by a covered walkway, provides ample space for storage or workshop use. Additional updates of note include updated HVAC systems, tankless water heaters, and modernized electrical throughout. A whole house generator rounds out the superlative systems. This exquisitely updated estate represents a rare offering where timeless elegance meets modern sophistication on one of Sarasota's most extraordinary waterfront settings.
moreless
- Property type
- Single family
- Year built
- 2003
- Lot size
- 1.38 acres
- Garage
- 3 cars
- On market
- 274 days
- Price per sqft
- $1,476
- Listing ID
- A4672971
Show Full Details
Property Info
- Property Type
- Residential
- Property Subtype
- SingleFamilyResidence
- Year Built
- 2003
- Levels
- Two
- Direction Faces
- East
- District
- Central Sarasota
- Neighborhood
- Cherokee Park
- Lot Size (acres)
- 1.38
- Lot Size (sqft)
- 60087.0
- Contract Date
- 2025-11-17
- On Market Date
- 2026-01-29
- Cumulative Days on Market
- 274
Interior Features
- Interior Features
- Built-In Features, Cathedral Ceiling(S), Coffered Ceiling(S), Crown Molding, Eat-In Kitchen, High Ceilings, Open Floorplan, Stone Counters, Walk-In Closet(S), Wet Bar
- Flooring
- Carpet, Ceramic Tile, Hardwood, Wood
- Fireplace
- Yes
- Fireplace Features
- Family Room, Gas, Living Room, Stone
- Laundry Features
- Inside, Laundry Room
- Levels
- Two
- Window Features
- Window Coverings, Storm Window(S), Window Treatments
- Door Features
- French Doors
Appliances
- Appliances
- Bar Fridge, Cooktop, Dishwasher, Disposal, Dryer, Exhaust Fan, Gas Water Heater, Ice Maker, Microwave, Range, Range Hood, Refrigerator, Washer, Wine Refrigerator
Heating & Cooling
- Heating
- Electric, Natural Gas, Zoned
- Cooling
- Central Air, Zoned
Exterior Features
- Exterior Features
- Balcony, Lighting, Outdoor Grill, Outdoor Kitchen, Dock
- Patio & Porch Features
- Covered, Enclosed, Front Porch, Patio, Porch, Rear Porch, Screened
- Construction Materials
- Cement Siding, Stucco
- Foundation
- Slab
- Roof
- Concrete, Tile
- Fencing
- Fenced
- Other Structures
- Gazebo, Outdoor Kitchen
- Pool Features
- Heated, In Ground, Private
- Private Pool
- Yes
- Spa Features
- Heated, In Ground
- Spa
- Yes
- View
- Water, Garden, Pool, Trees/Woods
- Waterfront
- Yes
Features & Amenities
- Garage Spaces
- 3.0
- Garage
- Yes
- Attached Garage
- Yes
- Parking Features
- Covered, Driveway, Garage Door Opener, Guest, Off Street, On Street, Oversized, Workshop In Garage, Attached
- Security Features
- Security Gate, Security System, Smoke Detector(S)
- Lot Features
- Landscaped, Level, Paved, Waterfront
Community/Association
- Community Features
- Sidewalks, Street Lights
Utilities
- Utilities
- Cable Available, Natural Gas Available, Cable Connected, Electricity Connected, Natural Gas Connected, Phone Available, Sewer Connected, Water Available, Water Connected
- Sewer
- Public Sewer
- Water Source
- Public
Taxes
- Annual Tax Amount
- $109,050
- Tax Year
- $2,025
- Legal Description
- COM NE COR BLK L TH N-89-58-W 215 FT FOR POB TH S-01-03-E 156.5 FT TH N-87-13-5-W 550 FT M/L TO BAY TH NLY ALG BAY TO N LINE OF SAID BLK L TH S-89-58-E 432 FT M/L TO POB, BEING PORTION OF LOT
Other
- Derived Previous List Price
- $12,750,000
- Co List Agent Mls Id
- 281527923
- Co List Agent Full Name
- Lynn Morris, PLLC
- Co List Office Name
- MICHAEL SAUNDERS & COMPANY
- Co List Office Mls Id
- 281504998
Data freshness
- SURF LOCAL last checked
- Nov 22, 2026, 1:06 AM EST
Location
Approximate location, shown from the displayed address.
Similar homes nearby
- $11,800,00016 Sandy Hook Rd S, Sarasota, FL 342425 Beds6 Baths6,343 sqftListing courtesy of MICHAEL SAUNDERS & COMPANY · Data courtesy of: Stellar MLS
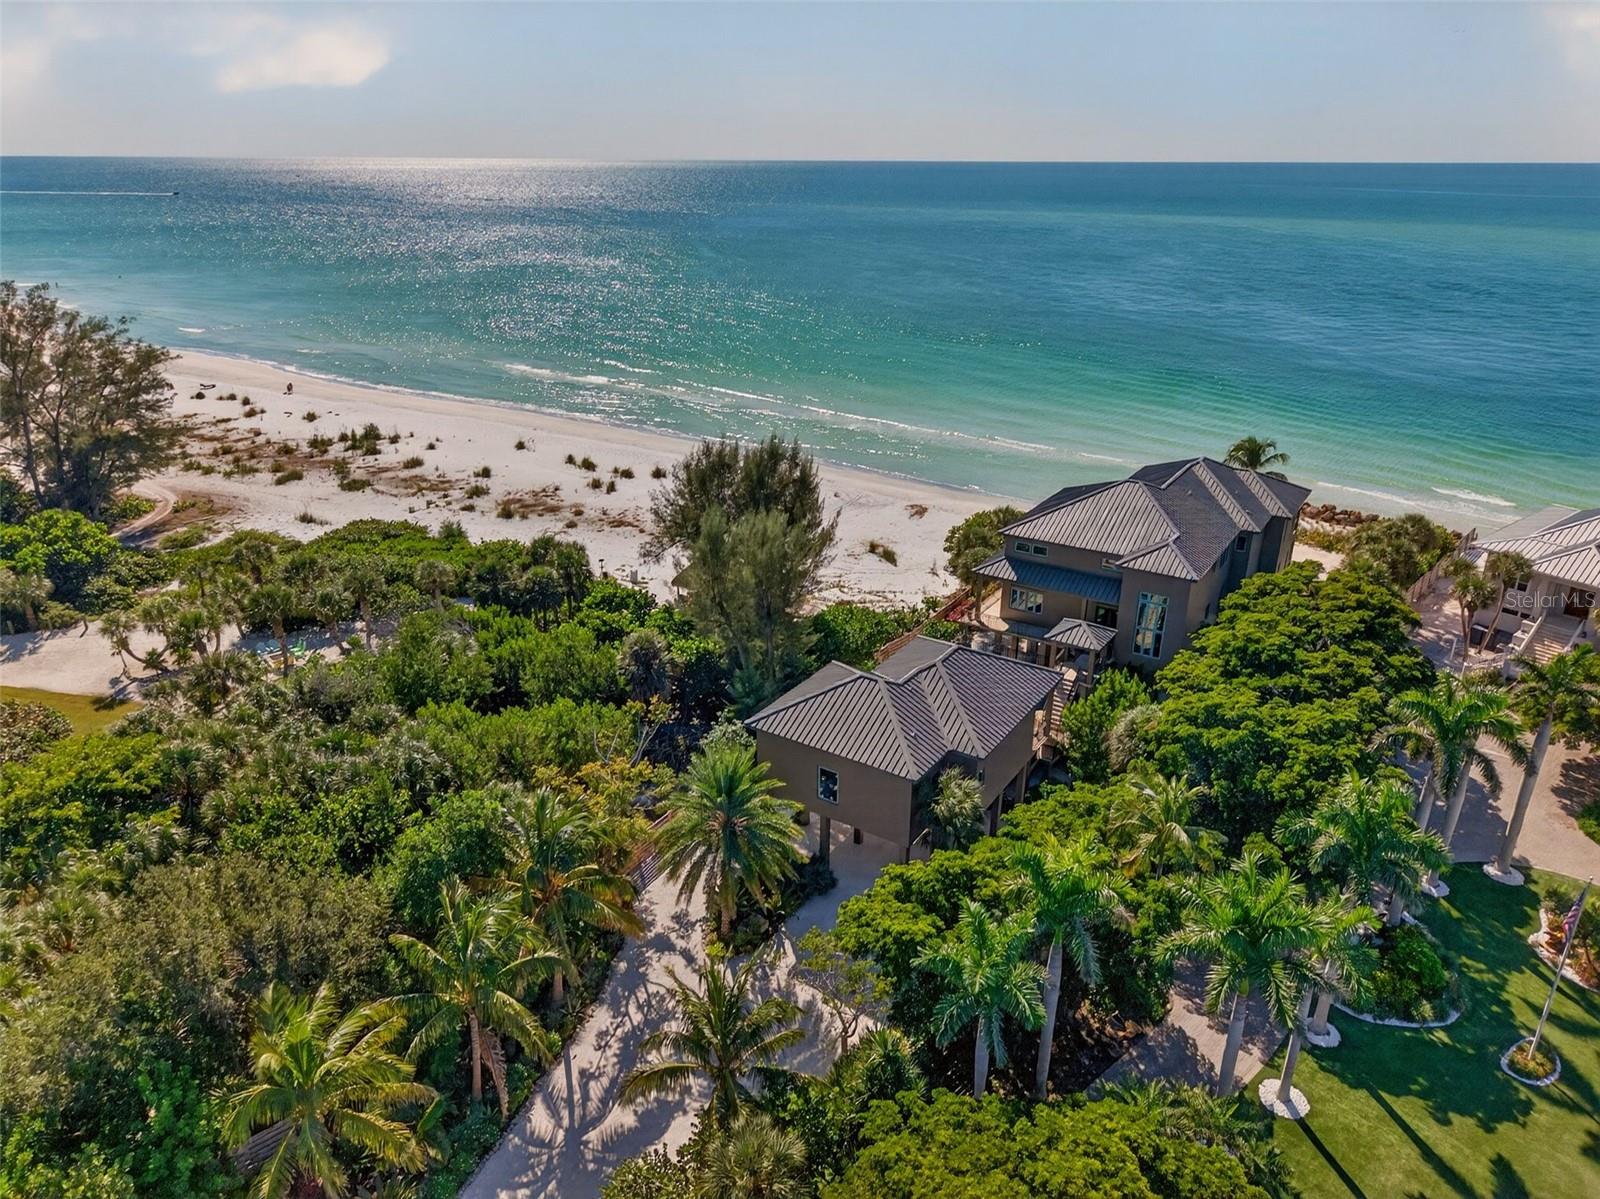 Active
- $12,500,000546 Freeling Dr, Sarasota, FL 342425 Beds7 Baths4,353 sqftListing courtesy of PHAM REALTY GROUP LLC · Data courtesy of: Stellar MLS
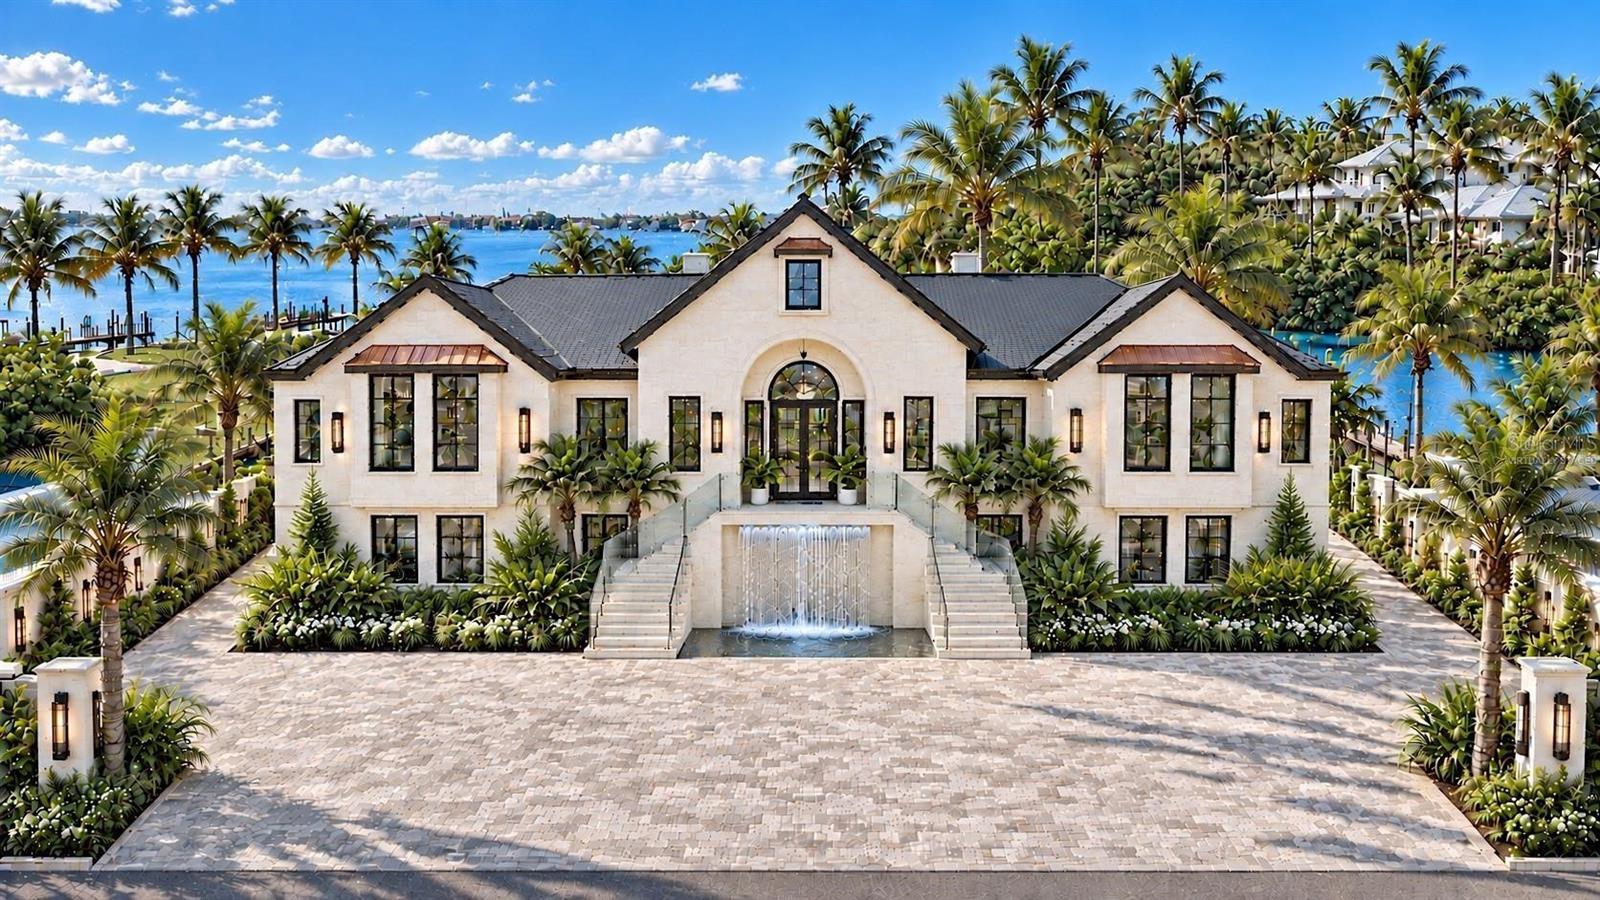 Active
- $11,900,0001392 Tangier Way, Sarasota, FL 342396 Beds7 Baths6,332 sqftListing courtesy of MICHAEL SAUNDERS & COMPANY · Data courtesy of: Stellar MLS
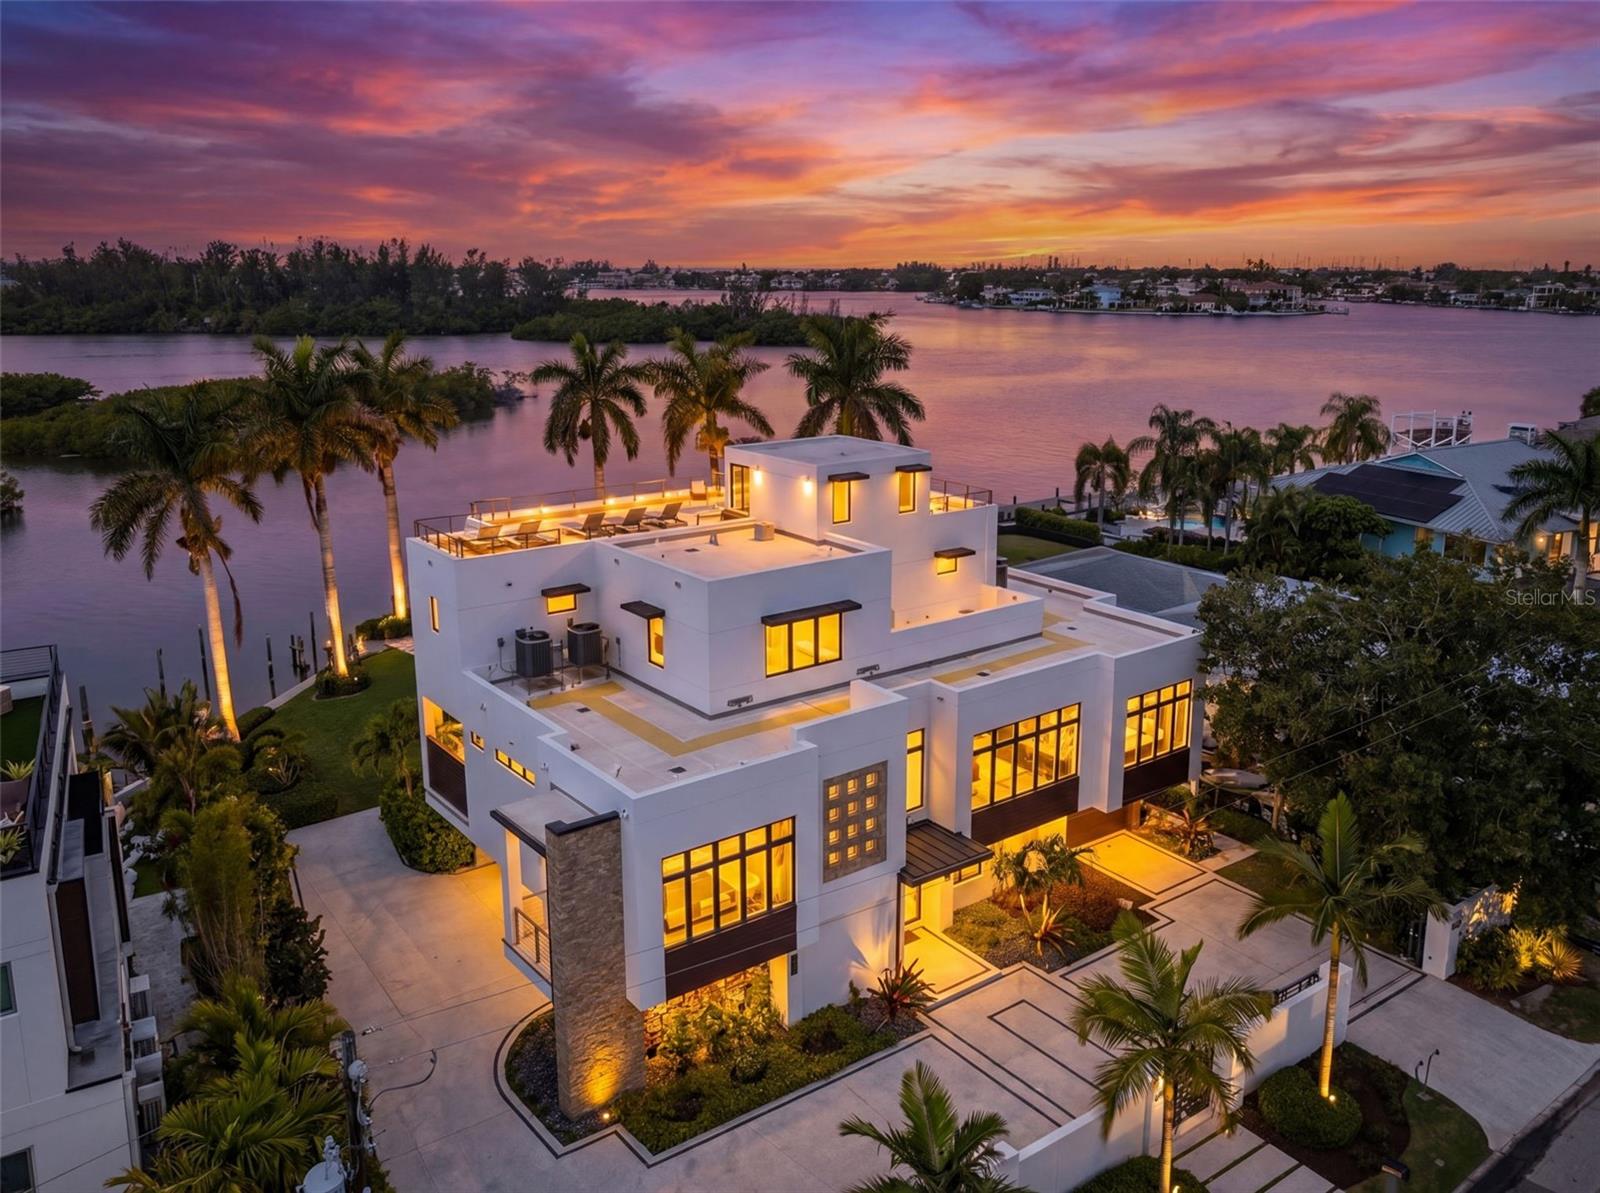 Active
- $11,500,0001436 John Ringling Pkwy, Sarasota, FL 342366 Beds9 Baths7,931 sqftListing courtesy of DOUGLAS ELLIMAN · Data courtesy of: Stellar MLS
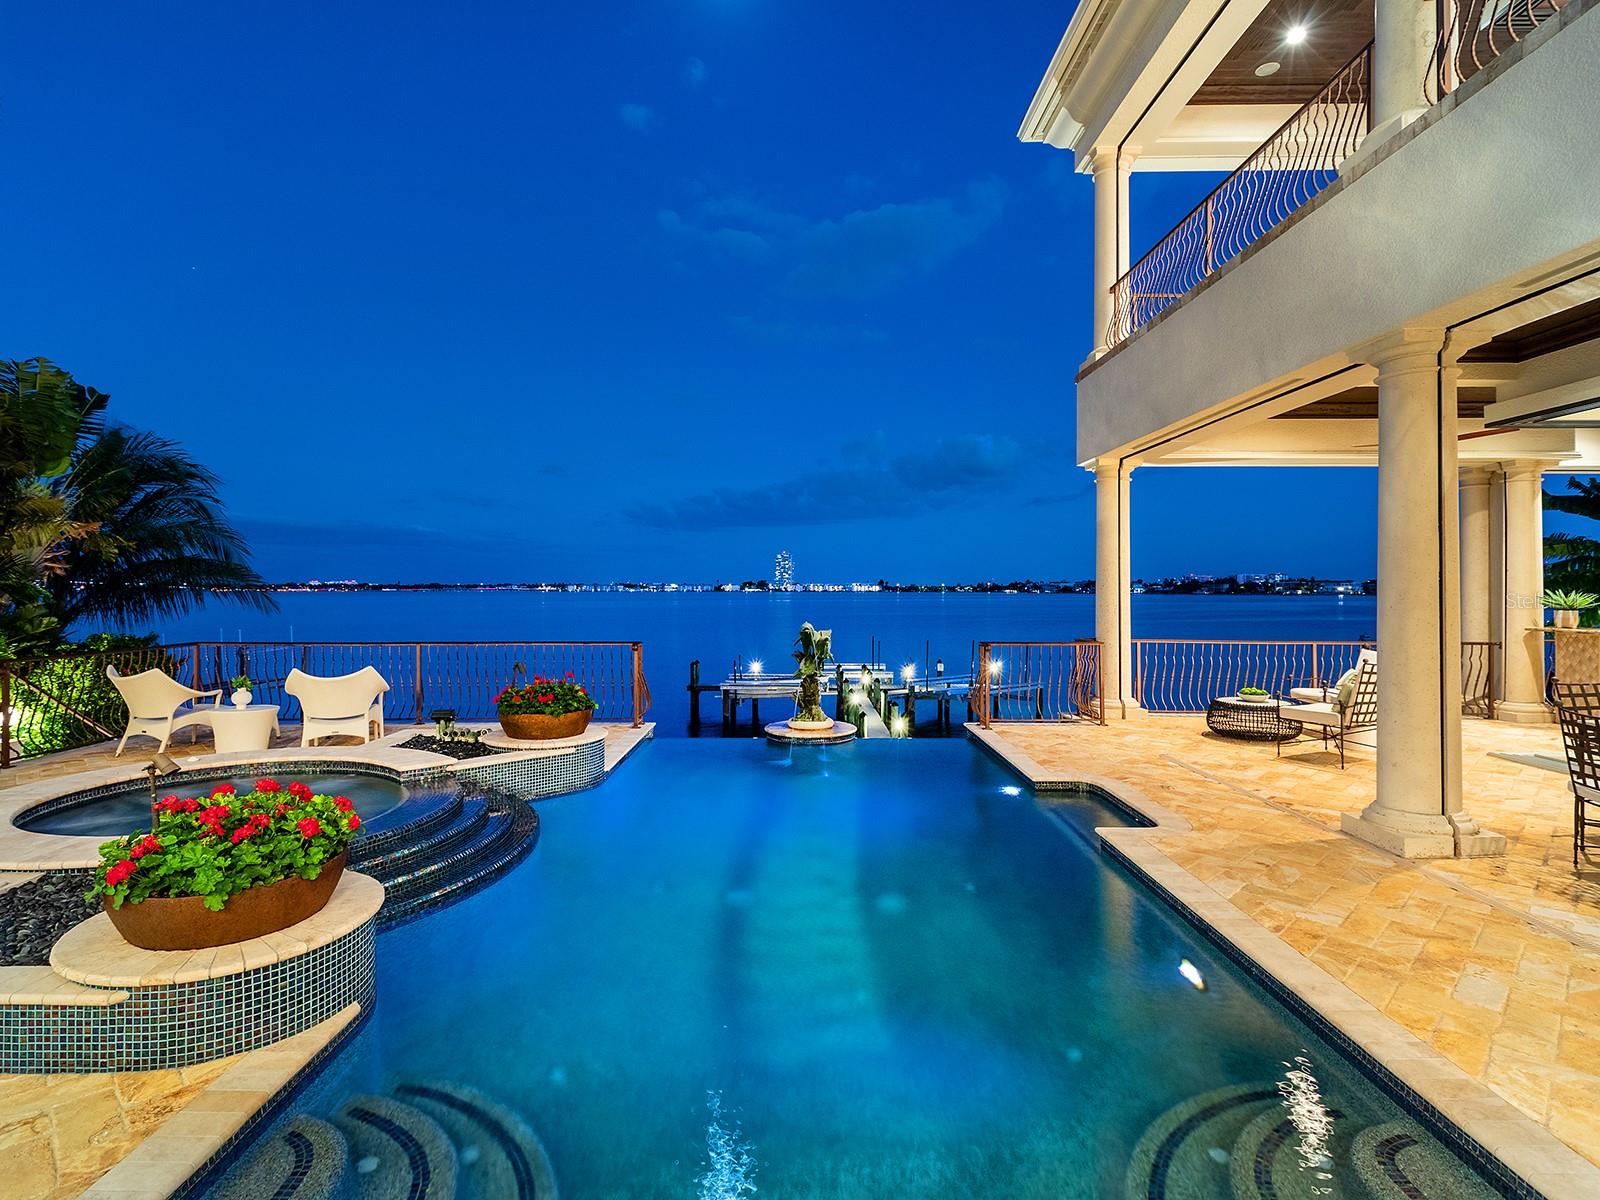 Active
- $13,750,0001161 Westway Dr, Sarasota, FL 342366 Beds8 Baths6,221 sqftListing courtesy of COLDWELL BANKER REALTY · Data courtesy of: Stellar MLS
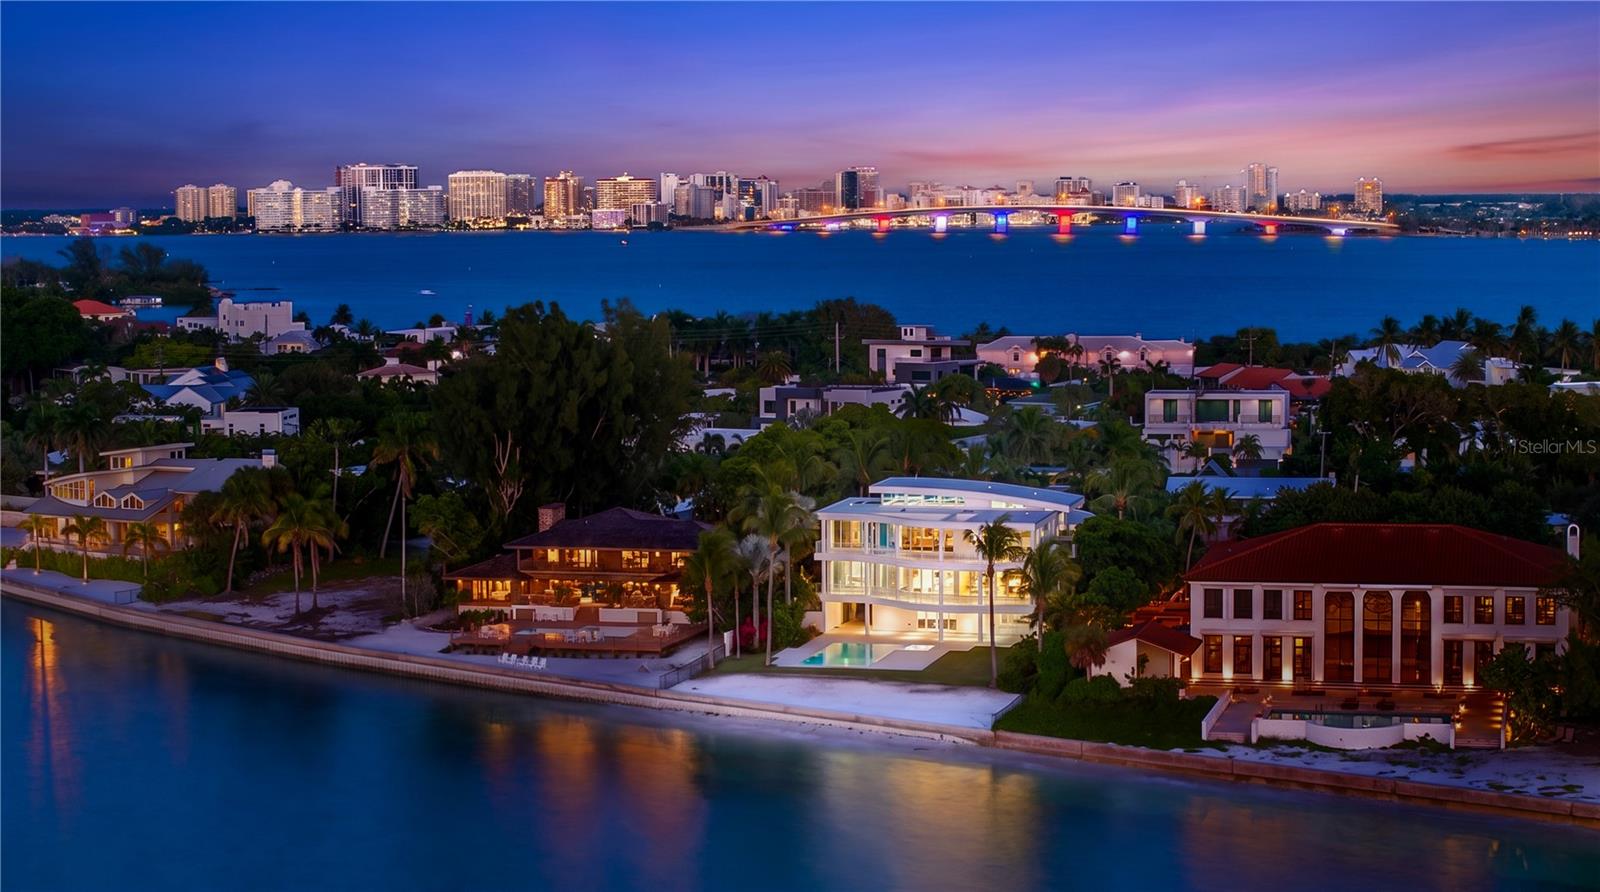 Active
- $10,500,0003441 Gulfmead Dr, Sarasota, FL 342426 Beds7 Baths4,769 sqftListing courtesy of PHAM REALTY GROUP LLC · Data courtesy of: Stellar MLS
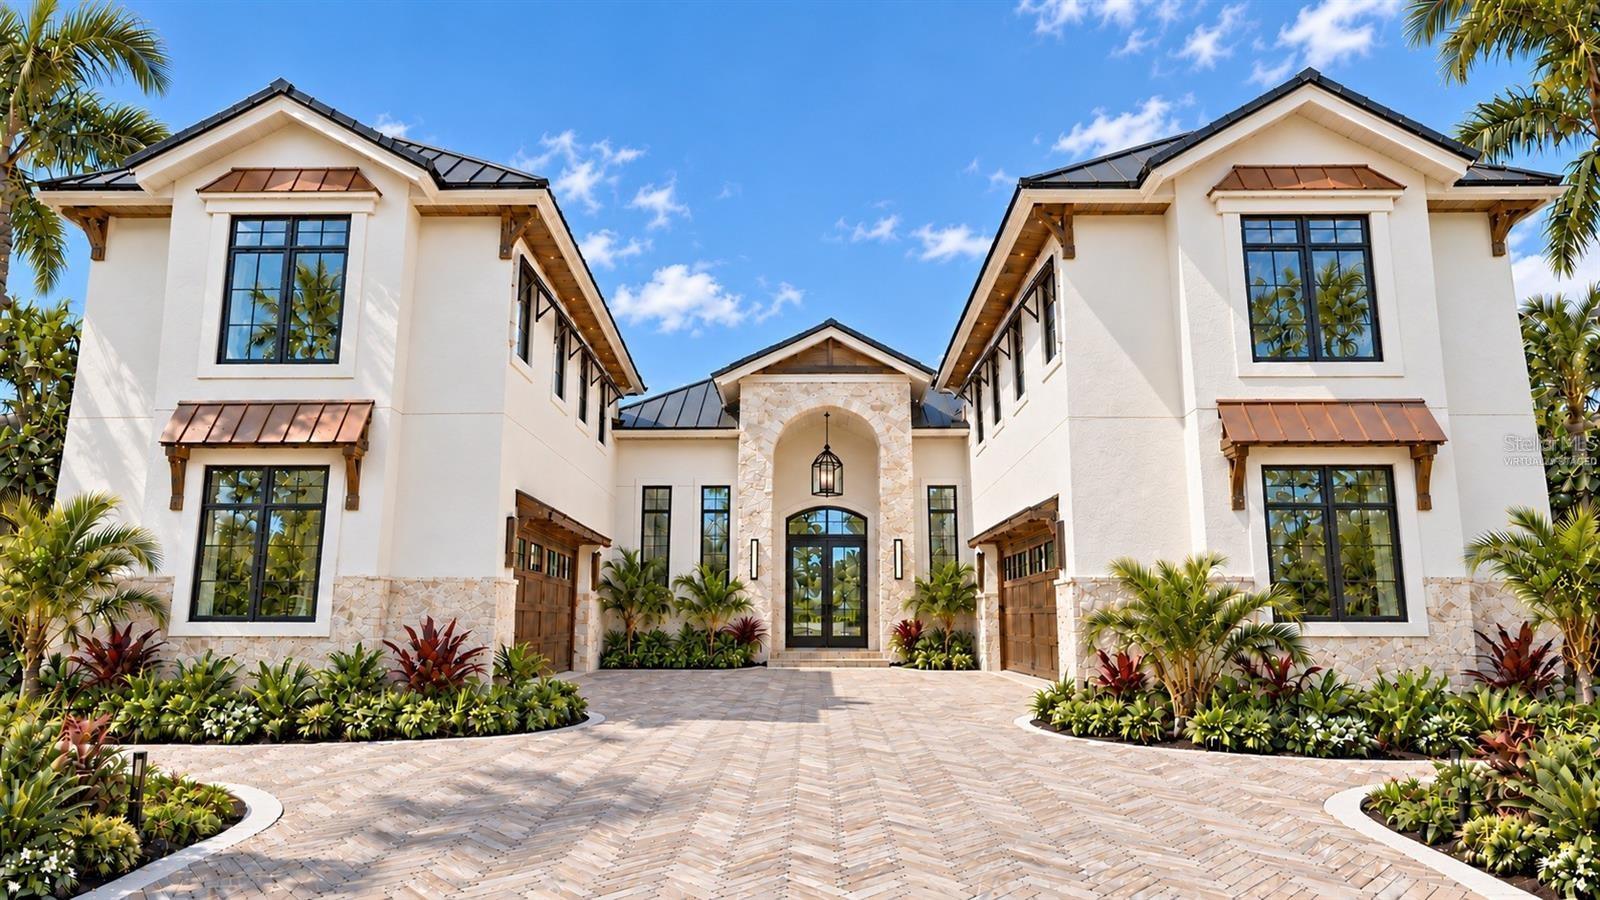 Active
- $11,950,0003210 Higel Ave, Sarasota, FL 342424 Beds5 Baths3,884 sqftListing courtesy of MICHAEL SAUNDERS & COMPANY · Data courtesy of: Stellar MLS
 Active
- $10,890,0004196 Roberts Point Cir, Sarasota, FL 342426 Beds8 Baths8,525 sqftListing courtesy of DOUGLAS ELLIMAN · Data courtesy of: Stellar MLS
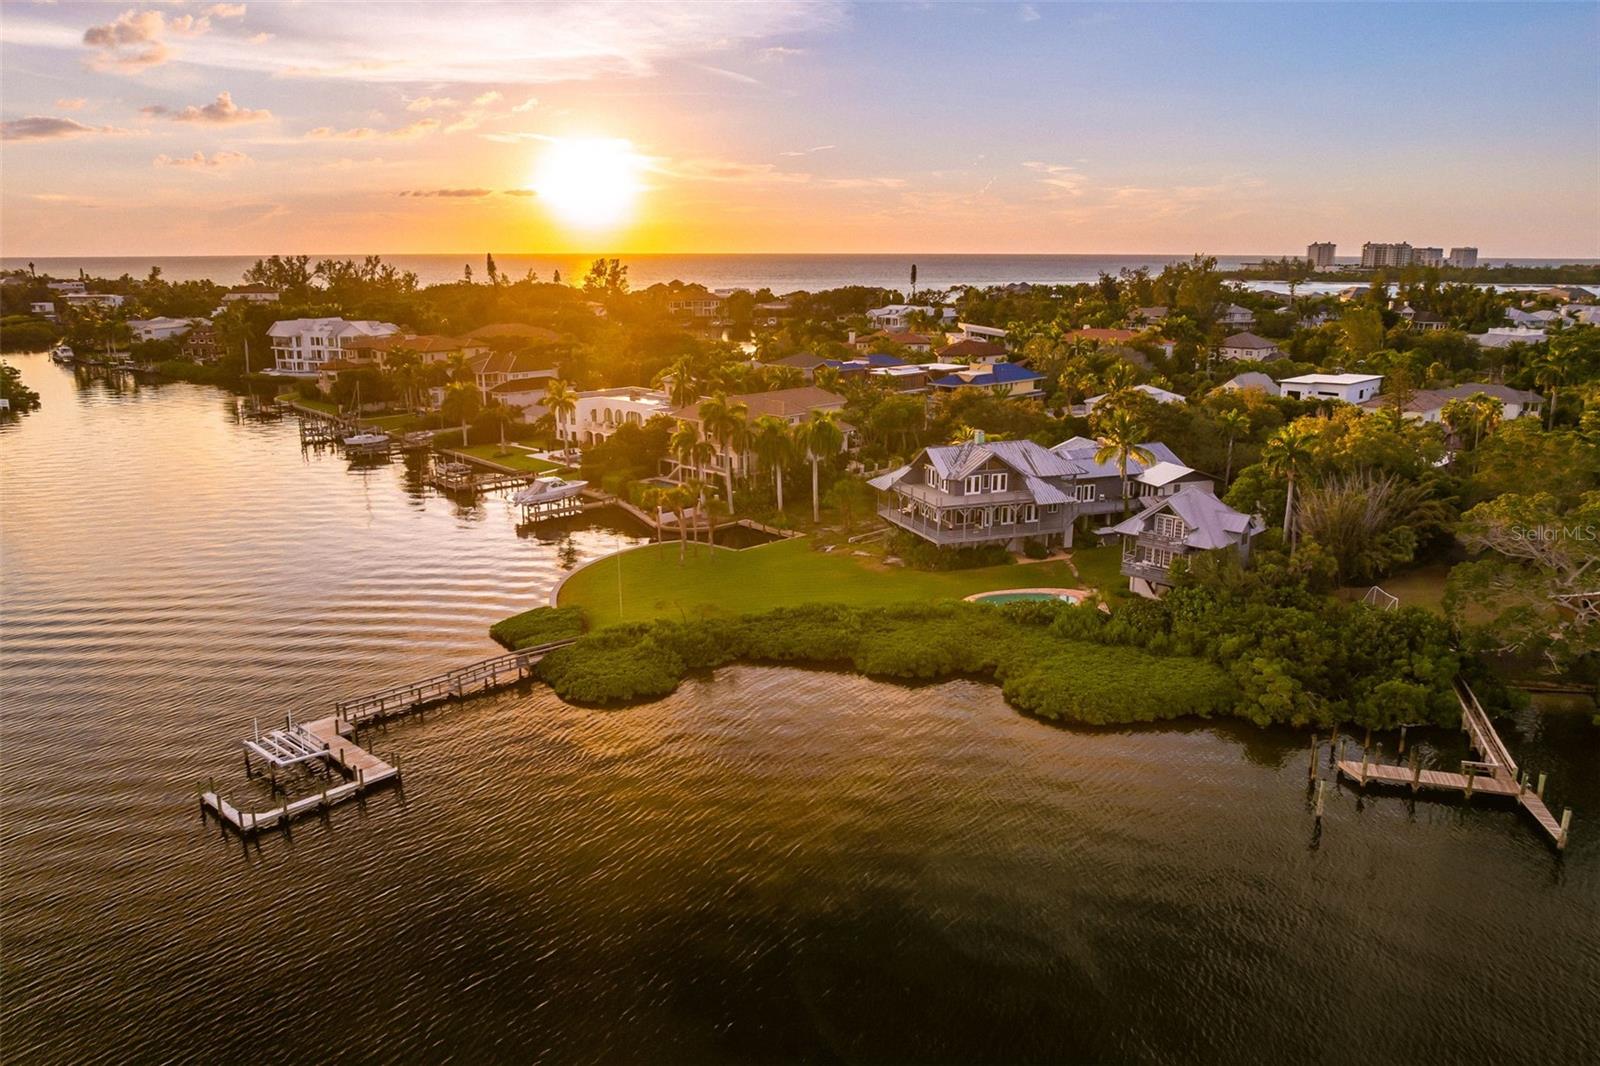 Active
What Sold Nearby
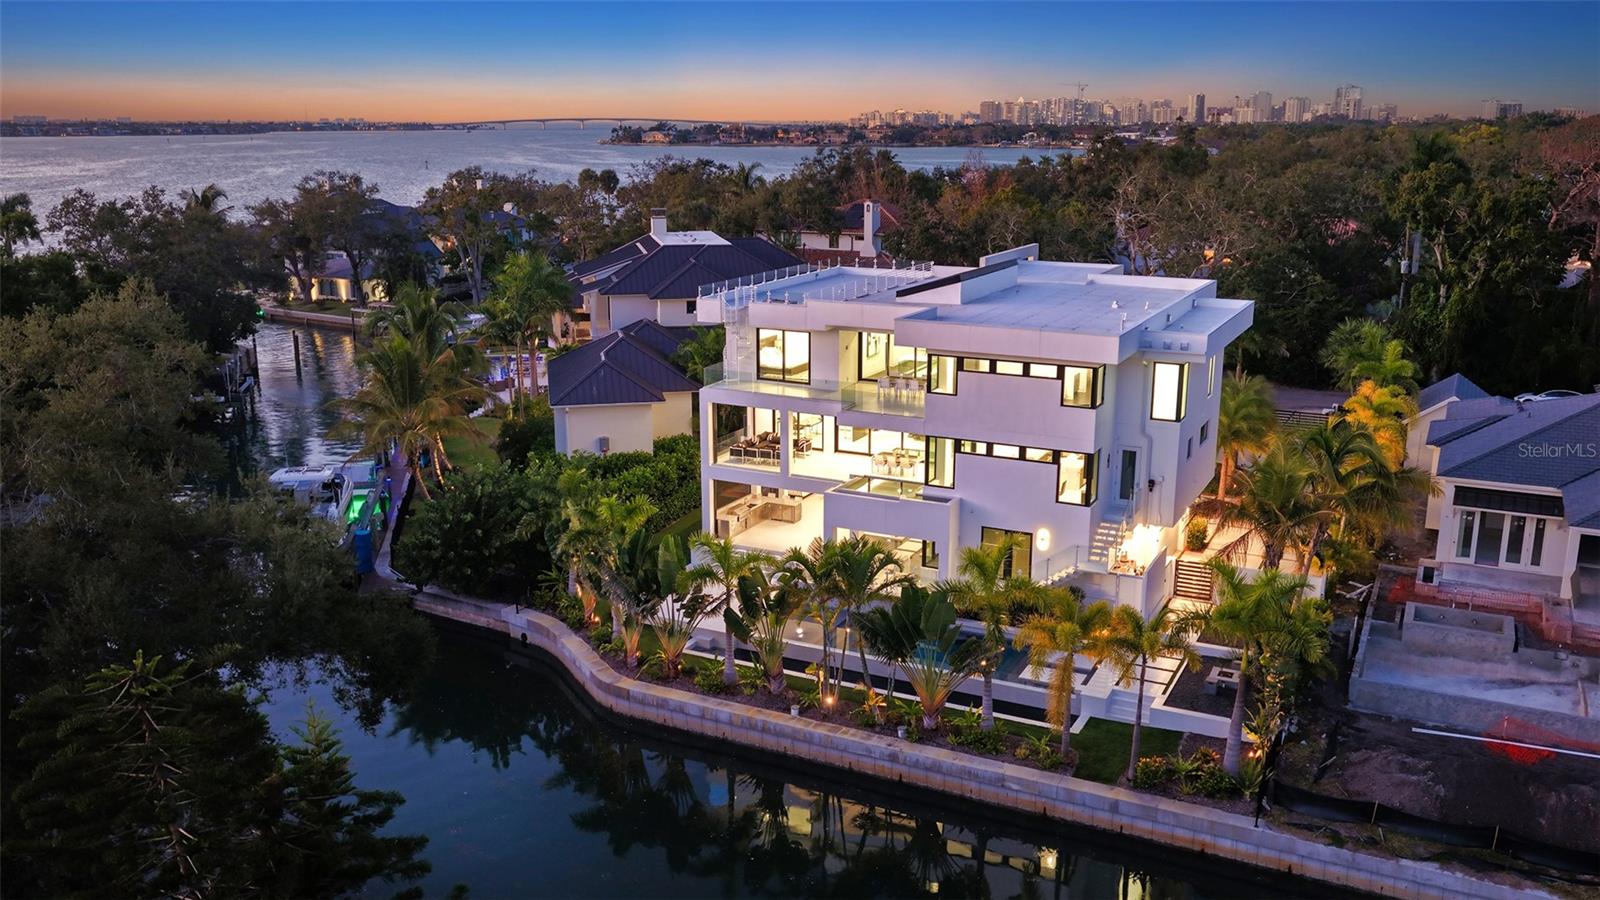 $10,140,0001610 N Lodge DrSarasota, FL · Sold 2026-09-03
 $17,000,0001204 Hillview DrSarasota, FL · Sold 2026-07-02
 $4,090,0001686 North DrSarasota, FL · Sold 2026-04-28
 $14,750,0001356 Harbor DrSarasota, FL · Sold 2026-02-20
 $6,900,0003544 San Remo TerSarasota, FL · Sold 2025-12-26
 $3,837,5001348 Harbor DrSarasota, FL · Sold 2025-09-08
 $9,500,0001378 Harbor DrSarasota, FL · Sold 2025-06-30
 $4,400,0001344 Harbor DrSarasota, FL · Sold 2025-04-22
Flood
Flood zone X · Minimal flood risk
What's Nearby
Restaurants
- Sonny'sSouth Tamiami Trail, Sarasota, FL 34239, United States of America0.8 mi
- South Tamiami TrailSarasota, FL 34231, United States of America0.8 mi
- OriginHillview Street, Sarasota, FL 34239, United States of America0.9 mi
- Pacific RimHillview Street, Sarasota, FL 34239, United States of America0.9 mi
- Glengary StreetSarasota, FL 34231, United States of America0.9 mi
- Olive Garden4900 South Tamiami Trail, Sarasota, FL 34231, United States of America1.6 mi
- The Fountain Kitchen & Wine BarSouth Pineapple Avenue, Sarasota, FL 34236, United States of America1.8 mi
- Owen's Fish CampBurns Court, Sarasota, FL 34236, United States of America1.8 mi
Groceries
- Publix3825 South Osprey Avenue, Sarasota, FL 34239, United States of America0.6 mi
- ALDI3501 South Tamiami Trail, Sarasota, FL 34239, United States of America0.8 mi
- Trader Joe's4101 South Tamiami Trail, Sarasota, FL 34231, United States of America0.9 mi
- Publix4840 South Tamiami Trail, Sarasota, FL 34231, United States of America1.5 mi
- Publix2031 Bay Street, Sarasota, FL 34237, United States of America1.7 mi
Schools
- Southside SchoolWebber Street, Sarasota, FL 34239, United States of America0.5 mi
- Brookside Middle SchoolSouth Shade Avenue, South Trail, FL 34239, United States of America1.0 mi
- Phillippi Shores Elementary SchoolSouth School Avenue, Siesta Key, FL 34231, United States of America1.6 mi
- Sarasota Middle SchoolHatton Street, Sarasota, FL 34326, United States of America1.6 mi
- Incarnation SchoolJennings Drive, Southgate, FL 34239, United States of America1.7 mi
Parks
- Nora Patterson Bay Island ParkSarasota, Florida, United States of America0.5 mi
- Red Rock ParkSiesta Key, Florida, United States of America0.6 mi
- South Lido County ParkSarasota, Florida, United States of America1.6 mi
- Arlington Park & Aquatic Complex2650, Sarasota, FL 34239, United States of America1.6 mi
- Boyd ParkSiesta Key, Florida, United States of America1.6 mi
- Lukewood ParkDowntown, Sarasota, Florida, United States of America1.7 mi
- DowntownSarasota, Florida, United States of America1.7 mi
- Bayfront Park5, Sarasota, FL 34236, United States of America1.8 mi
Coffee
- StarbucksSiesta Drive, Sarasota, FL 34239, United States of America0.7 mi
- Einstein BagelsSouth Tamiami Trail, Sarasota, FL 34239, United States of America0.7 mi
- Perq Coffee Bar1821 Hillview Street, Sarasota, FL 34239, United States of America0.8 mi
- StarbucksPalm Terrace, Siesta Key, FL 34231, United States of America1.1 mi
- Starbucks1375 South Tamiami Trail, Sarasota, FL 34239, United States of America1.3 mi
- Selby House CafeSouth Palm Avenue, Sarasota, FL 34230, United States of America1.4 mi
- Starbucks4972 South Tamiami Trail, Sarasota, FL 34231, United States of America1.7 mi
- Project CoffeeSelby Lane, Sarasota, FL 34236, United States of America1.8 mi
More homes in Sarasota
Homes for sale near Sarasota
Data courtesy of: Stellar MLSDisclaimers and data details

Listings courtesy of Stellar MLS as distributed by MLS GRID. Based on information submitted to the MLS GRID. All data is obtained from various sources and may not have been verified by broker or MLS GRID. Supplied Open House Information is subject to change without notice. All information should be independently reviewed and verified for accuracy. Properties may or may not be listed by the office/agent presenting the information. Listing information is provided for consumers’ personal, non-commercial use, solely to identify prospective properties for potential purchase; all other use is strictly prohibited and may violate relevant federal and state law. Information deemed reliable but not guaranteed. Copyright © 2026 MLS GRID. All Rights Reserved.

Continental Real Estate Group, Inc
Broker: Derek Eisenberg
Listing last updated: Nov 18, 2026, 7:27 PM EST. SURF LOCAL last checked: Nov 22, 2026, 1:06 AM EST.