
 Active
258 Crystal Waters Dr
Sarasota, FL 34240 · Single family
$5,244,000
Listing courtesy of Paul Dupuis, ANCHOR REALTY OF S W FL INC
- 4 Beds
- 5 Baths
- 4,575 sqft
Cynthia's Insights On This Property
- Last recorded sale: $990,000 in February 2025
- Typical sale in 34240 over the last year: $905,000, $394 per sq ft
- Owners in 34240 stay about 6 years; 6% of homes changed hands last year
- County record lists a waterfront lot and a water view


📊 Price Pulse
What would you pay for this place?
Sale prices come from county public records, not MLS data.Listing agent
Contact
Send a message and we'll pass it to the listing agent. Nothing is sent until you ask.
About this home
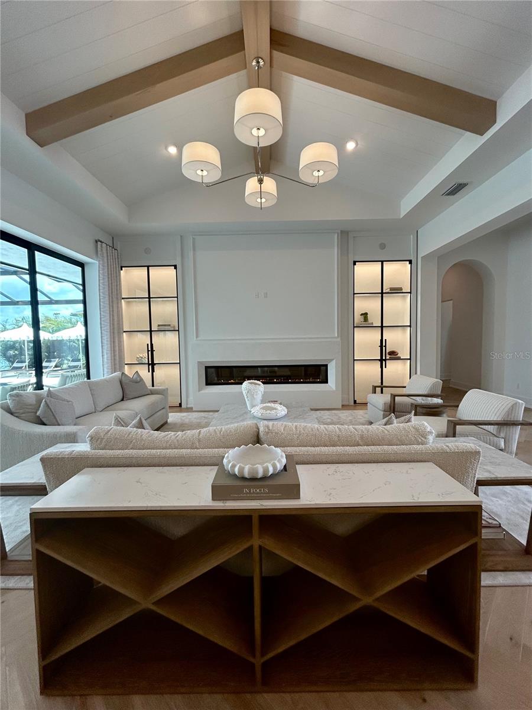
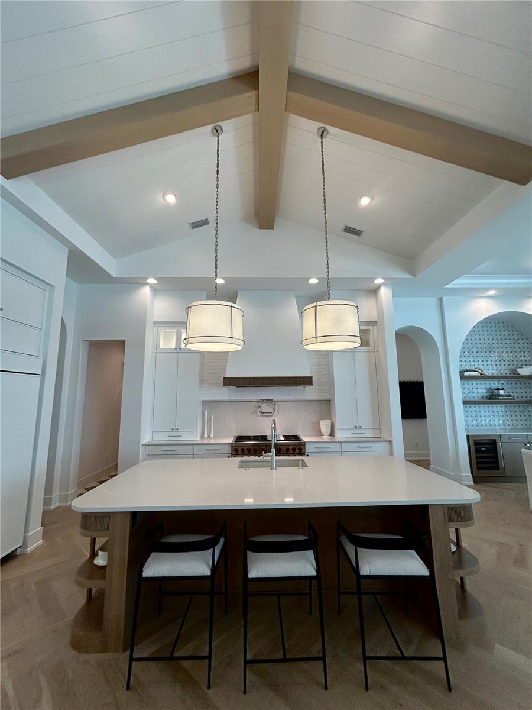
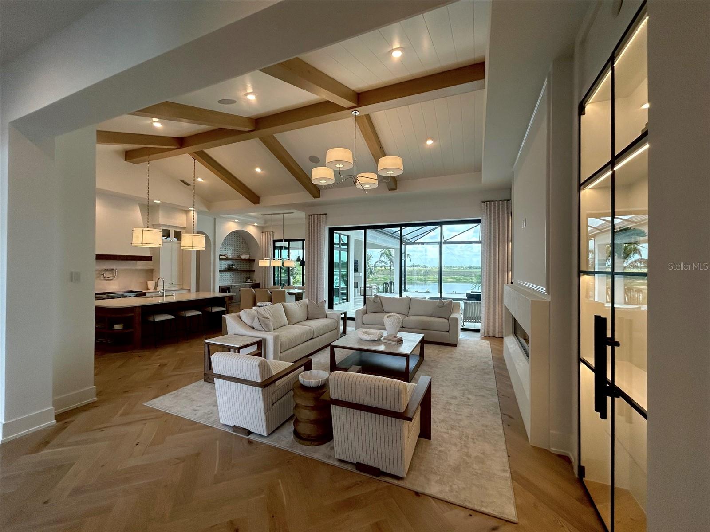
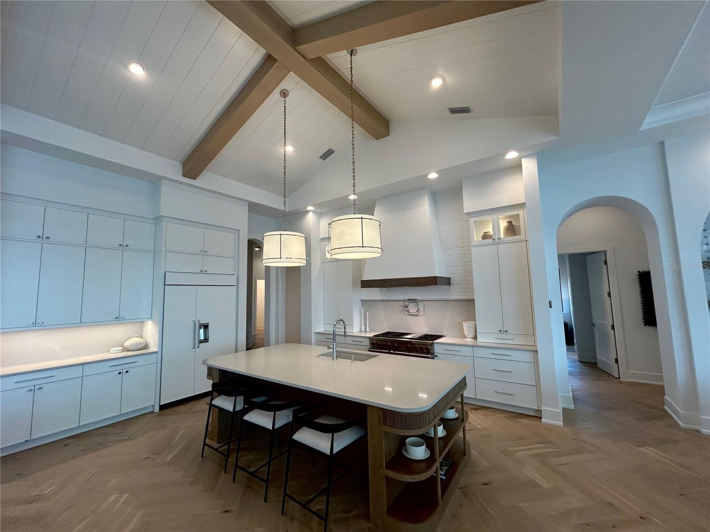
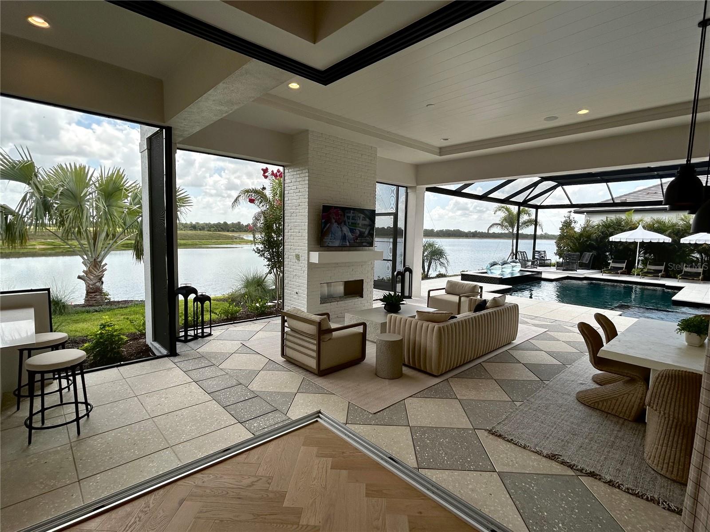
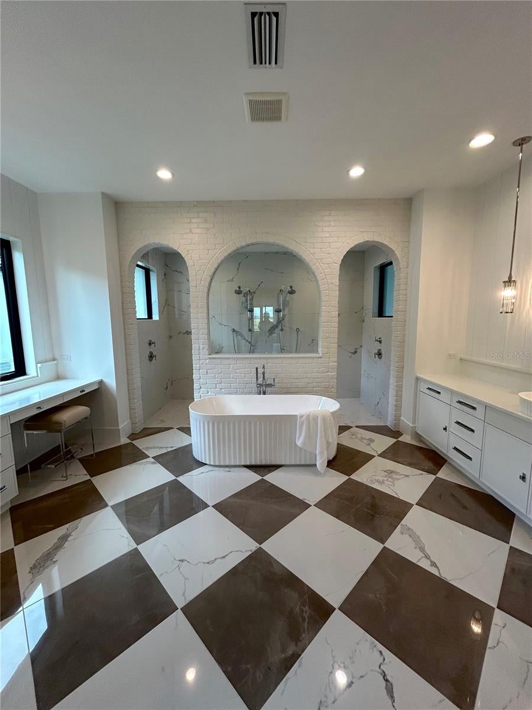
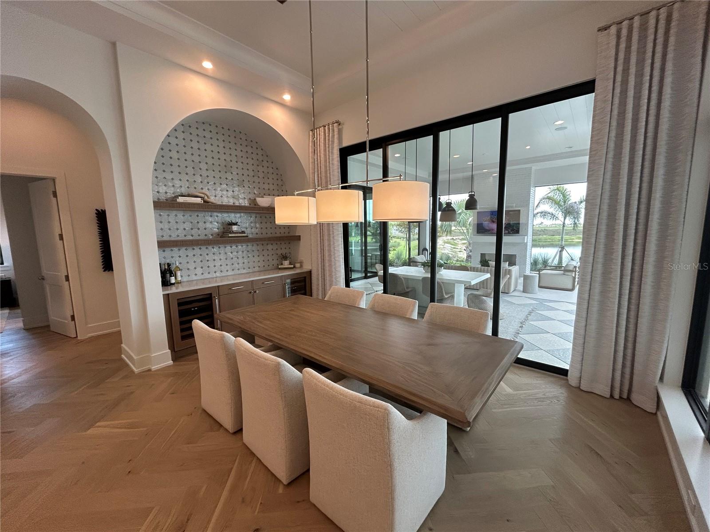
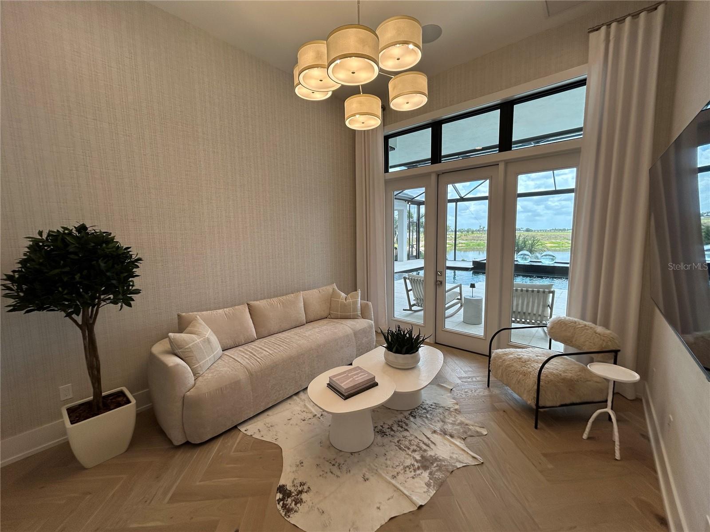
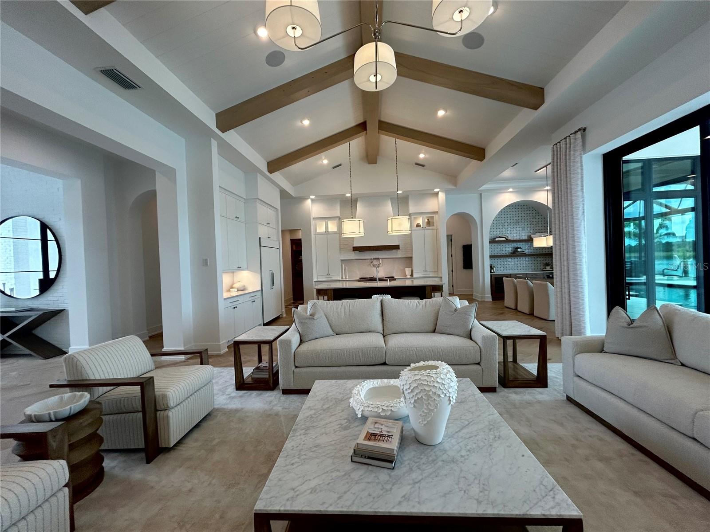
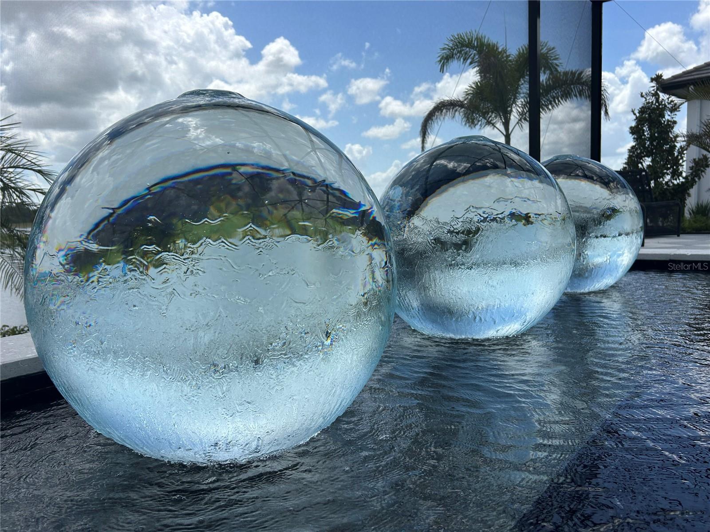
Anchor Builders, Sarasota's premier luxury custom home builder proudly presents The Martinique III, an extraordinary furnished model home in Wild Blue at Waterside. Perfectly positioned on an expansive half-acre Lapis homesite overlooking tranquil water and nature preserve views, this remarkable Transitional Modern Farmhouse residence was thoughtfully designed by acclaimed residential designer Paul Fletcher to capture breathtaking vistas from nearly every living space. A grand arrival begins with authentic white brick architecture, soaring columns, lush tropical landscaping, and an impressive auto court leading to opposing dual oversized garages, offering a four-car garage space with exceptional convenience and curb appeal. Inside, custom-crafted double entry doors open to a stunning arched foyer where timeless architecture and refined finishes immediately create a sense of warmth, elegance, and serenity. Vaulted ceilings adorned with stained wood beams, expansive walls of glass, and an abundance of natural light define the home's open-concept living spaces while seamlessly connecting the great room, dining area, and chef's kitchen. Designed for both entertaining and everyday living, the gourmet kitchen features premium appliances, custom cabinetry, luxurious countertops, and a fully equipped pantry kitchen. Every detail has been thoughtfully designed to create the perfect setting for intimate dinners or effortless entertaining while enjoying spectacular water views. Throughout the home, wide gallery hallways, rich chevron-pattern white oak flooring, bespoke millwork, designer lighting, and architectural details showcase the exceptional craftsmanship for which Anchor Builders is known. Every finish has been selected to create an inviting atmosphere. The private owner's retreat is a sanctuary unto itself, offering a peaceful sitting area, expansive dual walk-in closets, and an exquisite spa-inspired bath designed for ultimate relaxation. Three beautifully appointed ensuite guest bedrooms provide exceptional comfort and privacy, while a private study, flexible bonus room, powder bath, spacious utility room, and climate-controlled storage complete the thoughtfully designed floor plan. Outdoor living is equally extraordinary. Expansive covered living and dining areas flow effortlessly from the interior to create the ultimate Florida lifestyle. Enjoy a resort-style pool and spa, outdoor kitchen, fireplace, fire pit, and multiple gathering spaces, all perfectly positioned to embrace the serene waterfront setting. Residents of Wild Blue at Waterside enjoy an unparalleled lifestyle with convenient access by foot, bicycle, or golf cart to the future clubhouse featuring fine and casual dining, social events, a state-of-the-art fitness center, wellness classes, personal training, a golf simulator, movie theater, and more. The community also offers the Midway Sports Center with 13 acres of recreational amenities, scenic walking and biking trails, six tennis courts, eight pickleball courts, a sports pro shop, kayak launch, playground, and two dog parks. Professionally curated by acclaimed interior designer Carrie Riley of Riley Interior Design, this residence is offered fully furnished, including all designer furnishings, televisions, artwork, accessories, and décor. Pricing reflects the furnishings and is net of the builder's leaseback. Please contact the builder's representative for complete details.
moreless
- Property type
- Single family
- Year built
- 2026
- Lot size
- 0.42 acres
- Garage
- 4 cars
- On market
- 123 days
- Price per sqft
- $1,146
- HOA fees
- $661/mo
- Listing ID
- A4698383
Show Full Details
Property Info
- Property Type
- Residential
- Property Subtype
- SingleFamilyResidence
- Year Built
- 2026
- Levels
- One
- Direction Faces
- Southwest
- Lot Size (acres)
- 0.42
- Lot Size (sqft)
- 18477.0
- New Construction
- Yes
- Home Warranty
- Yes
- Contract Date
- 2026-06-28
- On Market Date
- 2026-06-28
- Cumulative Days on Market
- 123
Interior Features
- Interior Features
- Built-In Features, Cathedral Ceiling(S), Dry Bar, High Ceilings, Open Floorplan
- Flooring
- Ceramic Tile, Wood
- Fireplace
- Yes
- Fireplace Features
- Electric
- Laundry Features
- Electric Dryer Hookup, Inside
- Levels
- One
- Window Features
- Double Pane Windows, Insulated Windows
Appliances
- Appliances
- Cooktop, Dishwasher, Disposal, Dryer, Exhaust Fan, Gas Water Heater, Microwave
Heating & Cooling
- Heating
- Central
- Cooling
- Central Air
Exterior Features
- Exterior Features
- Fire Pit, Outdoor Grill, Outdoor Kitchen
- Construction Materials
- Block
- Roof
- Concrete
- Pool Features
- Gunite, Private
- Private Pool
- Yes
- Spa
- Yes
- View
- Lake, Water
- Waterfront Features
- Lake Front
- Waterfront
- Yes
Features & Amenities
- Garage Spaces
- 4.0
- Garage
- Yes
- Attached Garage
- Yes
- Parking Features
- Attached
- Security Features
- Closed Circuit Camera(S), Security System, Smoke Detector(S)
- Lot Features
- Waterfront
Community/Association
- HOA
- Yes
- HOA Name
- Jim Miller
- HOA Phone
- $9,412,583,442
- HOA Fee
- $1,982
- HOA Fee Frequency
- Quarterly
Utilities
- Utilities
- Natural Gas Available, Electricity Available, Natural Gas Connected, Phone Available, Sewer Connected, Water Connected
- Sewer
- Public Sewer
- Water Source
- Public
Taxes
- Annual Tax Amount
- $1,900
- Tax Year
- $2,025
- Legal Description
- LOT 496, WILD BLUE AT WATERSIDE PHASE 2B, PB 59 PG 44-66
Data freshness
- SURF LOCAL last checked
- Nov 21, 2026, 1:42 PM EST
Location
Approximate location, shown from the displayed address.
Similar homes nearby
- $4,699,500129 Pierson Ln, Sarasota, FL 342425 Beds6 Baths4,657 sqftListing courtesy of MICHAEL SAUNDERS & COMPANY · Data courtesy of: Stellar MLS
 Active
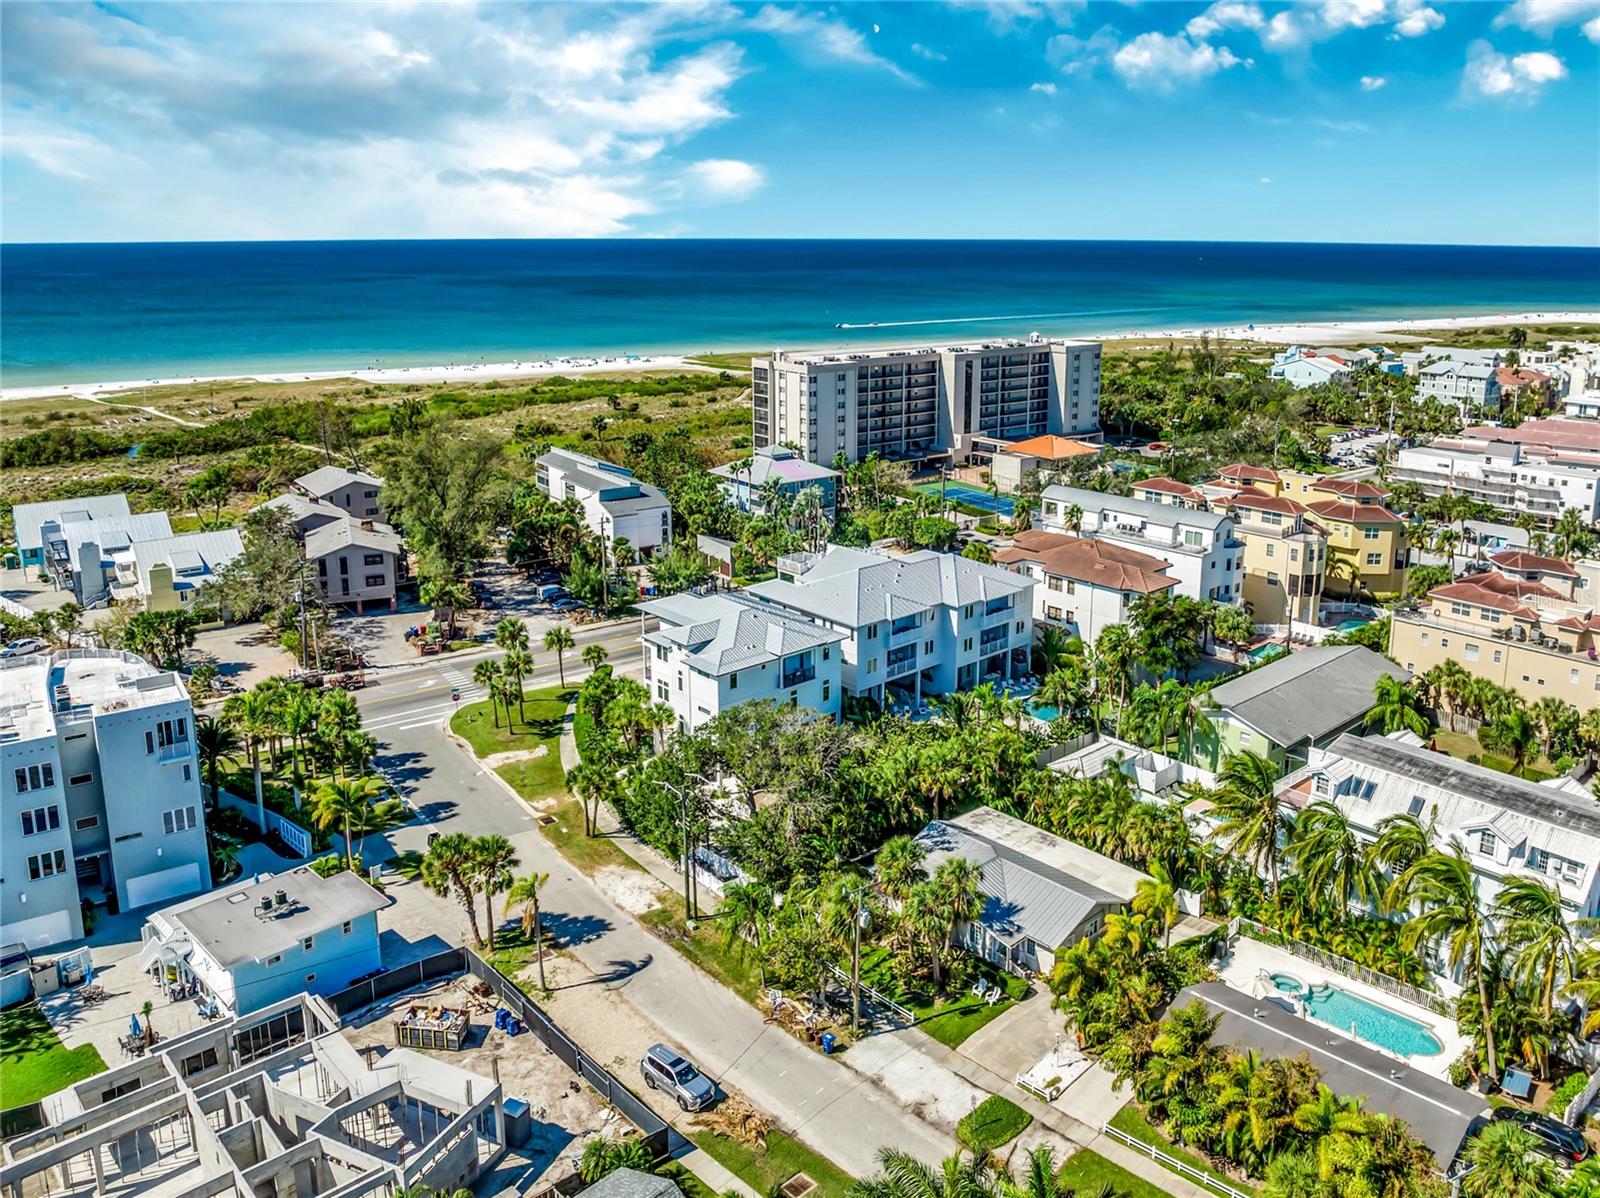
- $5,500,0005458 Plaza Des Las Palmas, Sarasota, FL 342428 Beds10 Baths4,718 sqftListing courtesy of MICHAEL SAUNDERS & COMPANY · Data courtesy of: Stellar MLS
 Active
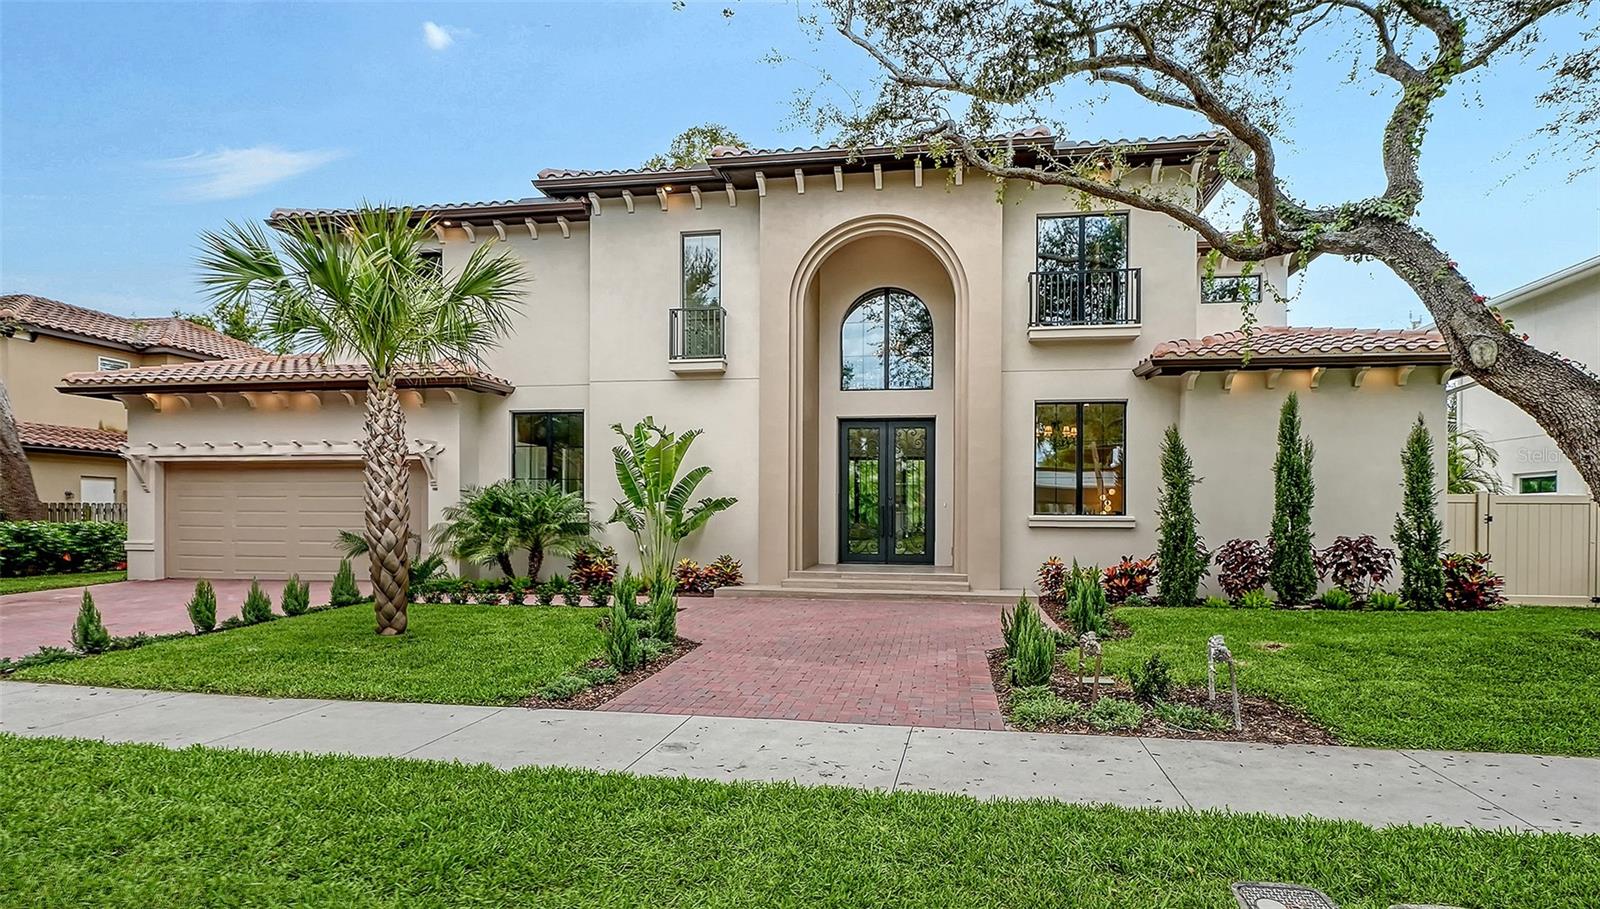
- $4,295,0003620 Flores Ave, Sarasota, FL 342394 Beds6 Baths3,894 sqftListing courtesy of MICHAEL SAUNDERS & COMPANY · Data courtesy of: Stellar MLS
 Active
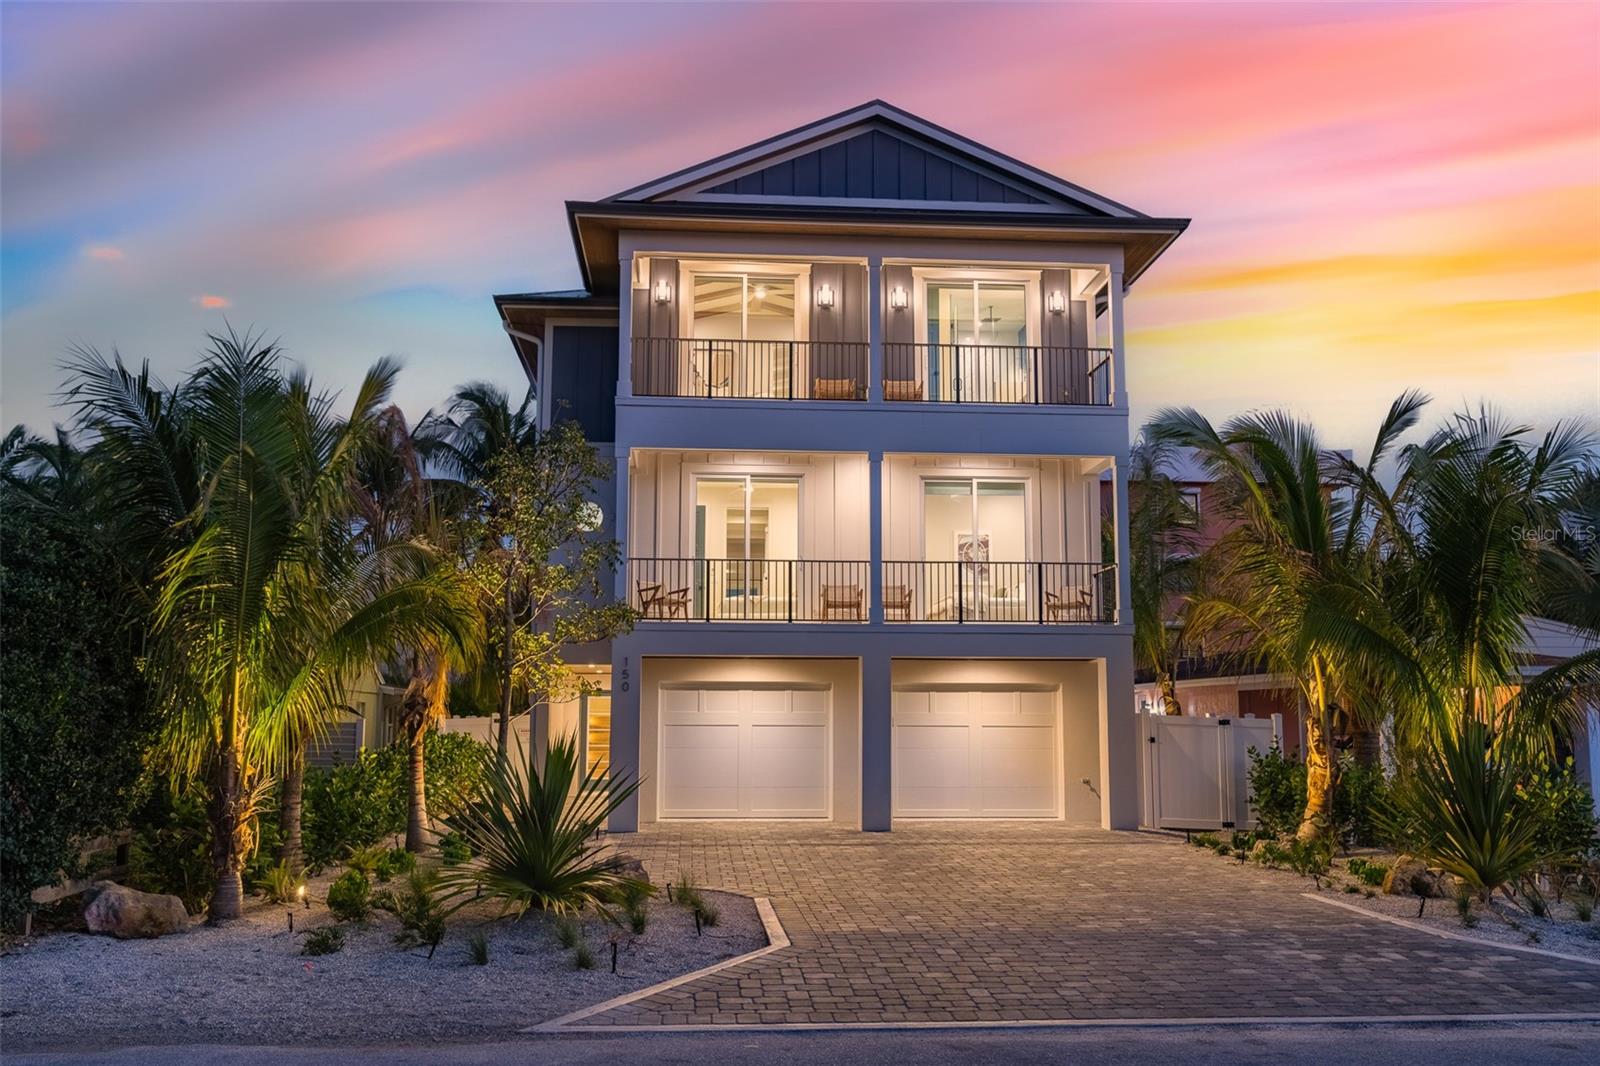
- $4,395,000150 Grant Dr, Sarasota, FL 342368 Beds9 Baths3,899 sqftListing courtesy of UNITED ESTATES REALTY · Data courtesy of: Stellar MLS
 Active
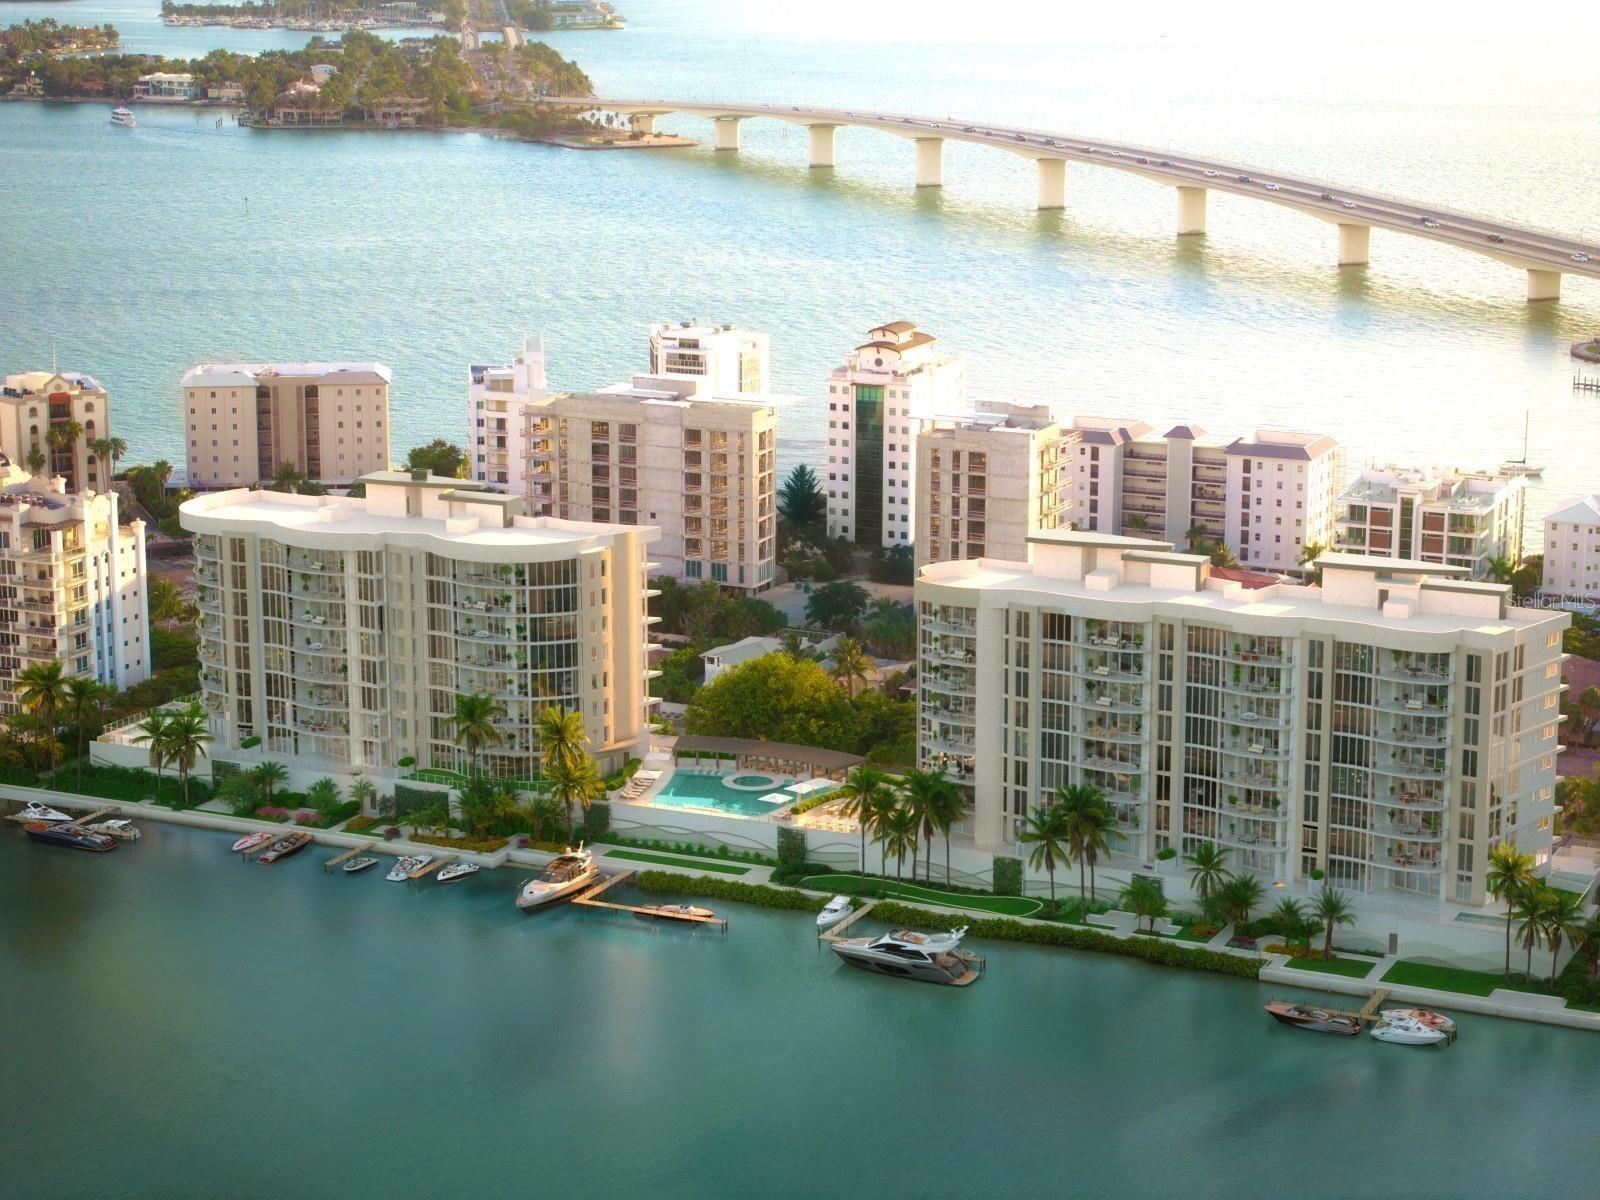
- $5,400,000590 Golden Gate Point Pt #307, Sarasota, FL 342364 Beds5 Baths3,308 sqftListing courtesy of RONTO REALTY LLC · Data courtesy of: Stellar MLS
 Active
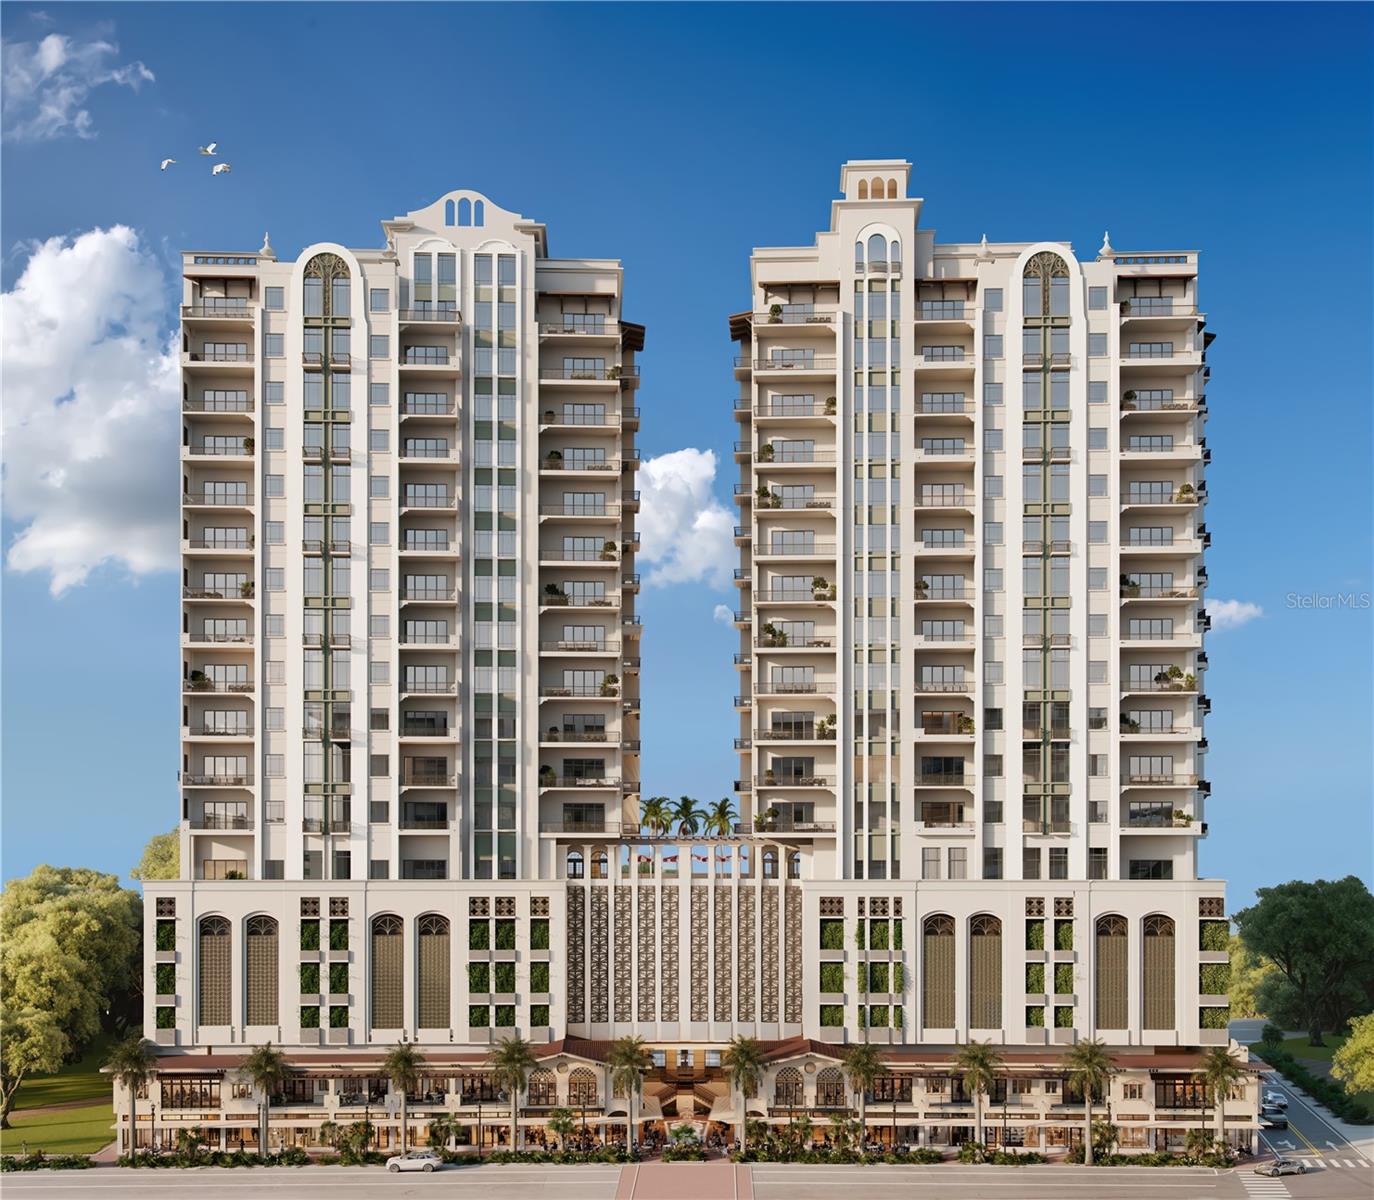
- $4,445,00065 S Palm Ave #802, Sarasota, FL 342363 Beds4 Baths3,302 sqftListing courtesy of COLDWELL BANKER REALTY · Data courtesy of: Stellar MLS
 Active
- $4,670,00065 S Palm Ave #805, Sarasota, FL 342363 Beds4 Baths3,302 sqftListing courtesy of COLDWELL BANKER REALTY · Data courtesy of: Stellar MLS
 Active
- $4,245,00065 S Palm Ave #701, Sarasota, FL 342363 Beds4 Baths3,412 sqftListing courtesy of COLDWELL BANKER REALTY · Data courtesy of: Stellar MLS
 Active
What Sold Nearby
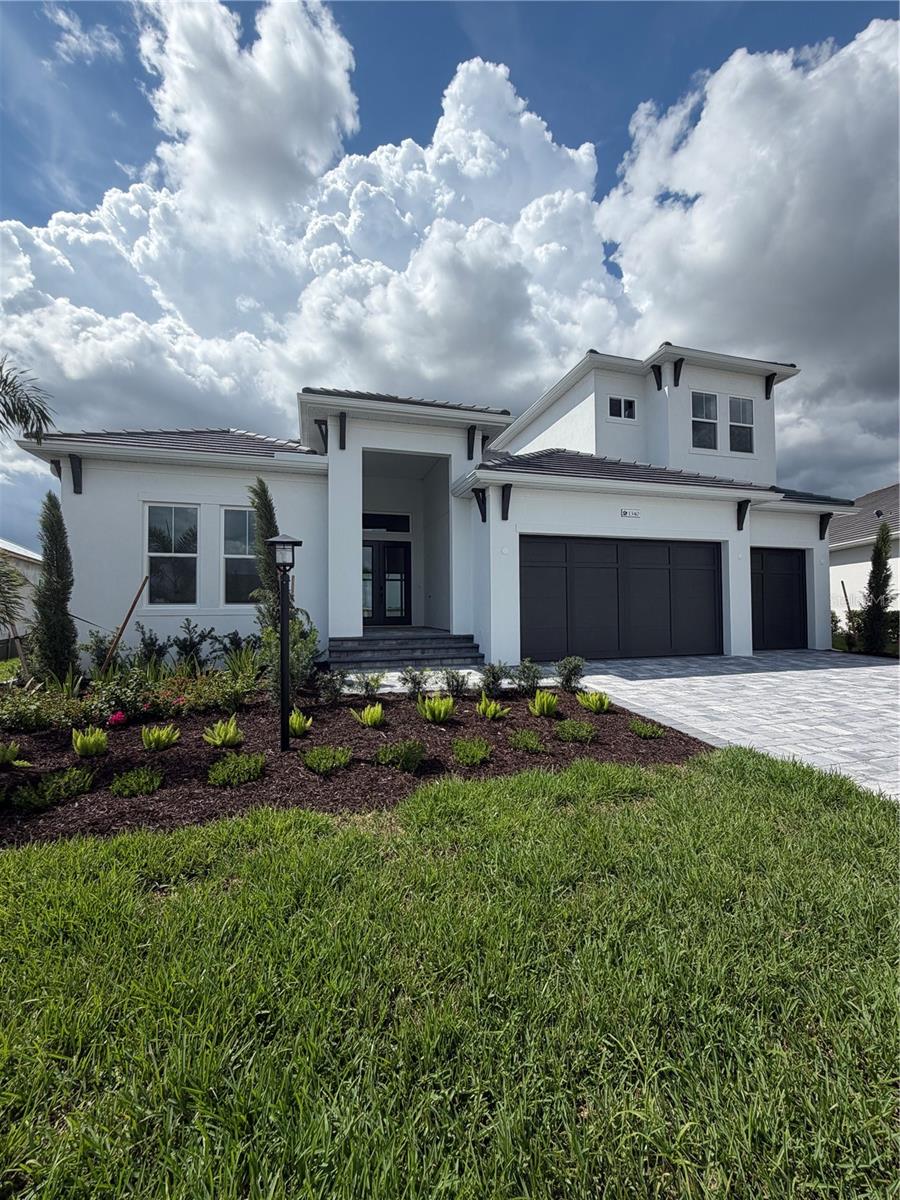 $2,444,1671340 Ivory Tusk CirSarasota, FL · Sold 2026-10-30
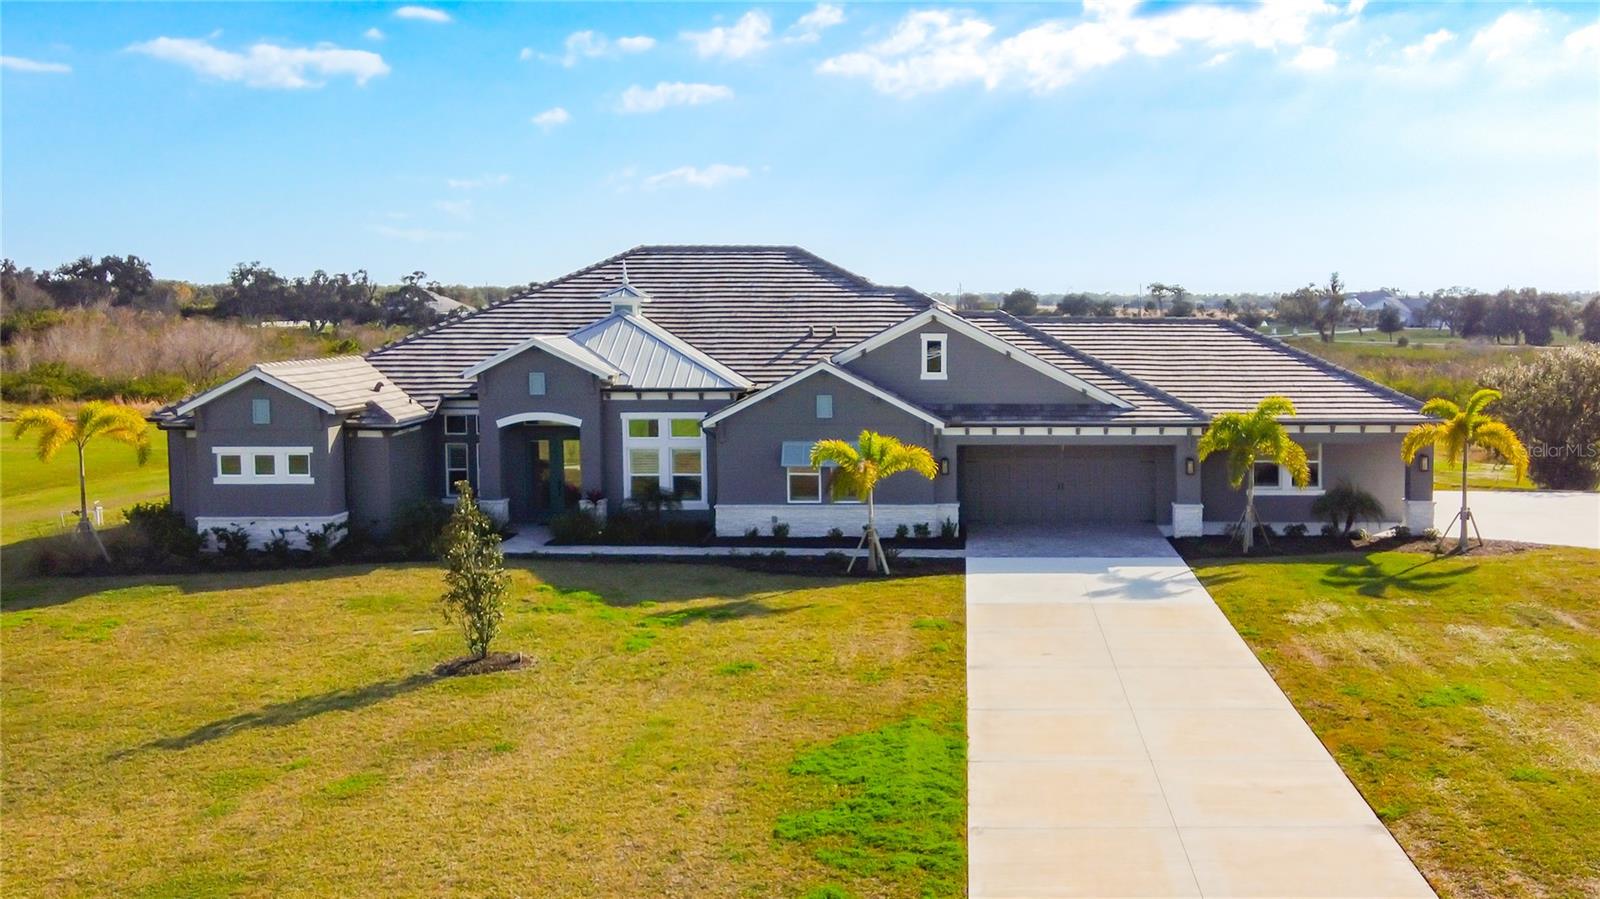 $1,681,4003586 Recurve CirSarasota, FL · Sold 2026-10-26
 $1,500,0004517 Mondrian CtSarasota, FL · Sold 2026-10-15
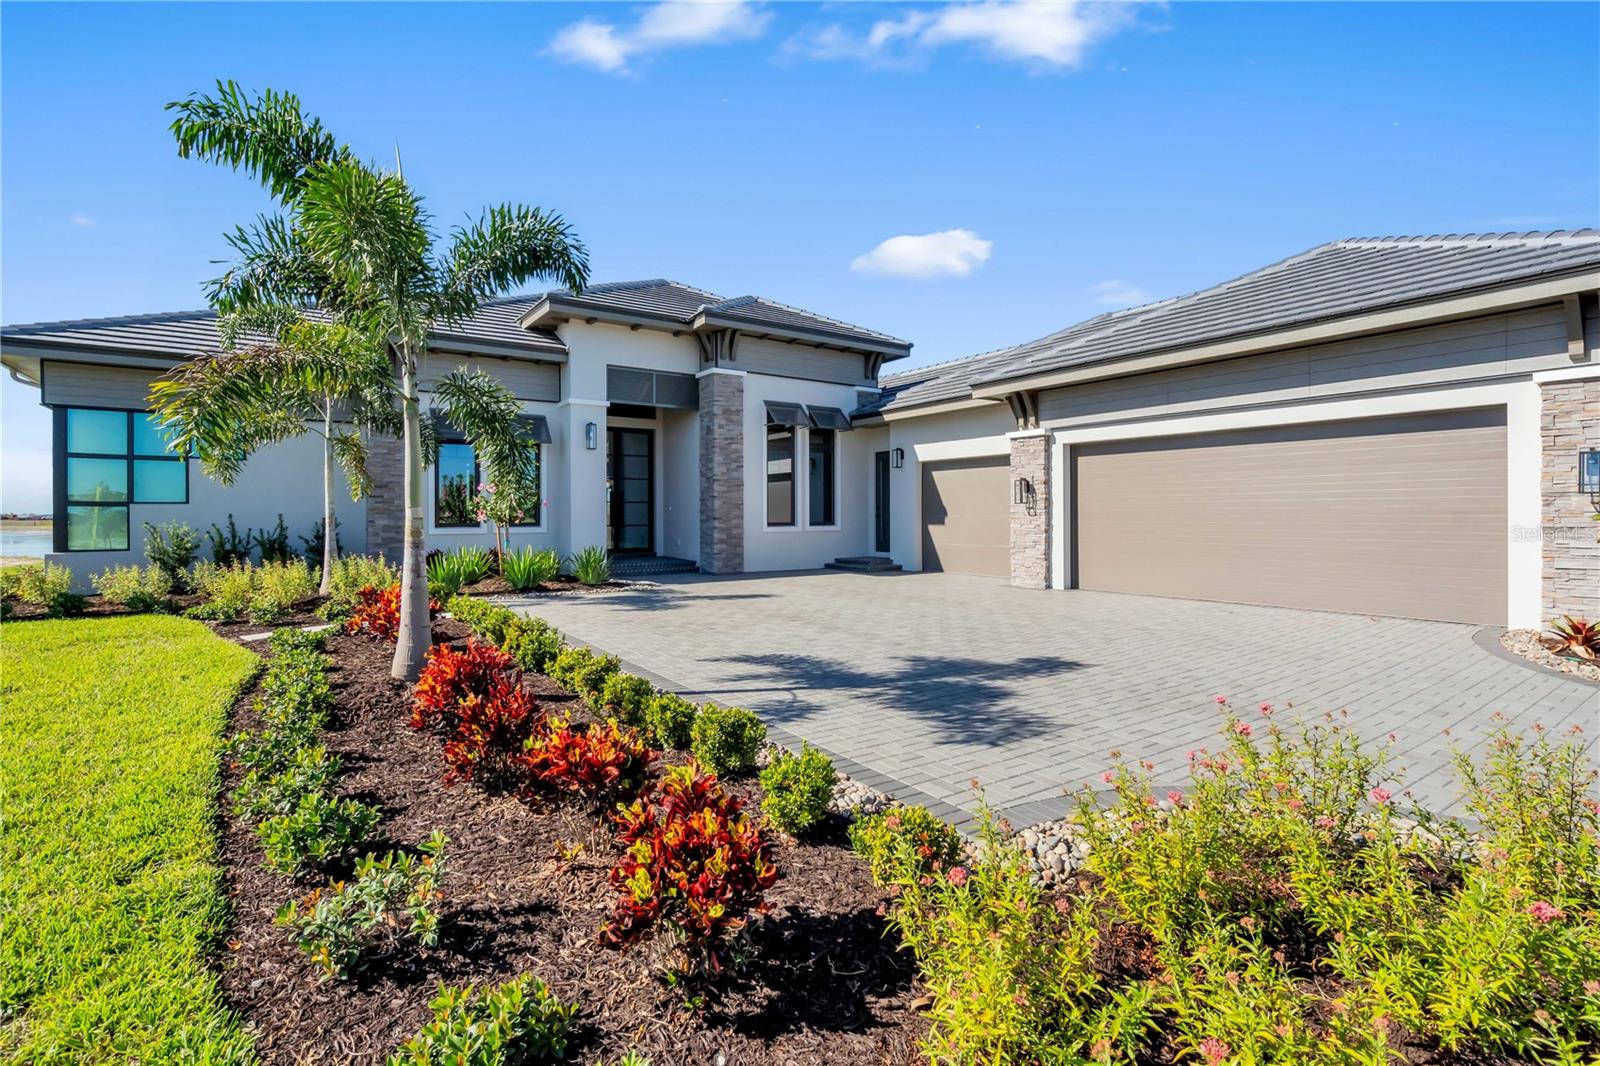 $3,782,1091018 Blue Shell LoopSarasota, FL · Sold 2026-10-09
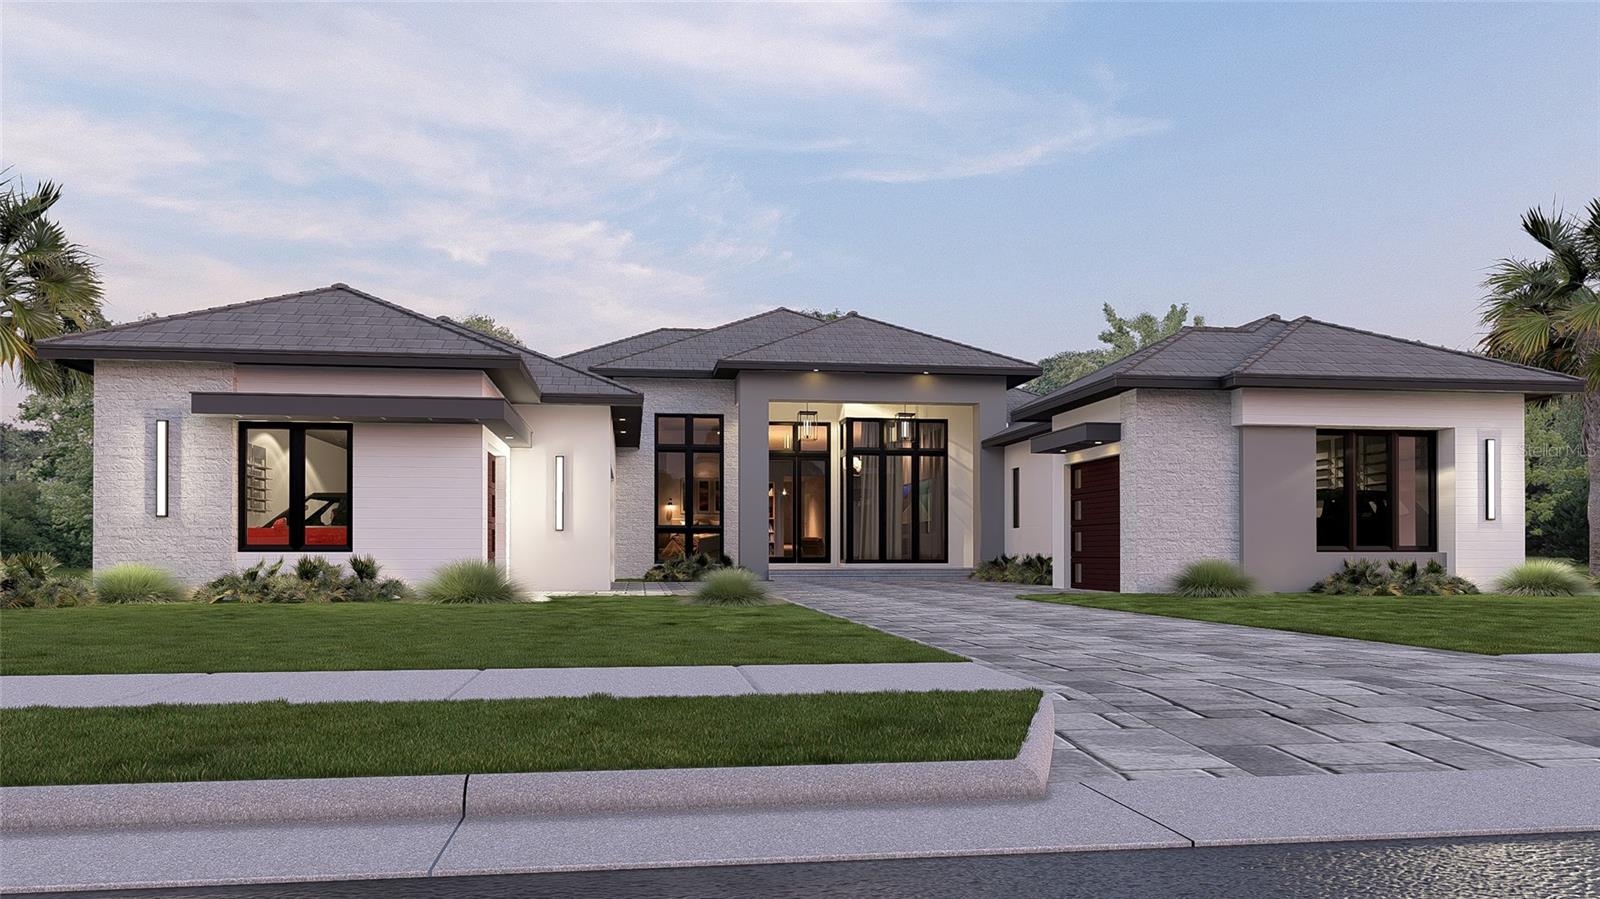 $5,169,0848588 Sandpoint StSarasota, FL · Sold 2026-10-01
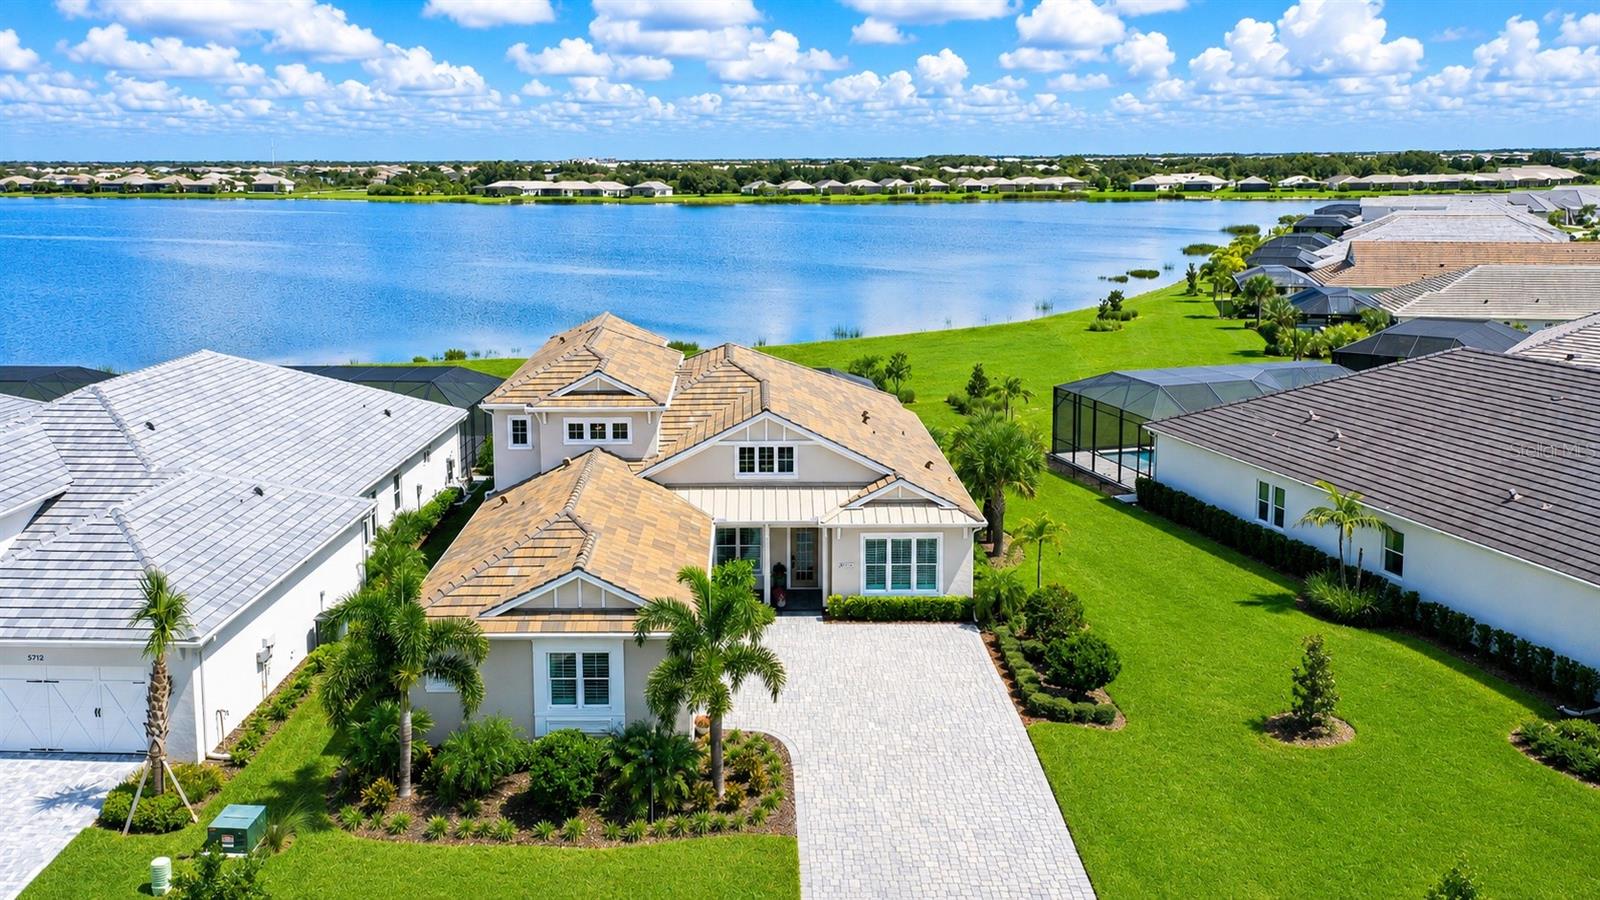 $1,950,0007919 Waterbend TrlSarasota, FL · Sold 2026-09-28
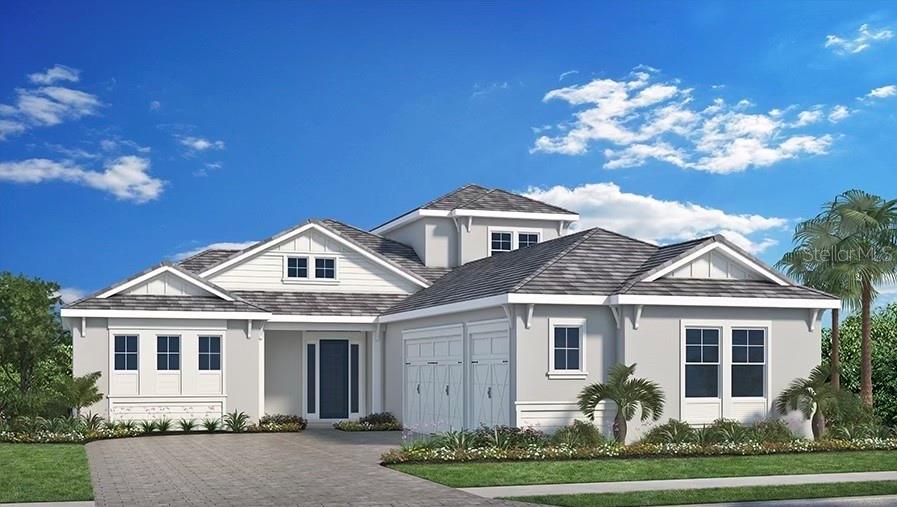 $1,685,686848 Blue Shell LoopSarasota, FL · Sold 2026-09-25
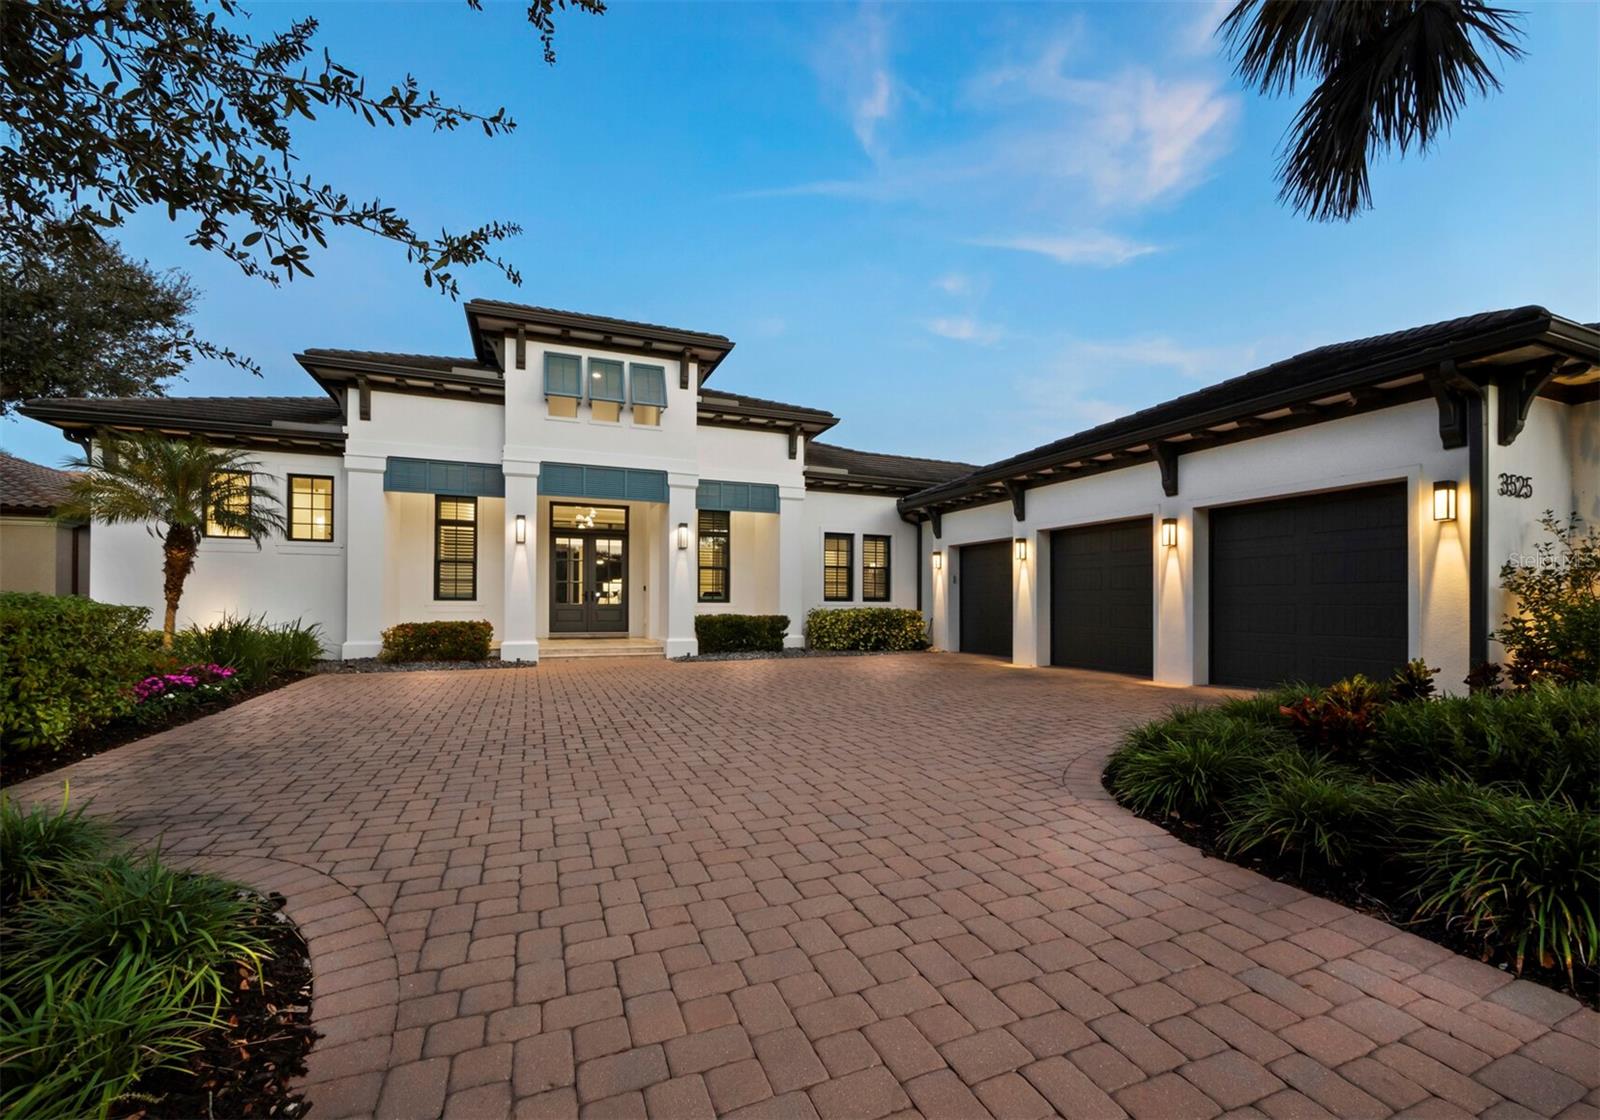 $2,400,0003525 Founders Club DrSarasota, FL · Sold 2026-09-15
Flood
Flood zone X · Minimal flood risk
What's Nearby
Groceries
- ALDI7214 University Parkway, Lakewood Ranch, FL 34240, United States of America1.0 mi
- Publix7325 University Parkway, Lakewood Ranch, FL 34202, United States of America1.0 mi
Schools
- Robert E. Willis ElementaryOpportunity Run, Lakewood Ranch, FL 34202, United States of America1.5 mi
Parks
- Country Club East ParkLakewood Ranch, Manatee County, Florida, United States of America1.4 mi
Coffee
- StarbucksBlithe Avenue, Lakewood Ranch, FL 34202, United States of America0.9 mi
More homes in Sarasota
Homes for sale near Sarasota
Data courtesy of: Stellar MLSDisclaimers and data details

Listings courtesy of Stellar MLS as distributed by MLS GRID. Based on information submitted to the MLS GRID. All data is obtained from various sources and may not have been verified by broker or MLS GRID. Supplied Open House Information is subject to change without notice. All information should be independently reviewed and verified for accuracy. Properties may or may not be listed by the office/agent presenting the information. Listing information is provided for consumers’ personal, non-commercial use, solely to identify prospective properties for potential purchase; all other use is strictly prohibited and may violate relevant federal and state law. Information deemed reliable but not guaranteed. Copyright © 2026 MLS GRID. All Rights Reserved.

Continental Real Estate Group, Inc
Broker: Derek Eisenberg
Listing last updated: Oct 29, 2026, 3:41 PM EDT. SURF LOCAL last checked: Nov 21, 2026, 1:42 PM EST.