
 Active
2528 Tom Morris Dr
Sarasota, FL 34240 · Single family
$1,369,000
Listing courtesy of Linda Dooley and Dwight Dooley, PREMIER SOTHEBY'S INTERNATIONAL REALTY
- 4 Beds
- 3 Baths
- 3,361 sqft
Cynthia's Insights On This Property
- Built 2000 — before Florida's 2002 building code
- Last recorded sale: $147,000 in December 1997
- Typical sale in 34240 over the last year: $905,000, $394 per sq ft
- Owners in 34240 stay about 6 years; 6% of homes changed hands last year
- County record lists a private pool, a waterfront lot and a water view


📊 Price Pulse
What would you pay for this place?
Sale prices come from county public records, not MLS data.Listing agent
Contact
Send a message and we'll pass it to the listing agent. Nothing is sent until you ask.
About this home
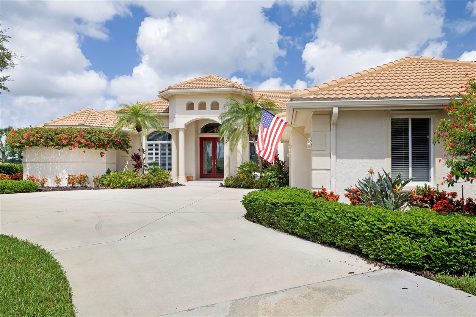
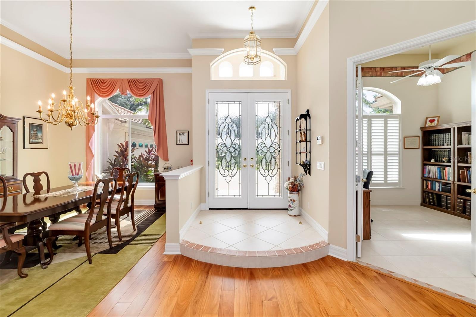
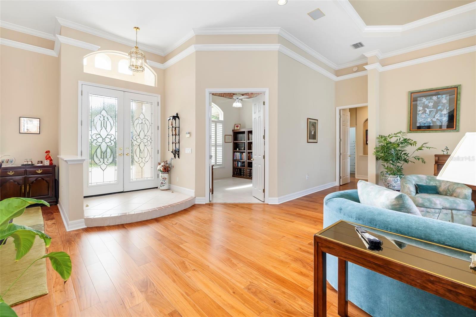
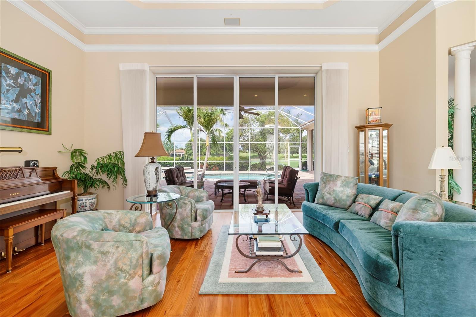
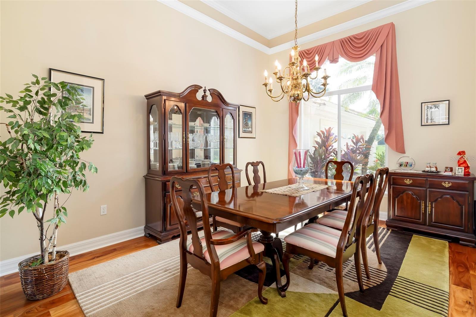
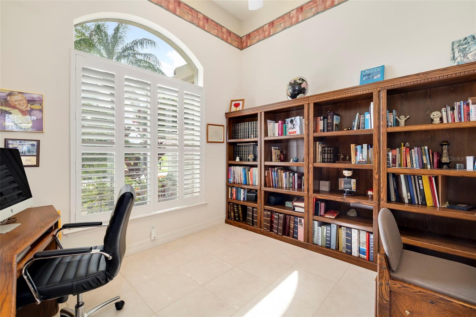
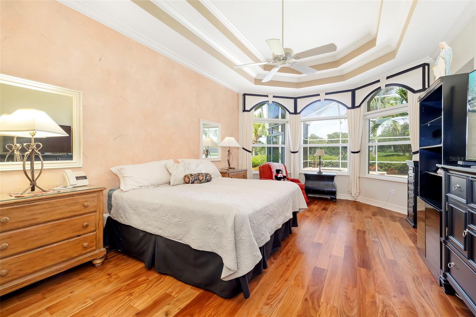
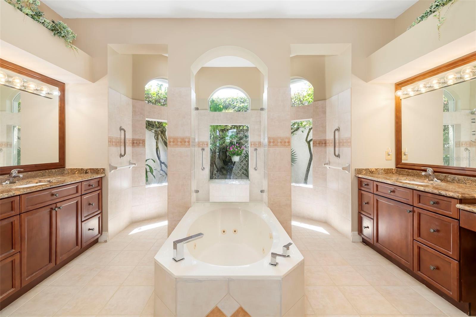
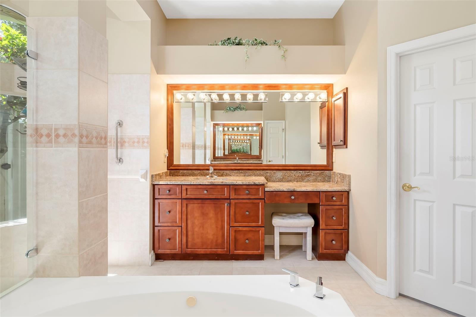
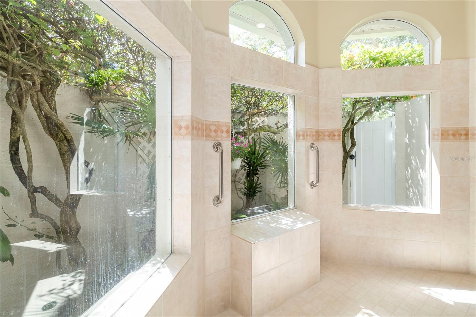
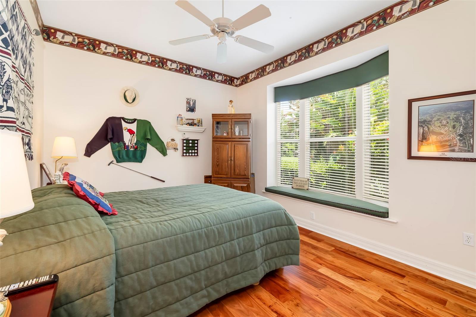
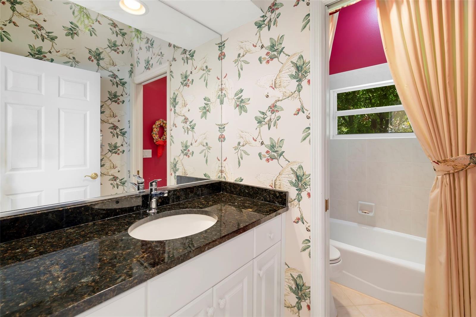
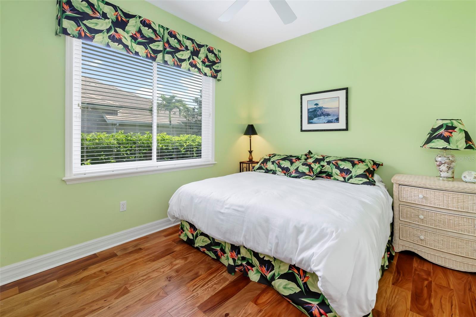
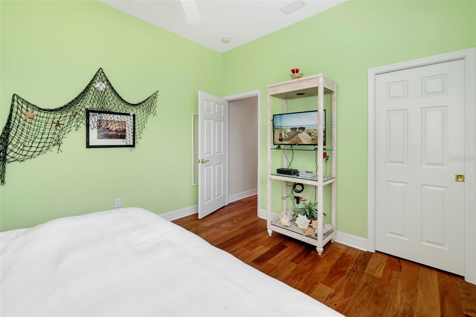
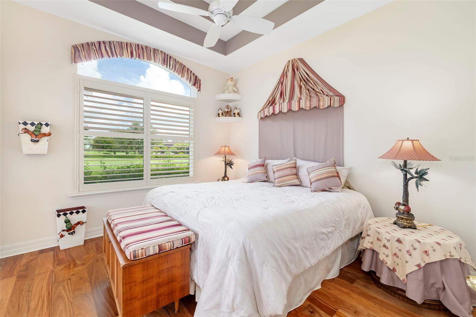
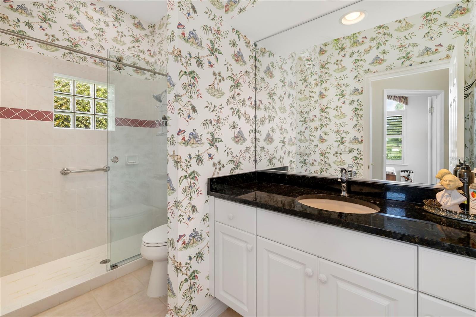
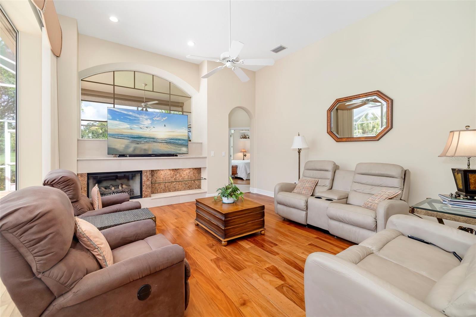
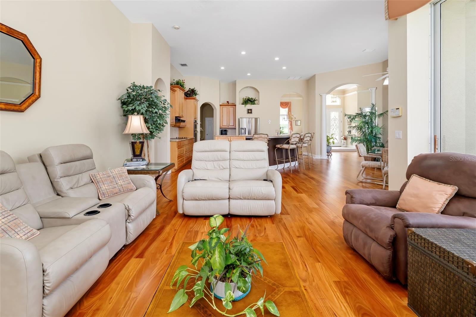
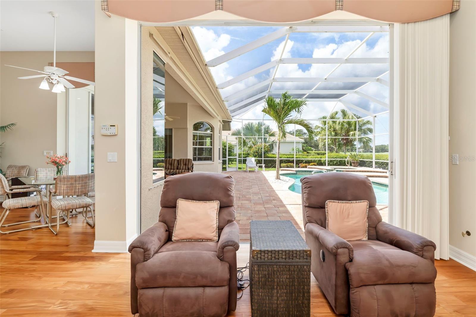
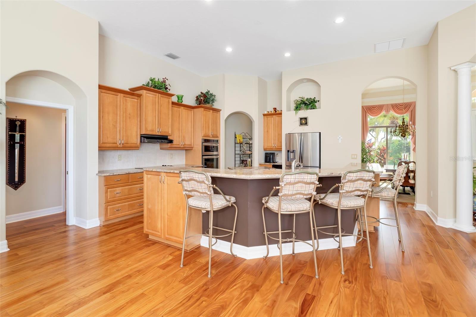
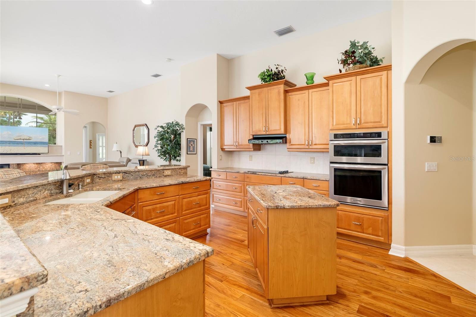
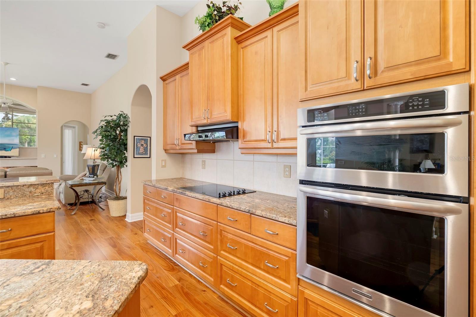
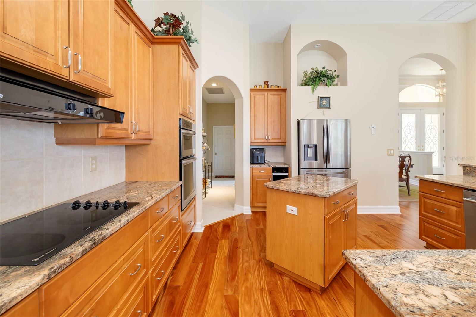
Laurel Oak Estates, this premier golf course homesite, features an exceptional residence that offers breathtaking views and a resort-style pool and spa, creating the ideal setting for relaxing or entertaining. The spacious primary suite features hardwood flooring, a detailed tray ceiling, a bay window and two walk-in closets with built-in shelving. A luxurious bath with dual vanities, a soaking tub, double walk-in showers and a private garden wall. The well-appointed gourmet kitchen boasts granite countertops, abundant wood cabinetry, stainless steel appliances, a walk-in pantry, a compactor, extra 11-by-7 storage and a bright dinette with an aquarium window. Three distinctive themed guest rooms with hardwood flooring add charm and comfort. The gathering room has a gas fireplace and 11-foot sliders overlooking the pool area. Roof replaced (2020), ACs (2021). The garage is 3.5 spaces with a circular driveway. Located near shopping, churches, The Classical Academy and public schools. Located in the guard-gated Laurel Oak Estates, with optional Country Club memberships offering two championship golf courses, 12 Har-Tru tennis courts, pickleball, dining, a junior Olympic pool and an active social calendar. Live the Lifestyle!
moreless
- Property type
- Single family
- Year built
- 2000
- Lot size
- 0.52 acres
- Garage
- 3 cars
- On market
- 116 days
- Price per sqft
- $407
- HOA fees
- $369/mo
- Listing ID
- A4699406
Show Full Details
Property Info
- Property Type
- Residential
- Property Subtype
- SingleFamilyResidence
- Year Built
- 2000
- Levels
- One
- Direction Faces
- East
- Neighborhood
- Laurel Oak Estates
- Lot Size (acres)
- 0.52
- Lot Size (sqft)
- 22474.0
- Contract Date
- 2026-07-06
- On Market Date
- 2026-07-09
- Cumulative Days on Market
- 116
Interior Features
- Interior Features
- Built-In Features, Coffered Ceiling(S), Crown Molding, Eat-In Kitchen, High Ceilings, Tray Ceiling(S), Vaulted Ceiling(S), Walk-In Closet(S)
- Flooring
- Hardwood, Tile
- Fireplace
- Yes
- Fireplace Features
- Family Room, Gas
- Laundry Features
- Inside, Laundry Room
- Levels
- One
- Window Features
- Window Coverings, Blinds, Window Treatments
- Door Features
- Sliding Doors
Appliances
- Appliances
- Cooktop, Dishwasher, Dryer, Electric Water Heater, Microwave, Refrigerator, Trash Compactor, Washer
Heating & Cooling
- Heating
- Central, Electric, Zoned
- Cooling
- Central Air, Zoned
Exterior Features
- Exterior Features
- Garden, Other, Outdoor Kitchen, Rain Gutters, Storage
- Patio & Porch Features
- Front Porch, Rear Porch
- Construction Materials
- Block, Concrete, Stucco
- Foundation
- Slab
- Roof
- Built-Up, Tile
- Other Structures
- Outdoor Kitchen
- Pool Features
- Gunite, In Ground, Screen Enclosure, Tile, Private
- Private Pool
- Yes
- Spa
- Yes
- View
- Lake, Water
- Waterfront Features
- Lake Privileges, Lake Front
- Waterfront
- Yes
Features & Amenities
- Garage Spaces
- 3.0
- Garage
- Yes
- Attached Garage
- Yes
- Parking Features
- Circular Driveway, Garage Door Opener, Garage Faces Side, Golf Cart Garage, Oversized, Parking Pad, Attached
- Security Features
- Gated Community, Security System Owned, Smoke Detector(S)
- Lot Features
- Irregular Lot, Landscaped, On Golf Course, Private, Paved, Waterfront
Community/Association
- HOA
- Yes
- HOA Name
- Laura Fernandez
- HOA Fee
- $1,107
- HOA Fee Frequency
- Quarterly
- HOA Fee Includes
- Security
- Association Amenities
- Gated, Security
- Community Features
- Gated, Golf, Sidewalks, Street Lights
Utilities
- Utilities
- Cable Available, Cable Connected, Electricity Available, Propane, Sewer Connected, Underground Utilities, Water Connected
- Sewer
- Public Sewer
- Water Source
- Public
Taxes
- Annual Tax Amount
- $6,278
- Tax Year
- $2,025
- Legal Description
- LOT 304 LAUREL OAK ESTATES SEC 9
Other
- Derived Previous List Price
- $1,399,000
- Co List Agent Mls Id
- 281500236
- Co List Agent Full Name
- Dwight Dooley
- Co List Office Name
- PREMIER SOTHEBY'S INTERNATIONAL REALTY
- Co List Office Mls Id
- 266510535
Data freshness
- SURF LOCAL last checked
- Nov 21, 2026, 12:22 PM EST
Location
Approximate location, shown from the displayed address.
Similar homes nearby
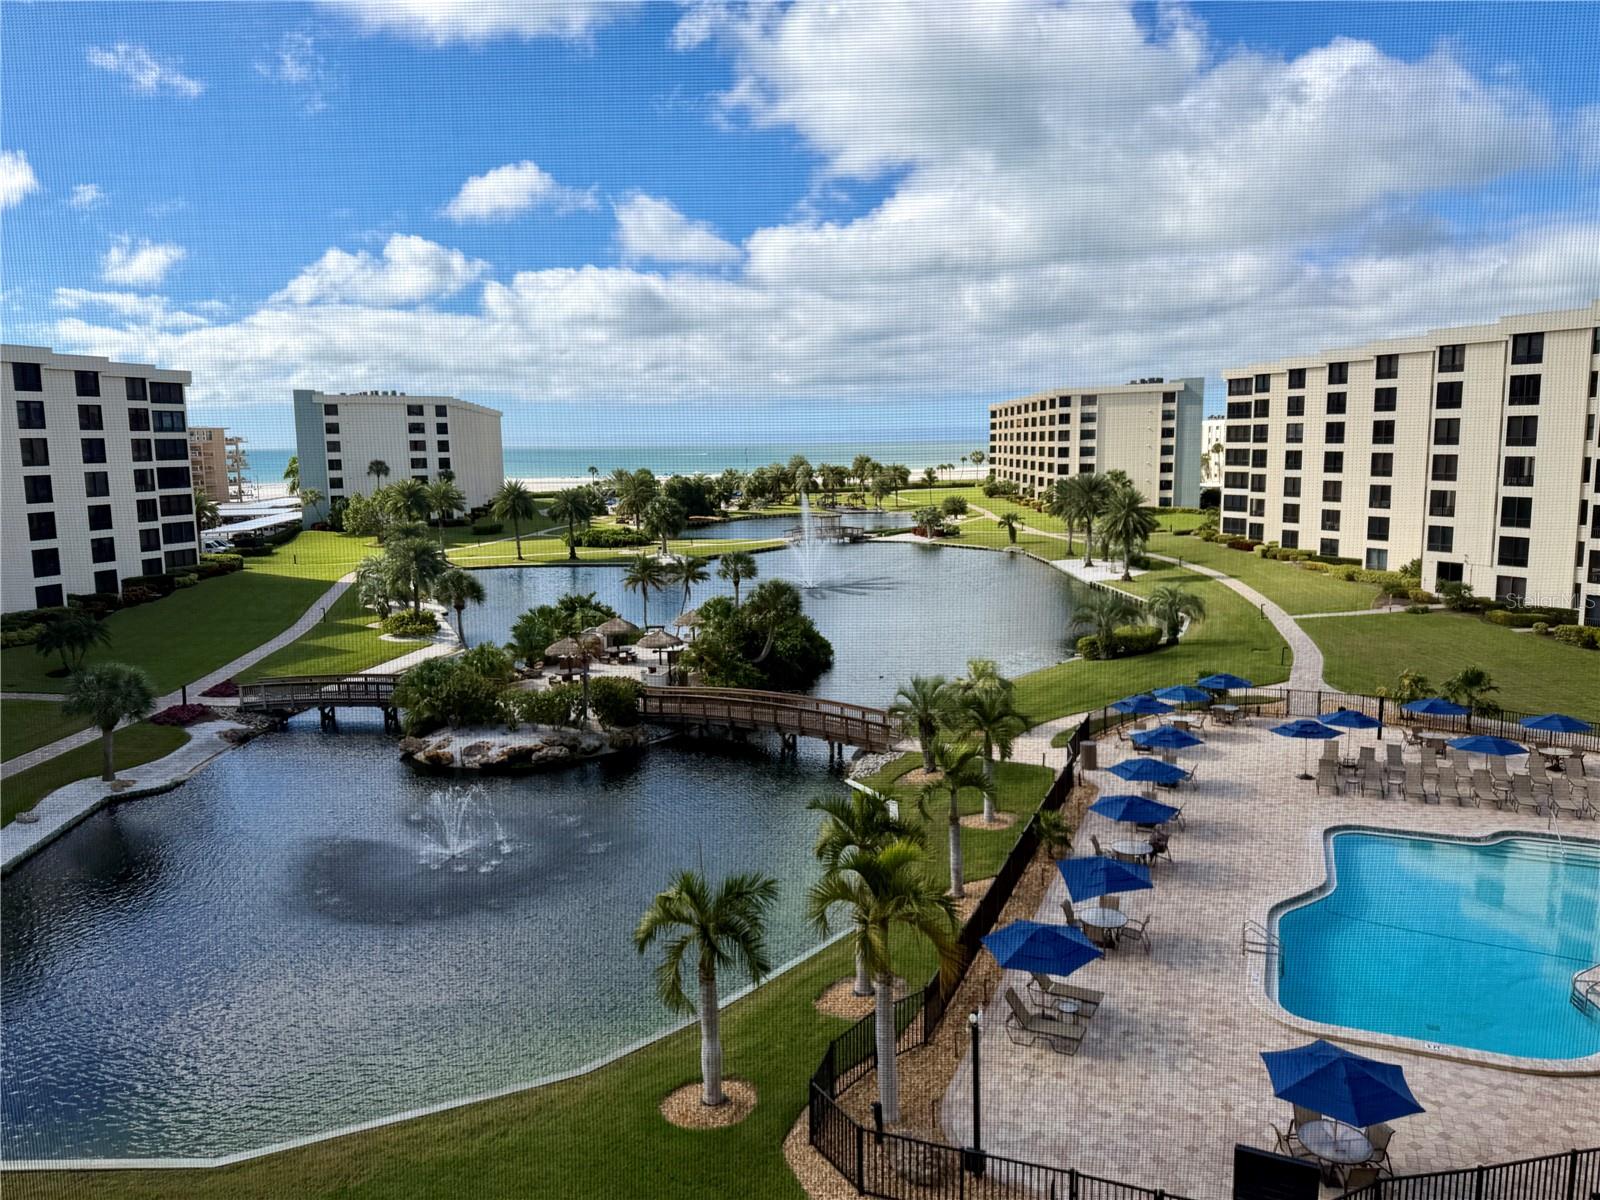
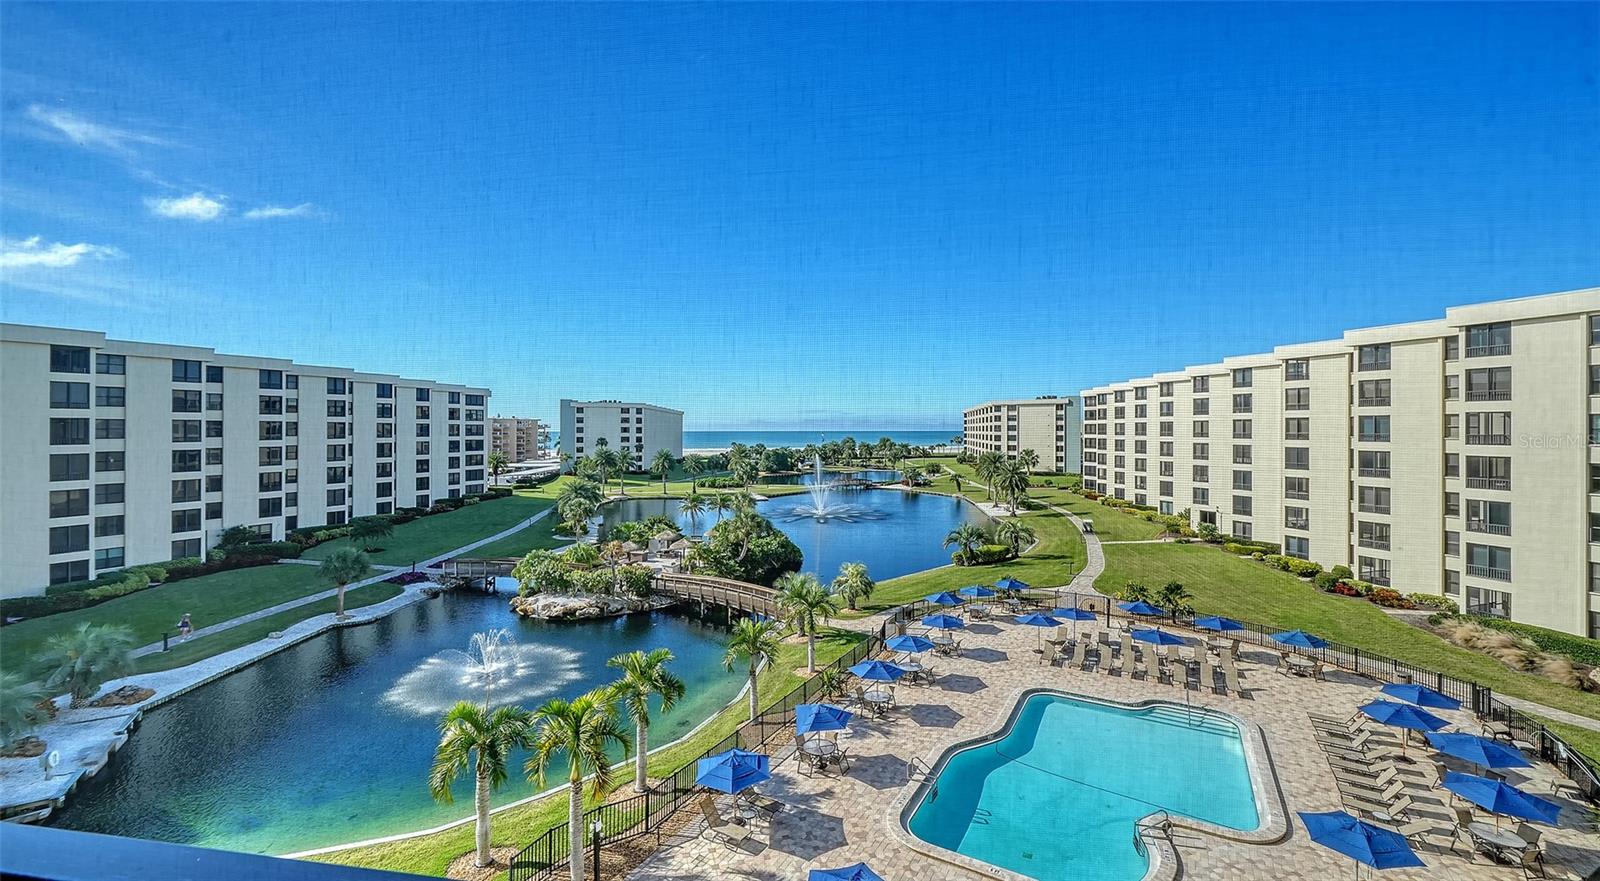
- $1,300,0005770 Midnight Pass Rd #506C, Sarasota, FL 342422 Beds2 Baths1,337 sqftListing courtesy of COLDWELL BANKER REALTY · Data courtesy of: Stellar MLS
 Active
- $1,300,0005770 Midnight Pass Rd #507C, Sarasota, FL 342422 Beds2 Baths1,337 sqftListing courtesy of COLDWELL BANKER REALTY · Data courtesy of: Stellar MLS
 Active
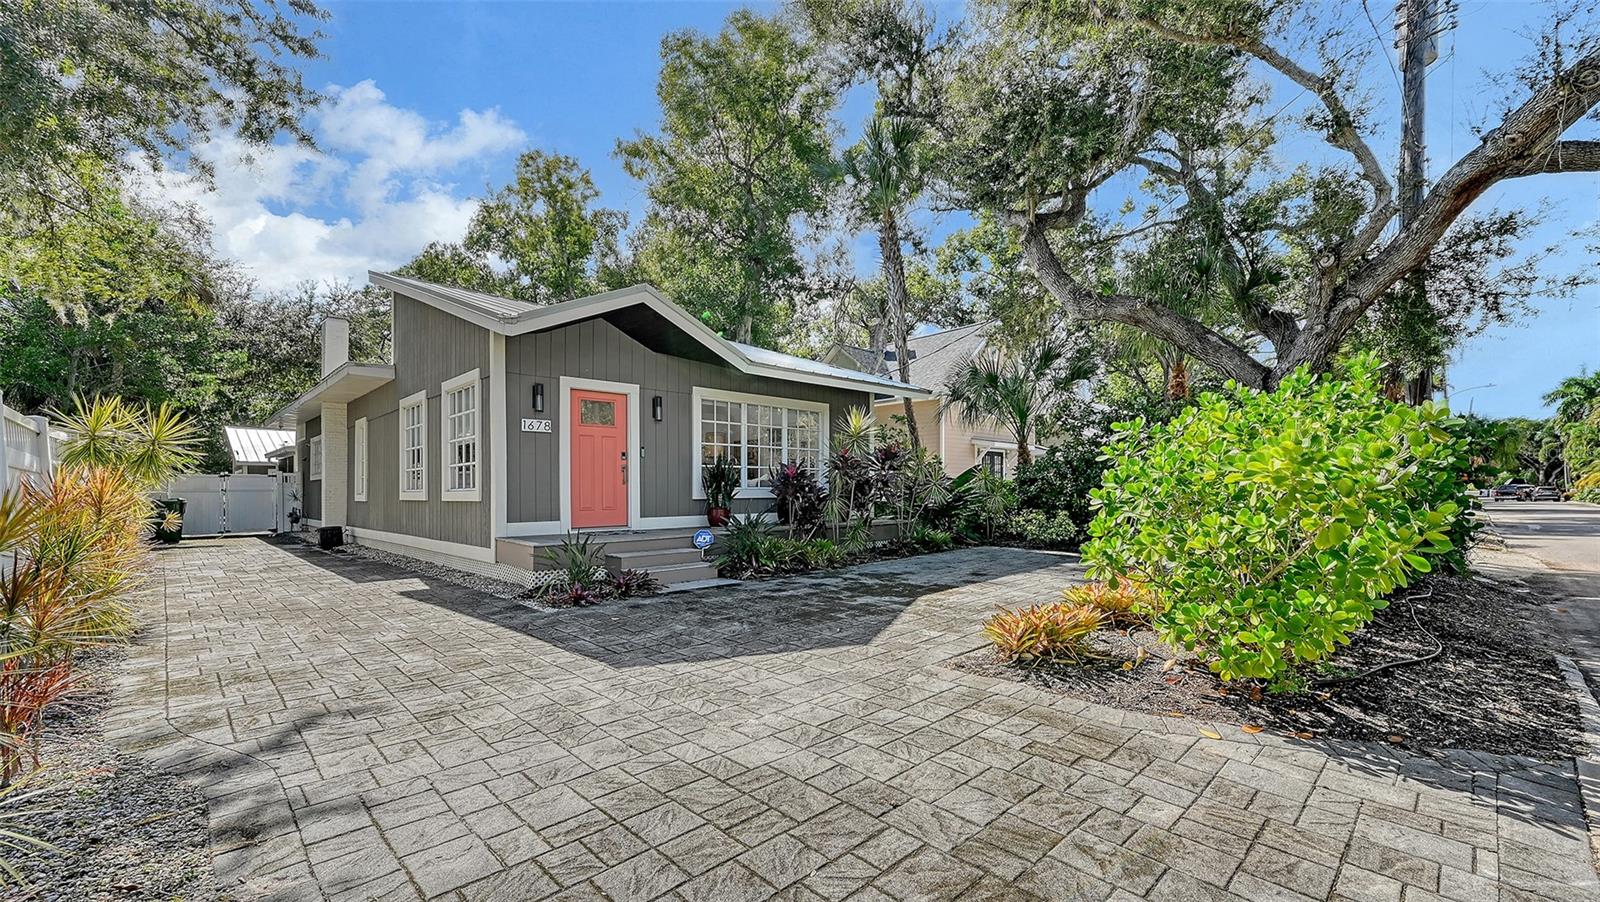
- $1,450,0001678 Loma Linda St, Sarasota, FL 342394 Beds3 Baths2,088 sqftListing courtesy of PREMIER SOTHEBY'S INTERNATIONAL REALTY · Data courtesy of: Stellar MLS
 Active
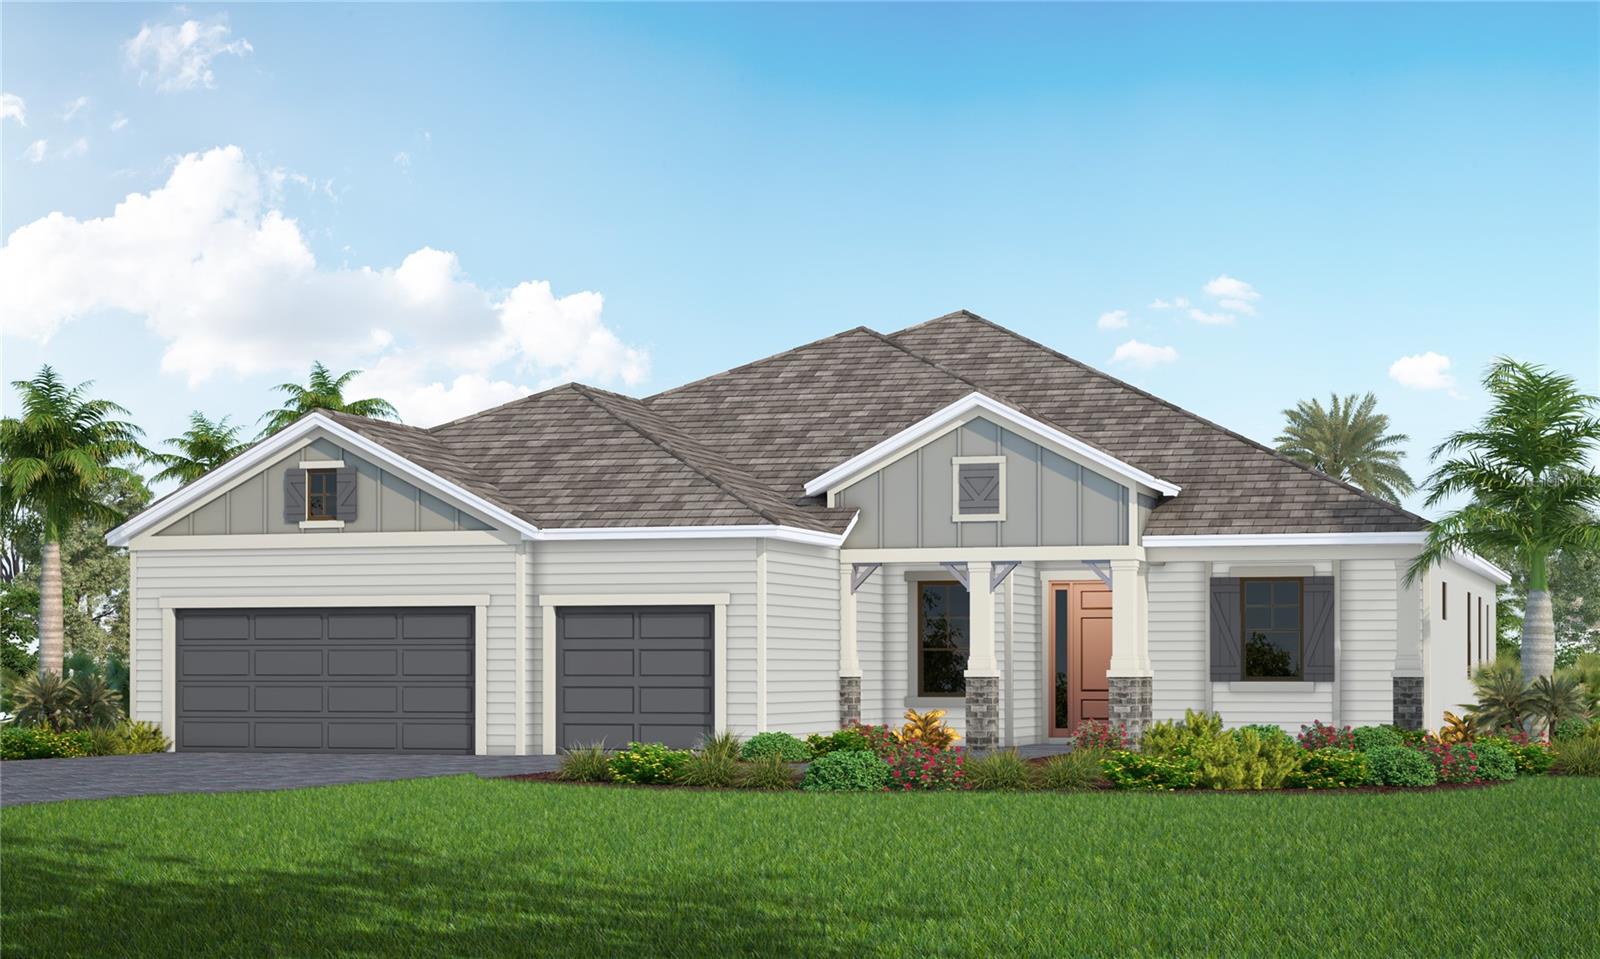
- $1,534,9908056 Scarletbush Dr, Sarasota, FL 342403 Beds3 Baths2,868 sqftListing courtesy of NEAL COMMUNITIES REALTY, INC. · Data courtesy of: Stellar MLS
 Active
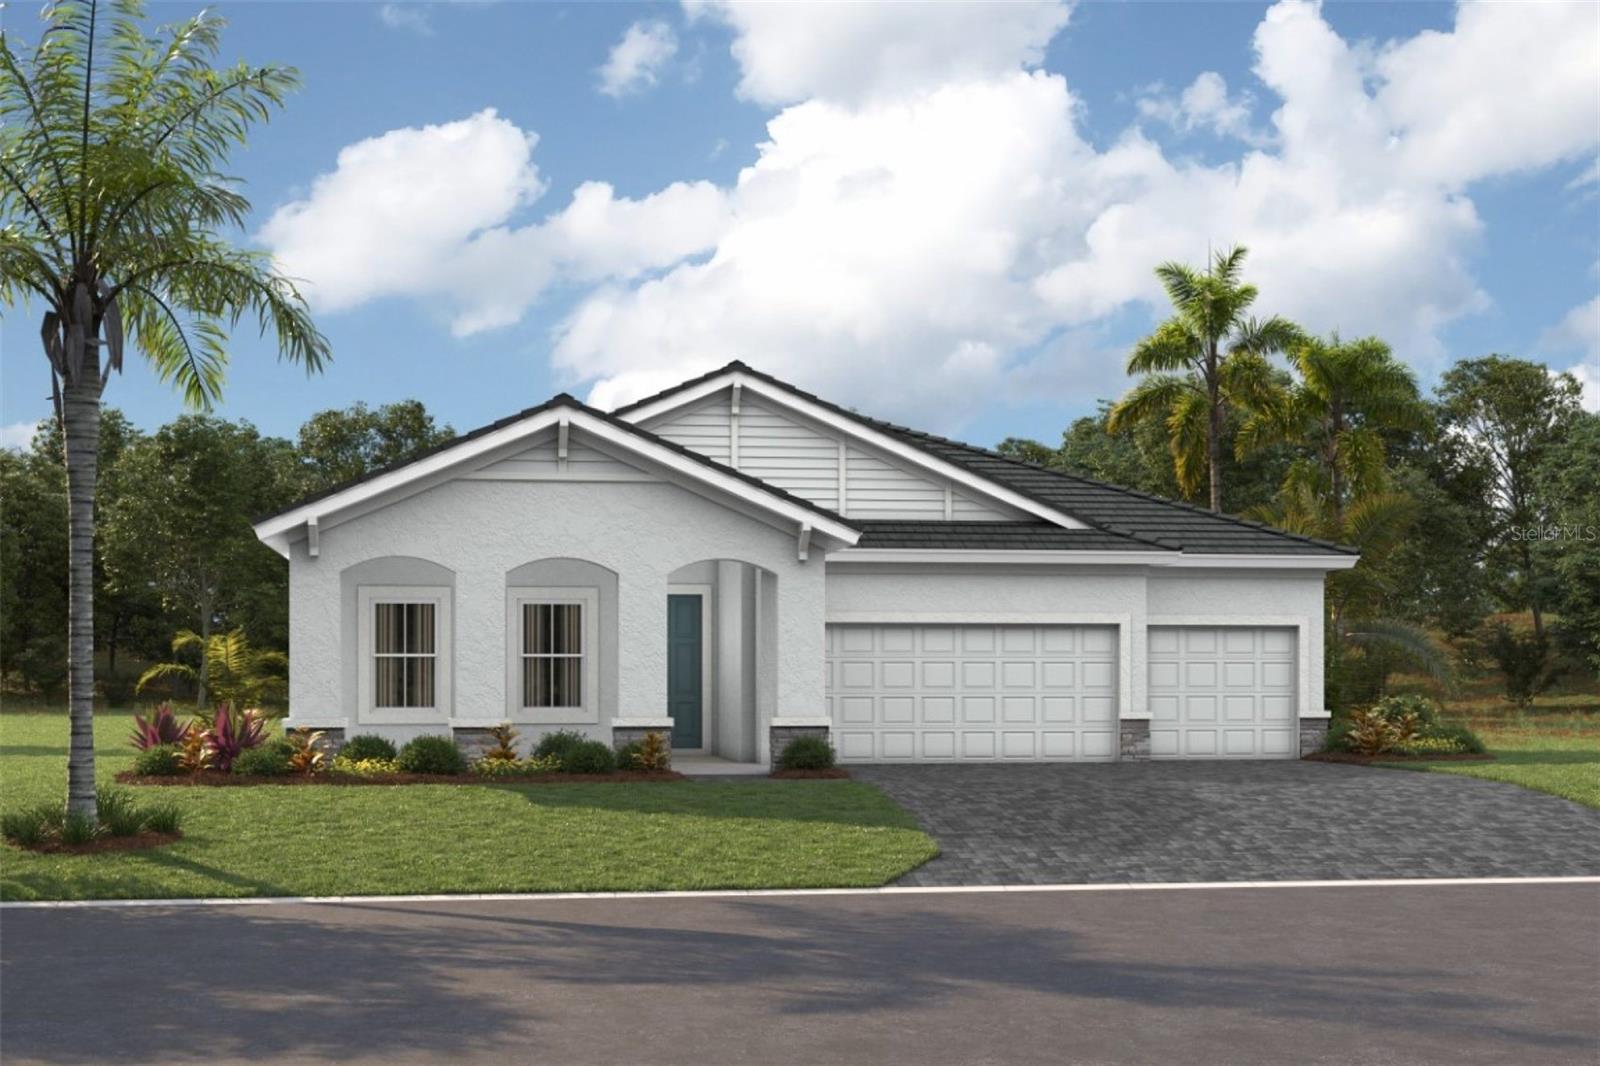
- $1,131,76711344 Longleaf Pines Blvd, Sarasota, FL 342414 Beds3 Baths2,535 sqftListing courtesy of HOMES BY WESTBAY REALTY · Data courtesy of: Stellar MLS
 Active
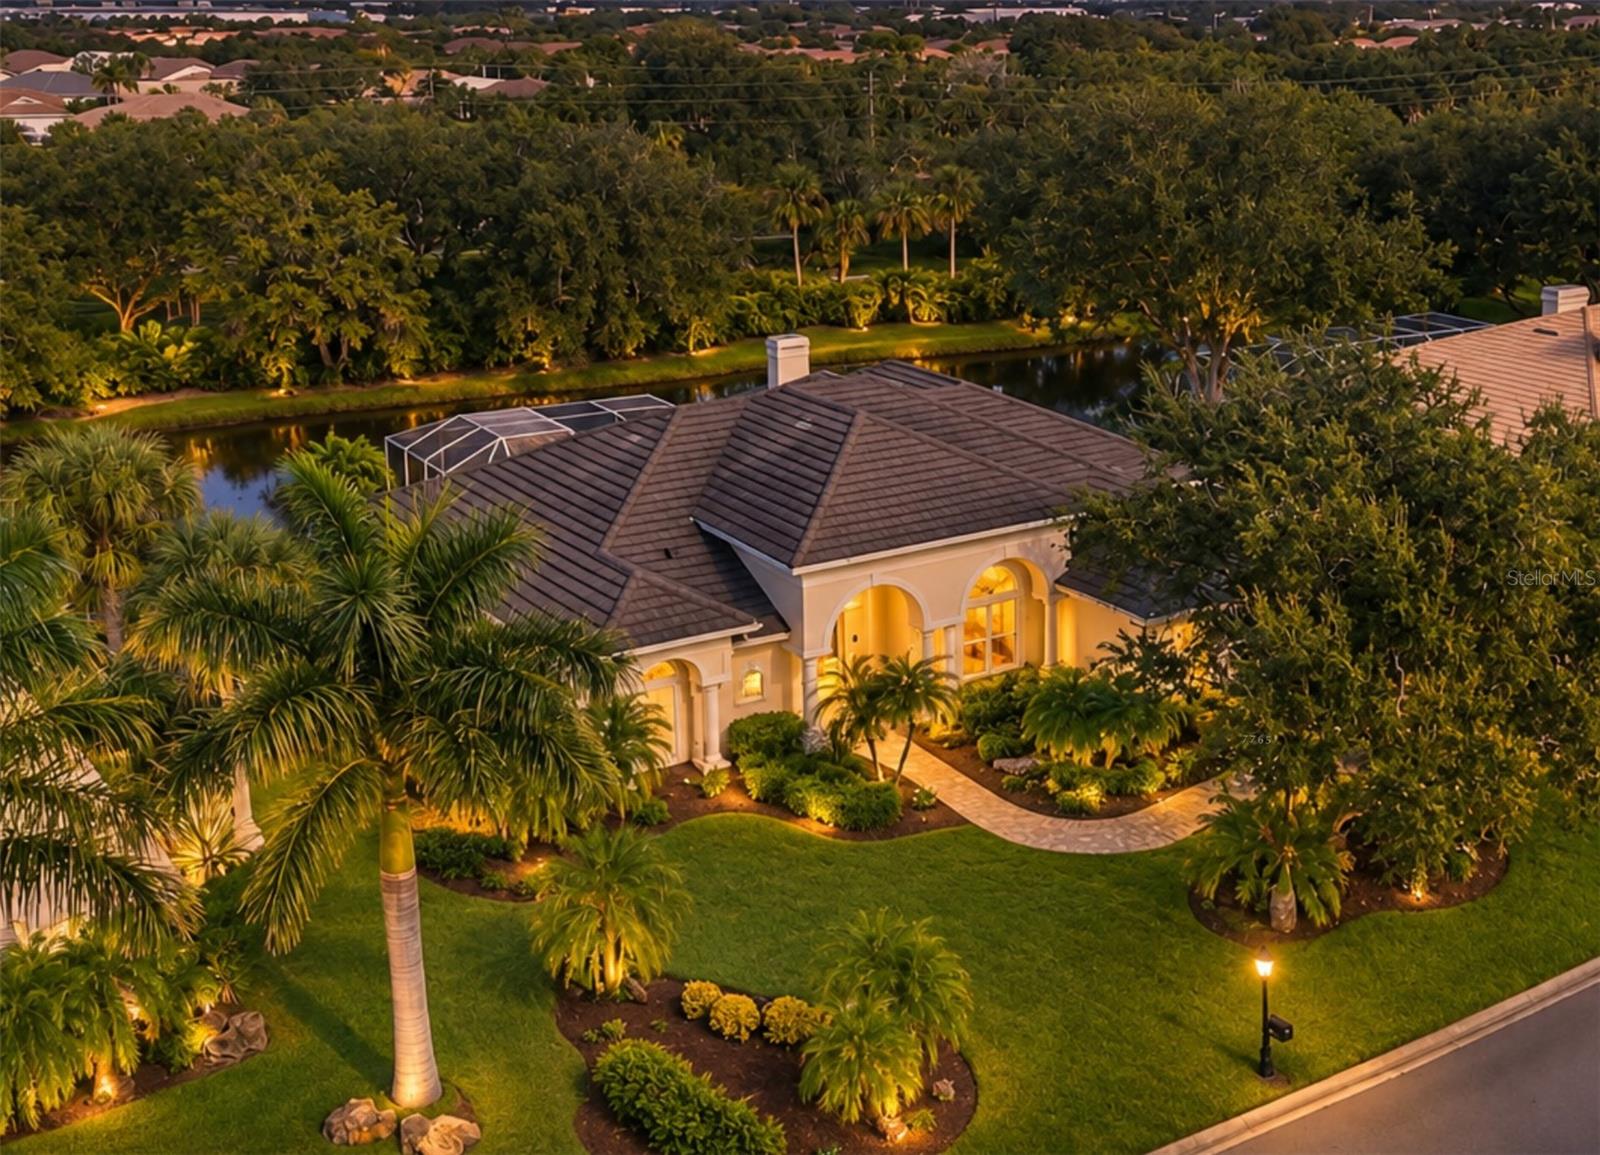
- $1,365,0004181 Escondito Circle Cir, Sarasota, FL 342383 Beds4 Baths3,335 sqftListing courtesy of DOUGLAS ELLIMAN · Data courtesy of: Stellar MLS
 Active
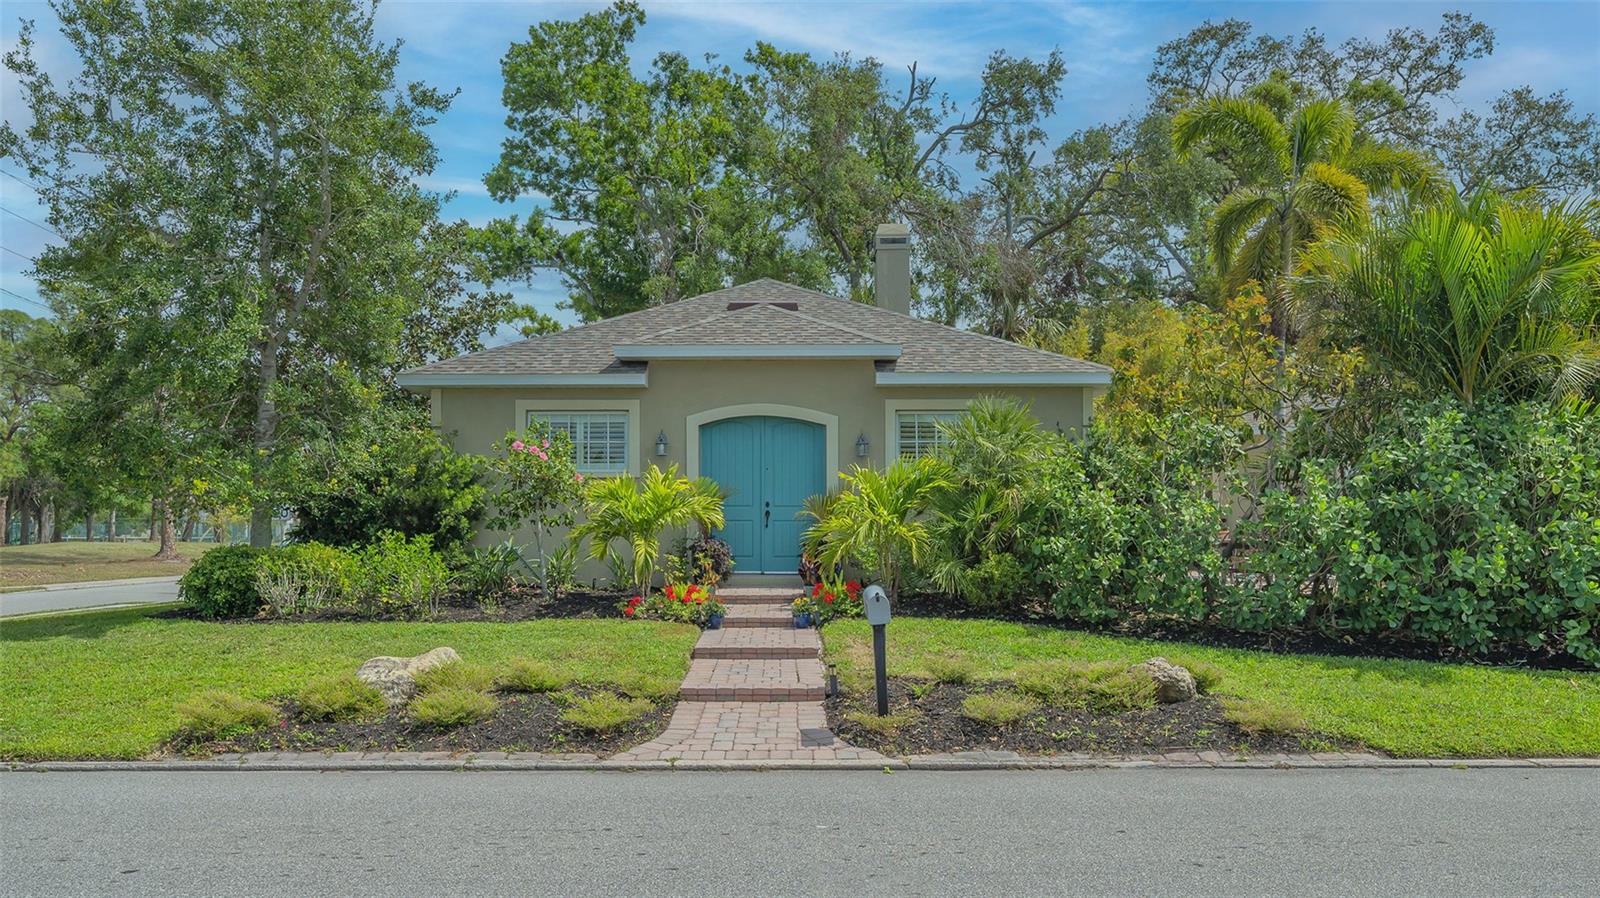
- $1,295,000640 N Osprey Ave, Sarasota, FL 342363 Beds3 Baths1,738 sqftListing courtesy of PREMIER SOTHEBY'S INTERNATIONAL REALTY · Data courtesy of: Stellar MLS
 Active
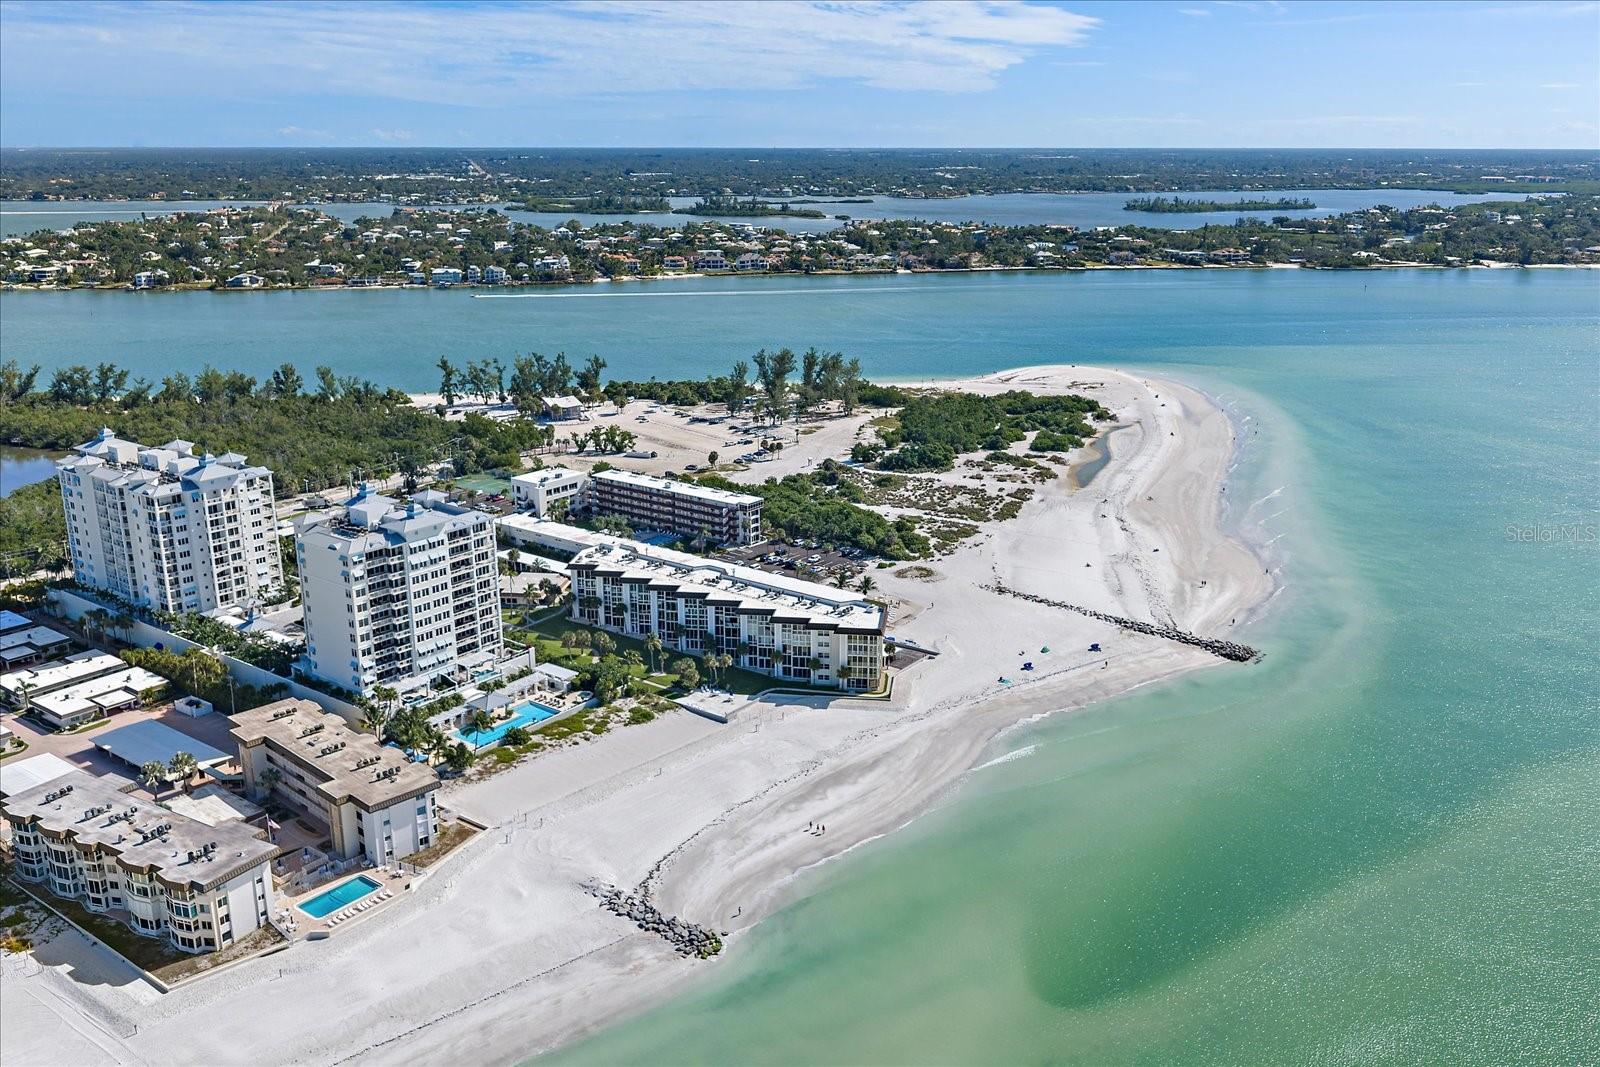
- $1,100,0002110 Benjamin Franklin Dr #109, Sarasota, FL 342363 Beds2 Baths1,724 sqftListing courtesy of CORCORAN DWELLINGS REALTY · Data courtesy of: Stellar MLS
 Under Contract
What Sold Nearby
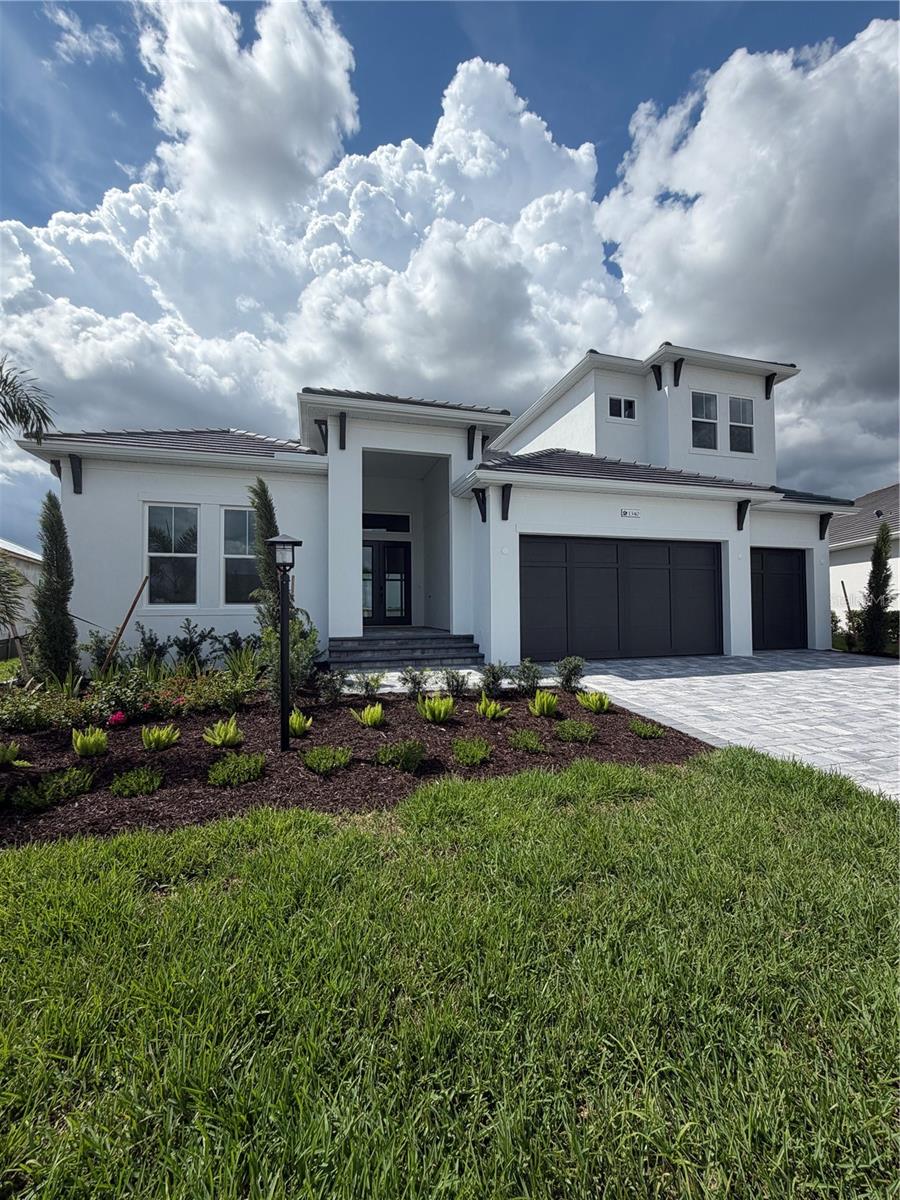 $2,444,1671340 Ivory Tusk CirSarasota, FL · Sold 2026-10-30
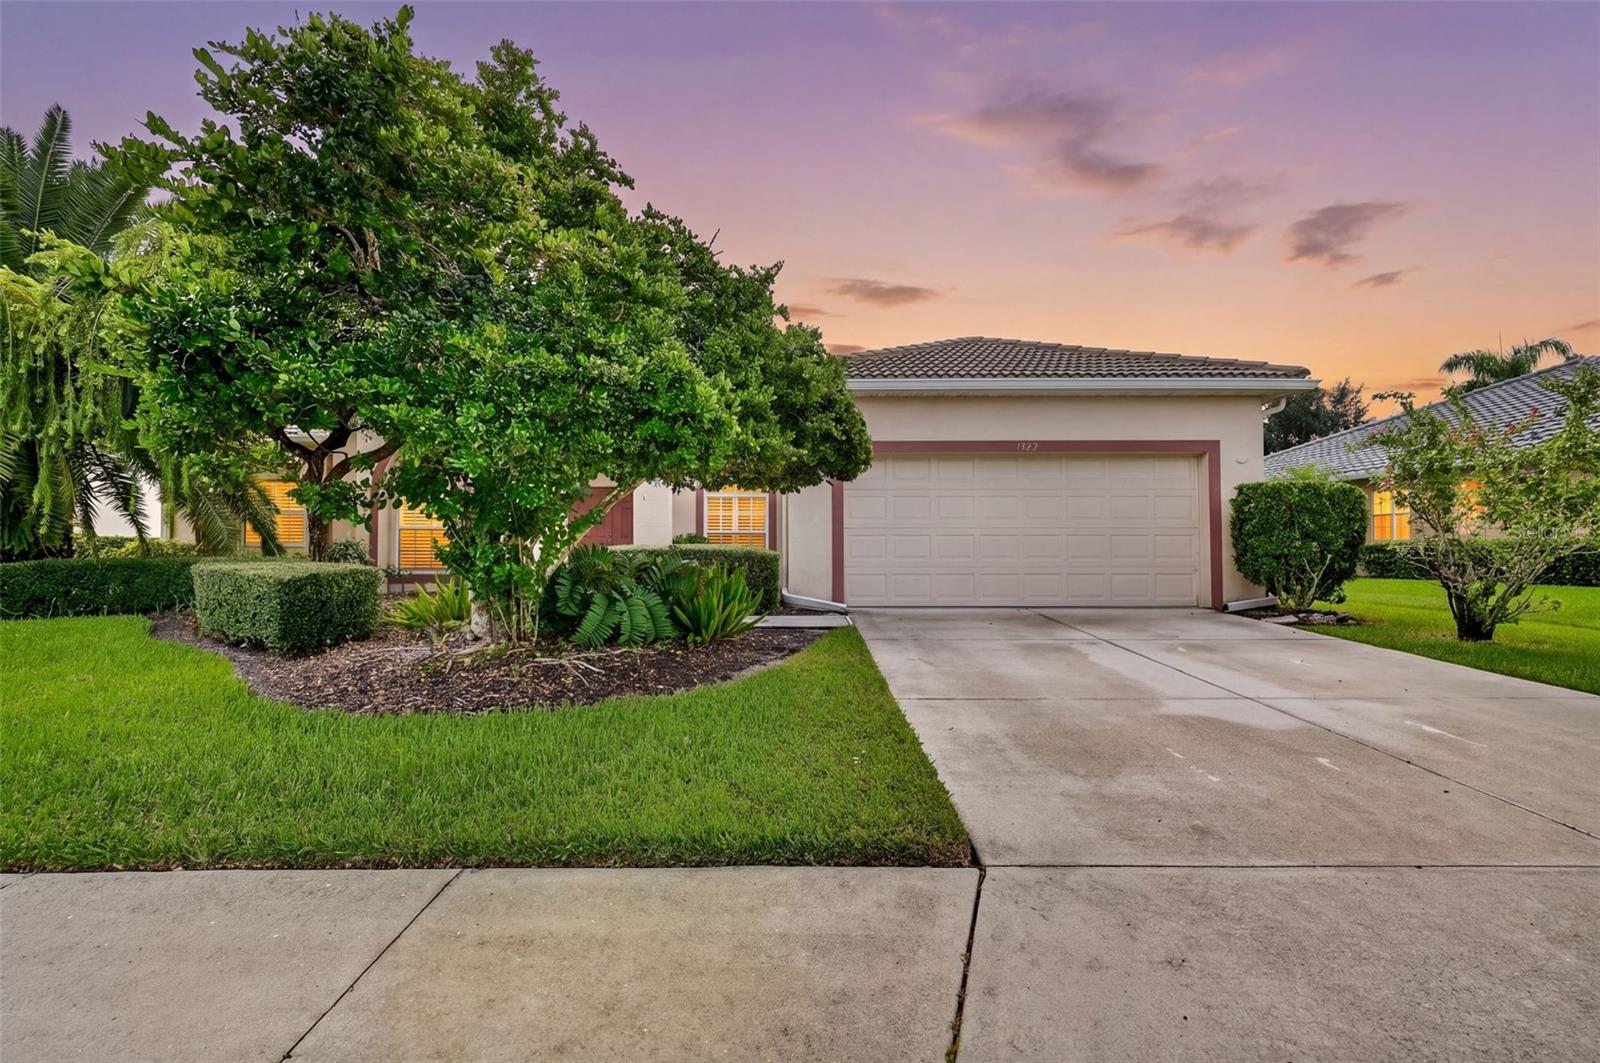 $555,0001322 Western Pine CirSarasota, FL · Sold 2026-10-29
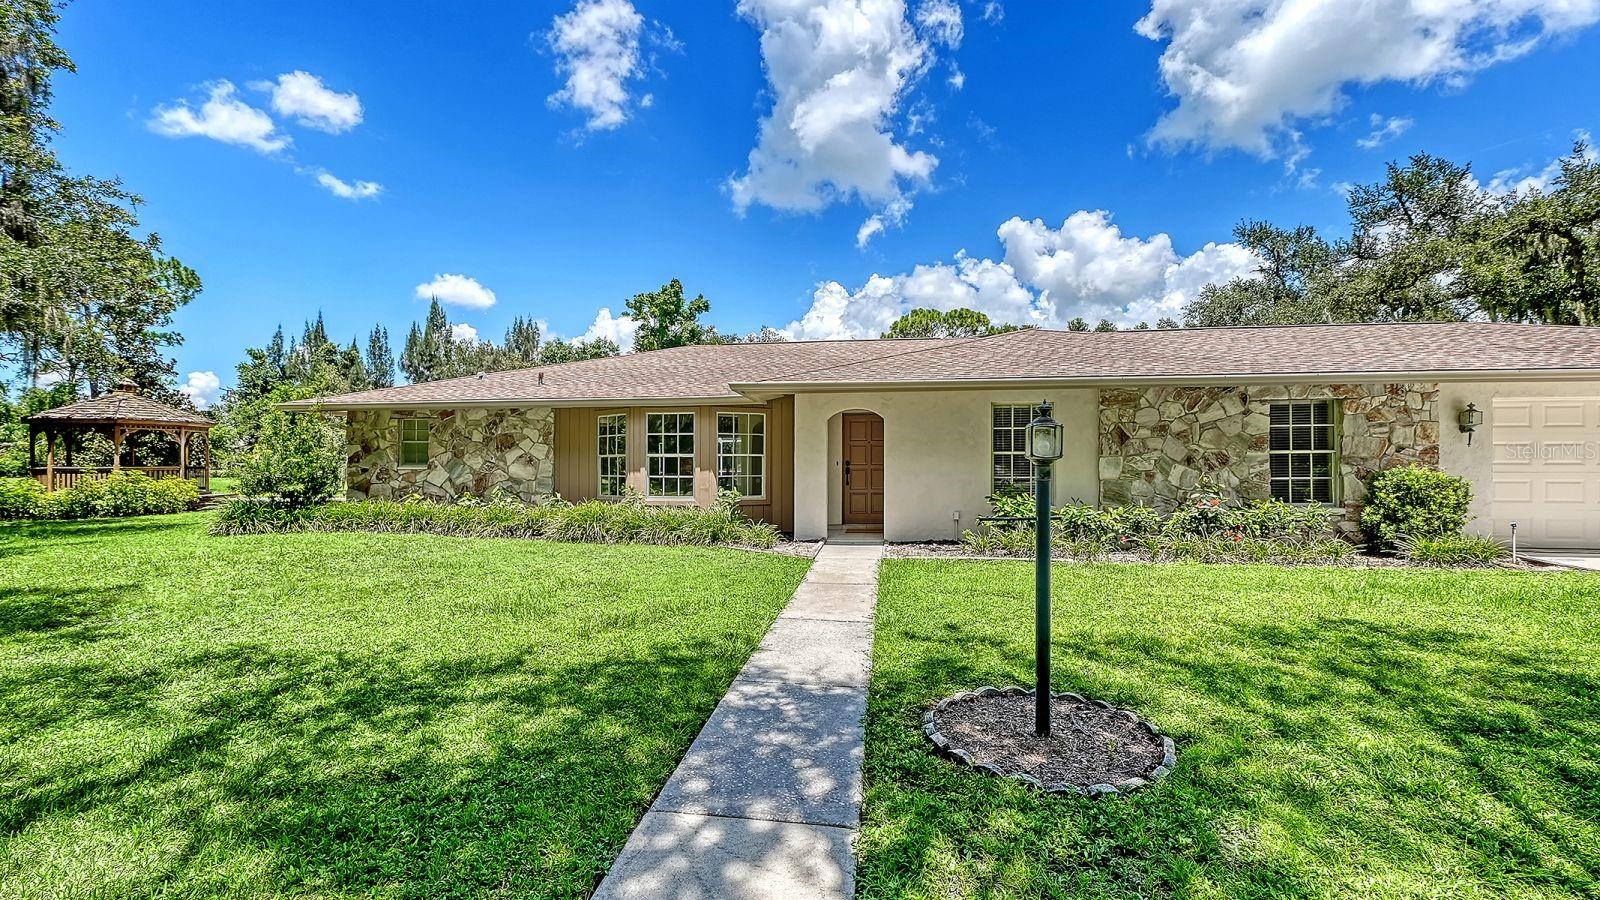 $1,325,0006455 Mckown RdSarasota, FL · Sold 2026-10-29
 $1,300,0002566 Paradise Plum DrSarasota, FL · Sold 2026-10-29
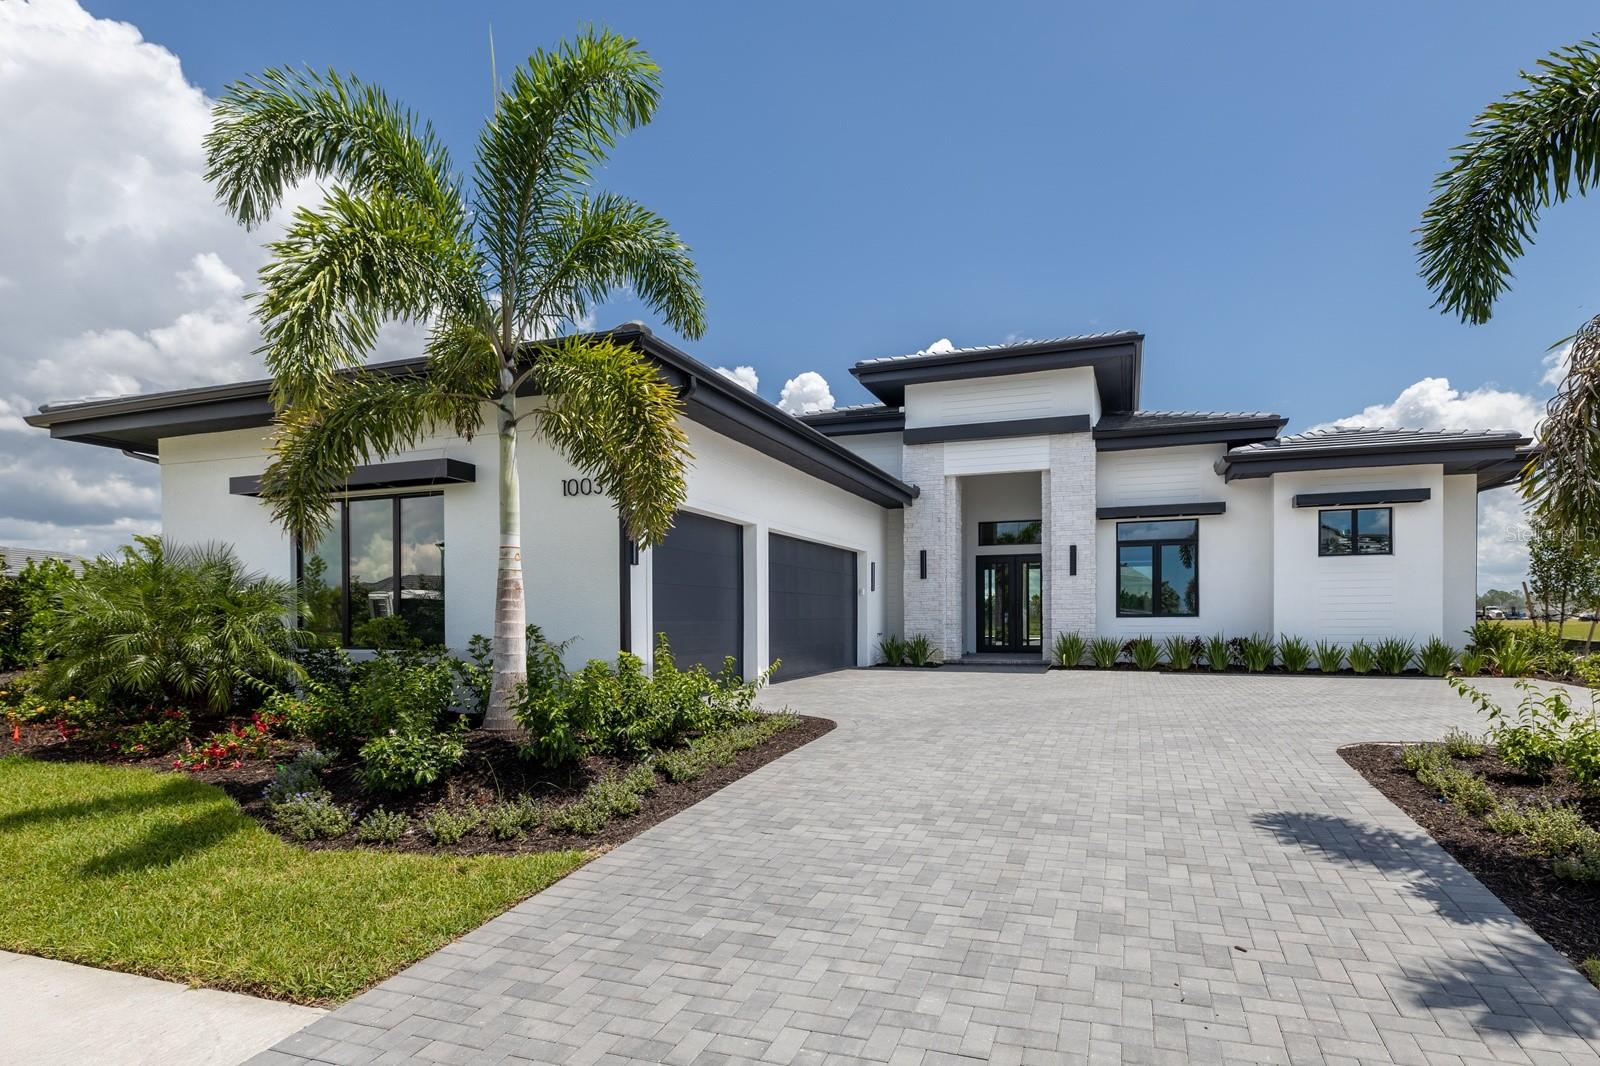 $2,370,0001003 Blue Shell Loop LoopSarasota, FL · Sold 2026-10-27
 $798,0008027 Anthirium LoopSarasota, FL · Sold 2026-10-27
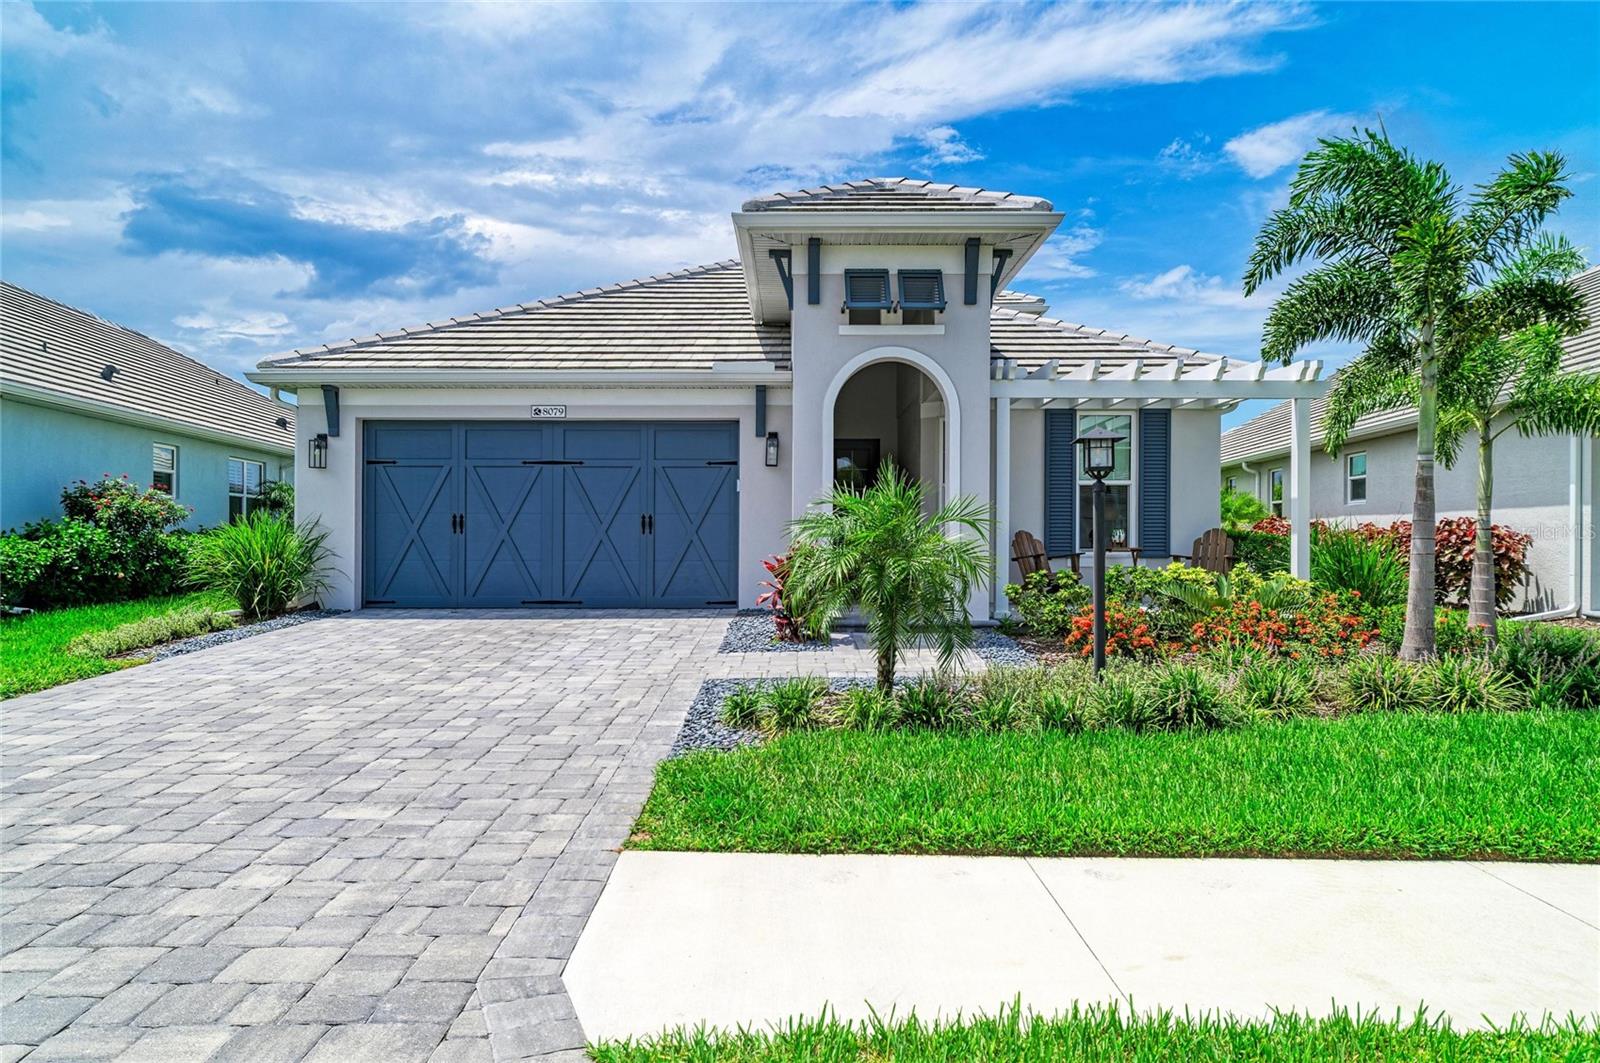 $1,125,0008079 Slipway Dr DrSarasota, FL · Sold 2026-10-22
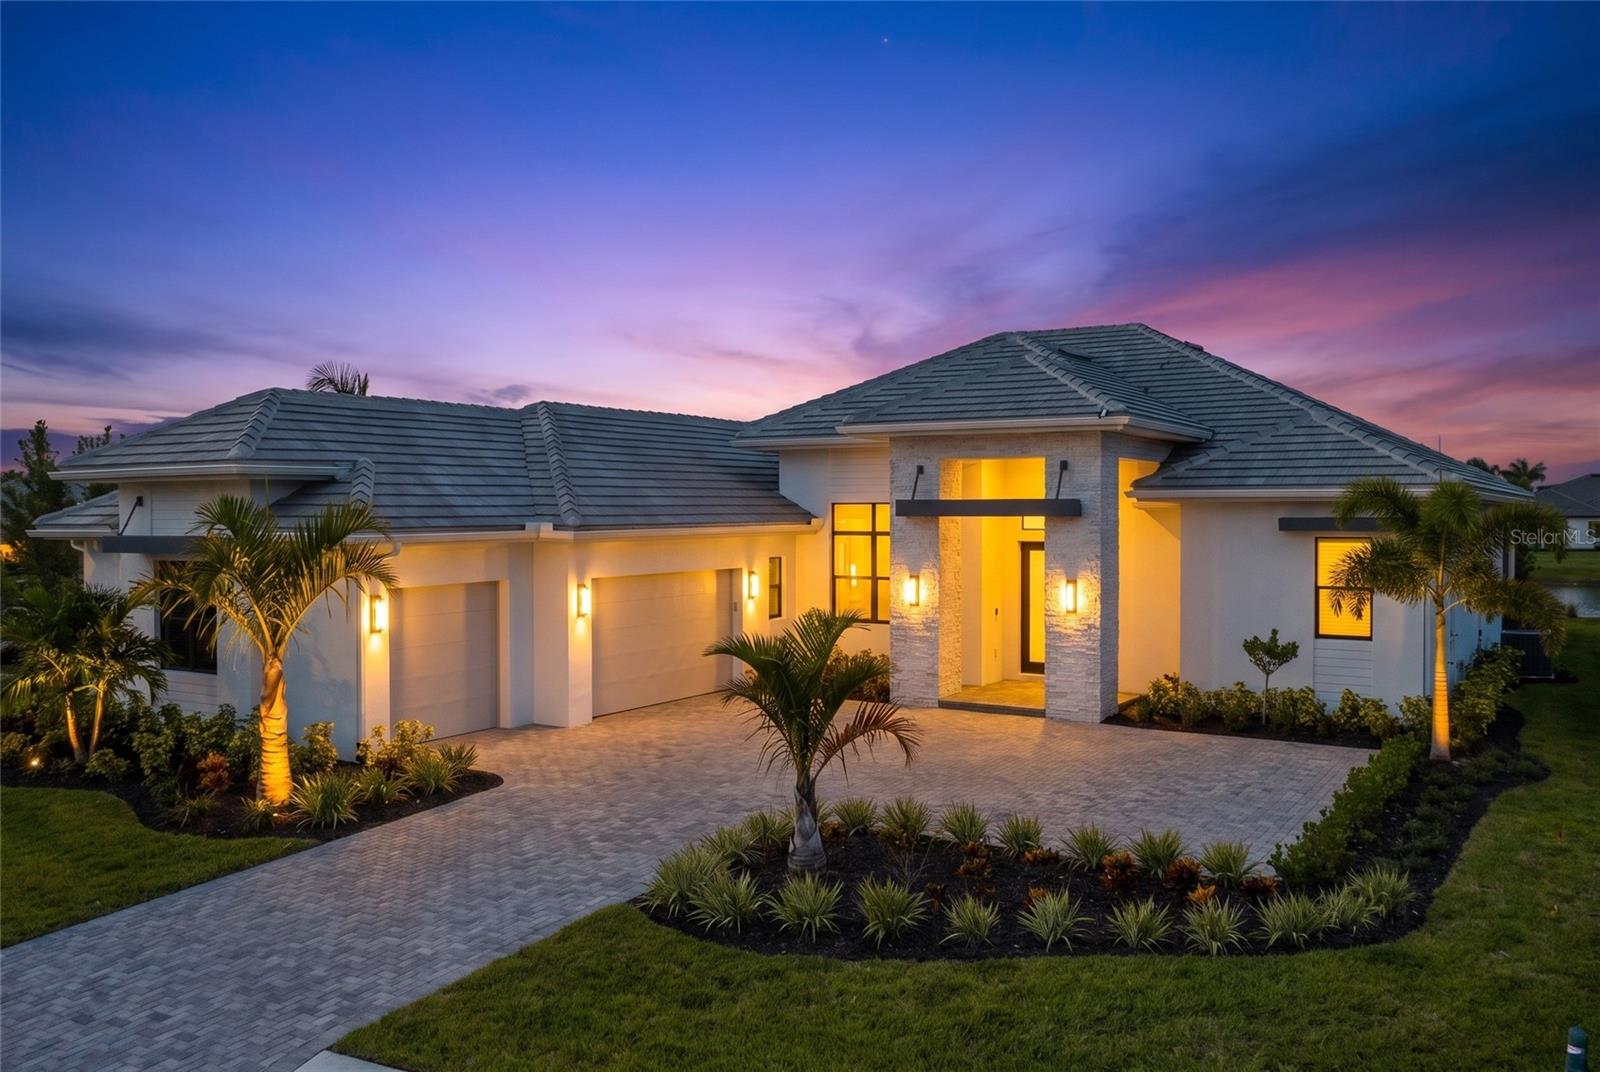 $2,900,000100 Blue Mist WaySarasota, FL · Sold 2026-10-19
Flood
Flood zone Not mapped · Not mapped
What's Nearby
Groceries
- Publix8300 Bee Ridge Road, Sarasota County, FL 34241, United States of America1.1 mi
Schools
- Tatum Ridge ElementaryTatum Road, Tatum, FL 34240, United States of America1.2 mi
Parks
- Hina Point ParkLake Sarasota, Florida, United States of America1.8 mi
- Rothenbach Park8650, Sarasota, FL 34241, United States of America1.8 mi
More homes in Sarasota
Homes for sale near Sarasota
Data courtesy of: Stellar MLSDisclaimers and data details

Listings courtesy of Stellar MLS as distributed by MLS GRID. Based on information submitted to the MLS GRID. All data is obtained from various sources and may not have been verified by broker or MLS GRID. Supplied Open House Information is subject to change without notice. All information should be independently reviewed and verified for accuracy. Properties may or may not be listed by the office/agent presenting the information. Listing information is provided for consumers’ personal, non-commercial use, solely to identify prospective properties for potential purchase; all other use is strictly prohibited and may violate relevant federal and state law. Information deemed reliable but not guaranteed. Copyright © 2026 MLS GRID. All Rights Reserved.

Continental Real Estate Group, Inc
Broker: Derek Eisenberg
Listing last updated: Nov 2, 2026, 6:02 PM EST. SURF LOCAL last checked: Nov 21, 2026, 12:22 PM EST.